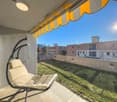
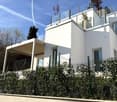
353 results - Row house, Bifamiliar house to buy in Canton Ticino

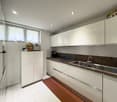
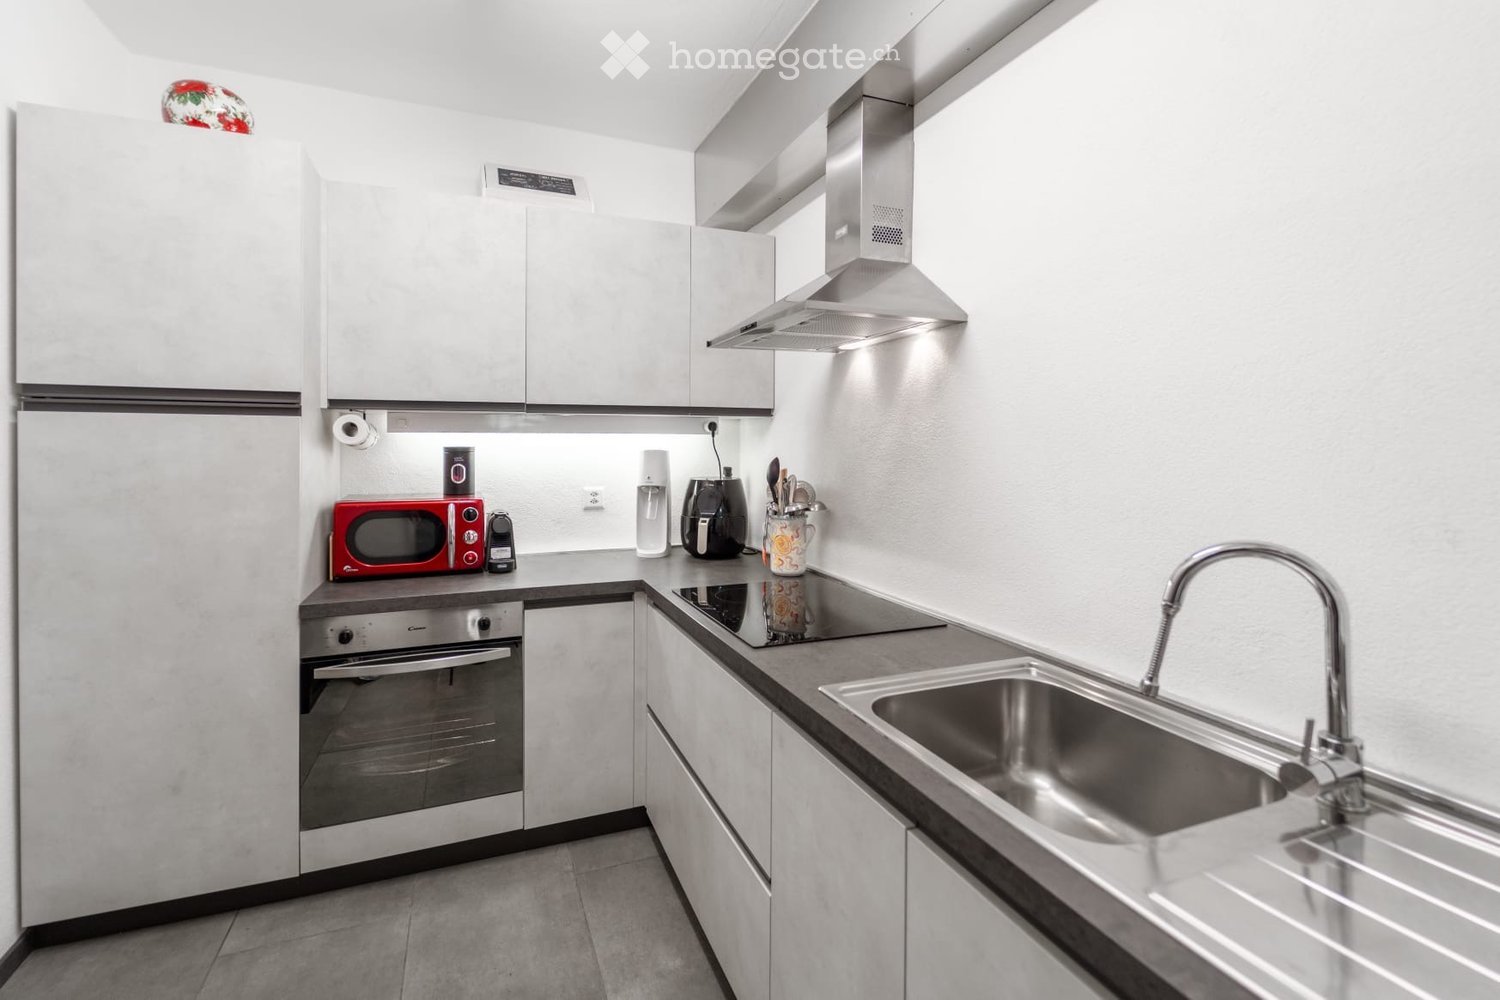
  • Modern kitchen with white cabinets, stainless steel appliances, and a sleek design. Features include a refrigerator, oven, microwave, sink with a modern faucet, and a range hood.
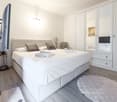
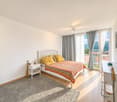
  • Modern bedroom with a large white bed, pillows, a wardrobe, a chair, a screen, a table, and a rug.
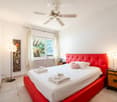
  • Modern bedroom with a red upholstered headboard bed, white linens, decorative pillows, nightstand with lamp, and a view through large windows.
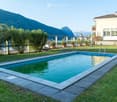
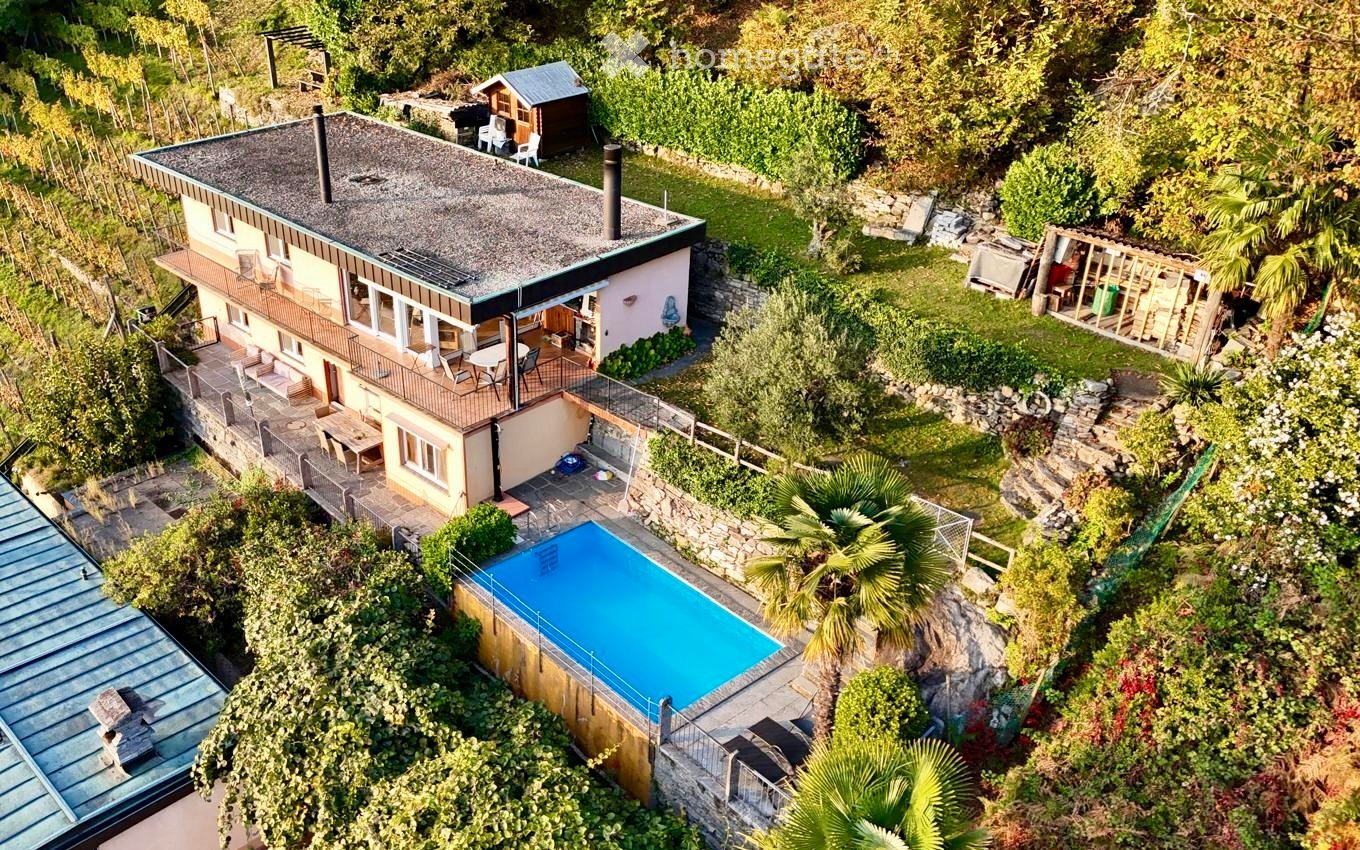
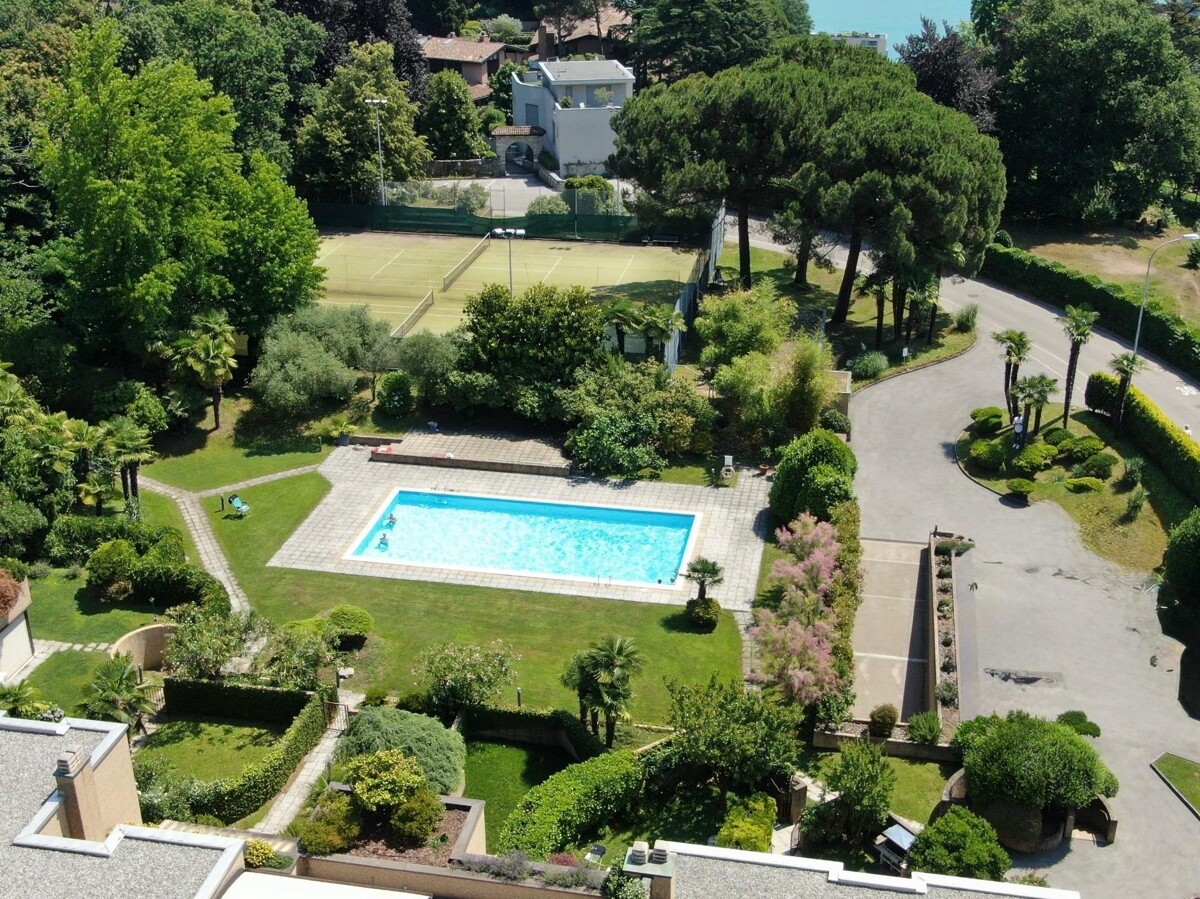
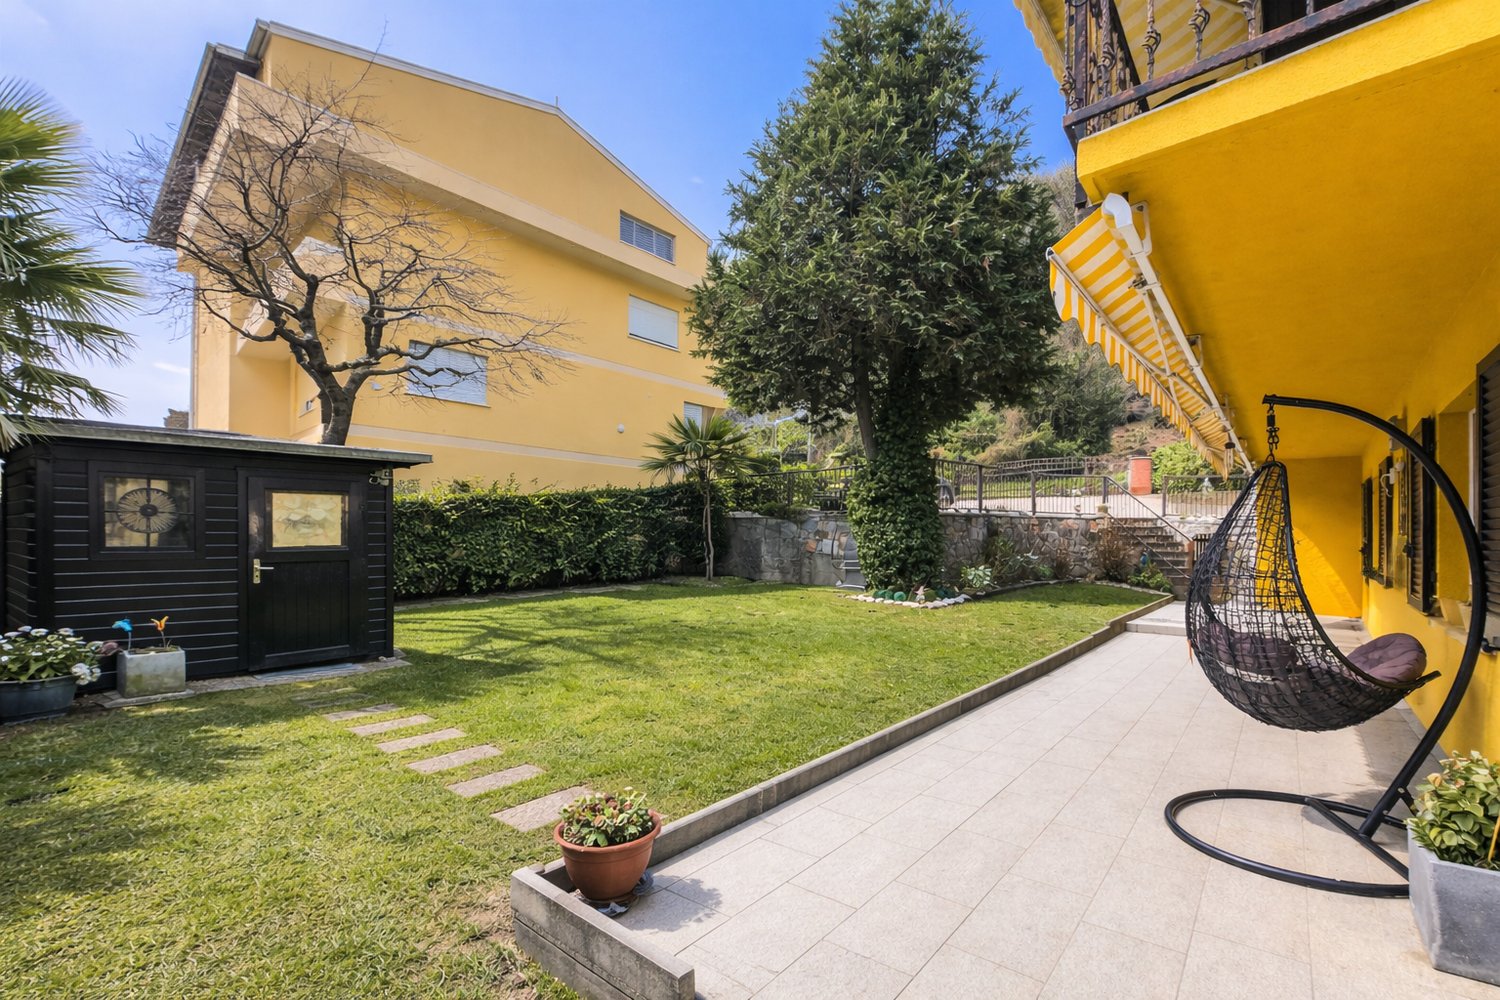
  • Outdoor garden area with a swimming pool, surrounded by green grass, potted plants, and a scenic mountain view in the background.
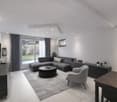
  • Modern living room with a teal sectional sofa, fireplace, decorative vases, and colorful artwork on the wall.
  • Bright living room with a teal sectional sofa, colorful abstract painting, and large windows offering a scenic view of the water.
  • Living room with a brick fireplace, red cushions, a teal sofa, two tall gold vases, a coffee table with magazines, and decorative shelves with a Buddha head and small items.
  • Dining room with a glass table, modern chairs, decorative vases, candle holders, and artwork on the walls. Large windows offer a view of the outdoor area.
  • Living room with a teal sofa, glass coffee table, decorative candle holders, a wooden cabinet, and artwork on the walls. Large windows offer a scenic view.
  • Dining area with a glass table, chairs, a sofa in the background, decorative cabinets, a lamp, and artwork on the walls.
  • Dining room with a glass table, chairs, a decorative vase, a wooden cabinet, and artwork on the walls. Large windows offer a view of the sea.
1 / 11
Modern bedroom with a large white bed, pillows, a wardrobe, a chair, a screen, a table, and a rug.
Modern bedroom with a red upholstered headboard bed, white linens, decorative pillows, nightstand with lamp, and a view through large windows.
Outdoor garden area with a swimming pool, surrounded by green grass, potted plants, and a scenic mountain view in the background.
Price on requestPremium
4.5 rooms84m² living space
Via Giovan Pietro Poma 27, 6827 Brusino Arsizio

Casa a schiera a Brusino Arsizio

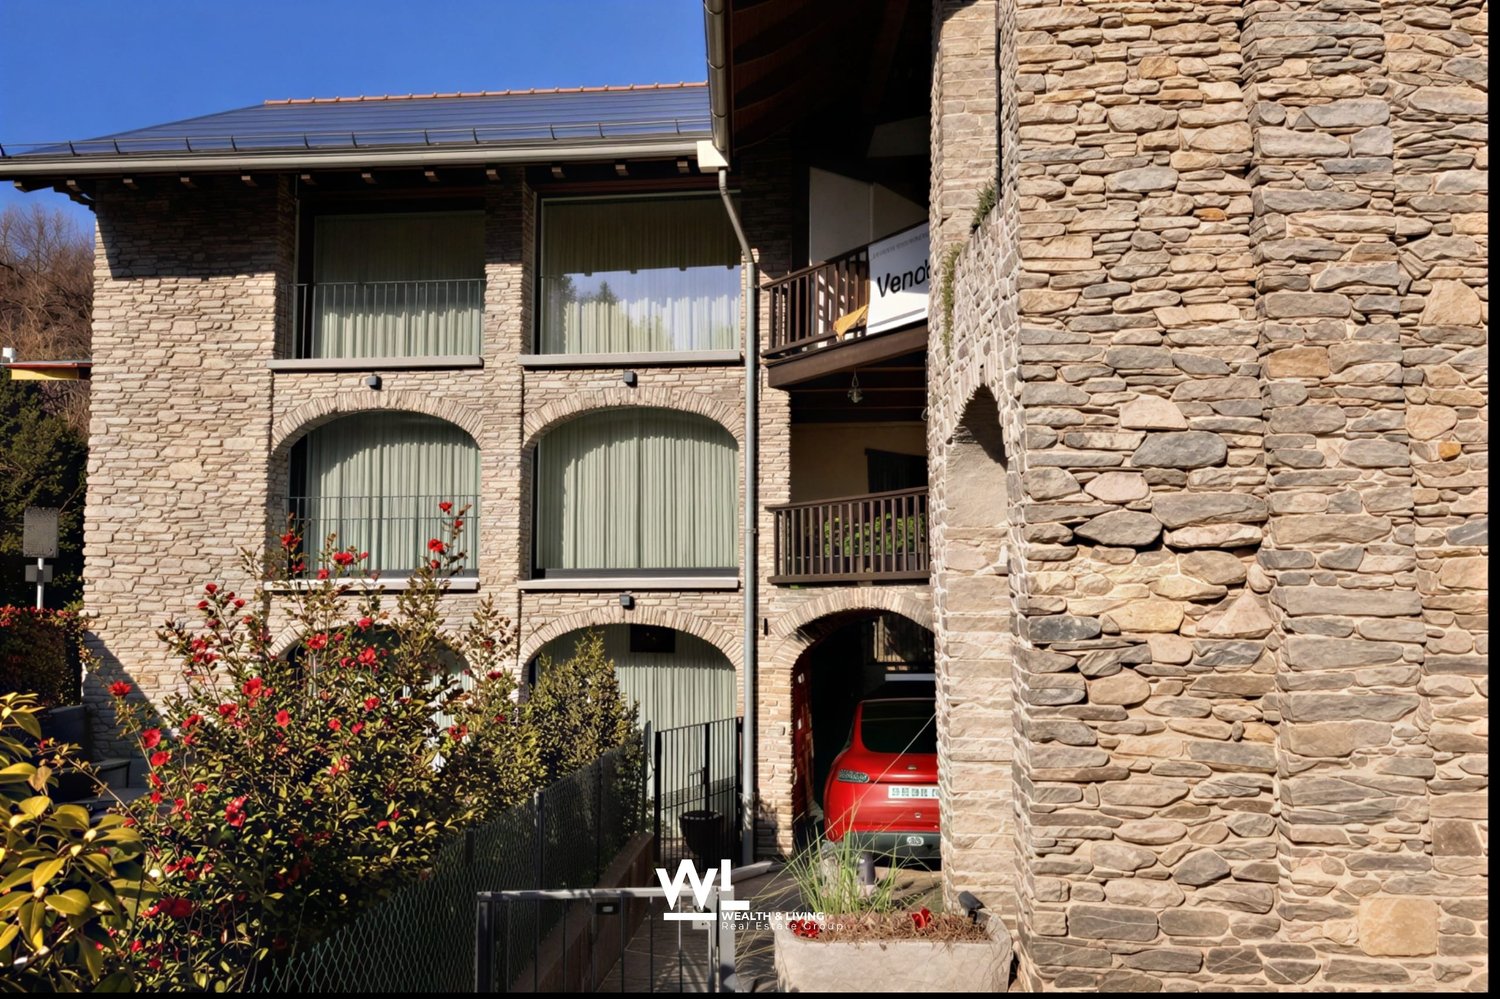
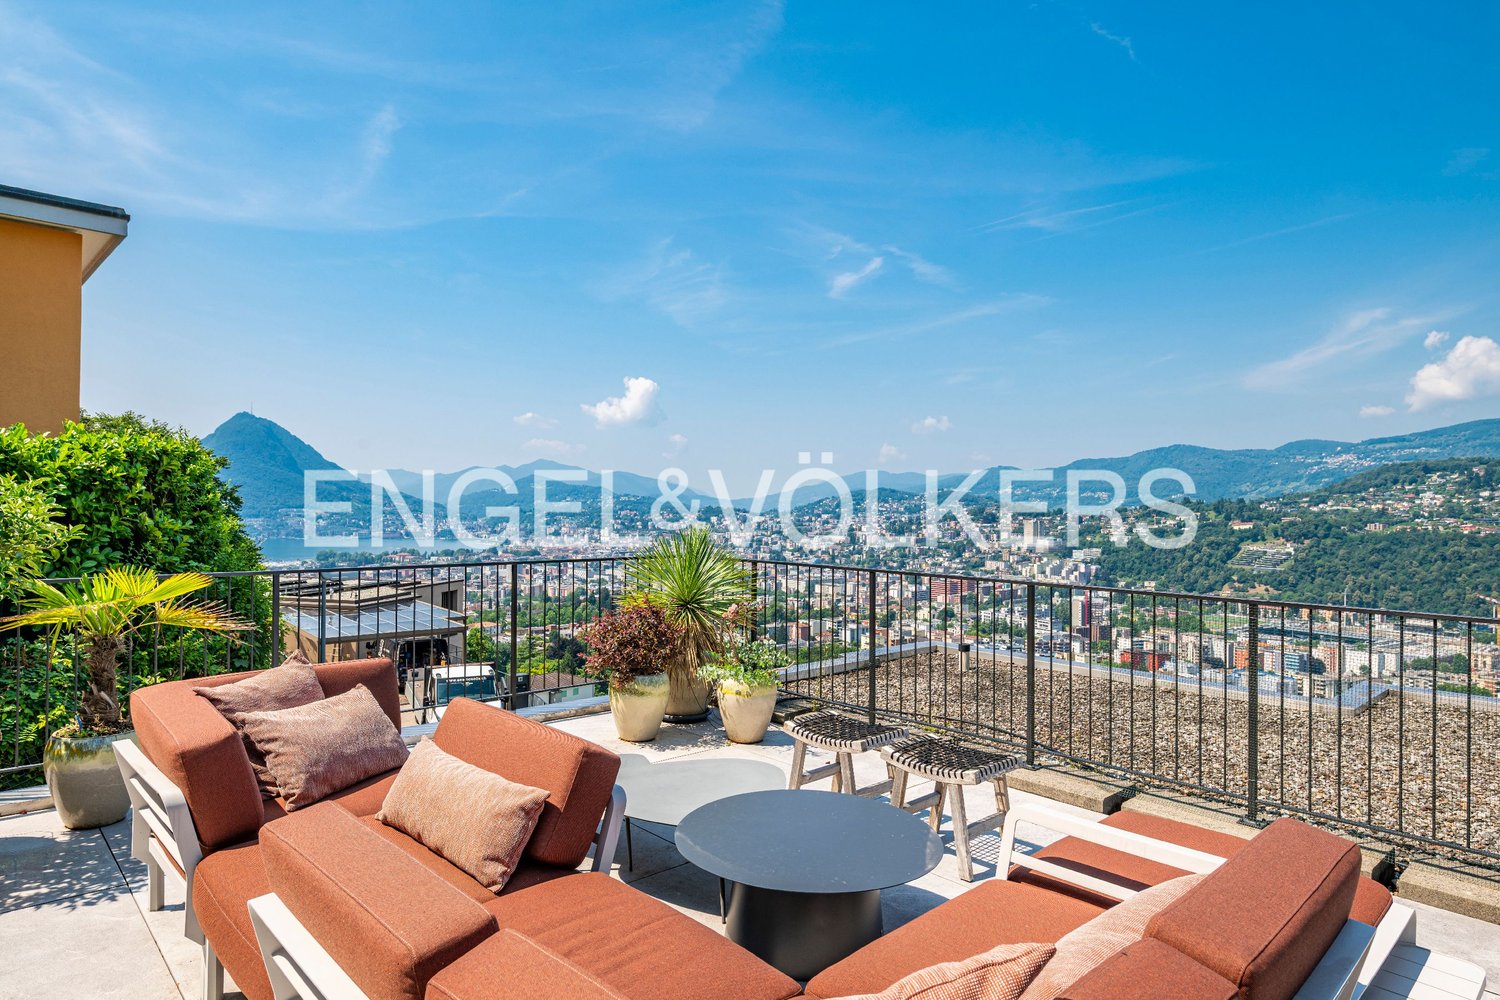
BRUSINO ARSIZIO - CHICCA con VISTA MOZZAFIATO sul Lago di Lugano - 70mq di TERRAZZE + GARAGE DOPPIO + PISCINABrusino Arsizio, la perla più esclusiva del Ceresio.In vendita una vera CHICCA, non il solito appartamento.82.40 m2 di puro potenziale con una vista che toglie il fiato sul Lago di Lugano.Composizione 4.5 locali:- 2 ampie camere da letto- Grandissimo soggiorno / salotto con camino scenografico- Cucina non abitabile, perfetta per creare una cucina a vista di design- Pratica cabina armadio- Bagno con docciaIl vero lusso è fuori:- Grande terrazzo abitabile + ulteriore terrazzo ai piani per un totale di 70 M2! Colazione, aperitivo e tramonto sempre sul lago.- Piscina condominiale per le tue estati da sogno.Comodità rara:- Garage XXL lungo 8 metri, comodo per 2 auto + moto / deposito. A Brusino vale oro.Immobile con GRANDE POTENZIALE, ideale sia come prima casa di prestigio che come investimento di altissimo livello per casa vacanze.Prezzo su richiesta.Solo per seri interessati. No perditempo.Contattami in privato per visita.VERSIONE 2 - CORTA E CATTIVA PER SOCIAL / GRUPPI WHATSAPP🔥 OCCASIONE BOMBA - BRUSINO ARSIZIO 🔥VISTA LAGO DA URLO!Hai sempre sognato svegliarti sul Lago di Lugano? Eccolo.📍 Brusino Arsizio - TI🏠 4.5 locali | 82.4 mq | 2 camere🔥 Salotto con CAMINO XXL👗 Cabina armadio☀️ 70 MQ DI TERRAZZE - vivi all'aperto tutto l'anno🏊♂️ PISCINA CONDOMINIALE🚗 GARAGE 8 METRI x 2 AUTO - rarissimo!Non è un appartamento, è una CHICCA con un potenziale enorme. Da ristrutturare a tuo gusto e far esplodere di valore.Prezzo su richiesta - se devi chiedere quanto costa per curiosità, non fa per te.📩 Solo seri interessati. Scrivimi ora per info e visita privata BRUSINO ARSIZIO - EIN JUWEL mit ATEMBERAUBENDEM Seeblick auf den Luganersee - 70m2 TERRASSEN + DOPPELGARAGE + POOLBrusino Arsizio, die exklusivste Perle am Luganersee.Zum Verkauf steht ein echtes JUWEL, nicht die übliche Wohnung.82.40 m2 pures Potenzial mit einem atemberaubenden Blick auf den Luganersee.Aufteilung 4.5 Zimmer:- 2 grosse Schlafzimmer- Sehr grosses Wohnzimmer / Salon mit imposantem Kamin- Separate Küche, perfekt um eine Design-Küche zu gestalten- Praktische Ankleide / begehbarer Kleiderschrank- Badezimmer mit DuscheDer wahre Luxus ist draussen:- Grosse Terrasse + zusätzliche Terrasse auf den Etagen, insgesamt 70 M2! Frühstück, Aperitif und Sonnenuntergang immer mit Seeblick.- Gemeinschaftspool für traumhafte Sommer.Seltener Komfort:- XXL-Garage, 8 Meter lang, bequem für 2 Autos + Motorrad / Lagerraum. In Brusino Gold wert.Liegenschaft mit GROSSEM POTENZIAL, ideal sowohl als prestigeträchtiger Erstwohnsitz als auch als erstklassige Ferienwohnung mit hoher Wertsteigerung.Preis auf Anfrage.Nur für ernsthaft Interessierte.Kontaktieren Sie mich privat für eine Besichtigung.

Travel time
-
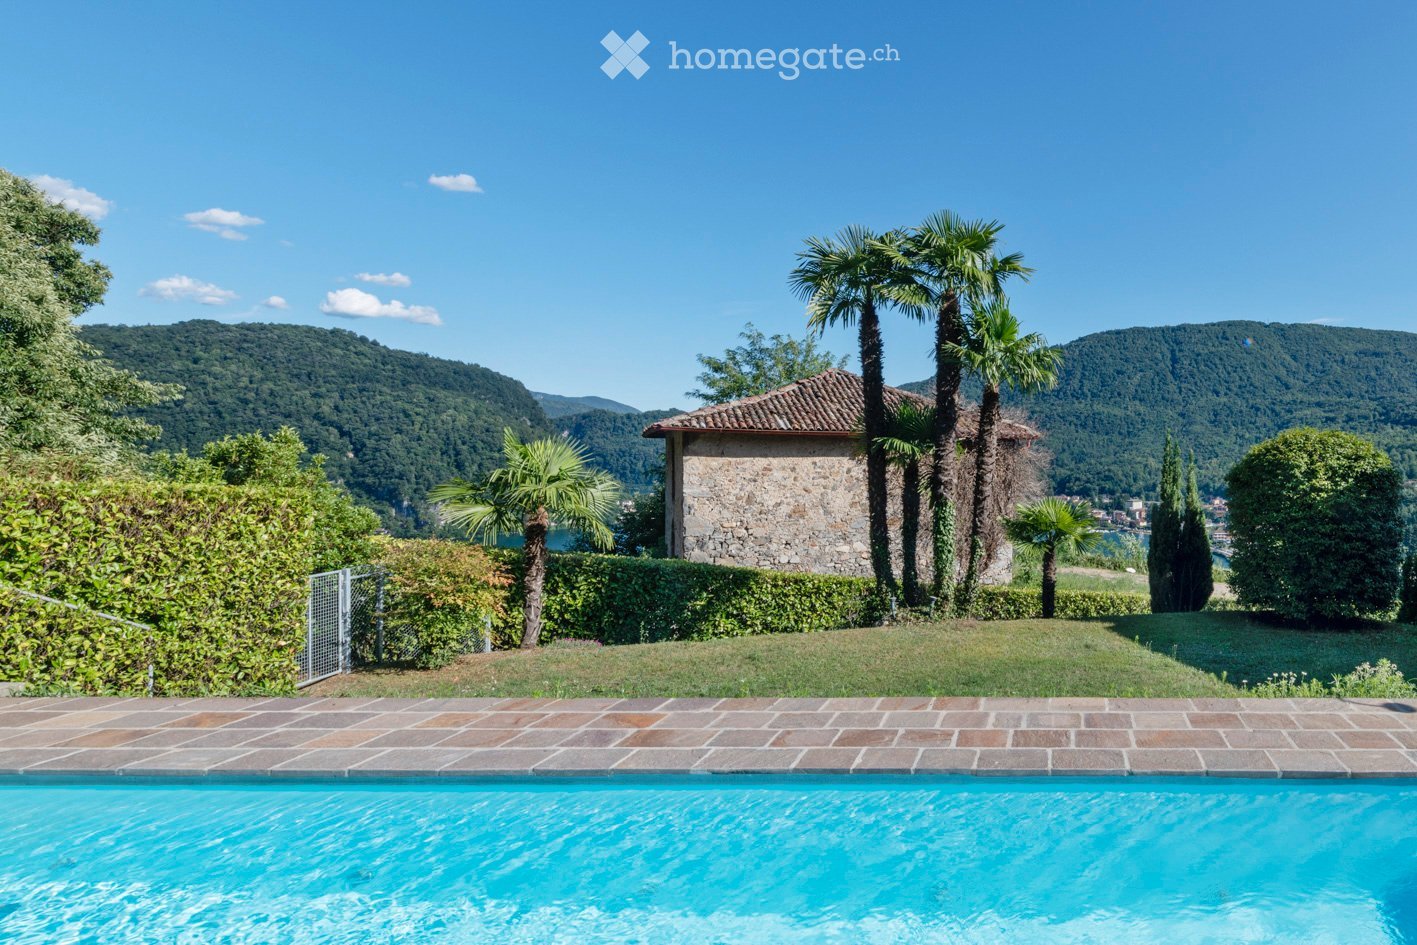
  • A serene outdoor area featuring a swimming pool, surrounded by lush greenery, palm trees, and a stone house with a tiled roof. The background showcases a picturesque mountainous landscape with a lake.
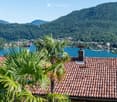
  • A scenic view from a rooftop terrace overlooking a lake surrounded by lush green hills and a small town. The foreground shows a tiled roof with palm plants, and the background features a calm lake with distant mountains.
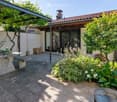
  • A well-maintained outdoor patio area with a stone table, benches, lush greenery, and a covered section leading to a house entrance.
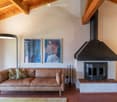
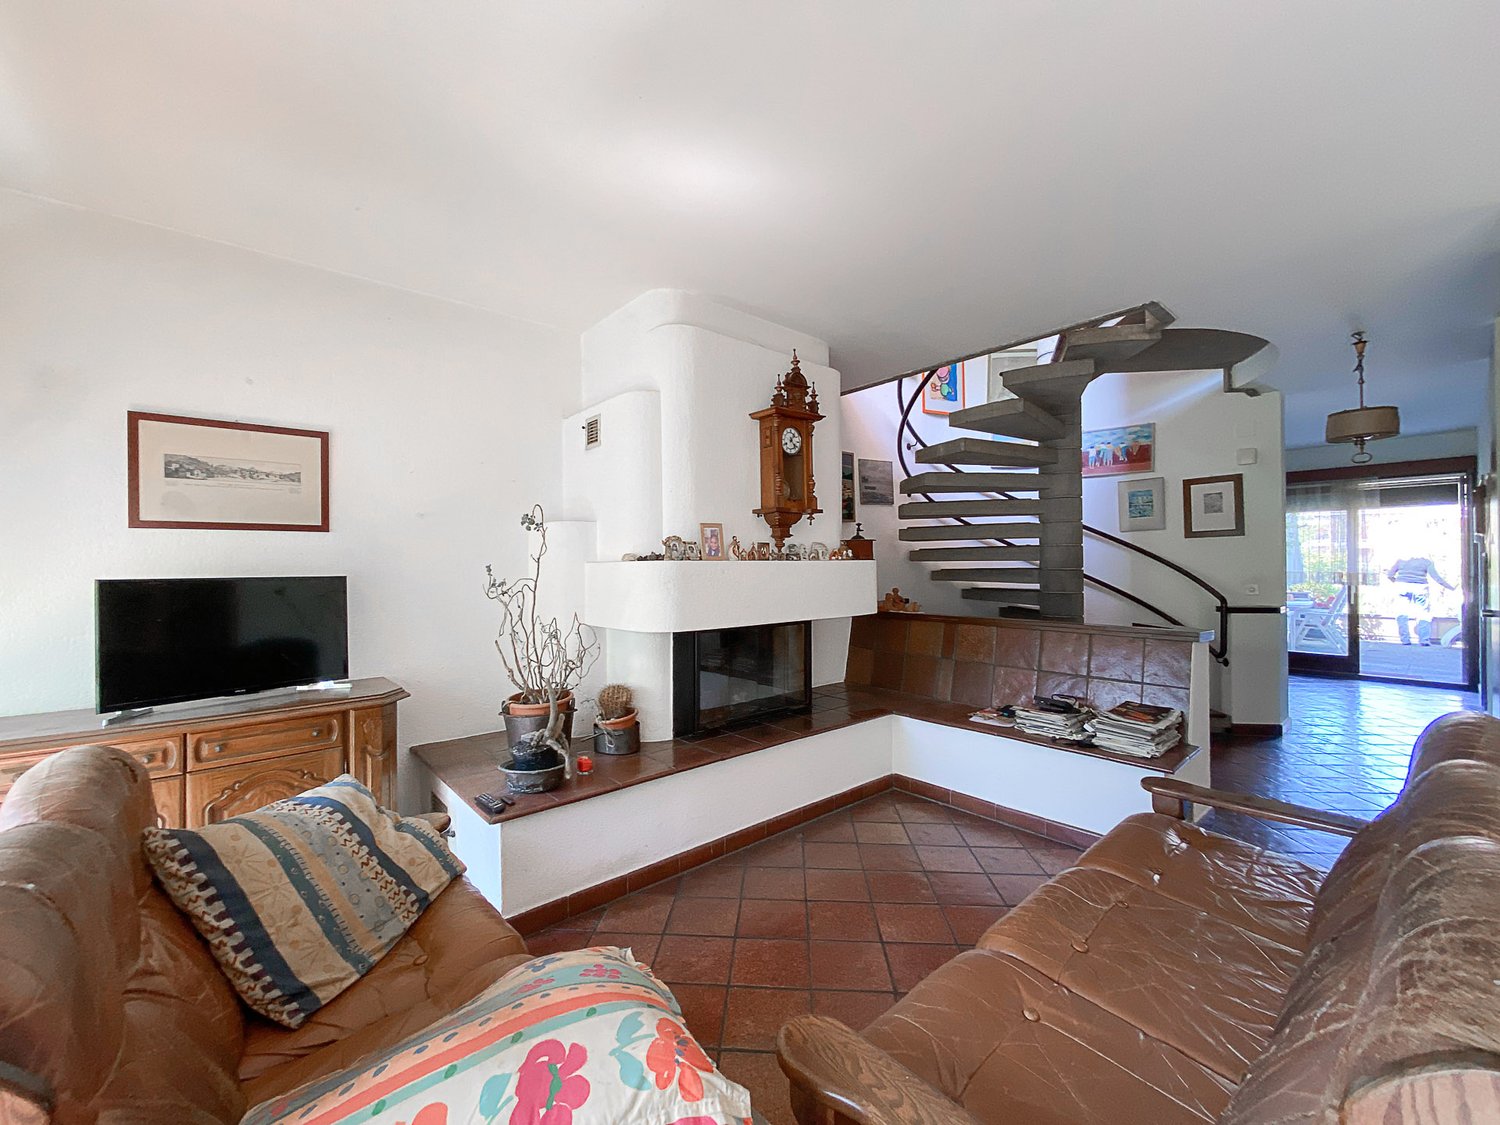
  • Living room with exposed wooden beams, a tan leather sofa with patterned pillows, a floor lamp, and a fireplace with artwork above it.
  • Open-plan kitchen and dining area with wooden bar counter, white cabinets, modern chairs, round dining table, floor lamp, and artwork on the wall.
  • A well-maintained garden area with a stone table and benches under a metal pergola, surrounded by lush greenery and climbing plants.
  • A modern living room with a beige sofa, beige cushions, beige throw pillows, beige ottoman, beige armchair, beige side table, beige floor lamp, beige rug, beige coffee table, beige dining table, beige dining chairs, beige bar counter, beige bar stools, be
  • A cozy living room with a red sofa, green armchair, small round table, floor lamp, and a view of a garden through large glass doors.
  • A cozy living room with a red sofa, green armchair, small round table with a lamp and vase, and a view into another room with a bean bag chair.
  • Modern living room with exposed wooden ceiling beams, large windows offering a scenic view, leather sofa, beanie chair, and a small dining area with chairs and table.
  • Balcony with a round table and two chairs, overlooking a scenic view of a lake and mountains.
  • A well-maintained garden area with a stone table and benches, surrounded by lush greenery and a pergola with climbing plants. There is a small gate and a variety of plants and flowers.
  • A modern hallway with exposed brick walls, terracotta tiled steps, a coat rack with a woven basket, a small wooden stool, and a framed picture on the wall.
  • Cozy bedroom with a white sofa bed, decorative pillows, and a patterned blanket. The room features exposed brick walls, terracotta tile flooring, and a small rug near the bed. A doorway leads to a staircase.
  • A modern, minimalist room with exposed brick walls, a wooden ceiling, and a large window with white curtains. The room features a sofa, a desk with a chair, a floor lamp, and several picture frames on the walls.
  • Two-story house with light yellow walls, green shutters, and large windows. Balconies on the upper level have outdoor furniture, and the ground level features a patio with a small table and chairs surrounded by lush greenery and palm trees.
  • Modern bedroom with a white brick wall, a large bed with pillows, a colorful rug, and two table lamps on either side of the bed. There are two mirrors and picture frames on the wall above the bed.
  • Modern bathroom with white tiles, blue floor, toilet, sink, bathtub, mirror, and a basket with towels.
  • Modern bathroom with white tiles, blue cabinet, sink, toilet, and a view into a bedroom with a bed and rug.
  • Modern bedroom with a white bed, multiple pillows, a bedside lamp, built-in white wardrobes, and framed artwork on the wall.
  • Modern bedroom with white brick walls, a wooden ceiling, a bed with pillows, and decorative picture frames on the wall.
  • Two-story building with yellow walls, large windows, and balconies. Outdoor seating areas with tables and chairs are visible on the ground and upper levels, surrounded by lush greenery and palm trees.
  • A rectangular swimming pool surrounded by a tiled patio, with a metal handrail on one side, lush greenery, and a view of a hillside and distant water.
1 / 23
A scenic view from a rooftop terrace overlooking a lake surrounded by lush green hills and a small town. The foreground shows a tiled roof with palm plants, and the background features a calm lake with distant mountains.
A well-maintained outdoor patio area with a stone table, benches, lush greenery, and a covered section leading to a house entrance.
Living room with exposed wooden beams, a tan leather sofa with patterned pillows, a floor lamp, and a fireplace with artwork above it.
CHF 780,000.– Premium
3.5 rooms115m² living space
6988 Ponte Tresa

3.5 rooms REFH on a slope with lake view from D. Schnebli

Unique lover's object on a slope with lake view Nestled in a quiet residential area, near the border with Italy, this exclusive property is cleverly embedded in a privileged, sunny location on the edge of the forest. The preferred location spoils with lake view of the Switzerland-Italy lake strait between Caslano Torrazza and Lavena and beautiful distant view into the surrounding hills and mountains, such as the Monte Generoso. The holiday home settlement with 7 and 4 residential units, in two building volumes, was built in the 1980s by the famous Swiss architect Dolf Schnebli, emeritus ETH professor at ETH Zurich with guest professorships in the USA, Mexico, and an honorary professorship in China, and made a decisive contribution to contemporary CH architecture and played a significant role in the development of a then-new local architectural language, the "Tendenza", which gained worldwide fame. The slope-side access to the REFH is via the enclosed, slope-side courtyard with pergola. The lake-side access takes place via the individually integrated garage with subsequent entrance. The clear, conceptually thought-out room sequence enables an optimal living experience, whether as a holiday residence or main residence. The heart of the REFH, the openly designed living-dining area with recirculating chimney, is characterized by the visible roof construction, which gives a generous and airy living ambiance. The lake-side balcony with distant view, the mountain-side enclosed Mediterranean planted garden with pergola, as well as the lake-side openly designed seating area in front of the bedrooms and the spacious living/dining room with recirculating chimney invite you to relaxing and socializing with family and friends. In just 10 walking minutes, you can reach the Ponte Tresa train station. From there, the FLP train runs hourly, up to four times, in just 20 minutes to Lugano. Additionally, a course ship from the Ponte Tresa landing stage sails in about 1 ½ hours via Morcote, Melide, and Campione to Lugano, where you can experience the historic city with its palm trees, parks, museums, markets, shopping opportunities, restaurants, and much more. Please note that viewings require a phone call with corresponding information exchange. Further documentation will be sent after a viewing, if interest persists. The sale of the property is subject to approval for foreigners and must be applied for at the responsible authority. For administrative reasons, only persons with D or A citizenship, who have a B or C residence permit, will be considered for foreign interested parties. We thank you for your understanding.
  • Cozy bedroom with a large bed, nightstand, lamp, and artwork on the wall. Wooden flooring and large windows with curtains.
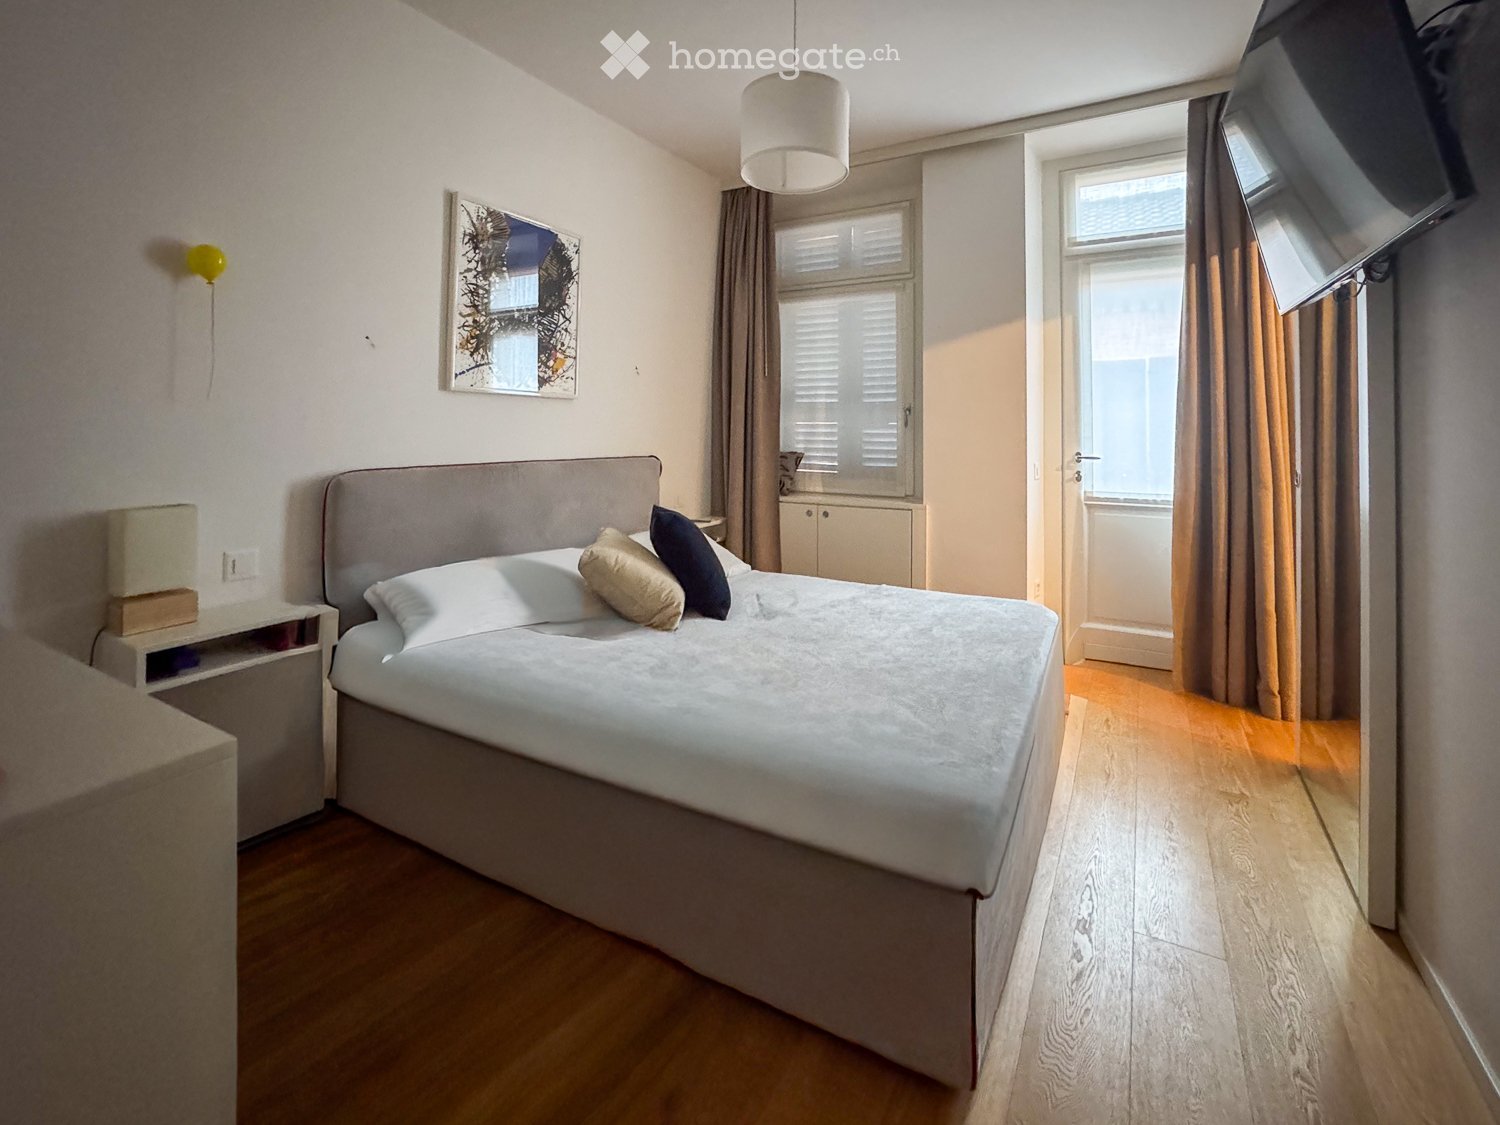
  • Modern bedroom with a large bed, pillows, headboard, pendant light, mirror, television, and cabinet. The room features wooden flooring and large windows with curtains.
  • A small utility or storage room with wooden cabinets, a wine rack filled with bottles, a white refrigerator, and a few boxes on the counter.
  • Multi-story residential building with balconies, potted plants, and a staircase leading to the entrance.
  • Multi-story residential building with balconies, wooden shutters, and a staircase leading to the entrance.
  • Empty garage with concrete floor, white walls, and a single door leading out.
  • A narrow hallway with wooden flooring, a small rug, and shelves filled with cleaning supplies and storage boxes.
  • A modern hallway with light wooden flooring, white walls, built-in shelving, a small table with a decorative vase, and a glimpse of a bedroom with a bed visible at the end.
  • Cozy bedroom with a single bed, pink bedding, nightstand, lamp, and two picture frames on the wall.
  • Modern bathroom with a glass-enclosed shower, toilet, sink, and towel rack. Beige tiles and wooden flooring.
  • Modern bedroom with a large bed, pillows, headboard, pendant light, mirror, TV, and cabinet. The room features wooden flooring and large windows with curtains.
  • Modern bedroom with a large bed, nightstand, lamp, and artwork on the wall. The room features wooden flooring and large windows with curtains.
  • Modern bathroom with beige tiles, a large mirror, a sink with a cabinet, a bathtub, a toilet, and a small plant on the counter.
  • Modern kitchen with white cabinets, black countertops, wooden flooring, and a staircase leading to an upper level. A flat-screen screen is mounted on the wall.
  • A cozy attic room with wooden floors, a pool table, a sofa, a coffee table, a table lamp, and framed artwork on the walls.
  • Modern, open-concept living and dining area with a sofa, coffee table, dining table, and kitchen area. Features a fireplace, large TV, and decorative items.
  • Modern living room with a grey sofa, coffee table, dining area, and artwork on the walls. The room features wooden flooring and a lofted balcony area.
  • Modern living room with a white sofa, coffee table, dining area, and artwork on the walls. The room features wooden flooring and a lofted area visible in the background.
  • Balcony with wooden sofa, small table, and potted plants, overlooking a cityscape with tiled roofs and distant mountains.
  • Balcony with a round black metal table, four matching chairs, and potted plants with red flowers.
  • Modern kitchen with white cabinets, stainless steel appliances, and a dark countertop. Features include an oven, sink, and windows for natural light.
  • A well-lit room with a pool table, a table lamp, a model ship on a cabinet, framed artwork, and a small stool near the table.
  • Modern living room with a sofa, coffee table, dining table, chairs, and a small kitchen area visible in the background.
  • Modern living room with a grey sofa, coffee table, glass vases, books, and a dining area with chairs and a table.
  • Modern living room with a fireplace, large windows, and a mix of contemporary and traditional furniture including a sofa, coffee table, and wooden chair.
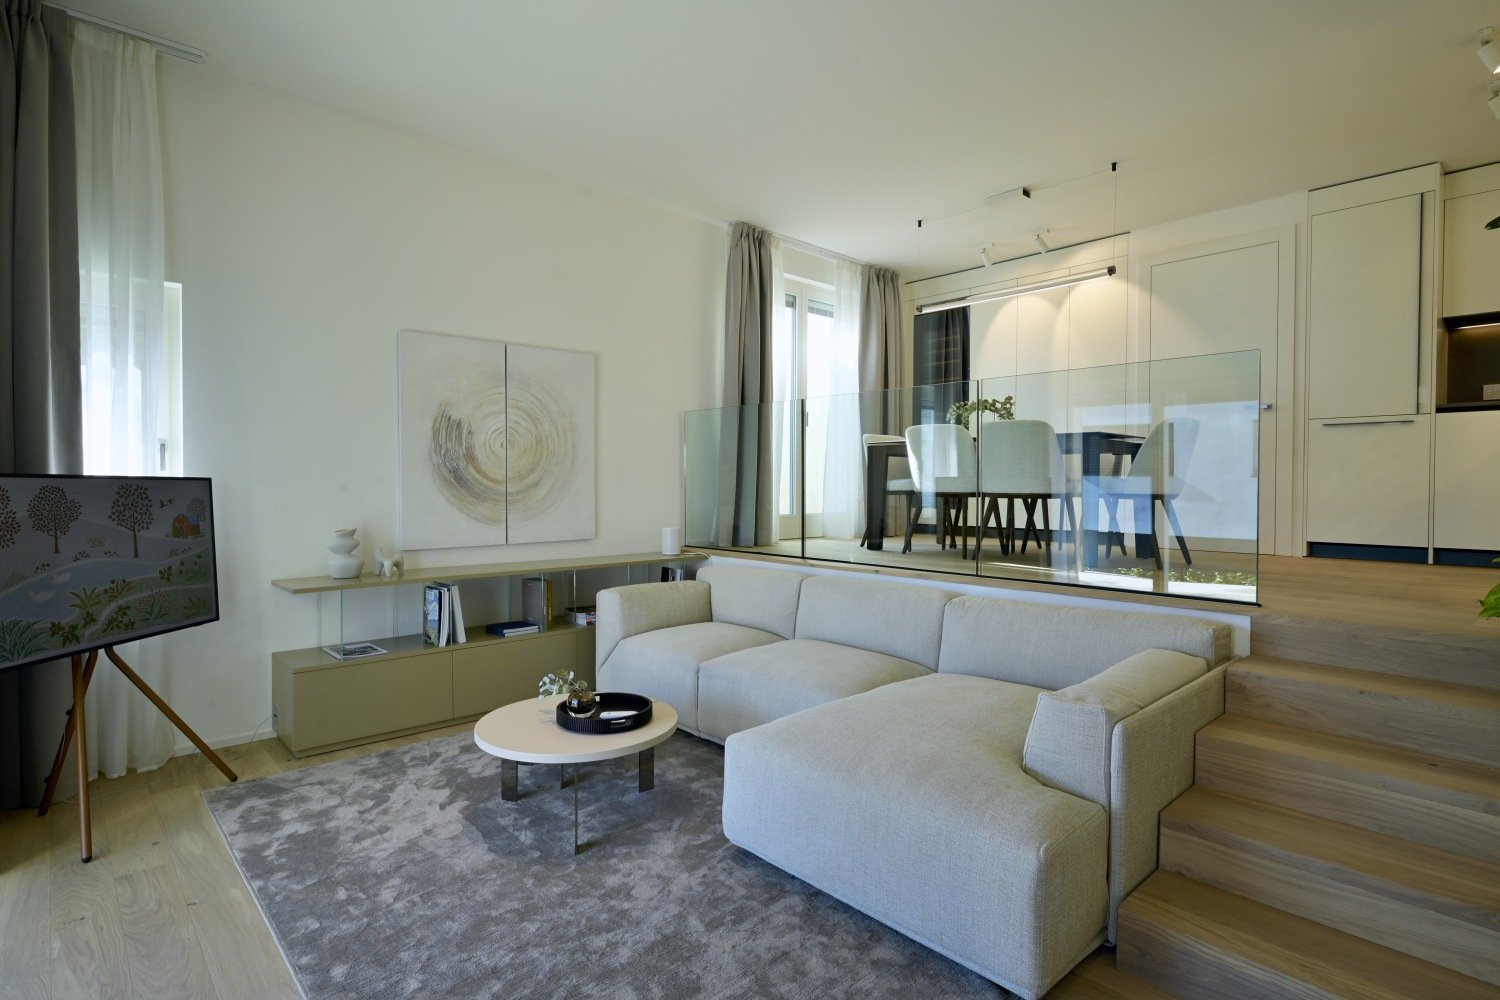
  • Modern living and dining area with a white sofa, glass coffee table, glass dining table with six chairs, floor lamp, and artwork on the walls.
1 / 26
CHF 1,250,000.– Top
4.5 rooms226m² living space
Via Francesco Borromini 15, 6815 Melide

Fascinating row house in Melide, renovated with a view and immediate accessibility

Welcome to this beautiful house in the historic center 4.5 rooms in the heart of Melide in the canton of Tessin, available immediately. The house is spread over 4 floors with a living area of 226 m² and 160 m² of usable space and combines the charm of the old with the comfort of the modern.The house is a true gem and has been designed down to the smallest detail to emphasize the architectural beauty of the past. The rooms are small, but very cozy and ideal for a couple with a maximum of one child.The interior design includes:PROPERTY NOT FURNISHED!!!!!!! HOWEVER, THERE ARE EQUIPPED ROOMS WITH BUILT-IN WARDROBES, KITCHEN, AND BATHROOMS. • Modern living room: Bright and inviting, ideal for a sofa, a table, and an elegant dining area with chairs and table. • Modern kitchen: With white cabinets, MIELE appliances in stainless steel, dark countertops, and windows for natural lighting. An internal wooden staircase made of ROVERE-MASSELLO-FERRO-UND-ACCIAIO-INOX leads to the upper floors, with a flat screen on the wall. TV INCLUDED. • Modern bathroom: With mosaic tiles in beige, large mirror, sink with cabinet, bathtub, and lovingly designed details. • Bedroom: With wardrobe and bathroom with access from the bedroom. • Guest room or children's room: With built-in wardrobe and adjacent toilet and shower. • Fireplace: For cozy evenings and atmosphere during the winter months. AIR HEATING SYSTEM IN THE LIVING ROOM, KITCHEN, BATHROOM, AND SHOWER. • Gallery: Above the living room, there is a gallery of 25m² for office or leisure use with VELUX interior window and visible roof. • Balcony: Ideal for enjoying the view and fresh air. • Basement: On the ground floor, there is a renovated basement with a special piece of furniture made of ROVERE and a central vacuum cleaner system for the entire house, very practical and hygienic. Additional features: • Accessibility: The property is wheelchair accessible and therefore suitable for everyone. INTERNAL SCHINDLER ELEVATOR. • Garage and parking: Large availability of parking spaces for vehicles. YOU CAN PARK A CAR THE SIZE OF A TESLA Y (mine) AND A MOTORCYCLE. POSSIBILITY OF CHARGING ELECTRIC CARS 380V 25A AND PREPARATION FOR A PHOTOVOLTAIC SYSTEM. 100m away public parking with annual ticket. • Laundry room and technical room: Washing machine and dryer from MIELE, very powerful gas heating from ELCO. • Under the stairs: Can be used for cleaning materials or storage room. • Suitable for families: Spacious rooms and a quiet location make it perfect for families with a maximum of one child. • Historic building renovated: The original architectural charm has been carefully preserved and valued. • Air conditioning: All rooms are air-conditioned and can also be heated if photovoltaic panels are installed. Location and surroundings: The house is located in a quiet area, both during the day and at night, and offers an atmosphere of total tranquility. Lake Lugano is in close proximity, as is the Melide train station (7 minutes on foot) and the Melide Cantine ferry station (just 3 minutes on foot). The bus stop is just 1 minute away on foot. For daily needs, the Coop supermarket is 7 minutes away on foot, as is the International Pharmacy, as well as restaurants, hotels, and bakeries within a few meters.This unique property offers a rare opportunity to live in a completely renovated historic context, in one of the most picturesque places in Ticino. Don't miss this opportunity!

Travel time
-
  • Aerial view of a modern house with a swimming pool, surrounded by lush greenery and outdoor seating areas.
  • Outdoor area with a swimming pool, a lounge chair, and an umbrella, overlooking a scenic lake and mountain landscape.
  • A rectangular swimming pool with clear blue water, surrounded by stone tiles, with two lounge chairs and an umbrella nearby, and lush greenery in the background.
  • A scenic outdoor area with a swimming pool, surrounded by lush greenery, overlooking a lake and mountains.
  • Open-plan kitchen and dining area with wooden flooring, white cabinets, black countertops, and a round dining table with four chairs. Large windows offer a scenic view of a lake and mountains.
  • Modern kitchen with wooden cabinets, black countertop, stainless steel appliances, and large windows overlooking a scenic mountain view.
  • Modern living room with a grey sectional sofa, coffee table, TV stand, kitchen island, and artwork on the walls. The room features wooden flooring and large windows with orange curtains.
  • Cozy bedroom with a wooden bed, plaid bedding, a black leather armchair, a nightstand with a lamp, a dresser, a mirror, and a small plant on a cabinet.
  • Cozy bedroom with two single beds, nightstands, and a scenic view of a lake and mountains through large windows.
  • Dining area with a wooden table, six black chairs, light wooden cabinets, a hanging woven lamp, a vase with dried branches, and a painting on the wall.
  • Modern kitchen with light wooden cabinets, stainless steel sink, oven, and countertop appliances.
  • A modern two-story house with a balcony, surrounded by lush greenery and a swimming pool, overlooking a scenic mountainous landscape.
1 / 16
CHF 1,290,000.– Top
7 rooms118m² living space
Via Passaroro 68, 6596 Gordola

Charming house with two apartments, pool, and panoramic view in Gordola

The Casa al Bosco is located as the highest house above Gordola, directly on the edge of the forest, without neighbors above or to the side. Two fully enclosed 3.5-room apartments with a total of around 118 m² of living space are spread over a 441 m² large, terraced plot of land with its own pool. From everywhere, the view extends freely over Lake Maggiore, Locarno, and the surrounding mountain world.What characterizes the house: • Panorama: From the living area, bedrooms, and veranda, the view extends over the lake and mountains, on clear days to the Allalinhorn in Valais. • Pool & Mediterranean garden: A swimming pool with natural stone cladding, usable from May to October, and a terraced garden with natural stone walls, palms, and olive tree. • Two independent apartments: Ideal for two generations, a family with a retreat for guests or older children - or self-use with additional income from holiday rentals. • Bright living rooms with fireplace: large windows on the lake side and a fireplace for the cooler evenings. The upper apartment opens up completely to the panorama, the lower one is located at ground level to the pool and offers the same view. • Fully equipped kitchens: wooden fronts, mountain view at the window, complete equipment in both units. • Ready for immediate occupancy: Is preferably sold furnished - the entire inventory remains, so that it can be occupied and rented immediately. Also available unfurnished on request. Location & connection: Quiet, natural living situation in the Gordemo district. Train station and shopping in Tenero can be reached in around 10 minutes. Lake, Verzasca Valley, and Locarno are just a few minutes' drive away. There is the option to purchase a private double parking space about 50 meters below the house; from the parking lot, a staircase and an outdoor lift lead to the house.The Casa al Bosco is versatile: holiday home, home, or both - in a location that is rarely found.

Travel time
-
1 / 7
CHF 1,960,000.– Top
9 rooms208m² living space
Via Pietro da Marliano 3, 6500 Bellinzona

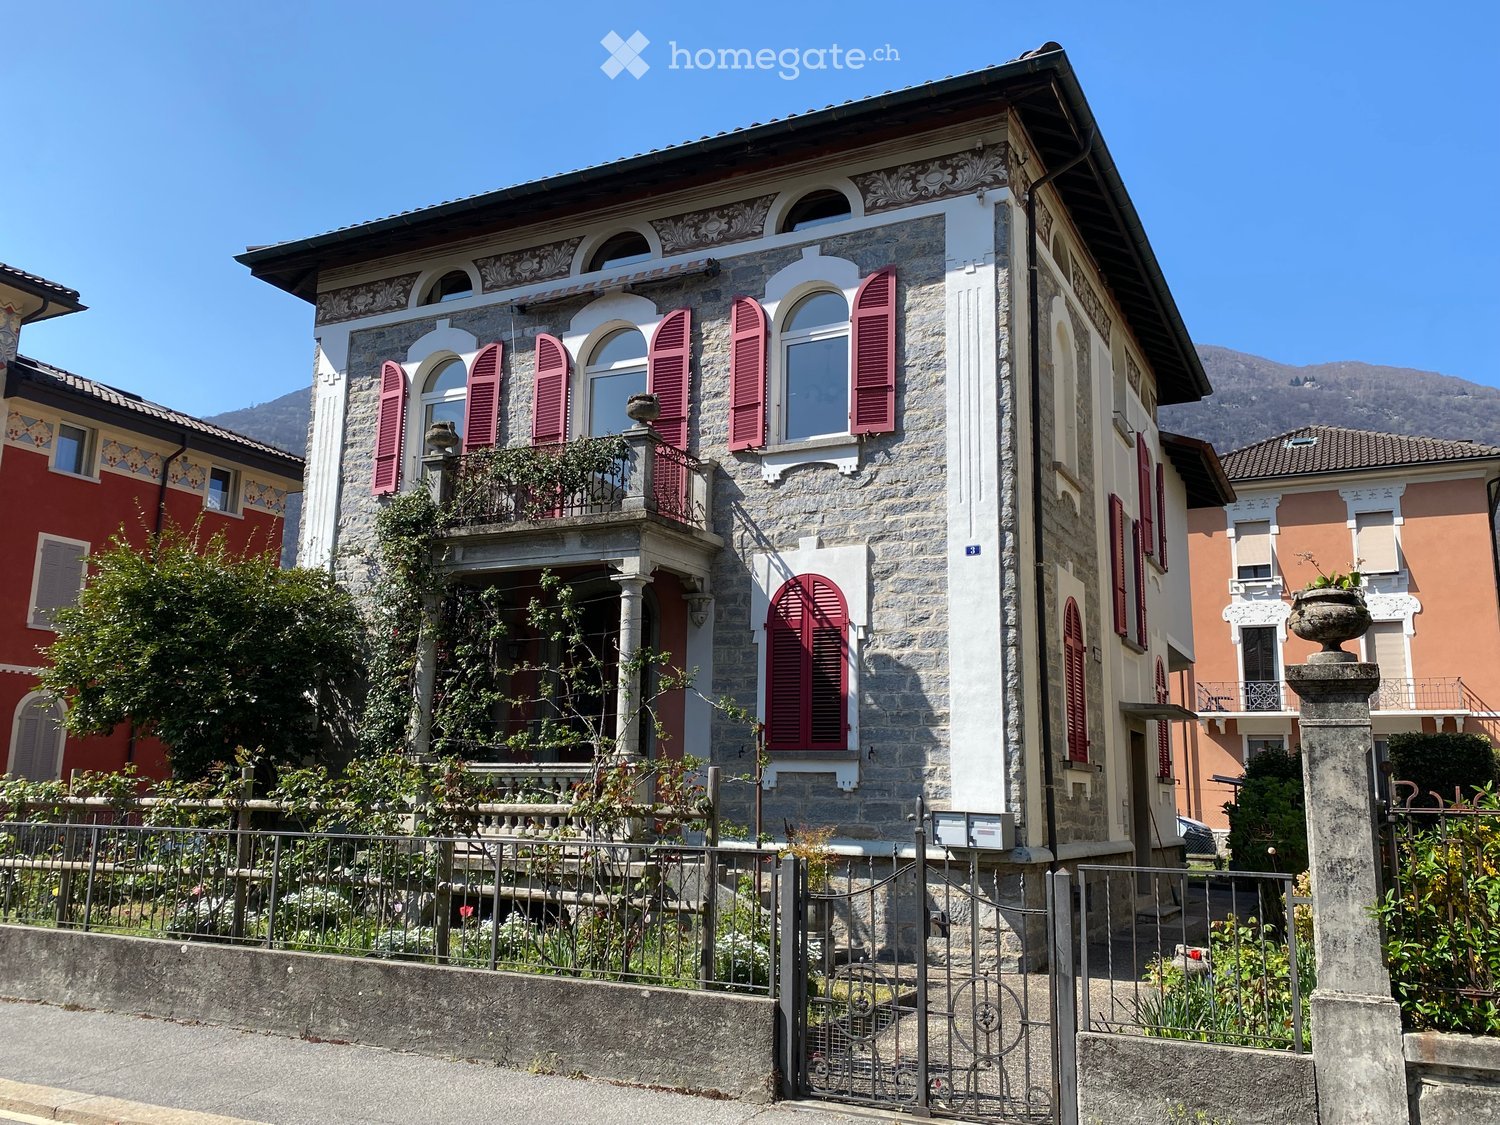
House for sale in stone with 2 apartments in the center of Bellinzona

Location- Via Pietro da Marliano 3, 6500 BELLINZONA- Mappale 2586: Plot of 375 m2 • Land 260 m2 • Residential building 110 m2 • Accessory building 2 m2 ContextBuilding from 1927, expanded and renovated over the years, consisting of: • on the ground floor a 3.5-room apartment with a usable area of 79 m2 (SUN); • on the first and second floors a 5.5-room apartment with a usable area (SUN) of 129 m2 (habitable area, attic not considered); • in the basement a cellar with 4 rooms and an area of 110 m2. The garden is predominantly covered with a large lawn. On the side, there is a wooden structure with metal openings that can be used as a grotto or as a storage room for tools, since there is light and power. Around the building, there are various flower beds and plants, as well as pathways made of concrete elements.The accesses to the house are pedestrian with wrought-iron gates. Currently, there are no parking spaces on the property, although you can enter with cars through a gate on the concrete path. By applying for a building permit, you can request parking spaces (there are numerous parking spaces in the neighborhood – blue zone). Ground floor apartment: 3.5 roomsFrom the garden, you can access the apartment through an independent entrance (it is also possible to access it from the common staircase).In a large and bright open-space area with a view of the 3 castles of Bellinzona (UNESCO World Heritage), we find a furnished kitchen, a living room, and a room with a fireplace.From a corridor, you can reach two bedrooms (one of which is divided by a spacious mirror wardrobe to create an additional space for an office or other purposes. The apartment has a toilet with bidet, shower, and bathtub. Duplex apartment on the 1st floor: 5.5 roomsThrough the common staircase, you can access the apartment on the first floor independently.In a large and bright open-space area, we find a furnished kitchen, a living room, a room with a fireplace, and a balcony. Two large bedrooms (one with a balcony) offer a view of the 3 castles of Bellinzona (UNESCO World Heritage). A toilet with bidet and bathtub and the stairs leading to the upper floor complete the first floor.On the upper floor, there are two attic rooms (also with a view of the castles), a toilet with shower, and an attic room. HeatingOil-fired heating with a 4,500-liter tank (burner and boiler from 1996 with 29 kW; the pump was replaced in 2004). Inside the apartments, there are radiators. Windowsmade of PVC, double glazing. ShuttersShutters made of anodized aluminum. Other notes • Radon: Result of the cantonal laboratory of 23.4.1996; • Electricity: Inspection report of the electrical installations by the municipal utilities of Bellinzona of 10.03.2011; • Connection to the fiber optic network in 2013. PRICE: CHF 1'960'000.-- AVAILABILITY: immediateFOR MORE INFORMATION CONTACT: • TEL.: 079 693 38 62 • E-MAIL: danidac6@gmail.com

Travel time
-
1 / 40
CHF 1,240,000.–
4.5 rooms201m² living space
Via Lögh 10, 6984 Pura

Newly built villas in wooden construction with panoramic roof terrace

In the green Pura, just a few minutes from Lake Lugano, Patio Houses is being built – an exclusive residential complex with only four detached new villas, where modern architecture, sustainability, and high living comfort merge into a unique living concept.Each villa is realized in sustainable wooden construction with a load-bearing X-Lam wooden structure, wood-aluminum windows with triple glazing, floor heating and cooling, and high energy efficiency.Ground floor • Spacious living and dining area with direct access to the patio • Covered patio with optional bioclimatic pergola • Modern kitchen • Guest toilet • Household/hobby room First floor • Main bedroom with walk-in closet and en-suite bathroom • Private balcony • Two further bedrooms with balcony • Second fully equipped bathroom Rooftop terraceA spacious panoramic rooftop terrace – the ideal place for relaxed hours and exclusive moments outdoors.Basement • Garage with 2 parking spaces (CHF 40,000 per parking space, not included in the purchase price) • Cellar • Technical room Important noteThe published pictures show the model villa in the "Premium" equipment variant, fully furnished and equipped with all available equipment packages, including designer furniture, high-quality brand kitchen, extended smart home technology, and numerous exclusive equipment features.The advertised sales price, on the other hand, refers to Villa 4 in the "Design" equipment variant, which has the same high-quality construction and architecture, but is offered with a different equipment and simpler materials than the Premium version. All equipment and option packages can be added individually according to the buyer's wishes.Contact us to receive the complete construction description, the price list of the available equipment variants, or to arrange an individual viewing appointment – also on Saturdays.Patio Houses – where design, nature, and quality of life come together.

Travel time
-
1 / 40
CHF 1,240,000.–
4.5 rooms201m² living space
Via Lögh 10, 6984 Pura

City villas with new construction and panoramic roof

In the greenery of Pura, just a few minutes from Lake Lugano, Patio Houses is being built: an exclusive ensemble consisting of only four independent villas in new construction, where contemporary architecture, sustainability, and living comfort merge in a unique project.Each villa will be realized in bioarchitecture with a load-bearing structure made of X-Lam wood, wood/aluminum windows with triple glazing, floor heating and cooling, and high energy efficiency.Ground floor • Spacious living area with direct access to the outdoor patio • Covered patio with possibility for a bioclimatic pergola • Modern kitchen • Guest bathroom • Laundry/hobby room First floor • Main bedroom with walk-in closet and en-suite bathroom • Private terrace seating area • Two additional bedrooms with terrace • Second complete bathroom RooftopA magnificent panoramic terrace, ideal for creating an exclusive relaxation area with an open view.Basement • Garage with 2 parking spaces (each CHF 40,000, not included in the price) • Basement • Technical room Formel Rent to Buy availableRent to Buy formula, which allows you to occupy the future apartment immediately and fulfill the conditions for purchase over time.ImportantThe published images refer to the model villa in the "Premium" version, which is fully furnished and equipped with all available optional packages, including design furniture, high-quality kitchen, advanced domotics, and numerous exclusive accessories.The published price, on the other hand, refers to Villa A4 (Villa 4) in the "Design" version, which is characterized by the same technical quality and high architectural standards, but with different equipment and finishes compared to the Premium version. All equipment and optional packages can be added and personalized according to the buyer's needs.Contact us to receive the complete list of services, the list of available versions, and to schedule a personal visit, also on Saturdays.Patio Houses: the place where design, nature, and quality of life meet.

Travel time
-
New building
1 / 16
CHF 1,295,000.–
4.5 rooms140m² living space
Via San Rocco 3, 6930 Bedano

New single-family house with exclusive garden in Bedano

In the heart of Villaggio San Rocco in Bedano, a fully independent single-family house is being built, designed for those seeking spacious rooms, privacy, and the highest quality of living.The open living area, bright and functional, offers direct access to a beautiful, private garden with over 130 m², a rare outdoor space, ideal for families, social moments, relaxation in the fresh air, or for those seeking a green oasis for themselves.A true enrichment is the laundry room/basement with 110 m², an extremely versatile room, perfect as a storage room, hobby area, private fitness studio, or multifunctional room.Main features: • New single-family house • Fully independent • Private terrace of 18 m² • Exclusive garden with over 130 m² • Laundry room/basement of 110 m² • Two internal parking spaces included • Materials and finishes of the highest quality • Heat pump with autonomous control • Preparation for domotics and photovoltaic systems • Extensive possibilities for personalizing the finishes A modern, efficient, and sustainable housing project, in a quiet but strategic environment, perfect as a main residence or as a valuable real estate investment.Planned completion: 2027Discover all the details of the project at https://villaggiosanrocco.ch/Download the full brochure of the project immediately and book an individual consultation to deepen every detail.

Travel time
-
New building
1 / 16
CHF 1,195,000.–
4.5 rooms140m² living space
Via San Rocco 3, 6930 Bedano

New single-family house with large private garden in Bedano

In the new Villaggio San Rocco in Bedano, we offer a newly built, fully independent single-family house located in a quiet, sunny, and green residential area, just a few minutes from Lugano.The house impresses with the harmony between indoor and outdoor spaces: The open living area is bright and well-divided and opens directly onto a large private garden of approximately 190 m², perfect for outdoor living in absolute privacy, for celebrating or simply relaxing.In addition to the property, there is a basement and laundry room of over 50 m², a functional and versatile room, ideal as a storage area, hobby room, or for tidy house management.Main features: • Newly built single-family house • Fully independent • Terrace and private garden of approximately 190 m² • Basement and laundry room of over 50 m² • Two internal parking spaces included • Contemporary architecture • High-quality construction • Heat pump heating with underfloor heating • High energy efficiency • Option to individualize the interior spaces A living concept for those who want to live in the green without giving up the convenience of services, in a modern, efficient, and timeless residential project.Planned completion: 2027Request a free consultation and download the full sales brochure with further details on the project, the residence, and the purchase modalities.More information at https://villaggiosanrocco.ch/

Travel time
-
1 / 14
CHF 1,050,000.–
3.5 rooms112m² living space
Via Cà di Cima, 6982 Agno

Semi-detached house with garden in Agno

Modern semi-detached house with garden in Agno, in the Serocca d'Agno fraction. Bright and functional rooms characterized by an open view of the mountains.The 3.5-room apartment develops on three floors: on the ground floor there is the living area, consisting of a large living room with open kitchen, a service bathroom and large windows with direct access to the patio and private garden.The sleeping area is located on the first floor and includes a master bedroom with private bathroom, a single bedroom and a bathroom with shower. Both rooms have access to a terrace.On the third floor, an exclusive roof terrace.The property is completed by a basement with laundry room.Completed in 2022, the apartment combines building quality and living comfort, with materials and finishes of excellent level, including parquet, tile floors, PVC windows with triple glazing, aluminum blinds and floor heating with heat pump. Included in the price are 1 basement and 2 parking spaces in the garage.This house is part of a residential complex of 10 apartments with a common playground.The house enjoys a position that combines the tranquility of a context immersed in greenery with the practicality of having the main services within reach.MEASURESHouse: 112.00 sqmTerraces: 57.14 sqmGarden: 54.00 sqmCommercial area: 145.97 sqmRef.: V-DMJ-AGN-GIR-8Contact us now for more information!

Travel time
-
1 / 13
CHF 1,295,000.–
4 rooms
Via Campagna, 6952 Canobbio

Two-family house with garden in Canobbio

Two-family house with garden in Canobbio, located in a quiet and well-served residential area, ideal for those seeking a housing solution a few minutes from the center of Lugano.The house develops on two levels and hosts two independent apartments, both with 3.5 rooms and about 100 sqm, with private garden and a parking area. It is also possible, with a simple internal modification, to convert the property into a single-family house.The apartment on the ground floor is composed of: entrance hall with wall cabinets, large living room with direct access to the garden with terraced area and convenient tool shed, semi-habitable kitchen, master bedroom, second bedroom and technical/laundry room.A separate entrance leads to the apartment on the first floor with entrance hall, bright living room with fireplace and access to the terrace, semi-habitable kitchen, large double bedroom, second bedroom, bathroom and laundry room. Outside, there is a patio with gravel paving, equipped with a barbecue for outdoor meals.The internal finishes include tile floors in the living area and laminate in the bedrooms, PVC windows with double glazing. The heating system is powered by an oil-fired boiler with heat distribution through radiators.Built in 1980, the house is in good condition thanks to the numerous interventions and renovations carried out over time. In 2015, all systems, floors, bathrooms, and kitchens were renewed, while in 2022 the boiler was replaced. The facades and roof were also renovated.A parking area in front of the house allows up to 4 cars to be parked. Additionally, a public parking space is available right next to the property, which can be used by guests.The location is in a quiet and well-served residential area in Canobbio, appreciated for its proximity to the center of the city of Lugano.MEASURESHouse: 209.50 sqmGarden: 368.00 sqmLand area: 474.00 sqmRef.: V-SB-CAN-TES-14

Travel time
-
1 / 18
CHF 950,000.–
6 rooms303m² living space
Via Sovaglia, 6818 Val Mara

Spacious semi-detached house with garden in Melano

Spacious semi-detached house with garden in Melano, in a quiet residential area, in the green, with open views and glimpse of Lake Lugano.This 6-room property is spread over three levels.The ground floor consists of an entrance hall with built-in wardrobe on one side, dining room, living room with wooden fireplace and access to a balcony, separate kitchen and guest bathroom. From the kitchen, you can access the pergola-covered terrace and the private garden where a barbecue is also installed.A spiral staircase leads to the upper floor, which houses the sleeping area with hallway, master bedroom with private bathroom and a small bedroom. The hallway opens onto a large terrace with open views and glimpse of the lake.The lower floor of the house consists of two additional rooms that can also be used as an office, gym or hobby room, a laundry room and a bathroom.A boiler room, a shelter and a private double garage with space for bicycles complete the lower floor.Built in 1990, this house has undergone some modernization over the years and can be occupied immediately.The heating system is equipped with a heat pump installed just a few years ago. The windows are made of wood with double glazing. The floors are tiled in the living area and parquet in the bedrooms.The context is residential, quiet and family-friendly, not far from the lake and the beach. The area is well served by all major services. The connections are particularly easy thanks to the Maroggia-Melano train stop and the nearby cantonal road and highway.MEASURESLiving area: 189 sqmTerraces: 82 sqmGarden: 250 sqmCommercial area: 303 sqmRef. V-CS-MEL-SDP-8

Travel time
-
1 / 13
  • Balcony / Terrace
  • Child-friendly
  • Quiet neighborhood
CHF 740,000.–
11 rooms199m² living space
La Caraa di Tonascítt 6, 6677 Maggia

Tipica casa ticinese / Typisches Tessinerhaus


RES. PRIMARIA O SECONDARIA - Nel cuore del caratteristico nucleo di Moghegno, questa tipica casa ticinese conserva intatto il fascino autentico delle abitazioni di un tempo e trasmette, attraverso i suoi spazi, tutta l’atmosfera della Valle Maggia. La proprietà offre ambienti generosi e numerose possibilità di personalizzazione. I suoi 11 locali sono l’ideale per chi desidera reinterpretare la casa secondo il proprio stile e le proprie esigenze. Il suo passato come Bed & Breakfast testimonia anche la sua versatilità: potrebbe infatti tornare a essere una struttura dedicata all’ospitalità e accogliere nuovamente degli ospiti. La possibilità di piacevoli passeggiate nei dintorni invita inoltre a scoprire il territorio e la natura che caratterizzano questa affascinante regione. Una proprietà dal carattere tipicamente ticinese, ricca di potenziale e pronta ad accogliere nuove idee e dare inizio a una nuova storia. Nelle immediate vicinanze sono disponibili comodi posteggi pubblici.ERST- ODER ZWEITWOHSITZ - Dieses typische Tessiner Haus im Herzen des malerischen Ortskerns von Moghegno bewahrt den authentischen Charme vergangener Zeiten und vermittelt durch seine Räume die besondere Atmosphäre des Maggiatals. Die Liegenschaft bietet grosszügige Räumlichkeiten und zahlreiche Möglichkeiten zur individuellen Gestaltung. Mit ihren 11 Zimmern eignet sie sich ideal für all jene, die das Haus ganz nach ihrem persönlichen Stil und ihren eigenen Bedürfnissen gestalten und neu interpretieren möchten. Die frühere Nutzung als Bed & Breakfast zeugt von seiner Vielseitigkeit: das Haus könnte wieder zu einer Unterkunft für Gäste umgestaltet werden, die erneut Besucher willkommen heisst. Die Möglichkeit zu angenehmen Spaziergängen in der Umgebung lädt zudem dazu ein, die Landschaft und Natur dieser faszinierenden Region zu entdecken. Eine Liegenschaft mit typisch Tessiner Charakter, reich an Potenzial und bereit, neue Ideen aufzunehmen und eine neue Geschichte zu schreiben. In unmittelbarer Nähe stehen praktische Parkplätze zur Verfügung.

  • Balcony / Terrace
  • Child-friendly
  • Quiet neighborhood
Travel time
-
Noa Ruh

Noa Ruh

1 / 13
Noa Ruh

Noa Ruh

  • Parking space
  • Balcony / Terrace
  • View
  • +1
CHF 880,000.–
5 rooms140m² living space
Vicolo Bruglio 4, 6616 Losone

5-Zimmer-Reihenhaus mit Tessiner- Charme an ruhiger Lage in Losone

In Losone verbindet dieses 5-Zimmer-Reiheneinfamilienhaus (Mittelhaus) den authentischen Steinbau von 1919 mit einem sorgfältigen Ausbau von 2020 - ideal für alle, die Rustico-Charme und moderne Wohnqualität suchen. Auf rund 140 m² Nettowohnfläche über drei Etagen geniessen Sie helle Räume, grosszügige Aussenbereiche und kurze Wege nach Locarno/Ascona. Sofort verfügbar.Highlights • Netto-Wohnfläche ca. 140 m²; 3 Etagen, 5 Zimmer • Renoviert 2020: hochwertige Küche mit Insel, 2 moderne Bäder • Heller Wohn-/Essbereich mit Cheminée • Balkone/Loggien gesamt ca. 50 m²; traditioneller Holzbalkon • Grundstück ca. 951 m²; sonnig, kinderfreundlich, mit Bergsicht • Ölheizung über Radiatoren • 2 Aussenparkplätze; Keller ca. 10 m² • Kaufpreis CHF 880'000; sofort bezugsbereit Lage & AnbindungZwischen Maggia und Lago Maggiore: Bus im 10-15-Min.-Takt zum Bahnhof Locarno (10-12 Min.) und nach Ascona; schneller Anschluss via H13 an die A2/Monteceneri. Schulen, Kitas und Einkauf (Migros/Coop/Denner) im Ort; Freizeit: Golf Gerre Losone, Maggia, Ascona/Lago Maggiore, Cardada.Sehen Sie sich das Video der Immobilie unter folgendem Link an: VideoKontaktieren Sie uns für weitere Informationen per E-Mail unter info@wl-realestate.ch, telefonisch unter +41 (0)91 210 24 00 oder über das Kontaktformular.Auf unserer Website www.wl-realestate.ch/aktuelle-angebote finden Sie alle unsere Immobilienangebote.*** ***A Losone, questa casa a schiera di 5 locali (unità centrale) unisce l’autentica costruzione in pietra del 1919 a una ristrutturazione curata del 2020 – ideale per chi cerca il fascino rustico abbinato al comfort abitativo moderno. Su circa 140 m² di superficie abitabile netta distribuita su tre livelli, potrete godere di ambienti luminosi, ampi spazi esterni e collegamenti rapidi verso Locarno/Ascona. Disponibile da subito.Punti salienti • Superficie abitabile netta ca. 140 m²; 3 piani, 5 locali • Ristrutturata nel 2020: cucina di alta qualità con isola, 2 bagni moderni • Luminoso soggiorno/pranzo con camino • Balconi/logge per un totale di ca. 50 m²; tradizionale balcone in legno • Terreno ca. 951 m²; soleggiato, adatto ai bambini, con vista sulle montagne • Impianto fotovoltaico; riscaldamento a olio tramite radiatori • 2 posti auto esterni (in parte coperti); cantina ca. 10 m² • Prezzo di vendita CHF 880'000; pronta per essere abitata Posizione & collegamentiTra la Maggia e il Lago Maggiore: autobus ogni 10–15 minuti verso la stazione di Locarno (10–12 min.) e Ascona; rapido collegamento tramite la H13 all’A2/Monteceneri. Scuole, asili e negozi (Migros/Coop/Denner) in paese; tempo libero: Golf Gerre Losone, Maggia, Ascona/Lago Maggiore, Cardada.Guarda il video dell'immobile al seguente link: VideoContattateci per maggiori informazioni via e-mail all’indirizzo info@wl-realestate.ch, telefonicamente al numero +41 (0)91 210 24 00 oppure tramite il modulo di contatto.Sul nostro sito web www.wl-realestate.ch/aktuelle-angebote trovate tutte le nostre offerte immobiliari.

  • Parking space
  • Balcony / Terrace
  • View
  • +1
Travel time
-
1 / 13
CHF 1,780,000.–
4.5 rooms165m² living space
Via al Mulino 11, 6963 Pregassona

Prestigious semi-detached villa with terrace and lake view

- Residential area and surrounded by greenery with a dead-end street- High-quality finishes and recently renovated with high-quality materials- Large terrace with lake view and optimal solar exposure- External storage room of 5 m² in the master bedroom- Double kitchen and laundry room- Hobby and tool rooms- Air conditioning in all rooms- Wooden fireplace- Double glazing, fly screens throughout the house and electric shuttersContact us to receive more information.Pregassona is one of the most vibrant and appreciated neighborhoods of Lugano, located in the northeastern part of the city, at the foot of Monte Brè. Here, urban life combines with a quiet and residential environment, ideal for families, professionals, and those seeking a high-quality home near the city. The neighborhood offers all essential services within reach, including schools, shops, restaurants, and efficient connections to the center of Lugano and the main communication routes. The green areas, parks, and walks along the Cassarate river make Pregassona an ideal place for relaxed moments outdoors. Pregassona is characterized by a harmonious mix of modern and historic buildings, independent villas, and residential complexes, offering various housing solutions for every need. Its strategic position allows you to enjoy the proximity to the city center without giving up tranquility and open spaces, making the area a highly appreciated choice also for quality real estate investments.

Travel time
-
1 / 13
CHF 1,490,000.–
8 rooms170m² living space
Via dei Panora 14, 6932 Breganzona

Platano House: a 18th-century residence between nature and history

- Wonderful outdoor space with centuries-old plane trees and horse chestnuts.- Open and bright view.- Lateral view of the lake.- Historic house with origins in the 18th century.- Guaranteed privacy.- Atmosphere of absolute quiet.- Good connections to the center of Lugano (bus).- Close to schools, from kindergarten to high school.Contact us to receive more information.Breganzona is one of the most appreciated neighborhoods of Lugano, located in a hillside position to the west of the city center.It offers a quiet residential environment and is surrounded by greenery, while remaining just a few minutes from the main infrastructureand urban services.The neighborhood is characterized by a harmonious mix of villas, modern buildings, and green spaces, making it ideal forfamilies and those seeking a high quality of life in a relaxed context. Numerous parks, trails, and natural areas allow you to live in contact with nature without giving up the convenience of the city.Breganzona is well connected to the center of Lugano by public transport and the proximity to highway entrances ensuresrapid travel to the rest of Ticino and Italy. The neighborhood has schools, local shops,sports centers, and services that make daily life practical and pleasant.The privileged position, the family atmosphere, and the panoramic views of the lake and the surrounding mountains make Breganzona one of the most sought-after residential areas in the region.

Travel time
-

Suggested properties for you based on search results