353 results - Row house, Bifamiliar house to buy in Canton Ticino

1 / 13
CHF 1,600,000.–
4.5 rooms250m² living space
Via Rubiana 41, 6925 Gentilino

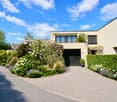
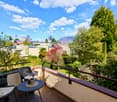
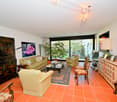
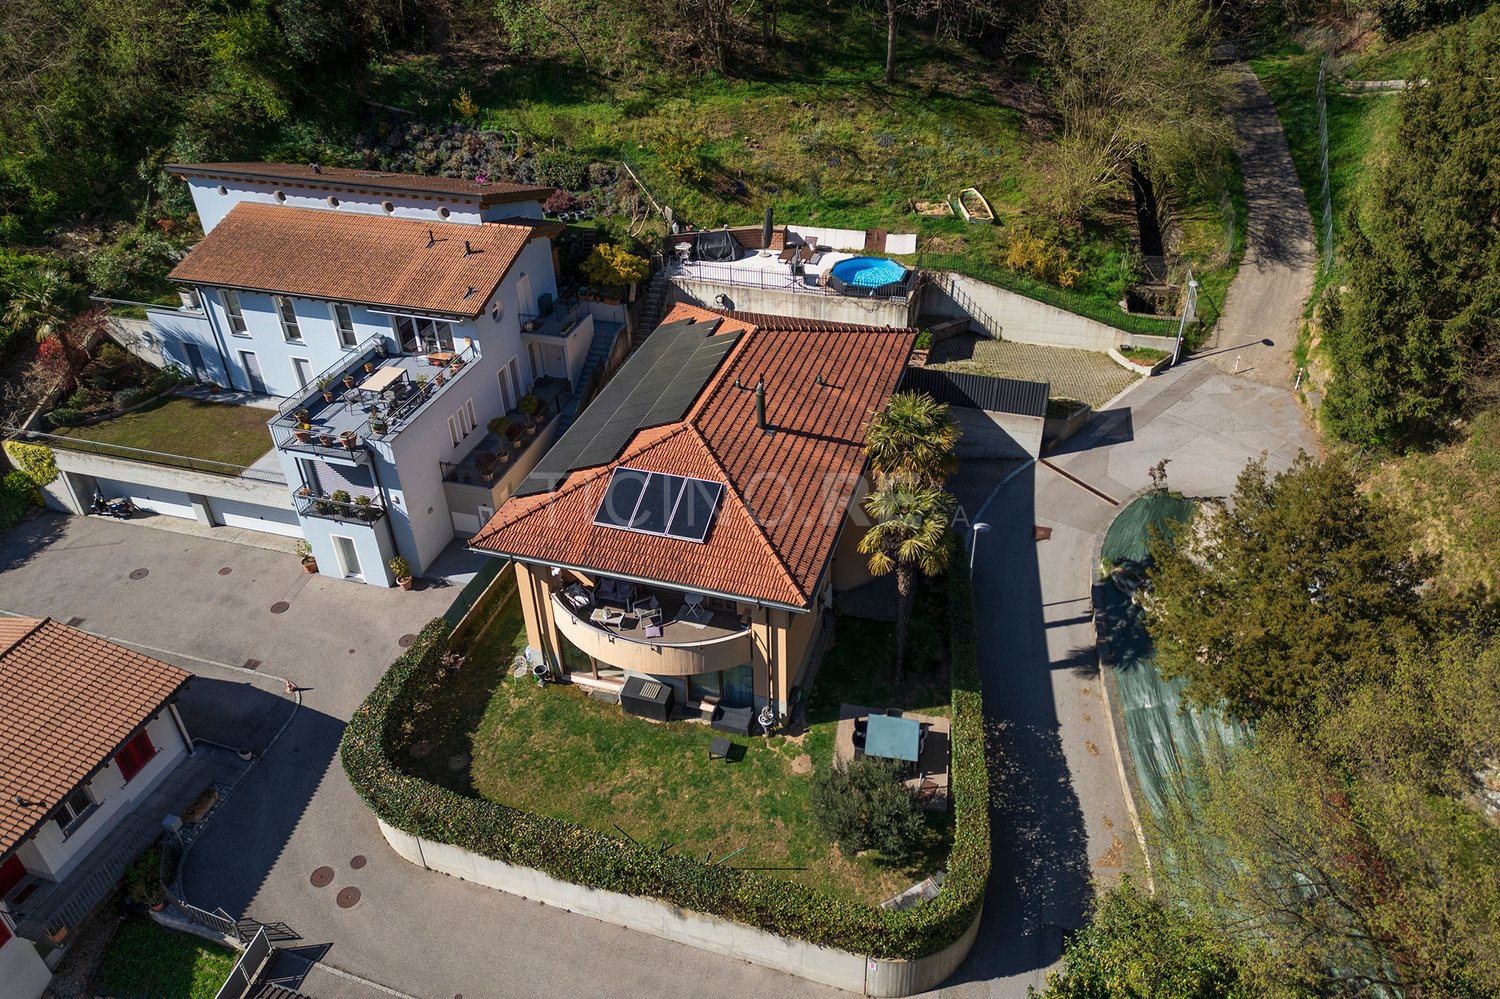
Accogliente Casa a Schiera con Giardino nel cuore di Collina d'Oro

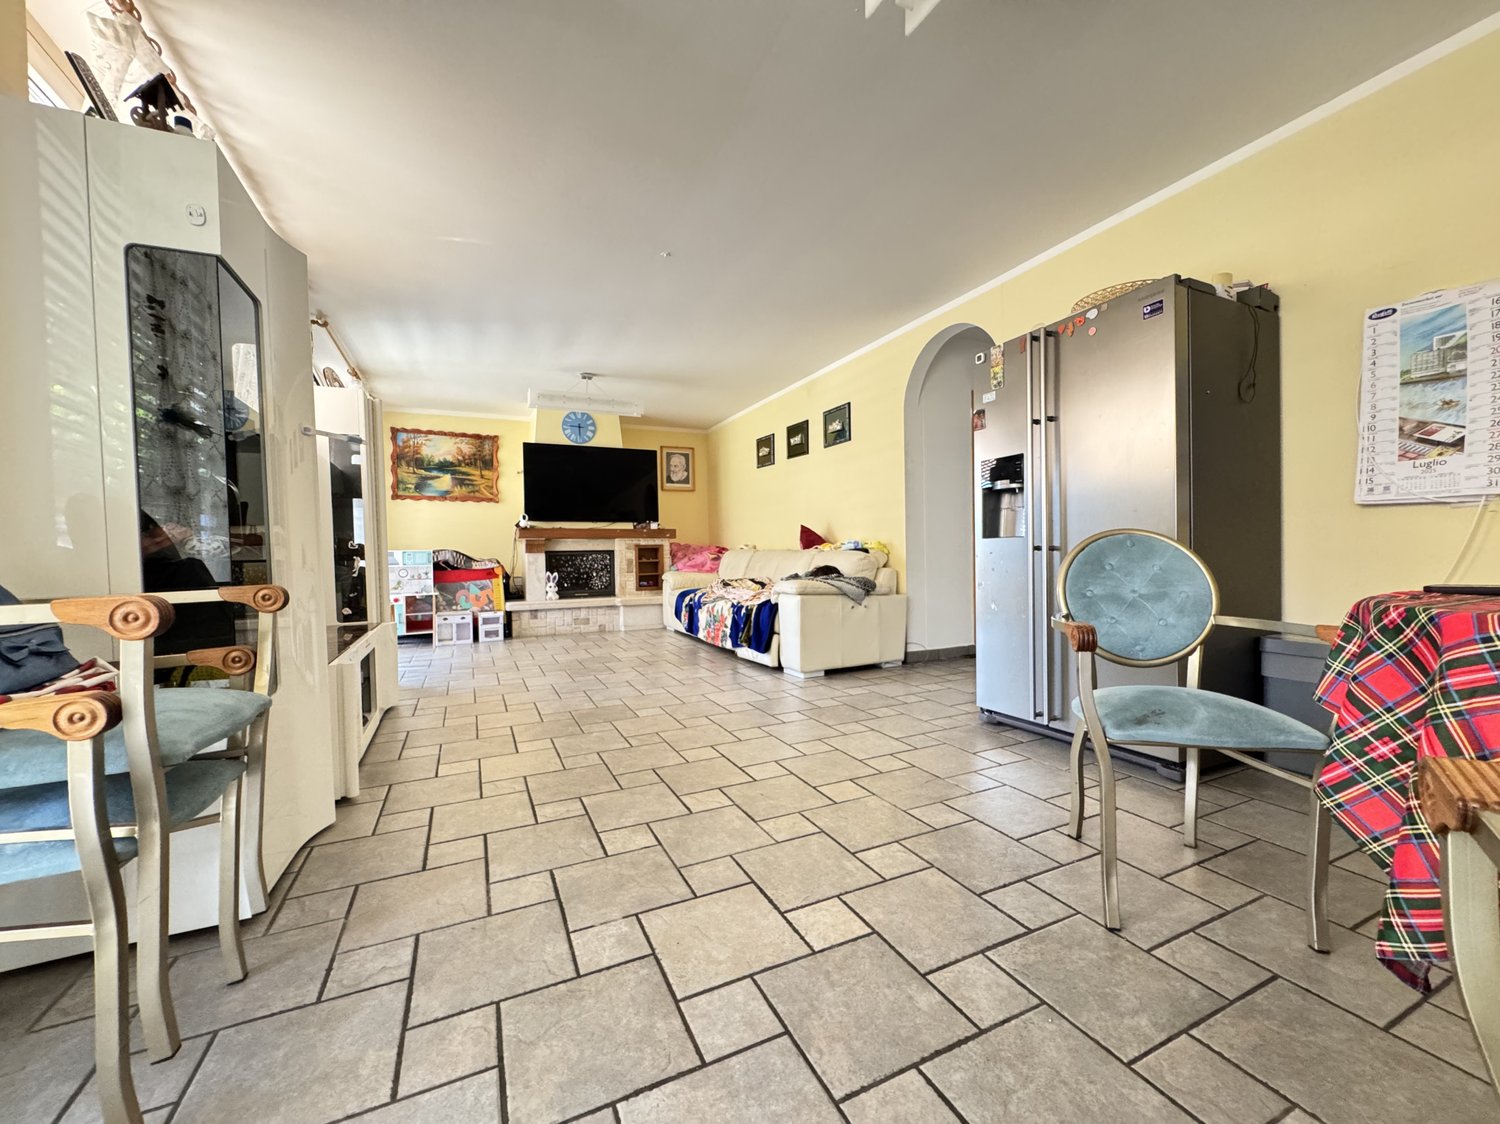
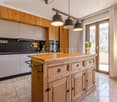
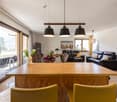
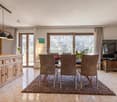
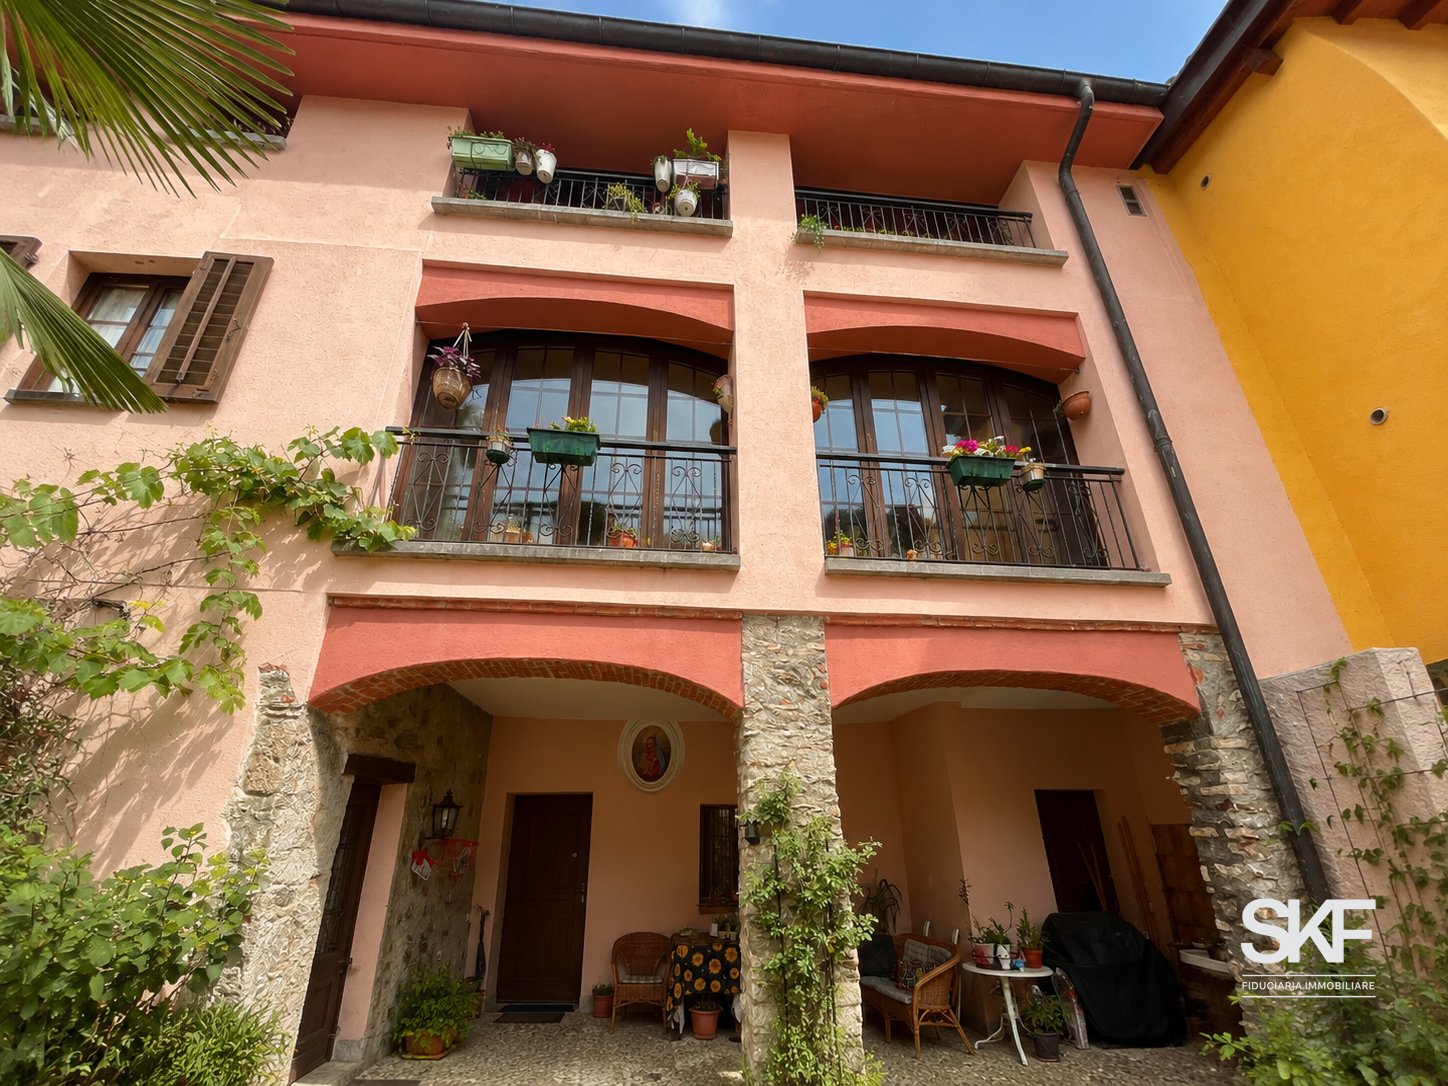
Immersa nella quiete esclusiva di Gentilino, una delle località più ambite di Collina d'Oro, questa accogliente villa a schiera rappresenta un perfetto equilibrio tra eleganza, comfort e qualità della vita. La posizione privilegiata, caratterizzata da estrema tranquillità, ottima esposizione solare e contesto residenziale di alto livello, garantisce privacy e benessere a pochi minuti da tutti i principali servizi.Circondata da un curato giardino privato e valorizzata da piacevoli affacci sul verde, la proprietà accoglie con atmosfere luminose e armoniose, pensate per vivere ogni ambiente con naturalezza e stile.Distribuita su 3 livelli, la villa offre spazi generosi e ben articolati:Zona giorno: - Ingresso principale attraverso una porzione di giardino, bagno ospiti, pratico ripostiglio.- Un ampio soggiorno con camino e zona pranzo, ideale per momenti di relax e convivialità, si apre verso il giardino creando una continuità tra interno ed esterno. La cucina separata, funzionale e luminosa, completa un ambiente pensato per la quotidianità e l'accoglienza.Zona notte: Un'elegante area privata con studio, 3 camere da letto - 2 delle quali con accesso alla terrazza - e 2 bagni, in un perfetto equilibrio tra comfort e riservatezza.Piano inferiore: Spazi versatili dedicati al tempo libero e alla funzionalità della casa, tra cui locale hobby, lavanderia, cantina e locali tecnici.Completano la proprietà un garage con accesso diretto all'abitazione e 2 posti auto esterni.La villa si presenta in buone condizioni ed è immediatamente abitabile, offrendo al contempo interessanti possibilità di personalizzazione per esprimere appieno il proprio stile abitativo.Una residenza ideale per chi desidera vivere in un contesto elegante e riservato, senza rinunciare alla comodità e alla vicinanza ai servizi, perfetta sia per una famiglia sia per chi ricerca un'abitazione di charme in una delle zone più prestigiose del Luganese.Eingebettet in die exklusive Ruhe von Gentilino, einer der begehrtesten Lagen von Collina d'Oro, stellt diese gemütliche Reihenvilla eine perfekte Balance zwischen Eleganz, Komfort und Lebensqualität dar. Die privilegierte Lage, die sich durch extreme Ruhe, hervorragende Sonneneinstrahlung und ein hohes Maß an Wohnkontext auszeichnet, garantiert Privatsphäre und Wohlbefinden nur wenige Minuten von allen wichtigen Dienstleistungen entfernt.Umgeben von einem gepflegten Privatgarten und mit einer angenehmen Aussicht ins Grüne, empfängt Sie das Anwesen mit einer hellen und harmonischen Atmosphäre, die darauf ausgerichtet ist, jede Umgebung mit Natürlichkeit und Stil zu erleben.Verteilt auf 3 Ebenen, bietet die Villa großzügige und gut gegliederte Räume: Wohnbereich:- Haupteingang durch einen Teil des Gartens, Gästebad, praktischer Abstellraum.- Ein großes Wohnzimmer mit Kamin und Essbereich, ideal für Momente der Entspannung und Geselligkeit, öffnet sich zum Garten hin und schafft eine Kontinuität zwischen Innen und Außen. Die separate Küche, funktional und hell, vervollständigt eine Umgebung, die für das tägliche Leben und die Gastfreundschaft konzipiert ist.Schlafbereich: Ein eleganter privater Bereich mit einem Arbeitszimmer, 3 Schlafzimmern - 2 davon mit Zugang zur Terrasse - und 2 Bädern, in einem perfekten Gleichgewicht von Komfort und Privatsphäre.Untere Etage: Vielseitige Räume, die der Freizeitgestaltung und der Funktionalität des Hauses gewidmet sind, darunter ein Hobbyraum, eine Waschküche, ein Keller und technische Räume.Eine Garage mit direktem Zugang zum Haus und 2 Außenstellplätze vervollständigen das Anwesen.Die Villa befindet sich in einem guten Zustand und ist sofort bewohnbar, bietet aber gleichzeitig interessante Möglichkeiten zur individuellen Gestaltung, um den eigenen Wohnstil zu verwirklichen.Ein idealer Wohnsitz für diejenigen, die in einem eleganten und zurückhaltenden Kontext leben möchten, ohne auf Bequemlichkeit und Nähe zu den Dienstleistungen zu verzichten,...

Travel time
-
1 / 28
CHF 1,400,000.–
7 rooms250m² living space
Via Tassera di sotto 9, 6918 Figino

Charming villa in Figino: nature, privacy, and space just minutes from Lugano

PRICE REDUCED FROM CHF 1'500'000.– TO CHF 1'400'000.–Nestled in the greenery and tranquility of Figino, in a sunny, reserved, and directly connected to nature location, we propose for sale a charming villa with a large private park, bordering the woods and characterized by a pleasant open view of the surrounding hills.A particular property, designed for those who want to live in a quiet and green environment, without giving up the convenience of being just a few minutes from Lugano and the lake.The villa, consisting of two residential units, offers great flexibility of use: it can be lived in as a main residence, holiday home, accommodation for two families, or represent an interesting investment with the possibility of renting out part of the property.The interior spacesThe villa develops on two levels of about 150 m² each, offering large spaces and various possibilities of personalization.Ground floor It is possible to create an independent 2.5-room apartment with direct access to the garden. An ideal solution for hosting family or friends, creating an independent space for a family member, or destinining the unit to rental.First floor The main residence includes a bright and spacious living area with open kitchen, three bedrooms, two bathrooms, and a balcony overlooking the garden.The environments, thanks to the generous surfaces and the position of the villa, offer a pleasant feeling of space, light, and tranquility.A garden to liveThe real added value of the property is the large outdoor space, directly connected to nature.The private park includes: • large garden, ideal for families and children; • barbecue area for outdoor meals; • relaxation area with terrace bathtub; • possibility of creating a garden; • ideal spaces to spend moments of relaxation in absolute privacy; • direct contact with the woods and surrounding nature. An environment where you can live the house also outside, organizing dinners with friends, family moments, or simply enjoying the tranquility of nature.The lake is easily accessible on foot, making the location particularly pleasant throughout the year.ParkingThe property also has a good endowment of parking spaces: • 2 parking spaces in the garage • 5 outdoor parking spaces A particularly interesting feature for a villa of this size.Energy efficiency and comfortThe property is equipped with modern systems aimed at reducing energy consumption and improving energy efficiency: • heating with heat pump; • thermal solar panels; • photovoltaic system. A combination that allows you to benefit from more efficient energy management and reduce operating costs.A property with many possibilitiesThis villa represents an interesting solution for those who are looking for something more than just a simple apartment: space, privacy, nature, and versatility, all in a strategic location near Lugano.The possibility of having two residential units, the large garden, the numerous parking spaces, and the proximity to the lake make this property suitable for different needs, both as a main residence and as a holiday home or investment.An opportunity to consider also in light of the significant price reduction, now offered at CHF 1'400'000.– instead of CHF 1'500'000.–.For more information or to organize a visit, we will be happy to accompany you to discover the property.

Travel time
-
1 / 9
CHF 1,090,000.–
5.5 rooms4m² living space
Via Stramonte, 6853 Ligornetto

Semi-detached house with large garden in Ligornetto

Semi-detached house with large garden in Ligornetto, in a green and quiet area, close to schools and essential services. Ideal solution for families with children.The house of 5.5 rooms develops on 2 levels above ground, plus a basement.The ground floor hosts the entrance hall, a large living room with open kitchen and island and a separate dining area from the living area, a guest bathroom. From this level of the house, you have access to the covered terrace equipped with a sunshade and the large private garden that surrounds the house on two sides.The first floor hosts the night area composed of a landing, a master bedroom with an area where it is possible to create a wardrobe and a private bathroom, three further bedrooms and an additional bathroom.The basement level offers accessory spaces with a spacious laundry room and the cellar. From here, you can directly access the garage.The sale price includes 2 parking spaces in the common garage.It is also possible to purchase a third at a price of 50,000 CHF.The house is part of a residential complex composed of 7 semi-detached houses built in 2008. The finishes include PVC windows with double glazing, flooring in the living area and bathroom cladding in tiles, parquet floors in the bedrooms. The heating is via floor serpentine connected to a heat pump.This property guarantees comfort for all services, proximity to the center of Mendrisio and highway access. Schools and bus stops are easily accessible on foot.MEASURESApartment: 162.92 m²Garden: 286 m²Basement: 20 m²Ref: V-DR-LIG-STR-3C

Travel time
-
1 / 14
CHF 1,780,000.–
8 rooms223m² living space
6500 Bellinzona

Two independent apartments, one property: live, share and generate income

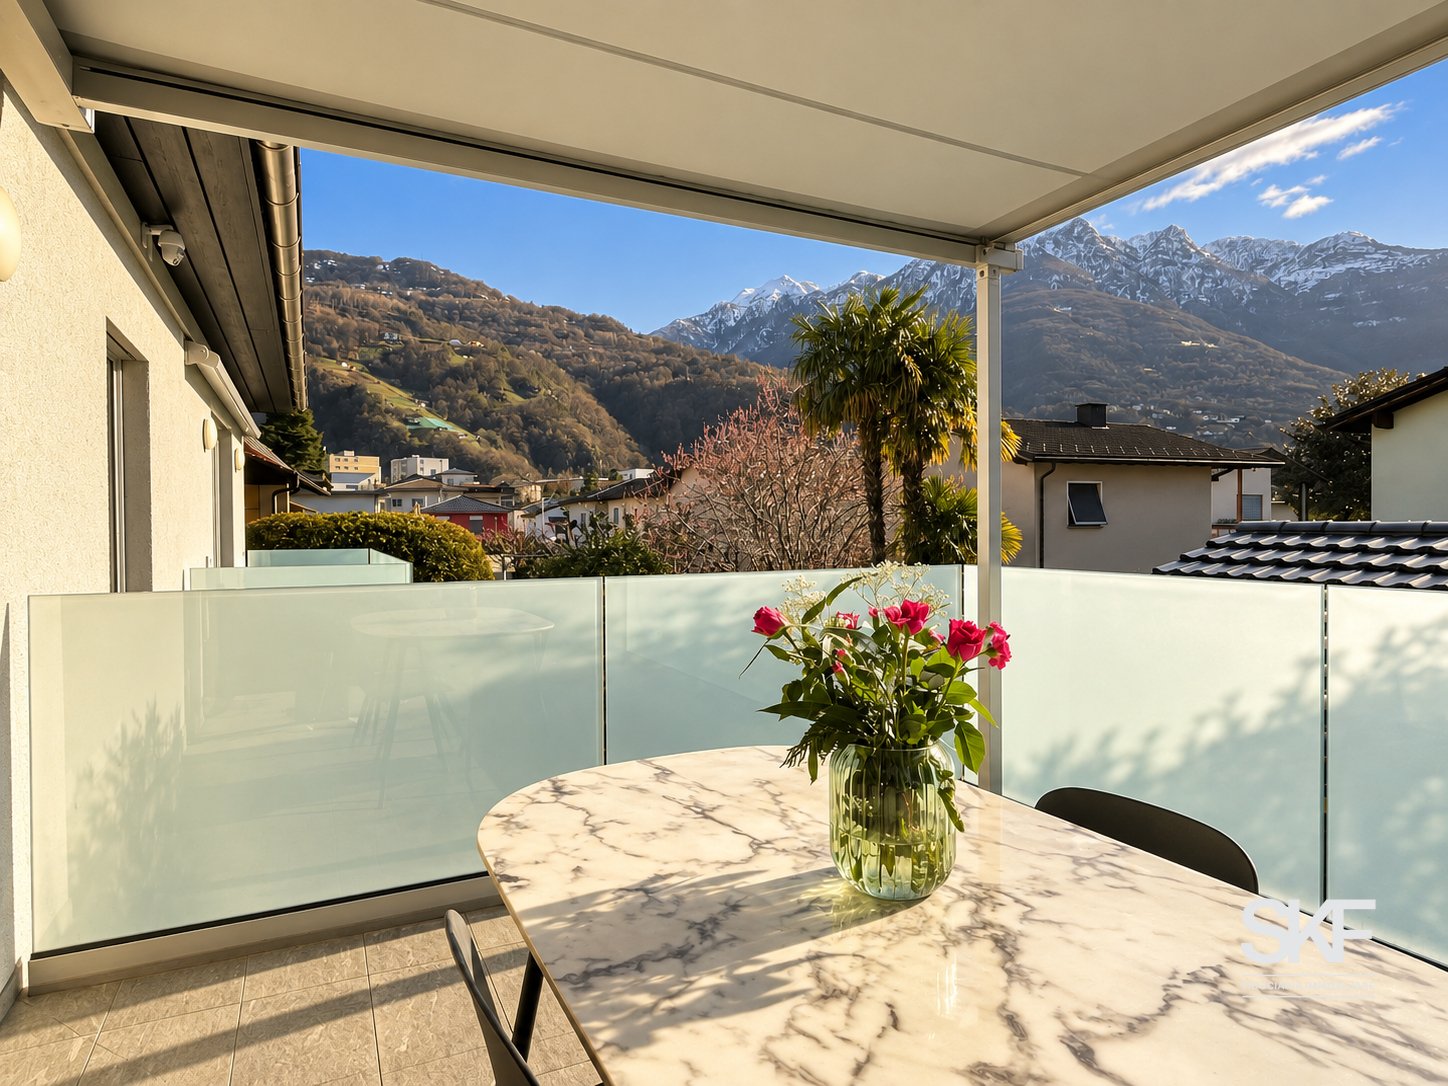
Two independent apartments, one property: live, share and generate income In a quiet and sunny location in Camorino, just a few minutes from Bellinzona, we are offering a particularly versatile property: two independent apartments within one house, with outdoor spaces, modern comfort and several possible uses.An ideal solution for anyone looking for more than just a home: living close to family while maintaining separate spaces, creating a multigenerational living solution, or occupying one unit and generating rental income from the other.The property is arranged over two floors and consists of: • 3.5-room apartment on the ground floor, approx. 102 m², with direct access to the garden and a bioclimatic pergola; • 4.5-room apartment on the upper floor, approx. 121 m², with a spacious panoramic terrace, excellent natural light and open views. Both units benefit from independent spaces and access, allowing the property to adapt over time to different personal or family needs.Live upstairs and rent out the ground-floor apartmentOne particularly attractive option is to live in the 4.5-room apartment on the upper floor, enjoying the terrace and more open outlook, while renting out the 3.5-room garden apartment on the ground floor.Based on the current rental market in the area, an indicative net rent of approximately CHF 1,700 per month could be considered for the 3.5-room apartment, corresponding to around CHF 20,400 per year.This income can make a meaningful contribution towards the ongoing costs of the property, reducing the financial burden of the main residence and turning part of the house into a genuine source of income.In other words, this is not simply the purchase of a home, but of a property where one part can help financially support the other.Live on the ground floor and rent out the 4.5-room apartmentA second option is to live in the 3.5-room apartment with garden and rent out the 4.5-room apartment on the upper floor.For this unit, an indicative net rent of approximately CHF 1,900 per month could be considered, equivalent to around CHF 22,800 per year.This configuration may be particularly attractive for buyers who prefer a more compact private living area while benefiting from a significant monthly income generated by the second unit.In this case too, the rental income can contribute substantially towards the overall housing costs and make the purchase more efficient from a financial perspective.A home that adapts to different stages of lifeToday, two independent households.Tomorrow, parents and children under one roof, while preserving privacy.Or one unit for personal use and one unit as an income-producing property.The layout allows the use of the property to evolve over time without sacrificing the independence of the two residential units.For families, this home can become a place where different generations live close to one another while still enjoying their own private spaces.For buyers also considering the financial aspect, it offers the opportunity to combine owner-occupation and rental income within a single property purchase.Comfort and efficiencyThe property also includes: • heat pump; • photovoltaic system; • air conditioning; • automatic irrigation system; • robotic lawn mower; • two covered parking spaces. All of this is set on a plot of approximately 600 m², in a quiet residential setting with convenient access to Bellinzona and the main local services.A property designed not for one single way of living, but for different needs, different generations and different opportunities.Sale price: CHF 1,780,000.–The rental figures indicated are non-binding market estimates and do not constitute a guarantee of future rental income.

1 / 13
CHF 1,550,000.–
8.5 rooms300m² living space
6818 Melano

Twin House with 8.5 Rooms, Swimming Pool and Land in Melano

Beautiful and large semi-detached villa of about 300 sqm, distributed between two units, located in the pleasant town of Melano, about 10 minutes from Mendrisio and 15 minutes from the city of Lugano, close to all major services such as schools, markets, post office, public transport and shops.The house, built in 2003, stands on a plot of about 1100 sqm, divided into two parcels, and is located in a flat, strategic area with ideal spaces for two families, as it is divided into two adjacent units that can also be used as a single house if needed, since they are connected by a large atrium/corridor currently used as a wardrobe and storage room.The first of the two units is a 4.5-room house and consists of an entrance/hall with first bathroom with shower, a beautiful living/dining room with open kitchen (with pantry) from which you can access the garden and the swimming pool.On the upper floor, we find the large sleeping area, which consists of a large hallway with office area, three bedrooms, one of which is very large, and a windowed bathroom with bathtub and shower.The entire sleeping area has high, mansard-roofed ceilings, clad with plasterboard and equipped with recessed spotlights.The second unit is arranged as a 3.5-room house but can be easily converted into a 4.5-room house since it has the same structure as the first unit, as well as the same area and volume.The property is also enhanced by the presence of a swimming pool, a beautiful garden, and a wide access road, as well as an outdoor parking area where many cars can be parked.A private laundry room is available for each house.In the outdoor parking area, there is also an area currently used as a storage room and hobby room.The house has aluminum/wood windows with double glazing and is heated with a gas oil-based heating system, which is distributed through floor heating, but it is possible to install a heat pump of the latest generation.A really interesting property and ideal for those looking for a semi-detached solution with large living spaces and outdoor areas in a strategic and very comfortable area for travel and services.The property also includes the outdoor parking area with covered and uncovered parking spaces for about 9 cars.DO NOT MISS THIS OPPORTUNITY AND CONTACT US TODAY FOR MORE INFORMATION!

1 / 28
CHF 1,400,000.–
7 rooms250m² living space
Via Tassera di sotto 9, 6918 Figino

Charming villa in Figino: nature, privacy, and space just minutes from Lugano

PRICE REDUCED FROM CHF 1'500'000.– TO CHF 1'400'000.–Nestled in the greenery and tranquility of Figino, in a sunny, reserved, and directly connected to nature location, we propose for sale a charming villa with a large private park, bordering the woods and characterized by a pleasant open view of the surrounding hills.A particular property, designed for those who want to live in a quiet and green environment, without giving up the convenience of being just a few minutes from Lugano and the lake.The villa, composed of two residential units, offers great flexibility of use: it can be lived in as a main residence, holiday home, accommodation for two families, or represent an interesting investment with the possibility of renting out part of the property.The interior spacesThe villa develops on two levels of about 150 m² each, offering ample spaces and various possibilities of personalization.Ground floor It is possible to create an independent 2.5-room apartment with direct access to the garden. An ideal solution for hosting family or friends, creating an independent space for a family member, or destined for rental.First floor The main residence includes a bright and spacious living area with open kitchen, three bedrooms, two bathrooms, and a balcony overlooking the greenery.The environments, thanks to the generous surfaces and the position of the villa, offer a pleasant sensation of space, light, and tranquility.A garden to liveThe real added value of the property is the large outdoor space, directly connected to nature.The private park includes: • large garden, ideal for families and children; • barbecue area for outdoor meals; • relaxation area with terrace bathtub; • possibility of creating a garden; • ideal spaces to spend moments of relaxation in absolute privacy; • direct contact with the woods and surrounding nature. An environment where you can live the house also outside, organizing dinners with friends, family moments, or simply enjoying the tranquility of nature.The lake is easily accessible on foot, making the location particularly pleasant throughout the year.ParkingThe property also has a good endowment of parking spaces: • 2 garage parking spaces • 5 outdoor parking spaces A particularly interesting feature for a villa of this size.Energy efficiency and comfortThe property is equipped with modern systems aimed at reducing consumption and improving energy efficiency: • heating with heat pump; • thermal solar panels; • photovoltaic system. A combination that allows you to benefit from more efficient energy management and reduce operating costs.A property with many possibilitiesThis villa represents an interesting solution for those who are looking for something more than just a simple apartment: space, privacy, nature, and versatility, all in a strategic location near Lugano.The possibility of having two residential units, the large garden, the numerous parking spaces, and the proximity to the lake make this property suitable for different needs, whether as a main residence or as a holiday home or investment.An opportunity to consider also in light of the significant price reduction, now proposed at CHF 1'400'000.– instead of CHF 1'500'000.–.For more information or to organize a visit, we will be happy to accompany you in discovering the property.

Travel time
-
1 / 13
CHF 1,690,000.–
8.5 rooms180m² living space
Via Ghiringhelli 22, 6500 Bellinzona

BELLINZONA - SPLENDID AND MODERN TWO-FAMILY PROPERTY

Splendid two-family property completely renovated with private garden in Bellinzona Immerse yourself in an authentic oasis of modernity and comfort in the heart of Bellinzona, with this elegant two-family property located in Via Ghiringhelli 22, completely renovated in 2025 with modern finishes and high-quality materials. The house stands out for its spacious rooms and perfect distribution of spaces, offering two residential units ideal for a family seeking independence, as well as for those looking for an investment opportunity. The 4.5-room apartment on the upper floor represents a refined and bright refuge: Master bedroom with en-suite bathroom Two spacious single rooms Additional bathroom with bathtub Large living area with open-plan kitchen Direct access to a beautiful covered terrace with a view of the greenery On the ground floor, the 2.5-room apartment welcomes with a warm and relaxing atmosphere: Spacious living room with open-plan kitchen Cozy fireplace, perfect for the cooler seasons Bathroom with shower Large master bedroom Further enhancing the property are: A magnificent private garden, ideal for moments of relaxation, conviviality, or for families with children A huge double garage, comfortable and easily accessible thanks to the double entrance Internal laundry room Wi-Fi and fiber optic coverage Modern heating system with air-water heat pump and floor heating distribution The Via Ghiringhelli area is particularly appreciated for its tranquility and quality of life: a green and quiet residential area, yet close to all major services, schools, public transport, and connections. Additionally, the proximity to the center of Bellinzona, a UNESCO World Heritage Site, guarantees a perfect balance between nature, history, and urban comfort. Asked price: CHF 1690000.

Travel time
-
1 / 13
CHF 2,800,000.–
4.5 rooms250m² living space
Via Montalbano 7, 6900 Lugano

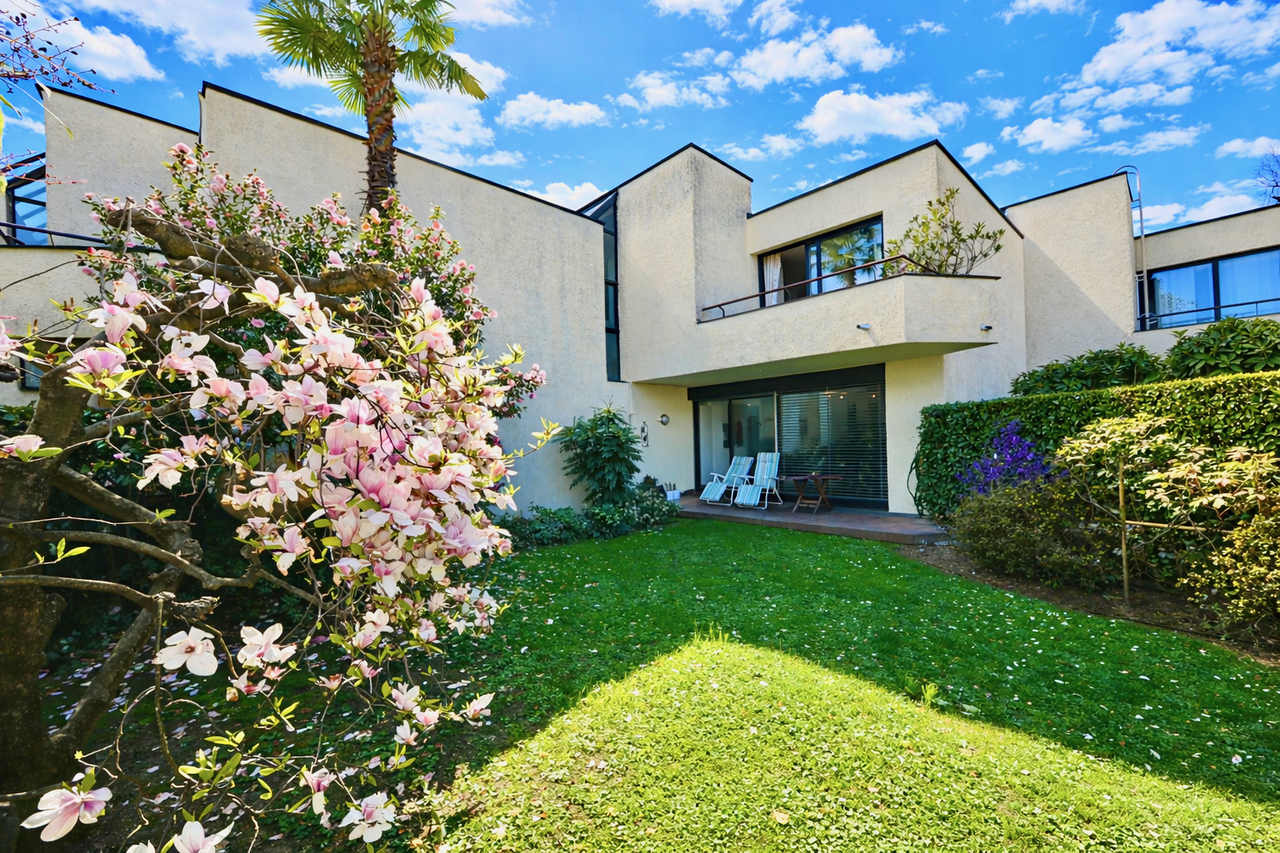
Elegante Casa a Schiera in Residenza di Prestigio a Lugano

In una residenza inserita in un contesto esclusivo a Lugano, immersa nel verde e con ottimo soleggiamento e privacy, questa casa a schiera, ristrutturata tra il 2016 e il 2021, presenta una superficie di ca. 250 m². L'abitazione di 4,5 locali si sviluppa con una zona notte con atrio, 1 ampia camera matrimoniale con bagno en-suite con doccia, WC e bidet, 1 camera singola, 1 camera matrimoniale con guardaroba e bagno con vasca idromassaggio, doppio lavello, WC e bidet, 1 bagno con doccia, WC e bidet, locale tecnico. Una scala conduce alla zona giorno con spaziosa zona pranzo, parzialmente aperta sull'ampio soggiorno, che da un lato affaccia ed ha accesso ad una bella terrazza dove trascorrere piacevoli momenti di relax, dall'altro accede ad un giardinetto con stagno decorativo e vegetazione mediterranea, nella privacy totale. Una scala conduce all'ampio soppalco con camino con zona biblioteca e zona relax. Grazie alle ampie vetrate su entrambi i lati, la zona giorno gode di un'importante luminosità. La grande cucina abitabile (Veneta Cucine) è dotata di piano cottura in vetroceramica, forno, steamer, congelatore e frigo vini. Grazie alla completa ristrutturazione negli ultimi 5 anni, la proprietà si trova in perfetto stato, è dotata di serramenti in alluminio con doppio vetro, tapparelle elettriche, pavimenti in rovere massiccio (zona giorno), moquette nella zona notte e piastrelle in gres porcellanato in cucina e nei bagni, che presentano inoltre mosaici nelle docce. La residenza dispone di zona wellness, palestra, piscina, servizio di portineria e ristorante. Impianto di riscaldamento: nafta (serpentine nella zona giorno, termosifoni nella zona notte)Cantine: 2Posteggi in autorimessa: 3 (à CHF 80'000. -/ cadauno, non compresi nel prezzo di vendita)Accesso: direttamente dal garage o dal vialetto pedonale In einer exklusiven Residenz in Lugano umgeben von viel Grün und mit hervorragender Sonneneinstrahlung und Privatsphäre, erstreckt sich dieses Duplex-Reihenhaus auf einer Fläche von ca. 250 m2. Das Objekt wurde zwischen 2016 und 2021 renoviert. Das Reihenhaus (4,5-Zimmer) besteht aus einem Schlafbereich mit Atrium, 1 grossen Master Schlafzimmer mit eigenem Bad mit Dusche, WC und Bidet, 1 Einzelzimmer, 1 Master Schlafzimmer mit Kleiderschrank und Bad mit Whirlpool, Doppelwaschbecken, WC und Bidet, 1 Bad mit Dusche, WC und Bidet, Technikraum. Eine Treppe führt zum Wohnbereich mit geräumigem Essbereich, teilweise offen zum grossen Wohnzimmer, das auf einer Seite Zugang zu einer schönen Terrase hat, wo man angenehme Momente der Entspannung verbringen kann; auf der anderen Seite hat der Bereich zu einem kleinen Garten mit dekorativem Teich und mediterrane Vegetation, in völliger Privatsphäre. Eine Treppe führt hinauf zum grossen Loft mit Kamin, Bibliothek und Entspannungsbereich. Dank der grossen Fenster auf beiden Seiten geniesst der Wohnbereich eine grosse Helligkeit. Die grosse Wohnküche (Veneta Cucine) ist mit Glaskeramikkochfeld, Backofen, Dampfgarer, Gefrierschrank und Weinkühlschrank ausgestattet. Dank der kompletten Renovierung in den letzten 5 Jahren befindet sich das Objekt in perfektem Zustand, mit doppelverglasten Aluminiumfenstern und -türen, elektrischen Rollläden, massivem Eichenparkett (Wohnbereich), Teppichboden im Schlafbereich und Fliesen aus Feinsteinzeug in der Küche und den Bädern, die auch Mosaike in den Duschen haben. Die Residenz verfügt über einen Wellnessbereich, einen Fitnessraum, ein Schwimmbad, einen Concierge-Service und ein Restaurant. Heizanlage: Öl (Rohrschlangen im Wohnbereich, Heizkörper im Schlafbereich)Keller: 2Garagenparkplätze in der Garage: 3 (CHF 80'000.-/ je Parkplatz, nicht im Preis inbegriffen)Zugang: direkt von der Garage oder vom Fussgängerweg In an exclusive residence in Lugano, surrounded by greenery and with excellent sunshine and privacy, this elegant townhouse, renovated between 2016 and 2021, presents an area of approx. 250 sqm. The 4.5-room...
Travel time
-
1 / 19
CHF 500,000.–
12 rooms300m² living space
Via Campaccio 5, 6850 Mendrisio

Characteristic property in agricultural area to be renovated, consisting of 2/3 apartments

We are offering for sale in Mendrisio, in Via Campaccio, a characteristic property composed of four plots of land with a total area of 782 m². The main building, once used as a barn and later converted into a residence, has approximately 300 m² of living space and is currently divided into two apartments, with the possibility of creating a third unit (subject to authorizations).‍One of the apartments is currently rented, while the remaining areas require significant renovation. The property also includes a courtyard with a portico, a garden, and a building, ideal as a workshop, storage room, or accessory room.‍The property retains the charm of the rural constructions of Ticino, with stone walls, large volumes, and spaces that offer interesting possibilities for recovery. Being located in an agricultural area, the property does not allow new constructions or expansions, but it does permit renovation and enhancement interventions on the existing structure, in compliance with current regulations.‍This is an interesting solution for those who want to carry out a recovery project for residential or investment purposes, enhancing an authentic character property in a quiet location in Mendrisio.‍If you would like more information or to view this interesting property, please call us at +41 91 210 40 40.Note: The information indicated in this announcement is of a purely indicative and non-binding nature.
Travel time
-
1 / 18
CHF 1,390,000.–
9 rooms290m² living space
Sentiero Botteghen 4, 6605 Locarno

Renovation-requiring two-family house with garden

COMPLETE DESCRIPTION Located in a quiet, slightly hilly residential area, just a few minutes from the old town of Locarno, this property offers a private and sunny environment, nestled in the green. Although it does not have a lake view, it borders a woodland property and guarantees open, unobstructed panoramas. This property is an ideal solution for families or for anyone looking for independent living spaces in a green and quiet environment, with the possibility of designing the interior according to their own ideas.The house is divided into two independent apartments with 4.5 rooms each: • Ground floor apartment with terrace and private garden • Upper floor apartment with terrace Both units have: • Wood stove, ideal for a warm and cozy atmosphere • Living area and separate kitchen with space for the dining area • Three bedrooms • Two fully equipped bathrooms (one with shower, one with bathtub) The property also includes two covered outdoor parking spaces.Condition of the property:The house needs to be completely renovated, as it is currently in a non-optimal, but still habitable condition.Expected work: • Complete roof renovation • Replacement of windows and doors • Replacement of the heating system • Renovation of the upper floor apartment • Partial renovation of the ground floor apartment • Garden During the renovation, an expansion can also be considered thanks to the additional space available: the property still has an interesting residual usable area, so that an additional 67.5 m² of gross floor area can be created while maintaining the existing building. Additionally, there is the possibility of creating additional parking spaces.

Travel time
-
1 / 13
CHF 3,200,000.–
4.5 rooms240m² living space
Via S.Abbondio 53, 6925 Gentilino

Incantevole Villa Bifamiliare con Giardino e Piscina Privati

A Gentilino, in una prestigiosa zona residenziale, tranquilla e soleggiata, a circa 3 km dal centro di Lugano, proponiamo in vendita questa affascinante villa bifamiliare di 240 mq. Questa proprietà, impreziosita da un rigoglioso giardino di 700 mq e una piscina privata di 50 mq, offre un'abitazione di prestigio all'interno di un contesto residenziale di élite.La villa si sviluppa su due livelli come segue:Al piano terra troviamo un accogliente ingresso, un pratico guardaroba, un luminoso soggiorno con zona pranzo, una cucina funzionale e WC ospiti.Il primo piano ospita la camera padronale con bagno en-suite e spazioso guardaroba, con accesso diretto alla terrazza di 48 mq, altre 2 camere da letto, un ulteriore bagno, un guardaroba e un WC.Completano la proprietà 2 posteggi con tettoia e una cantine di ca. 100 mq con grottino abitabile.Questa dimora offre un'opportunità unica di vivere in un ambiente di pregio, coniugando comfort, eleganza e tranquillità.In Gentilino, in einer prestigeträchtigen, ruhigen und sonnigen Wohngegend, bieten wir diese charmante Doppelhaushälfte von 240 qm zum Verkauf an. Dieses Anwesen, das von einem üppigen 700 qm großen Garten und einem 50 qm großen privaten Swimmingpool verschönert wird, bietet einen prestigeträchtigen Lebensraum in einer elitären Wohngegend.Die Villa ist auf zwei Ebenen entwickelt, wie folgt:Im Erdgeschoss finden wir eine gemütliche Eingangshalle, eine praktische Garderobe, ein helles Wohnzimmer mit Essbereich, eine funktionelle Küche und ein Gäste-WC.Die erste Etage beherbergt das Hauptschlafzimmer mit en-suite Badezimmer und geräumiger Garderobe, mit direktem Zugang zur 48 m² großen Terrasse, 2 weitere Schlafzimmer, ein weiteres Badezimmer, eine Garderobe und ein WC.Abgerundet wird das Anwesen durch 2 überdachte Stellplätze und einen ca. 100 m² großen Keller mit bewohnbarem Grottino.Diese Residenz bietet eine einmalige Gelegenheit, in einer prestigeträchtigen Umgebung zu leben, die Komfort, Eleganz und Ruhe vereintIn Gentilino, in a prestigious residential area, quiet and sunny, about 3 km from the center of Lugano, we offer for sale this charming semi-detached villa of 240 sqm. This property, embellished by a lush 700 sqm garden and a 50 sqm private swimming pool, offers prestigious living within an elite residential context.The villa is developed on two levels as follows:On the ground floor we find a welcoming entrance hall, a practical checkroom, a bright living room with dining area, a functional kitchen and guest toilet.The second floor houses the master bedroom with en-suite bathroom and spacious checkroom, with direct access to the 48 sqm terrace, 2 more bedrooms, an additional bathroom, a checkroom and a WC.The property is completed by 2 parking spaces with a canopy and a cellar of approx. 100 sq m with a habitable grotto.This dwelling offers a unique opportunity to live in a prestigious environment, combining comfort, elegance and tranquility

Travel time
-
1 / 26
CHF 860,000.–
8 rooms132m² living space
Via Tamporiva 7, 6533 Lumino

Prestigious semi-detached villa with pool and grotto

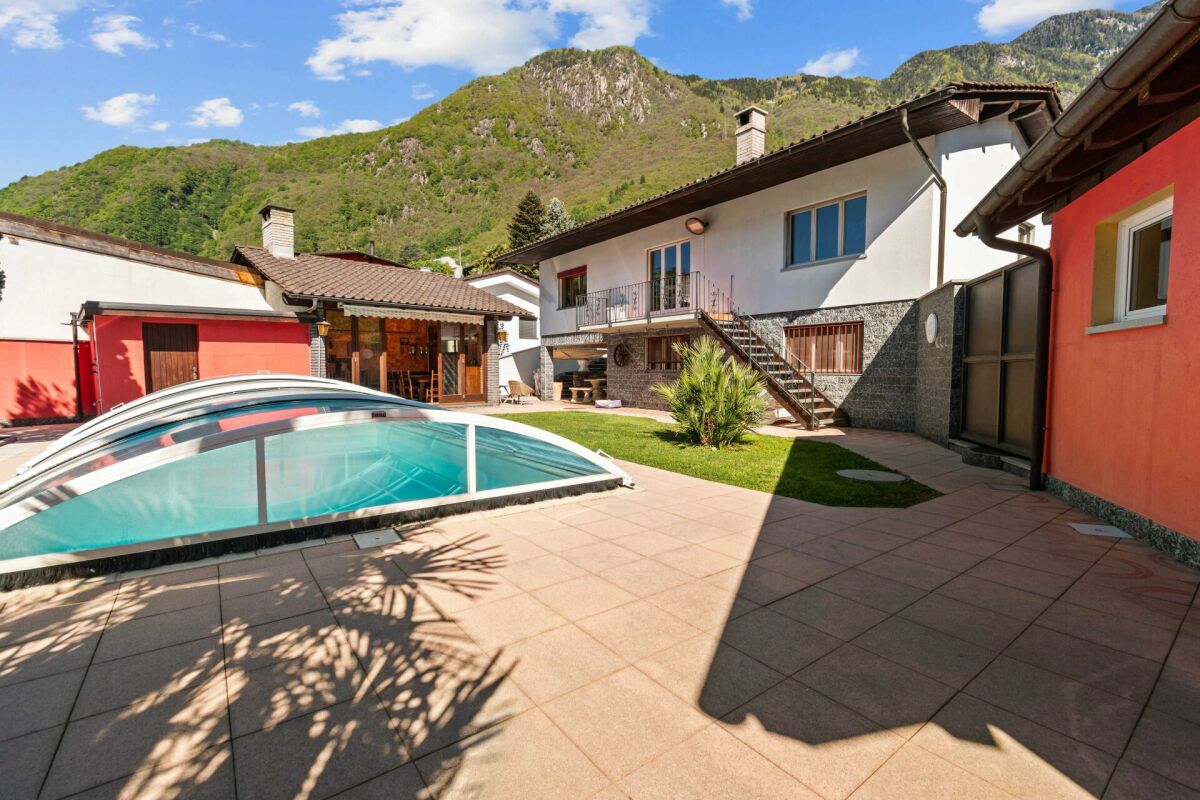
PRESTIGIOUS SEMI-DETACHED VILLA WITH POOL AND GROTTINO. We offer for sale a beautiful semi-detached villa with a pool, located in a quiet and sunny residential area in Lumino. This exclusive property offers ample space, privacy, and comfort, with the possibility of hosting multiple families, (following fractionation RFD 453). The villa consists of two independent housing units: Ground floor apartment (3.5 rooms) • functional kitchen with dining/living room, master bedroom, bedroom/study, and bathroom with shower. First floor apartment (4.5 rooms) • well-distributed spaces, kitchen with dining room, spacious and cozy living room, master bedroom, bedroom, and bathroom with hydro/massage shower combination. To complete this property: Grotto of 17 m2, with a fireplace corner, ideal for convivial moments in a warm and welcoming atmosphere.Wonderful garden with pool, an oasis of relaxation immersed in greenery, with a cherry tree and two beautiful olive trees.Carport for four covered parking spaces, guaranteeing ample space for parking. Additional features:Good quality finishes and bright environmentsStrategic location, close to services but immersed in tranquility An unmissable opportunity for those who desire an exclusive, spacious, and versatile residence in the heart of Ticino. Description of the property The house is composed as follows: Ground floor (Ap. 3.5 rooms) • living room with open-plan kitchen and direct access to the covered loggia and garden with pool • master bedroom • bedroom/study • bathroom with shower • technical room First floor (Ap. 4.5 rooms) • living room with open-plan kitchen and fireplace and dining room with direct access to the balcony • balcony of 7 m2 • master bedroom • 2 bedrooms • bathroom with bathtub and shower combination To complete the property, we have a grotto of 17 m2. Additionally, we find the garden that hosts the 8.00 x 4.00 m pool, with a depth of 1.20 to 2.00 m.

Travel time
-
1 / 24
CHF 365,000.–
Calonico 30, 6746 Faido

Ticino Ensemble with 8'475 m2 Land

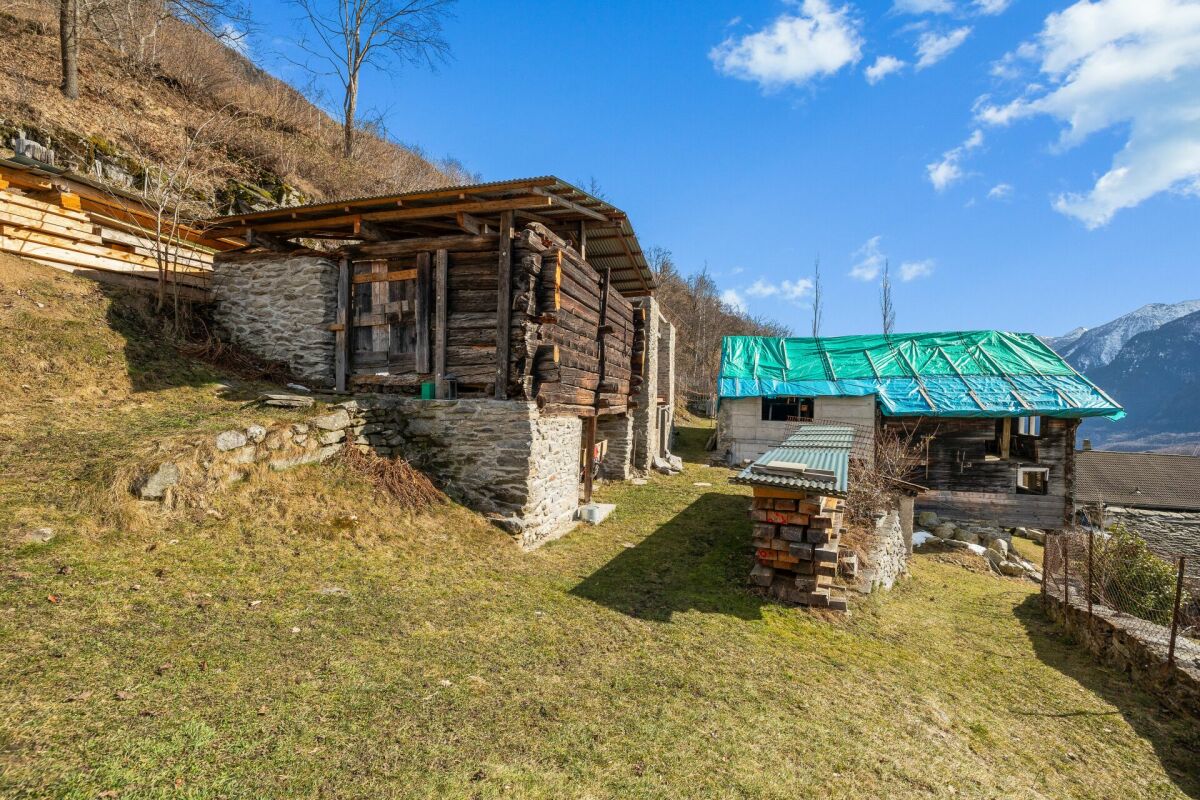
Ticino Ensemble with 8'475 m2 Land Three buildings. 1'364 m² of building land. An additional 7'111 m² of contiguous agricultural land directly above the property. Plus an already approved construction project for the further development of the ensemble.Above the village center of Calonico is this special ensemble with a approximately 350-year-old semi-detached house and two other buildings.Various renovation and expansion work has already been carried out on the buildings. The ensemble is currently in a different state of development and is not habitable.A significant advantage of this property: An elaborated and approved construction project already exists for the entire ensemble. This provides a concrete planning basis for further development and completion.The historic semi-detached house can be used as a primary or secondary residence after completion. For the two other buildings, concrete expansion prospects also exist within the framework of the approved project.The three buildings stand on a building plot of 1'364 m². Directly above, a contiguous agricultural area of 7'111 m² is connected. In total, 8'475 m² of land belong to this offer.The property is located in a quiet and slightly elevated position above the village center. The village square can be reached in about two minutes on foot. The access is via a dirt road and is possible with a 4x4 vehicle.Calonico is a small, original Ticino mountain village with a lot of character. Despite its quiet and secluded location, the place is well connected. A small village shop and regular bus connections are available.This ensemble is not a finished residential object. It offers the opportunity to continue existing developments and create a completely unique place - with a lot of land, history, and an already approved planning basis.What really makes this place special can be seen on site: the location, the expanse of the property, the interplay of the three buildings, and the possibilities that can be developed from them. We would be happy to show you the property in person.

Travel time
-
New building
1 / 8
CHF 2,550,000.–
5.5 rooms258m² living space
Via Vorame 63, 6612 Ascona

Exclusive 5.5-Detached Double-Family House

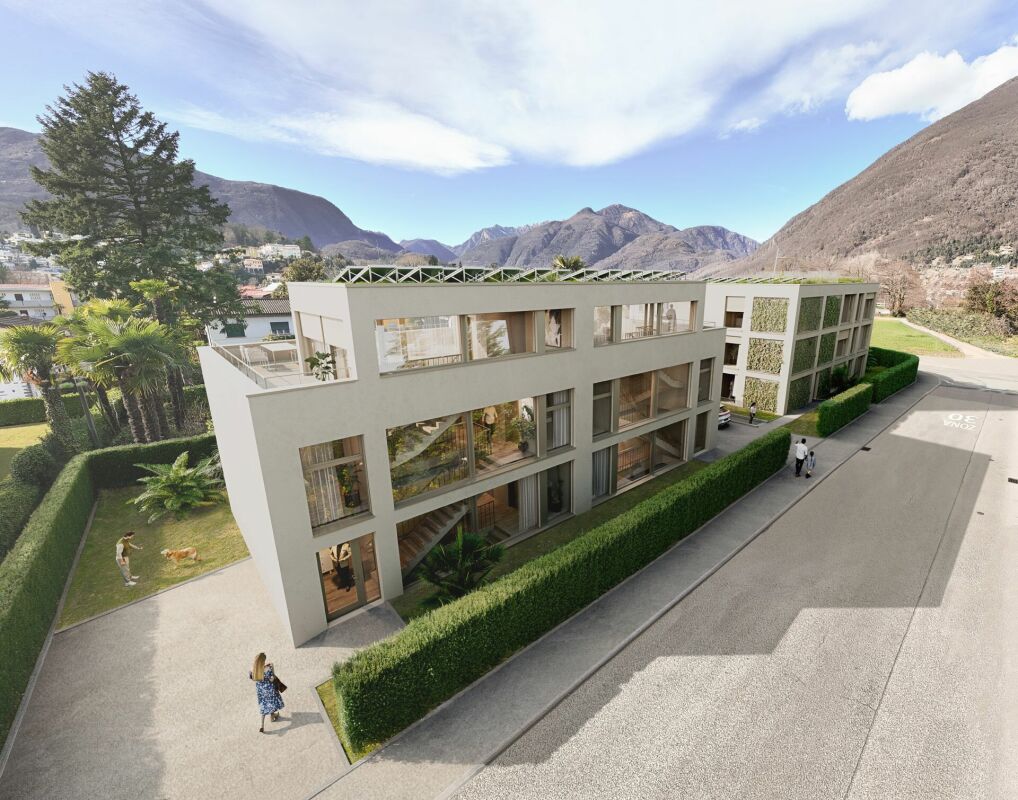
Residence "Zenith", Exclusive Living in Modern Architecture The modern complex consists of two independent buildings and combines architectural clarity with contemporary construction. A multi-family house with three spacious 4 1/2-room apartments (second homes/holiday apartments) and a double-family house (primary residences) with two house parts offer diverse living forms for different needs.The double-family houses impress with a spacious open living and dining area with a modern, comfortable kitchen. Large window fronts create a bright, friendly atmosphere. The individual floors can also be reached comfortably via a lift system.The outdoor areas are advantageously oriented and offer an impressive view. In the warm summer months, in addition to the integrated system for passive cooling (Free Cooling), additional air conditioning systems provide pleasant room temperatures.Another highlight of this double-family house is, in addition to the spacious garden area, the rooftop terrace where you can spend relaxed hours outdoors or perfectly serve as a spot for lunch, dinner, or simply quiet moments.In the basement, there are additional ancillary rooms such as cellar, laundry room, or disposal room. In the comfortable underground garage, parking spaces are available for CHF 75,000.00 per space.(The gross living area includes 50% of the terrace or balcony area)The expected move-in date is late autumn 2028. Further information can be found on the project homepage www.zenith-ascona.ch.We are happy to answer any further questions or arrange a personal meeting to discuss the project.We look forward to your contact.

Travel time
-
1 / 13
CHF 1,480,000.–
4.5 rooms76m² living space
6962 Viganello

Viganello Albonago: semi-detached house with terrace and open view

Viganello, in one of the most sought-after and sunniest areas of the city, we present to you this beautiful semi-detached house for sale. The property is located in a quiet and reserved residential area, easily accessible via a convenient neighborhood road, and enjoys a magnificent panoramic view of the center of Lugano and the lake. Built in 1996 and maintained in excellent condition, this house is ideal for those who want a cozy and functional home without giving up comfort, privacy, and proximity to the main services. The dominant position and optimal south-facing orientation guarantee brightness and tranquility throughout the year. The house offers a living area of approximately 76 m², distributed over 4.5 well-organized rooms. The interior spaces include a spacious living room with direct access to the outside, a modern and functional kitchen, cozy bedrooms, and a well-finished bathroom. On the upper floor, a spacious terrace opens up, perfect for living moments of relaxation outdoors and admiring the beautiful view of the lake and the city. Outside, a private garden of approximately 137 m² gives a cared-for and pleasant green space, ideal for spending time with family or friends. The property extends over a total area of approximately 400 m², which also includes a road zone and a square of approximately 187 m². The reinforced concrete structure, PVC windows, and floor heating with an oil-fired boiler ensure solidity, efficiency, and living comfort in every season. The property also has two convenient parking spaces in the garage. A unique opportunity for those looking for an elegant, bright, and green-surrounded home, just a few minutes from the heart of Lugano. Contact us for more information or to organize a personalized visit.Located in a quiet area of Viganello, this charming semi-detached house offers an ideal environment for those who want to live in serenity without giving up comfort. Embedded in a well-kept residential area and surrounded by the typical Swiss landscape, the property perfectly combines tranquility and practicality. The proximity to schools, shops, and essential services makes it particularly suitable for families and professionals looking for a harmonious balance between private and working life. Furthermore, the good connection to public transport guarantees easy access to the center of Lugano and the main attractions of the area.The property has a private garden of 137 m², ideal for relaxed moments outdoors. Two convenient parking spaces in the garage and an efficient floor heating system powered by diesel fuel complete the equipment and guarantee comfort and warmth in every season.

1 / 13
CHF 850,000.–
6.5 rooms184m² living space
Via Ra Brüsadèla 9, 6992 Cimo

Between Heaven and Sea

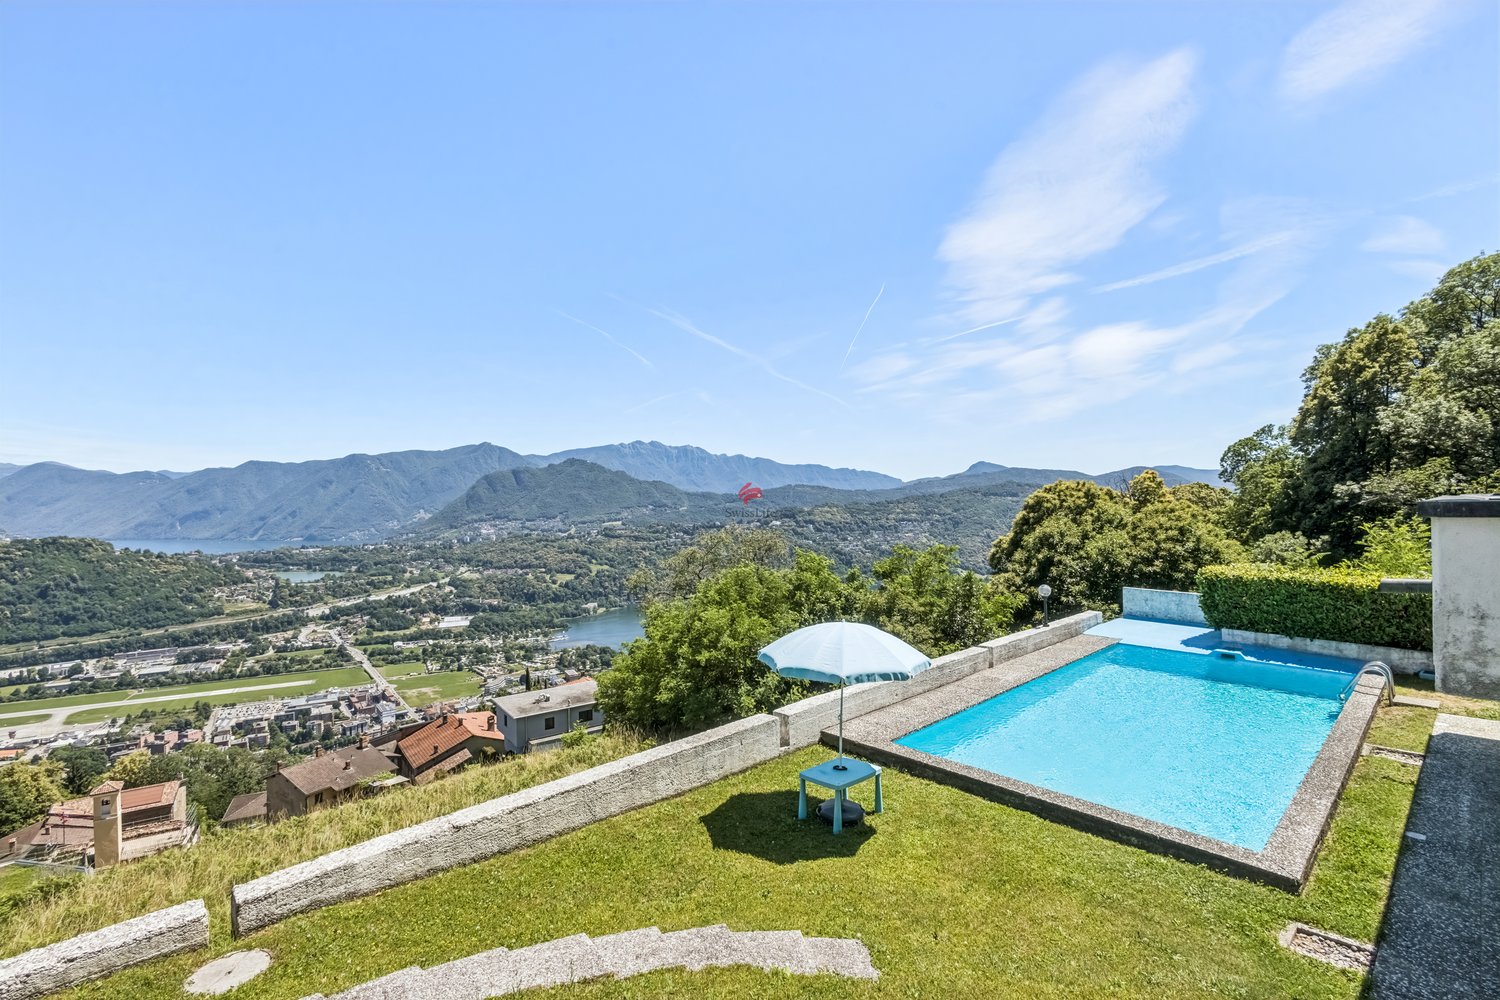
If you're looking for a convenient house to reach, with immediate access and no threshold to overcome, this is probably not the right house for you.The parking spaces are located higher up and to reach the house, you have to go down 103 steps. The path is not the most comfortable, but it's precisely this that offers something rare: a privacy that's hard to find so close to Lugano. When you arrive, the noise stays behind and you have the feeling of finally being in your own space.In Cimo, above Bioggio, you're just a few minutes from Lugano, but it will feel like you're much further away. In front of you lie Lake Lugano, Lake Muzzano, and a view that stretches as far as Agno airport: a panorama in constant motion, yet one that doesn't renounce tranquility.Located in the most reserved corner of a complex with only five independent villas, the property spans three levels and includes a main residence of 5.5 rooms and an independent apartment of 2.5 rooms. The double-height living room, large windows, and wide terraces enhance the natural light and create a pleasant continuity between indoor and outdoor spaces.Some areas need to be renovated, offering the opportunity to personalize the house according to your needs and style.The heart of the property is the 34 m² pool, surrounded by a pleasant, flat garden. A space to be lived in every day, between sun, privacy, and a view that makes every moment spent outdoors special.If you can imagine your daily routine in a place like this, then this house is worth seeing.

Travel time
-
1 / 13
CHF 890,000.–
8 rooms160m² living space
Via Belsito 30, 6936 Cademario

Beautiful semi-detached house

Cademario, a municipality in the district of Lugano, with about 800 inhabitants and located on the hills of Malcantone, has a sports center with football and tennis fields, as well as a large and well-equipped playground. The location also offers beautiful walks characterized by comfortable trails immersed in nature.The property for sale is located in Cademario, a green area with an exclusively residential character. The kindergarten and elementary school are in the immediate vicinity. The public transport stop is less than 600 meters away. The highway exit is 10 km away. The center of Lugano can be reached in about 20 minutes by car.This beautiful semi-detached house develops on three levels and is situated in a private property of about 700 square meters. The position is ideal for those seeking a residential context of rare tranquility, further enriched by the suggestive wood that extends to the rear and a splendid lake view.The property consists of two residential units. On the ground floor, a 3.5-room apartment that stands out for a large and bright living room with a fireplace, an open-plan kitchen with a dining room, two bedrooms, a bathroom with a bathtub, and a practical laundry room; both from the living room and the dining area, you can access the garden.On the upper floor, the 4.5-room duplex apartment features a beautiful living room with a fireplace, an open-plan kitchen with a dining area, two bedrooms, one with a balcony, a bathroom with a shower, and a guest toilet: the attic houses a study room and an additional bedroom. The living area is enriched by a beautiful terrace with a panoramic view; from the dining area, you can access the portico and the garden. In the basement, there are: two cellars, two storage rooms, and the technical room.This property represents the ideal solution for those who desire a spacious dwelling in a prestigious area and immersed in tranquility.

Travel time
-
1 / 27
CHF 1,245,000.–
9 rooms132m² living space
Via Tamporiva 7, 6533 Lumino

Prestigious semi-detached villa with pool, grotto, dependence, and garage with workshop

PRESTIGIOUS SEMI-DETACHED VILLA WITH POOL, DEPENDENCE, AND WORKSHOP. We offer for sale a beautiful semi-detached villa with a pool, located in a quiet and sunny residential area in Lumino. This exclusive property offers ample space, privacy, and comfort, with the possibility of hosting multiple families or dedicating part of the property to investment use. The villa consists of two independent residential units: Ground-floor apartment (3.5 rooms) • Spacious and bright living area, functional kitchen, two bedrooms, and bathroom with shower. First-floor apartment (4.5 rooms) • Well-distributed spaces, cozy living room, modern kitchen, three bedrooms, and bathroom with shower and bathtub. To complete this unique property: Dependence of 38 m2, independent with living room and bedroom, perfect for guests or personal use.Grotto of 17 m2, with fireplace, ideal for convivial moments in a warm and welcoming atmosphere.Beautiful garden with pool, an oasis of relaxation immersed in greenery, with a cherry tree and two beautiful olive trees.Garage of 48 m2, with workshop and two covered parking spaces, perfect for DIY enthusiasts or professional activities.Laundry room of 20 m2Cistern room of 9 m2Storage room of 7 m2Woodshed of 12 m2Canopy for four covered parking spaces, ensuring ample space for parking. Additional features:Quality finishes and bright environmentsStrategic location, close to services but immersed in tranquility An unmissable opportunity for those who desire an exclusive, spacious, and versatile residence in the heart of Ticino.

Travel time
-

Suggested properties for you based on search results