347 results - Single house to buy in Canton Basel-Country

1 / 13
  • Parking space
  • Balcony / Terrace
  • Garage
CHF 1,590,000.–
5.5 rooms179m² living space
Hollengarten 25, 4202 Duggingen

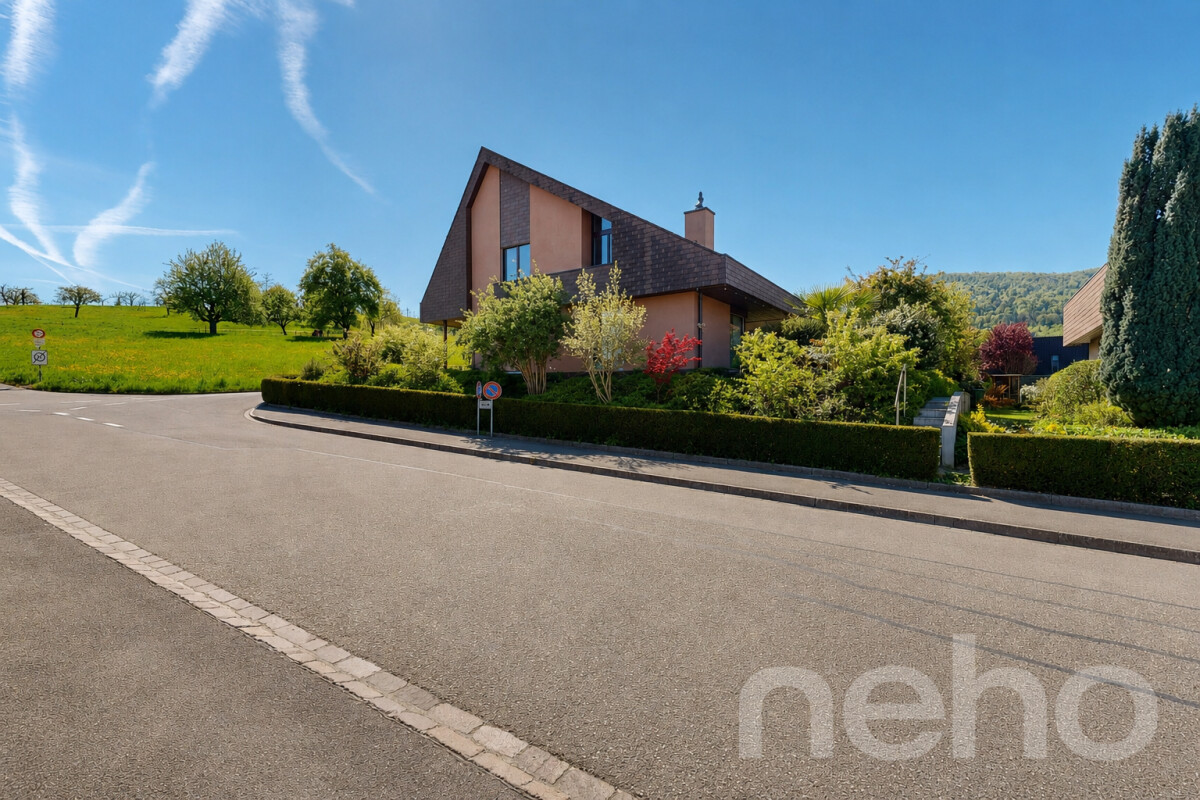
Offenes Wohnen mit Weitblick und unverbaubarer Aussicht

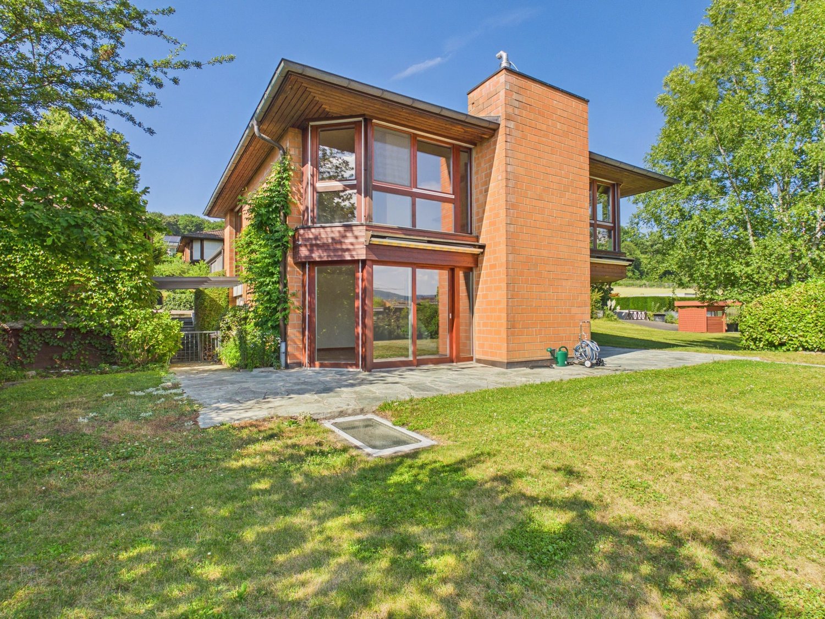
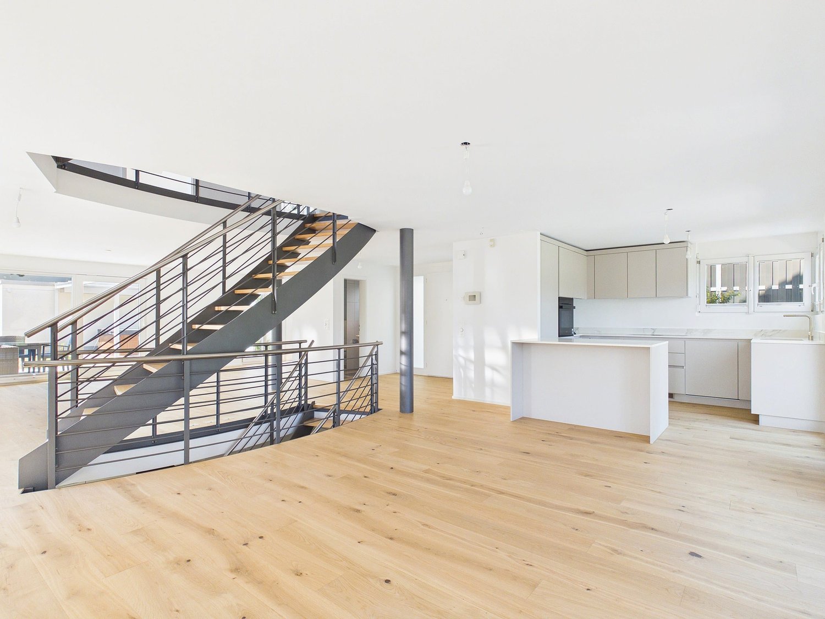
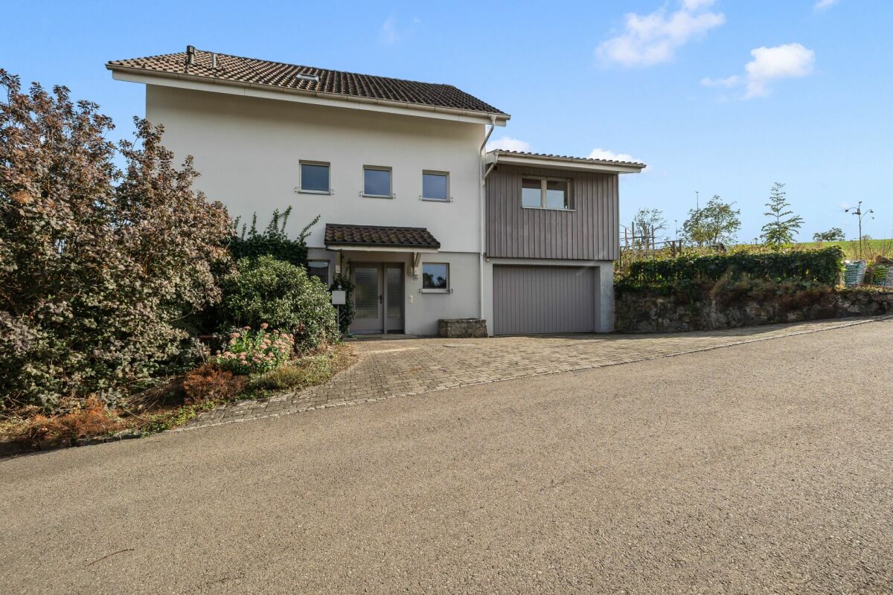
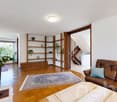
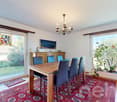
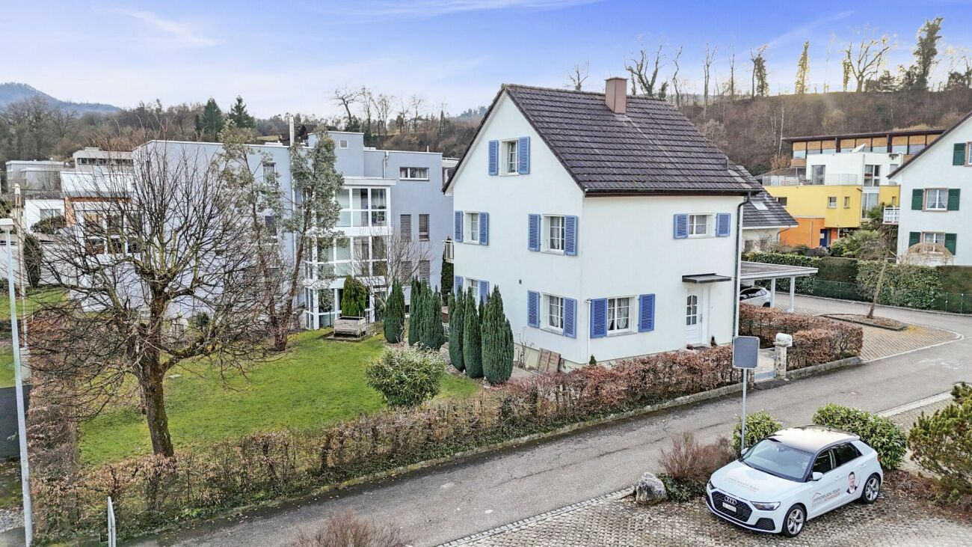
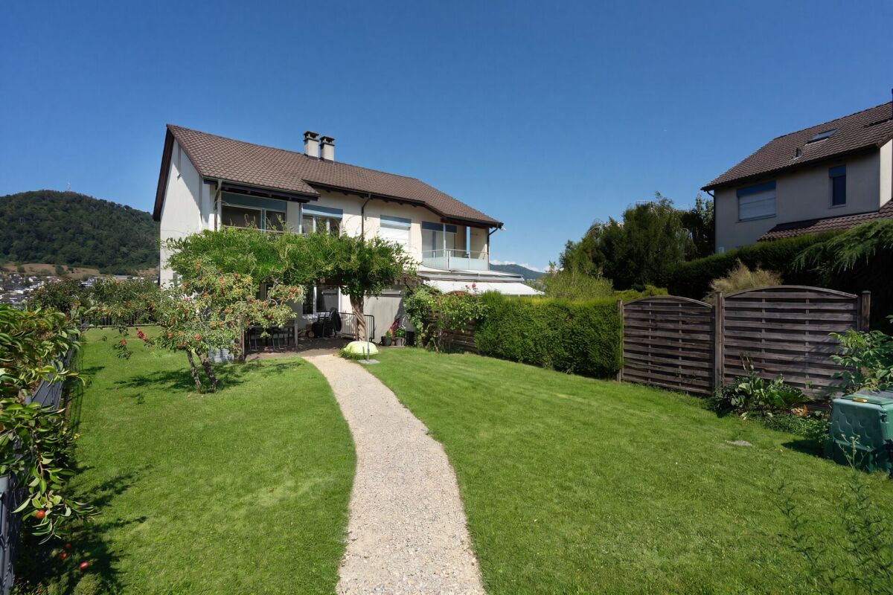
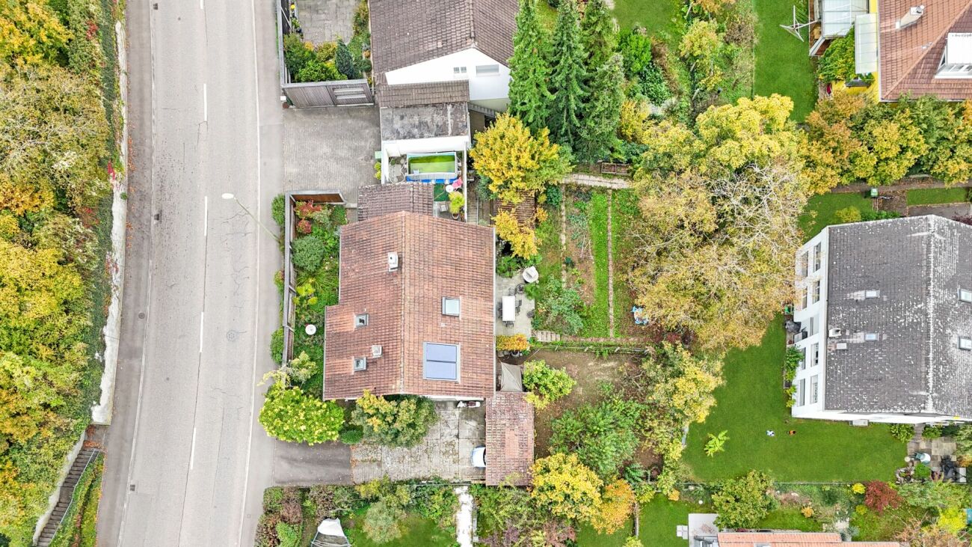
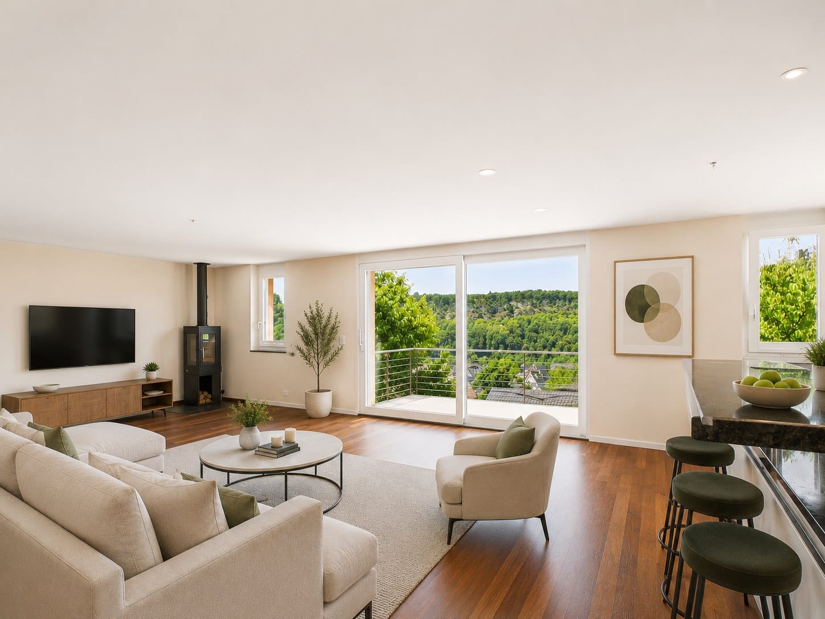
Ein Zuhause für Menschen, die Grosszügigkeit, Ruhe und modernes Wohnen schätzen.In erhöhter und ruhiger Lage oberhalb von Duggingen erwartet Sie dieses freistehende Einfamilienhaus mit einer klaren Architektur, grosszügigen Raumstrukturen und einer unverbaubaren Aussicht auf die umliegende Landschaft.Hier verbinden sich Privatsphäre, Natur und eine ausgezeichnete Anbindung an den Wirtschaftsraum Basel zu einer Wohnlage, die Erholung und Alltag auf ideale Weise vereint.Perfekt für Menschen, die naturnah wohnen möchten, ohne auf die Vorzüge der Stadt verzichten zu müssen.Ein Wohnkonzept mit CharakterDieses Haus folgt keinem klassischen Grundriss. Stattdessen überzeugt es mit einem offenen Wohnkonzept, das sich in drei harmonisch aufeinander abgestimmte Lebensbereiche gliedert. Grosszügige Räume, fliessende Übergänge und vielseitige Nutzungsmöglichkeiten schaffen ein Wohngefühl, das Freiheit und Funktionalität vereint.Der zentrale LebensbereichDas Herzstück des Hauses bildet der offen gestaltete Wohn-, Ess- und Kochbereich. Grossflächige Fensterfronten holen die Natur ins Haus und lassen viel Tageslicht herein. Die unverbaubare Aussicht begleitet Sie durch den gesamten Wohnbereich und sorgt für eine aussergewöhnliche Atmosphäre.Ein stilvolles Cheminée schafft an kühleren Tagen eine behagliche Stimmung und unterstreicht den wohnlichen Charakter dieses zentralen Treffpunkts.Ein Gäste-WC ergänzt diese Wohnebene.Die KücheDie hochwertige Küche fügt sich harmonisch in den Wohnbereich ein und verbindet modernes Design mit hoher Funktionalität. Zwei Backöfen, ein Hochdruck-Steamer sowie eine integrierte Espressomaschine bieten höchsten Komfort und erfüllen auch anspruchsvolle kulinarische Wünsche.Private RückzugsebeneIm Obergeschoss befindet sich der private Wohnbereich. Schlafzimmer, Ankleide und Badezimmer bilden eine in sich geschlossene Einheit und schaffen eine ruhige Atmosphäre mit viel Privatsphäre.Das grosszügige Badezimmer lädt mit Whirlpool und Regendusche zum Entspannen ein und verwandelt den Alltag in kleine Wellnessmomente.Flexibler Wohn- und ArbeitsbereichDie untere Etage erweitert das Raumangebot um einen vielseitig nutzbaren Bereich. Ob Homeoffice, Fitnessraum, Hobby oder Gästezimmer – hier eröffnen sich zahlreiche Möglichkeiten.Ein zusätzliches Badezimmer sowie ein separater Wintergarten runden diese Ebene ideal ab.Garten und AussenbereichDer liebevoll angelegte Garten bietet geschützte Rückzugsorte und fügt sich harmonisch in das ruhige Gesamtkonzept des Hauses ein. Die fliessenden Übergänge zwischen Innen- und Aussenbereich schaffen eine angenehme Verbindung zur Natur und erweitern den Wohnraum nach draussen.Technik und AusstattungAuch technisch überzeugt die Liegenschaft auf ganzer Linie.Zur Ausstattung gehören: • Garage mit Carport • Integrierte Ladestation für Elektrofahrzeuge • Zusätzlicher Gästeparkplatz • Sonnenthermie • Regenwassertank • Automatische Gartenbewässerung Die moderne Gebäudetechnik sorgt für hohen Wohnkomfort und unterstützt gleichzeitig einen ressourcenschonenden und nachhaltigen Betrieb.Einziehen und wohlfühlenDieses Haus präsentiert sich als stimmiges Gesamtpaket und ist sofort bezugsbereit. Es verbindet hochwertige Architektur mit durchdachter Funktionalität und einem aussergewöhnlichen Wohngefühl.Ideal eignet sich die Liegenschaft für Paare, Berufstätige oder alle, die Grosszügigkeit, Ruhe und Lebensqualität zu schätzen wissen.Zurzeit hat das Haus 3,5 Zimmer. Mit einem minimalen Aufwand kann die Zimmerzahl von 3,5 Zimmern bis zu 5,5 Zimmer erhöht werden (zum Beispiel durch Leichtbauwände).Die Fotos wurden mit KI bearbeitet (Staging). Im Haus befinden sich keine Möbel. Ein virtueller 360°-Rundgang steht Ihnen ebenfalls zur Verfügung und vermittelt einen realistischen Eindruck der Räume sowie des besonderen Wohnambientes. A home for people who appreciate spaciousness, tranquility, and modern livingIn an elevated and peaceful location above Duggingen, this detached single-family home awaits you with its clean-lined architecture, spacious layout, and unobstructed views of the surrounding countryside.Here, privacy, nature, and excellent access to the Basel metropolitan area come together to create a residential setting that perfectly balances relaxation and everyday life. Perfect for those who want to live close to nature without having to sacrifice the benefits of city life.A Living Concept with CharacterThis home does not follow a traditional floor plan. Instead, it features an open-concept layout divided into three harmoniously coordinated living areas.Spacious rooms, seamless transitions, and versatile usage options create a living experience that combines freedom and functionality.The Central Living AreaThe heart of the home is the open-concept living, dining, and kitchen area. Large windows bring nature into the home and let in plenty of natural light. The unobstructed view extends throughout the entire living area and creates an extraordinary atmosphere.A stylish fireplace creates a cozy ambiance on cooler days and underscores the inviting character of this central gathering place.A guest restroom completes this living level.The KitchenThe high-quality kitchen blends harmoniously into the living area and combines modern design with high functionality. Two ovens, a high-pressure steamer, and a built-in espresso machine offer the utmost convenience and satisfy even the most discerning culinary desires.Private Retreat LevelThe private living area is located on the upper floor. The bedroom, walk-in closet, and bathroom form a self-contained unit, creating a peaceful atmosphere with plenty of privacy.The spacious bathroom, featuring a whirlpool tub and rain shower, invites you to relax and transforms everyday life into little moments of wellness.Flexible Living and Work AreaThe lower level expands the living space with a versatile area. Whether as a home office, fitness room, hobby space, or guest room - this area offers numerous possibilities.An additional bathroom and a separate sunroom perfectly round out this level.Garden and Outdoor AreaThe lovingly landscaped garden offers secluded retreats and blends harmoniously into the home’s tranquil overall design.The seamless transitions between indoor and outdoor spaces create a pleasant connection to nature and extend the living space outdoors.Technology and AmenitiesThe property also impresses across the board in terms of technology.Amenities include: • Garage with carport • Integrated charging station for electric vehicles • Additional guest parking space • Solar thermal system • Rainwater tank • Automatic garden irrigation The modern building systems ensure a high level of living comfort while supporting resource-efficient and sustainable operation.Move In and Feel at HomeThis home presents itself as a cohesive package and is ready for immediate occupancy. It combines high-quality architecture with well-thought-out functionality and an exceptional living experience.The property is ideal for couples, working professionals, or anyone who appreciates spaciousness, tranquility, and quality of life.The house currently has 3.5 rooms. With minimal effort, the number of rooms can be increased from 3.5 to 5.5 (for example, by installing lightweight walls).The photos have been edited using AI (staging). The house is unfurnished. A virtual 360° tour is also available, providing a realistic impression of the rooms and the home’s unique ambiance.

  • Parking space
  • Balcony / Terrace
  • Garage
Travel time
-
1 / 13
  • Balcony / Terrace
  • View
CHF 2,395,000.–
10.5 rooms300m² living space
In Den Kleematten 11, 4105 Biel-Benken

10.5-room single-family house with a view

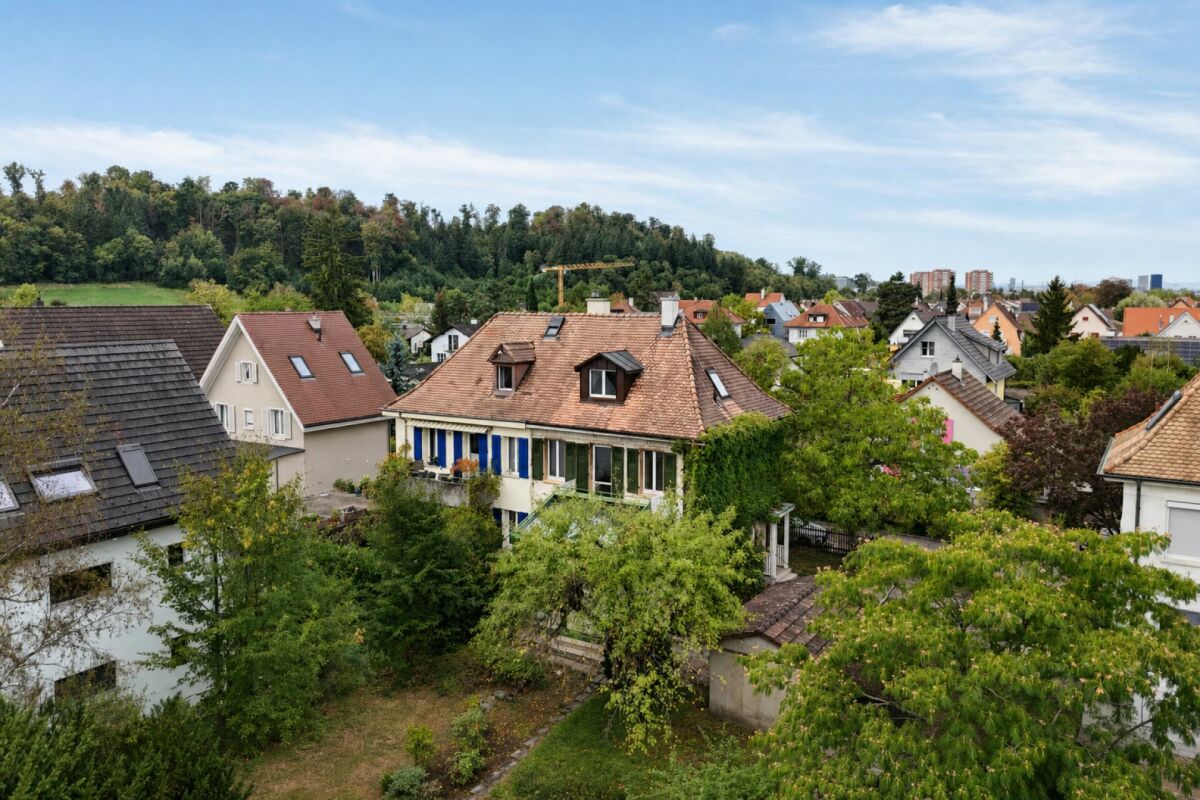
In Biel-Benken BL, a characterful, detached single-family house with plenty of space, privacy, and a beautiful view of the surrounding countryside awaits you. The property was built in 1978 and renovated in 2007. On three floors, there are a total of 10.5 rooms and around 300 m² of net living space. The plot covers 600 m² and thus offers spacious outdoor areas for relaxed hours with family and friends. The bright living area is characterized by large, floor-to-ceiling windows. They let in plenty of daylight and open up the view of the surrounding landscape. The fireplace also creates a cozy atmosphere and gives the living room a special touch. From here, you can directly access the sunny terrace, which harmoniously connects the interior with the garden. The spacious room layout offers a variety of uses. Whether as a comfortable home for a large family, with separate areas for a home office and guests, or for individual hobbies: This single-family house offers the necessary flexibility. Two bathrooms and a separate toilet support comfort in everyday life. The garden invites you to linger, play, and garden. Together with the terrace and the distant view, an attractive retreat in the countryside is created. Cladding elements and wooden window frames underline the characterful style of the property. The house is heated with an oil heating system; the heat distribution is comfortably done via a floor heating system. The required purchase price is CHF 2'395'000. • Detached single-family house with 10.5 rooms • Approx. 300 m² of net living space on three floors • 600 m² plot with garden and sunny terrace • Fireplace and large windows with a view • Year of construction 1978, renovated 2007 • Oil heating with heat distribution via floor heating • Quiet, natural living in Biel-Benken BL A versatile home for all those who appreciate spacious interior spaces, a private garden, and proximity to nature.An additional highlight is the PV system with a high feed-in tariff (0.869 per kW / approx. CHF 7,000.-- per year)For your vehicles, a garage, a carport, and an additional parking space are available.Have we sparked your interest? Then we look forward to your non-binding contact!Do you own a property that you would like to have appraised? Our valuation is completely free and non-binding for you. Contact us today and start your new home!

  • Balcony / Terrace
  • View
Travel time
-
1 / 13
  • Parking space
  • Balcony / Terrace
  • Child-friendly
CHF 2,599,000.–
6.5 rooms257m² living space
Bruderholzstrasse 18, 4106 Therwil

Freshly renovated 6.5-room single-family house in Therwil

Spacious single-family house with modern amenities and plenty of privacy in TherwilThis well-maintained single-family house from 2002 was extensively renovated in 2026 and offers a versatile home with 6.5 rooms on four floors. The spacious net living area of 257 m² provides space for family life, home office, and personal retreats. The property is available immediately and costs CHF 2’599’000.At the heart of the house is the open living and dining area with the new SABAG kitchen. Bright fronts, modern appliances, and spacious workspaces combine functionality with an inviting atmosphere. The solid wood floor gives the living rooms a warm and high-quality appearance. Two bathrooms, a separate toilet, and air conditioning provide additional comfort in everyday life.The outdoor area is also convincing: The plot includes 528 m², of which around 388 m² of garden space are available. Whether for playing, gardening, or relaxing - there are numerous possibilities for use here. A roughly 6 m² large terrace complements the outdoor space. For wellness moments at home, a whirlpool, sauna, and steam bath are available.The house technology meets modern requirements. A air-water heat pump provides efficient and comfortable heat distribution in combination with underfloor heating. The hot water boiler was replaced in 2026. The building volume is approximately 1’395 m³.For vehicles, two separate garage spaces and two additional parking spaces are available. The connection is practical: Dornach-Arlesheim train station is approximately 3.4 km away, and the Reinach motorway junction is approximately 2.6 km away. Therwil also offers short distances to schools, shopping facilities, recreation in Bruderholz, and fast public transport connections to Basel. A modernized house with plenty of space, a large garden, and state-of-the-art technology in an attractive location in the Leimental.

  • Parking space
  • Balcony / Terrace
  • Child-friendly
Travel time
-
1 / 13
CHF 4,920,000.–
6 rooms174m² living space
Im Thomasgarten 29, 4104 Oberwil BL

Detached single-family house with building land reserves in a quiet location in Oberwil BL

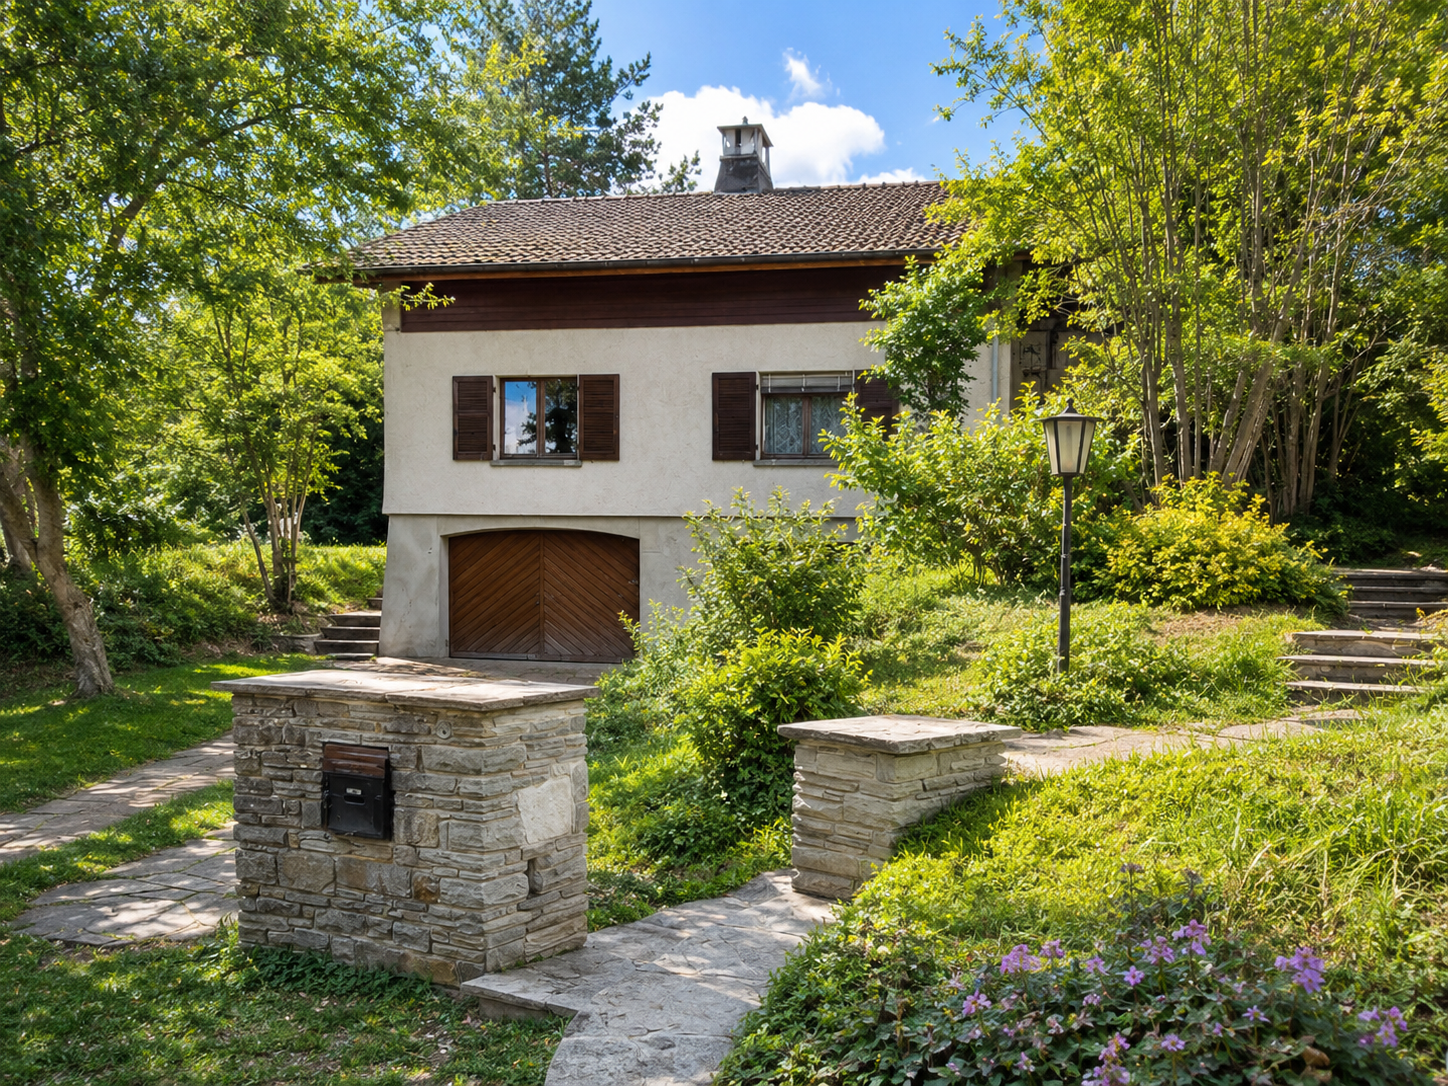
Discover this charming single-family house from 1957 in the idyllic Oberwil BL. The old building object is located in a quiet area and offers a variety of expansion possibilities - on a spacious plot of 1'783 m².The house offers the following highlights: • Detached single-family house: With plenty of space for the whole family. • Garage & parking: Comfortable parking facilities directly at the house. • Large plot: A spacious garden invites you to linger and relax. • Best location: This house is located in an excellent and highly sought-after location in Oberwil. • Quiet location: During the day and at night, there is pleasant silence - ideal for restful living. Location & surroundings: The house is located in a sunny and quiet residential area in Oberwil BL. The bus stop Baumgartenweg can be reached in just 5 minutes on foot, as well as the Primarschule Wehrlin - ideal for families with children. The Oberwil center with tram stop is within an 8-minute walk. For daily needs, the Ziegelei Lädeli Oberwil is available within 6 minutes on foot, and the Drogerie Schläpfer is also in the immediate vicinity.This charming single-family house combines the character of a classic old building with a sunny, quiet living location and is being auctioned by the bankruptcy or debt enforcement office. The official estimated value is CHF 4'920'000.00. The sales price of an auctioned property can be significantly lower than the market price. Detailed information (address, details about the property, usually an appraisal report, photos, and information about the upcoming auction and contact point) can be found on www.zimmo.swiss. The objects can usually be viewed in advance (and there's more information about that in the registered area). Further information about this and over 100 other interesting properties can be found at:

Travel time
-
Massimo Salvati

Massimo Salvati

1 / 8
Massimo Salvati

Massimo Salvati

CHF 2,790,000.–
5.5 rooms184m² living space
Huebweg 7, 4102 Binningen

Baubewilligung erteilt: Exklusives Einfamilienhaus im Baustart

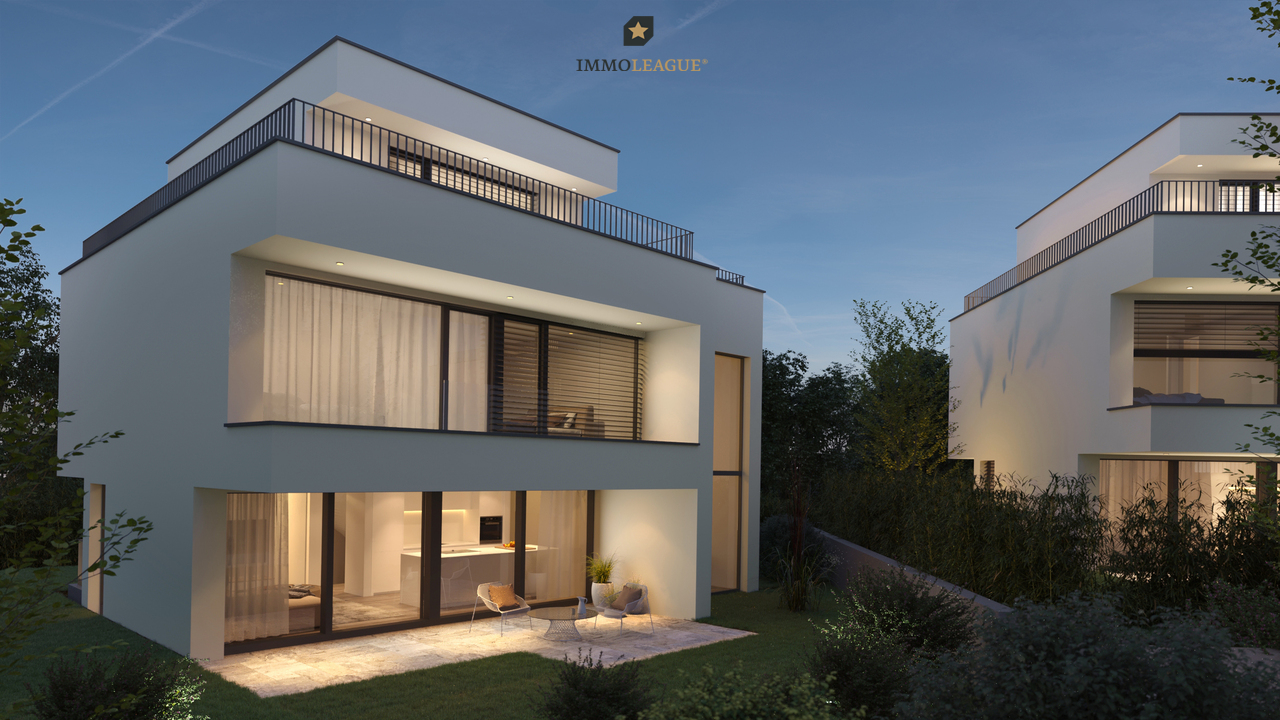
Ihr Traumzuhause am Huebweg - ein exklusives Neubauensemble in bevorzugter Lage der Gemeinde Binningen. Verfügbar ist nur noch ein exklusives Einfamilienhaus mit Bezug ab Herbst 2027 und Ausstattung auf Premium-Niveau.Die Häuser verbinden klare, elegante Architektursprache mit grosszügigen 5.5-Zimmer-Grundrissen, hohen Raumhöhen und viel Tageslicht. Offene Wohn- und Essbereiche, En-suite-Lösungen und durchdachte Grundrisse schaffen ein Wohnumfeld mit hohem Anspruch.Alle Einheiten erfüllen den Minergie-P-Standard und sind auf zukunftsfähiges, energieeffizientes Wohnen ausgerichtet. Grosse Fensterfronten, moderne Wohn- und Küchenbereiche sowie ein stimmig gestalteter Innenausbau sorgen für ein zeitgemässes Wohngefühl und hohen Komfort.Das Projekt überzeugt durch seine ruhige, leicht erhöhte Lage im charmanten Villenquartier von Binningen und die hervorragende Anbindung: Die Tramlinie nach Basel, Schulen, Kindergärten und Einkaufsmöglichkeiten befinden sich in bequemer Nähe.Zu jeder Einheit gehören zwei Parkplätze in der eigenen Tiefgarage, ergänzt durch Besucherparkplätze. Die Bauausführung erfolgt durch erfahrene Unternehmen aus der Region, ein verlässliches Fundament für Qualität.PreisübersichtHaus 1: ReserviertHaus 2: CHF 2'790'000Haus 3: ReserviertVilla: Auf AnfrageBesonderheiten der Liegenschaften:+ Exklusives Neubau-Ensemble im Villenquartier+ Architektur mit unverwechselbarem Design+ Hochwertige Bau- und Ausstattungsqualität+ Partielle Deckenhöhen von über 5m+ Grosszügige Raumaufteilung+ Reduit und Hobbyräume+ Tiefgarage mit direktem Hauszugang+ Option für Liftintegration+ Freecooling-System+ Autonome Erdsonde-Wärmepumpe+ Smarte Sicherheits- Steuerungssysteme+ Photovoltaikanlage+ Energieverbrauchs-Monitoring+ Wasserenthärtungsanlage+ Kontrollierte Lüftung in allen HäusernBesuchen Sie die eigene Webseite dieser Immobilie unter: https://www.immoleague.ch/3d/2XQiund erhalten Sie Zugang zu: Virtueller Besichtigung, ausführlicher Dokumentation mit weiteren Bildern, Grundrissplänen, weiteren Zahlen, Daten und Fakten etc.Der Baustart ist im 2026 geplant, der Bezug erfolgt voraussichtlich im Herbst 2027. Kontaktieren Sie uns für weitere Informationen oder einen persönlichen Beratungstermin.Your dream home on Huebweg - an exclusive new-build ensemble in a prime location in the municipality of Binningen. There is a choice of three detached houses and one villa, all of which will be ready for occupation from fall 2027 and feature premium-quality fittings.The houses combine a clear, elegant architectural language with spacious 5.5-room floor plans, high ceilings and plenty of natural light. Open-plan living and dining areas, en-suite solutions and well thought-out floor plans create a living environment with high standards.All units meet the Minergie-P standard and are designed for sustainable, energy-efficient living. Large window fronts, modern living and kitchen areas and a harmoniously designed interior ensure a contemporary living experience and a high level of comfort.The project impresses with its quiet, slightly elevated location in the charming villa district of Binningen and its excellent connections: The streetcar line to Basel, schools, kindergartens and shopping facilities are all within easy reach.Each unit has two parking spaces in its own underground garage, supplemented by visitor parking spaces.Construction will be carried out by experienced companies from the region - a reliable foundation for quality.Price overviewHouse 1: CHF 2,790,000House 2: CHF 2,790,000House 3: CHF 2,690,000Villa: On requestSpecial features of the properties: Exclusive new-build ensemble in the villa district Architecture with unmistakable design High-quality construction and fittings Partial ceiling heights of over 5m Spacious room layout Reduit and hobby rooms Underground garage with direct access to the house Option for elevator integration Freecooling system ...

Travel time
-
Joëlle Hunkeler

Joëlle Hunkeler

1 / 12
Joëlle Hunkeler

Joëlle Hunkeler

  • Parking space
  • Balcony / Terrace
  • Garage
  • +1
CHF 880,000.–
4.5 rooms164m² living space
Gelterkinden, 4460 Gelterkinden

Single-family house with garden and great potential in Gelterkinden

This detached single-family house from 1964 is situated on a spacious 522 m² plot in a quiet, family-friendly neighborhood of Gelterkinden. The property spans two floors and offers plenty of space, solid construction, and excellent development potential for individual living dreams. On the upper floor, you will find a bright living and dining area with beautiful, well-maintained tile parquet, which conveys a warm sense of living. On the same floor, there is also a bedroom, which was extended in 1996 and thus gained more space and light. The bathroom, also renovated in 1996, is equipped with a bathtub and shower and still presents itself in a well-maintained condition. The kitchen is functional but in need of modernization - ideal for buyers who want to realize their own ideas. Directly adjacent is an unheated winter garden. Thanks to the good glazing, it can also be used for cozy raclette evenings in winter. This area offers a lot of charm and additional living quality. From here, you can access the balcony and directly into the spacious garden with a view of the greenery and access to the garden shed. An attic is also available for storage. The lower floor offers two more heated rooms, which can be ideally used as an office, guest room, hobby room, or additional bedroom. One of the rooms also has a water connection. Additionally, there is a guest toilet, the heating and tank room, and another unfinished room that can be used as a natural cellar. The property includes a garage with an electric gate and a spacious forecourt, where one or two additional vehicles can easily find space. There is also a small annex on the side of the property, which can be perfectly used as a bike storage room. The location convinces with its tranquility, family-friendly environment, and at the same time very good accessibility. Shopping facilities, schools, train station, and other important infrastructure are within short distance. The house is partially in need of renovation but offers enormous potential due to its solid basic structure, excellent location, and beautiful garden to create a modern, stylish home.Exact address available after registration on neho.ch.INTERESTED IN A VIEWING? PLEASE REGISTER: https://neho.ch/b/4460-26-1

  • Parking space
  • Balcony / Terrace
  • Garage
  • +1
1 / 25
CHF 1,080,000.–
6.5 rooms173m² living space
Althausweg 194, 4497 Rünenberg

Living on the edge of the building zone - with a far-reaching view and plenty of space for life

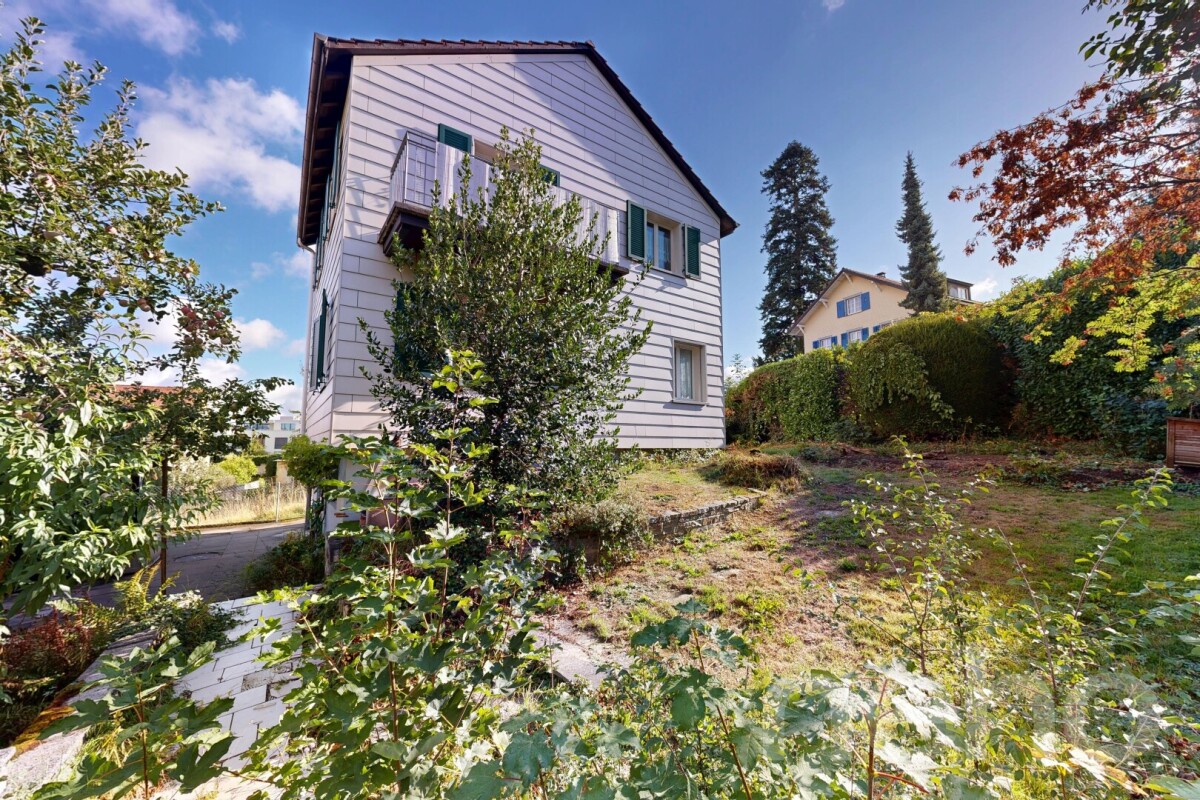
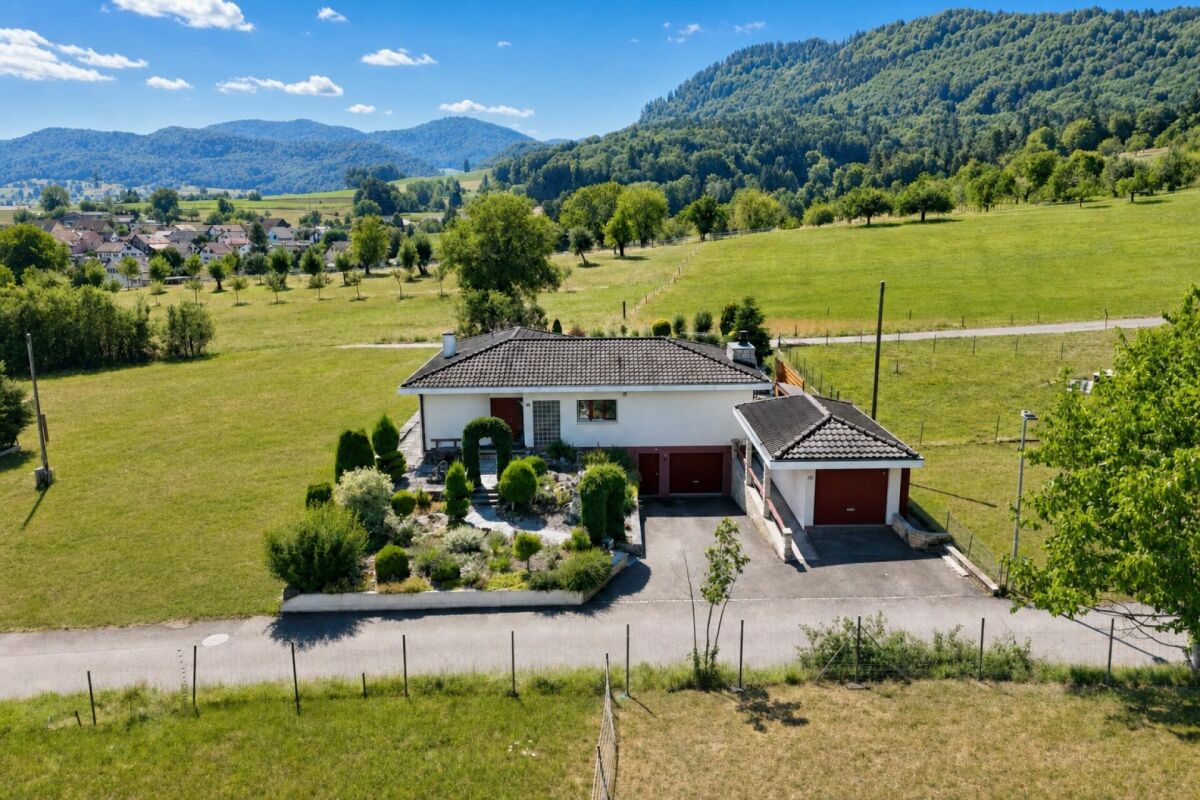
A home with a far-reaching view and possibilities In a quiet and natural location on the edge of the building zone of Rünenberg, this detached 6.5-room single-family house presents itself as a spacious home with plenty of space for different life plans.The unobstructed view, the green surroundings, and the idyllic outdoor area give the property a special quality of living and create a place where peace, privacy, and generosity meet.On approximately 173 m² of living space, the house offers a versatile room layout that can be ideally adapted to different needs. Particular highlights are the two kitchens and three bathrooms, which create attractive conditions for the living of several generations under one roof. Various living areas enable a shared home without having to waive personal retreat possibilities. Whether for parents and adult children, grandparents, guests, or as a connection between living and working - the property opens up numerous possibilities and can flexibly develop with the needs of its inhabitants.The space offer is also convincing: a total of 6.5 rooms provide enough space for generous living and recreational areas, bedrooms and guest rooms, as well as individual work or retreat rooms. The possible use of an annex apartment further expands the flexibility and makes the house particularly interesting for families and multi-generation households.The 548 m² large plot forms a pleasant framework for the house. Pergola and balcony create beautiful outdoor living areas and invite you to enjoy the quiet surroundings and the open view. A special plus point is the location on the edge of the building zone: it conveys a feeling of width and naturalness and underlines the independent character of this property.For additional comfort, a garage with direct access to the house and three outdoor parking spaces are available. At the same time, important facilities of daily life are easily accessible: shopping possibilities, kindergarten, school, and public transport are located at a short distance.This property combines generous living, flexible room layout, and versatile usage possibilities with a location that offers peace and a far-reaching view. A home with character and potential - created for people who want to live generously today and at the same time keep possibilities open for tomorrow.

Travel time
-
1 / 24
CHF 1,290,000.–
5.5 rooms118m² living space
Kornackerweg 16, 4132 Muttenz

Charming single-family house with land reserve

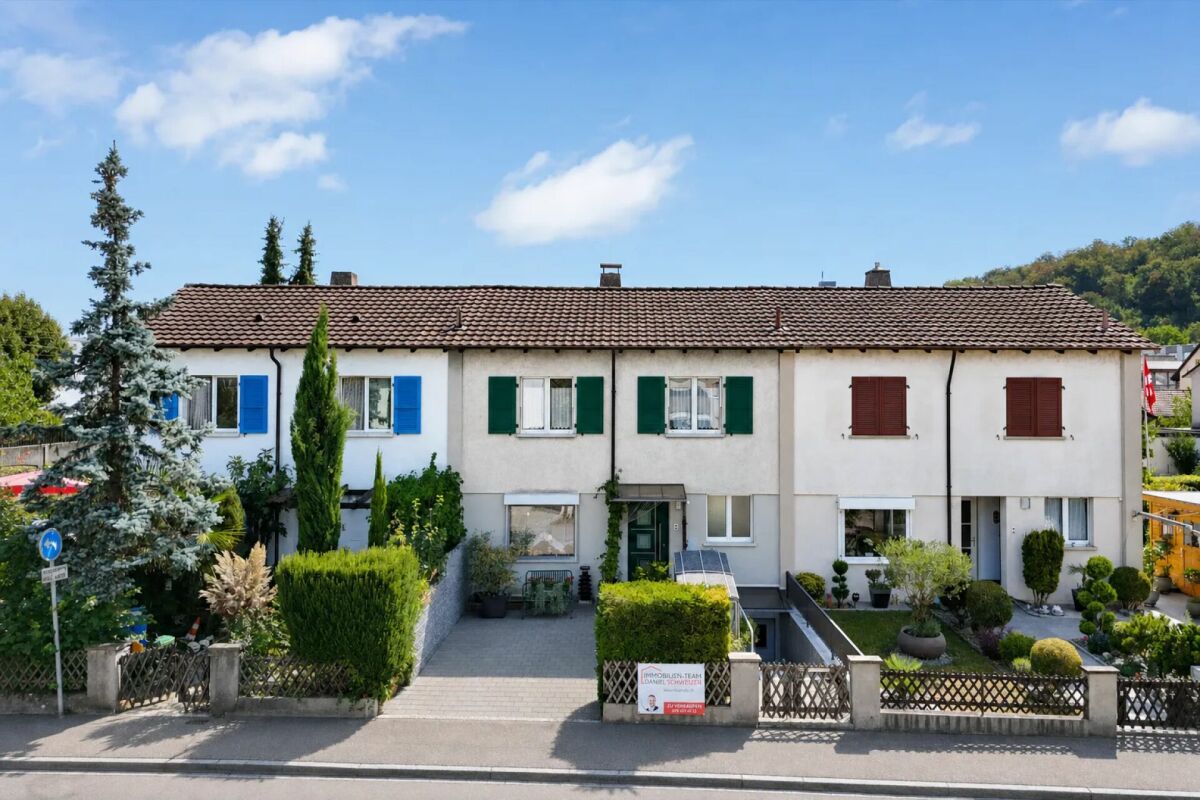
Are you looking for a single-family house with a garden that you can renovate according to your own ideas? Do you want a lot of space - possibly also for the addition of a second single-family house? Is a quiet and yet central location important to you? If you can answer these questions with yes, your search ends here. The IMMOBILIEN-TEAM DANIEL SCHWEIZER (061 415 30 30) is selling this wonderful property. Object When you enter the property, you are on the forecourt with a guest toilet on the left side. On the other side, there are two connected rooms for living and eating, as well as a separate kitchen. The winter garden, which was added in 1997, expands the living area and offers a view of the garden. One floor higher, you reach another spacious forecourt and two (bed) rooms and a balcony with a view of the garden. The bathroom, equipped with a bathtub, toilet, and sink, is also located on this floor. Via the staircase, you reach the attic, which was also renovated in 1997. These two rooms wonderfully complement the room offer. In the basement, there is a laundry room and three spacious cellar rooms available. One of the cellars is half-open and can be reached from the outside. This is ideal for storing garden tools or bicycles. A separate garage also belongs to the property. The garden offers space to linger, for gardening, and for individual design. The property is in a comprehensively renovated condition. To meet today's demands for modern living, corresponding investments are to be planned.For a reliable assessment, we recommend a personal inspection with a construction expert. Our partner company is available for a free initial consultation - also on site - and for questions about your renovation and renovation project.BAULEVEL - Bauleitung & Baumanagement I 061 551 62 62 I mail@baulevel.ch I www.baulevel.ch Location The property is located on Kornackerweg in a quiet residential area of the municipality of Muttenz in the canton of Basel-Landschaft. The location offers a view of the Wartenberg. A tram stop is within walking distance and enables connection to public transport. Shopping facilities for daily needs, as well as schools, are also within walking distance. The nearby indoor pool complements the leisure offer. The nearby forest offers opportunities for walks and relaxation in the green. Do you want more information or would you like to arrange a viewing appointment? We look forward to your contact!


Daniel Schweizer

Daniel Schweizer

Travel time
-
1 / 25
CHF 1,550,000.–
4.5 rooms228m² living space
Kirchweg 3, 4463 Buus

Historic residential ensemble in the heart of Buus

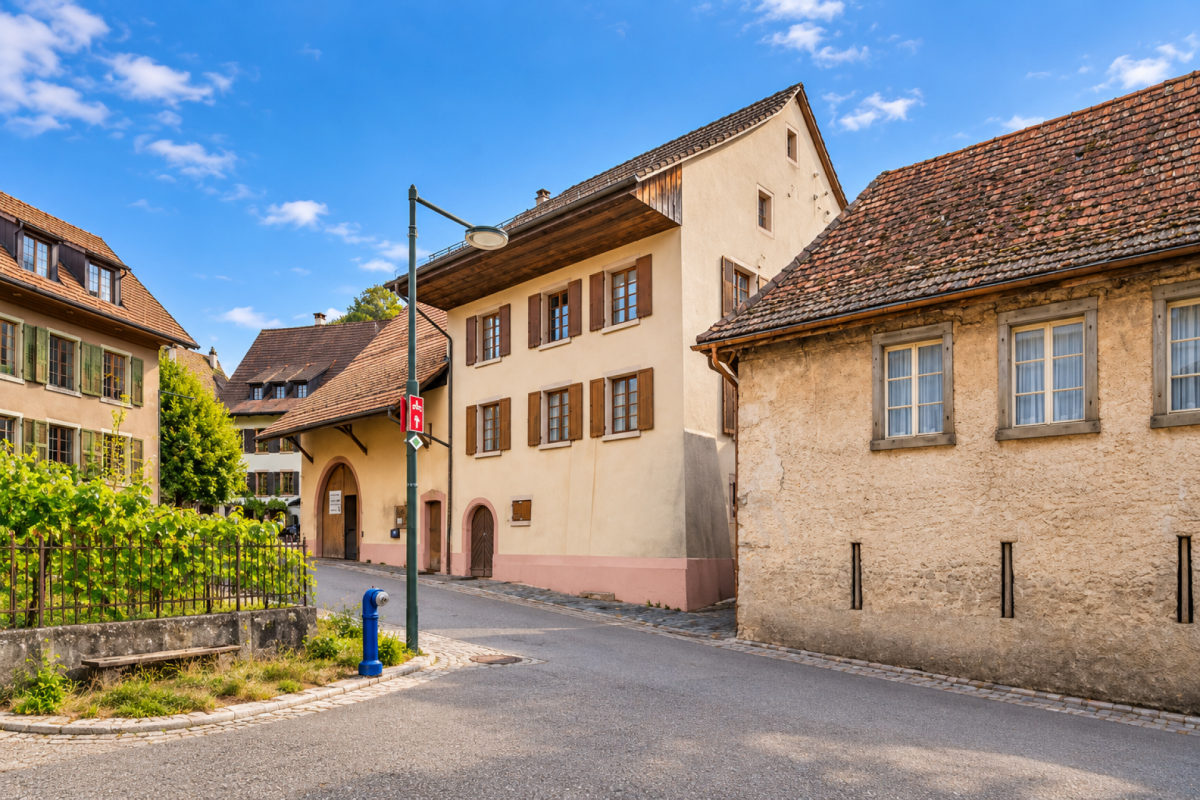
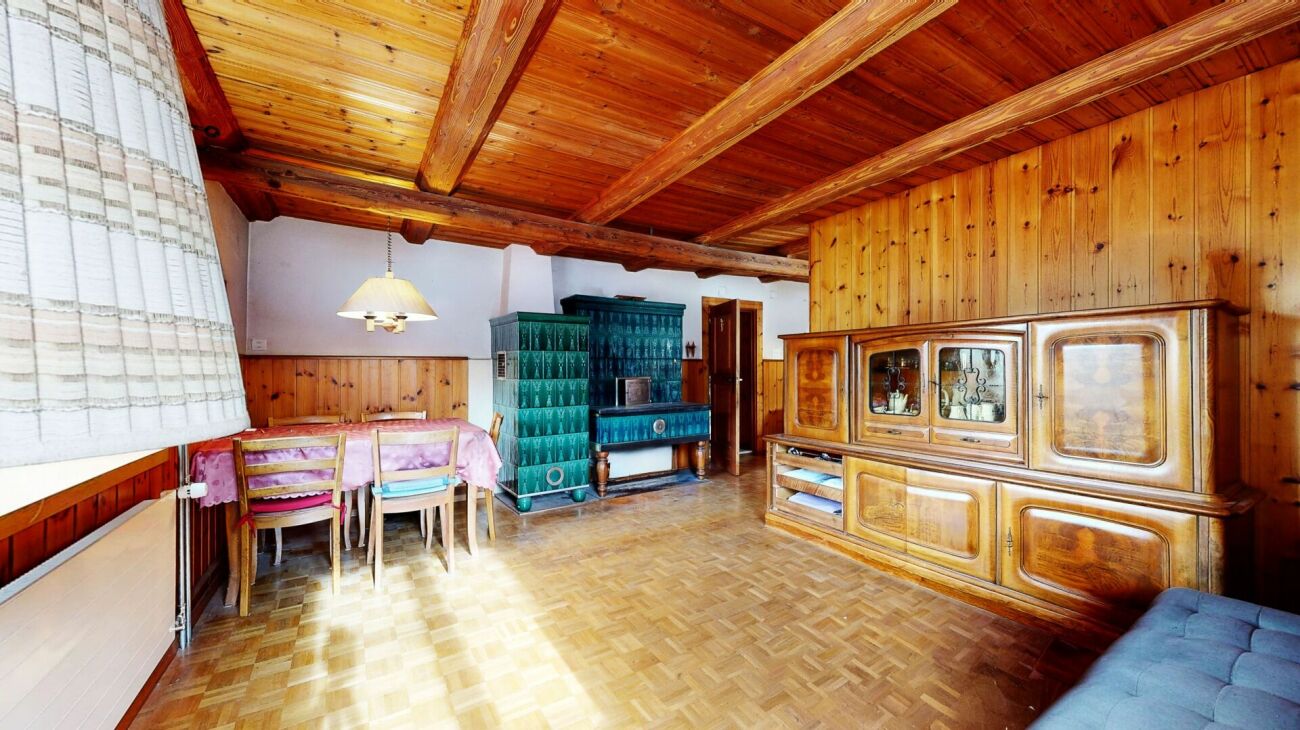
The property at Kirchweg 3 and 3a is a characterful ensemble consisting of a spacious residential and commercial building, as well as a separate outbuilding. The three associated plots of land cover a total of around 933 m². The existing living space is approximately 228 m², while the designated volume of the main building is around 2,904 m³ and that of the building at Kirchweg 3a is an additional around 389 m³.The main house at Kirchweg 3 is currently divided into two separate residential units. In addition to the existing living areas, the property has an exceptionally spacious building volume. In particular, the former commercial space offers interesting perspectives for future development and individual use.The historic building fabric gives the property its unmistakable character. Various historic tile stoves, traditional building elements, and the grown building structure remind us of the original use of the house. At the same time, the property has been continuously maintained and presents itself with a very good building fabric.An additional special feature is the separate building at Kirchweg 3a. With a volume of around 389 m³ and an existing garage, it offers further, independent usage possibilities from the main house. Conceivable uses - subject to the corresponding official permits - include, for example, uses as a studio, workshop, office, hobby area, or further development of the existing volume.The idyllic "Buurengarten", various outdoor areas, and the good parking situation for a village center location complement the ensemble.The combination of existing living space, historic building volume, and the independent building at Kirchweg 3a offers versatile perspectives. Whether as a spacious home, for several generations, to combine living and working, or as a basis for an individual renovation concept - the property offers an exceptionally large space for long-term development.The attractive offer is complemented by the possibility of parking up to three vehicles on plot No. 3303.Would you like to get to know this special property and its possibilities in person? We look forward to your contact and will show you the object on site during a viewing.

Travel time
-
1 / 18
CHF 900,000.–
5.5 rooms132m² living space
Drosselweg 10, 4242 Laufen

well-maintained single-family house in a family-friendly location

Are you looking for a well-maintained single-family house in a quiet and yet central location? A spacious room offer and a large garden are important to you? You need a carport and two outdoor parking spaces for your vehicles?If you can answer these questions with yes, your search has come to an end. The IMMOBILIEN-TEAM DANIEL SCHWEIZER (061 415 30 30) is selling this wonderful property. ObjectEnter the house, you are in a bright entrance area with a guest toilet on the right side. Further ahead is the well-equipped kitchen with enough space for a dining table. Adjacent to it is the open living area, which also offers space for another dining table. From here you can access the spacious seating area and the wonderful garden, which invites you to play and grill.The upper floor consists of three bedrooms - one of them with a balcony - and a bathroom. The latter is equipped with a corner bathtub, a toilet, and a sink.In the attic, you will find a kind of loft. This can be used in a variety of ways - whether as an office, living room, teenager's room, etc.For parking, you have a carport and two outdoor parking spaces at your disposal.For additional storage space, there is an outdoor storage room (next to the carport). LocationThe municipality of Laufen is located in the Laufental in the canton of Basel-Landschaft and offers a good connection to the Basel region.Laufen offers an attractive recreational area with numerous hiking trails, which invite you to relaxing walks and extended hikes in nature.On foot, you can reach the center of Laufen within two minutes, with a variety of shops for daily needs, restaurants, cafes, and other service offerings.You can reach the train station in Laufen within an eight-minute walk. From there, you have a very good public transport connection to the entire northwest of Switzerland. Do you want more information or would you like to schedule a viewing appointment on site? We look forward to your contact!

Daniel Schweizer

Daniel Schweizer

Travel time
-
1 / 19
CHF 690,000.–
5.5 rooms78m² living space
In den Oberfeldreben 3, 4133 Pratteln

Well-maintained single-family house with forecourt and terrace

Are you looking for an affordable single-family house in a family-friendly location? Do you wish for several flexibly usable rooms and a cozy seating area? A spacious forecourt with enough space for your car, motorcycle, and bike meets your expectations? If you can answer these questions with yes, your search may end here. The IMMOBILIEN-TEAM DANIEL SCHWEIZER (061 415 30 30) is selling this wonderful property. Object When entering the property, you enter the entrance area, from which a wet cell with shower, toilet, and sink is located on the right-hand side. On the left-hand side, you enter the living room, which offers enough space for a living and dining area. The separate kitchen is well-equipped and is also located on the ground floor. From here, you can also directly access the cozy seating area, which is spacious and offers a lot of privacy. via the staircase, you reach the upper floor. Here are four separate rooms that can be flexibly used as bedrooms, children's or workrooms. For additional storage space, several basement rooms and a laundry room are available in the basement. The spacious forecourt offers enough space for at least one car and additional motorcycles and bicycles. Location The property in Oberfeldreben 3 is located in the Gehrenacker-/Rankacker quarter in the eastern settlement area of Pratteln. The immediate surroundings are predominantly characterized by residential buildings and quarter streets.The Migros partner on Gehrenackerstrasse can be reached within about three walking minutes. Further shopping and dining options are located in the village center and around the train station. The bus stop Pratteln, Gehrenacker can be reached within about three walking minutes. The bus line 83 connects the quarter with the Pratteln train station as well as Augst and Kaiseraugst. The kindergarten Gehrenacker is only a few walking minutes away. The primary school Erlimatt is also easily accessible on foot. The Pratteln outdoor pool, the Robinson playground, and the sports facilities in the Sandgruben are located in the nearby area. Hiking and walking trails lead in the direction of Talweiher, Rebberg, and Adlerberg. Do you want more information or would you like to arrange a viewing appointment? We look forward to your contact!

Travel time
-
1 / 26
CHF 1,190,000.–
5.5 rooms140m² living space
Tannwaldweg 11, 4246 Wahlen b. Laufen

Well-maintained single-family house in a unique location

Are you looking for a detached single-family house with plenty of space for you and your family? Do you wish for a spacious garden and need two garages? A quiet and natural living environment in the Laufental is important to you?If you answer these questions with yes, your search ends here. The IMMOBILIEN-TEAM DANIEL SCHWEIZER (061 415 30 30) sells this wonderful property. ObjectWhen entering the house, you enter the centrally located entrance area, which provides sufficient space for a wardrobe and connects the various rooms of this floor.Directly adjacent is the timeless white kitchen. It is functionally equipped and is located immediately next to the spacious living area, which offers various possibilities for designing a cozy living and dining area and has a beautiful fireplace.A separate, brightly lit dining area complements the room offer. The large window surfaces provide plenty of daylight and create a pleasant connection to the outside area.On the same floor, there are three rooms. These can be used individually as bedrooms, children's rooms, guest rooms, or home offices. The bathroom is equipped with a shower, toilet, and sink.Up the stairs, you reach the basement. Here, you have a spacious entrance area at your disposal, which could be used, for example, as a hobby, living, or working room.Several other rooms offer additional space for storage, technology, household, and storage purposes. Additionally, there is another bathroom with shower, toilet, and sink on this floor. The garage integrated directly into the house allows for a protected access to the property and offers space for one vehicle. In the separate garage, you will find space for another vehicle.The garden/outside area is extremely well-maintained and invites you to play, relax, and barbecue. Overall, the property convinces with its practical division on two levels, the versatile room offer, and the possibility of combining living, working, and leisure under one roof. LocationThe municipality of Wahlen is located in the Laufental and offers a quiet, rural living environment with numerous green spaces, forests, and walking and hiking trails. At the same time, the surrounding centers of the Laufental are easily accessible.The property at Tannwaldweg 11 is located in a quiet residential area within the agricultural zone. The natural surroundings are particularly suitable for families, those seeking peace and quiet, and people who appreciate a pleasant distance from urban everyday life.Kindergarten and primary school can be attended directly in Wahlen.The PostAuto line 111 connects Wahlen with Laufen, Breitenbach, Nunningen, and Liestal. From the nearby center of Laufen or Breitenbach, further shopping facilities, restaurants, services, and public transport connections are available. Do you wish for more information or would you like to arrange a viewing appointment? We look forward to your contact!
Daniel Schweizer

Daniel Schweizer

Travel time
-
1 / 19
CHF 695,000.–
6.5 rooms138m² living space
Im Katzental 10, 4417 Ziefen

House with a lot of usable space, charm, and potential

Are you looking for an affordable house with various amenities? Do you appreciate a central location and yet want to have a beautiful recreational area in the immediate vicinity? Are you creative in handicrafts and therefore need a lot of usable space - possibly also for your vehicles? If you can answer these questions with yes, your search ends here. The IMMOBILIEN-TEAM DANIEL SCHWEIZER (061 415 30 30) is selling this wonderful property. ObjectEnter the property and you will find yourself in a weather-protected entrance hall. This offers many possibilities for use and also has a toilet.Up a few stairs, you enter the residential house. There, a foyer welcomes you, and to the right of it is the kitchen. It is well-equipped and has enough space for a dining table.Further ahead is the spacious living/dining area with a beautiful Chouscht. This is currently half-open - but can also be fully opened if desired (subject to clarification). Plenty of daylight and a rustic character thanks to the well-maintained wood elements await you!On the 1st floor, you will find - in addition to the foyer - two bright (bed)rooms and a wet cell. The latter consists of a shower, a toilet, a sink, and a laundry room with a washing machine and dryer.From the corridor or the larger room, you can access the cozy arbor, where you can enjoy the warm temperatures in a weather-protected manner. Furthermore, there is also a closed part that leads you to a kind of attic/storage room.On the 2nd floor, there are three more rooms that can basically be connected. The property includes a cozy and low-maintenance garden in front of the house and a barn on the opposite side of the street. The barn has a covered entrance area and a spacious area with a double floor.Additionally, the area in front of the barn offers several parking spaces. LocationThe municipality of Ziefen is located in a rural area in the rear Frenkental and has a good infrastructure.An intact village life and plenty of sunshine as well as little fog await you.The property Katzental 10 is centrally located.The bus stop Ziefen, Mühlegasse is in the immediate vicinity.Within a five-minute walk, you can also reach a village shop.The kindergarten and primary school can be reached within a six-minute walk. Do you want more information or would you like to schedule a viewing appointment on site? We look forward to your contact!
Daniel Schweizer

Daniel Schweizer

Travel time
-
1 / 17
CHF 1,750,000.–
8 rooms
Therwilerstrasse 6, 4104 Oberwil BL

Spacious single-family house / building land

Are you looking for a single-family house in a central location and yet with a lot of privacy? Do you need a lot of space - indoors and outdoors - and have several vehicles? Or do you want to redesign your home from scratch and possibly further utilize the plot of land? This could also be an exciting parcel for investors. If you can answer these questions with yes, your search ends here. The IMMOBILIEN-TEAM DANIEL SCHWEIZER (061 415 30 30) is selling this wonderful property. ObjectThrough the spacious forecourt, you reach the entrance area with sufficient space for a wardrobe. The corridor takes you to the two bedrooms with plenty of natural light and the bathroom on the right-hand side. The latter is equipped with a bathtub, a toilet, and a sink.Centrally located is the open living/dining area with an adjacent balcony and a well-equipped kitchen. Adjacent to it is a bright annex (currently used as an office), which in turn leads to the seating area.The upper floor consists of a spacious forecourt, four more bedrooms, and a bathroom with a shower, toilet, and sink. One of the rooms has a small kitchen, making it ideal for use as a multi-generation house.In the basement, you will find a laundry room, plenty of cellar/storage space, a hobby room with a réduit (and a separate entrance, making it ideal for hair salons, dog salons, nail studios, massage studios, etc.) as well as a garage.The garden on the level of the basement consists of another seating area with an outdoor oven and a nearby pond and a lot of lawn area.Through the garden, you also have access to the rear street (Langegasse / front: Therwilerstrasse).In addition to the garage, you also have a remise with various usage possibilities at your disposal. The plot of land is 857 m2, which means that a larger project could also be realized if desired. Please clarify this directly with an architect. LocationThe municipality of Oberwil combines the advantages of city life with those of country life.On the one hand, you have many green spaces (forest, walking paths between the fields) at your disposal, and on the other hand, you are also quickly in the city (Basel), where you can expect a culturally extremely diverse offer.Oberwil itself also maintains an intact village life and is well-equipped with shops, schools, etc.The property "Therwilerstrasse 6" is centrally located, near the village center. The village center with various shopping facilities can be reached within a few minutes' walk.The Oberwil, Zentrum bus stop is 500 meters away from the property.The kindergarten and primary school can be reached by a comfortable walk. You can reach the secondary school and the gymnasium within six minutes by bike. Do you want more information or would you like to schedule a viewing appointment directly? We look forward to your contact!
Daniel Schweizer

Daniel Schweizer

Travel time
-
1 / 13
CHF 1,485,000.–
6.5 rooms174m² living space
Saalweg 4, 4147 Aesch

New building POSAMENTE - Living with history and future (House C2) | Construction started

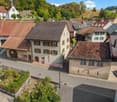
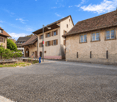
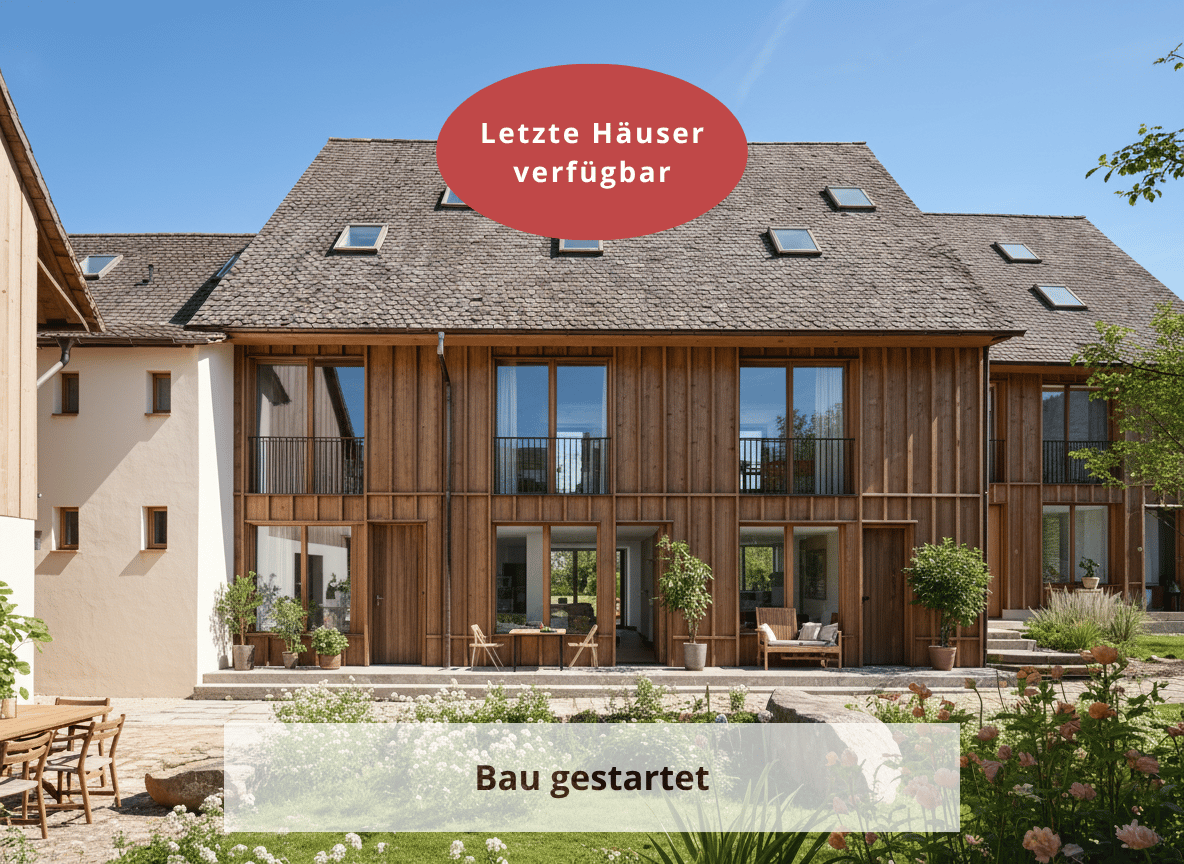
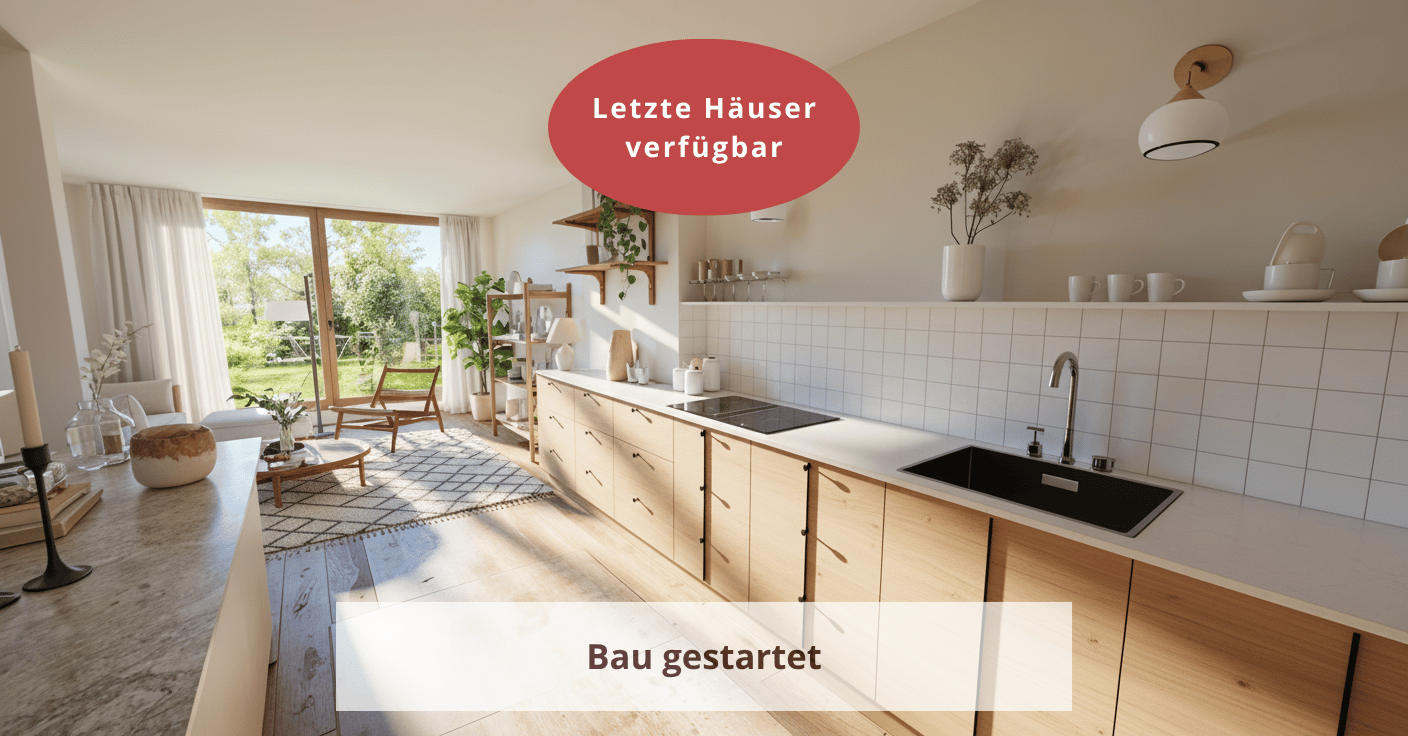
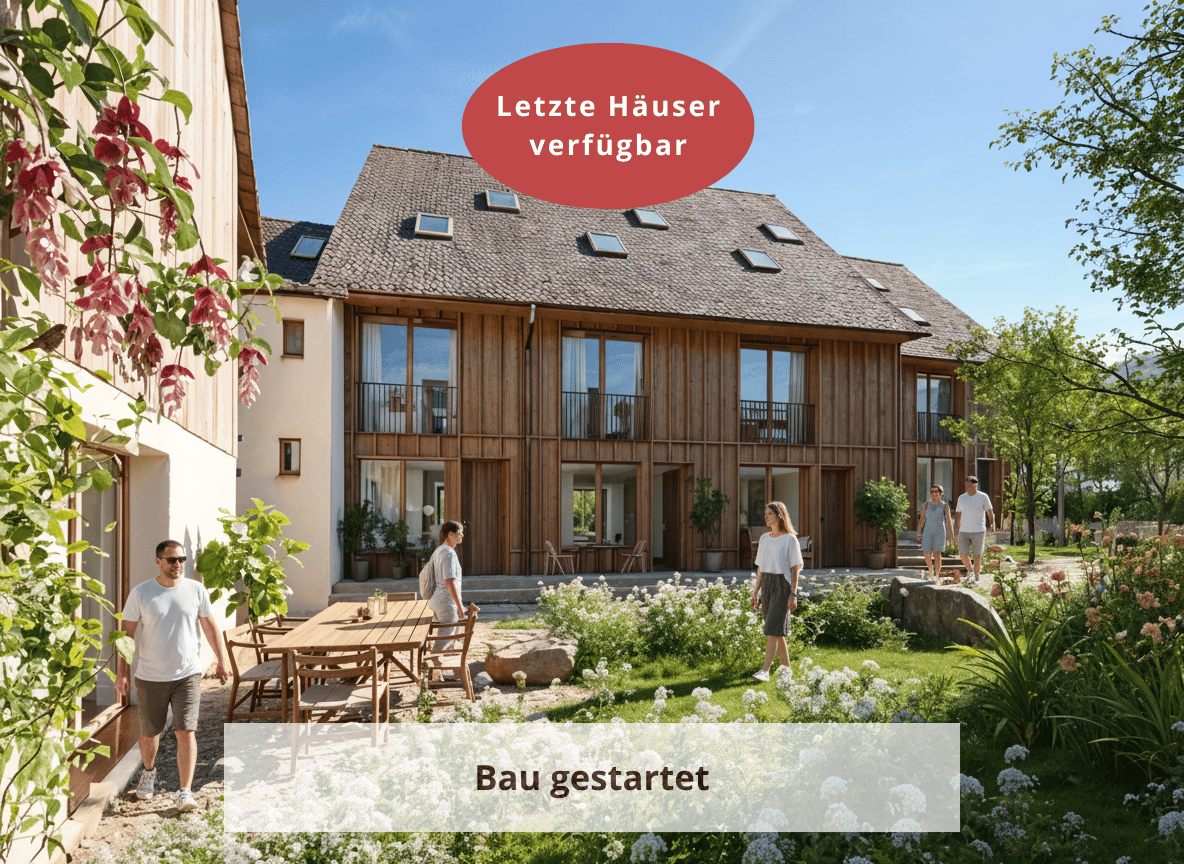
You wish to have a home in the green and be part of a vibrant village community? You value excellent infrastructure, short distances, and a high quality of life – and yet you want to enjoy the peace and security of an idyllic place to live?Then the new building project POSAMENTE Aesch is exactly right for you.In the heart of the village center of the charming municipality of Aesch BL, a unique residential ensemble with six individual houses is being built – each with its own character, garden, and plenty of space for personal development. The heart of the area is the lovingly restored barn from 1850, which is reborn as a common meeting point, studio, or event space.The POSAMENTE houses combine history with modernity – and create a new piece of village in the village. A home for young families and a place where children can grow up in the green, neighborhood is lived, and peace is a matter of course.In total, six single-family homes with 5.5 to 6.5 rooms are being built, which are characterized by high-quality materials, well-thought-out floor plans, and bright living areas. The houses are centrally and quietly located – within walking distance to schools, shopping facilities, restaurants, and public transportation.Just a few steps away, fields, forests, and the idyllic village stream invite you to take walks and moments of relaxation.Each house also includes its own garden, its own parking space, a share of the historic barn, and the community area – for a completely harmonious and sustainable living experience.Here, an ordinary new building project is not being created – but a way of life. A place for people who appreciate community without giving up their privacy. For all those who live the "we" – without losing the "I".

Travel time
-
1 / 13
CHF 1,345,000.–
5.5 rooms150m² living space
Saalweg 4, 4147 Aesch

New building POSAMENTE - living with history and future (House C4), construction started

Are you looking for a home in a green environment and want to be part of a vibrant village community? Do you value excellent infrastructure, short distances, and a high quality of life – and yet want to enjoy the peace and security of an idyllic residential area?Then the new construction project POSAMENTE Aesch is exactly right for you.In the heart of the village center of the charming municipality of Aesch BL, a unique residential ensemble with six individual houses is being built – each with its own character, garden, and plenty of space for personal development. The heart of the area is the lovingly restored barn from 1850, which is reborn as a common meeting point, studio, or event space.The POSAMENTE houses combine history with modernity – and create a new piece of village in the village. A home for young families and a place where children can grow up in the green, neighborhood is lived, and peace is a matter of course.In total, six single-family homes with 5.5 to 6.5 rooms are being built, which are characterized by high-quality materials, well-thought-out floor plans, and bright living areas. The houses are centrally and quietly located – within walking distance to schools, shopping facilities, restaurants, and public transportation.Just a few steps away, fields, forests, and the idyllic village stream invite you to take walks and moments of relaxation.Each house also includes its own garden, its own parking space, a share of the historic barn, and the community area – for a completely harmonious and sustainable living experience.Here, an ordinary new construction project is not being built – but a way of life. A place for people who appreciate community without giving up their privacy. For all those who live the "we" – without losing the "I".

Travel time
-
1 / 13
CHF 1,485,000.–
6.5 rooms174m² living space
Saalweg 4, 4147 Aesch

New building POSAMENTE - Living with history and future (House C3) | Construction started

You wish to have a home in the green and be part of a vibrant village community? You value excellent infrastructure, short distances, and a high quality of life – and yet you want to enjoy the peace and security of an idyllic place to live?Then the new construction project POSAMENTE Aesch is exactly right for you.In the heart of the village center of the charming municipality of Aesch BL, a unique residential ensemble with six individual houses is being built – each with its own character, garden, and plenty of space for personal development. The heart of the area is the lovingly restored barn from 1850, which is reborn as a common meeting point, studio, or event space.The POSAMENTE houses combine history with modernity – and create a new piece of village in the village. A home for young families and a place where children can grow up in the green, neighborhood is lived, and peace is a matter of course.In total, six single-family homes with 5.5 to 6.5 rooms are being built, which are characterized by high-quality materials, well-thought-out floor plans, and bright living areas. The houses are centrally and quietly located – within walking distance to schools, shopping facilities, restaurants, and public transportation.Just a few steps away, fields, forests, and the idyllic village stream invite you to take walks and moments of relaxation.Each house also includes its own garden, its own parking space, a share of the historic barn, and the community area – for a completely harmonious and sustainable living experience.Here, an ordinary new construction project is not being built – but a way of life. A place for people who appreciate community without sacrificing their privacy. For all those who live the "we" – without losing the "I".

Travel time
-

Suggested properties for you based on search results