1669 results - Single house to buy in Canton Ticino

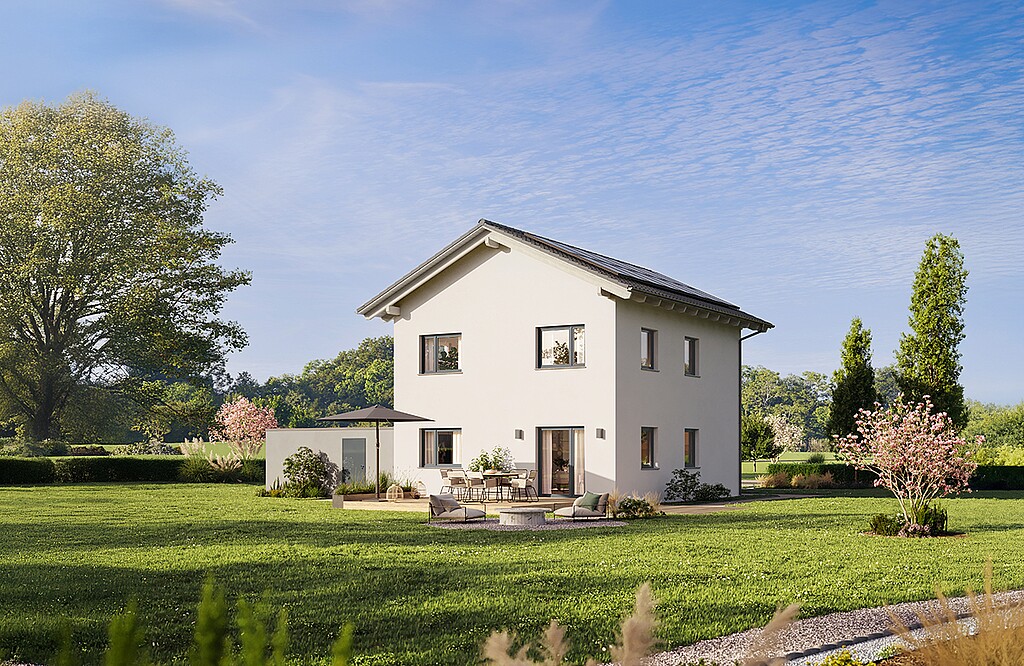
  • Two story house, solar panels, white walls, gray roof, glass door, outdoor seating area, fireplace, fire pit, umbrella, garden, grassy lawn
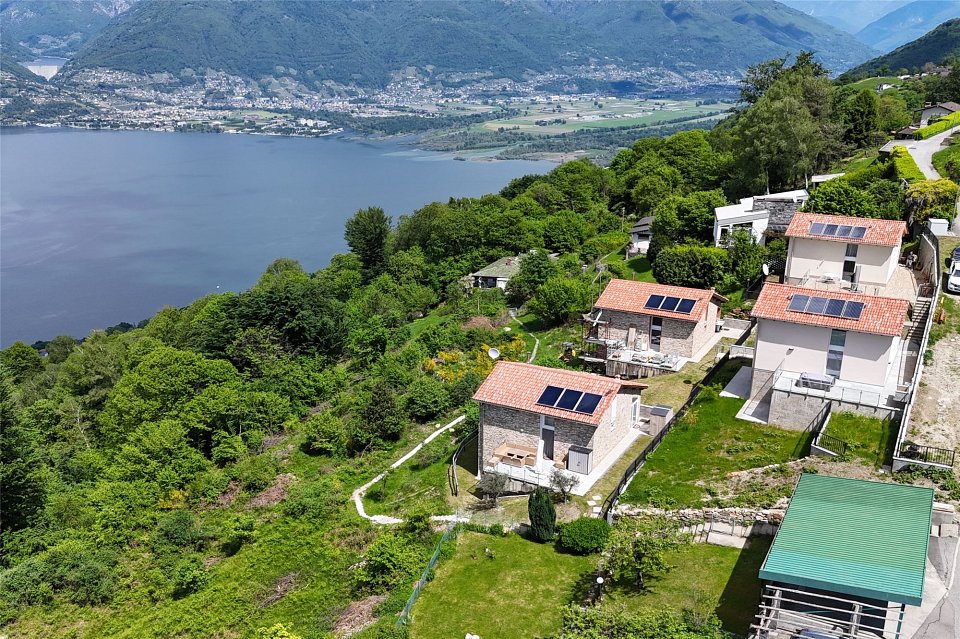
  • Three residential buildings, car park, parking spots, solar panels, outdoor seating, grassy area.
  • two 2-storey houses, cars parked in driveway, front yard with a garden and fence
  • Three residential houses, grey roof, parking lot, garden area
  • Three houses with solar panels, grass, patio with tables and chairs, parking
  • two-story houses with attached garden, patio area with umbrellas and table, car park
  • 3 modern white houses with solar panels on roofs, 3 cars parked in front, green grass, garden
1 / 7
CHF 989,000.–
4 rooms125m² living space
Via al Ronco, 6865 Mendrisio

3 modern houses with 4/3 rooms in Mendrisio with or without basement

Discover this beautiful single-family house in new construction, located in Via al Ronco in Mendrisio. With its 125 m² living area, spread over 2 floors, a spacious basement and a generous plot of 387 m², this property represents the perfect combination of modern comfort and environmental sustainability. • 🏡 Main features of the property: • 4 spacious rooms with a ceiling height of 2.5 meters, ensuring a bright and airy atmosphere • 2 modern bathrooms, providing maximum comfort for the family • Option to install a photovoltaic system, for an even more environmentally friendly and energy-efficient home • Minergie certification, guaranteeing high energy efficiency and living quality standards • Private basement, ideal as a storage room or technical room • Private parking space belonging to the property • Private garden with green area and outdoor spaces for relaxation and leisure • Beautiful panoramic view, which further enhances the value of this beautiful property Location and services: The house is located in a quiet and sunny area, perfect for those looking for peace and quiet without giving up services. The consumer cooperative is just a 6-minute walk away, while the Tremona bus stop is at the same distance and provides a good connection to the rest of the area.This modern property offers a unique opportunity for those who want to live in a newly built house that is environmentally friendly and equipped with all modern amenities. The residential complex includes three elegant white houses with gray roofs, surrounded by well-maintained green areas and well-organized community areas.

Travel time
-
1 / 7
CHF 1,300,000.–
Strada ara Morèla 16, 6984 Pura

Terreno edificabile in zona verde e ottimo potenziale a Pura

In posizione tranquilla e soleggiata, a ridosso del verde e con vista aperta sul paesaggio circostante, proponiamo in vendita questo terreno edificabile di 1'475 mq situato nel comune di Pura, a pochi minuti da Magliaso e Caslano.Il fondo si trova in una zona residenziale ben servita e caratterizzata da abitazioni unifamiliari di qualità, con accesso comodo dalla strada comunale asfaltata. La forma del terreno e la leggera pendenza consentono diverse soluzioni architettoniche, ideali per una o più abitazioni moderne con giardino e parcheggi privati.Possibilità edificatoria:- Zona di PR: residenziale abitativa intensiva (AbI)- Indice di sfruttamento: 0.5- Indice di occupazione: 30%- Altezza massima alla gronda: 6.50 m- Pendenza massima del tetto: 40% (ammesso anche il tetto piano)- Distanza minima dai confini: 3.00 m- Arretramento minimo dalla strada comunale: 3.00 mPotenzialità edificatoria:L'indice di sfruttamento pari a 0.5 consente una superficie utile lorda edificabile di circa 737 m², ideale per la costruzione di:- una o più villette unifamiliari o bifamiliari,- oppure un piccolo complesso residenziale di appartamenti.Punti di forza:- Posizione panoramica, tranquilla e ben esposta al sole- Quartiere residenziale curato e verde- Accesso veicolare comodo- Vicinanza a scuole, servizi e trasporti pubblici- Ottimo potenziale di valorizzazioneIn ruhiger und sonniger Lage, in der Nähe von Grünflächen und mit freiem Blick auf die umliegende Landschaft, bieten wir dieses Baugrundstück von 1.475 qm in der Gemeinde Pura, wenige Minuten von Magliaso und Caslano entfernt, zum Verkauf an.Das Grundstück befindet sich in einer gepflegten Wohngegend, die von hochwertigen Einfamilienhäusern geprägt ist, mit bequemem Zugang von der gepflasterten Gemeindestraße. Die Form des Grundstücks und die leichte Neigung lassen verschiedene architektonische Lösungen zu, ideal für ein oder mehrere moderne Wohnhäuser mit Garten und Privatparkplätzen.[Baumöglichkeiten:.- PR-Zone: intensives Wohnen (AbI)- Ausnutzungsziffer: 0,5- Ausnützungsziffer: 30%- Maximale Höhe an der Traufe: 6,50 m- Maximale Dachneigung: 40% (auch Flachdach zulässig)- Mindestabstand von den Grenzen: 3,00 m- Mindestabstand von der Gemeindestraße: 3,00 mBebaubarkeit:Die Ausnutzungsziffer von 0,5 ermöglicht eine Bruttonutzfläche von ca. 737 m², ideal für die Errichtung von- eines oder mehrerer Ein- oder Zweifamilienhäuser,- oder einer kleinen Wohnanlage.Stärken:- Aussichtsreiche, ruhige und sonnige Lage- Gepflegtes und grünes Wohngebiet- Bequemer Zugang mit dem Auto- Nähe zu Schulen, Dienstleistungen und öffentlichen Verkehrsmitteln- Ausgezeichnetes EntwicklungspotenzialIn a quiet and sunny location, close to greenery and with open views of the surrounding landscape, we offer for sale this building plot of 1,475 sq m located in the municipality of Pura, a few minutes from Magliaso and Caslano.The plot is located in a well-served residential area characterized by quality single-family homes, with convenient access from the paved municipal road. The shape of the land and the slight slope allow different architectural solutions, ideal for one or more modern homes with gardens and private parking.Building possibilities:- PR zone: residential intensive housing (AbI)- Exploitation index: 0.5- Occupancy index: 30%- Maximum height at the eaves: 6.50 m- Maximum roof slope: 40% (flat roof also allowed)- Minimum distance from boundaries: 3.00 m- Minimum setback from the municipal road: 3.00 mBuilding potential:The exploitation index of 0.5 allows a gross usable building area of about 737 m², ideal for the construction of:- one or more detached or semi-detached houses,- or a small residential apartment complex.Strengths:- Scenic, quiet and well-sunlit location- Well-kept and green residential neighborhood- Convenient vehicular access- Proximity to schools, services and public transportation- Excellent potential for development

Travel time
-
1 / 19
CHF 1,070,000.–
4.5 rooms138m² living space
6516 Cugnasco

Newly built single-family house with 4.5 rooms and private garden

Sale of a single-family house in CugnascoVery sunny and strategic location - The ideal home for familiesIn one of the sunniest and most strategic locations in Cugnasco, we offer a beautiful, newly built single-family house for sale. The house convinces with spacious rooms and a well-thought-out layout, making it the ideal choice for a family looking for their perfect home.The house spans three floors and consists of the following:On the ground floor, you will find an entrance area with a practical wall closet, a spacious wine cellar, a private laundry room, and a technical room, which provide additional comfort and functionality.On the first floor, a bright and spacious living area with direct access to the terrace awaits you, ideal for relaxed hours outdoors. The modern, fully equipped kitchen is open to the living room and creates a cozy atmosphere. A small storage room offers additional storage space, and a guest toilet with sink completes the room offer.On the second floor, there are three well-proportioned bedrooms, including the master bedroom, which impresses with its spacious area. The bathroom on the upper floor is equipped with a shower and a bathtub, catering to all needs.The property also includes two private parking spaces per residential unit and an independent heat pump with underfloor heating, which ensures efficient and sustainable energy supply.This house not only offers modern equipment and spacious rooms but also an excellent location that guarantees both peace and good connections to all important facilities. It is the perfect place for families looking for a comfortable and well-thought-out home.Highlights of the house: • Modern architecture and high-quality equipment: The single-family house was built with a well-thought-out room layout and modern materials that ensure maximum comfort and durability. • Spacious, bright rooms: The open living area and large windows provide plenty of natural light and create a pleasant, inviting atmosphere. • High-quality kitchen: The modern, fully equipped kitchen harmoniously integrates into the open living concept and offers everything a hobby cook's heart desires. • Private terrace and garden: The spacious living area leads directly to the terrace, which is ideal for enjoying sunny days outdoors. • Comfortable bedrooms: Three well-cut bedrooms offer sufficient space for a family and guarantee privacy and peace. • Energy-efficient heating system: The heat pump with underfloor heating ensures efficient and environmentally friendly heat distribution throughout the house. • Central location in Cugnasco: The house is located in a quiet yet well-connected area, offering excellent accessibility to shops, restaurants, and leisure activities. • Two private parking spaces: You have two private parking spaces directly at the house, which provides additional comfort and security. Let yourself be enchanted by this exceptional single-family house! Contact us today to arrange a viewing appointment. This charming house in Cugnasco not only offers modern equipment and spacious rooms but also an ideal location in one of the sunniest and quietest areas of Ticino. Take the opportunity to secure this unique home - the perfect place for families looking for comfort, style, and excellent connections to all amenities. Don't miss the chance to live in this idyllic refuge!

1 / 14
CHF 1,195,000.–
5.5 rooms156m² living space
6516 Cugnasco

Newly built single-family house with 5.5 rooms and private garden

Elegant single-family house in new building style with private garden in Cugnasco for sale In one of the sunniest and most strategically favorable locations in Cugnasco, we offer a modern, newly built single-family house for sale. This property is ideal for families looking for comfort, space, and a quiet environment without sacrificing proximity to all important infrastructure.The high-quality property spans three floors with a total area of 198 m² and is characterized by a well-thought-out room layout and the use of high-quality materials. On the ground floor, there is a welcoming entrance that leads to a first bedroom with its own bathroom, which is also ideal as an aesthetic studio or home office. This floor also includes a spacious wine cellar, a private laundry room, and a technical room, which guarantee maximum comfort and functionality.On the first floor, there is the heart of the house - a spacious, bright living room that offers direct access to the private garden, a perfect oasis of relaxation. The modern, open kitchen is fully equipped and seamlessly connects to the living area, offering an ideal solution for families who like to be together. A small storage room and a practical guest toilet with sink complete this floor.On the upper floor, there are three bedrooms: two single rooms for children and a large bedroom. The rooms offer maximum privacy and comfort. This floor is supplemented by two bathrooms: one with a shower and the other with a bathtub, to meet all needs.The house has two private parking spaces per residential unit and underfloor heating through an independent heat pump, which ensures excellent energy efficiency and consistent comfort throughout the year.This house represents an exclusive opportunity for those looking for a modern, functional home in an excellent location. The strategic position allows you to enjoy a quiet environment and is only a few minutes away from all important services and infrastructure. Highlights of the house: • Spacious room layout: The well-designed layout of the rooms over three floors offers plenty of space for the whole family and allows for versatile use. • Private and quiet location: The house is located in a very sunny and strategic location, surrounded by nature, yet close to all important amenities. • Bright, inviting living area: The open and bright living room on the first floor leads directly to the private garden, ideal for relaxed hours outdoors. • Modern kitchen: The open, fully equipped kitchen fits perfectly into the overall concept and offers everything a cook's heart desires. • Private space on the ground floor: With a first bedroom option and a private bathroom, the ground floor area offers flexibility to integrate an office or studio. • Comfortable bedrooms: On the upper floor, there are three spacious bedrooms that provide privacy and relaxation. • Efficient heating system: The independent heat pump with underfloor heating ensures sustainable and consistent heat distribution. • Two private parking spaces: For maximum comfort and security, two parking spaces are available directly on the property. • Excellent location: Only a few minutes away from the most important shopping facilities, schools, and public transport, the house offers ideal access to everything you need. Let yourself be enchanted by this exceptional single-family house in Cugnasco! Contact us today to arrange a viewing - this charming house with spacious space and modern equipment is a rare opportunity for all those looking for something special. Take the chance to secure this unique home in one of the sunniest and most strategically favorable locations in Ticino! A perfect place for families looking for comfort, style, and excellent connections to all amenities.

1 / 13
CHF 495,000.–
5 rooms111m² living space
6716 Leontica

Authentic Ticino house with premium finishes

The property for sale is located in an absolutely quiet and sunny position, in the small nucleus at the entrance of the village of Leontica. The property is easily accessible both in summer and winter and therefore habitable all year round. The public transport stop is only 60 meters away. The shops are 10 minutes away. The departure of the Nara ski resort's chairlift is only 1 km away; Campo Blenio and Campra can be reached in about 30 minutes and Biasca in 20 minutes by car.The 5-room property is a characteristic Ticino holiday home, completely free on all four sides. The house has been recently renovated with great care, enhancing the spaces and using high-quality materials such as local granite, ancient floor wood, and the original period staircase. The volume, size, and internal distribution are balanced, offering a harmonious and functional home. It develops on four levels. On the ground floor, there is the entrance hall and a generous open-plan living area, consisting of a living room, dining area, and complete kitchen. This convivial environment ensures excellent exposure and is enriched by a modern central stove. The first floor hosts two bedrooms, a bathroom with shower, washing machine, and balcony. The second floor, which is mansard-style, has two additional bedrooms. The semi-basement includes two cellars and a small workshop. Outside, the property is enhanced by a private garden of 53 m², a truly splendid green relaxing space. Do you want to enjoy the tranquility of the sunny Blenio Valley and the lush surrounding nature? This real estate proposal may be right for you. I will be happy to present you with all the advantages offered in a non-binding visit. I look forward to your call with pleasure!

1 / 13
CHF 890,000.–
4.5 rooms130m² living space
6616 Losone

Nuove case unifamiliari con meravigliosa vista nel verde ad Intragna

Ad Intragna, in una posizione soleggiata tutto l'anno, comoda e strategica, proponiamo in vendita due splendide case unifamiliari di nuova costruzione, realizzate in forma di casa contigua, ma completamente indipendenti l'una dall'altra, ciascuna su una propria particella. Appena ultimate, le abitazioni sono pronte per essere consegnate.Ogni abitazione dispone di 4.5 locali, un ampio e luminoso locale mansarda aggiuntivo, un generoso piano interrato con grande locale hobby e due posteggi auto (di cui uno coperto).Le proprietà si distinguono soprattutto per la splendida vista aperta sul paesaggio naturale circostante, tra verde e montagne, conferisce un senso di quiete e bellezza. Sono inoltre caratterizzate da una soleggiata terrazza con pavimentazione in granito, una curata aiuola e una piccola area verde laterale.Grandi vetrate panoramiche illuminano gli ambienti interni, creando spazi accoglienti e raffinati. Le finiture di pregio includono pavimenti in parquet di alta qualità e rivestimenti in pietra naturale nei bagni. Le cucine moderne, dotate di accessori di ultima generazione, si inseriscono armoniosamente in ambienti eleganti e funzionali. Ogni casa è inoltre dotata di un impianto autonomo con termopompa, con predisposizione per l'installazione di un impianto solare.Per lasciarsi ispirare ulteriormente, è possibile visionare il video di presentazione al link sottostante. Per ulteriori informazioni o per organizzare una visita, non esiti a contattarci.***In Intragna, an sonniger, strategisch günstiger und gut erschlossener Lage, verkaufen wir diese zwei charmanten, neu gebauten Einfamilienhäuser - in Form eines Doppelhauses, jedoch vollkommen unabhängig voneinander, auf zwei separaten Parzellen. Die Häuser wurden soeben fertiggestellt und sind bezugsbereit.Jede Einheit verfügt über 4.5 Zimmer, ein zusätzliches grosszügiges und lichtdurchflutetes Dachgeschosszimmer, ein geräumiges Untergeschoss mit einem grossen Hobbyraum sowie zwei Autoabstellplätze, davon einer überdacht.Was diese schönen Häuser besonders bestechen lässt, ist die beeindruckende, offene Aussicht auf die umliegende Natur mit weiträumigem Grün und imposanten Bergen, die ein Gefühl von Ruhe und Geborgenheit vermittelt. Dazu gehören auch eine grosse sonnige Terrasse mit Granitboden, ein liebevoll gestaltetes Pflanzenbeet sowie eine kleine seitliche Grünfläche.Grosse Panoramafenster sorgen für helle, einladende Innenräume. Hochwertige Ausstattungen wie edle Parkettböden und Natursteinböden in den Bädern unterstreichen den eleganten Charakter. Die modernen Küchen sind mit Geräten der neuesten Generation ausgestattet und fügen sich harmonisch in die stilvollen und funktionalen Räume ein. Jede Einheit verfügt über eine autonome Heizungsanlage mit Wärmepumpe und ist für die Installation einer Solaranlage vorbereitet.Die Häuser sind ausschliesslich als Erstwohnsitz erwerblich.Lassen Sie sich zusätzlich vom Präsentationsvideo inspirieren indem Sie weiter unten auf den Link klicken.Für weitere Informationen oder zur Vereinbarung eines Besichtigungstermins dieser wunderbaren Wohnmöglichkeit stehen wir Ihnen sehr gerne zur Verfügung.

1 / 13
CHF 1,550,000.–
Barbengo (Nucleo Garaverio), 6900 Lugano

NUCLEO DI 3 CASE CON VIGNETO E MULINO DEL 1600

Nel nucleo storico di Garaverio, (già frazione di Barbengo che nel 2008 è stato accorpato al Comune di Lugano) che si trova a pochi minuti da Lugano centro e da Figino, zona al lago di Lugano.Vendesi gruppo di 3 case indipendenti con vigneto e mulino del 1600.Questa particolare proprietà, più unica che rara, è composta da: CASA A:Ampia casa padronale in sasso composta da due unità abitative, la casa principale suddivisa su tre piani e da uno spazioso appartamento monolocale. Tutti e due con entrata indipendente.Suddivisione: Al piano terreno troviamo due spazi, una cantina/magazzino ripostiglio, indipendente, una seconda cantina/ripostiglio con lavanderia, riscaldamento ecc., accessibile direttamente dalla casa principale e dall'esterno. Atrio entrata casa principale con al piano terreno una bellissima cantina a volta, scala di accesso al primo piano dove troviamo l'accesso al portico coperto e al giardino, l'ampio salotto con cucina e camino, terrazza, due bagni completi e due camere, al secondo piano ulteriore camera con ripostiglio e al terzo piano una spaziosa camera mansardata. Il monolocale - locale mansardato dotato di bagno con doccia è accessibile da dietro la casa con entrata indipendente.I due spazi abitativi e la cantina/magazzino indipendente, sono attualmente affittati. CASA B:Casetta in sasso, anche questa completamente indipendente, composta da ampio atrio al piano terreno, scala che porta al primo piano dove troviamo il soggiorno con la cucina e un bagno completo, soppalco che funge da camera da letto. Dietro la casa cantina con riscaldamento e lavanderia, con accesso indipendente. Bel giardino e terrazzo in sasso.CASA C: Casetta completamente ristrutturata sviluppata su tre livelli. Al piano terreno l'atrio con guardaroba, soggiorno con bella stufa svedese a legna, cucina/pranzo e terrazza, al primo piano, ampia camera matrimoniale completa di armadi a muro, altra spaziosa camera da letto, ampio bagno padronale con vasca da bagno/doccia. Al piano -1 troviamo una bellissima corte parzialmente coperta, locale lavanderia - deposito, cantina e locale riscaldamento a gas con serpentine. Tutto in perfetto stato, impianto nuovo con caldaia a condensazione.ANTICO MULINO:L'antico mulino di Garaverio del quale esiste un vecchio documento di compra-vendita risalente al 1651. con allegata una mappa / disegno dell'epoca che lo indica a monte del paese di Garaverio ed era alimentato all'epoca da un laghetto. In anni recenti , con la creazione delle sorgenti per i Comuni di Barbengo e Morcote veniva alimentato dal ruscello che scorreva a confine delle proprietà.Lo stabile è solido e ben protetto da un nuovo tetto risalente a una ventina di anni or sono. All'interno ci sono due macine che funzionavano o singolarmente o assieme. Parzialmente da ristrutturare.TERRENO AGRICOLO CON VIGNA:Grande terreno composto da tre mappali comprendente, prato, bosco e vigne e una cascina con stalla-fienile-cantinetta per un totale di circa 36'000 m2.Sono inoltre presenti su questo mappale tre sorgenti naturali.Si valuta eventualmente anche la vendita singolarmente.A disposizione su richiesta ampia documentazione con piani, planimetrie e fotografie degli interni.----Im historischen Zentrum von Garaverio (ehemaliger Ortsteil von Barbengo, der 2008 mit der Gemeinde Lugano zusammengelegt wurde), das nur wenige Minuten vom Zentrum von Lugano und Figino entfernt ist, in der Nähe des Luganer Sees.Zu verkaufen: Gruppe von 3 freistehenden Häusern mit Weinberg und Mühle aus dem Jahre 1600.Diese besondere Eigenschaft, mehr einzigartig als selten, besteht aus: HAUS A:Großes Steinhaus, bestehend aus zwei Einheiten, dem Haupthaus, das in drei Etagen unterteilt ist, und einer geräumigen Einliegerwohnung. Beide mit eigenem Eingang.Unterteilung: Im Erdgeschoss gibt es zwei Räume, einen Keller/Abstellraum, unabhängig, einen zweiten Keller/Abstellraum mit Waschküche, Heizung usw., direkt vom Haupthaus und...

1 / 2
CHF 930,000.–
4 rooms178m² living space
5938 San Nazzaro

Neubau im Grünen - Traumblick!

***Tutti gli immobili e foto su www.remax.ch e su www.newhome.ch******Alle Immobilien und Fotos auf www.remax.ch und www.newhome.ch***In der wunderbaren Region in der Gemeinde Gambarogno (San Nazzaro) inmitten der wunderschönen Vairano-Berge, verkaufen wir ein neues, modernes 4-Zimmer-Einfamilienhaus mit ca. 178 m² Wohnfläche. Ein idyllischer ruhiger Ort, wo Sie Ihre nächsten herrlichen Ferien verbringen können. Die Liegenschaft ist in 3 grosse Wohnetagen aufgeteilt und bietet einen traumhaften Blick über die Region und den wunderschönen, malerischen Lago Maggiore. Im Aussenbereich befinden sich eine grosse Terrasse und ein gemütlicher Garten, die ideale Bereiche, um sich zu entspannen und in Gesellschaft die warmen Sonnentage zu genießen, inmitten der Ruhe der Natur.Der Wohnbereich erstreckt sich über eine ganze Wohnetage und verfügt über ein imposantes wunderschönes Panoramafenster, welches für riesige Helligkeit und traumhafte Ausblicke sorgt.Die Etage verfügt über einen herrlichen Wohnbereich, bestehend aus einer modernen, offenen Küche und einem grossen Wohnzimmer mit Essbereich. Das Wohnzimmer bietet einen direkten Zugang zur Terrasse. Die Etage verfügt auch über einen eleganten Eingangsbereich und ein modernes Badezimmer mit Fenster und Dusche.Die 2. Etage (Hochparterre) des Hauses wurde als Master-Suite konzipiert. Dies ist der perfekte Bereich zum Entspannen und um die atemberaubende Aussicht zu geniessen.In der unteren Etage befinden sich zwei geräumige und helle Schlafzimmer, beide mit direktem Zugang zum privaten Garten. Ein praktischer Flur und ein zweites modernes Badezimmer mit Dusche vervollständigen die Etage.Einige der Bilder in dieser Anzeige sind fotorealistische Darstellungen (Renderings).Die Immobilie kann entweder als Hauptwohnsitz oder als Ferienhaus verkauft werden!Der Verkaufspreis beträgt CHF 930'000.00, CHF 50'000.00 für zwei Aussenparkplätze.Kontaktieren Sie mich für weitere Informationen über diesen interessanten Neubau. Ich freue mich auf Sie und werde Sie gerne beraten.-***Tutti gli immobili e foto su www.remax.ch e su www.newhome.ch******Alle Immobilien und Fotos auf www.remax.ch und www.newhome.ch***Nel suggestivo Sopraceneri ticinese, nel comune di Gambarogno (San Nazzaro), tra i panoramici Monti di Vairano, proponiamo in vendita una moderna casa unifamiliare di nuova costruzione (attualmente in fase di finitura), composta da 4 locali e con una superficie abitabile di circa 178 m². Un luogo idilliaco e tranquillo dove poter trascorrere le proprie vacanze.La proprietà si sviluppa su tre ampi e luminosi piani abitativi e offre un'incantevole vista panoramica sulla regione circostante e sul pittoresco Lago Maggiore. All'esterno si trovano un ampio terrazzo e un accogliente giardino, spazi ideali per rilassarsi, condividere piacevoli momenti in compagnia e godersi appieno le calde giornate di sole, immersi nella quiete della natura.La zona giorno si estende su un intero piano abitativo e vanta un'imponente e splendida finestra panoramica, che regala una luminosità straordinaria e una vista panoramica da sogno. Il piano dispone di una meravigliosa area living, composta da una moderna cucina a pianta aperta e da un ampio soggiorno con zona pranzo. L'ambiente è dotato di un comodo accesso diretto al terrazzo. A completare il piano, l'elegante atrio d'ingresso e un moderno bagno finestrato con doccia.Il 2 piano (soppalco) della proprietà è stato pensato come camera padronale. Si tratta dell'area perfetta per rilassarsi e godersi appieno la vista mozzafiato. Il piano inferiore dispone di due spaziose e luminose camere da letto, entrambe con accesso diretto al giardino privato. A completare il piano, un comodo corridoio e un secondo bagno moderno con doccia.Alcune delle immagini presenti in questo annuncio di vendita sono rappresentazioni fotorealistiche (render).L'immobile può essere venduto sia come residenza primaria che come


  • Cozy outdoor patio with a comfortable sofa, chairs, and a scenic view of the lake and mountains in the background, surrounded by lush greenery and trees
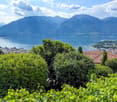
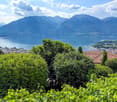
  • The image shows a scenic view of a mountainous landscape with a large lake in the foreground. The mountains are surrounded by lush, green vegetation, and the lake is dotted with a marina or harbor. The sky is partly cloudy, creating a picturesque and sere
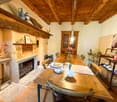
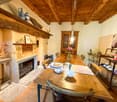
  • Rustic dining room with wooden beamed ceiling, wooden dining table and chairs, fireplace, shelves with decorative items, and a cabinet with glassware.
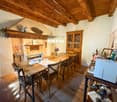
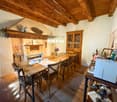
  • Rustic dining room with wooden beamed ceiling, wooden dining table and chairs, fireplace, shelves with decorative items, and a glass-door cabinet
  • Rustic living room with exposed wooden beams on the ceiling, leather armchair, wooden coffee table, bookshelf, and lamps providing warm lighting
  • Cozy living room with wooden beamed ceiling, large windows, plush beige sofa and armchair, wooden coffee table, and a fireplace
  • Rustic stone house with a covered patio, surrounded by lush greenery and colorful flowers. The house has a stone wall and a decorative fountain or birdbath. There are large windows and a wooden door leading into the house.

  • Lush, green garden with trees, shrubs, and flowering plants. Two lounge chairs on a stone patio overlooking a scenic view of the lake or mountains in the distance.
  • Lush green trees and foliage, stone patio with wooden furniture, large outdoor umbrella, scenic mountain view in the background
  • The image shows an outdoor patio area with a comfortable sofa, a large umbrella, and two large terracotta pots. The patio overlooks a scenic landscape with mountains in the background, indicating a beautiful view. The patio is surrounded by lush greenery,
  • Covered outdoor patio with stone floor, red brick walls, and a wooden trellis covered in lush green vines. There is a table with wine glasses and a bottle of wine, as well as purple cushions on the seating area.
  • Colorful outdoor space with a red wall, wooden door frame, and lush greenery with pink flowers. The floor is made of green and white patterned tiles. There are rustic metal railings surrounding the space.
  • Ornate vaulted ceiling with floral designs, round dining table with wrought iron chairs, chandelier with star-shaped lights, arched doorway, potted flowers
  • Arched entryway, colorful mosaic dining table, wrought iron chairs, hanging light fixture, view of outdoor patio area with greenery
  • Rustic bedroom with wooden ceiling beams, a crystal chandelier, a balcony with wrought iron railings, and a fireplace. The room features a metal bed frame with a patterned bedspread and pillows, a wooden dresser, and a window overlooking the outdoor scene
  • Rustic bedroom with wooden beamed ceiling, iron bed frame, chandelier, and access to a balcony or terrace
  • Rustic bedroom with exposed wooden ceiling beams, a wrought-iron bed frame, a chandelier, and a fireplace. The room has a cozy and elegant feel with white bedding and curtains, and a wicker chair in the corner.
  • Spacious room with large windows offering a stunning view of the mountainous landscape and the town below. The room features wooden beams and a balcony or terrace overlooking the scenic vista.
  • The image shows a bedroom with an en-suite bathroom. The bedroom features a wooden ceiling with exposed beams, a bed with a gray striped comforter, and a sliding wooden partition that separates the bedroom from the bathroom. The bathroom includes a toilet
  • Cozy outdoor seating area with wicker chairs, a small table with wine glasses and a bottle of wine, overlooking a scenic view of the city and water below. The area is surrounded by stone walls and has potted plants and flowers adding to the ambiance.
  • Outdoor terrace with stone walls, wooden railings, and a panoramic view of the mountains and lake in the distance.
  • Two-story house with blue exterior, stone walls, balconies, palm trees, and colorful flowers in the garden
  • Ornate wrought-iron balcony railing, lush greenery, and a panoramic view of a lakeside town surrounded by mountains
  • Balcony with wrought iron railing, wicker chair, and view of surrounding buildings and mountains
  • Outdoor patio area with wrought iron furniture, blue exterior wall, wooden beams on the ceiling, ornate light fixture, and a doorway leading into the interior of the home.
  • A rustic cellar with stone walls, a wooden table, chairs, and barrels, illuminated by a hanging light fixture.
  • Covered outdoor patio with a couch, surrounded by lush greenery and trees. The patio overlooks a scenic lake and mountains in the distance.
  • Spacious bedroom with wooden ceiling, large windows, ornate mirror, red dresser, iron bed frame, and a chandelier with green accents.
  • Rustic bathroom with wooden ceiling, stone accent wall, vessel sink on a wooden vanity, and a glass-enclosed shower area
  • Spacious living room with high wooden beamed ceiling, hardwood floors, leather tufted sofas, a fireplace, a bookshelf, and a window overlooking a forested area
  • Rustic living room with exposed wooden beams, green walls, leather tufted sofas, ornate chandelier, and decorative accents
  • Rustic living room with exposed wooden beams, stone fireplace, leather furniture, and decorative lighting fixtures
  • The image shows a cozy home office space with exposed wooden beams on the ceiling, a wooden desk with a lamp and framed artwork, and a wooden bookshelf with decorative items. The room has a warm, rustic feel with the natural wood elements and the presence
  • Rustic kitchen with wooden cabinets, granite countertop, hanging pot rack, vessel sink on wooden vanity, and decorative wall mural
  • Rustic living room with exposed wooden beams, large windows, leather armchair, decorative tripod lamp, and a wooden coffee table with a decorative bowl on it.
  • Rustic living room with exposed wooden beams on the ceiling, leather armchairs and ottoman, a wooden cabinet, and a decorative floor lamp. The room has a cozy and warm atmosphere.
  • The image shows a scenic view of a lakeside town surrounded by mountains. The foreground features the tiled roofs of several houses, with a mix of red and slate-colored tiles. The houses appear to be situated on a hillside, providing a panoramic view of t
  • Rustic loft-style space with exposed wooden beams and ceiling, wooden staircase leading to a balcony or loft area, green accent wall, and a leather sofa or chair visible in the background.
  • The image shows an outdoor parking area with several vehicles parked, including a black SUV, a black sports car, and a white SUV. The parking area has a cobblestone path running through it, surrounded by trees and buildings. The sky is blue with some clou
1 / 40
The image shows a scenic view of a mountainous landscape with a large lake in the foreground. The mountains are surrounded by lush, green vegetation, and the lake is dotted with a marina or harbor. The sky is partly cloudy, creating a picturesque and sere
Rustic dining room with wooden beamed ceiling, wooden dining table and chairs, fireplace, shelves with decorative items, and a cabinet with glassware.
Rustic dining room with wooden beamed ceiling, wooden dining table and chairs, fireplace, shelves with decorative items, and a glass-door cabinet
CHF 3,300,000.–
10.5 rooms
6644 Orselina

Enchanting property in Paradieswinkel on Lake Maggiore

Nestled in a postcard landscape, this magnificent property is located in one of the sunniest and most privileged areas of Ticino.The property has been completely renovated with great taste and refinement, offering a unique and harmonious living experience.The atmosphere of the old walls, which have been brought back to their former glory by the architect and owner with great care, is immediately palpable.Wood, Venetian stucco, noble furniture, fine colors, and timeless elegance permeate every corner of this exceptional estate, which consists of three separate houses connected by a charming garden and a shady pergola. A place where time seems to pass more slowly and unforgettable moments of relaxation and comfort are created.The property is ideal both as a main residence and as a stylish holiday home. It lacks nothing: living area, tea salon, covered terrace and pergola, bedrooms with en-suite bathrooms, terraces with unparalleled views, guest dependence, parking, and a Mediterranean garden.The "Case di Sotto" is ready to welcome new owners - people who are looking for authenticity, history, an exclusive location with a magnificent view of Lake Maggiore, and a rare, enchanting charm.---------------------------------------------Orselina is a picturesque municipality just a few kilometers from the city of Locarno. It is known for its mild climate and the beauty of the surrounding landscapes, which include mountains and Lake Maggiore.The municipality is famous for the Santuario della Madonna del Sasso, an important pilgrimage site that offers a breathtaking panoramic view. Orselina is also an ideal starting point for hiking and outdoor activities, with paths that wind through unspoiled nature.The modern cable car from Orselina allows you to reach Cardada (1340 m above sea level) in just a few minutes, and from there you can take the chairlift to Cimetta (1670 m above sea level). This oasis of peace and nature offers an unforgettable 360-degree panorama of Lake Maggiore and the surrounding valleys, as well as the starting point for numerous hikes suitable for all ages.Furthermore, the area is characterized by a quiet and relaxed atmosphere, with various opportunities to enjoy local cuisine in cozy restaurants and cafes.

1 / 40
CHF 3,300,000.–
10.5 rooms
6644 Orselina

Enchanting property in Paradieswinkel on Lake Maggiore

Nestled in a postcard landscape, this magnificent property is located in one of the sunniest and most privileged areas of Ticino.The property has been completely renovated with great taste and refinement, offering a unique and harmonious living experience.The atmosphere of the old walls, which have been brought back to their former glory by the architect and owner with great care, is immediately palpable.Wood, Venetian stucco, noble furniture, fine colors, and timeless elegance permeate every corner of this extraordinary estate, which consists of three separate houses connected by a charming garden and a shady pergola. A place where time seems to slow down and unforgettable moments of relaxation and comfort arise.The property is ideal both as a main residence and as a stylish holiday home. It lacks nothing: living area, tea salon, covered terrace and pergola, bedrooms with en-suite bathrooms, terraces with unparalleled views, guest dependence, parking, and a Mediterranean garden.The "Case di Sotto" is ready to welcome new owners - people who are looking for authenticity, history, an exclusive location with a magnificent view of Lake Maggiore, and a rare, enchanting charm.---------------------------------------------Orselina is a picturesque municipality just a few kilometers from the city of Locarno. It is known for its mild climate and the beauty of the surrounding landscapes, which include mountains and Lake Maggiore.The municipality is famous for the Santuario della Madonna del Sasso, an important pilgrimage site that offers a breathtaking panoramic view. Orselina is also an ideal starting point for hiking and outdoor activities, with paths that wind through unspoiled nature.The modern cable car from Orselina allows you to reach Cardada (1340 m above sea level) in just a few minutes, and from there you can take the chairlift to Cimetta (1670 m above sea level). This oasis of peace and nature offers an unforgettable 360-degree panorama of Lake Maggiore and the surrounding valleys, as well as the starting point for numerous hikes suitable for all ages.Furthermore, the area is characterized by a quiet and relaxed atmosphere, with various opportunities to enjoy local cuisine in cozy restaurants and cafes.

1 / 9
  • Parking space
  • Garage
CHF 998,000.–
4.5 rooms123m² living space
6517 Arbedo Castione

Renovated house with garden and garage

The property is located in the town of Arbedo.The location is strategic, being close to all offered services: kindergarten and elementary school are a few steps away, the postal bus stop is 400 m away, shops and pharmacy 800 m, the Moesa playground 1 km, Castione station, highway exit and supermarkets 5 minutes by car.The 4.5-room house, which has been completely renovated, has a living area of 123 m², divided into two floors and structured as follows:The ground floor hosts the living area with a large open space, an L-shaped kitchen fully equipped and a WC.Through a staircase with original stone steps, you access the upper floor, whose ceiling is mansard in all rooms.There are three bedrooms, a bathroom with a bathtub and a bathroom with a shower.From the door-window in the corridor, you access directly to the garden and the laundry room-technical room.In the semi-basement, there is an old stone cellar.The rooms are very bright thanks to the large windows, also present in all three bathrooms.A heat pump with serpentine and insulated glass guarantees maximum comfort during the winter season.Outside, the property has a 150 m² garden, where there is a pergola, a small stone outbuilding, another building with two single garages on the ground floor and a small outdoor parking space, and on the upper floor, a large room, currently used as a storage room, but can be transformed for multiple activities or a separate apartment.The house was renovated with great care in 2023, while the two external buildings are usable but not renovated.Have we attracted your interest? We are at your disposal for further information.

  • Parking space
  • Garage
1 / 16
CHF 395,000.–
4.5 rooms
6939 Mugena

Vendiamo confortevole casa in stile rustico a Mugena

Bella casa a Mugena, nel Malcantone, con rustico adiacente Cerca un'abitazione circondata dalla natura e dalla tranquillità con una vista spettacolare?A Mugena, nel Malcantone, sul sentiero del Castagno, vendiamo una graziosa casa in stile rustico di 4.5 locali in una zona molto soleggiata e tranquilla. Ubicazione perfetta per chi a 5 minuti da Arosio (dove ha sede la scuola dell'infanzia) e a 10 minuti da Gravesano (dove si trovano le scuole medie, l'ospedale Ars medica, grandi magazzini, farmacie, ecc.) desidera immergersi nel verde e concedersi camminate tra boschi, fiumi e montagne.Gli ambienti, disposti su due piani, sono così composti:- soggiorno con tetto a vista con camino e terrazza panoramica;- camino a legna che può riscaldare la casa con i riscaldamenti elettrici;- cucina;- 1 camera matrimoniale con terrazza panoramica;- 1 cameretta;- doppi servizi (uno con vasca e uno con doccia);- ripostiglio;- piccola cantina;- lavanderia;- locale hobby o cameretta con accesso al giardino.Anno costruzione: anni '80.Prezzo vendita:Casa CHF 395'000.--Rustico adiacente alla casa di due locali possibilità di futuro garage CHF 95'000.--Vendita tutto in blocco: CHF 490'000.--Nel sito dell'immobiliare è presente un video che mostra gli interni e gli esterni della casa. Sind Sie auf der Suche nach einem Haus inmitten der Natur und der Ruhe mit einer spektakulären Aussicht?In Mugena, Malcantone, auf dem Kastanienweg, verkaufen wir ein hübsches 4,5-Zimmer-Haus im rustikalen Stil in einer sehr sonnigen und ruhigen Lage. Ein idealer Standort für diejenigen, die 5 Minuten von Arosio (wo sich der Kindergarten befindet) und 10 Minuten von Gravesano (wo sich die Mittelschule, das Krankenhaus Ars medica, Kaufhäuser, Apotheken usw. befinden) ins Grüne eintauchen und sich Spaziergängen durch Wälder, Flüsse und Berge hingeben möchten.Die auf zwei Etagen verteilten Zimmer sind wie folgt aufgeteilt:- Wohnzimmer mit offenem Kamin und Panoramaterrasse;- Holzkamin, der das Haus mit elektrischen Heizkörpern beheizen kann;- Küche;- 1 Doppelschlafzimmer mit Panoramaterrasse;- 1 kleines Schlafzimmer;- zwei Bäder (eines mit Badewanne und eines mit Dusche);- Hauswirtschaftsraum;- kleiner Keller;- Waschküche;- Hobbyraum oder kleines Schlafzimmer mit Zugang zum Garten.Baujahr: 1980er Jahre. VerkaufspreisHaus CHF 395'000.-Rustico angrenzend an das Zweizimmerhaus Möglichkeit der zukünftigen Garage CHF 95'000.-Verkauf alles zusammen: CHF 490'000.-Auf der Website der Immobilienagentur gibt es ein Video, das das Innere und Äußere des Hauses zeigt.

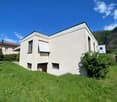
  • Single-story modern house with a flat roof, surrounded by lush greenery and mountains in the background. The house has large windows and a balcony or terrace area.
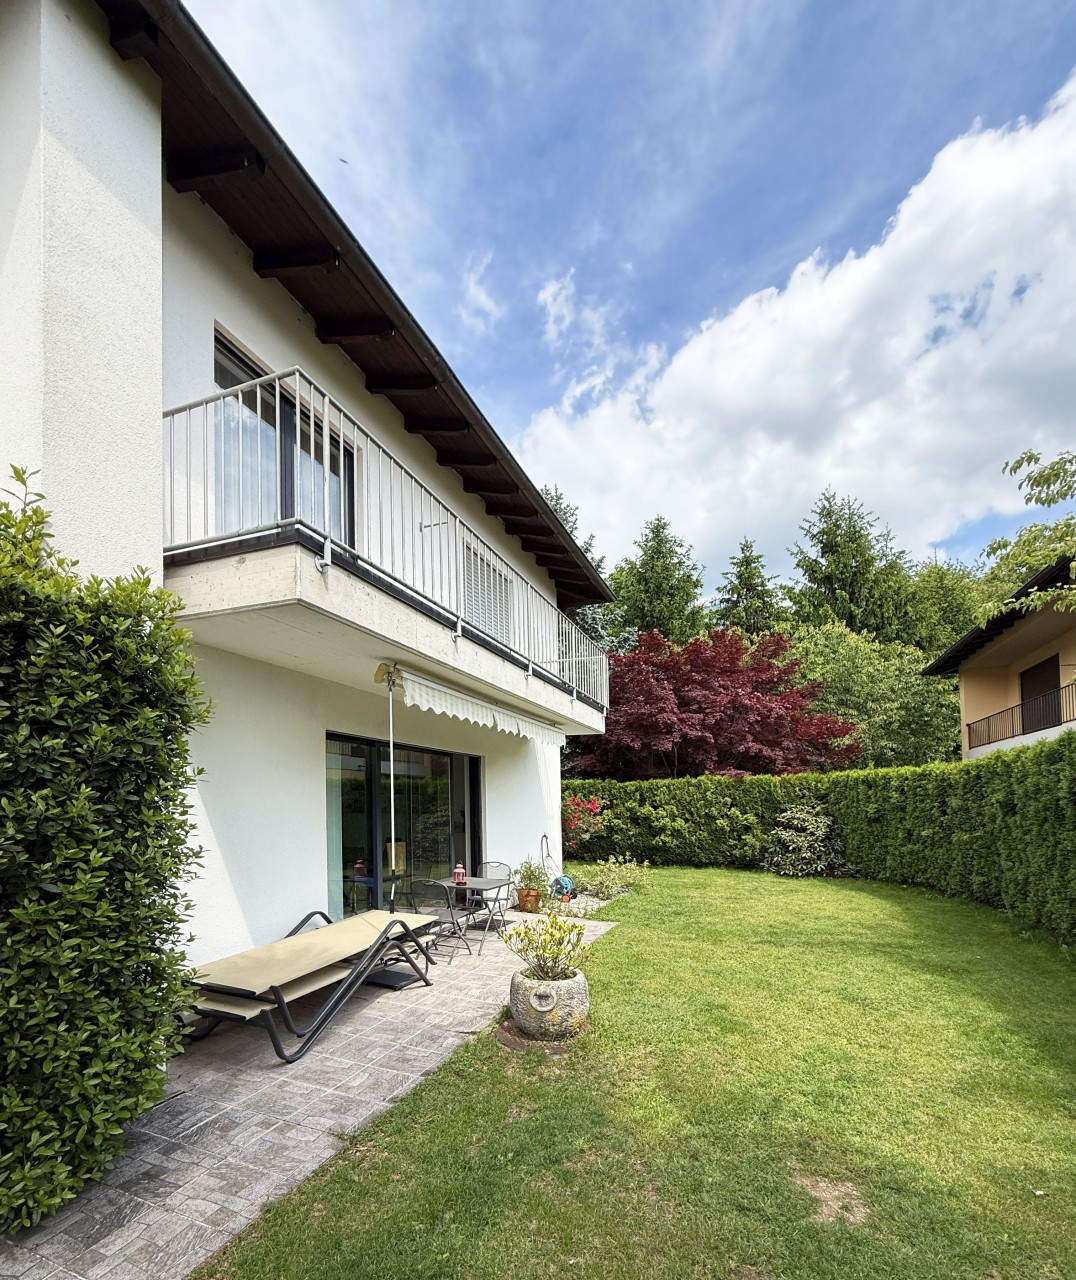
  • 2-story modern house with a flat roof, white exterior walls, and large windows. The house is surrounded by a grassy lawn and some shrubs.
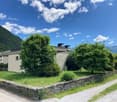
  • The image shows a scenic outdoor landscape with a grassy area, lush green trees and shrubs, and a stone wall surrounding the property. The sky is blue with fluffy white clouds, creating a picturesque natural setting.
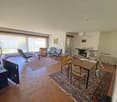
  • Spacious living room with hardwood floors, large windows, comfortable seating area with armchairs and a sofa, dining table, and various decor items.
  • Spacious kitchen with wooden cabinets, tiled floor, large windows, and a washing machine visible.
  • Bedroom with a desk, laptop, and storage cabinets. Large window with curtains overlooking a balcony or terrace.
  • Spacious bedroom with large window, sheer curtains, pendant light fixture, bed with bedding, and wall decor
  • The image shows a bedroom with a wooden bed frame, a striped bedsheet, and a small nightstand. The walls are painted in a light, neutral color, and there is a framed artwork hanging on the wall.
  • The image shows a bedroom with a bed, a wardrobe, and a desk with various items on it. The room has large windows with sheer curtains, providing natural light. The overall decor appears simple and minimalist.
1 / 15
2-story modern house with a flat roof, white exterior walls, and large windows. The house is surrounded by a grassy lawn and some shrubs.
The image shows a scenic outdoor landscape with a grassy area, lush green trees and shrubs, and a stone wall surrounding the property. The sky is blue with fluffy white clouds, creating a picturesque natural setting.
Spacious living room with hardwood floors, large windows, comfortable seating area with armchairs and a sofa, dining table, and various decor items.
CHF 950,000.–
5.5 rooms190m² living space
6652 Tegna

Terre di Pedemonte, Tegna, grande casa unifamiliare da ristrutturare

Grande casa unifamiliare con oltre 190 mq di superficie abitabile più un seminterrato della stessa dimensione. Questa costruzione molto solida con architettura degli anni '70 necessita di una completa ristrutturazione.La casa si sviluppa attualmente su due piani con possibilità di costruire un altro piano abitabile.Piano superiore: soggiorno, cucina, quattro camere da letto, due bagni, terrazza, giardino.Piano interrato: ampio garage, cantina, grande sala hobby, lavanderia, ulteriori locali disponibili.Questa grande casa è molto interessante per la sua posizione residenziale, soleggiata e molto tranquilla.Il quartiere è composto solo da ville e case indipendenti, molto apprezzato dalle famiglie che desiderano trovarsi in una posizione comoda e accessibile a tutti i servizi, scuole, negozi, trasporti e, non da ultimo, essere vicini al fiume e alla famosa spiaggia di Tegna.Nel complesso, la casa offre un grande potenziale per chi vuole realizzare il sogno di una bella casa nelle Terre di Pedemonte, senza farsi condizionare dai costi di ristrutturazione facilmente quantificabili.Residenza primaria e secondaria_______________________________________Einfamilienhaus mit mehr als 190 qm Wohnfläche plus Keller in gleicher Größe. Diese sehr solide Konstruktion mit Architektur aus den 1970 Jahren ist komplett renovierungsbedürftig.Das Haus ist derzeit auf zwei Etagen. Obergeschoss: Wohnzimmer, Küche, vier Schlafzimmer, zwei Bäder, Terrasse, Garten.Kellergeschoss: große Garage, Keller, Hobbyraum, Waschküche, weitere Räume vorhanden.Es besteht die Möglichkeit, ein zusätzliches Stockwerk an Wohnfläche zu bauen.Dieses große Haus ist sehr interessant durch seine wohnliche, sonnige und sehr ruhige Lage.Die Nachbarschaft besteht nur aus Villen und Einfamilienhäusern, die sehr beliebt bei Familien, die in einer günstigen Lage und zugänglich zu allen Dienstleistungen, Schulen, Geschäften, Transport, und nicht zuletzt, um in der Nähe des Flusses und der berühmten Tegna Strand sein wollen. Insgesamt bietet das Haus ein großes Potenzial für diejenigen, die ihren Traum von einem schönen Haus in den Terre di Pedemonte verwirklichen wollen, von den leicht zu beziffernden Renovierungskosten beeinflussen zu lassen.Erst- und Zweitwohnsitz

1 / 13
CHF 8,800,000.–
12 rooms
6900 Lugano

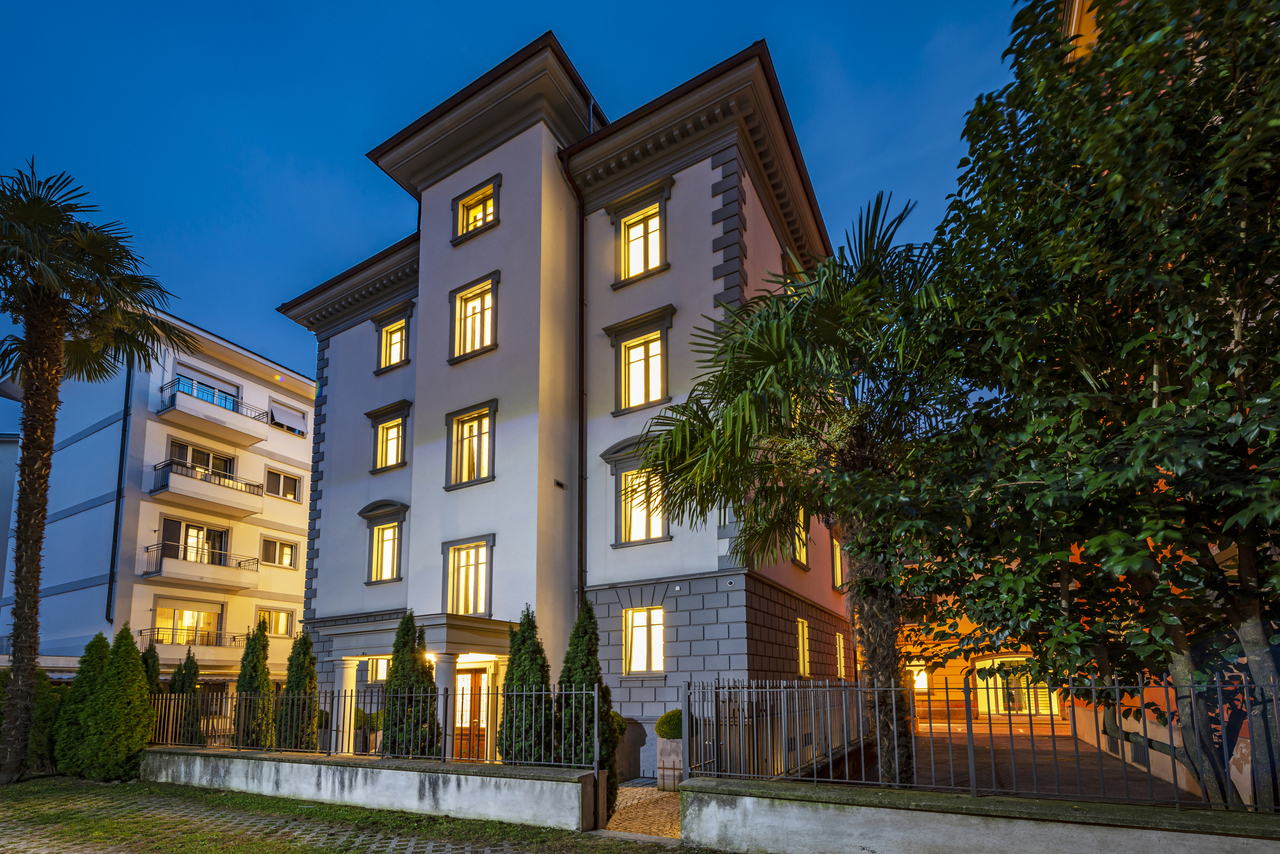
Elegante villa storica in centro città

Nel cuore pulsante di Lugano, questa esclusiva villa si distingue per l'architettura ricercata, la posizione d'eccellenza e una recente ristrutturazione di altissimo pregio, capace di reinterpretare con raffinata modernità il fascino dello stile originario. La proprietà si articola su sei livelli, per una superficie complessiva di 770 mq, tutti collegati internamente da un ascensore privato che ne sottolinea l'assoluto comfort.Gli interni incarnano un'eleganza senza tempo: pavimenti in parquet di grande valore, marmi pregiati, boiserie lavorate con maestria e un'illuminazione indiretta studiata per creare atmosfere calde e avvolgenti. Ogni dettaglio è frutto di un'attenta cura, concepito per offrire un'esperienza abitativa esclusiva e sofisticata.La villa è dotata delle più avanzate tecnologie, tra cui un sistema domotica di ultima generazione e un impianto di videosorveglianza altamente efficiente, che garantiscono sicurezza e comfort in maniera discreta e armoniosa. Grazie alla sua versatilità, la proprietà si presta sia come residenza privata di rappresentanza, sia come prestigiosa sede amministrativa, adattandosi con naturalezza a diverse esigenze nel cuore della città.Un'autentica dimora d'eccellenza, dove storia, design contemporaneo e innovazione tecnologica si fondono in un equilibrio perfetto.Im Herzen von Lugano besticht dieses elegante Stadthaus durch seine markante Architektur, die privilegierte Lage und eine kürzlich erfolgte hochwertige Renovierung, die den ursprünglichen Stil elegant und zeitgemäß neu interpretiert. Die Immobilie erstreckt sich über sechs Ebenen mit insgesamt 770 m², die intern durch einen komfortablen privaten Aufzug verbunden sind.Das Interieur zelebriert Eleganz in jedem Detail: edle Parkettböden, Marmorspiegel, fein gearbeitete Holzvertäfelungen und indirekte Beleuchtung, die warme und einladende Atmosphären schafft. Jedes Element ist sorgfältig gestaltet, um ein exklusives, elegantes und komfortables Wohnerlebnis zu gewährleisten.Ausgestattet mit modernster Technik, darunter ein hochentwickeltes Smart-Home-System und eine effiziente Videoüberwachung, verbindet die Villa Sicherheit und Komfort auf diskrete und anspruchsvolle Weise. Die Vielseitigkeit der Immobilie ermöglicht die Nutzung sowohl als private Residenz als auch als Verwaltungs- oder Repräsentanzsitz für ein Unternehmen und erfüllt so unterschiedliche Bedürfnisse des Wohnens im Stadtzentrum.Ein wahres Juwel, das diesen Wohnsitz zum perfekten Gleichgewicht zwischen Geschichte, zeitgenössischem Design und technologischer Innovation im Herzen der Stadt macht.In the heart of Lugano, this refined townhouse stands out for its distinctive architecture, privileged location, and a recent high-level restoration that elegantly reinterprets the original style with a modern and sophisticated touch. The property spans six levels totaling 770 sqm, conveniently connected internally by a private elevator.The interiors celebrate elegance in every detail: precious parquet floors, marble surfaces, finely crafted wood paneling, and indirect lighting designed to create warm and inviting atmospheres. Every element is meticulously curated to ensure an exclusive, elegant, and comfortable living experience.Equipped with the latest technology, including an advanced home automation system and an efficient video surveillance setup, the villa discreetly combines security and comfort with refined sophistication. The versatility of the property allows it to be used either as a private residence or as an administrative or representative headquarters for a company, meeting diverse urban living needs in the city center.A true gem, this residence perfectly balances history, contemporary design, and technological innovation in the heart of the city.

Suggested properties for you based on search results