1669 results - Single house to buy in Canton Ticino

1 / 9
  • Parking space
  • Garage
CHF 998,000.–
4.5 rooms123m² living space
6517 Arbedo Castione

Renovated house with garden and garage

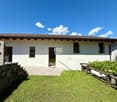
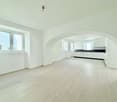
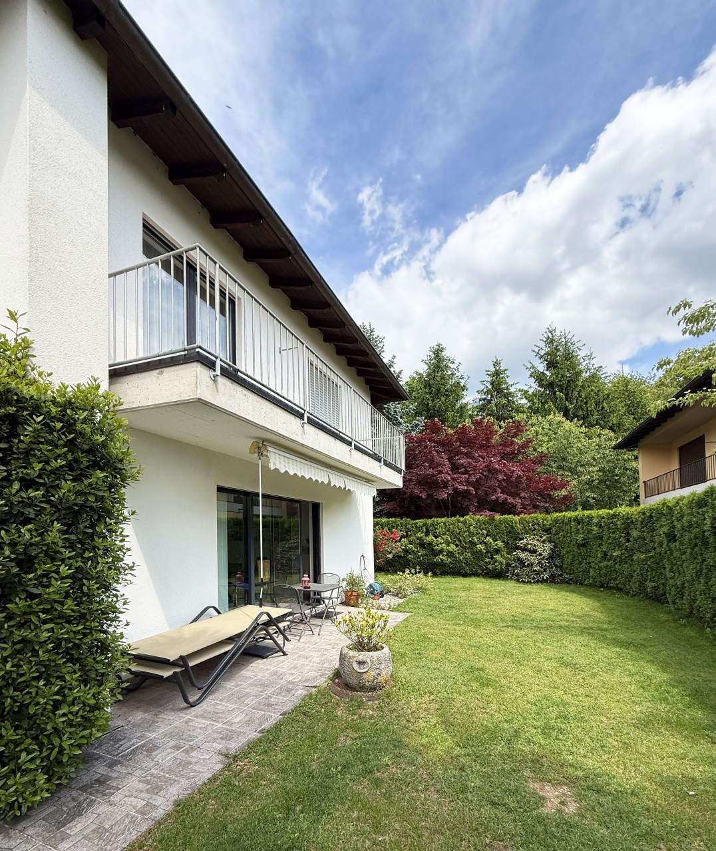
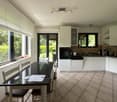
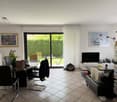
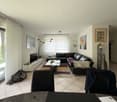
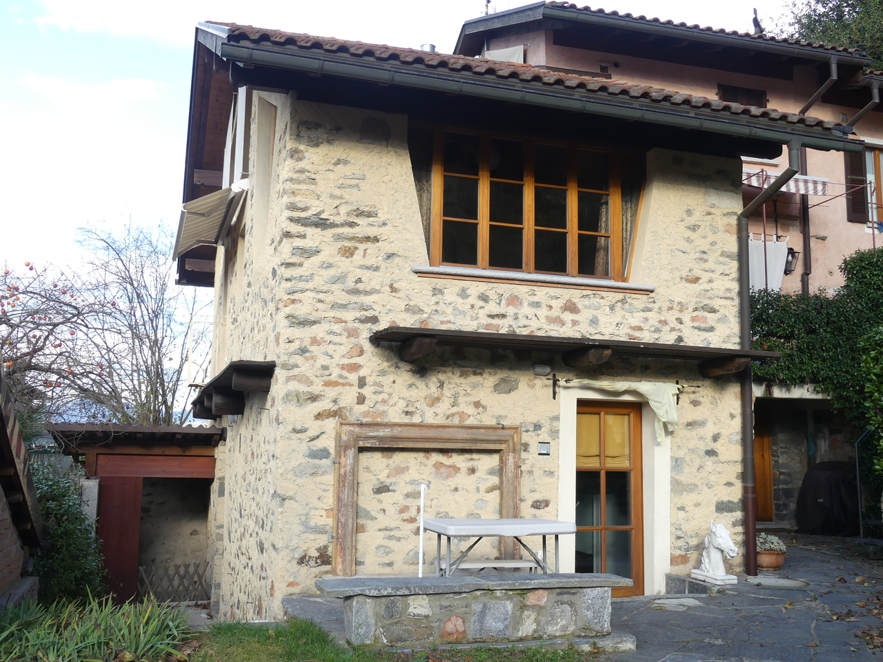
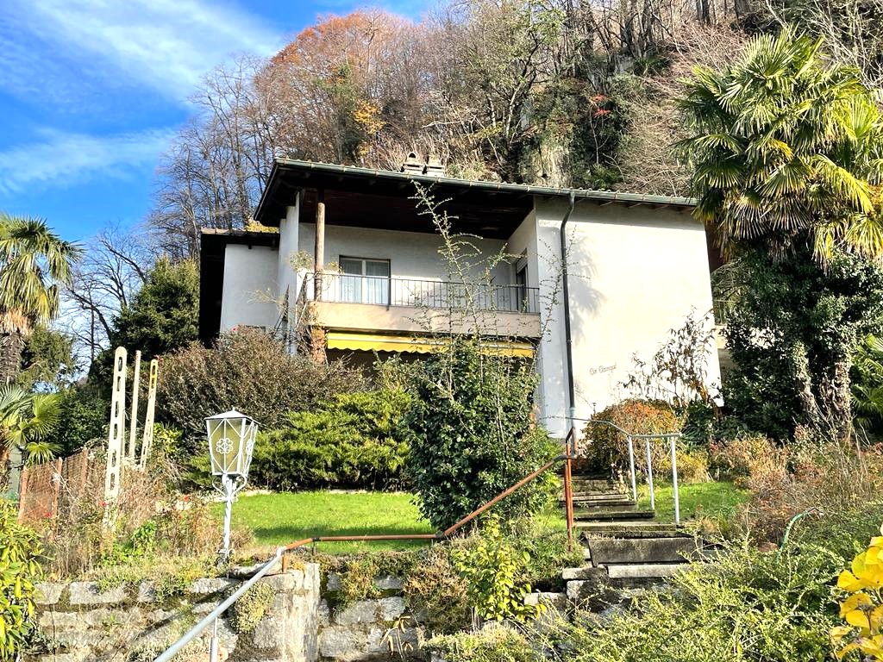
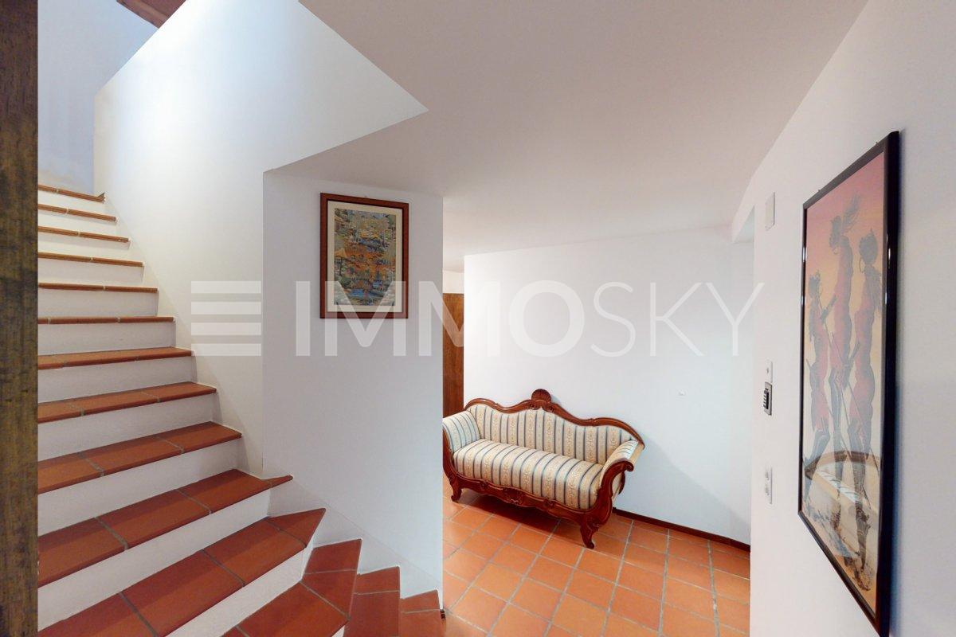
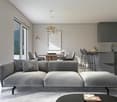
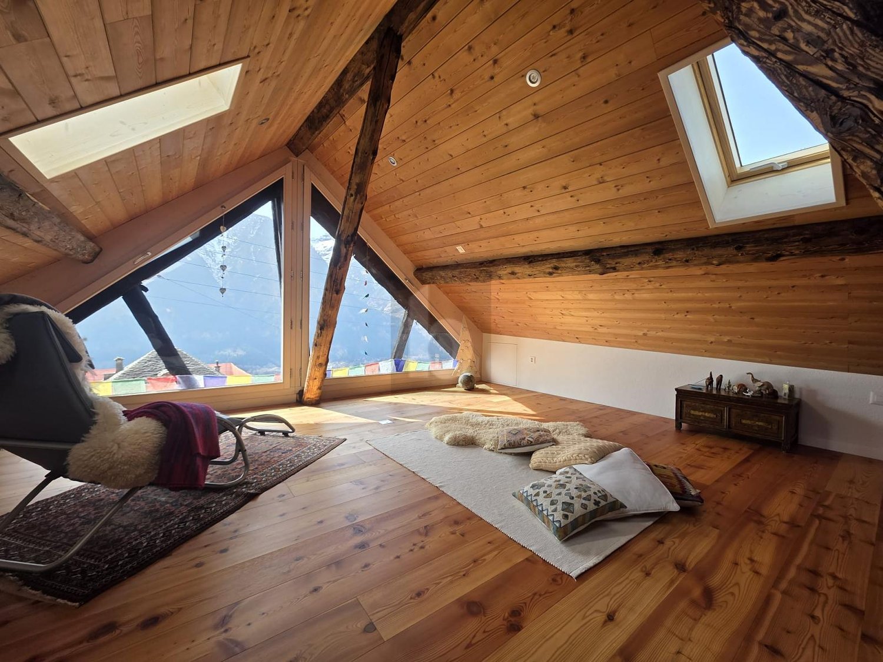
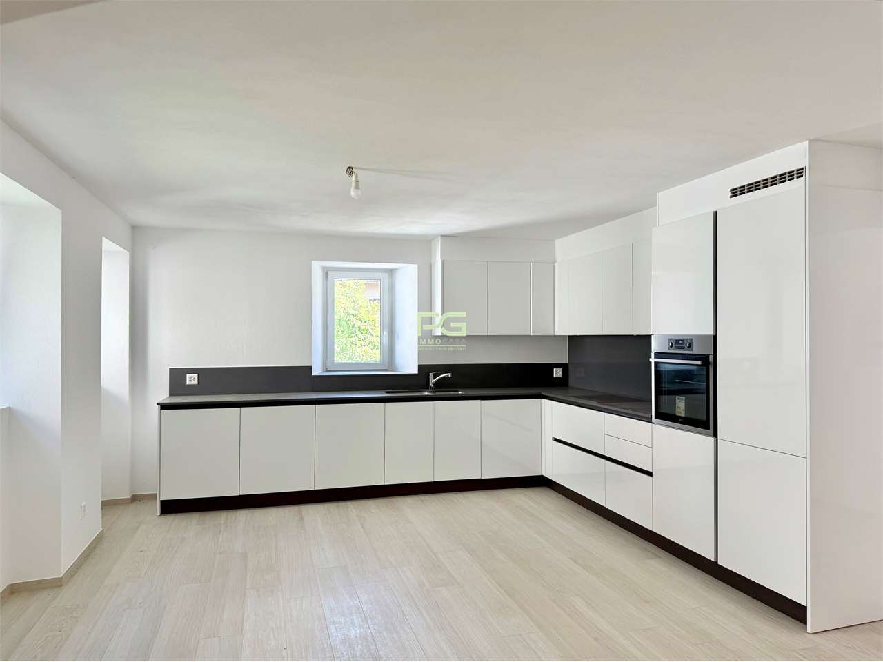
The property is located in the town of Arbedo.The location is strategic, being close to all offered services: kindergarten and elementary school are a few steps away, the postal bus stop is 400 m away, shops and pharmacy 800 m, the Moesa playground 1 km, Castione station, highway exit and supermarkets 5 minutes by car.The 4.5-room house, which has been completely renovated, has a living area of 123 m², divided into two floors and structured as follows:The ground floor hosts the living area with a large open space, an L-shaped kitchen fully equipped and a WC.Through a staircase with original stone steps, you access the upper floor, whose ceiling is mansard in all rooms.There are three bedrooms, a bathroom with a bathtub and a bathroom with a shower.From the door-window in the corridor, you access directly to the garden and the laundry room-technical room.In the semi-basement, there is an old stone cellar.The rooms are very bright thanks to the large windows, also present in all three bathrooms.A heat pump with serpentine and insulated glass guarantees maximum comfort during the winter season.Outside, the property has a 150 m² garden, where there is a pergola, a small stone outbuilding, another building with two single garages on the ground floor and a small outdoor parking space, and on the upper floor, a large room, currently used as a storage room, but can be transformed for multiple activities or a separate apartment.The house was renovated with great care in 2023, while the two external buildings are usable but not renovated.Have we attracted your interest? We are at your disposal for further information.

  • Parking space
  • Garage
1 / 16
CHF 395,000.–
4.5 rooms
6939 Mugena

Vendiamo confortevole casa in stile rustico a Mugena

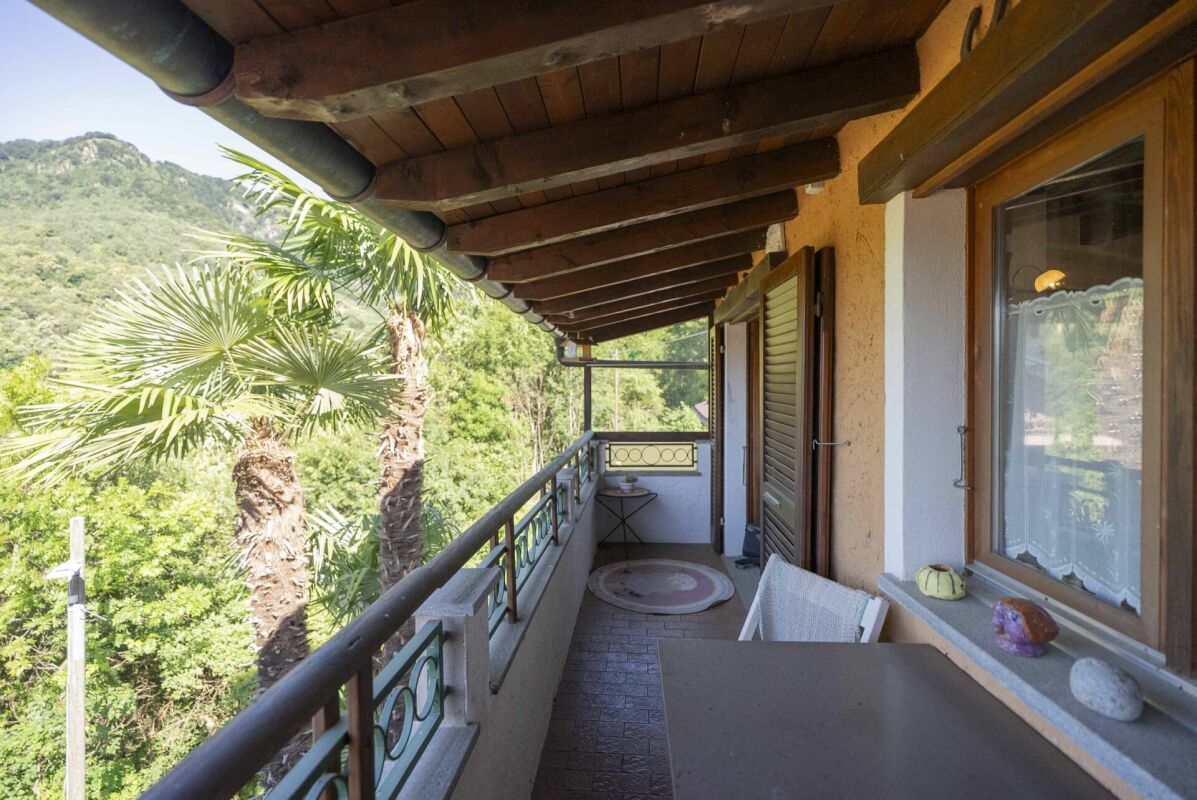
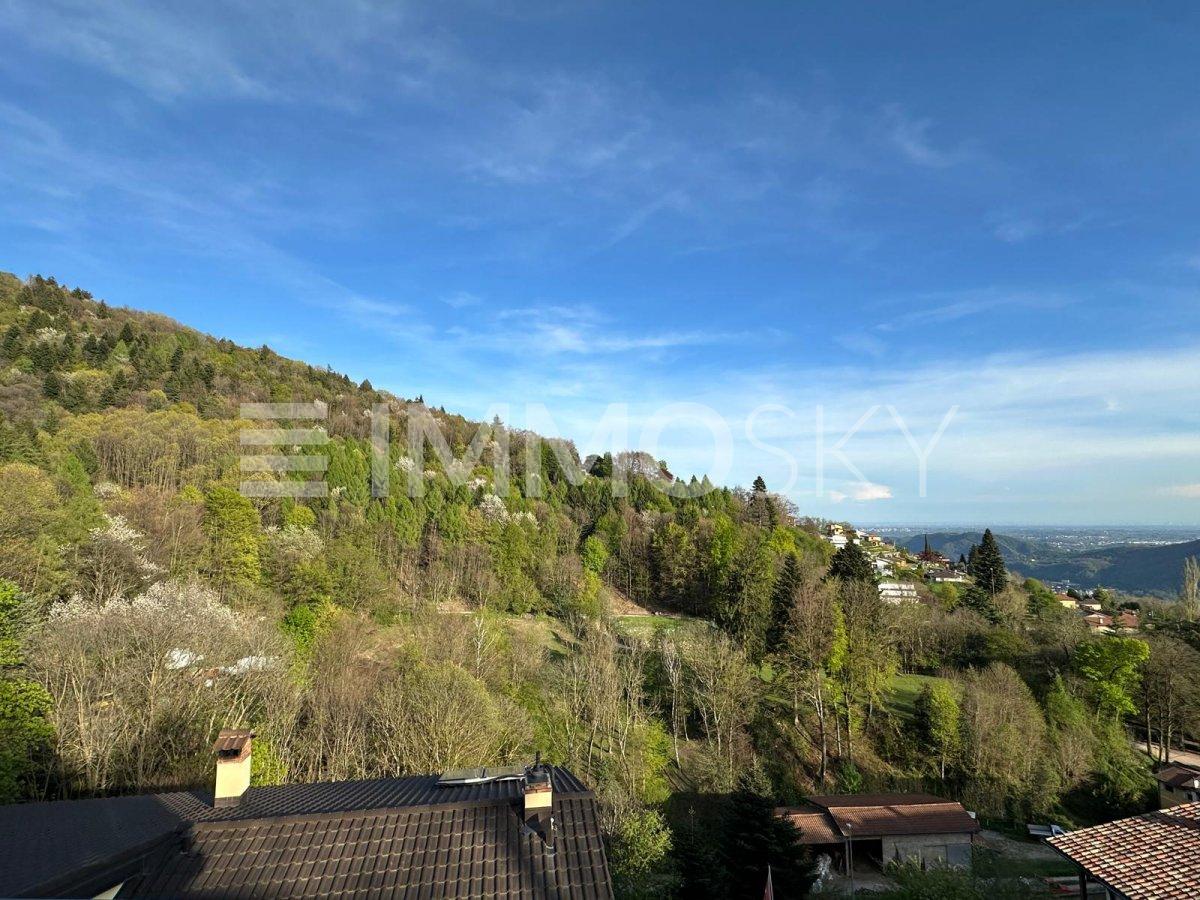
Bella casa a Mugena, nel Malcantone, con rustico adiacente Cerca un'abitazione circondata dalla natura e dalla tranquillità con una vista spettacolare?A Mugena, nel Malcantone, sul sentiero del Castagno, vendiamo una graziosa casa in stile rustico di 4.5 locali in una zona molto soleggiata e tranquilla. Ubicazione perfetta per chi a 5 minuti da Arosio (dove ha sede la scuola dell'infanzia) e a 10 minuti da Gravesano (dove si trovano le scuole medie, l'ospedale Ars medica, grandi magazzini, farmacie, ecc.) desidera immergersi nel verde e concedersi camminate tra boschi, fiumi e montagne.Gli ambienti, disposti su due piani, sono così composti:- soggiorno con tetto a vista con camino e terrazza panoramica;- camino a legna che può riscaldare la casa con i riscaldamenti elettrici;- cucina;- 1 camera matrimoniale con terrazza panoramica;- 1 cameretta;- doppi servizi (uno con vasca e uno con doccia);- ripostiglio;- piccola cantina;- lavanderia;- locale hobby o cameretta con accesso al giardino.Anno costruzione: anni '80.Prezzo vendita:Casa CHF 395'000.--Rustico adiacente alla casa di due locali possibilità di futuro garage CHF 95'000.--Vendita tutto in blocco: CHF 490'000.--Nel sito dell'immobiliare è presente un video che mostra gli interni e gli esterni della casa. Sind Sie auf der Suche nach einem Haus inmitten der Natur und der Ruhe mit einer spektakulären Aussicht?In Mugena, Malcantone, auf dem Kastanienweg, verkaufen wir ein hübsches 4,5-Zimmer-Haus im rustikalen Stil in einer sehr sonnigen und ruhigen Lage. Ein idealer Standort für diejenigen, die 5 Minuten von Arosio (wo sich der Kindergarten befindet) und 10 Minuten von Gravesano (wo sich die Mittelschule, das Krankenhaus Ars medica, Kaufhäuser, Apotheken usw. befinden) ins Grüne eintauchen und sich Spaziergängen durch Wälder, Flüsse und Berge hingeben möchten.Die auf zwei Etagen verteilten Zimmer sind wie folgt aufgeteilt:- Wohnzimmer mit offenem Kamin und Panoramaterrasse;- Holzkamin, der das Haus mit elektrischen Heizkörpern beheizen kann;- Küche;- 1 Doppelschlafzimmer mit Panoramaterrasse;- 1 kleines Schlafzimmer;- zwei Bäder (eines mit Badewanne und eines mit Dusche);- Hauswirtschaftsraum;- kleiner Keller;- Waschküche;- Hobbyraum oder kleines Schlafzimmer mit Zugang zum Garten.Baujahr: 1980er Jahre. VerkaufspreisHaus CHF 395'000.-Rustico angrenzend an das Zweizimmerhaus Möglichkeit der zukünftigen Garage CHF 95'000.-Verkauf alles zusammen: CHF 490'000.-Auf der Website der Immobilienagentur gibt es ein Video, das das Innere und Äußere des Hauses zeigt.

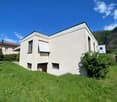
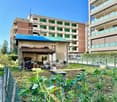
  • Single-story modern house with a flat roof, surrounded by lush greenery and mountains in the background. The house has large windows and a balcony or terrace area.
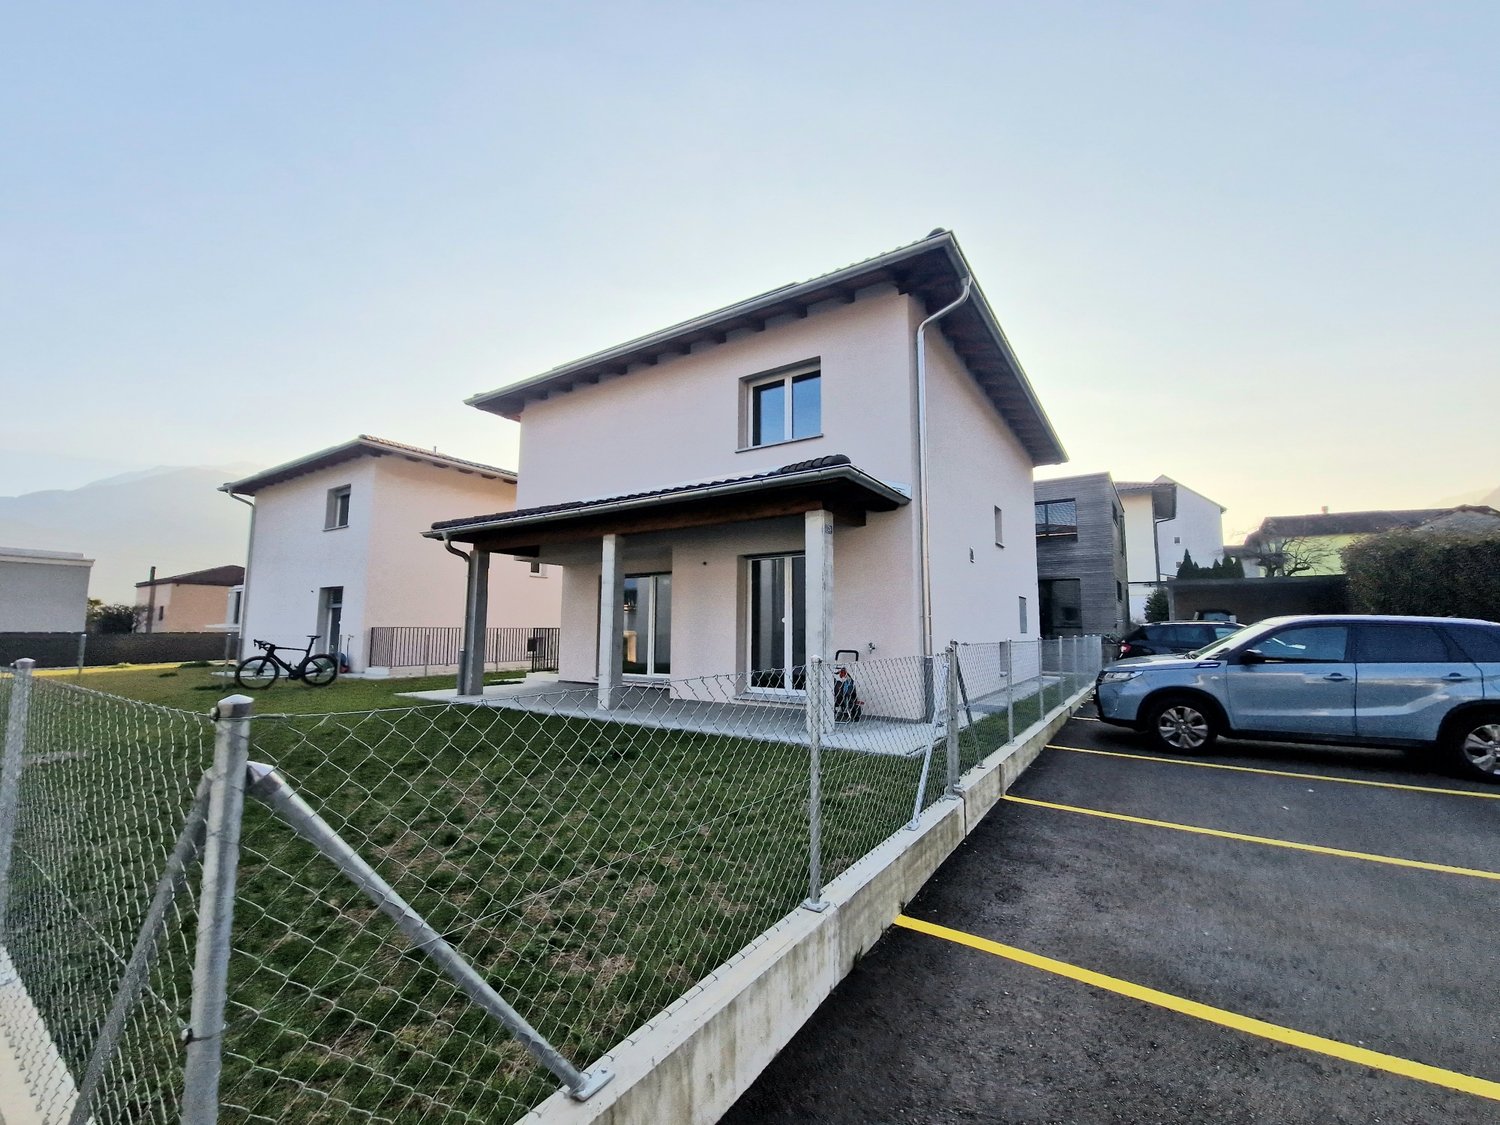
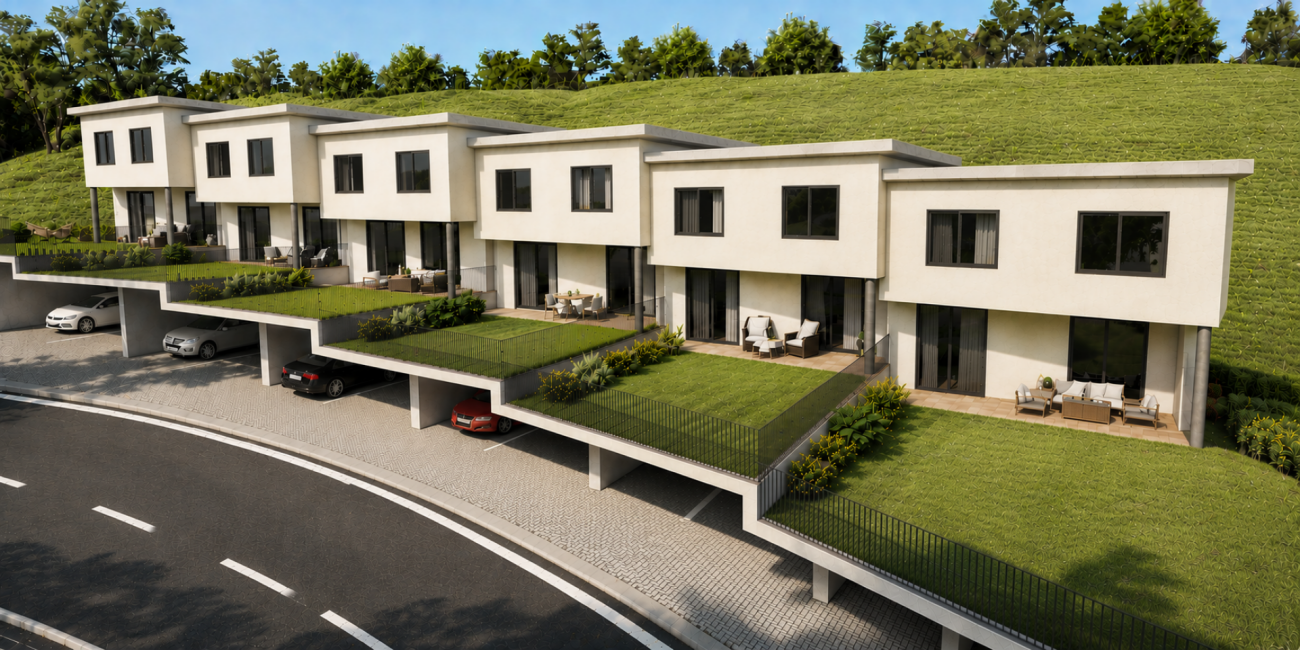
  • 2-story modern house with a flat roof, white exterior walls, and large windows. The house is surrounded by a grassy lawn and some shrubs.
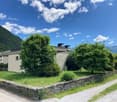
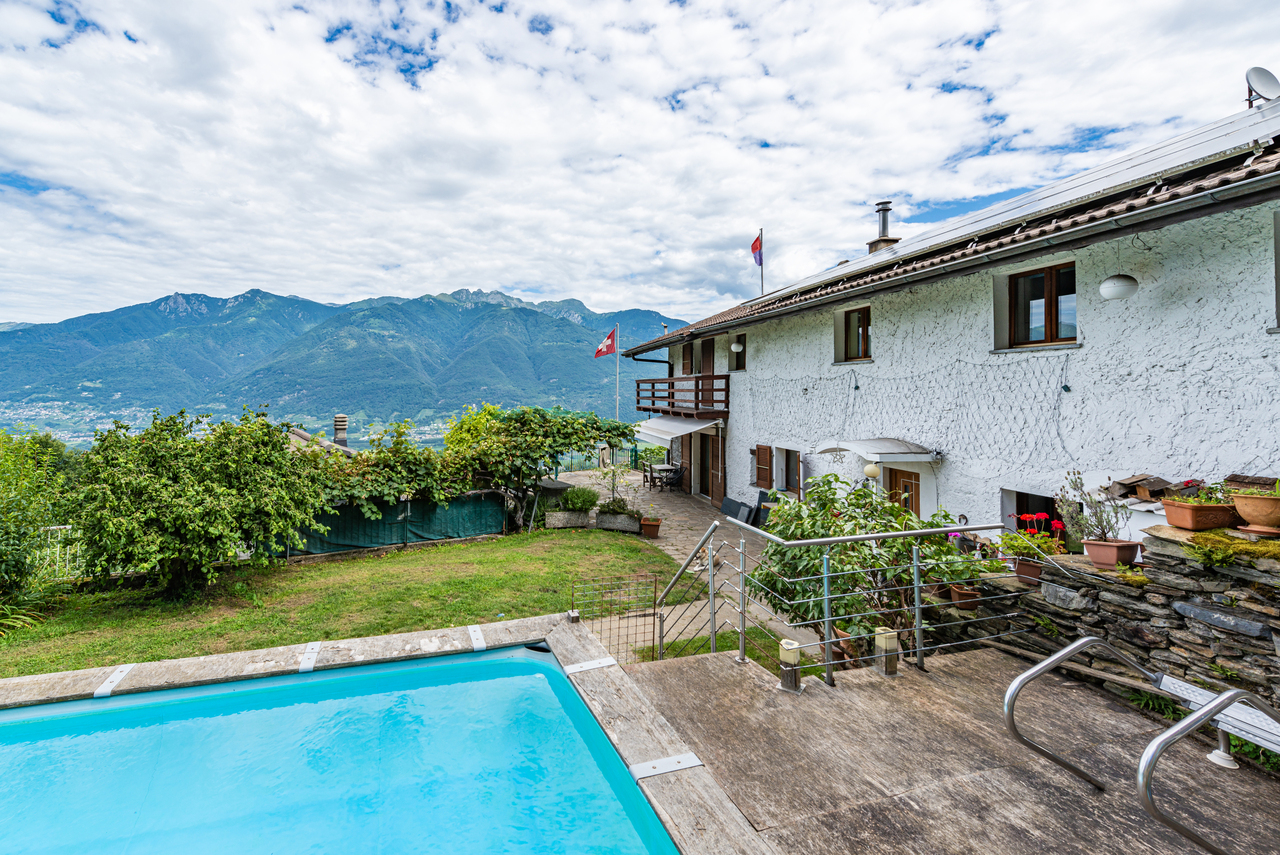
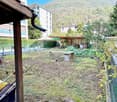
  • The image shows a scenic outdoor landscape with a grassy area, lush green trees and shrubs, and a stone wall surrounding the property. The sky is blue with fluffy white clouds, creating a picturesque natural setting.
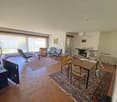
  • Spacious living room with hardwood floors, large windows, comfortable seating area with armchairs and a sofa, dining table, and various decor items.
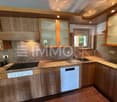
  • Spacious kitchen with wooden cabinets, tiled floor, large windows, and a washing machine visible.
  • Bedroom with a desk, laptop, and storage cabinets. Large window with curtains overlooking a balcony or terrace.
  • Spacious bedroom with large window, sheer curtains, pendant light fixture, bed with bedding, and wall decor
  • The image shows a bedroom with a wooden bed frame, a striped bedsheet, and a small nightstand. The walls are painted in a light, neutral color, and there is a framed artwork hanging on the wall.
  • The image shows a bedroom with a bed, a wardrobe, and a desk with various items on it. The room has large windows with sheer curtains, providing natural light. The overall decor appears simple and minimalist.
1 / 15
2-story modern house with a flat roof, white exterior walls, and large windows. The house is surrounded by a grassy lawn and some shrubs.
The image shows a scenic outdoor landscape with a grassy area, lush green trees and shrubs, and a stone wall surrounding the property. The sky is blue with fluffy white clouds, creating a picturesque natural setting.
Spacious living room with hardwood floors, large windows, comfortable seating area with armchairs and a sofa, dining table, and various decor items.
CHF 950,000.–
5.5 rooms190m² living space
6652 Tegna

Terre di Pedemonte, Tegna, grande casa unifamiliare da ristrutturare

Grande casa unifamiliare con oltre 190 mq di superficie abitabile più un seminterrato della stessa dimensione. Questa costruzione molto solida con architettura degli anni '70 necessita di una completa ristrutturazione.La casa si sviluppa attualmente su due piani con possibilità di costruire un altro piano abitabile.Piano superiore: soggiorno, cucina, quattro camere da letto, due bagni, terrazza, giardino.Piano interrato: ampio garage, cantina, grande sala hobby, lavanderia, ulteriori locali disponibili.Questa grande casa è molto interessante per la sua posizione residenziale, soleggiata e molto tranquilla.Il quartiere è composto solo da ville e case indipendenti, molto apprezzato dalle famiglie che desiderano trovarsi in una posizione comoda e accessibile a tutti i servizi, scuole, negozi, trasporti e, non da ultimo, essere vicini al fiume e alla famosa spiaggia di Tegna.Nel complesso, la casa offre un grande potenziale per chi vuole realizzare il sogno di una bella casa nelle Terre di Pedemonte, senza farsi condizionare dai costi di ristrutturazione facilmente quantificabili.Residenza primaria e secondaria_______________________________________Einfamilienhaus mit mehr als 190 qm Wohnfläche plus Keller in gleicher Größe. Diese sehr solide Konstruktion mit Architektur aus den 1970 Jahren ist komplett renovierungsbedürftig.Das Haus ist derzeit auf zwei Etagen. Obergeschoss: Wohnzimmer, Küche, vier Schlafzimmer, zwei Bäder, Terrasse, Garten.Kellergeschoss: große Garage, Keller, Hobbyraum, Waschküche, weitere Räume vorhanden.Es besteht die Möglichkeit, ein zusätzliches Stockwerk an Wohnfläche zu bauen.Dieses große Haus ist sehr interessant durch seine wohnliche, sonnige und sehr ruhige Lage.Die Nachbarschaft besteht nur aus Villen und Einfamilienhäusern, die sehr beliebt bei Familien, die in einer günstigen Lage und zugänglich zu allen Dienstleistungen, Schulen, Geschäften, Transport, und nicht zuletzt, um in der Nähe des Flusses und der berühmten Tegna Strand sein wollen. Insgesamt bietet das Haus ein großes Potenzial für diejenigen, die ihren Traum von einem schönen Haus in den Terre di Pedemonte verwirklichen wollen, von den leicht zu beziffernden Renovierungskosten beeinflussen zu lassen.Erst- und Zweitwohnsitz

1 / 13
CHF 8,800,000.–
12 rooms
6900 Lugano

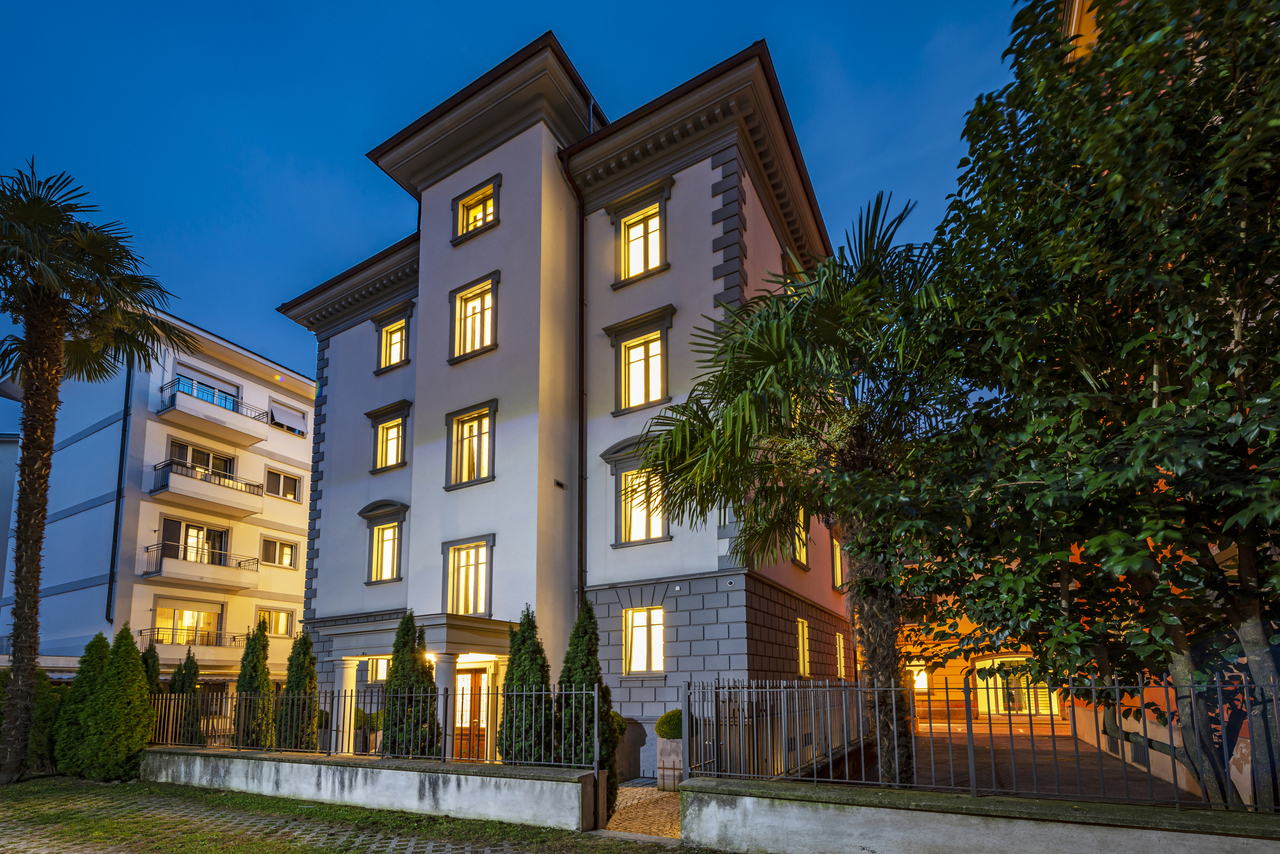
Elegante villa storica in centro città

Nel cuore pulsante di Lugano, questa esclusiva villa si distingue per l'architettura ricercata, la posizione d'eccellenza e una recente ristrutturazione di altissimo pregio, capace di reinterpretare con raffinata modernità il fascino dello stile originario. La proprietà si articola su sei livelli, per una superficie complessiva di 770 mq, tutti collegati internamente da un ascensore privato che ne sottolinea l'assoluto comfort.Gli interni incarnano un'eleganza senza tempo: pavimenti in parquet di grande valore, marmi pregiati, boiserie lavorate con maestria e un'illuminazione indiretta studiata per creare atmosfere calde e avvolgenti. Ogni dettaglio è frutto di un'attenta cura, concepito per offrire un'esperienza abitativa esclusiva e sofisticata.La villa è dotata delle più avanzate tecnologie, tra cui un sistema domotica di ultima generazione e un impianto di videosorveglianza altamente efficiente, che garantiscono sicurezza e comfort in maniera discreta e armoniosa. Grazie alla sua versatilità, la proprietà si presta sia come residenza privata di rappresentanza, sia come prestigiosa sede amministrativa, adattandosi con naturalezza a diverse esigenze nel cuore della città.Un'autentica dimora d'eccellenza, dove storia, design contemporaneo e innovazione tecnologica si fondono in un equilibrio perfetto.Im Herzen von Lugano besticht dieses elegante Stadthaus durch seine markante Architektur, die privilegierte Lage und eine kürzlich erfolgte hochwertige Renovierung, die den ursprünglichen Stil elegant und zeitgemäß neu interpretiert. Die Immobilie erstreckt sich über sechs Ebenen mit insgesamt 770 m², die intern durch einen komfortablen privaten Aufzug verbunden sind.Das Interieur zelebriert Eleganz in jedem Detail: edle Parkettböden, Marmorspiegel, fein gearbeitete Holzvertäfelungen und indirekte Beleuchtung, die warme und einladende Atmosphären schafft. Jedes Element ist sorgfältig gestaltet, um ein exklusives, elegantes und komfortables Wohnerlebnis zu gewährleisten.Ausgestattet mit modernster Technik, darunter ein hochentwickeltes Smart-Home-System und eine effiziente Videoüberwachung, verbindet die Villa Sicherheit und Komfort auf diskrete und anspruchsvolle Weise. Die Vielseitigkeit der Immobilie ermöglicht die Nutzung sowohl als private Residenz als auch als Verwaltungs- oder Repräsentanzsitz für ein Unternehmen und erfüllt so unterschiedliche Bedürfnisse des Wohnens im Stadtzentrum.Ein wahres Juwel, das diesen Wohnsitz zum perfekten Gleichgewicht zwischen Geschichte, zeitgenössischem Design und technologischer Innovation im Herzen der Stadt macht.In the heart of Lugano, this refined townhouse stands out for its distinctive architecture, privileged location, and a recent high-level restoration that elegantly reinterprets the original style with a modern and sophisticated touch. The property spans six levels totaling 770 sqm, conveniently connected internally by a private elevator.The interiors celebrate elegance in every detail: precious parquet floors, marble surfaces, finely crafted wood paneling, and indirect lighting designed to create warm and inviting atmospheres. Every element is meticulously curated to ensure an exclusive, elegant, and comfortable living experience.Equipped with the latest technology, including an advanced home automation system and an efficient video surveillance setup, the villa discreetly combines security and comfort with refined sophistication. The versatility of the property allows it to be used either as a private residence or as an administrative or representative headquarters for a company, meeting diverse urban living needs in the city center.A true gem, this residence perfectly balances history, contemporary design, and technological innovation in the heart of the city.

1 / 10
CHF 175,000.–
4 rooms64m² living space
Monti Cher, 6523 Preonzo

Rustico im Weiler Monti Cher für Naturliebhaber

ImmoTessin.ch - Ihr Makler für Immobilien im Tessin.Am Ende der Beschreibung finden Sie einen Direktlink zur online Dokumentation mit vielen weiteren Informationen, Fotos und einem exklusiven Immobilienvideo dieser Immobilie Das Rustico befindet sich in der Siedlung Cher, auf dem Monti Cher, oberhalb des Dorfes Preonzo in der Nähe des Bergsturzes Valegion. Das Rustico befindet sich in einem guten Zustand und ist grosszügig ausgebaut, zusätzlich verfügt das Haus über Solarpaneelen auf dem Dach für Strom, Warmwasser und Heizung.Cher ist nur zu Fuss oder mit dem Helikopter erreichbar (ca. 1 Stunde zu Fuss von Preonzo). Vom Monti Cher geniesst man eine eindrückliche Sicht auf das Bellinzonese, auf die Riviera und auf das Gotthardmassiv. Der Weiler Cher umfasst nur wenige Rusticos und garantiert Ihnen absolute Ruhe inmitten der Bergwelt.Um die Siedlung Cher zu erreichen, gibt es einen wunderschönen Weg. Er führt von Moleno an der linken Talflanke ins Valle Moleno hinein. Bei der Alpe Ripiano quert man auf einer Brücke über den Riale Moleno auf die andere Talseite und erreicht dann Cher. Der direkte Weg führt von Preonzo über Cassinetta nach Cher (ungefähr 1 Stunde). LINK ZUR ONLINE DOKUMENTATION & IMMOBILIENVIDEO:Unter folgendem Link gelangen Sie direkt zur online Dokumentation mit vielen weiteren Informationen, Fotos und einem exklusiven Immobilienvideo dieser Immobilie: ... anche in italiano

1 / 13
CHF 1,490,000.–
6.5 rooms
6599 Robasacco

Casa ticinese con 20'000 m di terreno, piscina e rustico

Questa affascinante proprietà comprende una casa ticinese di 6,5 locali con piscina e laghetto artificiale, un rustico indipendente di 2,5 locali disposto su due livelli, numerosi locali ad uso deposito attrezzi e diversi terreni agricoli adiacenti.La casa principale:La casa si sviluppa su due piani ed è caratterizzata da spazi ampi e luminosi. Nel 1993 è stata sottoposta a una significativa ristrutturazione, a cui sono seguiti ulteriori lavori di ammodernamento tra il 2017 e il 2020, comprendenti la cucina, la stufa, la caldaia e l'installazione dell'impianto fotovoltaico.Il rustico:Anche il rustico è disposto su due piani, con una zona notte mansardata e il soffitto a vista. La zona giorno è dotata di una cucina abitabile e una stufa a pellet. Un ampio loggiato all'ingresso offre un'area ideale per pranzi all'aperto, con spazio per un barbecue.Impianti e caratteristiche:La proprietà è dotata di impianti moderni ed ecologici, tra cui pannelli solari per la produzione di acqua calda sanitaria, con un accumulo di 500 litri, che vengono utilizzati anche per riscaldare l'acqua della piscina. Inoltre, è presente un impianto fotovoltaico da 6 kWp. La caldaia è alimentata a pellet, mentre la casa è arricchita da una termocucina economica a legna. Grazie a questi impianti, la proprietà è molto efficiente dal punto di vista energetico.Terreno e privacy:L'ampio terreno circostante garantisce grande privacy e tranquillità, ideale per chi cerca uno stile di vita sereno o ha bisogno di ampi spazi per animali domestici. Con 18.000 mq di terreno agricolo, la proprietà offre numerosi possibili utilizzi, inclusa l'idea di trasformarla in un B&B, vista la posizione e l'atmosfera che caratterizzano l'intero complesso.Aree esterne:La piscina esterna, il laghetto artificiale e il pergolato con tavolo e panche in pietra aggiungono un tocco di charme a questa già incantevole proprietà. La vista panoramica a 180 è spettacolare, spaziando dal Lago Maggiore al piano di Bellinzona, fino alla maestosa cima del Monte Bianco.Descrizione dettagliata dell'immobile:Casa TicinesePiano Terra: • Ingresso • Ampio soggiorno con accesso diretto al giardino sul retro • Sala da pranzo con cucina a vista e termostufa a legna • Disimpegno • Servizio ospiti • Lavanderia con accesso diretto al retro della casa • Scala di accesso al primo piano Primo Piano: • Disimpegno con angolo lettura • Ampia camera matrimoniale con bagno privato e accesso al balcone • Servizio con vasca • Camera • Cameretta/studio RusticoPiano Terra: • Loggiato spazioso con area barbecue • Soggiorno con cucina abitabile a vista e stufa a pellet • Scala di accesso al piano superiore Primo Piano: • Camera matrimoniale mansardata con soffitto in legno a vista • Servizio con doccia Altri spazi:La proprietà comprende anche numerosi locali ad uso deposito attrezzi, magazzini, cantine, ricovero per animali e vari lotti di terreno agricolo. Disponibili 6 parcheggi esterni.Proprietà ideale per chi ama la natura e la privacy!Diese faszinierende Liegenschaft umfasst ein Tessiner Haus mit 6,5 Zimmern, einem Pool und einem künstlichen Teich, ein unabhängiges Rustico mit 2,5 Zimmern, das sich über zwei Etagen erstreckt, zahlreiche Räume zur Nutzung als Geräteschuppen sowie verschiedene angrenzende landwirtschaftliche Grundstücke.Hauptgebäude:Das Tessinerhaus erstreckt sich über zwei Etagen...

1 / 6
CHF 700,000.–
2.5 rooms
Via Bartolomeo Varenna 66, 6600 Locarno

Casetta con terreno edificabile


Benvenuti a questa proprietà in centro Locarno in fronte strada alla via varenna ideale per un artigiano ed imprenditore. La casa si presenta in uno stato discreto ed il tetto è in fase di risanamento dovuto alla grandine del 25 agosto. È completamente allacciata a tutti i servizi comunali. Il sedime è un terreno edificabile in zona R7 altezza massima 21m con indice di sfruttamento 1.5 cioè quasi 700mq di superficie SUL edificabile. La disponibilità è immediata.A pochi minuti a piedi, la Piazza Grande di Locarno è il cuore della città, con i suoi portici armoniosi in stile lombardo che si susseguono per 700 metri e ospitano numerosi commerci e ristoranti. Antichi palazzi si affacciano su questo salotto cittadino, che si anima in modo particolare d'estate, in occasione della rassegna musicale Moon & Stars e del Festival Internazionale del Film. La Piazza Grande è il punto di partenza per visitare i luoghi più significativi del centro storico, come il Castello Visconteo, le numerose chiese della Città Vecchia, il lungolago e l'importante chiesa di San Vittore a Muralto.Willkommen in dieser Immobilie im Zentrum von Locarno an der Straßenfront der Via Varenna, ideal für einen Handwerker und Unternehmer. Das Haus ist in einem diskreten Zustand und das Dach wird aufgrund des Hagels vom 25. August restauriert. Es ist vollständig an alle kommunalen Dienste angeschlossen. Das Grundstück ist ein Baugrundstück in der Zone R7 maximale Höhe 21m mit einem Ausnutzungsindex von 1.5, d.h. fast 700 m² BGF-Baufläche. Die Verfügbarkeit ist ab sofort.Nur ein paar Minuten zu Fuss entfernt, die Piazza Grande von Locarno ist das Herzstück der Stadt, mit seinen harmonischen Laubengängen im lombardischen Stil, die sich über 700 m hinziehen und unter denen man zahlreiche Geschäfte und Restaurants findet. Der Platz ist der Salon der Stadt und ist von antiken Gebäuden gesäumt. Speziell im Sommer ist er besonders belebt, wenn Moon & Stars und das Internationale Filmfestival stattfinden. Piazza Grande ist der Ausgangspunkt, um die nennenswertesten Sehenswürdigkeiten im historischen Zentrum zu besichtigen, wie das Castello Visconteo, die vielen Kirchen in der Altstadt, die Seepromenade und die bedeutende Kirche San Vittore in Muralto.

Travel time
-
1 / 5
CHF 199,000.–
1.5 rooms30m² living space
Auf Anfrage 1, 6694 Prato Sornico

Il Nido Alpino

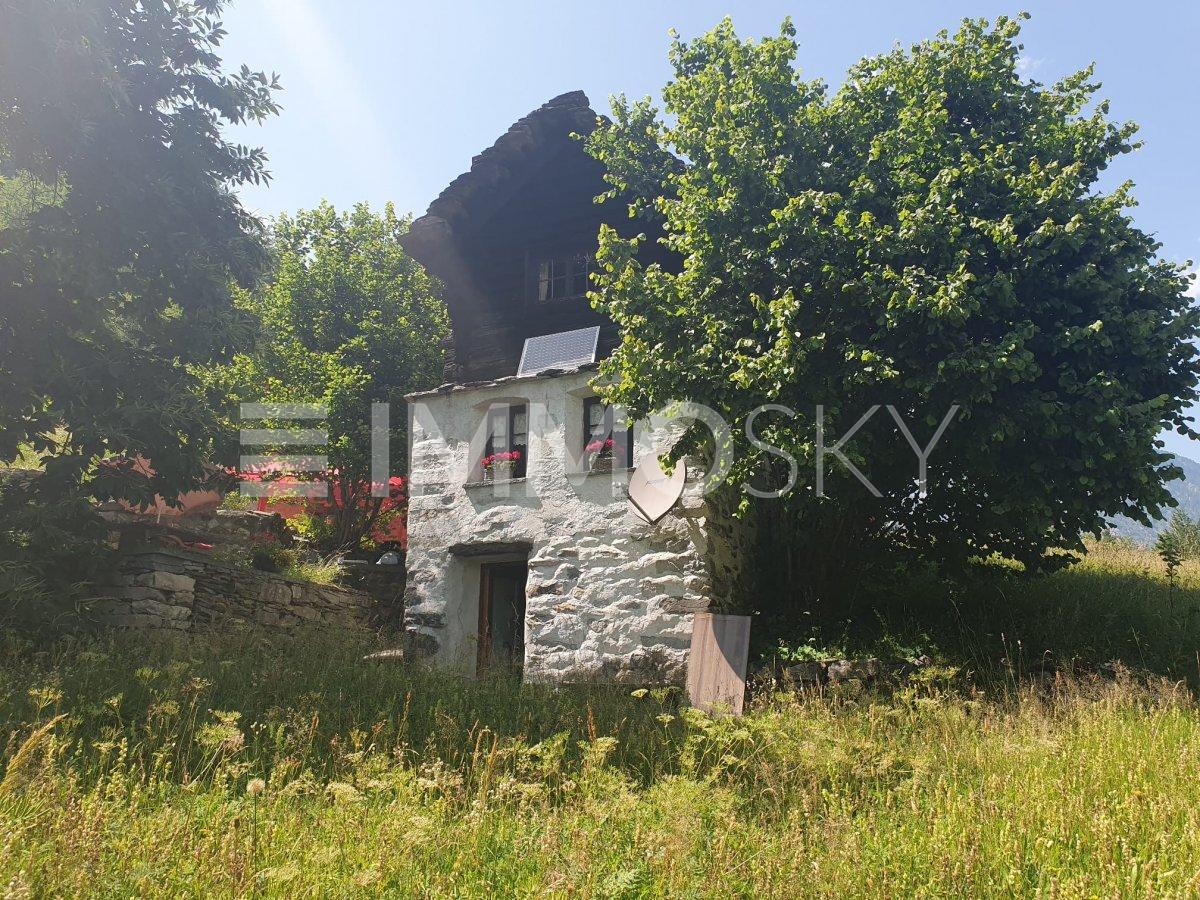
Stanchi della città, delle giornate tutte uguali, degli orari, delle riunioni e dei telefoni che non smettevano mai di suonare. Cercavano silenzio, tempo, respiro.E così partirono. Senza un piano preciso, ma con un desiderio semplice: ritrovare se stessi.Arrivarono in quella valle verde e luminosa, e quando videro la piccola baita in pietra, con il tetto di legno e le finestrelle incorniciate di fiori, capirono subito che avevano trovato ciò che cercavano.Questa offerta ImmoSky offre i seguenti vantaggi: +Struttura: Casetta in pietra e legno, su due livelli +Camera da letto: In mansarda, travi a vista, molto luminosa e accogliente +Bagno: Completo, con doccia, WC e lavabo, curato e funzionale +Cucina: Attrezzata, con forno, piano cottura e stufa a legna +Esterni: Giardino con tavolo in pietra, sedute, ombrellone e sdraio +Servizi: Antenna satellitare, pannelli solari +Accesso: Strada secondaria con sbarra, privacy garantita +Attività: Ideale per trekking, relax, lettura, immersione nella naturaI nostri consulenti saranno lieti di fornirvi maggiori informazioni e di invitarvi a fissare un appuntamento per una visita senza problemi.Müde von der Stadt, von den eintönigen Tagen, den festen Zeitplänen, den Meetings und den Telefonen, die nie aufhörten zu klingeln. Sie suchten Stille, Zeit, Luft zum Atmen.Und so brachen sie auf. Ohne einen genauen Plan, aber mit einem einfachen Wunsch: sich selbst wiederzufinden.Sie kamen in dieses grüne, helle Tal und als sie die kleine Steinhütte sahen, mit dem Holzdach und den blumengerahmten Fenstern, wussten sie sofort: Hier hatten sie gefunden, wonach sie gesucht hatten.Dieses ImmoSky-Angebot bietet folgende *MEHR LEISTUNG*:+Bauweise: Steinhäuschen mit Holzelementen auf zwei Ebenen+Schlafzimmer: Im Dachgeschoss, mit sichtbaren Balken, sehr hell und gemütlich+Badezimmer: Voll ausgestattet mit Dusche, WC und Waschbecken gepflegt und funktional+Küche: Ausgestattet mit Backofen, Kochfeld und Holzofen+Außenbereich: Garten mit Steintisch, Sitzgelegenheiten, Sonnenschirm und Liegestühlen+Ausstattung: Satellitenantenne, Solarpanels+Zugang: Nebenstraße mit Schranke Privatsphäre garantiert+Aktivitäten: Ideal für Wanderungen, Entspannung, Lesen und NaturerlebnisseUnsere Berater stehen Ihnen gerne für weitere Informationen zur Verfügung und laden Sie herzlich zu einer unverbindlichen Besichtigung ein.

1 / 4
CHF 2,700,000.–
4.5 rooms150m² living space
Auf Anfrage 1, 6816 Bissone

Elegant villa in Bissone with direct access to Lake Lugano

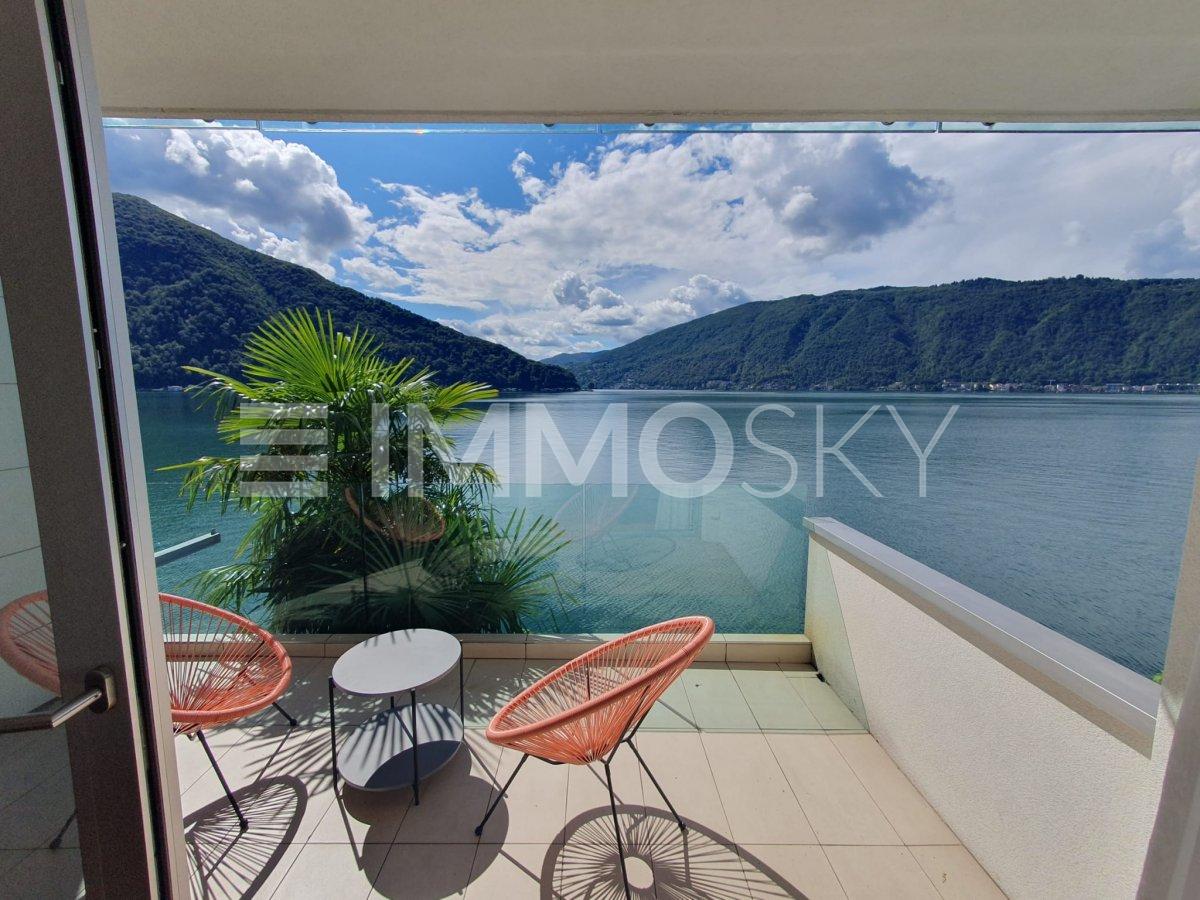
Located in the charming lakeside town of Bissone, this three-story villa offers modern comfort, elegance, and spectacular views of Lake Lugano and the surrounding mountains. Carefully renovated, it combines contemporary style with the tranquility of an exclusive environment.Available immediately, this villa represents a unique opportunity for those seeking an exclusive and versatile residence in one of the most sought-after locations in Ticino.This ImmoSky offer includes the following benefits:+ Refined living space: 150 m² with high ceilings, large windows, and natural light.+ Modern kitchen: Open space with central island, white cabinets, black countertops, and high-end appliances.+ Master bedroom: King-size with floor-to-ceiling doors and private balcony with lake view.+ Living and dining room: Spacious areas with fireplace and direct access to balconies and terraces.+ Outdoor spaces: Terraces and balconies with glass railings, private garden of 80 m² with mature palms.+ Parking and lake access: One parking space and one boat slip are included, with a launching ramp.+ The villa can be configured as two independent apartments.+ Personal use as primary residence+ Vacation home+ Rental investment with short- or long-term rentals+ Optimal solar exposure during the summer, just a few steps from the lake and local services.+ Complete renovation: 2010, combining classic Swiss architecture and modern comfort.+ Panoramic view of lake and mountains+ Modern design and high-quality finishes+ Spacious and bright interior and exterior areas+ Terraces and balconies for outdoor entertainment+ Manicured private gardenOur consultants are at your disposal for further information and invite you to schedule a non-binding viewing appointment. More residential and commercial properties on our portal: immosky.ch

1 / 6
  • Parking space
CHF 595,000.–
5 rooms200m² living space
6883 Novazzano

Spacious house with impressive period fireplace

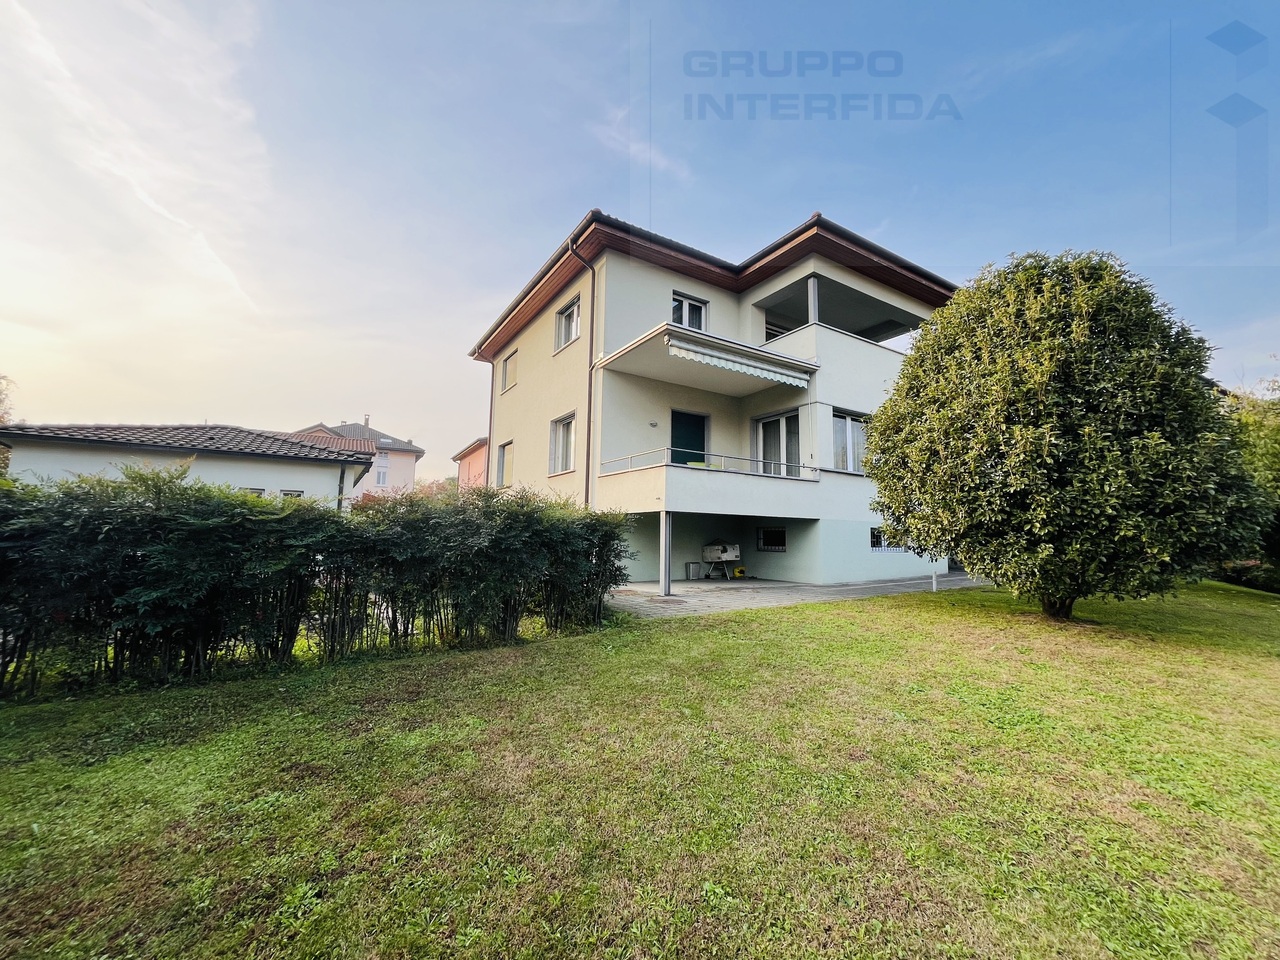
This beautiful single-family house is located in Novazzano, in an ideal position for a quiet and peaceful life. With 5 rooms and a living area of 200 m², this house offers all the space a large family needs. The dining room with fireplace and the large kitchen with pantry are perfect for family dinners and gatherings. The bathroom with bathtub that overlooks a balcony offers a moment of relaxation and tranquility. The heating system was renewed in 2016, with the possibility of installing solar panels for an ecological and economical option. This house is simply perfect for anyone looking for a spacious and welcoming home for their family.This offer from BETTERHOMES is highlighted for the following advantages: - Dining room with fireplace- Large kitchen with large pantry- Bathroom with bathtub that overlooks a balcony- 3 large bedrooms- Heating system renewed in 2016 with solar panel installation option- Ideal for large families- etc., etc., etc. ...Interested? Contact us for a non-binding visit!No matching object found? More than 2,000 offers on: www.betterhomes.chThe Swiss specialist for real estate brokerageDo you have a property to sell?Take advantage of our know-how: https://www.betterhomes.ch/en/take-advantageWould you like to know what your property is worth?Find out its value immediately with our free and non-binding estimate!https://www.betterhomes.ch/en/knowledge/estimationFurther dataLocation: quiet, sunnyCondition of the object: in good conditionBathrooms/Showers: 1 (1 x WC/bathroom/sink)Heating: Gas (pre-equipped for solar panels)Public transport: bus, 400 m Schools: elementary school, 4 kmShops: restaurant, 1.5 km / Migrolino, 2 km / Italian shopping center, 9 km
  • Parking space

Suggested properties for you based on search results