40 results - Villa to buy in Canton Zurich

1 / 12
Price on request
7.5 rooms210m² living space
8926 Kappel am Albis

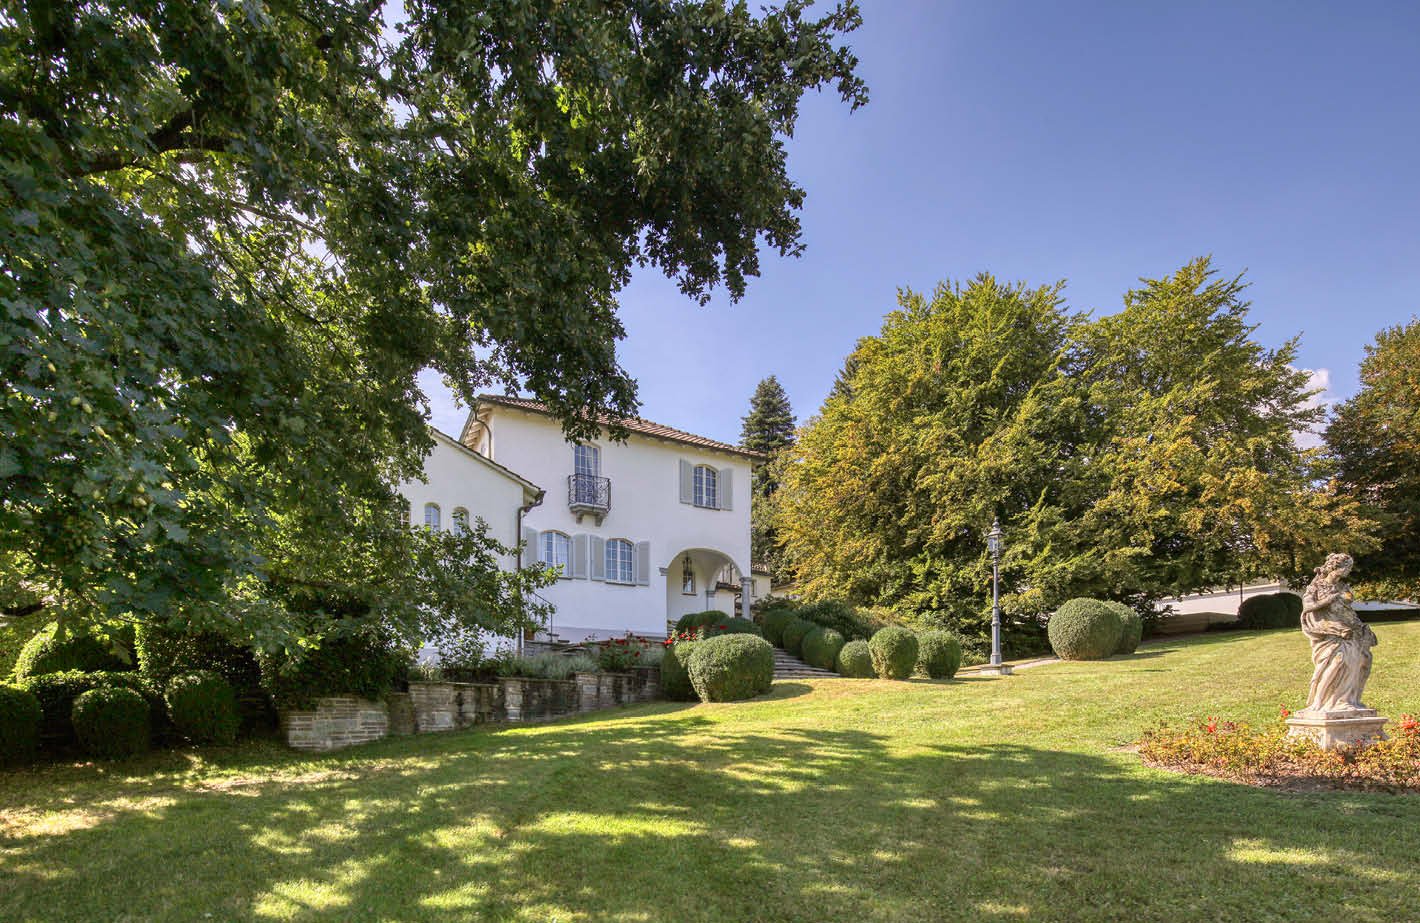
Luxurious Estate with Park-like Grounds and Development Potential

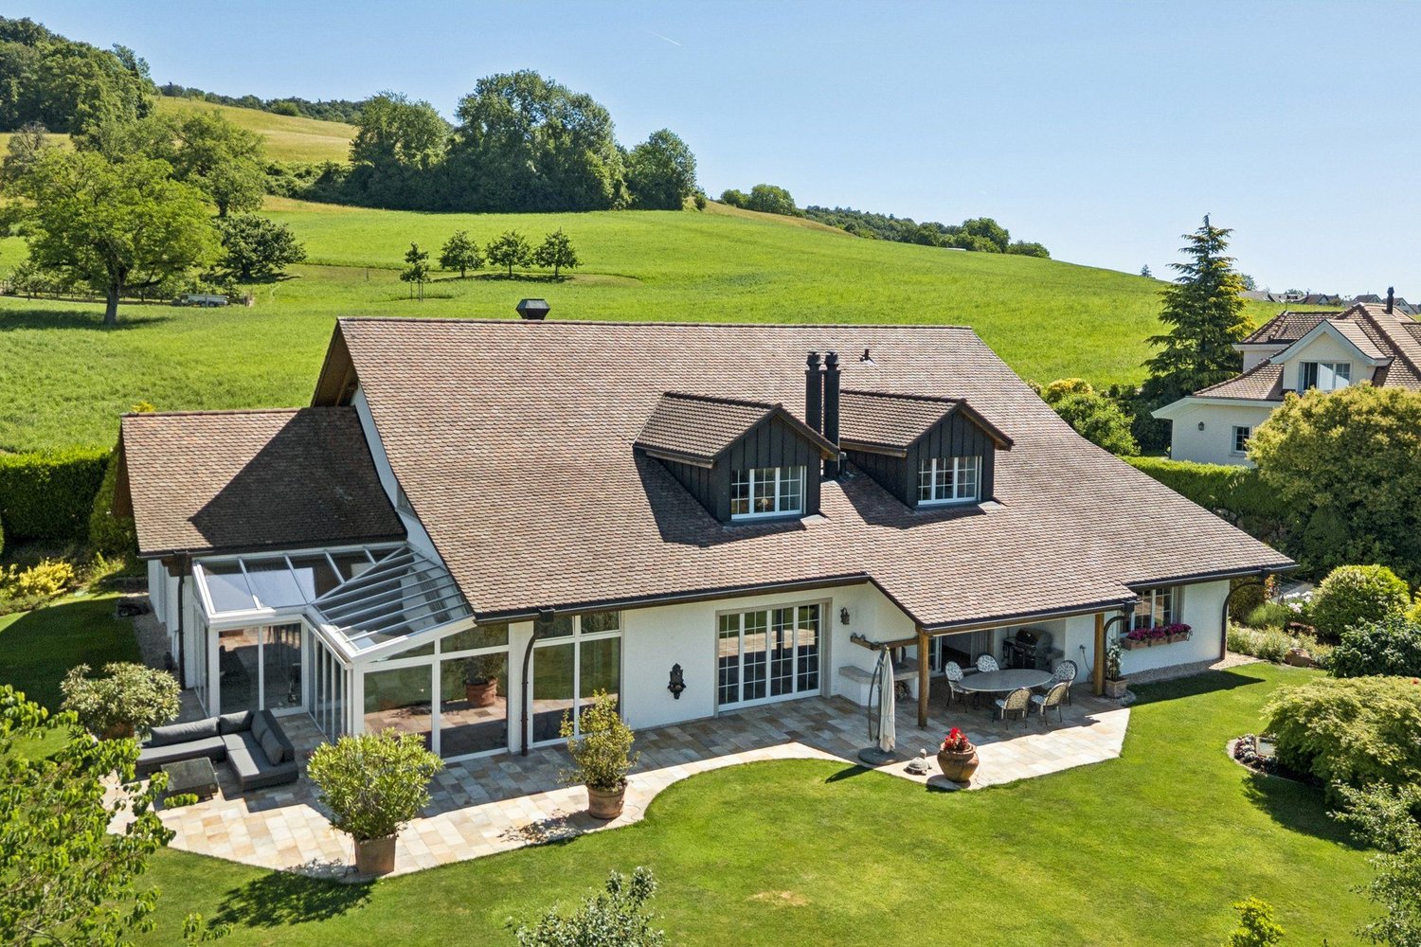
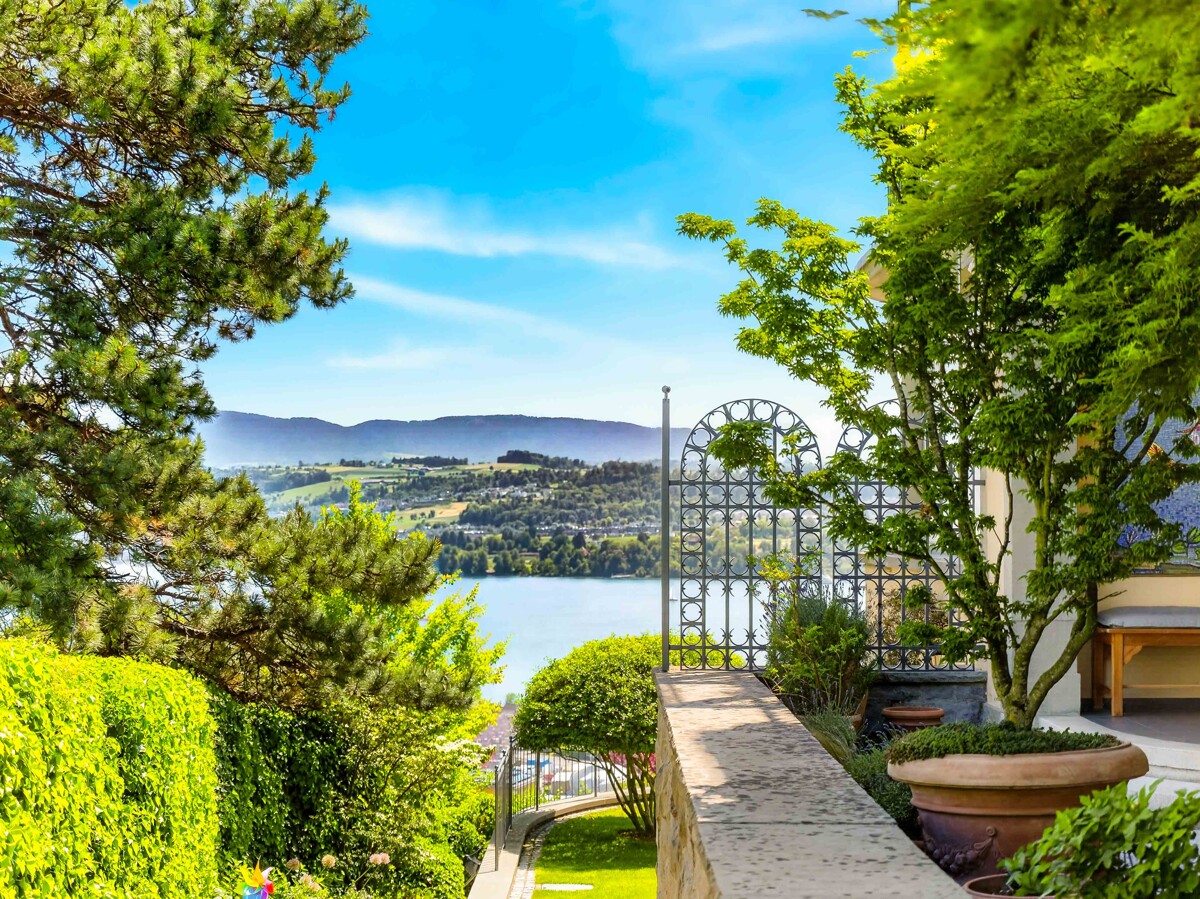
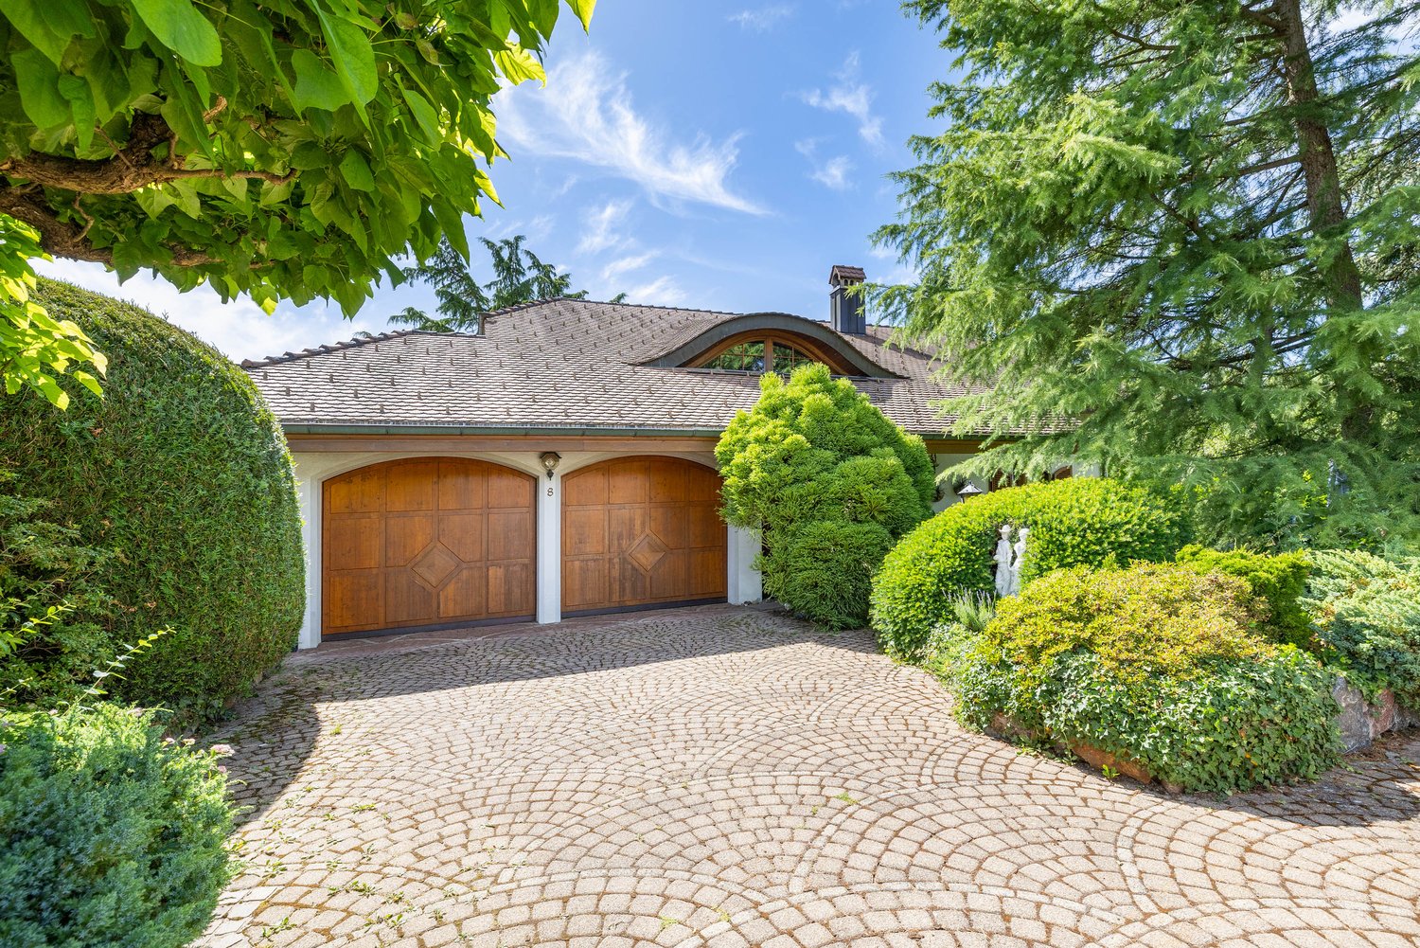
In Kappel am Albis, in a quiet and yet central location, this exceptional estate presents itself on a park-like property with a total of 3,537 m2 of land.The existing villa from 1930 has been continuously maintained and partially renovated over the years. Embedded in a vast garden landscape with old tree population, spacious green areas, and high privacy, a living feeling is created that rarely comes onto the market in this form.Particularly noteworthy is the significant development potential of the three parcels in the W2-30 residential zone. The combination of the existing property, additional building land reserve, and attractive location opens up versatile possibilities - both for owner-occupiers with a long-term perspective and for investors or project developers.The existing infrastructure with a geothermal system, separate studio/garage building, and spacious property structure provides an excellent basis for future developments.Despite the natural surroundings, you benefit from very good accessibility in the direction of Zug, Zurich, and Lucerne. Shopping facilities, schools, and public transport are located in the immediate vicinity.A rare opportunity for buyers who seek to combine location quality, substance, and development potential in one object.Kappel am Albis combines natural living with excellent accessibility to the economic centers of Zug and Zurich.The property is located at a comfortable distance from the village center and at the same time benefits from a quiet residential area with high privacy. Shopping facilities, schools, and public transport are easily accessible.The surroundings are characterized by spacious green areas, recreational areas, and high-quality living - an ideal location for people who value peace, space, and long-term potential.HIGHLIGHTS AT A GLANCE+ Total property with approximately 3,537 m2 of area+ Three parcels in the W2 residential zone+ Luxurious villa with park-like surroundings+ Additional building land reserve with development potential+ Quiet and yet central location+ Good connection in the direction of Zug and Zurich+ Geothermal system with high capacity+ Separate studio/garage building+ High privacy due to spacious surroundings+ Attractive residential location The estate is located in the higher single-digit million range.We would be happy to present this special property to you in the context of a personal viewing.Further information and detailed documents will be made available to qualified interested parties upon request.Julia CarlosGerman / English

1 / 7
Price on request
8 rooms404m² living space
8908 Hedingen

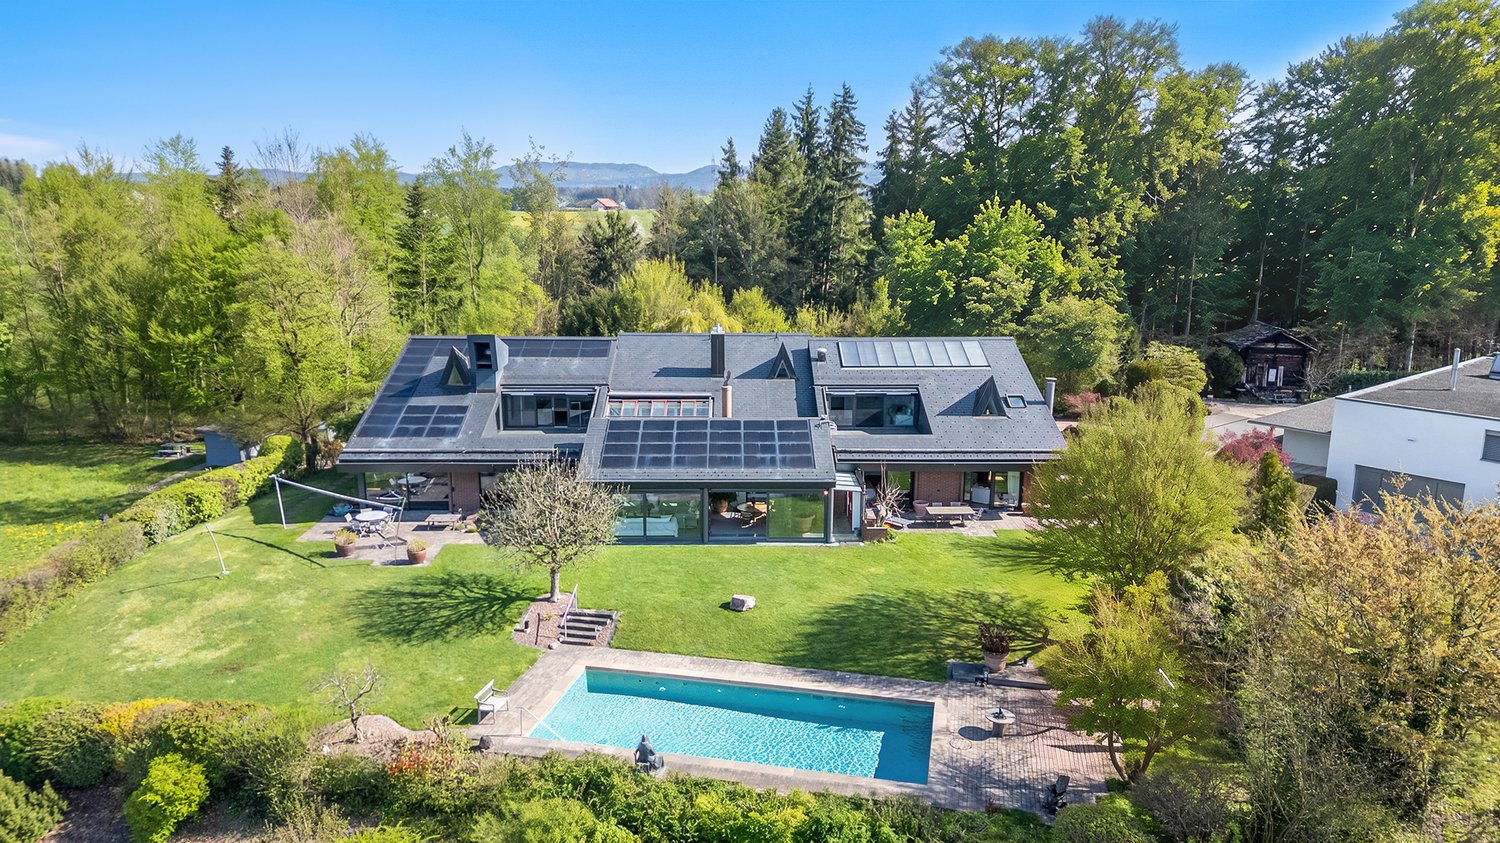
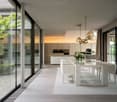
Villa with Dream Garden and Plenty of Privacy

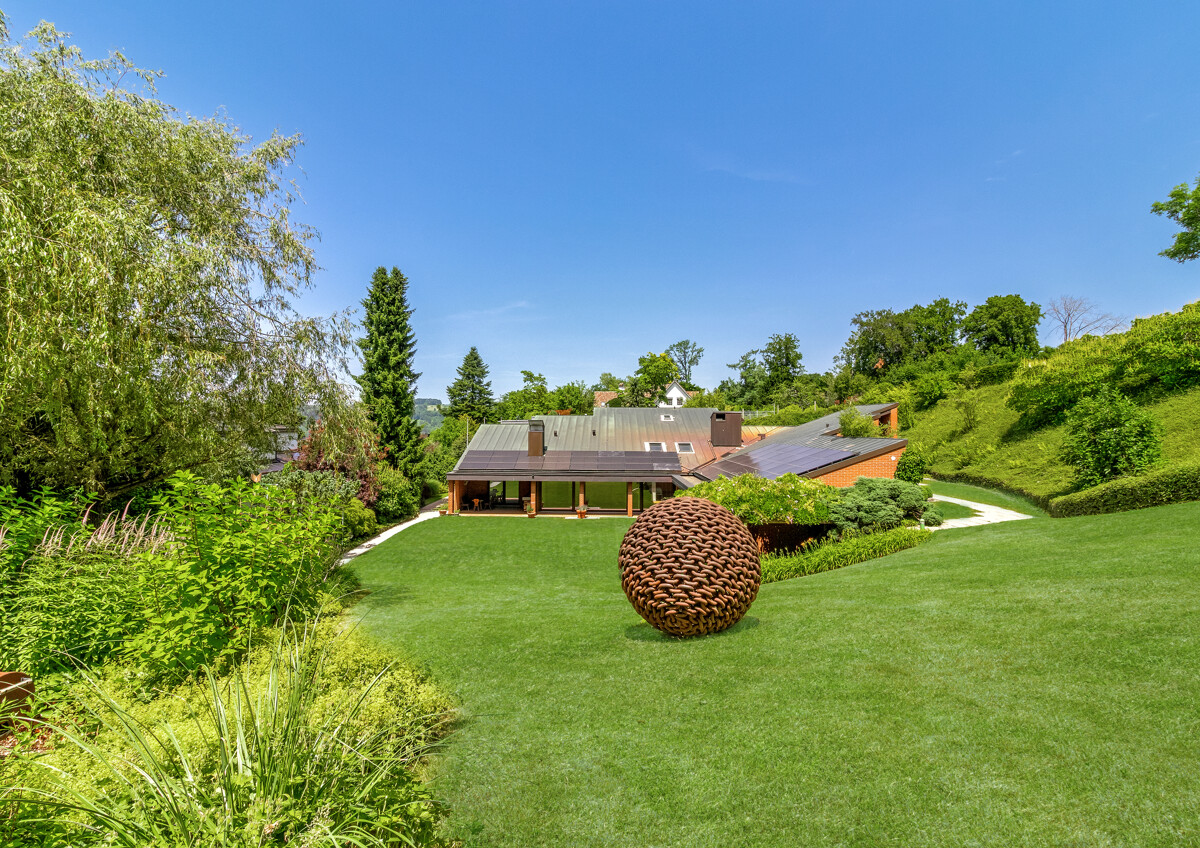
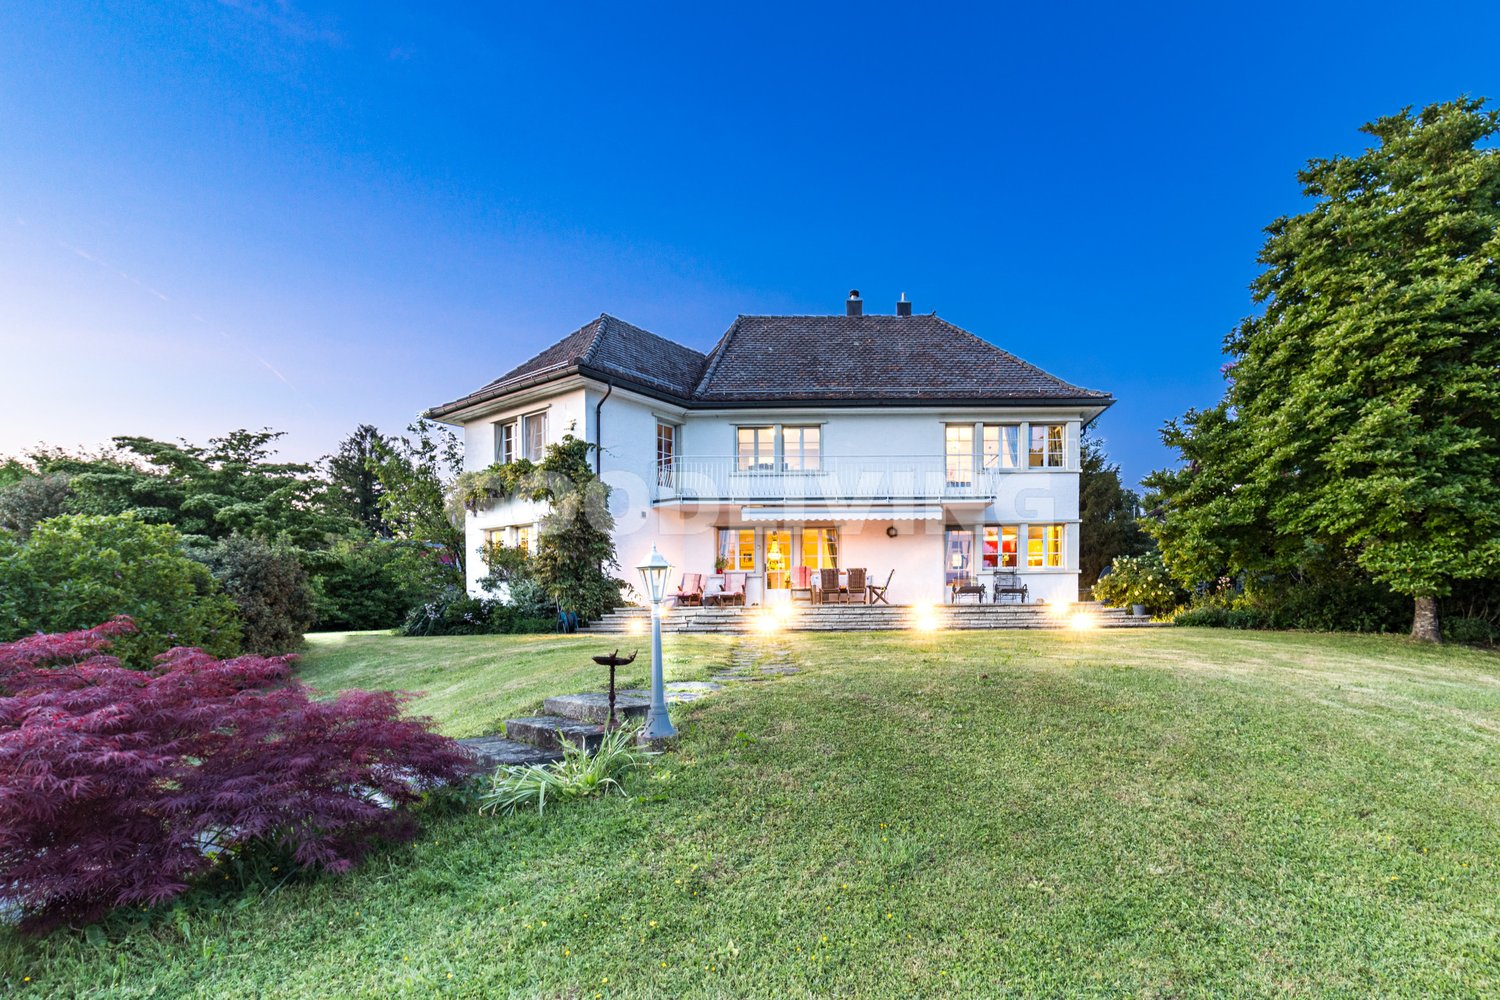
This villa in Hedingen combines light, space, and a high level of privacy to create an exceptional living experience. Clear architecture and bungalow-style design create a special openness and give the property an unmistakable aura. The villa, built in 1977, was renovated in 2015 and further developed in the following years. Today, it presents itself with a well-thought-out floor plan and plenty of potential for individual living ideas. Parts of the property are in a raw state, so the kitchen, dining room, office, and other living areas can be designed according to your own ideas. The living room with gallery opens up to the attic and forms the heart of the house. A large fireplace, floor-to-ceiling windows, and direct access to the garden create a bright and cozy living atmosphere. The room offer is complemented by a fitness room, a sauna, and a heated indoor swimming pool. On the upper floor, there is the master bedroom with dressing room, bathroom with shower and toilet, as well as other rooms with expansion potential. In the basement, there are two cooled wine cellars, a laundry room, and additional, partially heated rooms available. A special highlight is the extensive dream garden, which gives this villa a rare quality. Embedded in plenty of greenery and characterized by remarkable tranquility, an outdoor space is created here that almost feels like a private park property.

1 / 7
Price on request
8.5 rooms391m² living space
8712 Stäfa

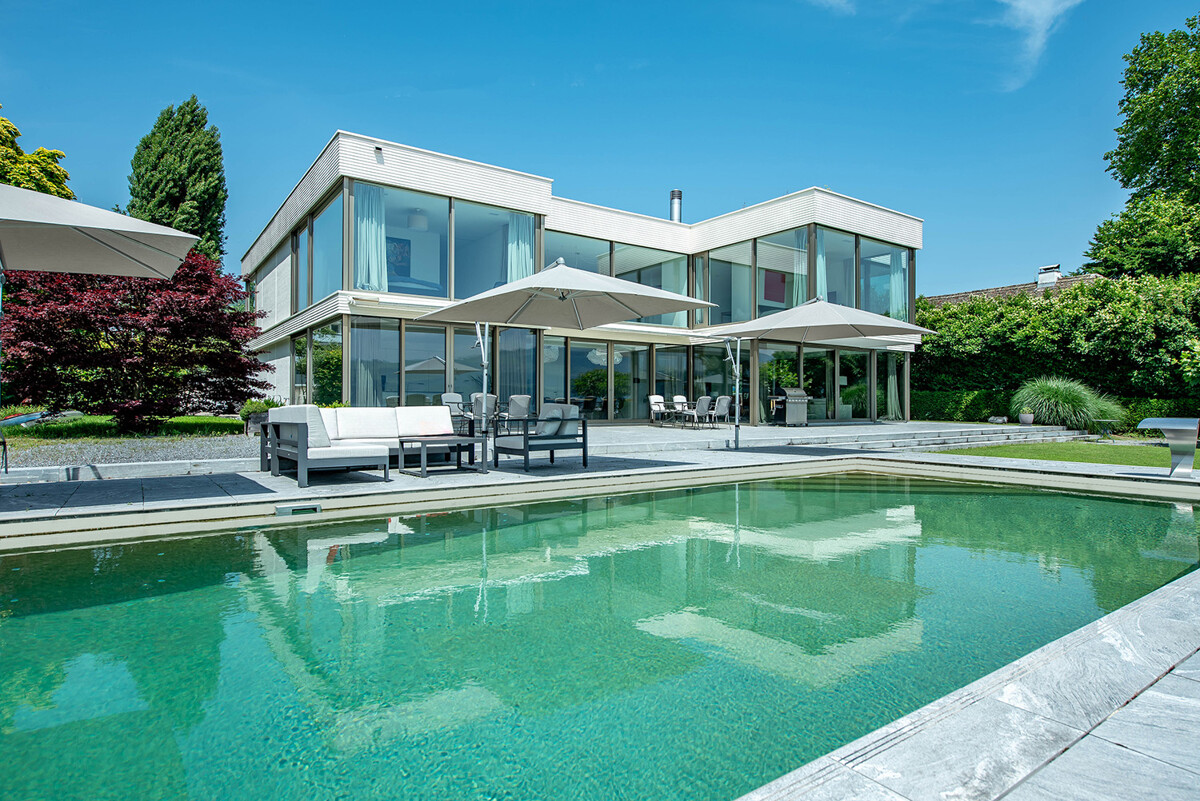
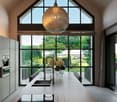
Luxury directly on the lake in Stäfa with outdoor pool and private bathing jetty

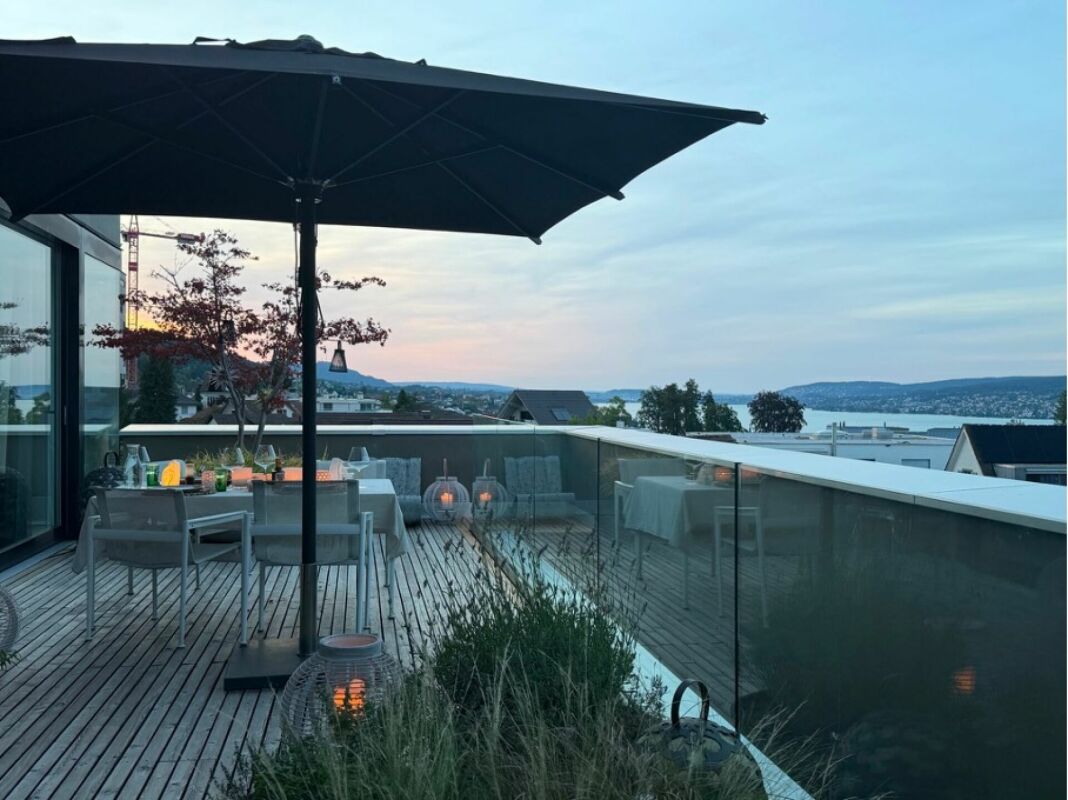
This modern lake property in Stäfa combines consistent architecture with timeless elegance in one of the most sought-after locations on Lake Zurich. Built in 2014, it presents itself today in an excellent condition, ready for occupancy, stylishly equipped and technically at the highest level. A very high living and dining area with up to 6 meters of ceiling height, floor-to-ceiling windows and a consistent design with seamless mineral cast floor creates a living experience that conveys both peace and width. The clear materialization gives the interior construction a timeless elegance. The open Poggenpohl kitchen with high-quality Miele appliances presents itself in excellent condition and convinces both functionally and technically. The villa offers six bedrooms, most of them with en-suite bathrooms. The flexible room layout adapts to various life concepts. The garden with a heated pool, direct lake access and private bathing jetty also creates real retreat quality due to a lot of privacy. The property: -8.5-room single-family house in Stäfa -almost 400 m² of living space and around 110 m² of secondary space -Spacious garden with direct lake access and bathing jetty -Heated outdoor pool -Peace due to architectural orientation towards the lake -Poggenpohl kitchen -Enough storage space due to many built-in cabinets -Smart home technology -Alarm system -Seamless mineral cast floor and wooden floors -2-3 garage spaces, additional outdoor spaces

1 / 3
Price on request
12 rooms471m² living space
8142 Uitikon Waldegg

Villa Heart | ZH

Diese exklusive 12-Zimmer-Landhausvilla mit Einliegerwohnung, verteilt auf drei Etagen, vereint grosszügigen Raum und aussergewöhnlichen Charme. In der begehrten Gemeinde Uitikon Waldegg, nur wenige Minuten von Zürich entfernt, bietet das Anwesen höchste Privatsphäre, Ruhe und einen atemberaubenden Weitblick. Der luxuriöse Innenbereich umfasst einen Indoor-Pool, eine Sauna, einen exquisiten Spa-Bereich sowie elegante Schlafzimmer mit En-suite-Nasszellen. Der prachtvolle Aussenbereich überzeugt mit einer gepflegten Gartenlandschaft, einer grosszügigen Terrasse und einem Wintergarten. Das Anwesen bietet zudem Potenzial für individuelle Anpassungen und stellt einen repräsentativen Familiensitz in einer steuergünstigen Lage dar. Ein wahres Meisterwerk für Liebhaber exklusivster Immobilien.Cette villa de campagne exclusive de 12 pièces avec appartement indépendant, répartie sur trois étages, allie espace généreux et charme exceptionnel. Située dans la commune très convoitée d'Uitikon Waldegg, à quelques minutes seulement de Zurich, la propriété offre une intimité et une tranquillité maximales ainsi qu'une vue panoramique à couper le souffle. L'intérieur luxueux comprend une piscine intérieure, un sauna, un espace spa exquis ainsi que d'élégantes chambres à coucher avec salles de bains en suite. Le somptueux espace extérieur convainc par un jardin paysager soigné, une terrasse généreuse et un jardin d'hiver. La propriété offre en outre un potentiel d'adaptations individuelles et constitue une résidence familiale représentative dans un endroit fiscalement avantageux. Un véritable chef-d'oeuvre pour les amateurs des biens immobiliers les plus exclusifs.This exclusive 12-room country villa with an accessory dwelling unit, spread over three floors, combines generous space and exceptional charm. Located in the sought-after community of Uitikon Waldegg, just a few minutes from Zurich, the property offers maximum privacy, tranquillity and breathtaking views. The luxurious interior includes an indoor pool, a sauna, an exquisite spa area and elegant bedrooms with en-suite bathrooms. The magnificent outdoor area features a well-tended garden landscape, a spacious terrace and a conservatory. The property also offers potential for individual customisation. A prestigious family residence in a tax-efficient location, it is a true masterpiece for lovers of the most exclusive properties.Questa esclusiva villa di campagna di 12 stanze con appartamento per anziani, distribuita su tre piani, combina spazi generosi e fascino eccezionale. Situata nel ricercato comune di Uitikon Waldegg, a pochi minuti da Zurigo, la proprietà offre massima privacy, tranquillità e viste mozzafiato. I lussuosi interni comprendono una piscina coperta, una sauna, una squisita area benessere ed eleganti camere da letto con bagno privato. La magnifica area esterna impressiona con un giardino ben curato, un'ampia terrazza e un giardino d'inverno. La proprietà offre anche un potenziale di personalizzazione e rappresenta una prestigiosa residenza familiare in una posizione fiscalmente vantaggiosa. Un vero capolavoro per gli amanti delle proprietà più esclusive.


Alexandra Schlegel

Alexandra Schlegel

1 / 1
CHF 63,000,000.–
10 rooms650m² living space
8001 Zürich

*SECRET SALE* Luxury villa with private access to Lake Zurich

This exceptional villa combines absolute privacy, outstanding architecture, and high-quality construction with a privileged location directly on Lake Zurich. The unparalleled panoramic view over the lake and the surrounding landscape is complemented by a rare and particularly exclusive privilege: private lake access. On spacious living and living areas, an atmosphere of extraordinary elegance and generosity unfolds. High-quality materials, individually equipped rooms, and a thoroughly thought-out architectural overall concept create an atmosphere that meets the highest demands for comfort, aesthetics, and discretion. An exclusive spa and wellness area and a generously dimensioned fitness studio are just a few of the many amenities of this unique property. The harmonious interplay of representative living and private retreat makes this residence an exceptional refuge of international standards. Out of respect for the unrestricted privacy of the ownership, this special property is deliberately marketed discreetly and exclusively in a selected circle. There is an explicit waiver of public publication of image material and detailed object information. Further documents, selected image material, and comprehensive information about the residence will be made available to qualified and seriously interested parties in the context of a personal exchange. A prerequisite for this is prior contact and the submission of a corresponding capital or financing proof. This residence is aimed at a demanding clientele that seeks the extraordinary and at the same time appreciates the value of discretion, privacy, and uncompromising quality.The villa is idyllically located in a sought-after residential area. Within a few minutes' drive, you can reach all the shops for daily needs (supermarket, bakery, butcher, delicatessen, post office, banks, doctors, and pharmacy).LEGAL NOTES 1. Confidential treatment of broker offers: The interested party and the exposé recipient undertake to treat all transmitted information about offered objects confidentially. A forwarding and passing on of the information and the exposé requires an explicit and written approval of the ALPHA IMMOBILIEN GROUP GMBH. Without consent, the passing on of the information and the exposé is not permitted. If a purchase contract is concluded between the seller and a third party as a result of the forwarding of the confidential information, the exposé recipient undertakes to pay the commission that he would have had to pay in the event of his own acquisition. Confidential information includes, in particular, information about the object or the seller. 2. Viewing appointments: Viewing appointments are only carried out after prior appointment. 3. All information refers to the information of the owner. Liability for the correctness or completeness of this information cannot be assumed.
Ljuba Aurelie Stelle

Ljuba Aurelie Stelle

Inhaber / CEO

1 / 8
Price on request
20 rooms910m² living space
8810 Horgen

Majestic villa with a view of Lake Zurich

Unique in location, style, and history - This historic estate combines impressive architecture with versatile, elegantly designed spaces – in a privileged location, directly on the shores of Lake Zurich in Horgen. The unobstructable view of the lake and the park-like garden create a unique atmosphere. The villa convinces with its special charm and offers space for a contemporary development of its traditional history.The most important thing: This majestic villa from the 19th century combines historic architecture, timeless elegance, and usage possibilities in a unique way. Located on a generous plot of over 3,600 m², the estate presents itself as a representative ensemble consisting of the main villa and two stylish outbuildings in a park-like environment with old tree stock and majestic character. The villa has 750 m² of living space and extends over more than 20 spacious rooms. High ceilings, elaborate woodwork, classic stucco, and numerous historic details testify to the quality and charm of bygone eras. Spacious windows open up an impressive view of Lake Zurich and create a bright atmosphere. The extensive rooms offer flexibility for different forms of use. Whether as an exclusive private residence, a representative company headquarters, a combination of living and working, or as a location for a demanding institution – the property opens up diverse perspectives. The room structures allow for both pure residential use and mixed use, offering freedoms for individual concepts. In addition, over 200 m² of secondary space is available in the basement of the villa. One of the two outbuildings was last used as an office and includes around 160 m² of living or office space, as well as additional secondary space of around 85 m². This creates further possibilities for use, for example, for guests, employees, a family office, studios, practice rooms, or as a separate unit.The park-like plot with old tree stock gives the estate peace and privacy. The immediate proximity to Lake Zurich underlines the special quality of this historic property with versatile potential – and the possibility of leading its historical identity into the future with sensitivity.The location: The municipality of Horgen combines a high quality of life with an attractive location between Lake Zurich, nature, and urban environment. Thanks to its excellent infrastructure and transport connections, as well as diverse local recreational opportunities, it is one of the most sought-after residential and business locations on the left bank of Lake Zurich. The combination of natural living, urban proximity, and economic strength makes Horgen a location with sustainable value potential – both for private individuals and companies.The financial aspects: We would be happy to provide solvent buyers with a personal conversation and inform them about the financial aspects.

1 / 8
Price on request
8.5 rooms310m² living space
8906 Bonstetten

Representative single-family house with generous space offer in the heart

The property is located in a central location of a charming village with excellent infrastructure. Shopping facilities, schools, kindergarten, restaurants and public transport are easily accessible on foot. At the same time, you can enjoy the peace and security of a family-friendly residential area. This special property combines spacious living, high-quality equipment and a top-class location. An ideal home for families looking for a lot of space, comfort and a sophisticated living environment.A house to arrive, feel good and enjoy, for today and future generations.Highlights of the property* Bright, spacious living areas* Stylish fireplace for cozy hours* Sauna for relaxing wellness moments* Private fitness studio in the house* Exclusive wine cellar for wine lovers and connoisseurs* High-quality materials and very well-maintained condition* Inviting seating areas in the garden* Plenty of storage space and practical secondary rooms* Numerous built-in closetsWith its over 5,600 inhabitants, Bonstetten is a lively village with a varied cultural club life and numerous social events. The community offers a high degree of quality of life thanks to its well-developed infrastructure and beautiful recreational areas. For sports enthusiasts, there is a football club, a street hockey and tennis club, a golf driving range and a vita parcours in the immediate vicinity. The recreational areas include Lake Türler, Hedinger Weiher, Seleger Moor and Üetliberg.Those who want to shop in the village have various food shops such as Coop, Migros or Spar at their disposal. Fresh vegetables or honey can also be bought directly from the farmer. There is also a pharmacy, a bakery, fashion and deco boutiques, a travel agency, a wine shop, a garden center, a butcher's shop and a kiosk. Also, a veterinary practice, doctors, dentists and of course restaurants, bars and cafes are part of Bonstetten's infrastructure.Bonstetten-Wettswil train station is just a few minutes' walk away. Bonstetten offers a wide range of public transport: The S5 and S14 S-Bahn trains take residents to Zurich or Zug at quarter-hourly intervals. Additionally, Bonstetten is connected to Zurich, Affoltern and Zug by several post bus connections. With the post bus 200, you can reach Enge train station in just 10 minutes.

1 / 7
Price on request
7.5 rooms210m² living space
8926 Kappel am Albis

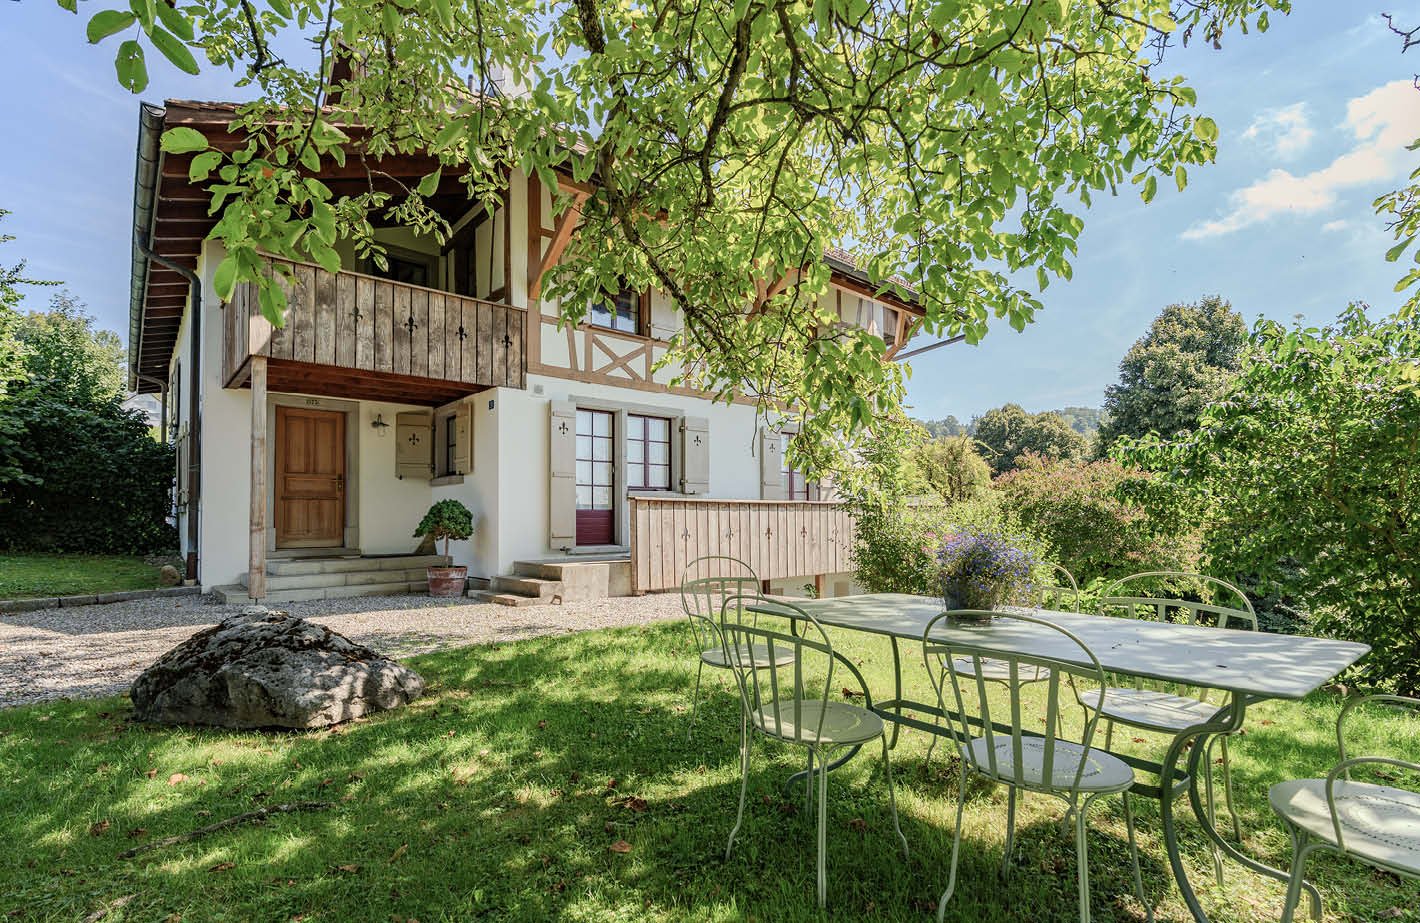
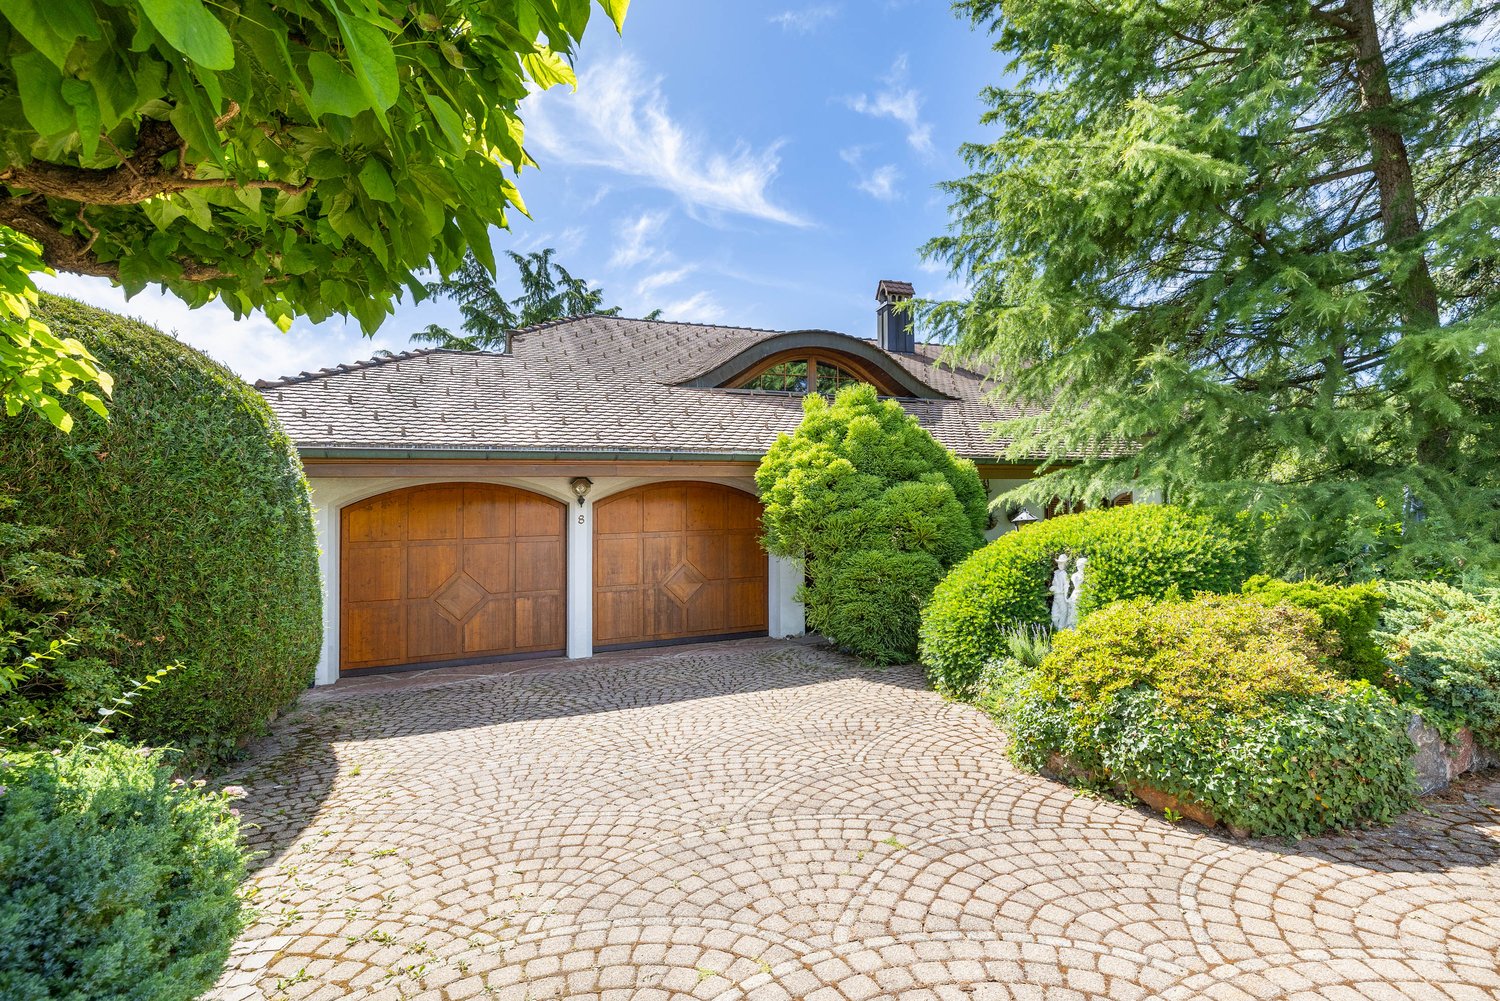
Exclusive estate with separate studio and garage building

In Kappel am Albis, in a quiet and yet central location, this exceptional villa presents itself with an additional studio and garage building.The property, dating back to 1930, has been carefully maintained and partially renovated over the years. In addition to exclusive privacy, it offers a living ambiance that convinces with generosity, charm, and a special atmosphere.The villa is being sold as part of a re-parceling with a newly defined plot of land. The offer is aimed at buyers who appreciate the representative character and architectural quality of the property and are looking for an exclusive home in a sought-after residential area.The property is complemented by a sustainable geothermal system and a separate studio and garage building, which offers a variety of uses.Despite the natural surroundings, you benefit from excellent accessibility in the direction of Zug, Zurich, and Lucerne. Shopping facilities, schools, and public transport are located in the immediate vicinity and ensure a high quality of life in everyday life.A rare opportunity to acquire a stately villa in one of the most sought-after locations in Kappel am Albis.Kappel am Albis combines natural living with excellent accessibility to the economic centers of Zug and Zurich.The property is located at a comfortable distance from the village center and at the same time benefits from a quiet residential area with high privacy. Shopping facilities, schools, and public transport are easily accessible.The surroundings are characterized by spacious green areas, recreational areas, and a high quality of life - an ideal location for people who value peace, space, and long-term potential.HIGHLIGHTS AT A GLANCE+ Stately villa + Quiet and yet central location+ Good connection to Zug and Zurich+ Geothermal system with high capacity+ Separate studio/garage building+ High privacy + Attractive residential area The property is priced in the higher single-digit million range.We would be happy to present this special property to you in the context of a personal viewing.Further information and detailed documents will be made available to qualified interested parties upon request.Julia CarlosGerman / English / French

1 / 1
Price on request
9 rooms290m² living space
Auf Anfrage, 8032 Zürich

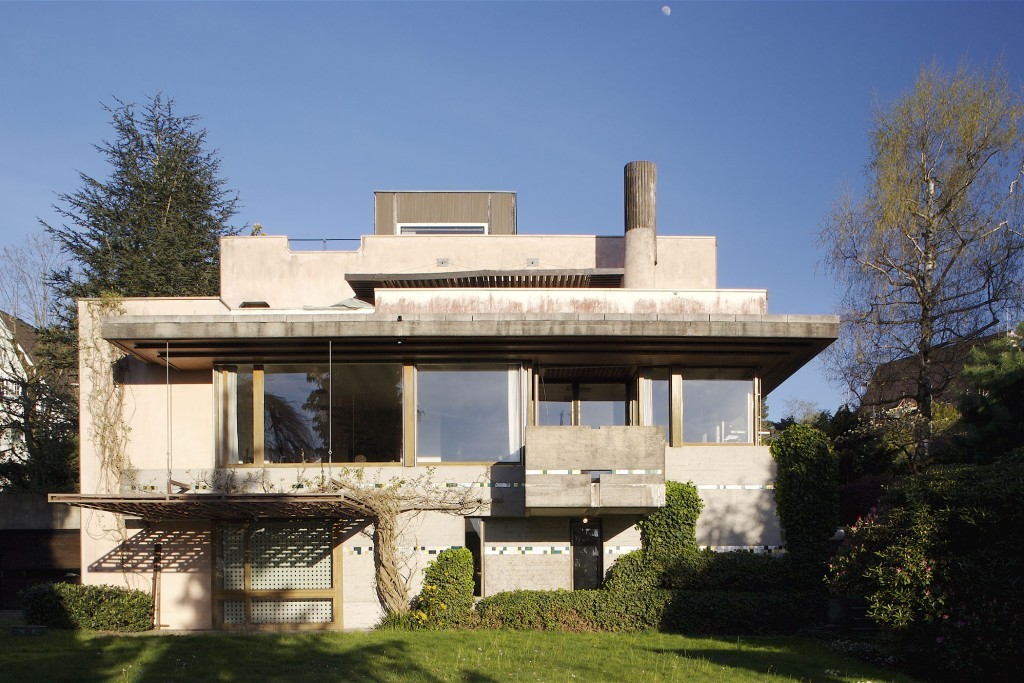
RESERVED: Historic 9-room city villa in the Dolder quarter

The representative city villa was built by the well-known architect Louis Binder-Hauser in 1895, who, in addition to various villas on the Zürichberg, was also involved in the construction of the Römerhof. The charming city villa is a witness to the Belle Epoque. In this era of historicism, red or yellow exposed brick – often combined with light sandstone – stood for modernity, wealth, and industrial elegance.The room concept of the 9-room villa is generously distributed over three living levels plus a basement. Already when entering this impressive property, the representative ambiance is palpable. On the ground floor, there are, in addition to the guest toilet, a separate kitchen with a small balcony, three impressive living rooms, and the bright winter garden with direct access to a cozy terrace. On the first upper floor, there are three bedrooms, a bathroom, and a separate toilet. The main bedroom has a beautiful terrace with a view over the city of Zurich.The attic has a large studio with an impressive skylight and a gallery, which gives this room a unique ceiling height. On this level, there is also another room, an attic, and a separate toilet.The basement with direct access to the garden is spacious and offers, in addition to the usual technical rooms, various secondary rooms that can be used as a fitness room, wine cellar, or storage room.The property needs renovation and thus offers the perfect starting point to realize one's own idea of aristocratic living at a preferred address.Connoisseurs of old building substance will find a pearl here, which will regain its glory with a comprehensive renovation.For reasons of discretion, we only show you a small excerpt of pictures. For further information, we are at your disposal and ask you to send the attached contact form filled out. Thank you very much.

Travel time
-

Suggested properties for you based on search results