197 results - Multi-family house to buy in Canton Bern

1 / 13
CHF 595,000.–
7.5 rooms185m² living space
Rue des Pinsons 1, 2738 Court

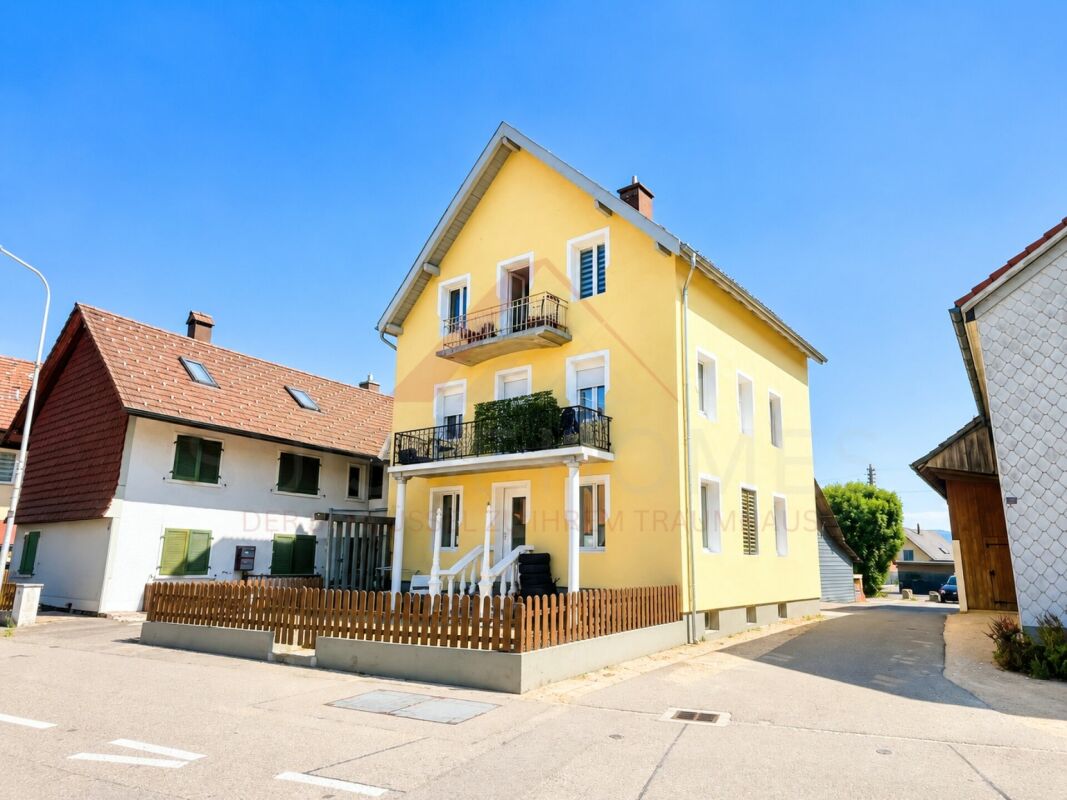
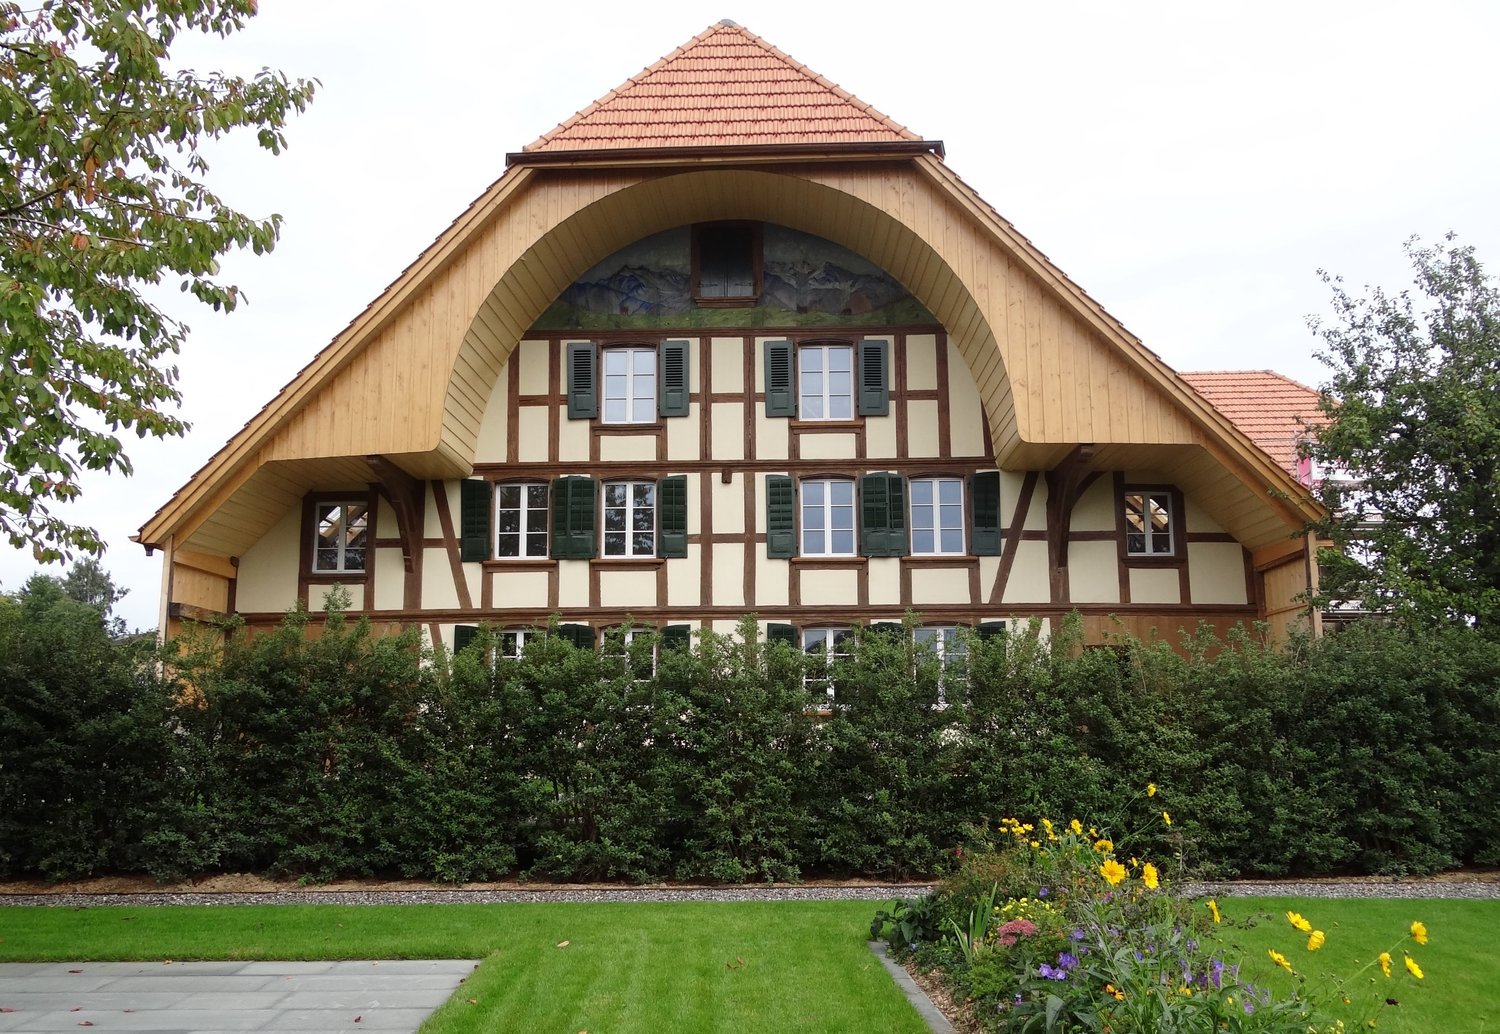
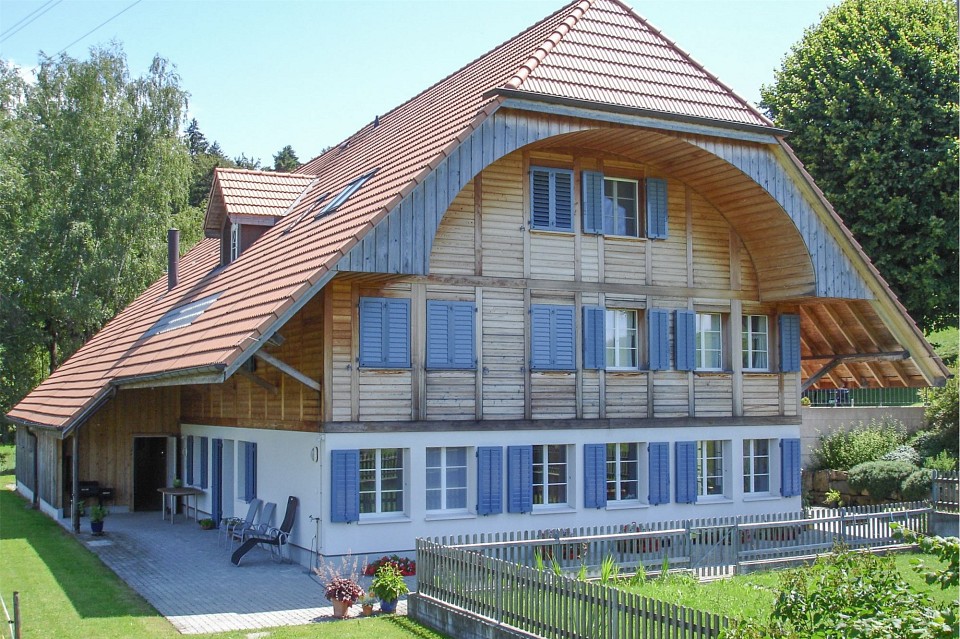
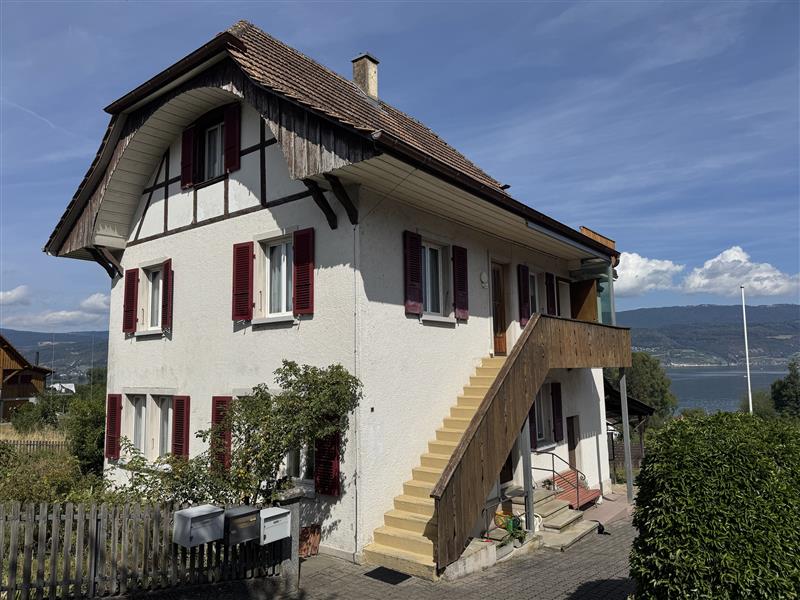
House with two apartments - A potential that adapts to your desires

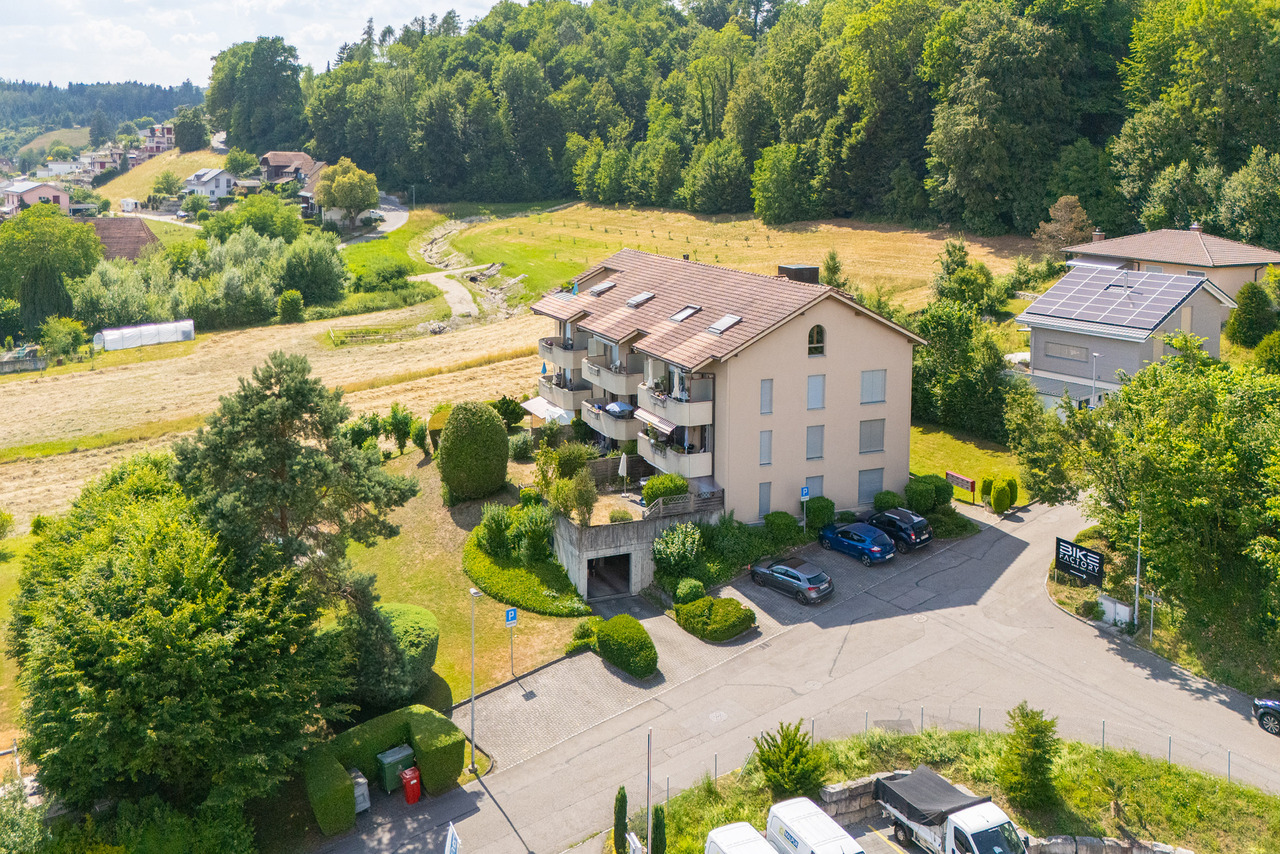
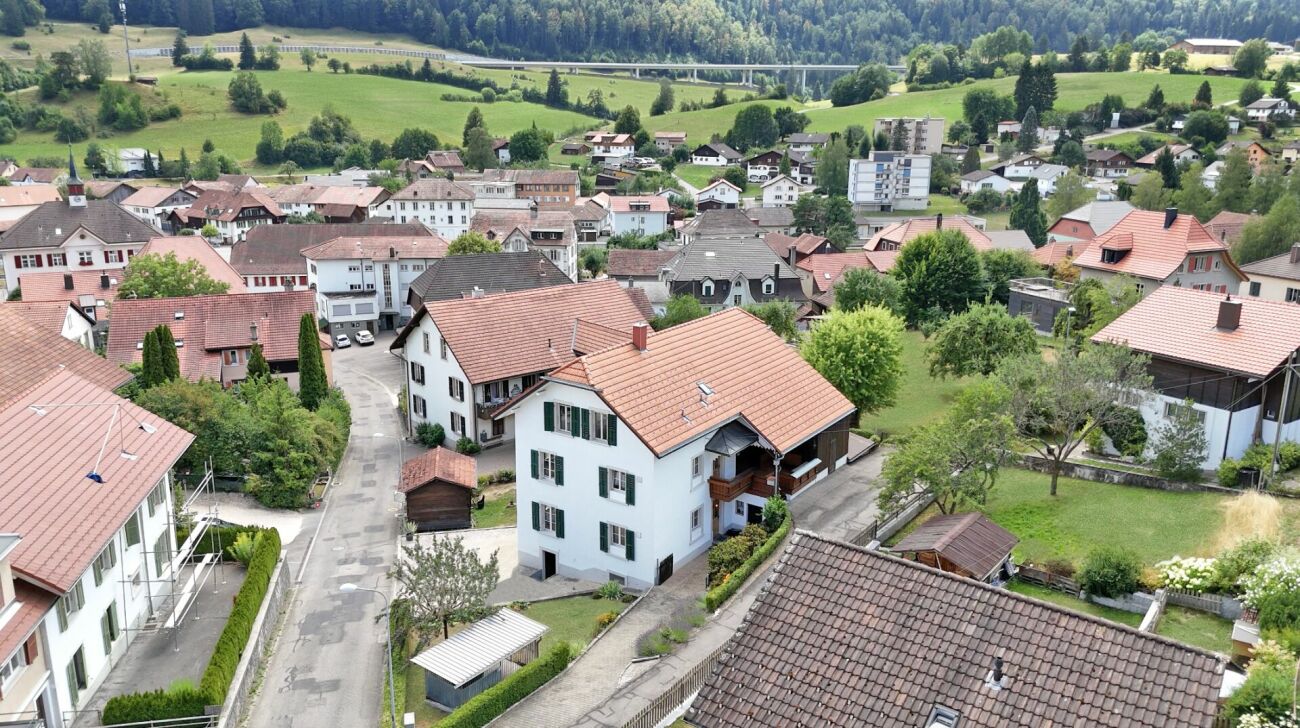
Nestled in a peaceful residential area of Court, this charming property dating back to around 1900 seduces with its authenticity, excellent maintenance, and the numerous possibilities it offers. Built on a plot of 611 m², it constitutes a rare opportunity, both for a family wishing to reunite several generations under one roof and for an investor looking for a property with high potential.Upon arrival, several private parking spaces comfortably accommodate three to four vehicles. At the back of the property, the garden invites relaxation with its covered terrace and stone barbecue, a convivial space where it is pleasant to share moments with family or friends.The house develops a living area of approximately 185 m² and consists of two independent apartments, complemented by two spacious rooms in the attic.The basement includes a cellar and a technical room also serving as a laundry room.On the ground floor, the former stables and the vast barn spaces offer a remarkable volume. This area, directly connected to the garden, opens the door to numerous projects, subject to the prevailing authorizations, whether for storage, a workshop, or a reassignment according to future needs.On the first floor is a pleasant 3-room apartment, accessible by a bright veranda. It includes a kitchen, a living room, two bedrooms, and a bathroom with a bathtub. From this apartment, there is also direct access to the barn.On the second floor is a second 4.5-room apartment in a duplex, comprising a kitchen, a bathroom with a bathtub, a large living room, and a bedroom. An interior staircase leads to the converted attic, where two additional large bedrooms and a bathroom with a shower offer an ideal space for a large family, teenagers seeking independence, or a home office.Over the years, the owners have taken care to maintain the building seriously. The facade, shutters, and fully insulated roof were renovated in 2018. The windows were replaced in 2004, and the exterior amenities, notably the parking spaces, were created around 2005. The oil heating installed in 1995 is functional, and the property benefits from the possibility of being connected to remote heating.This house will essentially require modernization work, allowing future owners to personalize it according to their tastes while enjoying a healthy, solid, and perfectly maintained construction.With its two apartments, generous volumes, large barn, garden, and potential for evolution, this property represents a rare opportunity to acquire a character property capable of adapting to many life projects. A visit will allow you to appreciate all the charm and possibilities of this property.

Travel time
-
1 / 26
CHF 2,500,000.–
17 rooms
Schützengasse 84, 2502 Biel

Charming multi-family house on Schützengasse 84 in Biel

Charming multi-family house in a prime location in BielIn a preferred residential area above the old town of Biel, this characterful multi-family house awaits you. The property combines historic charm, spacious rooms, and an exceptional plot of land with a variety of uses.On a plot of 1,348 m², the house offers four residential units as well as a spacious garden with plenty of privacy and a magnificent view over the city to the Alps. The spacious apartments convince with high ceilings, bright rooms, classic architecture, and numerous original elements with a lot of character.Particularly attractive is the combination of existing residential quality and long-term development potential.Highlights • 1,348 m² plot in a preferred residential area • Four residential units • Two spacious apartments • Two further apartments on the upper floor • Spacious attic with its own bathroom and additional usage potential • Spacious garden with terrace, balcony, and magnificent views • Single garage and outdoor parking space • Sunny location on the Jura south slope • Bus stop directly in front of the house • Only a few minutes to the train station, old town, and Lake Biel Schützengasse is one of the most popular residential areas in Biel. The Sonnhaldenpark, the nearby forest, as well as shopping facilities and schools are located in the immediate vicinity. At the same time, you can easily reach the city center and the train station with public transport or by bike in a few minutes.This exceptional property is aimed at buyers who appreciate the charm of a historic property and at the same time recognize the potential of a spacious plot of land in one of the most attractive residential areas of Biel.We look forward to your contact and will be happy to provide you with the detailed sales documentation.

Niko Helbling

Niko Helbling

Geschäftsführer

Travel time
-
1 / 22
CHF 2,150,000.–
23.5 rooms530m² living space
Natershusstrasse 354, 3176 Neuenegg

Unique farmhouse ensemble in an idyllic location with plenty of space for your visions

Unique farmhouse ensemble in an idyllic location with plenty of space for your visions Nestled in the green landscape of Natershus in the municipality of Neuenegg, this exceptional property presents itself in a quiet and sunny location - surrounded by nature, space, and soothing tranquility. Over generations, a unique ensemble has emerged here, combining history, living quality, and versatile usage possibilities.The property includes a historic farmhouse, a three-family house, and a spacious farm building with a barn, hayloft, and versatile storage and ancillary areas. Several garages and a spacious carport complement the space offer optimally. In total, five residential units are available, offering a variety of options - from self-use to rental, multi-generational concepts, or the combination of living and working.A request for parceling and exemption from agricultural land law has already been submitted. Approval is expected. This could create a plot of around 3,800 m², providing generous open space.The historic farmhouse from 1831 includes two spacious 6.5-room apartments and was comprehensively renovated in 2000. This included, among other things, the roof, heating and electrical installations, all pipes, and the complete interior design of the two residential units being modernized. Additionally, the original wooden beam ceilings were replaced with solid concrete ceilings, interior insulation was installed, and a basement was built in solid construction. Today, the house combines its historic character with modern living comfort.The three-family house from 1960 includes three 3.5-room apartments. It has also been continuously maintained and presents itself in a well-kept condition. The long-term rental relationships create an attractive basis for sustainable returns.The spacious farm building with barn, hayloft, and additional storage and utility areas offers a variety of possibilities for hobbies, creative ideas, or individual work and usage concepts.In this idyllic location, you can enjoy peace, space, and privacy without having to sacrifice good accessibility. Shopping facilities, schools, and public transport are within comfortable distance. The A12 motorway junction is just a few minutes away, and the city of Bern is about 15 minutes' drive away.Whether as a multi-generational house, an attractive investment property, or for combining living and working - this unique ensemble combines history, generosity, and versatility. This NEWCASA offer provides you with numerous benefits: • Quiet, sunny, and idyllic location with plenty of privacy • Spacious plot with versatile usage possibilities • Historic farmhouse with two 6.5-room apartments (140 m² and 180 m²) • Three-family house with three 3.5-room apartments (each 70 m²) • Spacious farm building with barn, hayloft, and versatile storage and utility areas • Various possibilities for individual living and usage concepts • Five garage boxes and a double carport • Existing rental income with attractive return potential • Own water source • Good accessibility to schools, shopping facilities, public transport, and motorway junction A12 • And much more? Consulting and sales:Convince yourself of this attractive offer. For more information, contact Marco De Simone from NEWCASA GmbH at 031 506 00 00 and 076 381 64 59.Your new home? - Call us.

Travel time
-
1 / 9
CHF 995,000.–
8 rooms155m² living space
Auf Anfrage 1, 2616 Renan BE

Rare opportunity: house with two charming apartments

Two apartments, one opportunity!Renovated house with large garden, open view and quality materialsLocated in a peaceful residential area, this beautiful, fully renovated house from 2023 will seduce both families and investors. It consists of two superb apartments, each offering comfort, brightness and modern finishes.On the ground floor, discover a warm apartment with a large open living space, bathed in light, where an elegant fireplace creates a convivial atmosphere. The modern kitchen will delight design and gastronomy enthusiasts. This space gives access to a beautiful terrace and a vast flat garden, ideal for children, outdoor meals or simply to enjoy nature. Three beautiful bright bedrooms and a contemporary bathroom with an Italian shower complete this apartment with elegance.Upstairs, a second apartment, just as charming, has two bedrooms, a pleasant living room with a nice terrace, as well as a modern bathroom with an Italian shower. Perfect for hosting a loved one, generating immediate rental income or offering an independent space to a family member.The house benefits from a panoramic open view and has been renovated with superior quality materials, combining modern comfort and elegant sobriety.Ideal for:- Two families wanting to live together while keeping their independence- A family looking for more flexibility in space- An investor looking for a property with immediate rental incomeWe would be delighted to show you around during a personalized visit.For any questions or to arrange a meeting, you can contact me directly at +41 79 638 77 86 or by email at rafael.marialves@immosky.com

1 / 13
CHF 1,900,000.–
7.5 rooms232m² living space
Dorfstrasse 5, 3032 Hinterkappelen

Historic farm ensemble with development potential

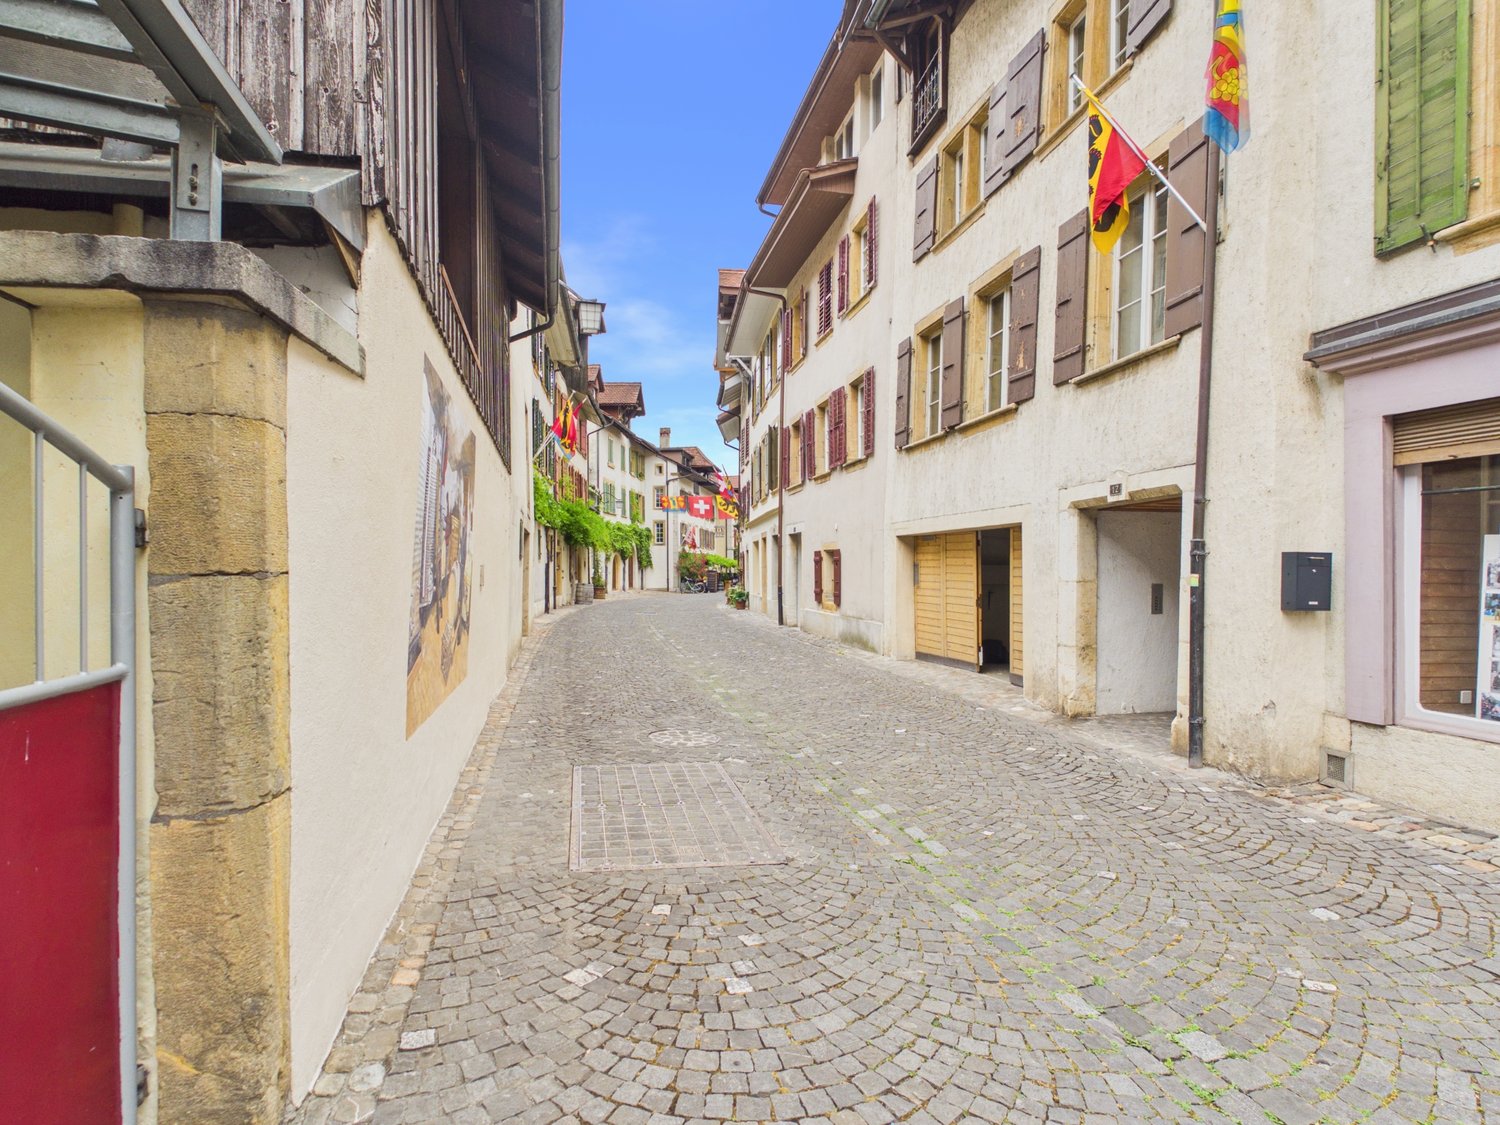
In the heart of Hinterkappelen's village center, this characteristic farm ensemble boasts exceptional development potential. The property combines historic charm with diverse usage possibilities, offering a rare opportunity to merge rural flair with a central location. Thanks to its central location, shopping facilities, public transportation, and other daily infrastructure are right on your doorstep.Room description The former farmhouse in the residential area today comprises two residential units: a spacious 5-room duplex apartment and a 2-room apartment. In the economic area, the former stable is located on the ground floor, and the barn with a hayloft is on the upper and attic floors. This results in an attractive expansion potential of approximately 850 m² of usable space. The ensemble also includes a historic granary and various outbuildings. The entire complex is under monument protection. The property opens up exciting perspectives for investors, developers, or lovers of historic building substance. According to a feasibility study, there is potential for expansion and realization of around 8 to 9 apartments. The study can be made available upon serious interest and subject to reservation. Condition The two apartments are in good condition and were renovated in the 1990s. However, from an energy-efficient perspective, renovations are pending in the areas of windows and building technology.

Travel time
-
1 / 16
CHF 1,850,000.–
Hurnimattweg 3, 2557 Studen

Mehrfamilienhaus | Immeuble locatif

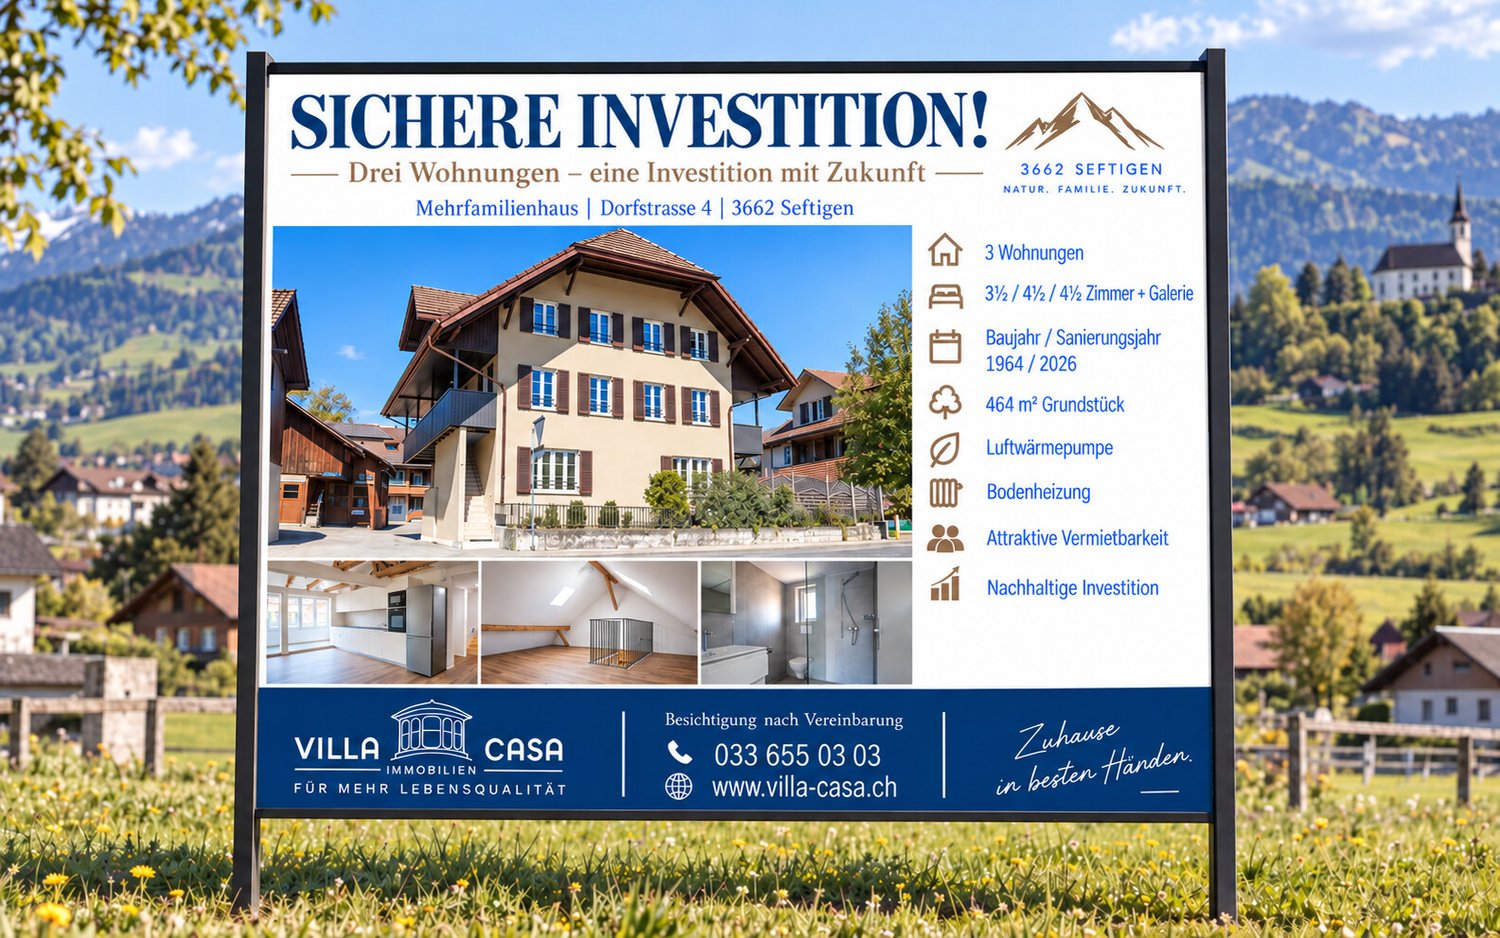
DEUTSCHAm nordöstlichen Dorfrand von Studen, an ruhiger Sackgasse und mit freiem Blick über die angrenzende Landwirtschaftszone, steht dieses solide Mehrfamilienhaus aus dem Jahr 1964. Die Liegenschaft besticht durch ihre sonnige und verkehrsfreie Lage sowie die sehr gute Anbindung an die lokale Infrastruktur: Schulen liegen nur wenige Gehminuten entfernt, Einkaufsmöglichkeiten, öffentliche Verkehrsmittel sowie die Autobahn sind in unmittelbarer Nähe.Das freistehende Gebäude umfasst fünf durchgängig vermietete Wohnungen (zwei im Erdgeschoss, zwei im Obergeschoss und eine Attikawohnung). Drei Garagen und zwei Aussenparkplätze, sowie eine gepflegte Umgebung runden das Angebot ab. Über die letzten zwei Jahrzehnte wurde die Immobilie kontinuierlich und sorgfältig unterhalten sowie in wichtigen Bereichen erneuert. Die Fenster wurden 2002 und 2012 ersetzt. Die Küchenkombinationen erhielten in den Jahren 2003, 2004, 2007 und 2014 neue Einbauten. Die Sanitärinstallationen wurden 2007, 2014 und 2019 teilweise modernisiert. 2008 folgte der Ersatz des Ölheizkessels sowie der Waschmaschine und des Tumblers. Letztere wurden 2017 erneut erneuert. Die Sonnenstoren wurden 2007 und 2010 teilweise ersetzt. 2011/2012 erfolgte eine umfassende Fassadensanierung mit neuer Wärmedämmung und Verputz inklusive Anbau eines Velounterstands. Die Wohnungstüren wurden 2021 komplett ausgewechselt, und der Hauswasseranschluss wurde 2023 erneuert. Elektrische Installationen wurden laufend ergänzt, und die Innenräume profitieren von regelmässigen Malerarbeiten. Die Bausubstanz präsentiert sich insgesamt gut unterhalten und zeitgemäss ausgestattet.Die ruhige Wohnlage, die freistehende Situation und die vollständige Vermietung ohne Leerstände machen die Liegenschaft zu einem soliden und wartungsarmen Anlageobjekt. Die Erschliessung und die umliegende Infrastruktur gewährleisten eine hohe Wohnqualität und eine nachhaltige Nachfrage.Das Mehrfamilienhaus Hurnimattweg 3 verbindet den Charme der 1960er-Jahre mit einer Reihe zielgerichteter Erneuerungen und bietet damit eine attraktive und pflegeleichte Anlagemöglichkeit in gefragter Lage.************************************************************************FRANCAISÀ la lisière nord-est du village de Studen, dans une impasse calme et avec une vue dégagée sur la zone agricole adjacente, se dresse cette solide maison plurifamiliale construite en 1964. La propriété séduit par son emplacement ensoleillé et sans trafic ainsi que par sa très bonne desserte en infrastructures locales : les écoles se trouvent à quelques minutes à pied, les commerces, les transports publics et l’autoroute sont à proximité immédiate.Le bâtiment isolé comprend cinq appartements entièrement loués (deux au rez-de-chaussée, deux à l’étage et un appartement en attique). Trois garages et deux places de parc extérieures, ainsi qu’un environnement soigné, complètent l’offre.Au cours des deux dernières décennies, l’immeuble a été entretenu de manière continue et soignée, et a fait l’objet de rénovations importantes dans les domaines essentiels. Les fenêtres ont été remplacées en 2002 et 2012. Les cuisines équipées ont reçu de nouveaux aménagements en 2003, 2004, 2007 et 2014. Les installations sanitaires ont été partiellement modernisées en 2007, 2014 et 2019. En 2008, la chaudière à mazout ainsi que la machine à laver et le sèche-linge ont été remplacés. Ces derniers ont de nouveau été renouvelés en 2017. Les stores solaires ont été partiellement remplacés en 2007 et 2010. En 2011/2012 a eu lieu une rénovation complète de la façade avec une nouvelle isolation thermique et un crépi, y compris la construction d’un abri à vélos. Les portes d’appartements ont été entièrement changées en 2021, et le raccordement d’eau de la maison a été renouvelé en 2023. Les installations électriques ont été complétées au fur et à mesure, et les espaces intérieurs bénéficient de travaux de peinture réguliers. La substance du bâtiment se présente dans l’ensemble comme bien entretenue et équipée de manière contemporaine.La situation résidentielle calme, le caractère isolé du bâtiment et la location complète sans vacance font de cette propriété un objet d’investissement solide et peu exigeant en entretien. L’accessibilité et les infrastructures environnantes garantissent une haute qualité de vie et une demande durable.La maison plurifamiliale sise au Hurnimattweg 3 allie le charme des années 1960 à une série de rénovations ciblées et offre ainsi une opportunité d’investissement attrayante et peu exigeante en entretien dans un emplacement recherché.

Travel time
-
1 / 20
CHF 1,200,000.–
10.5 rooms
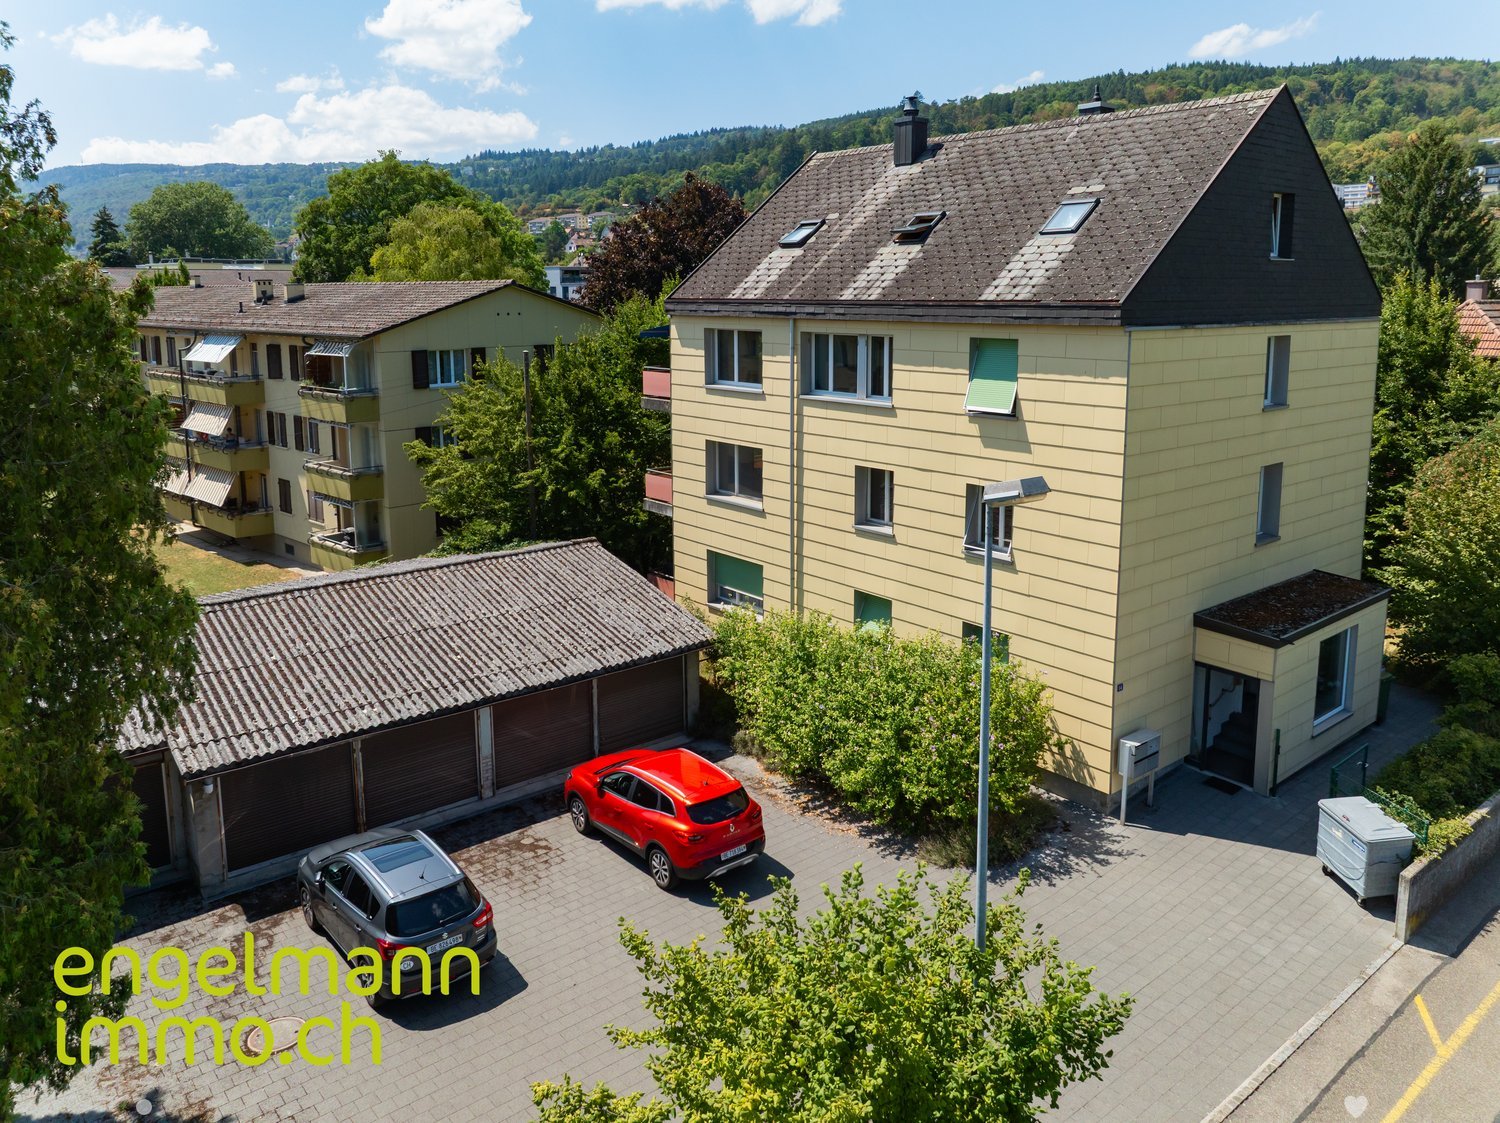
Schützengasse 24, 2502 Biel

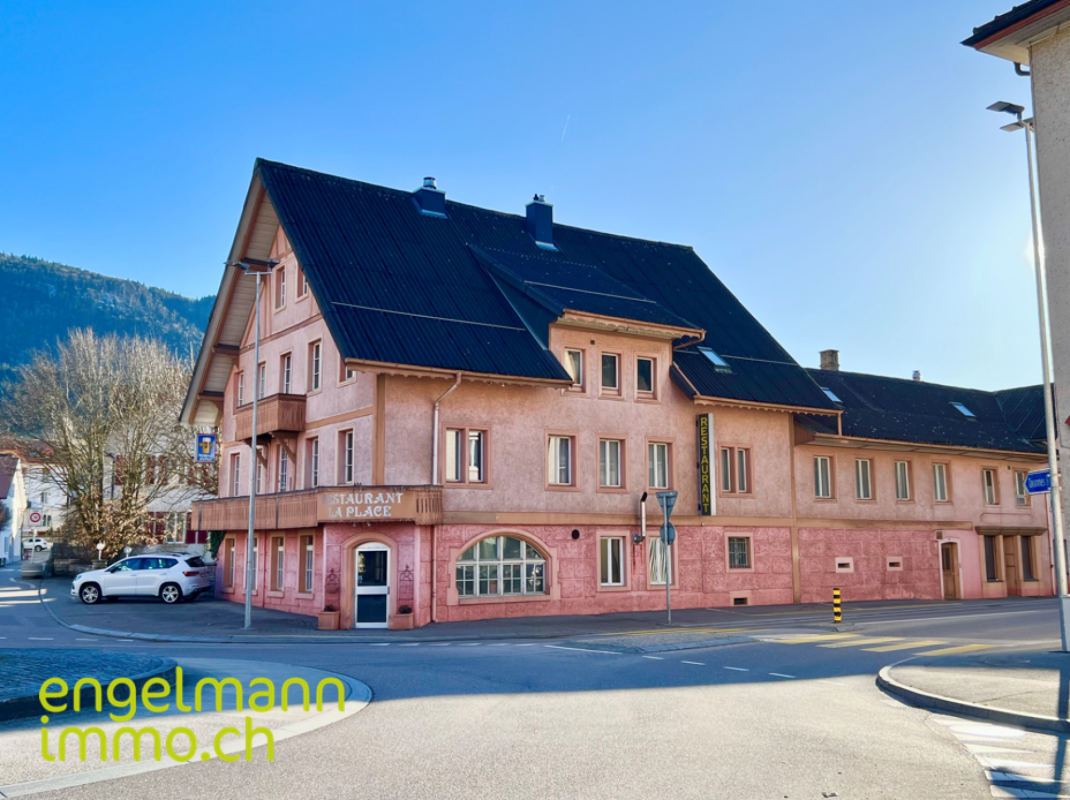
RESERVIERT Immeuble d'habitation / Mehrfamilienhaus

À quelques pas de la vieille ville de Bienne, ce charmant immeuble résidentiel bénéficie d'un emplacement privilégié et d'une vue imprenable sur la ville, la vieille ville et les Alpes.La propriété se compose de : • 2 studios (env. 27 m² et 30 m²) • 1 appartement de 3 pièces (env. 67 m²) • 1 spacieux duplex de 5.5 pièces (env. 140 m²) avec terrasse • Sous-sol avec caves, buanderie/local technique • Agréable jardin arborisé Cet immeuble offre de nombreuses possibilités : habitation familiale, maison multigénérationnelle ou investissement locatif. Situation idéale, à proximité immédiate des commerces, restaurants, écoles et transports publics. ___________________________________________________Nur wenige Schritte von der Bieler Altstadt entfernt überzeugt dieses charmante Wohnhaus durch seine privilegierte Lage und den herrlichen Ausblick auf die Stadt Biel, die Altstadt und die Alpen.Die Liegenschaft umfasst: • 2 Studios (ca. 27 m² und 30 m²) • Eine 3-Zimmer-Wohnung (ca. 67 m²) • Eine grosszügige 5.5-Zimmer-Duplexwohnung (ca. 140 m²) mit Terrasse • Untergeschoss mit Kellerräumen sowie Waschküche/Technikraum • Gepflegter Garten mit Baumbestand Die Liegenschaft bietet vielfältige Nutzungsmöglichkeiten und eignet sich ideal als Familienhaus, Mehrgenerationenhaus oder Renditeobjekt.Die zentrale Lage in unmittelbarer Nähe zur Bieler Altstadt ermöglicht einen direkten Zugang zu Einkaufsmöglichkeiten, Restaurants, Schulen und öffentlichen Verkehrsmitteln.

Travel time
-
1 / 13
CHF 1,990,000.–
General-Dufour-Strasse 32, 2502 Biel/Bienne

Wohn- und Gewerbeliegenschaft / Immeuble résidentiel et commercial

Wohn- und Gewerbeliegenschaft / Immeuble résidentiel et commercial DEUTSCHZum Verkauf steht ein Mehrfamilienhaus in einer zentralen und gut angebundenen Lage in Biel, nur wenige Gehminuten vom Neumarktplatz entfernt. Die Umgebung bietet zahlreiche Einkaufsmöglichkeiten, darunter Supermärkte und Geschäfte, sowie Restaurants, Bars und öffentliche Verkehrsmittel in unmittelbarer Nähe. Auch Bildungseinrichtungen wie Schulen sind bequem zu Fuss erreichbar, was die Lage für verschiedene Zielgruppen attraktiv macht.Das 1939 erbaute Mehrfamilienhaus verfügt über vier Wohneinheiten sowie eine grosszügige Gewerbefläche im Erd- und Untergeschoss. Die beiden identischen 3.5-Zimmerwohnungen im 1. und 2. Obergeschoss werden derzeit zusammen mit der Gewerbefläche vom selben Mieter als Büroräume genutzt. Durch den nachträglichen Einbau von Küchen lassen sich diese Einheiten jederzeit wieder als separate Wohnungen vermieten.Das gesamte Gebäude präsentiert sich in gepflegtem und technisch einwandfreiem Zustand. Sämtliche Wohneinheiten wurden über die Jahre sorgfältig instand gehalten. Mittelfristig empfiehlt sich lediglich eine Modernisierung der Badezimmer im 1. und 2. Obergeschoss.Grössere Investitionen stehen aktuell nicht an. Der Personenaufzug wurde 2025 komplett erneuert, beide Gasheizungen arbeiten zuverlässig. Die Général-Dufour-Strasse wird mit grosser Wahrscheinlichkeit nächstens an das Fernwärmenetz angeschlossen. Ein Anschluss des Gebäudes sollte somit problemlos möglich sein.Im Innenhof befinden sich 4 Parkplätze, welche zur Liegenschaft gehören. Renovationen: 2005 Neue Heizung Dachgeschoss2006 Neue Fenster 1. OG - 4. OG2006 Fassadensanierung2014 Totalrenovation Duplexwohnung 4.+5. OG2020 Neue Heizung UG2021 Auffrischung Wohnung 3. OG2025 Neue Teeküche EG2025 Neuer Lift2025 Malerarbeiten Treppenhaus***************************************************************************************FRANCAISDans un quartier très centré et bien desservi de Bienne, nous vendons cet immeuble locatif situé à deux pas de la Place du Marché-Neuf. Le quartier offre une grande diversité de commerces (supermarchés, boutiques), de nombreux restaurants, bars et transports publics à proximité immédiate. Les établissements scolaires sont également accessibles à pied, ce qui rend cet emplacement particulièrement attractif pour différents profils de locataires.Construit en 1939, l'immeuble comprend quatre unités d'habitation ainsi qu'une généreuse surface commerciale répartie au rez-de-chaussée et au sous-sol. Les deux appartements identiques de 3,5 pièces situés aux 1er et 2ème étages sont actuellement utilisés comme bureaux par le même locataire qui occupe également la surface commerciale. L'aménagement ultérieur de cuisines permettrait de louer ces unités séparément en tant qu'appartements.L'ensemble de l'immeuble est très soigné et les installations techniques sont en très bon état. Les appartements ainsi que les parties commerciales ont été entretenues avec soin au fil des années. À moyen terme, la rénovation des salles de bains au 1er et 2ème étage est à prévoir.Aucun investissement majeur n'est à envisager à court terme. L'ascenseur a été entièrement remplacé en 2025 et les deux chaudières à gaz fonctionnent parfaitement. La rue Général-Dufour sera probablement raccordée au réseau de chauffage à distance dans un avenir proche. Le branchement de l'immeuble serait donc réalisable sans difficulté.Dans la cour intérieure, il y a 4 places de parking qui appartiennent à la propriété. Rénovations : 2005 Nouveau chauffage dans les combles2006 Nouvelles fenêtres du 1er au 4e étage2006 Rénovation de la façade2014 Rénovation totale de l'appartement en duplex au 4e et 5e étage2020 Nouveau chauffage au sous-sol2021 Rafraîchissement de l'appartement au 3e étage2025 Nouvelle cuisine au rez-de-chaussée2025 Nouvel ascenseur2025 Travaux de peinture dans la cage d'escalier

Travel time
-
1 / 13
CHF 1,590,000.–
Dorfgasse 7, 2514 Ligerz

Wohnliegenschaft mit 3 Eigentumswohnungen

Wohnliegenschaft mit 3 Eigentumswohnungen DEUTSCHIn idyllischer Lage im schönen Winzerdorf Ligerz am Bielersee wird ein zusammenhängendes Paket von drei Stockwerkeinheiten zum Verkauf angeboten. Die Liegenschaft liegt nur wenige Meter vom Seeufer entfernt und besticht durch ihre ruhige, sonnige Position inmitten der malerischen Rebberge.Zum Verkauf stehen: • 1 x 1.5-Zimmer-Wohnung (944-2) • 1 x 3.5-Zimmer-Wohnung (944-3) • 1X 3.5-Zimmer-Duplexwohnung (944-4) Die beiden 3.5-Zimmer-Wohnungen bildeten ursprünglich eine einzige Wohneinheit und waren über eine Wendeltreppe miteinander verbunden. Diese Treppe ist bis heute erhalten geblieben. Bei Bedarf können die beiden Wohnungen mit geringem Aufwand wieder zu einer grosszügigen Einheit zusammengelegt werden.Im Erdgeschoss des Hauses befindet sich eine weitere, vierte Stockwerkeinheit in Form eines kleinen Restaurants (Restaurant Caveau).Die Wohnungen verfügen über Gartenflächen sowie eine Terrasse und eignen sich sowohl für Eigennutzer als auch für Investoren, die ein attraktives Gesamtpaket suchen.Die Liegenschaft befindet sich insgesamt in einem guten baulichen Zustand. Einige gezielte Renovationen (je nach persönlichen Ansprüchen) werden nötig sein, um die Einheiten auf modernstem Standard zu bringen. Die Beheizung erfolgt umweltfreundlich und effizient über Fernwärme. Zu den Wohnungen gehören zwei Einstellhallenplätze, welche sich ca. 50m vom Haus entfernt befinden. Vorteile des Paketkaufs: • Direkte Nähe zum Bielersee und zur attraktiven Weinregion • Ruhige, familienfreundliche Lage • Möglichkeit der Gesamtübernahme oder Weitervermietung Dieses Verkaufspaket richtet sich an Käufer, die eine solide, wertstabile Immobilie in einer der schönsten Regionen des Berner Seelandes erwerben möchten.Gerne stehen wir für weitere Informationen, Besichtigungstermine oder die Zusendung detaillierter Unterlagen zur Verfügung.**********************************************************************************************************FRANCAISDans un emplacement idyllique du joli village viticole de Ligerz au bord du Lac de Bienne, un ensemble de trois unités en copropriété est mis en vente. La propriété se situe à seulement quelques mètres de la rive du lac et séduit par sa position calme et ensoleillée, au coeur des vignobles.À vendre : • 1 × appartement 1.5 pièces (944-2) • 1 × appartement 3.5 pièces (944-3) • 1 ?appartement en duplex de 3,5 pièces (944-4) Les deux appartements de 3.5 pièces formaient à l'origine une seule unité d'habitation et étaient reliés par un escalier en colimaçon. Cet escalier est toujours présent. En cas de besoin, les deux appartements peuvent être réunis sans effort important pour former à nouveau une généreuse unité d'habitation.Au rez-de-chaussée de l'immeuble se trouve une quatrième unité : un petit restaurant (Restaurant Caveau).Les appartements disposent de surfaces de jardin et d'une terrasse. Ils conviennent aussi bien aux propriétaires souhaitant y habiter qu'aux investisseurs à la recherche d'un rendement attractif.La propriété est dans un bon état général. Quelques rénovations ciblées seront nécessaires selon les exigences personnelles, afin de porter les unités au standard le plus moderne. Le chauffage est assuré de manière écologique et efficace par chauffage à distance. Les appartements disposent de deux places de parking en garage, situées à environ 50 m de l'immeuble.Avantages : • Proximité immédiate du Lac de Bienne et de la région viticole • Emplacement calme et familial • Possibilité de reprise globale ou de location continue Cette propriété s'adresse aux acquéreurs souhaitant investir dans un bien à forte valeur ajoutée dans la région des trois lacs.Nous restons volontiers à votre disposition pour tout renseignement complémentaire, pour une visite ou pour l'envoi de documents détaillés.

Travel time
-
1 / 16
CHF 580,000.–
12 rooms
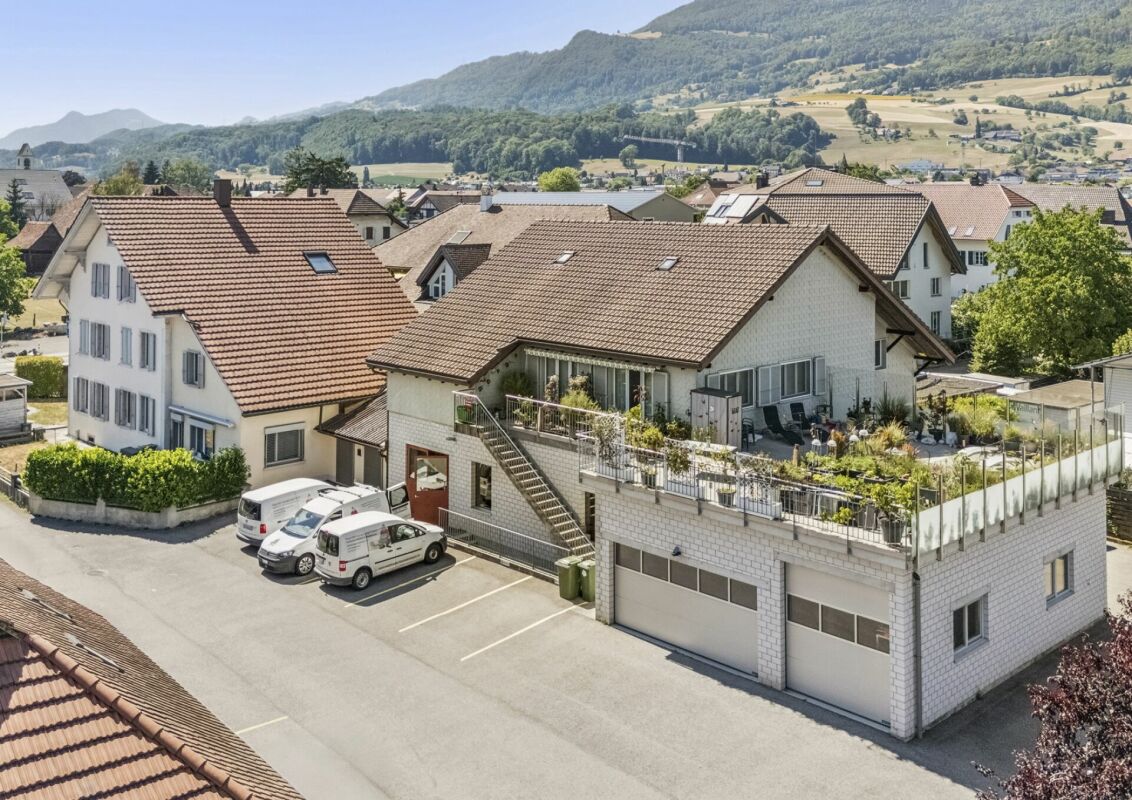
Route Principale 13, 2612 Cormoret

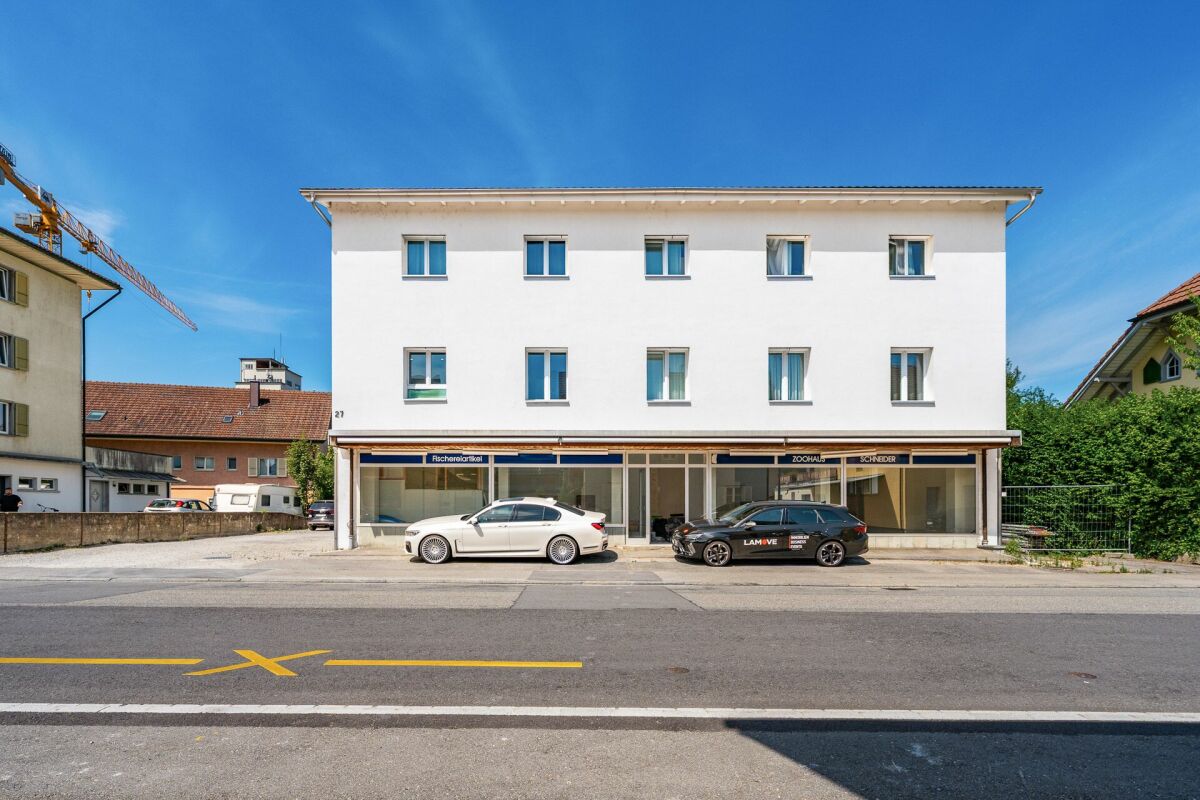
Immeuble de 2 appartements + surface commerciale / 2-Familienhaus mit Geschäftsfläche

À Cormoret, idéalement situé au cœur du village, nous proposons à la vente cet intéressant immeuble mixte comprenant deux appartements ainsi qu’un vaste espace commercial ou communautaire au rez-de-chaussée.Grâce à sa configuration polyvalente, le bâtiment offre de nombreuses possibilités d’affectation et conviendra aussi bien à un investisseur qu’à un utilisateur souhaitant combiner activité professionnelle et habitation. Les volumes généreux et la flexibilité des espaces permettent d’envisager différents projets, qu’ils soient résidentiels, commerciaux, artisanaux ou associatifs. • Grande salle avec accès indépentant, vitrine, cuisine et locaux sanitaires. • Petite salle avec accès indépendant • Grand appartement de 5.5 pièces • Appartement de 5 pièces • Buanderie + locaux annexes • Grand jardin arborisé en bordure de la Suze • Places de parc Nous restons volontiers à disposition pour organiser une visite sur place.______________________________________________________In Cormoret, ideal im Herzen des Dorfes gelegen, bieten wir dieses Interessante Wohn- und Geschäftsobjekt zum Verkauf an. Es umfasst zwei Wohnungen sowie eine grosszügige Gewerbe- oder Gemeinschaftsfläche im Erdgeschoss.Dank seiner vielseitigen Raumaufteilung bietet das Gebäude zahlreiche Nutzungsmöglichkeiten und eignet sich sowohl für Investoren als auch für Eigennutzer, die Wohnen und berufliche Tätigkeit miteinander verbinden möchten. Die grosszügigen Volumen und die flexible Gestaltung der Räumlichkeiten ermöglichen unterschiedlichste Projekte – sei es im Wohn-, Gewerbe-, Handwerks- oder Vereinsbereich. • Grosser Saal mit separatem Eingang, Schaufenster, Küche und Sanitäranlagen • Kleiner Saal mit separatem Eingang • Grosse 5,5-Zimmer-Wohnung • 5-Zimmer-Wohnung • Waschküche und diverse Nebenräume • Grosser, bepflanzter Garten entlang der Schüss • Parkplätze Gerne stehen wir Ihnen zur Verfügung, um eine Besichtigung vor Ort zu organisieren.

Travel time
-
1 / 13
CHF 685,000.–
10 rooms200m² living space
Vélé 5.5, 2735 Bévilard

Rental House with 3 Apartments

In the heart of the Bernese Jura, in the charming village of Bévilard, discover a rental income property that offers an ideal balance between quality of life and sustainable investment.The building consists of 3 fully rented apartments, which are functional and well-appointed, and perfectly meet the daily needs and provide a appreciated level of comfort for the tenants1 Apartment with 5.5 rooms, 84 m21 Apartment with 3.5 rooms, 68 m21 Apartment with 2.5 rooms, 45 m2Thanks to its configuration, its general condition and its sought-after location, this property meets the investors who want to enhance their assets in a dynamic and attractive region.Whether you are looking for a permanent investment or a property with high potential, this property represents a unique opportunity.Located in a green and peaceful environment, this property benefits from a privileged location, appreciated for its tranquility and its proximity to the main communication axes.Apartment with 5.5 rooms on the 1st floor, ideal for a small family.Living area of 84 m², including garage in the price.Entrance hallLiving kitchenLiving room with Swedish stoveDining room or office3 bedroomsBathroom with WC, sink, bathtubRent of CHF 1040.-/month + CHF 220.-/month charges.Apartment with 3.5 rooms on the 1st floor, ideal for a couple.Living area of 68 m², including garage in the price.Entrance hallLiving kitchenLiving room2 bedroomsBathroom with WC, sink, showerRent of CHF 900.-/month + CHF 190.-/month charges.Apartment with 2.5 rooms on the ground floorLiving area of 45 m², including garage in the price.Living kitchenLiving room with access to the outdoor patio with pond and fishBathroom with sink, WC, shower and corner bathtubRent of 650,-/month + CHF 100,-/month chargesAnnexes:Laundry room, technical rooms, storage rooms for wood, and attic enrich the services of the building and offer a potential for its operation.Spacious attic, visible roof structure, beautiful volumeCommon, fully equipped laundry room3 GaragesWorkshop-shed and wood storagePlace for waste sortingMixed heating wood/oilA charming spot close to nature and well located in relation to the village center

1 / 13
CHF 1,740,000.–
20 rooms821m² living space
Lenkstrasse 64, 3772 St. Stephan

Residential & Commercial Building with Construction Plot 4 Apartments / Commercial Spaces

Residential and commercial building with construction plot, Lenkstrasse 65, 3772 St. Stephan Page 6 4. Object Description / Location The well-maintained and spacious 4-family residential building with commercial space and historic vaulted cellar, as well as an additional construction plot of 520m2, is located in a central location in the "Ey" district of St. Stephan. The basement was built in masonry, the ground, upper and attic floors in wooden construction. The object is accessible on the ground floor via the entrance to the gastronomic locality and an entrance at the rear of the house, each via a staircase. Thus, living and commercial spaces are autonomous. In the basement / parterre, there are the technical / heating room with laundry room, a storage room, a garage, and several cellar rooms. On the ground floor level, there is currently a restaurant with a kitchen, a large hall, and additional ancillary rooms. The room layout allows for versatile use, so the rooms can be converted for another business or expanded into apartments. On the upper floor, there is an entrance with a veranda to 2 spacious 3.5-room apartments, as well as an equipped laundry and drying room. The attic floor also houses 2 spacious apartments with 2.5 and 3.5 rooms. The property is heated by an oil heating system with heat distribution via radiators. Approximately 21 parking spaces round off this attractive property. At present, the restaurant / gastropub Adler is run by a local couple and all apartments are rented. Important: Due to various adjustments and renovations, the property presents itself today as very inviting and can be taken over without major reconstruction work. The property still has development / optimization potential. On the construction plot in the south, there is the possibility of building a new building

Travel time
-
1 / 13
CHF 3,400,000.–
13 rooms310m² living space
Spillstattstrasse 57, 3818 Grindelwald

3-Family House on Grindelwald's Sunny Side, Holiday Object without Second Home Restriction

An alpine refuge in a preferred sunny location In the midst of the majestic mountain world of Grindelwald - on the sun-kissed side of the valley - this traditional multi-family house presents itself as a rare opportunity for discerning owners. The property combines alpine authenticity with modern living comfort and offers three residential units with a total of 310 m² of living space, allowing for flexible usage concepts. Grown quality with continuous care The house has been carefully renovated and expanded over the decades, resulting in a harmonious architecture with well-thought-out floor plans. The most recent investments were made in 2018 and 2019: all windows were replaced with high-quality 3-fold glazing, the oil heating system dates back to 2011, and the boiler was renewed in 2014. The three residential units in detail: Ground floor: 4-room apartment (95 m² net living space) with a spacious terrace (95 m²), currently not rented and immediately available. Modernized kitchen and modern bathroom. Ideal for personal use as a holiday home. 1st floor: 4-room apartment (91 m² net living space) with balcony (13 m²), currently rented. Attic: Charming 5-room apartment (82 m² net living space) with balcony (8 m²) and dormer, also rented. Privileged location and unobstructed views Embedded in a 834 m² large plot in a well-kept, quiet environment, the sunny side of Grindelwald offers an unobstructed view of the impressive Alpine panorama of the Bernese Oberland - a view that fascinates at any time of the year. Important legal notice: The property is not subject to the second home restriction, ensuring unrestricted freedom of use. Additional equipment The property has six garage parking spaces as well as additional storage facilities in front of the garages (three vehicles) and behind the house (two vehicles) - a total of eleven parking spaces. A garden house with a water connection extends the usage possibilities for seasonal purposes or garden maintenance. The house is fully basement-equipped with two own cellar compartments, laundry rooms, and a workshop. The attic apartment also benefits from a spacious attic. Versatile usage scenarios This property appeals to wealthy individuals who value flexibility and quality of life: use one residential unit as a personal alpine retreat, while the two rented units cover moderate additional costs - without the property having to be primarily conceived as a rental object. Alternatively, it is possible to use all units yourself or make them available to family and friends. It is also possible to establish condominium ownership and sell individual apartments separately, which opens up additional design possibilities. Apartment details Ground floor: 4 rooms, 95 m², terrace 95 m² - vacant 1st floor: 4 rooms, 91 m², balcony 13 m² - rented Attic: 5 rooms, 82 m², balcony 8 m² - rented Parking Indoor parking spaces (garages): 6 (5 rented, 1 vacant) Outdoor parking spaces: 5 (3 in front of garages, 2 behind house) Total: 11 parking spaces
Travel time
-
1 / 25
CHF 1,490,000.–
Kalchofenstrasse 6, 3415 Hasle b. Burgdorf

Attractive rental property in the village center

Highlights • Residential and commercial building with mixed use (commercial on the ground floor and 1st floor, apartment on the 2nd floor, attic expandable, practical rooms including toilet in the basement) • 2 covered (shelter) and 8 uncovered parking spaces (outside) • Central location with very good regional connections • Immediate proximity to the train station and the main traffic axis • Attractive location on the Emme directly on the recreational area • Good prerequisites for sustainable rentability thanks to the mix of uses and excellent accessibility The property is a residential and commercial building with mixed use. The building, which was constructed in 1922 and comprehensively renovated in 2011, is located in a central location within the municipality, in immediate proximity to the train station and the regional main traffic axis.The property includes commercial spaces on the ground floor and on the 1st floor. This has a small kitchen and a wet room. In the 2nd floor, there is a modern and cozy apartment with a loggia. Above it is the attic, which could be expanded. The attic floor is insulated. The commercial rooms are heated differently, namely with radiators, convectors, and underfloor heating.This mix of uses offers an interesting combination of residential and commercial use and creates a solid basis for sustainable rentability.The location is characterized by good accessibility, both by public transport and by individual transport, which offers particularly advantageous framework conditions for commercial uses. At the same time, the inhabitants and users of the property benefit from the immediate proximity to the Emme, which, with its walking and recreational paths, represents an attractive recreational area.Overall, the property presents itself as a versatile residential and commercial building in an excellent location and thus offers interesting prerequisites for long-term use and stable returns.
Travel time
-
  • riverfront house with solar panels, multiple boats, grassy fields, mountains in the distance
  • Large house on lakefront, with solar panels on the roof, multiple boats moored on the lake, surrounded by lush green trees and grass.
  • two-story wooden house, solar panels, trees, lake with boats
  • multi-story wooden house with balconies, large windows, outdoor furniture including bench and hammock, surrounded by grass
  • gold colored number 15B on wooden background
  • large modern house, wooden exterior, solar panels, large windows, balconies
  • wooden house, balcony, green grass, water view
  • Aerial view of a river with a boat and a dock along the riverbank with greenery and a dirt path.
  • aerial view of boat dock near the lake
  • arch bridge over the river, reflecting on water, clear blue sky, trees in background
  • View of the river with mountains and forest around, kayak in the front
  • wide grassy area, surrounded by trees, boats on the water
  • grass field, some trees, some bushes, small stream, frost on the ground
  • Multi-story building floor plans with designated spaces for living rooms, bedrooms, bathrooms, and kitchens, with specific dimensions and annotations.
  • Floor plan of a two-family house with three residential units, ground floor and first floor, showing room sizes and layouts.
  • garage of size 125m3 and house of size 1620m3
  • Living room, kitchen, 2 bedrooms, 2 bathrooms, balcony
  • open plan kitchen with island, high wooden ceiling, natural light, white wall, wooden floor, fireplace, large windows
  • corridor, wooden floor, white walls, built-in wardrobes, window with outdoor view
  • kitchen island with marble top, open-plan layout, large sliding glass doors to balcony, fireplace, wooden floor
  • open plan kitchen, large marble island, modern cabinetry, stainless steel appliances, wooden floors
  • modern kitchen, white marble countertop, electric stove, large windows, balcony
  • double glass door with wooden frame and handles, metal railings on balcony, scenic lake view with trees and grassy land
  • Large empty room, fireplace, large windows, balcony, hardwood floor, modern design, sliding windows
  • empty room with hardwood floors, white walls, open fire place, glass window
  • Empty room with kitchen island, hardwood floors, large windows, open doors, sunlight.
  • Large wooden balcony with railings, wooden floor, glass doors, view of the lake
  • wooden balcony with railing, wooden floor, beautiful lake view
  • stairs in the house, wooden floor, modern handrail, white walls
  • empty attic room with wooden floor, sloping ceiling, white and gray walls
  • Attic with wooden floor, white and gray walls, small window, and staircase.
  • wooden beams ceiling, wooden walls, floor, small window
  • modern staircase with white walls, light wood floors, metal railing, smooth steps, two floors visible
  • modern bathroom with bathtub, sink, mirror, wooden cabinet, glass door
  • white sink, modern faucet, square mirror, wooden cabinet, white wall
  • shower with shower head and tiled walls
  • utility room with washing machines and sink
  • A room with built-in wardrobes, wooden floors, ceiling lights, and wall outlets.
  • Empty room with sliding glass door, balcony, white walls, wooden floor
  • sliding glass doors, metal railings, view of a bridge and river, green lawn
  • Empty room with large glass door, wooden flooring, open beam column
  • Wooden chalet, modern design, 2 story, large windows, solar panels on roof, driveway, motorcycle parked in front, surrounded by trees, green water in background
  • long room with windows, wooden floor, ceiling lamps, white walls, two couches, sofa, table, cabinet
  • Wooden porch, overlooking grassy area and river
  • modern design with wood floor, cozy sofa, wooden table, armchair, cushion, hanging hammock, cabinets, speakers, candle
  • wooden chest, wooden floor, gray walls, wooden bench
  • round wooden table, glass jug, book, armchairs, stairs, chandelier
  • Dark room, wooden desk, old decor, chandelier, lamp, decorative items
  • bathroom with large tub, view to the river and forest, white wall tile, modern sink
  • Bathroom with bathtub, white sink, mirror, marble countertop, wall-mounted lights, window with view of water
  • modern bathroom with bathtub, large mirror, and lake view
  • empty shower with white tiles and silver fixtures
  • Small bathroom with white sink, faucet, red wall, oval mirror, black tiled wall, towel hanging on metal bar
  • Bathroom with a concrete sink, large mirror, faucet, towel rack, chandelier.
  • View of a large green grassy area with benches, trees, and a body of water, and a wooden deck with ceiling beams.
  • Wooden table with two benches on a terrace with a wooden floor
  • Deck, hammock, bench, coffee table, bridge and river in the background
  • Open sliding doors to balcony, glass walls, chandelier
1 / 59
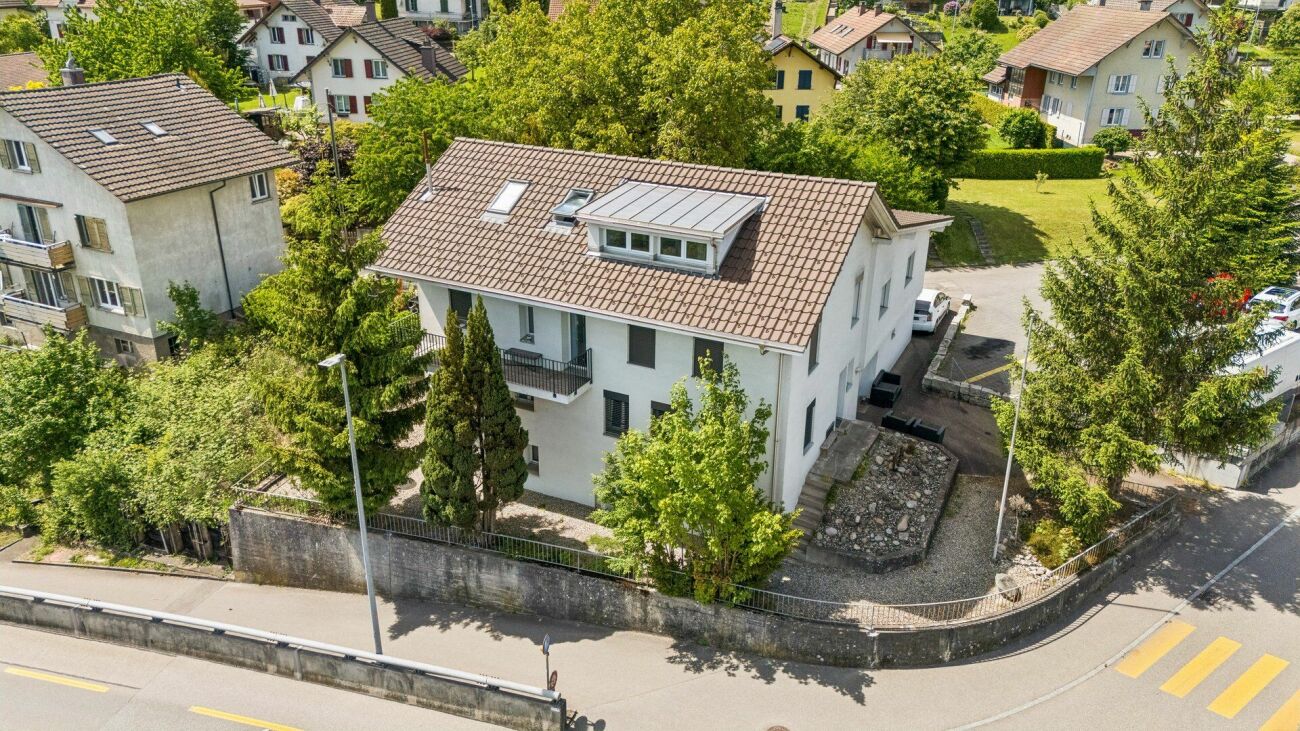
Large house on lakefront, with solar panels on the roof, multiple boats moored on the lake, surrounded by lush green trees and grass.
two-story wooden house, solar panels, trees, lake with boats
multi-story wooden house with balconies, large windows, outdoor furniture including bench and hammock, surrounded by grass
CHF 2,475,000.–
12 rooms382m² living space
Aareweg 15B, 3037 Herrenschwanden

Multi-generation house

Text in English availableThis multi-generation house is preferably sold as a unit.2 apartments at CHF 2'475'000.- eachOnly 4.5 km from Bern's main station.Please read carefully.This is still a private sale.From the end of April or mid-May, it is possible that an agency will take over.From then on, a sales documentation will also be available.Currently, it is not available.If you need further information, I will try to answer by email or phone.This section applies to the agencies among you. If you have clients who are specifically interested in my house, you are welcome to contact me and we can find an arrangement. Otherwise, I ask you to stay away, as I have already received the necessary contacts, thank you.Discover this exceptional new villa, divided into2 (or even 3) separate, very private living units on the edge of the quiet village of Herrenschwanden, directly on the Aare. Two of the living units can be connected (minor additional cost).It offers impressive 381.5 m² (361.5 m²) of living space, spread over 12-13 possible rooms.Total area: 585 m².Three separate entrances 15b/15c/15d.1. A 5.5-room family house (15b).2. A spacious 4-5 room house (15d)3. Important: (The small, open 2.5-room apartment for staff, au-pair, etc. is currently not available. It could possibly be offered for sale later. Basis for negotiation.) (15c).Units 1 and 2 (15b and 15d) differ significantly. Both are very attractive, have individual advantages and offer a lot of privacy.The value per large unit is CHF 2,475 million.The total price for both units (15b and 15d) is CHF 4,95 million.This breathtaking property combines active life, modern comfort and untouched nature in absolute tranquility.The total price applies to the two large apartments, which account for approximately 88% of the total living space and approximately 96.5% of the land (1700 m²).The smaller 2.5-room apartment with approximately 48 m² (and approximately 55 m² of land) is currently not available, but could be offered for sale.This remarkable villa offers:Very attractive living areas: ideal for family life, work or multi-generation living and invites relaxation and social gatherings.Modern equipment: new building with contemporary equipment and high-quality materials.Private terraces, loggias and balconies: ideal for enjoying the magnificent river view, year-round bathing pleasure and fresh country air.Yet it is close to the Bern city center and train station. Four bus lines take you to the main station in just 11 minutes (every 15 minutes on weekdays). The stops are only 150 m away.The entire south-facing roof is covered with solar modules (photovoltaics).A heat pump provides additional energy when needed. Underfloor heating throughout the house.The three cozy and highly efficient storage stoves (nordpeis/Norway) invite you to linger and create not only a warm and inviting atmosphere but can also serve as emergency heating (in the unlikely event of an emergency).Garage and parking:Two garages and a separate storage room/garage for bicycles, strollers, etc. Outdoor parking for two (three) cars.Dreamlike view from almost every room (except one). Enjoy the magnificent view of the Aare and the opposite forest.First-class location:On the edge of the quiet Herrenschwanden, in the middle of a bird sanctuary, this property offers the best of both worlds - peaceful living with excellent connections. The location is particularly sunny in the summer months and surprisingly sunny in the winter months.Emits a quiet atmosphere day and night. Directly on the riverbank and near the picturesque Lake Wohlen, it is ideal for nature lovers. The bus stops Halenbrücke Herrenschwanden are only 3 minutes' walk away, the school is 9 minutes' walk away.This brand new villa offers a rare opportunity to own a piece of Swiss luxury. With its spacious rooms, modern amenities and quiet location, it is ideal for families or anyone looking for an exclusive country estate. The combination of new building quality, peaceful environment and good accessibility to local infrastructure makes this property something very special.

Travel time
-
1 / 13
CHF 2,950,000.–
10 rooms275m² living space
Sonnhaldeweg 3, 3110 Münsingen

Exclusive two-family house with garden oasis and pool in a preferred residential area

The high-quality renovated property with two apartments, a freestanding sauna house, a pool with a counter-current system, and a unique garden oasis designed according to Feng Shui is located in the privileged Oberdorf quarter of Münsingen. In 2010, the charming Art Nouveau house was extended by a new building and underwent a comprehensive renovation. The building is Minergie-certified, ensuring the highest energy efficiency and comfort. The luxurious standard of equipment leaves no wishes unfulfilled and harmoniously combines classic elegance with modern technology.Room description On the ground floor, there is a 5-room apartment on 122 m2. The south-west oriented living and dining area with kitchen allows direct access to the beautiful garden oasis. A cozy Swedish stove provides coziness in the cool season. Four spacious rooms offer space for sleeping and working, and a wet area with shower, bathtub, sink, and toilet, as well as a guest toilet, complete the offer. On the 1st upper and attic floor, an original 4-room duplex apartment was realized. From the entrance on the 1st upper floor, you enter the living area with a stylish, old stove. Slightly offset, in the annex, is a generously and openly designed kitchen with a dining area and access to the balcony. Here, you can enjoy a spectacular view over Münsingen and into the mountains. Two rooms, one of which has a balcony, as well as a wet area, are also located on this level. Via a metal staircase, you reach the attic floor with an open anteroom, which can be used as an office, for example. A large main room with a freestanding bathtub and a closed bathroom with shower, sink, and toilet complete the room offer of this apartment. In the basement, a stylish air-conditioned wine cellar invites you to wine tastings with friends. You'll find plenty of storage space and the laundry room in the other basement rooms. Three cars can be parked in the new and spacious garage underneath the property. Garden oasis The charming, Feng-Shui-designed garden with various seating areas invites you to wonderful sun hours and relaxation. Enjoy a cooling dip in the pool or a visit to the sauna with a relaxation room, shower, and toilet. Thanks to the loving plantings, you'll always find a retreat in the shade. Welcome to your private paradise!

Travel time
-
1 / 13
CHF 3,950,000.–
1,071m² living space
Grabenstrasse 3, 3132 Riggisberg

Investment property with potential - perfectly combined living and commerce

Riggisberg is located about 20 km south of Bern, at the foot of the Längenberg, on a sunny plateau with a view of the pre-Alps (Stockhornkette, Gantrisch) as well as the Eiger, Mönch, and Jungfrau. The historic properties are located in the heart of the village center. Thanks to the central location, you can reach various shopping facilities, post office, bank, and various restaurants in a few minutes' walk. The exciting ensemble consists of a residential and commercial building with a restaurant/pastry shop, a residential building with an office and 20 garages/storage rooms, as well as various outdoor parking spaces. To the east, a spacious garden with a well-maintained boxwood garden and a romantic pavilion is attached. This unique investment property with a historic flair offers you an attractive mix of residential and commercial units, versatile usage options, and plenty of development potential, including a land reserve. The properties are currently fully rented (current gross return 5.52%).Property description RESIDENTIAL AND COMMERCIAL BUILDING, NO. 3 Historic residential and commercial building from 1898 on 4 floors with a restaurant/pastry shop, three stylish commercial rooms, a dental practice, five well-maintained apartments, and various storage and basement rooms. RESIDENTIAL BUILDING WITH OFFICE, NO. 5 Charming house/chalet from 1914 on 3 floors with two apartments, a hobby room with water, a large garage, and an office and various multi-purpose rooms in the eastern annex. Condition The properties have been maintained over the decades by the owner with a lot of love and care. They are in a very well-maintained condition.

Travel time
-

Suggested properties for you based on search results