45 results - Multi-family house to buy in Canton Graubuenden
1 / 4
CHF 690,000.–
11 rooms348m² living space
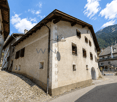
6558 Lostallo

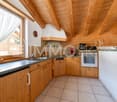
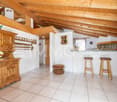
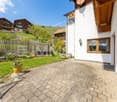
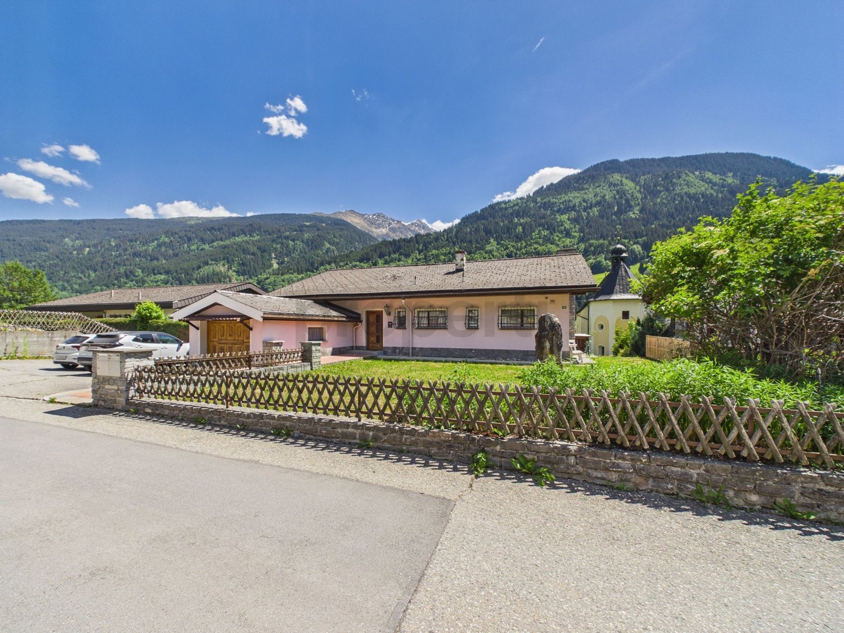
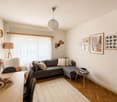
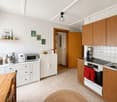
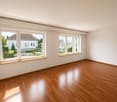
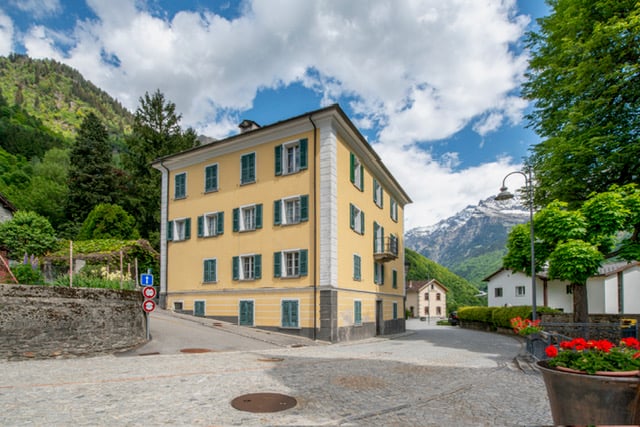
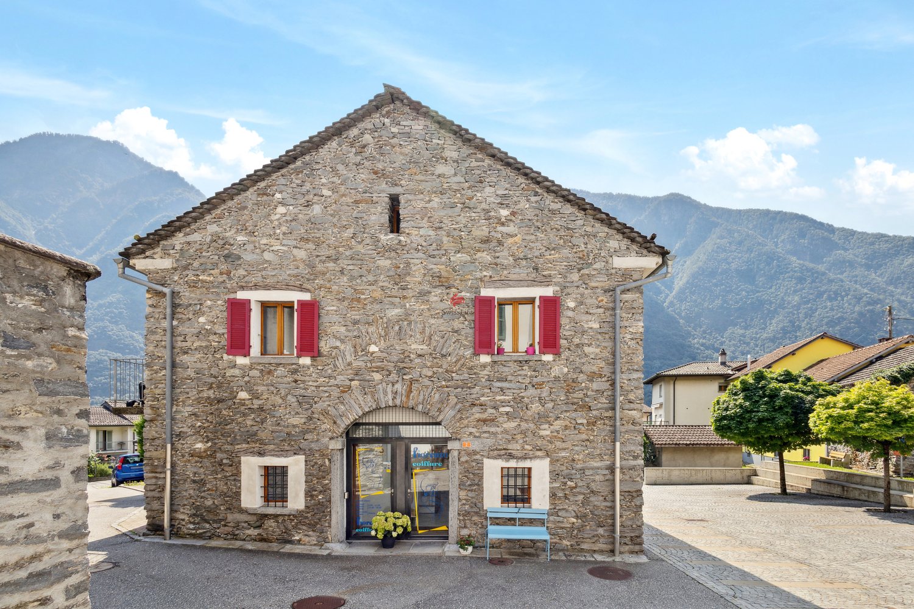
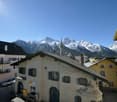
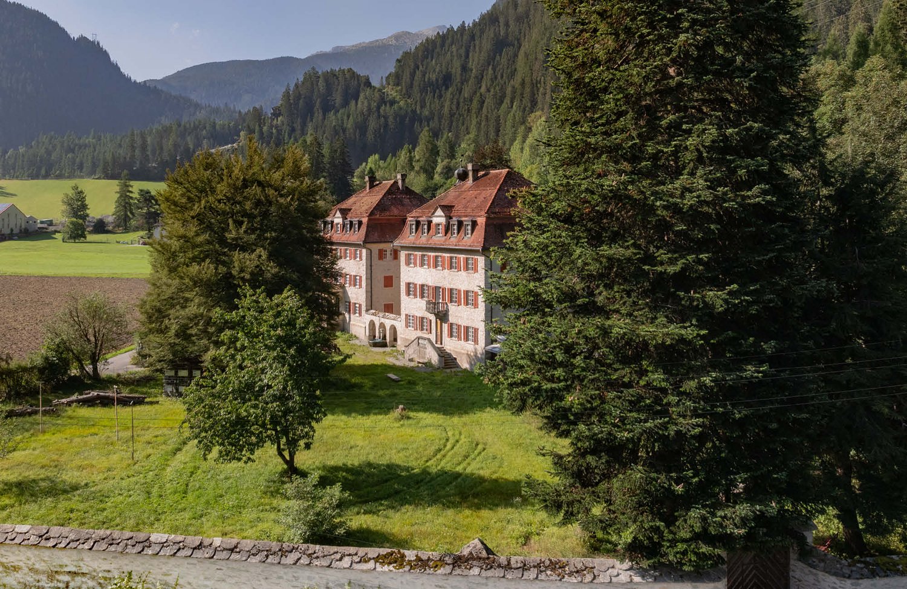
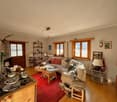
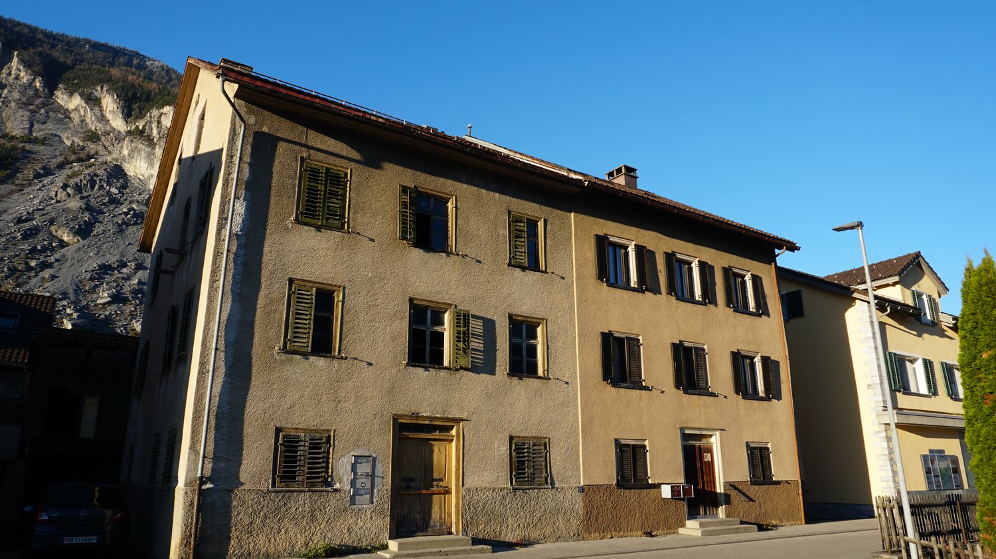
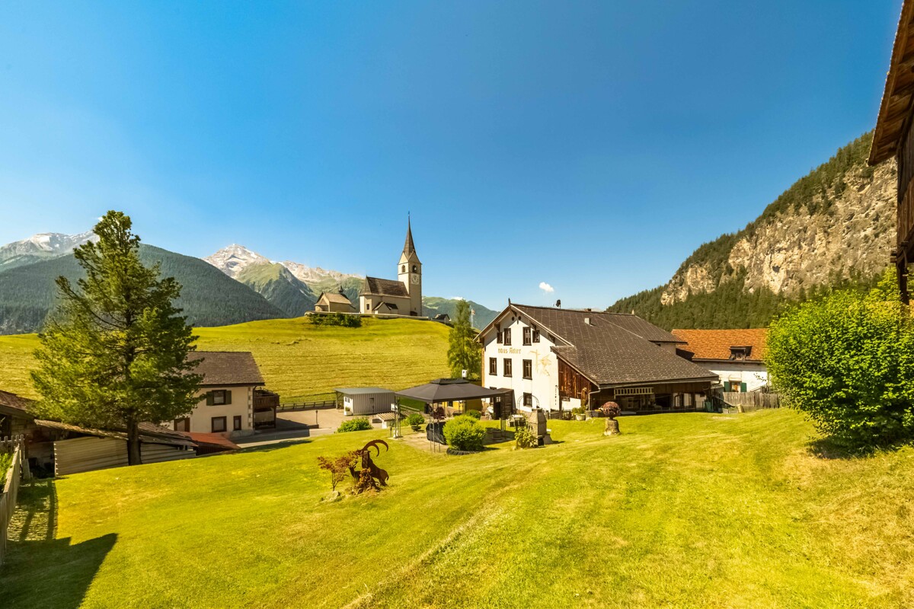
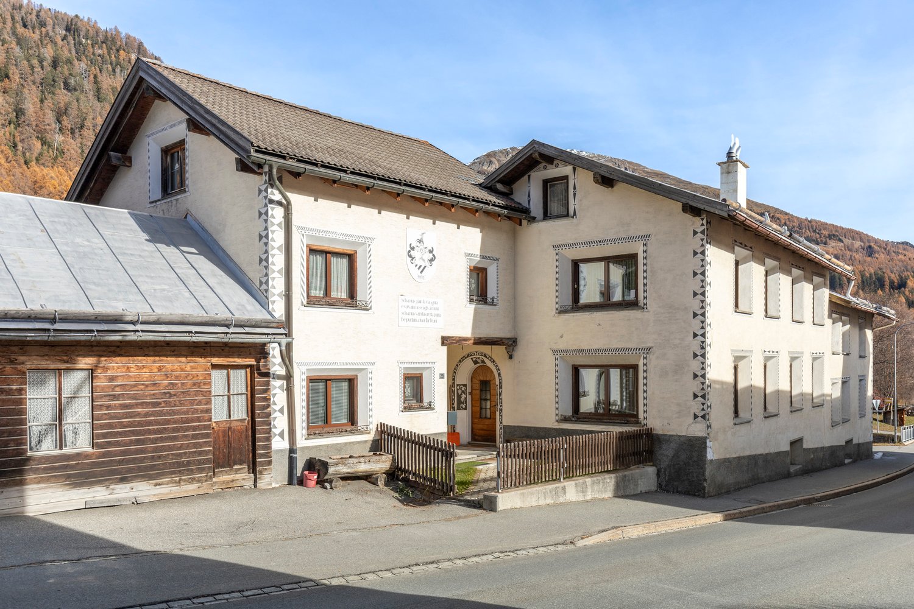
Casa con 4 appartamenti

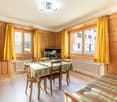
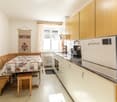
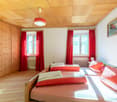
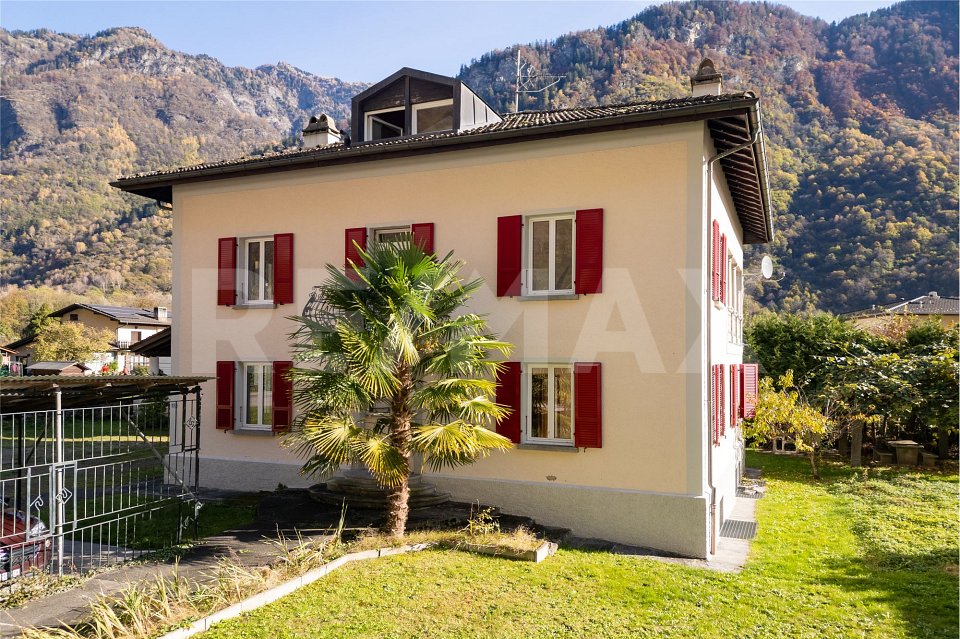
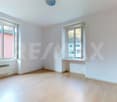
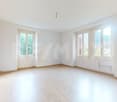
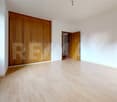
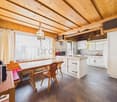
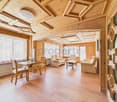
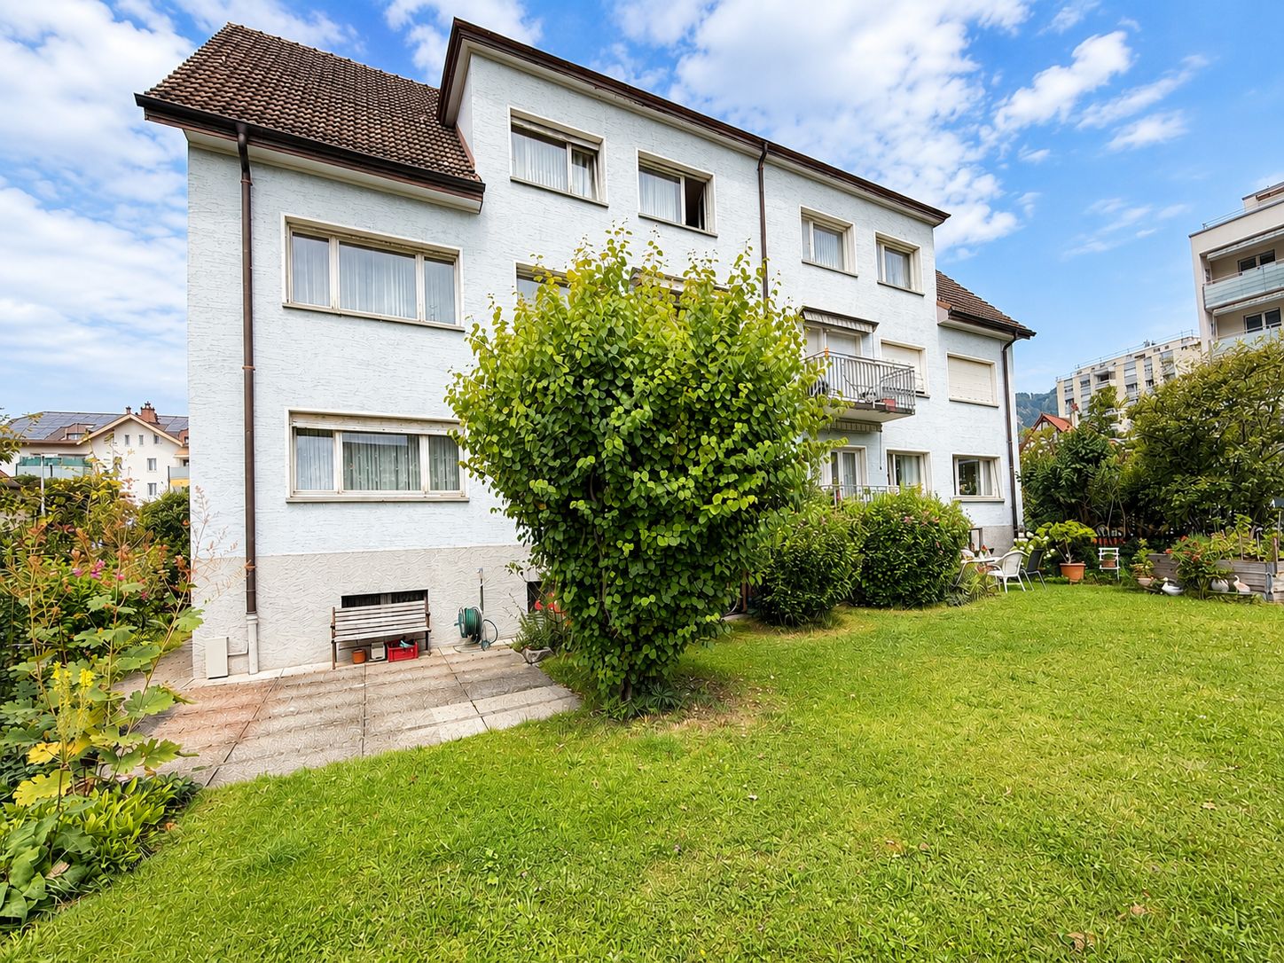
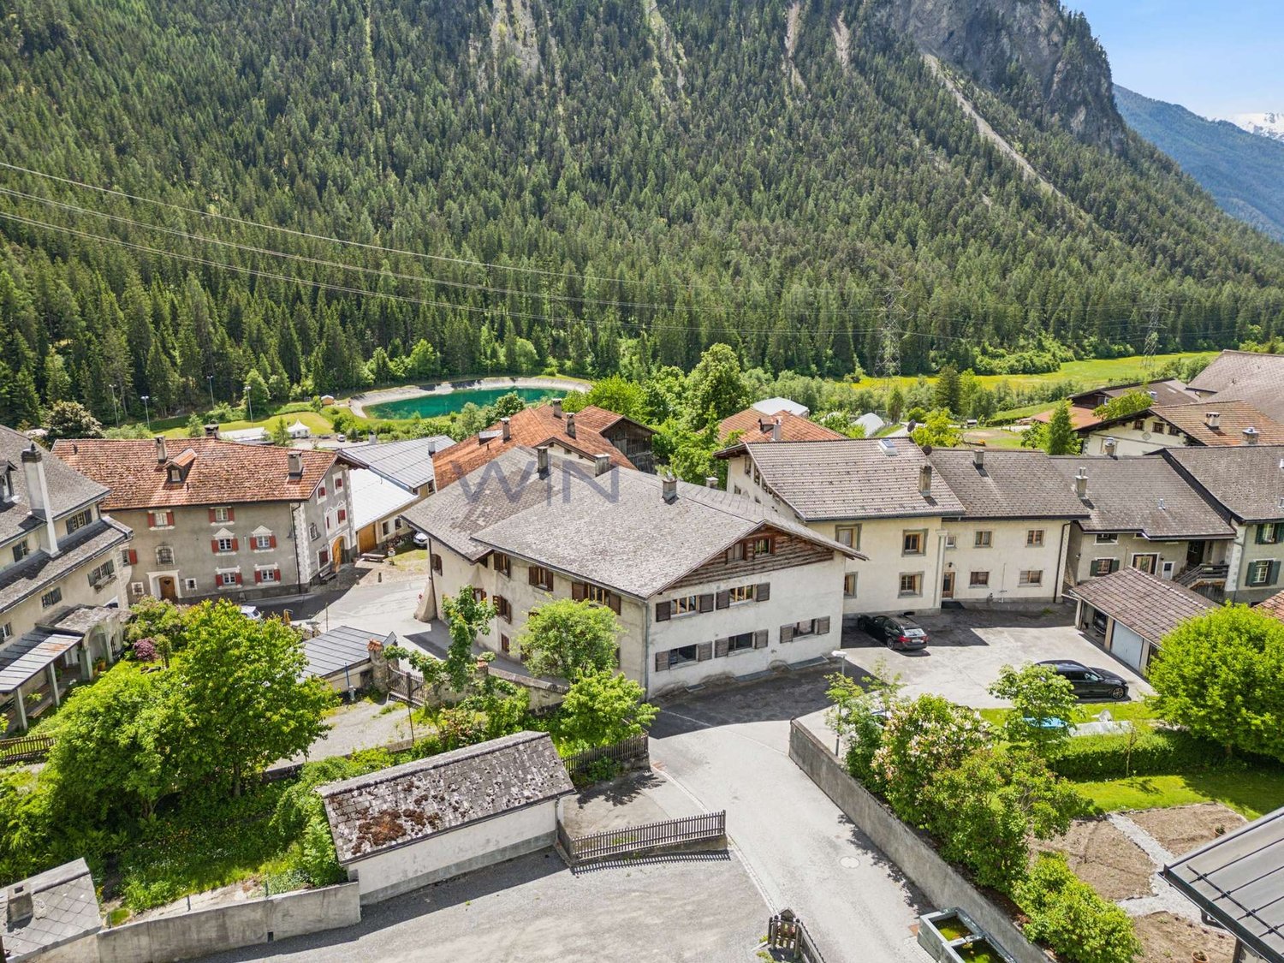
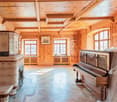
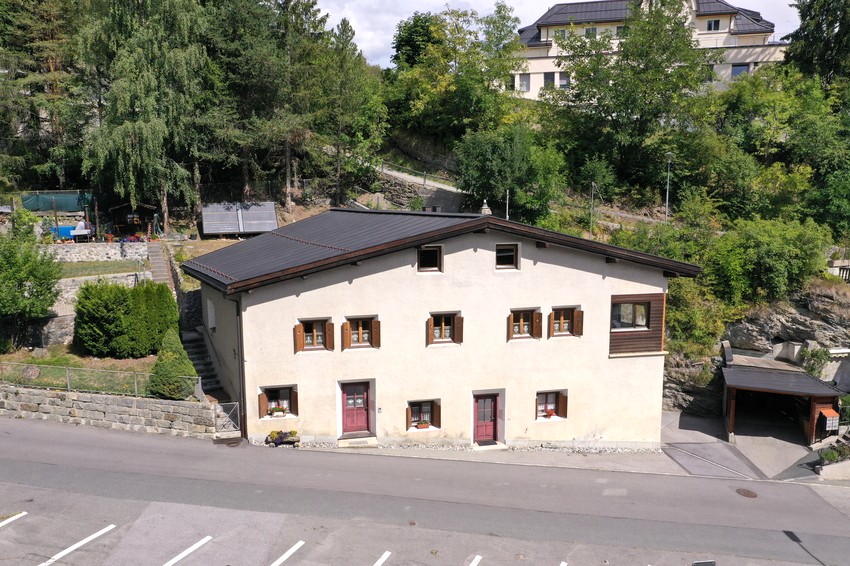
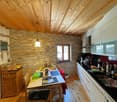
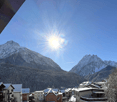
Questo e tanti altri immobili e foto sono visibili su remax.ch e newhome.ch.Visiti immediatamente la proprietà attraverso il tour virtuale: https://my.matterport.com/show/?m=xew7A5WCCXLResidenza primaria e secondaria.PT inferiore: Appartamento di 1.5 locali - ca. 37.2 m2PT superiore: Appartamento di 3.5 - ca. 82.5 m2P1: Appartamento di 3.5 locali - ca. 69.6 m2, balcone ca. 6.5 m2Mansarda: Appartamento di 3.5 locali - ca. 80.3 m2La casa, di solida costruzione, è in buone condizioni e ben tenuta. A seconda dell'uso, l'involucro esterno non ha bisogno di essere rinnovato. C'è un appartamento su ogni piano. Gli appartamenti richiedono interventi di ristrutturazione, parzialmente già avviati, per essere riportati a uno standard moderno e funzionale. L'ampio giardino invita a soffermarsi. Il maestoso paesaggio montano è abbastanza vicino da poter essere toccato e la vicinanza al Ticino e la sensazione di vacanza associata sono facilmente riconoscibili dalle palme presenti nella proprietà e nell'area circostante. Anche se l'autostrada è a pochi minuti di distanza, si può godere della pace e della tranquillità della casa. Ristoranti e negozi sono raggiungibili in circa 5 minuti di auto.Il fatto che le case unifamiliari vengano costruite nel quartiere dimostra che la regione è in crescita. E i dati demografici mostrano che le persone sono più propense a tornare a vivere di nuovo in campagna. Cabbiolo (Lostallo) è tranquilla e allo stesso tempo centrale, poiché le città più grandi sono raggiungibili in circa 20 minuti di auto. Tutte le informazioni sono senza garanzia.Vuole saperne di più sulla proprietà? Ci contatti! Siamo con piacere a sua disposizione per ulteriori informazioni e/o per una visita e le invieremo volentieri una documentazione dettagliata.-Diese und weitere Immobilien und Bilder können Sie unter remax.ch und newhome.ch besichtigen.Besichtigen Sie die Liegenschaft sofort durch den virtuellen Rundgang: https://my.matterport.com/show/?m=xew7A5WCCXLErst- und Zweitwohnsitz.Unteres Erdgeschoss: 1.5-Zimmer-Wohnung - ca. 37,2 m2Erdgeschoss: 3.5-Zimmer-Wohnung - ca. 82,5 m2Erster Stock : 3.5-Zimmer-Wohnung - ca. 69,6 m2, Balkon ca. 6,5 m2Dachgeschoss: 3.5-Zimmer-Wohnung - ca. 80,3 m2Das solide gebaute Haus ist in gutem Zustand und gut gepflegt. Je nach Nutzung ist die Gebäudehülle nicht renovierungsbedürftig. Auf jeder Etage befindet sich eine Wohnung. Die Wohnungen bedürfen einer Renovierung, die zum Teil bereits begonnen wurde, um sie auf einen modernen und funktionalen Standard zu bringen. Der grosszügige Garten lädt zum Verweilen ein. Die majestätische Berglandschaft ist zum Greifen nah, und die Nähe zum Tessin und das damit verbundene Urlaubsgefühl sind an den Palmen auf dem Grundstück und in der Umgebung leicht zu erkennen. Obwohl die Autobahn nur wenige Minuten entfernt ist, kann man die Ruhe im Haus geniessen. Restaurants und Geschäfte sind in ca. 5 Minuten mit dem Auto zu erreichen.Die Tatsache, dass in der Nachbarschaft Einfamilienhäuser gebaut werden, zeigt, dass die Region wächst. Und die demografische Entwicklung zeigt, dass die Menschen eher wieder aufs Land ziehen wollen. Cabbiolo (Lostallo) ist ruhig und gleichzeitig zentral, denn die grösseren Städte sind in ca. 20 Minuten mit dem Auto zu erreichen. Alle Angaben erfolgen ohne Gewähr. S.E.&O.Sie möchten mehr über das Objekt erfahren? Kontaktieren Sie uns! Wir stehen Ihnen sehr gerne für weitere Auskünfte und/oder eine Besichtigung zur Verfügung und senden Ihnen eine ausführliche Dokumentation zu. Wir freuen uns auf Ihre Kontaktaufnahme.
1 / 7
CHF 2,250,000.–
13 rooms715m² living space
Auf Anfrage 1, 7184 Curaglia

Rental property with approved conversion project

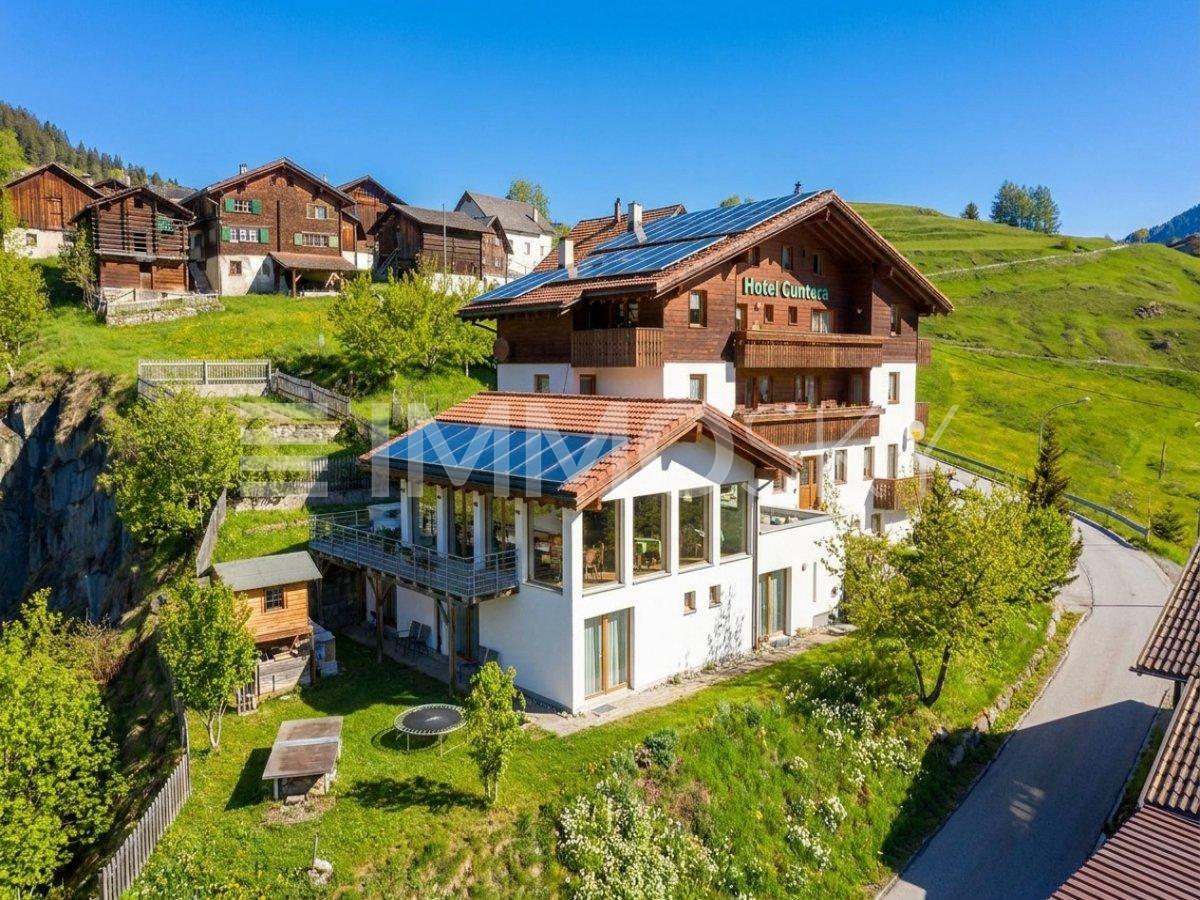
In the midst of the idyllic Bündner mountain village of Curaglia, investors have a rare opportunity to acquire an already approved residential construction project with significant value creation potential. For the property, an approved conversion to realize eight attractive apartments is available - an ideal basis for a sustainable investment in a sought-after mountain region.The project includes eight modern residential units with living areas between approximately 55 and 90 m². All apartments have a balcony or private outdoor space as well as an attractive orientation to the east, west, or south. The well-thought-out residential concept combines modern living comfort with the natural location and creates the best conditions for successful marketing or long-term rental.The existing property was extensively expanded and modernized in 2009. Currently, the building is used as a hotel with 13 guest rooms, a panoramic restaurant, and two residential units in the attic. The existing room equipment and the complete gastronomic equipment are included in the purchase price and enable flexible transition or interim use if required.This ImmoSky offer includes the following *additional services*:+ Approved conversion into 8 apartments, preliminary project by an architect available+ Apartments with approximately 55 to 90 m² living space+ Each unit with balcony or private outdoor space+ Already modernized property with existing infrastructure+ Flexible interim use possible until the project is realized+ 1 garage parking space and 8 additional outdoor parking spaces (4 at the house and 4 more nearby)We would be happy to provide you with the complete project documents and inform you personally about the approved conversion project and the development potential of this attractive investment property. We look forward to your contact.

1 / 13
CHF 900,000.–
10 rooms261m² living space
7166 Trun

Multi-family house in a family-friendly location

This attractive two-family house in a central location in Trun convinces with its spacious layout, versatile usage possibilities, and its excellent location in the heart of the Bündner Bergwelt. The property includes a spacious 6.5-room main apartment with approximately 160 m² of living space and a separate 3.5-room apartment with around 75 m² of living space and its own entrance. This makes the property ideal for multi-generational living, the combination of own use and rental, or as an attractive capital investment. Particular attention was paid to the representative entrance hall, the spacious kitchen, and the inviting living area during the interior construction. The comfortable bathroom has a whirlpool, a separate shower, and a separate toilet, offering additional living comfort.A special highlight is the excellent location for nature lovers and winter sports enthusiasts. The well-known ski areas Obersaxen (approx. 17 minutes), Brigels (approx. 16 minutes), Disentis (approx. 15 minutes), Sedrun (approx. 25 minutes), and Laax (approx. 28 minutes) are easily accessible and make the property an ideal starting point for numerous leisure activities throughout the year. Thanks to the existing apartment, the property also offers interesting economic potential. Even with financing of 30% equity, the rental of the residential units can make a significant contribution to covering the mortgage. This makes the property not only suitable as a main residence but also as a second home or holiday property with additional income potential. A rare opportunity for buyers who want to optimally combine living, leisure, and investment.This property offer is characterized by: • Two-family house with separate 3.5-room apartment • Separate apartment with own entrance and approx. 75 m² living space • Spacious kitchen and representative entrance hall • Bathroom with whirlpool, separate shower, and separate toilet • Attractive location near several renowned ski areas • Ideal as main residence, multi-generational house, or holiday property • Second home possible • Interesting rental and income potential • Central location in the popular holiday and leisure region Surselva Interested? Contact us for a non-binding consultation!

1 / 7
CHF 2,300,000.–
18 rooms382m² living space
Schulstrasse 34, 7302 Landquart

Investment opportunity with approved construction/expansion project

In a central location in Landquart, a rare opportunity for investors arises: a well-maintained rental property combined with a fully approved renovation and expansion project. The comprehensive project development has been completed, the building permit is legally binding, and all conditions have been clarified. This creates ideal conditions for realizing the project promptly and with high planning security.Approved project with attractive earnings potentialThe approved project involves the total renovation of the existing multi-family house and its expansion to a total of 10 modern rental apartments. The offer is complemented by 6 outdoor parking spaces and 10 covered bicycle parking spaces. The apartment sizes have been deliberately tailored to today's market demand and create an attractive offer for a broad range of tenants.The calculated investment costs amount to around CHF 1.0 million. With a market-standard expansion standard, annual net rental income of around CHF 160,000 is expected after successful initial rental.Attractive location with sustainable development potentialThe existing property has been carefully maintained over the years and is located on a spacious plot of land with a well-kept garden. The quiet and yet central location convinces with short distances to shopping facilities, schools, public transport, and the highway. At the same time, future residents benefit from the proximity to recreational areas and popular Grison mountain regions.An investment with a futureWhether as a long-term capital investment or as an immediately realizable development project - this property combines stable foundations with exceptional potential. The combination of an attractive micro-location, a legally binding building permit, and a well-thought-out residential concept makes this offer a rare opportunity for investors who value quality, planning security, and sustainable value development.We are happy to be at your disposal for a personal viewing or to answer any questions you may have. We look forward to your contact.

Travel time
-
Margherita Janos

Margherita Janos

1 / 10
Margherita Janos

Margherita Janos

  • Parking space
  • Balcony / Terrace
  • Mountain view
  • +1
CHF 935,000.–
161m² living space
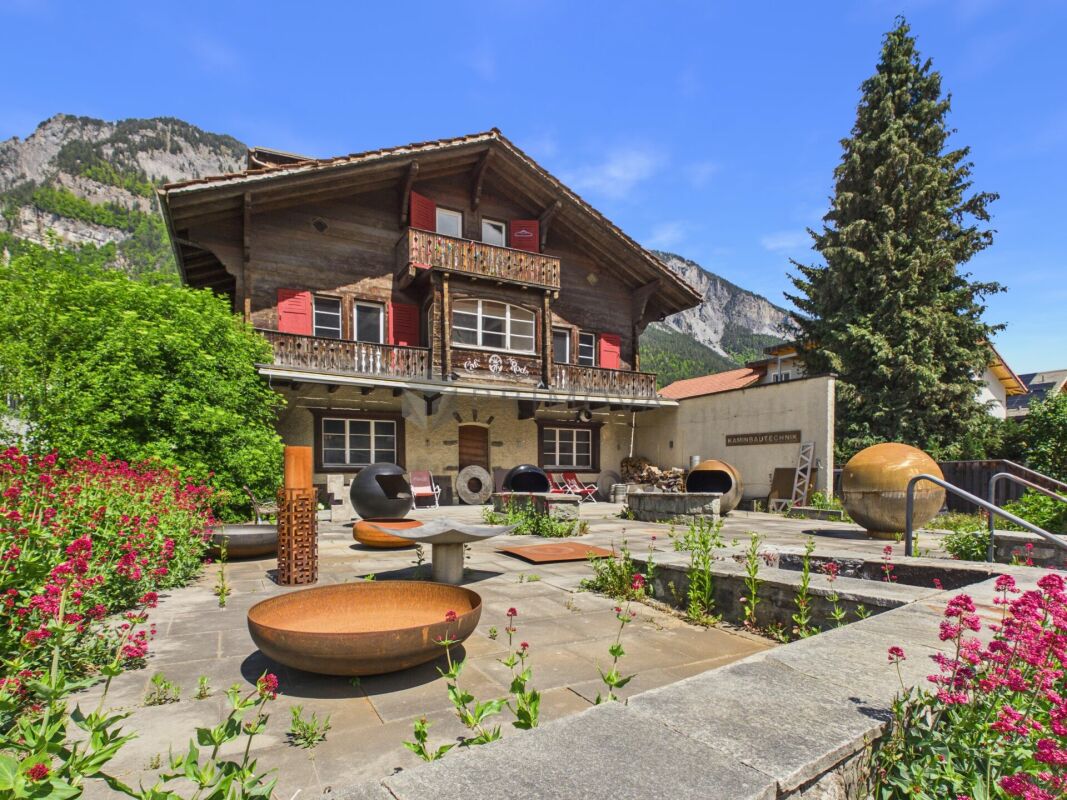
7013 Domat/Ems

Traditional chalet with gastronomy and two residential units on a spacious plot

In an attractive location in Domat/Ems, a rare opportunity arises for investors, project developers, or visionary self-users. The historic chalet from 1946 impresses with its exceptional versatility and significant development potential on a generous plot of land.The property is currently in an exciting transformation phase. After water damage, the restaurant on the ground floor and the residential unit on the first upper floor have already been professionally dismantled and restored to their raw construction state. This gives buyers the opportunity to redesign the spaces individually according to their own ideas and usage concepts.The attic apartment and other commercial spaces are currently rented out and generate ongoing returns. The building is partially basement and has practical storage rooms as well as a separate technical and laundry room.A particular advantage of this property lies in the already existing, sustainable building technology. The heat pump with geothermal drilling, installed in 2000, forms a solid and forward-looking energetic basis.For further development, different attractive perspectives exist: On the one hand, there is the possibility of preserving the existing character of the chalet through a comprehensive renovation and revitalizing it. On the other hand, the generous plot of land offers potential for a complete new building and a modern repositioning of the property. The ownership is open to various usage ideas and looks forward to innovative concepts for the further development of this special object.The following highlights are offered by this property: • Generous plot of land with development potential • Historic chalet with versatile usage possibilities • Restaurant and residential areas already in raw construction state • Rented attic apartment and commercial spaces • Sustainable heat pump with geothermal drilling • Partial basement with storage, technical, and laundry rooms • Attractive location with good accessibility • Interesting options for renovation or new building • Parking possibilities for up to three vehicles The fee for the brokerage service is not included in the sales price.Do not miss this unique opportunity and contact us for more information and an on-site viewing appointment!

  • Parking space
  • Balcony / Terrace
  • Mountain view
  • +1
1 / 2
CHF 8,600,000.–
80 rooms1,893m² living space
Veia Tgampi, 7460 Savognin

Savognin GR, opportunità' di investimento

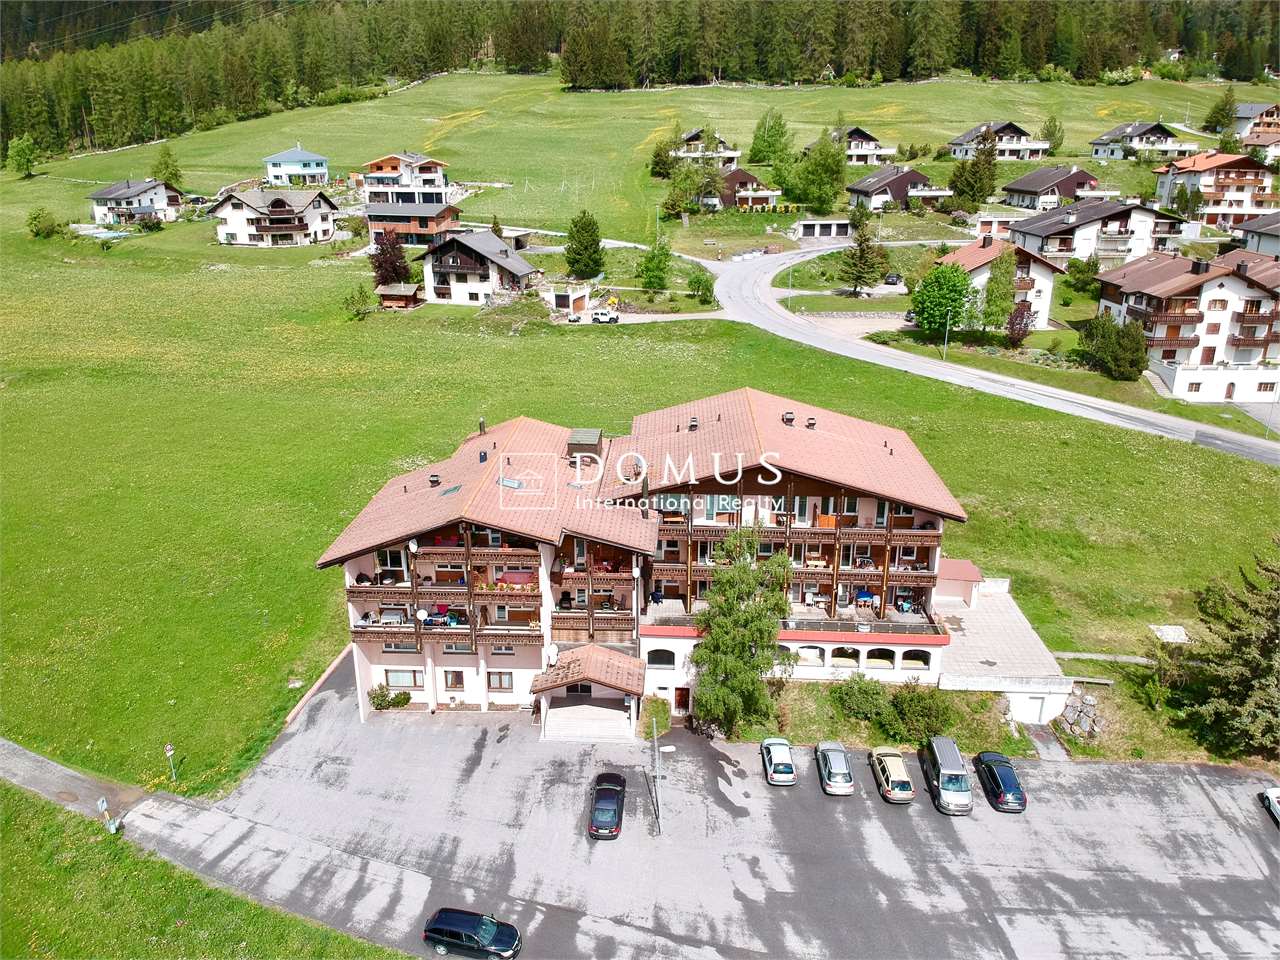
ITALIANO :Proponiamo in vendita a Savognin, Canton Grigioni, Residenza alpina, in zona servita, nella natura, 20 appartamenti, tagli misti, 30 posteggi esterni, 4 piani.Presente un ristorante al piano terra, trasformabile in due, o tre appartamenti con grande giardino.Costruzione anni 70, aggiunta di due piani e ristrutturazione nel 1988.Trasformazione da Hotel in appartamenti nel 2008.Al momento si tratta di una proprietà' unica, trasformabile molto velocemente in PPP.Possibilita di ampliamento lateralmente sullo stesso fondo, ulteriori 3 piani, quindi 3 appartamenti da 4,5 Locali, più Garages.Gli appartamenti hanno tutti il diritto di essere venduti o utilizzati come abitazioni di vacanze, poiché' non sottostanno alla legge Weber.A Savognin si trova una vasta gamma di attività per il tempo libero, come impianti sciistici, tours alpini, relax, e molto divertimento, in un ambiente unico.Ideale per investitori che vogliono ristrutturare e rivendere singolarmente.______________________________ENGLISH :We offer for sale in Savognin, Canton Grisons, Alpine residence, in the area served, in nature, 20 apartments, mixed sizes, 30 outdoor parking spaces, 4 floors.There is a restaurant on the ground floor, which can be transformed into two or three apartments with a large garden.Built in the 70s, two floors added and remodeled in 1988.Transformation from Hotel into apartments in 2015.At the moment it is a unique property, which can be transformed very quickly into PPP.The apartments all have the right to be sold or used as holiday homes, as they are not subject to the Weber law.In Savognin there is a wide range of leisure activities, such as ski resorts, alpine tours, relax and lots of fun, in a unique environment.Ideal for investors who want to renovate and resell individually.Per ulteriori informazioni/ For more information:Davide Croce +41 76 814 16 81 davide@domusrealty.com

Margherita Janos

Margherita Janos

1 / 7
Margherita Janos

Margherita Janos

  • Balcony / Terrace
  • Garage
  • Elevator
  • +5
CHF 5,700,000.–
17 rooms450m² living space
7204 Untervaz

Panorama & Design: Exclusive New-Build Multi-Family House with 4 Duplex Apartments in Untervaz

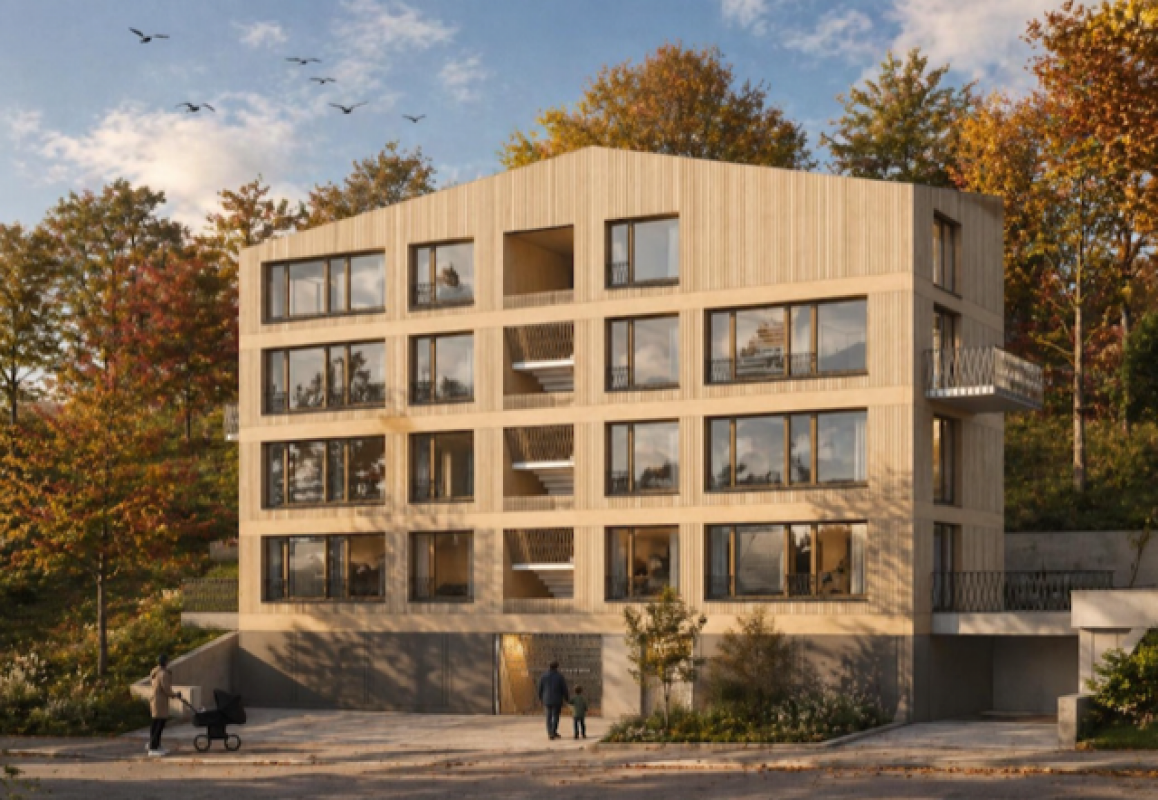
First-class investment property in the heart of GraubündenFor sale is an architecturally demanding new-build multi-family house with four spacious duplex apartments in a preferred location in Untervaz, in the sunny Chur Rhine Valley at the foot of the Calanda. The project combines modern architecture, high-quality design, and an unobstructed panoramic view of the Rhine Valley towards Zizers.The aesthetic wooden facade, the wheelchair-accessible lift over all levels, and the spacious, light-flooded living areas with panoramic windows and high ceilings create an exclusive living ambiance. Well-thought-out floor plans and natural ventilation of the kitchens and wet cells round off the concept.The legally binding building permit from the municipality of Untervaz is available. Completion is planned for 2028/2029. The multi-family house comprises 391.12 m² of net living space, 5 garage/parking spaces, and offers ideal conditions for individual sale as high-quality condominium ownership (STWE) or as a sustainable multi-generation project.Overview of the 4 duplex apartments:Apartment 1 - 4.5-room duplex | 1st/2nd floor left, 104.63 m² net living space • 1st floor: 64.67m² • 2nd floor: 39.96m² • Terrace: 27.24m² Apartment 2 - 4.5-room duplex | 1st/2nd floor right, 97.49 m² net living space • 1st floor: 57.71m² • 2nd floor: 39.78m² • Terrace: 27.23m² Apartment 3 - 4.5-room duplex | 3rd/4th floor left, 104.63m² net living space • 3rd floor: 64.67m² • 4th floor: 39.96m² • Balcony: 8.60m² Apartment 4 - 3.5-room duplex | 3rd/4th floor right, 84.37m² net living space • 3rd floor: 57.71m² • 4th floor: 26.66m² • Balcony: 6.45m² The following highlights are offered by this property: • Exclusive new-build architecture • Barrier-free access • Highest room quality • Well-thought-out floor plans • Natural living comfort • Unobstructed panoramic location • Legally approved • Development potential Don't miss this unique opportunity and contact us for more information and an on-site viewing appointment!
  • Balcony / Terrace
  • Garage
  • Elevator
  • +5
1 / 13
Price on request
887m² living space
7302 Landquart

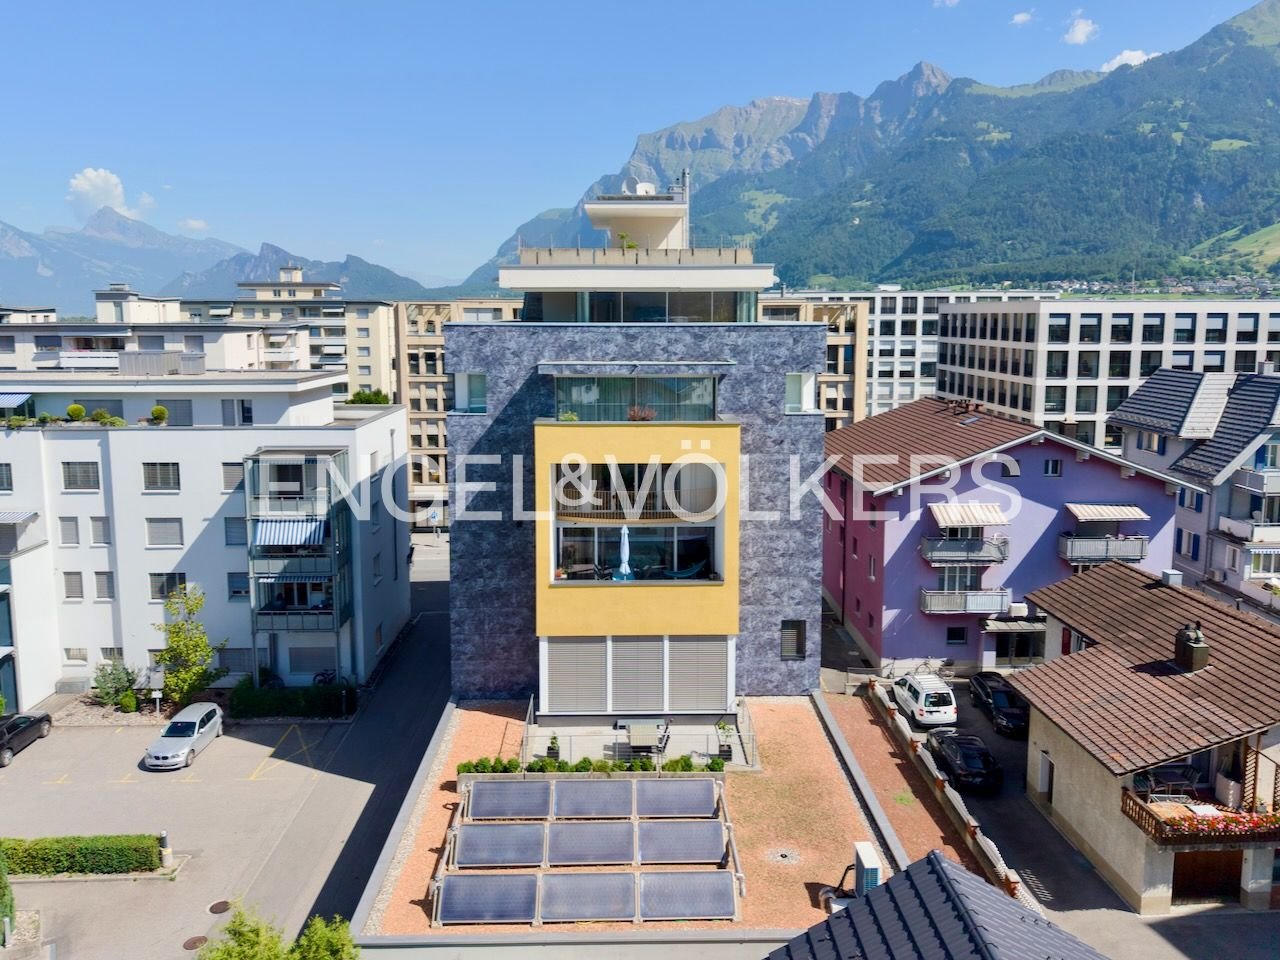
Top-Rendite & Luxus-Attika mit Pool & Privatgarage: Exklusives Wohn- &

"Urban & Chic" meets alpine high-end living: Exclusive rental property with spectacular attic maisonette in prime location.A unique opportunity for visionary investors, demanding self-users, or connoisseurs looking for a representative and age-appropriate domicile: For sale is a striking, fully rented multi-family house (except attic maisonette) at one of the most strategically profiled addresses in Landquart - directly on Bahnhofstrasse. This property offers maximum flexibility: While the commercial and residential units in the lower and middle floors guarantee a first-class return, the barrier-free luxury attic apartment in the epicenter of the house offers the perfect option for self-use - ideal also as a luxurious, comfortable replacement for a too large single-family house in old age - or as a complete rental property for full rental.The architecture of exclusivity: The filet piece of the houseThe masterful architectural orientation guarantees optimal sunlight from early to late. While the lower floors offer modern, urban living space in perfection, the established rental agreements secure the future owner a continuous, attractive cash flow.A perfectly balanced mix for maximum value stability (total of 8 residential and 1 commercial units):- 1 x 6.5-room attic maisonette (wellness oasis, pool & wine cellar) - ready for occupancy for self-use or top rental- 1 x 4.5-room maisonette apartment and 1 x 3.5-room apartment - fully rented- 4 x 2.5-room apartments and 1 x 1-room apartment - fully rented- 1 x commercial unit (café on the ground floor) - fully rentedThe crown jewel: The immediately occupiable 6.5-room attic maisonetteOn the top two floors of the house, you can expect a living experience that redefines representative living on approximately 300 m² of pure luxury. A private elevator connects all floors completely barrier-free - from the three-story underground garage with your private, separately locked garage within the parking hall to the rooftop terrace. An invaluable comfort gain and a high degree of discretion, especially for demanding people who want to exchange the independence of a house with the advantages of an urban apartment in old age.The highlights of your private refuge (or as an exclusive rental component):- The rooftop oasis: A gigantic, inaccessible rooftop terrace forms your private deck above the roofs of Landquart. Equipped with an outdoor kitchen and whirlpool, you can enjoy an unobstructed 360-degree panorama of the Bündner and St. Galler Alps here.- The private spa: In the basement, you will find a wellness oasis on a 5-star grand hotel level with a glittering private swimming pool, exclusive Kneipp zone, and relaxation area.- The tasting wine cellar: A perfectly tempered, private wine cellar with an integrated, stylish tasting room offers the ideal setting for refined hours. Epicenter of luxury, lifestyle & cultureEpicenter of luxury, lifestyle & culture in the midst of the Bündner Herrschaft: Landquart combines urban agility and excellent networking with the majestic calm of the Bündner mountain world. This property shines either as a highly profitable overall property object (including rented attic apartment) or as an absolutely privileged, barrier-free, and secure living paradise for self-users who do not want to make any compromises. Create lasting values - in a place where the future is already at home.Urban comfort meets alpine quality of lifeLandquart combines the dynamics and comfort of a modern, urban center with the quality of life of a world-famous natural and cultural region.Infrastructure & connectivity: Everything within walking distance. The central location on Bahnhofstrasse makes the car unnecessary in everyday life. All daily shopping can be done comfortably on foot.- Traffic connection: The Landquart train station

1 / 7
Price on request
12 rooms350m² living space
Sot Pradè 135, 7554 Scuol

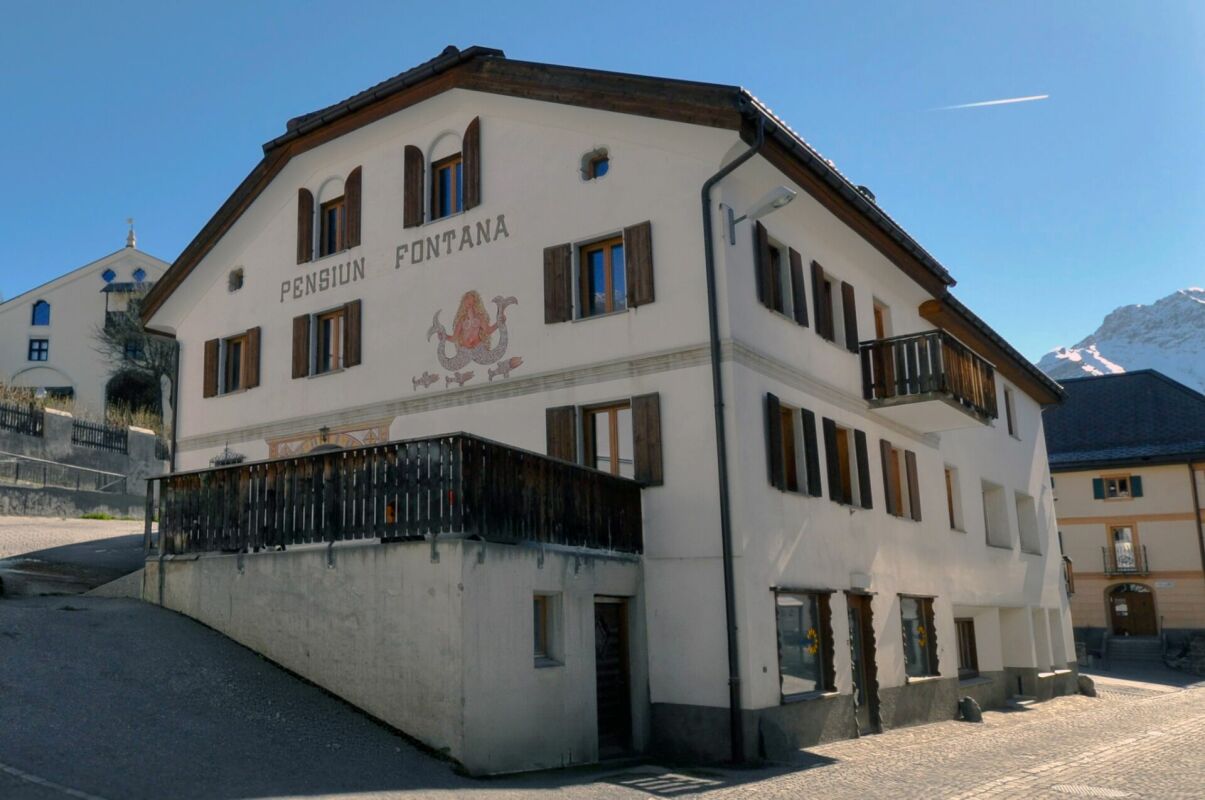
Chasa Fontana Sent - Engadine House in the Lower Engadine

Chasa Fontana Sent | GR In the heart of Sent, one of the most original Engadine villages, the "Chasa Fontana" presents itself as an exceptional opportunity in one of the most character-rich Alpine regions of Switzerland.Nestled in the historic village structure and characterized by the typical Engadine building culture, the property combines authenticity, tranquility, and an impressive view of the Lower Engadine. The elevated, sunny location at around 1,440 meters and the grown village image give the object a special aura and sustainable living quality.The building from around 1900 has a generous volume and offers a rare starting point for the realization of high-quality living space. Particularly noteworthy is the currently undeveloped area on the upper and top floors with already existing building permit - a decisive added value in a region where new living spaces can only be created to a very limited extent.This combination of existing substance and secured development potential opens up the possibility of realizing individual living space at a high level - whether as a private residence, multi-generational solution, or selected investment object.The Lower Engadine stands for an exceptional connection between nature, culture, and quality of life. The proximity to Scuol with its comprehensive infrastructure, the Mineralbad Bogn Engiadina, and the year-round leisure offer with the Motta Naluns ski area, the Swiss National Park, and an extensive network of hiking and bike routes underline the attractiveness of this location.Cultural accents like the Tarasp Castle, owned by the artist Not Vital, give the region additional radiance and international perception.The "Chasa Fontana" is more than a property - it is a rare opportunity to become part of this special Alpine lifestyle and at the same time benefit from a sustainably limited market environment. Scuol 7554 Sent is located in the district of Engiadina B./Val Müstair, in the canton of Graubünden. The population in the political municipality of Scuol has changed by an average of -0.3% per year over the last five years to 4,546 inhabitants (as of December 31, 2024). The tax burden is 10.8% (canton: 10.2%). Over the last five years, the municipality has averaged an annual residential construction activity of 0.4%, while the vacancy rate is currently 0.3% (as of June 1, 2025). Real estate prices have changed by +46.2% over the last five years (canton: +34.9%).

Travel time
-
1 / 9
CHF 1,690,000.–
10 rooms210m² living space
7550 Scuol

Residential House

The charming residential house from 1929 presents itself as a versatile property with a lot of character and history of development. The last more comprehensive renovation took place in 1994. The building is complemented by a barn extension from 1974 and a carport (2014). In total, the property comprises four residential units with a total living area of 209.6 m².On the ground floor, there are two separate units: a small studio (apartment 1) and a 2-room studio (apartment 2), which are ideal for holiday guests, single people, or as compact rental apartments. The upper floor houses an attractive, largely wooden 4.5-room apartment (apartment 3). This convinces with its warm living atmosphere and a small, south-facing winter garden, which offers additional living comfort and plenty of light. In the attic, a romantic 2.5-room apartment (apartment 4) rounds off the space offer and conveys a cozy feeling of living with charm.All four residential units have the old-law status, which means they can also be used as holiday apartments, a significant advantage in this region. The property also has a beautiful surroundings with a garden and a garden house, which invites you to linger and offers additional value.The location is quiet, well-sunned, and offers a beautiful view of the Lower Engadine mountain world. The village center with the main street Stradun can be reached in a few minutes' walk. Shopping facilities and public transport are in the immediate vicinity and ensure good accessibility.The house is currently rented and is heated with radiators and an oil heating system. A south-facing carport complements the offer and provides practical comfort.Scuol and the Lower Engadine - Discover alpine originality and lived traditionImagine a place where the hustle and bustle of everyday life fades away and you are surrounded by a deep peace that arises from the originality of a landscape preserved over generations. In the Lower Engadine, you can find exactly that: a refuge where you can walk in quiet villages with centuries-old facades, breathe in the clear mountain air, and feel the beneficial power of nature. It's more than just a travel destination, it's a place to arrive and stay.The diverse nature of the Lower Engadine invites you to unforgettable experiences. Observe wildlife in the Swiss National Park, discover idyllic mountain lakes, or take part in a fascinating guided tour of one of the historic castles. For golf enthusiasts, there is the opportunity to play a relaxed round in the midst of a breathtaking mountain scenery. Every encounter with this unique environment becomes a special moment.Winter in the Lower Engadine also has its own charm. On the perfectly prepared slopes of Motta Naluns, you can expect a varied ski day. A special highlight is the possibility to dive directly from the slope into the soothing Engadin Bad Scuol and let your soul dangle.Scuol has formed, together with the charming villages of Guarda, Ardez, Ftan, Sent, and Tarasp, the largest municipality in Switzerland in terms of area since the merger in 2015. Despite modern administration, this region has preserved its grown soul.A special cultural feature of the Lower Engadine is the lively Rhaeto-Romance language Vallader, which is spoken alongside German between Martina and Zernez in everyday life and underlines the uniqueness of this region.Another natural wonder that characterizes the Lower Engadine is its more than 20 mineral springs, which flow in the various villages. At the fountains, you still have the opportunity today to tap free, pure mineral water and enjoy the beneficial effect of these special natural treasures.

1 / 6
CHF 850,000.–
461m² living space
7493 Schmitten

Schmitten: Multi-family house with future potential

Mountain view, all-day sunshine, and a generous surroundings characterize the first impression of this historic property in Schmitten. The multi-family house presents itself as a characteristic existing property with a lot of space, striking appearance, and exciting starting position for buyers who are looking for an object with development potential. The property currently comprises four apartments on three residential floors as well as extensive basement and ancillary rooms on the lower floor. With approximately 461 square meters of living space and around 215 square meters of ancillary space, there is a lot of leeway for different forms of living and future-oriented room concepts. It also convinces as a rental property, as a bed and breakfast or as personal accommodation for companies and hotels from the region. The existing living and ancillary rooms offer attractive prerequisites and versatile usage possibilities. The building requires renovation. Upcoming renovations should be carefully planned and tailored to the intended use. The combination of generous space, solid existing stock, and development potential forms an attractive basis for redeveloping the charm of bygone times for the future. The property - Multi-family house with four apartments - approx. 461 m² living space - approx. 215 m² ancillary space - 1'147 m² plot area - Historic building fabric - Possible self-use and rental - A lot of surroundings - Mountain view - 5 outdoor parking spaces

Suggested properties for you based on search results