109 results - Multi-family house to buy in Canton Valais

1 / 11
Price on request
1,100m² living space
Route de Botza 61, 1911 Ovronnaz

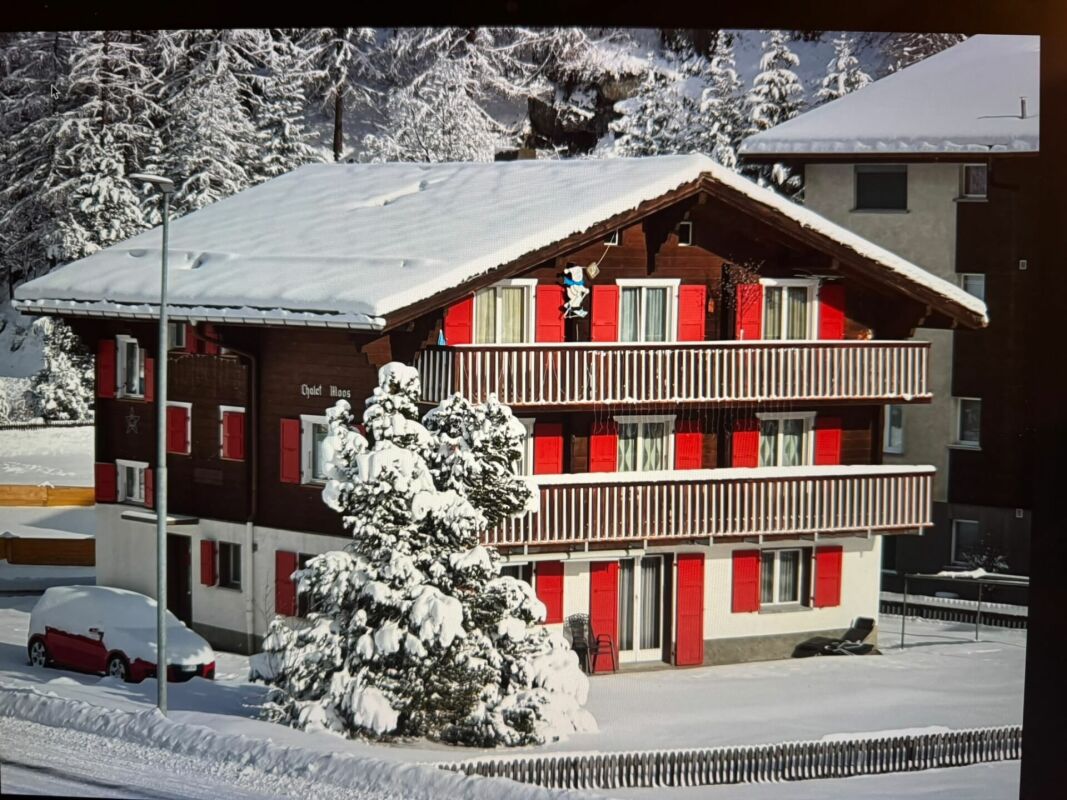
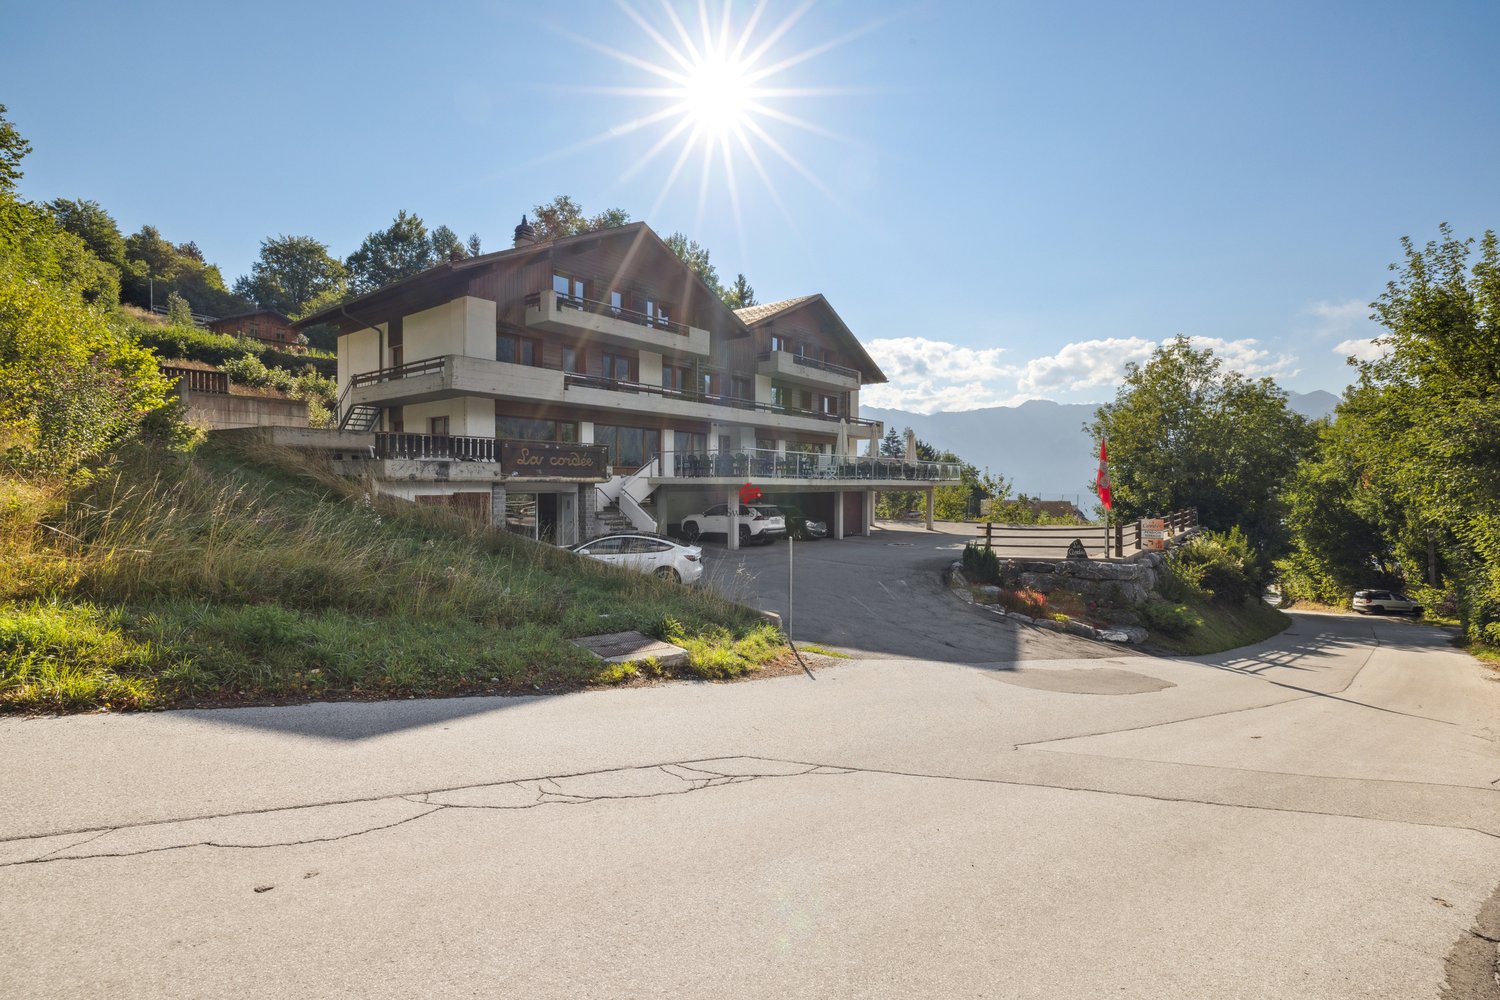
Pension La Cordée - Building with high rental potential

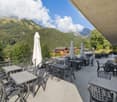
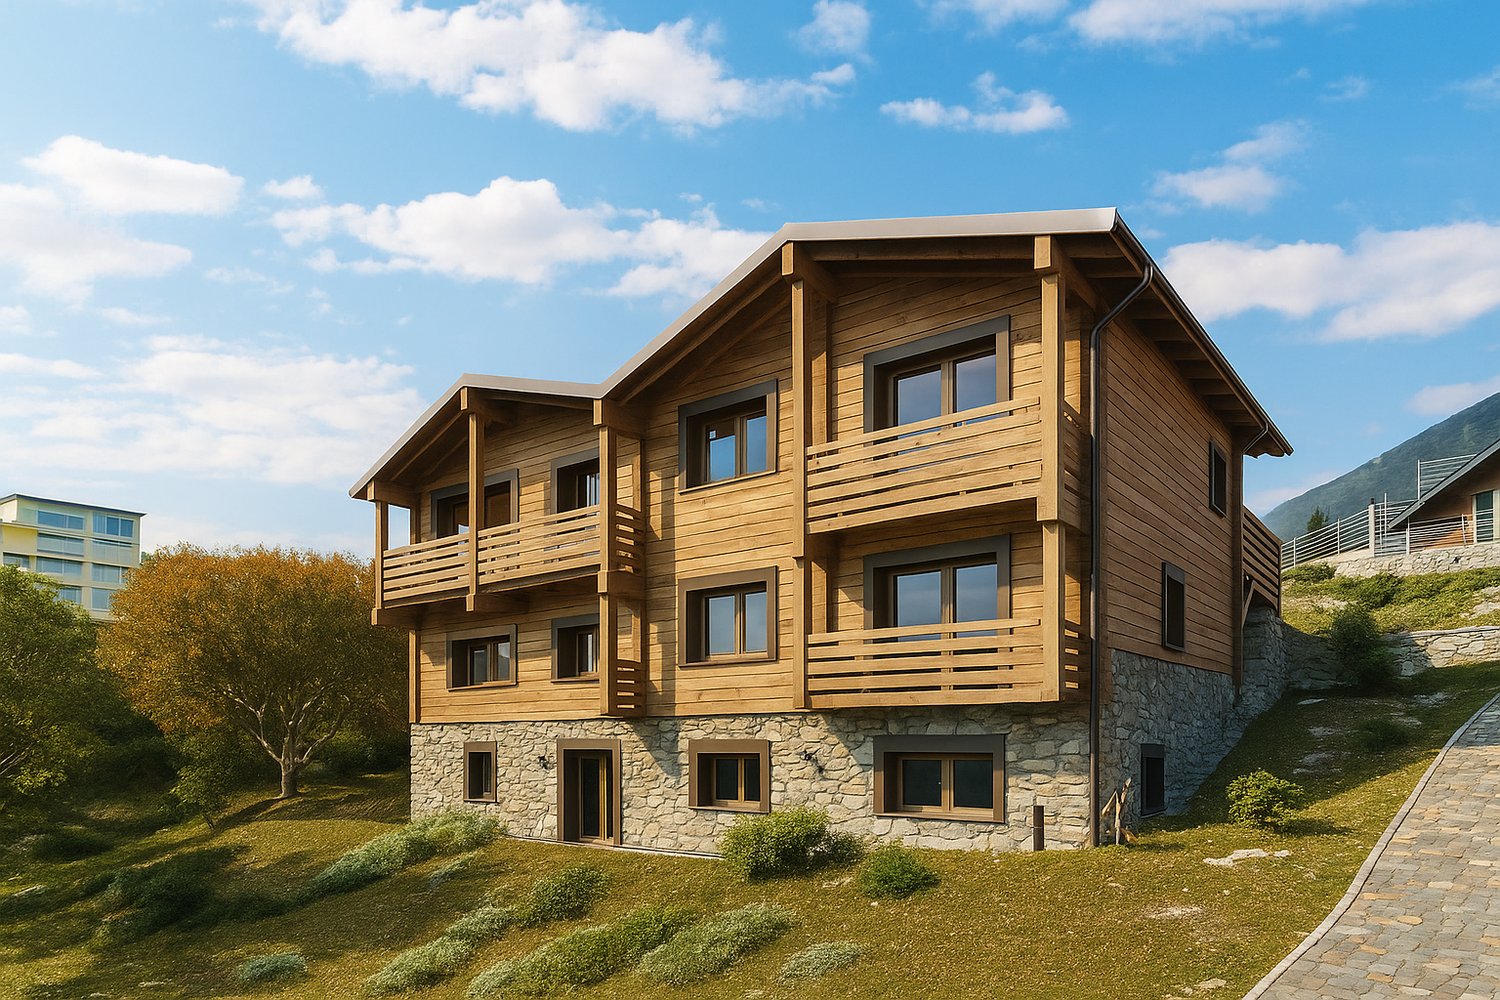
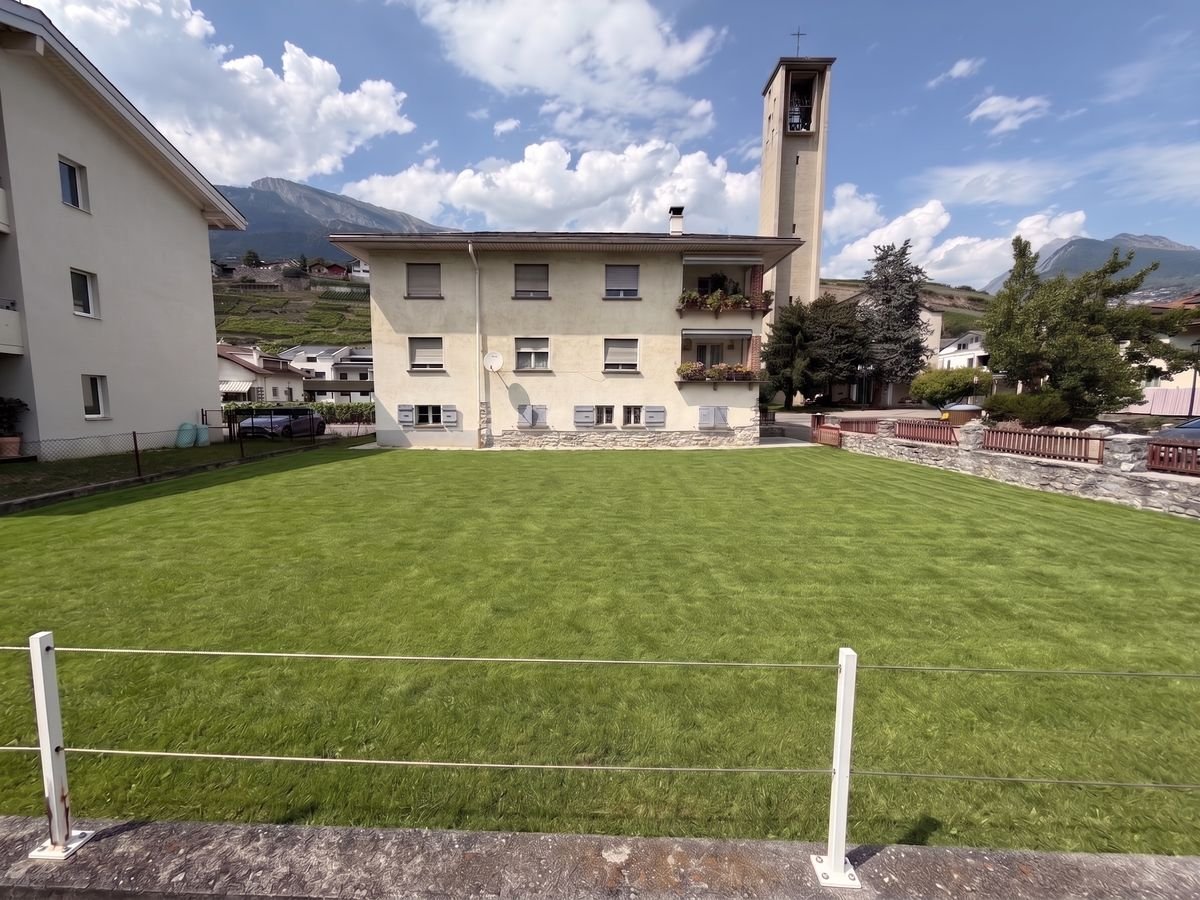
The Pension La Cordée opens its doors to you on one of the most beautiful sun-kissed terraces in Valais. Located at 1,250 meters above sea level on the south side of the Vaudois Prealps, this property benefits from an exceptional location with a south-facing orientation, offering optimal sunshine throughout the day.The character building, constructed in 1973, spans four levels and provides 1100 m² of living space, intelligently distributed. The 24 rooms, most with balconies, offer a breathtaking view of the Rhone Valley and the surrounding peaks. The organization as a family pension with a shared bathroom for two rooms creates a convivial and authentic atmosphere, appreciated by groups and families.The ground floor features spacious common areas: a practical ski room, a typical Valaisan cellar, a versatile seminar room, and a relaxation area with billiards. The fully equipped professional kitchen allows for catering to many guests under optimal conditions.The property boasts a magnificent 100 m² south-facing terrace, a true asset for enjoying the Alpine sun from the first rays to sunset. The 1,231 m² plot offers beautiful possibilities for development and ensures tranquility and intimacy.Parking is not a concern with 19 private parking spaces, some of which are covered, a significant advantage in this tourist region. The oil heating with radiators and the centralized hot water supply ensure optimal comfort in all seasons. The double glazing contributes to excellent thermal insulation.La Cordée offers significant rental potential, which could be transformed or serve as an entry point for a larger real estate or hotel project with available building plots around the building, which could be repurposed as an auxiliary administrative, logistical, or staff accommodation building.ACCESSIBILITY AND TRANSPORTATIONAccess to Ovronnaz is facilitated by good connections with public transportation. One can easily reach the station from the Sion or Martigny train stations, then by postal bus to the "Morthey Centre" stop in Ovronnaz, with a total travel time of approximately one hour. This regular connection is a major advantage for customers without a private vehicle.TECHNICAL CHARACTERISTICS- Living area: 1100 m²- Plot: 1,231 m²- Construction: 1973, maintenance program (2010-2020)- Rooms: 24 with balcony- Floors: 4 + ground floor- Terrace: 100 m² south-facing- Parking: 19 private spaces- Heating: Oil, radiators- Kitchen: Professionally equippedMAJOR ADVANTAGES- Can be occupied immediately (no urgent renovations)- Existing operating team for those who want to take over the operation- Unique offer for groups in Ovronnaz- Established and loyal customer base

Travel time
-
1 / 9
CHF 395,000.–
144m² living space
Route de Grône 26, 3966 Réchy

EXCLUSIVITE Immeuble de 3 appartements à rénover au centre du village

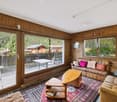
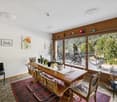
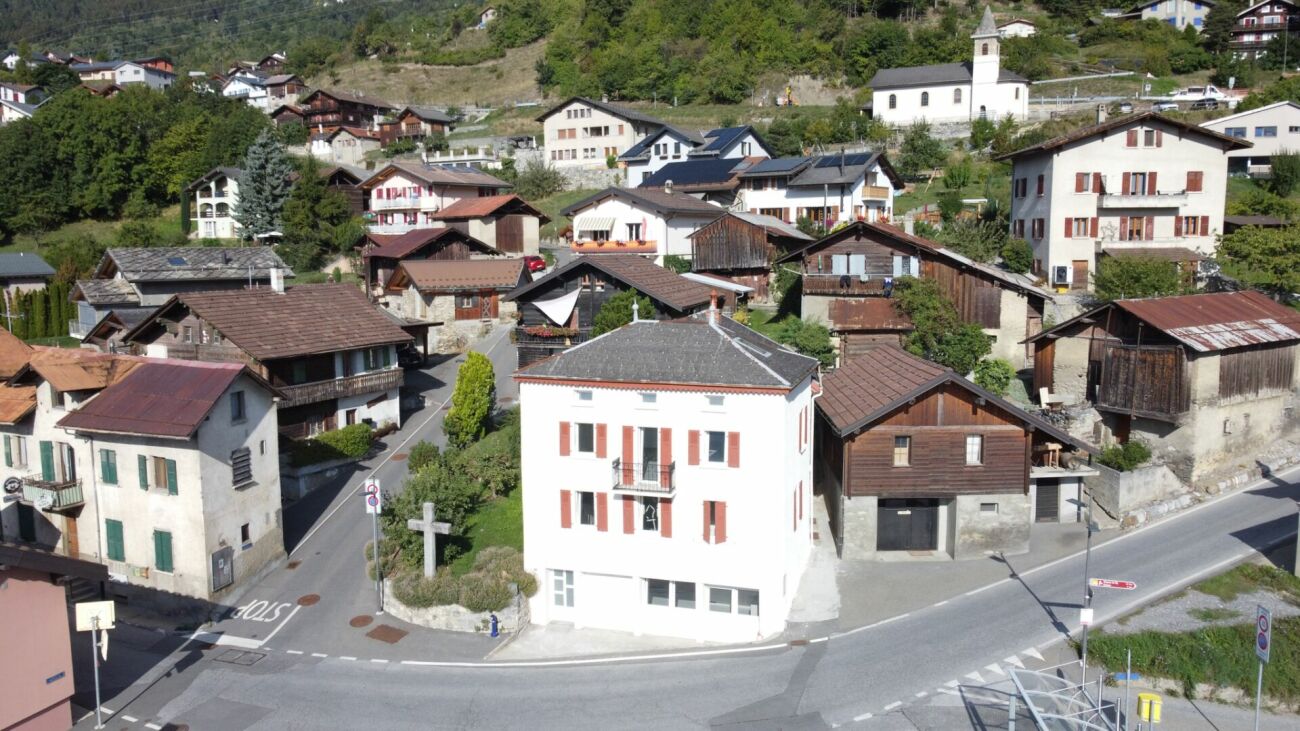
Petit immeuble de 3 appartements à rénover, idéalement situé en zone vieux village dans un quartier résidentiel calme de Réchy (commune de Chalais), offrant un cadre de vie paisible tout en restant à proximité immédiate de toute commodité.Cet immeuble de 144m² habitables répartis sur 3 étages et construit au début du XIX siècle se compose comme suit : • Rez-de-chaussée : Studio avec un accès à une petite terrasse au nord, spacieuse cave de 72m². • Etage : Appartement de 3 ½ pièces avec balcon Ouest. • Combles : Appartement de 3 ½ pièces avec petit balcon Sud. • Divers : 2 garages-box inclus, rénovation intégrale nécessaire. N'attendez plus et contactez-nous pour de plus amples informations sur cet immeuble au fort potentiel de rénovation vendable en tant que résidence principale ou secondaire à des personnes domiciliées en Suisse.TOUTES NOS PROPRIÉTÉS EN VENTE SUR WWW.EIMMOBILIER.CHKleines, renovierungsbedürftiges Mehrfamilienhaus mit 3 Wohnungen in idealer Lage im alten Ortskern eines ruhigen Wohnviertels von Réchy (Gemeinde Chalais), das ein beschauliches Wohnumfeld bietet und gleichzeitig in unmittelbarer Nähe zu allen Annehmlichkeiten liegt.Dieses Gebäude mit einer Wohnfläche von 144 m², verteilt auf 3 Etagen, wurde zu Beginn des 19. Jahrhunderts erbaut und setzt sich wie folgt zusammen: • Erdgeschoss: Studio mit Zugang zu einer kleinen Nordterrasse, geräumiger Keller von 72 m². • Obergeschoss: 3½-Zimmer-Wohnung mit Westbalkon. • Dachgeschoss: 3½-Zimmer-Wohnung mit kleinem Südbalkon. • Sonstiges: 2 Garagenboxen inklusive, vollständige Renovierung erforderlich. Zögern Sie nicht länger und kontaktieren Sie uns für weitere Informationen zu diesem Gebäude mit großem Renovierungspotenzial, das als Haupt- oder Zweitwohnsitz an in der Schweiz ansässige Personen verkauft werden kann.ALLE UNSERE IMMOBILIEN ZUM VERKAUF AUF WWW.EIMMOBILIER.CHA small building with 3 apartments in need of renovation, ideally located in the old village area of a quiet residential neighborhood in Réchy (municipality of Chalais), offering a peaceful living environment while remaining within easy reach of all amenities.This building, with 144 m² of living space spread over 3 floors and built in the early 19th century, is laid out as follows: • Ground floor: Studio with access to a small north-facing terrace; spacious 72-square-meter basement. • First floor: 3½-room apartment with a west-facing balcony. • Attic: 3½-room apartment with a small south-facing balcony. • Miscellaneous: 2 garage spaces included; complete renovation required. Don't wait any longer--contact us for more information about this building with great renovation potential, which can be sold as a primary or secondary residence to individuals domiciled in Switzerland.ALL OUR PROPERTIES FOR SALE AT WWW.EIMMOBILIER.CH

Travel time
-
1 / 21
CHF 1,320,000.–
263m² living space
Route du Sanetsch 25, 1976 Sion

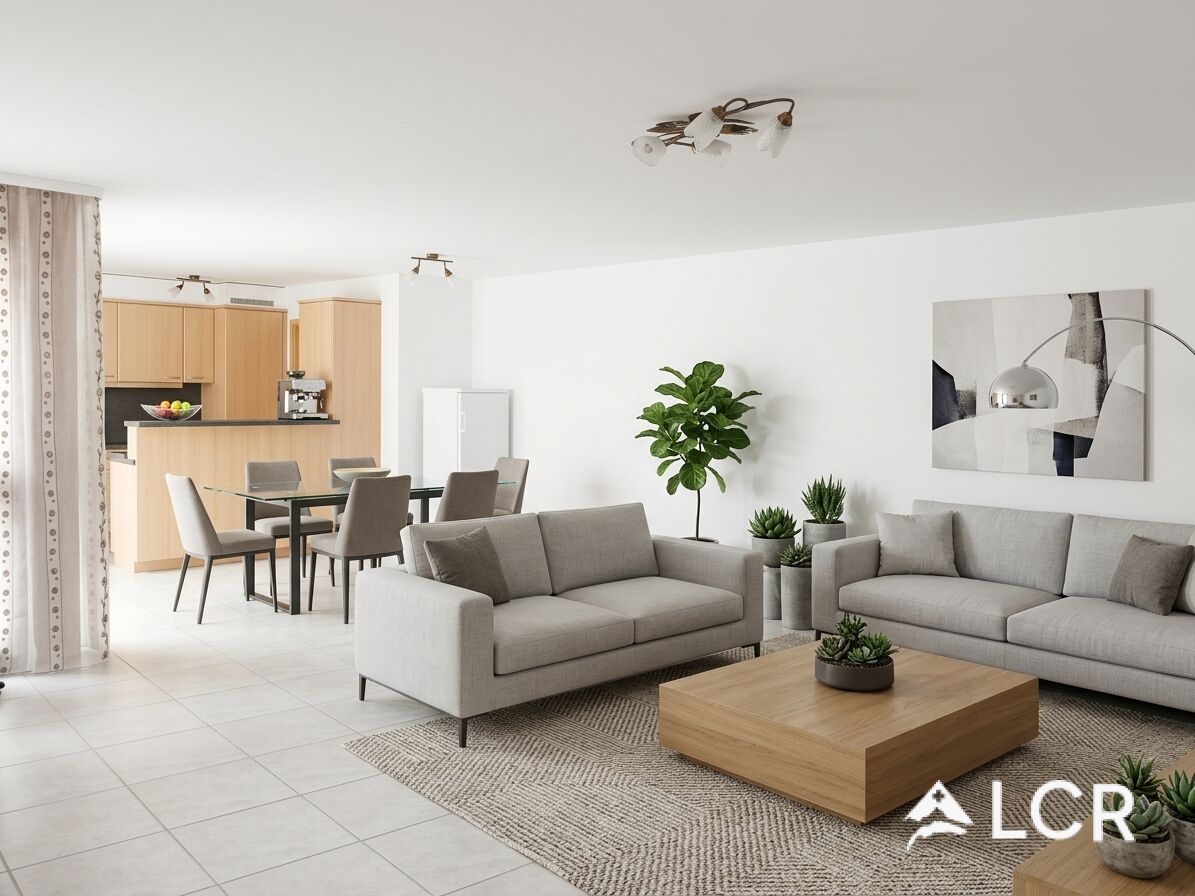
Daillon - Charming building with a net return of 4.36% - for sale

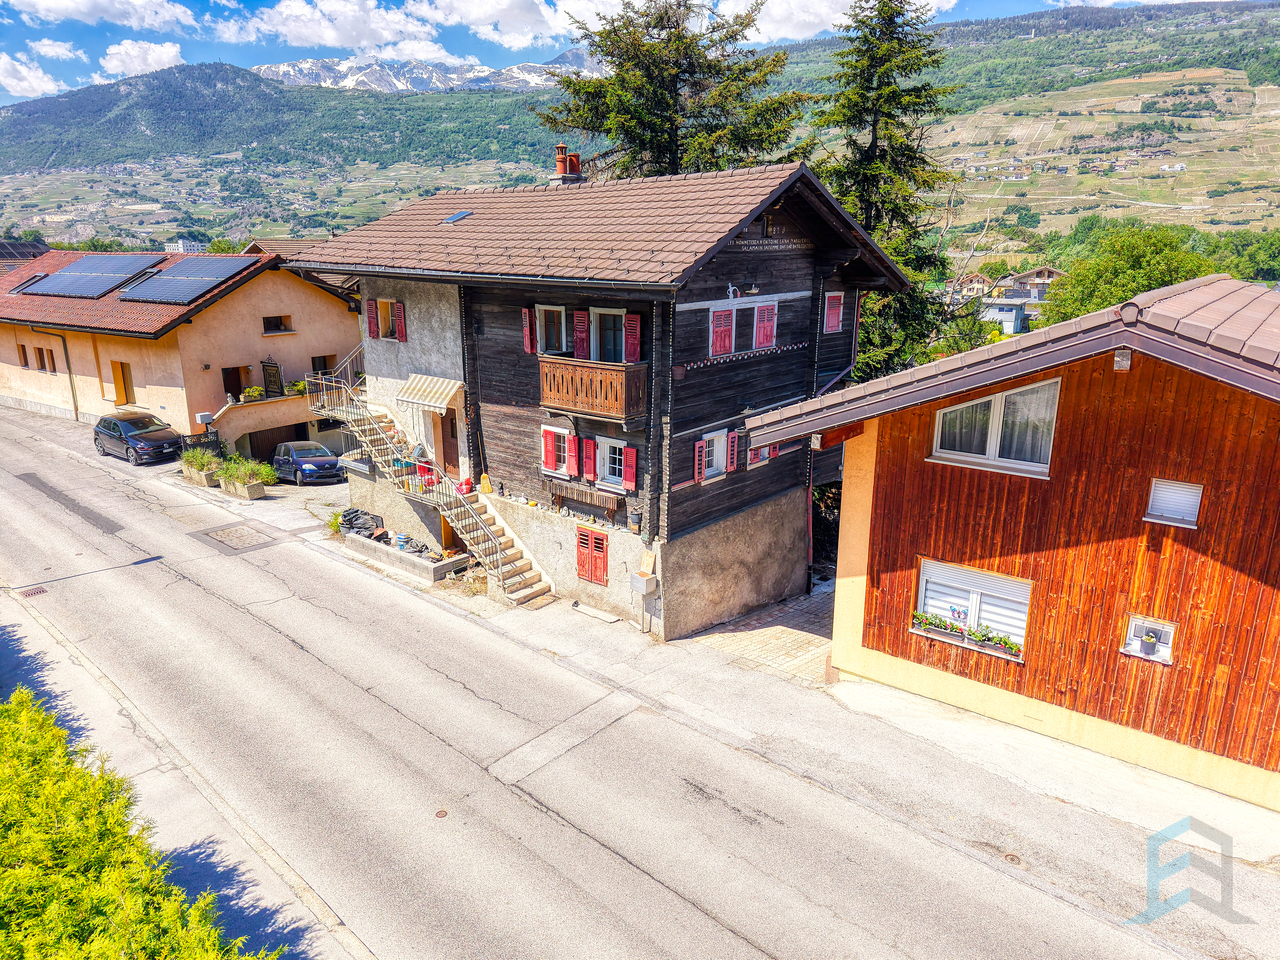
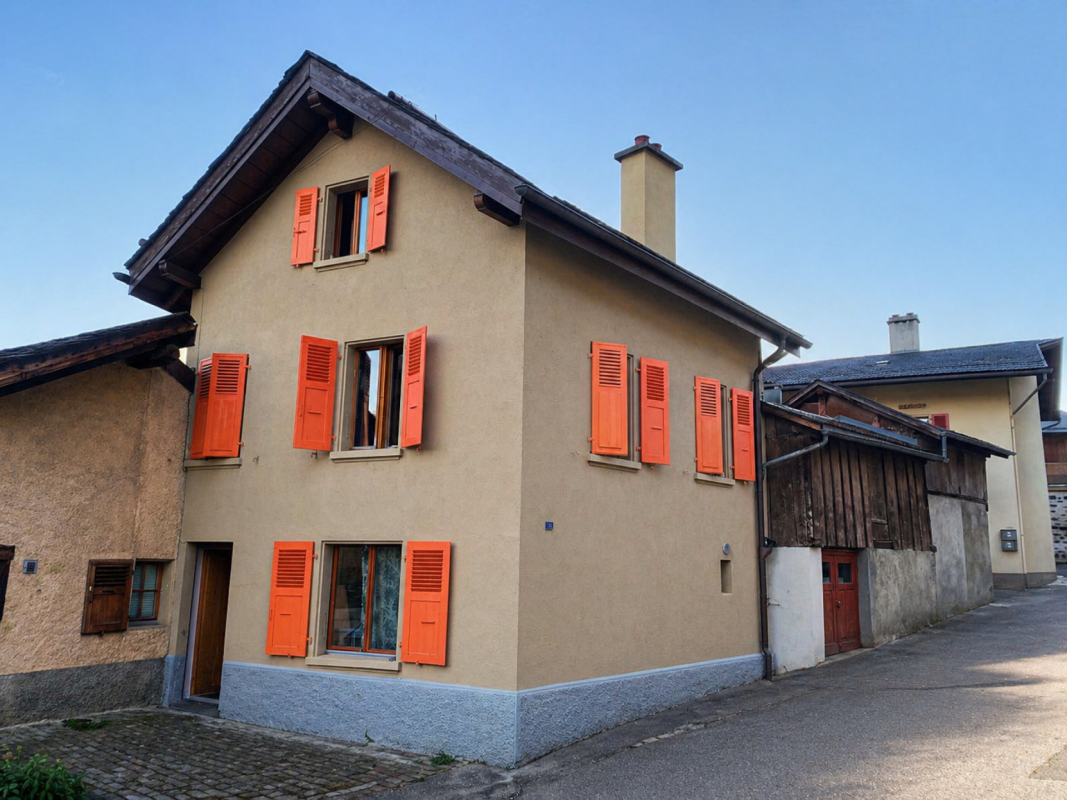
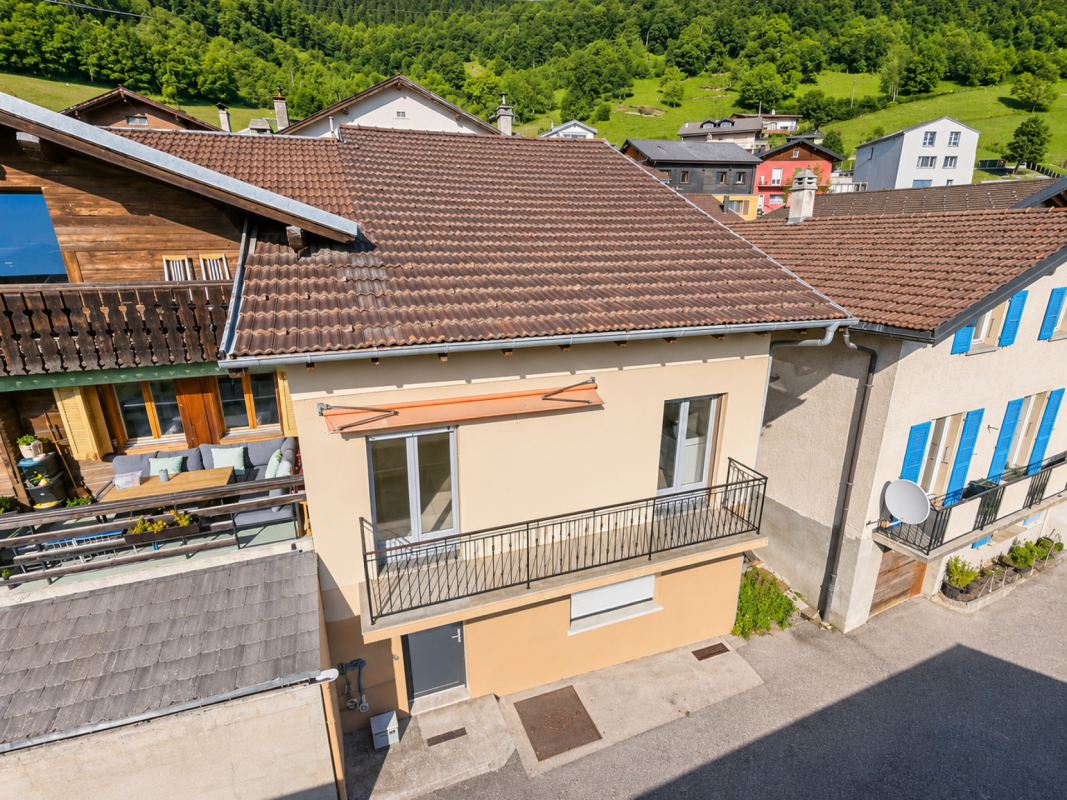
Daillon (Conthey) - Charming rental property with a net return of 4.36%, renovated in 2026 and fully rented, located just a few minutes from Conthey Are you looking for a safe and work-free real estate investment in Central Valais?This four-apartment building, located in the old village of Daillon, has been renovated from the basement to the roof. It generates income from the first day.A building with tradition, today's amenitiesBuilt in 1959, the house has retained its Valaisan silhouette: shutters, plastered facade, and village charm. The interior, however, has been completely renovated in 2026:- roof insulation and facade renovation;heat production by air-water heat pump, with underfloor heating- new kitchens and bathrooms, tiling, double glazing, and electric shutters- internet connection via fiber optic with up to 1 Gbit/s.The building has approximately 263 m² of living space on three levels, on a plot of approximately 175 m². A cellar, a shared laundry room, and a technical room complete the offer.Four apartments, four leases- 3 apartments with 2.5 rooms, rented for CHF 1'100.- per month each.- 1 duplex with 5.5 rooms, rented for CHF 1'500.- per month.The rents are understood to be excluding charges, which are fully borne by the tenant. The apartments are bright, partially cross-through, and have a terrace or balcony depending on the unit.Parking4 outdoor parking spaces are included in the sale price. A public parking lot in the blue zone is located a few steps away.The surroundingsAt 930 m above sea level, on the Route du Sanetsch and the Mayens de Conthey, Daillon is a quiet village, above the fog, surrounded by vineyards and forests. Southeast-facing, the building is sunny all day and offers an unobstructed view of the Rhone Valley and the Alpine peaks. Despite the mountain location, everything is nearby:the bus stop and a restaurant are at the foot of the building;the primary school is located in Erde, about 2 km away; the shops, train station, and commercial area of Conthey are about 10 minutes away; Sion is accessible in about a quarter of an hour. Why this is a good investmentThe Conthey-Sion region has a sustained demand for rental apartments and a low vacancy rate.No renovations or energy-related upgrades are planned in the medium to long term.The controlled energy consumption reduces the charges and makes the apartments more attractive to tenants.With four small units, the rental risk is distributed.Key figuresSale price: CHF 1'320'000.-Net rental income: CHF 57'600.- per yearNet return: 4.36 %Availability: immediate, or as agreedThe complete dossier is available on simple request: plans, sections, facades, and rental income. We would be happy to organize a viewing on site. Do not hesitate to call or write to us.
Travel time
-
1 / 10
CHF 3,200,000.–
8 rooms420m² living space
3906 Saas-Fee

Outstanding project: complex of 3 chalets

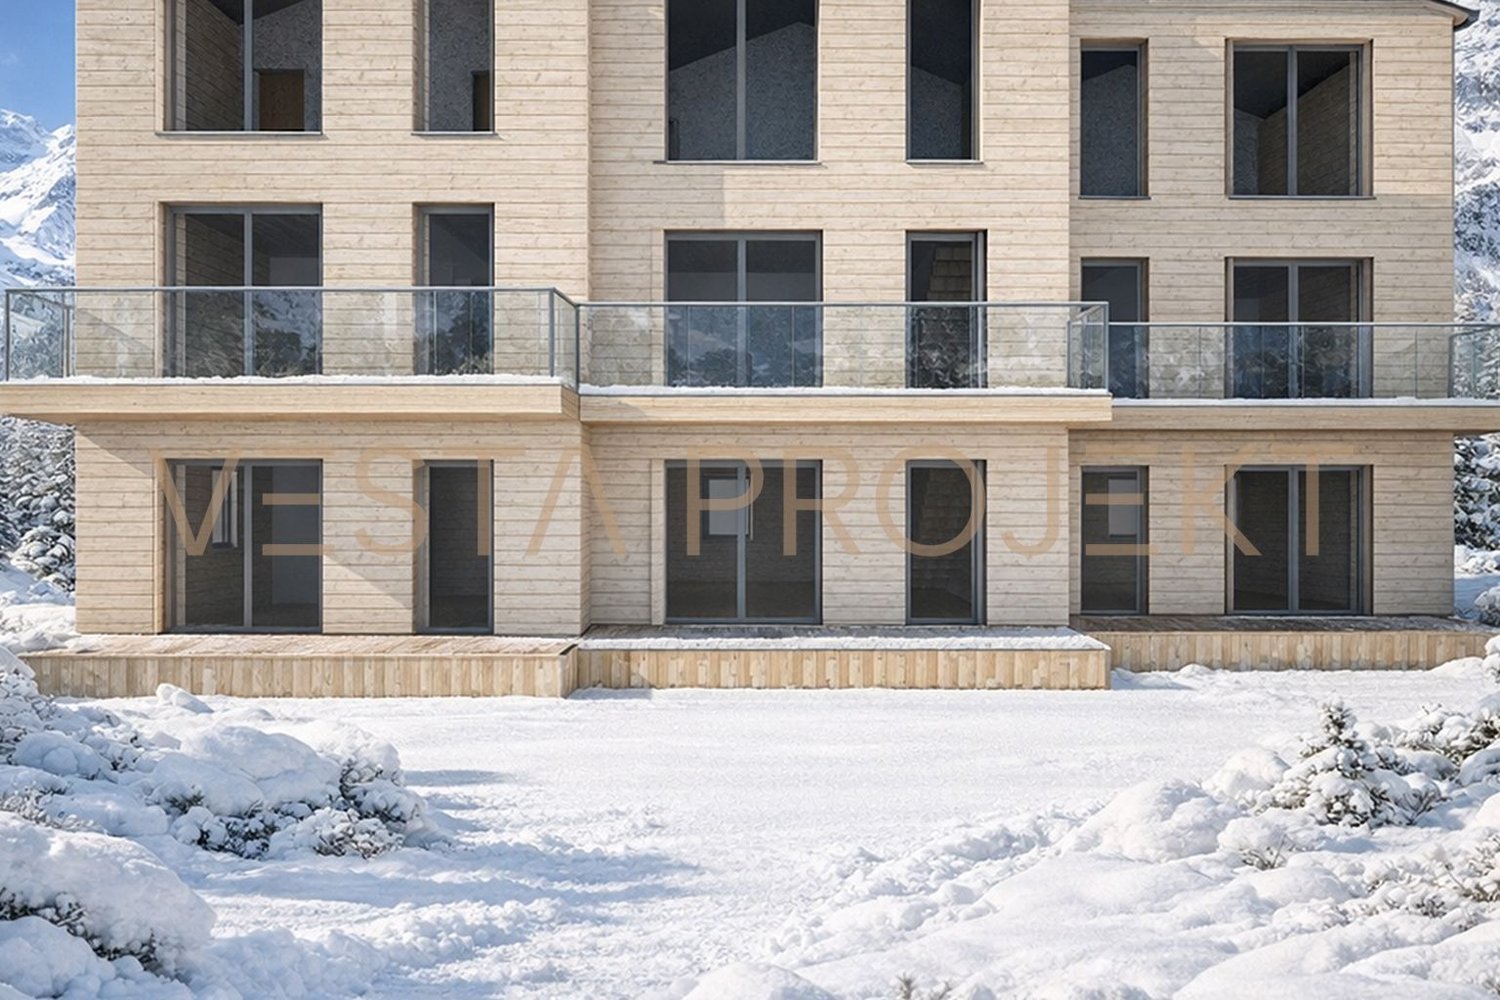
Welcome to paradise – where the silence of the mountains tells stories, 18 majestic 4,000-metre peaks surround you, and over 300 days of sunshine a year at 1800 m above sea level ensure an unrivalled quality of life. The exclusive new-build project "Estelle" (year built 2026), certified to the Minergie standard, offers an exceptional opportunity for investors looking to combine an alpine lifestyle with outstanding returns. Set on a 445 m² plot, this flexible project with a planned living area of 420 m² combines modern living comfort with the much-loved, warm chalet style.The fully developed project stands out for its exceptional versatility. Depending on your investment objectives, it can be realised in several different ways: • Chalet complex option: Three high-quality chalets with living areas of 84 m², 103 m² and 133 m², each with two balconies and a private garden seating area (prices from CHF 846'020.- to CHF 1'268'290.-). • Investment property option: Dividing the property into 8 modern studios for tourist use (e.g. as Airbnb accommodation, an extension to a hotel apartment offering, or staff accommodation for local businesses) promises an above-average return of 16 to 19 %. The plot can be purchased either as bare building land for CHF 350'000.- or together with the fully developed, individually adaptable project for CHF 380'000.-. The property can also be purchased without difficulty by people living abroad (foreign nationals). Please note that the project does not have a second-home permit; tourist or commercial use is, however, unrestricted.This properti offering stands out for: • Outstanding returns: Potential returns of up to 16 to 19 % from creating 12 accommodation studios. • Maximum flexibility: Can be used as a complex of three chalets, a B&B/Airbnb, a hotel extension or staff accommodation. • Future-proof construction: Modern new build (year built 2026) to the sustainable Minergie standard. • Attractive purchase options: Available as bare building land (CHF 350'000.-) or as a turnkey project (CHF 380'000.-). • No purchase restrictions: The property is also open to foreign investors. • Comfortable features: Planned features include a cosy fireplace, balconies, garden seating areas, a private basement storage room, and modern fibre-optic and cable TV connections. • Dream location: Peaceful, sun-drenched alpine surroundings at 1800 m above sea level. Interested? Contact us for a no-obligation consultation and request the detailed yield calculation and project brochure!
1 / 9
CHF 1,190,000.–
195m² living space
1907 Saxon

Rental property in the heart of Saxon - Rare opportunity

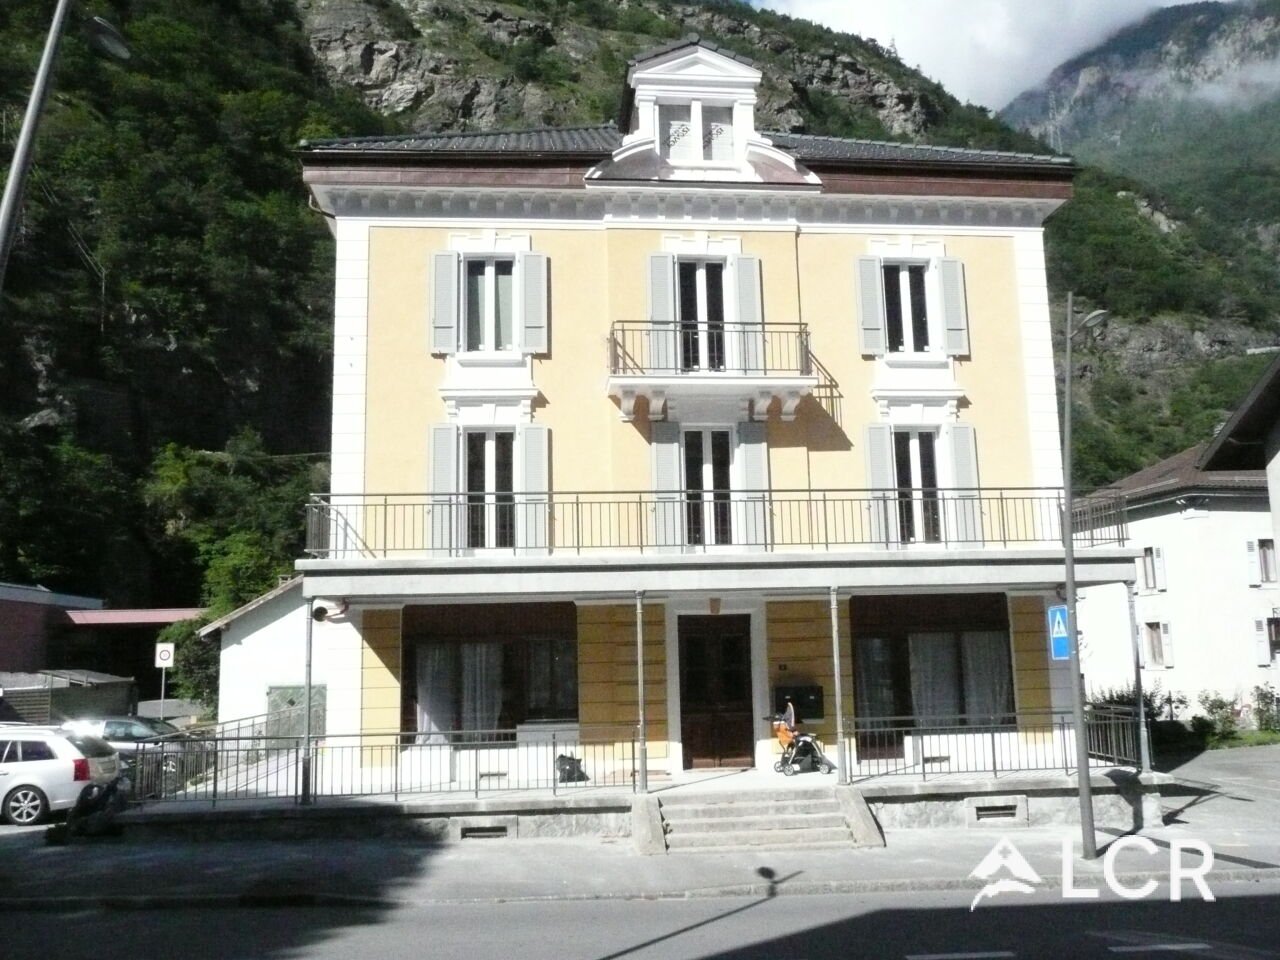
Ideally located in the center of Saxon, in close proximity to shops, train station, banks, and post office, this building represents an excellent investment opportunity or a patrimonial acquisition with great potential.The property is sold with tenants in place, generating immediate income, while also offering prospects for optimization in the medium and long term. Its central location on a busy axis ensures lasting attractiveness for both commercial and residential spaces.Distribution of surfacesGround floor - Commercial spaces • 3 commercial premises with windows giving directly onto the main street, benefiting from excellent visibility • Sanitary facilities (WC / shower) common to the shops • Technical room • Laundry room • Storage space • Small workshop 1st floor - 5.5-room apartmentLarge partially renovated apartment in 2024, offering beautiful volumes and excellent luminosity: • Entrance hall with storage closets • Spacious and bright living room with direct access to the balcony • 3 large bright bedrooms • Complete bathroom (bathtub, shower, sink, and WC) • Small cellar Attic • Large partially renovated office space, suitable for professional or complementary use according to needs Basement • 3 cellars offering additional storage spaces Exterior and parking • 1 closed garage box • 6 private parking spaces Main assets • Central and strategic location • Mixed-use building (commercial and residential) • Tenants in place = immediate income • Generous and well-distributed surfaces • Potential for long-term appreciation • Private parking • A facade renovation is planned soon For any additional information or to plan a visit, contact us now.

1 / 14
CHF 495,000.–
Rue de la Fontaine 51, 1926 Fully

Small rental building in the heart of Fully

The building at Rue de la Fontaine 51 is a small residential building composed of two apartments. It is spread over the ground floor, first and second floors.The apartments have individual charges. The heating is electric, individual per apartment. The building does not have a concierge service, which limits the operating costs.The building is fully rented and presents a simple configuration, adapted to a rental property. Studio with 1 room on the ground floor This studio on the ground floor offers a simple and efficient layout. • Bright main room. • Open, equipped and integrated kitchen into the living space. • Shower with WC, separate, with window. • Space provided for a private laundry room. • Individual electric heating. • Rent: CHF 550.-/month 3-room apartment in duplex on the 1st and 2nd floors This 3-room apartment in duplex offers a sought-after configuration, with a clear separation between day and night areas. • Living room and closed, equipped kitchen with window, providing good lighting. • Fluid and functional layout on the first level. • Separate WC on the day level. • Internal staircase connecting the two floors without loss of surface area. • Two bedrooms on the upper floor, located under the roof. • Visible wood on the ceilings and walls of the upper floor. • Each bedroom has a window. • Shower on the upper floor with skylight. • Individual electric heating. • Vaulted cellar offering additional storage space. • Rent: CHF 1'090.-/month. Technical description • Small residential building, built at a street corner. • Traditional construction in masonry. • Plastered facades, light color. • Roof with two slopes. • Covering with flat slate plates. • Eaves with visible overhanging roofs. • Visible masonry chimney on the roof. • External wooden windows. • Wooden shutters, painted, present on all openings. • Main access from the street. • Surrounding area composed of houses and small buildings. Technical elements - visible equipment • Individual electric heating per apartment. • Visible electric radiators in the apartments. • Common electrical panel with individual meters. • Vaulted cellar in the basement, used as a storage space.

Travel time
-
  • The image shows a picturesque alpine village nestled in a mountainous landscape. The buildings have traditional Swiss architectural styles, with wooden balconies and sloped roofs. There are several multi-story buildings, including a large white building w
  • 2-story wooden chalet-style house with dark wooden exterior, multiple windows with wooden frames, and a balcony or terrace visible on the upper level. The house is situated in a mountainous, forested area with other buildings and structures visible in the
  • 2-story wooden cabin with a white chimney, wooden exterior walls, and large windows. The cabin is situated in a mountainous, forested area with power lines visible in the background.
  • A multi-story building with a mix of traditional wooden and modern stucco construction, featuring balconies and surrounded by lush greenery in a mountainous setting.
  • This image shows an interior room with a rustic, unfinished appearance. The room has a wooden ceiling with exposed beams, and the walls are made of rough, whitewashed plaster. The floor is a bare, concrete surface. There is a small window with a wooden fr
  • Wooden porch with railing, concrete floor, wooden walls and ceiling, large window on the side
  • Empty room, wooden walls, wooden flooring, wooden door, white walls, two open doors leading to another room, visible windows, wooden ceiling with beams
  • The image shows the interior of an old, rustic building. The walls are made of exposed wooden beams and boards, creating a warm and natural aesthetic. The floor is also made of wooden planks, adding to the overall rustic feel. There is a doorway visible i
  • Narrow, winding staircase made of concrete or stone, leading up to a window that provides natural light.
  • wooden door, concrete stairs, wooden ceiling, white walls
  • white plaster wall, wooden framed window, arch window with tree outside
  • Stone wall, wooden ceiling, small window, cement flooring
1 / 12
Price on request
8 rooms220m² living space
Kirchweg 12, 3922 Stalden

Historic Chalet Multi-Family House in Idyllic Location

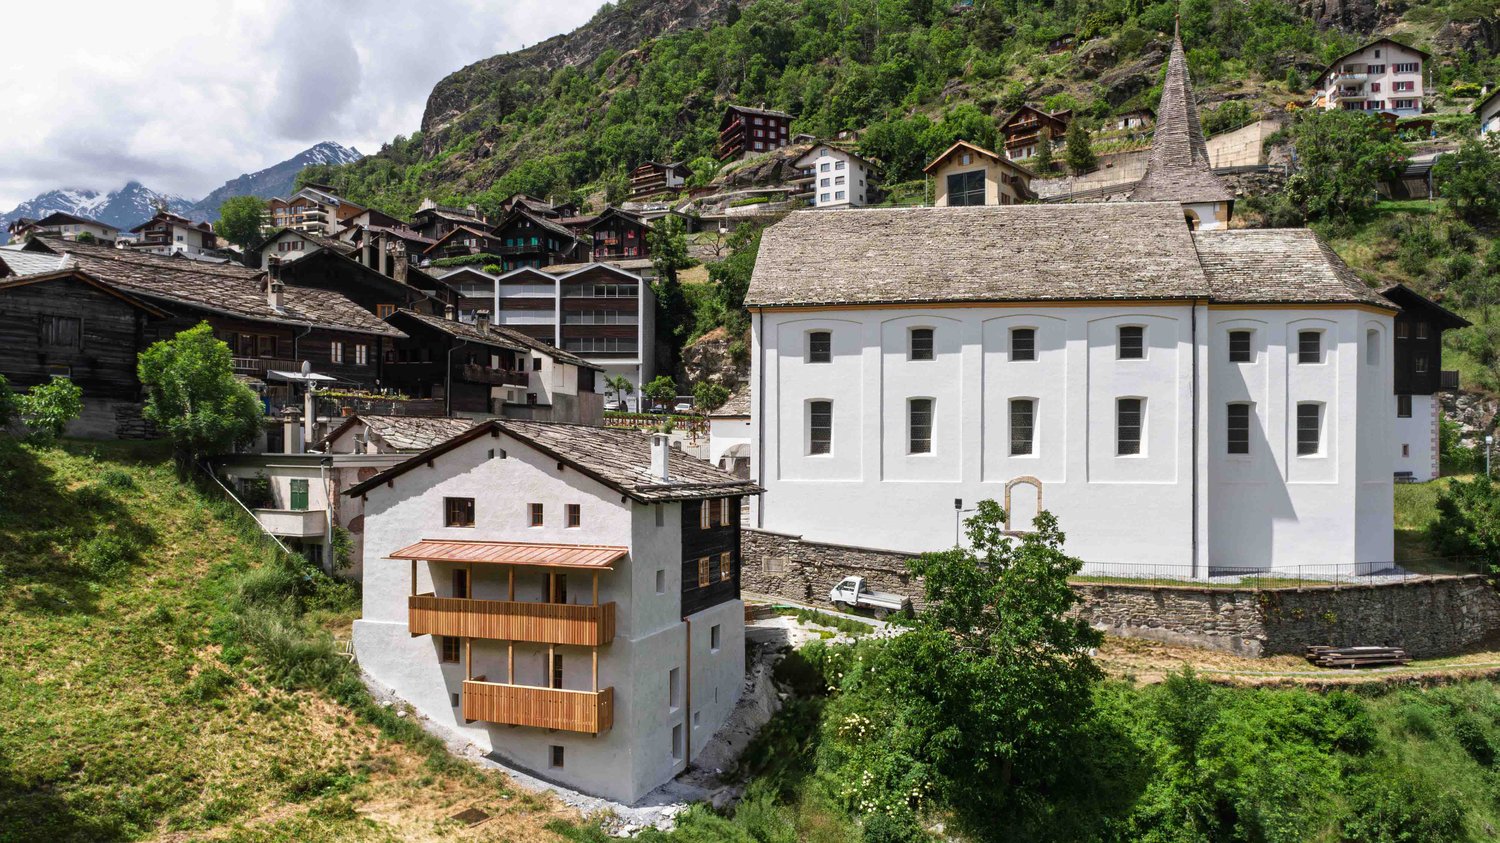
Historic Vicarage House with Far-Reaching Views – Living with History and Character Discover this carefully restored multi-family house from 1701 in the historic village center of Stalden. The protected monument has been renovated by hûs Architektur & Handwerk since 2022 with great manual finesse and construction-biological claim – with completion in spring 2026. The building combines original building fabric with modern living comfort and offers two independent maisonette apartments (5.5 and 2.5 rooms) on four floors – ideal as a family or multi-generational house, retreat, or combination of living and working. The property offers: Two separate maisonette apartments with a total of 220 m² living space Original cast-iron stoves, a chimney, and restored historic parlors Custom-made solid wood kitchens, lime floors with underfloor heating, natural insulation Individually developed box windows in historic style with modern insulation Balcony and terrace with unobstructed views into the valley Quiet, sunny location in the old village center – within walking distance to train station, bus, Migros, and pharmacy Quick connection to Zermatt, Saas-Fee, Visp, and the Aletsch Arena Can be used as a primary or secondary residence The photos show the building during the construction phase. A viewing is possible on request. A special house for people who want to feel history, appreciate quality, and shape the future.

Travel time
-
1 / 8
Price on request
373m² living space
La Vaye-Plane 8, 1973 Nax

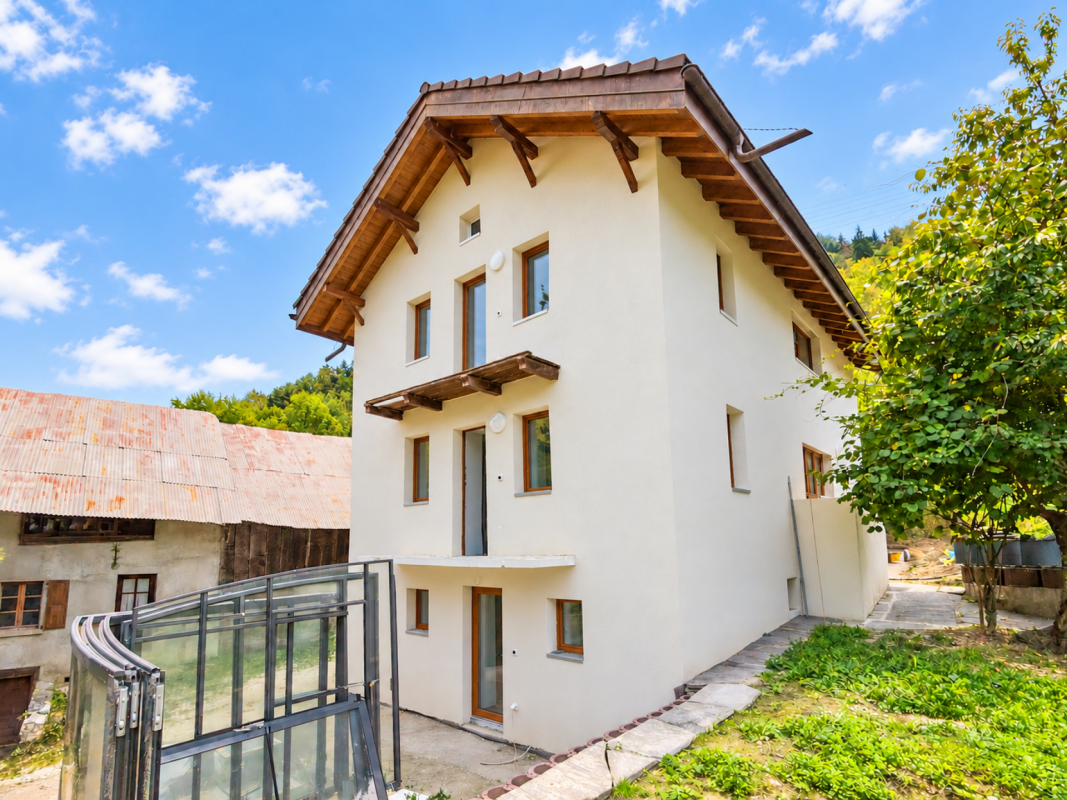
New project with building permit ? 3 Apartments 3.5 rooms

Located on the heights of the charming village of Nax, this new construction project offers three apartments of 3.5 rooms spread over three levels, each with its own private exterior. The entire complex benefits from a peaceful setting, good sunlight, and an unobstructed view of the Valais Alps.The project has already obtained its building permit. The structure of the building is designed to integrate harmoniously into the village environment while offering generous volumes, good natural light, and modern comfort.The apartments are divided as follows: Ground floor: ? Spacious living room of 40 m² ? Two bedrooms ? Bathroom ? Shower ? Terrace of 10 m² ? Private cellar Intermediate floor: ? Similar distribution, with a balcony of 21 m² ? Additional technical roomAttic: ? Generous volumes ? Two bedrooms ? Bright living room ? Balcony of 21.1 m² with an unobstructed viewHigh points of the project: ? Building permit issued ? Small co-ownership of only 3 units ? Each apartment has an outdoor space (terrace or balcony) ? Private cellars included ? Parking with each apartment ? Traditional architecture integrated into the village's aesthetic with visible wood and stone ? Quiet, sunny, and close to amenities: ? Bus stop 50 meters away ? School and shops within a 10-minute walk ? Sion accessible in 20 minutesThis project represents a rare opportunity to acquire a new apartment in a preserved mountain environment, with potential for appreciation.

Travel time
-
1 / 13
Price on request
Rue des Grands-Vergers 26, 1964 Conthey

Rare in Conthey - Building with two apartments on a 542 m² plot

In the heart of Conthey, this building, composed of two independent apartments, benefits from a privileged location on a 542 m² plot. Its large garden, beautiful exposure, and unobstructed view of the mountains make it a rare property on the local market.Whether you are looking for an investment, a multi-generational home, or a renovation project, this property offers many opportunities for enhancement, in a sought-after environment and in immediate proximity to all amenities.A building with multiple possibilitiesBuilt between 1946 and 1960, the building comprises two 3-room apartments of approximately 90 m² each, spread over two independent levels.The building is situated on a pleasant 542 m² plot, offering a large private garden of approximately 435 m², ideal for enjoying the outdoor spaces. The heating is ensured by a gas boiler.Although a modernization is to be considered according to the expectations of the future buyer, the building constitutes an excellent base for a renovation project, allowing to reveal all its potential.A sought-after locationLocated in the heart of Conthey, the property benefits from an appreciated living environment, combining tranquility and proximity to the main infrastructures.Shops, schools, public transport, and the main road axes are quickly accessible, while the unobstructed view of the mountains gives the whole a true cachet.The main advantages • Building composed of two independent apartments • Two 3-room apartments of approximately 90 m² each • 542 m² plot • Large private garden • Gas heating • Central and sought-after location • Beautiful exposure and unobstructed view of the mountains • Suitable for both a family and an investor • Potential for renovation and enhancement according to the projects of the future buyer, subject to the authorization of the competent authorities An opportunity to discoverBuildings of this configuration are today rare on the Conthey market. Thanks to its privileged location, its two independent apartments, and its beautiful plot, this property represents an opportunity for buyers looking for a property offering many possibilities of evolution.We are at your disposal to present this property to you during a visit and to transmit the complete sales file.

Travel time
-
1 / 29
CHF 850,000.–
6.5 rooms185m² living space
1976 Conthey

RENTAL PROPERTY IN ERDE - 3 RENOVATED APARTMENTS IN 2026 - PROJECTED GROSS RETURN OF 5.58%

An investment opportunity with three independent rental incomes RENTAL PROPERTY IN ERDE - 3 RENOVATED APARTMENTS IN 2026 - PROJECTED GROSS RETURN OF 5.58%An investment opportunity with three independent rental incomes!Located in the charming village of Erde, in the municipality of Conthey, this rental property represents a great opportunity for investors looking for a property with multiple rental income sources.Built in 1960 and fully renovated in 2026, this property consists of three independent apartments spread over three levels, each offering a usable area of approximately 80 m².The building has a total usable area of 240 m² and a configuration that allows for independent rental of each apartment.DISTRIBUTION OF APARTMENTSGround floor - 1.5-room apartmentLiving area: approximately 55 m²Independent apartmentBathroom with showerSeparate toiletTechnical room 1st floor - 2.5-room apartmentLiving area: approximately 65 m²Independent apartmentBathroom with shower 2nd floor - 2.5-room apartment under the roofLiving area: approximately 65 m²Independent apartmentBathroom with shower TECHNICAL CHARACTERISTICSYear of construction: 1960Full renovation: 2026Number of apartments: 3Number of levels: 3Total usable area: 240 m²Land area: 120 m²Oil heating with radiators1 parking space POTENTIAL RENTAL INCOME AND RETURNAccording to the projected rental income, the building could generate the following income:1.5-room apartment: CHF 1'150.- / month2.5-room apartment on the 1st floor: CHF 1'350.- / month2.5-room apartment under the roof: CHF 1'450.- / monthMonthly rental income: CHF 3'950.-Annual rental income: CHF 47'400.-Based on the selling price of CHF 850'000.-, this corresponds to a projected gross return of 5.58%. THE ADVANTAGES OF THIS INVESTMENTThree independent apartments, allowing for diversification of rental income.Full renovation in 2026.Total usable area of 240 m².Potential rental income from the time of rental.An interesting gross return offer for the Valais real estate market.Location in the village of Erde, in the municipality of Conthey. AN OPPORTUNITY TO SEIZEWhether you are a private investor looking to build your real estate portfolio or a buyer looking for your first rental property, this property offers an interesting opportunity thanks to its three rental units and full renovation.An investment to discover without delay!Selling price: CHF 850'000.-Full documentation and visits on request. Bellis Immo SA www.bellis-immo.ch

1 / 44
CHF 590,000.–
13 rooms
3922 Stalden VS

Multifunctional property with 540 m2 of usable space. Top price-performance ratio

Located about 15 minutes from Stalden, in the idyllic mountain village of Embd above the Mattertal, the versatile property «Morgenrot» is for sale.The robust building is situated on a sunny slope with unobstructed views of the impressive Alpine mountain world.The property was originally built and operated as a restaurant-hotel family business and consists of a 5.5-room apartment, 6 hotel rooms, multi-bed rooms, and a spacious restaurant area with a terrace and well-equipped kitchen, buffet, cold storage, etc.Thanks to the existing floor units and the spacious usable space of around 544 m², the property offers a variety of usage possibilities.The special building spans four independently accessible floors and is in a good, usable condition.Currently, the property consists ofIn recent years, various renovations have been carried out, including work on windows, facades, and the installation of a solar system for hot water.Highlights • sunny slope location at 1,350 m above sea level • unobstructed views • 544 m² of usable space • plot of 800 m² • 13 rooms (including former guest rooms) • several independently accessible floors • floor ownership units already available (1000/1000 for sale) • versatile redevelopment and utilization potential Usage possibilitiesThe property is ideal for various concepts: • multi-family house • staff accommodation/personal house • very large single-family house • rental property with multiple apartments • conversion into 3-4 condominiums • group or community house • restaurant and hotel operation • partial use as a gastronomy and/or accommodation business • combination with partial use as residential and other commercial • combination with other properties in the village • home office hub • etc. Interested?We look forward to your contact and will be happy to provide you with further information and arrange a viewing.

1 / 22
CHF 1,150,000.–
8.5 rooms171m² living space
1991 Salins

New rental property with a yield of 5.47 % - Sion / Turin-Salins

New rental property in Salins, self-supporting 5.47% after equity New rental property with a yield of 5.47 % - Sion / Turin-SalinsDiscover this superb rental property, ideally located in Turin-Salins, on the heights of the Sion municipality, just 10 minutes from the city center.Located in a particularly quiet and green residential area, the building benefits from a privileged situation offering a magnificent unobstructed view of the Rhone plain and the Valais Alps. A rare setting, in close proximity to Sion, which constitutes a real asset for rental.Built in 2026, the building will be sold fully completed and ready for operation, including the remaining finishes as well as the complete layout of the exteriors.The building comprises three apartments with independent entrances:a studio on the ground floor a 3.5-room apartment on the 1st floor a 3.5-room apartment on the 2nd floor Each apartment has its own entrance, a balcony, a large private garden area, as well as a storage cellar.Particular attention has been paid to the quality of construction and finishes. The whole has been realized with high-quality materials, carefully selected to offer modern and comfortable apartments, perfectly adapted to a demanding rental clientele.The building also has solar panels and a heat pump with underfloor heating, ensuring excellent thermal comfort throughout the year.Four outdoor parking spaces complete the property.With a yield of around 5.47 % after equity, this property constitutes a particularly interesting investment opportunity, combining profitability, new construction, low maintenance needs, and a sought-after location.A rare rental property on the Sitten market, both in terms of the quality of its execution and its exceptional environment. Rental projection (low rent):Studio 27m2 + 70m2 garden/terrace CHF 950.-/month cc3.5-room apartment 72m2 + 100m2 garden/terrace CHF 1600.-/month cc3.5-room attic apartment 72m2 + 120m2 garden/terrace CHF 1650.-/month CC CHF 4200.-/month CHF 50'400.-/year, which corresponds to a gross yield of 5.47% after equity Particularities4 outdoor parking spacesFloor heating (heating and cooling)Solar panels Living area 171m2Usable area 200 m2Plot area 600 m2 Year of construction 2026Floors made of tiles and solid wood parquetDirect access from the municipal road Yield before equity: 4.38% Availability: to be agreed Responsible broker for the property:Musliu Sevdaimsevdaim.m@bellis-immo.ch+4179 232 23 21 Bellis Immo SAwww.bellis-immo.ch

1 / 19
CHF 1,240,000.–
11.5 rooms
3928 Randa

Attractive multi-family house - 3 apartments - rental property - exclusive at HORU IMMOBILIEN

Rental property in Randa: Multi-family house with 3 apartments, garage, and parking spaces, top location Randa is located in the Mattertal, between Täsch and St. Niklaus, and just a few minutes' drive from Zermatt. The municipality is quiet and yet has a good connection: The Mattertal railway (MGB) takes you directly to Zermatt and the Lower Valais. The proximity to the ski area, hiking trails, and summer tourism makes the location attractive for tenants and holiday guests.The propertyFor sale is a well-maintained multi-family house with three residential units. It is suitable as a stable capital investment and can be rented both long-term and flexibly (after checking the applicable regulations).ApartmentsGround floor: 3.5-room apartment with practical floor plan, ideal for couples, singles, or seasonal workersUpper floor: 4.5-room apartment, suitable for families or shared apartmentsAttic: 4.5-room apartment with special attic character and view of the Valais mountainsOutdoor area and parking1 garageOutdoor parking spaces for residents and visitorsEspecially in the Mattertal, where parking spaces are scarce, this is a clear plus point for rentability.Your advantages as an investorThree residential units distribute the risk of vacancyIn-demand apartment sizes (3 and 4 rooms)Parking facilities that increase tenant attractivenessPopular region with year-round tourism and demand for housingQuiet residential area with short distance to ZermattNotice regarding rental and acquisitionDepending on the use (long-term rental or holiday rental), the communal regulations and the Second Home Act must be observed. For buyers without a residence in Switzerland, the Lex Koller may also be relevant. We will be happy to clarify these points with you in advance.Investments made:2008/2009: Downspouts / 2010/2011 Laminate floors / 2014 Windows entire house / 2021 Balcony / 2025 new heating systemInterested?For documents, tenant schedule, and a viewing, please contact us.Best regardsYour Horu Team

Suggested properties for you based on search results