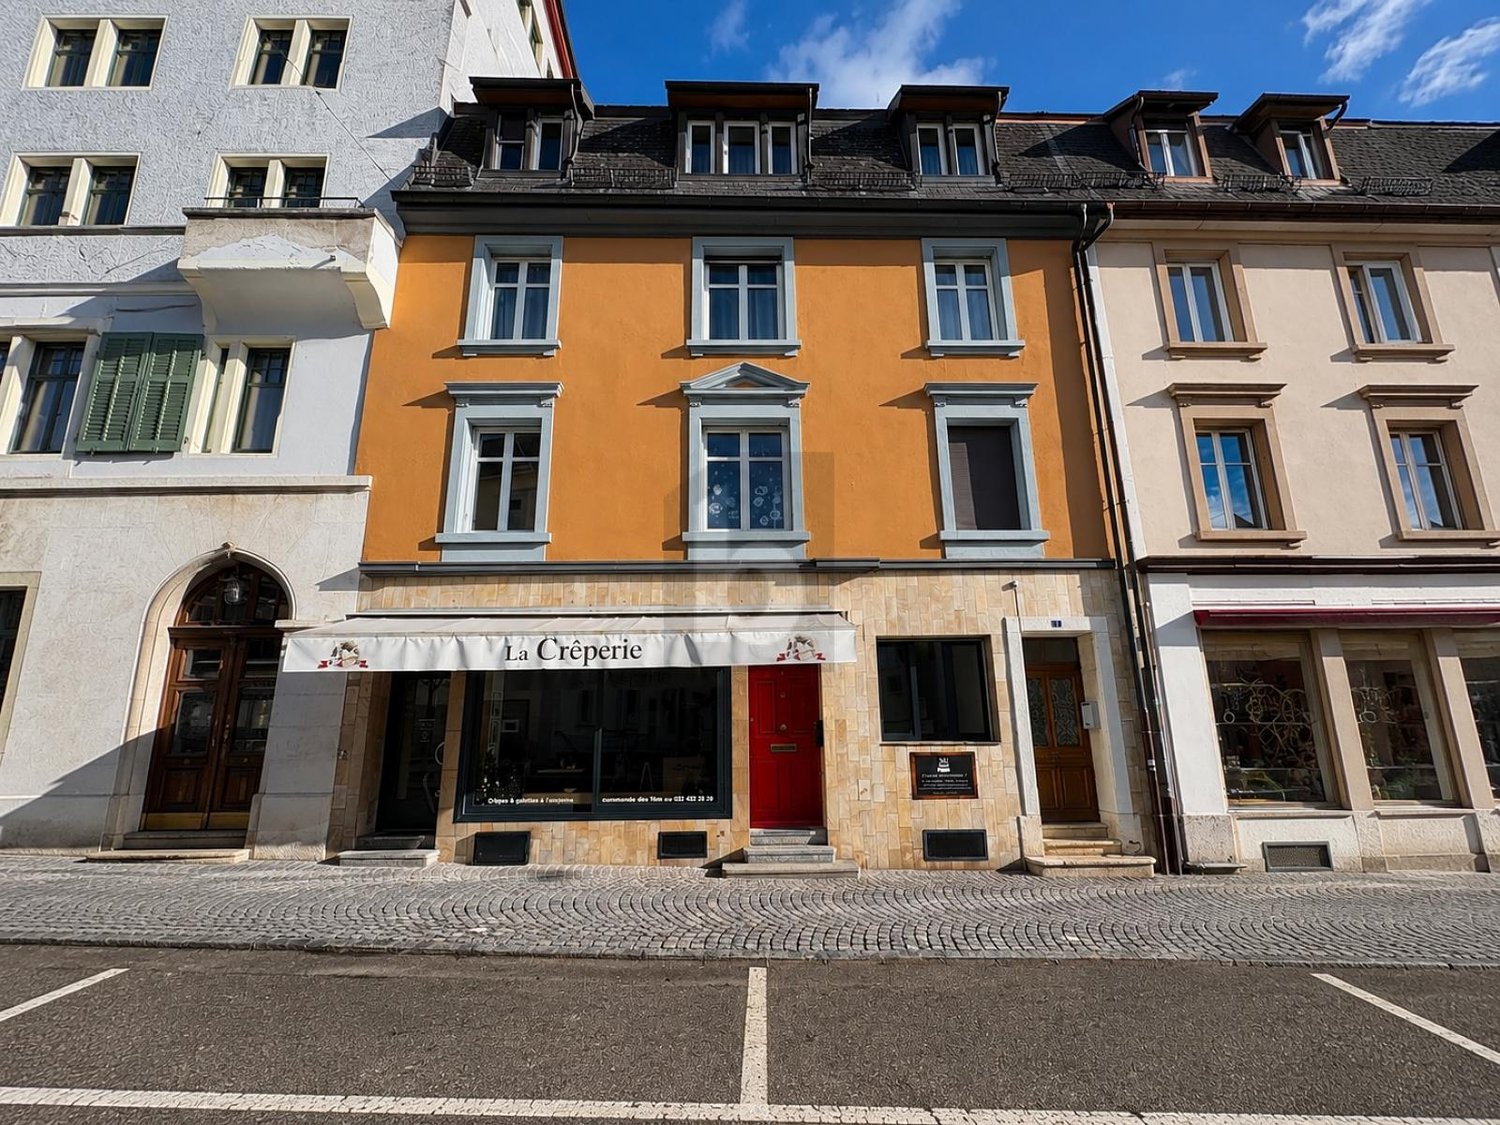
1570 results - Multi-family house to buy in Switzerland

1 / 13
CHF 1,195,000.–
10 rooms272m² living space
Grubenacher 23, 1713 Tafers

Bright 5.5 room single-family house with 4.5 room annex and a view into the green in St.Antoni

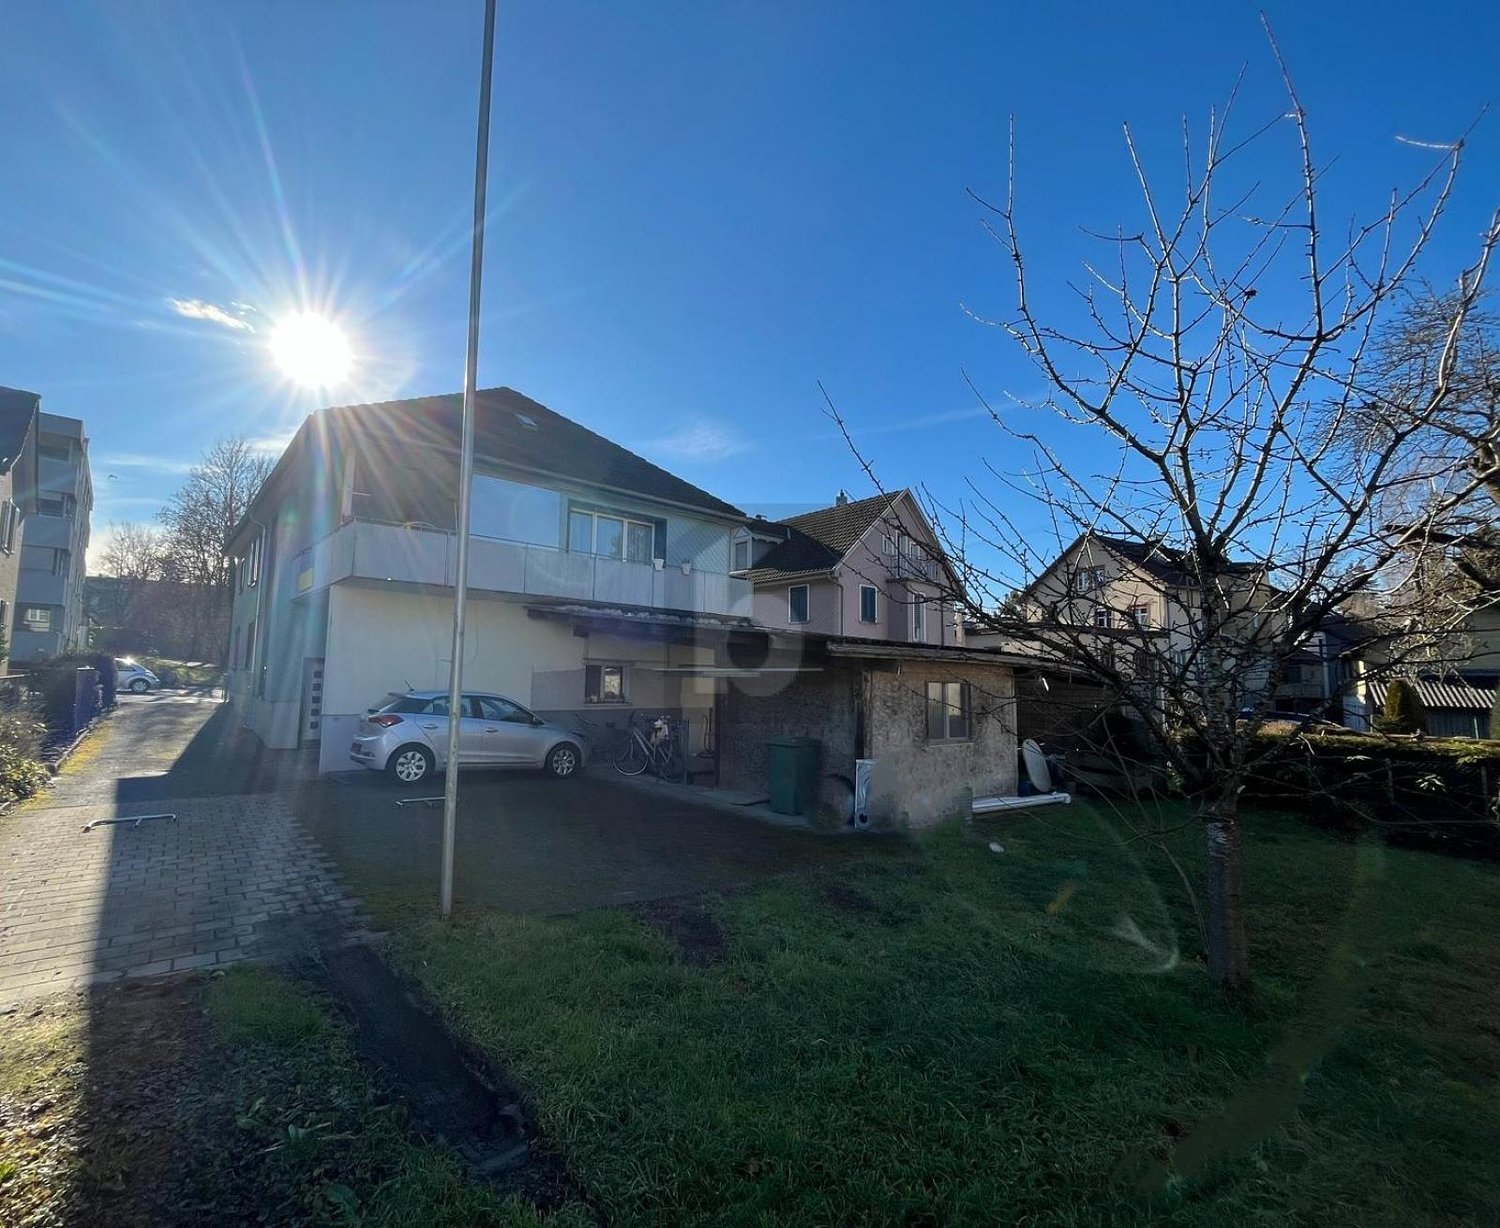
In a quiet, family-friendly neighborhood at the end of a dead-end street in St. Antoni, this detached single-family house from 1994 presents itself with impressive space, excellent building substance and versatile usage possibilities. With a net living area of approximately 181 m² in the main house (ground and upper floor) and an additional 91 m² in the separate annex in the basement, this property offers ideal conditions for families, multi-generational living or a combination of self-use and rental.Already on the ground floor, the house convinces with a spacious entrance area including built-in closets. A separate room is ideal as an office or guest room. This floor is complemented by a bathroom with shower and toilet. The kitchen offers direct access to the seating area and to the garage, ensuring short distances and practical workflows. The heart of the house is the bright and open living and dining area with fireplace. From here, you can access the winter garden, which invites you to linger with its lovely view into the green.On the upper floor, a spacious, open area awaits, which can be flexibly used as a playroom, reading corner or fitness room and offers access to a small balcony. Three large bedrooms with high ceilings provide a airy living feeling. The spacious bathroom is equipped with a bathtub, shower and toilet.The basement houses a fully developed 4.5-room annex with separate entrance. The apartment has its own kitchen as well as a bright living or dining room with large glass front, direct access to the terrace and a lovely view into the green. An additional large room with terrace access and two more bedrooms offer plenty of space. A bathroom with shower and toilet as well as a separate boiler complete the offer. Water, electricity and sewage are recorded separately. The apartment is currently rented and offers an attractive source of income.In addition, the basement has a separate cellar for each residential unit, a shared laundry and technical room, a ground-source heat pump with underfloor heating and a practical natural cellar for food.Even the outdoor area leaves nothing to be desired: A separate garage building with two electric garage doors offers comfortable parking options, with one garage already having a high-current connection for an electric charging station. A carport with two more parking spaces complements the offer. The large garden house is divided into two areas, a tool shed and an area with infrared sauna. Several seating areas, a well-kept lawn and a small vegetable garden invite you to enjoy and linger outdoors.The house has been continuously maintained and renovated since its construction. The most important investments at a glance:2003: Expansion of the annex in the basement2003: Construction of the garden house2003: Construction of the winter garden on the ground floor2011: Construction of the carport2014: New garage entrance2015: New terrace on the ground floor2019: New refrigerator, oven and stove in the ground floor2021: West facade and sub-roof painted2024: New terrace for the annex2024: Underfloor heating flushedThe location convinces with its tranquility and good connection: The bus stop is only 300 meters away and takes you to the Fribourg train station in about 24 minutes. By car, you can reach Bern via Schmitten or Flamatt in about 30 minutes. Playgroup, kindergarten and primary school are located about 500 meters away in the village, the upper school is located in Tafers. Shopping opportunities like a village shop and a bakery are reachable in about 400 meters, further offers like Coop are also located in Tafers.This property is ideal for a family, as a multi-generational house or for buyers who want to live in one part themselves and rent out the annex. A solid, well-maintained house with plenty of space, potential and a dreamy view.

Travel time
-
1 / 25
CHF 1,490,000.–
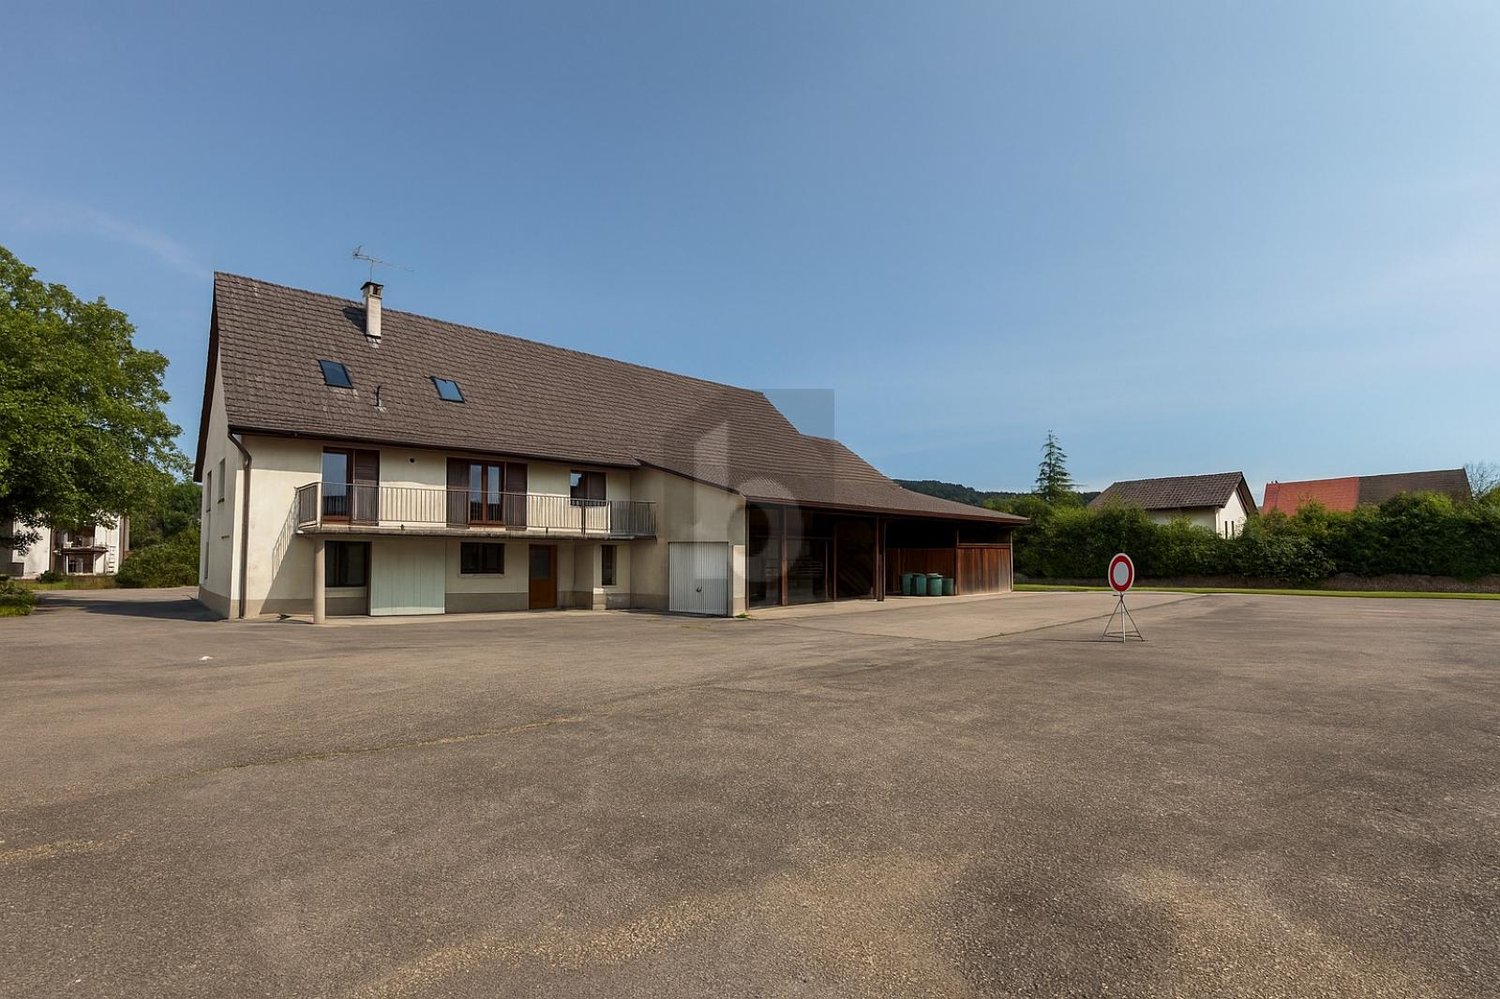
Kalchofenstrasse 6, 3415 Hasle b. Burgdorf

Attractive rental property in the village center

Highlights • Residential and commercial building with mixed use (commercial on the ground floor and 1st floor, apartment on the 2nd floor, attic expandable, practical rooms including toilet in the basement) • 2 covered (shelter) and 8 uncovered parking spaces (outside) • Central location with very good regional connections • Immediate proximity to the train station and the main traffic axis • Attractive location on the Emme directly on the recreational area • Good prerequisites for sustainable rentability thanks to the mix of uses and excellent accessibility The property is a residential and commercial building with mixed use. The building, which was constructed in 1922 and comprehensively renovated in 2011, is located in a central location within the municipality, in immediate proximity to the train station and the regional main traffic axis.The property includes commercial spaces on the ground floor and on the 1st floor. This has a small kitchen and a wet room. In the 2nd floor, there is a modern and cozy apartment with a loggia. Above it is the attic, which could be expanded. The attic floor is insulated. The commercial rooms are heated differently, namely with radiators, convectors, and underfloor heating.This mix of uses offers an interesting combination of residential and commercial use and creates a solid basis for sustainable rentability.The location is characterized by good accessibility, both by public transport and by individual transport, which offers particularly advantageous framework conditions for commercial uses. At the same time, the inhabitants and users of the property benefit from the immediate proximity to the Emme, which, with its walking and recreational paths, represents an attractive recreational area.Overall, the property presents itself as a versatile residential and commercial building in an excellent location and thus offers interesting prerequisites for long-term use and stable returns.

Travel time
-
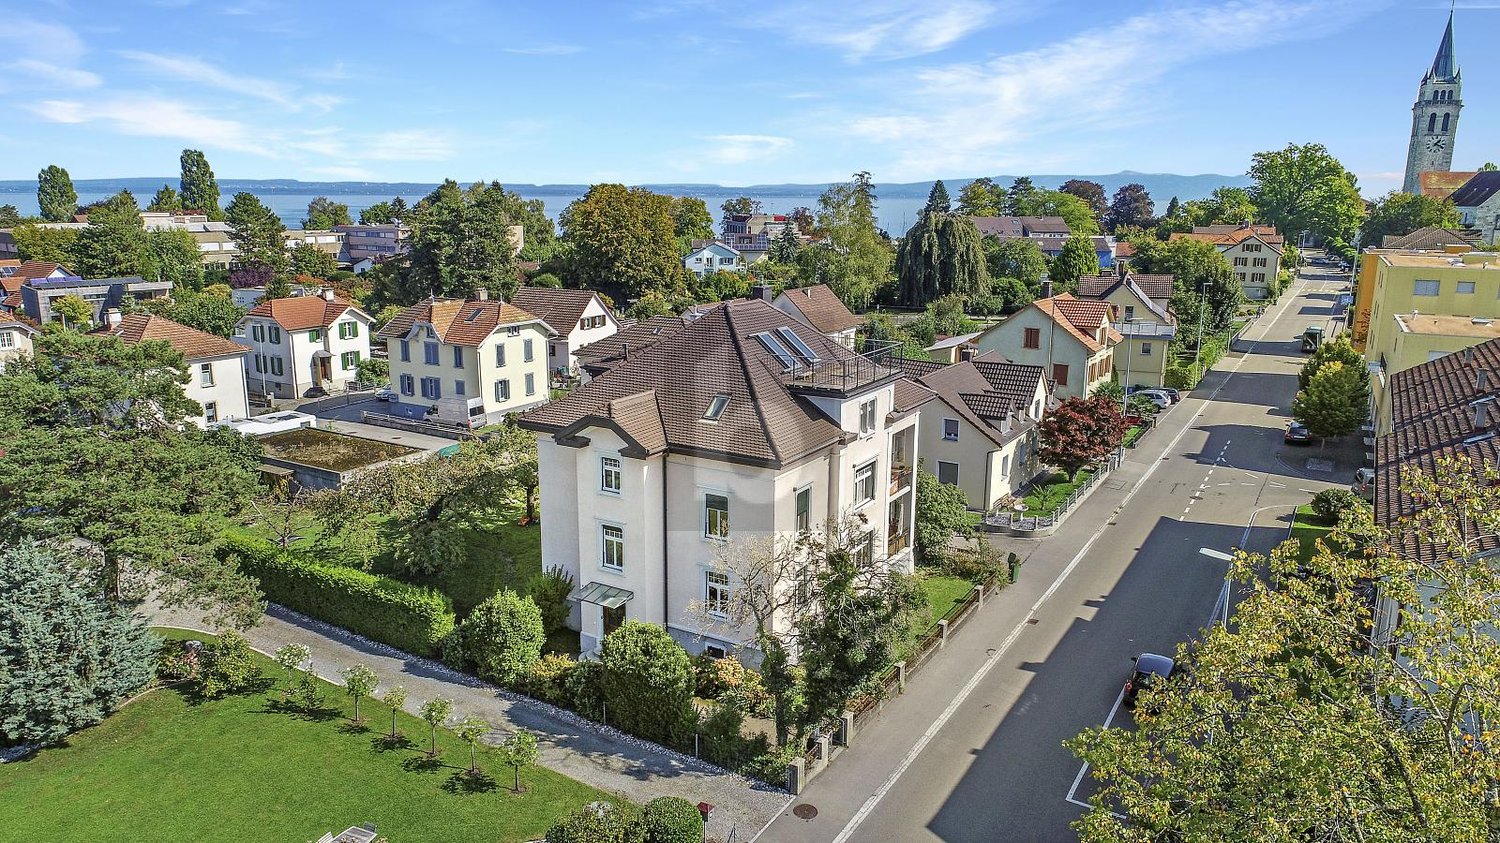
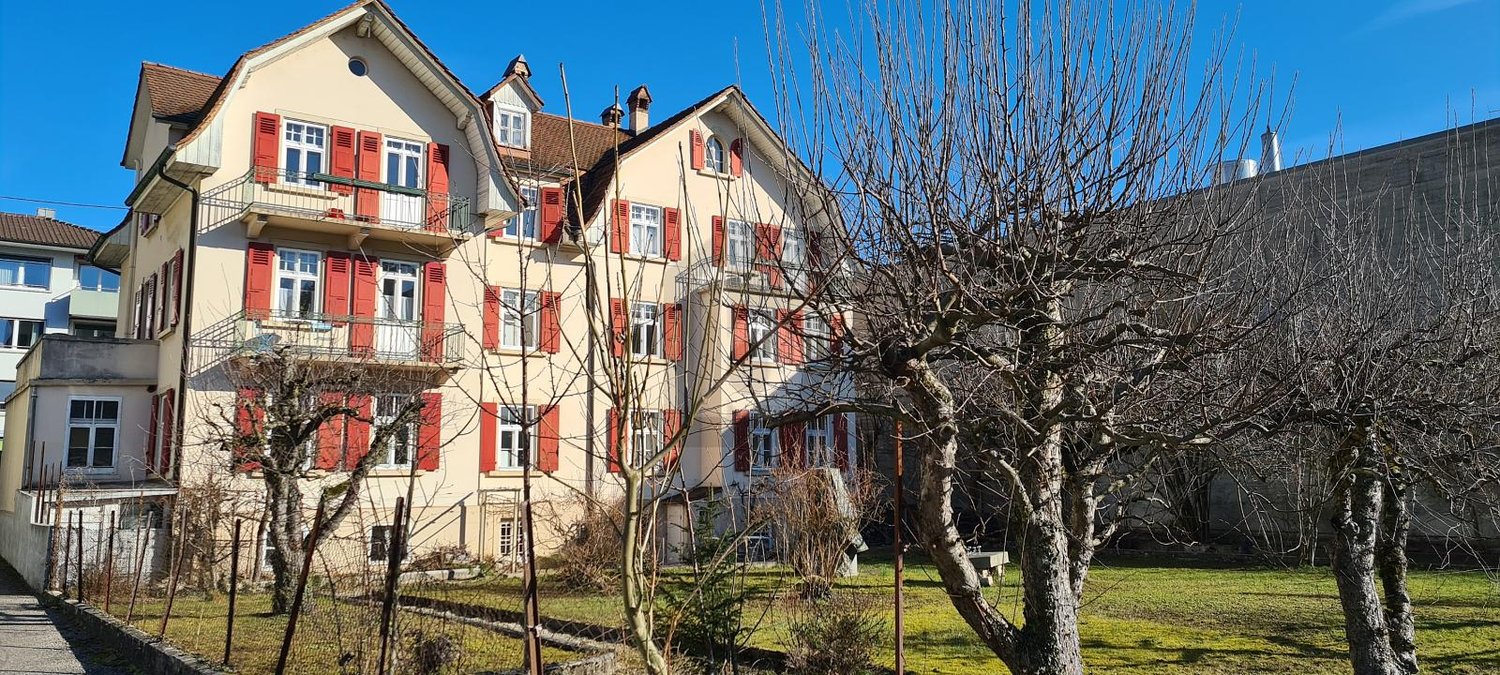
  • Concrete building with multiple windows and green shutters, street entrance, paved street.
  • 3 story house, white walls, green balconies, chain link fence in the front
  • Two-story house, concrete wall, glass balcony railing, windows, entrance door, plants, sidewalk
  • View of a lake and a building from the train track
  • Two story house, balcony, brick walls, yard, and garden.
  • a concrete corridor with two steps leading up to a doorway, white walls, orange hose on the floor
  • Storage room, white walls, ceiling lamp, wooden radiator, white window with bars and curtains, dirty floor, storage box and plastic bag on the floor
  • Old hallway with exposed wooden ceiling and concrete floor leading to stairs
  • empty room, stone walls, bare concrete floor, two windows, exposed wooden beams, weathered wooden column
  • Modern bathroom, walk-in shower, toilet, sink, white tiled floor, gray couch in the background, wooden floor.
  • wooden floor, three windows, wooden ceiling
  • A large empty room with wooden floor, visible wood beams on the ceiling, stone walls, windows with shutters
  • empty room with wooden beams, concrete floor, small windows, damaged walls
  • exposed wooden beams, stone walls, concrete floor, windows
  • room under construction, wooden beams, walls made of bricks, windows, empty floor
  • Unfinished basement room, stone walls, wooden beams, exposed piping, concrete floor
  • modern kitchen, wooden cabinets, tiled floor, oven, stove, wooden dining table and chair, window with view to outside
  • empty room with wooden ceiling, fireplace, concrete floor, 3 windows
  • wooden beams, stone walls, wooden floor, fireplace, windows
  • Empty room with unfinished walls and exposed wooden beams, several large windows, one window has a metal protective bar.
  • Inside stairs leading to upper floors
  • Old room with stone walls, exposed wooden ceiling, wires, and some damages on the wall
  • narrow hallway, brick walls, wooden staircase, white door, unfinished floor
  • Outdoor space with green fence, house and greenery in background, paved ground
  • interior staircase, stone walls, wooden handrail, concrete steps, under renovation
  • exposed stone walls, wooden beams, entrance, large windows
  • unfinished basement, wooden ceiling, bare walls, old floors, pipes
  • empty room with stone walls, wooden ceiling, windows, trolley, sunlight
  • House with brown roof, green windows, surrounded by other houses and mountains in the distance.
  • empty room, stone and brick walls, large windows, wooden beams on ceiling
  • Stairs leading to raised ground floor, wooden structure, stone walls, unfinished construction.
  • Apartment building, overlooking the lake and mountains, clear blue sky
  • high ceiling, wooden beams, exposed brick wall, skylight, sofa, table, chair, lamp, plant
  • attic room, wooden ceiling beams, wooden floor, ladder to other floor
  • Exposed wooden beams, stone walls, wooden floor, coffee table, sofa, chair, potted plant, side table, ladder, window with view to outside, skylight
  • Single storage room with wooden door and window
  • A concrete wall, wooden stairs, and a wooden door.
  • Basement with a concrete floor, wooden staircase, electrical box, bags, wires
  • Basement with stone walls, white items, wires, shelves, stairs, table
1 / 44
3 story house, white walls, green balconies, chain link fence in the front
Two-story house, concrete wall, glass balcony railing, windows, entrance door, plants, sidewalk
View of a lake and a building from the train track
CHF 795,000.–
9.5 rooms188m² living space
Kirchgasse 9, 8716 Schmerikon

Charming multi-family house with lake view in Schmerikon

Discover this unique multi-family house from 1919 at Kirchgasse 9 in Schmerikon. The historic building with its characteristic charm offers a total of 3 residential units and a spacious living area of approximately 188 m² on 4 floors. The property impresses with: • Authentic building substance: Visible wooden beams, stone walls, and historical details give the house a special character • Spacious room layout: 9.5 rooms with 2 bathrooms offer a variety of usage possibilities • Beautiful view: Dreamy view of the lake and the surrounding mountains • Balcony: Private outdoor area for relaxation and enjoyment • Own garden: 110 m² plot with paved outdoor area and approximately 50 m² garden area • Renovation potential: Ideal opportunity for individual design • Rough construction: The entire multi-family house is hollowed out and thus ready for interior renovation immediately. • Visualizations: Photos edited so that you can get an idea of the beauty and charm of this house. Perfect location: The house is located in a quiet, child-friendly environment and is yet optimally connected. Schmerikon train station is only 3 minutes' walk away, as is the ship's landing stage on the lake (simplified to rent a boat slip by buying a property). Shopping opportunities at Denner (4 minutes) and the Oberstufe Süd (3 minutes) are easily accessible on foot. The location is very quiet and offers a lot of sunshine. This special property is ideal for lovers of historic properties who are looking for a project with a lot of potential. Whether as a multi-generational house, capital investment, or for personal use - the possibilities are diverse. The proximity to the lake, the mountains, and the excellent infrastructure make this property a rare opportunity in Schmerikon.

Travel time
-
  • riverfront house with solar panels, multiple boats, grassy fields, mountains in the distance
  • Large house on lakefront, with solar panels on the roof, multiple boats moored on the lake, surrounded by lush green trees and grass.
  • two-story wooden house, solar panels, trees, lake with boats
  • multi-story wooden house with balconies, large windows, outdoor furniture including bench and hammock, surrounded by grass
  • gold colored number 15B on wooden background
  • large modern house, wooden exterior, solar panels, large windows, balconies
  • wooden house, balcony, green grass, water view
  • Aerial view of a river with a boat and a dock along the riverbank with greenery and a dirt path.
  • aerial view of boat dock near the lake
  • arch bridge over the river, reflecting on water, clear blue sky, trees in background
  • View of the river with mountains and forest around, kayak in the front
  • wide grassy area, surrounded by trees, boats on the water
  • grass field, some trees, some bushes, small stream, frost on the ground
  • Multi-story building floor plans with designated spaces for living rooms, bedrooms, bathrooms, and kitchens, with specific dimensions and annotations.
  • Floor plan of a two-family house with three residential units, ground floor and first floor, showing room sizes and layouts.
  • garage of size 125m3 and house of size 1620m3
  • Living room, kitchen, 2 bedrooms, 2 bathrooms, balcony
  • open plan kitchen with island, high wooden ceiling, natural light, white wall, wooden floor, fireplace, large windows
  • corridor, wooden floor, white walls, built-in wardrobes, window with outdoor view
  • kitchen island with marble top, open-plan layout, large sliding glass doors to balcony, fireplace, wooden floor

  • open plan kitchen, large marble island, modern cabinetry, stainless steel appliances, wooden floors
  • modern kitchen, white marble countertop, electric stove, large windows, balcony
  • double glass door with wooden frame and handles, metal railings on balcony, scenic lake view with trees and grassy land

  • Large empty room, fireplace, large windows, balcony, hardwood floor, modern design, sliding windows
  • empty room with hardwood floors, white walls, open fire place, glass window
  • Empty room with kitchen island, hardwood floors, large windows, open doors, sunlight.
  • Large wooden balcony with railings, wooden floor, glass doors, view of the lake
  • wooden balcony with railing, wooden floor, beautiful lake view
  • stairs in the house, wooden floor, modern handrail, white walls
  • empty attic room with wooden floor, sloping ceiling, white and gray walls
  • Attic with wooden floor, white and gray walls, small window, and staircase.
  • wooden beams ceiling, wooden walls, floor, small window
  • modern staircase with white walls, light wood floors, metal railing, smooth steps, two floors visible
  • modern bathroom with bathtub, sink, mirror, wooden cabinet, glass door
  • white sink, modern faucet, square mirror, wooden cabinet, white wall
  • shower with shower head and tiled walls
  • utility room with washing machines and sink
  • A room with built-in wardrobes, wooden floors, ceiling lights, and wall outlets.
  • Empty room with sliding glass door, balcony, white walls, wooden floor
  • sliding glass doors, metal railings, view of a bridge and river, green lawn
  • Empty room with large glass door, wooden flooring, open beam column
  • Wooden chalet, modern design, 2 story, large windows, solar panels on roof, driveway, motorcycle parked in front, surrounded by trees, green water in background
  • long room with windows, wooden floor, ceiling lamps, white walls, two couches, sofa, table, cabinet
  • Wooden porch, overlooking grassy area and river
  • modern design with wood floor, cozy sofa, wooden table, armchair, cushion, hanging hammock, cabinets, speakers, candle
  • wooden chest, wooden floor, gray walls, wooden bench
  • round wooden table, glass jug, book, armchairs, stairs, chandelier
  • Dark room, wooden desk, old decor, chandelier, lamp, decorative items
  • bathroom with large tub, view to the river and forest, white wall tile, modern sink
  • Bathroom with bathtub, white sink, mirror, marble countertop, wall-mounted lights, window with view of water
  • modern bathroom with bathtub, large mirror, and lake view
  • empty shower with white tiles and silver fixtures
  • Small bathroom with white sink, faucet, red wall, oval mirror, black tiled wall, towel hanging on metal bar
  • Bathroom with a concrete sink, large mirror, faucet, towel rack, chandelier.
  • View of a large green grassy area with benches, trees, and a body of water, and a wooden deck with ceiling beams.
  • Wooden table with two benches on a terrace with a wooden floor
  • Deck, hammock, bench, coffee table, bridge and river in the background
  • Open sliding doors to balcony, glass walls, chandelier
1 / 59
Large house on lakefront, with solar panels on the roof, multiple boats moored on the lake, surrounded by lush green trees and grass.
two-story wooden house, solar panels, trees, lake with boats
multi-story wooden house with balconies, large windows, outdoor furniture including bench and hammock, surrounded by grass
CHF 2,475,000.–
12 rooms382m² living space
Aareweg 15B, 3037 Herrenschwanden

Multi-generation house

Text in English availableThis multi-generation house is preferably sold as a unit.2 apartments at CHF 2'475'000.- eachOnly 4.5 km from Bern's main station.Please read carefully.This is still a private sale.From the end of April or mid-May, it is possible that an agency will take over.From then on, a sales documentation will also be available.Currently, it is not available.If you need further information, I will try to answer by email or phone.This section applies to the agencies among you. If you have clients who are specifically interested in my house, you are welcome to contact me and we can find an arrangement. Otherwise, I ask you to stay away, as I have already received the necessary contacts, thank you.Discover this exceptional new villa, divided into2 (or even 3) separate, very private living units on the edge of the quiet village of Herrenschwanden, directly on the Aare. Two of the living units can be connected (minor additional cost).It offers impressive 381.5 m² (361.5 m²) of living space, spread over 12-13 possible rooms.Total area: 585 m².Three separate entrances 15b/15c/15d.1. A 5.5-room family house (15b).2. A spacious 4-5 room house (15d)3. Important: (The small, open 2.5-room apartment for staff, au-pair, etc. is currently not available. It could possibly be offered for sale later. Basis for negotiation.) (15c).Units 1 and 2 (15b and 15d) differ significantly. Both are very attractive, have individual advantages and offer a lot of privacy.The value per large unit is CHF 2,475 million.The total price for both units (15b and 15d) is CHF 4,95 million.This breathtaking property combines active life, modern comfort and untouched nature in absolute tranquility.The total price applies to the two large apartments, which account for approximately 88% of the total living space and approximately 96.5% of the land (1700 m²).The smaller 2.5-room apartment with approximately 48 m² (and approximately 55 m² of land) is currently not available, but could be offered for sale.This remarkable villa offers:Very attractive living areas: ideal for family life, work or multi-generation living and invites relaxation and social gatherings.Modern equipment: new building with contemporary equipment and high-quality materials.Private terraces, loggias and balconies: ideal for enjoying the magnificent river view, year-round bathing pleasure and fresh country air.Yet it is close to the Bern city center and train station. Four bus lines take you to the main station in just 11 minutes (every 15 minutes on weekdays). The stops are only 150 m away.The entire south-facing roof is covered with solar modules (photovoltaics).A heat pump provides additional energy when needed. Underfloor heating throughout the house.The three cozy and highly efficient storage stoves (nordpeis/Norway) invite you to linger and create not only a warm and inviting atmosphere but can also serve as emergency heating (in the unlikely event of an emergency).Garage and parking:Two garages and a separate storage room/garage for bicycles, strollers, etc. Outdoor parking for two (three) cars.Dreamlike view from almost every room (except one). Enjoy the magnificent view of the Aare and the opposite forest.First-class location:On the edge of the quiet Herrenschwanden, in the middle of a bird sanctuary, this property offers the best of both worlds - peaceful living with excellent connections. The location is particularly sunny in the summer months and surprisingly sunny in the winter months.Emits a quiet atmosphere day and night. Directly on the riverbank and near the picturesque Lake Wohlen, it is ideal for nature lovers. The bus stops Halenbrücke Herrenschwanden are only 3 minutes' walk away, the school is 9 minutes' walk away.This brand new villa offers a rare opportunity to own a piece of Swiss luxury. With its spacious rooms, modern amenities and quiet location, it is ideal for families or anyone looking for an exclusive country estate. The combination of new building quality, peaceful environment and good accessibility to local infrastructure makes this property something very special.

Travel time
-
1 / 13
CHF 850,000.–
14 rooms554m² living space
Haldistrasse 4, 6469 Haldi b. Schattdorf

Former Berggasthaus Haldi - a unique object with great potential

The multi-family house and former Berggasthaus Haldi offers enormous potential. The property is located at the entrance to the Sonnenterrasse Haldi, a place with quiet nature, plenty of sunshine, and a fantastic view over the Urner Talboden and the Urnersee. The Schattdorf-Haldi cable car is just a few minutes away and quickly connects to the popular hiking and recreation area. Directly in front of the house door, versatile hiking trails start, ranging from family-friendly routes to alpine tours.The 1933-built multi-family house offers around 554 m² of living space and 440 m² of garden space, stretching over four floors. The property is predestined for a conversion into several apartments or will be returned to its original use as a gastronomic business with guest rooms.In the basement, there is a well-maintained studio apartment in very good condition, as well as a spacious cellar area with plenty of storage space. On the ground floor lies the historic heart of the house - the former restaurant with kitchen - supplemented by a spacious terrace that opens up a breathtaking view over the Urnerland. From here, you can also access the garden and the garden terrace directly.On the 1st floor, you will find a residential apartment, whose kitchen and bathroom were recently renovated. Three additional bathrooms complement this floor. A west-facing balcony offers magnificent views towards the Urnersee. The 2nd floor includes the former six hotel rooms and a guest toilet. The attic with around 48 m² and another guest toilet forms the conclusion. With a corresponding expansion, a real highlight can be created here - a place of rest and retreat with a unique view on an even higher level.Interested? I look forward to welcoming you personally in Haldi near Schattdorf after a wonderful gondola ride.

Travel time
-
1 / 13
CHF 3,950,000.–
1,071m² living space
Grabenstrasse 3, 3132 Riggisberg

Investment property with potential - perfectly combined living and commerce

Riggisberg is located about 20 km south of Bern, at the foot of the Längenberg, on a sunny plateau with a view of the pre-Alps (Stockhornkette, Gantrisch) as well as the Eiger, Mönch, and Jungfrau. The historic properties are located in the heart of the village center. Thanks to the central location, you can reach various shopping facilities, post office, bank, and various restaurants in a few minutes' walk. The exciting ensemble consists of a residential and commercial building with a restaurant/pastry shop, a residential building with an office and 20 garages/storage rooms, as well as various outdoor parking spaces. To the east, a spacious garden with a well-maintained boxwood garden and a romantic pavilion is attached. This unique investment property with a historic flair offers you an attractive mix of residential and commercial units, versatile usage options, and plenty of development potential, including a land reserve. The properties are currently fully rented (current gross return 5.52%).Property description RESIDENTIAL AND COMMERCIAL BUILDING, NO. 3 Historic residential and commercial building from 1898 on 4 floors with a restaurant/pastry shop, three stylish commercial rooms, a dental practice, five well-maintained apartments, and various storage and basement rooms. RESIDENTIAL BUILDING WITH OFFICE, NO. 5 Charming house/chalet from 1914 on 3 floors with two apartments, a hobby room with water, a large garage, and an office and various multi-purpose rooms in the eastern annex. Condition The properties have been maintained over the decades by the owner with a lot of love and care. They are in a very well-maintained condition.

Travel time
-
1 / 13
CHF 1,262,000.–
11 rooms400m² living space
Muro degli Ottevi 2, 6614 Brissago

OPPORTUNITY: 5 apartments & 1 commercial property in top location in the center of Brissago and just a few steps from Lake Maggiore

ImmoTessin.ch - Your real estate agent in Ticino. At the end of the description, you will find a direct link to the online documentation with many more information, photos, and an exclusive real estate video of this property.In the heart of Brissago's piazza, this renovated house unfolds its unique charm. A place that lives, moves, and has a rare attraction due to its central location. The tourist dynamics of Brissago, the proximity to the popular market in Cannobio, Lake Maggiore, and the surrounding health clinics ensure a stable and sustainable rental demand.Ground floor:1 x 1.5 room apartment with bathroom and kitchen1 x commercial property (former hair salon)1st floor:1 x 2 room apartment with bathroom and kitchen1 x 2 room apartment with bathroom and kitchen and French balcony with lateral lake view2nd floor:1 x 3 room apartment with bathroom and kitchen and partial frontal lake view3rd floor:1 x very large 2 room apartment with bathroom and kitchen and balcony, large living room and retreat, also with partial frontal lake viewAll apartments and commercial property are immediately available and, apart from minor cosmetic painting work, no investment is required for new rental. The building has been renovated several times and offers, among other things, air conditioning in each unit and modern double-glazed windows on the street side. As an additional highlight, it may be possible to register part of the units as a secondary residence, which opens up further rental opportunities, and a corresponding letter from the municipality is available.Behind the facade, a building with personality is hidden. 5 apartments and 1 commercial property (former hair salon), accessed through an impressive stone staircase, which already impresses when entering. Here, historic character meets careful renovation.At the very top, on the 3rd floor, a spacious duplex apartment opens up with a visible roof truss and warm, inviting volumes. The kitchen with central cooking island forms the heart of the living space. Under the mansard roof lies the bedroom, quiet and cozy. The covered terrace extends the living area outward and offers a beautiful view of the village and the surrounding mountains. A renovated bathroom and air conditioning provide modern comfort.One floor below, on the 2nd floor, a three-room apartment convinces with balanced proportions and pleasant brightness. Open kitchen, modern bathroom, and laminate floors combine authenticity with everyday practicality.Further down, on the 1st floor, there are two fully renovated apartments. One is oriented towards the village, the other towards the mountain side. Both offer attractive equipment and a cozy atmosphere.On the ground floor, a further 1.5-room apartment delights with its charming vaulted ceiling. Directly next to it lies the former hair salon. Thanks to existing water connections, diverse potential opens up here for a business or office.

Travel time
-
1 / 28
CHF 1,295,000.–
7 rooms157m² living space
Via Tesserete 14, 6952 Canobbio

Uni/bi-family house of 3.5 + 3.5 rooms with garden

Generally In Canobbio we sell this beautiful uni/bi-family house of 3.5 + 3.5 rooms, located in a very reserved and quiet residential area, with a beautiful garden both on the south and west sides, served by public transport and convenient for schools, just a few minutes from the Lugano Nord motorway exit.The house has been completely renovated in 2015 and is in excellent condition: systems, boiler, floors, bathrooms, kitchens, laundry/drying rooms, facades and roof. Currently the property is divided into two 3.5-room apartments, with separate entrances, but it is possible to unify them returning to create a 7-room single-family house, connected by an internal staircase.The house also offers expansion possibilities: being located in a buildable area R4 and having available building indices, it is possible to realize up to two additional floors. The windows are made of aluminum with triple glazing. All radiators are equipped with thermostatic valves.In the dining room and living room on the first floor there are split air conditioners.To complete the property we find 4 external parking spaces in the private courtyard and a beautiful covered terrace on the ground floor on the south side, contiguous to the garden.The property is ideal for families, for a large family or also for own housing with income, renting one of the two apartments. Detailed description The house is composed as follows:Ground floor: • entrance hall • hallway • living room with dining room and direct access to the covered terrace and garden • covered terrace of 16 m2 + sunshade • kitchen • double bedroom • room • bathroom with shower • laundry/drying room First floor: • entrance hall • hallway • spacious living room with dining room and fireplace area and direct access to the balcony • balcony of 10 m2 + sunshade • kitchen • double bedroom • room • bathroom with shower • laundry/drying room The property is completed by a large garden of 370 m2 that surrounds the entire house, 3/4 external parking spaces, children's play area, tool room and entrance path with stone staircase. In front of the property there are several communal parks for eventual guests.

Travel time
-
1 / 13
CHF 4,500,000.–
715m² living space
Allmendzentrum 1 + 3, 8427 Rorbas

Residential and commercial buildings with approved conversion to more living space

Location / InfrastructureThe residential and commercial buildings Allmendzentrum 1 and 3 are located directly next to the Töss in the municipality of Rorbas-Freienstein. The bus stop "Freienstein - Alte Brücke" is right in front of the door. By bus, you can reach both Embrach train station and Zurich Airport. For daily needs, shopping can be done conveniently on foot in the nearby Volg.Rental offer & object conditionThe properties, built in 1993, currently have:8 rental apartments:1 x 1.5-room apartment1 x 2.5-room apartment2 x 3.5-room apartments4 x 4.5-room apartments3 commercial spaces:2 x shop1 x commercial room2 x storage30 x outdoor parking spaces19 x underground parking spaces For the vacant commercial spaces, there is an approved project that allows for conversion to more living space. We would be happy to provide you with more information about the project and its potential personally.Building rightsThe property was created under a building rights contract. There is a building rights contract with the political municipality of Rorbas, which was concluded until September 26, 2091.Building rights rentThe building rights rent is 6% and currently amounts to CHF 60'697.60 per year.Sales conditionsThe transfer of ownership takes place by agreement. The land registry fees and transfer tax for this transaction are shared equally by the buyer and seller.For further information or a viewing of the property, we look forward to your contact: 052 635 10 10.

Travel time
-
  • Living room, Kitchen, 2 bedrooms, 2 bathrooms, balcony
  • The image shows a detailed floor plan of a multi-room property. It includes a living room, kitchen, 2 bedrooms, 2 bathrooms, and a balcony.
  • The floor plan shows multiple rooms, including a living room, kitchen, bedrooms, and bathrooms. There is also a balcony or terrace visible.
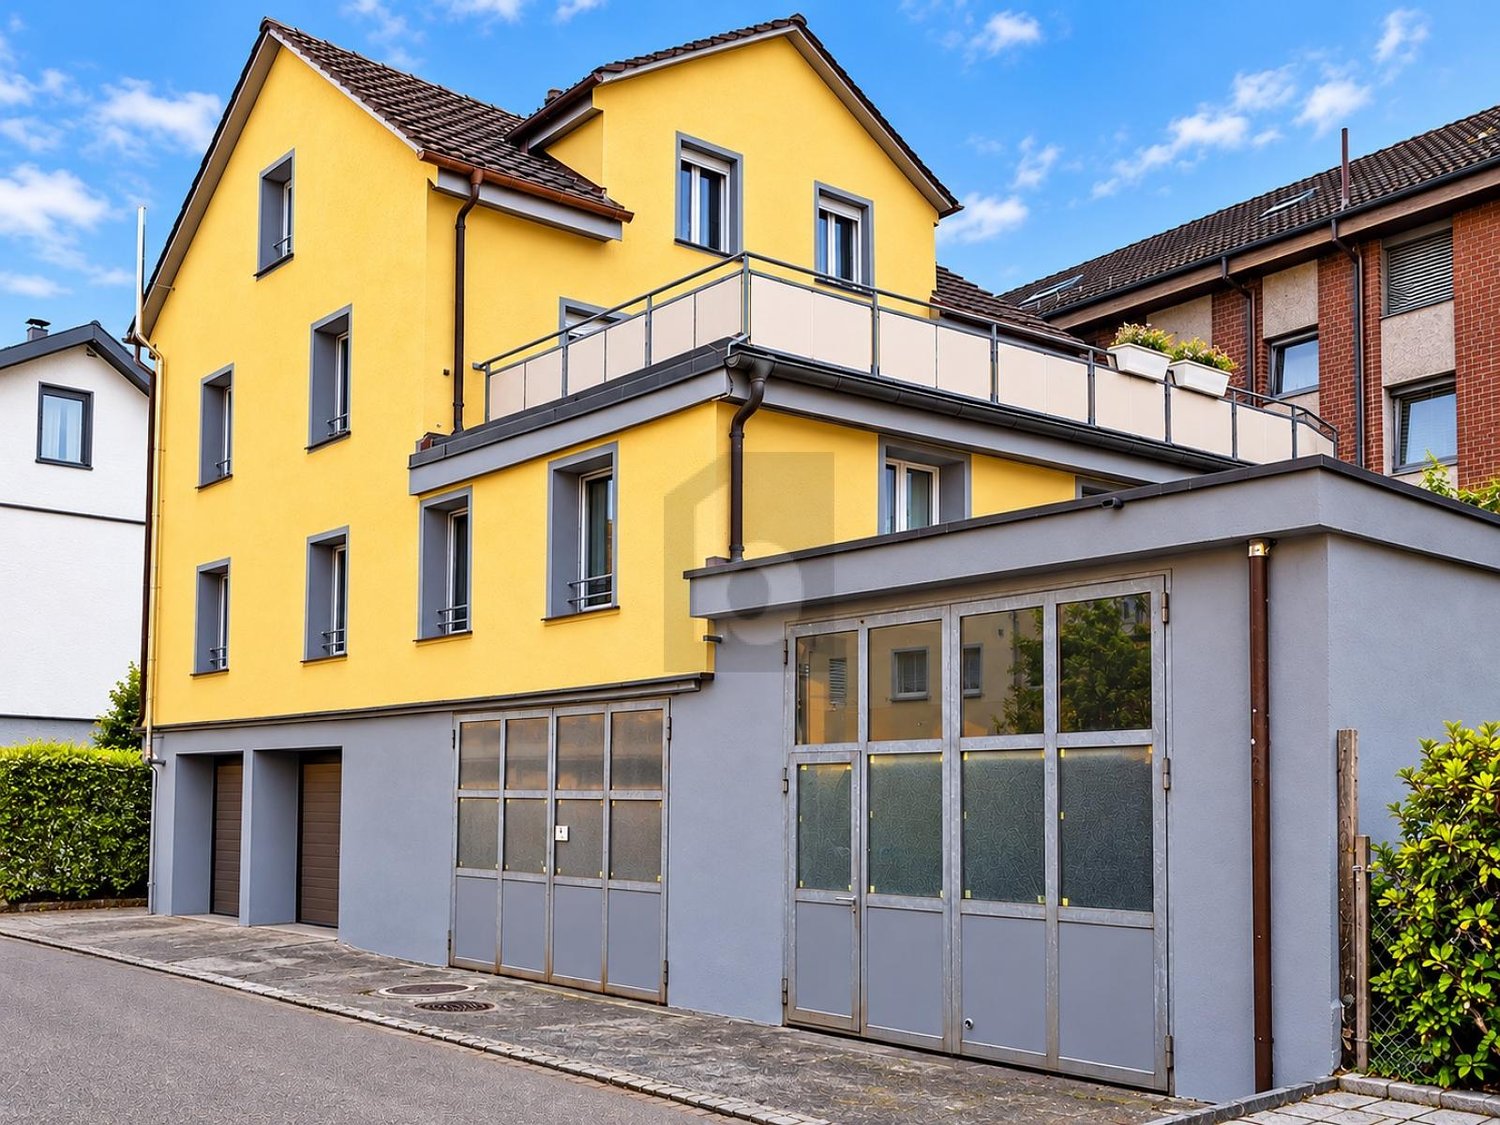
  • A two-story yellow building with a metal roof structure and balconies. The building has large windows and appears to be a commercial or community space. There is a small garden area in front of the building.
  • Two-story yellow building with a garage door and several windows. The building appears to be a commercial or industrial structure located in a forested area.
  • A multi-story yellow building with windows and roller shutters. The building has a flat roof and appears to be in a residential or commercial area.
1 / 6
The image shows a detailed floor plan of a multi-room property. It includes a living room, kitchen, 2 bedrooms, 2 bathrooms, and a balcony.
The floor plan shows multiple rooms, including a living room, kitchen, bedrooms, and bathrooms. There is also a balcony or terrace visible.
A two-story yellow building with a metal roof structure and balconies. The building has large windows and appears to be a commercial or community space. There is a small garden area in front of the building.
CHF 750,000.–
Via della Posta 5, 6999 Astano

Residential and Commercial Building in the Heart of Astano

Unique investment opportunity in Astano – former hotel transformable into residentialIn the heart of the picturesque village of Astano, in the Malcantone, we propose for sale a former hotel with great potential for conversion into a private residence or holiday apartments. The building, distributed over two levels, lends itself perfectly to residential or mixed-use developments.Key strengths of the property: • Solid and well-maintained structure, spread over two floors, with large, easily reconfigurable spaces • Large windows that guarantee bright and panoramic environments • Garage on the ground floor, usable as a storage space or commercial area • Spacious canopy on the upper floor, ideal for creating covered terraces or loggias • Paved outdoor parking directly in front of the building Strategic location: • Located in Via della Posta 5, in the center of the village • Just 4 minutes' walk from the "Astano" bus stop • Immersed in the quiet of nature, with views of the surrounding greenery An ideal context for residential or tourist projects: • Excellent solar exposure throughout the year • Extremely quiet context, free from urban or railway noise • Perfect for those who want to develop holiday apartments, mini-residences, or a multi-family house This property represents an interesting opportunity for both investors looking to diversify into the tourist real estate sector and private individuals seeking an authentic place to create a customized residential project.Available immediately – the property is ready to be enhanced according to your vision.

Travel time
-
1 / 13
  • Balcony / Terrace
  • Garage
  • View
  • +1
Price on request
2800 Delémont

Building in Delémont

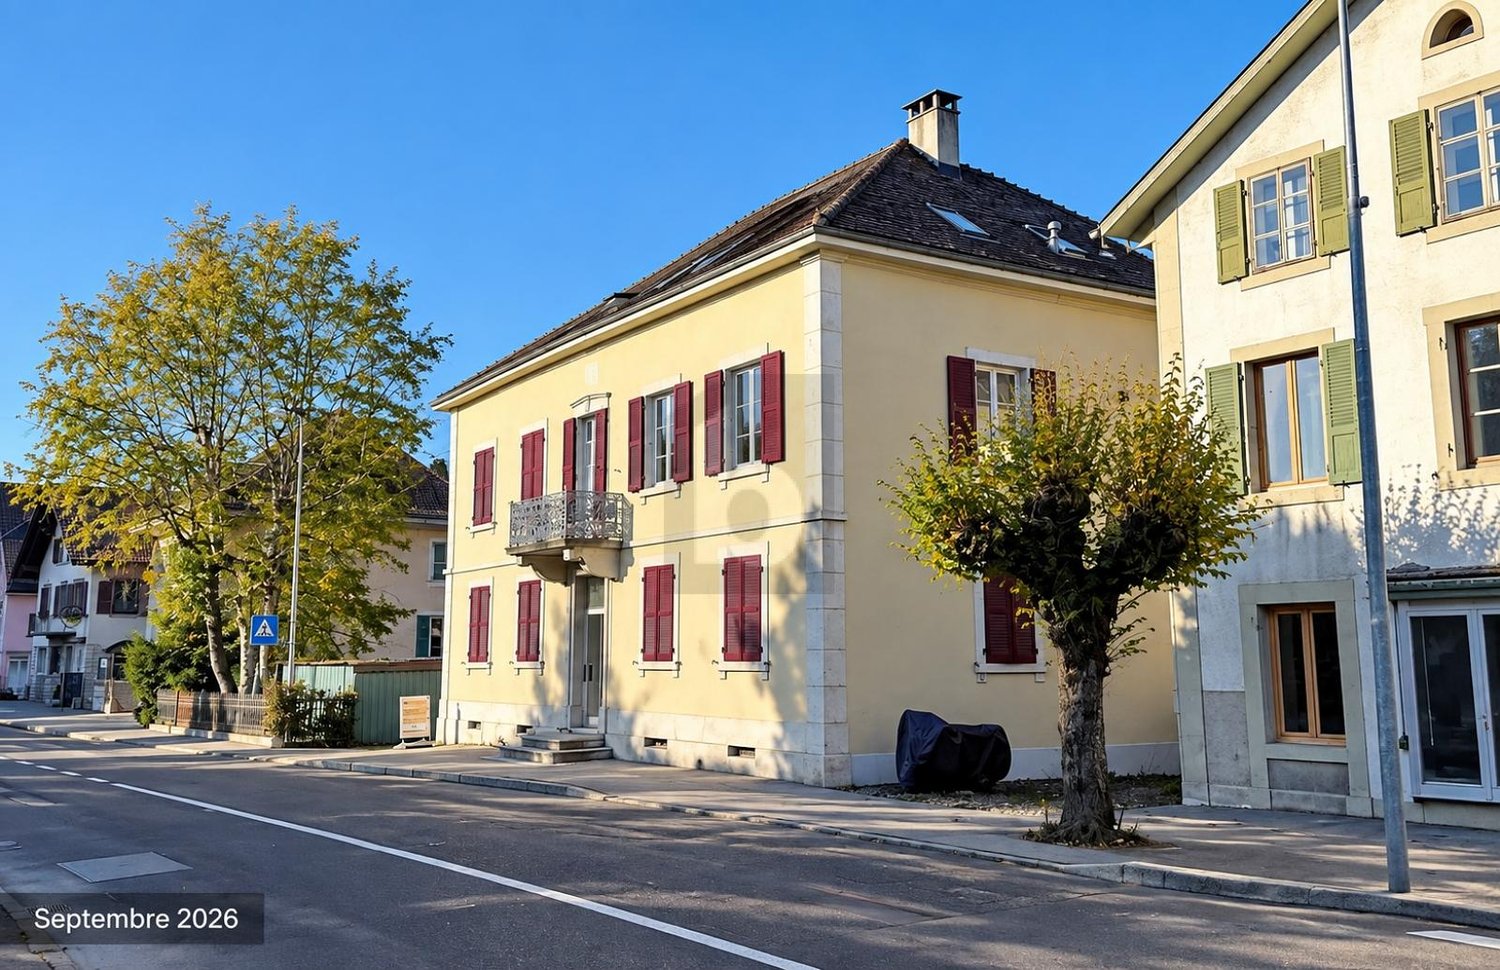
!!! EXCLUSIVITY BERRA IMMOBILIER !!!1 rental building in the heart of Delémont ALREADY RENTED !!!!Located in the immediate vicinity of the city center, in a green oasis, this new eco-district of Delémont stands out.Intergenerational and mixed, this new eco-district includes residential units for ownership and rental, commercial spaces, a senior residence with supervision, and relaxation areas. A place of life and activity placed under the sign of sustainability.An ideal location in the heart of Delémont, the project benefits from an ideal situation in the heart of the capital of the Jura canton.YIELD AND CURRENT SITUATIONWe are selling 1 building that is already well rented and occupied (QR)Currently, a GROSS YIELD of 3.7% is achieved. The rental status is in our possession. Do not hesitate to contact us for more information.An ecological districtThe buildings of the eco-district are labeled Minergie Plus and have the 2000 Watts certification, guaranteeing optimal energy performance. Thanks to the bioclimatic design of the buildings, high thermal insulation, and perfect airtightness, significant energy savings are achieved. Particular attention has been paid to the choice of construction materials, favoring local and renewable products with a low carbon footprint.Photovoltaic panels ensure energy production for the homes and electric vehicle charging stations throughout the year. A high-performance and ecological heating system regulates temperatures in summer and winter. ADVANTAGES AND QUALITY SERVICESWith generous balconies and unobstructed views, as well as large windows and favorable orientation, the apartments enjoy optimal brightness.In addition to these advantages, which also offer natural heating (passive energy), each apartment benefits from high-quality finishes and services:- Green and privileged living environment- Central location- Proximity to numerous shops and schools- Large balconies with views- High-quality kitchen with granite countertops- Built-in closets in entrances and rooms- First-quality oak parquet in rooms- Very high thermal insulation- Double-flow ventilation in living areas- Photovoltaic panels- Minergie Plus label- Double-flow ventilation- Elevator with access for people with disabilities- Great importance given to soft mobility- Over 700 bicycle spaces- Garage with electric charging stations and bicycle spacesCOMFORT - LOCATIONFurthermore, these future apartments benefit from numerous amenities just a few steps away. The center of Delémont and the main points of interest can be reached on foot.:- The A16 Biel-Porrentruy highway axis is only 3 minutes away by car.- City center: 5 minutes on foot- Primary school: 50 meters- Middle school: 200 meters- Train station: 10 minutes on foot- Shops: 200 metersBrochure and other documents available upon request only!With us, curiosity is a nice fault! Do not hesitate to contact me for information at 079 913 86 16.!!! FIND ALL OUR PROPERTIES FOR SALE ON WWW.BERRA-IMMOBILIER.CH !!!

  • Balcony / Terrace
  • Garage
  • View
  • +1
1 / 13
CHF 2,690,000.–
Route des Préalpes 110, 1723 Marly

Villa familiale de de 3 appartements avec piscine commune

Situé dans les hauteurs de Marly, cet immeuble locatif érigé sur une parcelle de 1'219 m2, jouit d'une très belle vue sur les Préalpes ainsi que d'une belle situation dans un petit quartier résidentiel. Entourée de verdure et de montagnes, la paix et la tranquillité du village forment un cadre idyllique à chaque regard. Venez profiter de ses balcons baignés de soleil où se détendre devient un plaisir quotidien.Cette propriété de 3 appartements (un par étage) est répartie comme suit : - Rez inférieur : appartement de 6.5 pces (210.40 m2 + terrasse de 108 m2)- Rez supérieur : appartement de 8.5 pces (272.80 m+ terrasse de 59.55 m2)- Etage : appartement de 5.5 pces (155.10 m2 + 39.65 m2)Chaque appartement possède une très belle terrasse privative orientée sud, sud-ouest ou sud-est. L'aménagement extérieur est joliment entretenu. Il bénéficie d'un grand nombre de places de parc (intérieures, extérieures couvertes et non couvertes, d'une cheminée barbecue avec four à pizza, d'une belle piscine et d'un cabanon de jardin.In den Höhen von Marly gelegen, geniesst dieses Mietgebäude, das auf einem 1.219 m² grossen Grundstück errichtet wurde, einen wunderschönen Blick auf die Voralpen sowie eine schöne Lage in einem kleinen Wohnviertel." Umgeben von Grün und Bergen, bilden der Frieden und die Ruhe des Dorfes eine idyllische Kulisse für jeden Blick. Genießen Sie die sonnenverwöhnten Balkone, auf denen das Entspannen zu einem täglichen Vergnügen wird.Diese Immobilie mit 3 Wohnungen (eine pro Etage) ist wie folgt aufgeteilt:- Unteres Erdgeschoss: 6.5-Zimmer-Wohnung (210.40 m2 Terrasse von 108 m2)- Oberes Erdgeschoss: 8.5-Zimmer-Wohnung (272.80 m Terrasse von 59.55 m2)- Obergeschoss: 5.5-Zimmer-Wohnung (155.10 m2 39.65 m2)Jede Wohnung verfügt über eine sehr schöne private Terrasse mit Süd-, Südwest- oder Südostausrichtung.Die Aussenanlage ist schön gepflegt. Es profitiert von einer großen Anzahl an Parkplätzen (innen, außen überdacht und nicht überdacht), einem Grillkamin mit Pizzaofen, einem schönen Pool und einem Gartenhäuschen

Travel time
-
1 / 13
CHF 3,200,000.–
500m² living space
Frutigenstrasse 17, 3600 Thun

ImmoWyss - Attractive Multi-Family House with Commercial Space

We intentionally only publish a selection of our offers on real estate portals. You can find all current properties on our website www.immowyss.ch Detailed information about this property with additional pictures, floor plans, and complete documentation can be found at http://www.immowyss.ch/immobilien/?objekt-id=OQ842 This attractive multi-party property is located in a central location in the city of Thun and convinces with its stable revenue structure and healthy building condition. The property includes four fully rented residential units and a rented shop on the ground floor. All units have a current standard of construction and were comprehensively renovated in recent years. As part of the modernization, the water and power lines were completely renewed, which sustainably secures the technical condition of the property. Each residential unit has a basement compartment in the basement, while the commercial part has a separate storage room. Two outdoor parking spaces complement the offer and increase the attractiveness for tenants. The property presents itself as a low-risk investment with long-term secured rental agreements. By combining residential and commercial use, a stable revenue base is created, which offers both diversification and inflation protection. Have we sparked your interest? Arrange a viewing appointment today and take a look at the interesting Immo Wyss offer on site. *** SALES DOCUMENTATION *** Download the sales documentation including address, floor plans, and many pictures at www.immowyss.ch. Simply fill out the contact form and you will receive the documents immediately and around the clock by email. The city of Thun is the gateway to the Bernese Oberland. It is located directly on Lake Thun, against the impressive backdrop of the Eiger, Mönch, and Jungfrau. Thun is known for its wonderfully sunny and pleasant climate. Furthermore, the city of the Alps offers complete infrastructure, which can be easily reached on foot from the future place of residence within a short distance. A lot is offered to locals and guests. Numerous events are held every year, such as the Thun Lake Festival, the traditional Thun Festival, the Carnival, or the historic Fulehung. For an extensive shopping spree, the city offers many different specialty stores and department stores. In the partially car-free Bälliz, you can enjoy a break from shopping with a glass of wine or a refreshing drink and something fine to eat. A top central location, opposite shopping opportunities, train station, city, bus stop. *** FREE MARKET VALUE APPRAISAL & INITIAL CONSULTATION *** Real estate instant valuation at www.immowyss.ch/online-immobilienbewertung/ Our consultation is non-binding and free of charge for owners, Tel. 033 221 77 33 *** REAL ESTATE WANTED - SALE WITH GUARANTEE *** For our pre-registered customers, we are constantly looking for houses, apartments, rental properties, and building land parcels. We sell your property with a guarantee. Call us for a non-binding conversation today or fill out the form. www.immowyss.ch/kontakt/ ALL REAL ESTATE OFFERS www.immowyss.ch/immobilien-thun/

Nadia Balmer

Nadia Balmer

Travel time
-
1 / 13
CHF 3,200,000.–
Frutigenstrasse 1, 3600 Thun

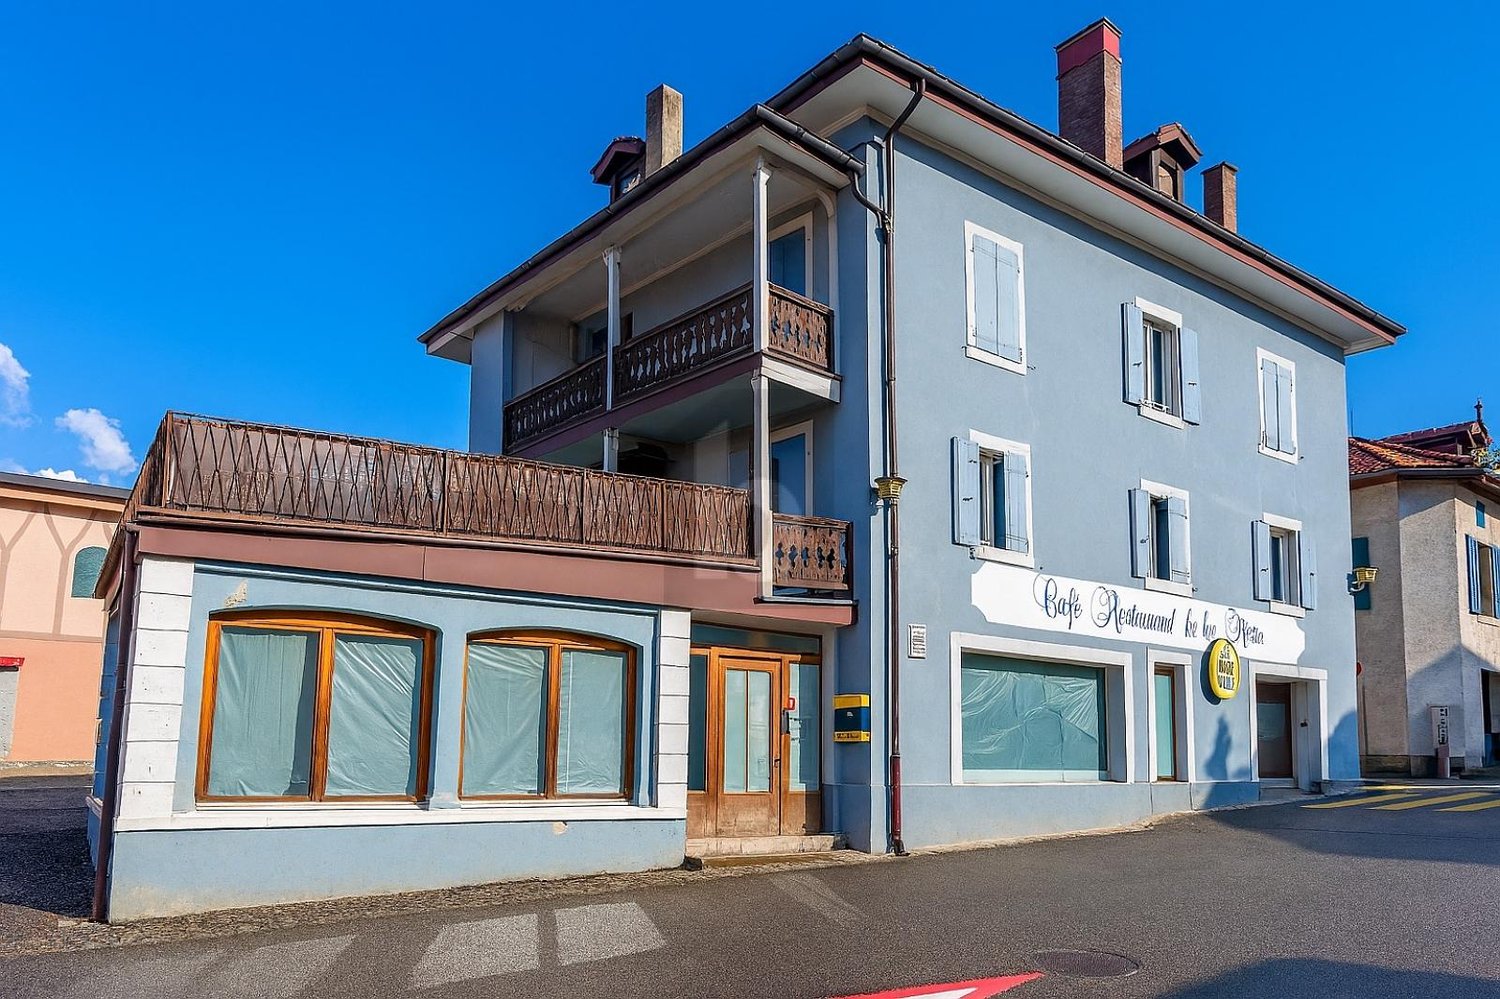
ImmoWyss - Multi-family house with gastronomy - completely rented

We only publish a selection of our offers on real estate portals. You can find all current properties on our website www.immowyss.ch Detailed information about this property with additional pictures, floor plans, and complete documentation can be found at http://www.immowyss.ch/immobilien/?objekt-id=IY107 Attractive rental property with development potential in the center of Thun. For sale is a multi-family house with four residential units and a restaurant business in a central location. The property impresses with an attractive return and complete rental of both the apartments and the restaurant, which are long-term rented. The building presents itself as partially renovated: some apartments are already somewhat modern, while others are still in an older condition and thus offer additional potential for enhancement. The existing gastronomy business on the ground floor provides a stable source of income and further enhances the property. The highlights are stable returns, development potential, and the location with a solid tenant structure. This property is ideal for investors who focus on sustainable returns and potential for value appreciation. Have we sparked your interest? Arrange a viewing appointment today and take a look at the interesting Immo Wyss offer on site. *** SALES DOCUMENTATION *** Download the sales documentation including address, floor plans, and many pictures at www.immowyss.ch. Simply fill out the contact form and you will receive the documents immediately and around the clock by email. The city of Thun is the gateway to the Bernese Oberland. It is located directly on Lake Thun, against the impressive backdrop of the Eiger, Mönch, and Jungfrau. Thun is known for its wonderfully sunny and pleasant climate. Furthermore, the city of the Alps offers complete infrastructure, which can be easily reached on foot from the future place of residence within a short distance. A lot is offered to locals and guests alike. Numerous events are held every year, such as the Thun Lake Festival, the traditional Thun Festival, the Carnival, or the historic Fulehung. For an extensive shopping spree, the city offers many different specialty stores and department stores. In the partially car-free Bälliz, you can enjoy a break from shopping with a glass of wine or a refreshing drink and something fine to eat. A top central location, opposite shopping opportunities, train station, city, bus stop. *** FREE MARKET VALUE APPRAISAL & INITIAL CONSULTATION *** Real estate instant valuation at www.immowyss.ch/online-immobilienbewertung/ Our consultation is non-binding and free of charge for owners, Tel. 033 221 77 33 *** REAL ESTATE WANTED - SALE WITH GUARANTEE *** For our pre-registered customers, we are constantly looking for houses, apartments, rental properties, and building plots. We sell your property with a guarantee. Call us for a non-binding conversation today or fill out the form. www.immowyss.ch/kontakt/ ALL REAL ESTATE OFFERS www.immowyss.ch/immobilien-thun/

Nadia Balmer

Nadia Balmer

Travel time
-

Suggested properties for you based on search results