1569 results - Multi-family house to buy in Switzerland

1 / 4
CHF 610,000.–
10 rooms400m² living space
6825 Capolago

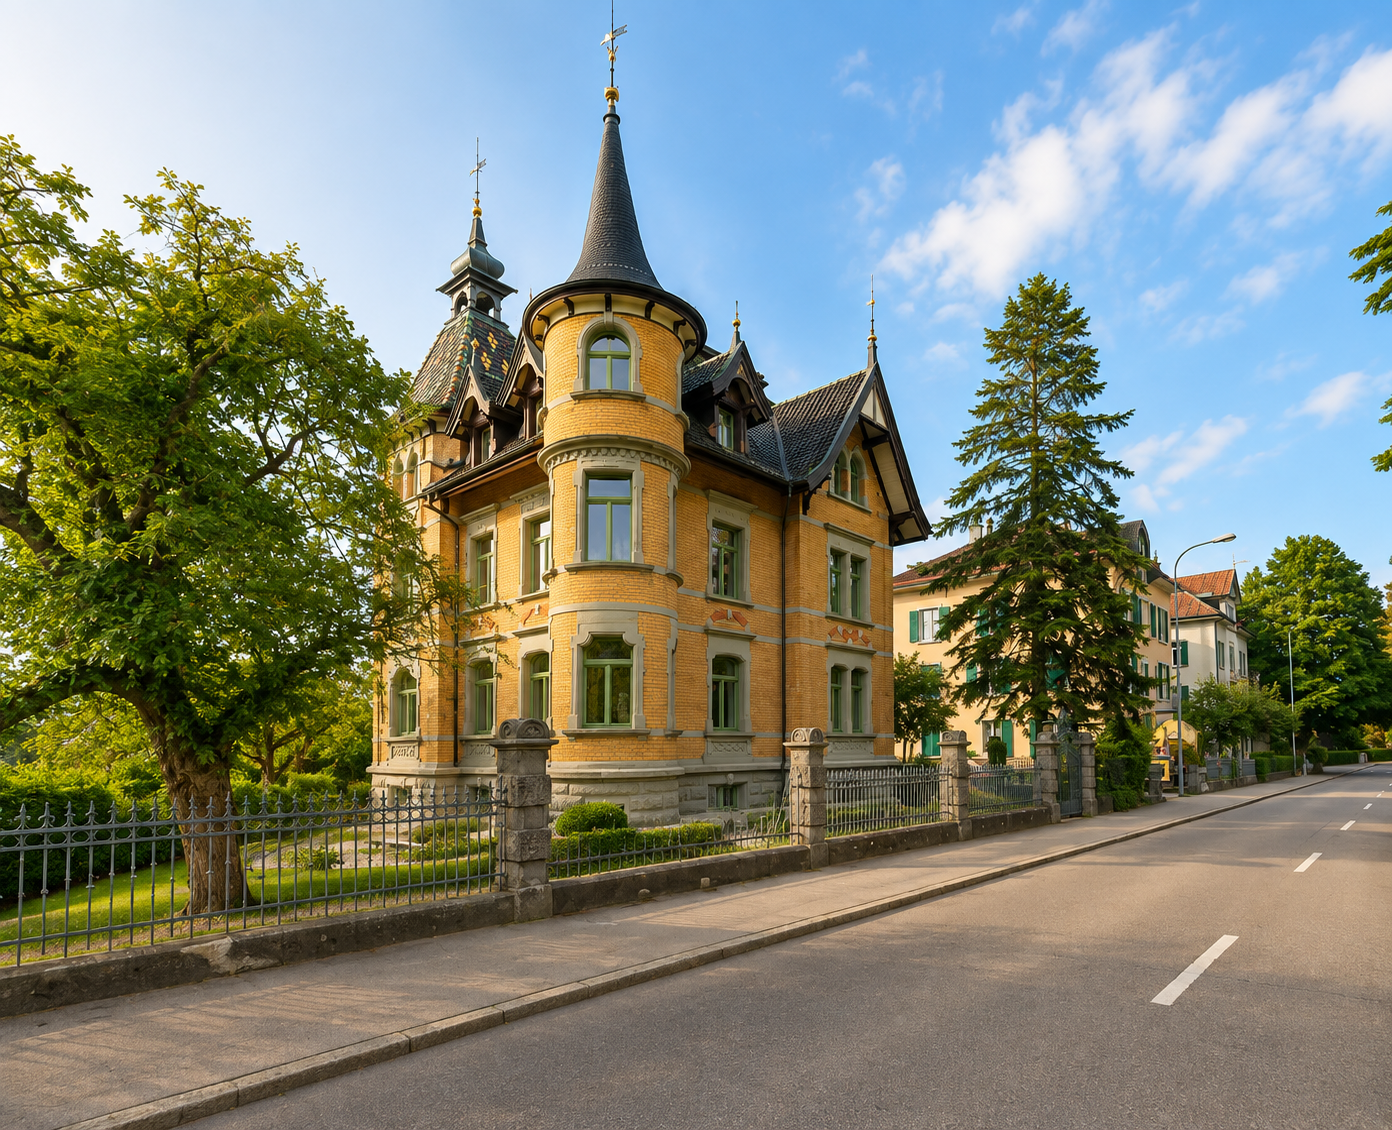
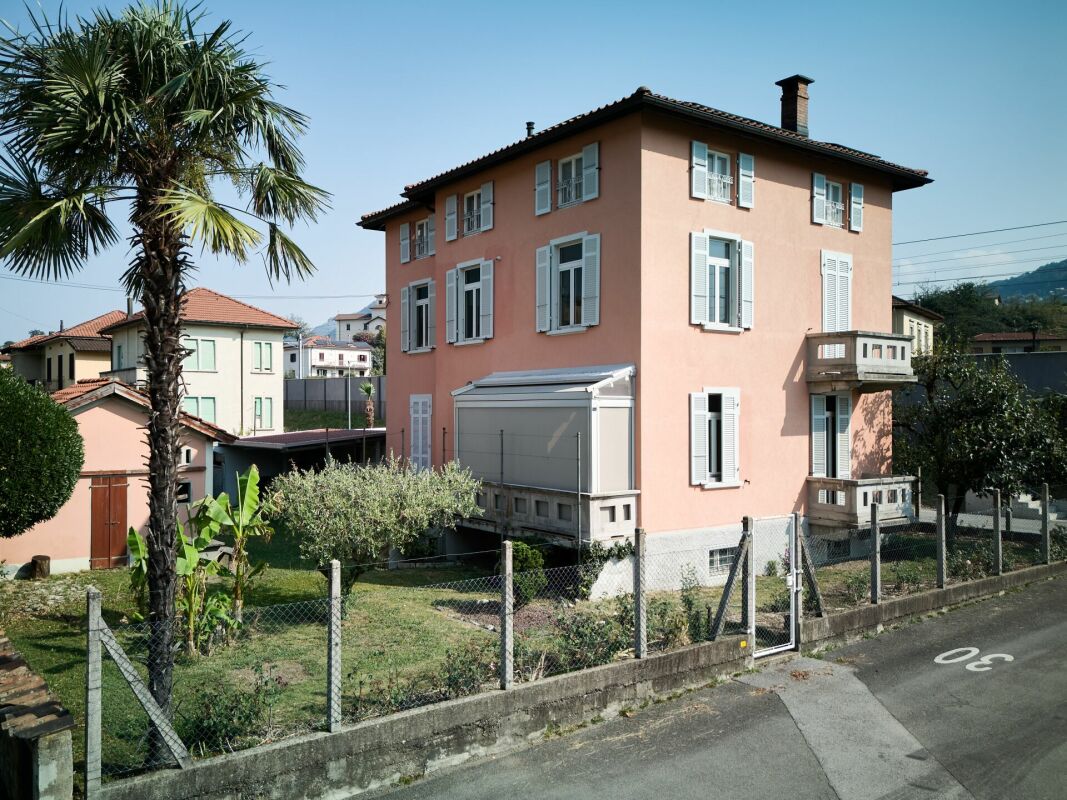
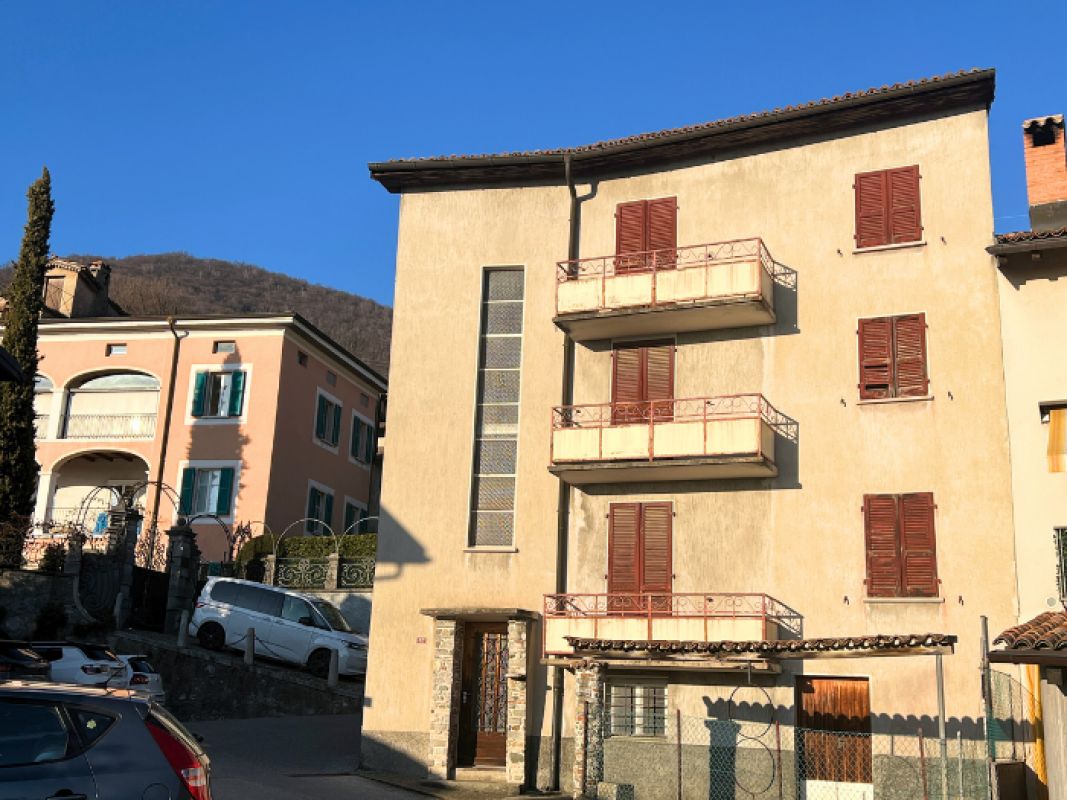
Capolago - Detached house with private courtyard to be renovated, with terrace

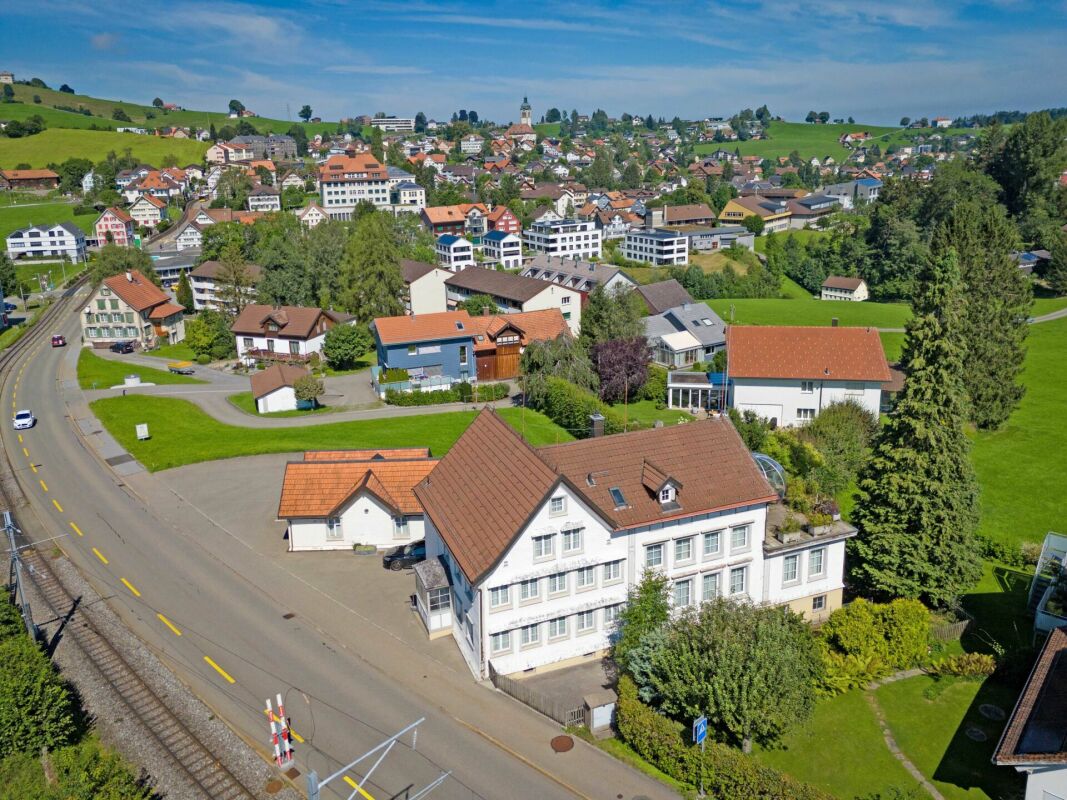
In the heart of the characteristic town center of Capolago, in a strategic position a short distance from Lake Lugano, the railway station, and the main road connections, we propose for sale an entire house to be renovated, a solution with great potential, ideal for investors, real estate developers, or private individuals looking for a renovation project.The property develops on several levels and, thanks to its generous surfaces, offers the possibility of realizing three 2.5-room apartments, each with an area of approximately 80 m². The distribution of spaces allows for the design of modern, bright, and functional residential units, while maintaining the authentic charm of the town center's architecture.To complete the property are two large accessory spaces that represent a significant added value: a storage room of approximately 100 m², ideal as a warehouse, workshop, laboratory, or multipurpose space, and a second storage room of approximately 30 m², usable as a technical room, archive, or cellar.One of the distinctive elements of the property is the private internal courtyard, connected to a large overhanging terrace. These outdoor spaces offer interesting possibilities for enhancement, creating a reserved and pleasant environment at the service of the future residential units or possible complementary activities.What makes this proposal even more interesting is the presence of five owned parking spaces, an extremely rare endowment in a historic town center and particularly appreciated by both the residential and investment markets.The building requires a complete renovation, thus offering the opportunity to develop a tailored project and fully enhance the potential of the property. The size of the building and its configuration allow for the realization of an intervention capable of combining the historic character of the building with contemporary living standards, giving life to a real estate product of sure interest.Thanks to the strategic position, the available large surfaces, and the presence of characteristics that are difficult to find in similar properties, such as storage rooms, private outdoor spaces, and five parking spaces, this house represents an excellent investment opportunity, with interesting prospects of enhancement and profitability.For further information or to organize a visit, we are at your complete disposal.

1 / 1
CHF 213,000.–
3.5 rooms
Auf Anfrage 1, 6988 Ponte Tresa

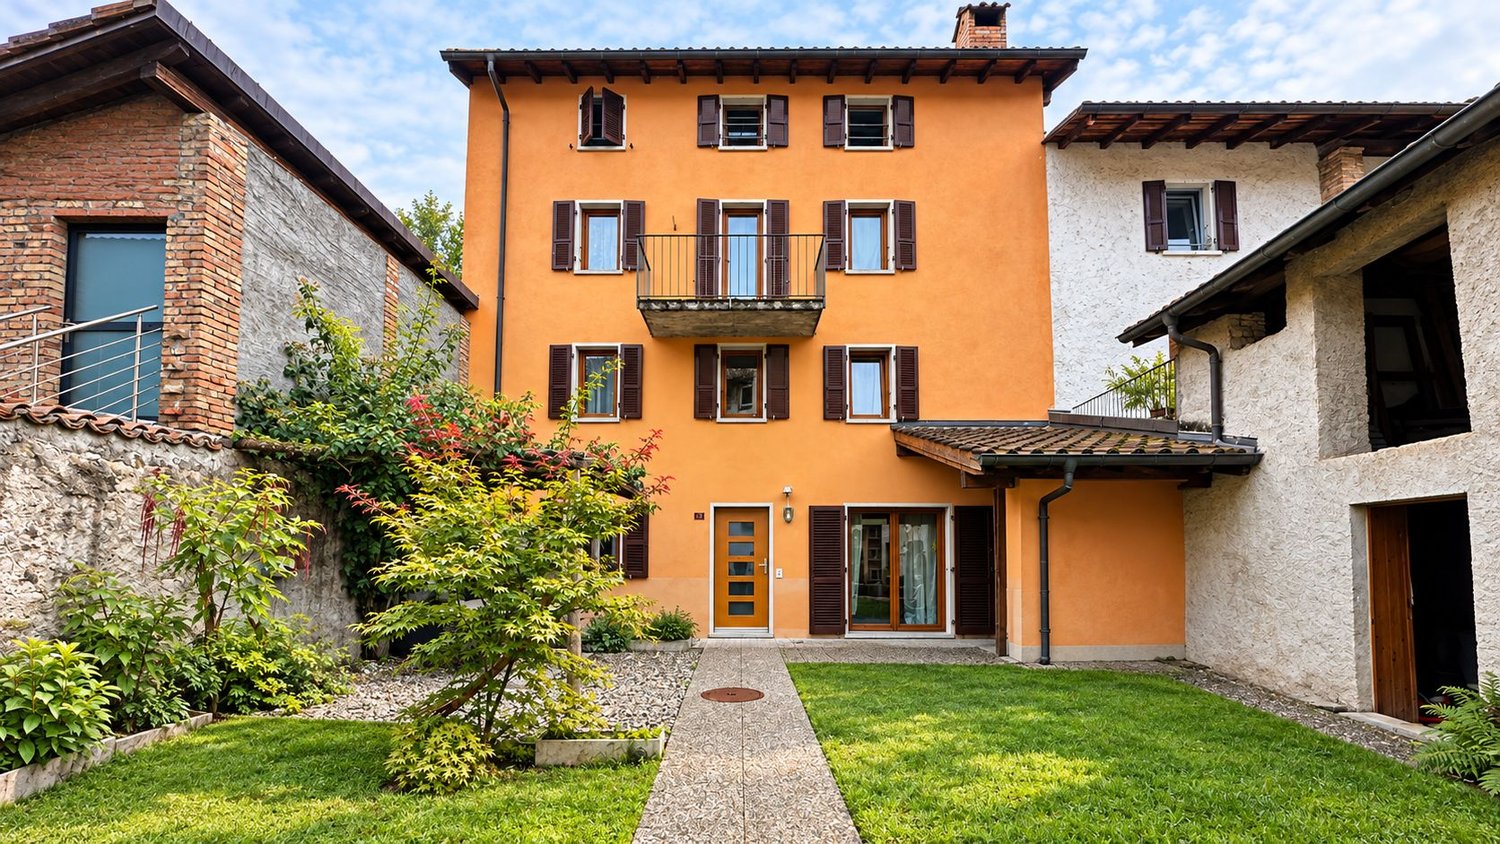
Palazzina Storica da Ristrutturare a Ponte Tresa

Nel cuore del borgo storico di Ponte Tresa, a pochi passi dal confine italo-svizzero, sorge questa palazzina depoca, custode di charme e carattere, pronta per rinascere con un progetto su misura. Gli ampi spazi e le suggestive finiture originali offrono lopportunità di trasformarla in una residenza esclusiva o in più unità abitative di pregio.Questa offerta ImmoSky offre i seguenti vantaggi:+ Licenza approvata: lavori pronti da avviare.+ Flessibilità: 2, 3 o 4 appartamenti.+ Spazi generosi: grandi metrature da personalizzare.+ Centro storico: fascino e atmosfera unica.+ Vicino al confine: ideale per Italia e Svizzera.+ Servizi a portata di mano: negozi, ristoranti e trasporti.+ Stile e storia: elementi architettonici originali da valorizzare.+ Alto potenziale investitivo: ottimo per affitti turistici o locazioni a lungo termine.Mi consulto anche con voi sulla disponibilità di informazioni e invito a preparare un appuntamento per una visita veloce. Altre possibilità per uso abitativo e commerciale sui nostri portali: immosky.chIm Herzen des historischen Dorfkerns von Ponte Tresa, nur wenige Schritte von der italienisch-schweizerischen Grenze entfernt, steht dieses charaktervolle und charmante Altstadthaus. Es wartet darauf, mit einem individuellen Projekt zu neuem Leben erweckt zu werden. Die grosszügigen Räume und die stimmungsvollen Originaldetails bieten die ideale Gelegenheit, daraus eine exklusive Residenz oder mehrere hochwertige Wohneinheiten zu gestalten.Dieses ImmoSky Angebot bietet folgende *Mehr Leistung*:+ Bewilligtes Projekt: Die Arbeiten können sofort gestartet werden.+ Flexibilität: Möglichkeit für 2, 3 oder 4 Wohnungen.+ Grosszügige Flächen: Weitläufige Grundrisse zur individuellen Gestaltung.+ Historischer Dorfkern: Einzigartiger Charme und besondere Atmosphäre.+ Grenznähe: Ideal gelegen zwischen Italien und der Schweiz.+ Nahegelegene Infrastruktur: Geschäfte, Restaurants und öffentliche Verkehrsmittel in unmittelbarer Umgebung.+ Stil & Geschichte: Erhaltenswerte architektonische Originalelemente.+ Hohe Investitionschance: Hervorragend geeignet für touristische Vermietung oder langfristige Mietverhältnisse.Gerne stehe ich Ihnen für weitere Informationen zur Verfügung und lade Sie ein, einen kurzfristigen Besichtigungstermin zu vereinbaren. Weitere Angebote für Wohn- und Gewerbenutzungen finden Sie auf unserer Homepage: immosky.ch

1 / 13
Price on request
327m² living space
4056 Basel

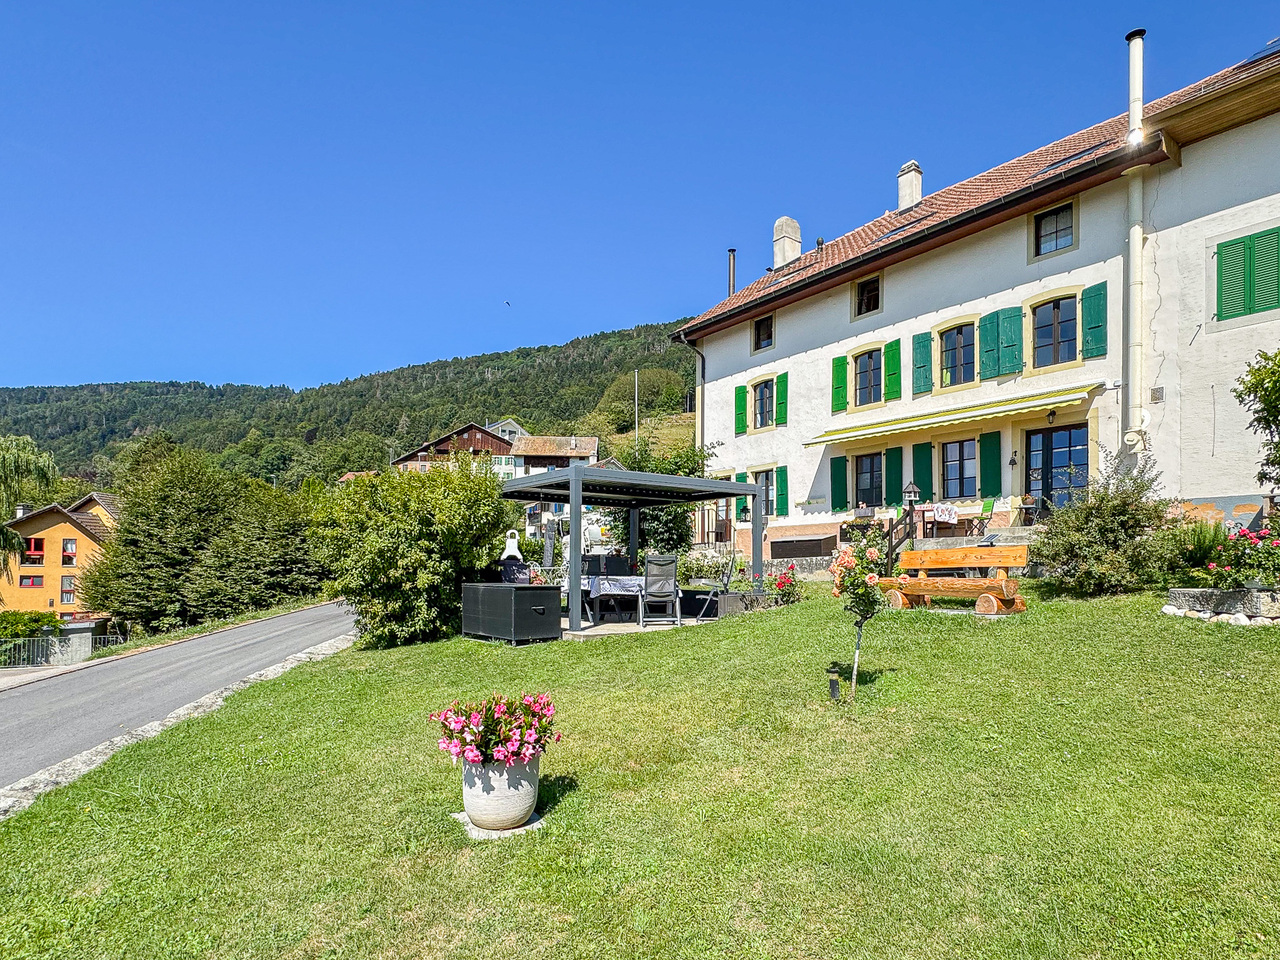
Reserved! Well-maintained multi-family house in 4056

Well-maintained multi-family house in a central Basel location: This fully rented old building property from 1899 impresses with its well-maintained character, continuously renewed and a stable rental income. Five 3-room apartments are fully rented, the house has been extensively renovated in the last 12 years - including the complete electrical installation (new line, all fuses, FI circuit breakers), the heating control and the hot water boiler. With an investment volume of over CHF 300,000 in this period, the property offers a solid, low-maintenance basis for capital investors.The location leaves nothing to be desired: The University of Basel, the University Hospital and the Biozentrum are in the immediate vicinity, public transport and shopping facilities such as Migros and Coop are within a few minutes' walk. For the tenants, a shared laundry room with a professional machine and dryer, a drying room and a bicycle cellar provide additional comfort.This rental property is characterized by: • Fully rented multi-family house with 5 × 3-room apartments (built in 1899) • Stable annual rental income of around CHF 78,500 • Attractive gross return of around 4% at the offer price of CHF 1,960,000 • Extensively renovated: complete electrical installation, heating control and boiler • Investment volume of over CHF 300,000 in the last 12 years • Fire doors and smoke and fire detectors in all apartments • Fiber optic connection throughout the house • Shared laundry room with drying room and bicycle cellar • Top location near the university, university hospital and biozentrum • Non-smoking property with well-maintained, long-term tenants • Rental reserve available - additional income potential Interested in this attractive capital investment? Contact us for further documents and a non-binding viewing!

1 / 15
CHF 1,380,000.–
20 rooms
2800 Delémont

Prestige and heritage in the heart of Delémont

A ARCHITECTURAL GEM IN THE HEART OF DELÉMONTLet yourself be seduced by the absolute charm and timeless elegance of this exceptional real estate ensemble, a true architectural testimony ideally located in the old town.From the first glance, magic happens: the interiors reveal high-end amenities of rare quality, where sumptuous solid oak parquet floors in a chevron pattern (Point de Hongrie) and prestigious Aremberg panels are meticulously preserved.The spacious apartments with vaulted ceilings, wood paneling, and period fireplaces, as well as an authentic ceramic stove, bathe in a noble and warm atmosphere.This character haven is arranged around a paved inner courtyard, entirely hidden from view, and completed by a large annex building offering exceptional potential for renovation.A unique opportunity for savvy investors or history enthusiasts seeking a prestigious address.DETAILED DESCRIPTION OF THE PROPERTIES1. The main buildingPeriod thoroughfare building equipped with a functional seat lift in the staircase for optimal comfort.Ground floor: Commercial spaces and common areas• Commercial space 1 (13 m²): A room with a window front onto the street, offering excellent pedestrian visibility.• Commercial space 2 (63 m²): A large space with a window front onto the street, a storage room at the back, and a magnificent vaulted ceiling from the period.• Distribution and annexes: The main corridor leads to a large, vaulted cellar (ideal for wine), a WC with a washbasin (shared for commercial spaces), the technical room (heating), and a room with a small stone basin, providing direct access to the paved inner courtyard.1st floor: Character apartment with 5 rooms (127 m²)• Day area: A distribution corridor serves a fully equipped kitchen, a large living room, and a period dining room, all enhanced by a magnificent solid oak parquet floor in a chevron pattern (Point de Hongrie) and partially by period wood paneling.• Night area: Two beautiful bedrooms oriented towards the courtyard for absolute calm, equipped with prestigious Aremberg parquet and, in one case, an authentic ceramic stove.2nd floor & Attic: Luxury duplex apartment with 7 rooms (206 m²)• Level 1: Fully equipped kitchen with an authentic cement floor, complemented by a cellar.• Level 2: Large bedroom with a built-in wardrobe, a dressing room with an original terracotta floor, and another large bedroom.2. The annex building (Warehouse)Building with warehouse or workshop use, spanning 3 floors.• Ground floor (254 m²): Comprising a very large main area and two additional storage rooms at the back.OUTDOOR SPACES & PARKING• Inner courtyard: A true haven of peace, entirely hidden behind high protective walls and partly paved.• Parking: An outdoor parking space, ideally located, completes this real estate ensemble.

1 / 13
CHF 2,610,000.–
370m² living space
6574 Vira Gambarogno

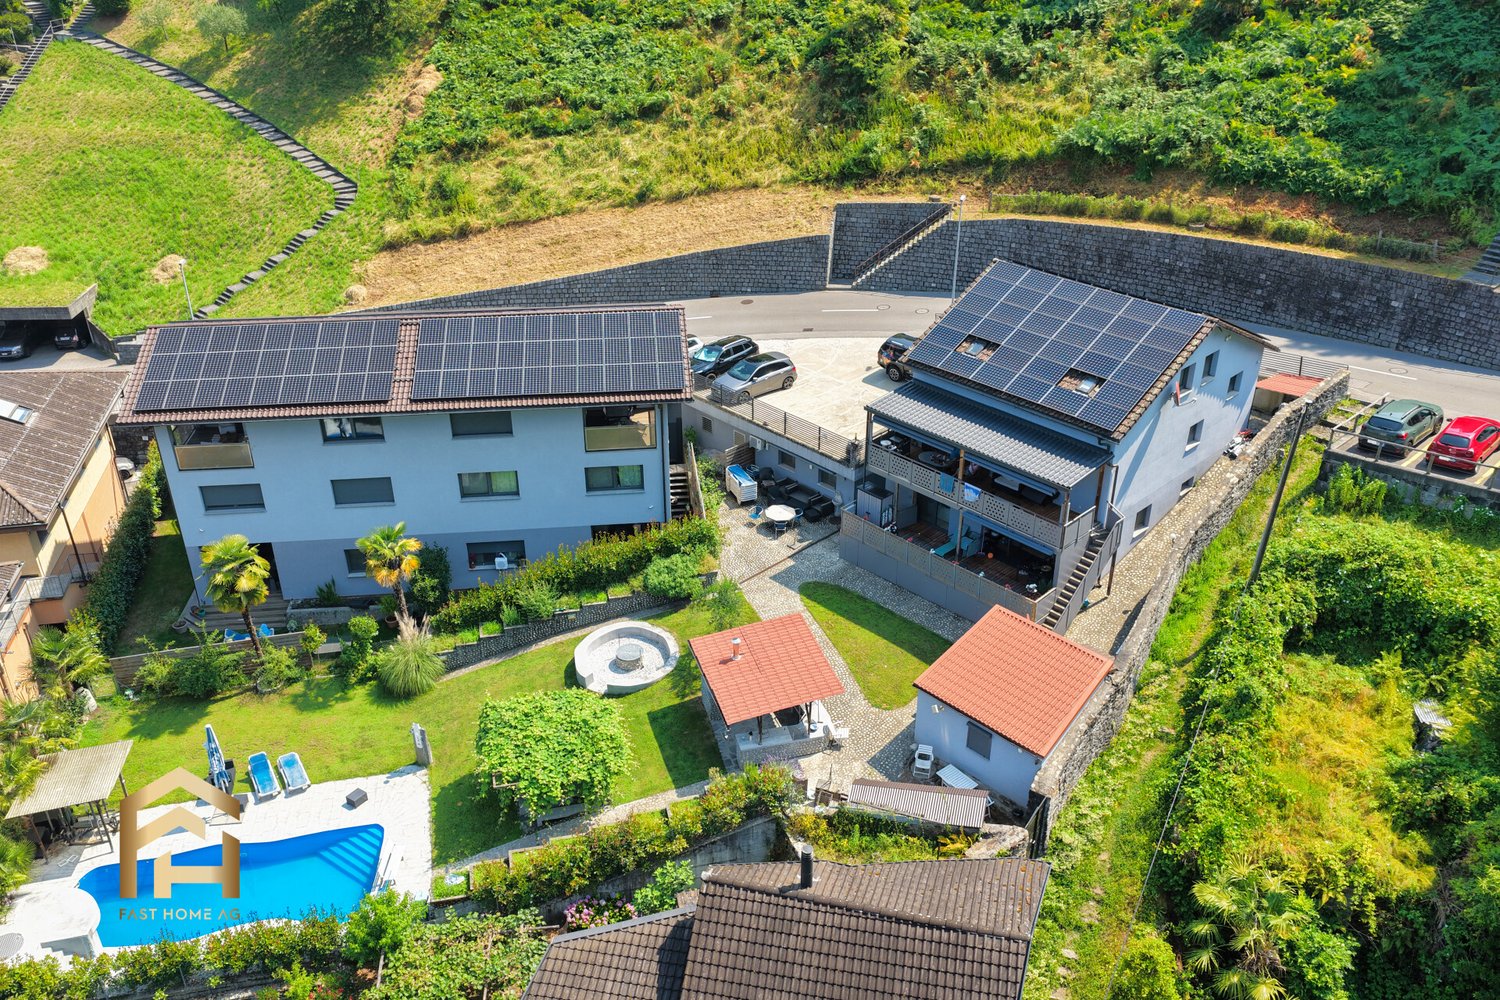
Rental property: Multi-family house with 4 residential units on Lake Maggiore

In a privileged residential area above Lake Maggiore, this modern residential property with four condominiums is located on Mappale 1551 in Vira Gambarogno. The building, constructed in 2018, comprises two spacious 4.5-room duplex apartments and two 2.5-room apartments, generating an estimated annual rental income of around CHF 81,000. The calculated operating costs for the entire building complex amount to CHF 23,345 per year, considering factors such as management, maintenance, and provisions. With a living area of approximately 370 m², six outdoor parking spaces (at CHF 10,000.-/parking space extra), a modern air-water heat pump, underfloor heating, and a photovoltaic system, the property combines state-of-the-art building technology with sustainable energy supply and low maintenance requirements. A particular added value lies in the existing division into condominium ownership. This makes the property not only a long-term rental object but also offers the future owner the possibility to sell individual apartments separately if needed, thus realizing additional value creation potential. The combination of modern construction, sustainable building technology, attractive residential location, and flexible ownership structure makes this object a rare investment opportunity in Gambarogno, both for private and institutional investors. Has this investment property sparked your interest? We would be happy to introduce you to the property in the context of a personal viewing or an individual consultation.Vira Gambarogno is one of the most sought-after residential areas on Lake Maggiore, combining Mediterranean charm with an exceptional quality of life. This enchanting village on the sunny shore of the lake impresses with its idyllic atmosphere, breathtaking views, and immediate proximity to nature. The property is located in a quiet, elevated position and offers an unobstructed panoramic view of Lake Maggiore to the surrounding mountain ranges. Thanks to the optimal south-facing orientation, the residents enjoy excellent sunlight throughout the day and can admire breathtaking sunsets at any time of the year. The old town of Vira, with its restaurants, cafes, shops, and lakeshore, is just a few minutes away. The Magadino-Vira train station and the A2 highway ensure excellent connections in the direction of Locarno, Bellinzona, and Lugano. The Italian border is also just a few minutes away by car. The Gambarogno region offers a diverse range of leisure activities throughout the year, including hiking and cycling trails, water sports, golf courses, and numerous cultural events. At the same time, the location impresses with its tranquility, privacy, and exclusive living environment.

1 / 13
CHF 1,090,000.–
5 rooms402m² living space
1908 Riddes

Set of commercial units in PPE

An investment opportunity combining stability, profitability, and permanenceIdeally located in the heart of Riddes, just a few steps from the train station and all amenities, this set of units in PPE constitutes an excellent opportunity for any investor looking for a profitable, permanent, and immediately productive asset.Benefiting from a strategic location offering excellent visibility and optimal accessibility, the building hosts several commercial activities as well as two storage rooms in the basement.The set consists of: • A fast-food restaurant • A hair salon • A bar-restaurant • Two storage rooms Fully rented, it benefits from a stable rental situation and generates an annual rental income of CHF 65'880.-, guaranteeing immediate income from the acquisition.The highlights • Gross return of 6 % • High-quality rental situation with 100 % of the surfaces rented • Immediate and secure rental income • Renovated building in 2025 • Construction from 1975 • Six outdoor parking spaces • Fixed charges: CHF 920.- per month In a market where high-yield properties offering attractive returns are becoming increasingly rare, this opportunity stands out for the quality of its location, the stability of its rental situation, and its excellent potential for wealth.Thanks to its 100 % occupancy rate, attractive return, and quality location, this investment will appeal to both private investors and real estate companies looking to acquire a high-performance asset generating immediate income and presenting limited rental risk.For any additional information, to obtain the sales dossier, or to organize a visit, we are at your entire disposal.

1 / 3
CHF 33,000,000.–
Via Pellandini, 6500 Bellinzona

Prestigioso Complesso Immobiliare a Destinazione Mista

Centro al Castello, BellinzonaPrestigioso complesso immobiliare a destinazione mista con circa 6'705 m² di superficie locabileSituato in una posizione strategica, nelle immediate vicinanze del centro storico di Bellinzona e dei suoi castelli, il Centro al Castello è un importante complesso immobiliare moderno a destinazione mista, composto da spazi commerciali, uffici, depositi e unità residenziali.L'edificio si distingue per l'architettura contemporanea, le ampie superfici vetrate e gli spazi interni generosi e flessibili, facilmente adattabili a differenti attività: uffici direzionali, commercio, showroom, studi medici e professionali, servizi, archivi e self-storage.La componente residenziale, situata ai piani superiori, completa l'offerta e contribuisce a creare un'interessante diversificazione delle destinazioni d'uso e delle fonti di reddito.Superfici:- Superficie locabile complessiva: circa 6'705 m²- Parte commerciale: circa 4'645 m², così suddivisa: * uffici al secondo piano: circa 1'457 m² * uffici al primo piano: circa 863 m² * archivi e depositi: circa 242 m² * spazi self-storage: circa 1'434 m² * ulteriore superficie commerciale: circa 648 m²- Parte residenziale: circa 2'060 m²I piani commerciali offrono inoltre ampie superfici continue fino a circa 1'564 m² per piano, ideali sia per un unico utilizzatore sia per una suddivisione in più unità indipendenti.La proprietà è completata da autorimessa, depositi e posteggi esterni.L'immobile offre attualmente un rendimento del 4,5%.Grazie alle sue importanti dimensioni, alla posizione centrale, alla flessibilità degli spazi e alla diversificazione tra commerciale e residenziale, il Centro al Castello rappresenta un'interessante opportunità d'investimento nel cuore di Bellinzona, capitale del Cantone Ticino.Centro al Castello, BellinzonaRenommierter gemischt genutzter Immobilienkomplex mit einer vermietbaren Fläche von rund 6'705 m²Das Centro al Castello befindet sich in strategisch günstiger Lage in unmittelbarer Nähe der Altstadt von Bellinzona und ihrer Burgen und ist ein bedeutender, moderner, gemischt genutzter Immobilienkomplex, der aus Gewerbeflächen, Büros, Lagerräumen und Wohneinheiten besteht.Das Gebäude zeichnet sich durch seine zeitgenössische Architektur, die großzügigen Glasflächen sowie die großzügigen und flexiblen Innenräume aus, die sich leicht an verschiedene Nutzungszwecke anpassen lassen: Führungsbüros, Einzelhandel, Ausstellungsräume, Arzt- und Fachpraxen, Dienstleistungsbetriebe, Archive und Self-Storage.Der Wohnbereich in den oberen Stockwerken rundet das Angebot ab und trägt zu einer interessanten Diversifizierung der Nutzungsarten und Einnahmequellen bei.Flächen:- Gesamtmietfläche: ca. 6'705 m²- Gewerbliche Fläche: ca. 4'645 m², wie folgt aufgeteilt: * Büros im zweiten Stock: ca. 1'457 m² * Büros im ersten Stock: ca. 863 m² * Archive und Lagerräume: ca. 242 m² * Self-Storage-Flächen: ca. 1'434 m² * weitere Gewerbefläche: ca. 648 m²- Wohnbereich: ca. 2'060 m²Die Gewerbeetagen bieten zudem großzügige, zusammenhängende Flächen von bis zu ca. 1'564 m² pro Etage, die sich sowohl für einen einzigen Nutzer als auch für eine Aufteilung in mehrere unabhängige Einheiten eignen.Die Immobilie wird durch eine Garage, Lagerräume und Außenparkplätze ergänzt.Die Immobilie bietet derzeit eine Rendite von 4,5 %.Dank ihrer beachtlichen Größe, der zentralen Lage, der Flexibilität der Räumlichkeiten und der Diversifizierung zwischen Gewerbe- und Wohnnutzung stellt das ,,Centro al Castello" eine interessante Investitionsmöglichkeit im Herzen von Bellinzona, der Hauptstadt des Kantons Tessin, darCentro al Castello, BellinzonaPrestigious mixed-use real estate complex with approximately 6'705 m² of leasable spaceStrategically located in the immediate vicinity of Bellinzona's historic center and its castles, the Centro al Castello is a major modern mixed-use real estate complex comprising retail...

1 / 1
CHF 900,000.–
Vila Da Roncaiöö 9, 6827 Brusino Arsizio

Income-Producing Two-Family Property with Private Park in Brusino Arsizio

Income-Producing Two-Family Property with Private Park in Brusino Arsizio In Brusino Arsizio, in the attractive setting of Lake Lugano, we offer for sale a two-family property comprising two independent duplex apartments, both of which are currently rented.The property represents an interesting opportunity for buyers seeking an established income-producing investment, with two self-contained residential units, private ancillary spaces and valuable outdoor areas.Both apartments are arranged over two levels and benefit from different orientations: one faces towards the lake, while the second is positioned towards the inner side of the property, in a greener and more secluded setting.The first unit comprises three bedrooms, a living room, a separate eat-in kitchen and two bathrooms. It is complemented by a private laundry room of approximately 20 sqm, a storage room and a private courtyard of around 80 sqm with a lawn area, offering a practical and pleasant outdoor space.The second apartment also offers three bedrooms, a living room, a separate eat-in kitchen and two bathrooms. Additional features include a private laundry and cellar area of approximately 24 sqm, an external storage room, a pergola, a woodshed and a large private park of approximately 1,500 sqm, a rare and distinctive feature that significantly enhances the property.Several technical improvements have already been carried out over time, including new security entrance doors, PVC windows with triple glazing and aluminium shutters.Heating is provided by a pellet-fired hot-air stove in the lake-facing apartment, a wood-burning hot-air stove in the second unit and supplementary electric heating systems.A solid and versatile investment opportunity for buyers looking for an already rented property with two spacious duplex apartments, independent entrances, private gardens and extensive ancillary spaces, in one of the most appealing areas of the Mendrisiotto region.

Travel time
-
1 / 15
CHF 800,000.–
18.5 rooms
2900 Porrentruy

Property with several apartments and a craft workshop in Porrentruy

This rental property, consisting of 4 apartments and a versatile workshop, is located in Porrentruy, close to the train station and all amenities.The building is detailed as follows:Ground floor:1 workshop of 120 m2, with water supply, as well as a 45 m2 storage room above.1 apartment of 2.5 rooms, approximately 70 m2, with an open, fitted kitchen leading to the living and dining room, a bedroom and a bathroom with shower, sink and toilet. This apartment is accessible either through a separate entrance or through the workshop and has a private parking space.1 garage with a two-leaf door, a storage room, a technical room, a laundry room with a washing machine and a sink, two cellars and a guest toilet complete this level.1st floor:1 apartment of 5.5 rooms, approximately 140 m2, with an open, fitted kitchen leading to the living and dining room, four bedrooms, one of which is in a row, an office and a bathroom with bathtub, shower, sink and toilet. A large terrace completes this apartment.1 duplex apartment of 4.5 rooms, approximately 90 m2, with an open, fitted kitchen leading to the living and dining room, a storage room, a bedroom with a built-in wardrobe, a bathroom with shower, sink and toilet. On the second level, you have a hall, an additional bedroom, a room/office. From the hall, you access the mezzanine with built-in furniture.2nd floor:1 apartment of 4 rooms, approximately 100 m2, with a fitted kitchen, a living room, a dining room, three bedrooms and a bathroom with shower, sink, toilet and washing machine. On this level, you will also find an attic.Exterior:Several outdoor parking spaces and a garden area complete the ensemble.Heating: Thermoréseau

1 / 8
CHF 2,100,000.–
8 rooms196m² living space
Talwiesenstrasse 20, 8404 Winterthur

Living in popular Oberwinterthur

Interesting opportunity for investors, multi-generational house or personal use and rental The 3-family house is located in the popular Oberwinterthur district and convinces with its central, family-friendly location and excellent public transportation connections.The house is fully rented and has a pleasant tenant base. It offers interesting possibilities for smaller investors, but is also suitable as a multi-generational house or for a combination of personal use and rental, where one apartment is lived in and the other two are rented.Special features and advantages:Ground floor/High ground floor • 3-room apartment with approx. 70 m² with seating area and garden • Chimney • Garden and garage use • Workroom and cellar compartment in the basement Upper floor • 3-room apartment with approx. 66 m² and balcony • Chimney • Cellar compartment in the basement Attic • 2-room attic apartment with approx. 60 m² and balcony • Chimney Basement • Large workroom • Cellar compartments • Laundry room • Sauna Outdoor area: • 1 garage and 1 storage space • Storage room • Year of construction 1929 The building was comprehensively renovated between 1975 and 1983, including the renewal of all lines and the renovation of the saddle roof including roof structures.Take advantage of this unique opportunity in Oberwinterthur. We would be happy to present this special property to you in person.Your Thurtal Real Estate TeamSell your property with us as well. We ensure you a personal and value-optimized sale.

Travel time
-
1 / 14
Price on request
400m² living space
3993 Grengiols

Attractive investment property in Grengiols - a block of flats with 11 flats and mountain views

Apartment building with 11 units in a sunny location in Grengiols This partially renovated apartment building in Grengiols, with a total of 11 residential units, offers an attractive opportunity for investors or as a versatile property for both residential and vacation use. The quiet and sunny location, the magnificent mountain views, and the spacious outdoor areas highlight the special charm of this investment property.Property Highlights • 11 residential units: An attractive size for a sustainable investment • Net living area: Approximately 400 m² of versatile living space • Lot: Generous plot of approximately 2,000 m² • Terrace areas: A total of approximately 220 m² for added living comfort • Parking: 11 outdoor parking spaces and 3 garage parking spaces available • View: Sunny location with a beautiful mountain panorama • Condition: Partially renovated property with solid maintenance • Use: Ideal for residential living, vacation use, or as an investment property Property DescriptionBuilt in 1959, this multi-family home spans three floors and impresses with its well-maintained structure and versatile usage options. Balconies and spacious terraces add value for residents and make this property an attractive opportunity for anyone looking to buy a multi-family home in Grengiols.Location and SurroundingsGrengiols is located in the heart of the Upper Valais and captivates visitors with its natural surroundings, abundant sunshine, and high quality of life. The region offers a wide range of leisure and recreational activities and is extremely popular both as a place to live and as a vacation destination.Interested?Contact us for more information or schedule a viewing appointment right away.Find more attractive properties in Switzerland at: www.coming-home.ch

1 / 15
Price on request
10.5 rooms321m² living space
5018 Erlinsbach

Apartment building with 3 residential units for rent

Property description The residential building with 3 apartments is located in the village center, in a quiet, sunny, and central location with shopping and service facilities, schools, and important infrastructure. It is a property of a former farmhouse, which has been carefully renovated to preserve historical details. The Rössliplatz bus stop is about 450 m away, and after about 300 m, you are in a recreational area. Parking spaces: Carport for 3 cars and 3-4 outdoor parking spaces in front of and next to the carport. Surroundings: Well-maintained garden with shrubs, old trees, and lawn (grass). Building condition: The building condition is good and well-maintained. Renovations: • 1986: Major renovation of the entire farmhouse. • Oil heating, heat distribution via radiators. • 2018: Kitchens and bathrooms. • Newer electrical installation with FI protection. Possible expansions and renovations Additional floor space for an extension of up to 260 m2 of gross floor area is available. For example, an extension of a senior citizen's apartment or a 2-story extension for 2 generations. Description of a maisonette apartment on the upper floor/right/west: Access to the apartment is via the veranda with a wooden staircase. On the upper floor, after entering to the right, there is the kitchen. Straight ahead, you enter the living room with a special ambiance, a large tile stove, and a work of art that can be heated from the kitchen according to your mood. At the back of the living room, there is the entrance to the bathroom. A wooden staircase leads to the attic, where there is 1 open and 2 closed rustic rooms. The rooms are characterized by visible beams, rafters, purlins, and wooden nails. Robustly built according to old carpentry craftsmanship. • Sunny, quiet, central location in the village center. • Kindergarten and school next door (50m). • Entrance area with built-in wardrobe. • Bright, cozy living room with tile stove and work of art (bench), with a view of the garden. • Kitchen with granite countertop, chrome steel sink, oven with warming drawer, glass ceramic cooktop with extractor above, dishwasher, refrigerator, and a rustic wooden stove. • Bathroom on the upper floor: bathtub with shower head, sink, mirror cabinet, toilet, and a window. • Bathroom on the attic floor: shower, sink, mirror cabinet, toilet, and a window. • Floor coverings with linoleum, clinker, and ceramic tiles. • Ceilings: On the upper floor, wooden beams with infill painted white, on the attic floor with Täfer. • Walls with abrasion paint. • Windows with 2-fold insulation glazing and shutters on the skylights. • Laundry room in the basement for 3 parties. • Basement compartment. • Shared use of the old vaulted cellar (natural cellar) under the house. • Shared use of the garden with old tree population and outdoor chimney.

1 / 13
CHF 1,370,000.–
260m² living space
3931 Lalden

Completely renovated multi-family house with 3 residential units, garage and

In the attractive Valais municipality of Lalden, directly next to Visp, this completely renovated multi-family house with three residential units is for sale. The property convinces with its well-kept condition, spacious outdoor areas, and attractive usage possibilities - be it as a rental property, multi-generation house, or for partial self-use.The house has the following residential units:- 2-room apartment on the ground floor with sunny terrace- 4-room apartment on the 1st floor with large balcony- 4-room apartment on the 2nd floor with spacious balconyIn recent years, the entire property has been extensively renovated and presents itself today in a very good condition. The apartments offer large living rooms, practical floor plans, and a pleasant living feeling.The offer is complemented by a garage and threeoutdoor parking spaces directly in front of the house, which further increases the living comfort.The key data at a glance:- Multi-family house with 3 separate apartments- Extensively renovated and well-maintained- 1 × 2-room apartment with terrace- 2 × 4-room apartments with large balconies- 1 garage- 3 outdoor parking spaces- Bright and well-cut apartments- Attractive location with good accessibility from Visp- Ideal as a capital investment or multi-generation houseThe quiet and yet central location in Lalden offers aLalden is an attractive residential community in Upper Valais, just a few minutes from Visp - the economic center of the region. The quiet, rural atmosphere combined with the immediate proximity to important workplaces and educational institutions makes Lalden a sought-after place to live.Thanks to the proximity to Visp, residents benefit from an excellent infrastructure. With companies like Lonza as a significant employer, the hospital center, and numerous other companies, the region offers a wide range of job opportunities. Lalden itself convinces with its grown village structure, an active club life, and a high quality of life.The transport connection is excellent: The nearby Visp train station serves as an international railway hub of Valais. Through the new Alpine Transversal Railway (NEAT), the travel time to Bern is significantly reduced - the route between Visp and Bern is only about 54 minutes. This makes commuting for work or study extremely attractive and further expands the location advantages of Lalden.Shopping facilities, schools, medical care, gastronomy, and a wide range of cultural and sports activities are located in the immediate vicinity. At the same time, Lalden is nestled in an impressive natural landscape. The mountains, hiking trails, ski areas, and local recreation areas of Upper Valais are reachable in a short time and offer a variety of leisure activities throughout the year.


1 / 13
CHF 3,660,000.–
1609 Saint-Martin

Rare opportunity: vast estate with building potential

SITUATION MACRO24 km from Lausanne / 22 km from Vevey / 10 km from Châtel-St-Denis / 16 km from BulleWith its strategic location - on the border of the cantons of Fribourg and Vaud - Fiaugères is attracting increasing interest from people looking for real estate. All amenities are just a few kilometers away in Oron-la-Ville and Châtel-Saint-Denis, allowing you to live a quiet daily life. The region, with its green countryside and proximity to the Pre-Alps and Lake Geneva, will seduce a variety of profiles. Its privileged location, between preserved nature and dynamic urban centers, makes it an attractive investment as well as a particularly appreciated place to live.SITUATION MICRORoute de Porsel 39-41 - 1609 FiaugèresCommune of St-Martin (district of Veveyse)In the heart of the Veveyse district countryside, this former "Domaine du Clos" (with old veterinary clinic) will charm you with its historic appearance and the energy of the place. Some still present elements such as the paddock, stables, and veterinary rooms testify to the former use of this rare estate for sale. The various buildings of the estate are located on 2 separate plots (Art. RF No. 1001 & No. 1232). Also, it is worth noting that some buildings (loft/garage as well as the mixed building with housing and veterinary room) remain protected by the Service of Cultural Property of the canton of Fribourg (SBC). The renovations to be carried out in the mixed housing will allow to valorize the potential of this vast estate. Moreover, the tree-lined, green, and vast outdoor areas will allow future buyers to carry out a densification project on a human scale and respecting the constraints related to the historic site. The flourishing real estate projects of the commune of Saint-Martin prove the increasing attractiveness of this region, which is calm and central at the same time. Finally, the slightly dominant position of the plot provides great privacy, as well as a privileged view and sun exposure. Finally, the lots of the residential building are currently rented, generating immediate rental income. Contact us today to organize a visit on site and discover all the potential of this exceptional investment!Discover more: www.bussard.ch

Suggested properties for you based on search results