1550 results - Multi-family house to buy in Switzerland

1 / 13
CHF 3,350,000.–
13.5 rooms
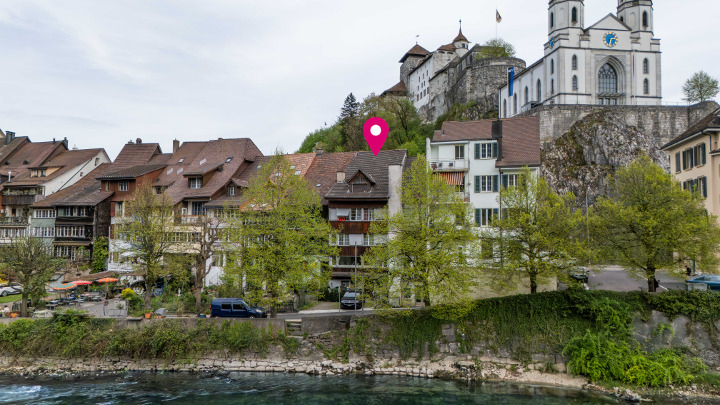
Bärengasse 19, 4800 Zofingen

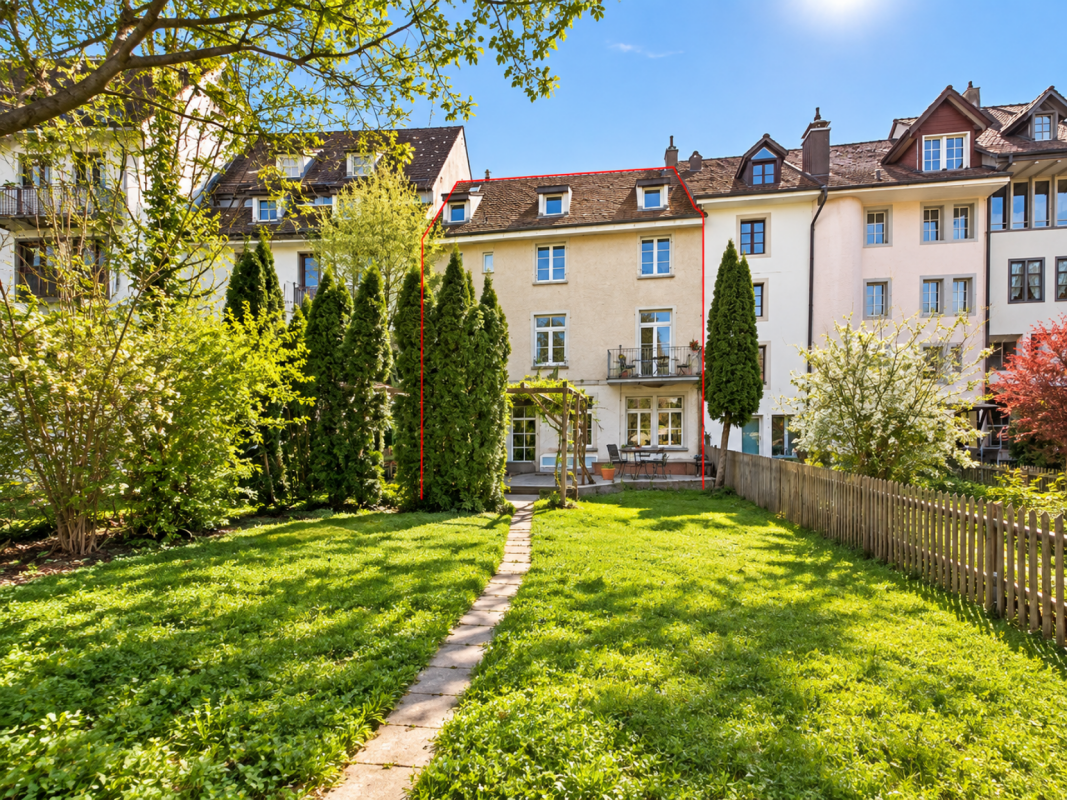
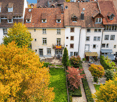
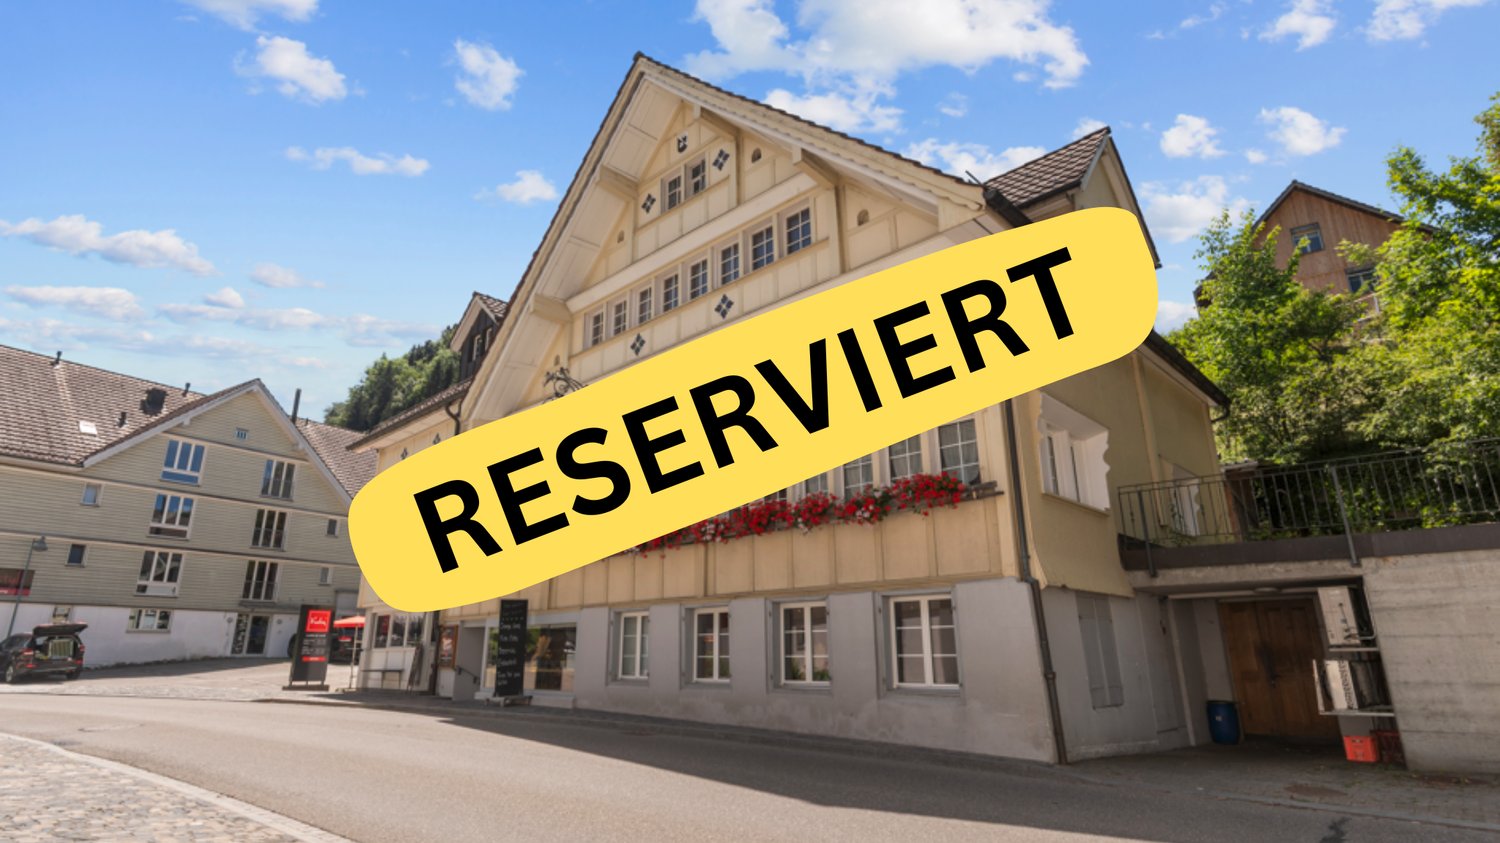
CHARMING OLD TOWN PEARL IN ZOFINGEN - RENTAL YIELD 4% IN TOP LOCATION!

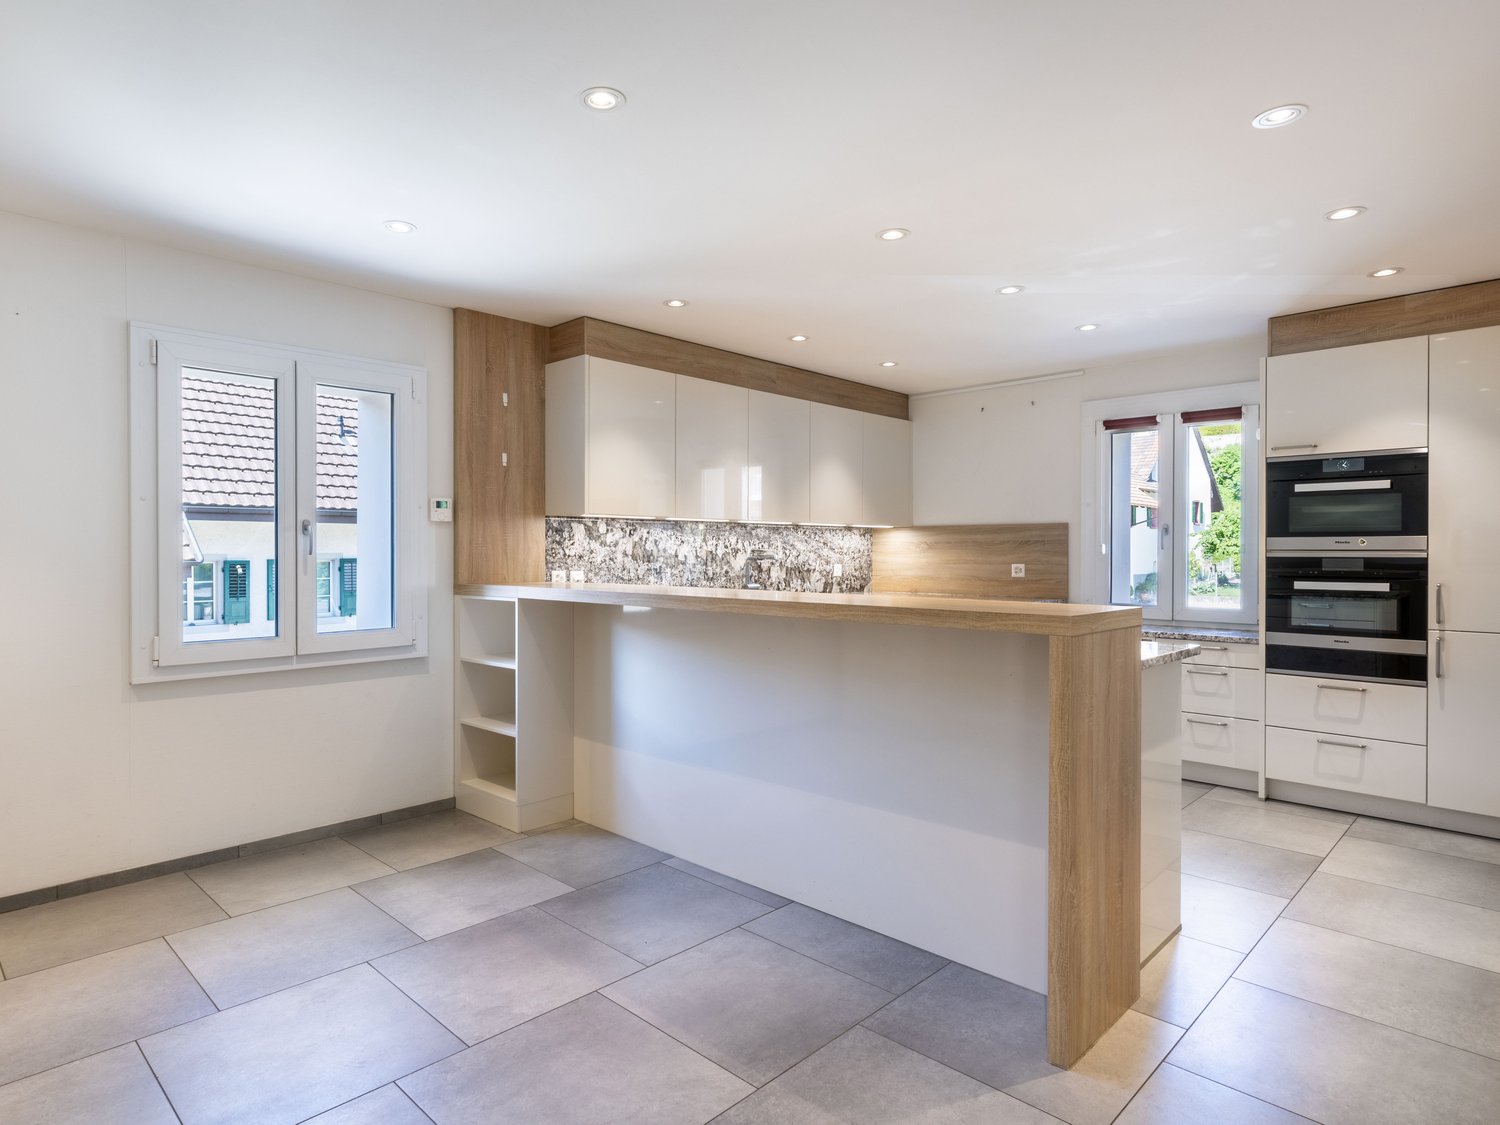
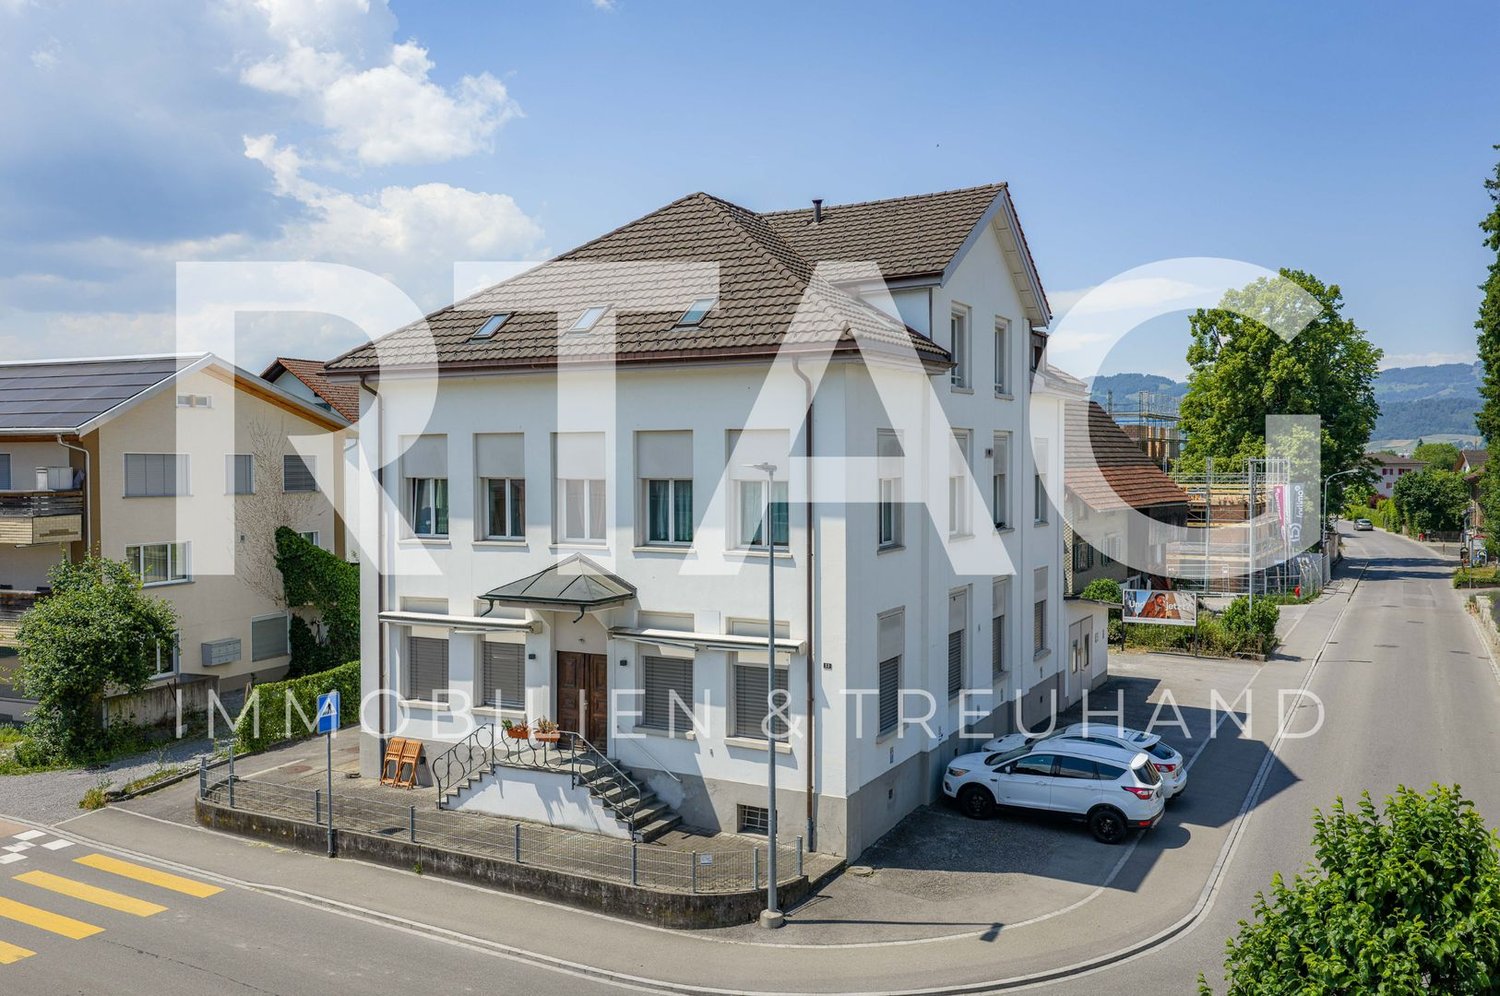
Lover's rental property in a prime location!Multifamily house with commercial space in the heart of Zofingen's old town - attractive rental propertyIn the midst of Zofingen's historic old town, this charming and fully rented multifamily house with commercial space is located. The property convinces with its first-class location, a stable tenant structure, and attractive, long-term secured income. An object that particularly appeals to lovers of old town properties and investors with an eye for sustainable returns.The building comprises a total of six apartments and a commercial space on the ground floor. All units are currently fully rented, resulting in a solid income situation. The annual net rental income amounts to around CHF 134,040, making this property a particularly interesting investment opportunity.The central location within Zofingen's old town offers an excellent infrastructure. Shopping facilities, restaurants, services, and public transport are in the immediate vicinity and can be easily reached on foot. The charming environment with its historic buildings and lively cityscape gives the property a very special character.This property combines historic ambiance, central location, and stable returns, making it ideal for investors seeking a long-term capital investment with potential.This offer from Homefinders convinces with: • Central old town location in Zofingen • Core renovation in 2015 • Multifamily house with 6 apartments and 1 commercial unit • Fully rented with stable tenant structure • Annual net rental income: CHF 134,040, 4% return • Attractive investment with long-term return potential • Charming old town object with special character Interested?Contact Homefinders for a non-binding on-site viewing.Haven't found the right object yet?Discover many more attractive real estate offers on:www.homefinders.chDo you want to sell your property?Rely on Homefinders' proven expertise - we will accompany you professionally through the entire sales process.What is your property worth?Use our free and non-binding online valuation.

Travel time
-
Roberto De Lillo

Roberto De Lillo

1 / 13
Roberto De Lillo

Roberto De Lillo

  • Parking space
  • Balcony / Terrace
  • Garage
CHF 1,150,000.–
7 rooms195m² living space
Im Gässli 6, 4314 Zeiningen

Detached 7-room single-family or generation house

Welcome to a house that breathes history and at the same time delights with the most modern living comfort. Originally built in the 19th century, this detached single-family house was continuously renovated and upgraded over the years with great effort and over CHF 535,000. This created a home that combines character, generosity, and functionality in a special way. Highlights: • Open kitchen with high-quality appliances and integrated wine coolers (kitchen renovation 2016, CHF 102,000) • Sunny winter garden, usable as living space all year round (renovated 2010) • Cozy fireplace room for social evenings • Completely built-out wellness area with sauna, walk-in shower, and water softening system (2015, CHF 60,000) • Bathroom with walk-in shower and custom-made built-in furniture (renovated 2023) • Attic as a separate living unit, ideal for multi-generational solutions • Spacious vaulted cellar with impressive atmosphere, directly accessible from the garage • Generous workshop • Garden with raised beds and automatic irrigation system, garage, and carport Energetic substance: In 2010, the roof and facade were fully insulated, and new windows with triple glazing were installed (CHF 280,000). The oil heating system was replaced by a new system in 2017. The house is thus energetically solid and ready for occupancy Location: Zeiningen is nestled in the gentle hills of the Frick Valley and offers a quiet, family-friendly atmosphere with excellent infrastructure. Kindergarten and primary school are within walking distance, and the bus stop "Zeiningen Ausserdorf" is right outside the door. Via the nearby A3 motorway and Rheinfelden train station, Basel, Zurich, and the inner Switzerland are quickly accessible.
  • Parking space
  • Balcony / Terrace
  • Garage
Travel time
-
Sophie Crettenand

Sophie Crettenand

1 / 13
Sophie Crettenand

Sophie Crettenand

  • Balcony / Terrace
  • Garage
  • View
  • +2
CHF 1,600,000.–
9.5 rooms285m² living space
1991 Salins

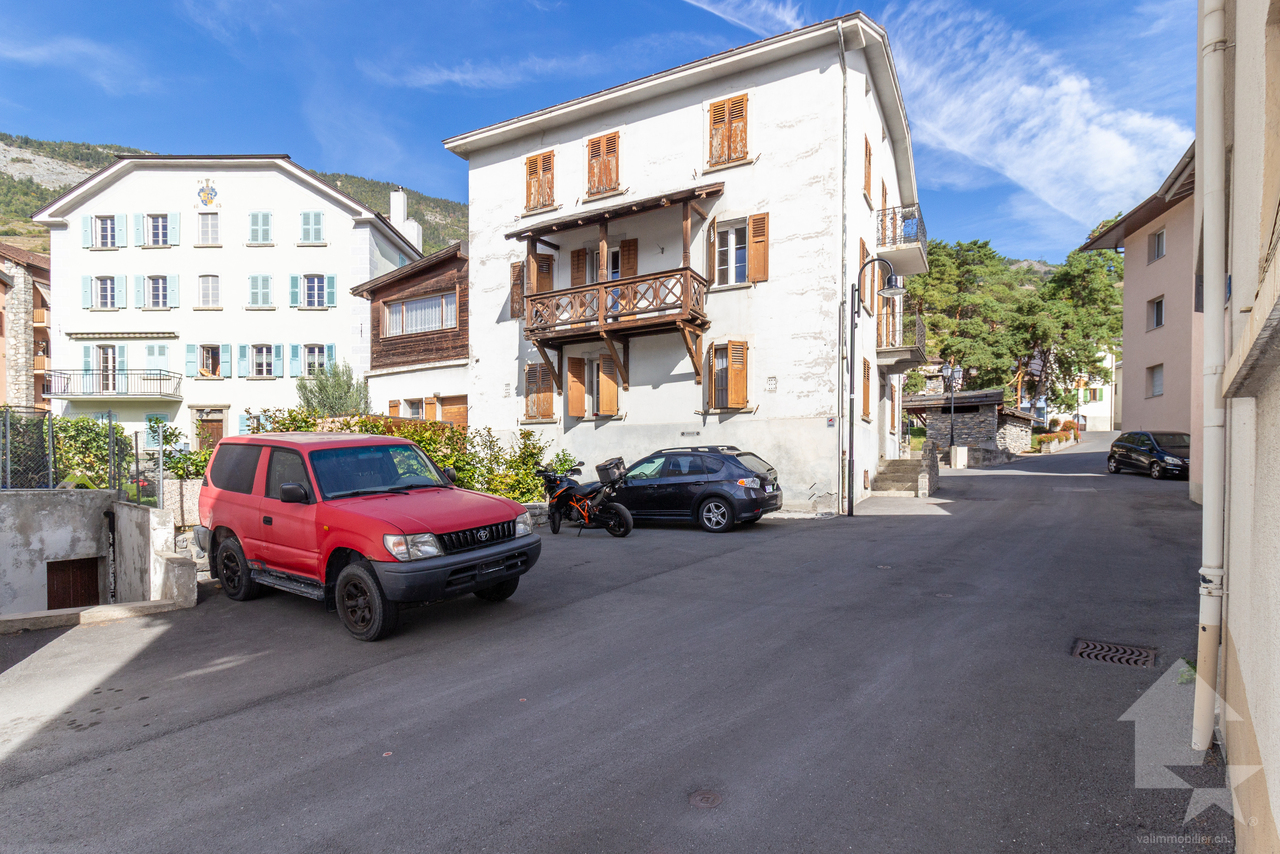
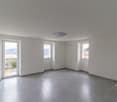
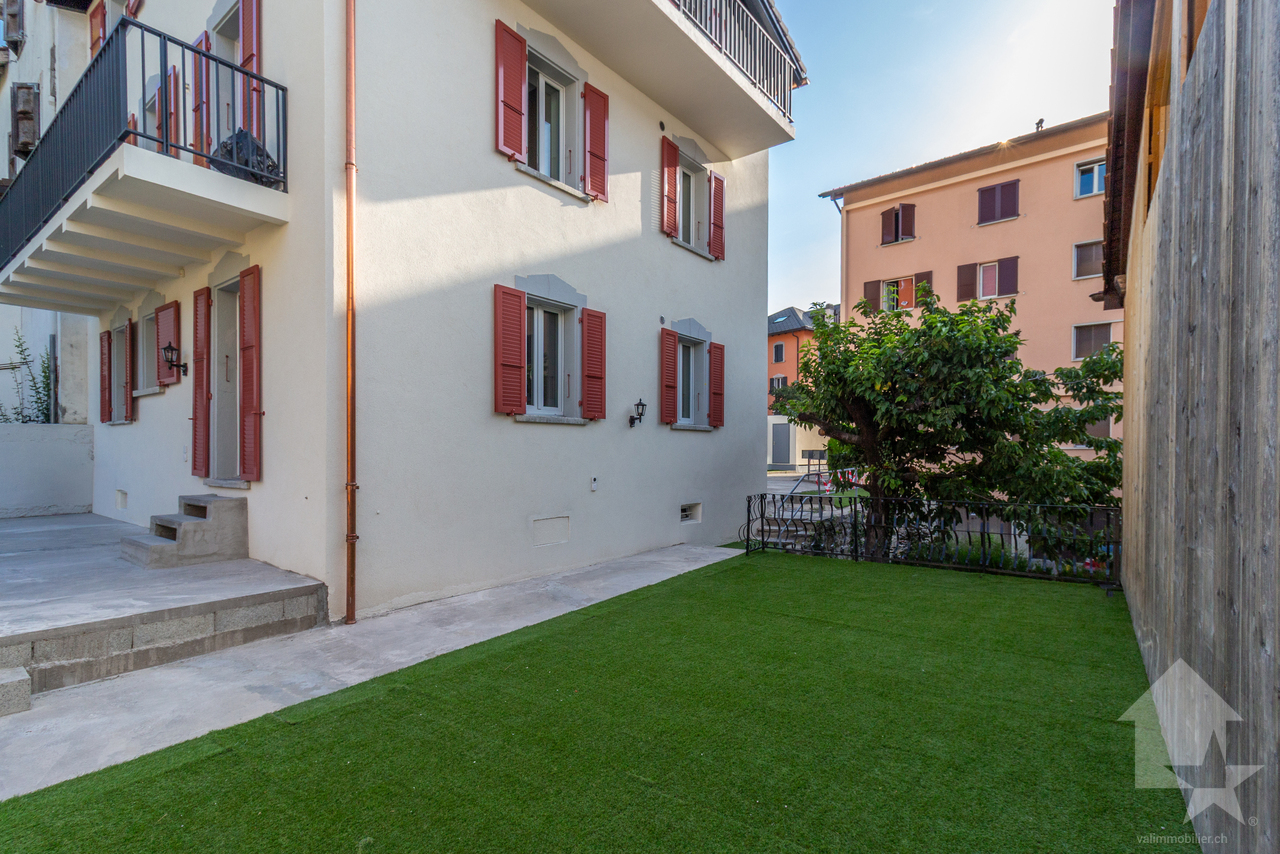
Belle maison de 3 appartements avec garage, mazot et carnotzet !

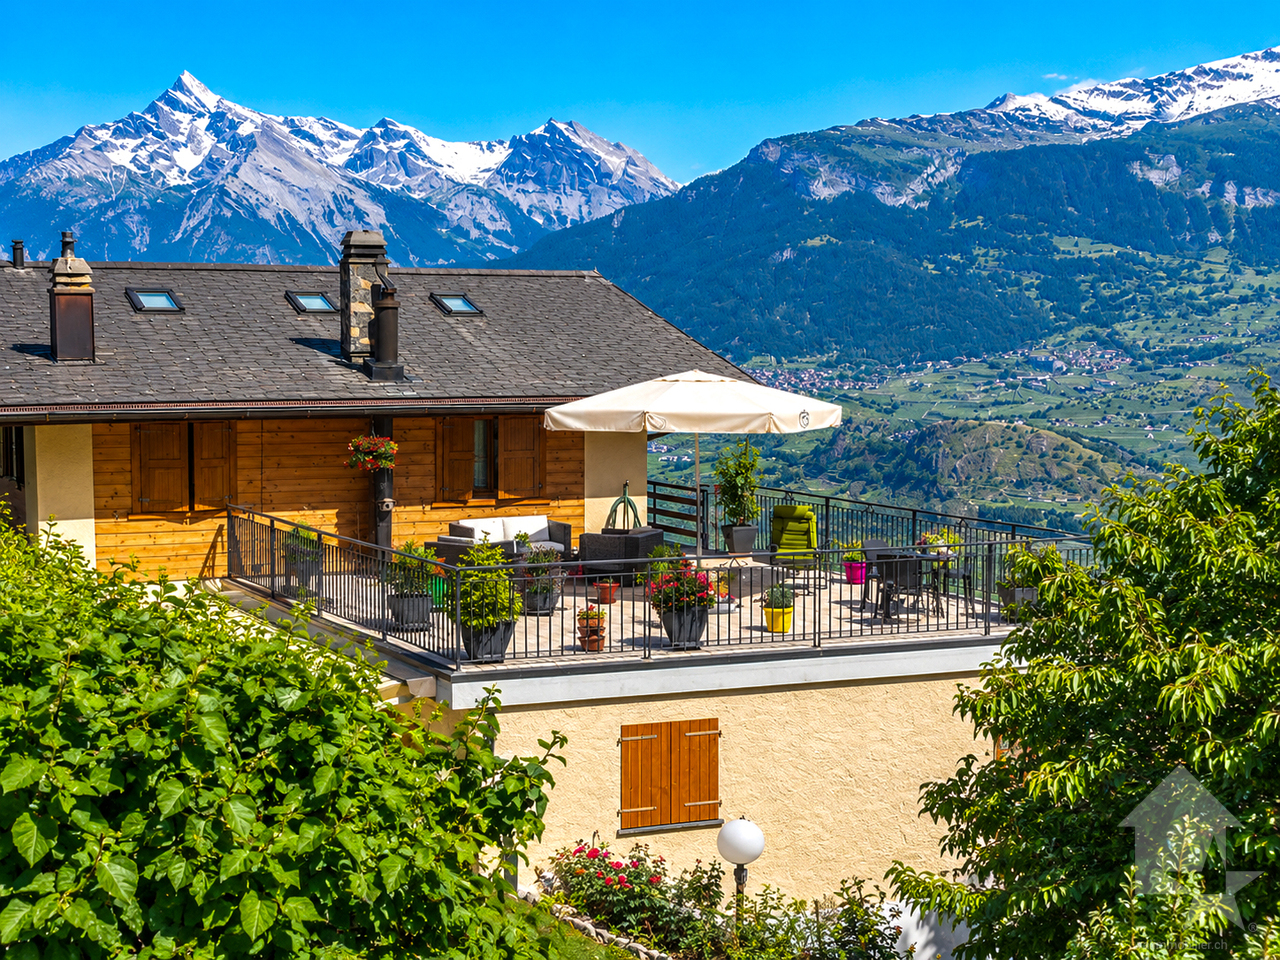
EXCLUSIVITÉ !Construite en 1976, cette belle propriété a bénéficié d'importantes rénovations au fil des années, dont la dernière en 2023, lui permettant d'allier le charme et le caractère d'une maison traditionnelle au confort actuel. D'une surface d'environ 285 m² habitables, la maison se compose de trois appartements et offre de nombreuses possibilités, que ce soit pour une famille, un investissement locatif ou un projet mêlant habitation et rendement.Située à moins de 15 minutes de Sion, cette belle propriété bénéficie d'une situation privilégiée, alliant tranquillité, accessibilité et magnifique panorama. Que ce soit du balcon, de la terrasse ou du jardin, vous profitez d'une vue dégagée et imprenable sur la plaine du Rhône ainsi que sur les Alpes, offrant un cadre de vie particulièrement agréable en toute saison. Facilement accessible toute l'année, la propriété se trouve à proximité des commodités de la région tout en profitant d'un environnement paisible et authentique. La maison se compose comme suit : Étage (appartement de 3 pièces) : • Hall d'entrée • Cuisine ouverte et accès au balcon • Salon avec cheminée et accès à la terrasse • Salle de bain avec baignoire et WC • Mezzanine Rez-de-chaussée (appartement de 4.5 pièces) : • Hall d'entrée avec armoires encastrées • Cuisine ouverte / salle à manger avec cheminée et avec accès au balcon • Salon avec pierre ollaire • WC visiteur • Chambre / bureau • Salle de douche avec WC • Grande chambre parentale avec armoires encastrées • Chambre enfant avec armoire encastrée • Réduit Étage inférieur (appartement de 2 pièces) : • Cuisine / Salon • Salle de douche avec WC • Grande Chambre Les deux derniers appartements peuvent également être réunis afin de créer un agréable logement en duplex, selon les besoins du futur propriétaire. (Cage d'escalier déjà existante)Mazot : • Cave à fromage au sous-sol • Local de rangement pour le matériel extérieur • Atelier • Possibilité d'aménager l'intérieur du mazot / actuellement sert d'espace de rangement Extérieurs : • Deux balcons • Deux espaces jardin arborisés • Grande terrasse de 60 m2 • Barbecue • 5 places de parc Espaces supplémentaires : • Grand garage avec porte électrique • Carnotzet • Deux caves • Grand réduit • Local technique / Buanderie Pour tous les détails ainsi que l'intégralité des photos, visitez notre site : www.valimmobilier.chVous souhaitez plus d'informations ou faire une visite ? N'hésitez pas à me contacter, soit par téléphone, soit par e-mail. C'est avec plaisir que je répondrai à vos questions.EXKLUSIV!Dieses schöne Anwesen wurde 1976 erbaut und im Laufe der Jahre umfassend renoviert, zuletzt im Jahr 2023, wodurch es den Charme und den Charakter eines traditionellen Hauses mit modernem Komfort verbindet. Mit einer Wohnfläche von ca. 285 m² besteht das Haus aus drei Wohnungen und bietet zahlreiche Möglichkeiten, sei es für eine Familie, als Mietinvestition oder für ein Projekt, das Wohnen und Rendite verbindet.Das Anwesen liegt weniger als 15 Minuten von Sion entfernt und besticht durch seine privilegierte Lage, die Ruhe, gute Erreichbarkeit und ein herrliches Panorama vereint. Ob vom Balkon, von der Terrasse oder vom Garten aus - Sie genießen einen freien und atemberaubenden Blick auf die Rhône-Ebene sowie auf die Alpen, was zu jeder Jahreszeit ein besonders angenehmes Wohnambiente bietet. Das Anwesen ist das ganze Jahr überleicht erreichbar und liegt in der Nähe der Annehmlichkeiten der Region, während es gleichzeitig von...

  • Balcony / Terrace
  • Garage
  • View
  • +2
Emilio Sallustio

Emilio Sallustio

1 / 13
Emilio Sallustio

Emilio Sallustio

  • Parking space
  • Balcony / Terrace
CHF 3,950,000.–
28.5 rooms568m² living space
Gempenstrasse 34, 4143 Dornach

Apartment building with 15 residential units - 5.88% return - NEWLY renovated

Invest in a well-maintained, high-yielding multi-family house in Dornach. 15 residential units on 3 floors, extensively renovated in 2014 and completely RENOVATED in 2026, including the facade - the solid building quality and efficient technology create reliable returns and long-term security.Highlights • 15 units, total approx. 28.5 rooms • Living area approx. 568 m²; usable area approx. 683 m² • Plot approx. 969 m²; building volume approx. 2,538 m³ • Year of construction 1991; comprehensive renovation 2014 and completely renovated including facade as of 2026 • Triple-glazed windows (2015) • Main building: gas heating (2017) with radiators • New building: heat pump with underfloor heating • Construction method: masonry/concrete; extension in wood-element construction • Facade: brick/concrete with 10 cm exterior insulation • Parking: carport, outdoor parking spaces and concrete garage • Spacious terrace • Return on investment approx. 5.88% with rental guarantee for up to 1 year • Availability: immediately LocationDornach offers excellent public transport connections (Dornach/Arlesheim train station with connections to Basel, Delémont, Gempen, Hochwald) as well as quick motorway access via Reinach Süd (H18/N2). Attractive tax burden in the canton of Solothurn and a variety of jobs in the region.Ideal forLong-term investors looking for a stable, immediately available property with solid cash flows and development potential.

  • Parking space
  • Balcony / Terrace
Travel time
-
Oscar Narciandi Vidal

Oscar Narciandi Vidal

1 / 16
Oscar Narciandi Vidal

Oscar Narciandi Vidal

  • Balcony / Terrace
  • Child-friendly
CHF 1,090,000.–
13.5 rooms335m² living space
Gotthardstrasse 66, 6472 Erstfeld

4-Family House near Erstfeld Train Station – Fully Rented, Modernized in 2021 | Bidding Procedure

Advertisement descriptionAttractive rental property with four fully rented 4.5-room apartments and optimization potential in a central, train-station-near location in Erstfeld. The property on Gotthardstrasse 66 combines ongoing rental income with a solid building substance, comprehensive modernizations, and an excellent connection to the Gotthard axis.The 1920 massive construction multi-family house comprises four 4.5-room apartments with a total living area of around 335 m². All units are rented without a fixed term. The current net rent is CHF 52,800.– per year; including ancillary costs, the gross rental income is CHF 60,000.– per year. Thus, the property offers an immediately running income basis with additional potential for future optimization of rents.In 2021, the property was comprehensively modernized. All apartments were refreshed, all kitchens were renewed, and the risers were replaced. The electrical installations were also modernized. The facade was continuously maintained. Additionally, a new hot water boiler was installed in 2024. The central oil heating system from 2006 is regularly maintained.The four apartments are distributed over the ground floor, the first and second upper floors, and the attic: • Ground floor: 4.5-room apartment with approx. 74.5 m² • 1st upper floor: 4.5-room apartment with approx. 83.4 m² and balcony • 2nd upper floor: 4.5-room apartment with approx. 83.4 m² and balcony • Attic: 4.5-room apartment with approx. 83.4 m² and attic loggia Each apartment has its own basement compartment. The laundry rooms are decentrally assigned to the individual units. An additional storage room complements the room offer in the house.Particularly attractive is the location just a few meters from Erstfeld train station. Train and bus connections, shopping facilities, services, and connections to the A2 are within short distance. Erstfeld offers a central residential location in the Urner Reusstal with good accessibility to Altdorf, Lucerne, Ticino, and the Gotthard region. Andermatt with its summer and winter offer is also easily accessible.The property is being sold as part of a concealed, two-stage bidding procedure. As a guide, an initial bid of CHF 1,090,000.– is suggested. The first round of bids ends on Wednesday, October 28, 2026, at 6:00 PM. Selected interested parties will then have the opportunity to submit a revised offer in a second and final round ("Best and Final Offer").Viewings will be coordinated and carried out after registration. A comprehensive exposé and information on the bidding procedure will be provided to seriously interested buyers upon request.Key points • Four fully rented 4.5-room apartments • Approx. 335 m² total living area on five floors • Current net rental income of CHF 52,800.– per year • Gross rental income of CHF 60,000.– per year including ancillary costs • Potential for optimization of rental income • Comprehensive modernization of apartments, kitchens, and risers in 2021 • New hot water boiler from 2024 • Centrally located, train-station-near location in Erstfeld • Sale in a transparently structured, two-stage bidding procedure 📌 Contact Propensum / Oscar Narciandi Vidal 📍 Luzernstrasse 30, CH-6275 Ballwil 📞 +41 79 954 11 16 ✉️ verkauf@propensum.ch

  • Balcony / Terrace
  • Child-friendly
Travel time
-
Guillaume Evéquoz

Guillaume Evéquoz

1 / 13
Guillaume Evéquoz

Guillaume Evéquoz

  • Parking space
  • Balcony / Terrace
  • View
  • +1
CHF 830,000.–
370m² living space
1963 Vétroz

Résidence de caractère de 3 appartements avec situation idéale

En exclusivité, résidence de caractère composée de 3 appartements existants, située au coeur du vieux village.Découvrez ce bâtiment villageois plein de cachet, offrant un potentiel de rendement intéressant et de nombreuses possibilités d'aménagement.Situé dans le cadre authentique et recherché du vieux village ce bâtiment construit au début du 20e siècle, véritable témoin du patrimoine vigneron local, allie à la perfection le cachet authentique des demeures villageoise avec des perspectives d'agrandissement exceptionnelles.L'immeuble conçu sur 5 niveaux est distribué comme suit : • Sous-sol : Grande cave voûtée avec anciennes cuves à vin, carnotzet et espace de rangement • Rez-de-chaussée : Hall d'entrée commun de 12 m2, appartement 2.5 pièces d'environ 88 m2 rénové en 2018 et une remise avec local technique et espace de rangement d'environ 40 m2 • 1er étage : Appartement 4.5 pièces rénové en 2018 d'environ 110 m2 • 2e étage : Appartement 3.5 pièces d'environ 90 m2 à l'état brut à rénover entièrement • Combles : Un espace de 100 m2 avec charpente apparente à rénover entièrement Idéal pour un investisseur chevronné, un promoteur amoureux du patrimoine ou un projet de vie intergénérationnel, le bâtiment offre des possibilités multiples avec ses 3 appartements existants et la possibilité d'en créer 2 appartements supplémentaires : • Déjà existant : un appartement 2.5 pièces (loué, assurant un rendement immédiat) et un appartement de 4.5 pièces d'environ 110 m2 avec terrasse de 23 m2 (actuellement occupé par le propriétaire) • À rénover : un appartement 3.5 pièces d'environ 90 m2 qui n'attend que votre touche personnelle pour révéler son potentiel • Projet d'agrandissement : les volumes permettent la création d'un studio en rez-de-jardin d'environ 40 m2 et d'un loft sous les combles de près de 100 m2 • Parking : 4 places de parc extérieures idéalement situées à côté du jardin et de l'entrée principale • Jardin et terrasse : un bel espace extérieur verdoyant avec terrasse • Sous-sol : une immense cave voûtée d'époque abritant de magnifiques cuves à vin en maçonnerie, idéale pour les amateurs de vin, avec des espaces de stockage permettant la création d'un local technique Rénover une telle bâtisse est aussi une opportunité financière intelligente. Situé dans une zone protégée, ce projet est éligible à des subventions communales très intéressantes dédiées à la restauration et à la valorisation du patrimoine. Saisissez cette opportunité patrimoniale de premier ordre. Une visite s'impose pour mesurer le potentiel et l'atmosphère unique de ce lieu.Pour tous les détails, visitez notre site : www.valimmobilier.chSituation : Vétroz est un joli village niché sur la rive droite de la plaine du Rhône, idéalement situé à 10 minutes de Sion et à 3 minutes de la zone commerciale de Conthey. Avec son ensoleillement optimal ainsi que son caractère authentique, le village offre un cadre de vie idéal et paisible. Son développement harmonieux ainsi que l'essor de ses infrastructures et des services proposés (crèche, école, transports publics, maison de santé, centres commerciaux, équipements sportifs...) font de cette commune un lieu de vie attractif.Je me tiens avec grand plaisir à votre disposition pour tout complément d'information et pour organiser une visite de cette résidence de caractère.Exklusiv: Charaktervolle Wohnanlage mit 3 bestehenden Wohnungen im Herzen des alten Dorfkerns.Entdecken Sie dieses dörfliche Gebäude voller Charme, das ein interessantes Renditepotenzial und zahlreiche Gestaltungsmöglichkeiten bietet.In der authentischen und begehrten Umgebung des alten Dorfkerns gelegen, vereint dieses zu Beginn des 20. Jahrhunderts erbaute Gebäude, ein echtes Zeugnis des lokalen...

  • Parking space
  • Balcony / Terrace
  • View
  • +1
Noa Ruh

Noa Ruh

1 / 13
Noa Ruh

Noa Ruh

  • Parking space
  • Balcony / Terrace
  • View
  • +1
CHF 1,100,000.–
8 rooms486m² living space
Via Orino 87, 6713 Malvaglia

Casa bifamiliare con giardino e vista a Malvaglia / Zweifamilienhaus mit Garten und Aussicht in Malvaglia kaufen

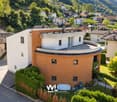
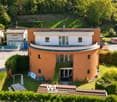
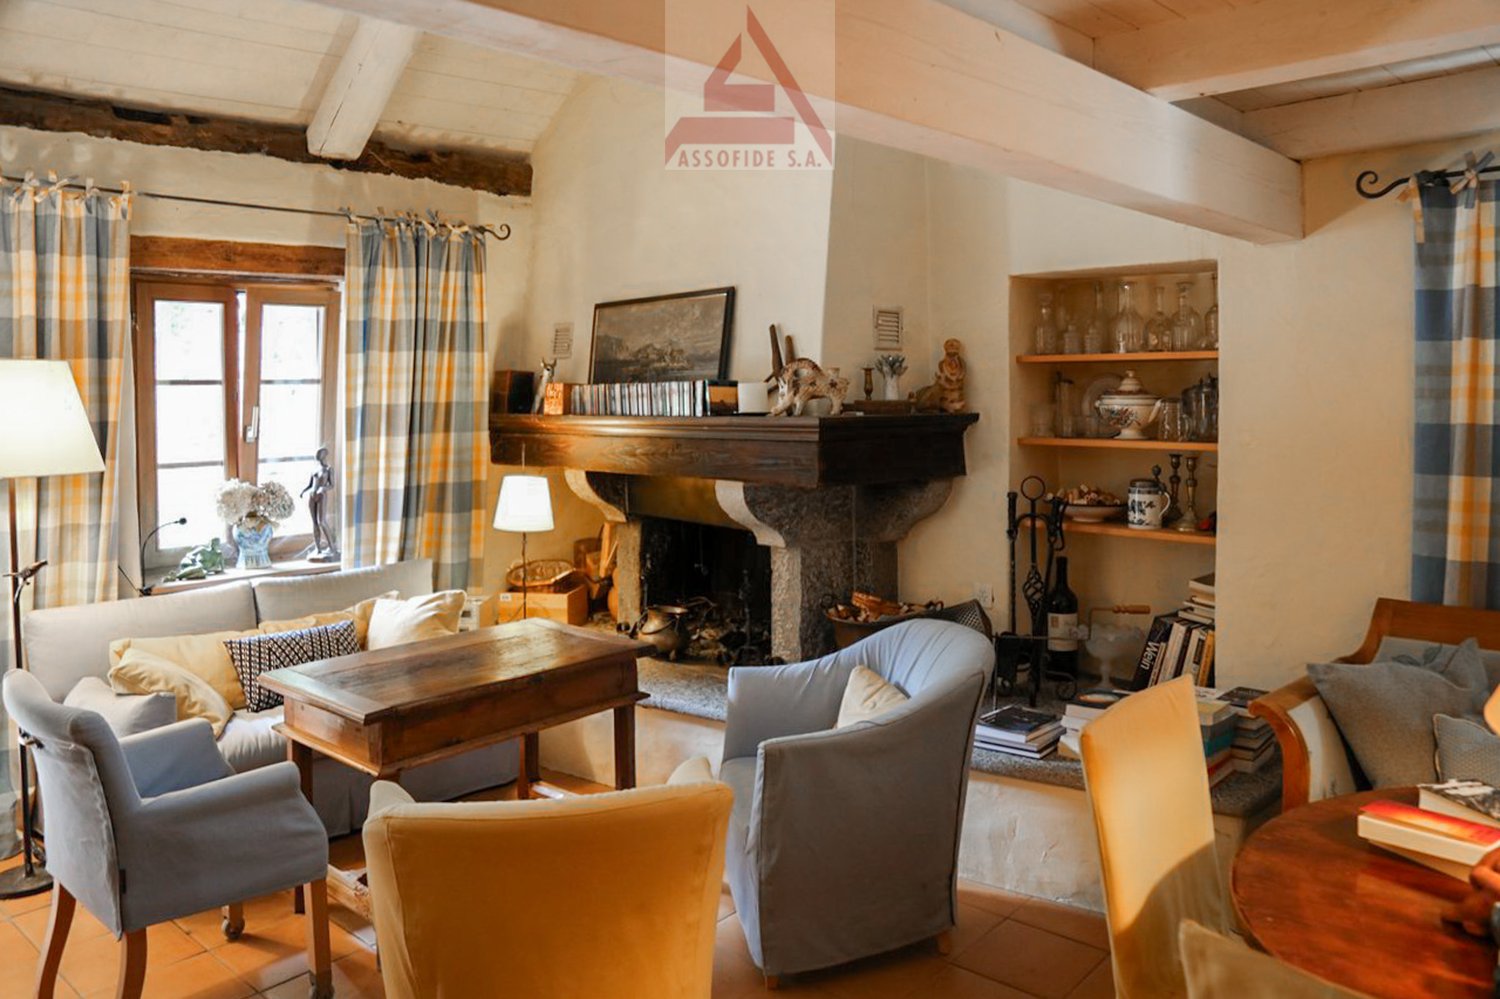
Versatile casa bifamiliare dall’architettura distintiva a MalvagliaQuesta caratteristica proprietà plurifamiliare, composta da 2 unità abitative, si trova a Malvaglia, nella soleggiata Valle di Blenio. Progettato dal celebre architetto Mario Botta, l’immobile si distingue per la sua particolare facciata curva in mattoni e, grazie alle sue dimensioni particolarmente generose, offre numerose possibilità di utilizzo – ad esempio come abitazione per più generazioni, per uso proprio con locazione di un’unità supplementare oppure come interessante immobile a reddito.L’edificio, realizzato nel 1993, si sviluppa su 3 piani e dispone complessivamente di 8 locali e 4 bagni. Con una superficie abitabile netta di 486 m² e un terreno di 744 m², la proprietà offre spazi eccezionalmente ampi, ideali per realizzare diverse soluzioni abitative e di vita. Le due unità dispongono di ingressi separati. Una delle abitazioni è locata allo stesso inquilino da oltre 11 anni, creando una situazione particolarmente interessante per chi desidera acquistare la proprietà anche a scopo d’investimento.Diversi balconi, un’ampia terrazza sul tetto e il giardino estendono gli spazi abitativi verso l’esterno. La bella vista sulla valle e il piacevole contesto circostante contribuiscono ulteriormente alla particolare qualità abitativa della proprietà. Direttamente presso l’abitazione sono inoltre disponibili 4 posti auto esterni.La proprietà convince anche dal punto di vista tecnico: una pompa di calore aria-acqua provvede alla produzione di calore, distribuito all’interno dell’edificio tramite radiatori. L’infrastruttura esistente costituisce quindi una solida base per il futuro utilizzo dell’immobile.Malvaglia fa parte del Comune di Serravalle e combina la tranquillità di un contesto immerso nella natura con una buona accessibilità. I collegamenti AutoPostale permettono di raggiungere Biasca e Acquarossa, mentre la stazione ferroviaria di Biasca è raggiungibile in autobus in circa 10–15 minuti. Nel paese sono presenti possibilità di acquisto per le necessità quotidiane; la Val Malvaglia e la funivia per Dagro offrono inoltre interessanti opportunità per il tempo libero e il relax.Prezzo di vendita: CHF 1’100’000Reddito netto: CHF 14’760 all’annoScoprite ulteriori fotografie e video sul nostro sito web!Per maggiori informazioni, non esitate a contattarci via e-mail all’indirizzo info@wl-realestate.ch, telefonicamente al numero +41 (0)91 210 24 00 oppure tramite il nostro modulo di contatto. Saremo lieti di inviarLe la documentazione di vendita in italiano.Sul nostro sito web www.wl-realestate.ch/it/aktuelle-angebote trovate inoltre tutte le nostre attuali proposte immobiliari.________________________________***Deutsche Version***Vielseitiges Zweifamilienhaus mit besonderer Architektur in MalvagliaDieses charaktervolle Mehrfamilienhaus mit 2 Wohneinheiten befindet sich in Malvaglia im sonnigen Bleniotal. Die durch den berühmten Architekten Mario Botta erstellte Liegenschaft besticht durch ihre markante, geschwungene Backsteinfassade und eröffnet dank ihrer äusserst grosszügigen Dimensionen zahlreiche Nutzungsmöglichkeiten - etwa für Mehrgenerationenwohnen, Eigennutzung mit zusätzlicher Vermietung oder als Anlageobjekt.Das im Jahr 1993 erstellte Gebäude erstreckt sich über 3 Etagen und verfügt insgesamt über 8 Zimmer und 4 Badezimmer. Mit einer Nettowohnfläche von 486 m² und einem Grundstück von 744 m² bietet das Haus aussergewöhnlich viel Raum für individuelle Wohn- und Lebenskonzepte. Die beiden Wohnungen verfügen über separate Eingänge. Eine Einheit ist seit über 11 Jahren an denselben Mieter vermietet, was eine interessante Ausgangslage für Käuferinnen und Käufer mit Anlageinteresse schafft.Mehrere Balkone, eine grosszügige Dachterrasse und der Garten erweitern den Wohnraum ins Freie. Der schöne Blick ins Tal sowie die angenehme Umgebung unterstreichen die besondere Wohnqualität. Direkt beim Haus stehen 4 Aussenparkplätze zur Verfügung.Auch technisch überzeugt die Liegenschaft: Eine Luft/Wasser-Wärmepumpe sorgt für die Wärmeproduktion, während Radiatoren die Wärme im Gebäude verteilen. Die vorhandene Infrastruktur schafft damit eine solide Grundlage für die weitere Nutzung.Malvaglia gehört zur Gemeinde Serravalle und verbindet naturnahes Wohnen mit einer guten Erreichbarkeit. Die PostAuto-Verbindung führt nach Biasca und Acquarossa, der Bahnhof Biasca ist mit dem Bus in etwa 10 bis 15 Minuten erreichbar. Einkaufsmöglichkeiten für den täglichen Bedarf befinden sich im Ort; das Val Malvaglia und die Seilbahn nach Dagro bieten attraktive Möglichkeiten für Erholung und Freizeit.Verkaufspreis: CHF 1’100’000Nettoertrag: CHF 14’760 pro JahrEntdecken Sie weitere Bilder und Videos auf unserer Website!Für weitere Informationen kontaktieren Sie uns gerne per E-Mail unter info@wl-realestate.ch, telefonisch unter +41 (0)91 210 24 00 oder über unser Kontaktformular.Auf unserer Website www.wl-realestate.ch/aktuelle-angebote finden Sie zudem alle unsere aktuellen Immobilienangebote.

  • Parking space
  • Balcony / Terrace
  • View
  • +1
Travel time
-
1 / 32
CHF 2,995,000.–
892m² living space
Via Santuario 13b, 6644 Orselina

Casa Verbano

Casa Verbano Casa Verbano represents an interesting investment opportunity in the real estate sector, thanks to its privileged location in Orselina, its generous spaces, and the multiple possibilities for value enhancement.The building, which requires a complete renovation, offers potential both for investors aiming to create multiple residential units and for those wishing to develop a tailor-made real estate project.On the ground floor there are 5 covered parking spaces and a storage/utility room of 50 m² – a significant added value in an area where parking is often limited.On the first floor there is a spacious workshop of 170 m² – a versatile space suitable for artisanal activities, professional practices, offices, or storage purposes.The second and third floors house a total of four bright apartments with stunning panoramic views: each floor features a 69 m² apartment with a 13 m² terrace and an 82 m² apartment with a 19 m² terrace.On the fourth floor there is a spacious 150 m² penthouse, enhanced by a 35 m² panoramic terrace, offering the opportunity to create an exclusive outdoor space with a view.At the rear of the building there is also a small 2.5-room house, comprising a 28 m² apartment, a 2.5 m² terrace, and 2 garage boxes. Also in need of renovation, this additional unit offers interesting possibilities for use and enhancement – whether as an independent property or as a complement to the main project.The structure and layout make Casa Verbano particularly interesting for a renovation and transformation project, with the possibility of creating individual condominium units per floor, depending on requirements and planning regulations.A concrete and versatile offering for private investors, real estate developers, or buyers looking for a project with development potential in a panoramic and strategic location such as Orselina. Casa Verbano is a property to transform and a project to enhance – with the opportunity to bring to life a modern, customised real estate development.Key features: • Currently used as an income-generating property • Commercial space/workshop (170 m²) • Lake view • 5 covered parking spaces • Storage/utility room (50 m²) • Primary residence and partial secondary residence • Independent small house at the rear with 2 garage boxes

Travel time
-
Guillaume Evéquoz

Guillaume Evéquoz

1 / 13
Guillaume Evéquoz

Guillaume Evéquoz

  • Balcony / Terrace
  • View
  • Child-friendly
CHF 1,320,000.–
263m² living space
1976 Daillon

Immeuble entièrement rénové en 2026 avec rendement locatif de 4,3%

Situé au coeur du village de Daillon (Commune de Conthey), cet immeuble de caractère allie le charme de l'architecture traditionnelle valaisanne au confort d'une rénovation contemporaine.Entièrement rénové entre 2025 et 2026, ce bien représente une opportunité rare sur le marché.Aucun travaux n'est à prévoir et les appartements sont tous loués pour un rendement locatif annuel net de CHF 57'600.- • Composition : 3 appartements 2.5 pièces et 1 appartement en duplex de 5.5 pièces, optimisés pour le confort moderne • Places de parc : 4 places de parc extérieures et parking public à 10 mètres (zone bleue) • État : Rénovation intégrale (isolation intérieure toiture, façade, chauffage, finitions, cuisines et sanitaires neufs) • Situation : Emplacement privilégié offrant calme, ensoleillement optimal et une vue imprenable sur les Alpes valaisannes Atouts majeurs pour l'investisseur : • Rendement attractif : Forte demande locative dans la région de Conthey, recherchée pour sa proximité avec Sion et les zones commerciales • Durabilité : Performance énergétique améliorée suite à la rénovation de 2026, réduisant les charges et valorisant le patrimoine sur le long terme • Cadre de vie : À quelques minutes des commodités de la plaine, tout en bénéficiant de l'atmosphère d'un village de montagne Caractéristiques : • Rendement locatif annuel net de CHF 57'600.- • Objet rare à la vente • En cours de finition Situation :Le village de Daillon se situe sur la route des Mayens de Conthey et du Sanetsch, à une altitude de 930 mètres. Ce havre de paix, disposant d'une vue époustouflante sur la plaine et les Alpes, ne se trouve qu'à une dizaine de minutes de la zone commerciale de Conthey. Vous y trouverez à la fois le calme et la splendeur du paysage Alpin tout en disposant du service de bus ainsi que de l'accès aux écoles pour les enfants qui seront scolarisés à Erde.Vous souhaitez obtenir plus d'informations, le dossier complet ? Contactez-moi par téléphone ou par E-mail et je vous renseignerai très volontiers. Je me tiens également à votre disposition pour une visite sur place.Dieses charaktervolle Gebäude liegt im Herzen des Dorfes Daillon (Gemeinde Conthey) und verbindet den Charme der traditionellen Walliser Architektur mit dem Komfort einer modernen Renovierung.Diese Immobilie wurde 2026 komplett renoviert und stellt eine seltene Gelegenheit auf dem Markt dar.Es sind keine weiteren Arbeiten erforderlich, was eine sofortige Vermietung und eine vereinfachte Verwaltung gewährleistet. • Aufteilung: 3 2,5-Zimmer-Wohnungen und 1 5,5-Zimmer-Maisonette-Wohnung, optimiert für modernen Komfort • Parkplätze: 4 Außenparkplätze und öffentlicher Parkplatz in 10 Metern Entfernung (blaue Zone) • Zustand: Komplette Renovierung (Innenisolierung des Daches, Fassade, Heizung, Oberflächen, neue Küchen und Sanitäranlagen) • Lage: Privilegierte Lage mit ruhiger Umgebung, optimaler Sonneneinstrahlung und atemberaubendem Blick auf die Walliser Alpen Wichtige Vorteile für den Investor: • Attraktive Rendite: Hohe Mietnachfrage in der Region Conthey, die wegen ihrer Nähe zu Sion und den Einkaufszentren sehr begehrt ist • Nachhaltigkeit: Verbesserte Energieeffizienz nach der Renovierung im Jahr 2026, wodurch die Nebenkosten gesenkt und der Wert der Immobilie langfristig gesteigert werden • Lebensumfeld: Nur wenige Minuten von den Annehmlichkeiten der Ebene entfernt und gleichzeitig von der Atmosphäre eines Bergdorfs profitierend Merkmale: • Netto-Jahresmietertrag von CHF 57'600.- • Seltenes Objekt zum Verkauf • Derzeit in der Endphase der Fertigstellung ...

  • Balcony / Terrace
  • View
  • Child-friendly
Guillaume Evéquoz

Guillaume Evéquoz

1 / 13
Guillaume Evéquoz

Guillaume Evéquoz

  • Balcony / Terrace
  • Garage
  • View
  • +1
CHF 1,635,000.–
241m² living space
1963 Vétroz

Building with three apartments completely renovated with taste

Situated in the heart of the old village of Vétroz, this character residence combines the charm of Valaisian heritage with the comfort of a high-quality contemporary renovation.In fact, it was built at the beginning of the 20th century and underwent a complete renovation in 2026, preserving the authenticity and charm of the building.The 75 m2 building is distributed over four levels as follows:Basement: • Vaulted cellars with stone walls • Technical room • Electrical room • Storage space Ground floor (3.5-room apartment with 71 m2 of living space, with terrace and garden) • Entrance • Open kitchen to living room with access to the terrace and garden with an intimate character • Two bedrooms • Bathroom with shower and toilet • West-facing terrace of 26 m2 with a 23 m2 garden 1st floor (3.5-room apartment with 77 m2 of living space, with terrace and balcony) • Entrance • Open kitchen to living room with access to the balcony • Bedroom with access to the balcony • Bedroom • Bathroom with shower and toilet • West-facing balcony of 8.5 m2 • Terrace of 37.5 m2 1st and 2nd floors (attic apartment with 3.5 rooms and 79 m2 of living space, with two balconies) • Entrance with access to the east-facing balcony • Distribution staircase with storage space • Open kitchen to living room with access to the south-facing balcony • Two attic bedrooms with built-in wardrobes • Bathroom with shower and toilet • South-facing balcony of 7 m2 • East-facing balcony of 2 m2 Parking spaces/garages (included in the price) • Three garages • Five outdoor parking spaces Completes the property: • Independent raw building of about 25 m2 with the possibility of making a studio No work is required, ensuring immediate rental and simplified management. • Composition: 3 x 3.5 rooms with 3 large cellars in the basement and 1 laundry room • Parking spaces: 3 garages and 5 outdoor parking spaces • Outdoor areas: 1 x garden with terrace, 1 x terrace, 3 x balconies • Condition: Very carefully carried out renovations (interior insulation of the roof, facade, underfloor heating, screed, interior walls, paint, electricity, new kitchens and sanitary facilities, pipes, garages) • Location: Preferred location offering calm, optimal sunshine, and a breathtaking view of the Valais Alps Major advantages for the investor: • Attractive return: High demand for rental properties in the Vétroz region, sought after for its proximity to Sion and commercial areas • Sustainability: Improved energy performance following the 2026 renovation, reducing costs and enhancing the asset in the long term • Living environment: In a quiet and preserved environment, in the heart of the old village of Vétroz • Projected annual net rental income of around CHF 60,000.- Location:Vétroz is a pretty village located on the right bank of the Rhone plain, ideally situated 10 minutes from Sion and 3 minutes from the motorway exit. With its optimal sunshine and authentic character, the village offers an ideal and peaceful living environment. Its harmonious development and the expansion of its infrastructure and services...

  • Balcony / Terrace
  • Garage
  • View
  • +1
Michael Näf

Michael Näf

1 / 21
Michael Näf

Michael Näf

  • Parking space
  • Balcony / Terrace
  • View
  • +1
CHF 1,590,000.–
Dorfstrasse 28, 9125 Brunnadern

Investing with a vision, residential and commercial building with development potential

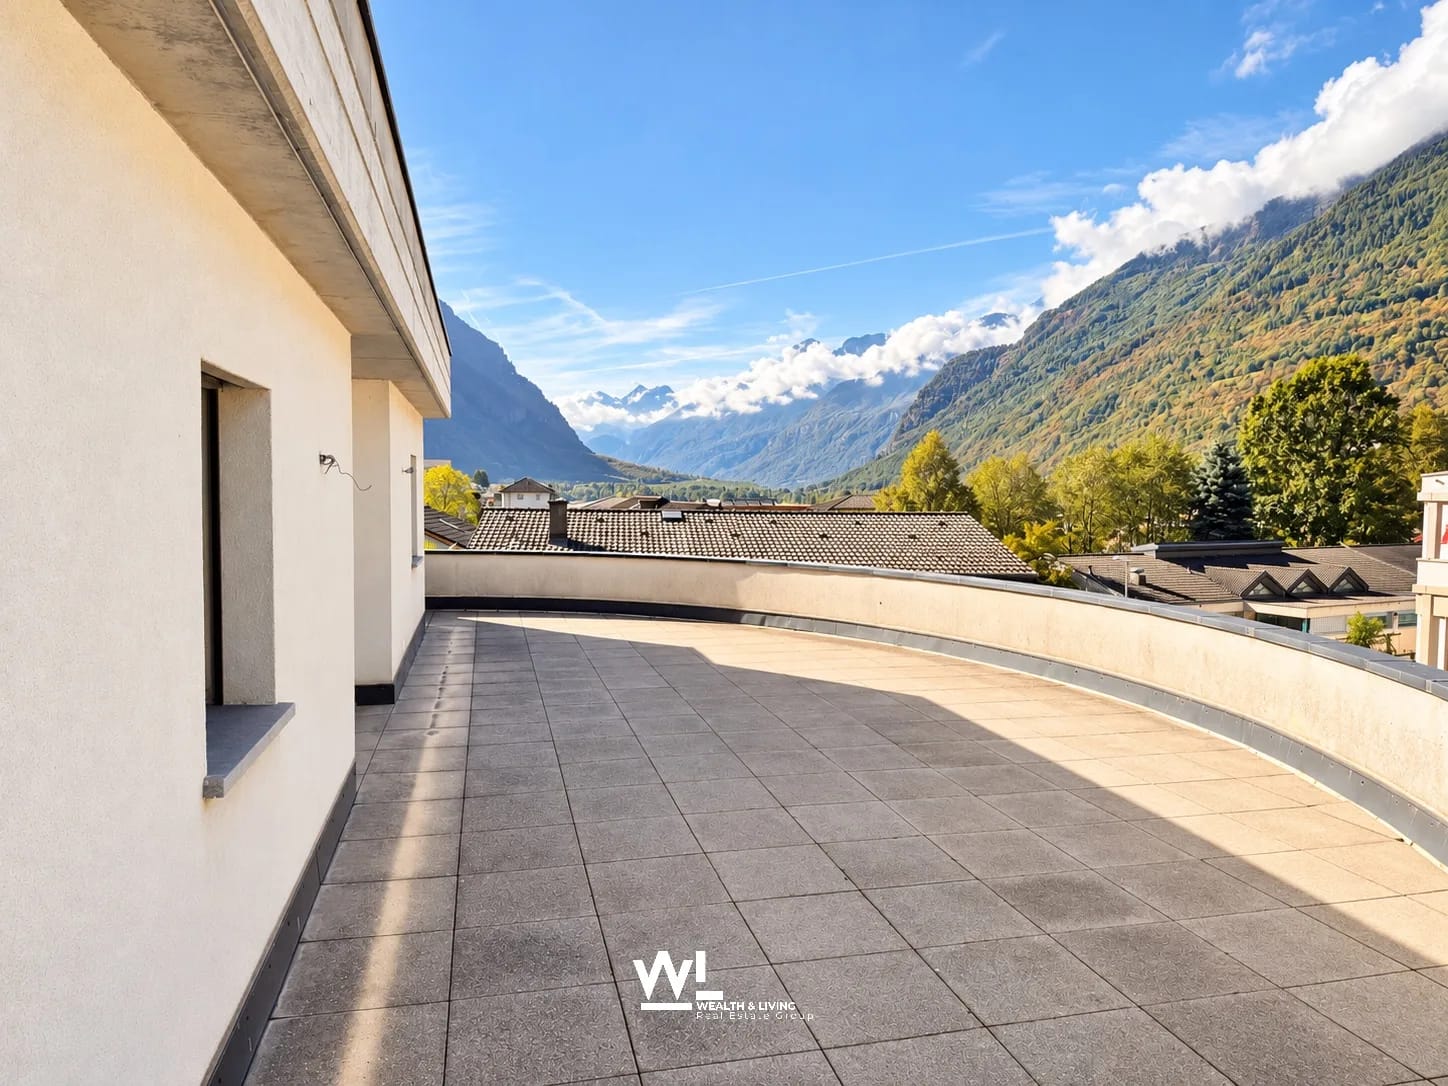
Existing rental income, around 821 m² of usable space and expansion reserves for up to 8 residential units: In the heart of Brunnadern, a property is waiting that already generates returns today and at the same time offers exciting opportunities for the future.A solid foundation is already in placeOn the ground floor, there is an established bakery with a sales shop and bakery as a long-term commercial tenant. In the upper floors, several apartments are already rented out and provide additional ongoing rental income. But what makes the property particularly interesting is where spaces are still unused or only partially developed today.There is still a lot of potential hereOn a plot of 710 m², the building offers around 821 m² of usable space and interesting expansion reserves. An existing preliminary project shows how the property can be further developed step by step and the existing potential can be expanded to up to 8 residential units.This opens up different possibilities: from the targeted expansion of individual areas to the more comprehensive further development of the entire property.The most important key figures• Residential and commercial building in a central location• Around 821 m² of usable space• 710 m² of land area• Established commercial tenant• Several already rented apartments• Ongoing rental income from day one• Expansion reserves for up to 8 residential units• Existing preliminary project with concrete development ideas• Very good public transport connectionFor buyers who see more than the current stockWhether as a long-term rental property, development property, or project with its own value creation: This residential and commercial building offers a rare combination of existing returns and additional development potential, and that's what makes it interesting: The complete sales documentation shows you not only the current stock but also the existing rental agreements, areas, expansion reserves, and possible development steps in detail.Curious about what's in this property?Request the complete sales documentation now and get a detailed overview of the numbers, existing rental income, and development potential of this special property.We would be happy to show you the property in person afterwards.Weitblick Immo – we recognize potential.


  • Parking space
  • Balcony / Terrace
  • View
  • +1
Travel time
-
New building
1 / 23
  • Parking space
  • Garage
  • Child-friendly
  • +1
CHF 1,290,000.–
2.5 rooms300m² living space
Mühlenstrasse 4, 8225 Siblingen

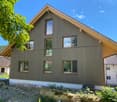
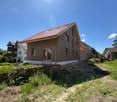
Newly built multi-family house with 2.5 and 4.5 rooms in Siblingen – Spacious and quiet

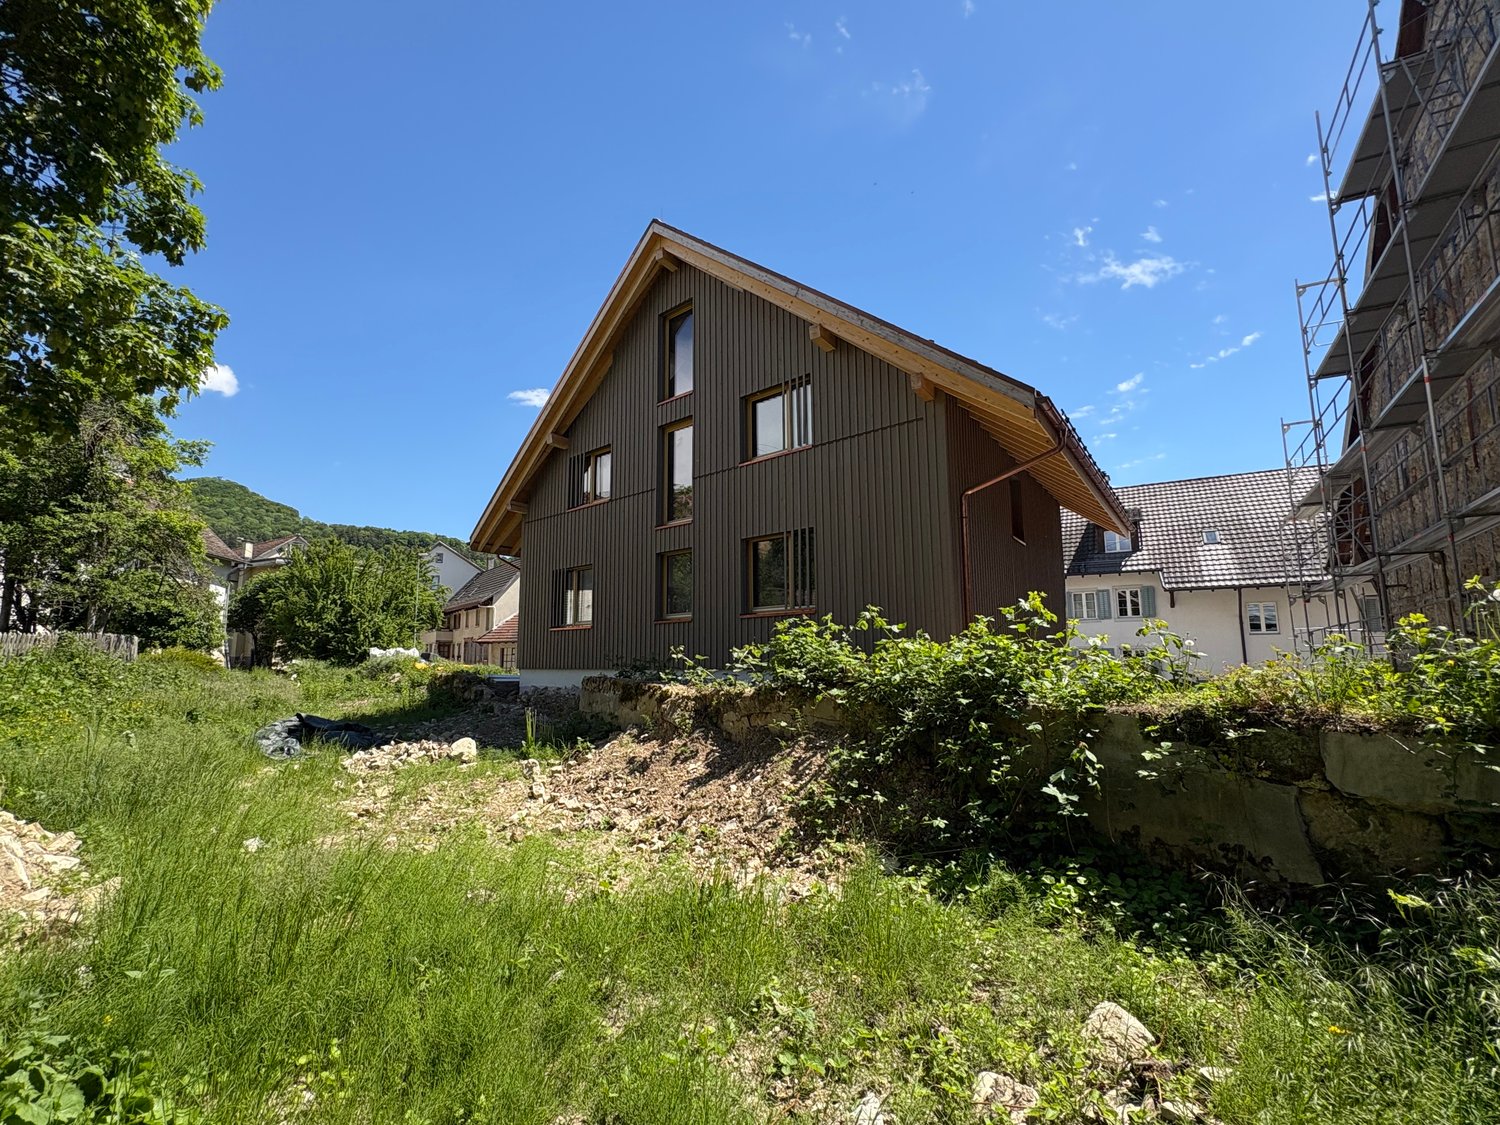
This spacious, newly constructed two-family house on Mühlenstrasse 4 is currently in the raw construction phase. It comprises a 2.5-room apartment and a 4.5-room apartment and will be completed turnkey at the specified purchase price and handed over ready for occupancy according to the building description.The two independent living units offer versatile usage options – for example, as a multi-generation house, for combining personal use and rental, or as an attractive investment object. The red tile roof, modern wood cladding, and generous window areas blend harmoniously into the rural surroundings and combine traditional architecture with contemporary living comfort.The two-family house offers the following highlights: • Two independent living units: A spacious 4.5-room apartment and a separate 2.5-room apartment. • Flexible usage options: Ideal as a multi-generation house, for living and working under one roof, or for combining personal use and rental. • Attractive investment object: The two apartments enable separate rentals and thus offer interesting earnings potential. • Turnkey handover: The specified purchase price includes the complete completion of the currently raw building according to the building description. • Generous space: The building spans four floors and offers plenty of room for different living needs. • Attic with potential: The attic space with visible wooden elements and skylights offers additional usage and design possibilities. • Modern equipment: Both apartments have a modern kitchen with a dishwasher and contemporary bathrooms. • Efficient heat generation: An air-water heat pump ensures energy-efficient and environmentally friendly heating of the building. • Integrated photovoltaic system: The aesthetically integrated solar system on the roof has a capacity of around 12 kWp. • Battery storage: A power storage unit with a capacity of 15 kWh enables high self-consumption of the self-generated solar power. • KNX smart home system: The intelligent control and automation of the building technology increase living comfort and support efficient energy consumption. • Child and family-friendly: The generous indoor and outdoor areas, as well as the proximity to the school, make the property particularly attractive for families. • Parking: A garage and additional parking options are available. • Occupancy after completion: The handover takes place after the completion of the turnkey finishing work. Location and surroundingsThe two-family house is located in a quiet and sunny spot in Siblingen. The little-trafficked street ensures a pleasant living atmosphere during the day and at night. The bus stop Siblingen Dorf can be reached in just two minutes on foot. The school is also nearby – a special advantage for families with school-age children.This modern two-family house combines rural idyll, generous space, and energy-efficient building technology. The division into a 2.5-room and a 4.5-room apartment offers versatile living and usage options.Since the building is currently still in the raw construction phase, individual wishes can be taken into account during materialization and interior finishing, depending on the construction progress. The specified purchase price applies to the turnkey execution according to the building description.

  • Parking space
  • Garage
  • Child-friendly
  • +1
Travel time
-
Patrick Geissbühler

Patrick Geissbühler

1 / 13
Patrick Geissbühler

Patrick Geissbühler

  • Garage
  • Elevator
CHF 3,650,000.–
Schulhausgasse 24, 3113 Rubigen

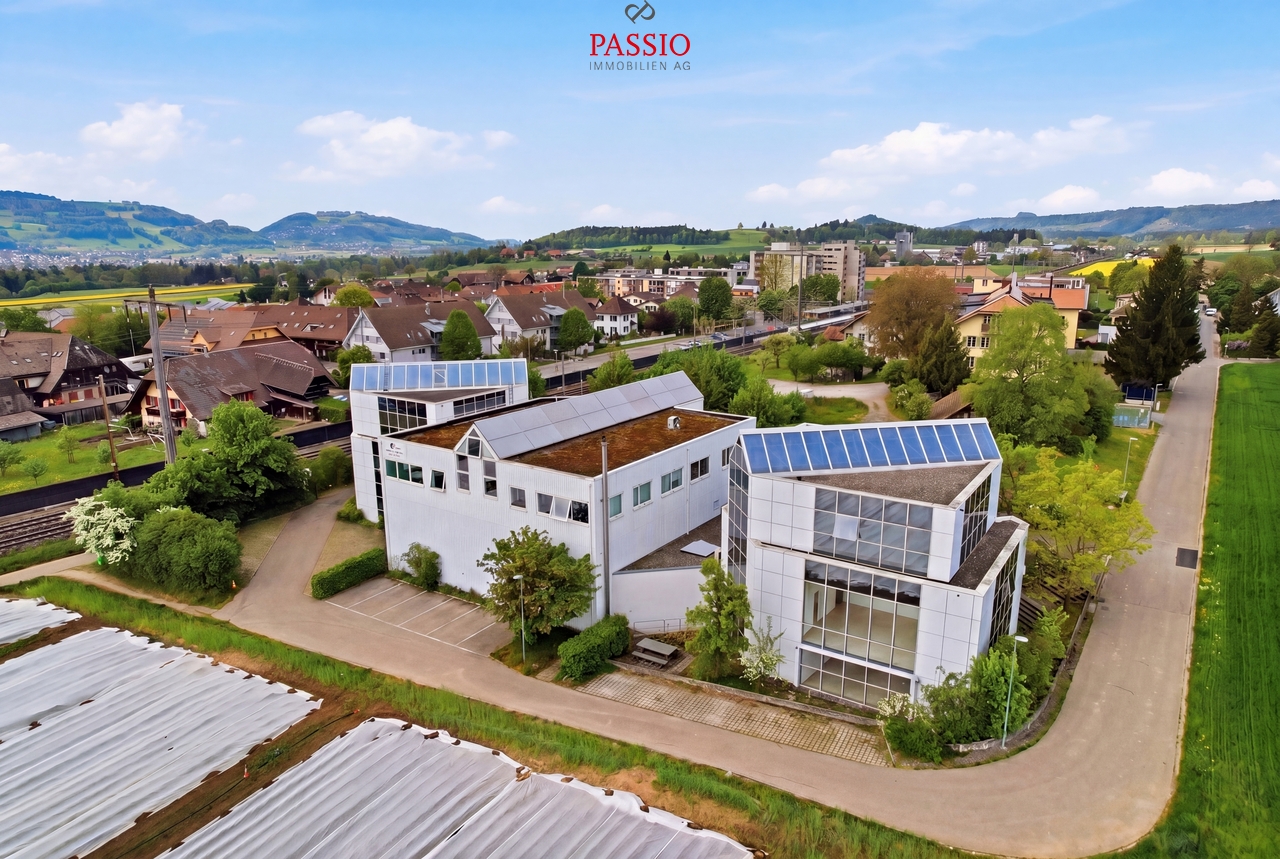
Commercial property in Rubigen - 5.875% gross return & stable cash flows

Attractive commercial property with stable returnsSolid investment property with net income of CHF 217,085.65 p.a. and a gross return of 5.875%. Ideal for investors focusing on sustainable cash flows and long-term value retention.Well-maintained and continuously investedThe property has been continuously maintained and technically modernized. Important investments - including in the Securiton system (approx. CHF 36,000), building technology, and other maintenance measures - provide planning security and reduce future investment needs.Efficient infrastructure3 passenger elevators and 1 goods/high-lift elevator. Modern building technology with cooling system, floor heating via heat pump, and additional oil heating.Attractive rental spacesNewly developed office spaces (365 m²) with 2 air conditioning systems (maintenance by tenant). Flexible usage options for different commercial operations.Well-planned floor layoutUG: Parking garage and gymEG: Cafeteria, offices, and storage roomAbove the warehouse: additional office spaces1. OG: Office spaces2. OG: Office spacesLocation - well-connected and economically viableQuiet, business-friendly location in Rubigen with quick access to the Bern economic region. Good connection to highway and public transport - an attractive location for long-term commercial tenants.In summaryA high-return investment property with stable cash flow, continuously modernized infrastructure, calculable maintenance, and long-term value potential - an investment with substance and security.Arrange your viewing appointment today.The team at PASSIO Immobilien AG looks forward to personally accompanying you.

  • Garage
  • Elevator
Travel time
-
1 / 13
  • Balcony / Terrace
  • View
  • Child-friendly
  • +1
CHF 1,170,000.–
8 rooms321m² living space
Case Madonna 26, 6655 Centovalli

Dimora romantica dal panorama incantevole / Romantische Residenz mit bezauberndem Panorama

RES. PRIMARIA - A Intragna, Centovalli, una bella e spaziosa casa ticinese del XVII secolo è in vendita! Si trova nelle immediate vicinanze della stazione ferroviaria, della fermata dell'autobus e del parcheggio pubblico. Su 321 m² troverete un comfort abitativo generoso in locali storici ricchi di fascino. Tre unità abitative indipendenti sono disposte su cinque piani: una casa per una famiglia numerosa, amici e artisti! La casa è stata completamente ristrutturata nel 1996/1997 utilizzando materiali di alta qualità e rispettando la struttura e le caratteristiche originarie dell’edificio. Il riscaldamento e il grotto si trovano nel seminterrato, mentre dal piano terra al secondo piano si trovano otto stanze, due bagni, due cucine e due camini. Magnifico atelier con camino e galleria all'ultimo piano. Pergola e tavoli esterni al piano terra e al 2° piano. La casa viene offerta parzialmente arredata ed è attualmente comodamente abitabile per otto persone. A completare quest’incredibile offerta vi è la possibilità di affittare due posteggi esterni coperti. ERSTWOHNSITZ - In Intragna, Centovalli, steht ein wunderschönes, grosszügiges Dorfhaus aus dem 17. Jahrhundert zum Verkauf! Unmittelbar beim Bahnhof, der Busstation und dem öffentlichen Parkplatz gelegen. Auf 321 m² finden Sie grossen zeitgemässen Wohnkomfort in historischen Räumen mit viel Charme. Auf 5 Geschossen sind drei unabhängige Wohneinheiten untergebracht, ein Haus für eine grosse Familie, Freunde und Künstler! Totalumbau 1996/1997 mit hochwertigen Materialien und Rücksicht auf die historische Substanz. Heizung und Grotto im UG, 8 Wohnräume, 2 Bäder, 2 Küchen und 2 Cheminées im EG bis 2 OG. Grossartiges Atelier mit Cheminée und Galerie im DG. Pergola und Sitzplätze im EG, und im 2. OG. Das Haus wird teilweisemöbliert angeboten und ist aktuell bequem für 8 Personen bewohnbar. Um dieses unglaubliche Angebot zu vervollständigen, besteht die Möglichkeit, zwei überdachten Aussenparkplätze zu mieten.

  • Balcony / Terrace
  • View
  • Child-friendly
  • +1
Travel time
-
Samantha Debatty

Samantha Debatty

1 / 15
Samantha Debatty

Samantha Debatty

CHF 1,500,000.–
12.5 rooms
1675 Rue

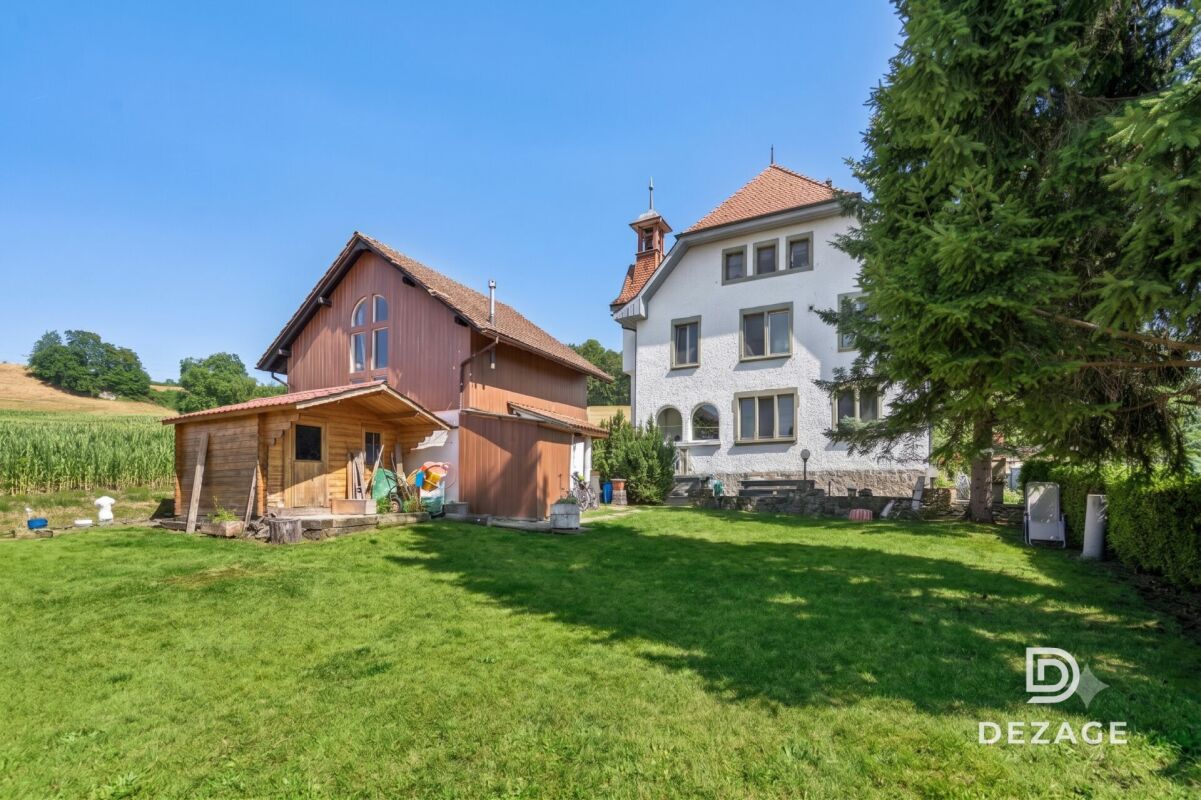
Former school of 1904 completely renovated - 3 apartments and annex, in the countryside, 35 minutes from Lausanne

COMPLETE FILE AVAILABLE UPON REQUESTBrief info: • Composition: 3 rented apartments (3.5 rooms on the ground floor, 4.5 rooms on the 1st floor, 3 rooms in the attic). • Surfaces: approx. 340 m² net (total living area of 411 m²). • Large annex: spacious volume of 317 m³ (60 m²) ideal for craftsman or storage with additional rental potential. • Exteriors: large plot of approx. 1,630 m², ground-floor terraces, communal garden and vegetable garden. • Parking: 2 closed garage boxes + 6 outdoor parking spaces. • Global renovation 2010: roof and facade insulation, heating and pipes, electrical and sanitary networks, renovation of apartments, basements and exteriors • Availability: according to agreement • Purchase price: CHF 1,500,000.-. Rental property: former school of 1904 beautifully renovatedIdeally located in Blessens (FR) - just 35 minutes from Lausanne, this former school of 1904 has been beautifully restored to offer a unique and peaceful living environment. With spacious rooms (up to 3 meters high ceiling) and the unique charm of old buildings, the property benefited from 2010 to 2020 from a comprehensive renovation of CHF 900,000.-The building is configured in 3 independent apartments, ideal for an investor as well as an annex: • Ground floor (3.5 rooms - approx. 117 m² living area) • 1st floor (4.5 rooms - approx. 147 m² living area) • Attic (3 rooms - approx. 137 m² living area) • The basement of approx. 113.5 m² living area includes the technique and 3 individual cellars. • Large annex: Spacious volume of 317 m³ (60 m²) ideal for craftsman or storage, with additional rental potential Main advantages: • Unique character: "Manor house" atmosphere and preserved historical architecture. • First-class renovation: Significant technical investments (insulation, electricity, new heating, fluid distribution). • Immediate return: Fully rented with additional rental potential for the annex. • Quietly located in the Fribourg countryside (Rue municipality), tax environment of the canton of Fribourg, while being only 10 minutes from Oron and 35 minutes from Lausanne Contact us at 076 803 41 60 to obtain the complete file or organize a visit.

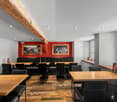
  • A bar with a brick wall, wooden counter, red stools, shelves with bottles, a blackboard, and a flower vase.
  • wooden walls, pool table, wooden chair, picture frames, lamps, American flag, sink, doors
  • Dining room with a long wooden table, chairs, cactus, flowers, and picture frames on the wall
  • Commercial kitchen with stainless steel appliances, tiled floor, gas stove, oven, sink, refrigerator, and various cooking utensils and ingredients.
  • Outdoor seating area with tables and chairs, green umbrellas, plants, and a view of the street.
  • stone walls, stone floor, storage boxes, buckets, brooms, wires, electrical box
1 / 21
  • Parking space
  • Garage
CHF 2,995,000.–
20 rooms
1083 Mézières VD

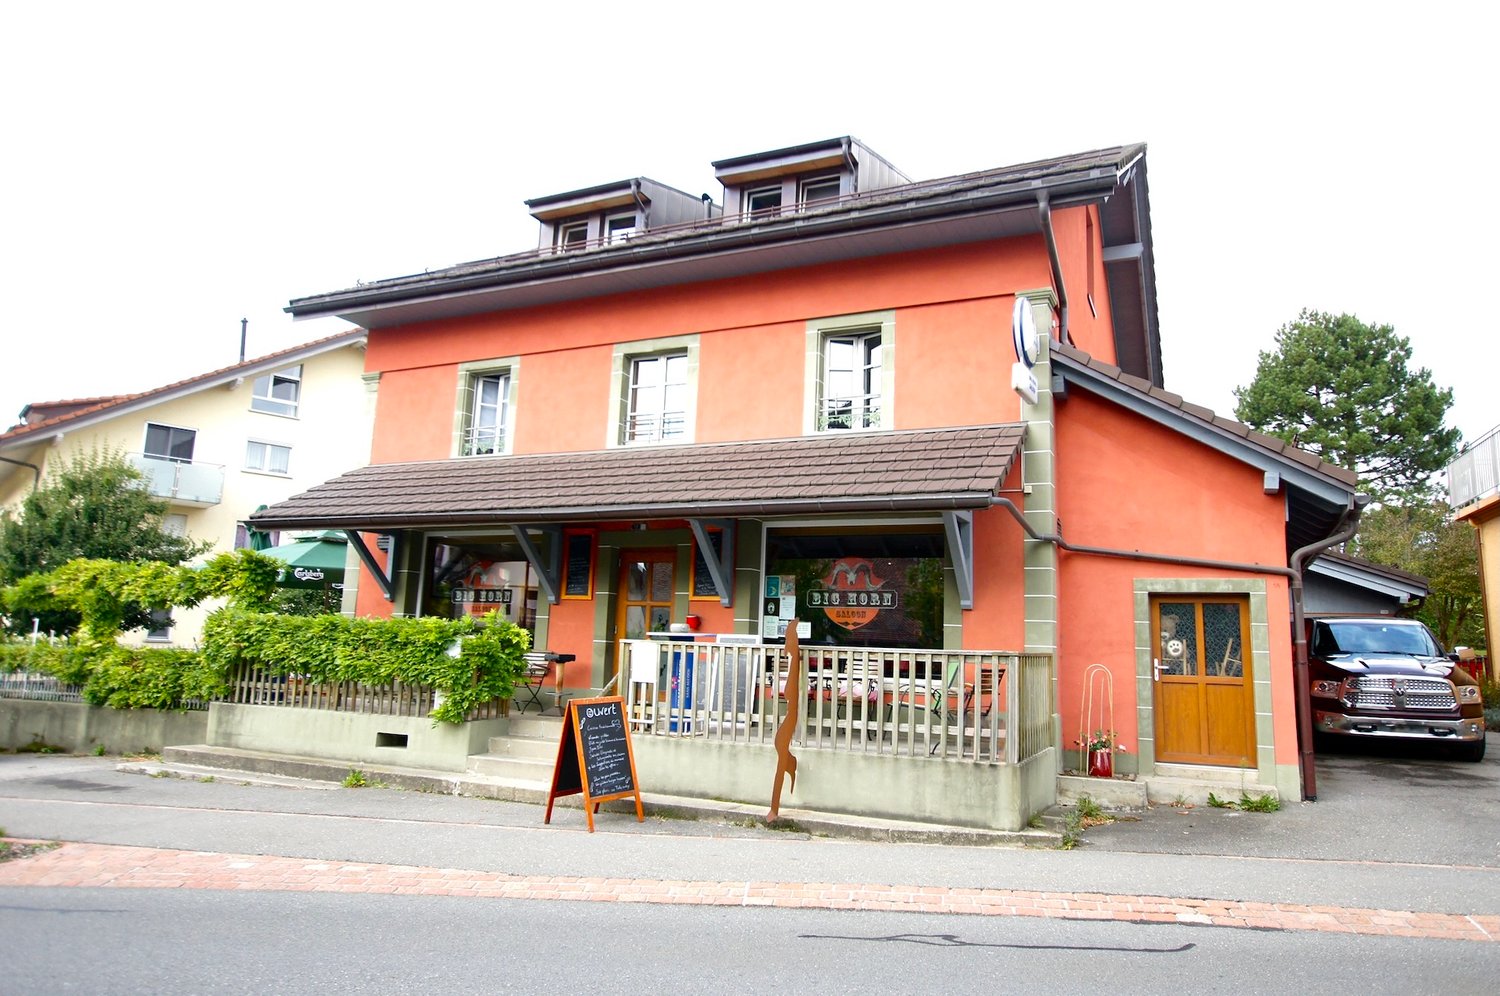
Renovated building in 2016 with 6 apartments + 1 Bar-Restaurant

Discover this exceptional investment opportunity: a rental property with fully renovated income, located in the charming village of Mézières VD. This historic property from 1860 offers 21 rooms distributed over 6 apartments and a bar restaurant.Main features: • 6 apartments with a total of 16.5 rooms and 6 bathrooms • 1 business, "bar and restaurant" with a capacity of 100 seats + 35 seats on the terrace. • Land of 789 m² with a beautiful tree-lined garden. • Authentic architecture: traditional construction, the roof is covered with solar panels with direct consumption. • Terrace areas: terrace with 35 seats. • Garage and parking spaces for customer comfort • Balconies offering private relaxation areas Apartment amenities: • Equipped kitchens with dishwasher, oven, hob and wooden worktops • Bathrooms with showers, toilets and sinks. • Attic rooms with exposed beams and parquet floors. • Bright living areas with sitting areas and dining areas • Gas heating Privileged location: The rental property benefits from a quiet environment at night while remaining well served and central. The "Mézières VD" bus stop is just a 2-minute walk away, the Chemin du Raffort school is an 8-minute walk, and the Pharmacie du Jorat is 6 minutes away. The property enjoys excellent sunlight, particularly in the summer.This property represents a rare opportunity to acquire a high-quality rental property with historic charm and modern comfort, in a green and peaceful setting in the canton of Vaud.Important, the business is in addition to the property.

  • Parking space
  • Garage

Suggested properties for you based on search results