100 results - Multi-family house to buy in District Mendrisio
1 / 8
CHF 1,350,000.–
12.5 rooms280m² living space
Via Cappellino Sora, 6855 Stabio

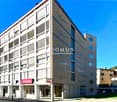
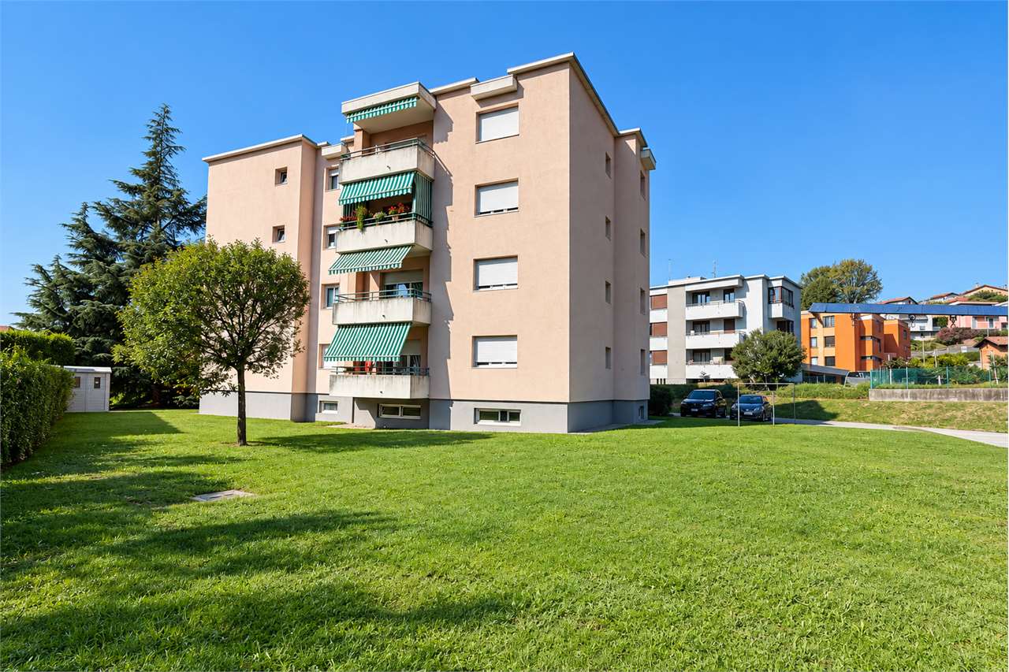
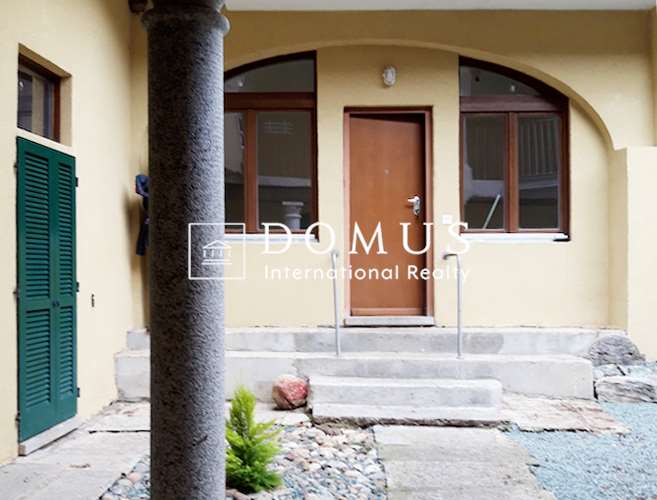
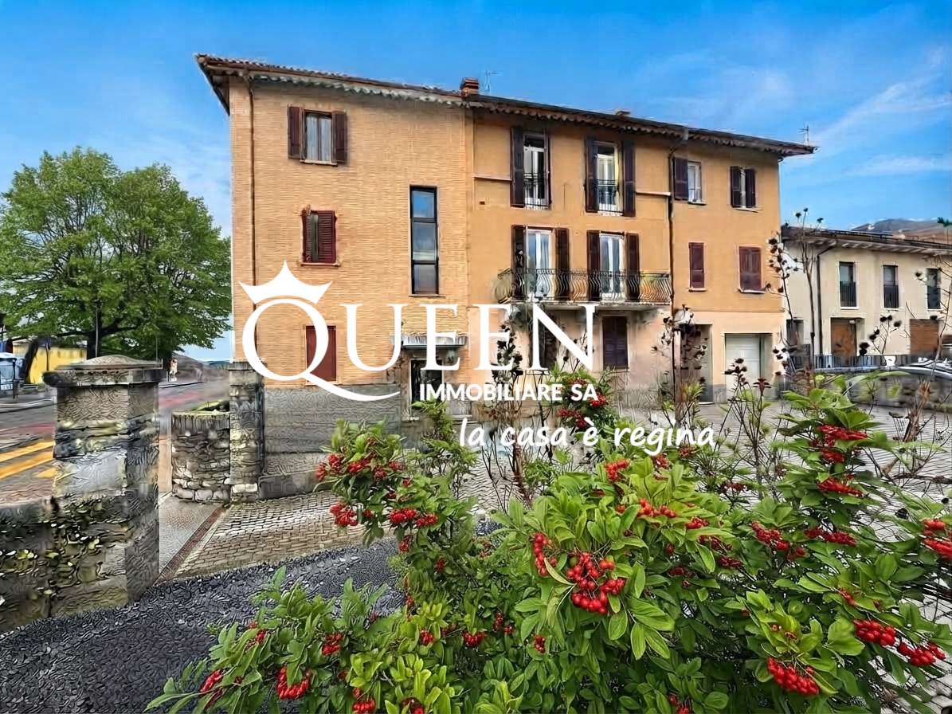
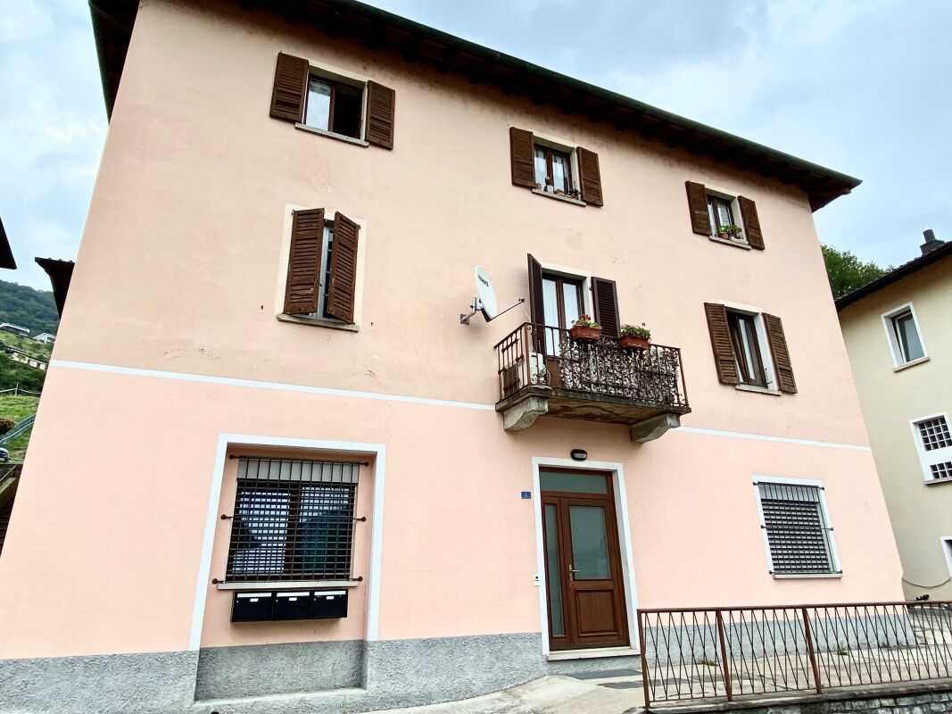
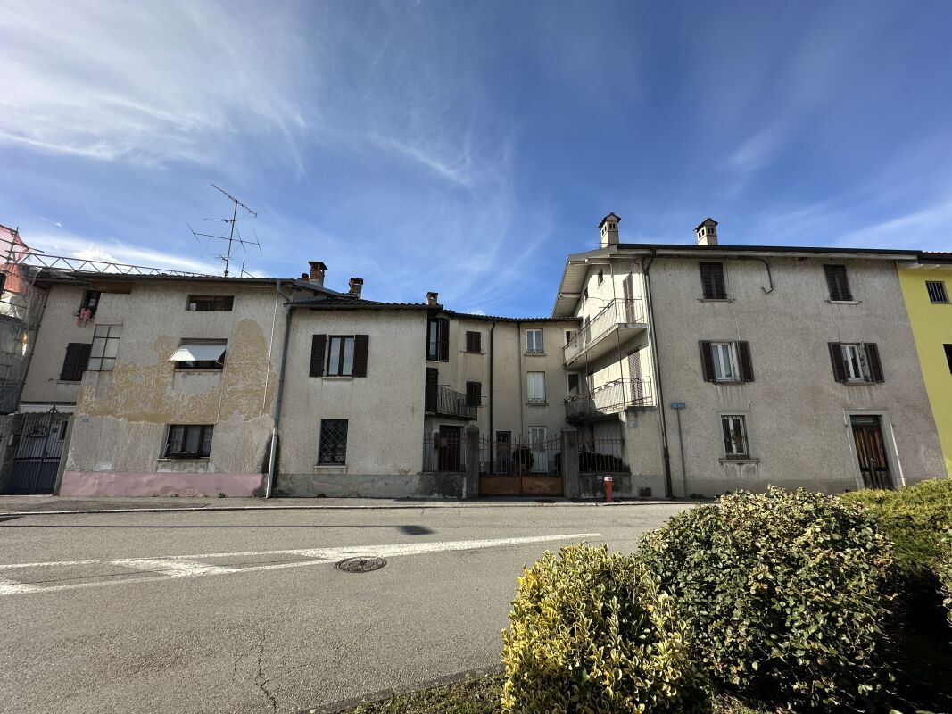
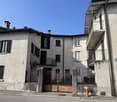
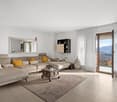
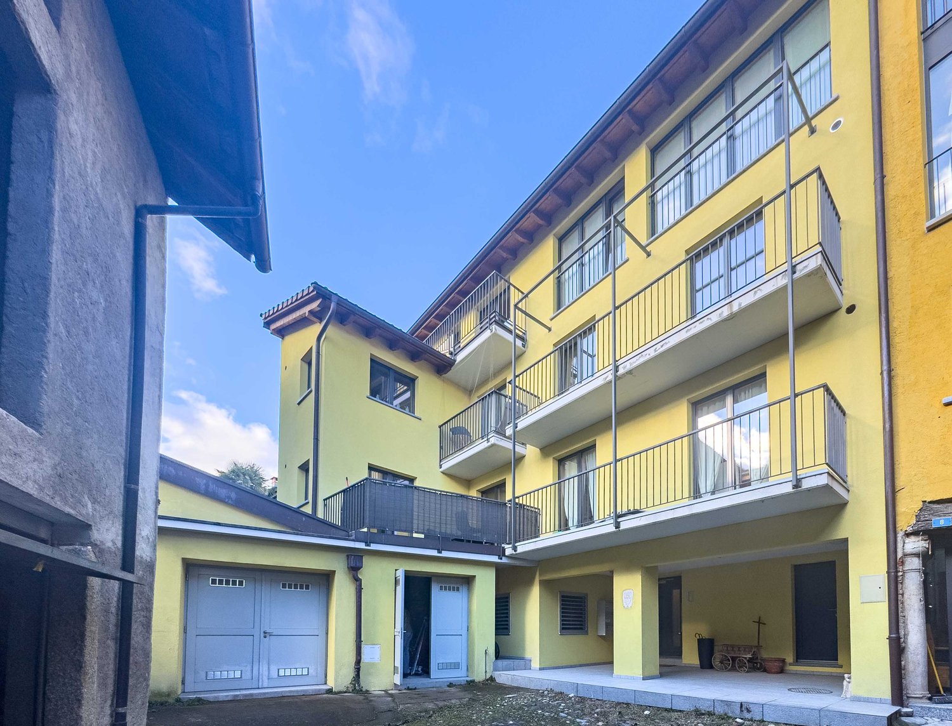
6-apartment building in Stabio

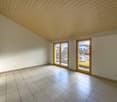
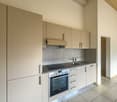
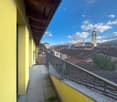
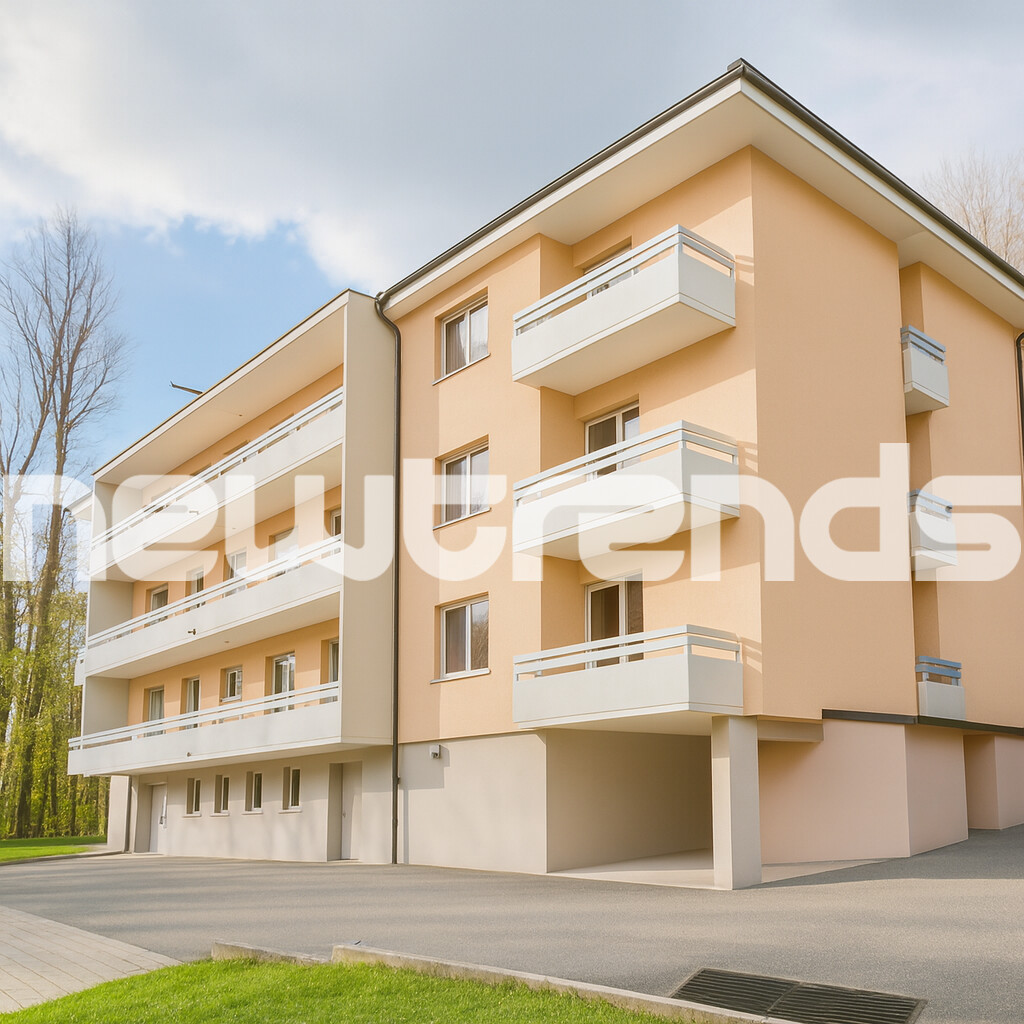
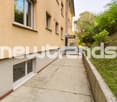
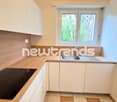
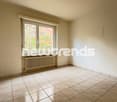
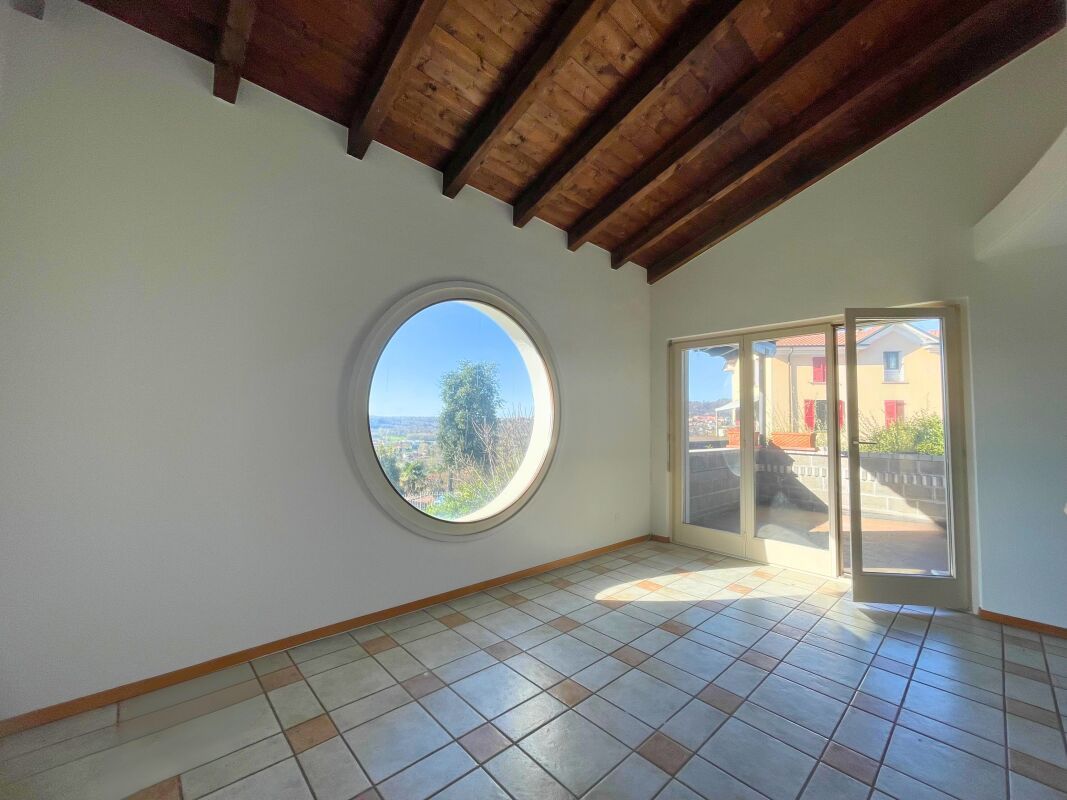
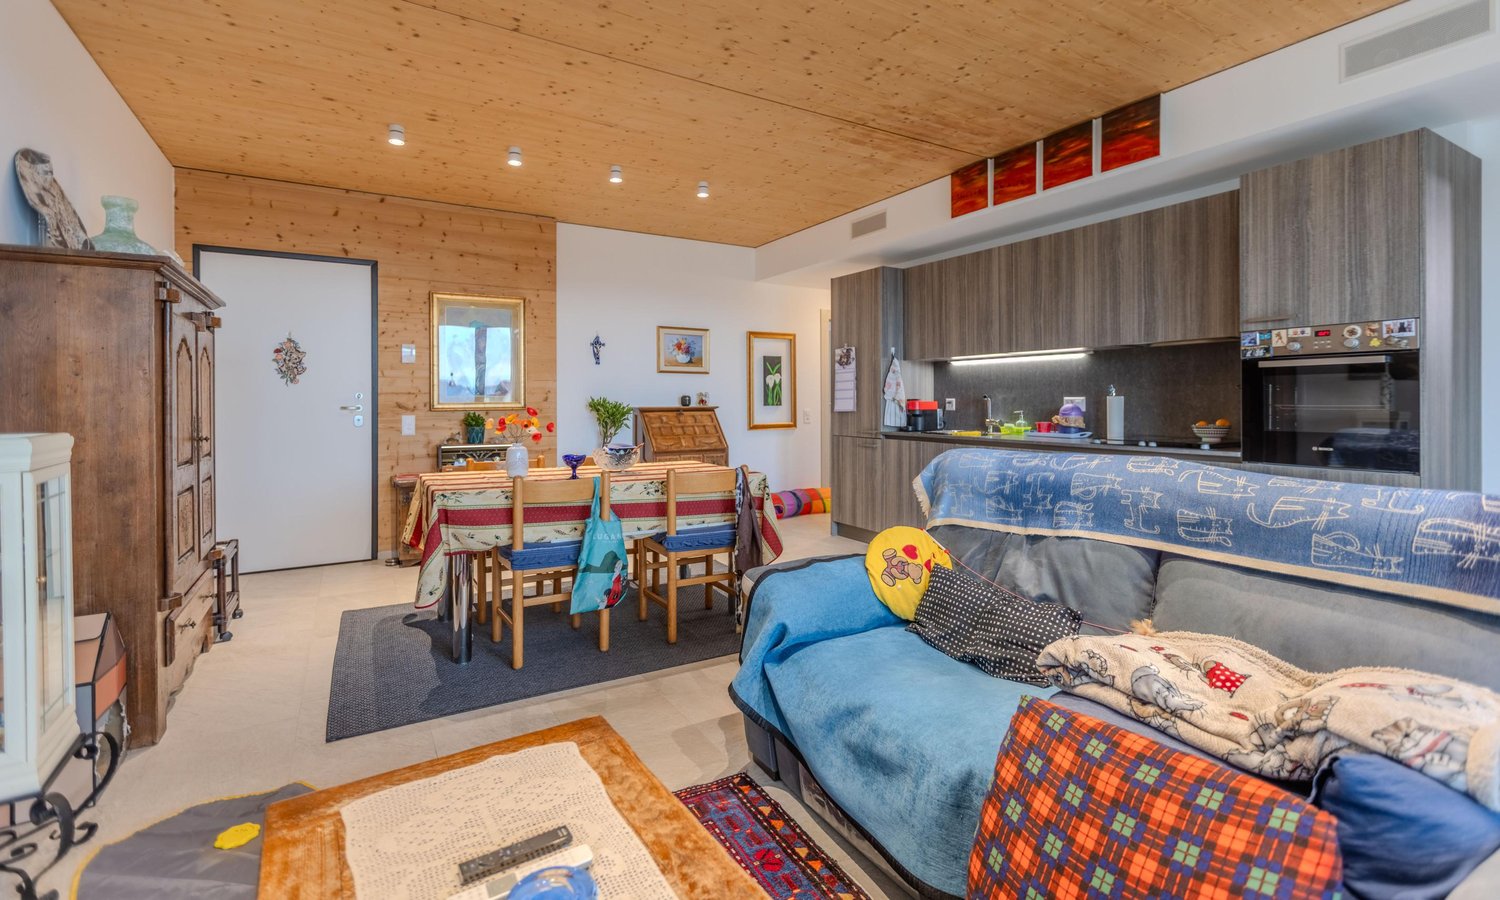
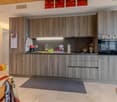
Building with 6 apartments in Stabio, in the heart of the historic town center, of recent construction.Ideal for those who want to make an investment with a return of over 5.6%. For more detailed information, it is possible to schedule an appointment with one of our consultants.The structure consists of 6 apartments with 2.5 rooms, each characterized by a layout that includes entrance, living room with open kitchen, bedroom, bathroom, and terrace with a view of the typical roofs of the town.The finishes are of good quality: floors and bathroom coverings in tiles, PVC windows with double glazing, shutters, furnished kitchen. The heating is guaranteed by floor serpentine connected to a heat pump.The building develops on four floors connected by internal stairs. The ground floor hosts the cellars, the technical room, and the condominium laundry room. The other levels are each occupied by two apartments.The property does not have private parking spaces, however, public parking spaces are available at a short distance. Moreover, despite the central position in the town center, it is possible to access comfortably by car for loading and unloading operations.Within a short walk from the building, all main services are available, including shops, post office, pharmacy, bank, schools, and supermarkets. Moreover, in a few minutes, you can reach the highway access, the train station, and the border with Italy.MEASURESApproximate total area: 280 sqmin addition to the available rooms and balconiesRef.: V-CF-STA-FON-9

Travel time
-
1 / 12
CHF 2,700,000.–
700m² living space
6853 Ligornetto

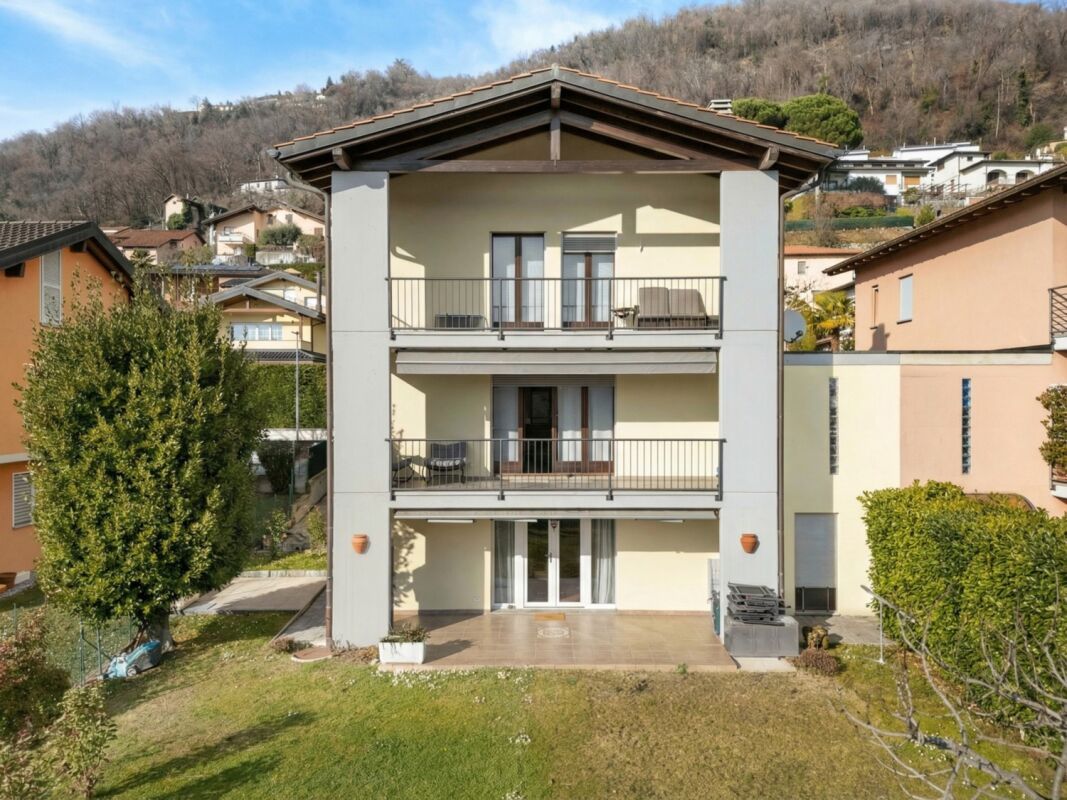
Ligornetto: building with 9 apartments and 5% return on investment.

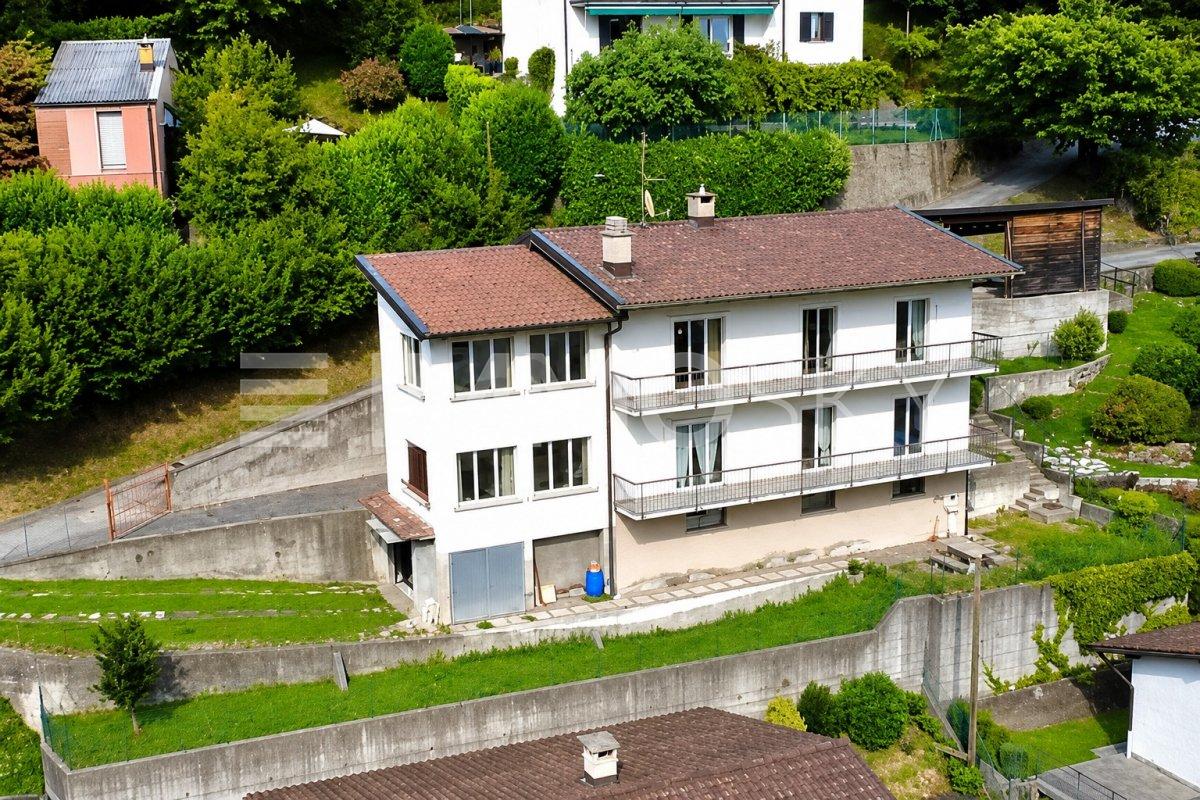
For sale is an elegant and well-maintained residential building in the municipality of Ligornetto, in a quiet residential area with a stunning open view. Built in 1965, the building is in good general condition and offers a total living area of 716 m², situated on a cadastral plot of 1,379 m². The property also features a spacious basement, ideal as a storage area or for organizing the accessory spaces. This real estate solution represents a unique opportunity for those who want to invest in a serene, well-inhabited, and high-value-added context, in the heart of Ligornetto. Division of the apartments in the building: The building consists of 9 residential units, distributed over three floors, with the following characteristics: - First Floor (1st floor) 1 apartment with 4.5 rooms, 95 m² 2 apartments with 3.5 rooms, each 72 m² - Second Floor (2nd floor) 1 apartment with 4.5 rooms, 95 m² 2 apartments with 3.5 rooms, each 72 m² - Third Floor (3rd floor) 1 apartment with 4.5 rooms, 95 m² 2 apartments with 3.5 rooms, each 72 m² - Parking and accessory rooms 6 garages 7 outdoor parking spaces 1 carport This property represents an ideal investment for those looking for a high-quality property in a quiet, well-maintained, and well-connected residential context. A rare and valuable solution in the Ligornetto real estate market.This residential building is located in the picturesque area of Vallechiara, in Ligornetto, Switzerland. The privileged location perfectly combines the tranquility of a residential area with the convenience of having services, infrastructure, and connections within reach. Ligornetto is appreciated for its serene environment and natural landscape of great charm, guaranteeing residents a relaxing and high-quality atmosphere. The area is well-served by public transport and main roads, making it easy to move around the surrounding municipalities and the most important cities of the canton. Here, you can live surrounded by nature without giving up daily comfort and cultural and recreational opportunities nearby. An ideal setting for those seeking balance, serenity, and practicality.

1 / 11
CHF 730,000.–
6 rooms226m² living space
Via San Gottardo, 6828 Balerna

Interesting single-family house with independent apartment and garden

We are offering a two-family house with a separate, attached apartment for sale, located in the municipality of Balerna, in a quiet and well-served residential area, just a few minutes' walk from the historic center, schools, shops, and main services. The building, constructed in 1993, is partially to be renovated, making it an interesting opportunity for those who want to personalize the spaces according to their needs or for those looking for an investment to enhance.Gross living area (SUL): 226 sqmLand area: 384 sqmThe property develops on three levels and is composed of:Basement: at garden level, there is the separate 2.5-room apartment with independent access, with living room open space with direct access to the garden and a porch, kitchen, bedroom, and bathroom with shower. There is also the technical room, laundry room, and cellar.Ground floor: at street level, there is the main apartment, consisting of an entrance hall with wall-mounted cabinets, living room with mansard roof and skylight, kitchen, large bedroom, large bathroom with whirlpool tub and window, and the first covered terrace, accessible from the living room and kitchen.First floor: mansard bedroom with en-suite bathroom and shower, and a second large terrace with mountain views. The property has a total of 3 parking spaces, two of which are covered and one uncovered. It is also possible to obtain two more parking spaces by removing the hedge in front of the property.Heating is autonomous with gas and heating coils. The house is perfectly suited for families as well as for those who want a separate apartment for guests or to rent out. Thanks to its strategic location, renovation potential, and presence of outdoor living spaces, it represents an excellent opportunity for those seeking a customized housing solution in a well-connected and served area of Mendrisiotto.If you would like more information or to view this interesting property, please call us at +41 91 210 40 40.Note: The information indicated in this announcement is of a purely indicative and non-binding nature.

Travel time
-
1 / 13
CHF 900,000.–
300m² living space
6883 Novazzano

Spacious and bright 13-room house in the green area of Novazzano

Spacious and comfortable house, divided into 3 apartments, two 3.5-room and one 4.5-room apartment with approximately 370 m² of total living space, each with a spacious private garden and a large terrace, developed on 3 levels, built in 1924 on a plot of almost 1250 m² and subject to several renovations over the years, located in a quiet and well-reserved area of the municipality of Novazzano.The property is divided into 3 units, arranged as follows:On the GROUND FLOOR, we find the living area, consisting of a kitchen and a large living room with access to the terrace and private garden.On the FIRST FLOOR, the sleeping area is developed, where for the first apartment we find 3 large bedrooms connected by a spacious corridor, while for the other two apartments we find 2 bedrooms.Finally, going up to the SECOND FLOOR, we reach an additional space (only for the 4.5-room apartment), where we have a large habitable attic that is currently in a raw state and therefore needs work.The property is currently in good condition and needs some work if you want to modernize the spaces and redistribute them, the windows are currently made of wood with double glazing and the heating system is powered by gas (the boiler has just been replaced) and distributed through radiators.In just a few minutes, you can reach all the essential services, such as bank, post office, shops, bus stop, while in a few minutes by car you can find the secondary and primary schools, kindergarten, and the train station of Balerna.The property is completed by 4 covered outdoor parking spaces, included in the sale price, as well as a storage area for motorcycles.DO NOT MISS THIS OPPORTUNITY AND CONTACT US TODAY FOR MORE INFORMATION!AP/6573

1 / 13
CHF 5,500,000.–
1,101m² living space
6853 Ligornetto

LARGE RENTAL BUILDING WITH 12 UNITS IN LIGORNETTO

Built in 2018 on a plot of 777 m², this modern residential building, compliant with Minergie standards, develops over three above-ground levels for a total walkable surface of 1101 m².The property includes 12 apartments, all currently rented, representing an ideal opportunity for investors looking for a stable and secure return.The property is located in Ligornetto, a district of Mendrisio since 2013, at the foot of Monte San Giorgio, a UNESCO World Heritage site since 2003. Immersed in the sunny and suggestive area of the Campagna Adorna, a part of the Mendrisiotto, this residential context offers a high quality of life.This building represents a valuable real estate investment in one of the most sought-after areas of the Mendrisiotto.Characteristics of the internal spaces:- Semi-basement: 12 cellars, technical room and electrical room.- Ground floor: 2 apartments with 4.5 rooms and 2 apartments with 3.5 rooms (internal height 2.70 m) with direct access to the garden.- First floor: 4 apartments with 4.5 rooms (internal height 2.65 m).- Second floor: 4 attic apartments with 4.5 rooms.Current rental income:GROUND FLOOR:Apartment with 4.5 rooms: 1650 CHF/month;Apartment with 3.5 rooms: 1450 CHF/month;Total annual income: 74,400 CHF.FIRST FLOOR:Apartment with 4.5 rooms: 1540/1520/1500/1540 CHF/month;Total annual income: 73,200 CHF.SECOND FLOOR:Attic apartment with 4.5 rooms: 1670/1650/1600/1670 CHF/month;Total annual income: 19,080 CHF.Parking spaces in the garage: 15,680 CHF.Total annual income: 242,360 CHF, with a return of 3.72%.Technical equipment and finishes:Modern open-plan kitchens with induction cooking.Private laundry rooms in each apartment.Video intercom and armored doors.Heating through heat pump with underfloor heating.Individual controlled ventilation, located in niches on the terraces and manageable by the tenants.Solar panels for higher energy efficiency.PVC windows with triple glazing and shutters.Floors in porcelain stoneware.The property includes a garage with 12 parking spaces, accessible via a car lift, included in the sale price.DO NOT MISS THIS OPPORTUNITY AND CONTACT US TODAY FOR MORE INFORMATION!CL/7050
1 / 13
CHF 630,000.–
9 rooms210m² living space
6877 Coldrerio
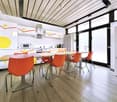
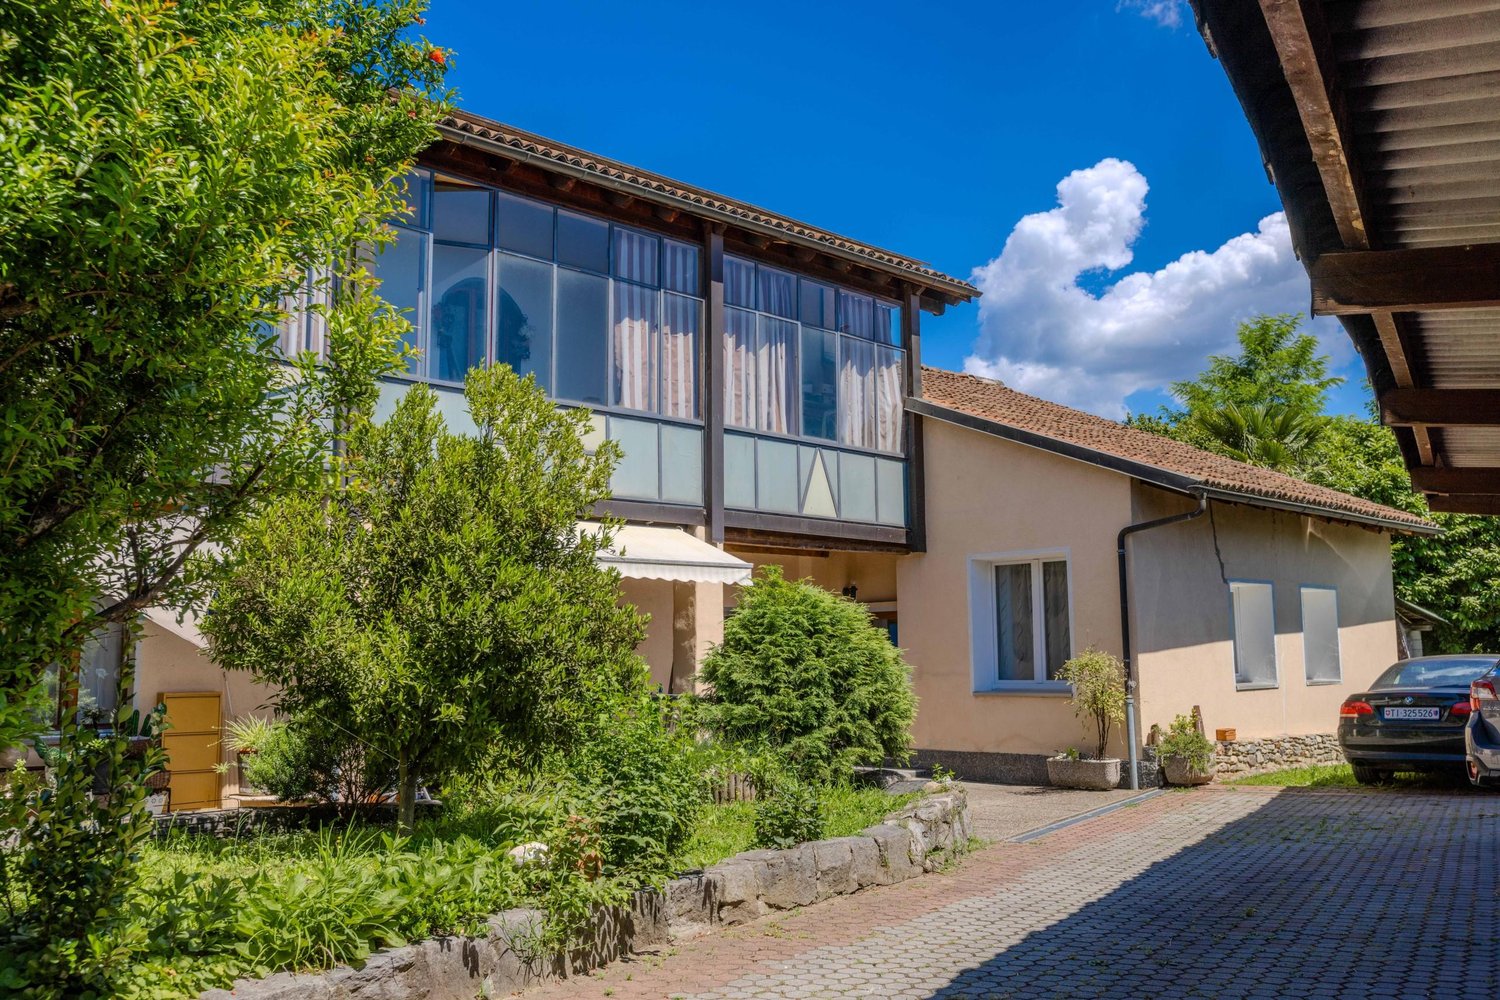
Coldrerio: bright building with 3 apartments and 4.7% yield

Coldrerio: a property with three apartments - 3 rooms Three independent living units, one building and various possibilities of use: this property in Coldrerio stands out for its flexibility and a particularly interesting investment profile.Located in a characteristic courtyard with only three houses, the building offers a collected and curated context, enriched by a small shared green space. The proximity to the main services makes the location practical and functional, both for those who want to live in the area and for those who are looking for a real estate investment in the Mendrisiotto.The building develops on three levels, each dedicated to a 3-room apartment. The rooms have a similar internal distribution with:- entrance with wall units, - kitchen with dining area and living room, - bedroom, - a second room adaptable to one's needs and/or as a second bedroom, - a windowed bathroom. A configuration that allows to respond to different housing needs and to organize the spaces with flexibility.Another distinctive element is the possibility of dedicating each unit not only to residential use, but also to office use. This feature expands the perspectives of use of the building, offering interesting margins for those who want to diversify their real estate strategies.Over time, various improvement interventions have been carried out, first in the nineties and later between 2025 and 2026. The most recent interventions concerned in particular the apartments on the ground floor and on the second floor, with the integral renovation of the respective bathrooms and other small renovation works.The property has an autonomous pellet heating system, integrated by low-consumption electric radiators. What makes the proposal even more interesting is its rental situation: all three apartments are currently rented and the building guarantees a yield of 4.7%. An aspect that allows to evaluate the purchase in the perspective of an already started investment, without neglecting the additional opportunities related to the versatility of the spaces.The presence of various parking possibilities in the courtyard completes the offer.A property with multiple possibilities, ideal for those who want to focus on an already rented property, with three independent units and a use flexibility that amplifies its potential over time.
1 / 13
CHF 4,900,000.–
19 rooms1,877m² living space
6830 Chiasso

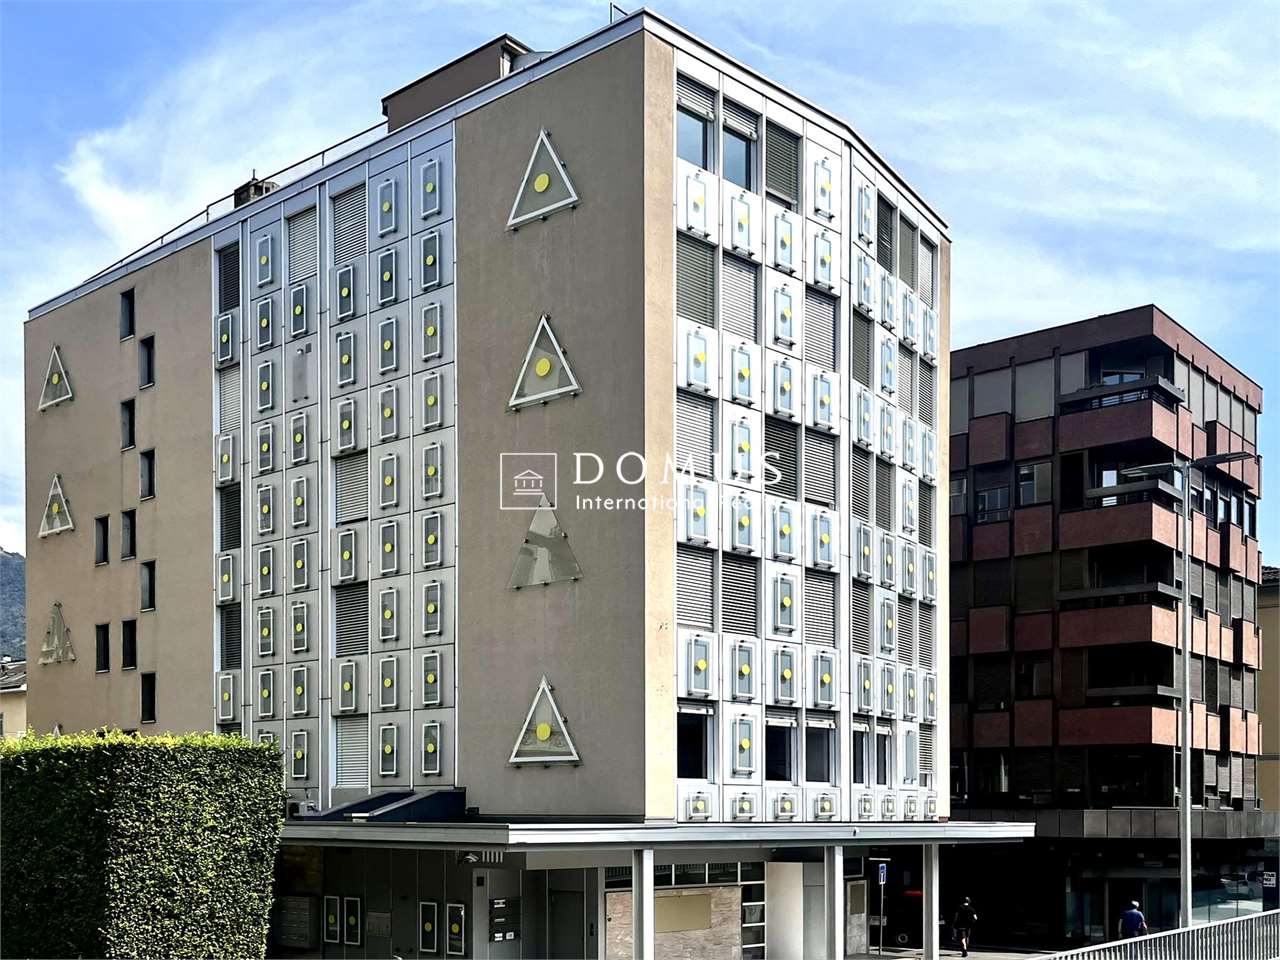
RENTAL PALACE IN THE CENTER OF CHIASSO

In the heart of Chiasso, we offer for sale an interesting rental property composed of 19 units between residential and commercial, with significant potential for valorization.Strategic and central position, a few steps from the cantonal bank, shops, restaurants, train station, bus stop, and Italian border.The building was the subject of a major renovation in the summer of 2024: the facade, balconies, roof dome, and 4 apartments with quality finishes (new kitchens, bathrooms, floors, etc.).The renovated apartments have been re-rented with rents higher by 10-30%. The remaining units are currently rented at low prices and present a notable potential for increase. A large space of 8 rooms currently unoccupied could also be converted, creating 4 additional apartments. A feasibility study has already been developed and is feasible.COMPOSITION:14 Apartments (on 4 floors)- 4 x 2.5 rooms (66-67 m²)- 5 x 3.5 rooms (96 m²)- 4 x 4.5 rooms (127 m²)5 Commercial spaces- 4 shops/offices/warehouses (117 m² - 233 m²)- 1 warehouse (40 m²)INCOME SITUATION- Current monthly income: CHF 17,620- Monthly income at full rental: CHF 19,770 (excluding office 8 rooms - CHF 2,000)- Effective annual income: CHF 211,440- Current gross yield: 4.32% - 4.8%Solid opportunity for investors looking for a rental property in a strategic location in Mendrisiotto, a few steps from the Italian border and well connected to main services and infrastructure.For further financial information (rental income, technical documentation) and a visit on site, we remain at your disposal.

1 / 6
CHF 600,000.–
8.5 rooms300m² living space
Auf Anfrage 1, 6838 Muggio

Investment with a view of tranquility

Immersed in the suggestive landscape of the Muggio Valley, in the heart of its characteristic village, this luminous semi-detached house to be renovated represents a rare opportunity that combines quality of life and investment potential.The property develops on two levels and is currently divided into two independent apartments of approximately 125 m² each. Each unit has three bedrooms, a bathroom, a cozy living area, and a large terrace with a splendid open view of the valley.The generous and well-distributed spaces offer interesting possibilities for enhancement, both by maintaining the semi-detached configuration and by creating two modern homes. The property is completed by two covered parking spaces (garage and carport), additional external parking, as well as a hobby room and a cellar.Surrounded by greenery and immersed in quiet, this property offers a perfect balance between nature, tranquility, and potential for returns, both through rental and through targeted renovation.This ImmoSky offer has the following advantages:+ Two independent apartments+ Open view of the Muggio Valley+ Spacious and functional spaces+ Excellent potential for renovation and enhancement+ Can be used as both a primary and secondary residenceOur consultants are at your complete disposal for further information and will be happy to accompany you on a non-binding visit.Discover other interesting residential and commercial proposals on our portal: immosky.ch

1 / 13
CHF 1,600,000.–
600m² living space
6828 Balerna

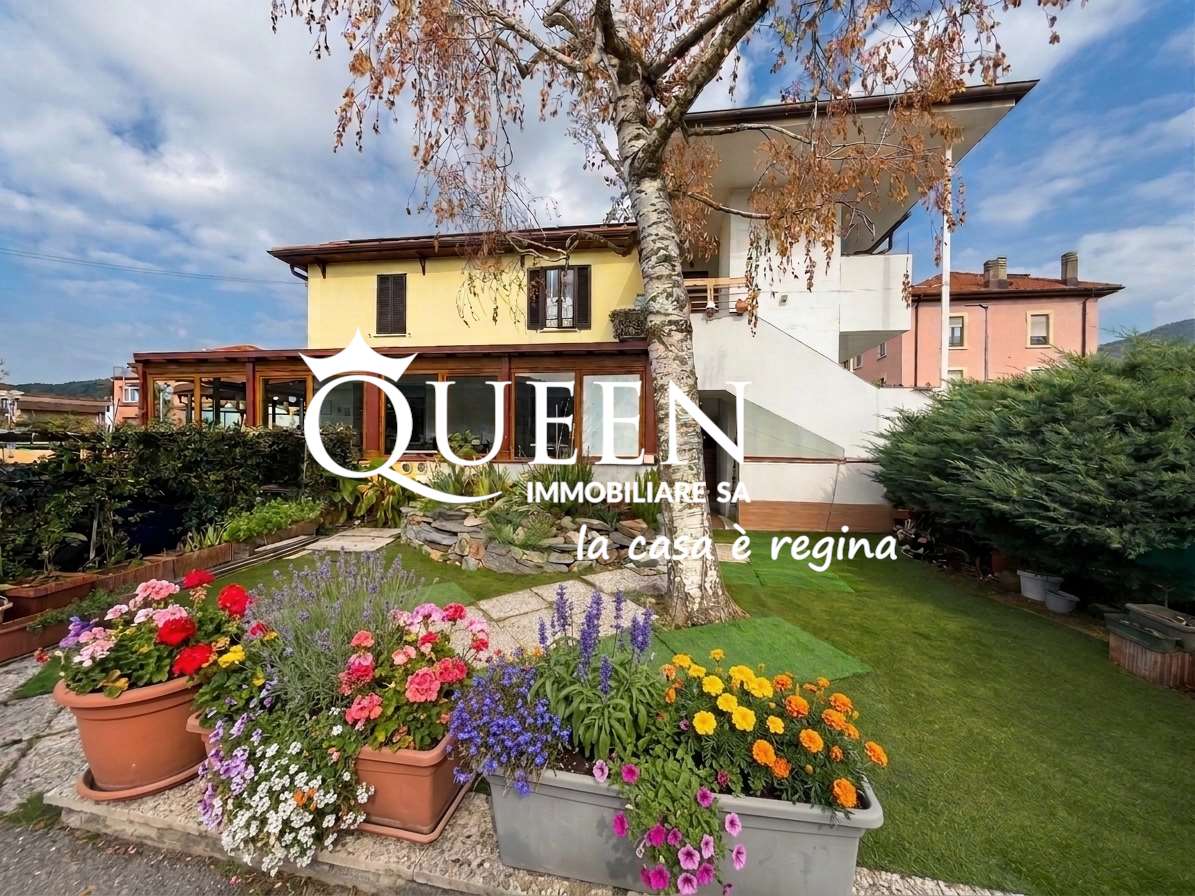
Balerna: Property with Restaurant-Bar and 4.5 Room Apartment

Balerna: Property of over 600 sqm, mainly used for commercial purposes, with a bar-restaurant business and a large apartment on the upper floor.The property has been recently renovated: roof renovation, electrical system, floor heating and cooling with heat pump, photovoltaic, outdoor canopy.Ground Floor- Large area for bar-restaurant of about 300 sqm, of which 200 sqm indoor area with 65 seats and 100 sqm covered outdoor area with elegant canopy and 30 seats. - 2 toilets (1 for men and 1 for women)- Rustic house as an additional accessory room of about 20 sqm.- Cellars and outbuildings, technical room of 100 sqm in total.- 2 indoor parking spaces The restaurant-bar business is well established. Frequented by locals, workers, athletes, young people, thanks to its proximity to the two sports fields, the industrial area, and the commercial offices. Loyal customer base with continuous presence throughout the day for breakfast, lunch, aperitifs, and dinner.The outdoor portico is well structured and, if well organized, can be used all year round.Current rent: CHF 4,000 per month, increasable.Upper Floor The apartment of over 4.5 rooms has been completely renovated and is located above the restaurant with independent entrance and private elevator. - Habitable kitchen- 2 large, windowed bathrooms with shower- Living area- 1 study/bedroom- 2 bedrooms - Wardrobe- Laundry roomFloor heating and cooling with heat pump. Garden, vegetable garden, and carport for two cars with automatic gate.Current rent: CHF 2,000, increasable.Proposed as "Rent-to-Buy" with an initial payment of CHF 300,000 and/or to be agreed upon between the parties.

1 / 6
CHF 950,000.–
7 rooms150m² living space
Via Pizzuolo 6, Rancate, Svizzera, 6862 Rancate

Rancate – Semi-detached house with large plot and building potential

Rancate – Semi-detached house with large plot and building potentialIn a residential area and slightly elevated, in Rancate, Via Pizzuolo 6, we offer for sale a semi-detached house situated on a total plot of 1,016 m², with large outdoor spaces and interesting potential for valorization.The house is spread over two above-ground floors, plus a basement and an attic, and is currently organized into two independent apartments.On the ground floor is an apartment of 3.5 rooms and approximately 75 m² of living space, consisting of a kitchen, living room, two bedrooms, and a bathroom.On the first floor is an apartment of 4.5 rooms and approximately 75 m² of living space, with an independent kitchen, living room, bedrooms, bathroom, and access to a large terrace of approximately 45 m².The attic of approximately 75 m², currently used as a storage room, offers additional available spaces.The property is completed by basement, technical rooms, and laundry room on the basement floor, garage, accessory spaces, access area, and a large green area.The building has partially outdated finishes and systems and is therefore suitable for renovation and valorization, either by maintaining the current semi-detached configuration or by evaluating a more extensive project.Particularly interesting is the building potential of the plot. The plot is located in the Residential Extensive RE zone, with a maximum exploitation index of 0.5. On a plot area of 1,016 m², a maximum theoretical usable area of approximately 508 m² is obtained. Considering the current 150 m² of living space, the remaining theoretical potential is approximately 358 m², to be verified within the framework of a project and according to the current building regulations.Main data • Plot no. 503 – Rancate (Mendrisio) • Plot area: 1,016 m² • 2 independent apartments • Total living area: approximately 150 m² • Terrace: approximately 45 m² • Attic/storage room: approximately 75 m² • Basement, laundry room, and technical rooms • Garage • Large green area • Remaining building potential: approximately 358 m² • Asking price: CHF 950,000.–

Travel time
-
1 / 13
CHF 910,000.–
12.5 rooms300m² living space
6833 Vacallo

House with three apartments for income investment

We are offering for sale in the lower Vacallo, in an area surrounded by greenery, a multi-family house with three apartments as an income investment.‍A residential house with three floors and three apartments was built, one of which was recently renovated:‍Ground Floor: Apartment with 3 rooms (85.5 sqm, floor heating) was completely renovated in 2007. Entrance hall, living-dining room and kitchen, bedroom with access to a large bathroom, bedroom and two bathrooms (bathtub and shower). Internal staircase to the first floor. Common laundry room, storage room, cellar/pantry.First Floor: Apartment with 5.5 rooms (130 sqm, heating with column heaters) was improved in 2007. Entrance hall, shower, kitchen, living room with dining area and lounge, bedroom, two bedrooms, one with a walk-in closet and a large bathroom. Internal staircase to the ground floor.Second Floor: Apartment with 4 rooms (86 sqm, heating with column heaters). Entrance hall, living room with dining area and kitchen, veranda/terrace, ironing room/walk-in closet, two bedrooms, one large bathroom and a separate WC. Internal staircase to the ground floor.The outdoor courtyard consists of a storage room for garden furniture, a heating room, a cellar and access to the second floor of the building.‍As an investment, there is the possibility of purchasing additional adjacent parcels, specifically a renovated single-family house for CHF 985,000 (Rif. 10-146).‍If you would like more information or to view this interesting property, please call us at +41 91 210 40 40.Note: The information indicated in this announcement is of a purely indicative and non-binding nature.

1 / 19
CHF 650,000.–
26 rooms740m² living space
6855 Stabio

Interesting residential complex to be renovated with private courtyard and small garden

We are offering for sale in Stabio an interesting property with optimal dimensions and great potential, located in a convenient and well-served area. There is the possibility of creating interesting living spaces for multiple family units. The residential complex is situated on 2 parcels with a total of 503 m², of which approximately 253 m² are used as a private courtyard, small garden, and road.Type: Houses, VillasReason: SaleLocation: StabioCurrent volume of the 2 buildings: approximately 2000 m³Total surface area of the buildings: approximately 740 m²Price: 650'000 CHFCurrently, the property, which requires important renovation work, presents itself as follows:Parcel AThis property consists of:Separate 2.5-room apartment on 3 floors with independent access from the courtyard (entrance hall, staircase to the 1st floor, kitchenette, living room with fireplace and exit to the balcony, bathroom, staircase to the upper floor, small balcony, and bedroom).Garage and access, always from the private courtyard, to an available room.Main building, always with direct access from the private courtyard and divided as follows:Ground floor: entrance hall, staircase to the upper floor, under-stair space, from the entrance, you can access 4 available rooms connected to each other with an exit to the small garden.1st floor: staircase, exit to the balcony, 6-room apartment, bathroom outside the apartment, staircase to the upper floor.2nd floor: landing with exit to the balcony, 4-room apartment, bathroom outside the apartment. On the same floor, we find additional 2 attic/playroom rooms that are comfortably accessible.In the rear of the building, there is a small garden. The remaining part of the land, now a road, serves the adjacent parcels.Parcel B (currently occupied by a tenant)Ground floor: small private courtyard, entrance hall/corridor with staircase to the upper floor, bathroom, large kitchen/dining room with fireplace, living room.1st floor: corridor, toilet, 3 bedrooms, staircase to the attic (playroom).Attic: comfortably accessible with entrance hall and 2 available rooms.If you would like more information or wish to view this interesting property, please call us at +41 91 210 40 40.Note: The information indicated in this announcement is of a purely indicative and non-binding nature.

1 / 30
CHF 1,090,000.–
7 rooms225m² living space
6833 Vacallo

Semi-detached house with garden and open view

We offer in Vacallo a spacious semi-detached house with 7 rooms, garden and open view.The property, built in 1993, is currently divided as follows:Basement (2-room apartment): large open space with kitchen, dining room and cozy living room with fireplace, exit to the terrace overlooking the large garden, one bedroom and a bathroom with shower. At this level, there are also the laundry room/boiler room, the cellar and the shelter. This floor can become a 2-room apartment in case of a semi-detached house, or be used as a tavern if the house is considered a single-family home.Ground floor (5-room apartment on two levels): entrance hall, bright and spacious living room with exit to the panoramic balcony, habitable kitchen with direct access to the rear terrace, equipped with a grill area, a guest bathroom.First floor: via an internal staircase, you access the sleeping area, consisting of three bedrooms, one of which has an en-suite bathroom with a bathtub, and an additional bathroom with a shower. Two bedrooms have access to the balcony with a view, overlooking the underlying garden.Ground floor and first floor have automatic sun protection. The property is completed by a garage with one parking space and possibly two additional outdoor uncovered parking spaces. Gas heating and heat distribution through serpentine.Thanks to the existing structural predisposition, the property can be maintained as a semi-detached house solution (2-room and 5-room apartments) or used as a single and spacious 7-room dwelling.The property, built in 1993, underwent a significant renovation in 2021 that affected the building both in terms of internal finishes, systems and external arrangement (garden, portico, etc.).If you would like more information or to view this interesting property, please call us at +41 91 210 40 40.Note: The information indicated in this announcement is of a purely indicative and non-binding nature.

Suggested properties for you based on search results