100 results - Multi-family house to buy in District Mendrisio

1 / 4
CHF 610,000.–
10 rooms400m² living space
6825 Capolago

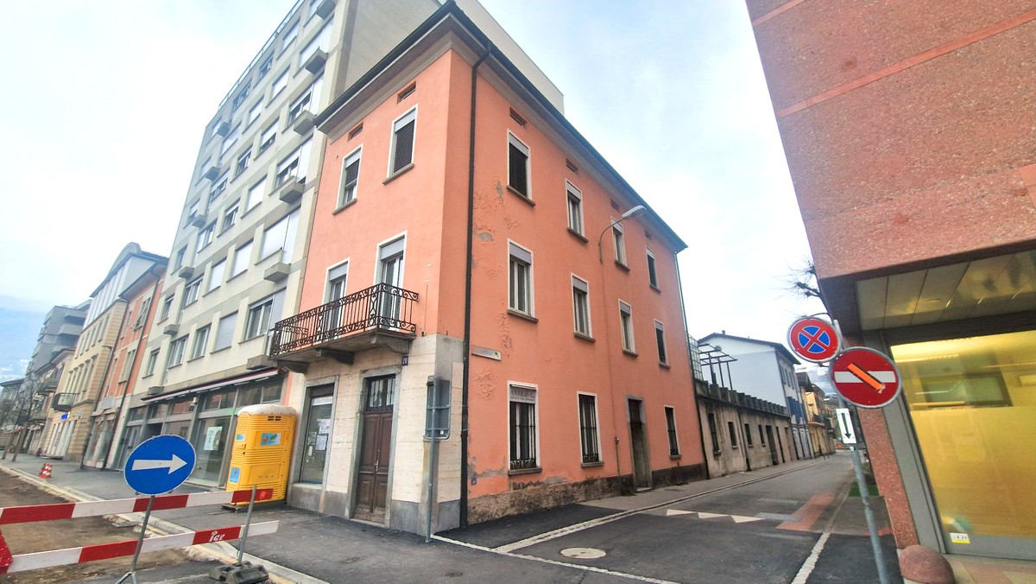
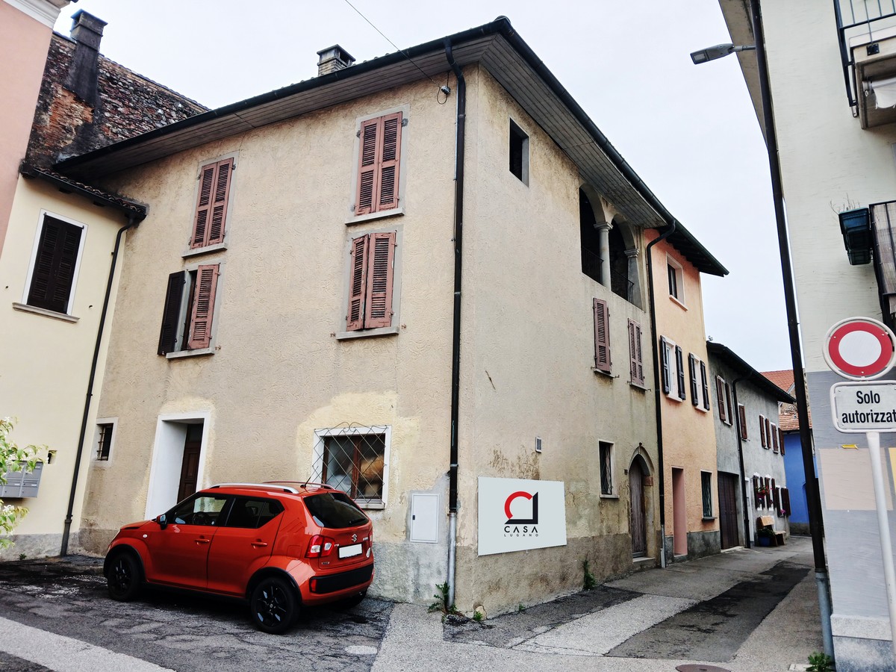
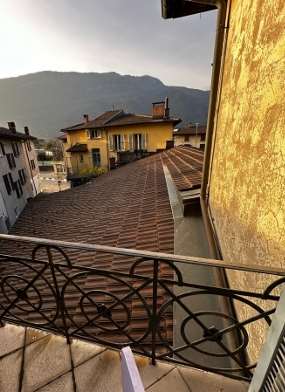
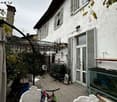
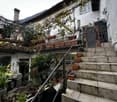
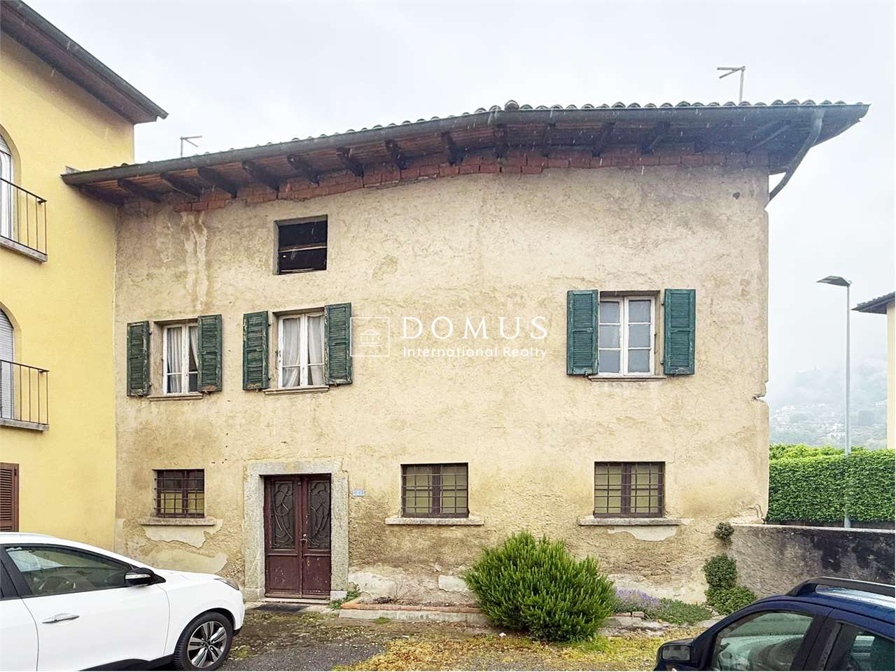
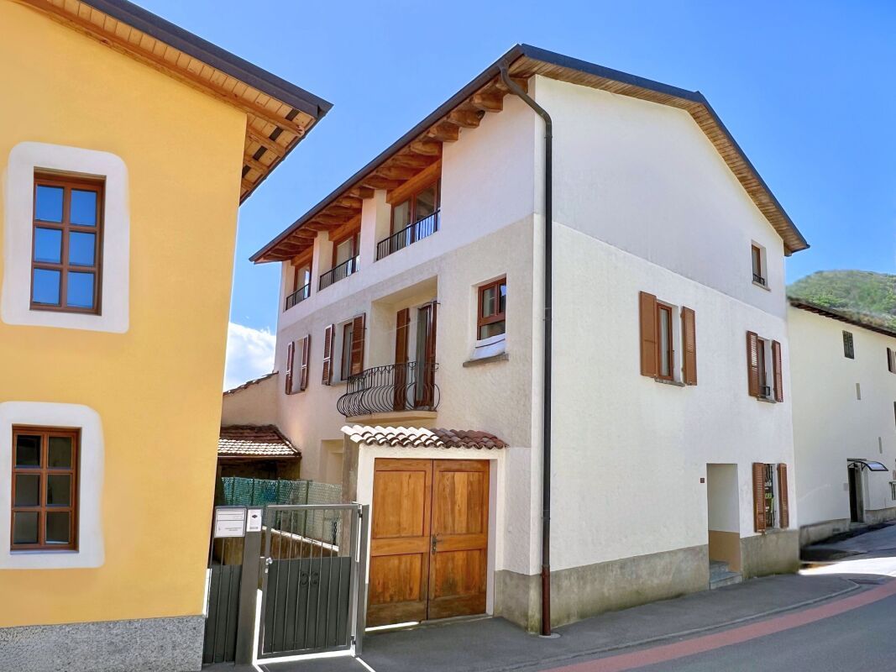
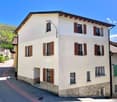
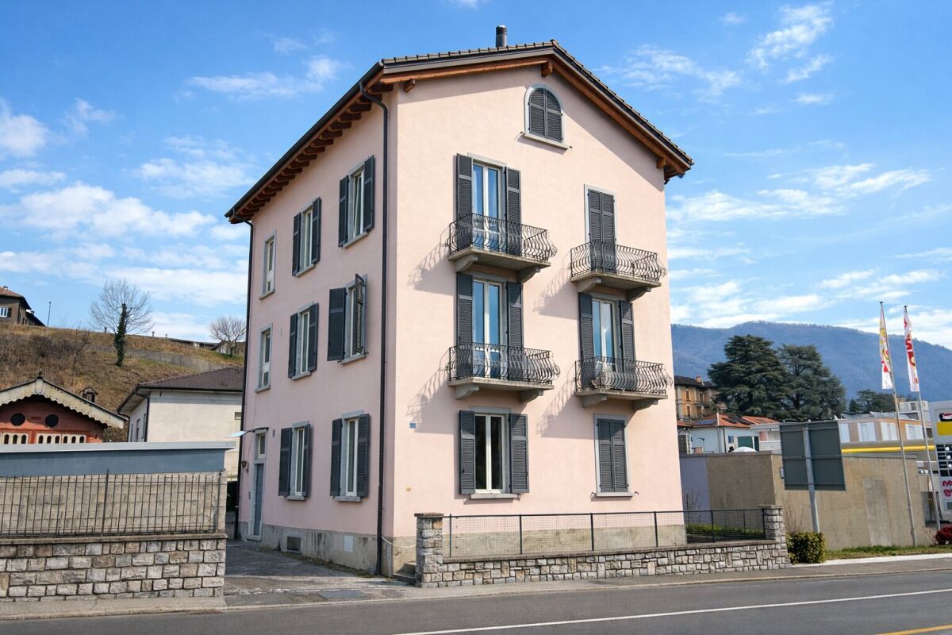
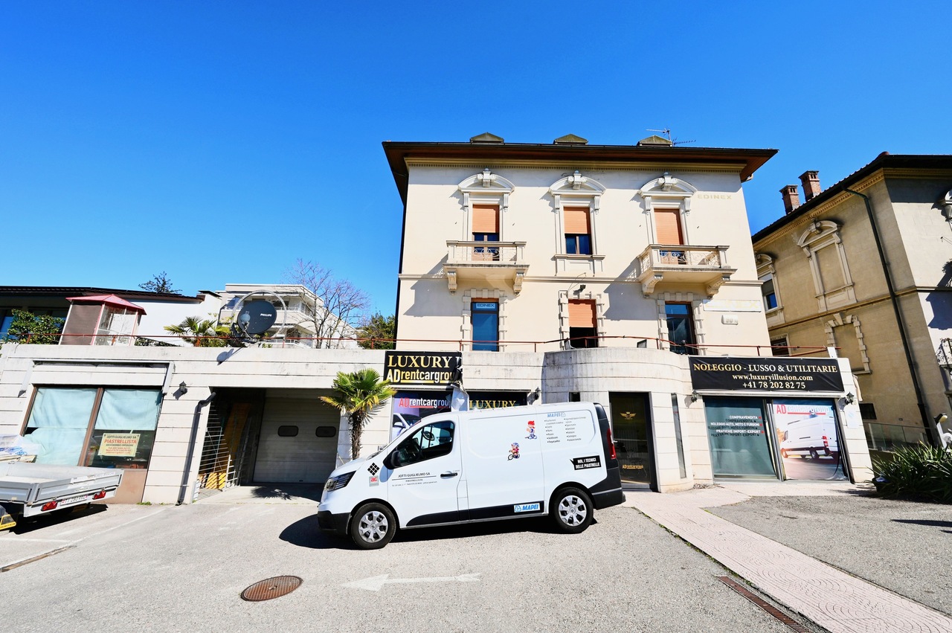
Capolago - Detached house with private courtyard to renovate, core

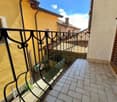
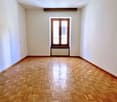
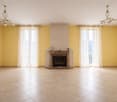
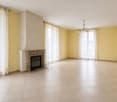
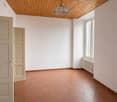
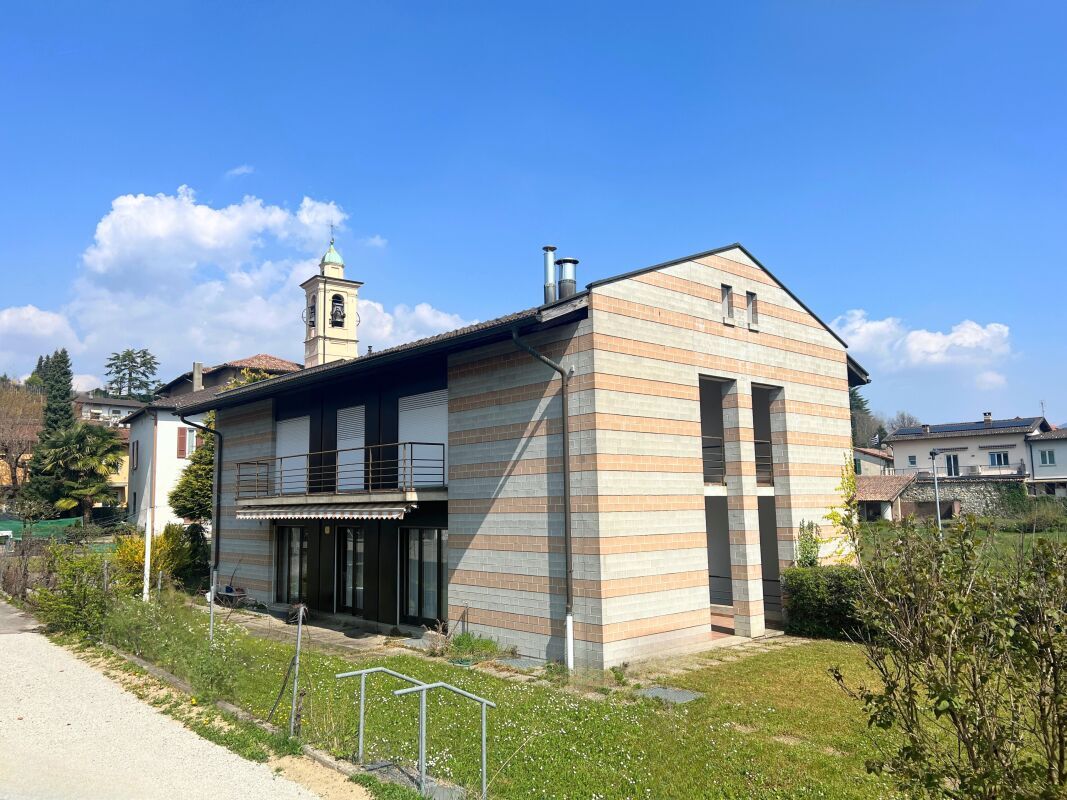
In the heart of the characteristic nucleus of Capolago, in a strategic position a short distance from Lake Lugano, the railway station, and the main road connections, we propose for sale an entire building to be renovated, a solution with great potential, ideal for investors, real estate developers, or private individuals looking for a redevelopment project.The property develops on several levels and, thanks to its generous surfaces, offers the possibility of creating three 2.5-room apartments, each with a surface area of approximately 80 m². The distribution of spaces allows for the design of modern, bright, and functional housing units, while maintaining the authentic charm of the core architecture.To complete the property are two large accessory spaces that represent an important added value: a deposit of approximately 100 m², ideal as a warehouse, laboratory, workshop, or multipurpose space, and a second deposit of approximately 30 m², usable as a technical room, archive, or cellar.One of the distinctive elements of the property is the private internal courtyard, connected to a large overhanging terrace. These outdoor spaces offer interesting possibilities for enhancement, creating a reserved and pleasant environment for the future housing units or any complementary activities.The presence of five private parking spaces contributes to making this proposal even more interesting, an extremely rare endowment in a historical core context and particularly appreciated by both the residential and investment markets.The building requires a complete renovation, thus offering the opportunity to develop a tailored project and fully enhance the potential of the property. The size of the building and its configuration allow for the realization of an intervention capable of combining the historical character of the building with contemporary living standards, giving life to a real estate product of certain interest.Thanks to the strategic position, the large available surfaces, and the presence of characteristics that are difficult to find in similar properties, such as deposits, private outdoor spaces, and five parking spaces, this building represents an excellent investment opportunity, with interesting prospects for appreciation and profitability.For further information or to organize a visit, we are at your complete disposal.

1 / 1
  • Parking space
  • Garage
CHF 3,150,000.–
6850 Mendrisio
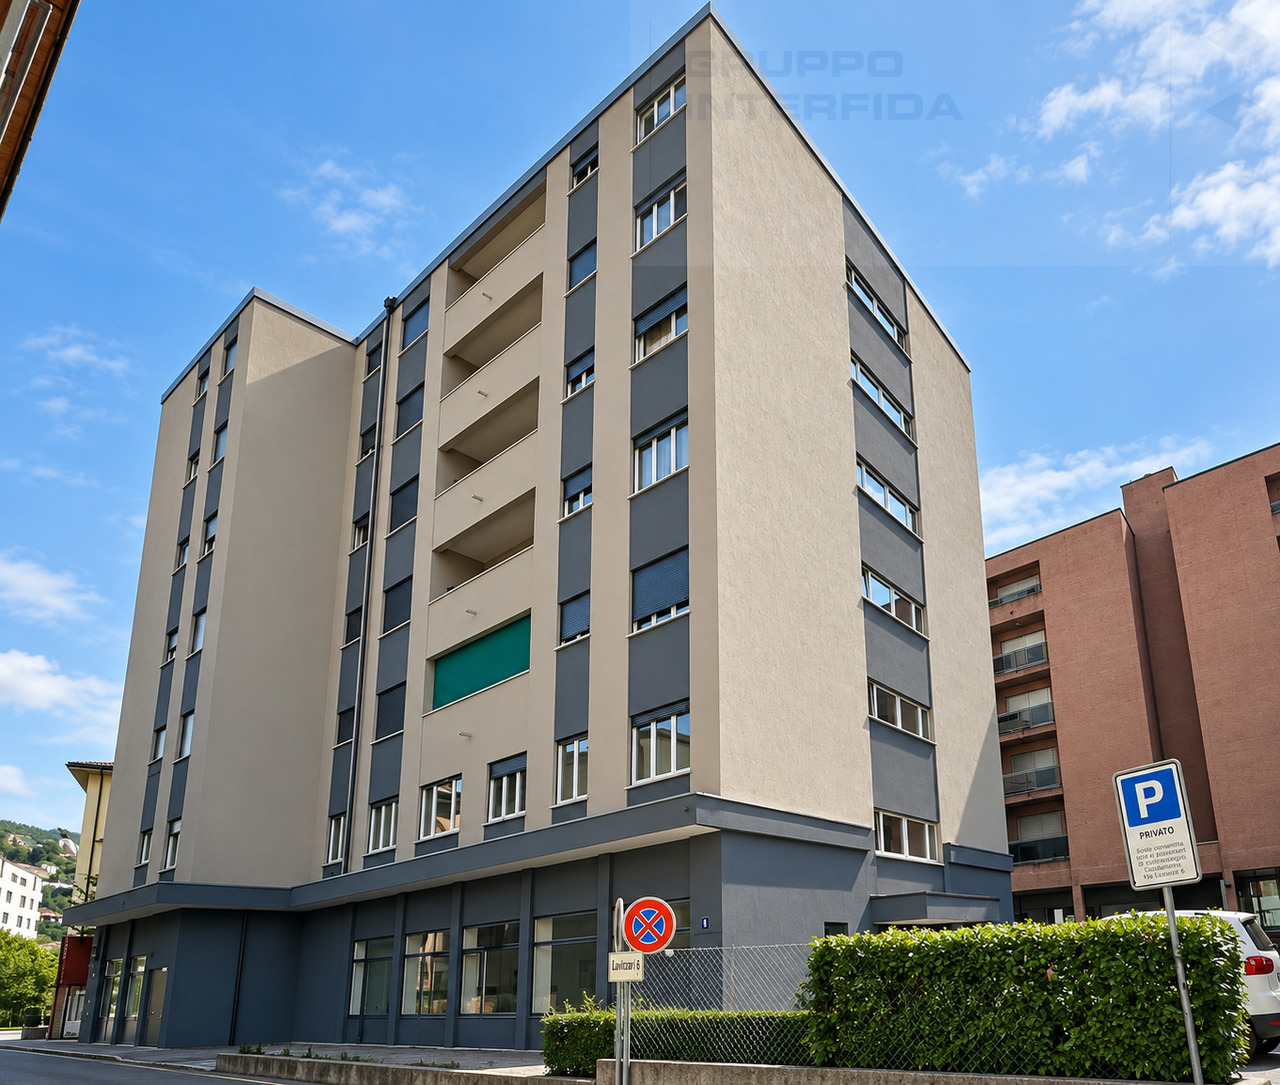
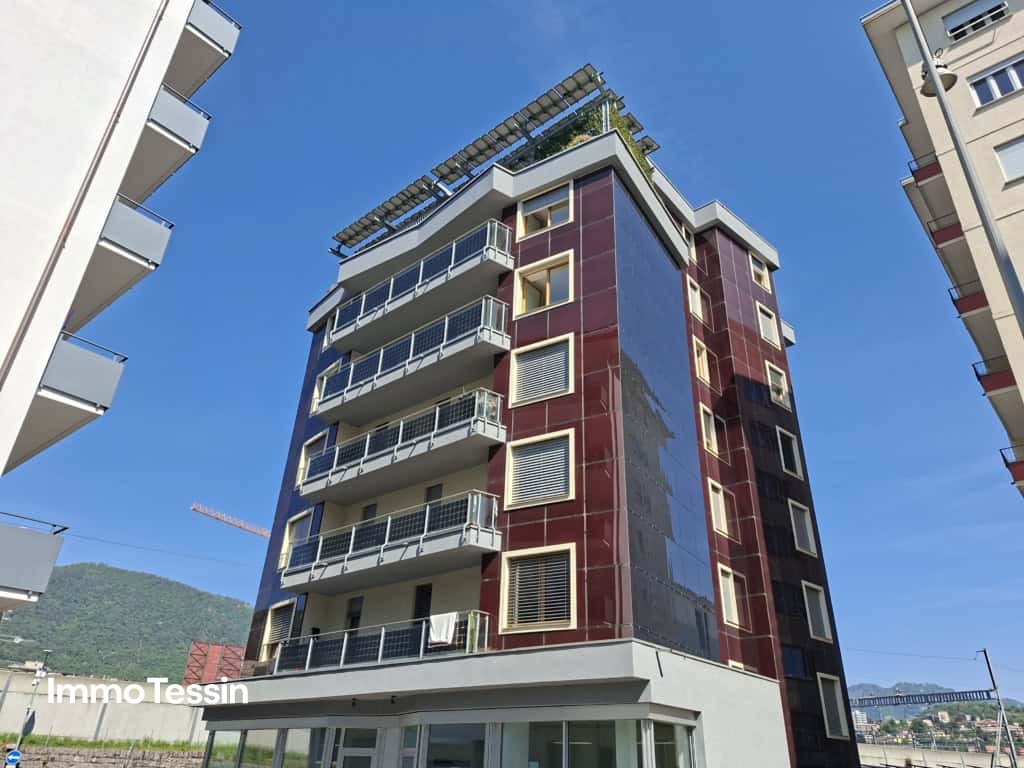
Income property with businesses, apartments and good profit margin

In Mendrisio, a dynamic town in the Mendrisiotto, known for its strategic position and renowned academic institutions, we propose for sale an interesting mixed-use building for commercial and residential use.The property enjoys an extremely convenient location for accessing the highway entrance, the train station, the stops of all public transport, as well as the Academy of Architecture and the SUPSI. The perfect location makes its units both residential and commercial particularly interesting as a rental offer.The building has an outdoor area with a garden, which offers a pleasant outdoor space for relaxation moments and further enhances the residential units.The building is already divided into condominiums, some of which are currently rented out, generating an annual income of around CHF 90,000.--, with interesting margins for increase by renting out the spaces currently used for personal use by the owner.Heating is provided by an efficient centralized system with oil and radiators.The building is equipped with a practical freight elevator, which adds significant value to the commercial activities in the building, allowing for easy transport of goods and materials between the various floors.The eight parking spaces, two of which are in a garage, further enrich the offer, with the possibility of expanding and transforming it into a large garage, to be added to the sale price.The building consists of various units, including apartments, offices, laboratories, and shops, distributed over several floors with a total volume of 4784 m³, presenting a variety of solutions suitable for both those looking for a residential solution and those in need of commercial spaces.Below is a summary table that explains each currently available unit.PPPN.LOCALITIPOLOGIAPIANOPOSTI AUTO13.5Apartment + LaboratoryP-11 covered21LaboratoryP-11 covered32OfficePT1 external42ShopPT2 external54Laboratory, office and warehousePT3 external64.5ApartmentP1-75ApartmentP1-87.5ApartmentP22 in garageFor further details, please contact the office.REALLY A VERY GOOD REAL ESTATE INVESTMENT!!

  • Parking space
  • Garage
1 / 13
CHF 1,690,000.–
15 rooms315m² living space
Via Maderno 6, 6830 Chiasso

Entire floor of 7 renovated units ready for rental

In Chiasso, in a central and well-served area, we propose for sale the entire first floor of a condominium divided into seven 1.5 and 2.5 room units, renovated and ready to be rented out. The renovation works include new wooden floors (SPC), completely renovated bathrooms, new kitchens complete with appliances, doors and electrical systems.The apartments are served by a lift and are divided between the two staircases of the condominium. On the basement floor, there are two shared laundry rooms and three private cellars to be assigned to the units.The area is convenient and central, with all essential services nearby. The sizes of the apartments are as follows:Apartment A: approximately 32 sqmApartment B: approximately 37 sqmApartment C: approximately 64 sqmApartment D: approximately 30 sqmApartment E: approximately 30 sqmApartment F: approximately 64 sqmApartment G: approximately 58 sqmTotal approximately 315 sqm of living spaceThis is an interesting investment from a rental perspective, as it is possible to obtain a potential annual income of around CHF 72,000.- net.It is an opportunity to have seven independent, rental and renovated units in the same condominium, dividing the risk of vacancy proportionally with apartments of sizes that are in high demand and without the need for further interventions in the near future.Contact us to have more information or to organize a visit.

Travel time
-
1 / 13
CHF 5,000,000.–
1,226m² living space
Via ai Crotti 1, 6830 Chiasso

Attraktive Anlageimmobilie mit 19 Wohnungen und Gewerbe an zentraler top Lage in Chiasso

ImmoTessin.ch - Ihr Makler für Immobilien im Tessin.Am Ende der Beschreibung finden Sie einen Direktlink zur online Dokumentation mit vielen weiteren Informationen, Fotos und einem exklusiven Immobilienvideo dieser ImmobilieAn zentraler und bestens erschlossener Lage im südöstlichen Gemeindegebiet von Chiasso nahe dem Grenzübergang Chiasso/Como befindet sich dieses einmalige Mehrfamilienhaus mit 19 Wohnungen, Ladenlokal, Lagerflächen und 18 Autoabstellplätzen, direkt beim Bahnhof und nahe der italienischen Grenze.Das im Jahr 1965 erstellte Gebäude wurde 2014 umfassend umgebaut und totalsaniert. Im Zuge der Sanierung wurde die Liegenschaft nach hohen energetischen Standard erneuert und mit einer Auszeichnung für ein Passivhaus gekennzeichnet. Dank dieser Erneuerung präsentiert sich die Liegenschaft heute in einem guten Zustand.Das sechsgeschossige Mehrfamilienhaus umfasst insgesamt 19 Wohnungen und bietet damit eine breite Diversifikation der Mieterschaft. Ergänzt wird die Wohnnutzung durch ein Ladenlokal mit Lagerflächen. Die Gewerbeflächen profitieren von der zentralen Lage und der guten Erreichbarkeit.HNF Wohnen: ca. 1'226 m2NF Gewerbe: ca. 116 m2Auf Basis des derzeitigen Soll-Mietertrags beträgt die Bruttorendite rund 4.5 %. - Ein solides Investment mit langfristigem PotenzialChiasso liegt im Süden des Tessins, direkt an der italienischen Grenze und überzeugt durch seine hervorragende Verkehrsanbindung und eine ausgezeichnete Infrastruktur. Der Bahnhof und die Autobahn A2 gewährleisten eine schnelle Verbindung nach Lugano, Bellinzona und Norditalien.LINK ZUR ONLINE DOKUMENTATION & IMMOBILIENVIDEO:Unter folgendem Link gelangen Sie direkt zur online Dokumentation mit vielen weiteren Informationen, Fotos und einem exklusiven Immobilienvideo dieser Immobilie: ... anche in italiano

Travel time
-
1 / 15
CHF 490,000.–
8.5 rooms200m² living space
Via Cantonale 21, 6837 Caneggio

Beautiful semi-detached house in the core

We offer in Caneggio (Breggia) in a quiet and sunny setting, a beautiful and spacious semi-detached house in the core, totally renovated in 2006. The property consists of numerous and carefully designed rooms that meet every need.The Muggio Valley, which was declared the most beautiful Swiss landscape of the year in 2014, is the southernmost valley in Switzerland and includes nine villages, including the village of Caneggio.Total living area: approx. 240 sqmBuilding volume: approx. 950 cubic metersRooms 1st apartment: 5Rooms 2nd apartment: 3.5Availability: to be agreedThe building, which is in good condition, extends over three floors above ground and a basement, divided as follows:Basement: cellar.Ground floor: entrance, double atrium, living area with living room, kitchen-dining room with fireplace, available, bathroom.First floor: entrance-hall with balcony, living room, two bedrooms, bathroom with bathtub.Second floor (attic): atrium-hall, large open space kitchen-dining room-living room, atrium-night, two bedrooms, bathroom with bathtub.Heating system with electric accumulators.The property has an outdoor space for parking small vehicles or motorcycles; there is also the possibility of renting a covered parking space in the communal garage at the entrance of the village (approx. 200 sqm).If you would like more information or to view this interesting property, please call us at +41 91 210 40 40.Note: The information indicated in this advertisement is of a purely indicative and non-binding nature.

Travel time
-
1 / 13
CHF 1,180,000.–
10.5 rooms290m² living space
Via San Gottardo 36, 6829 Balerna

Spacious multi-family house with garage in Balerna

We are offering for sale a large house in the quiet municipality of Balerna. The property spans three levels. Externally, it includes a yard, a garage, and a garden. The interior spaces are divided into a basement, a ground-floor apartment, a duplex apartment (first and second floors), and an attic.The property consists of:Basement: basement, heating room with gas boiler, laundry room, and storage room (100 sqm).Ground Floor: entrance hall with staircase connecting to the various levels. Apartment on one level with entrance hall, kitchen, living room, two bedrooms, and a bathroom with bathtub (approx. 100 sqm). Garage as an external auxiliary building with possible 2 covered parking spaces (58 sqm) and a yard with possible additional 3 uncovered parking spaces (63 sqm). Small garden (46 sqm).First Floor: duplex with entrance hall, kitchen, large open-plan living area including living room, dining room with fireplace, and two balconies, an additional room, and a bathroom with shower. Connected to the second floor via an internal staircase.Second Floor: The duplex spans the second floor with an entrance hall, three bedrooms, two of which have balconies, a study, and a bathroom with bathtub (total area of the duplex approx. 190 sqm).Attic: large attic with window, accessible via the common spiral staircase (100 sqm).The property, in addition to residential use, also lends itself to being used as office space, thus expanding the possibilities of use and profitability.The duplex has a double access from the staircase, making it possible to divide it into two separate units, for a total of three independent apartments (one per floor). In 2009, significant renovation work was carried out, including various finishes in the apartments, the construction of the garage, and the renovation of the facades and roof.The property is located in a strategic position in Balerna, with a railway station, supermarkets, schools, and essential services within a short distance. The area, which has a mixed residential and commercial/artisanal use (A/C zone), offers interesting development opportunities and a potential increase in the value of the investment.If you would like more information or to view this interesting property, please call us at +41 91 210 40 40.Note: The information indicated in this announcement is of a purely indicative and non-binding nature.

Travel time
-
1 / 18
CHF 990,000.–
7.5 rooms300m² living space
Via al Chioso 6, 6832 Pedrinate, Svizzera

Large single-family villa on three levels with garden

We offer in Pedrinate a spacious single-family villa of 7.5 rooms, located in a green, quiet and sunny area. The house develops on three levels, has a large garden, a double garage and offers the possibility of being divided into two independent residential units.The property is also accessible from the portico, and is composed of three levels:Lower level (at street level): external portico with entrance hall and a staircase to the upper levels, technical room, shelter, a study room, a large cellar with attached storage room, and a laundry room with drying area. Additionally, there is a double garage (about 55 sqm) with two parking spaces, with internal access to the house.Ground floor (at garden level): composed of living room and dining room with fireplace, corridor with wall cabinets, large kitchen, a room with exit to the garden, a service bathroom with shower. The garden is accessible from the corridor and the living room and is flat with a grill area, a pergola and a stone table. Additionally, there is a small space for the garden.First floor: corridor with wall cabinets, four bedrooms, also with wall cabinets, of which three have access to the balcony, a service with shower and one with bathtub, shower, bidet and double sink.Heating with oil and distribution through serpentine.The house also lends itself to being divided into two independent residential units, offering an interesting opportunity for enhancement. Once the second unit is realized, it could be rented out, generating a regular income that contributes to compensating the initial investment.If you would like more information or to view this interesting property, please call us at +41 91 210 40 40.Note: The information indicated in this announcement is of a purely indicative and non-binding nature.

Travel time
-
1 / 1
CHF 1,610,000.–
315m² living space
6830 Chiasso

Chiasso: Immobile a reddito completamente ristrutturato

L'intero primo piano dell'immobile è stato oggetto di ristrutturazione completa: cucine nuove con elettrodomestici, pavimenti SPCdi ultima generazione, bagni moderni con doccia walk-in, illuminazione a binario e finiture di design.Le 7 unità sono pronte per essere locate dal giorno del rogito. Gli affitti stimati generano un reddito locativo pari a un rendimento lordo annuo del 4,58% sul valore di acquisto.Il contesto di Chiasso offre rendimenti interessanti spinti da una domanda locativa costante alimentata dalla vicinanza al confine italiano e alla stazione FFS.Tout le premier étage de la propriété a été entièrement rénové: nouvelles cuisines avec appareils électroménagers, sols SPCde dernière génération, salles de bains modernes avec douche à l'italienne, éclairage sur rail et finitions design.Les 7 unités sont prêtes à être louées dès le jour de la signature de l'acte de vente. Les loyers estimés génèrent un revenu locatif équivalent à un rendement brut annuel de 4,58% sur la valeur d'achat.Le contexte de Chiasso offre des rendements intéressants, soutenus par une demande locative constante, alimentée par la proximité de la frontière italienne et de la gare CFF.Die gesamte erste Etage der Immobilie wurde einer kompletten Renovierung unterzogen: neue Küchen mit Geräten, modernste SPC-Böden,moderne Badezimmer mit begehbaren Duschen, Schienenbeleuchtung und Designer-Oberflächen.Die 7 Einheiten sind ab dem Tag der Beurkundung vermietbar. Die geschätzten Mieteinnahmen entsprechen einer jährlichen Bruttorendite von 4,58 % des Kaufpreises.Die Umgebung von Chiasso bietet attraktive Renditen aufgrund einer konstanten Mietnachfrage, die durch die Nähe zur italienischen Grenze und dem SBB-Bahnhof angeheizt wird.The entire second floor of the property has undergone complete renovation new kitchens with appliances, state-of-the-art SPCfloors, modern bathrooms with walk-in shower, track lighting and designer finishes.The 7 units are ready to be leased from the day of deed. Estimated rents generate a rental income of 4.58% gross annual yield on the purchase value.The Chiasso context offers attractive yields driven by steady rental demand fueled by proximity to the Italian border and the SBB station.

Giovanni Mastroddi

Giovanni Mastroddi

1 / 1
Giovanni Mastroddi

Giovanni Mastroddi

CHF 3,700,000.–
1,150m² living space
6830 Chiasso

Chiasso: Palazzo commerciale a reddito | Off Market

Nel centro di Chiasso, in posizione strategica a breve distanza dalla stazione ferroviaria e dai principali servizi, proponiamo in forma strettamente riservata un palazzo direzionale destinato ad attività professionali.La proprietà rappresenta un'interessante opportunità d'investimento, con locazioni attive e redditività consolidata, in un contesto urbano ben servito e dinamico.Caratteristiche principali: • Palazzo commerciale destinato a uffici • Edificio sviluppato su più livelli • Superficie complessiva superiore a 1'000 mq • Spazi direzionali suddivisi in più unità • Ascensore interno • Stabile ristrutturato • Occupazione locativa elevata • Rendimento interessante • Posizione centrale, vicino alla stazione e ai servizi • Posteggi nelle immediate vicinanze Per ragioni di riservatezza, informazioni dettagliate, documentazione e dati reddituali completi sono disponibili esclusivamente su richiesta qualificata.Au centre de Chiasso, dans une position stratégique à courte distance de la gare et des principaux services, nous proposons en forme strictement réservée un immeuble de bureaux destiné à des activités professionnelles.Le bien représente une opportunité d'investissement intéressante, avec des baux actifs et une rentabilité consolidée, dans un contexte urbain bien desservi et dynamique.Caractéristiques clés: • Bâtiment commercial à usage de bureaux • Bâtiment à plusieurs niveaux • Surface totale de plus de 1 000 m² • Surface de bureaux divisée en plusieurs unités • Ascence intérieure • Espace de vie rénové • Occupation locative élevée • Rendement intéressant • Situation centrale, proche de la gare et des commodités • Rendement intéressant • Situation centrale, proche de la gare et des commodités • Proche de la gare et des commodités • Parking à proximité immédiate Pour des raisons de confidentialité, les informations détaillées, la documentation et les données complètes sur les revenus ne sont disponibles que sur demande qualifiée.Im Zentrum von Chiasso, in strategischer Lage und in unmittelbarer Nähe des Bahnhofs und der wichtigsten Dienstleistungen, bieten wir Ihnen ein Bürogebäude für professionelle Aktivitäten in streng reservierter Form an.Das Objekt stellt eine interessante Investitionsmöglichkeit dar, mit aktiver Vermietung und konsolidierter Rentabilität, in einem gut erschlossenen und dynamischen städtischen Kontext.Kernmerkmale: • Geschäftsgebäude, das als Büro genutzt wird • Mehrstöckiges Gebäude • Gesamtfläche von mehr als 1.000 qm • Bürofläche in mehrere Einheiten unterteilt • Innenaufzug • Renovierte Büroflächen • Hohe Mietauslastung • Interessante Rendite • Zentrale Lage, in Bahnhofsnähe • Parkmöglichkeiten in unmittelbarer Nähe Aus Gründen der Vertraulichkeit sind detaillierte Informationen, Unterlagen und vollständige Einkommensdaten nur auf qualifizierte Anfrage erhältlich.In the center of Chiasso, in a strategic location a short distance from the train station and the main services, we propose in strictly confidential form an executive building intended for professional activities.The property represents an interesting investment opportunity, with active leases and established profitability, in a well-served and dynamic urban context.Main features: • Commercial building intended for office use • Building developed on several levels • Total area of more than 1,000 square meters • Office space divided into several units • Interior elevator • Renovated living quarters • High rental occupancy • Interesting yield • Central location, close to the station and services • Posts in the...

Giovanni Mastroddi

Giovanni Mastroddi

1 / 1
Giovanni Mastroddi

Giovanni Mastroddi

CHF 3,900,000.–
1,200m² living space
6850 Mendrisio
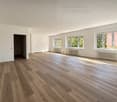
Mendrisio: Palazzo a Reddito 1'200 mq

Palazzo commerciale a reddito nel centro di MendrisioNel pieno centro di Mendrisio, in posizione strategica e perfettamente servita, proponiamo in vendita palazzo commerciale a reddito, sviluppato su 6 piani fuori terra e 2 piani interrati, per una superficie complessiva di circa 1'200 mq.Un immobile di rappresentanza inserito in un contesto urbano dinamico, a pochi passi da tutti i principali servizi, istituti bancari, uffici e infrastrutture, in una delle aree economicamente più attive del Mendrisiotto.Caratteristiche principali • Superficie totale: ca. 1'200 mq • 6 piani fuori terra • 2 piani interrati • Interamente locato • Conduttori: società e professionisti di comprovata solidità • Locali tecnici e spazi di servizio • 6 parcheggi privati • Numerosi parcheggi pubblici nelle immediate vicinanze Opportunità di investimentoL'immobile rappresenta una soluzione di investimento di ottimo profilo a Mendrisio, con: • Redditività attuale: 4.6% • Flussi locativi consolidati • Stabilità contrattuale • Posizione centrale e strategica Acquistabile anche da clientela straniera e non residente.Un'opportunità interessante per investitori alla ricerca di un palazzo commerciale a reddito nel Mendrisiotto, in una posizione centrale e ben collegata tra Lugano e Como.Immmeuble commercial à revenu dans le centre de MendrisioDans le centre de Mendrisio, dans une position stratégique et parfaitement desservie, nous proposons à la vente un immeuble commercial à revenus, développé sur 6 étages hors sol et 2 étages en sous-sol, pour une surface totale d'environ 1'200 m².Une propriété représentative insérée dans un contexte urbain dynamique, à quelques pas de tous les principaux services, institutions bancaires, bureaux et infrastructures, dans l'une des zones les plus économiquement actives de Mendrisiotto.Principales caractéristiques • Surface totale : env. 1'200 m² • 6 étages hors sol • 2 étages en sous-sol • Intégré • Conducteurs entreprises et professionnels à la solidité éprouvée • Salles techniques et espaces de service • 6 places de parking privées • Nombreux parkings publics à proximité immédiate Opportunités d'investissementLe bien représente une excellente solution d'investissement à Mendrisio, avec : • Rendement actuel : 4.6% • • Flux locatifs consolidés • Stabilité contractuelle • Situation centrale et stratégique Egalement disponible pour les clients étrangers et non-résidents.Une opportunité intéressante pour les investisseurs à la recherche d'un immeuble commercial à revenus dans le Mendrisiotto, dans un endroit central et bien desservi entre Lugano et Como.Einkommensgeschäftsgebäude im Zentrum von MendrisioIm Zentrum von Mendrisio, in einer strategischen und perfekt bedienten Lage, bieten wir zum Verkauf ein Gewerbegebäude für Einkommen, entwickelt auf 6 oberirdischen Etagen und 2 Untergeschossen, für eine Gesamtfläche von ungefähr 1'200 qm.Eine repräsentative Immobilie in einem dynamischen städtischen Kontext, nur wenige Schritte von allen wichtigen Dienstleistungen, Bankinstituten, Büros und Infrastrukturen entfernt, in einem der wirtschaftlich aktivsten Gebiete des Mendrisiotto.Hauptmerkmale • Gesamtfläche: ca. 1'200 qm • 6 Stockwerke über dem Boden • 2 Untergeschosse • Interleased • Leiter...

1 / 1
CHF 4,130,000.–
1 room595m² living space
6825 Mendrisio
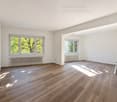
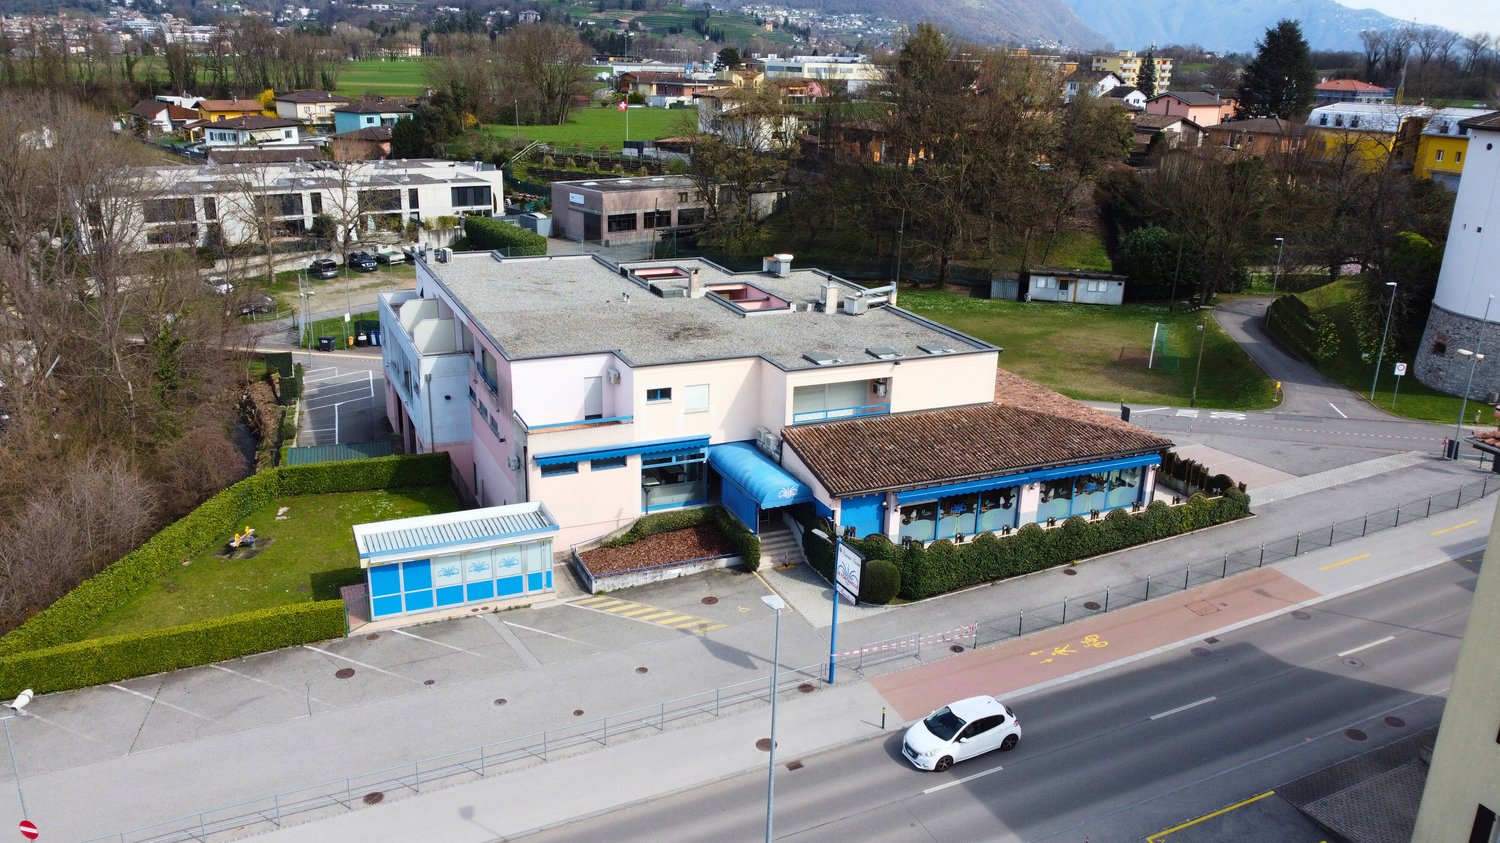
Rental building in the heart of Mendrisio
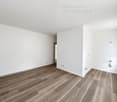
In the heart of Mendrisio, in an extremely convenient and strategic position, we propose for sale a completely renovated rental building, designed for those looking for a solid and quality investment.The building has undergone a total renovation, carried out with great attention to detail and using high-standing finishes. Inside, it houses eight modern, bright, and already rented 3.5-room apartments, guaranteeing a stable income from the start.The apartments are distinguished by well-distributed spaces and welcoming environments: the units have two comfortable bedrooms, two bathrooms with contemporary design, and a pleasant private terrace, ideal for relaxation moments. The apartments are completed by a dedicated cellar and an assigned parking space, box/external.From a technical point of view, the building benefits from quality systems and insulation, ensuring energy efficiency, living comfort, and simplified management over time. The central location allows easy access to all main services, schools, shops, and public transport connections, making the apartments particularly attractive on the rental market.This property represents an ideal opportunity for investors looking for a high-quality property with interesting returns and limited risk.To receive more information, consult the plans, or organize a visit on site, we are at your complete disposal.Contact us today to discover all the details of this exclusive real estate opportunity in Mendrisio.

  • modern building with multiple floors, multiple windows, car in the parking lot, paved area, trees
  • Three story building, concrete exterior, 2 parking places in front, spiral staircase on the back
  • 2 story house, multiple windows, flat roof, large car parking area in front, 2 garages
  • 3 story building, grey roof, white and pink walls, blue trim, large windows, parking lot, stairs, entrance garage
  • two story pink building, brown roof, blue roof with green walls, glass windows, cars parked
1 / 17
Three story building, concrete exterior, 2 parking places in front, spiral staircase on the back
2 story house, multiple windows, flat roof, large car parking area in front, 2 garages
3 story building, grey roof, white and pink walls, blue trim, large windows, parking lot, stairs, entrance garage
CHF 3,000,000.–
15 rooms2,400m² living space
Via Vallera 1, 6852 Mendrisio

Commercial property with restaurant and residential function – Genestrerio
Address: Via Vallera 1, 6852 GenestrerioMappali: 131 (702 m²) and 132 (1’738 m²) – Total land area: 2’440 m²In a strategic location and with high visibility, just a few minutes from the center of Mendrisio, with easy access to all major services (bus, train, supermarkets, highway), we offer an interesting property with commercial and residential function, with great potential for appreciation.Composition of the property • Basement -1 (842 m²): former nightclub, inactive since 2010 • Ground floor (842 m²): restaurant that was active until recently, with professional kitchen and large halls. Inventory included in the price. Estimated capacity: about 400 seats • 1st floor (717 m²): 5 apartments (from 2.5 to 4.5 rooms), currently not habitable, waiting for the renovation of the access (staircase) • Large external private parking Total building area: about 2’400 m²The building is located in a special building zone. Below is an overview of the main applicable regulations:“ The area defined as a special building zone includes the residential settlement with tourist-recreational purpose, compatible with the natural environment and the residential settlement.Constructions for residential and non-noisy purposes are allowed. Any form of noisy impact is prohibited.The following building parameters are applicable:• I.S. = 0.9• I.O. = 40% “ The property lends itself to various scenarios of appreciation:• Renovation of the existing building• Immediate restart of the restaurant business• Mixed use• Partial or total conversion into residential use, according to the zoning regulationsAsked price: CHF 3’000’000.—Quick contact via WhatsApp at 079 554 92 00.Disclaimer: The information provided is for informational purposes only and does not constitute a contractual offer. The data may not be accurate.

Travel time
-
1 / 13
CHF 1,250,000.–
11 rooms475m² living space
Via San Gottardo 5, 6828 Balerna

Immobile Residenziale e Commerciale a Reddito a Balerna

A Balerna, in una zona centrale, poco distante dal centro commerciale Serfontana, dall'entrata dell'autostrada e dotata di fermata del bus a soli 20 m, offriamo in vendita due appartamenti con giardino, terrazza e spazioso garage in una villa storica completamente ristrutturata negli anni '90.La villa dispone inoltre di 10 parcheggi compresi nel prezzo, di cui 4 esterni, 2 coperti da porticato e 4 in autorimessa. L'oggetto si divide come segue:SECONDO PIANO (appartamento mansardato di 169 m2):-Due camere da letto;-Spazioso bagno con vasca;-Soggiorno con cucina e sala da pranzo open space;-Terrazzino;-Monolocale con bagno privato, attualmente affittato a terzi, con possibilità di essere inglobato nell'unità abitativa principale;PIANO TERRA (appartamento di 181 m2):-Quattro spaziosi uffici;-Cucina;-WC;-Bagno con doccia;-Ampia e soleggiata terrazza di 57 m2 con grazioso giardino con zona grill e relax e piccolo stagno.PIANO SEMINTERRATO:-Cantina;-Deposito;-Locale tecnico riscaldamento e lavanderia;-Magazzino;-Spaziosa autorimessa/ulteriore magazzino;-Ripostiglio;-Negozio con attività commerciale attualmente avviata.In Balerna, an zentraler Lage, unweit vom Serfontana Einkaufszentrum, von der Autobahnauffahrt und 20 m von der Bushaltestelle entfernt, bieten wir in einer historischen Villa (die in den 90er komplett renoviert wurde) zwei Wohnungen mit wunderschönem Park, Terrasse und geräumiger Garage zum Verkauf.Die Villa verfügt außerdem über 10 im Preis inbegriffene Parkplätze, 6 im Freien (2 mit Vordach) und 4 in der Garage.Das Objekt ist wie folgt aufgeteilt:ZWEITER STOCK (Dachwohnung mit 169 m2):- Zwei Schlafzimmer;- Geräumiges Badezimmer mit Badewanne;- Wohnzimmer mit offenen Küche und Esszimmer;- Kleine Terrasse;- Separate Einzimmerwohnung mit eigenem Bad, derzeit vermietet, mit der Möglichkeit, in die Hauptwohneinheit integriert zu werden;ERDGESCHOSS (181 m2 Wohnung):- Vier geräumige Büros;- Küche;- Toilette;- Badezimmer mit Dusche;- Große und sonnige Terrasse von 57 m2 mit hübscher Garten mit Grill- und Ruhebereich und kleiner Teich.KELLER:- Keller;- 2 Lagerräume;- Waschküche und Technik/Heiz -Raum für Heizung;- Geräumige Garage / zusätzliches Lagerraum;- Abstellraum;- Vermietetes Geschäft.In Balerna, in a central area, not far from the Serfontana shopping center, the motorway entrance and with a bus stop just 20 m away, we offer for sale two apartments with garden, terrace and spacious garage in a historic villa completely renovated in the 90's.The villa comes with 10 parking spaces included in the price, 4 outside, 2 covered by a portico and 4 in the garage.The object is divided as follows:SECOND FLOOR (attic apartment of 169 m2):- Two bedrooms;- Spacious bathroom with bathtub;- Living room with kitchen and open space dining room;- Small terrace;- Studio flat with private bathroom, currently rented, with the possibility of being incorporated into the main housing unit;GROUND FLOOR (181 m2 apartment):- Four spacious offices;- Kitchen;- Toilet;- Bathroom with shower;- Large and sunny 57 m2 terrace with pretty garden with grill, relaxation area and small pond.BASEMENT:- Cellar;- Storage;- Heating technical room and laundry;- Warehouse;- Spacious garage / additional warehouse;- Closet;- Shop with commercial activity started.

Travel time
-

Suggested properties for you based on search results