565 results - Building plot to buy in Canton Ticino

1 / 13
CHF 1,150,000.–
6949 Comano

Land with license for a luxury villa in Comano

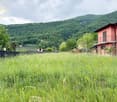
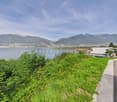
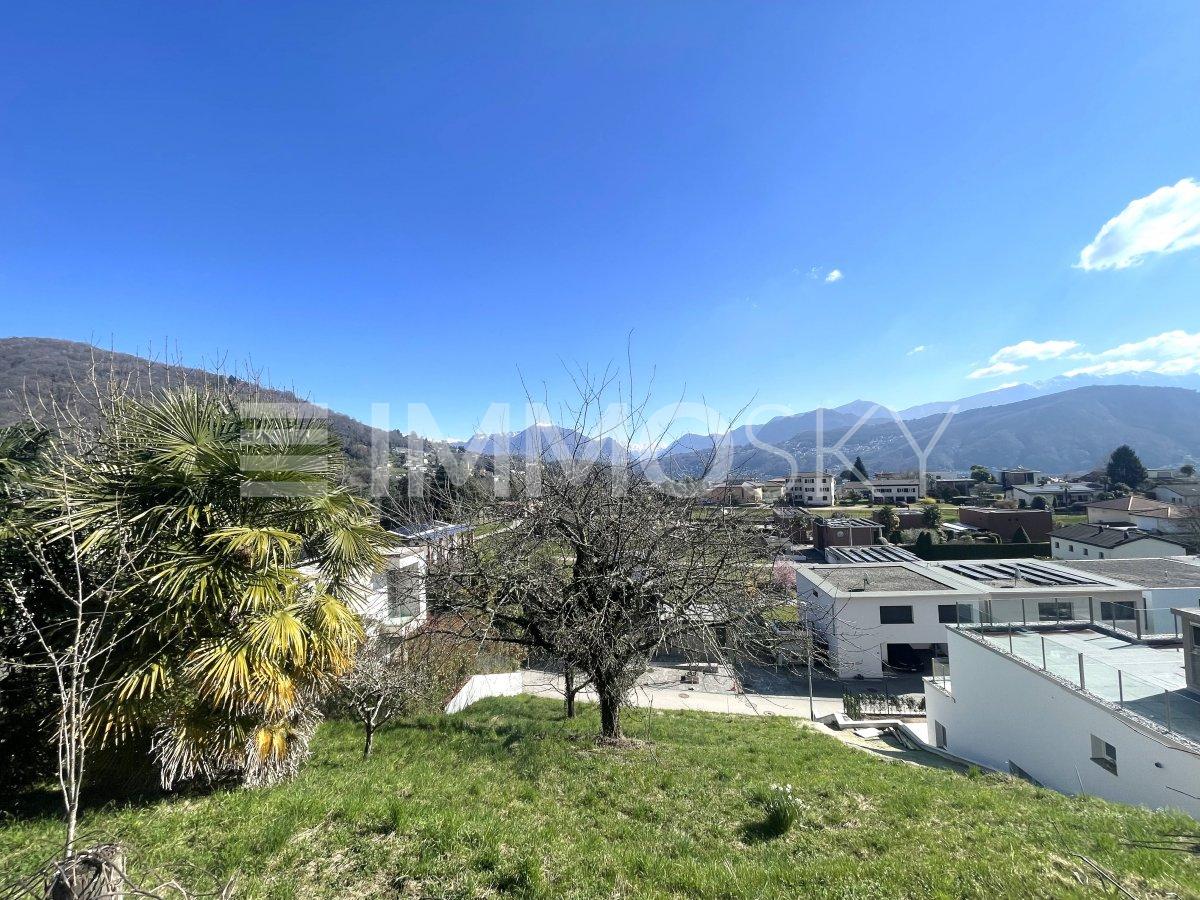
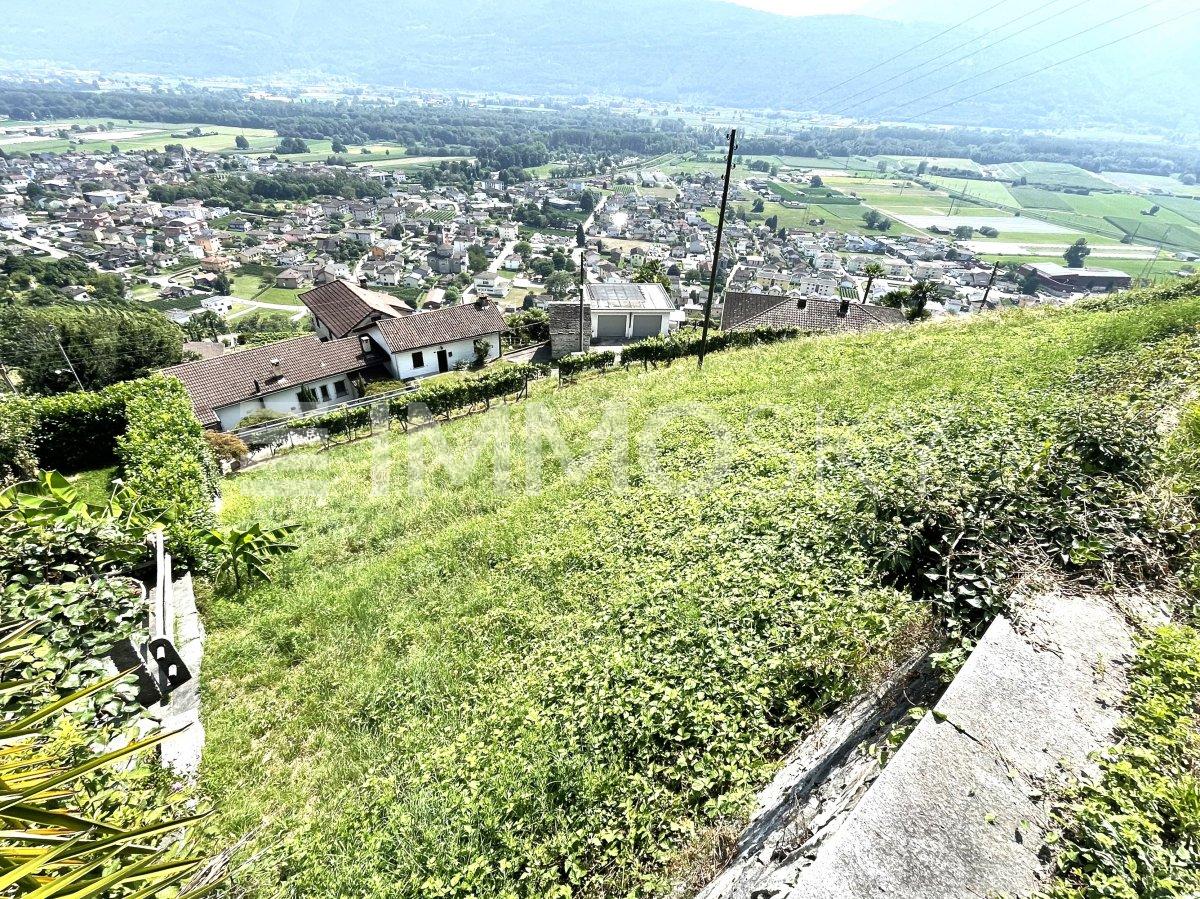
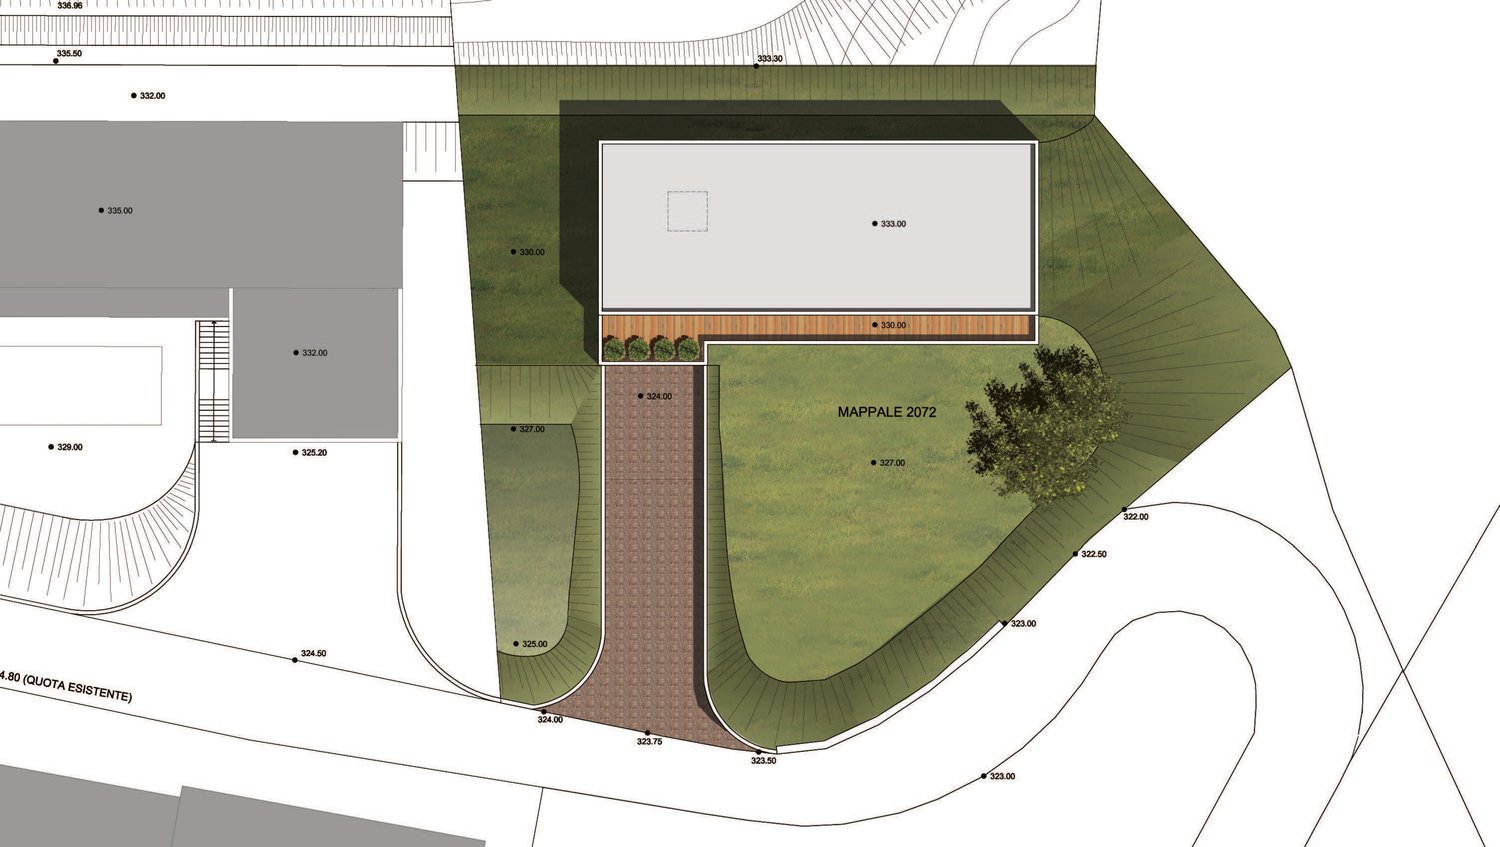
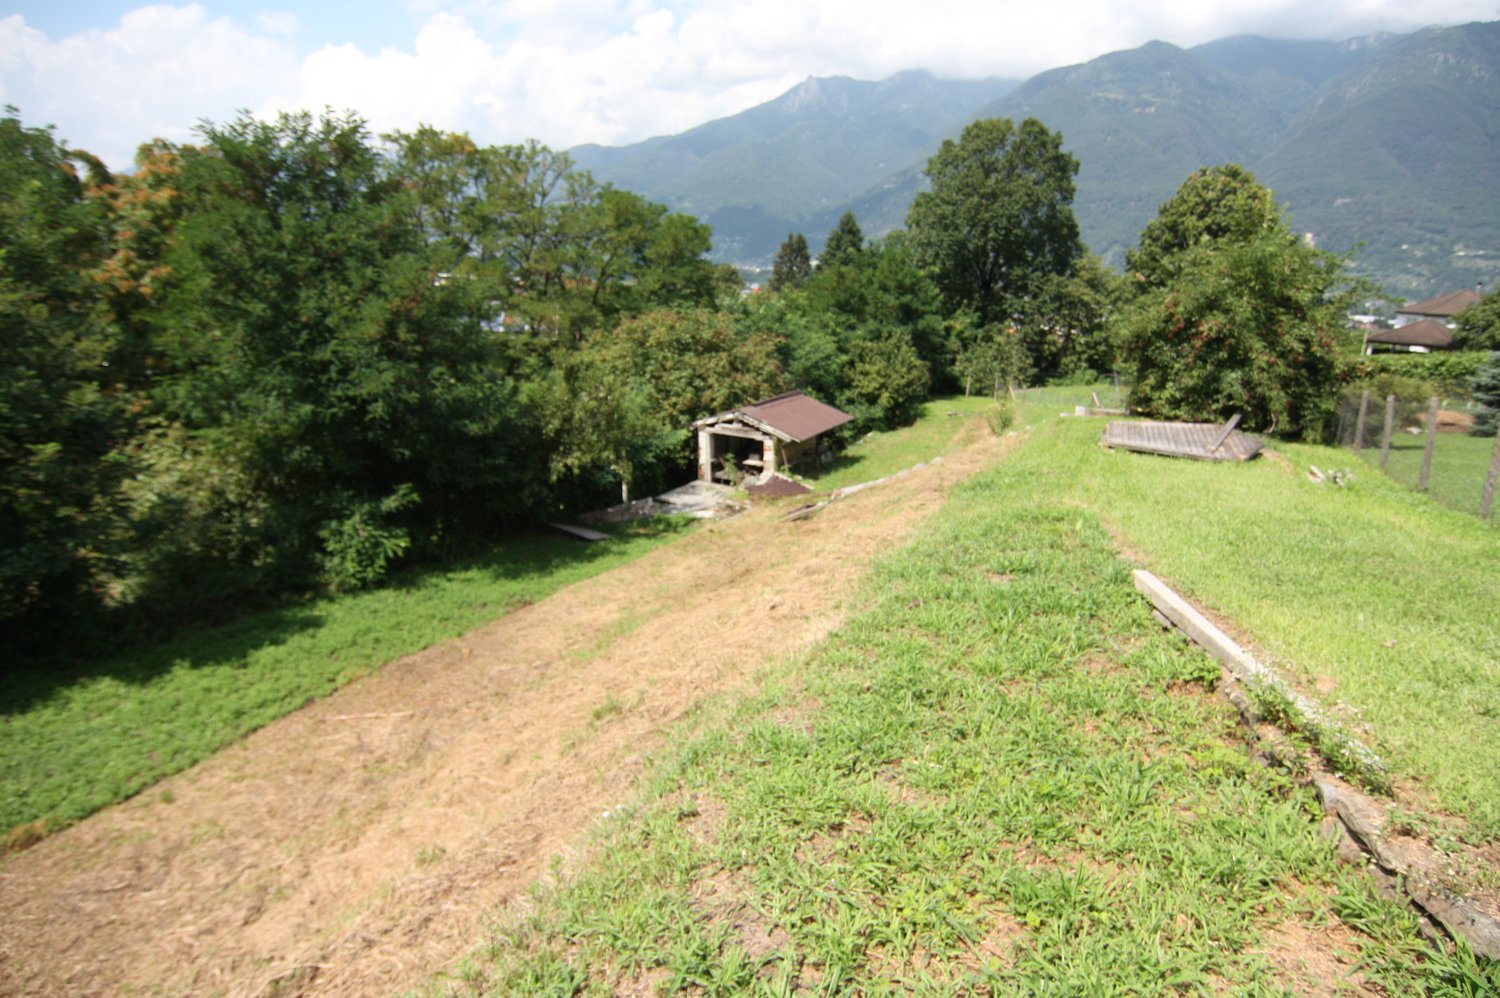
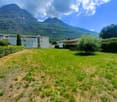
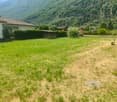
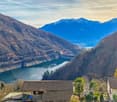
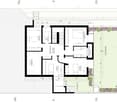
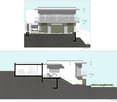
Large building plot of 659 sqm, with approved license for a large luxury villa on two terraced levels plus garage or for two large apartments, for a total of 328 sqm of usable floor space, in the beautiful, sunny and exclusive town of Comano, just 10 minutes from Lugano and a few minutes from all major services, infrastructure and the Lugano Nord motorway exit, in a dominant and very quiet context of single villas.This plot offers the opportunity to build the House of Your Dreams in a very quiet and well-connected area with a beautiful open view.With the building permit already approved for this beautiful terraced villa of 7.5 rooms, there is the possibility to start the construction of the residential project quickly.The villa, which is the subject of this project, develops on two residential levels plus a level dedicated to the large garage, cellars and laundry room, with a sun terrace on the roof and a comfortable and modern private lift that connects all floors, together with an internal staircase.The project can be personalized both for the structure of the interior spaces and for every detail and finish; this allows you to create the desired real estate object perfectly tailored to your needs.If interested, we can also make a draft of the project available.The large plot size allows you to create a spacious and comfortable residence with large surrounding green areas perfect for enjoying moments of relaxation in the open air.VV/6323

1 / 2
CHF 460,000.–
6826 Riva San Vitale

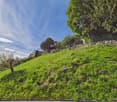
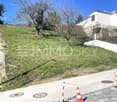
Buildable land in central location in Riva San Vitale

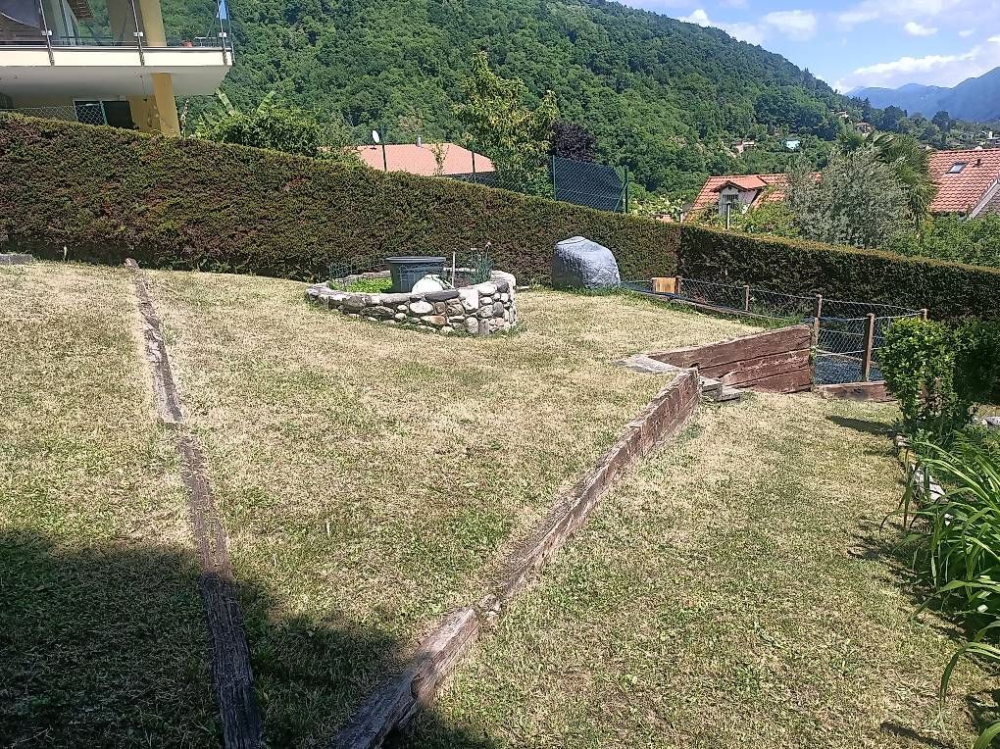
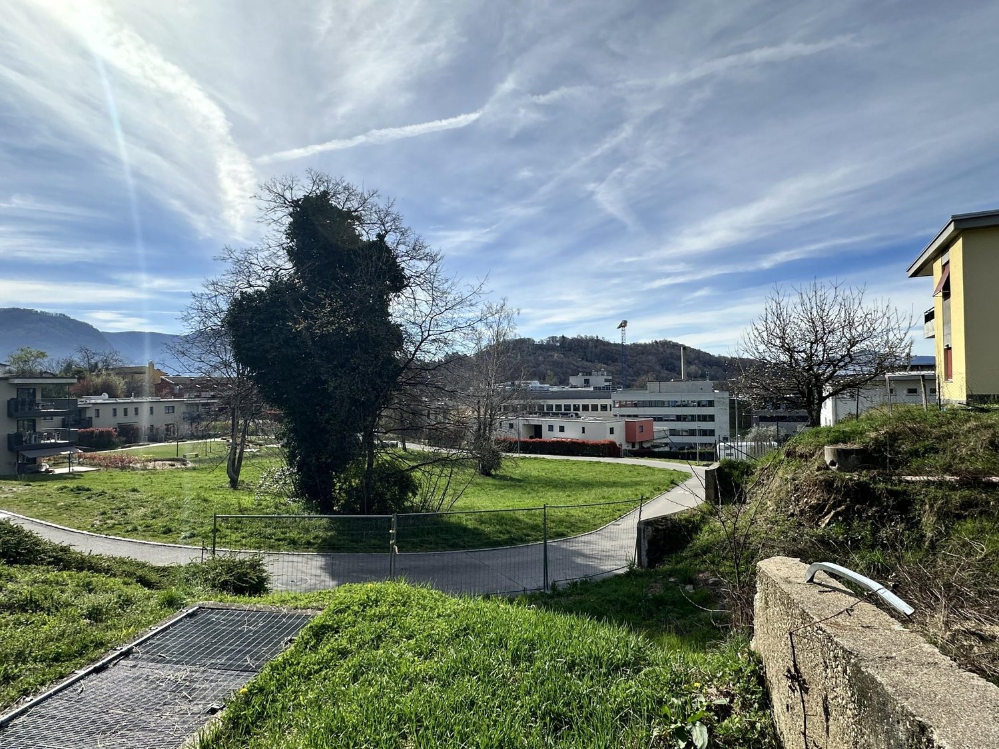
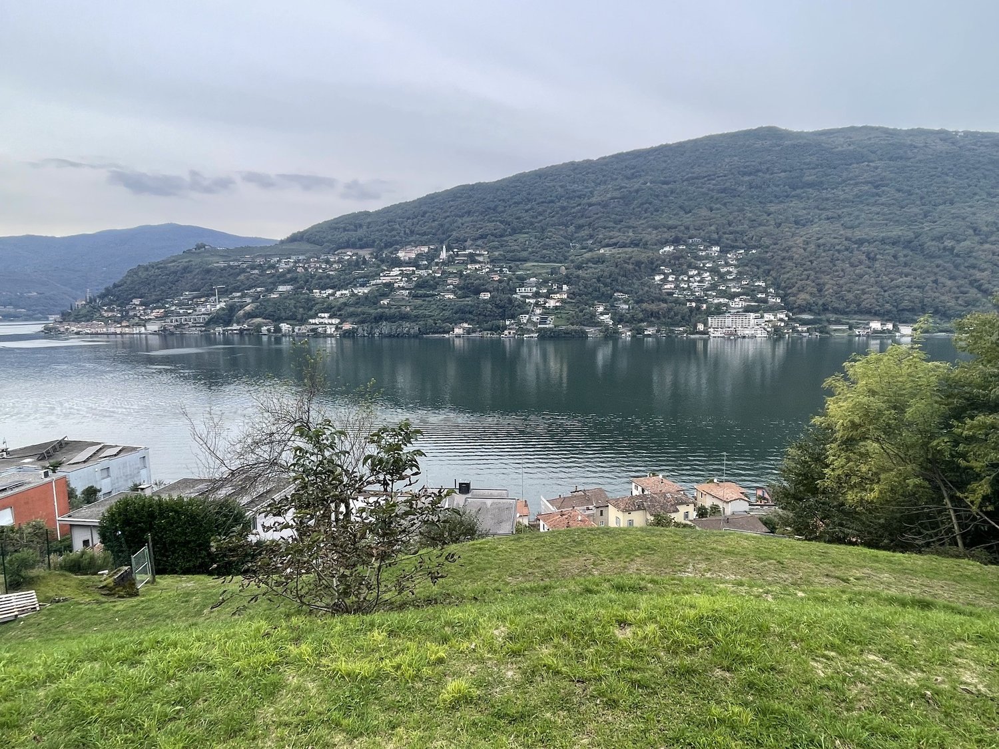
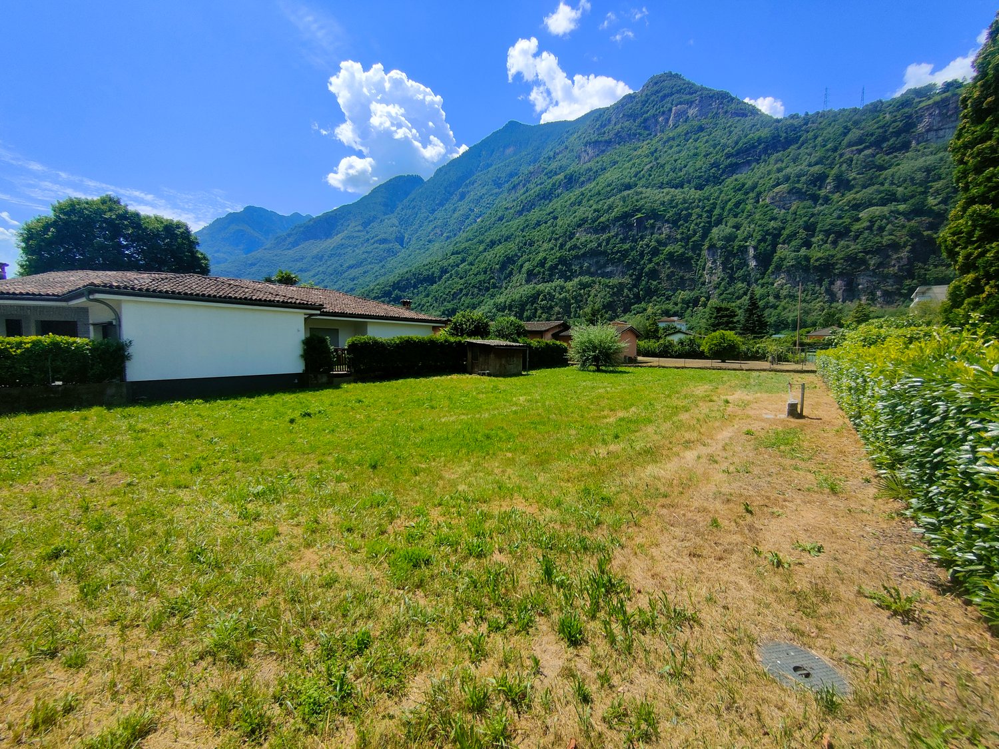
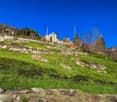
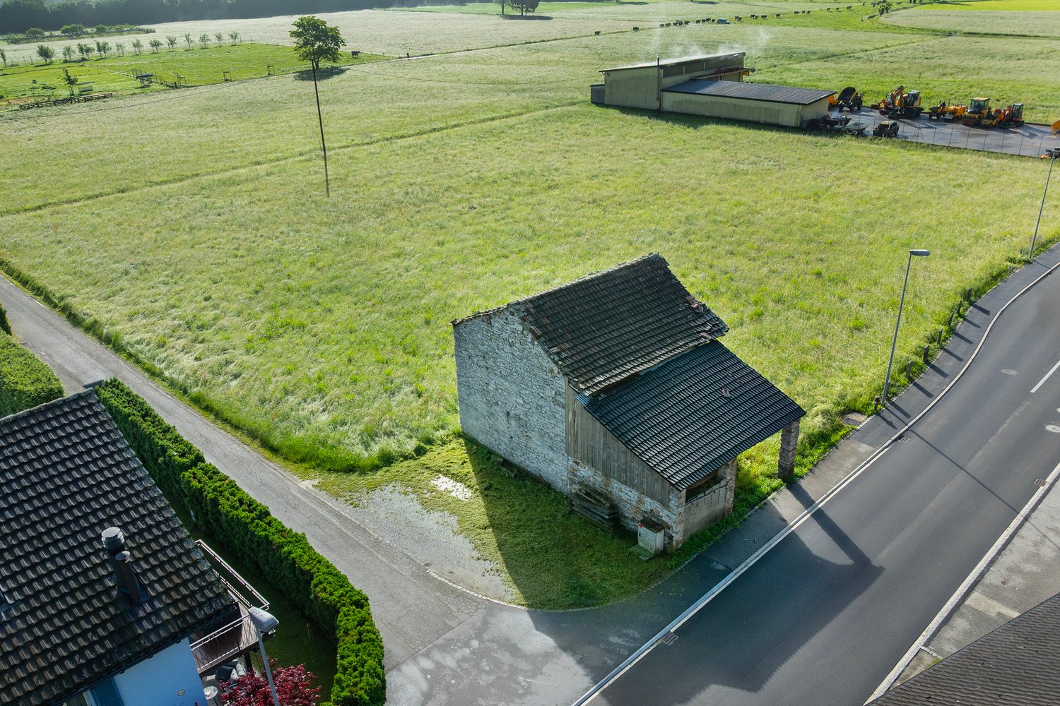
We are offering for sale a beautiful buildable land located in Riva San Vitale, in a central position, sunny and convenient to all main services.The property enjoys excellent solar exposure throughout the day and a pleasant evening breeze, offering a particularly comfortable living context.The proximity to shops, schools, and public transport makes this solution ideal for both families and investors. The land extends over a total area of 1,376 sqm, of which about 455 sqm are buildable, guaranteeing interesting development opportunities.It is in fact suitable both for the construction of a prestigious private residence and for a real estate project of limited size.Located in the R2 residential expansion zone, the land has the following urban planning indices:Occupancy index: 30%Exploitation index: 0.50Distance from boundaries: 3 mMinimum green area: 40%These parameters allow for the construction of a large single-family villa with a gross floor area of approximately 227 sqm, or the realization of multiple residential units distributed over two above-ground floors, enhancing the building potential to the fullest.The non-buildable portion can be destined for garden, green area, or agricultural land, offering additional privacy and a valuable natural context.A unique opportunity for those who want to develop a tailored housing project in one of the most appreciated locations in the Mendrisiotto.

1 / 7
CHF 250,000.–
Via Trecé 9, 6806 Sigirino

Ideal solution for a tailored residential project

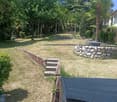
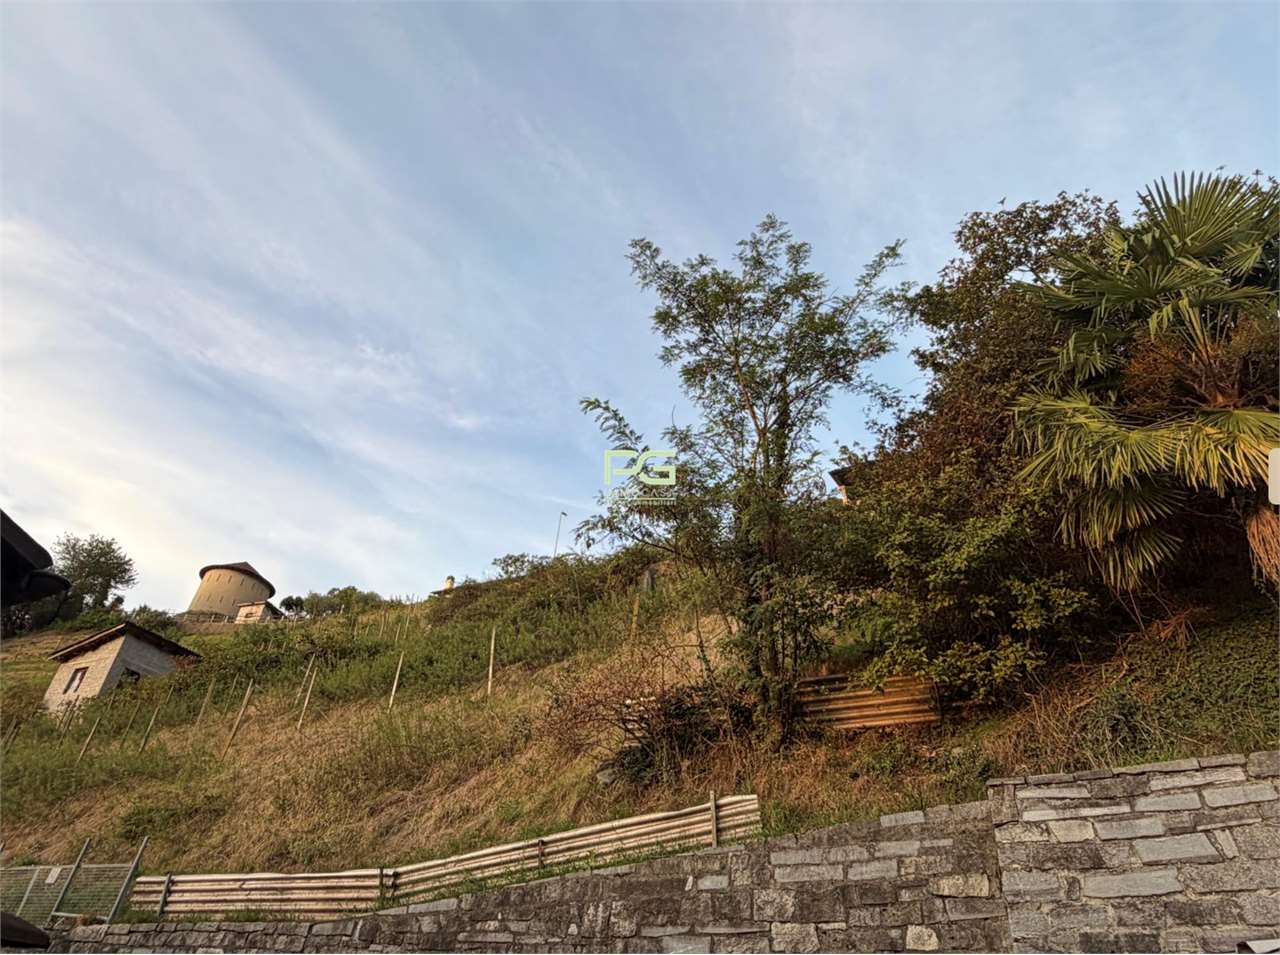
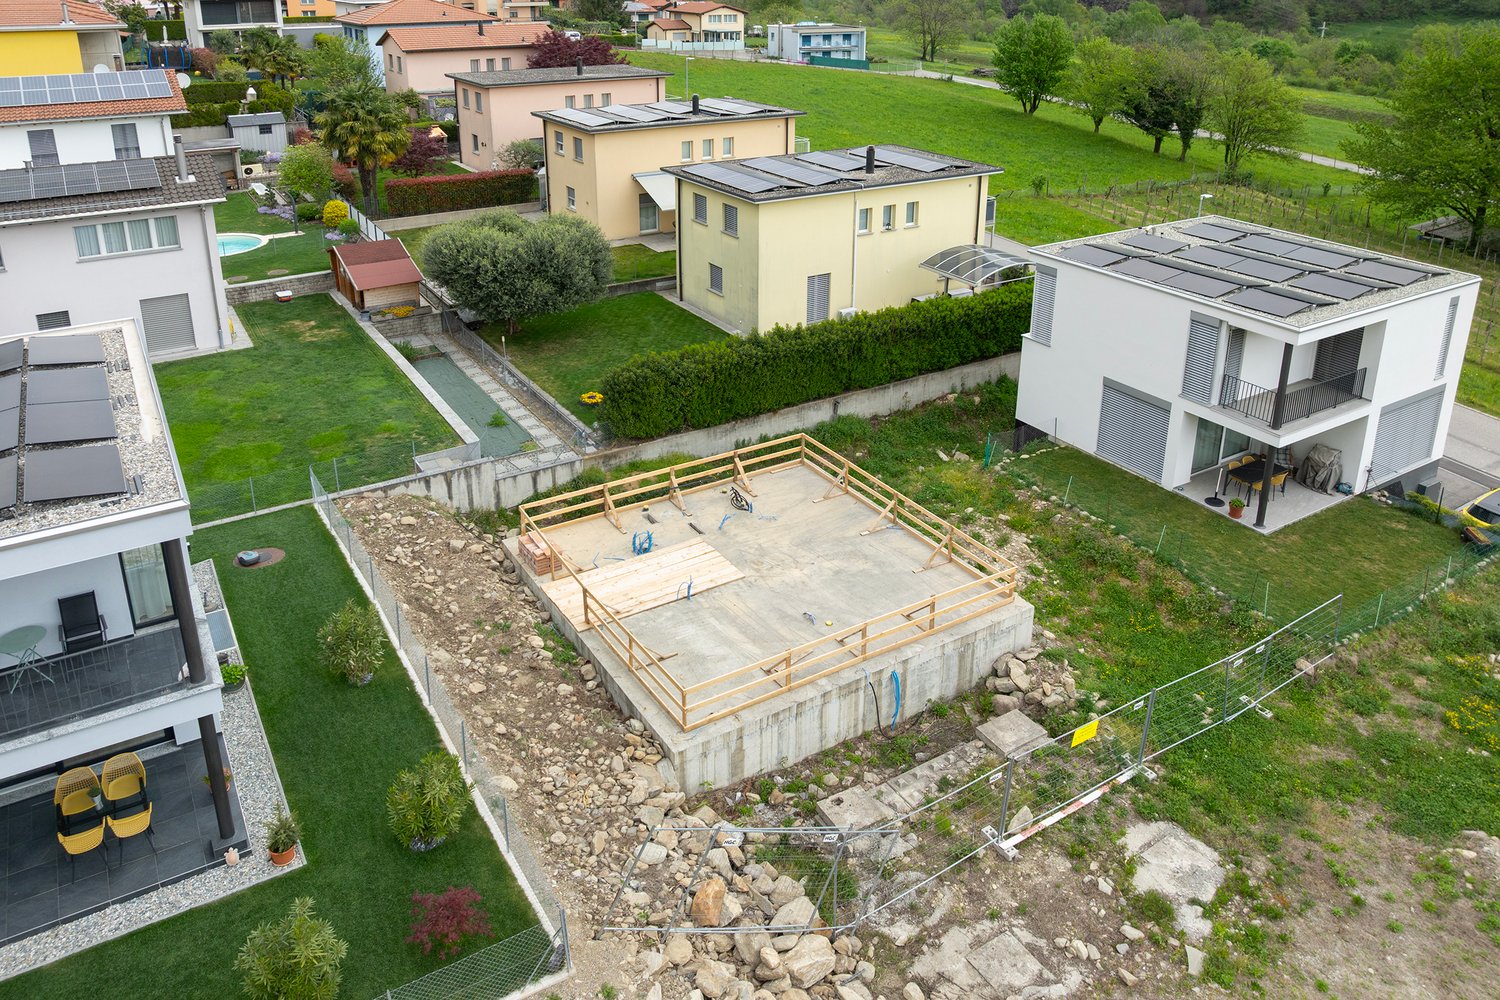
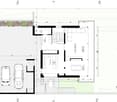
Sigirino is a fraction of the municipality of Monteceneri, in the district of Lugano. The municipality, mainly residential, is surrounded by greenery and tranquility, despite being just a few minutes from the highway entrance.The R2 land for sale is located in the heart of Sigirino, in a convenient area. Shops are nearby. Schools and the public transport stop are in the immediate vicinity. The highway exit is less than 10 minutes away. Bellinzona can be reached in 20 minutes by car, while the center of Lugano can be reached in 25 minutes.The land for sale is a flat plot of 319 m². Access is easy and the south exposure guarantees perfect sunlight. The plot already has a reinforced concrete base with access to the garage, a technical room, and a hobby room: the project for the realization of the two additional floors is approved and available to interested parties.The ongoing project is modern and functional for the realization of a single-family house with 4.5 rooms and three services for a total of 124 m², in addition to the available room and the technical room in the basement.The modern architecture and convenient location are the strengths of this interesting offer.Situazione:I.S 0.4I.O 30%Maximum height 7.50 mMinimum distance from boundaries 3.00 metersMinimum distance from roads 4.00 metersGreen area 30%I will be happy to provide you with further details and accompany you on a visit to the site.

Travel time
-
1 / 16
CHF 1,320,000.–
80m² floor space
Via Lugano, 6953 Lugaggia

Grosses u. privates EFH mit Lift mit Grottino, Zweitwohnsitz! Ampia e prestigiosa casa unifamiliare privata con ascensore, grottino e possibilità di residenza secondaria.

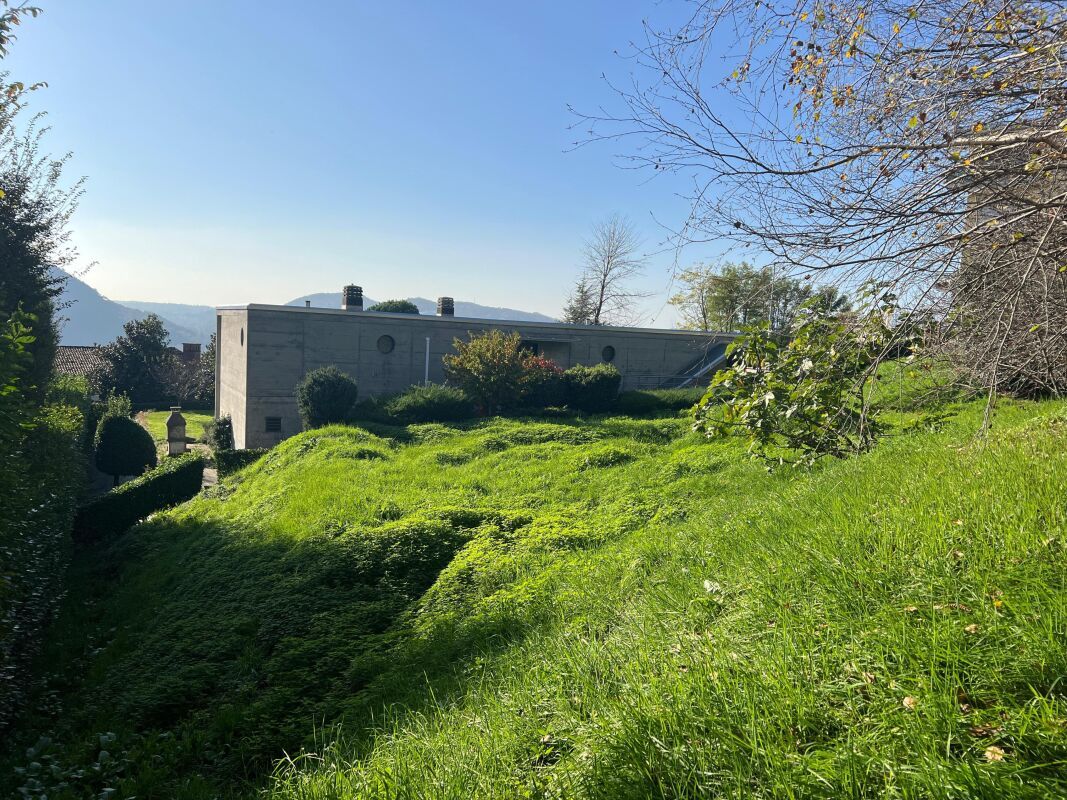
Villa Lugaggia Exklusive, Zweitwohnsitz, ein sehr gut erhaltenes Haus in Sureggio, auf dem Weg von Lugano- Cornaredo nach Tesserete an einer Privatstrasse. Grundstück mit 1'142 m² Land. Hypothek mit top Übernahmekondition.Lage Der Standort ist Lugaggia, im beliebten Capriasca-Tal. In 10 Minuten in Lugano und beim Autobahnanschluss; Zentrum Lugano in 15 min. Ehemalige Gemeinde Sureggio.Das Haus ist über mehrere Etagen und bietet dank der terrassierten Struktur sowie dem separaten Zugang über die Garage mit Lift ein hohes Mass an Privatsphäre.Im Zwischengeschoss ist ein gemütliches Grotto mit Kamin. Hat einen eigenen Eingang und einen privaten Garten. Geeignet als Einliegerwohnung. Die oberste Etage ist wie ein Bungalow konzipiert: alles auf einer Ebene mit grossem Garten und ausgezeichneter Privatsphäre. Hier wäre auch ein Zweitwohnsitz möglich.Baujahr/RenovationBaujahr ab 1970, letzte Ausbauetappe 2001, Dach trocken, Estrichboden isoliertFenster ersetzt durch PVC-Doppelfenster (2021/22)Neue Wasserzuleitung ab Gemeindestrasse (2023)Sämtliche Badezimmer modernisiert mit Kunstharzoberflächen (keine Fugen), komplette Erneuerung aller Wasser- und AbwasserleitungenAnschluss an das kommunale SchmutzwassersystemEinbau eines Lifts von der gedeckten Garage (2 Plätze) bis zu den oberen Stockwerken; Schaltschrank vor 2 Jahren ersetzt, hydraulische Pumpe im letzten JahrGarage mit zwei elektrischen TorenZusätzliche Panzertüre am oberen EingangNeue Wege rund um das gesamte Grundstück, insgesamt vier Gartenebenen. Auf dem Grundstück befinden sich Feigen-, Kaki-, Blaubeer- und Lorbeerbäume/-sträucher sowie Pfefferminze und Lavendel. Zudem steht eine eigene Wasserquelle zur Bewässerung der Blumen und Rosen zur Verfügung. Eine eindrucksvolle, von Hand errichtete Naturstein-Stützmauer (ca. 2 m Höhe) verläuft entlang der gesamten oberen Hausseite sowie im unteren Bereich beim Parkplatz für bis zu vier Fahrzeuge.Raumaufteilung (ca. 200+ m²) Grosses Wohnzimmer mit Cheminée und ParkettAngrenzendes Esszimmer mit Platz für 8-10 Personen4 Schlafzimmer2 Badezimmer, eines davon rollstuhlgängig2 BalkoneUnteres GeschossGrottino/Saal mit Cheminée, ideal als 1-Zimmer-Wohnung ausbaubarElektrische Anschlüsse für eine kleine Küche vorhandenWasseranschlüsse im angrenzenden Raum (Heizung/Waschküche)Separater EingangRaumbeschrieb:Garagengeschoss:Doppelgarage mit grossem VorplatzTreppe Aussen zu allen GeschossenGang mit zwei kleineren AbstellräumenLift in alles GeschosseZwischengeschoss:Lift mit Gang Ausgang mit GartenbereichWC mit DuscheVorraumRaum mit Treppe nach ObenTechnikraumKellerraumZwischenzimmerGrottozimmer mit grossem KaminNaturkellerErdgeschoss:Eingang mit neuer sicherer EingangstüreAtrium mit Zugang zu Treppe ins SockelgeschossWC mit DuscheBad mit Dusche und Behindertengerecht umgebaut4 Zimmer, eines mit eigenem BalkonGrosse EsskücheVorraum mit Liftoffenes Wohnzimmer mit Esszimmer und BalkonAusgang in den grossen Garten mit SonnenstorreAussenbereich:Oberhalb ist ein weiterer Gartenbereich.Alles ist mit kleinen Wegen verbunden und man kommt rund um das Haus.Jegliche Angaben ohne Gewähr. Daten werden erhoben. © f immobilien ag.ITALIANO:Vendiamo in esclusiva su incarico del cliente una casa molto ben conservata a Sureggio, lungo la strada da Lugano-Cornaredo a Tesserete, situata su una strada privata. Terreno di 1'142 m²PosizioneLa proprietà si trova a Lugaggia, nella rinomata Valle di Capriasca. In soli 10 minuti si raggiungono Lugano e l'accesso autostradale; il centro di Lugano dista circa 15 minuti. Ex Comune di Sureggio.La casaLa casa si sviluppa su più livelli e offre, grazie alla struttura terrazzata e all'accesso separato tramite garage con ascensore, un elevato grado di privacy.Al piano intermedio si trova un accogliente grotto con camino, dotato di ingresso indipendente e giardino privato, ideale come appartamento indipendente.Il piano superiore è concepito come un bungalow: tutto su un unico livello con ampio giardino e ottima privacy. Possibilità anche come residenza secondaria.Anno di costruzione / RistrutturazioniAnno di costruzione dal 1970, ultima fase di ampliamento nel 2001.Tetto asciutto, solaio isolatoFinestre sostituite con serramenti in PVC a doppio vetro (2021/22) Nuova condotta dell'acqua dalla strada comunale (2023) Tutti i bagni modernizzati con superfici in resina (senza fughe), completo rinnovo di tutte le tubazioni di acqua e scarico.Allacciamento alla rete fognaria comunale. Installazione di un ascensore dal garage coperto (2 posti) fino ai piani superiori; quadro di comando sostituito 2 anni fa, pompa idraulica sostituita l'anno scorso Garage con due portoni elettriciPorta blindata supplementare all'ingresso superioreNuovi percorsi attorno all'intera proprietà, per un totale di quattro livelli di giardinoGiardino e spazi esterniSul terreno si trovano alberi e arbusti di fichi, cachi, mirtilli e alloro, oltre a menta piperita e lavanda. È inoltre disponibile una sorgente d'acqua privata per l'irrigazione di fiori e rose. Un'imponente muratura di sostegno in pietra naturale, realizzata a mano (altezza ca. 2 m), si estende lungo tutto il lato superiore della casa e nella parte inferiore presso il parcheggio per fino a quattro veicoli.Distribuzione degli spazi (ca. 200+ m²)Ampio soggiorno con camino e parquetSala da pranzo adiacente con spazio per 8-10 persone4 camere da letto2 bagni, di cui uno accessibile ai disabili2 balconiPiano inferioreGrottino/sala con camino, ideale per la realizzazione di un monolocaleCollegamenti elettrici per una piccola cucina già predispostiAllacciamenti dell'acqua nel locale adiacente (riscaldamento/lavanderia)Ingresso separatoDescrizione dei locali:Piano garage:Garage doppio con ampio piazzaleScala esterna verso tutti i pianiCorridoio con due piccoli locali di depositoAscensore per tutti i pianiPiano intermedio:Ascensore con corridoioUscita sul giardinoWC con docciaAnticameraLocale con scala verso il piano superioreLocale tecnicoCantinaLocale intermedioStanza grotto con grande caminoCantina naturalePiano terreno:Ingresso con nuova porta d'entrata sicuraAtrio con accesso alla scala verso il piano inferioreWC con docciaBagno con doccia, ristrutturato per accessibilità disabili4 camere, una con balcone privatoAmpia cucina abitabileAnticamera con ascensoreSoggiorno aperto con sala da pranzo e balconeUscita sul grande giardino con tenda da soleSpazi esterni:Nella parte superiore si trova un ulteriore giardino.Tutti gli spazi sono collegati da piccoli sentieri che permettono di girare intorno all'intera casa.Tutte le informazioni sono fornite senza garanzia. I dati vengono raccolti. © f immobilien ag.Nora Frischknecht+41 79 614 13 57

Travel time
-
1 / 13
  • View
  • Child-friendly
Price on request
6826 Riva San Vitale

Grundstück mit bestehender Villa und Landreserve (R2) in Riva San Vitale / Fondo con villa esistente e riserva edificabi / Plot with existing villa and land reserve (R2) in Riva San Vitalele (R2)

Seltene Gelegenheit an ruhiger Hanglage oberhalb von Riva San Vitale: Bestehende Villa mit ca. 170 m² Wohnfläche auf insgesamt ca. 2'433 m² Grundstück (5 Parzellen in Wohnzone R2). Die Liegenschaft bietet einen parkähnlichen Garten, viel Privatsphäre und interessante Perspektiven für künftige Wohnnutzungen im Rahmen der geltenden Vorschriften. Ideal für Käufer, die Raum, Ruhe und langfristiges Potenzial im Tessin suchen.Highlights • Ca. 2'433 m² Grundstück • 5 Parzellen, Wohnzone R2 • Villa mit ca. 170 m² Wohnfläche • Parkähnlicher Garten, überdachter Sitzplatz • Ruhige Lage mit guter Erreichbarkeit Rara opportunità in tranquilla posizione collinare sopra Riva San Vitale: villa esistente con ca. 170 m² di superficie abitabile su un fondo complessivo di ca. 2'433 m² (5 particelle in zona residenziale R2). La proprietà offre un giardino con carattere di parco, molta privacy e interessanti prospettive per future destinazioni abitative nel rispetto delle norme vigenti. Ideale per chi cerca spazio, tranquillità e potenziale a lungo termine in Ticino.Punti di forza • Ca. 2'433 m² di fondo • 5 particelle, zona residenziale R2 • Villa con ca. 170 m² di superficie abitabile • Giardino con carattere di parco, posto a sedere coperto • Posizione tranquilla e ben collegata Rare opportunity in a quiet hillside location above Riva San Vitale: existing villa with approx. 170 m² of living space on a total plot of approx. 2,433 m² (5 parcels in R2 residential zone). The property offers a park-like garden, a high degree of privacy and attractive prospects for future residential use within the applicable regulations. Ideal for buyers seeking space, tranquillity and long-term potential in Ticino.Highlights • Approx. 2,433 m² plot • 5 parcels, R2 residential zone • Villa with approx. 170 m² of living space • Park-like garden, covered seating area • Quiet location with good accessibility

  • View
  • Child-friendly
Fabio Bühler

Fabio Bühler

Immobilienmakler

1 / 9
CHF 239,000.–
4.5 rooms
Via Cantonale, 6647 Mergoscia

Terreno con progetto APPROVATO a Mergoscia

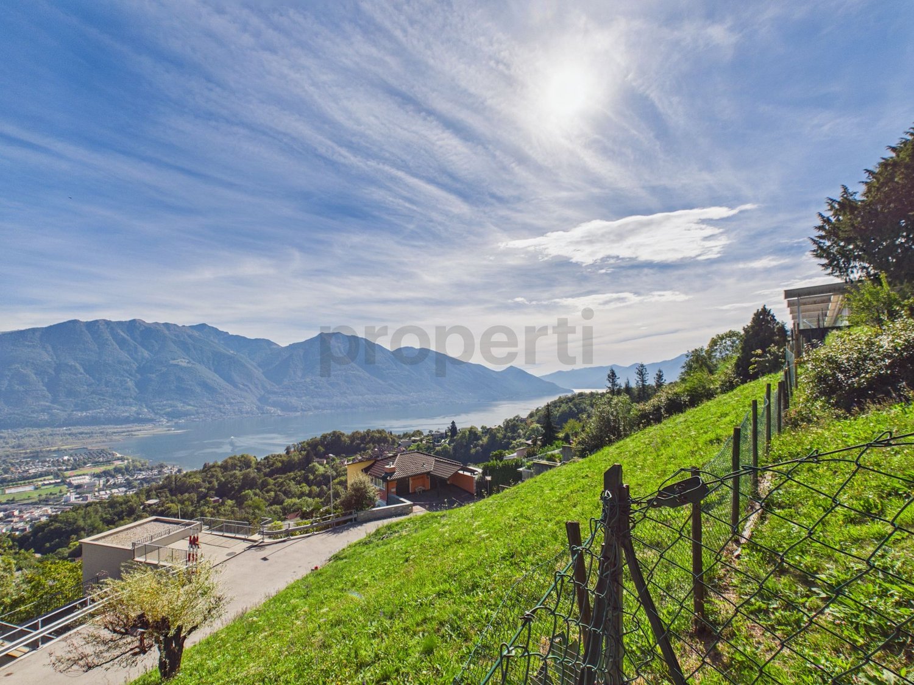
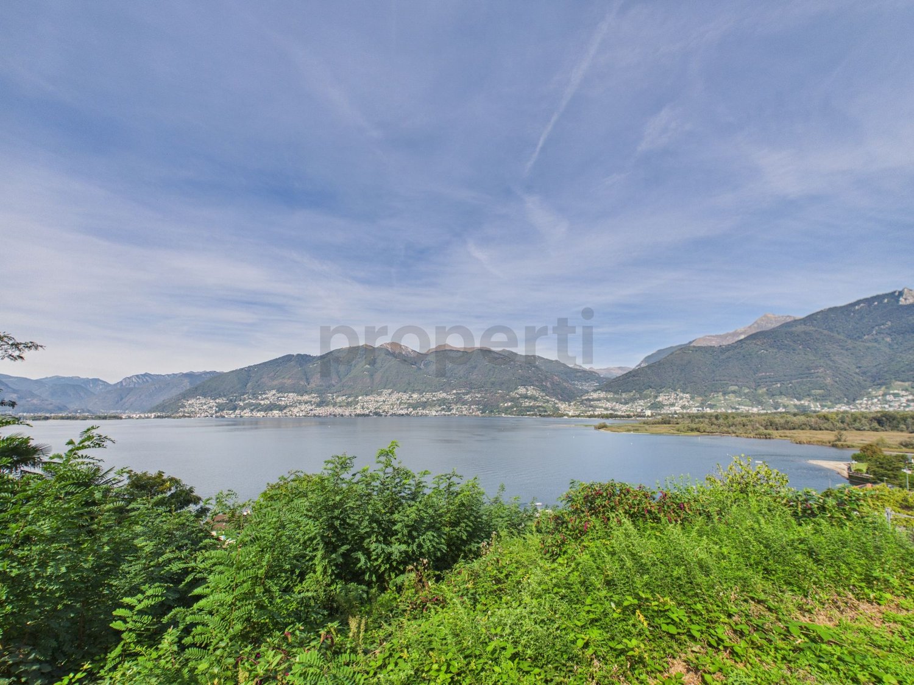
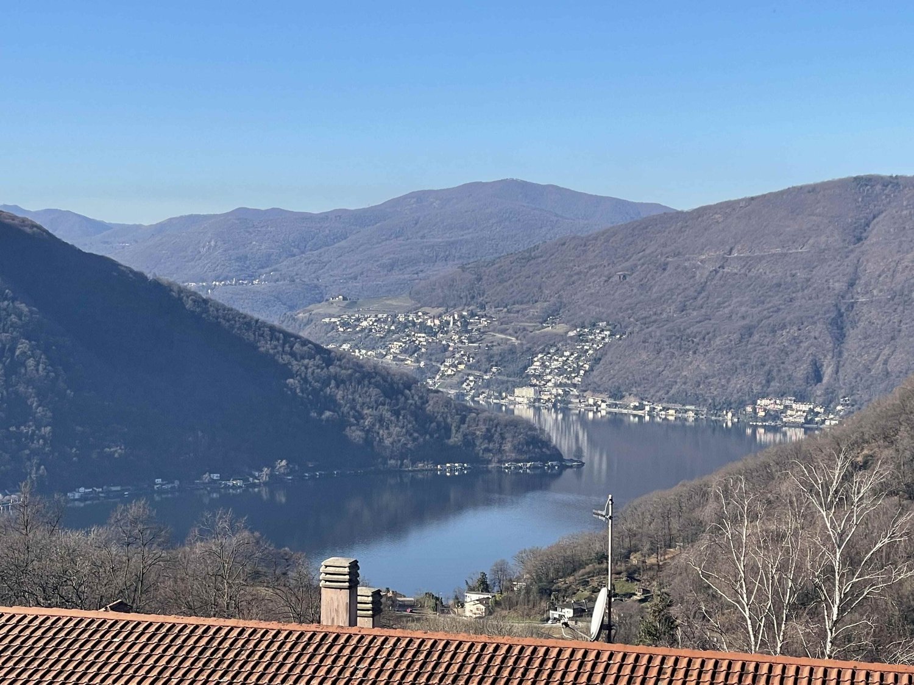
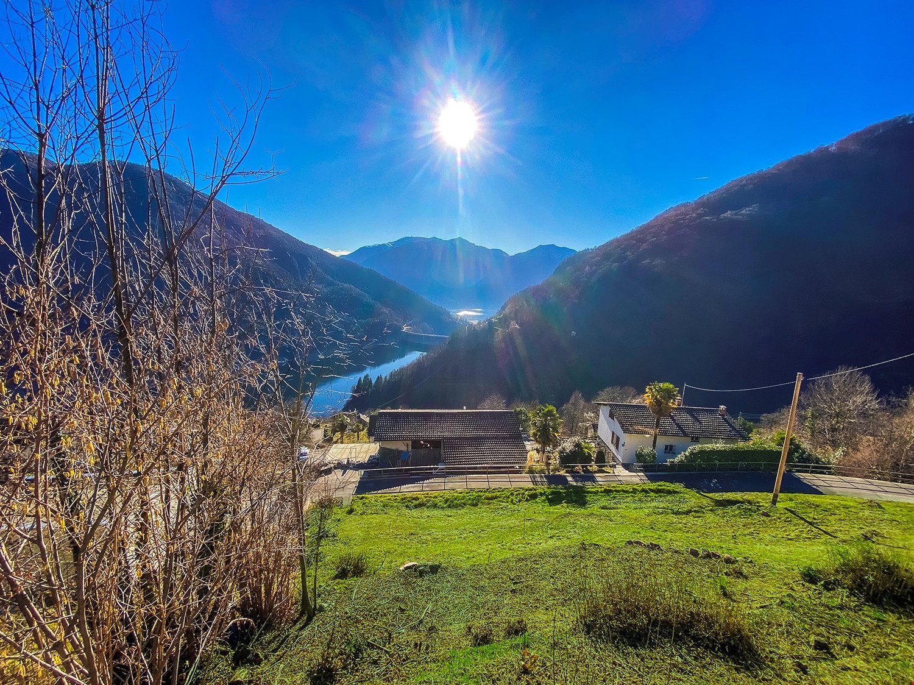
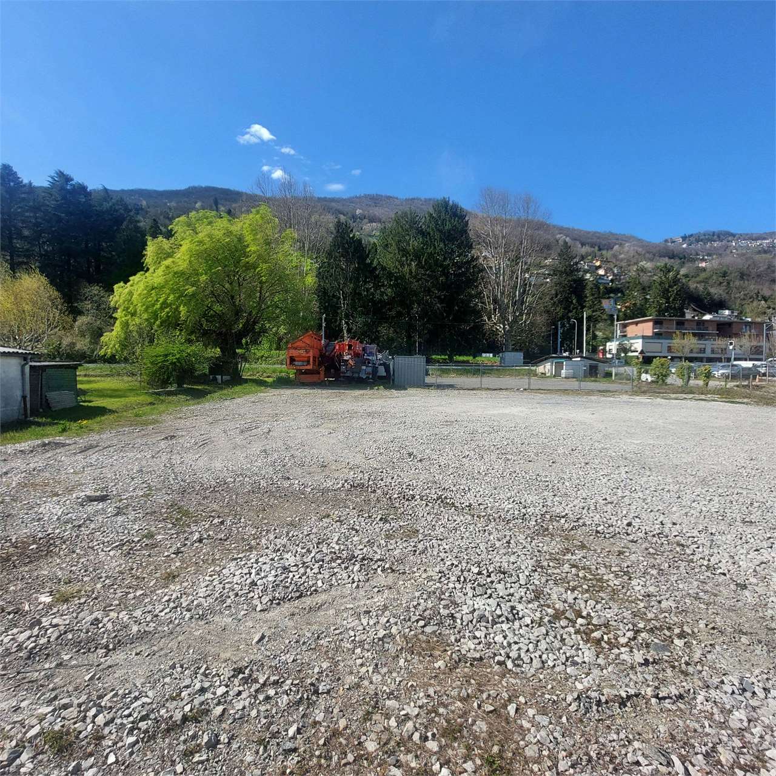
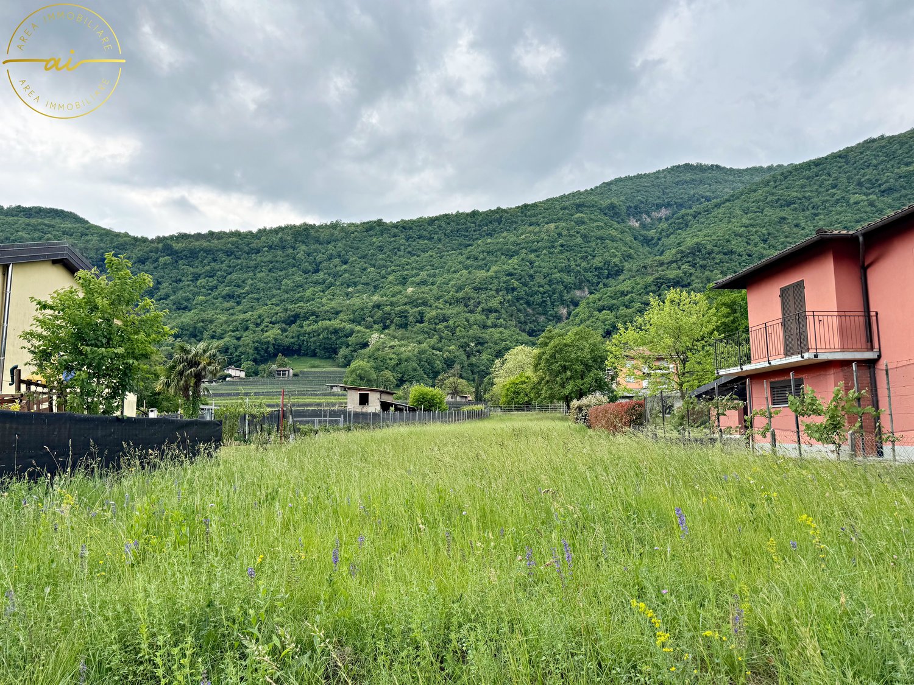
Nell’affascinante borgo di Mergoscia, a soli 8 km da Locarno, vi proponiamo questo bel terreno soleggiato con vista sui due laghi e sulle montagne.Il luogo ideale dove costruire la propria casa.Facile accesso direttamente dalla strada Cantonale di Mergoscia.Allacciamenti ai servizi già presenti.La superficie di 853 metri ha un forte potenziale di costruzione. Il progetto attuale prevede la costruzione di una casa unifamiliare su due piani con un comodo parcheggio per le auto e un grande magazzino/deposito.Si può realizzare anche la piscina oltre a spazi esterni, giardino, barbecue, ecc..L'indice edificatorio, comunque, permette la costruzione di una ulteriore unità abitativa da mettere a reddito, oppure per realizzare una costruzione bifamiliare.Residenza primaria --------Mergoscia è il centro geografico del Ticino.Il paese, con le sue frazioni adagiate sul pendio volto a sud, gode di un’ottima insolazione, conta oggi ca. 200 abitanti e senza la marcata presenza dei suoi innumerevoli muri a secco difficilmente sarebbe stato costruito.Quassù fino a quasi 800 mlm, lungo i terrazzamenti, si coltiva la vite. Mergoscia è un punto di partenza e di arrivo per molte escursioni.Malgrado i centri cittadini del locarnese siano vicini, Mergoscia ha potuto mantenere la sua caratteristica di villaggio montano tipico della Val Verzasca. ---------------------------------------------------------------------Im charmanten Dorf Mergoscia, nur 8 km von Locarno entfernt, bieten wir Ihnen dieses schöne, sonnige Grundstück mit Blick auf zwei Seen und die Berge an.Der ideale Ort, um Ihr eigenes Haus zu bauen.Einfacher Zugang direkt von der Kantonsstrasse in Mergoscia.Die Versorgungsanschlüsse sind bereits vorhanden.Die Fläche von 853 Quadratmetern bietet ein grosses Baupotenzial.Geplant ist der Bau eines zweistöckigen Einfamilienhauses mit bequemen Autoabstellplätzen und einem grossen Depot/Lagerhaus.Es besteht auch die Möglichkeit, ein Schwimmbad und Außenanlagen, Garten, Grillplatz usw. zu bauen.Es besteht die Möglichkeit, eine weitere Wohnung zur Vermietung oder ein Doppelhaus zu bauen.Erstwohnsitz.--------------Mergoscia ist das geografische Zentrum des Tessins. Das Dorf mit seinen an den Südhang geschmiegten und sonnenverwöhnten Weilern zählt heute rund 200 Einwohner und wäre ohne die markante Präsenz seiner unzähligen Trockenmauern kaum entstanden. Hier oben, auf fast 800 m Höhe, werden entlang der Terrassen Weinreben angebaut. Mergoscia ist Ausgangs- und Zielpunkt für viele Ausflüge. Obwohl die Zentren der Region Locarno in unmittelbarer Nähe liegen, hat Mergoscia seinen Charakter als typisches Bergdorf im Verzascatal bewahren können.

Travel time
-
1 / 6
CHF 2,700,000.–
Via Campagna 20, 6926 Montagnola

Terreno Edificabile a Montagnola con Splendida Vista sul Lago

Nel rinomato quartiere residenziale di Montagnola, nel cuore di Collina d'Oro, proponiamo in vendita con il MANDATO ESCLUSIVO, un magnifico terreno edificabile di 1'309 m², impreziosito da una splendida vista sul lago.La posizione è particolarmente privilegiata: tranquilla, soleggiata e immersa nel verde, a soli 6 km dal centro di Lugano e a circa 2 km dalla prestigiosa scuola americana TASIS.Parametri edificatori:- Indice di occupazione (IO): 30% - Indice di sfruttamento (IS): 0.5 - Area verde (AV): 40% della SEN - Altezza massima (filo superiore gronda): ml. 10.50 - Altezza massima (colmo): ml. 12.50 - Distanza minima dal confine: ml. 4.00 - Distanza minima tra edifici: minimo ml. 8.00Un'opportunità ideale per la realizzazione di una villa esclusiva in una delle zone residenziali più ambite del Luganese.In der renommierten Wohngegend von Montagnola, im Herzen von Collina d'Oro, bieten wir mit dem EXCLUSIVE MANDATE ein herrliches Baugrundstück von 1'309 m² zum Verkauf an, das sich durch eine wunderbare Aussicht auf den See auszeichnet.Die Lage ist besonders privilegiert: ruhig, sonnig und von viel Grün umgeben, nur 6 km vom Zentrum von Lugano und etwa 2 km von der renommierten amerikanischen Schule TASIS entfernt.Parametri edificatori:- Belegungsindex (IO): 30%- Ausnutzungsindex (IS): 0,5- Grünfläche (AV): 40% des SEN- Maximale Höhe (obere Trauflinie): ml. 10.50- Maximale Höhe (First): ml. 12.50- Mindestabstand von der Grenze: ml. 4.00- Mindestabstand zwischen Gebäuden: mindestens ml. 8.00Eine ideale Gelegenheit für den Bau einer exklusiven Villa in einer der begehrtesten Wohngegenden in der Region LuganoIn the renowned residential neighborhood of Montagnola, in the heart of Collina d'Oro, we offer for sale with an EXCLUSIVE MANDATE,a magnificent building plot of 1'309 m², graced with a splendid view of the lake.The location is particularly privileged: quiet, sunny and surrounded by greenery, only 6 km from the center of Lugano and about 2 km from the prestigious American school TASIS.Parametri edificatori:- Occupancy index (IO): 30%- Exploitation index (IS): 0.5- Green area (AV): 40% of SEN- Maximum height (upper eaves line): ml. 10.50- Maximum height (ridge): ml. 12.50- Minimum distance from the border: ml. 4.00- Minimum distance between buildings: minimum ml. 8.00An ideal opportunity for the realization of an exclusive villa in one of the most desirable residential areas of the Lugano area
Travel time
-

Suggested properties for you based on search results