2226 results - Property for buy in Canton Bern

Michèle Nufer

Michèle Nufer

1 / 13
Michèle Nufer

Michèle Nufer

  • Balcony / Terrace
  • Elevator
CHF 800,000.–
3.5 rooms109m² living space
Schönbergstrasse 55, 3654 Gunten

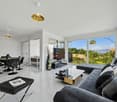
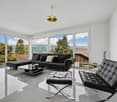
ImmoWyss - Living above Lake Thun with a dreamy panoramic view

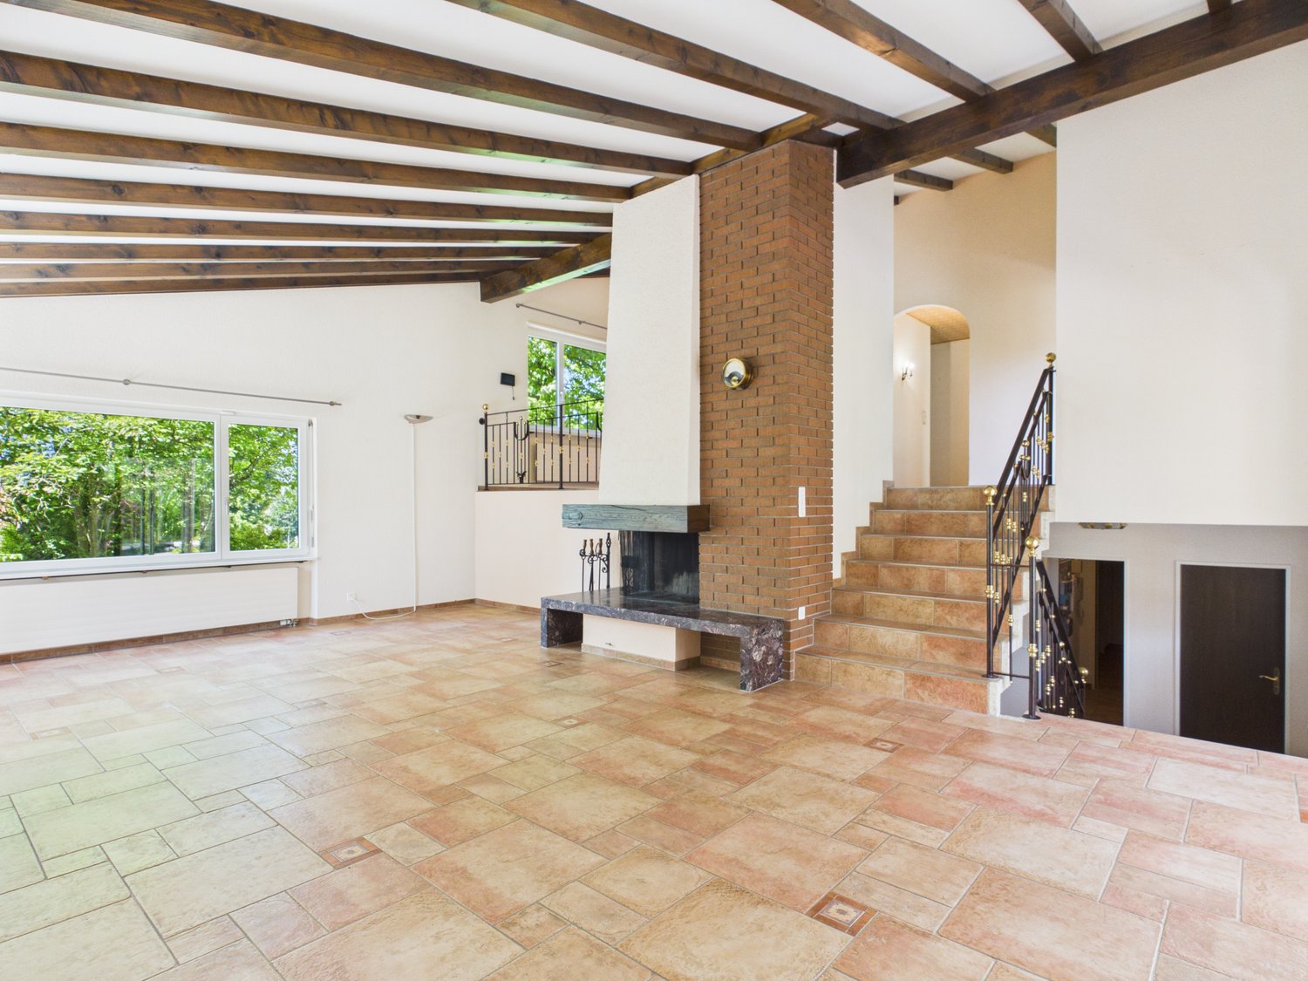
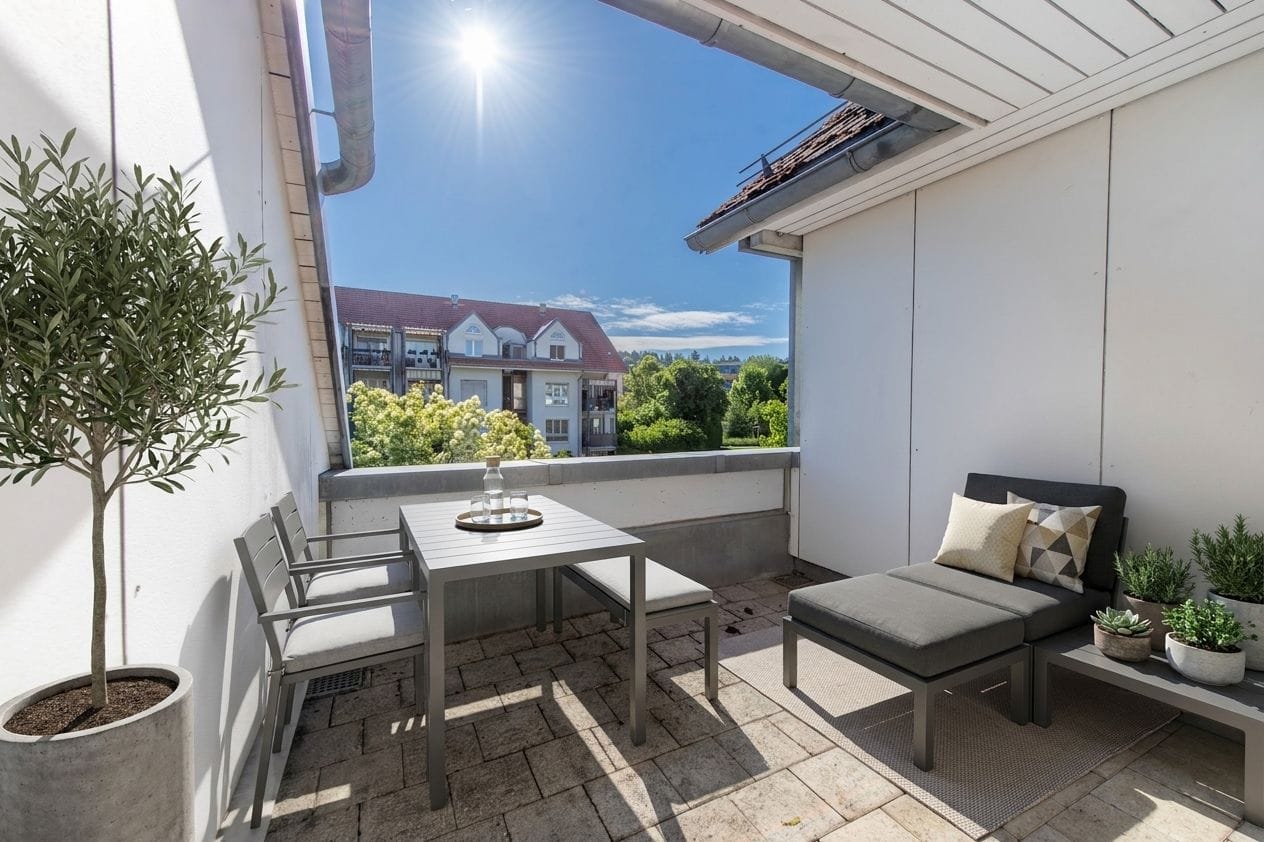
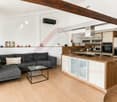
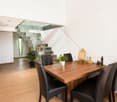
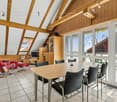
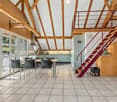
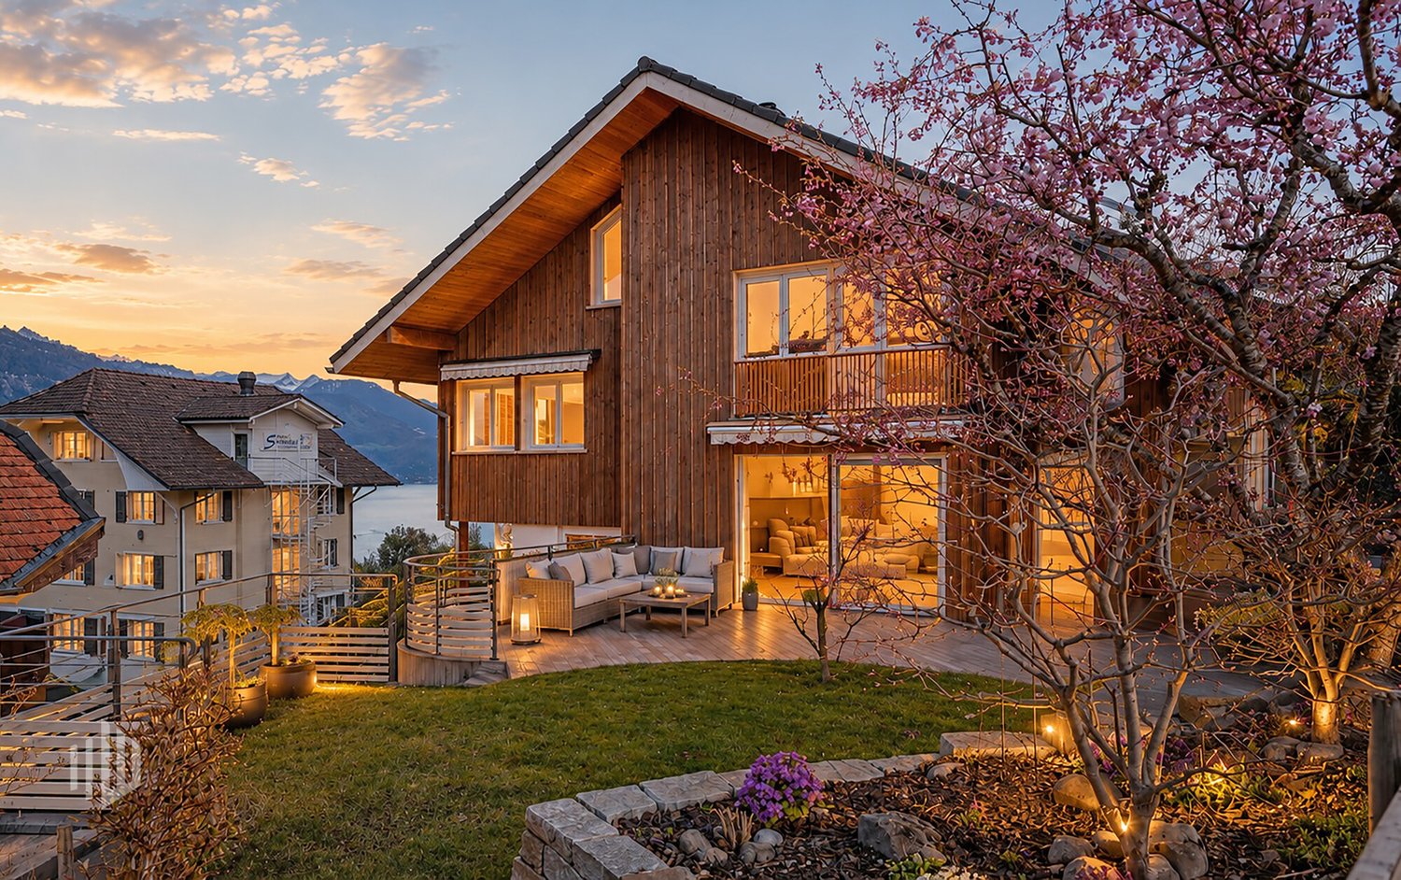
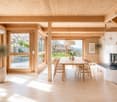
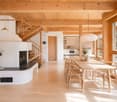
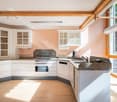
On the real estate portals, we deliberately only publish a selection of our offers. You can find a complete overview of all current objects at any time on www.immowyss.ch. Detailed information about this property with additional pictures, floor plans, and the complete sales documentation can be found at https://www.immowyss.ch/immobilien/?objekt-id=ZK404 The absolute highlight of this attic apartment is the fantastic view over Lake Thun and the surrounding mountain world. Especially from the living and dining area and from the balcony, an impressive panorama opens up over the water to the opposite mountains. With approximately 110 m² of living space, the 3.5-room apartment offers exceptionally generous space. It is located on the top floor of the 1993-built multi-family house. A special feature is the direct access on this level: the building is entered at the height of the attic floor, so the apartment can be reached comfortably and at ground level without using the elevator or staircase. Visible wooden beams, high rooms, and plenty of daylight characterize the apartment and create a warm and pleasant living atmosphere. The heart of the apartment is the spacious living and dining area with a fireplace. The open roof construction gives the room a special width, while the large windows repeatedly offer a view of the lake and the mountain landscape. The adjacent kitchen with white fronts and granite countertops offers plenty of workspace and storage space. Directly from the living area, you can access the covered balcony. Here, you can particularly enjoy the quiet location, always accompanied by the magnificent view of Lake Thun. The two bedrooms also convince with generous room proportions. Two separate wet cells with shower and toilet complement the room offer. In the practical laundry room, there is also a private washing tower, making the washing machine and tumble dryer conveniently available directly in the apartment. The apartment has been continuously maintained and is in a well-kept condition. The expansion still corresponds partially to the original style and at the same time offers the opportunity to set personal accents with targeted renewals. The apartment also includes two parking spaces in the garage. The garage is located immediately next to the property but does not have direct access to the residential building. The most important advantages speak for themselves: - Generous 3.5-room attic apartment - Approximately 110 m² of living space - Dreamy view over Lake Thun and the surrounding mountain world - Large, bright living and dining area with fireplace - Covered balcony with lake and mountain view - Two separate wet cells with shower and toilet - Practical laundry room with private washing tower - Two parking spaces in the garage - Quiet, elevated residential location in Gunten Plenty of space, the special charm of an attic apartment, and a view that is hard to find make this apartment a special home above Lake Thun. *** SALES DOCUMENTATION *** Download the sales documentation, including address, floor plans, and many pictures, from www.immowyss.ch. Simply fill out the contact form and you will receive the documents immediately and around the clock by email.

  • Balcony / Terrace
  • Elevator
Travel time
-
1 / 13
CHF 1,790,000.–
12 rooms300m² living space
Säriswilstrasse 65, 3043 Uettligen

Two residential units, countless possibilities - your new home with private wellness oasis

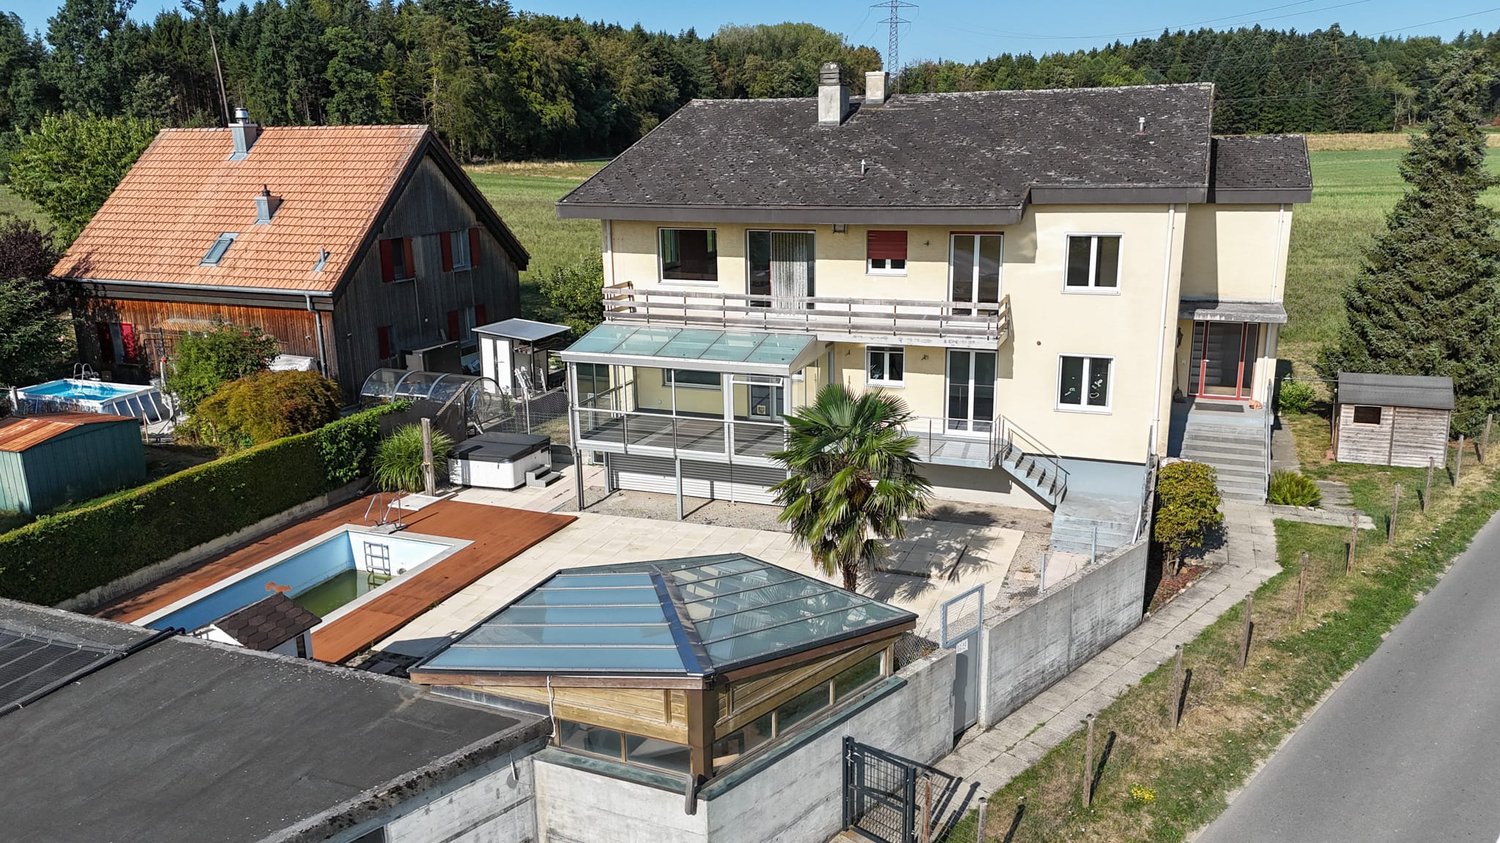
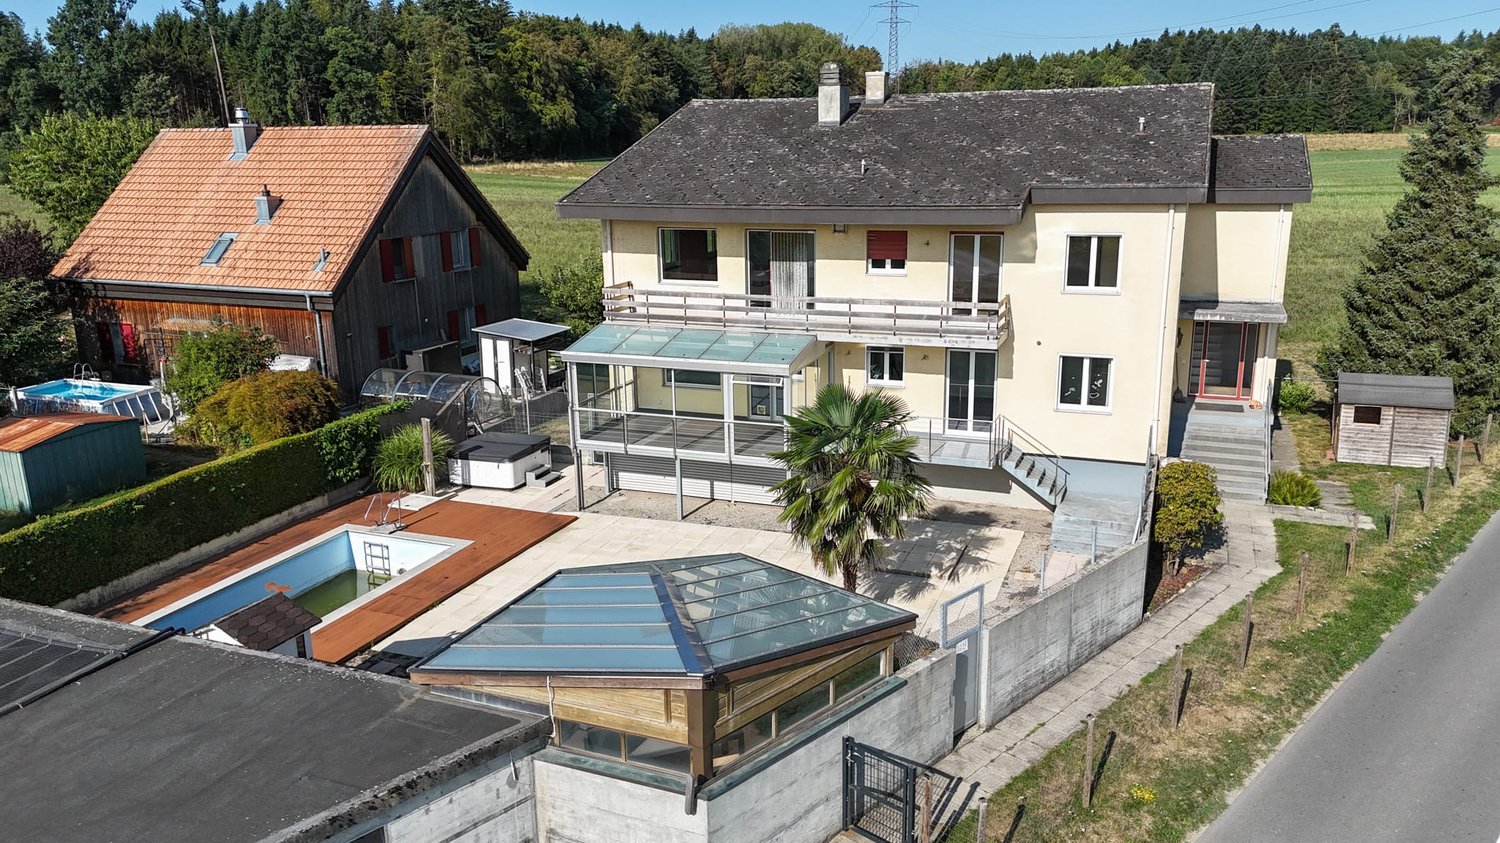
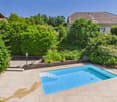
This 12-room two-family house in Uettligen combines spacious living space, versatile usage options, and an exceptional outdoor area. The quiet, natural location next to the agricultural zone offers a beautiful, unobstructed view into the greenery and creates a special atmosphere with high living and recreational value.With two spacious apartments, the property in stock ownership offers ideal conditions for families, multiple generations, or the combination of living and working. The light-flooded rooms and generous outdoor areas create a home with special living comfort.Your advantages at a glance:4.5-room apartment on the ground floor:- Spacious, open living and dining area with chimney stove and plenty of daylight thanks to numerous windows- Open kitchen with direct connection to the dining area- Adjacent, heated winter garden as an attractive additional living and recreational area with versatile usage options- Two versatile rooms, one with a practical dressing area and direct access to the balcony- Large bathroom with whirlpool bathtub, walk-in shower, toilet, and sink- Additional guest toilet for more comfort- Practical réduit for additional storage space- Direct access to the garden5.5-room apartment on the upper floor:- Spacious, open living and dining area with cozy chimney stove and large window fronts, which provide a bright and inviting living atmosphere- Open kitchen with direct connection to the dining area – ideal for social hours and everyday life- Direct balcony access from the living area- Four individually usable rooms that can be flexibly designed as bedrooms, children's rooms, guest rooms, or home offices- One of the rooms has an en-suite bathroom with shower, toilet, and sink- Additional guest toilet- Attic in the roof area as practical additional storage spaceSurroundings and ancillary rooms:- Two heated rooms with daylight in the basement, versatilely usable as office, guest, hobby, or retreat room- One of the rooms with its own bathroom with shower, toilet, and sink- Pool with environmentally friendly heating through solar energy- Whirlpool for relaxing moments- Infrared sauna for two people as an additional retreat- Pavilion for social hours in the shade- Generous garden area with versatile usage options- Quiet, natural location with a beautiful view into the greenery- Five garage parking spaces and two outdoor parking spaces provide sufficient space for your vehiclesThis versatile two-family house offers space for individual living concepts and combines spacious living with an exceptional leisure and garden offer. Would you like more information? Order the detailed sales documents now using the contact form – we look forward to your contact!

Travel time
-
1 / 13
CHF 1,790,000.–
12 rooms300m² living space
Säriswilstrasse 65, 3043 Uettligen

Two residential units, countless possibilities - your new home with private wellness oasis

This 12-room two-family house in Uettligen combines spacious living space, versatile usage possibilities, and an exceptional outdoor area. The quiet, natural location next to the agricultural zone offers a beautiful, unobstructable view into the green and creates a special atmosphere with high living and recreational value. With two spacious apartments, the property in stock ownership offers ideal conditions for families, multiple generations, or the combination of living and working. The light-flooded rooms and spacious outdoor areas create a home with special living comfort. Your advantages at a glance: 4.5-room apartment on the ground floor:- Spacious, open living and dining area with chimney oven and plenty of daylight thanks to numerous windows- Open kitchen with direct connection to the dining area- Adjacent, heated winter garden as an attractive additional living and recreation area with versatile usage possibilities- Two versatile rooms, one with a practical dressing area and direct access to the balcony- Large bathroom with whirlpool bathtub, walk-in shower, toilet, and sink- Additional guest toilet for more comfort- Practical réduit for additional storage space- Direct access to the garden 5.5-room apartment on the upper floor:- Spacious, open living and dining area with cozy chimney oven and large window fronts, which provide a bright and inviting living atmosphere- Open kitchen with direct connection to the dining area – ideal for social hours and everyday life- Direct balcony access from the living area- Four individually usable rooms that can be flexibly designed as bedrooms, children's rooms, guest rooms, or home offices- One of the rooms has an en-suite bathroom with shower, toilet, and sink- Additional guest toilet- Attic in the roof area as practical additional storage space Surroundings and ancillary rooms:- Two heated rooms with daylight in the basement, versatile usable as office, guest, hobby, or retreat room- One of the rooms with its own bathroom with shower, toilet, and sink- Pool with environmentally friendly heating through solar energy- Whirlpool for relaxing moments- Infrared sauna for two people as an additional retreat- Pavilion for social hours in the shade- Spacious garden area with versatile usage possibilities- Quiet, natural location with a beautiful view into the green- Five garage spaces and two outdoor parking spaces offer sufficient space for your vehicles This versatile two-family house offers space for individual living concepts and combines spacious living with an exceptional leisure and garden offer. Would you like more information? Order the detailed sales documents now with the contact form – we look forward to your contact!

Travel time
-
1 / 25
Price on request
7.5 rooms236m² living space
Nelkenweg 14, 3296 Arch

Exclusive 7.5-room single-family house with pool, winter garden, and plenty of privacy in Arch BE

On the quiet Nelkenweg in Arch, a property awaits you that convinces with its character, generosity, and special architecture. The detached single-family house combines high-quality materials, well-thought-out room structures, and a beautifully designed garden to create a home with a special living feel.The unique split-level architecture, generous room heights, and the light-filled living area with a fireplace create a living atmosphere that exudes warmth, security, and individuality. The winter garden with an integrated fireplace ideally extends the living space and offers a place to linger at any time of the year.Another highlight is the well-maintained garden with a heated swimming pool, electric cover, and numerous seating and retreat options. Thanks to the mature planting, you can enjoy a high level of privacy here.With approximately 236 m² of living space, additional 60 m² of usable space, and a 962 m² large plot, this property offers ideal conditions for families or people who appreciate spacious living in a quiet environment.Highlights • 7.5-room single-family house • Approx. 236 m² living space • Approx. 60 m² usable space • 962 m² plot size • Unique split-level architecture • Heated swimming pool with electric cover • Winter garden with fireplace • Spacious living area with high room effect • Beautifully planted garden with high privacy • Electric entrance gate • Alarm system available • Double garage with additional storage space • Garden irrigation and water softening system • Continuously renovated and maintained • Family-friendly living location Have we sparked your interest?Properties with this combination of privacy, living quality, and character have become rare.Request the detailed sales documentation today or arrange a personal viewing appointment. We would be happy to show you this special home on site.We look forward to your inquiry.

Travel time
-
1 / 15
CHF 1,142,500.–
6.5 rooms
Pianostrasse 32, 2503 Biel/Bienne

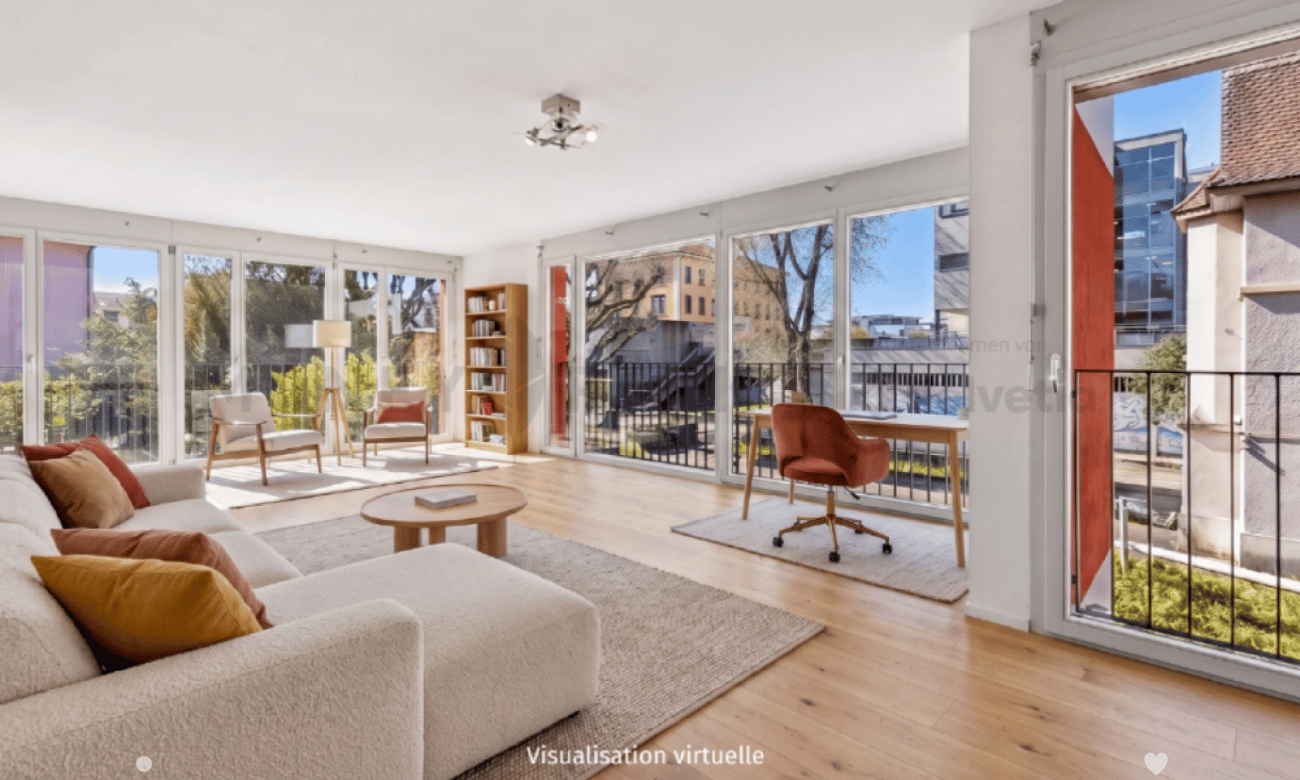
Grand appartement lumineux de 6.5-pièces

Highlights Deutsch: • Kleine Stockwerkeigentümergemeinschaft • Ruhige Lage im Herzen von Biel • Moderne Ausstattung • Hochwertige Ausführung • Tiefgaragenparkplatz • Grosszügiger Balkon • Grosser Gemeinschaftsgarten Français: • Petite PPE • Situation calme au coeur de Bienne • Équipements contemporains • Finitions qualitatives • Parking souterrain • Balcon généreux • Grand jardin commun Un cadre de vie spacieux, lumineux et bien agencé Deutsch: In einer ruhigen Umgebung im Herzen von Biel gelegen, überzeugt diese geräumige Wohnung durch ihre hervorragende Helligkeit, ihre harmonische Raumaufteilung sowie ihre hochwertige moderne Ausstattung.Der Eingangsbereich öffnet sich zu einer modernen offenen Küche, die nahtlos in den grosszügigen Wohnbereich übergeht. Dank zahlreicher Fenster ist dieser von natürlichem Licht durchflutet. Sowohl von der Küche als auch vom Wohnzimmer aus besteht direkter Zugang zum Balkon, der zum Entspannen oder zum Empfangen von Gästen einlädt.Der Nachtbereich umfasst insgesamt fünf Zimmer: Ein erstes Zimmer befindet sich direkt beim Eingang und eignet sich ideal als Büro oder Gästezimmer. Daran anschliessend befinden sich vier weitere Zimmer, die ein komfortables und gut strukturiertes Wohnumfeld für eine Familie schaffen.Die Wohnung verfügt zudem über zwei Badezimmer, eines mit Badewanne und eines mit Dusche, und bietet dadurch hohen Komfort im Alltag.Ein gemeinschaftlich genutzter Garten, eine Tiefgarage sowie die unmittelbare Nähe zu Einkaufsmöglichkeiten und öffentlichen Verkehrsmitteln runden dieses attraktive Angebot ab und gewährleisten eine hohe Lebensqualität mitten in der Stadt. Ein Tiefgaragenparkplatz ist optional erhältlich und nicht im Verkaufspreis inbegriffen (CHF 40'000.-).Français: Situé dans un environnement calme au coeur de Bienne, ce spacieux appartement séduit par sa grande luminosité, son agencement harmonieux et ses équipements contemporains de qualité.L'entrée s'ouvre sur une cuisine ouverte moderne, parfaitement intégrée à un vaste séjour baigné de lumière naturelle grâce à de nombreuses fenêtres. Depuis la cuisine ainsi que le salon, un accès direct au balcon permet de profiter agréablement de l'extérieur, que ce soit pour se détendre ou recevoir.L'espace nuit comprend cinq chambres au total : une première chambre située à l'entrée, idéale comme bureau ou chambre d'amis, suivie de quatre chambres attenantes, offrant un cadre confortable et bien structuré pour une famille.L'appartement dispose également de deux salles de bains, l'une avec baignoire et l'autre avec douche, assurant un confort optimal au quotidien.Un jardin commun, un parking souterrain ainsi que la proximité immédiate des commodités et des transports complètent parfaitement ce bien attractif, offrant une qualité de vie appréciable en plein centre-ville. Une place de parking souterrain est disponible en option et en sus du prix de vente (CHF 40'000.-).

Travel time
-
Nadia Balmer

Nadia Balmer

1 / 13
Nadia Balmer

Nadia Balmer

CHF 3,200,000.–
7 rooms233m² living space
Obere Stadelstrasse 21, 3653 Oberhofen am Thunersee

ImmoWyss - Single-family house above Lake Thun with unobstructable view

We deliberately only publish a selection of our offers on real estate portals. You can find a complete overview of all current objects at any time on www.immowyss.ch. Detailed information about this property with additional pictures, floor plans, and complete sales documentation can be found at https://www.immowyss.ch/immobilien/?objekt-id=LB468. There are houses you visit. And there are places that touch you from the very first moment. This well-maintained single-family house high above Lake Thun is one of those special places where the view is not just a backdrop, but part of daily life. The gaze sweeps over the deep blue of the lake, across to the distinctive Niesen and the Stockhorn. The arrival already conveys a sense of privacy and security. The access is via a private road, whose maintenance is the responsibility of the municipality. A double garage and an additional outdoor parking space provide comfortable space for vehicles and guests. The well-maintained entrance area welcomes visitors friendly and already suggests how much care this home has been given over the years: generosity, warmth, and a panorama that remains. When entering the house, an exceptionally spacious entrance hall opens up with plenty of room and a practical wardrobe. To the left, the stairs lead up to the upper floor (part of which is built out as a room), while the view straight ahead is already directed towards the cozy tile stove and further into the living area. The large living and dining room forms the heart of the house. Here, width, warmth, and view come together in a wonderful way. A fireplace provides comfort on cool days, while the large window surfaces bring the impressive panorama into the house like a living painting. Lake Thun and the surrounding mountain world accompany life here from the first morning light to far into the evening. The modern kitchen blends harmoniously into this spacious living area. Plenty of storage space, extensive work surfaces, and a well-thought-out design create a place where cooking is not just a daily routine, but a pleasure. From the living room, you can directly access the balcony and the covered seating area. The partial glazing protects against wind and weather, and an electric sunshade provides pleasant shade on warm summer days. A wonderful place for the first coffee in the morning, long dinners with friends, or simply for those quiet moments when you let your gaze wander over the lake and mountains. The characteristic floor made of natural slate slabs gives the entire floor a special value and underlines the natural connection between the house and the mountain world. Also located on this floor is a separate daytime toilet and a comfortable en-suite room. A walk-in shower and a shower toilet complement this private area and enable comfortable living on one level. Another room and an additional bathroom, shower, and toilet offer versatile usage possibilities as a guest room, office, or personal retreat. The access to the utility room is adjacent to the bathroom. The room offer is complemented by a basement, an air raid shelter, and a spacious laundry room. From here, there is direct access to the garden, practical in everyday life and wonderfully uncomplicated. An annex with its own small home feeling (also possible as a second home): The spacious 2.5-room annex has a completely separate entrance. This leads from the garage to the right of the house and down a staircase to the private entrance. Inside, the occupants can expect an open living area with kitchen, a separate bedroom, and a bathroom with shower and toilet. A private covered seating area extends the living space outdoors and also gives the annex its own charm.

Travel time
-
1 / 51
CHF 950,000.–
9 rooms146m² living space
Obermoosweg 9, 3856 Brienzwiler

Farmhouse / Holiday Home - your second home with unobstructable views

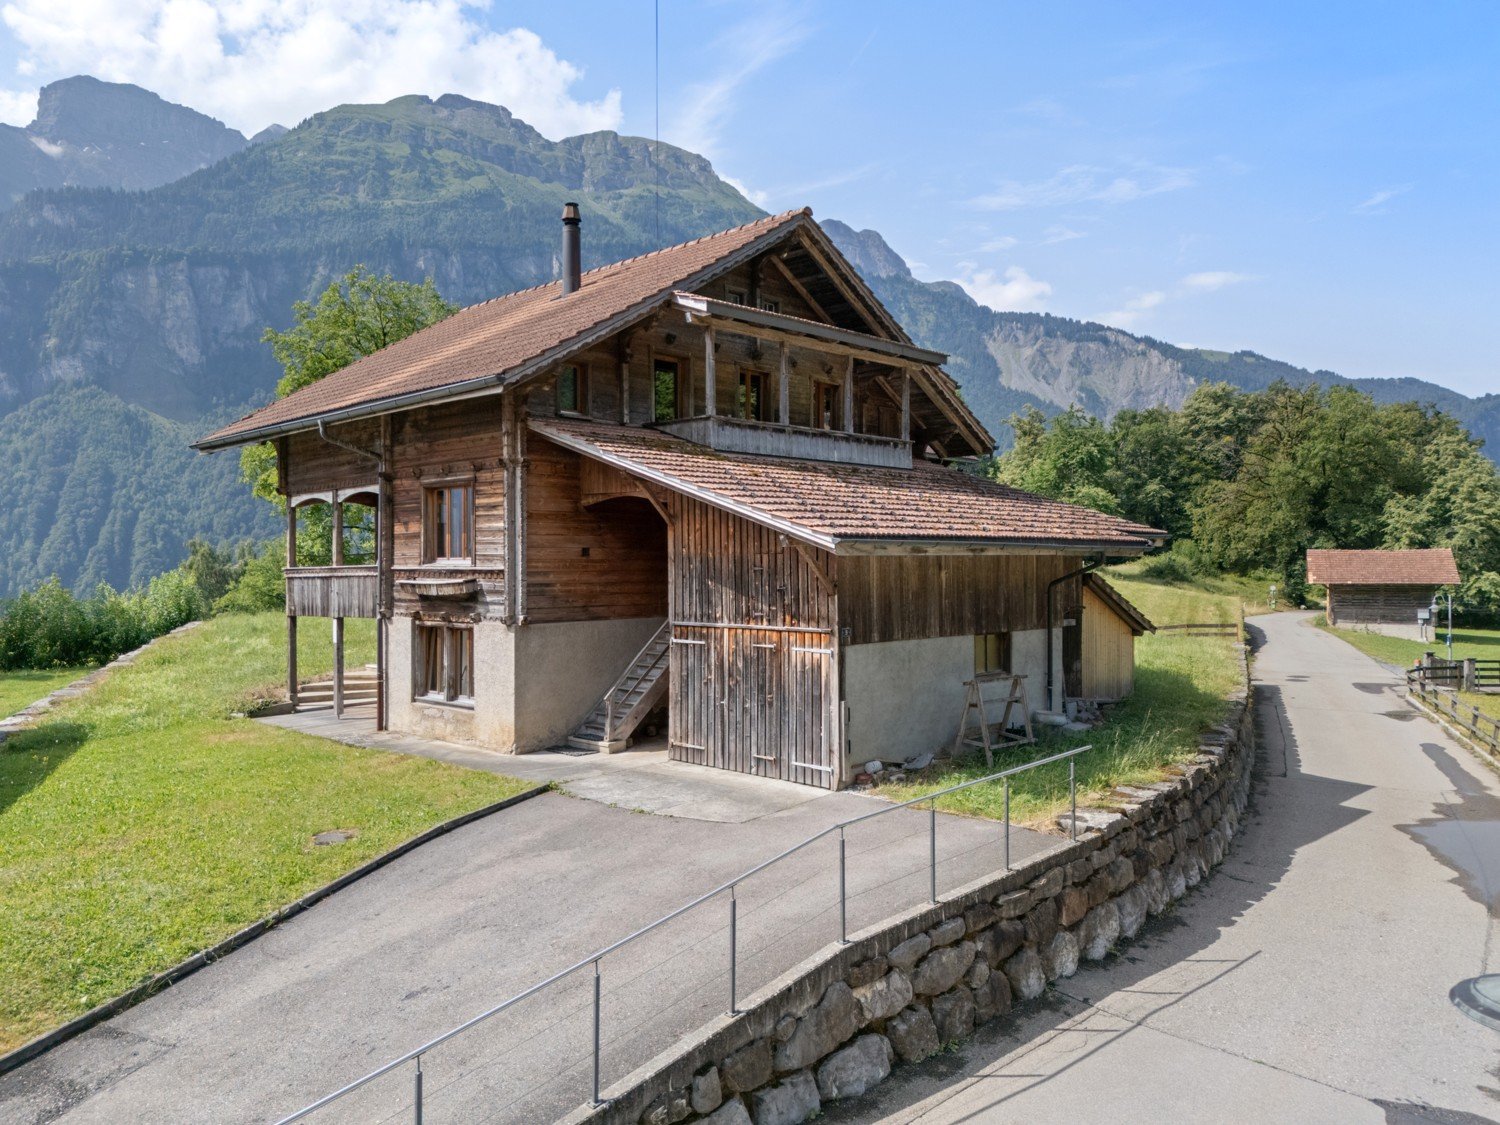
Discover this unique, traditional wooden farmhouse at Obermoosweg 9 in Brienzwiler – a true gem in the midst of the picturesque Bernese Oberland mountain world. The house, built in 1940 and last renovated in 2015, combines rustic charm on a total of 3 floors.The spacious residential house with integrated garage, 9 rooms, a living area of 146 m2 and a total usable area of 318.5 m2 offers plenty of space for the whole family, whether as a main or second home. The property with the residential house includes 879 m² and is surrounded by lush greenery and mountain panoramas.Additionally, a separate property of over 422 m2 belongs to it. This offers space for at least 4 cars. These combined double garages are located at Obermoosweg 5 in Brienzwiler - 25 meters from the residential house at Obermoosweg 9.Please note the comprehensive annexes such as floor plans and excerpts from the ÖREB cadaster, which already contain a lot of information. The drone video and the 360-degree tour also provide a very good insight.The house offers, among other things: • Cozy living and dining areas: Wood-paneled rooms, many windows, and a magnificent mountain view create a welcoming atmosphere. • Kitchen: Simply furnished kitchen with wood stove, wooden cabinets, and central dining table with bench. • Cozy bedrooms: Several bedrooms with wooden walls and ceilings as well as many windows with a view of the surrounding nature and mountain landscape. • Bathrooms and separate toilet: Bathroom with shower, toilet, mirror cabinet, and sink on the upper floor and a separate toilet with mirror cabinet and sink on the top floor. • Balconies with panoramic views: Two wooden balconies / loggias with breathtaking views of the green valley, the surrounding houses, and the impressive mountain scenery. • Seating and chimney stove on the upper floor: Several fireplaces provide cozy warmth and a welcoming atmosphere. • Garage & parking: A spacious wooden garage and a parking space directly in front of the residential house. • Own laundry room with washing machine, dryer, and hot water boiler. • Attic: Spacious attic - ideal as storage space. Location & surroundings: The house is quietly located in the midst of a picturesque landscape with green fields, traditional wooden houses, and impressive mountain ranges. In summer, the property benefits from plenty of sunshine. The surroundings are pleasantly quiet both during the day and at night. The bus stop East entrance can be reached in just 4 walking minutes, and a school is located just 2 walking minutes away.Purchase conditions • Acquisition as second home possible (subject to official conditions and changes). • Acquisition by foreign nationals possible (subject to official conditions and changes, quota of 1 property per year). • Minimum purchase price for both properties Brienzwiler Nos. 272 and 409 CHF 950,000. • Purchase offers must be submitted in writing, including proof of financing from a CH bank or insurance company. The award will be made to the highest bidder. • Warranty exclusion: The principle "bought as seen" applies. In the present advertisement, photos were also partially edited virtually to illustrate a possible gentle renovation. Any liability is excluded.

Travel time
-
Andrea Strasser

Andrea Strasser

1 / 13
Andrea Strasser

Andrea Strasser

  • Parking space
  • Balcony / Terrace
  • View
  • +4
CHF 1,050,000.–
4.5 rooms158m² living space
Hubelmatt 55, 3624 Goldiwil

Living with an unobstructed wide view

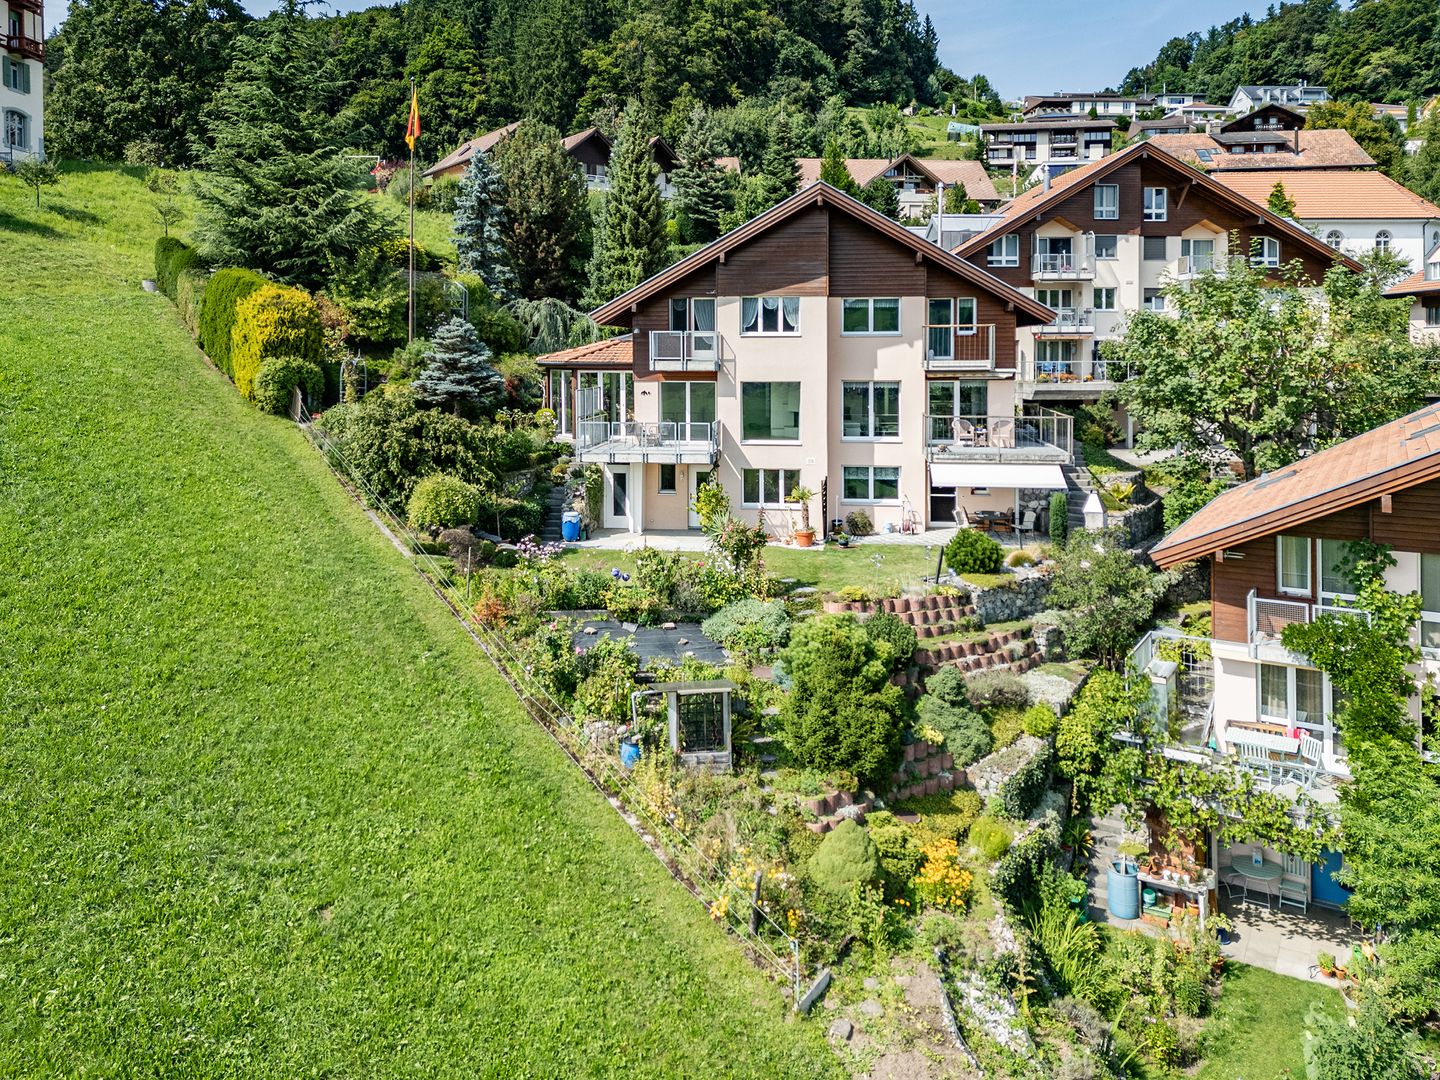
The sales documentation can be found on our website www.casa-immo.chThis semi-detached house, built in 1990, delights with a privileged, sunny location and a view that is unparalleled. The unobstructed wide view over the hilly landscape to the pre-Alps gives every moment a special quality.On three thoughtfully designed living floors, a space offer unfolds with versatile usage possibilities. In the living area, a stylish chimney provides a cozy atmosphere, while the new pellet heating ensures efficient heat distribution. The basement floor houses a separate studio with its own kitchen and shower/WC - perfect for guests or as a home office. Additionally, it is conceivable to convert the attic into an office or another room. Thanks to ongoing maintenance, the house is in an extremely well-kept condition - a home that is immediately ready for occupancy and provides long-term joy.A pavilion-like winter garden connects the living floor to the outdoor area. Another highlight is the lovingly maintained, terraced garden. With its harmonious planting, various levels, and retreats, it offers a true oasis of relaxation. With an above-average plot of land, the large property borders a landscape zone and offers plenty of space in the outdoor area. A carport and an additional outdoor parking space are available for vehicles.The quiet location in Goldiwil ensures privacy and a connection to nature, while the city of Thun is not far away. This home is the perfect choice for families or couples who want to combine panoramic living with first-class quality of life. Contact us for more information or a viewing.Didn't find the right property? We support you in your search: With our personalized newsletter, you stay up to date. The search query is non-binding and free of charge. Your details will be treated confidentially and not passed on to third parties. www.casa-immo.ch/suchkunden

  • Parking space
  • Balcony / Terrace
  • View
  • +4
Travel time
-
1 / 13
CHF 1,467,000.–
227m² living space
Myrtenweg 11, 3018 Bern

Three-family house in Bern-Bümpliz with garden and rare potential

Versatile multi-family house in a well-connected city location At Myrtenweg 11 in Bern-Bümpliz, a historic property in the Jura quarter awaits you with plenty of room for ideas. The three-family house from 1909 comprises three 3-room apartments with approximately 227.1 m² of main usable space and stands on a approximately 635 m² large plot of land with a garden area, double garage, and additional outdoor parking. Particularly exciting is the flexible use: Whether as a classic three-family house, multi-generational living, townhouse with partial rental or a combination of own use and rental - various paths are possible here. The 1st and 2nd upper floors are already internally connected and form an attractive basis for a spacious duplex use. The ground floor apartment with direct garden access can be used separately or rented out. The property requires renovation and modernization, especially on the 2nd upper floor. This is exactly where the opportunity lies to design the rooms according to your own ideas and give the house a personal touch. Important investments have already been made: In 2024, an air-water heat pump and a photovoltaic system were installed. The location convinces with short distances to Bümpliz Nord train station, shopping facilities, schools, kindergarten, and medical center. The main train station in Bern can be reached by train in a short time; the Westside and the A1 motorway junction are also only a few minutes' drive away. Highlights at a glance: • 3 residential units with 3 rooms each • Approximately 227.1 m² of main usable space • Approximately 635 m² of land area • Ground floor apartment with direct garden access • 1st and 2nd upper floors already internally connected • Attractive basis for a duplex use • Air-water heat pump and photovoltaic system from 2024 • Double garage and additional outdoor parking • City location with train station, shopping, school, and medical center within walking distance A rare opportunity for people looking for a property in the Bern district and recognizing the potential of location, substance, garden, and flexible use. Feel free to request the sales documentation or arrange a viewing directly.

Travel time
-
1 / 13
  • Parking space
  • Balcony / Terrace
  • Pets allowed
  • +3
CHF 1,900,000.–
160m² floor space
Zumbachstrasse 32, 3095 Spiegel b. Bern

Rare opportunity with development potential at the foot of Gurten

In a sought-after residential area in Spiegel near Bern, a rare opportunity arises for all those who recognize the potential of an attractive plot of land. The 584 square meter parcel is located in a quiet, grown single-family home district at the foot of Gurten and offers ideal conditions for the realization of a contemporary new construction project. Thanks to the excellent micro-location, the proximity to the city of Bern, and the high quality of living, this offer is aimed at both investors with foresight and families who want to realize their dream home at one of the most sought-after addresses in the region.The property currently has a freestanding single-family home from 1953. The property presents itself in an intact condition with a need for renovation and has six rooms, a beautiful garden, and a covered seating area. The existing building substance can continue to be used until the implementation of a new project, thereby creating additional flexibility in planning.However, the real potential lies in the plot itself. Surrounded by well-maintained residential homes and already realized new buildings, the parcel offers an excellent starting point for a modern single-family home or a high-quality replacement new construction project in accordance with the applicable building regulations. The attractive neighborhood structure, the quiet living situation, and the excellent sunlight create the best conditions for sustainable living with long-term value.Whether as a development project with convincing value increase potential or as a building plot for an individual home in a privileged location, this property combines rarity, location quality, and future prospects, offering an excellent basis for the realization of demanding residential ideas.The property will be sold to the highest bidder through an auction.Request our detailed sales documentation for further interesting information.Haven't found the right thing yet? The IMMOSEEKER team is happy to assist you.

  • Parking space
  • Balcony / Terrace
  • Pets allowed
  • +3
Travel time
-
1 / 29
CHF 750,000.–
5.5 rooms
Pestalozzistrasse 76, 3400 Burgdorf

Double-family house - living with charm and quality of life

The property This double-family house convinces with a classic, well-utilizable room layout and is located in the Gsteighof quarter in Burgdorf, a grown and family-friendly residential quarter. The property includes the residential building as well as a separate garage and stands on a 380 m² large plot of land with a spacious garden and various green and recreational areas.The house has been continuously maintained and partially renewed over the years. This includes, among other things, the kitchen, windows, heating system, and various work on the building envelope, garage, and outdoor area.The living rooms are distributed over the ground and upper floors. The house is fully basement and offers additional space for washing, storage, hobby, and house technology. The room offer is supplemented by a spacious attic, which offers valuable additional storage space and versatile usage possibilities.The garden creates a lot of space around the house and offers opportunities for individual design and attractive outdoor recreational areas. The separate garage and an additional bicycle storage room complement the offer.Particularly attractive for families is the location directly opposite the Gsteighof school campus. The combination of a grown residential quarter, own garden, spacious secondary areas, and good infrastructure makes this property a versatile home with potential for individual further development. Room layout BasementThe basement supplements the room offer with various practical secondary areas. In addition to the laundry room, several cellar rooms are available. They provide space for supplies, storage, hobby, and further uses.The original basement plan also shows a separate tank area. Due to the later conversion of the heating system, the current actual use of the corresponding areas is to be assessed separately.Rooms in the basement • Laundry room with direct access to the outdoor area • Two cellar rooms • Entrance area / access area • Technology or former tank area The spacious secondary areas are a valuable addition to the actual living space and offer versatile storage and usage possibilities.Ground floorThe ground floor forms the central living area of the house. The classic floor plan divides this floor into two separate living rooms, a kitchen, a WC, and the central entrance area.Rooms on the ground floor • Kitchen • Living room with garden access • Living room • Separate WC • Entrance area • Staircase The two living rooms offer different usage possibilities and can be designed, for example, as living and dining rooms. The separate kitchen keeps the cooking and living areas spatially separate.The central entrance area connects the individual rooms and also accesses the upper and lower floors. 1st floorThe upper floor forms the private area of the property and has three rooms as well as a bathroom.Rooms on the 1st floor • Room • Room with balcony • Bedroom • Bathroom • Entrance area The three separate rooms enable flexible use as parent bedrooms, children's rooms, guest rooms, or home offices.AtticAccess to the spacious attic is via a pull-out attic staircase from the upper floor.The open attic space is characterized by the visible wooden construction and has various natural light sources. The extensive area offers ample storage space and interesting possibilities for future use.AccessThe individual floors are connected by the centrally located staircase. The ground floor, upper floor, and basement are thus accessible on short paths.The attic is reached via a pull-out staircase or attic ladder from the upper floor.Outdoor areaThe detached residential building is located on a 380 m² large enclosed plot of land. According to the land register, the garden area comprises around 306 m².The garden extends around the house and is divided into different levels, natural stone walls, stairs, green areas, and existing planting. This creates various areas that can be individually designed as recreational, play, or garden areas.Particularly noteworthy are • Garage: 17 m² • Bicycle storage room Note on floor plans and area specificationsThe room designations shown in this documentation are largely based on the existing plans from 1962.The individual room areas do not emerge from these plans. The specified area masses come from a current 3D measurement. There are therefore deviations from the actual area masses.The floor plans from 1962 and the plans of the 3D measurement are attached to this documentation on page 36.The property and building ground areas are based on the current land register extract. Original building and floor plans can be added to the documentation as a supplement.


Travel time
-
1 / 17
  • Parking space
  • Balcony / Terrace
  • Tumble dryer
  • +3
CHF 990,000.–
7 rooms150m² living space
Auf Anfrage 1, 4913 Bannwil

Spacious 7-room single-family house with rooftop terrace in Bannwil

Spacious 7-room single-family house with rooftop terrace in Bannwil This attractive 7-room single-family house in Bannwil impresses with spacious rooms, a well-thought-out floor plan, and a quiet, family-friendly residential area.On approximately 150 m² of living space, spread over three floors, you can expect a versatile living concept with plenty of room for the whole family. The 645 m² large plot of land offers additional privacy and creates a pleasant living environment.The spacious rooms can be flexibly used as bedrooms, children's rooms, guest rooms or home offices, offering ideal conditions for different living needs.A tile stove ensures a cozy living atmosphere, while underfloor heating provides additional comfort in everyday life. A new solar system and air conditioning in the upper and lower floors complement the equipment of the property.A particular highlight is the spacious rooftop terrace with a new terrace floor. It offers plenty of space for relaxed hours outdoors and creates an additional retreat for the whole family.There are a total of five outdoor parking spaces available for your vehicles. The highlights at a glance • 7 rooms on three floors • approx. 150 m² living space • 645 m² plot size • spacious and flexible room layout • spacious rooftop terrace with new terrace floor • new solar system • air conditioning in the upper and lower floors • cozy tile stove • comfortable underfloor heating • five outdoor parking spaces • quiet and sunny residential area • child-friendly and family-friendly environment • school and kindergarten in the immediate vicinity • well-maintained and continuously modernized condition Location and surroundings Bannwil offers an attractive combination of quiet living, good accessibility, and family-friendly infrastructure.School, kindergarten, and community center are just a few steps away from the property. Shopping facilities, the train station, and other daily necessities are also within short distance.The quiet and sunny location is particularly suitable for families who want to combine spacious living with short distances in everyday life. Additional added value As part of the sale, the facade insulation will be completely renewed.The future owners will benefit from an additional upgrade of the property, without having to organize the corresponding work themselves. Have we sparked your interest? We would be happy to send you the complete sales documentation and are available for further information or to arrange a personal viewing appointment.Contact us today - we look forward to presenting this attractive single-family house to you in person.Suisse Homes - personal. professional. successful.

  • Parking space
  • Balcony / Terrace
  • Tumble dryer
  • +3
Travel time
-
Fabian Wyss

Fabian Wyss

1 / 13
Fabian Wyss

Fabian Wyss

  • Balcony / Terrace
  • Elevator
CHF 1,350,000.–
8.5 rooms207m² living space
Schulhausgasse 12, 3704 Krattigen

ImmoWyss - Your spacious home with a view of the lake and mountains

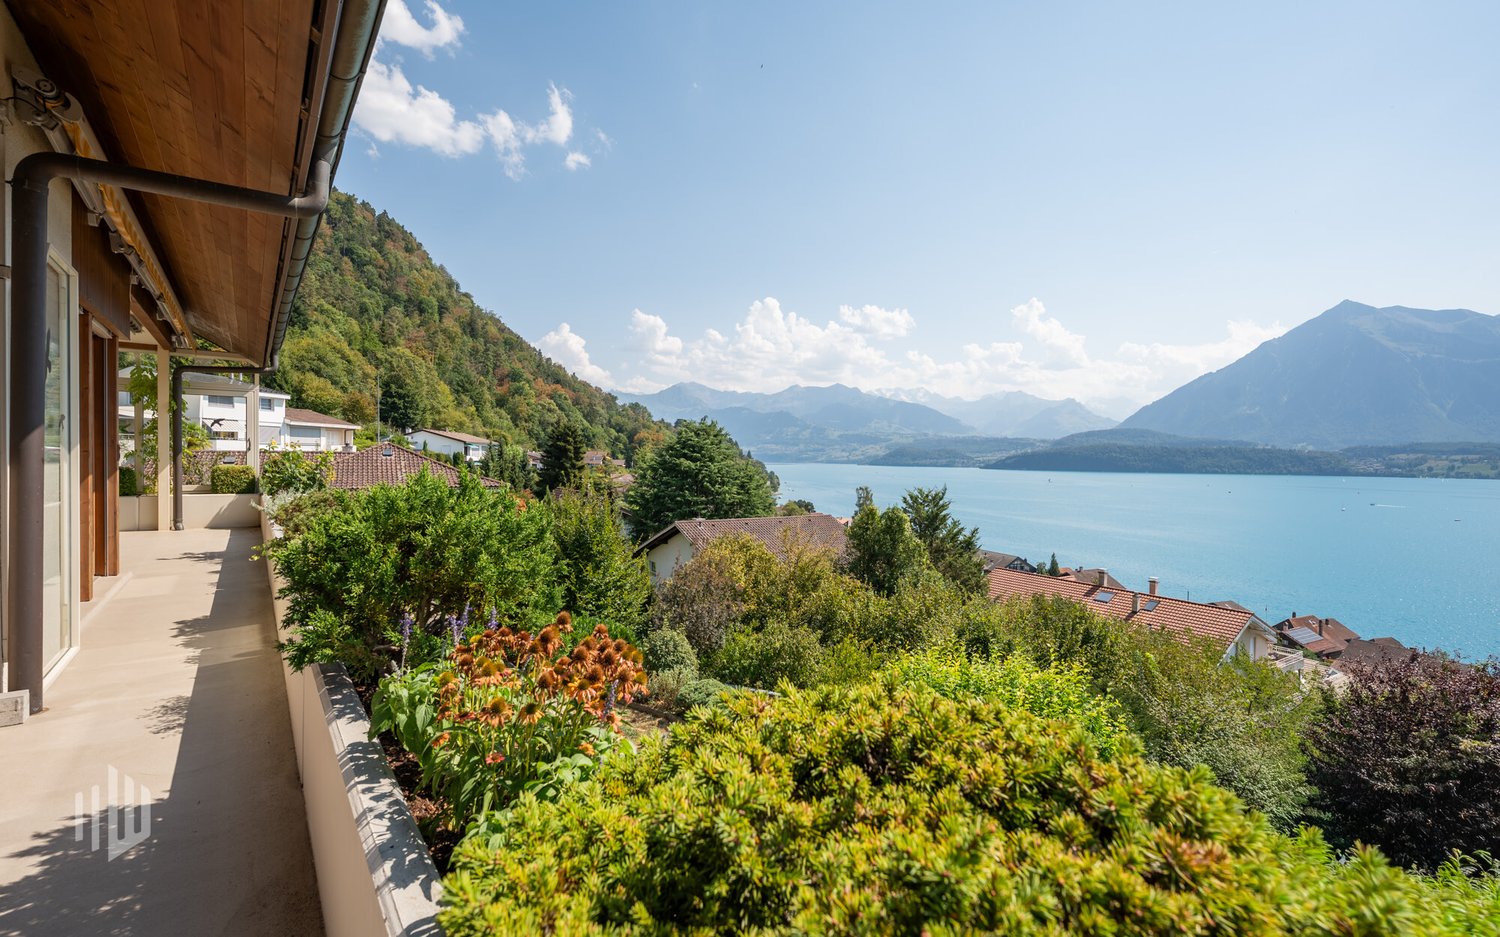
We deliberately only publish a selection of our offers on real estate portals. You can find a complete overview of all current objects at any time on www.immowyss.ch. Detailed information about this property with additional pictures, floor plans, and complete sales documentation can be found at https://www.immowyss.ch/immobilien/?objekt-id=BA906 Located in a sunny and scenic spot in Krattigen, this charming single-family house presents itself as an ideal home for people who appreciate spaciousness, living quality, and an impressive view. The property convinces with a well-thought-out room offer, plenty of space for the whole family, and a warm, cozy living atmosphere. As soon as you enter the house, you feel the inviting character of this special property. The spacious window fronts let in plenty of daylight and create a bright, friendly living feeling. The open living and dining area with a fireplace forms the heart of the house and invites you to cozy hours with family and friends. The combination of wood, large window areas, and beautiful views gives the interior a special coziness. A real highlight is the wonderful view: from the balcony, from the wooden terrace, and also from several living rooms, a charming view of Lake Thun and the surrounding mountains opens up. The elevated location not only provides privacy but also an exceptional living experience in a natural environment. With a total of 8.5 rooms, the house offers versatile usage possibilities. Whether for a family with children, for working in a home office, or for individual hobbies, numerous rooms are available here that can be used flexibly. The additional areas in the basement and the spacious workshop with separate access are also particularly attractive, offering plenty of storage space and space for handicraft or creative activities. The property has been continuously maintained and renovated in important areas. For example, the facades and windows have been refreshed, sun protection solutions have been added, the surroundings have been redesigned, the balcony has been renovated, and the kitchen, utility room, doors, and interior staircase have been modernized. The house also has a good energy starting point: the existing solar/heating system and solid thermal insulation contribute to a contemporary living comfort. The well-kept outdoor area with a spacious wooden terrace, seating areas, and garden areas creates additional living quality. Here you can enjoy sunny hours, cozy evenings, or social moments outdoors to the fullest. The property combines tranquility, views, and living comfort in a harmonious way. Thanks to the attractive location in Krattigen, the future owners will benefit from a pleasant living environment with good connections. Shopping facilities, schools, public transport, and the proximity to Spiez, Thun, and Interlaken make this location particularly interesting, both as a family home and for people who want to live close to nature and yet be well connected. This property is a rare opportunity for all those who are looking for a spacious, characterful home with a lot of potential, wonderful views, and high-quality living comfort. Why should you take a closer look at this offer: - The dreamy view of Lake Thun and the mountains. - With 8.5 rooms, the property offers plenty of space for family, work, and hobbies. - The bright living area with large window areas creates a warm and inviting living atmosphere. - The spacious wooden terrace, balcony, and well-kept outdoor area extend the living space outdoors. - Ongoing renovations and solid construction make the house a value-stable investment. Have we piqued your interest? Arrange a viewing appointment today and

  • Balcony / Terrace
  • Elevator
Travel time
-
Flavio Frutig

Flavio Frutig

1 / 16
Flavio Frutig

Flavio Frutig

  • Balcony / Terrace
  • Garage
  • Elevator
  • +3
CHF 1,090,000.–
4.5 rooms117m² living space
Hauptstrasse 46, 2564 Bellmund

Modern living with style and a far-reaching view

This stylish 4.5-room apartment in Bellmund impresses with its modern architecture, high-quality materials, and beautiful views of the Jura and Lake Biel. The property unit, built in 2020, combines spacious rooms with a clear, timeless design and creates a living ambiance with plenty of light and privacy. Floor-to-ceiling windows, an open-plan living and dining area, and the glazed balcony give the apartment an elegant and comfortable atmosphere.The well-thought-out room layout with a separate dressing area, two stylish bathrooms, and a practical storage room offers high comfort in everyday life. The offer is complemented by a basement compartment with a connection for a private laundry room, a parking space in the garage, and a well-maintained building in a quiet and yet well-connected location near Biel and Lake Biel.Further highlights • Spacious living and dining area with an open-room feel and plenty of daylight • Glazed balcony with a beautiful view of the Jura and Lake Biel • Stylish architecture with clear lines and timeless design • High-quality kitchen with a cooking island as the central meeting point of the living area • Practical storage room for everyday items • Private retreat area with separate dressing room and well-thought-out floor plan • Two modern bathrooms with elegant finishes and comfortable amenities • Quiet living atmosphere combined with a natural environment • Well-maintained building with a modern appearance and high living standards • Practical auxiliary rooms and private laundry room connection in the basement compartment • Comfortable lift access directly from the garage to the living floor • Garage parking space (can be purchased for CHF 35,000) • Attractive communal tax rate Request our detailed sales documentation for more interesting information.Haven't found the right thing yet? The IMMOSEEKER team is happy to help.

  • Balcony / Terrace
  • Garage
  • Elevator
  • +3
Travel time
-
1 / 23
  • Parking space
  • Balcony / Terrace
  • Garage
  • +4
CHF 1,250,000.–
6.5 rooms140m² living space
Auf Anfrage 1, 3534 Signau

Family-friendly single-family house with panoramic views in Signau

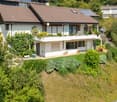
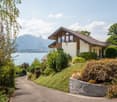
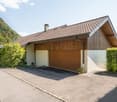
Family-friendly single-family house with panoramic views in Signau This nearly new, detached single-family house in Signau impresses with its idyllic location directly on the agricultural zone, an unobstructed view, and a modern, family-friendly room concept. On approximately 140 m² of living space and spread over 5.5 rooms, the property offers plenty of space for families, couples, and all those who want to combine natural living with contemporary comfort. Particularly noteworthy are the cozy chimney, the high-quality parquet floor, the modern energy technology, and the spacious double garage with integrated workshop. The property The single-family home, built in 2018, presents itself as nearly new and offers a well-thought-out room concept over several floors. The entrance area on the ground floor leads to a separate office, practical ancillary rooms, and directly to the double garage with integrated workshop. On the upper floor is the bright and airy living and dining area as the heart of the house. The high-quality parquet floor provides a timeless-elegant look, while the chimney creates a cozy atmosphere. The open kitchen with bar blends harmoniously into the living area. This floor is complemented by a shower room with WC. The attic has four bedrooms, including the master bedroom, and a spacious family bathroom. The rooms can be used flexibly and offer ideal conditions for families. An air-water heat pump with underfloor heating provides efficient heat supply. Additionally, solar energy is used for hot water and own power generation. The separate office is ideal for a home office. The spacious double garage with integrated workshop offers additional space for vehicles, hobbies, and storage. The highlights at a glance • Detached single-family house • Year of construction 2018 • approx. 140 m² living space • well-thought-out 5.5-room floor plan • unobstructed panoramic view • direct location on the agricultural zone • bright and airy living and dining area • cozy chimney • high-quality parquet floor • open kitchen with bar • separate office / home office • air-water heat pump and underfloor heating • solar energy for hot water and power generation • spacious double garage with integrated workshop • plenty of storage space Location and surroundings The property is located on the outskirts of Signau in a quiet and natural environment. The gently hilly landscape of the Emmental lies practically at the doorstep and offers numerous opportunities for leisure, walks, and relaxation. The location is particularly suitable for families and nature lovers who are looking for peace, privacy, and natural living without sacrificing modern comfort. The direct location on the agricultural zone and the unobstructed panoramic view underline the special character of this property. Have we sparked your interest? We would be happy to provide you with the complete sales documentation and arrange a personal viewing appointment with you. Contact us today - we look forward to presenting this attractive single-family house to you in person. Suisse Homes - personal. professional. successful.
  • Parking space
  • Balcony / Terrace
  • Garage
  • +4
Travel time
-
1 / 17
CHF 1,095,000.–
7.5 rooms190m² living space
Hinterfeldweg 1, 3292 Busswil BE

Detached 7½-room single-family house with plenty of space in the village center of Busswil

This detached single-family house in the village center of Busswil offers plenty of room for families, couples with generous space requirements, or for combining living and working under one roof.The open living and dining area with modern kitchen forms the center of the house. On the further floors, there are several bedrooms, children's or workrooms, as well as a total of three wet cells. A spacious terrace and the garden create additional space for relaxation, play, and enjoyment.The property has been continuously renovated and upgraded in recent years. Among other things, the interior spaces have been comprehensively refreshed, existing parquet floors have been reworked, and a new kitchen has been installed. Furthermore, various renewals and adaptations have been made to electrical, sanitary, and heating installations, as well as work in the basement and on the laundry room. Individual areas still offer potential for further developing the house according to one's own ideas.Air heat pump and underfloor heating provide comfortable living comfort. A separate garage with a bike stand and an outdoor parking space complement the offer.Another plus point is the central and family-friendly location: school, kindergarten, shopping facilities, and train station are easily accessible on foot. This connects this home with generous living space, short distances, and a good connection to Lyss, Biel, and Bern.A house with plenty of space, character, and diverse possibilities – right in the heart of Busswil.

Noah Schärer

Noah Schärer

Travel time
-
Samuel Bleuer

Samuel Bleuer

1 / 13
Samuel Bleuer

Samuel Bleuer

  • Balcony / Terrace
CHF 570,000.–
3.5 rooms70m² living space
Talackerstrasse 5a, 3604 Thun

Modernized property in a good location

The sales documentation can be found on our website www.casa-immo.chA cozy apartment, a sunny balcony, and a freshly modernized building: This 3½-room apartment on the upper ground floor at Talackerstrasse 5A offers a lot of potential for people who want to design their dream home according to their own ideas.In 2023, the property from 1970 was extensively renovated. All windows, shutters, and entrance doors were replaced, and the building shell, including thermal insulation, was renewed. Additionally, roof and sheet metal work were carried out with the installation of a photovoltaic system. The balconies were completely replaced and redesigned to be more spacious, creating an outdoor space with high quality of stay. The apartment is in intact condition inside.The apartment impresses with a simple floor plan and bright rooms. A basement compartment in the basement and an attic compartment in the attic provide additional storage space. The communal laundry room is available to all residents. Visitor parking spaces are located directly in front of the property. A parking space can be rented.The multi-family house is located in the middle of the popular Dürrenast and Hohmad quarters - a quiet and yet well-connected residential area. Shopping facilities, public transportation, and recreational areas are easily accessible on foot.One apartment is in the building right and is suitable for couples, single people, as well as an investment in a central location.Didn't find the right property? We support you in your search: With our personalized newsletter, you stay up to date. The search query is non-binding and free of charge. Your details will be treated confidentially and not passed on to third parties. www.casa-immo.ch/suchkunden

  • Balcony / Terrace
Travel time
-

Suggested properties for you based on search results