2221 results - Property for buy in Canton Bern

1 / 13
CHF 950,000.–
2.5 rooms47m² living space
Spiezstrasse 22, 3645 Gwatt

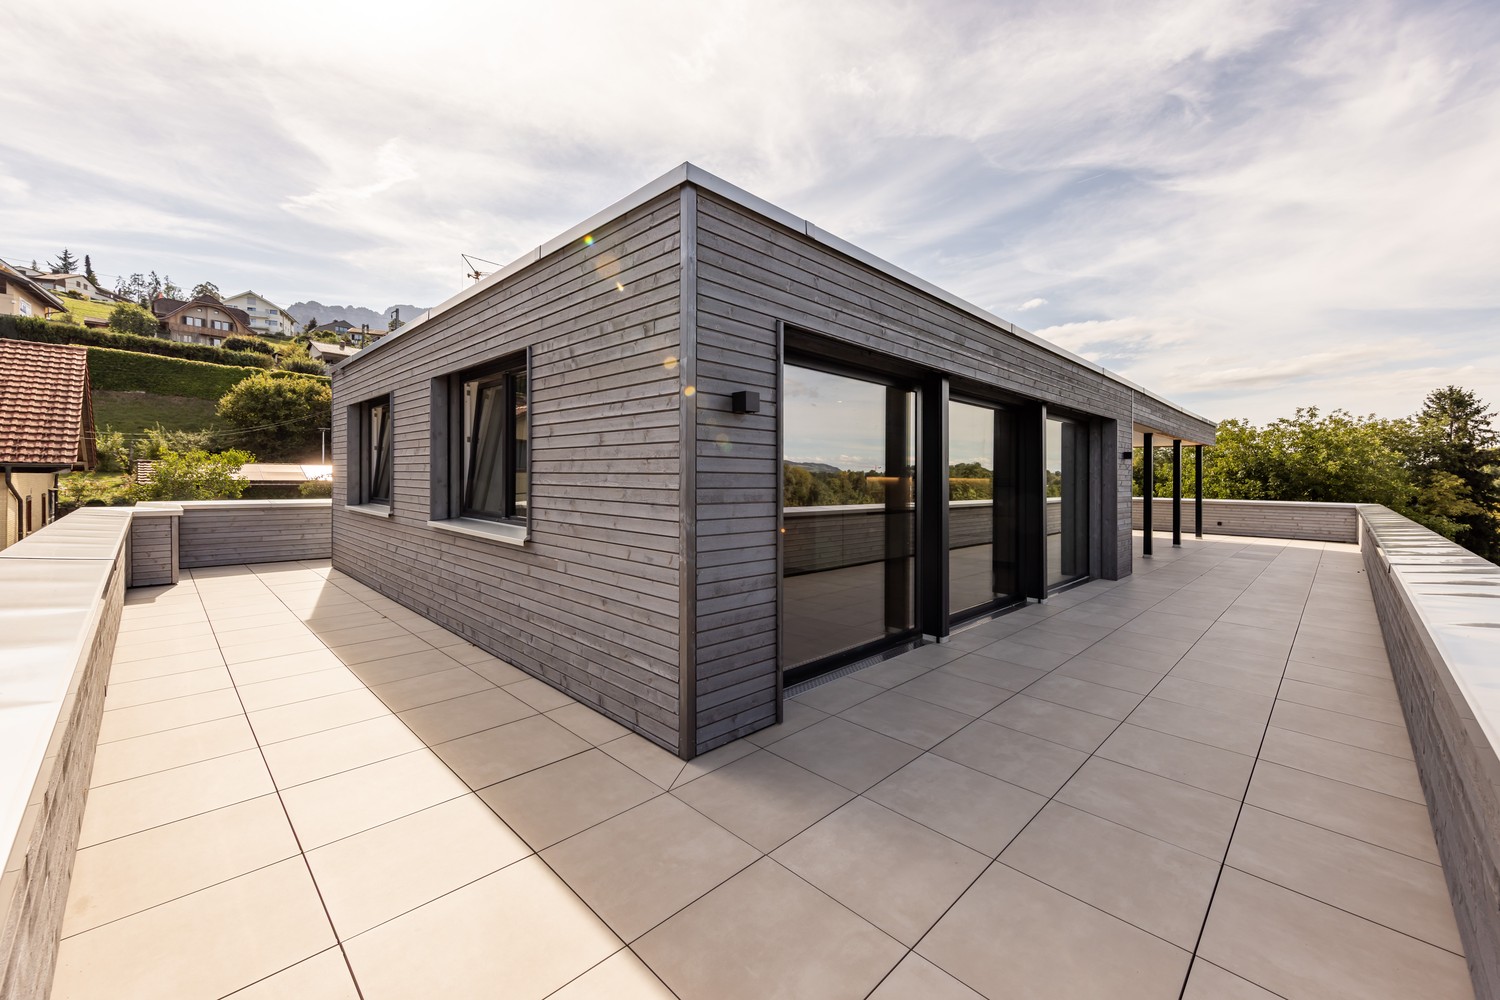
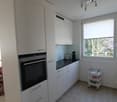
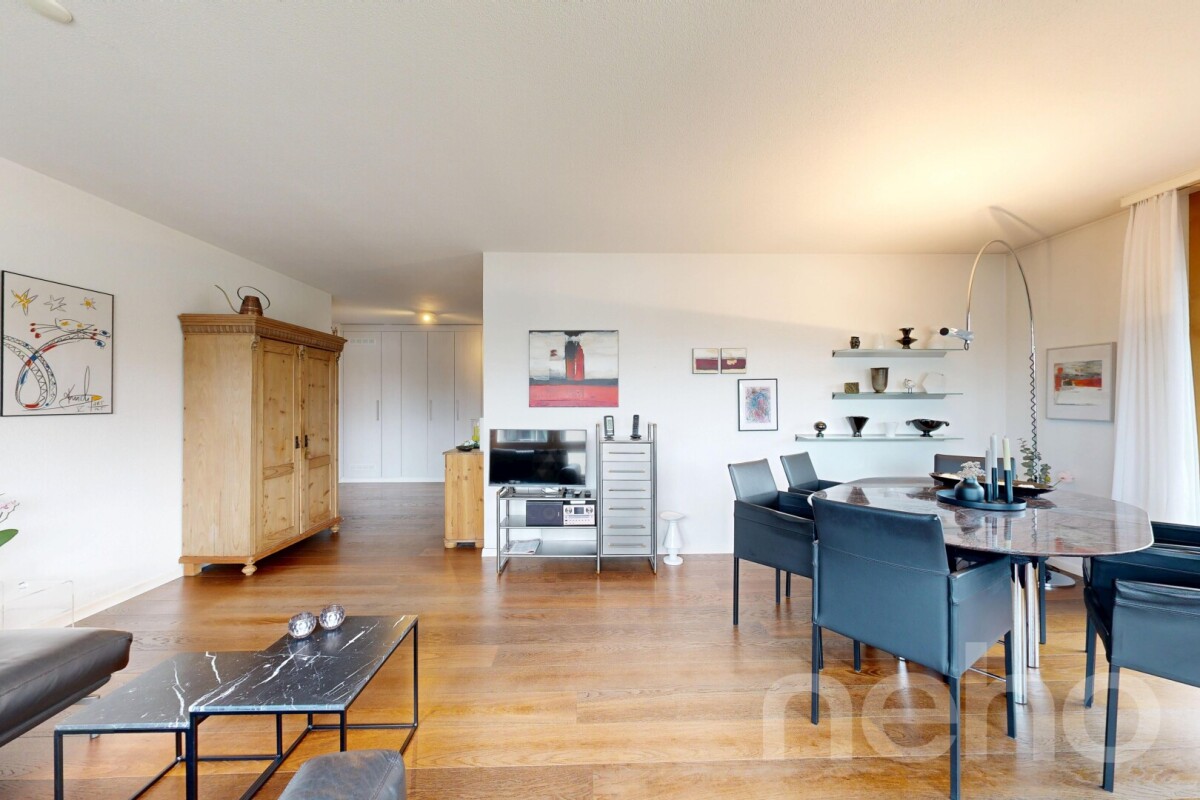
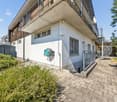
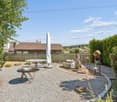
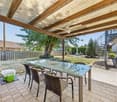
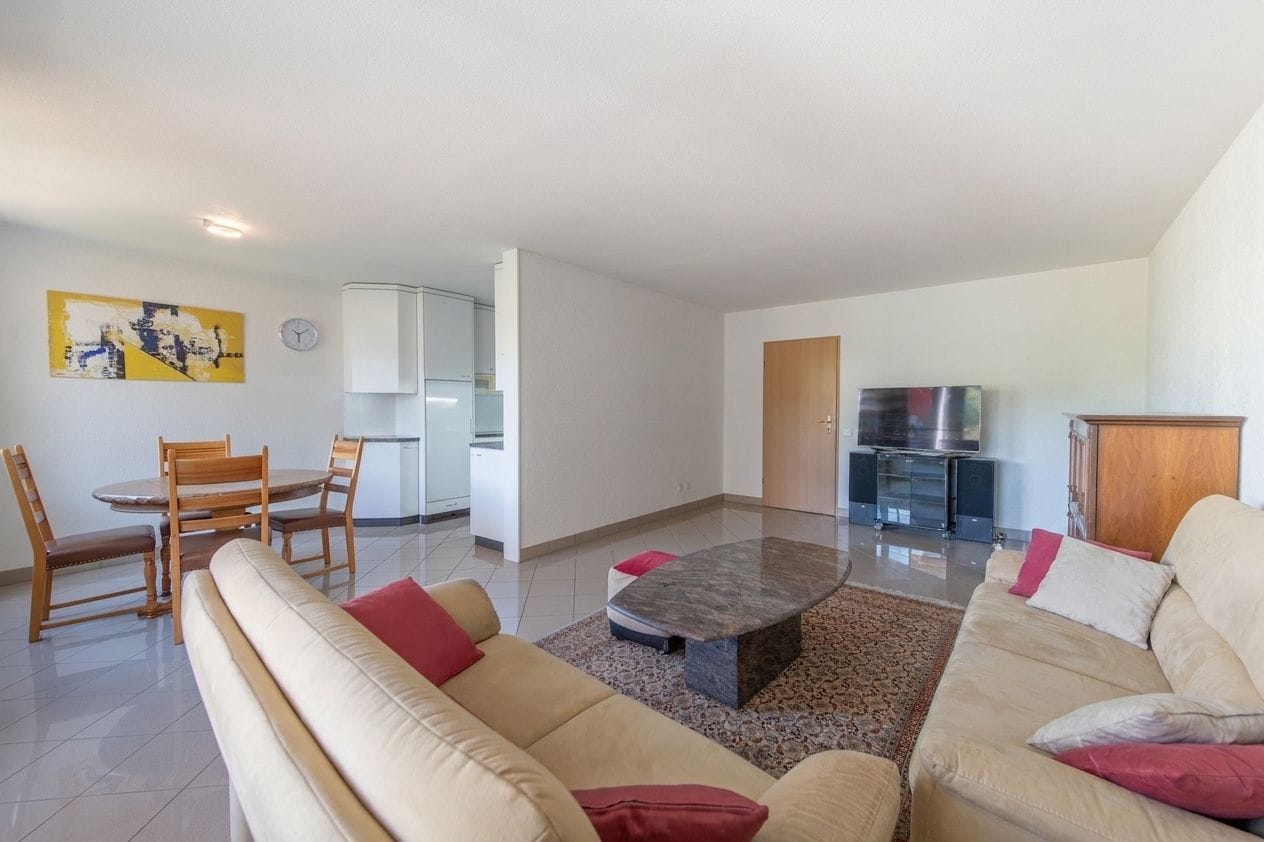
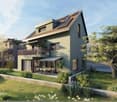
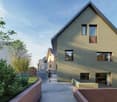
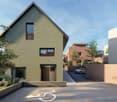
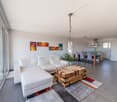
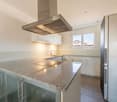
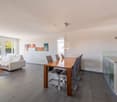
2.5 Room Attic Apartment in Gwatt

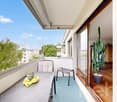
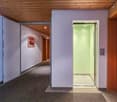
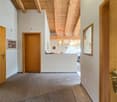
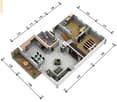
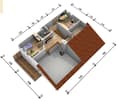
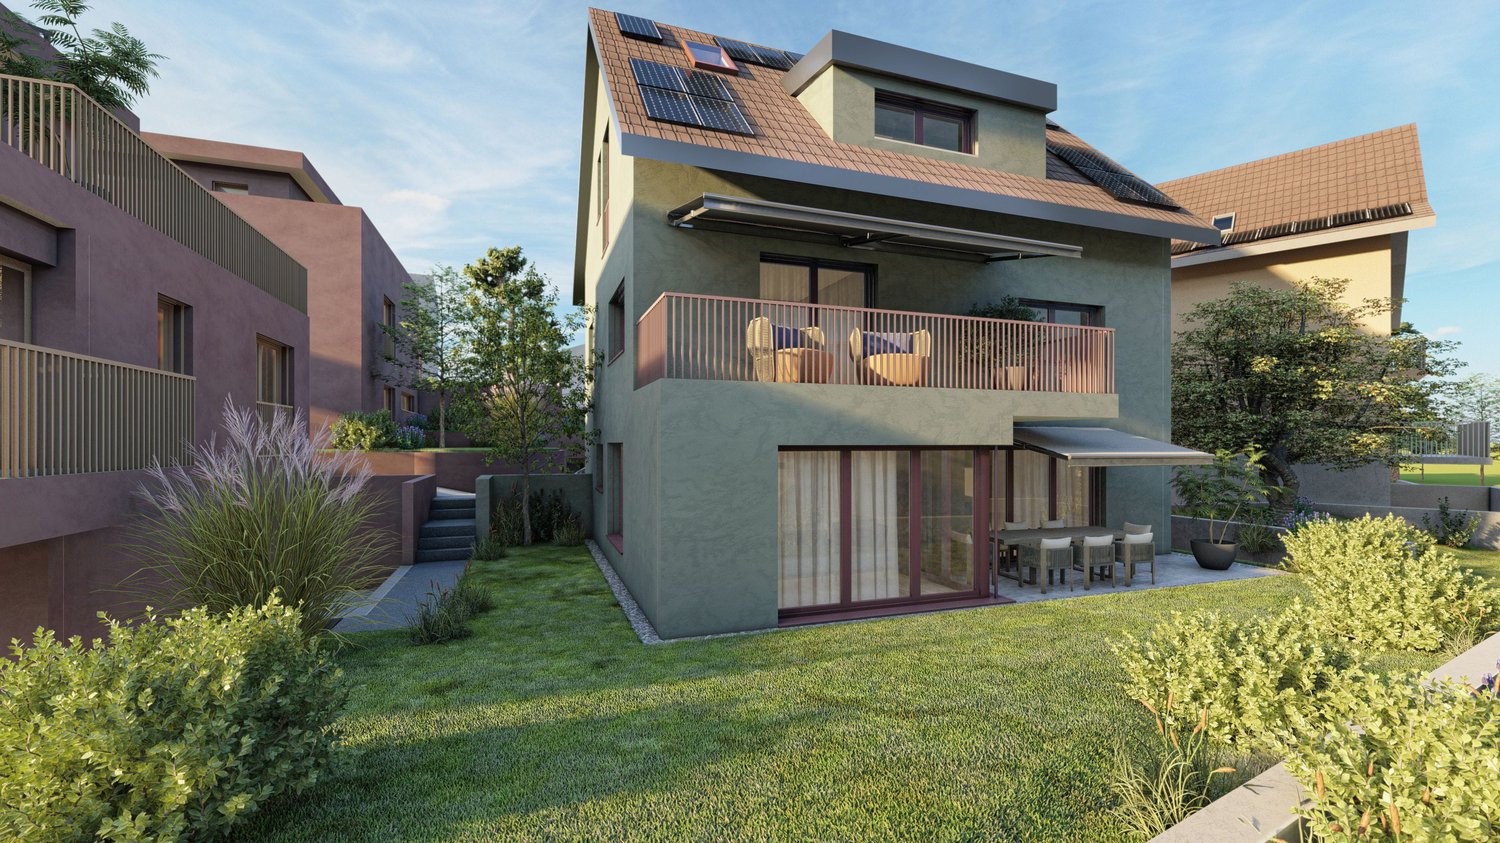
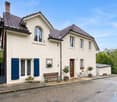
• Modern apartment with elevator • Ideal for single person (or 2-person household) • 2 ½ room attic apartment, CHF 950,000.- • Turnkey new building project (ready for occupancy) • Parking spaces à CHF 40,000.- each • 2 apartments are already sold In a privileged location in the popular Gwatt, the already built multi-family house at Spiezstrasse 22 is a modern new building project that combines contemporary architecture with high-quality living. The property is located in the immediate vicinity of Lake Thun, recreational areas, and diverse shopping and leisure opportunities - an ideal place for people who appreciate both urbanity and nature. Architecture and DesignThe new building convinces with a clear, timeless architecture and generous window fronts, which provide plenty of light and an open living feeling. Beautiful materials, well-thought-out floor plans, and a harmonious exterior appearance characterize the overall project. This creates a living space that optimally combines comfort, aesthetics, and functionality. Living Quality and EquipmentThe planned units offer modern and energy-efficient construction according to today's standards. Bright living rooms, stylish kitchens and bathrooms, practical secondary rooms, and a pleasant room climate create a home to feel good in. Depending on the apartment, there are balconies, terraces, or private outdoor areas that ideally complement the living space. Location AdvantagesThe location in Gwatt is one of the most sought-after addresses in the Thun region. The proximity to the lake, the beach, walking paths, and the nature reserve makes the quarter particularly attractive. At the same time, the city center of Thun, the highway connection, and public transportation are quickly accessible. Commuters, families, and couples benefit from short distances and high quality of life. Sustainability and Future ViabilityThe new building is being realized according to modern energy requirements and relies on sustainable solutions that create long-term value. Efficient heating systems, a contemporary building envelope, and the option for renewable energy solutions are central components of the project. A new home in Gwatt - livable, modern, perfectly locatedWith the new building at Spiezstrasse 22, a high-quality residential offer is being created at a prime location with an elevator. The project appeals to people who want to combine modern living with a natural lifestyle and value a quiet, yet optimally connected environment. For further information or a personal conversation, we are at your disposal at any time. Additionally, two 3.5-room apartments are for sale: • 1x 3 ½ room ground floor apartment east, CHF 895,000.- • 1x 3 ½ room upper floor apartment east, CHF 895,000.- • 2 apartments are already sold


Travel time
-
1 / 13
CHF 990,000.–
5.5 rooms137m² living space
Ahornweg 19, 3176 Neuenegg

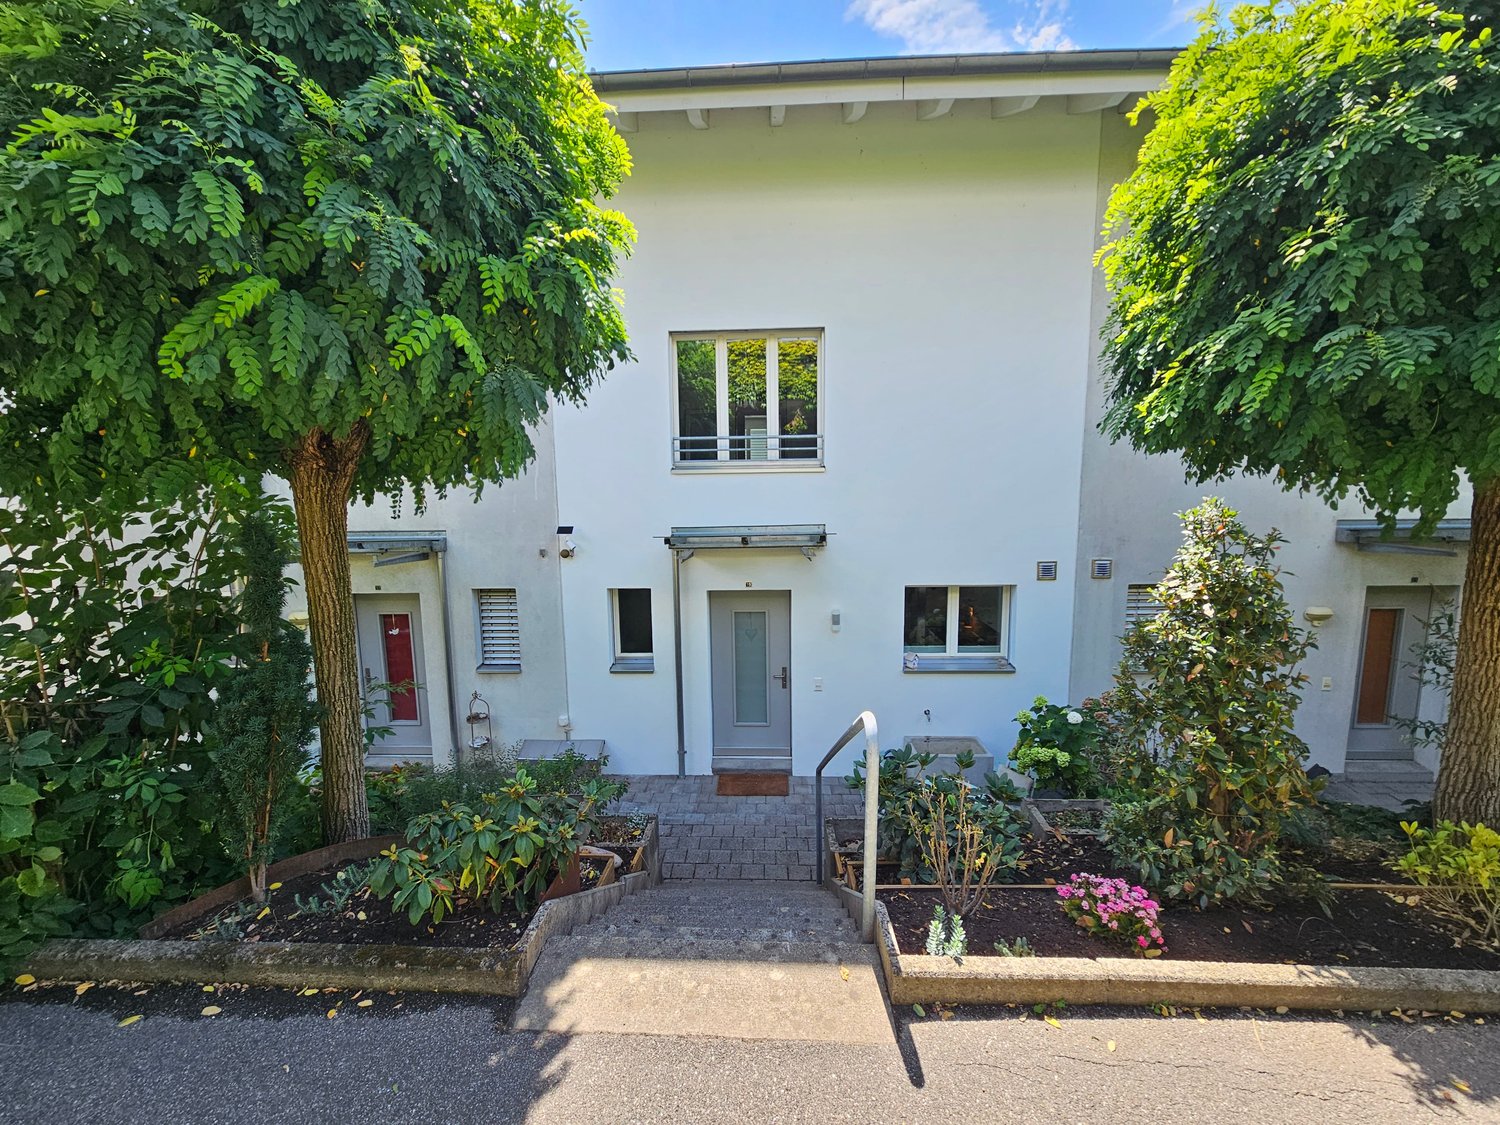
5.5-room row house with two terraces in Neuenegg for sale

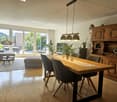
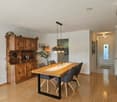
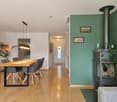
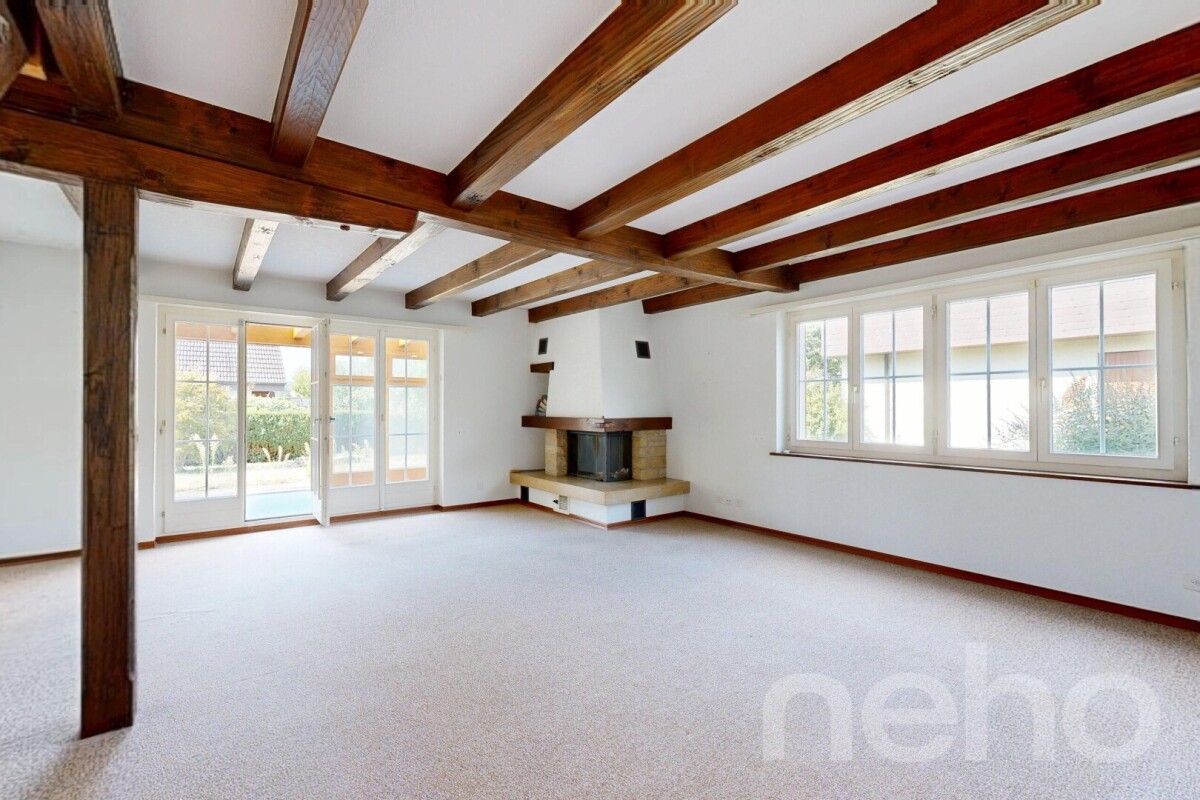
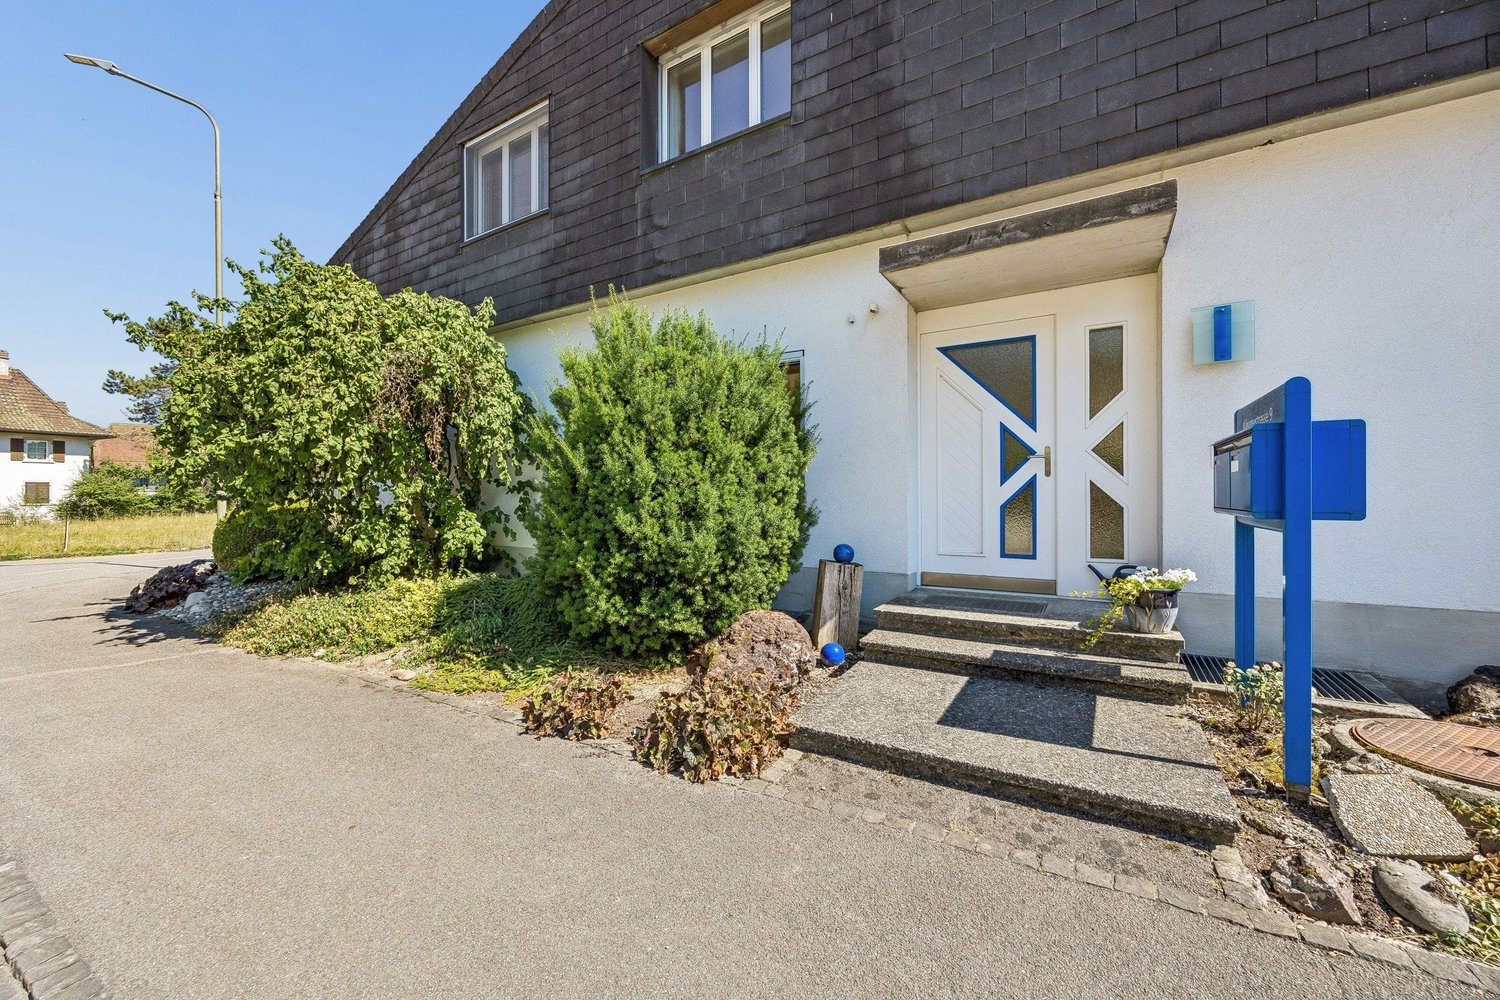
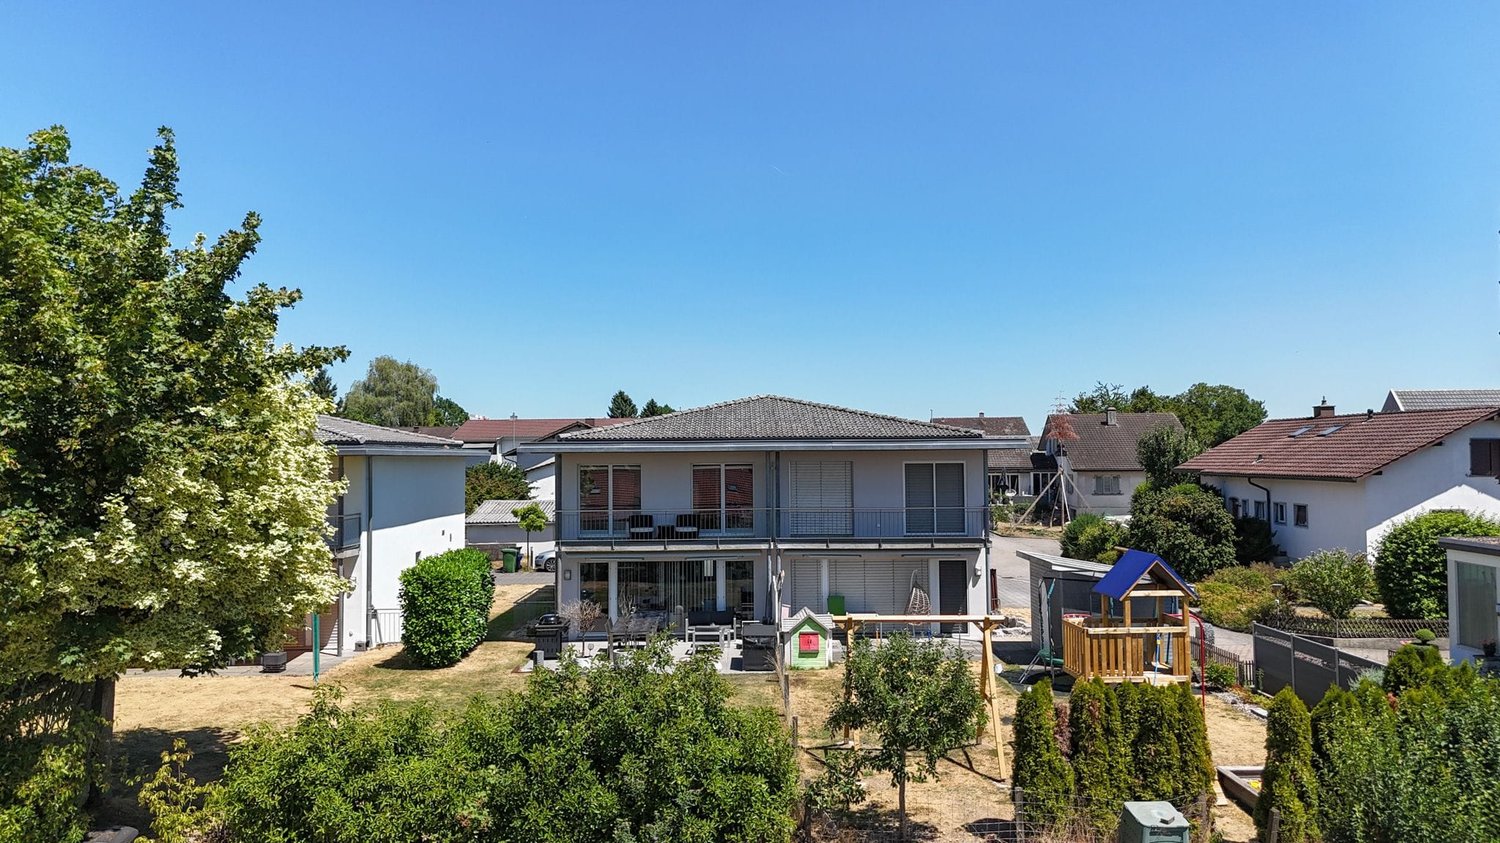
Family-friendly row house with a lot of living quality in NeueneggThis well-maintained 5.5-room row house at Ahornweg 19 combines a quiet, sunny living location with a versatile room offer and attractive outdoor areas. On a net living area of approximately 137 m², you can expect bright rooms, practical secondary areas, and a pleasant living atmosphere. The living/dining room is the centerpiece of the house: the generous window front brings a lot of daylight into the interior, while the fireplace provides a cozy atmosphere on cooler days. The adjacent terrace stylishly extends the living area outdoors. The designated terrace area of approximately 16 m² offers space for cozy meals, relaxed hours, and social evenings in the fresh air. Additional outdoor areas are available.The room program is ideal for families. Three bedrooms offer privacy and tranquility. A spacious room in the attic can be flexibly used as a home office, hobby room, guest room, or retreat. According to the available information, lines are already available there, which results in interesting expansion potential for individual needs. Two bathrooms complement the offer on the living floors.The house also convinces in the basement with practical secondary rooms. A cellar, a laundry room, and a workshop create valuable storage space for household, sports equipment, and hobbies. The pellet heating and floor heating ensure a pleasant living climate. The house was built in 1999 and, according to the object data, has a renovation year of 2025. The plot includes approximately 126 m², and the building volume is approximately 775 m.The location in Neuenegg is quiet and family-friendly. The Flamatt Dorf train station is approximately 558 m away, and the Flamatt motorway access is approximately 1,208 m. Bern, Fribourg, and other centers are easily accessible. Shopping opportunities, schools, childcare services, and local recreation areas along the Sense complement the location quality. The sales target price is CHF 990,000.

Travel time
-
1 / 14
CHF 845,000.–
4.5 rooms130m² living space
Mülibüüne 4, 3422 Kirchberg

Charming 4.5-room maisonette apartment in Kirchberg

Welcome to this beautiful 4.5-room maisonette apartment on the first floor of a modern building from 2015 in Kirchberg (3422). With a spacious 130 m² living area, two bathrooms, and an inviting balcony, this apartment offers everything your heart desires – and that as of January 1, 2027.The apartment impresses with the following highlights: • Stylish apartment: Bright and high rooms with parquet and wooden floors and large windows provide a pleasant living atmosphere – ideal also as a modern home office. • Cozy terrace: The lovingly designed balcony with a wooden table, chairs, sofa, decorative vases, a pergola, and hanging lanterns invites you to relax and enjoy. • Bedrooms: Friendly bedrooms with wooden floors and stylish design details – family-friendly and comfortable. • Two bathrooms: Comfortable and practical for the whole family. • Elevator, parking, and cable TV: All important amenities are available. The apartment is located quietly and is sun-kissed – especially in summer, it enjoys a lot of sunlight. Nearby is also a river where you can swim and which gives the surroundings a special charm.The location scores with excellent infrastructure: • Bus stop Grossmatt: Only 3 minutes' walk away – perfect connection to public transport. • Migros: Can be reached in 8 minutes' walk – daily shopping made easy. • School route: Can be reached in 11 minutes' walk – ideal for families with children. • Pharmacy: Can be reached in 12 minutes' walk – medical care nearby. This family-friendly maisonette apartment combines modern living, a quiet location, and excellent infrastructure. A rare opportunity in Kirchberg

Travel time
-
Miroslav Mescic

Miroslav Mescic

1 / 12
Miroslav Mescic

Miroslav Mescic

  • Parking space
  • Garage
  • Elevator
CHF 599,999.–
4.5 rooms109m² living space
Urtenen-Schönbühl, 3322 Urtenen-Schönbühl

Well-maintained 4.5-room apartment in a quiet location in Schönbühl

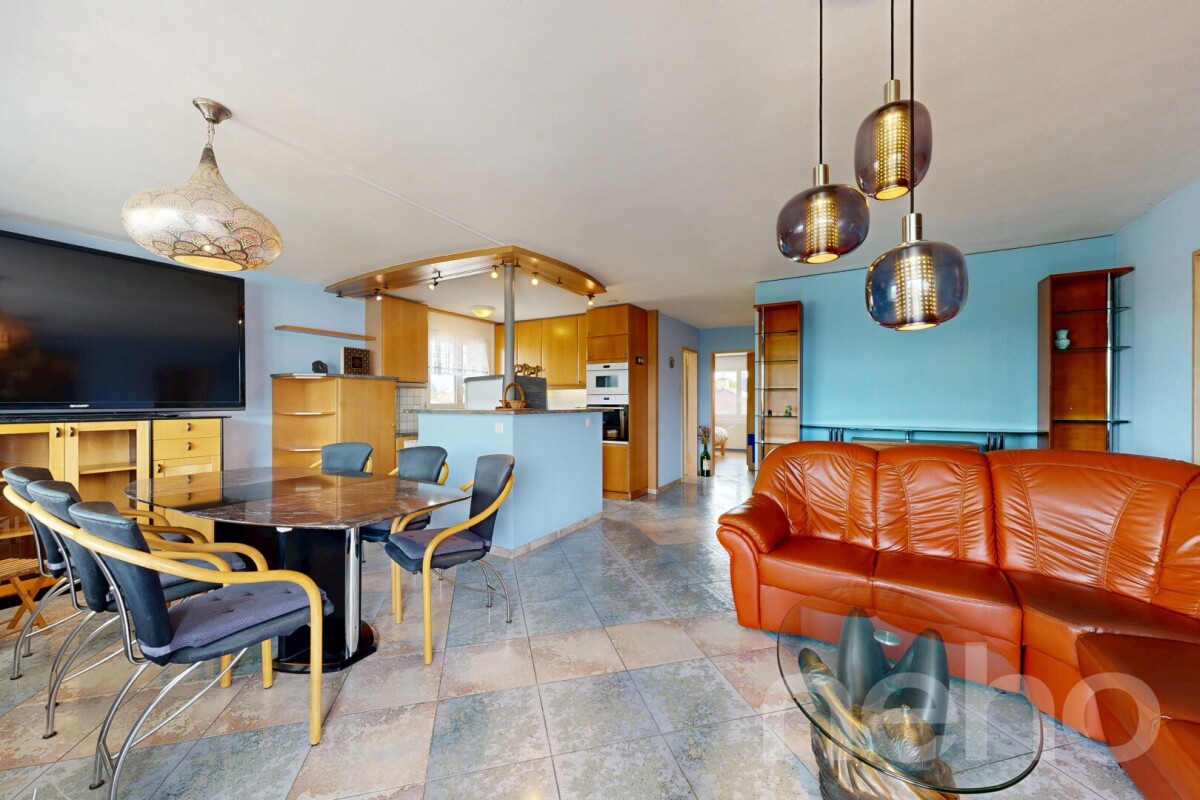
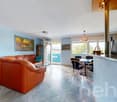
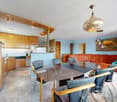
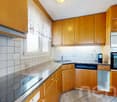
This well-maintained 4.5-room apartment impresses with its thoughtful room layout and pleasant living feel. The spacious living room offers plenty of space for cozy hours with family and friends. Additionally, three more bedrooms are available, which are ideal as children's rooms, offices, or guest rooms. The apartment has a separate toilet as well as a modern bathroom with a walk-in shower. In the living area, a beautiful parquet floor was laid, while the bedrooms are equipped with low-maintenance laminate. A special highlight is the glazed balcony. This can be opened or closed as desired and thus offers additional living comfort in every season. The apartment has been continuously maintained and modernized. The windows were replaced in 1994 and 2000, the parquet floor was laid in 2015, and the bathroom was renovated in 2017. The multi-family house is equipped with an elevator and offers communal laundry rooms as well as practical basement compartments with a power connection. The apartment also has a connection for the washing machine, which is currently placed in the built-in closet. The apartment also includes a parking space in the garage. Additional parking spaces can be rented occasionally if needed. The location is quiet and family-friendly. Especially attractive for families is the new playground with a green area, which is currently being created. The garage is being renovated and prepared for future e-charging stations at the same time. The property is heated with an oil heating system and supported by a heat pump We are happy to provide you with further information or a personal viewing and look forward to showing you this attractive apartment on site.Exact address available after registration on neho.ch.INTERESTED IN A VIEWING? PLEASE REGISTER: https://neho.ch/b/3322-26-4

  • Parking space
  • Garage
  • Elevator
1 / 22
Price on request
3.5 rooms61m² living space
Äussere Dorfstrasse 37, 3718 Kandersteg

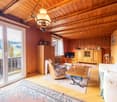
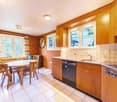
3.5 Room Apartment on the Top Floor

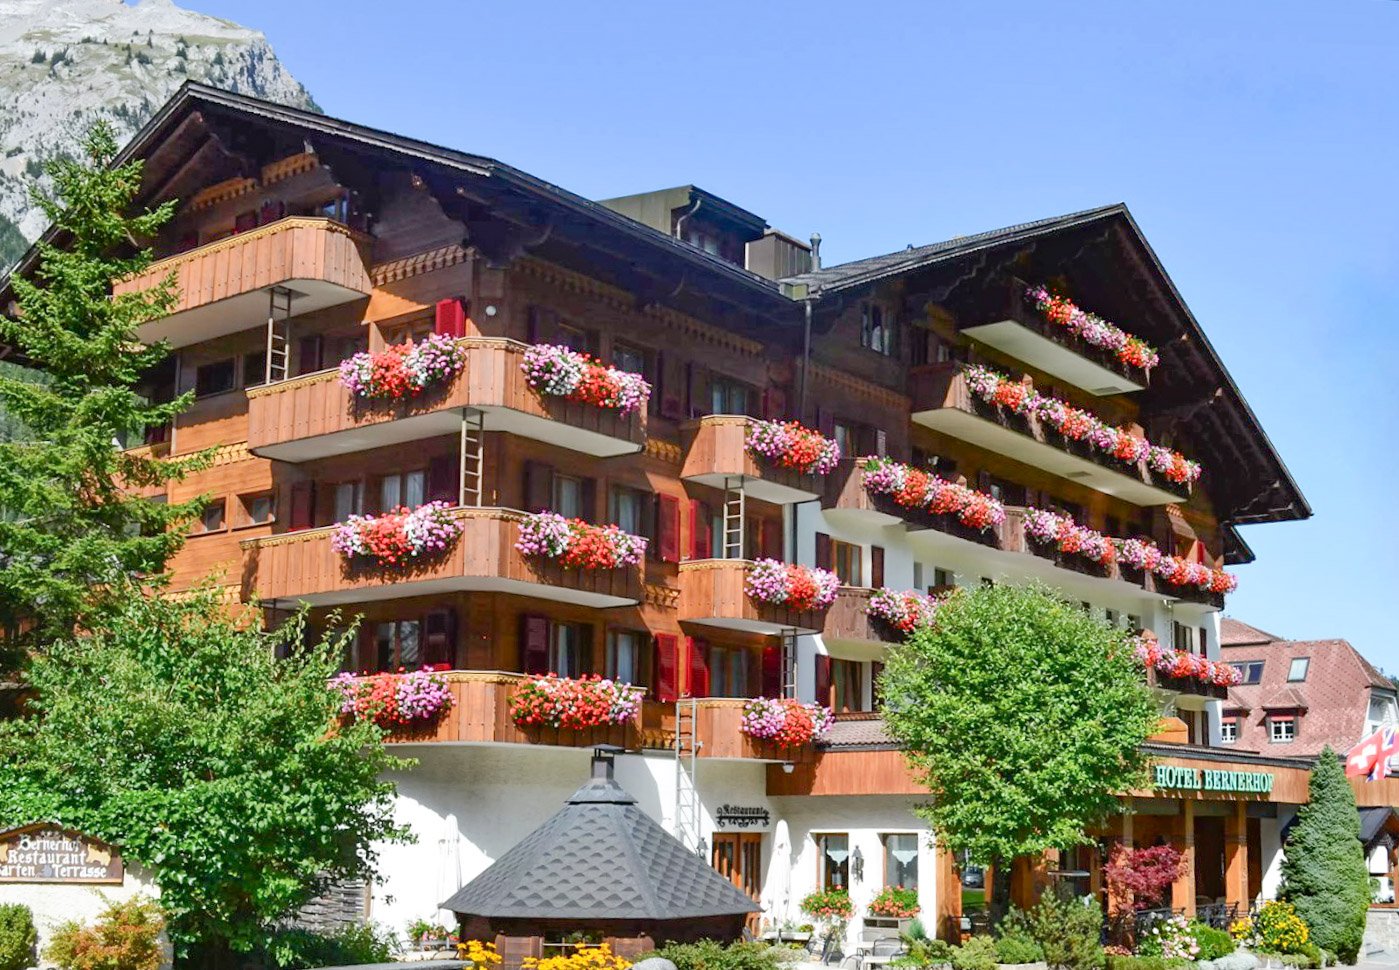
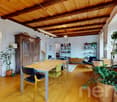
Arrive, breathe deeply, and feel at home – this 3.5-room attic apartment combines rustic charm, a dreamy view, and a central yet surprisingly quiet location. The apartment is located on the 4th floor of the traditional Hotel Bernerhof. With the elevator, you can easily reach the 3rd floor; the last 15 stairs lead you to your personal retreat. Already the spacious entrance area with practical built-in wardrobe welcomes you warmly. From here, the bright living and dining area opens up, which, with its visible roof truss, exudes a warm and inviting atmosphere. The custom-made carpentry kitchen blends harmoniously into the living space and offers direct access to the sunny south balcony. The balcony is a place to linger and enjoy. Let your gaze wander over the roofs of Kandersteg to the impressive mountains, enjoy the sun, and listen to the gentle rustling of the nearby stream. Although the village center is only a few steps away, you experience a pleasant tranquility here. Two cozy bedrooms offer various usage possibilities – as a master bedroom, guest room, or home office. One has a practical built-in closet, the other also offers direct access to the balcony and lets you enjoy the fresh mountain air already in the morning. The bathroom is functionally equipped with a shower, toilet, and sink, and complements the well-thought-out room concept. A practical storage space under the stairs offers additional storage space for skis, hiking equipment, or other leisure utensils – ideal for all who appreciate the diverse mountain sports offer of Kandersteg. The location leaves nothing to be desired: The train station, shopping facilities, restaurants, and other amenities of the village are easily accessible on foot. At the same time, you can reach the valley station of the Oeschinensee cable car in just a few minutes – the starting point for one of the most beautiful natural paradises in Switzerland. This apartment is far more than a vacation home or residence – it is a place where the beauty of the mountain world, coziness, and quality of life come together in harmony. Let yourself be enchanted by this apartment and experience the feeling of living on site. We would be happy to invite you to a personal viewing, answer your questions, and look forward to your contact.
Travel time
-
1 / 13
Price on request
6.5 rooms354m² living space
Käsereistrasse 9, 4914 Roggwil

Your dream home with a beautifully landscaped garden

This spacious single-family home in Roggwil combines ample space, a quiet living situation, and exceptional potential for individual living ideas. On the 1,053 m² large property, you can enjoy a well-maintained garden with a covered seating area - an inviting spot for relaxed hours, social gatherings, and carefree family moments.The house, built in 1968 and extensively renovated in 1998, offers a net living area of 354 m² and a usable area of 178 m². With 6.5 rooms, 3 bathrooms, and 3 floors, you have ample space for family, home office, and personal retreats. A Swedish stove creates a cozy atmosphere, while the kitchen with underfloor heating provides additional comfort. Double-glazed windows and insect screens in all rooms complement the pleasant living quality.The ground floor is particularly attractive: the former practice offers versatile possibilities for expansion. Whether additional living space, a multi-generation house, an annex, or use as an office, practice, or studio - here you can realize your ideas. The location in the residential area ZPP No. 6 Käsereistrasse/Centre underlines the interesting starting position for a future-oriented living project.The property also convinces in everyday life with a comfortable infrastructure: • Parking: 2 separate garages and 10 parking spaces • Comfort: Stairlift between ground and upper floor and freight elevator • Heating: Pellet heating with heat distribution via radiators • Storage: Basement with cellar and auxiliary rooms • Building: Building volume of 2,187 m Roggwil offers a quiet and yet central environment with short distances to the train station, shopping facilities, and schools. The Roggwil Dorf train station is approximately 193 m away; the village is also well connected to public transport. The purchase price is CHF 1,495,000. A versatile home for all those who want to combine spacious living with a garden and genuine expansion potential.

Travel time
-
1 / 16
CHF 2,450,000.–
5.5 rooms290m² living space
Schernelzstrasse 64, 2514 Ligerz

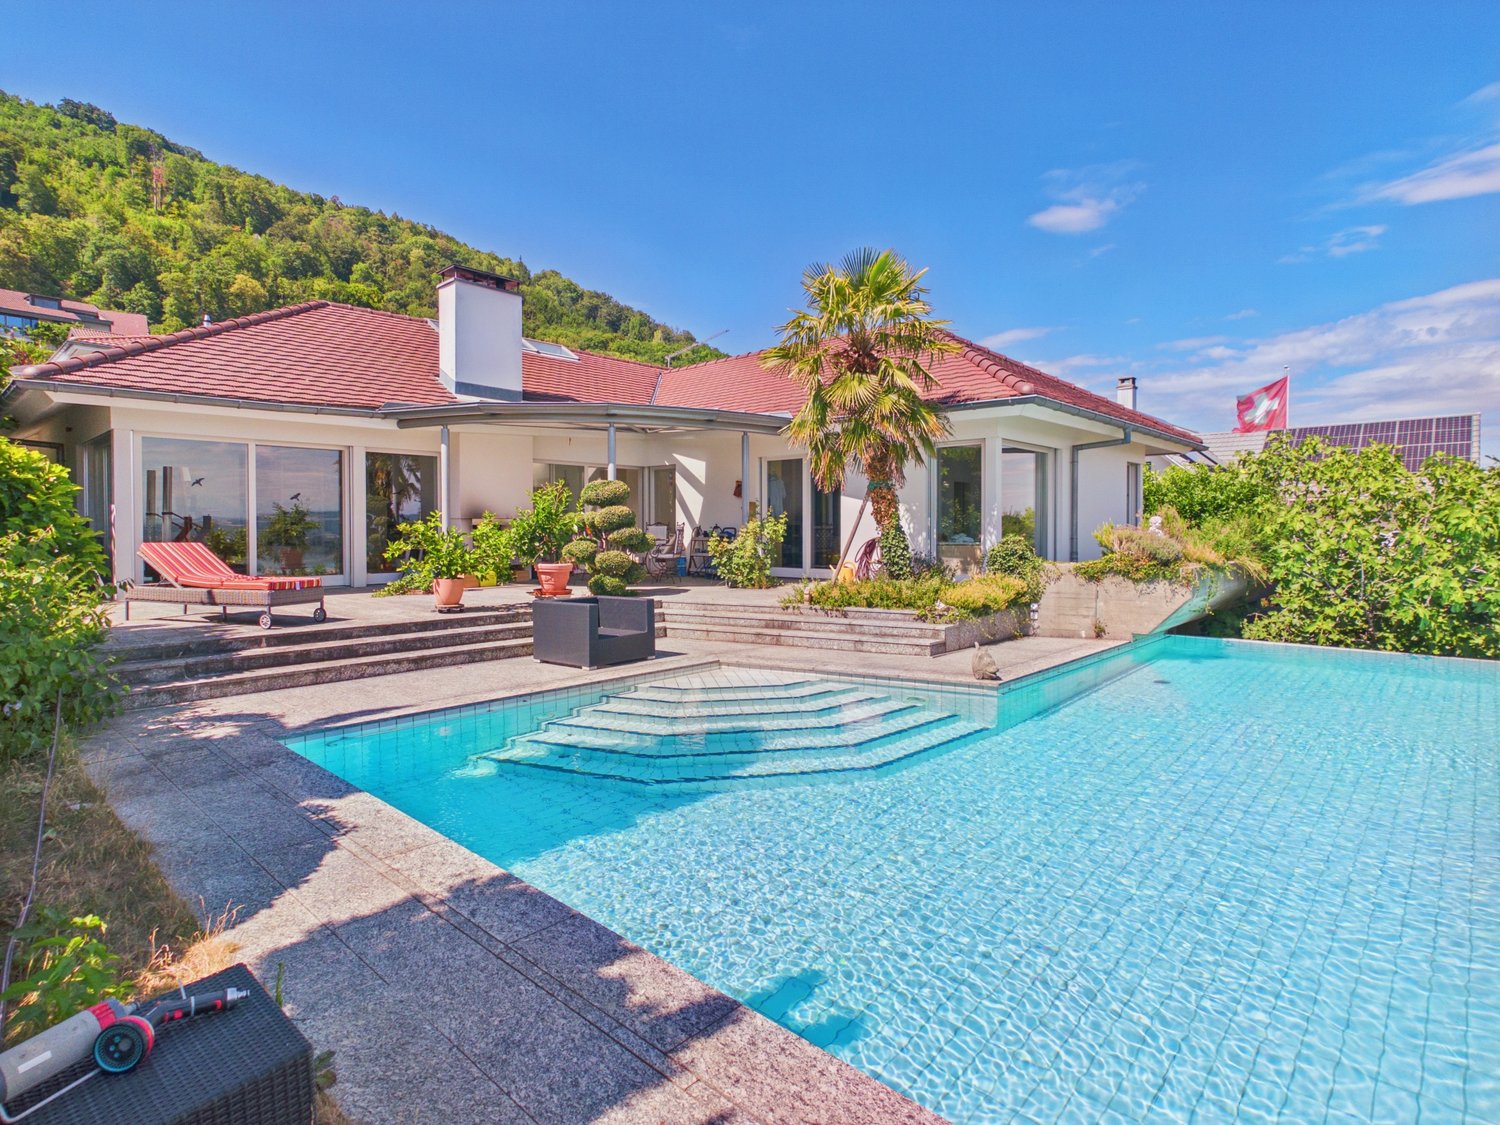
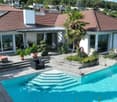
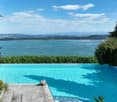
Exclusive Villa with Pool and Lake View in Ligerz

Where the pool seems to merge with Lake Biel. 5½-room villa with swimming pool in LigerzOver the vineyards of Schernelz, with an unobstructed view of Lake Biel, the Seeland, and up to the Alps: This carefully maintained villa from 1995 combines spacious rooms, high-quality materials, and a view that can hardly be found again on the north shore.Living outside, from spring to autumn From the living room, dining area, and even the bedroom, you step directly onto the spacious terrace/garden. An outdoor chimney makes it usable even on cooler evenings. The centerpiece is the swimming pool: Thanks to the cleverly placed overflow edge, it seems to flow directly into Lake Biel. The entire southern area with pool facilities is free from prying eyes. Privacy is not a secondary consideration here, but a given fact.Rooms that have air All rooms on the living floor are exceptionally spacious. The 2.70-meter-high ceilings underline this feeling of width. The dining room receives additional daylight from above through skylights. The adjacent kitchen opens up with a window to the north-facing garden and offers plenty of space and a practical recess with storage space for supplies.A bedroom suite with a view The bedroom has a dressing area with high-built-in wardrobes. The directly connected bathroom has a freestanding shower, toilet, and bidet. And in the bedroom itself, there is a bathtub with a whirlpool, with a view over the lake.The basement can be more than a cellar Here you will find two more living rooms and numerous secondary rooms, a shower with toilet, a wine cellar, and a hobby room. Also in the basement: the entire house technology with heating, water, electricity, and pool control, as well as a spacious, directly accessible garage for two vehicles.And a private vineyard South of the house, around 200 m² of vines belong to the property.Ligerz, the municipality by the lake Ligerz consists of the hamlets Bipschal, Kleintwann, Festi, and Schernelz. In recent years, Schernelz has developed particularly as a residential area.We would be happy to show you this exceptional property in person. Arrange a viewing appointment.
Niko Helbling

Niko Helbling

Travel time
-
1 / 13
CHF 1,660,000.–
8 rooms240m² living space
Deitingenstrasse 8, 3375 Inkwil

240 m² full of possibilities - spacious family house with garden

This 8-room single-family house in Inkwil offers something that is not a matter of course: 240 m² of living space, plenty of space inside and out, and exceptionally versatile usage possibilities. Whether for a large family, home office, hobby or the combination of living and working - here, different lifestyles find their place.The extensive garden with several seating areas, lawn, flower and vegetable beds creates a lot of space to enjoy. At the same time, the generous room layout over four floors, several bathrooms, an additional kitchen in the attic and numerous secondary rooms provide a lot of flexibility in everyday life.This is what you can expect:- Generous 240 m² living space distributed over 8 rooms and four floors- Central entrance with staircase and separate guest toilet- Spacious dining and kitchen area with direct access to the hobby room and the laundry room with separate exit- Separate living area with plenty of daylight- Two bright rooms and bathrooms with whirlpool bathtub and shower on the upper floor- Additional room with its own bathroom en suite and dressing room- Balcony on the upper floor for relaxed hours outdoors- Attic room with additional storage space- Generous, open space in the attic - ideal as an office, studio, hobby or additional living area- Additional kitchen and own bathroom in the attic- Generous basement with cellar, workshop area, IT cabinet and separate outdoor access- Water softening system for soft water- Extensive garden with several seating areas, lawn and flower and vegetable beds- Two carport spaces and several outdoor parking spaces for your vehicles- Equipment room with storage space for garden equipment and bicycles- Solar system with 8 kWh for sustainable energy generation and reduction of operating costs- Environmentally friendly heat pump for heating and cooling- Structured network cabling in all roomsA home for all those who are looking for more space - for the family, work, personal projects and life outdoors. If desired, the equipment can be taken over completely or partially (price by agreement).Discover the exceptional space conditions already in our video tour or order the detailed sales documents via the contact form. We look forward to your contact!

Travel time
-
1 / 13
CHF 758,000.–
5.5 rooms120m² living space
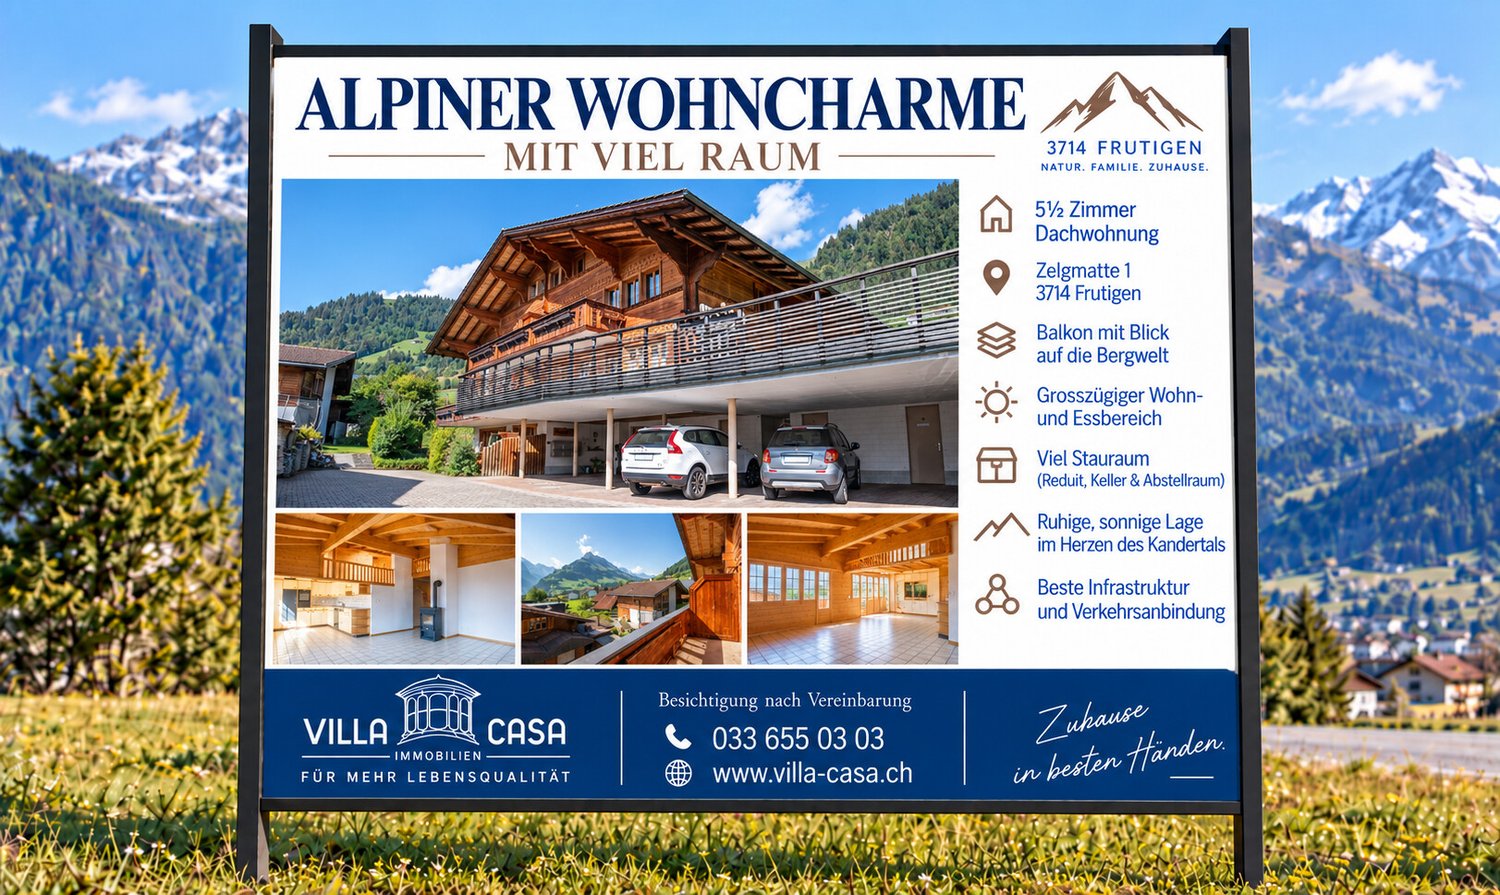
Zelgmatte 1, 3714 Frutigen

Alpine attic apartment including renovation package (optional)

Living with alpine character and at the same time benefiting from a comprehensive renewal: This 5-room attic apartment at Zelgmatte 1 in Frutigen offers around 121 m² of net living space and plenty of room for family, guests, and home office. Much wood, visible roof beams, and the open room design give the apartment a warm and distinctive atmosphere. The heart of the apartment is the living and dining area. The approximately 7.5 m² large balcony extends the living space outdoors and offers a beautiful view of the mountain world. Four separate rooms can be flexibly used as bedrooms, children's rooms, guest rooms, or offices. An additional gallery, two bathrooms, a retreat within the apartment, as well as a cellar and a separate storage room in the basement provide comfort and plenty of storage space. A carport is also included in the offer. Particularly important for the classification of the selling price: The apartment presents itself in a well-maintained condition and is upgraded to be contemporary through a comprehensive renovation package included in the purchase price. The following work with a total value of around CHF 122,000 is planned (optional): new kitchen: approx. CHF 60,000 new parquet floor: approx. CHF 15,000 painting work: approx. CHF 7,000 renovation of the lower bathroom: approx. CHF 40,000 The total price is composed transparently as follows: apartment: CHF 611,000 carport: CHF 15,000 share of the new heating system planned for 2027: CHF 10,000 renovation package: CHF 122,000 total sales price: CHF 758,000 Frutigen combines natural living with a well-developed infrastructure. Shopping facilities, schools, and daily necessities are located in the village. Thanks to the Lötschberg line, there are also good connections to Spiez, Thun, Bern, and Brig. A home for people who appreciate spacious rooms, alpine living charm, and a modernization already taken into account in the purchase price.

Travel time
-
Rafael Rosa

Rafael Rosa

1 / 12
Rafael Rosa

Rafael Rosa

  • Balcony / Terrace
  • Garage
  • View
CHF 750,000.–
7 rooms267m² living space
Villeret, 2613 Villeret

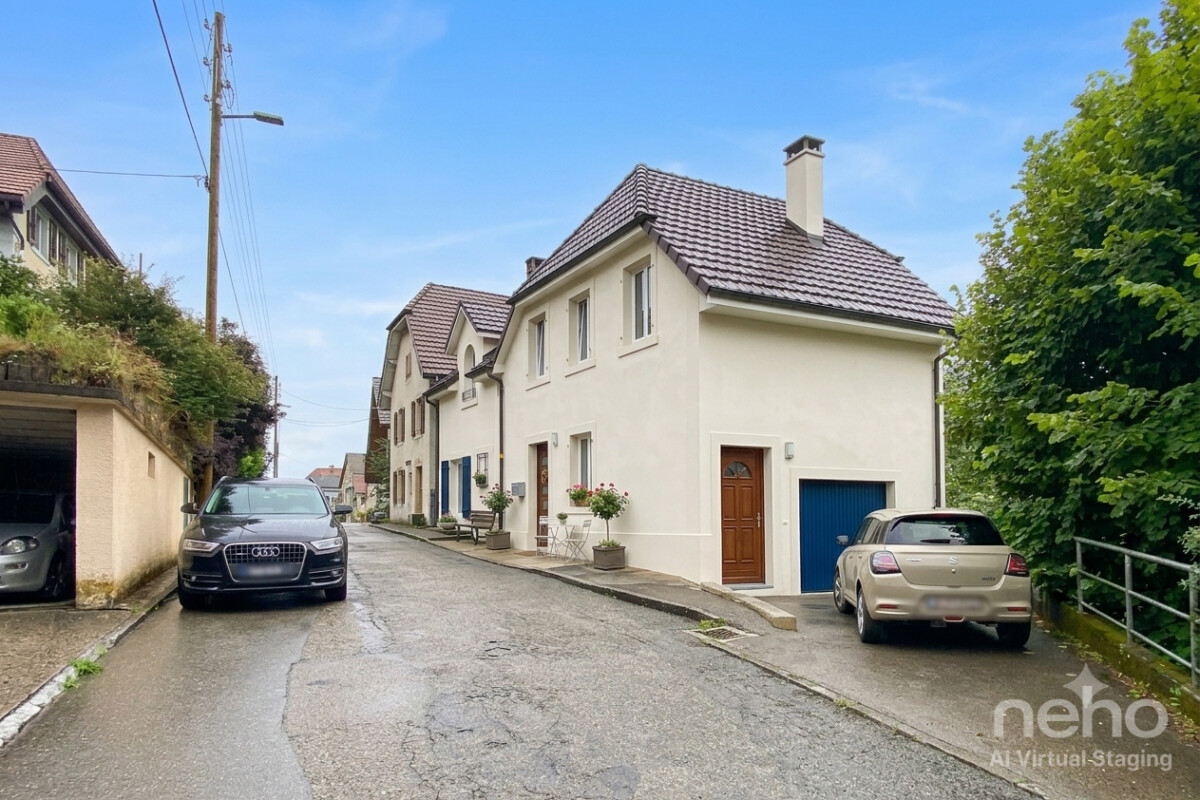
Renovated character house: Jura view, calm and great potential

Renovated character house: absolute calm, panoramic view and great potential Located in a serene and preserved environment, this magnificent fully renovated property ideally combines serenity, generous volumes, and everyday practicality. Living spaces and high-end amenities Upon entering, you will be seduced by the vast 60 m² living area bathed in light, sublimated by high ceilings, and extended by a semi-open fully equipped kitchen. The sleeping area consists of 5 spacious rooms, including an elegant parental suite. A bespoke staircase, created in 2023, elegantly connects the different levels. Outside, the terrace and garden offer an unobstructed and breathtaking view of the Bernese Jura, sheltered from any visibility. A lower ground floor with multiple possibilities The lower ground floor is a real asset: it houses a large independent room of over 26 m² with its own access. This modular space is ideal for exercising a liberal profession (medical office, physio, office) or can easily be converted into an independent studio with great rental yield potential. Strategic location and total quiet Positioned downhill in a one-way street reserved for residents, the house benefits from the advantages of a central location without suffering from its drawbacks. The train station is only 60 meters away (quick connections to Biel, La Chaux-de-Fonds, and Neuchâtel), while ensuring absolute calm and total absence of noise pollution. A 25 m² garage and a laundry room complete this exceptional property. Light, volumes, serenity, and flexibility in layout: a rare opportunity not to be missed.Exact address available after registration on neho.ch.DO YOU WANT TO VISIT? PLEASE REGISTER FIRST: https://neho.ch/b/2613-26-4

  • Balcony / Terrace
  • Garage
  • View
1 / 13
CHF 1,798,000.–
10 rooms310m² living space
Niederdorfstrasse 3, 3775 Lenk

Space, tranquility, and nature pure - Spacious living happiness with Alpine panorama

In a sunny, quiet and idyllic location on the Lenk, this spacious 10-room single-family house with a lot of charm, a warm living atmosphere and versatile usage possibilities awaits you. Surrounded by an impressive mountain landscape, a spacious garden and a magnificent Alpine panorama, this property offers the ideal retreat for families, nature lovers and those seeking peace and quiet who appreciate spacious living in a special environment.Thanks to the flexible room layout, the property is also ideal for conversion into two separate residential units, offering attractive opportunities for multi-generational living or rental. Use as a second home is also possible. Additionally, there is the possibility of acquiring the adjacent agricultural parcel, including a barn, at a later date. Until then, access to the property as well as the use of the garden and carport will be secured by a servitude.Your advantages at a glance:- Inviting entrance area with cloakroom for a friendly and practical reception- Open kitchen with cooking island and bright adjacent dining area, ideal for joint cooking and social hours- Adjacent living room with cozy stove and homely atmosphere- Two rooms on the ground floor with flexible usage possibilities as bedrooms, office or guest rooms- Spacious bathroom with shower and bathtub- Upper floor with converted gallery, three additional rooms offer plenty of space for family and hobby- Bathroom with sink and toilet as an ideal supplement in the upper living area- Large, bright extended upper floor offers versatile usage possibilities as a studio, playroom or additional living space- Adjacent small heated room is ideal as an office, hobby room or retreat- Winter garden directly at the house entrance for lingering and relaxing all year round- Small réduit and separate heating room with additional storage space- Large garage with plenty of space for two vehicles as well as additional usage possibilities as a workshop or storage area- Four outdoor parking spaces and the practical annex with space for two additional carport parking spaces offer spacious parking possibilities and valuable storage space- Large garden with fireplace, garden bed and space for a play area, perfect for cozy hours outdoors- Adjacent terrace with optimal sunlight, ideal for enjoying the natural surroundings- Breathtaking view of the Alpine panorama with a wonderful view and natural locationDon't miss the opportunity to experience this dream home! Would you like more information? Order the detailed sales documentation now using the contact form – we look forward to your contact!

Travel time
-

Suggested properties for you based on search results