2222 results - Property for buy in Canton Bern

Stefan Burkhard

Stefan Burkhard

1 / 9
Stefan Burkhard

Stefan Burkhard

  • Balcony / Terrace
  • Garage
  • Elevator
  • +1
CHF 725,000.–
3.5 rooms86m² living space
Alexander-Moser-Strasse 92, 2503 Biel/Bienne

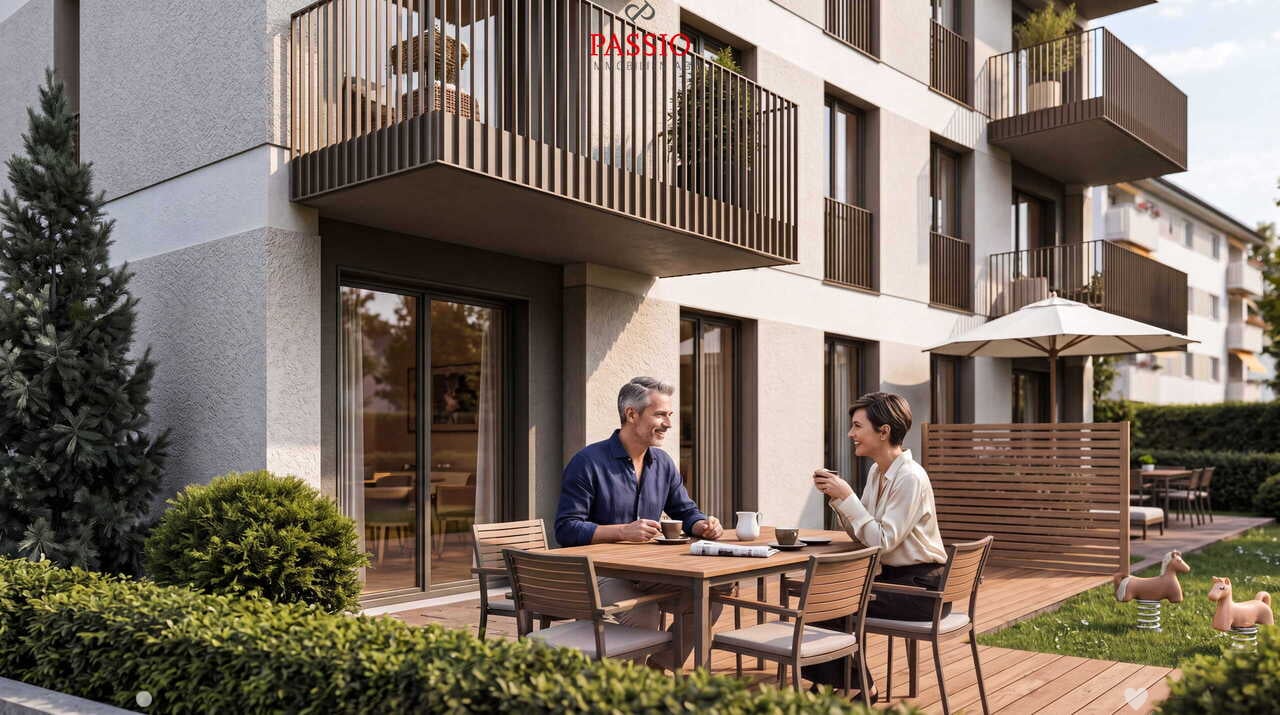
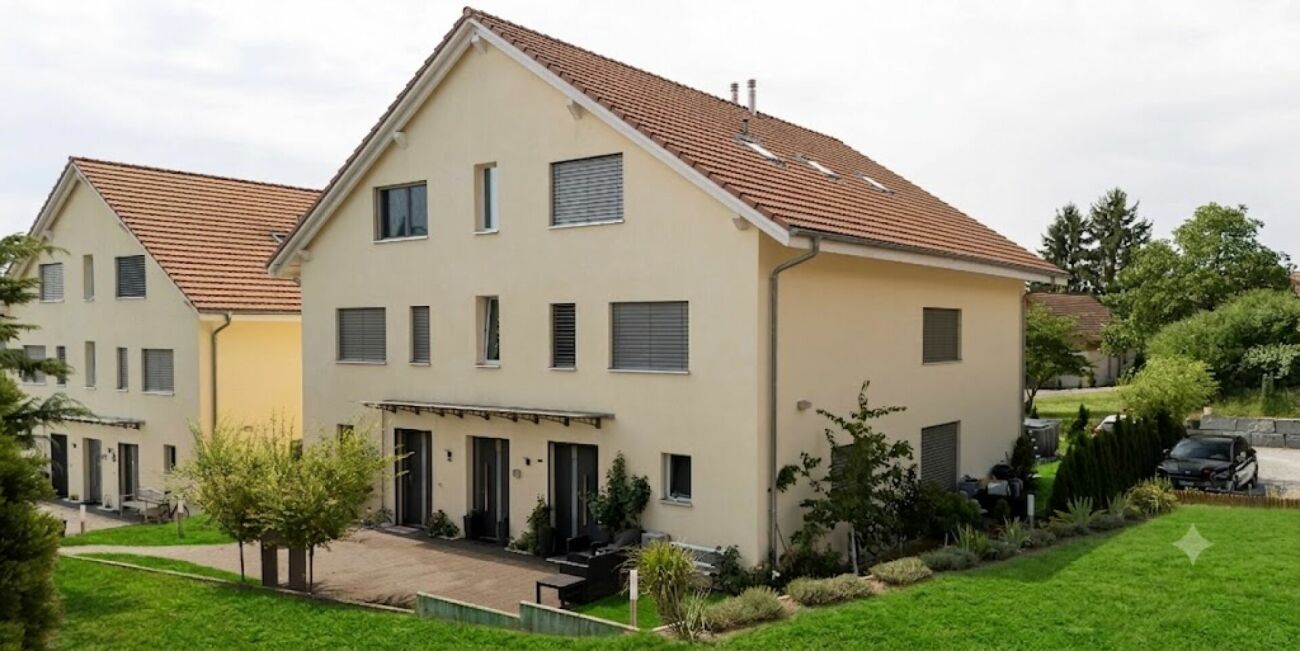
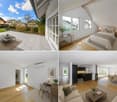
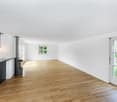
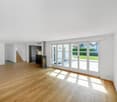
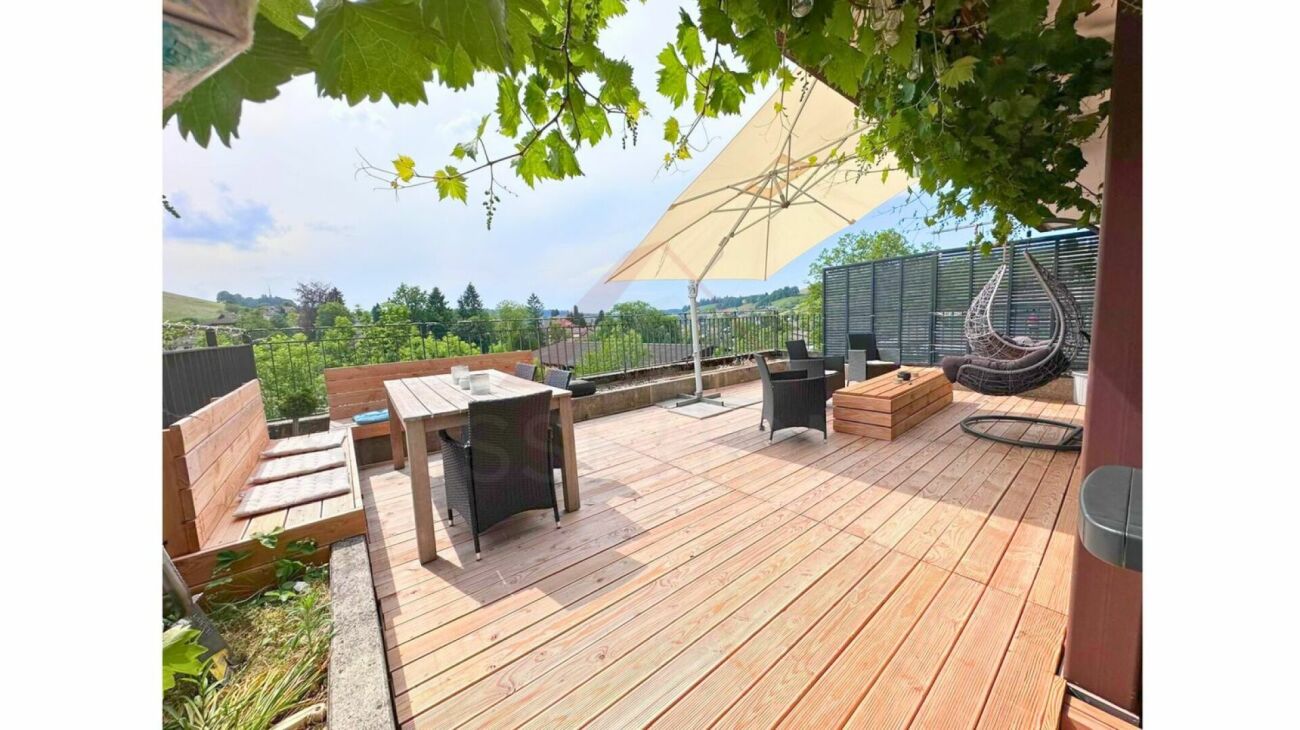
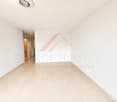
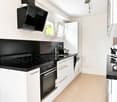
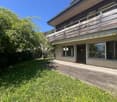
3.5-Room Ground-Floor Apartment - Modern Living with 62.3m² Private Garden Area

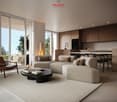
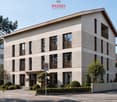
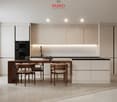
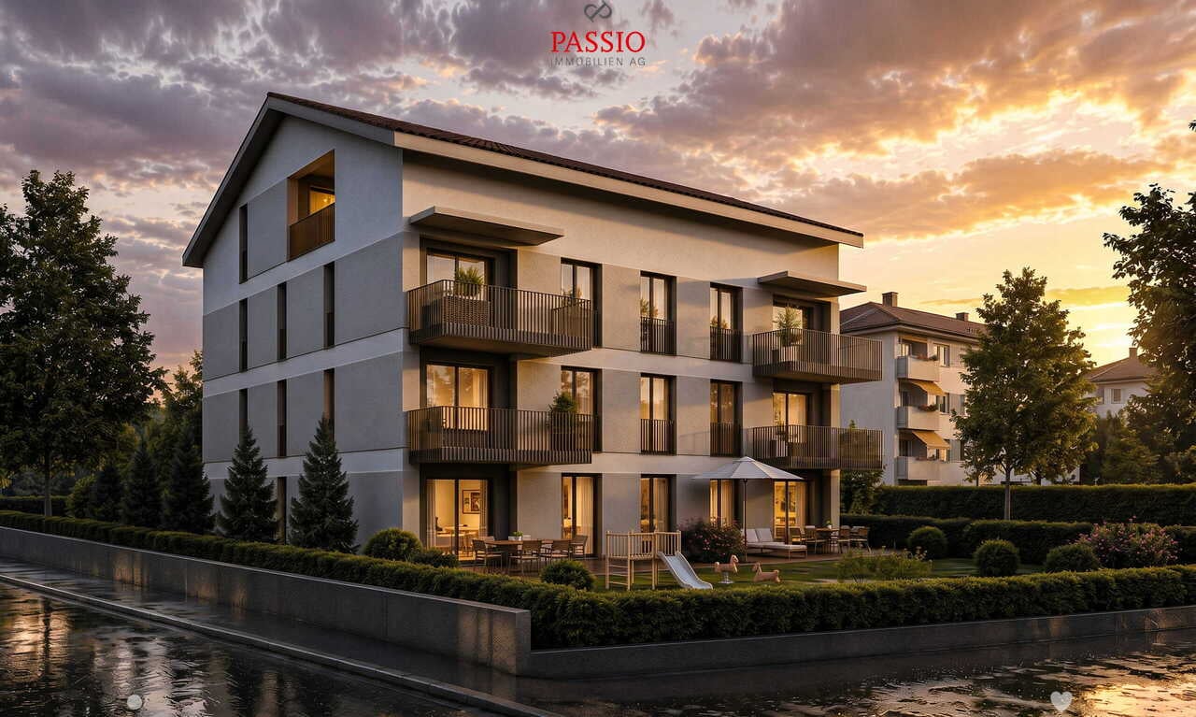
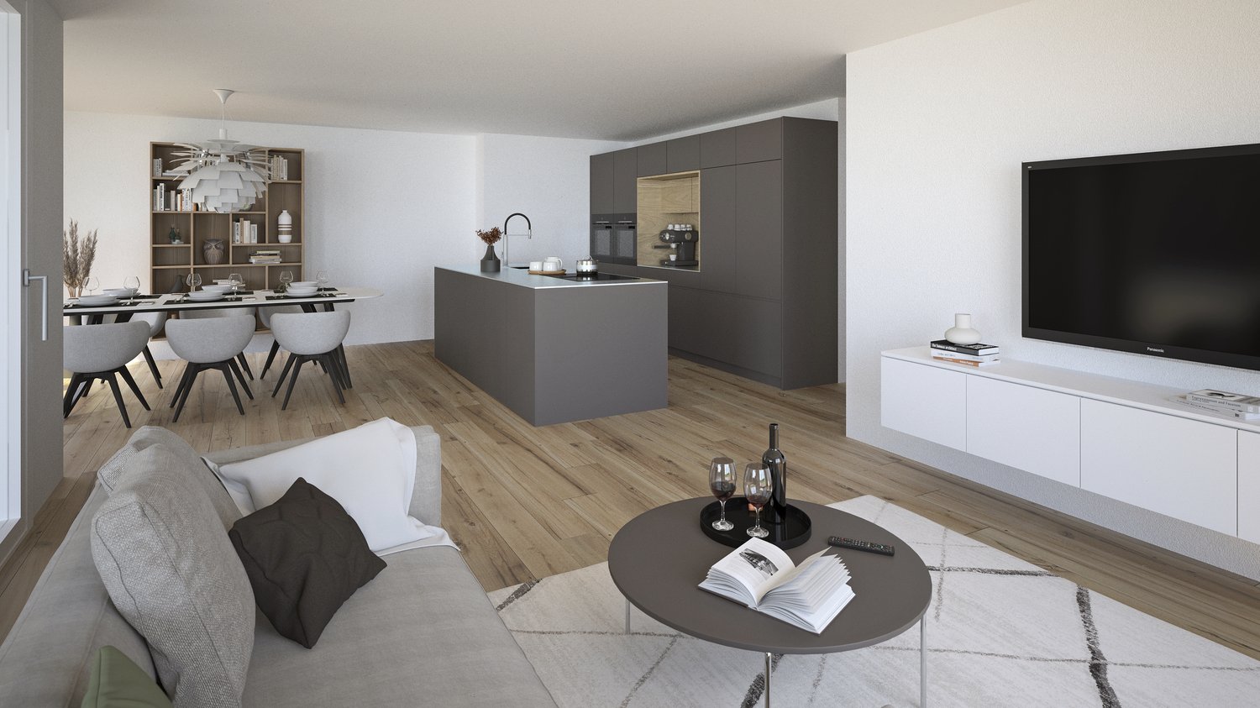
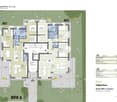
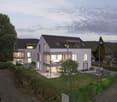
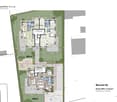
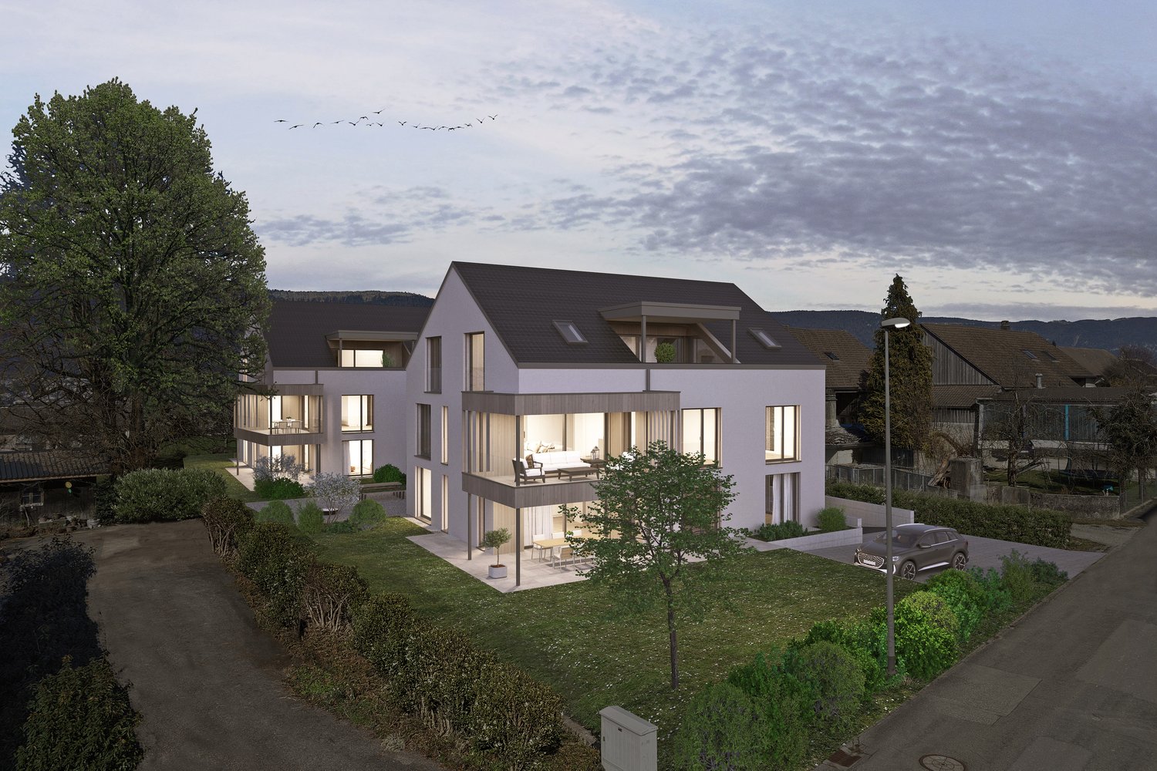
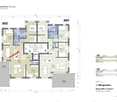
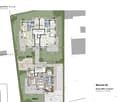
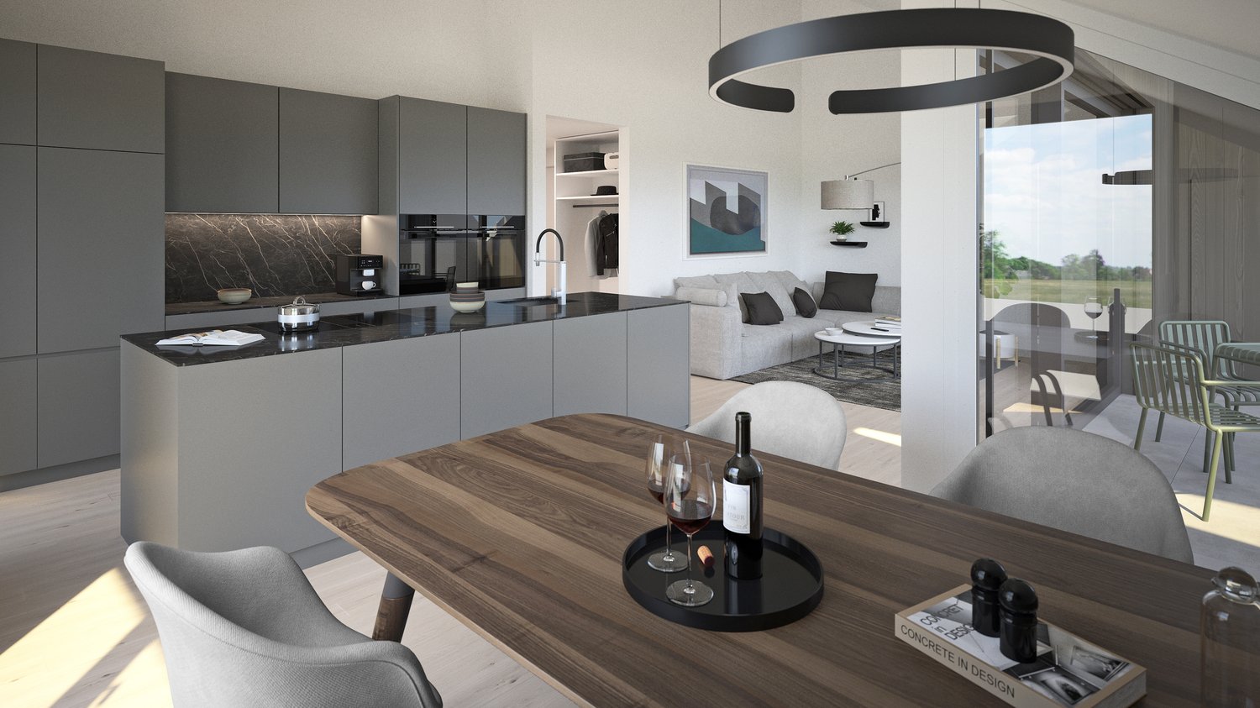
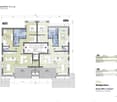
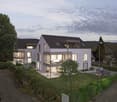
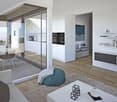
I am the new construction project at Alexander-Moser-Strasse 92 in Biel - approved and ready for my sales launch! I will feature modern 2.5- to 4.5-room apartments in an attractive location with high-quality living and thoughtful architecture.Detailed information about the project, all apartments, and the current sales status can be found on the project website: https://neubau-biel.chResidential Highlights of this Apartment:o 62.3m² garden area in special use rights (including 25.8m² covered seating area)o Spacious living and dining area with plenty of daylighto Modern open kitchen with high-quality appliances and natural stone countertopso Two bright and cozy bedroomso Exclusive bathroom with showero Practical réduit with its own washing tower (washing machine & dryer)o Built-in closet in the entrance areao Thoughtful room layout with optimal space utilizationo Individual design options for the interior constructionIndividual Design Options:o Floor coverings can be freely chosen: parquet, vinyl, or ceramic tileso Individual selection options for kitchens, sanitary facilities, and materialso Interior construction can be adapted to individual offersModern Living with Design FlexibilityI combine modern living comfort with diverse design options. Thanks to my generous window areas, bright, friendly living rooms with a pleasant living atmosphere are created. My open living and dining areas create a contemporary living feel and invite you to linger.My future owners will benefit from flexible options for the interior construction. Defined budgets are available for floor coverings, allowing materials like parquet, vinyl, or ceramic tiles to be chosen individually.Thoughtful Architecture & Sustainabilityo Bright and spacious floor plans with optimal room utilizationo Ground-floor apartments with large seating areas and private garden areas in special use rightso Balconies and loggias for the other apartmentso Additional loggias for the penthouse apartmentso Photovoltaic system with ZEVo Air-water heat pumpo Modern solid constructiono Plastic-aluminum windows with 3-fold insulation glazingo High-quality and energy-efficient materialso Electric roller shutterso High-quality fire protection technologyo Floor heatingo Multimedia network availableo Modern kitchens and high-quality sanitary facilitieso Basement rooms availableo Parking spaces available in the garageBuilding in General:o Wooden views of the roof, rafters, and eaveso Refined and modern façade designo High-quality environmental designo Modern building technology and energy-efficient constructiono Focus on high living quality and pleasant living atmosphereo High-quality and affordable living spaceLocation & EnvironmentI am located in an attractive residential area in Biel - a city that combines urban life with high quality of life and diverse leisure activities. Shopping facilities, schools, public transportation, and various leisure and sports activities are within comfortable walking distance. The Biel city center, Lake Biel, and various recreational areas are also easily accessible, making my location particularly attractive for families, couples, and professionals.Construction Start & Move-in DateMy building permit is already available. My construction start is planned for August 2026. The apartments will be ready for occupancy in...

  • Balcony / Terrace
  • Garage
  • Elevator
  • +1
Travel time
-
1 / 22
Price on request
4.5 rooms80m² living space
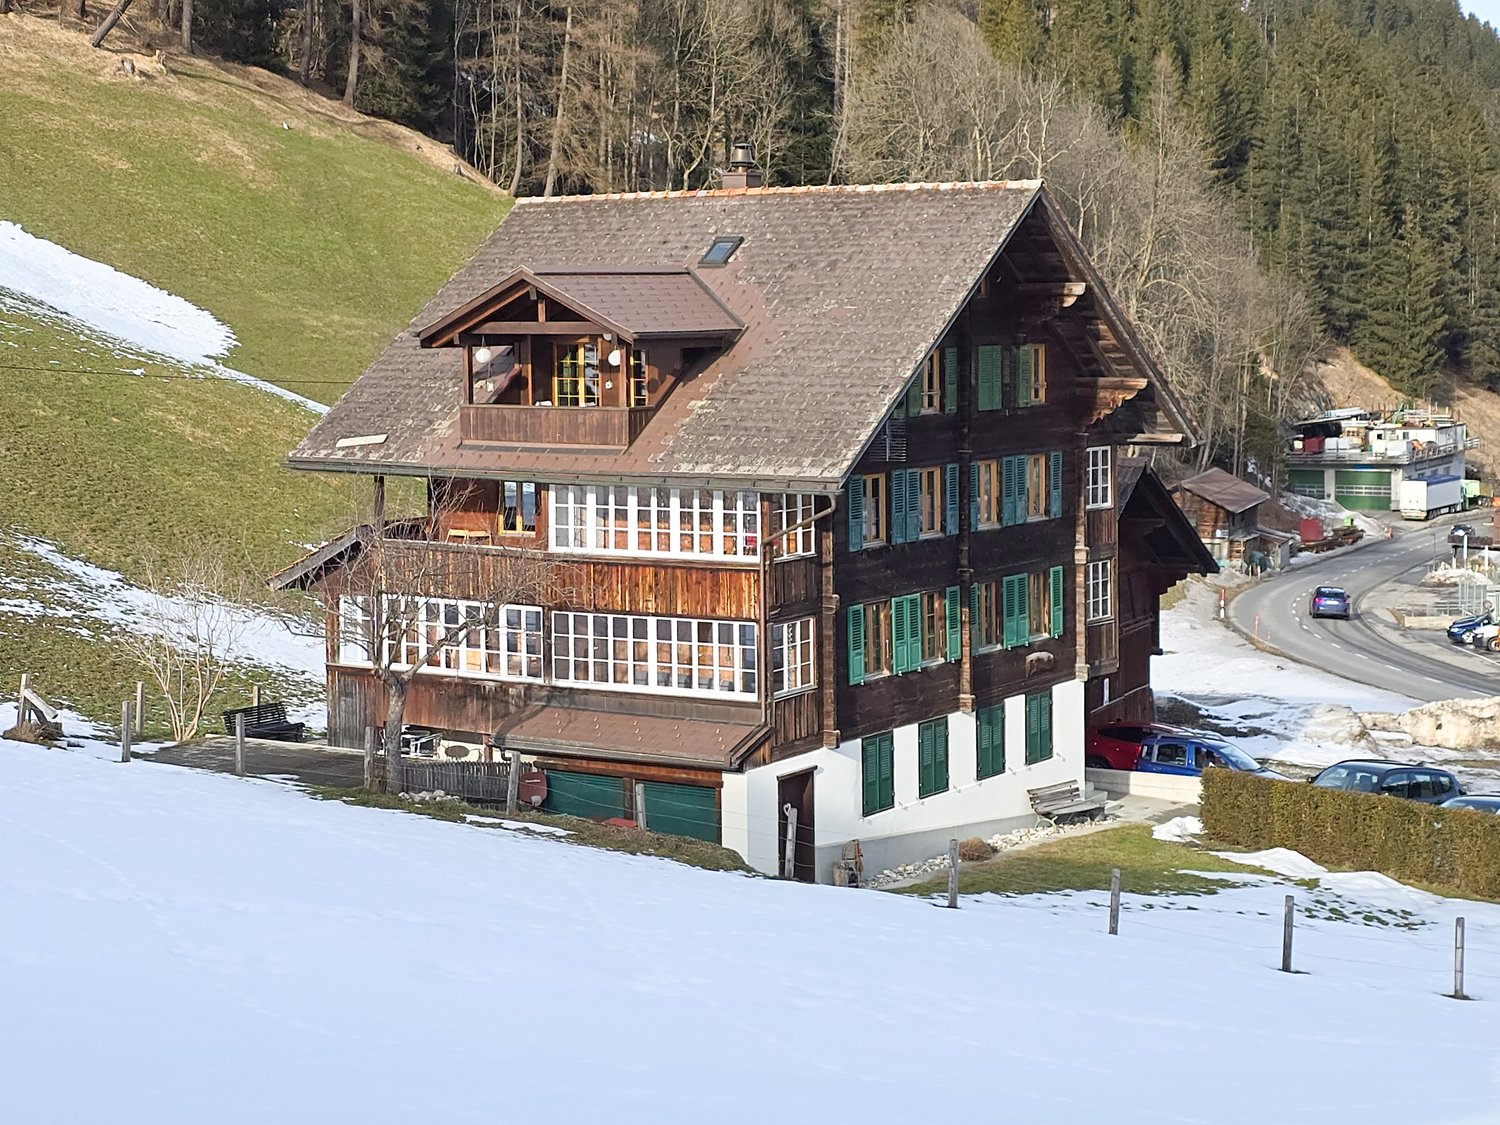
Landstrasse 93, 3715 Adelboden

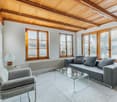
4.5-Room Attic Apartment

«Rustic 4.5-room attic apartment with charm and converted attic space» Are you looking for a cozy home with alpine charm? This lovingly renovated 4.5-room attic apartment (2018) in a traditional wooden chalet combines rustic coziness with modern living comfort. The apartment is located in the multi-family house «STUDÄHUS» with four residential units on Landstrasse 93 in Adelboden. Currently used as a vacation apartment, it is also ideal for rental. The attic apartment impresses with its warm, wood-dominated interior design, which creates a welcoming atmosphere. The open kitchen and dining area is spacious and offers room for social hours. The functional kitchen is cleverly planned and has sufficient storage space. A special highlight is the separate living room, which is lined with stylish old wood and exudes alpine hut charm. Here, all paths of the apartment meet and connect the adjacent bedrooms harmoniously. The converted attic offers another bedroom with its own en-suite bathroom – perfect for guests or as a private retreat. In total, two bathrooms provide sufficient comfort, even when the apartment is fully occupied. The newly created balcony in 2021 adds value to the apartment: it is wind-protected and sunny – the ideal place to enjoy the fresh Adelboden mountain air and the view of the adjacent agricultural area. In spring and autumn, cows often graze here, giving the surroundings a particularly idyllic character. Special highlights: ✔️ 2018 renovated 4.5-room apartment with rustic chalet flair ✔️ Converted attic with bedroom and en-suite bathroom ✔️ Wind-protected, sunny balcony with a view of the greenery ✔️ Central heating via oil heating (radiators) & additional wood stove for cozy warmth ✔️ Parking space directly in front of the house ✔️ Shared laundry room The location convinces with its good accessibility: located directly on the main street, the bus stop is right in front of the house. From here, you can easily reach the village center or the mountain railways. You can also reach the village on foot in about 20 minutes via the well-known Schmittegraben. Are you looking for an apartment in a friendly, uncomplicated house community environment? We look forward to your contact and will show you this special home personally!

Travel time
-
1 / 17
CHF 1,165,000.–
6.5 rooms147m² living space
Britternstrasse 1, 3317 Limpach

A House with Soul - Historic, Sunny, and Versatile

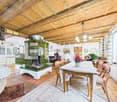
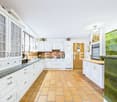
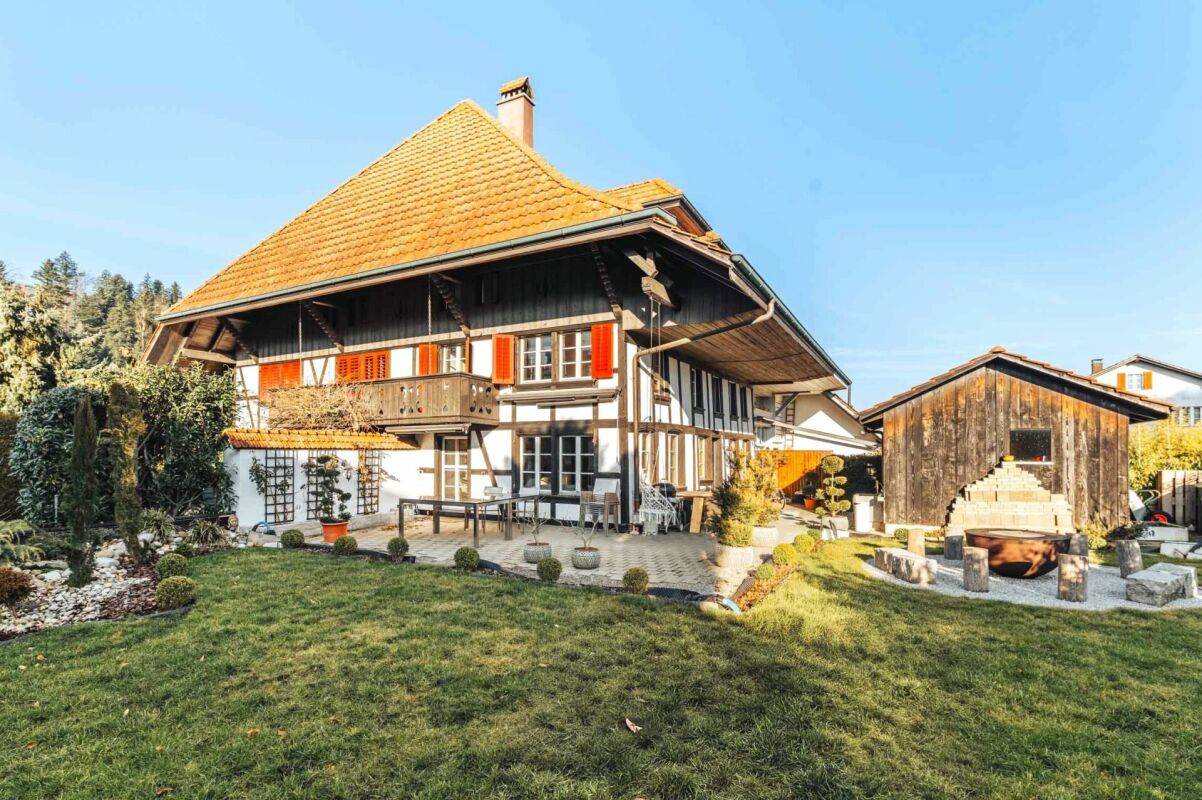
A House with Soul - Historic, Sunny, and Versatile This special farmhouse from 1830 offers a home with history, character, and versatile possibilities. The property has 6.5 rooms, approximately 147 m² of living space, and around 292 m² of usable space, making it ideal for people looking for spacious living with charm and individuality.In 2021, the property was renovated in important areas. Particularly noteworthy is the high-quality renewed kitchen with chrome steel workspace, wine cooler, Foodcenter refrigerator, steamer, and high-quality V-ZUG appliances.The house has two bathrooms, triple-glazed windows, a characteristic sandstone cellar, and a spring connection that can be used for garden irrigation and the fountain.A special added value lies in the existing tennis court. This offers interesting potential for additional living space or a possible second residential unit.The outdoor area impresses with an 806 m² large plot, around 660 m² of garden space, a covered terrace, pond, vegetable bed, and various fruit trees. The good sunlight and high privacy create an outdoor area with special living value.The property is located in a quiet and rural area in Limpach, a district of the municipality of Fraubrunnen. The next public transport stop "Limpach, Post" is only about 110 meters away. Limpach has its own primary school, and a school bus is available for the kindergarten in Mülchi.Highlights • Characteristic beam construction • Plot with 806 m² • 660 m² surroundings • High-quality kitchen • Two bathrooms • Sandstone cellar • Spring connection • Idyllic garden with pond • Development potential in the tennis court • Quiet and sunny location in Limpach ConclusionA characteristic home for buyers who appreciate historic living, large gardens, peace, and development potential.Have we sparked your interest? We would be happy to send you the sales documentation or arrange a personal viewing appointment on site.

Travel time
-
1 / 21
CHF 1,690,000.–
10 rooms270m² living space
Bielstrasse 25d, 3237 Brüttelen

6.5 room semi-detached house with separate 3.5 room apartment on the top floor

Living, renting, or multi-generational house - numerous possibilities are available here. In a quiet and family-friendly location, this spacious 6.5-room semi-detached house with a fully separate 3.5-room apartment on the top floor presents itself. The property impresses with its well-thought-out room layout, modern home technology, and versatile usage possibilities - ideal for families, multi-generational households, or owner-occupiers who want to benefit from attractive rental income.The apartment is currently rented and offers you the opportunity to benefit from ongoing returns while you live in the main house. Alternatively, the apartment is excellent for adult children, relatives, or as a spacious home office.Highlights at a glance:-Spacious 6.5-room semi-detached house-Separate 3.5-room apartment with its own entrance-Attractive opportunity for rental income or multi-generational living-Quiet and sunny living location-Brüttelen train station can be reached in a few minutes-Energy-efficient ground-source heat pump with comfortable underfloor heating-High-quality triple-glazed windows-New kitchen in the main house will be installed soon-Direct access to the well-maintained garden-2 outdoor parking spaces and 1 carport-Spacious and bright floor plansRoom program main house:The main house offers a well-thought-out living concept with plenty of space for the whole family.Ground floorBright living and dining area with direct garden accessNew, modern kitchen (installation will take place soon)1 bedroomBathroom with shower and toiletFirst floor3 spacious bedrooms, larger bedroom has an additional walk-in closet.Bathroom with bathtub, shower, and toiletBasementHeated living or hobby room with underfloor heating (ideal as a bedroom, office, or fitness room)Prepared connection for an additional bathroom - all pipes are already available. Only the interior design and sanitary facilities need to be added.Technical, laundry, and cellar rooms with additional storage spaceSeparate 3.5-room apartmentThe independent apartment on the top floor offers high living comfort and is ideal as a rental property or for family members.It features:2 bedroomsBright living and dining areaBathroom with shower and toiletPrivate balconyComfortable underfloor heatingOwn washing machine and dryerTriple-glazed windowsCurrently rentedLocation:The property is located in a quiet and family-friendly residential area with pleasant privacy. Shopping facilities, schools, and Brüttelen train station are within a short distance and guarantee excellent public transport accessibility.Whether as a spacious owner-occupied home with additional rental income, as a multi-generational house, or for families with space requirements - this exceptional property combines living quality, flexibility, and energy efficiency in an ideal way. The combination of a modern heating system, separate apartment, and spacious room offer makes this property a rare opportunity.We would be happy to convince you of the numerous advantages of this attractive property during a personal viewing.

Travel time
-
1 / 33
CHF 1,875,000.–
5.5 rooms170m² living space
Adlerweg 7, 3322 Urtenen-Schönbühl

Detached 5.5-room single-family house with 901m² plot and development potential

The property at Adlerweg 7 is located in a well-maintained and quiet residential area of Urtenen-Schönbühl. The location combines a high level of privacy and living quality with excellent accessibility. Shopping facilities, schools, public transport, and a variety of service and leisure facilities are within comfortable reach.Thanks to the good connection to public transport and the A1 and A6 motorways, Bern, Burgdorf, and other important centers can be reached quickly. At the same time, the surrounding green spaces and recreational areas offer ideal conditions for walks, sports activities, and relaxed hours outdoors. An attractive residential location for people who value peace, comfort, and excellent infrastructure equally.This well-maintained and modern 5½-room single-family house impresses with a generous space offer, a well-thought-out floor plan, and an exceptionally spacious plot of 901 m². The approximately 170 m² of living space are spread over three floors and offer versatile possibilities for families, couples with increased space requirements, or people who want to combine living and working under one roof.The heart of the house is the bright and openly designed living and dining area with high-quality parquet flooring and a Swedish stove that creates a cozy living atmosphere. The modern kitchen blends harmoniously into the living area and offers direct access to the outdoor space. Also located on the ground floor are a bedroom with air conditioning, a walk-in closet, a spacious bathroom with a bathtub and double sink, and a separate guest toilet.On the upper floor, there are two more bedrooms, an office, and an additional bathroom with a shower and toilet. The existing attic also offers attractive development potential. The basement complements the space offer with a laundry room, a spacious cellar, a shelter, and additional storage space.A special highlight is the lovingly maintained garden. The extensive lawn, the spacious seating area, and the separate barbecue area create versatile opportunities for relaxing hours, social evenings, and carefree moments outdoors. Thanks to the direct access from the living area, the kitchen, and a bedroom, the indoor and outdoor spaces flow smoothly into each other. The well-maintained planting and the surrounding hedges give the property a pleasant, protected character.The property has been continuously maintained and presents itself in a well-maintained condition. The floor coverings have been renewed, the kitchen fronts and appliances replaced, and the interior rooms freshly painted. A spacious carport and additional storage facilities in front of the house round off this attractive overall offer. If required, there is also further expansion potential. The furnished images are digitally generated furnishing examples that serve to better illustrate the spatial situation.For further information, please refer to the attached sales documentation (PDF).Our Mr. S. Tellenbach, Tel. 031 320 31 37, is available for information and/or a viewing.


Travel time
-
Stefan Burkhard

Stefan Burkhard

1 / 9
Stefan Burkhard

Stefan Burkhard

  • Balcony / Terrace
  • Garage
  • Elevator
  • +1
CHF 695,000.–
3.5 rooms86m² living space
Alexander-Moser-Strasse 92, 2503 Biel/Bienne

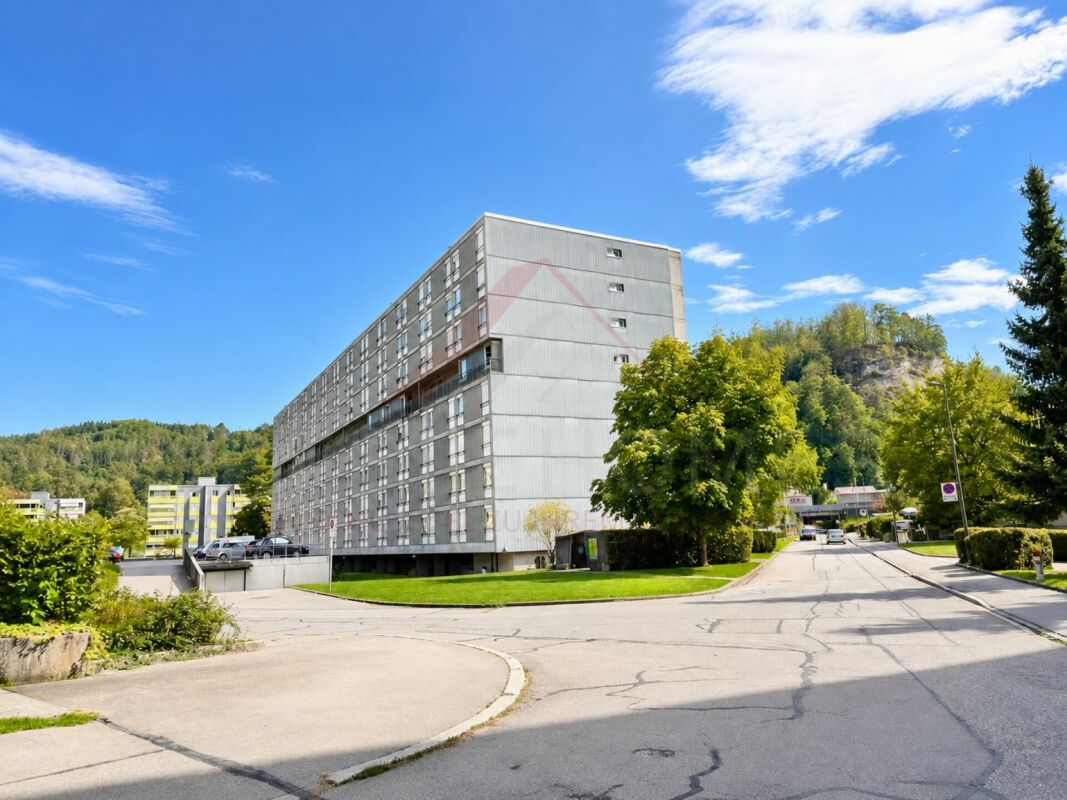
Modern 3.5-room apartment with timeless architecture and high quality

I am the new construction project at Alexander-Moser-Strasse 92 in Biel - approved and ready for my sales launch! In me, modern 2.5 to 4.5 room owner-occupied apartments are being built in an attractive location with high living quality and thoughtful architecture.Detailed information about the project, all apartments, and the current sales status can be found on the project website: https://neubau-biel.chLiving highlights of this apartment:o Spacious living and dining area with plenty of daylighto Modern open kitchen with high-quality appliances and natural stone countertopso Two bright and cozy bedroomso Exclusive bathroom with showero Practical storage room with its own washing tower (washing machine & dryer)o Built-in closet in the entrance areao Lovely balcony with pleasant living ambianceo Thoughtful room layout with optimal space utilizationo Individual design options for the interior constructionIndividual design options:o Floor coverings can be freely chosen: parquet, vinyl, or ceramic tileso Individual selection options for kitchens, sanitary facilities, and materialso Interior construction can be adapted to individual offersModern living with design freedomI combine modern living comfort with diverse design options. Thanks to my generous window areas, bright, friendly living rooms with a pleasant living atmosphere are created. My open living and dining areas create a contemporary living feeling and invite you to linger.My future owners benefit from flexible options for the interior construction. For the floor coverings, defined budgets are available, allowing materials like parquet, vinyl, or ceramic tiles to be chosen individually.Thoughtful architecture & sustainabilityo Bright and spacious floor plans with optimal space utilizationo Ground-floor apartments with large seating areas o Balconies and loggias for the other apartmentso Additional loggias for the attic apartmentso Photovoltaic system with ZEVo Air-water heat pumpo Modern solid constructiono Plastic-aluminum windows with 3-fold insulation glazingo High-quality and energy-efficient materialso Electric roller shutterso High-quality fire protection technologyo Floor heatingo Multimedia network availableo Modern kitchens and high-quality sanitary facilitieso Basement rooms availableo Parking spaces available in the buildingBuilding in general:o Wooden views of the roof, rafters, and eaveso Refined and modern facade designo High-quality environmental designo Modern building technology and energy-efficient constructiono Focus on high living quality and pleasant living ambianceo High-quality and affordable living spaceLocation & surroundingsI am located in an attractive residential area in Biel - a city that combines urban life with high living quality and diverse leisure opportunities. Shopping facilities, schools, public transportation, and various leisure and sports facilities are within comfortable walking distance. The Biel city center, Lake Biel, and various recreational areas are also easily accessible, making my location particularly attractive for families, couples, and professionals.Construction start & move-in dateMy building permit is already available. My construction start is planned for August 2026. The apartments are expected to have a construction period of 14 to 16 months.Parking options & purchase pricesFor each apartment, at least one...

  • Balcony / Terrace
  • Garage
  • Elevator
  • +1
Travel time
-
1 / 10
  • Balcony / Terrace
  • Garage
  • View
  • +2
CHF 590,000.–
5.5 rooms126m² living space
Auf Anfrage 1, 4950 Huttwil

Living in Huttwil with plenty of space - 126 m² living area and huge terrace

Spacious 5.5-room apartment with 74 m² terrace - available immediately This attractive 5.5-room apartment in Huttwil convinces with plenty of living space, generous outdoor areas, and an attractive price-performance ratio. On approximately 126 m² of living space, it offers ideal conditions for families, couples, or individuals with additional space requirements for a home office, guests, or hobbies.The bright and spacious living and dining area forms the heart of the apartment. The well-thought-out room layout creates a pleasant living feeling and offers versatile possibilities for individual design.A special highlight is the impressive balcony and terrace area of approximately 74 m². The extensive outdoor area expands the living space and offers plenty of space to relax, eat, play, or enjoy cozy hours with family and friends.With a total of 5.5 rooms, various usage possibilities are open. Additional rooms can be flexibly designed as children's, guest, work, or hobby rooms. Two bathrooms with shower and bathtub provide additional comfort in everyday life.The apartment is available immediately and is therefore particularly suitable for buyers who want to move into their new home without a long waiting period. The highlights at a glance • 5.5 rooms • approx. 126 m² living space • approx. 74 m² balcony and terrace area • bright and spacious living and dining area • practical and versatile room layout • two bathrooms with shower and bathtub • ideal for families, couples, and home office • spacious outdoor area with a view • quiet and child-friendly living environment • available immediately • garage box optional for CHF 25,000 • attractive price-performance ratio Location and surroundings Huttwil offers a pleasant combination of quiet living, good infrastructure, and high everyday suitability. Shopping facilities, schools, public transport, and various leisure activities are within easy reach.The quiet and child-friendly environment makes the apartment particularly attractive for families. At the same time, couples and working people benefit from the generous space and good accessibility. Have we sparked your interest? This 5.5-room apartment is an attractive opportunity for all those who are looking for a lot of living space, exceptionally generous outdoor areas, and versatile usage possibilities.We would be happy to send you the complete sales documentation and are available for further information or to arrange a personal viewing appointment.Contact us today - we look forward to presenting this attractive apartment to you in person.Suisse Homes - personal. professional. successful.

  • Balcony / Terrace
  • Garage
  • View
  • +2
Travel time
-
1 / 10
  • Balcony / Terrace
  • Pets allowed
  • View
  • +4
CHF 360,000.–
3.5 rooms70m² living space
Auf Anfrage 1, 3400 Burgdorf

Well-maintained 3.5-room apartment with a far-reaching view in Burgdorf

Well-maintained 3.5-room apartment with a far-reaching view in Burgdorf Above the roofs of Burgdorf, this bright and well-maintained 3.5-room apartment with a beautiful view, sunny balcony, and a pleasant living atmosphere awaits you.The apartment is located on the 5th floor of a well-maintained multi-family house with only 16 residential units and offers approximately 70 m² of living space with a practical room layout.Thanks to the elevated location, you benefit from plenty of natural daylight, pleasant privacy, and a beautiful view of the surroundings.The apartment was renovated in 2022 and presents itself today in a well-maintained condition. This offers attractive prerequisites for both owner-occupiers and buyers looking for a property as a capital investment. Bright living with a sunny balcony The bright living and dining area forms the center of the apartment and creates a pleasant atmosphere for everyday life.From here, you can directly access the sunny balcony with a view, which extends the living space outdoors and invites you to relax in the fresh air.A washing machine and dryer are available and provide additional comfort. An elevator and wheelchair-accessible entrance make it easy to reach the apartment. The highlights at a glance • 3.5-room apartment • approx. 70 m² living space • Renovation in 2022 • Upper floor with elevator • sunny balcony with a view • bright and pleasant living rooms • washing machine and dryer available • wheelchair-accessible entrance • quiet and child-friendly location • well-maintained multi-family house with only 16 residential units • pets allowed • interesting for owner-occupiers and investors Location and surroundings The apartment is located in Burgdorf and combines a quiet residential area with good accessibility and practical infrastructure.Public transportation, shopping opportunities, and schools are within a short distance. The Burgdorf train station is also easily accessible and offers attractive connections to the surrounding cities and municipalities.The combination of quiet living, good infrastructure, and the elevated location makes the apartment interesting for both owner-occupiers and investors. Have we sparked your interest? This well-maintained 3.5-room apartment combines a pleasant living atmosphere, a sunny balcony with a view, and an attractive location in Burgdorf.We would be happy to send you the complete sales documentation and are available for further information or to arrange a personal viewing appointment.Contact us today - we look forward to presenting this attractive apartment in Burgdorf to you in person.Suisse Homes - personal. professional. successful.

  • Balcony / Terrace
  • Pets allowed
  • View
  • +4
Travel time
-
1 / 13
CHF 680,000.–
5 rooms150m² living space
Brunnbachweg 2, 4900 Langenthal

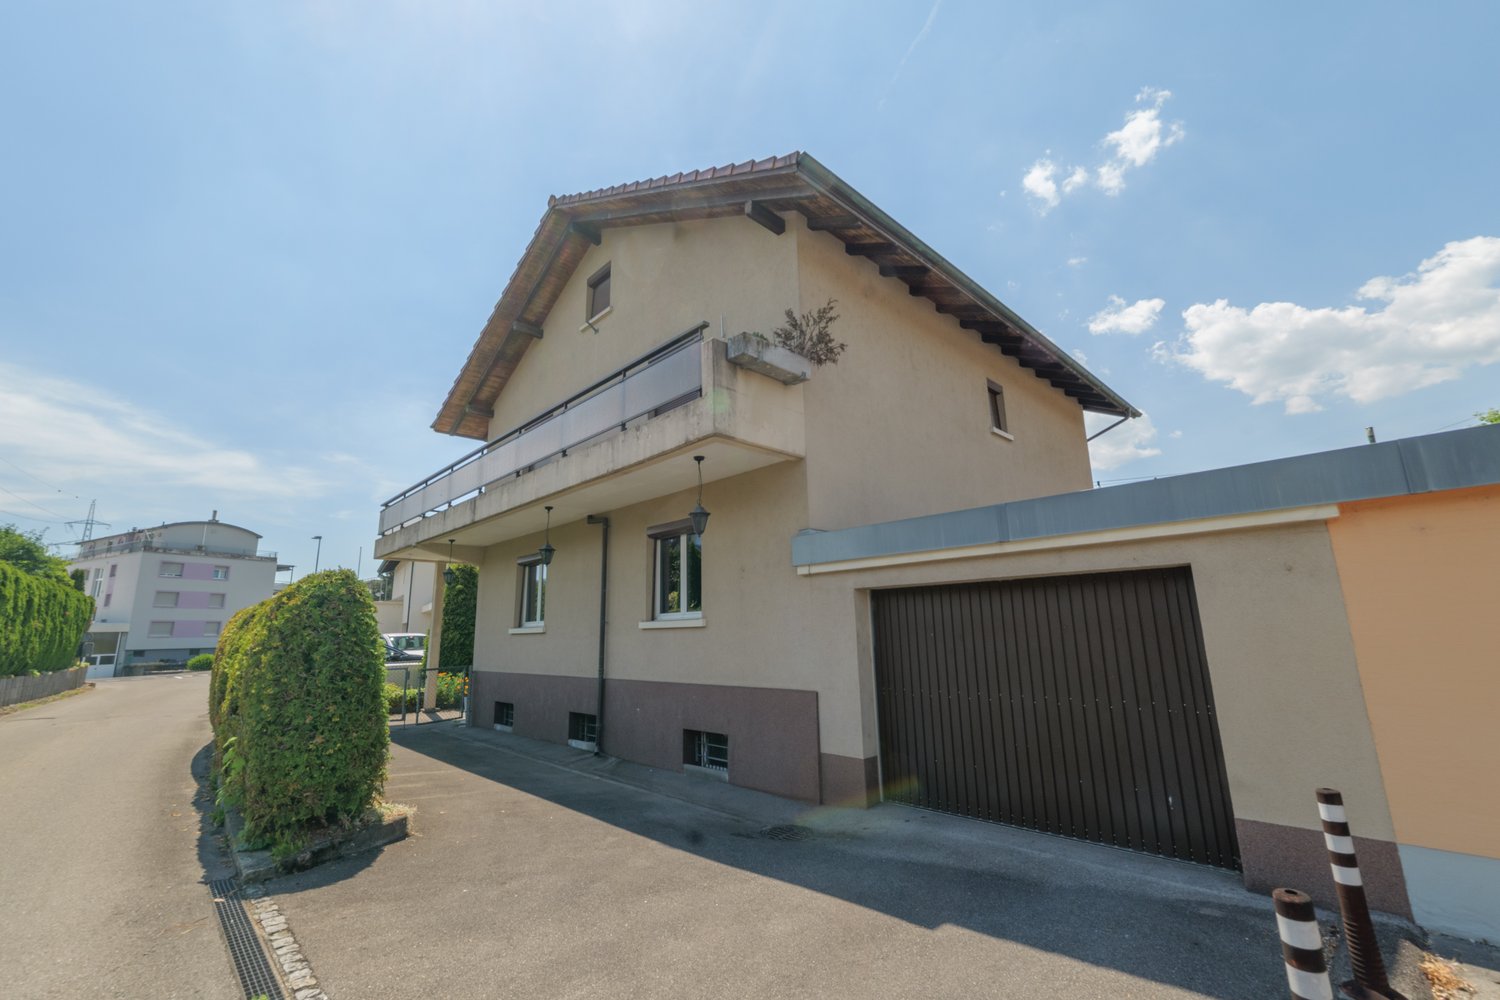
Charming single-family house in a quiet location in Langenthal - the opportunity!

Discover this charming single-family house from 1932 in Langenthal. With a living area of 150 m² and 5 rooms, this well-maintained house offers plenty of space for the whole family - and that in an exceptionally quiet and child-friendly environment.The house offers the following highlights: • 5 rooms with generous living area of 150 m² • Balcony for relaxation and enjoyment • Garage for comfortable parking • Quiet and child-friendly location - ideal for families • Sun-kissed: The house benefits from plenty of sunlight in summer and pleasant brightness in winter Location and surroundings: The house is located in a quiet residential area in Langenthal, close to the outdoor pool. The public transport connection is excellent: The bus stop Swimming pool can be reached in just 3 minutes on foot, and the Langenthal South train station is only 11 minutes away on foot. For daily needs, a SPAR express is available within 12 minutes on foot. Families appreciate the proximity to the 3-fold turnhall Kreuzfeld (12 minutes on foot) and the Apotheke Dr. Lanz within 14 minutes on foot.This house combines the charm of a classic Swiss single-family house with excellent infrastructure and a quiet, family-friendly environment. A rare opportunity to call a piece of Langenthal your own!This single-family house is being auctioned by the bankruptcy or debt enforcement office. The official estimated value is CHF 680'000.00. The sales price of an auctioned property can be significantly lower than the market price. Detailed information (address, property details, usually appraisal report, photos, and information on the upcoming auction and contact point) can be found on www.zimmo.swiss. The objects can usually be viewed in advance (and there's more information about that in the registered area). Further information on this and over 100 other interesting properties can be found at:

Travel time
-
New building
1 / 16
CHF 887,000.–
4.5 rooms134m² living space
Aebnitstrasse 3, 3296 Arch

Exclusive 4.5 room garden apartments in Arch

Your new home in Arch; – spacious living with a single-family house feelingIn a quiet, sunny, and idyllic location on Aebnitstrasse 3 in Arch, two modern multi-family houses are being built, which perfectly combine contemporary living with rural quality of life.Here, you're not just getting an apartment; - but a home to arrive, feel good, and stay.The attractive 4.5-room apartments convince with spacious floor plans, bright rooms, and high-quality interior design.Particularly, multi-family house B provides a living feeling reminiscent of a modern single-family house thanks to its well-thought-out architecture.Apartment AE2 – 4.5 rooms on the ground floor, MFH A • Spacious living area with approximately 134 m² BGF plus auxiliary rooms • Entire floor plan with a special living feeling and plenty of privacy • Covered terrace with 36 m² and private green space • Bright, sun-drenched rooms that invite you to linger • Exclusive carpentry kitchen with plenty of storage space, noble materials, and V-ZUG built-in appliances; - perfect for connoisseurs • Master bedroom with its own bathroom; - your personal retreat • Separate household room with its own washing machine directly in the apartment • Interior design according to your wishes; - you design your home • Private basement room per apartment • Direct access to the parking garage via elevator and staircase • Sustainable photovoltaic system on the roof • High-quality solid construction; – durable and value-stable • Lovingly designed surroundings with plenty of greenery and recreational quality Additionally, spacious parking garage spaces can be purchased from CHF 36,000.In the basement of MFH B, hobby and craft rooms are also available, which can be purchased from CHF 29,000.Other available 4.5 room apartments:Multi-family house A; - modern living with a feel-good character • 4.5-room ground floor apartment east with terrace & private garden – from CHF 887,000 • 4.5-room apartment on the upper floor east – from CHF 867,000 Multi-family house B; - living like in a single-family house • 4.5-room ground floor apartment with terrace & private garden – from CHF 927,000 Would you like more detailed information about the project? ; - contact us, we'll be happy to introduce you to the project.Your new home – within reach: The building application was submitted in February 2026, with a planned move-in date in spring/summer 2028.The modern and clever floor plans leave no wishes unfulfilled – and the best part: you can contribute your own ideas from the start.We look forward to hearing from you.bauatelier-fuhrer.ag

Travel time
-
New building
1 / 13
CHF 867,000.–
4.5 rooms132m² living space
Aebnitstrasse 3, 3296 Arch

Spacious 4.5-room apartments in Arch

Your new home in Arch – stylish living, arriving and feeling goodIn a quiet, sunny and idyllic location on Aebnitstrasse 3 in Arch, two modern multi-family houses are being built, which perfectly combine modern living with rural quality of life.Here you can expect not just an apartment, but a home to arrive, feel good and stay.The spacious 4.5-room apartments convince with well-thought-out floor plans, bright rooms and high-quality interior design. Whether as a retreat for the family, a stylish home for couples or as a long-term investment, you can enjoy high-quality living here.4.5-room apartments • Spacious living areas with approximately 132-142 m² BGF plus ancillary rooms • Sunny, covered balcony with 26 m² or terrace with 36 m² • Bright, sunny rooms that invite you to linger • Exclusive carpentry kitchen with plenty of storage space, noble materials and V-ZUG built-in appliances; perfect for connoisseurs • Master bedroom with its own bathroom; your personal retreat • Separate household room with its own washing machine directly in the apartment • Interior design according to your wishes; you design your home • Private basement room per apartment • Direct access to the parking garage via lift and staircase • Sustainable photovoltaic system on the roof • High-quality solid construction; durable and value-stable • Lovingly designed surroundings with plenty of greenery and recreational quality Additionally, spacious parking garage spaces can be purchased from CHF 36,000.Other available 4.5-room apartments:Multi-family house A; modern living with a feel-good character • 4.5-room ground-floor apartment east with terrace and private garden – from CHF 887,000 Multi-family house B; living with a single-family house character • 4.5-room ground-floor apartment with 46 m² terrace and garden – from CHF 927,000 Would you like more information about the project? ; please contact us, we will be happy to introduce you to the project in more detail.Your new home – within reach: The building application was submitted in February 2026, with a planned move-in date in spring/summer 2028.The modern and clever floor plans leave no wishes unfulfilled – and the best part: you can contribute your own ideas from the start.We look forward to hearing from you.bauatelier-fuhrer.ag

Travel time
-
New building
1 / 14
CHF 717,000.–
3.5 rooms108m² living space
Aebnitstrasse 3, 3296 Arch

Highlight; - 3.5 room attic apartments in Arch

Your new home in Arch – modern living in a relaxed environmentIn a quiet, sunny, and idyllic location on Aebnitstrasse 3 in Arch, two modern multi-family houses are being built, which perfectly combine modern living with rural quality of life.Here, you're not just getting an apartment; - but a home to arrive, feel good, and stay.The attractive 3.5-room attic apartments impress with generous space concepts, plenty of daylight, and a high-quality finish. Whether for couples, singles with space requirements, or as a value-stable investment; - here you experience living comfort in a stylish and pleasant environment.Apartment AD6 – 3.5 rooms in the attic, MFH A • Spacious living area with approx. 108 m² BGF plus ancillary rooms • Covered loggia with 16m2 and recess • Bright and open living rooms with an inviting atmosphere • Exclusive carpentry kitchen with plenty of storage space, noble materials, and V-ZUG built-in appliances; - perfect for connoisseurs • Master bedroom with private bathroom; - your personal retreat • Separate household room with its own washing machine directly in the apartment • Interior design entirely according to your wishes; - you design your home • Private basement room per apartment • Direct access to the parking garage via elevator and staircase • Sustainable photovoltaic system on the roof • High-quality massive construction; – durable and value-stable • Lovingly designed surroundings with plenty of greenery and recreational quality Additionally, spacious parking garage spaces can be purchased from CHF 36,000.Other available 3.5 room apartments:Multifamily house A; - modern living with a feel-good character • 3.5-room attic apartment west with covered loggia – from CHF 777,000 Multifamily house B; - living with a single-family house character • 3.5-room apartment on the top floor with loggia – from CHF 747,000 Would you like more information about the project? ; - contact us, we would be happy to introduce you to the project in more detail.Your new home – within reach: The building application was submitted in February 2026, with a planned move-in date in spring/summer 2028.The modern and clever floor plans leave no wishes unfulfilled – and the best part: you can contribute your own ideas from the start.We look forward to you.bauatelier-fuhrer.ag

Travel time
-
Marc Fiano

Marc Fiano

1 / 13
Marc Fiano

Marc Fiano

  • Parking space
  • Balcony / Terrace
  • Garage
Price on request
4 rooms120m² living space
Schulhausstrasse 57, 3076 Worb

4-Bedroom Semi-Detached House with Sunny Garden and Garage in Worb

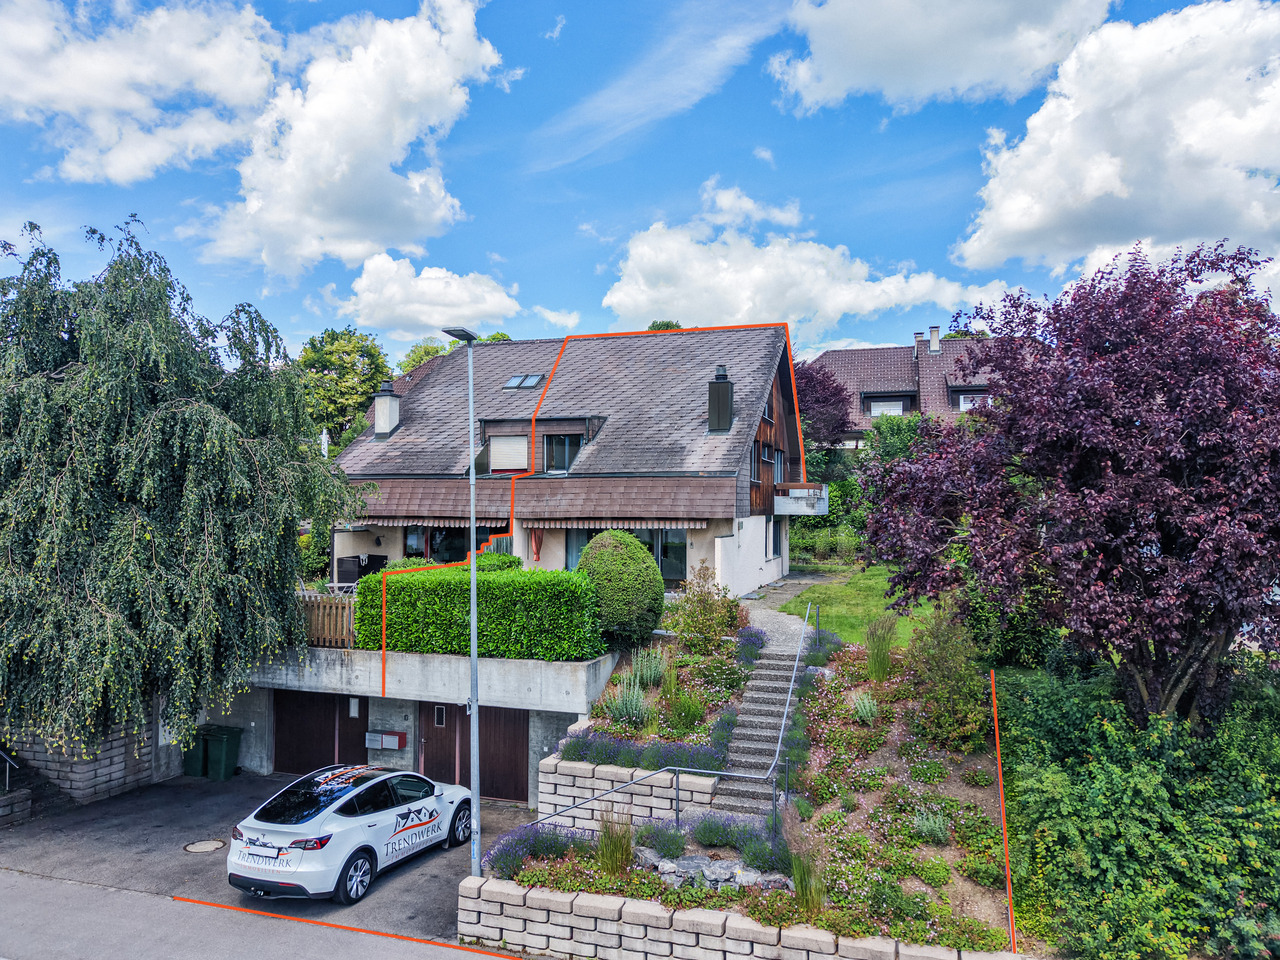
In Worb, this semi-detached house awaits you. The property offers approximately 120 m² of living space on a 365 m² plot of land, spread over two floors. With a garden, garage with a forecourt, and plenty of space to let your individual design wishes run free.Upon entering, you are greeted by a cozy living area, whose fireplace forms the natural center of the house. Spacious windows provide a pleasant living atmosphere and create a beautiful connection to the surroundings. The separate kitchen offers enough space for everyday life and for shared meals. From here, you can directly access the garden. A guest toilet sensibly complements this living level. The well-maintained garden extends the living space outdoors and provides a place to relax. Whether it's breakfast in the morning sun, a cozy evening in the green, or social hours with family and friends. On the upper floor is the private living area of the house. Three bedrooms can be flexibly used as family, guest, or work rooms. One of the rooms has direct access to the balcony and thus creates an attractive connection between indoors and outdoors. The bathroom is equipped with a bathtub and a shower. A skylight provides pleasant daylight and gives the room a bright appearance. The attic offers additional space. It is ideal as a hobby room, studio, retreat, or practical storage space and creates valuable additional usable space.The basement also impresses with its functional layout. Here you will find a laundry room with a washing machine and dryer, an adjacent air raid shelter, and a spacious cellar room with versatile usage possibilities. Particularly comfortable is the direct access to the garage, which noticeably simplifies everyday life.Key data for the property: • 4 rooms • 120 m² net living space • 365 m² plot size • • Separate kitchen • Bathroom with bathtub and shower • Guest toilet on the ground floor • Cozy garden • Garage • Forecourt Have we piqued your interest? Then don't hesitate to arrange a non-binding viewing appointment with Mr. Marc Fiano by phone 079 346 22 23 or by email marc.fiano@trendwerk.ch.

  • Parking space
  • Balcony / Terrace
  • Garage
Travel time
-
Marina Frei

Marina Frei

1 / 22
Marina Frei

Marina Frei

  • Parking space
  • Garage
  • Pets allowed
  • +5
Price on request
16.5 rooms748m² living space
Walliswilweg 2, 4704 Niederbipp

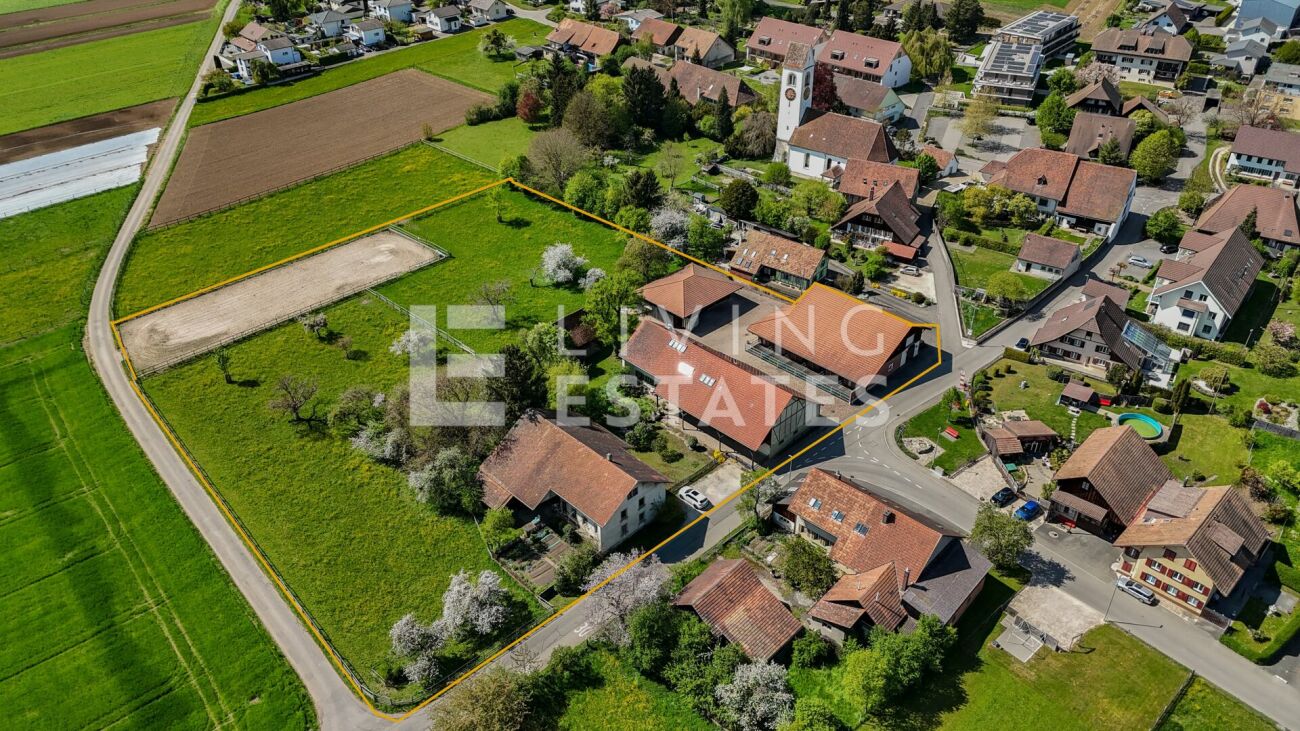
EQUESTRIAN ESTATE OF THE HIGHEST CLASS - LIVING, WORKING AND ENJOYING LIFE WITH HORSES

This exceptional equestrian property combines stylish living, farm charm, and a professionally developed infrastructure for horse keeping. Spread over two plots with a total area of 11'979 m², the estate offers spaciousness, privacy, and a overall setup that convinces horse enthusiasts from the first moment. The lovingly renovated country house is located directly adjacent to the stable tract and combines historic character with modern living comfort. The spacious room structure includes 8 rooms with an exceptional amount of living space. On the top floor, there is a representative office area with a library, meeting zone, and four workstations - ideal for home office or working in a stylish atmosphere. An exclusive wellness area with a whirlpool, steam shower, cold water basin, and sauna rounds off the living experience.Directly in the upper area of the stable tract, there is also a high-quality residential unit, ideal for employees, caregivers, or long-term guests. The apartment convinces with an open living and dining concept with kitchen, a spacious bathroom with shower and its own washing machine, as well as a gallery that gives the room additional spaciousness. If required, there is the possibility to flexibly expand the unit.The division of the residential units is as follows: • Main house: 8 rooms • Apartment in the stable tract: 1.5-room maisonette • Farmhouse (separate plot): 2 × 3.5-room apartments This LIVING ESTATES offer convinces with the following facts: • Two plots with a total of 11'979 m² of land (conservation zone and agricultural zone) • Historic and renovated country house with large volume and character • Additional apartment above the stable tract • Further farmhouse with two apartments (one of which is rented) and additional boxes on a separate plot • Historic granary (around 1800) as a charming centerpiece of the facility • Spacious storage, storage, and parking spacesand much more... The living offer is complemented by a further farmhouse on the second plot (No. 1413) with a volume of around 2'094 m³. This has a solid main apartment and a separate guest or employee apartment and is ideal for multi-generational living, care, or a combination of own use and rental.A very special centerpiece of the facility is the historic granary from around 1800, centrally located on the property. As a worthy building in the conservation zone, it gives the farm an unmistakable aura and stands symbolically for the connection between history, authenticity, and lived country life.For your vehicle fleet, you have three garages and numerous outdoor parking spaces at your disposal. You will also find sufficient parking facilities for your horse trailers.Such properties have become rare. Here, spacious living, professional horse keeping, and versatile usage possibilities combine to form a unique overall package. Whether as a private refuge for horse lovers, as a generational project, or as a location for professional horse keeping - this exceptional property offers space for visions and new perspectives.We would be happy to present this special property to you during a personal viewing and look forward to your contact. Facts for horse keeping: • Stable tract (2009) with 6 spacious outdoor boxes (approx. 4 × 5 m) and approx. 16 m² of outdoor space • Additional stall (smaller outdoor box) • Boxes with heated drinking troughs and robust bamboo walls • Spacious saddle room, feed room, toilet • 2 cleaning areas with warm water, solarium, and industrial washing machine • Plenty of space for carriages, equipment, and storage areas • Large hay storage with direct disposal in the stable area and comfortable delivery via gate • Oval power-walking facility (2011): designed for 6 horses, expandable to 8 • Irrigable riding arena 22 × 65 m with riding soil "the green sand" • Pasture areas approx. 6'884 m² (agricultural zone, partially subject to BGBB)

  • Parking space
  • Garage
  • Pets allowed
  • +5
Travel time
-
1 / 25
CHF 895,000.–
7.5 rooms180m² living space
Hofstrasse 21, 4912 Aarwangen

Living like in your own house: 7.5 rooms, 180 m2, large private garden & sauna

In a quiet location, directly on the recreational area, this exceptional 7.5-room house with approximately 180 m2 of living space on 3 floors awaits you. The lovingly renovated property (core renovation 1994) combines the charm of a historic farmhouse with modern living comfort and offers a living feel that is very close to a single-family house.The heart of the property is the spacious, exclusively usable garden area. Whether cozy family evenings on the terrace, playing in the green or relaxed enjoyment of nature - here, peace, privacy, and quality of life are at the forefront.The well-thought-out room layout offers plenty of space for families, home offices, or individual living concepts. Three bathrooms, a sauna, and numerous secondary rooms provide high living comfort and versatile usage possibilities.The most important advantages at a glance: • Core renovation 1994 • 7.5 rooms with approximately 180 m2 of living space • Living on 3 floors • Large, exclusively usable garden • Stylishly renovated and continuously maintained • 3 bathrooms • Private sauna • Separate attic with versatile usage possibilities • Basement and attic rooms • Underground parking space and additional outdoor parking space • New heat pump • Renovation fund available • No major investments foreseeable • Quiet living location with immediate proximity to nature Despite condominium ownership, you benefit from a high degree of independence. Most costs are billed individually according to consumption, making living comfortably independent.

Travel time
-
1 / 13
CHF 1,085,000.–
5.5 rooms130m² living space
Breitenweg 30b, 3652 Hilterfingen

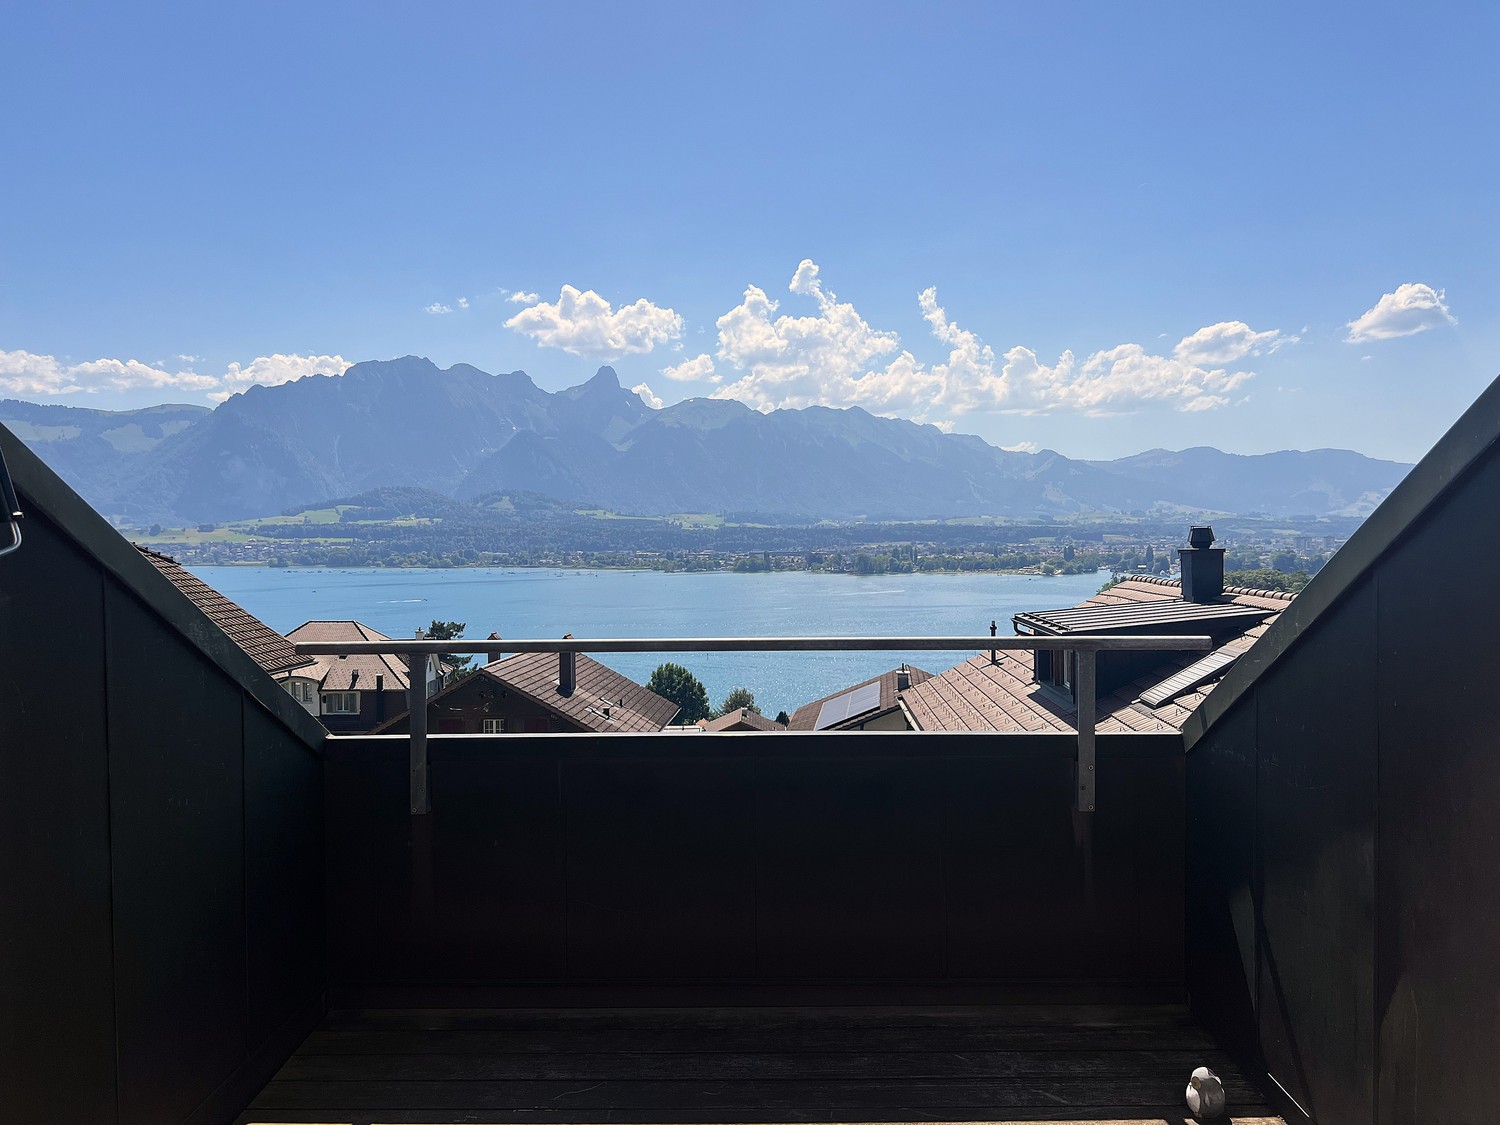
5.5 Room Semi-Detached House in Hilterfingen

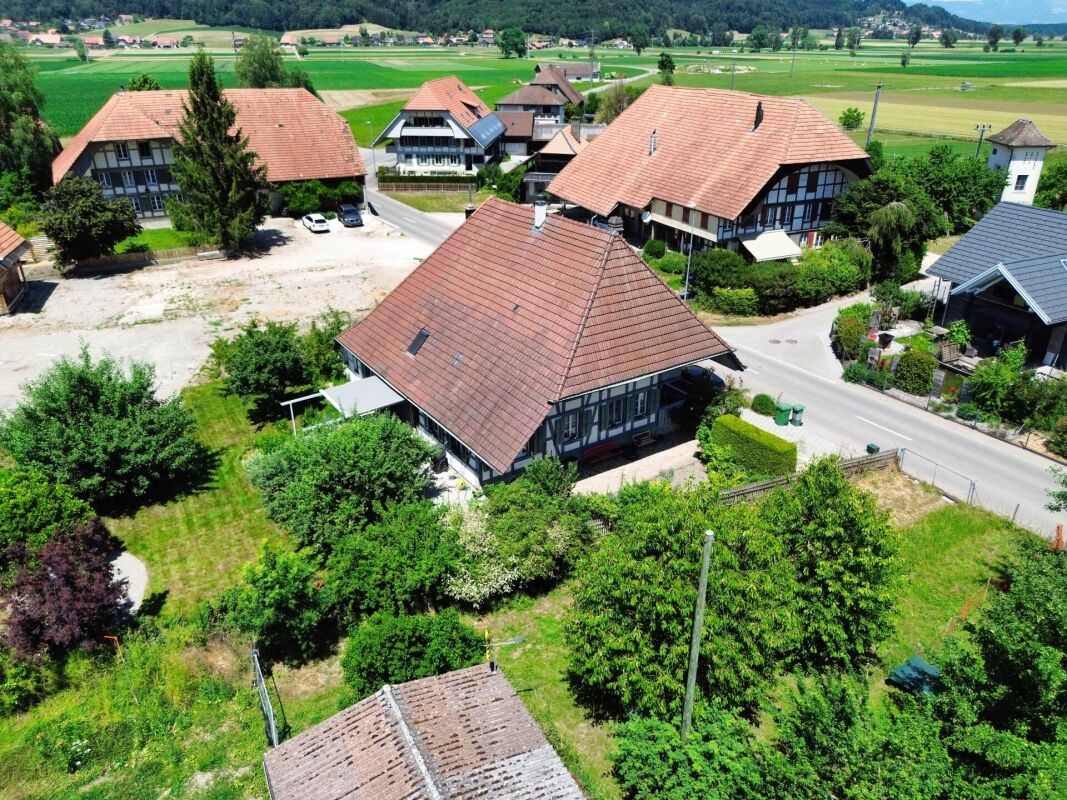
Living with a view - Your jewel above Lake Thun 5.5-room semi-detached house | Breitenweg 30b, 3652 Hilterfingen In a privileged location above Lake Thun, this well-maintained 5.5-room semi-detached house presents itself as a rare opportunity for all those seeking living quality, view, and development potential in an ideal balance. The unobstructed view of Lake Thun and the distinctive peaks of Niesen and Stockhorn creates a living atmosphere that delights every day. The property was already renovated in 2000 and is in good structural condition. The interior design is modern, bright, and functional. At the same time, the house offers the opportunity to create a personal jewel with smaller maintenance and individualization work - whether through stylistic accents, material adjustments, or detail optimizations. The floor plan convinces with a spacious and family-friendly room layout. The living areas are flooded with light and optimally oriented towards the view. Several balconies and a terrace with morning sun extend the living space outdoors and invite you to start the day with a view of the lake and mountains. The private garden offers additional free space - ideal for families, garden lovers, or relaxed hours in the green. Garage with forecourt and access stairs to the house. The quiet, sunny location on Breitenweg in Hilterfingen combines natural living with proximity to Thun, schools, shopping facilities, and the lake. A living situation that convinces both in everyday life and in the long term. Conclusion:A semi-detached house with substance, view, and potential - ideal for buyers who are not just looking for a house, but a home with a perspective.

Travel time
-
1 / 13
CHF 1,085,000.–
6.5 rooms223m² living space
Oberer Sängelenweg 2, 4704 Niederbipp

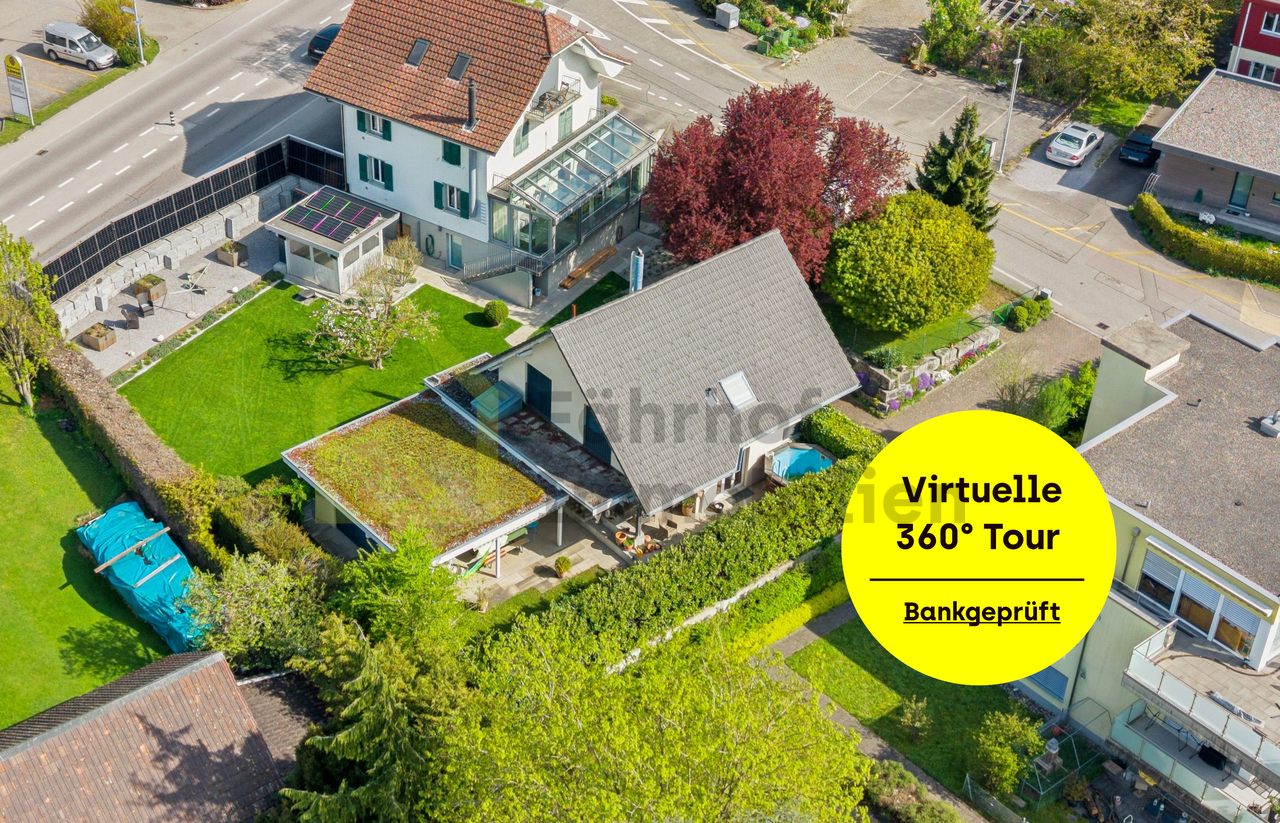
Family Home for Well-being - Living and Working Under One Roof

This bright and spacious 6.5-room single-family house offers you and your family an ideal home. With an extra-large, open living area, you can expect a modern and comfortable living atmosphere.Highlights of the property: • Spacious living area: The open living and dining area invites you to cozy hours with family and friends. • Additional hobby / work or living room: The basement has a versatile room, perfect for your home office, hobby or as a guest room, incl. WC/shower. • Also suitable as a multi-generation house. • Private garden with mini pool: Enjoy relaxed hours in your own garden with a refreshing mini pool. • Parking options: 2 garage spaces and at least 2 outdoor parking spaces offer enough space for your vehicles. • Family-friendly neighborhood: The surroundings are ideal for families and nature lovers. • Optimal infrastructure: Shopping opportunities, public transport, kindergarten, and school are quickly accessible. • The selling price has already been checked by Regiobank in Egerkingen. This charming single-family house combines comfort with functionality and will delight you with the enormous and family-friendly space offer!>> Use the LINK to the virtual tour directly: https://my.matterport.com/show/?m=6VZ7rCd1gtY or schedule a viewing appointment on site today.DO YOU WANT FURTHER INFORMATION ABOUT THIS OBJECT?Visit our website www.fährhof.ch for more pictures, data, and information.

Travel time
-

Suggested properties for you based on search results