3930 results - Property for buy in Canton Bern, Canton Fribourg
1 / 13
CHF 1,169,000.–
303m² living space
Cagreu 1B, 2742 Perrefitte

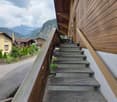
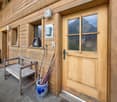
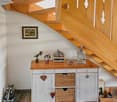
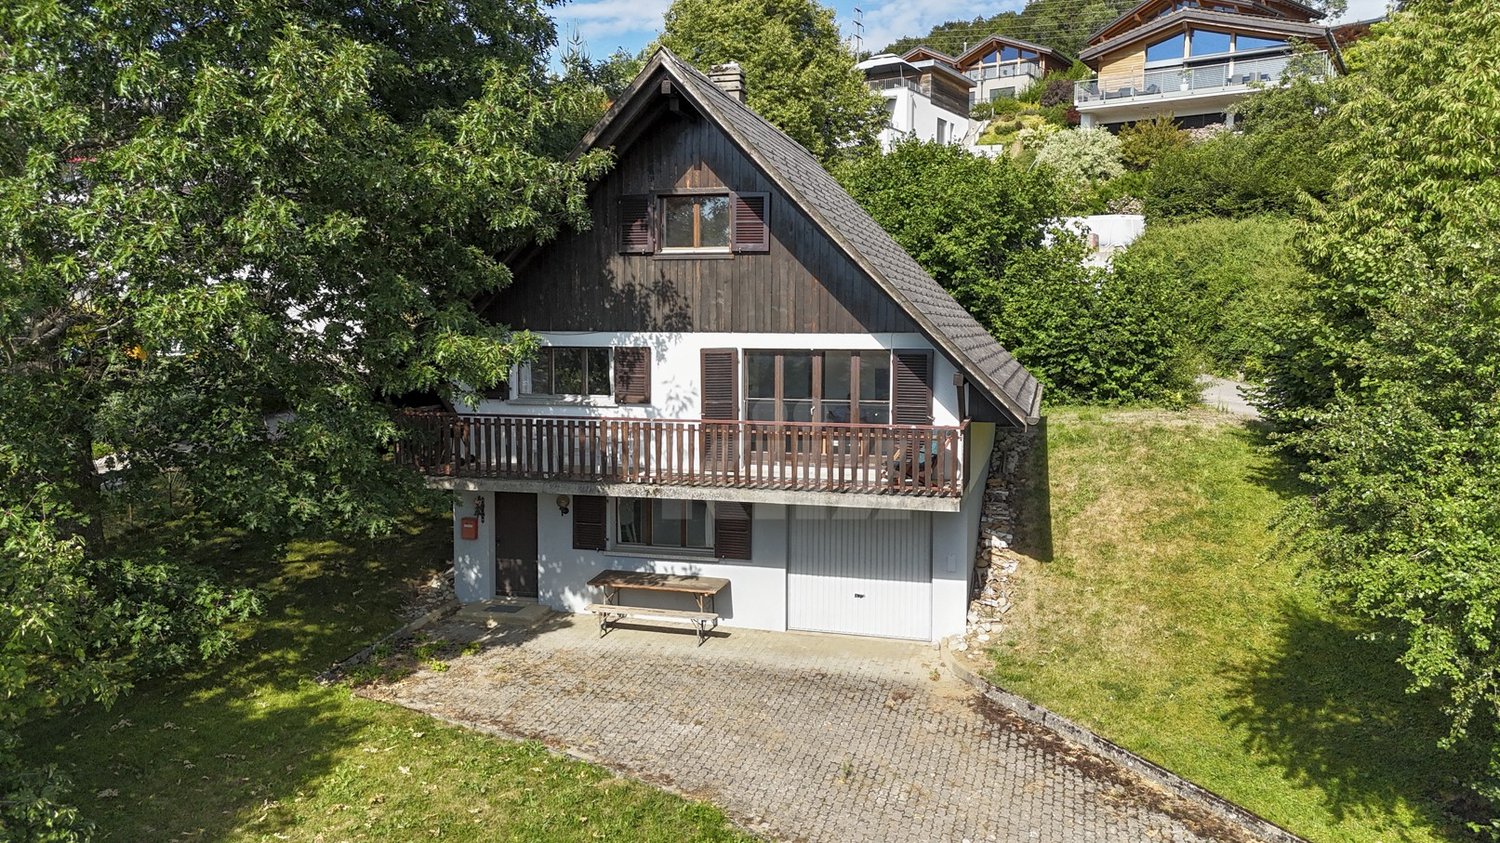
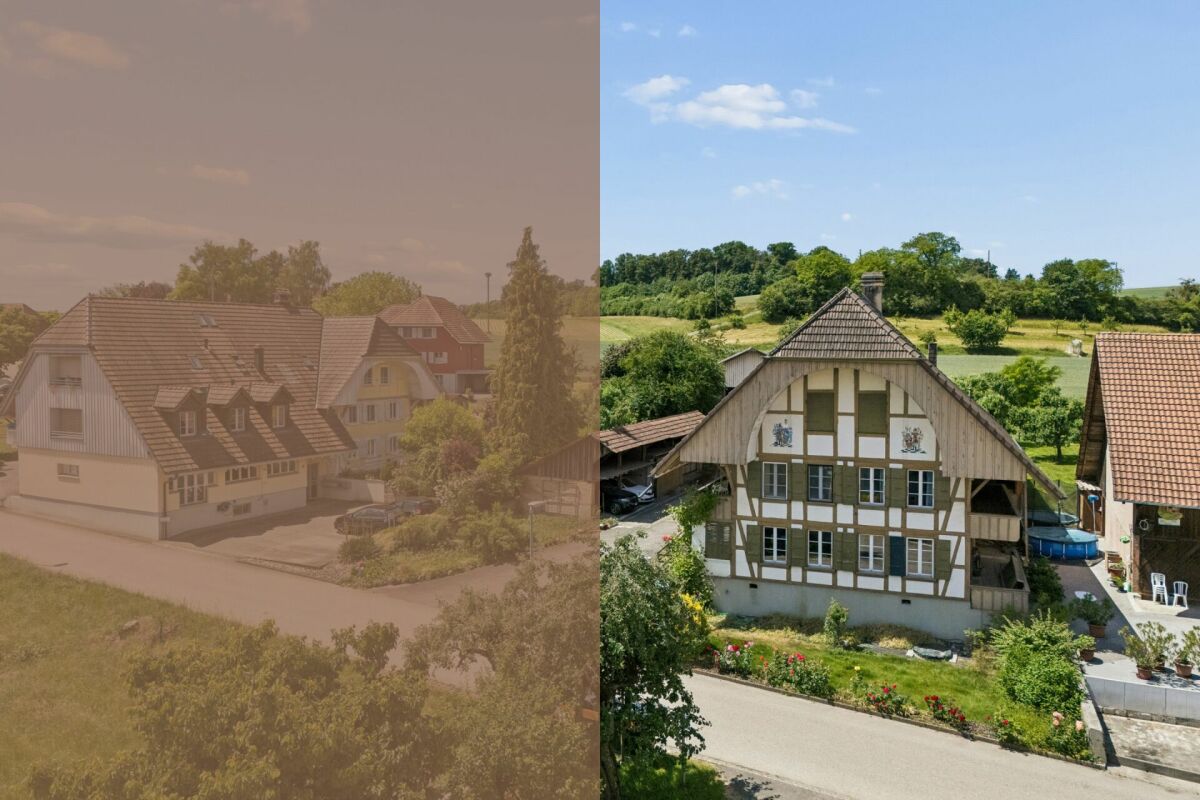
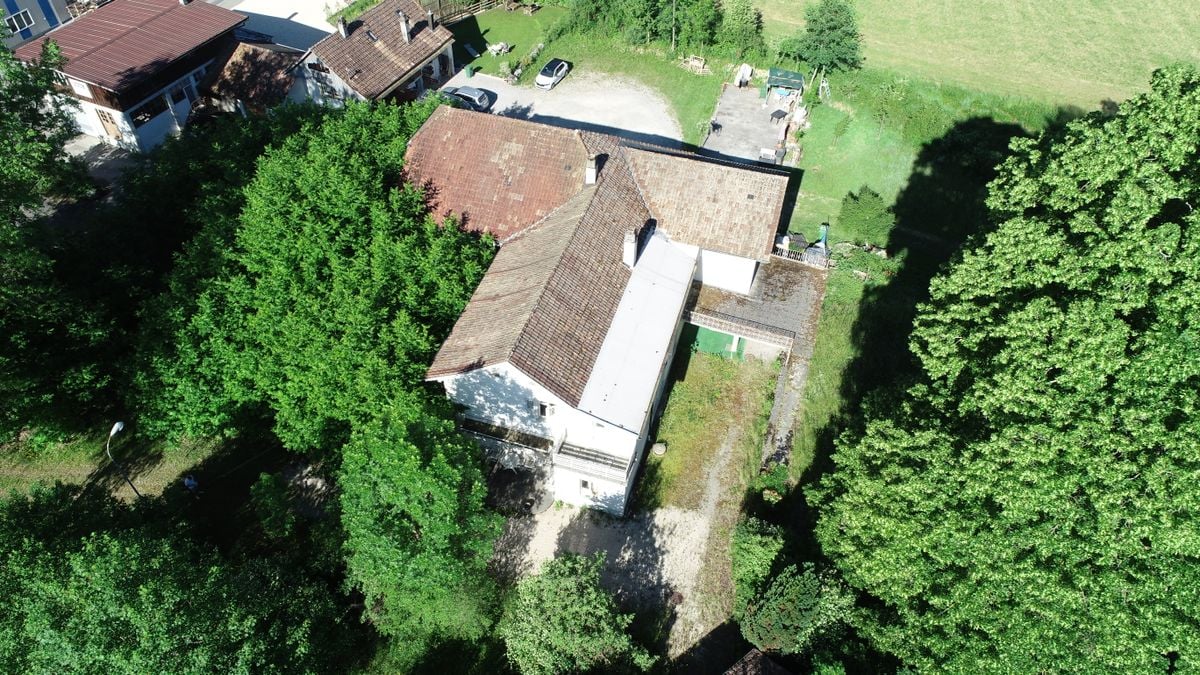
Character property with 3 apartments and building land in Perrefitte

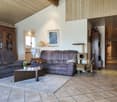
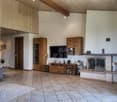
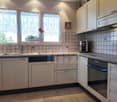
Located in the charming village of Perrefitte, this character property built in 1890 benefits from an exceptional setting, in the heart of a wooded park and set back from the cantonal road, offering calm, nature, and intimacy.The 3 plots have a total of almost 8,000 m2. The house is distinguished by its L-shaped architecture and generous volumes. The building develops approximately 303 m² of living space (378 m² useful) and currently consists of three apartments, as well as a large space on two levels that can be arranged according to the needs of the future owner.The apartment on the first floor offers a spacious accommodation including a living room with exposed beams and fireplace, an equipped kitchen, a bathroom, and a guest toilet. It also benefits from an independent access directly to the park located at the back of the property.On the ground floor, two other apartments complete the set: • an apartment with 4.5 rooms with an equipped kitchen, bathroom, and guest toilet. • an apartment with 3.5 rooms to be renovated. The property is surrounded by a large green area composed of garden, fields, and pastures, offering magnificent unobstructed views of the surrounding nature and a particularly pleasant environment for families or lovers of tranquility.In addition, the sale also includes a second building plot (No 90) located on the edge of the cantonal road, offering additional development potential.With its three residential units, large volumes, and generous land, this property represents a rare opportunity for an investor or a real estate project combining housing and income.Contact us to obtain more information or organize a visit to discover the full potential of this unique property.

Travel time
-
1 / 31
Price on request
4 rooms85m² living space
Edelweissstrasse 7, 3718 Kandersteg

4 Room Apartment OG/DG

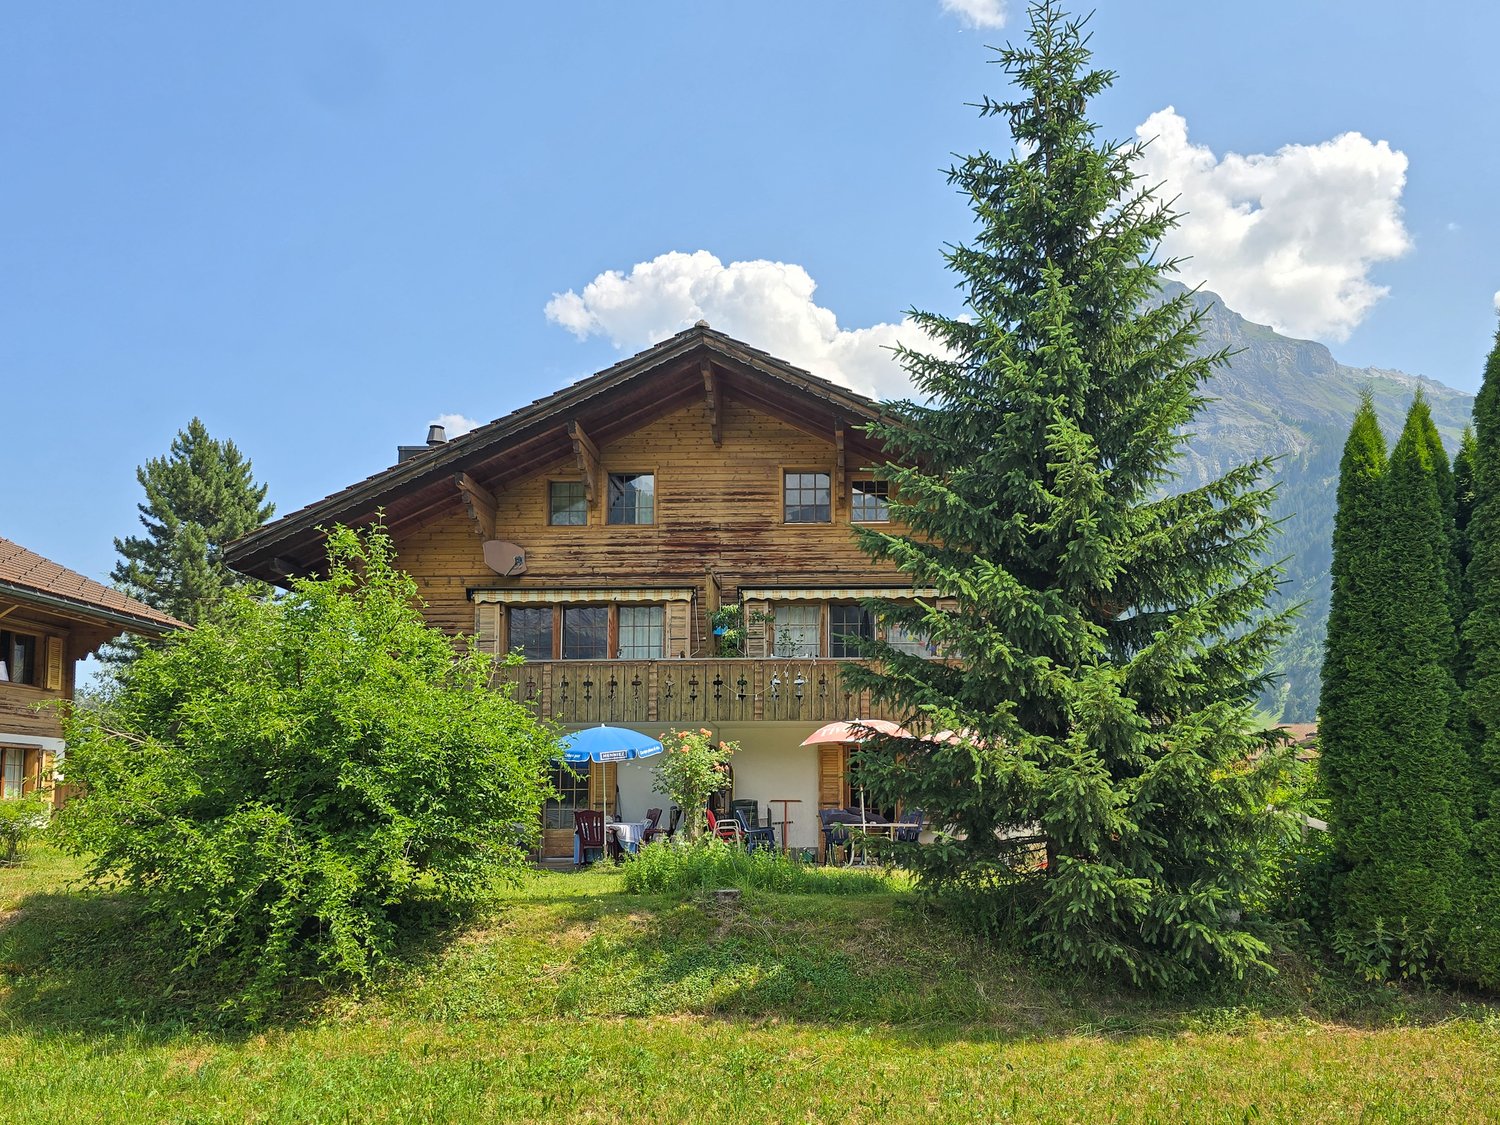
«Cozy 4½-room duplex apartment in a quiet location in Kandersteg» At Edelweissstrasse 7 in 3718 Kandersteg, this well-maintained and renovated 4-room duplex apartment on the upper and attic floors awaits you. The apartment convinces with a practical floor plan, a beautifully oriented balcony, and an attractive location in the midst of Kandersteg's impressive mountain world. On the upper floor, the open living and dining area forms the heart of the apartment. The integrated kitchen is harmoniously adapted to the living space and creates a pleasant atmosphere for everyday life and social hours. In the transitional months, the Swedish stove provides immediate and cozy warmth. On this floor, there is also a bedroom and a practical day toilet. The attic floor offers two more bedrooms. One of them has an additional attic room, which can be ideally used as storage space. The bathroom is equipped with a comfortable step-in shower, a bathtub, toilet, and handwashing sink. The open visible roof truss gives the rooms an additional special charm. A special highlight is the balcony with its free view of Kandersteg's mountain peaks. Thanks to the sun blinds, the outdoor area can be comfortably used on sunny days and offers a wonderful place to relax. The communal infrastructure includes a laundry room with a washing machine, dryer, and practical hanging devices, as well as a private cellar room. A parking space in the underground garage is also assigned to the apartment and ensures comfortable parking at any time of the year. The property is located in a quiet and sunny residential area in Kandersteg. The village center with shopping facilities, restaurants, train station, and various leisure and sports activities is easily accessible. The unique nature begins practically in front of the house and offers a variety of opportunities for hiking, skiing, cross-country skiing, or biking at any time of the year. Kandersteg combines a high quality of living and life with excellent accessibility and is extremely attractive as both a primary residence and a holiday home. This stylish maisonette apartment combines modern living, practical room layout, and a dreamy location – an ideal home for families, couples, or anyone who appreciates life in the mountains.

Travel time
-
Stefan Burkhard

Stefan Burkhard

1 / 13
Stefan Burkhard

Stefan Burkhard

  • Balcony / Terrace
  • Garage
  • View
  • +2
CHF 1,120,000.–
4.5 rooms115m² living space
Sensemattstrasse 49a + b, 3174 Thörishaus

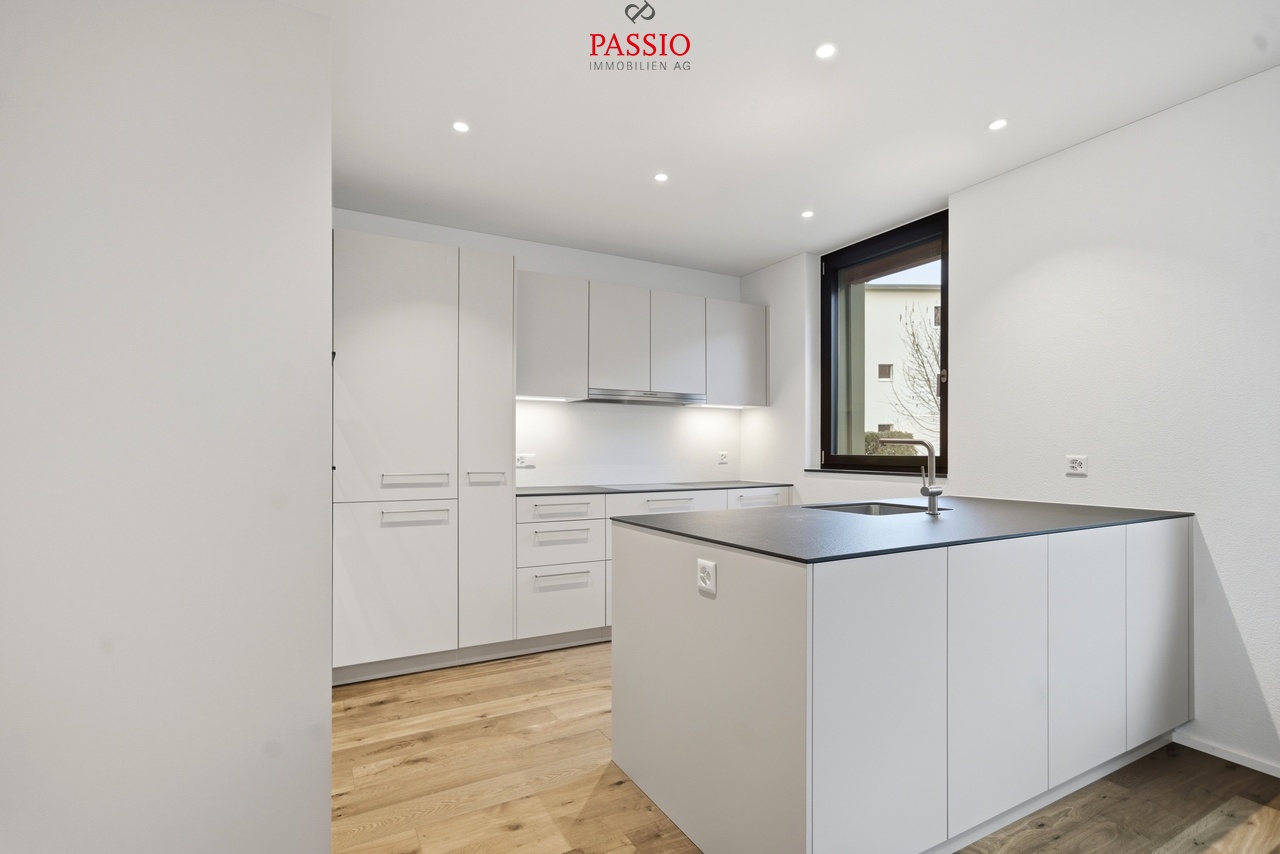
Modern 4.5-room new building apartment with high-quality interior design

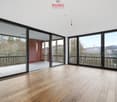
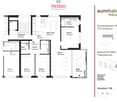
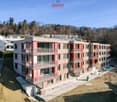
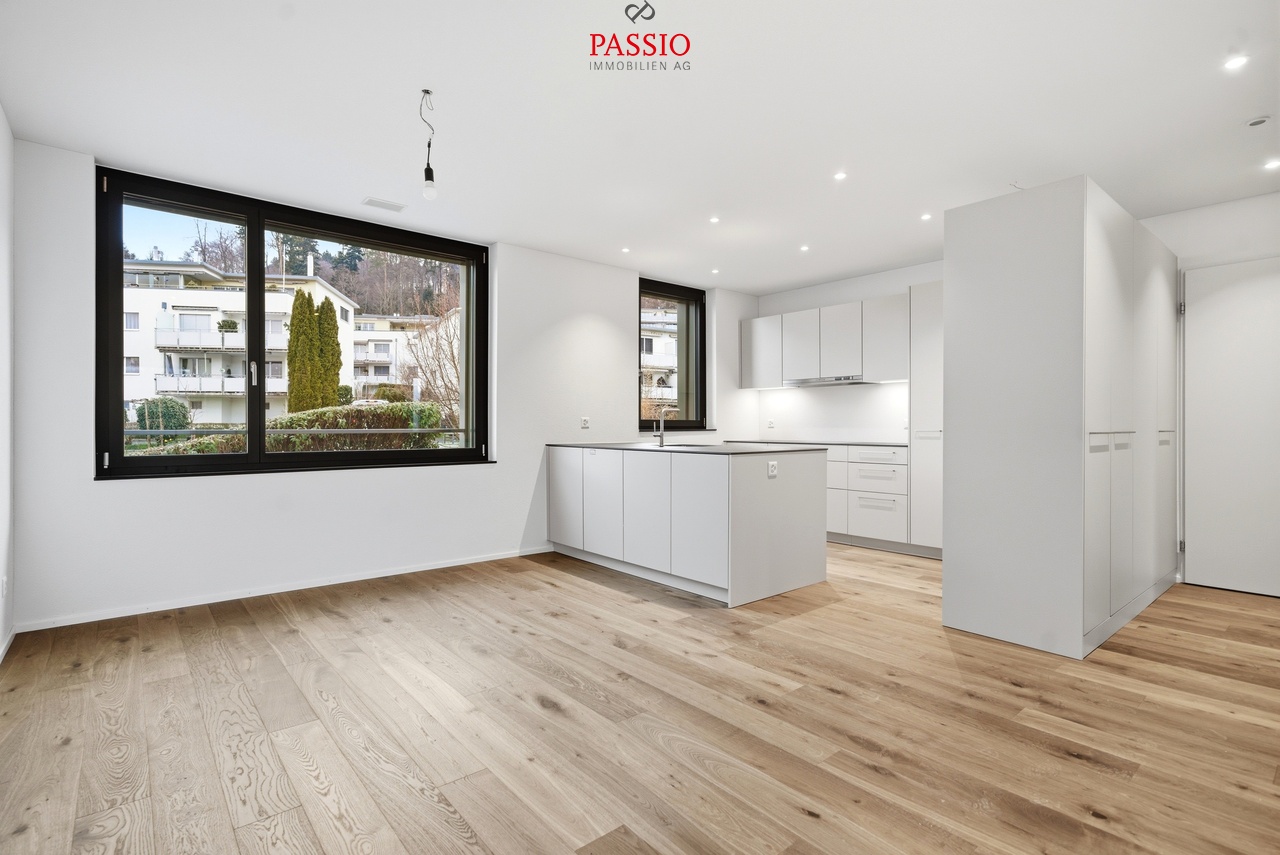
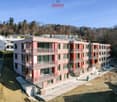
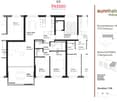
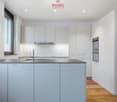
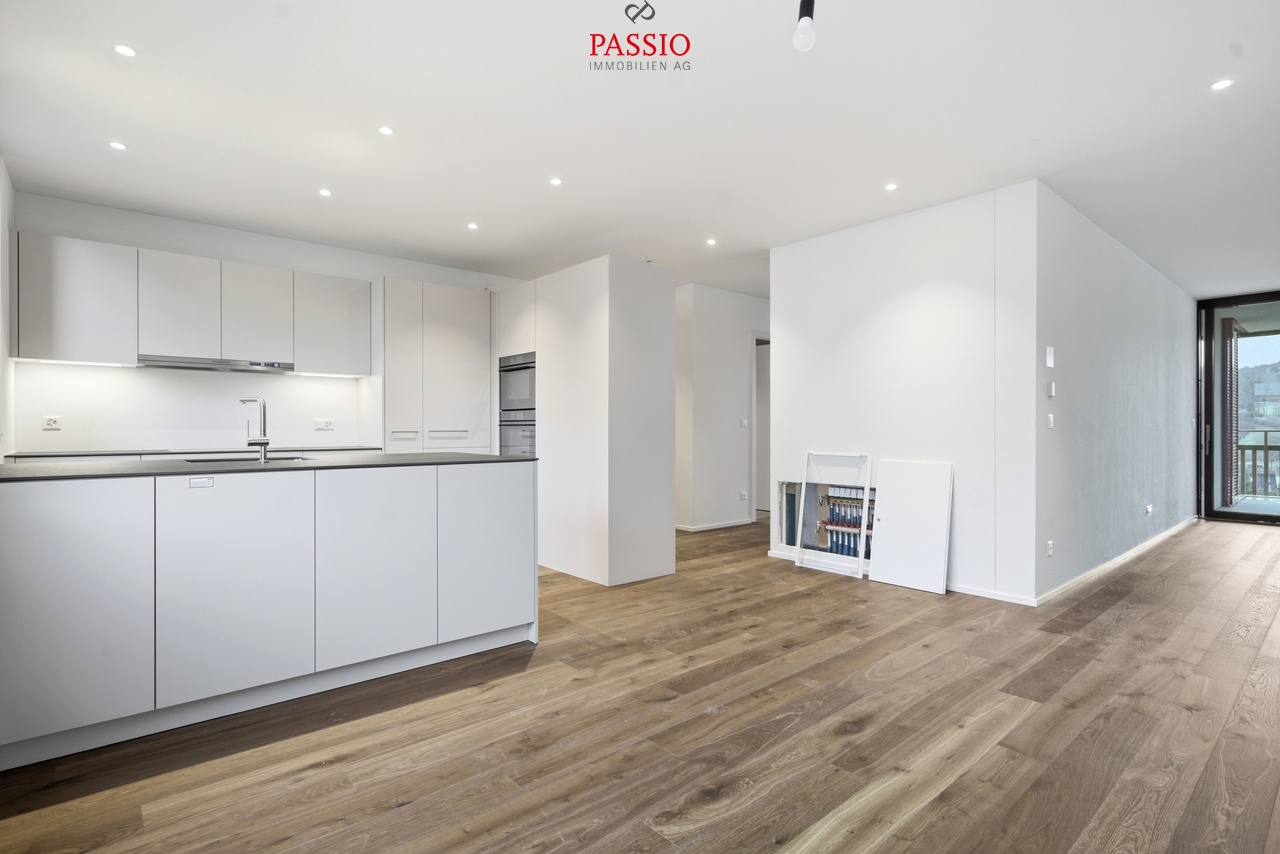
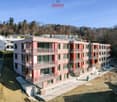
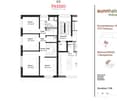
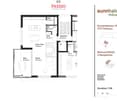
In the heart of Thörishaus, the modern new building project "Sunnhalde" is being built, with a total of 17 attractive condominiums, which impresses with contemporary architecture, high-quality materials, and sustainable construction. The location combines tranquility, nature, and excellent connections - ideal for families, commuters, and all those seeking modern living with high quality of life.The apartments convince with well-thought-out floor plans, spacious outdoor areas, and bright living rooms with a pleasant living atmosphere and beautiful views.Detailed information about the project can be found on the project website:www.neubau-sunnhalde.ch.Apartment B44 at a glance: • Open, bright living and dining area • Modern kitchen, equipped with high-quality appliances • Cozy balcony with a view of nature - ideal for relaxation • Spacious main bedroom with en-suite bathroom • Two more bright rooms • Second bathroom with high-quality materials • Practical storage room with its own washing tower and plenty of storage space • Access via the elevator or via the staircase (wheelchair accessible) Sustainability & modern technologyThe building was constructed according to the Minergie standard. The official Minergie certification was deliberately waived for cost reasons, without compromising on energy-efficient construction and high living comfort.The project consistently focuses on sustainable and forward-looking construction: • Heat generation using geothermal heat pump • Photovoltaic system for power generation (approx. 110 kWp) • Comfort ventilation for a pleasant room climate • Smart home system (Loxone) for controlling light, blinds, and heating • Fiber optic connection in all apartments • Preparation for e-mobility in the parking garage Architecture & materialsThe building convinces with a modern, at the same time warm and natural design: • Ventilated wooden facade made of pre-weathered white fir • High-quality materials such as oak parquet and ceramic tiles • Spacious window areas for plenty of daylight • Harmonious color and material concept Parking & ancillary rooms • Parking garage with numerous parking spaces • Parking garage spaces optionally available for purchase for CHF 38,000.- • Preparation for e-mobility available • Bicycle rooms with sockets for e-bikes • Private basement compartment per apartment • Community room for residents Construction start & moving inThe project is currently in the construction phase.The move-in date for the apartments is 2026In summaryThe new building project "Sunnhalde" in Thörishaus combines modern architecture, sustainable construction, and a natural, central location into a convincing overall package.An ideal opportunity for all those seeking a high-quality home with long-term value and high quality of life.

  • Balcony / Terrace
  • Garage
  • View
  • +2
Travel time
-
Stefan Burkhard

Stefan Burkhard

1 / 13
Stefan Burkhard

Stefan Burkhard

  • Balcony / Terrace
  • Garage
  • View
  • +2
CHF 965,000.–
3.5 rooms97m² living space
Sensemattstrasse 49a + b, 3174 Thörishaus

Modern 3.5-room new building apartment with high-quality interior design

In the heart of Thörishaus, the modern new building project "Sunnhalde" is being built, with a total of 17 attractive condominiums, which impresses with contemporary architecture, high-quality materials, and sustainable construction. The location combines tranquility, nature, and excellent connections - ideal for families, commuters, and all those seeking modern living with high quality of life.The apartments convince with well-thought-out floor plans, spacious outdoor areas, and bright living rooms with a pleasant living atmosphere and beautiful views.Detailed information about the project can be found on the project website:www.neubau-sunnhalde.ch.Apartment B43 at a glance: • Open, bright living and dining area • Modern kitchen, equipped with high-quality appliances • Cozy balcony with a view of nature - ideal for relaxation • Spacious main bedroom • Another bright room • Bathroom with high-quality materials • Additional guest toilet • Practical réduit with its own washing tower and plenty of storage space • Access via the elevator or via the staircase (wheelchair accessible) Sustainability & modern technologyThe building was constructed according to the Minergie standard. The official Minergie certification was deliberately waived for cost reasons, without compromising on energy-efficient construction and high living comfort.The project consistently focuses on sustainable and forward-looking construction: • Heat generation using geothermal heat pump • Photovoltaic system for electricity production (approx. 110 kWp) • Comfort ventilation for a pleasant room climate • Smart home system (Loxone) for controlling light, shutters, and heating • Fiber optic connection in all apartments • Preparation for e-mobility in the parking garage Architecture & materialsThe building convinces with a modern, at the same time warm and natural design: • Ventilated wooden facade made of pre-weathered white fir • High-quality materials such as oak parquet and ceramic tiles • Generous window areas for plenty of daylight • Harmonious color and material concept Parking & ancillary rooms • Parking garage with numerous parking spaces • Parking spaces in the parking garage optionally available for CHF 38,000.- • Preparation for e-mobility available • Bicycle rooms with sockets for e-bikes • Private cellar compartment per apartment • Community room for residents Construction start & moving inThe project is currently in the construction phase.The move-in date for the apartments is 2026SummaryThe new building project "Sunnhalde" in Thörishaus combines modern architecture, sustainable construction, and a natural, central location into a convincing overall package.An ideal opportunity for all those seeking a high-quality home with long-term value and high quality of life.

  • Balcony / Terrace
  • Garage
  • View
  • +2
Travel time
-
Stefan Burkhard

Stefan Burkhard

1 / 13
Stefan Burkhard

Stefan Burkhard

  • Balcony / Terrace
  • Garage
  • View
  • +2
CHF 1,245,000.–
5.5 rooms141m² living space
Sensemattstrasse 49a + b, 3174 Thörishaus

High-quality 5.5-room new duplex apartment with exclusive interior design

In the heart of Thörishaus, the modern new building project "Sunnhalde" is being built, with a total of 17 attractive condominiums, which impresses with contemporary architecture, high-quality materials, and sustainable construction. The location combines tranquility, nature, and excellent connections - ideal for families, commuters, and all those seeking modern living with high quality of life.The apartments convince with well-thought-out floor plans, spacious outdoor areas, and bright living rooms with a pleasant living atmosphere and beautiful views.Detailed information about the project can be found on the project website:www.neubau-sunnhalde.ch.Apartment A32 at a glance: • Open, bright living and dining area • Modern kitchen, equipped with high-quality appliances • Cozy terrace with a view of nature - ideal for relaxation • Spacious master bedroom • Three more bright rooms • Two bathrooms with high-quality materials • Additional guest toilet • Practical storage room with its own washing tower and plenty of storage space • Access via the elevator or via the staircase (wheelchair accessible) Sustainability & modern technologyThe building was constructed according to the Minergie standard. The official Minergie certification was deliberately waived for cost reasons, without compromising on energy-efficient construction and high living comfort.The project consistently focuses on sustainable and forward-looking construction: • Heat generation using geothermal heat pumps • Photovoltaic system for electricity production (approx. 110 kWp) • Comfort ventilation for a pleasant room climate • Smart home system (Loxone) for controlling lighting, blinds, and heating • Fiber optic connection in all apartments • Preparation for e-mobility in the parking garage Architecture & materialsThe building convinces with a modern, at the same time warm and natural design: • Ventilated wooden facade made of pre-weathered white fir • High-quality materials such as oak parquet and ceramic tiles • Generous window areas for plenty of daylight • Harmonious color and material concept Parking & ancillary rooms • Parking garage with numerous parking spaces • Parking garage spaces optionally available for purchase for CHF 38,000.- • Preparation for e-mobility available • Bicycle rooms with sockets for e-bikes • Private cellar compartment per apartment • Community room for residents Construction start & move-inThe project is currently in the construction phase.The move-in date for the apartments is planned for 2026In summaryThe new building project "Sunnhalde" in Thörishaus combines modern architecture, sustainable construction, and a natural, central location into a convincing overall package.An ideal opportunity for all those seeking a high-quality home with long-term value and high quality of life.

  • Balcony / Terrace
  • Garage
  • View
  • +2
Travel time
-
1 / 22
  • Parking space
  • Balcony / Terrace
  • Garage
  • +5
CHF 1,300,000.–
5.5 rooms126m² living space
Auf Anfrage 1, 3202 Frauenkappelen

New 5.5-room row house with pool and garden in Frauenkappelen

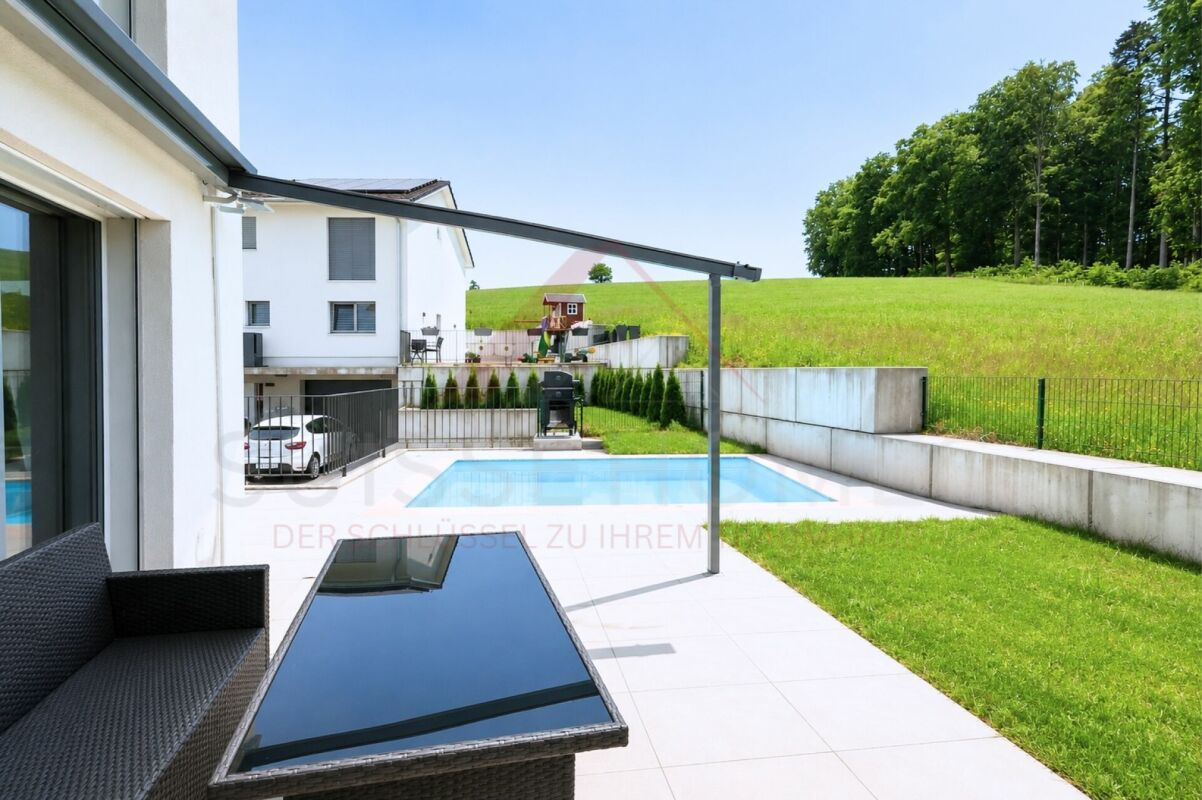
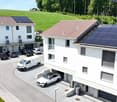
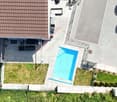
Move in and enjoy: This new 5.5-room row house in Frauenkappelen combines modern living comfort with a lot of privacy, a spacious garden, and a private swimming pool.The house, built in 2022, offers around 126 m² of living space and stands on a spacious plot of 577 m². The well-thought-out room layout, large window areas, and bright living atmosphere create ideal conditions for families and couples with increased space requirements.The heart of the house is the open living and dining area. Large window areas provide plenty of natural light and create a harmonious transition to the sunny garden. Private pool and spacious garden A special highlight is the private swimming pool. Together with the sunny garden, an attractive outdoor area is created, which in the summer months provides a special holiday feeling in your own home.Whether it's relaxed hours by the pool, joint evenings with family and friends, or ample space for the kids - the outdoor area offers a variety of possibilities and a high level of privacy.The total of 5.5 rooms can be flexibly used as bedrooms, children's rooms, guest rooms, workrooms, or hobby rooms.Two bathrooms and a separate guest toilet provide additional comfort. Underfloor heating in combination with a heat pump creates a pleasant room climate. A washing machine and dryer are also available.Additional storage space is offered by the approximately 25 m² large cellar. The highlights at a glance • new 5.5-room row house, built in 2022 • approx. 126 m² living space • spacious plot with 577 m² • private swimming pool • sunny garden with a lot of privacy • bright living and dining area with large window areas • two bathrooms and separate guest toilet • underfloor heating with heat pump • preparation for a solar system • cellar with approx. 25 m² • washing machine and dryer available • garage and two outdoor parking spaces included • two additional outdoor parking spaces optionally available • quiet and child-friendly residential area • available immediately Location and surroundings Frauenkappelen offers an attractive combination of quiet and natural living as well as proximity to the city of Bern.Schools, kindergartens, shopping facilities, and public transport are within short distances. The Westside with numerous shopping, gastronomy, and leisure facilities is also easily accessible.The proximity to Bern makes the location particularly interesting for families and working people who want to enjoy a quiet living environment without having to sacrifice good accessibility to the city. Have we sparked your interest? This row house combines modern living, a spacious garden, a private swimming pool, and plenty of space for the whole family into an attractive overall package.We would be happy to send you the complete sales documentation and are available for further information or to arrange a personal viewing appointment.Contact us today - we look forward to presenting this special home in Frauenkappelen to you in person.Suisse Homes - personal. professional. successful.

  • Parking space
  • Balcony / Terrace
  • Garage
  • +5
Travel time
-
1 / 17
  • Parking space
  • Balcony / Terrace
  • Garage
  • +6
CHF 830,000.–
5.5 rooms109m² living space
Auf Anfrage 1, 3052 Zollikofen

5.5 rooms for CHF 830,000.- | modernized, elevator & immediately available

5.5 rooms for CHF 830,000.- | modernized, elevator & immediately available Plenty of space, excellent infrastructure, and proximity to the city of Bern - at an attractive sales price of CHF 830,000.-.This spacious 5.5-room apartment in Steinibach near Zollikofen offers approximately 109 m² of living space, a sunny balcony, and a practical room layout for families, couples with space requirements, or home offices.The apartment is located on the 3rd floor of a well-maintained multi-family house with only eight residential units and is easily accessible by elevator.Particularly attractive: The apartment was modernized in 2025 and is immediately available.Spacious and flexibleThe bright living and dining area forms the center of the apartment and leads directly to the sunny balcony.The 5.5 rooms can be flexibly used as bedrooms, children's rooms, guest rooms, or workrooms.A bathroom and a separate toilet provide additional comfort. The washing machine and dryer are located directly in the apartment.The highlights- 5.5 rooms- approx. 109 m² living space- sales price CHF 830,000.-- modernization 2025- immediately available- elevator- sunny balcony- bathroom and separate toilet- washing machine and dryer in the apartment- ceiling heating- quiet and child-friendly residential area- multi-family house with only 8 residential units- double garage available for CHF 40,000.-Central and yet quietPublic transportation, shopping facilities, schools, and the Oberzollikofen train station are within short distance.The city of Bern is also quickly accessible. This makes the apartment ideal for buyers who want to live close to the city and at the same time benefit from a quiet residential area.Attractive price-performance ratio109 m² living space, 5.5 rooms, elevator, balcony, modernized condition, and immediate availability for CHF 830,000.- make this apartment an interesting opportunity in Zollikofen.We would be happy to send you the complete sales documentation and floor plan or arrange a personal viewing appointment with you.Suisse Homes - personal. professional. successful.

  • Parking space
  • Balcony / Terrace
  • Garage
  • +6
Travel time
-
1 / 13
CHF 995,000.–
5.5 rooms130m² living space
Grünweg 26, 2563 Ipsach

Renovation object with great new or redevelopment potential: 5.5-room single-family house just 10 minutes walk from Lake Biel!

Welcome to your potential new home in the heart of the Seeland. This detached 5½-room single-family house from 1983 stands on a approximately 590 m² large plot and offers the ideal basis for realizing individual living ideas.The property is in a state requiring renovation and gives you the opportunity to design a home according to your own ideas and needs - whether through a comprehensive renovation, a conversion or the realization of a new building project.Since its creation, the house has been in the possession of the same family and has been appreciated as a home over decades. Now, a new ownership has the opportunity to fill this property with new life and shape the future at this attractive location. • spacious: With approximately 130 m² of living space, five rooms and a 590 m² large plot, the property offers a lot of space for families, hobbies and leisure activities. • close to nature: The extensive garden with 447 m² creates a special atmosphere and offers a lot of space to play, garden or relax. • detached: As a detached single-family house, you benefit from a lot of privacy and a pleasant living feeling. • family-friendly: The location in Ipsach and the proximity to schools, shopping facilities and leisure activities make the location particularly attractive. • attractive: Ideal for buyers who value location and individual initiative, your individual home is being created here. • in need of renovation: The property requires a comprehensive renovation and thus offers the opportunity to design a home according to your own ideas. • practical: For your vehicles, a garage and an outdoor parking space are available on the property. Have we sparked your interest? Then don't hesitate to contact us - we look forward to you!

Travel time
-
1 / 13
CHF 855,000.–
3.5 rooms75m² living space
Route de la Glâne 19, 1700 Fribourg
The higher you go, the more your perspective changes.

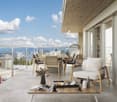
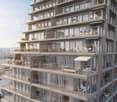
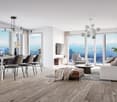
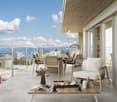
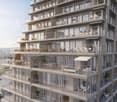
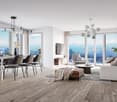
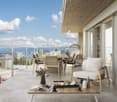
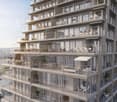
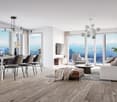
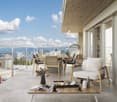
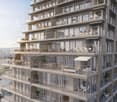
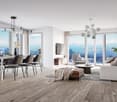
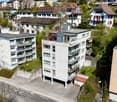
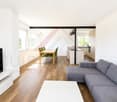
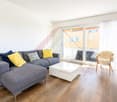
Less than a year from the delivery of the Invictus Tower, only 9 apartments are still available.Located on the 16th floor, this 3.5-room apartment offers a unique perspective on Fribourg. At this height, the landmarks change: the city stretches out before your eyes, the horizon opens up, and the sunsets take on a whole new dimension.With 75 m² of living space, a living room with an open kitchen of almost 35 m², and a 32.3 m² terrace, the apartment has been designed to naturally extend the living spaces outdoors. The two bedrooms, 13.3 m² and 14.1 m², also have direct access to the terrace, allowing light to enter throughout the day.This apartment offers a sense of space enhanced by the height and the openness of the views. A property that will seduce lovers of light, calm, and panoramas evolving with the rhythm of the seasons, while being only a few minutes from the city center of Fribourg.In a few months, this view will no longer be that of a construction site, but that of your daily life. A glass at the end of the day, a meal facing the sunset, or simply the pleasure of observing Fribourg from the 16th floor: moments that will soon become a habit.As the tallest residential building in the canton of Fribourg, the Invictus Tower is located in a developing neighborhood, just a few minutes from the city center. Its contemporary architecture, Minergie certification, and ideal location, close to public transportation and major axes connecting Bern and Lausanne, make it an address designed for today and tomorrow.In the spring of 2027, it will no longer be a matter of imagining the view, but of inhabiting it.
Travel time
-
1 / 13
CHF 927,000.–
4.5 rooms89m² living space
Route de la Glâne 19, 1700 Fribourg
The last balcony of almost 50 m². A terrace that becomes a true living space.

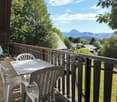
Less than a year before the delivery of the Invictus Tower, only 9 apartments out of 52 are left.Located on the 11th floor, this 4.5-room apartment is the last one in the tower to offer a 47.1 m² terrace. An exceptional outdoor space that naturally extends the 89 m² of living space and accompanies every moment of the day. This terrace becomes a true additional room, offering the freedom to arrange a dining area, an outdoor lounge or simply a place to take the time to admire the panoramic view over the seasons.Its northeast orientation reveals the sunrise over the Fribourg Prealps every morning, while the city stretches out at your feet. The living room of about 30 m² as well as the main bedroom open directly onto this generous terrace, designed as a true living space. The main area, oriented north, invites summer meals and long evenings, while the eastern part frames the reliefs of the Prealps.The three bedrooms, ranging from 10 to 16 m², allow for a family to be accommodated or a workspace to be created without compromise.This property is being resold during the ongoing project and already benefits from superior amenities, with nearly CHF 63,000.– of additional investments made in the kitchen and bathrooms.In the spring of 2027, your terrace will no longer be a project on the plan: it will become the first place to enjoy your coffee while the sun rises.As the tallest residential building in the canton of Fribourg, the Invictus Tower is located in a developing neighborhood, just a few minutes from the city center. Its contemporary architecture, Minergie certification, and ideal location, close to public transportation and major axes connecting Bern and Lausanne, make it an address designed for today and tomorrow.
Travel time
-
Lukas Bart

Lukas Bart

1 / 13
Lukas Bart

Lukas Bart

  • Parking space
  • Balcony / Terrace
  • Garage
  • +5
CHF 1,095,000.–
6.5 rooms181m² living space
Dorfstrasse 26, 2577 Finsterhennen

Charming farmhouse with charm, surroundings, and attractive building land reserve

This freestanding farmhouse from 1880 combines rural charm, spacious rooms, and exceptional development potential. Located on a sprawling plot of around 2'500 m², the property offers a variety of uses for families, craftsmen, or people looking for space and design freedom. The existing building substance presents itself in intact condition and creates a solid basis for individual living ideas as well as future adjustments.The combination of historic character, numerous outbuildings, and attractive building land reserve makes this offer particularly interesting. Spacious garden areas, versatile utility rooms, and the existing expansion potential open up perspectives that go far beyond classic living. A rare opportunity for all those who appreciate space, flexibility, and long-term development opportunities.Further highlights • Plot with around 2'500 m² of space • Opportunity to realize an additional building plot of around 1'000 m² • Roof, machine hall, and other outbuildings with versatile uses • Two balconies with different sun and view orientations • Expansion possibilities in the attic for additional living or working space • Spacious garden areas with plenty of space for leisure, relaxation, or self-sufficiency • Rare combination of existing infrastructure, usable space, and future prospects in the Bernese Seeland Request our detailed sales documentation for more interesting information.Haven't found the right thing yet? The IMMOSEEKER team is happy to help.

  • Parking space
  • Balcony / Terrace
  • Garage
  • +5
Travel time
-
Lukas Bart

Lukas Bart

1 / 13
Lukas Bart

Lukas Bart

  • Parking space
  • Balcony / Terrace
  • Garage
  • +7
CHF 1,120,000.–
4.5 rooms146m² living space
Chemin de Vau de Cour 2, 1789 Lugnorre

4.5-room terrace apartment with lake and mountain views

This well-maintained 4.5-room terrace apartment combines spacious room proportions, high-quality furnishings, and an exceptional living experience. The apartment, designed on one level, convinces with its thoughtful floor plan, bright living rooms, and an open design that creates a harmonious interplay of cooking, eating, and living. Generous window fronts bring the impressive view of Lake Murten and the surrounding mountain landscape into the interior and give the home a special atmosphere.The private outdoor area extends the living space in an ideal way and invites you to relaxed hours with a unique panoramic view. The offer is rounded off by practical auxiliary rooms in the basement and the possibility of acquiring additional indoor parking spaces. A stylish owner-occupied apartment for people who appreciate comfort, peace, and a privileged view. Further highlights • Around 48 m² large terrace with a dreamy view of Lake Murten and the Alps • Main bedroom with en-suite bathroom including whirlpool bathtub and shower • Open kitchen with granite countertop, Combi Steamer, warming drawer, and other built-in appliances • Two additional rooms with versatile usage possibilities • Separate toilet and second wet cell with shower • Private laundry room and own cellar compartment in the basement • Lift access from the parking garage to the living level • One outdoor parking space included in the offer • Two indoor parking spaces can be purchased additionally Request our detailed sales documentation for further interesting information.Haven't found the right one yet? The IMMOSEEKER team is happy to assist you.

  • Parking space
  • Balcony / Terrace
  • Garage
  • +7
Travel time
-

Suggested properties for you based on search results