2221 results - Property for buy in Canton Bern

1 / 16
CHF 1,250,000.–
6.5 rooms210m² living space
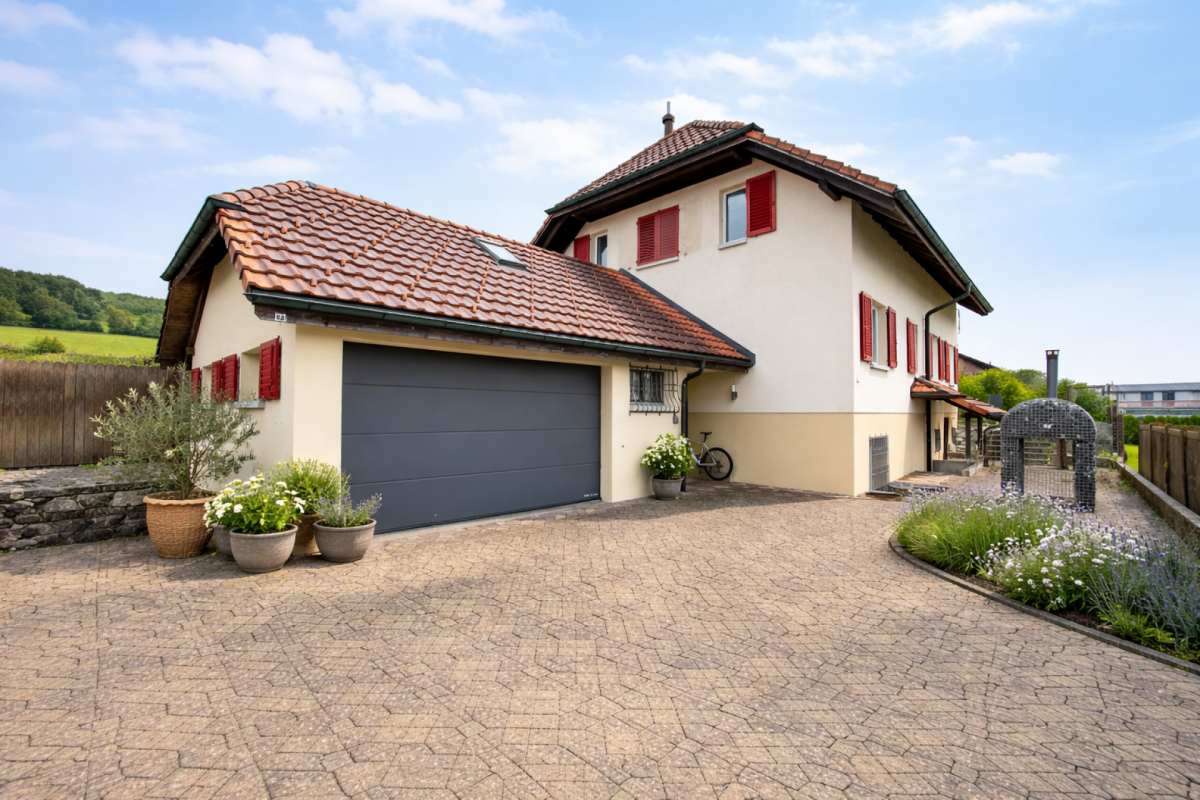
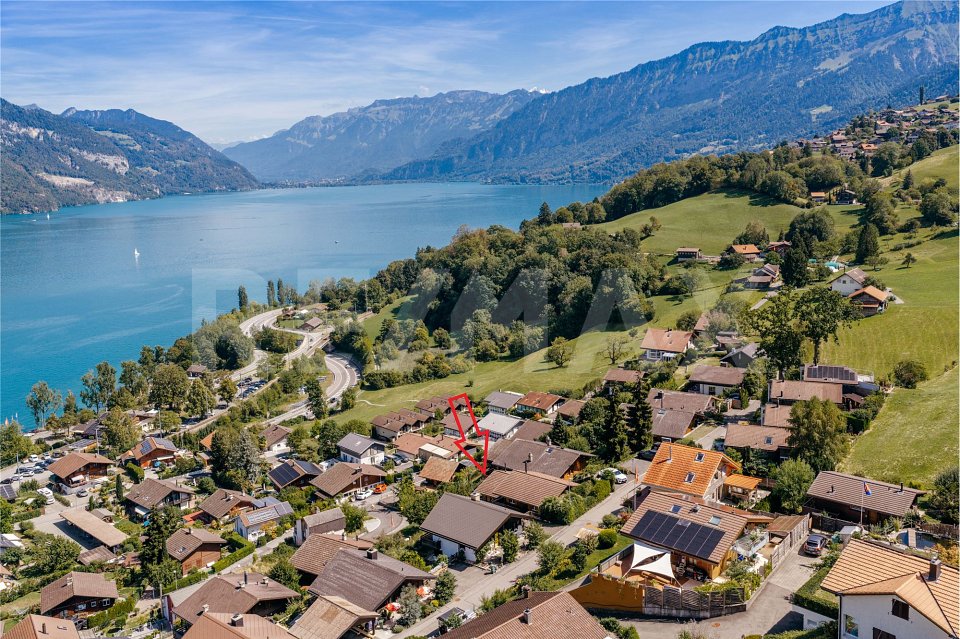
Zellweg 7, 3296 Arch

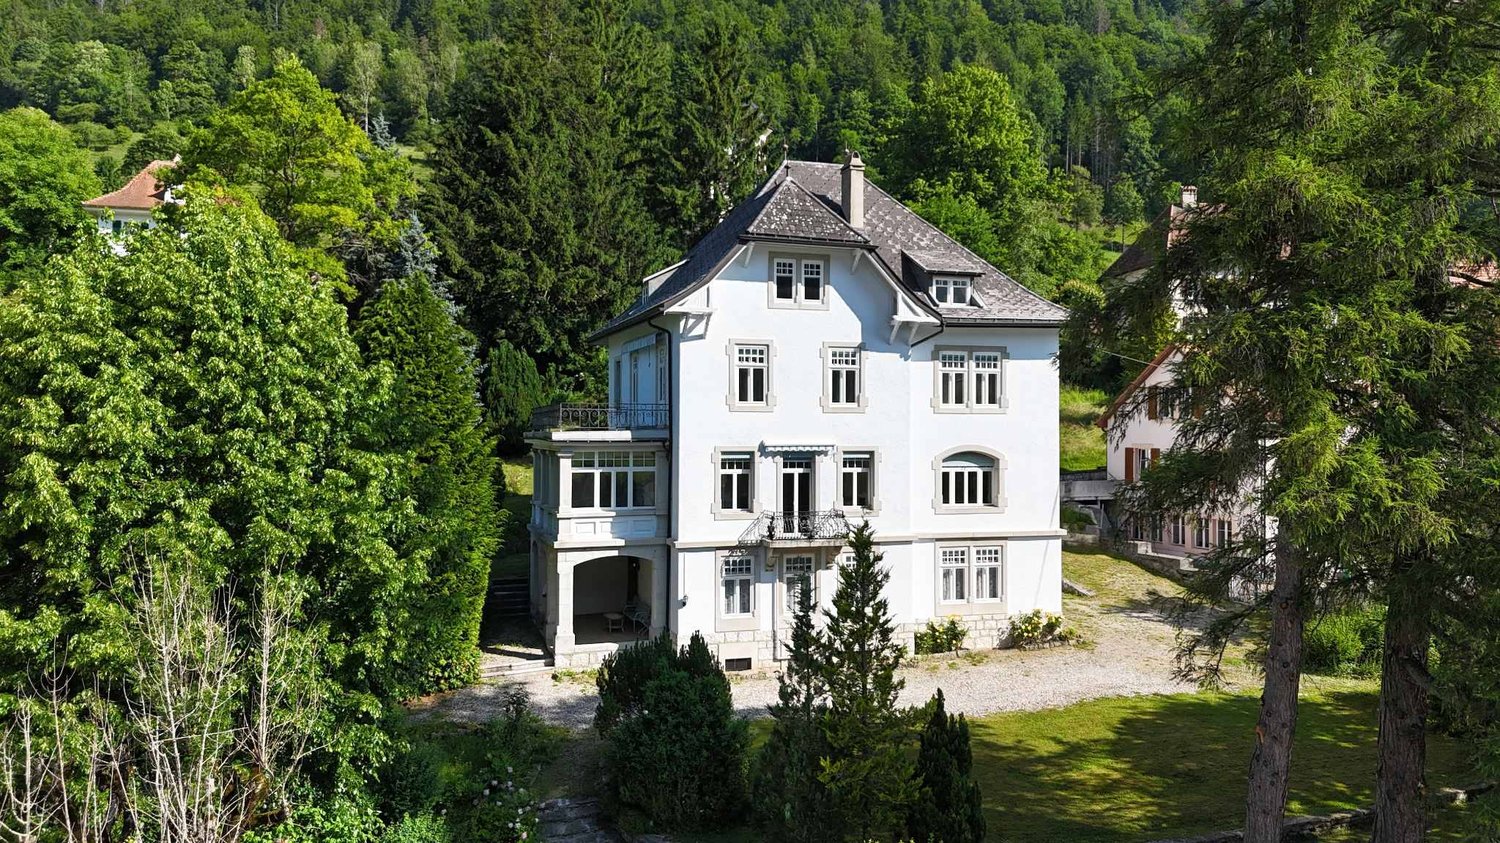
Living and working perfectly combined

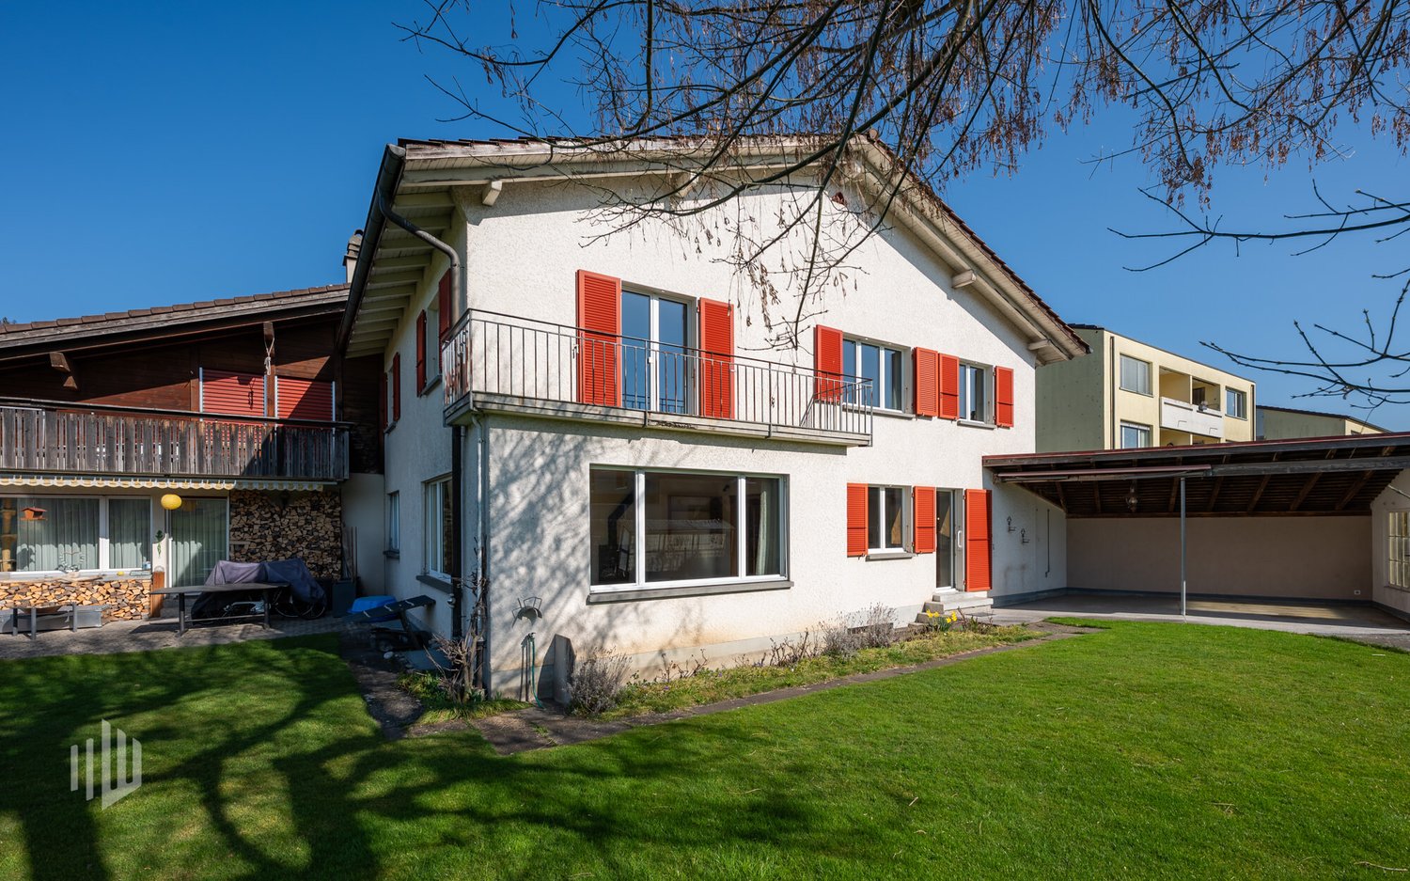
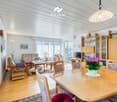
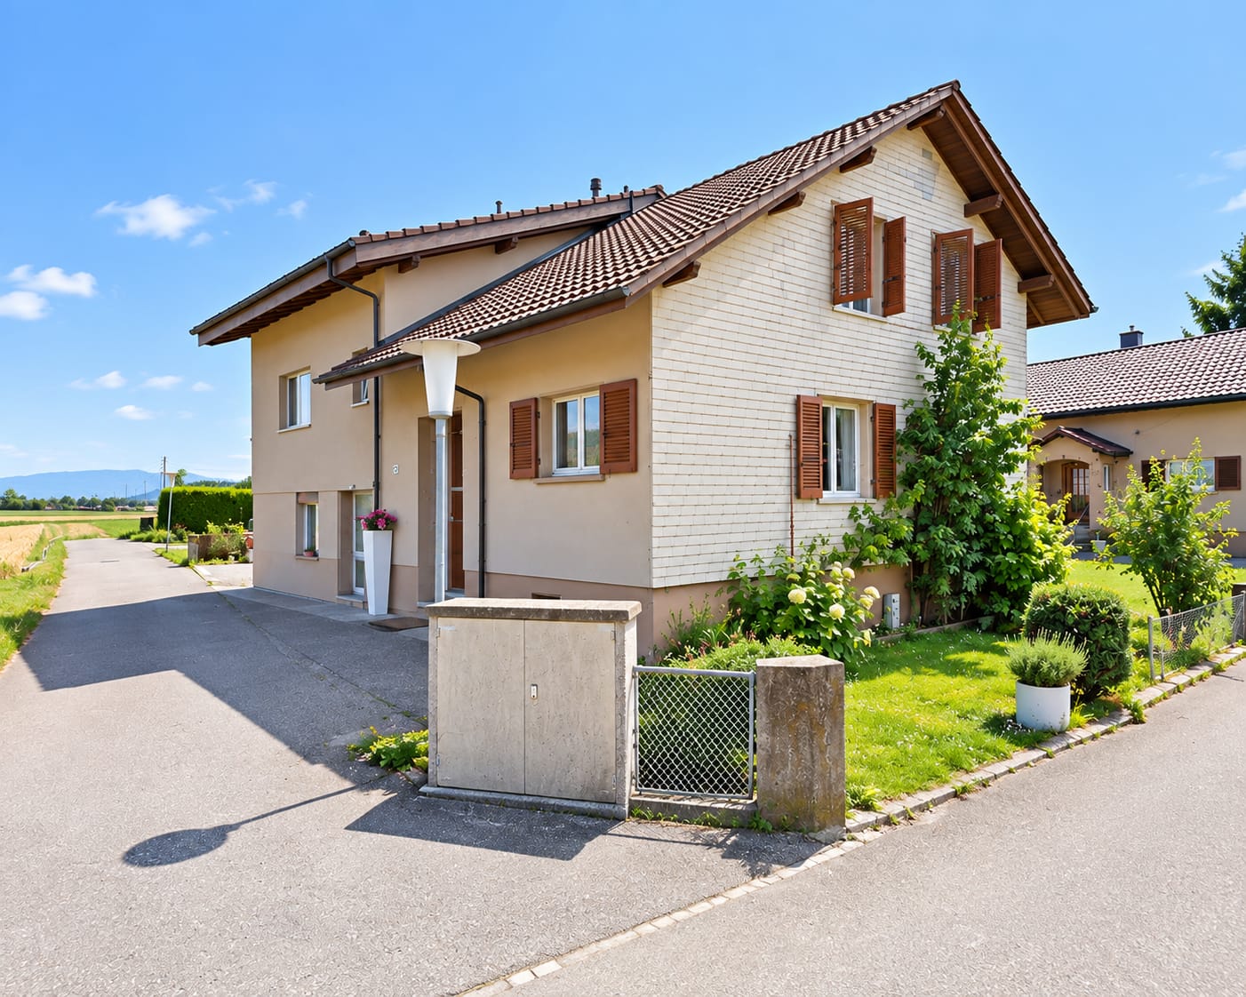
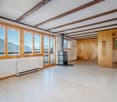
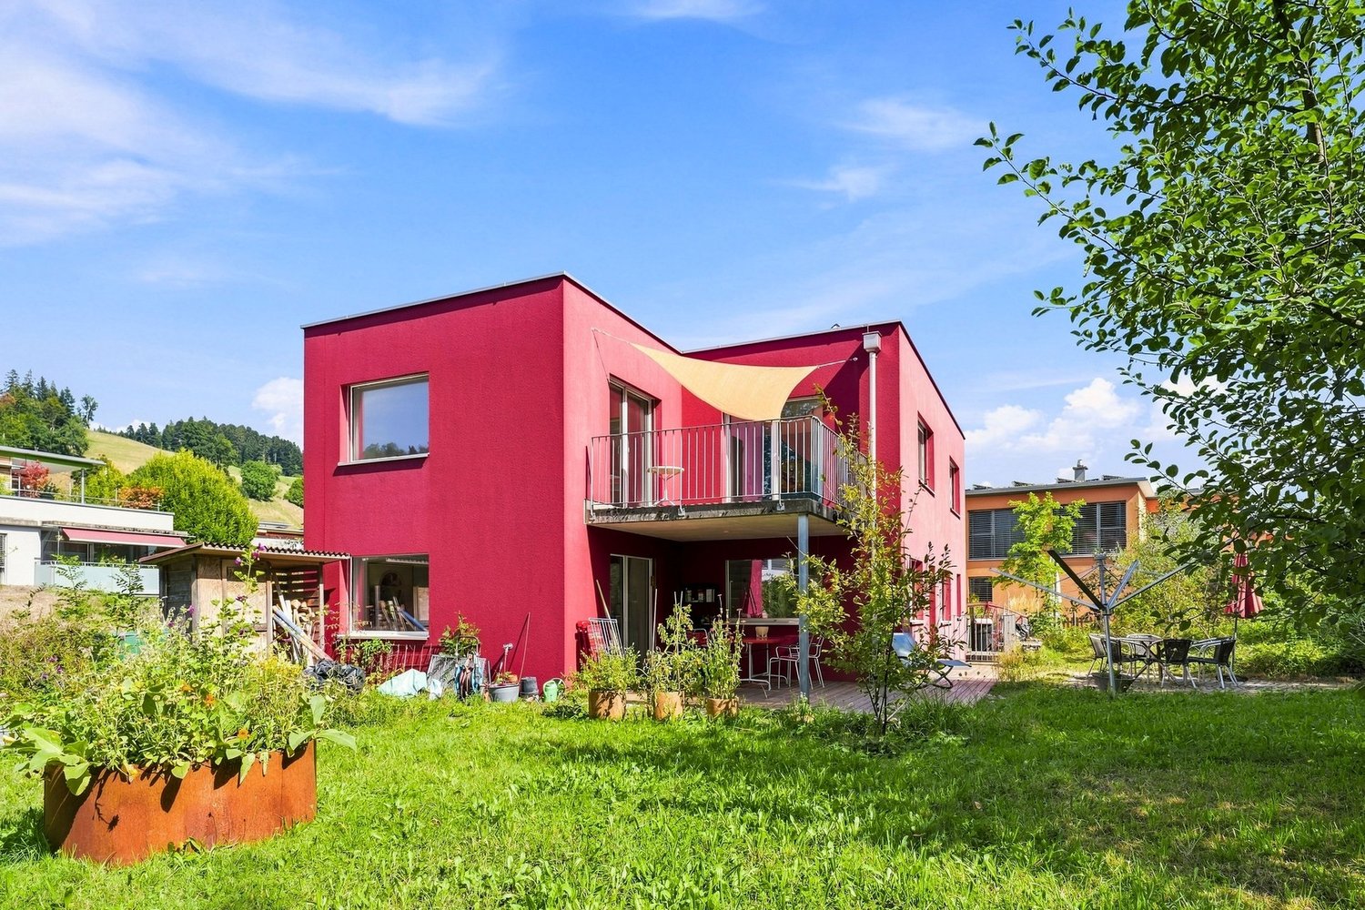
Modern family paradise with two entrancesThis spacious single-family house fascinates from the moment you enter it, with a perfectly thought-out room concept and uncompromisingly high-quality equipment. The entire living area impresses with noble, large-format ceramic floors, which not only radiate optical elegance but also provide a pleasant room climate. The heart of the house is the modern designer kitchen, which makes culinary dreams come true thanks to an integrated food center - a stylish ambiance that delights both family and guests.On cooler days, the cozy chimney with an innovative recirculation system promises comfortable hours and warm comfort, while a highly efficient heat pump provides a perfect energetic balance in the background.Everyday comfort is also not neglected here: The spacious double garage has a direct house entrance, so you can always enter your home with dry feet. In the outdoor area, a private oasis awaits you: The extensive, completely fenced garden offers a perfect retreat for relaxed hours outdoors with its elegant louvered pergola - a true paradise for nature lovers and pets. Thanks to two separate entrances, the property also offers maximum flexibility: Whether an exclusive home office or a quiet business under your own roof - here, life and work can be perfectly and representatively connected.This VELOR real estate offer is characterized by the following highlights: • First-class ambiance • Modern kitchen • Spacious floor plan • Double garage with direct access to the house • Energy-efficient heat pump • Fenced, large garden with an elegant louvered pergola • Two separate entrances - ideal for quiet business or home office • Ideal for families, discerning couples, and pet lovers Discover more attractive real estate offers on our website at www.velor-immobilien.ch

Travel time
-
Marco Reist

Marco Reist

1 / 13
Marco Reist

Marco Reist

  • Parking space
  • Balcony / Terrace
Price on request
11 rooms223m² living space
Lindenweg 4, 3256 Seewil

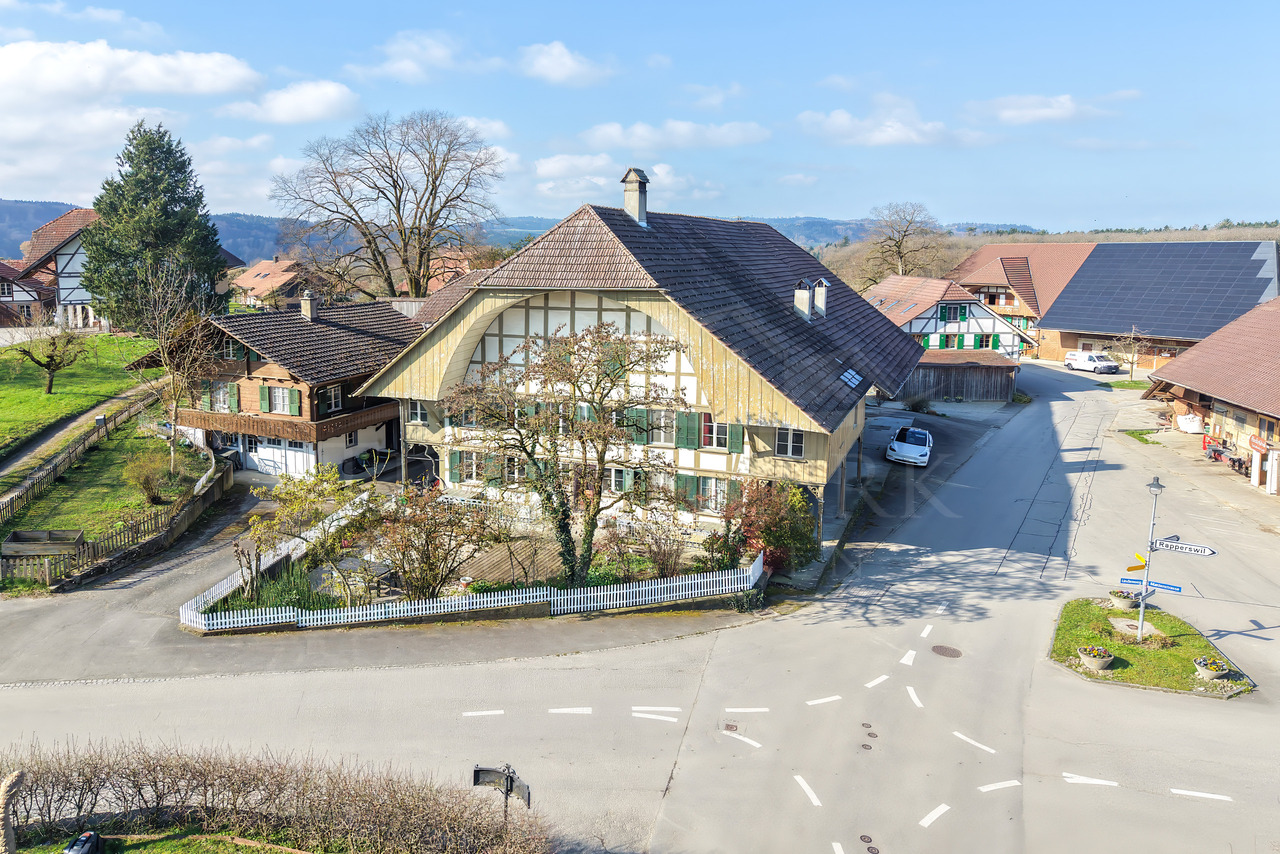
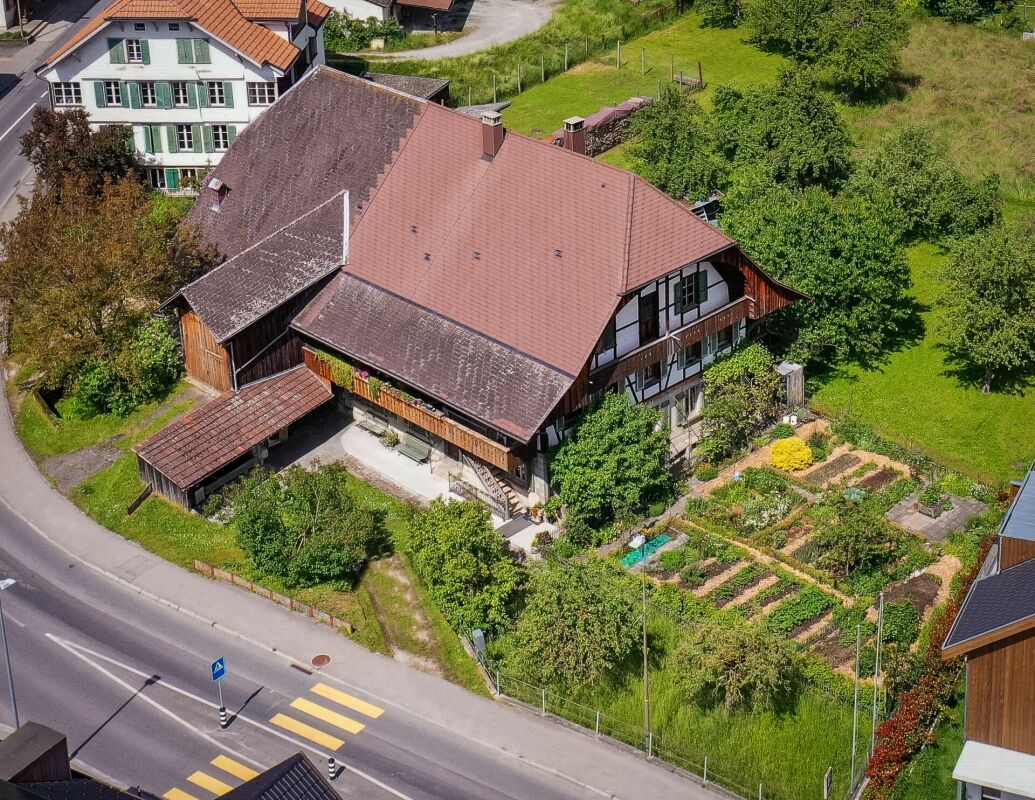
Plot with farmhouse, Stöckli, and great potential in Seewil

In the municipality of Rapperswil lies the beautiful village of Seewil on the edge of the Bernese Seeland, surrounded by the cities of Bern, Biel, and Solothurn. Despite its good accessibility, Seewil has preserved its rural charm and is still characterized by agricultural buildings, wide fields, and green meadows. In the heart of the village is this spacious plot with a land area of 1,822 m², which is for sale. The stately farmhouse includes an 8-room apartment and a approximately 700 m² large economic area, which offers a variety of possibilities and is ideal for additional living space. On the same plot is also a Stöckli with a separate 3-room apartment. Don't miss this opportunity!The plot in detail:Main building:The spacious living area of the farmhouse convinces with 8 rooms on two floors and offers a net living area of 206 m², providing plenty of space for individual living dreams. On both floors, there is a bathroom, one with a bathtub and one with a shower, which brings a lot of comfort to your daily life. The open kitchen with the adjacent dining area and the sunny terrace create a welcoming atmosphere for well-being. Cozy hours are also guaranteed in the large living room with a tile stove. Six lockable rooms and a passage room offer a variety of uses, whether as a bedroom, home office, hobby room, or guest room. Practical storage space can be found in three separate reduits, two closed lauben, and two separate cellars. Former economic area:A special highlight is the former economic area with approximately 700 m² of space. The historic preservation has classified the property as a K-object, which allows for complete conversion to living space and thus offers enormous potential. The area is divided into two floors with separate accesses. A special highlight is the former economic area with an area of around 700 m². The property is classified by the historic preservation as a K-object, which allows for a complete conversion to living space and thus offers an exceptional development potential. The spacious area extends over two floors and has separate accesses, which are ideal conditions for different usage concepts and individual expansion possibilities.Stöckli:The charming Stöckli presents a 3-room apartment on the 1st floor. This has a bathroom with a shower and a separate kitchen, allowing for comfortable and independent living. With a separate entrance, you enter the attic of the property, where you have additional space for various uses on the entire floor. The private garden creates a private wellness oasis in the green and invites you to relax and enjoy. On the ground floor, the property is supplemented by a practical laundry room and a cellar room. Whether for personal use, as a guest house, or for rent, the Stöckli is an attractive and versatile addition to the overall property.Environment:The plot offers numerous...

  • Parking space
  • Balcony / Terrace
Travel time
-
Michèle Nufer

Michèle Nufer

1 / 10
Michèle Nufer

Michèle Nufer

  • Balcony / Terrace
CHF 1,250,000.–
7 rooms174m² living space
Bernstrasse 49, 3510 Konolfingen

ImmoWyss - Living in Konolfingen with plenty of space, garden, and views

We only publish a selection of our properties on real estate portals. You can find a complete overview of all current properties at any time on www.immowyss.ch. Detailed information about this property with additional pictures, floor plans, and the complete sales documentation can be found at https://www.immowyss.ch/immobilien/?objekt-id=FA227. This charming, semi-detached single-family house offers a home with plenty of space, light, and development potential in a rural setting. The property impresses with its generous room layout, beautiful views of the surrounding countryside, and pleasant privacy in its own garden area. On the ground floor, you will find a classic and well-structured floor plan. The living and dining area is bright and friendly and forms the heart of the house. Large windows let in plenty of daylight and create a warm living atmosphere. From here, you can directly access the sunny seating area and the garden, where you can enjoy relaxed hours outdoors. The separate kitchen is practically arranged and offers potential for a modern redesign. The room offer on this floor is complemented by an additional room that is ideal as a home office, guest room, or hobby room, as well as a guest toilet. On the upper floor, there are four rooms available, which can be used in a variety of ways and are ideal for families or individual living. The rooms appear friendly and offer beautiful views of the surrounding landscape. A bathroom and additional ancillary areas round off this floor. The balcony invites you to enjoy the tranquility of the surroundings and the views in full. The basement offers practical ancillary rooms such as laundry and technical areas, as well as additional storage space. For vehicles, a double garage and additional outdoor parking spaces are available. The outdoor area with garden and covered seating area creates a pleasant connection between indoors and outdoors. The open location with a view over undeveloped fields and meadows conveys a sense of width and tranquility, making this home particularly attractive to nature lovers. The main advantages speak for themselves: - View of the surrounding countryside - Generous and functional floor plan - Plenty of storage space through built-in closets - Bright living and dining area with plenty of daylight - Sunny garden and covered seating area - Plenty of storage space in the basement - Double garage for sole use with basement - Well-maintained, corresponding to the year of construction - Ideal for individual design possibilities - Possibility to expand the house The property is in a condition corresponding to its year of construction and offers versatile possibilities for modernization. It is ideal for buyers looking for a house with character and wanting to further develop it according to their own ideas. Have we sparked your interest? Arrange a viewing appointment today and take a look at the interesting ImmoWyss property offer on site. *** SALES DOCUMENTATION *** Download the sales documentation including address, floor plans, and many pictures at www.immowyss.ch. Simply fill out the contact form and you will receive the documents immediately and around the clock by email.

  • Balcony / Terrace
Travel time
-
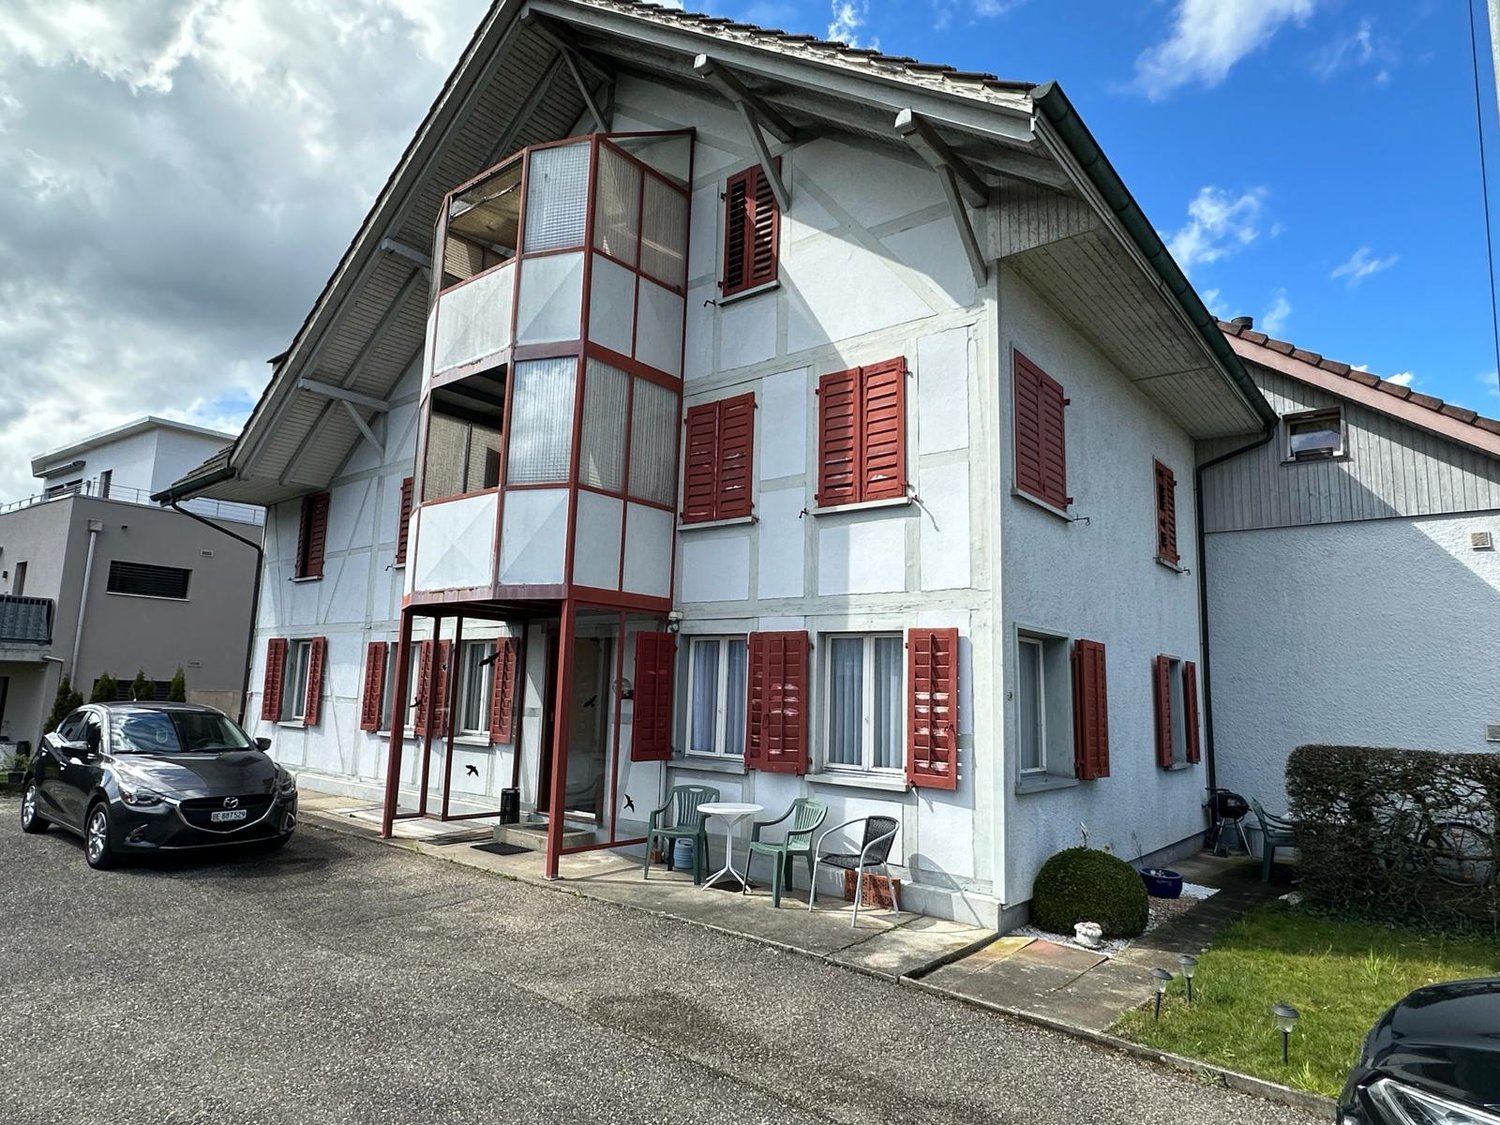
  • 2 story house, white exterior, red shutters, balcony, car parked in front
  • Driveway leading to a house with red shutters, brown roof, white walls, and a small garden in front.
  • Empty hallway with wooden floor, white walls, white door, ceiling light, and a power outlet.
  • Two-story house with red shutters, brick walls, and a black roof. The house has a garden with a bench, potted plants, and a small tree. A car is parked in front of the house.
  • 2 story house, red shutters, brick wall, red roof, garden with plants and lawn
  • Empty room with wooden floor, white walls, ceiling light, and a metal rack with a basket.
  • Empty room with tiled floor, white walls, large window, white door, radiator, wooden bench, and a tall cabinet with shelves
  • empty room, wooden shelves, white door, yellow carpet, white walls
  • empty kitchen with tiled floor, wooden cabinets, sink, oven, dishwasher, washing machine
  • kitchen with wooden cabinets, tiled backsplash, white appliances, sink, stove, oven, countertop, open door
  • kitchen with wooden cabinets, sink, oven, refrigerator, dishwasher, tiled floor
  • empty kitchen with wooden cabinets, tiled floor, tiled wall, sink, refrigerator, door
  • small bathroom with toilet, window, and toilet paper holder
  • Bathroom with toilet, sink, mirror, and radiator
  • Bathroom with shower, sink, wooden door, radiator, tiled floor, wooden cabinet, mirror, and wooden door.
  • empty room, wooden floor, white walls, windows with shutters, radiator, open door
  • Empty room with wooden floor, white walls, large windows with black curtains, white radiators, and a white door.
  • Empty room with wooden floor, white walls, bed, desk, chair, mirror, radiator, luggage, bags, and boxes
  • 2 story house, brown roof, white walls, windows, garage, garden, street
  • 3 story house, red roof, white windows, red shutters, brick wall, front yard
  • Bathroom with bathtub, toilet, white tiles, red towels, shower curtain
  • Bathroom with white tiles, white sink, bathtub, mirror, and shower head.
  • Empty hallway with wooden floor, white walls, white door, ceiling light, and a power outlet.
  • white cabinets, tiled floor, stainless steel sink, gas stove, dishwasher, washing machine
  • empty room, wooden floor, white walls, double doors, windows, flat screen TV, white cabinet, radiator
  • empty room, wooden floor, white walls, wooden ceiling, TV on white stand, double window
  • Bedroom with wooden walls, bed with patterned bedding, window with blinds, wooden floor, radiator, nightstand with tissue roll.
  • A room with a large glass sliding wardrobe, wooden floor, and a white wall.
1 / 28
Driveway leading to a house with red shutters, brown roof, white walls, and a small garden in front.
Empty hallway with wooden floor, white walls, white door, ceiling light, and a power outlet.
Two-story house with red shutters, brick walls, and a black roof. The house has a garden with a bench, potted plants, and a small tree. A car is parked in front of the house.
CHF 1,450,000.–
19.5 rooms410m² living space
Schulhausstrasse 27, 4923 Wynau

Attractive multi-family house with 6 apartments in a quiet residential area - ideal capital investment

The property for sale is an attractive residential property with a total of six fully rented apartments in a quiet and well-connected location in Wynau. The property consists of two building parts on Schulhausstrasse 27 and Wiesensteinstrasse and offers an interesting capital investment with stable rental income and long-term development potential. The different apartment sizes appeal to a broad range of tenants and ensure sustainable rental potential. Schulhausstrasse 27 In the building on Schulhausstrasse, there are three apartments with the following living areas: • 4.5-room apartment on the ground floor with approx. 98 m² living space • 4.5-room apartment on the 1st floor with approx. 66 m² living space • 3.5-room apartment on the 2nd floor with approx. 66 m² living space The apartments impress with functional floor plans, bright living rooms, kitchens with dining areas, and bathrooms with bathtubs. Partially, wooden elements and parquet and laminate floors create a warm and pleasant living atmosphere. Wiesensteinstrasse 1 The second building part includes three 2.5-room apartments, each with a living area of around 60 m². The apartments have practical and well-utilizable floor plans with living and dining areas, separate bedrooms, kitchens, and bathrooms. Due to their compact size, these units are particularly suitable for singles or couples and offer very good rental potential.

Travel time
-
Petermann Luc

Petermann Luc

1 / 13
Petermann Luc

Petermann Luc

  • Balcony / Terrace
  • View
CHF 1,750,000.–
14.5 rooms340m² living space
A Sonvilier, 2615 Sonvilier

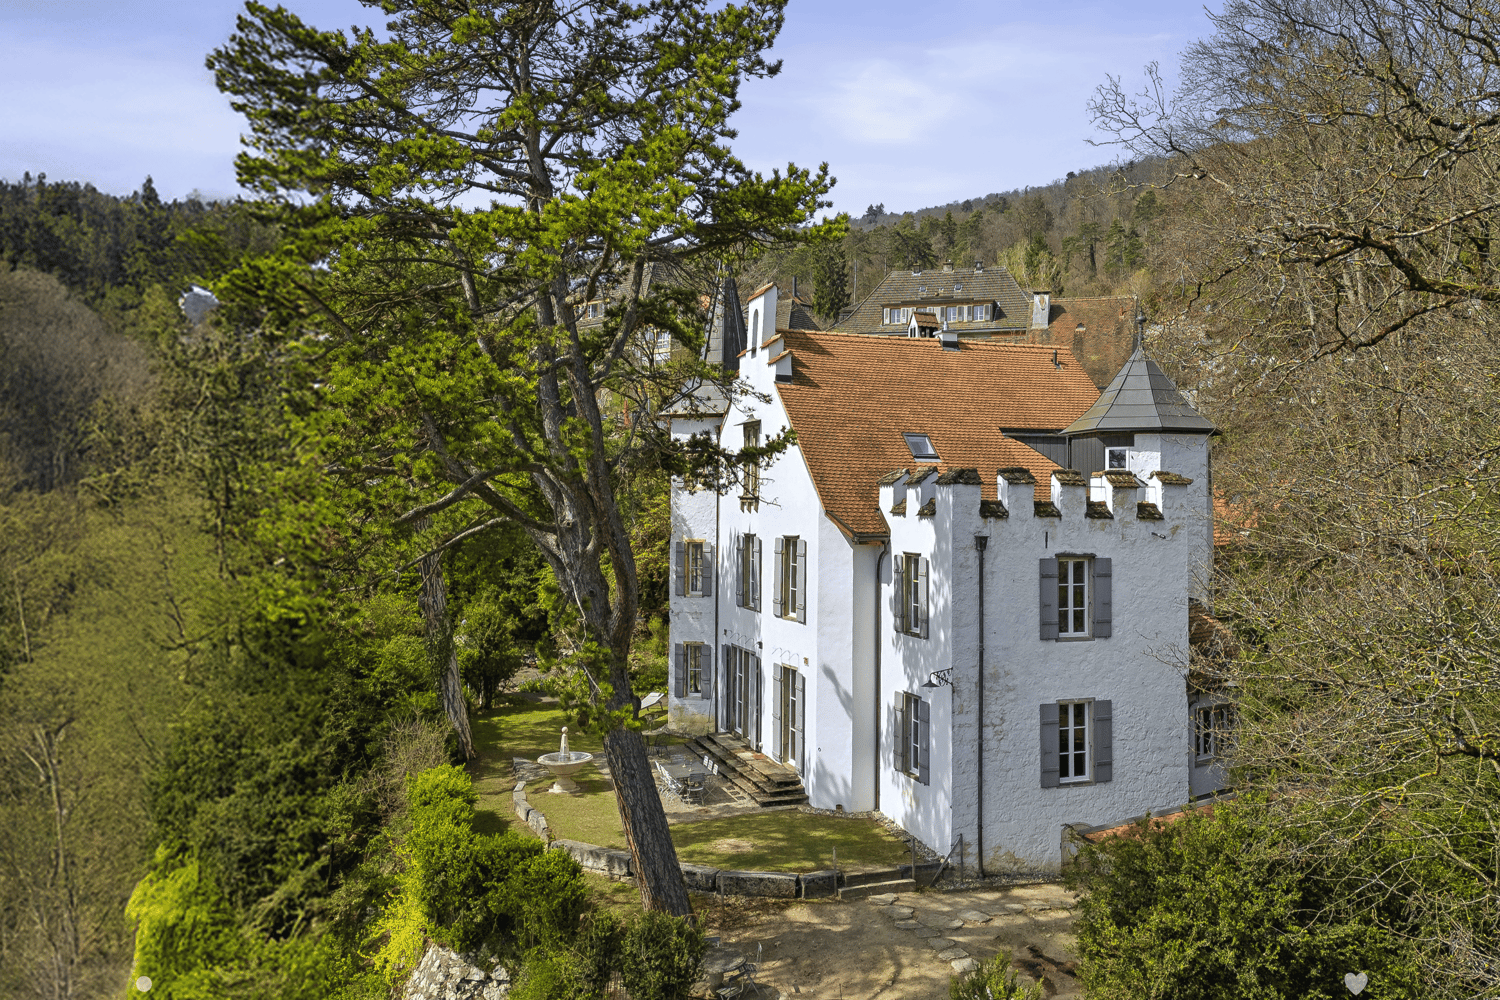
Manor house in the heart of the Bernese Jura

Located in the charming village of Sonvilier, in the heart of the Bernese Jura, this elegant manor house combines character, generous volumes, and great potential. Spread over several levels, it lends itself to both a family project and an intergenerational project, or a combination of private life and professional activity.The ground floor includes a large entrance hall, three rooms, a kitchen, a bathroom, and a cellar. Although the structures are in place, this level requires a complete renovation, leaving complete freedom to create an independent apartment or a professional space.The first floor, entirely renovated, offers a beautiful ceiling height, an independent kitchen, a shower room, a separate toilet, and four bright bedrooms connected by a long corridor. A balcony adorns this floor, with a view of the village's calm.The second floor, identical in its layout, has an additional large, sunny terrace, ideal for summer meals or moments of relaxation.The converted attics accommodate two rustic attic rooms and two useful galetas for storage or a workshop.An individual garage completes the whole, adding a touch of appreciable comfort.This house offers a beautiful balance between already renovated surfaces and parts to be reinvented, in a serene and green environment.

  • Balcony / Terrace
  • View
Petermann Luc

Petermann Luc

1 / 13
Petermann Luc

Petermann Luc

  • Parking space
  • View
CHF 1,950,000.–
8.5 rooms300m² living space
A Montagne-de-Sonvilier, 2615 Montagne-de-Sonvilier

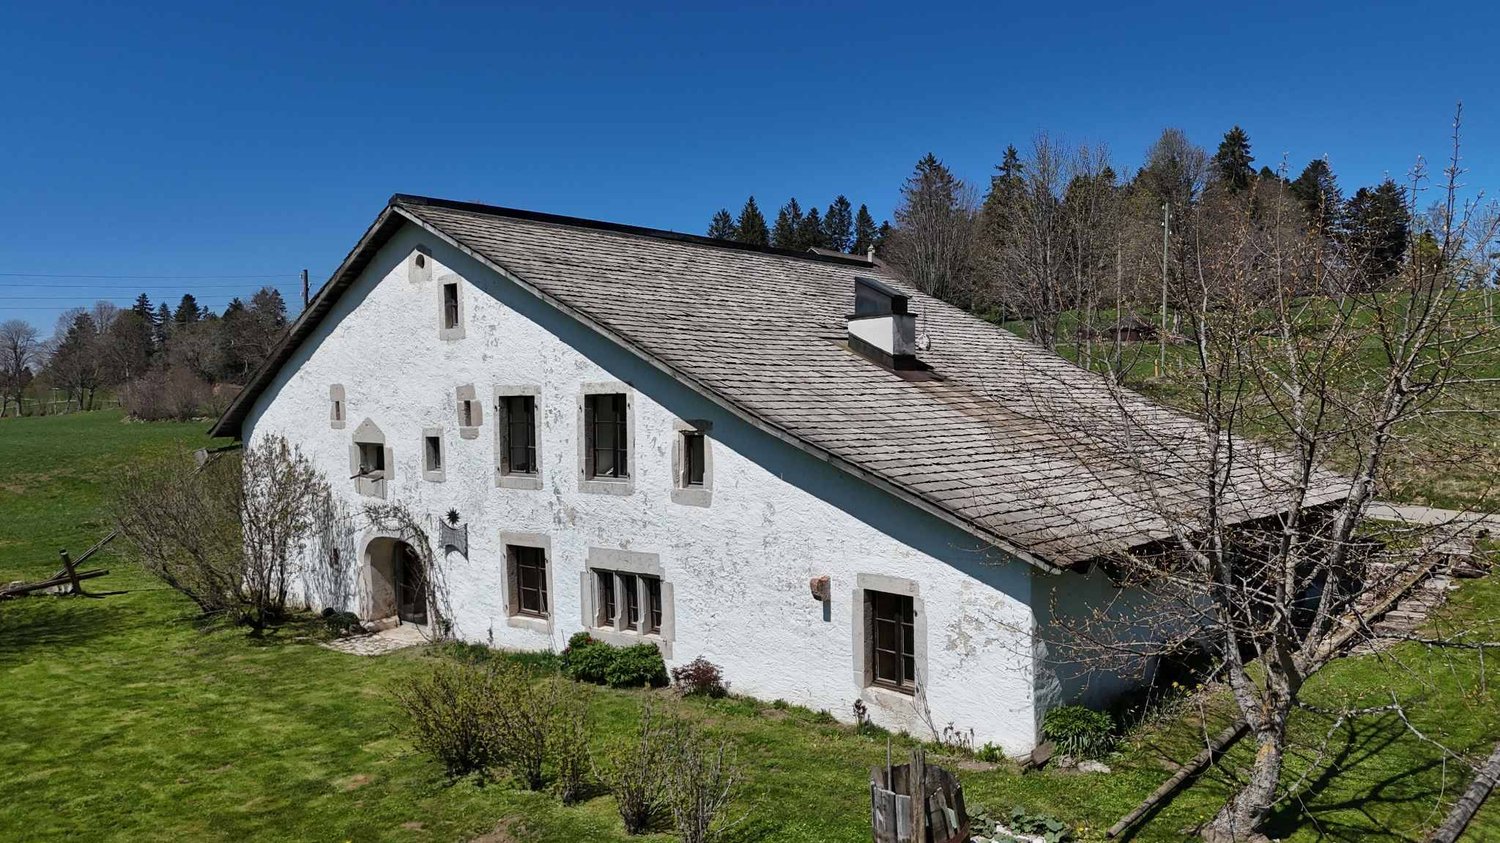
Restored 17th-century Jura farmhouse

Built in the 17th century, this restored old Jura farmhouse, which has been meticulously restored, offers today a rare alliance between historic character and contemporary comfort. Distinguished by the Neuchâtel Prize for Heimatschutz, the property bears witness to a rehabilitation work carried out with respect for the original architecture, while integrating amenities designed for current living standards.The living area unfolds around generous and carefully highlighted volumes. The living spaces are located in the old agricultural volumes, transformed into a large, bright living room, a convivial dining room, and an open kitchen, where exposed stone, solid wood, and traditional beamwork create a warm and authentic atmosphere. The circulation between the rooms is natural, in a harmonious continuity between the old elements and the contemporary interventions.The sleeping areas are distributed over several levels, offering calm and intimacy. The bedrooms, with comfortable proportions, preserve the charm of period constructions while benefiting from a sober and elegant layout. The bathrooms, integrated with discretion, combine functionality and quality materials. Additional spaces, such as offices, multipurpose rooms, or storage areas, enrich the distribution and allow the place to be adapted to different uses, whether for daily life or extended stays.Outside, the property is set in a preserved natural environment, offering unobstructed views of the rolling landscapes. The setting, peaceful and without nuisance, reinforces the feeling of intimacy and serenity that emanates from the whole, making this home a place as pleasant to live in all year round as to invest in as a secondary residence.More than a residence, this home is an invitation to live a living heritage, designed to last and be passed on. A rare property, intended for lovers of authentic places, sensitive to history as well as the art of living.

  • Parking space
  • View
1 / 20
CHF 1,355,000.–
12 rooms320m² living space
Thunstrasse 7, 3532 Zäziwil

Farmhouse with 2 apartments on 3'935 m2

An estate with character, space and potential This unique property delights at first glance with a beautifully designed garden and a spacious green area with fruit trees - a place of tranquility, nature and quality of life. Here you can enjoy privacy, generosity and an ambiance that is hard to find.The spacious rooms with high ceilings create a bright, airy and inviting living atmosphere. All rooms are very spacious and equipped with high-quality wood, giving the house a warm, elegant charm. Except for the dining room on the 1st floor, all rooms are easily accessible via the corridor and thus offer maximum flexibility for individual living and usage concepts.The basement extends over the entire living area and offers ample additional storage space. A real highlight is the spacious utility area with pony stable, barn, workshop, storage rooms and an attic with separate compartments. The diverse usage possibilities - from hobby and animal husbandry to expansion or business ideas - leave a lot of room for visions.Versatile and forward-lookingWhether as a spacious single-family home, multi-generation house, community or attractive rental property - this estate adapts to your needs. Particularly exciting: The conversion of the utility area into individual residential units opens up an excellent opportunity to revitalize and sustainably enhance this property.Attractive location with excellent connectionsThe property is located in immediate proximity to the train station, shopping facilities and the center of Zäziwil. At the same time, you benefit from optimally developed recreational areas - ideal for . Here, rural idyll and practical proximity combine perfectly.Optional, two forest parcels (2'916m2 + 7'335m2) can be leased.Interest aroused?We would be happy to provide you with our detailed sales documentation and look forward to presenting this special property to you in person.

Travel time
-
Antony D'Agostino

Antony D'Agostino

1 / 9
Antony D'Agostino

Antony D'Agostino

CHF 790,000.–
3.5 rooms92m² living space
Rue des Epinettes 2, 2515 Prêles

Dernières opportunités - Les Terrasses de Prêles

Découvrez des appartements de 3,5 pièces offrant de généreuses surfaces habitables comprises entre 81 et 97 m². Des espaces lumineux et modulables, pensés pour créer un intérieur qui vous ressemble.Avec son architecture audacieuse, ses lignes contemporaines et ses façades harmonieusement intégrées au paysage, cette promotion place le bien-être, la lumière naturelle et la générosité des volumes au coeur de sa conception.Le projet comprend 24 logements, du studio au 5,5 pièces, ainsi que 39 places de stationnement dans un garage souterrain. Chaque appartement bénéficie d'au moins un balcon ou d'une terrasse, ainsi que d'une cave privative.Entdecken Sie 3,5-Zimmer-Wohnungen mit großzügigen Wohnflächen zwischen 81 und 97 m². Helle und flexibel gestaltbare Räume, die darauf ausgelegt sind, ein Zuhause zu schaffen, das ganz Ihrem Stil entspricht.Mit ihrer kühnen Architektur, den zeitgemäßen Linien und den harmonisch in die Landschaft eingebetteten Fassaden stellt dieses Bauprojekt Wohlbefinden, Tageslicht und großzügige Raumaufteilung in den Mittelpunkt seines Konzepts.Das Projekt umfasst 24 Wohnungen, vom Studio bis zur 5,5-Zimmer-Wohnung, sowie 39 Stellplätze in einer Tiefgarage. Jede Wohnung verfügt über mindestens einen Balkon oder eine Terrasse sowie einen eigenen KellerraumDiscover 3.5-room apartments offering generous living spaces ranging from 81 to 97 m². Bright, versatile spaces designed to create an interior that reflects your personality.With its bold architecture, contemporary lines, and facades that blend seamlessly into the landscape, this development places well-being, natural light, and spacious living at the heart of its design.The project includes 24 units, ranging from studios to 5.5-room apartments, as well as 39 parking spaces in an underground garage. Each apartment features at least one balcony or terrace, as well as a private storage unit

Travel time
-
1 / 13
CHF 1,950,000.–
505m² living space
Lyssstrasse 39, 3053 Münchenbuchsee

Realize your living and gastronomy dreams

Discover the history up close: This remarkable property from the 18th century combines historic living with great potential for use. With over 3,300 m² of land and an impressive usable area of 763 m², it offers ideal conditions for numerous uses. In addition to a classic gastronomy business, creative event concepts can be well implemented here, and new forms of living are also possible (e.g., living and working under one roof or using it as a multi-generation house, age-shared flat, or family community). Combinations of living and working areas with quiet businesses, such as doctor's offices, therapy rooms, or representative consulting offices, are also conceivable. Inside, preserved original elements such as tile stoves, wood paneling, and stylish parquet floors impress and create a unique ambiance. A special highlight is the idyllic garden, which is equipped with an impressive old tree population, a fountain, and a herb and berry garden. Two terraces with over 85 m² of space and cozy gravel areas invite you to spend time with family and friends and relax. The property is easily accessible, adjacent to the Moossee golf park and only 18 minutes by car from the Bern city center. The property also includes two double garages, a garden house, and a large parking lot.On the ground floor, there are three extremely cozy rooms (guest room, prominent room, herb room), where the history of this property can be felt, as well as the gastronomy kitchen. For example, practices, offices, or stylish living rooms could be realized here. On the upper floor, the historic festival hall with a large balcony, which offers a view of the garden, delights Your future magnificent living and dining room? Adjacent is a preparation room with a goods lift to the gastronomy kitchen, refrigerated drawers, and a water connection. You will also find three rooms, a bathroom (shower/sink/toilet), and an internal spiral staircase to the attic. The attic can be reached via the staircase and a spiral staircase. Six rooms, two wet zones, and a separate toilet can be used individually here. Four rooms were previously used as staff rooms. Two large walk-in attics offer additional storage space. In the basement, you will find the second part of the gastronomy kitchen, a historic smokehouse, coolers, a large wine cellar, and a lot of storage space and guest toilets


Travel time
-
1 / 13
CHF 445,000.–
4.5 rooms100m² living space
Fabrikstrasse 19, 3292 Lyss

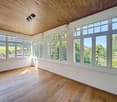
Lots of space and wonderfully bright: 4.5-room apartment with large balcony

A follow-up property with many advantages: • 4.5 rooms • Large balcony • Well-furnished living and dining area • Closed kitchen with enough space for a dining table • 1 bathroom with bathtub, 1 separate guest toilet • Clever floor plan with practical built-in closets • Well-maintained, solid construction standard • Garage space (+ CHF 30,000.-) In a well-sunned location in Busswil, this extremely well-maintained 4.5-room apartment on the first floor awaits you. The property scores with a clear, intelligent room layout and spacious, bright rooms. The construction standard is somewhat older, but presents itself in a perfectly maintained and very valuable condition. When entering the apartment, you are greeted by an extraordinarily spacious entrance. Clever built-in closets provide ample storage space here and simultaneously function as an elegant room divider, dividing the apartment into two functional wings. If you turn left, you will enter the social part of the apartment. The closed, bright kitchen is designed to be so spacious that a dining table or a cozy corner bench can easily find space. The adjacent living and dining area is flooded with plenty of daylight thanks to a large window front. A warm parquet floor and a charming wooden ceiling give the room a particularly cozy atmosphere. From here, you step directly onto the extensive balcony, which invites you to relax outdoors. The right wing of the apartment is dedicated to private retreat. At the beginning of the corridor, there is a practical guest toilet. Along the corridor, three quiet, well-cut bedrooms are lined up. The large master bedroom enjoys a special privilege: it has its own direct access to the balcony. At the end of the corridor, the bathroom, which is equipped with a bathtub, perfectly rounds off the room offer. A garage space is available for your vehicle, which can be purchased for CHF 30,000.-.
Travel time
-
Marco P.

Marco P.

1 / 13
Marco P.

Marco P.

  • Parking space
CHF 925,000.–
11 rooms200m² living space
4704 Niederbipp

4.5% Return | Duplex with 2 × 5.5 Rooms | 11 Rooms | 574 m² Plot | Niederbipp

Duplex with two 5.5-room residential units – attractive investment opportunity in Niederbipp This spacious duplex with two independent 5.5-room residential units in Niederbipp offers versatile usage possibilities and interesting perspectives for investors, capital investors, and multi-generational families.The property consists of two connected semi-detached houses, each with 5.5 rooms. In total, approximately 200 m² of net living space is available on a plot of 574 m².Thanks to the two separate residential units, the property is particularly suitable for return-oriented investors seeking flexible usage with multiple rental or living areas. The property is also interesting for families who want to combine living and generations under one roof or for owners who want to combine living and working. Two residential units – versatile usage Each of the two semi-detached houses has a spacious room layout with 5.5 rooms. The rooms can be flexibly used as bedrooms, children's rooms, offices, hobby rooms, or additional living areas.The two units create various usage possibilities: • Renting out both residential units • Self-usage of one unit and renting out the second • Multi-generational living • Living and working under one roof • Combination of long-term usage and return The building was constructed in 1948 and renovated in 2005. The kitchen, bathroom, and flooring present themselves in a simple, well-maintained standard and offer potential for future individual development. Plot and equipment The property is located on a 574 m² large plot and has a building volume of approximately 941 m³. The heating is provided by an oil heating system with wall heating.There are four outdoor parking spaces available for vehicles.The quiet, rural surroundings of Niederbipp offer a pleasant living environment and sufficient space for versatile usage of the property. Highlights • Duplex with 2 separate residential units • 5.5 rooms per semi-detached house • In total 11 rooms • Approximately 200 m² of net living space • 574 m² of plot area • Year of construction 1948 • Renovation 2005 • Building volume approximately 941 m³ • Oil heating system with wall heating • 4 outdoor parking spaces • Flexible usage possibilities • Interesting for investors and capital investors • Potential for rental income and long-term return • Suitable for self-usage, rental, or multi-generational living • Quiet and rural location in Niederbipp Investment opportunity Due to the two independent 5.5-room residential units, this duplex offers an interesting basis for a return-oriented real estate strategy. The separate usage of the two semi-detached houses enables flexible rental and opens up various scenarios for long-term management.Important: The two semi-detached houses are not sold separately. The entire property, including the plot, is offered exclusively as a whole. SWISS TWINS IMMOBILIEN Real Estate Management We at SWISS TWINS IMMOBILIEN – Real Estate Management accompany you competently and personally in the brokerage and management of real estate.This property offers an interesting combination of living space, flexibility, and investment potential and is particularly aimed at buyers who are looking for a property with multiple usage possibilities and long-term perspectives.Interested in this investment opportunity in Niederbipp?Please contact us for further information, documents, or a personal viewing appointment.SWISS TWINS IMMOBILIEN – Real Estate ManagementReal estate with perspectives.

  • Parking space
1 / 13
CHF 769,000.–
4.5 rooms97m² living space
3705 Faulensee

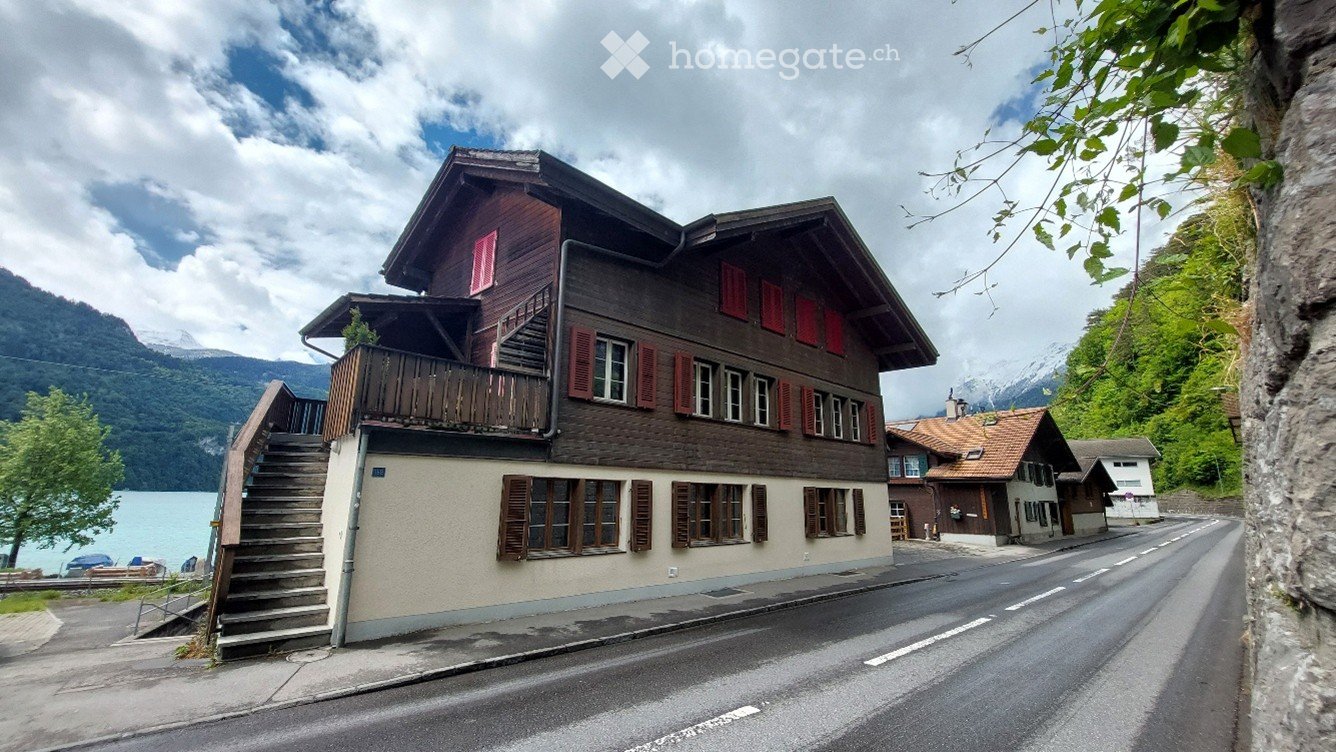
A small home with a fairly large view

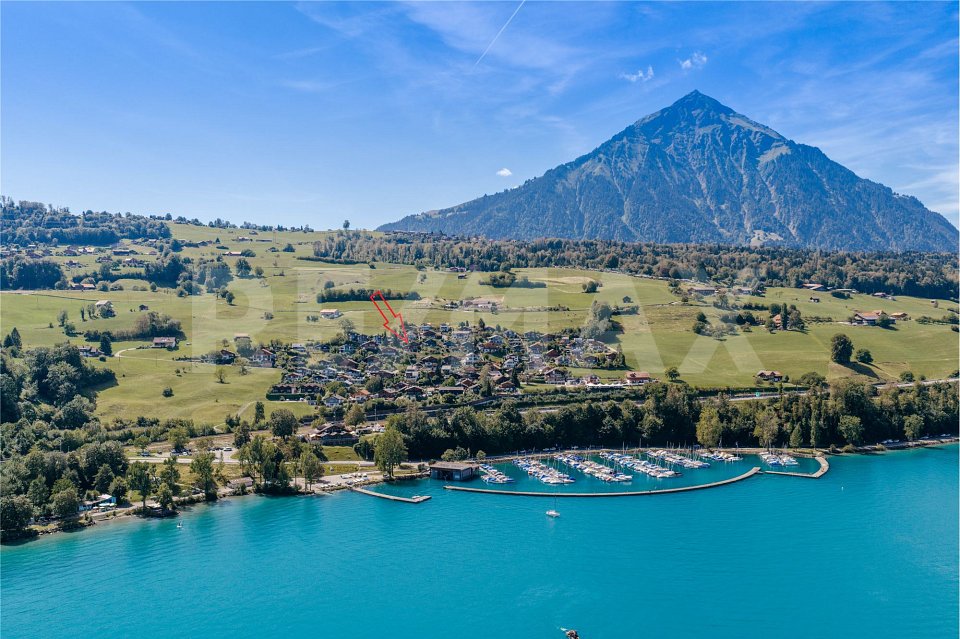
Location and surroundings Faulensee belongs to the municipality of Spiez and is idyllically situated on Lake Thun, embedded in the impressive mountain world of the Bernese Oberland. The mountain path is located at a slightly elevated position on the edge of the village area - quiet, close to nature, and with a high recreational value. The lake shore, walking and hiking trails, as well as numerous leisure activities are located in the surrounding area. Shopping facilities, gastronomy, and bus and boat connections are available in the village. Spiez with train station, schools, shopping facilities, and numerous services can be reached in a few minutes by car. Thun and Interlaken can also be reached quickly thanks to the good transport connections. An attractive location for all those who want to combine peace and nature with proximity to Lake Thun and good accessibility.Living quality From the outdoor parking lot, you can reach the cozy chalet in a slope location via an outdoor staircase. As a reward, you will enjoy a fantastic view of Lake Thun and the surrounding mountains. The single-family house forms an architecturally interesting ensemble together with the adjacent residential building. The two houses are offset and arranged following the slope, and are only partially connected by a building wall. This creates not the character of a classic semi-detached house, but a largely independent living situation with pleasant privacy.On two floors, there are 4.5 rooms with a compact and functional room layout. The various outdoor areas with a seating area on each floor and a beautiful balcony are particularly attractive - accompanied by the impressive view of the lake and mountains.Kitchen / wet cellThe compact kitchen was renovated in 2016 (a kitchen line) and fits functionally into the cozy chalet. The standard of construction is overall simple and functional. The equipment includes a wet cell with a bathtub and a separate toilet.House technology / condition The chalet is heated by electric storage heaters, which have largely been replaced. On the upper floor, there is also a cheminée oven (year 2000). All old windows have been replaced by wood-metal windows. The property presents itself in a well-maintained, simple construction standard and offers potential for additional living comfort. There is the possibility of also acquiring the adjacent neighboring house. This opens up versatile usage possibilities - for example, living in one of the houses yourself and renting out the other, or using both properties as an attractive multi-generation solution.

1 / 13
CHF 845,000.–
4.5 rooms95m² living space
3705 Faulensee

Baselbieterli - who needs the sea anyway?

Location and surroundings Faulensee is part of the municipality of Spiez and impresses with its attractive location directly on Lake Thun, surrounded by the impressive landscape of the Bernese Oberland. The mountain path is located a bit outside the village at an elevated and natural location. The lake shore, beautiful walking and hiking trails, and diverse leisure activities are located in the nearby surroundings. In the village, there are shopping facilities, gastronomy, as well as bus and boat connections. The center of Spiez with train station, schools, shopping facilities, and a wide range of services is reachable in a few minutes by car. Thanks to the good traffic connection, Thun and Interlaken can also be reached quickly. A residential location that combines tranquility, nature, and an unobstructed view with good accessibility. Living quality From the outdoor parking lot, an external staircase leads down to the cozy chalet in a beautiful hillside location. Once you arrive, a fantastic and unobstructed view of Lake Thun and the surrounding mountains opens up. The residential building, together with the neighboring chalet, forms an interesting building ensemble. Due to the staggered, slope-adapted arrangement and the only partially shared building wall, the two houses appear largely independent and do not give the impression of a classic semi-detached house. The living areas are spread over two floors and have a practical and cozy room layout. On the ground floor, a seating area invites you to linger outdoors. A special highlight is the beautiful balcony on the upper floor, from which the impressive view of the lake and mountains can be particularly enjoyed. Kitchen / wet room The kitchen is still in its original condition and corresponds to a simple, functional construction standard. It also offers interesting potential for modern renewal and individual design. The equipment includes a wet room with a bathtub and a separate toilet. House technology / condition The heating is done via electric storage heaters. In the upper floor, a pellet stove (installed in 2006) also provides pleasant warmth and a cozy living atmosphere. All windows have been replaced with wood-metal windows. The property presents itself in a well-maintained, simple construction standard and offers potential for modern renovations and additional living comfort. There is the possibility to also acquire the adjacent neighboring house. This opens up versatile usage possibilities - for example, living in one of the houses yourself and renting out the other, or using both properties as an attractive multi-generation solution.

New building
1 / 11
CHF 1,295,000.–
4.5 rooms121m² living space
Falbringen 37, 2502 Biel

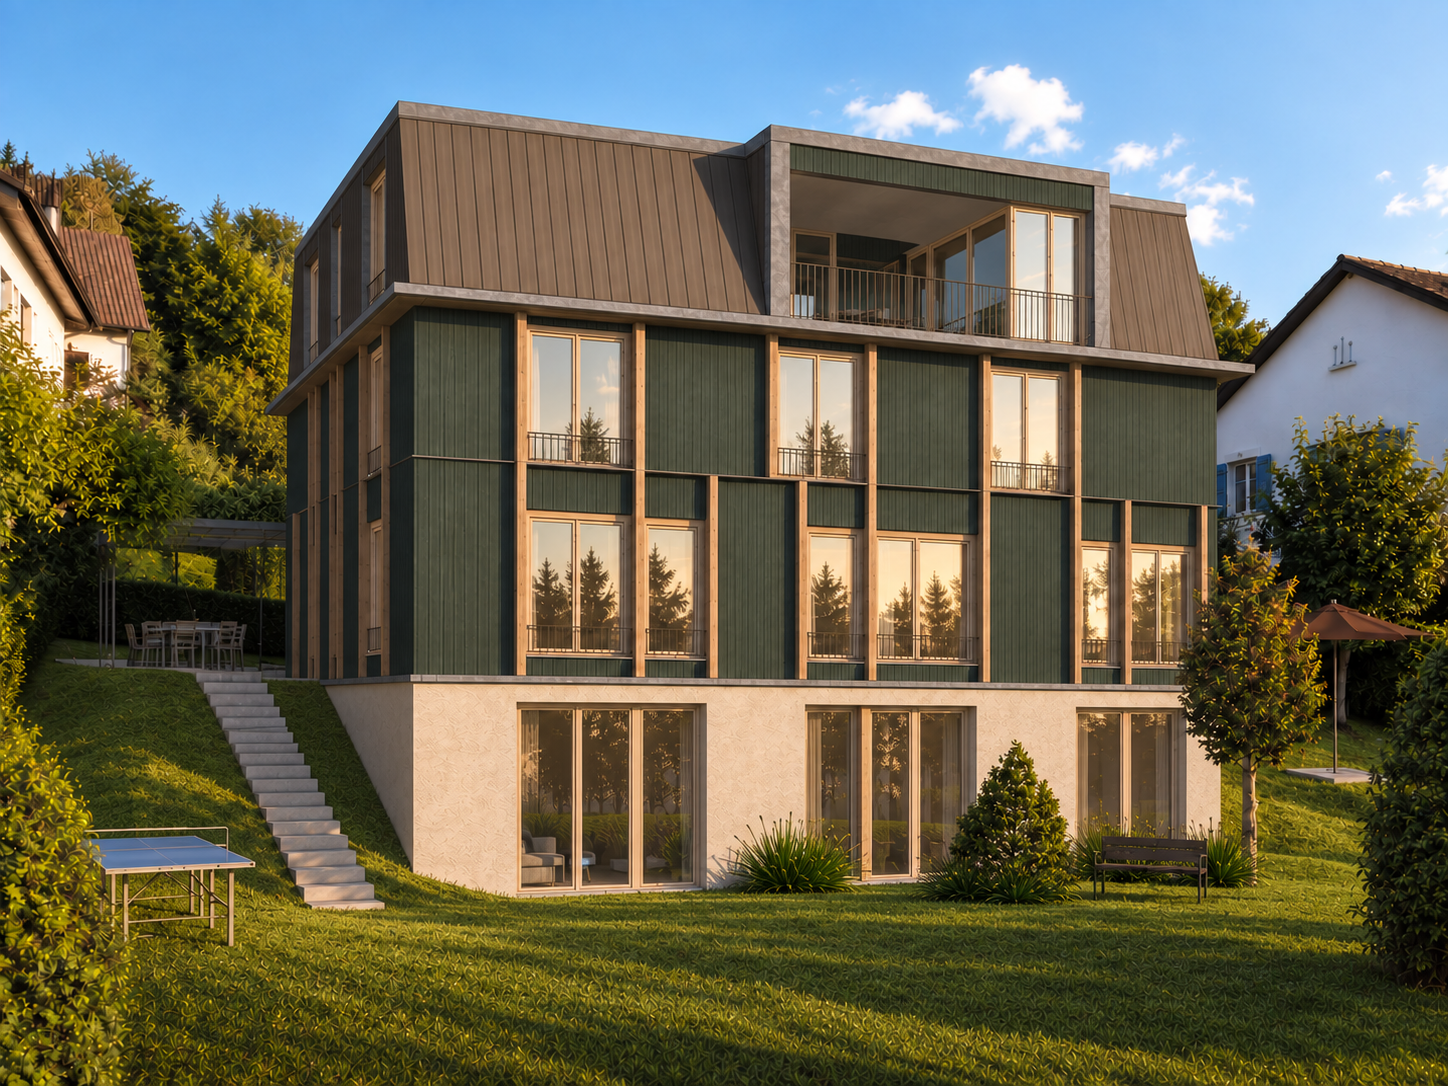
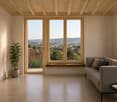
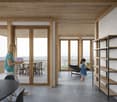
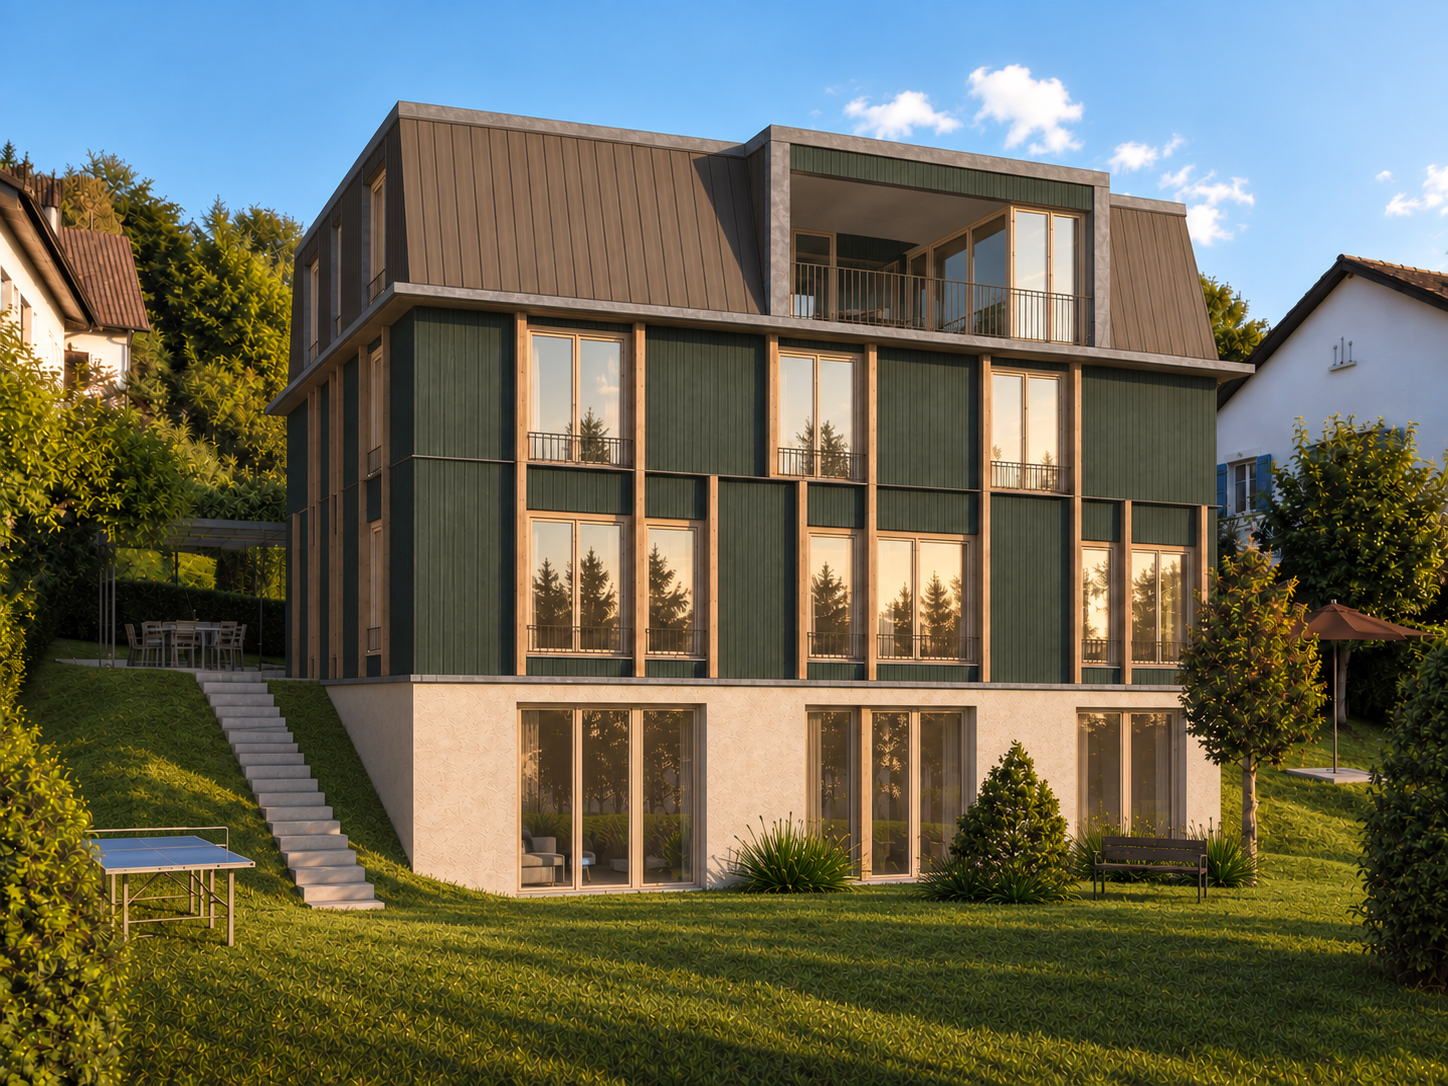
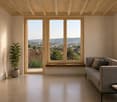
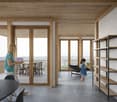
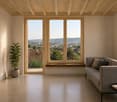
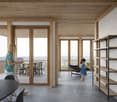
Attic 4.5 rooms, loggia 33 m² with view of the Alps — new wooden construction, Biel/Bienne

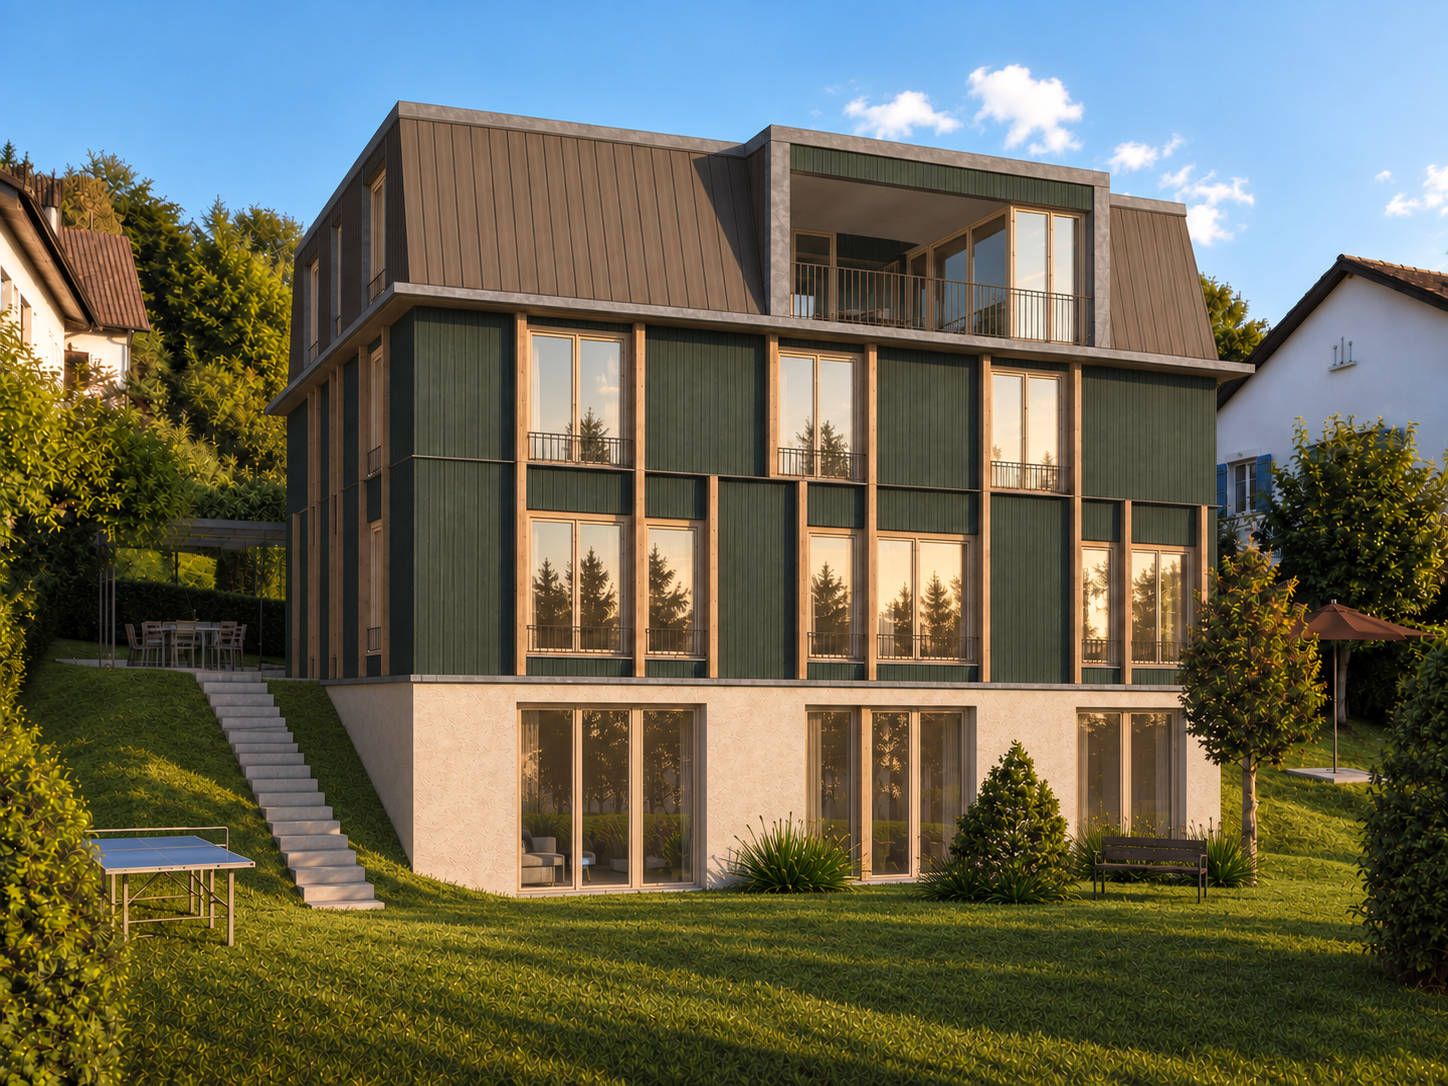
KEY FEATURES • Exclusive attic apartment of 121 m² under mansard roof, 4.5 rooms • Large private loggia of 33 m², unobstructed view of the Alps • New wooden construction • Heat pump, photovoltaic panels on the roof, reversible underfloor heating • Quiet residential street, just a short walk from nature • Move-in planned for summer 2028 DESCRIPTIONFalbringen 37 is a small residential complex with four individual apartments in wooden construction, built on a mineral base in a quiet residential street in Biel/Bienne. The top floor of this compact building, designed by studio WOW, offers a special location: unobstructed views, cross-ventilation, and a large private loggia of 33 m² with a view of the Alps.APARTMENT4.5 rooms on 121 m² of usable floor space (SUP), under the mansard roof of the building. Spacious living areas, visible wooden beams (CLT), floors made of smoothed and varnished anhydrite screed, fine plastering. The 33 m² loggia, accessible from the main rooms, extends the living area outdoors, both in summer and winter.CONSTRUCTIONLoad-bearing structure and walls in wood, careful insulation, external cladding with wooden shingles. The building meets the SIA standards for noise protection (SIA 181) and thermal energy (SIA 380/1). Heat generation by air-water heat pump, reversible underfloor heating (air conditioning effect in summer), and photovoltaic panels on the roof. Concept for soft mobility: no individual parking spaces, but covered storage spaces with charging stations for e-bikes and cargo bikes near many spaces in the blue zone.LOCATIONA quiet residential street in Biel/Bienne, surrounded by green spaces, at a reasonable distance from the city center and its amenities.AVAILABILITYSale based on plans. Move-in planned for summer 2028. Sales price: CHF 1'295'000.–.The complete sales documentation (plans, construction description, quality standards) is available on request at www.solaverde.ch/documentation-verkaufsdokumentation or on simple request.Non-binding document, subject to changes.

Travel time
-
New building
1 / 12
CHF 1,225,000.–
5.5 rooms136m² living space
Falbringen 37, 2502 Biel

5.5-room house, private garden of 130 m² — new wooden construction, Biel/Bienne

KEY FEATURES • Triplex house of 136 m², 5.5 rooms, individual access • Private garden of 130 m² • New wooden construction • Heat pump, photovoltaic panels on the roof, reversible floor heating • Quiet residential impasse, a short walk from nature • Move-in planned for summer 2028 DESCRIPTIONFalbringen 37 is a small ensemble of four individual dwellings in wooden construction, built on a mineral base in a quiet residential impasse in Biel/Bienne. The western house occupies the western wing of the building, with its own access and a particularly generous private garden.THE ACCOMMODATION5.5 rooms on 136 m² of main usable floor area (SUP). Individual access, private garden of 130 m² on solid ground. Visible wooden structure, floors in sanded and varnished anhydrite, fine plaster — a construction designed for families seeking space and autonomy, in a human-scale collective setting.THE CONSTRUCTIONStructure and load-bearing walls in wood, careful insulation, exterior cladding in wood. The building meets the SIA standards for noise protection (SIA 181) and thermal energy (SIA 380/1). Heat production by air-water heat pump, reversible floor heating (air conditioning effect in summer), and photovoltaic panels installed on the roof. Soft mobility concept: no individual parking spaces, but covered areas with charging stations for electric bikes and cargo bikes, near many spaces in the blue zone.THE LOCATIONA quiet residential impasse in Biel/Bienne, surrounded by greenery, at a reasonable distance from the city center and its amenities.AVAILABILITYSale on plan. Move-in planned for summer 2028. Sales price: CHF 1'225'000.–.The complete sales documentation (plans, construction description, quality standards) is available on request via www.solaverde.ch/documentation-verkaufsdokumentation or on simple contact.Non-contractual document, subject to modifications.

Travel time
-
New building
1 / 12
CHF 1,215,000.–
5.5 rooms136m² living space
Falbringen 37, 2502 Biel

5.5 room detached house, private garden of 127 m² — new wooden construction, Biel/Bienne

KEY FEATURES • 5.5 room detached house, 136 m², individual access • Private garden of 127 m² • New wooden construction • Heat pump, photovoltaic panels on the roof, reversible floor heating • Quiet residential street, close to nature • Move-in planned for summer 2028 DESCRIPTIONFalbringen 37 is a small residential complex with four individual apartments in wooden construction, built on a mineral base in a quiet residential street in Biel/Bienne. The eastern detached house has its own access and private garden, oriented towards the morning sun.APARTMENT5.5 rooms on three levels with 136 m² of living space. Individual access, private garden of 127 m². Visible wooden construction, floors in smoothed and waxed anhydrite screed, fine plastering — a construction designed for families seeking space and independence of a detached house, on a human scale.CONSTRUCTIONLoad-bearing structure and walls in wood, careful insulation, external cladding in wood. The building meets the SIA standards for sound protection (SIA 181) and thermal energy (SIA 380/1). Heat generation by air-water heat pump, reversible floor heating (air conditioning effect in summer), and photovoltaic panels on the roof. Concept for soft mobility: no individual parking spaces, but covered storage spaces with charging stations for e-bikes and cargo bikes, near many spaces in the blue zone.LOCATIONA quiet residential street in Biel/Bienne, surrounded by green spaces, at a reasonable distance from the city center and its amenities.AVAILABILITYSale on plan. Move-in planned for summer 2028. Sales price: CHF 1'215'000.–.The complete sales documentation (plans, construction description, quality standards) is available on request at www.solaverde.ch/documentation-verkaufsdokumentation or on simple request.Non-binding document, subject to changes.

Travel time
-

Suggested properties for you based on search results