2220 results - Property for buy in Canton Bern

New building
1 / 12
CHF 1,215,000.–
5.5 rooms136m² living space
Falbringen 37, 2502 Biel

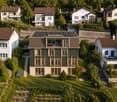
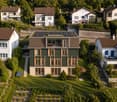
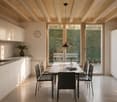
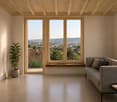
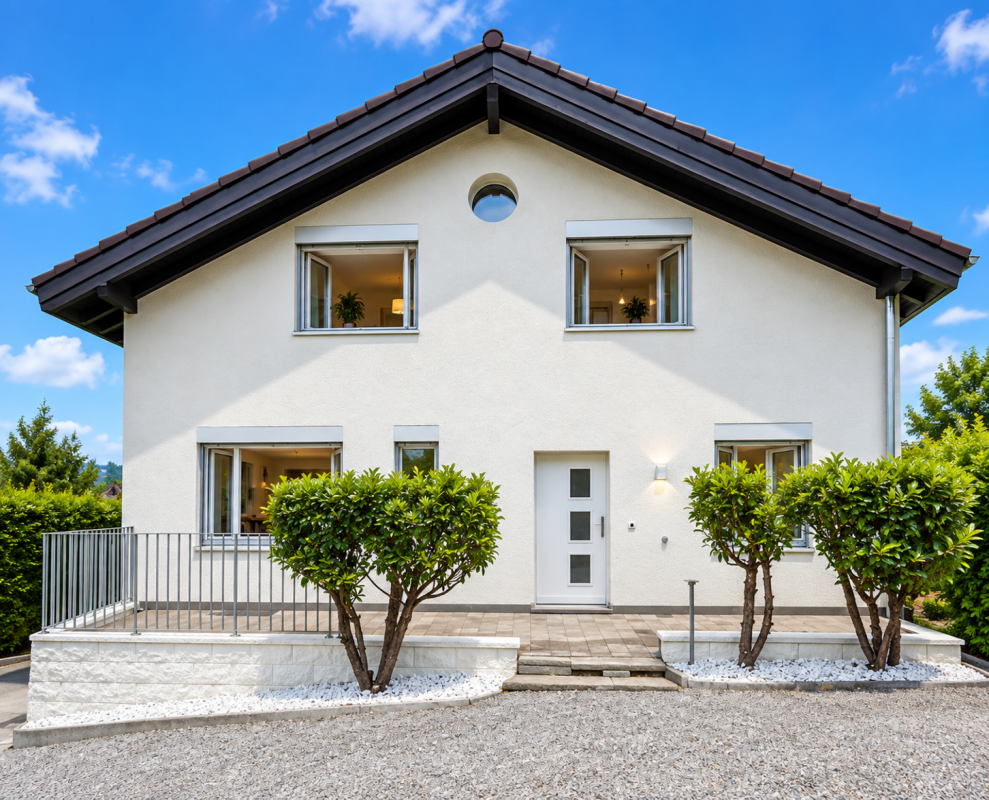
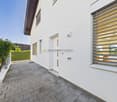
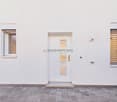
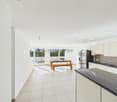
5.5 room detached house, private garden of 127 m² — new wooden construction, Biel/Bienne

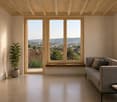
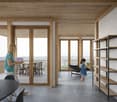
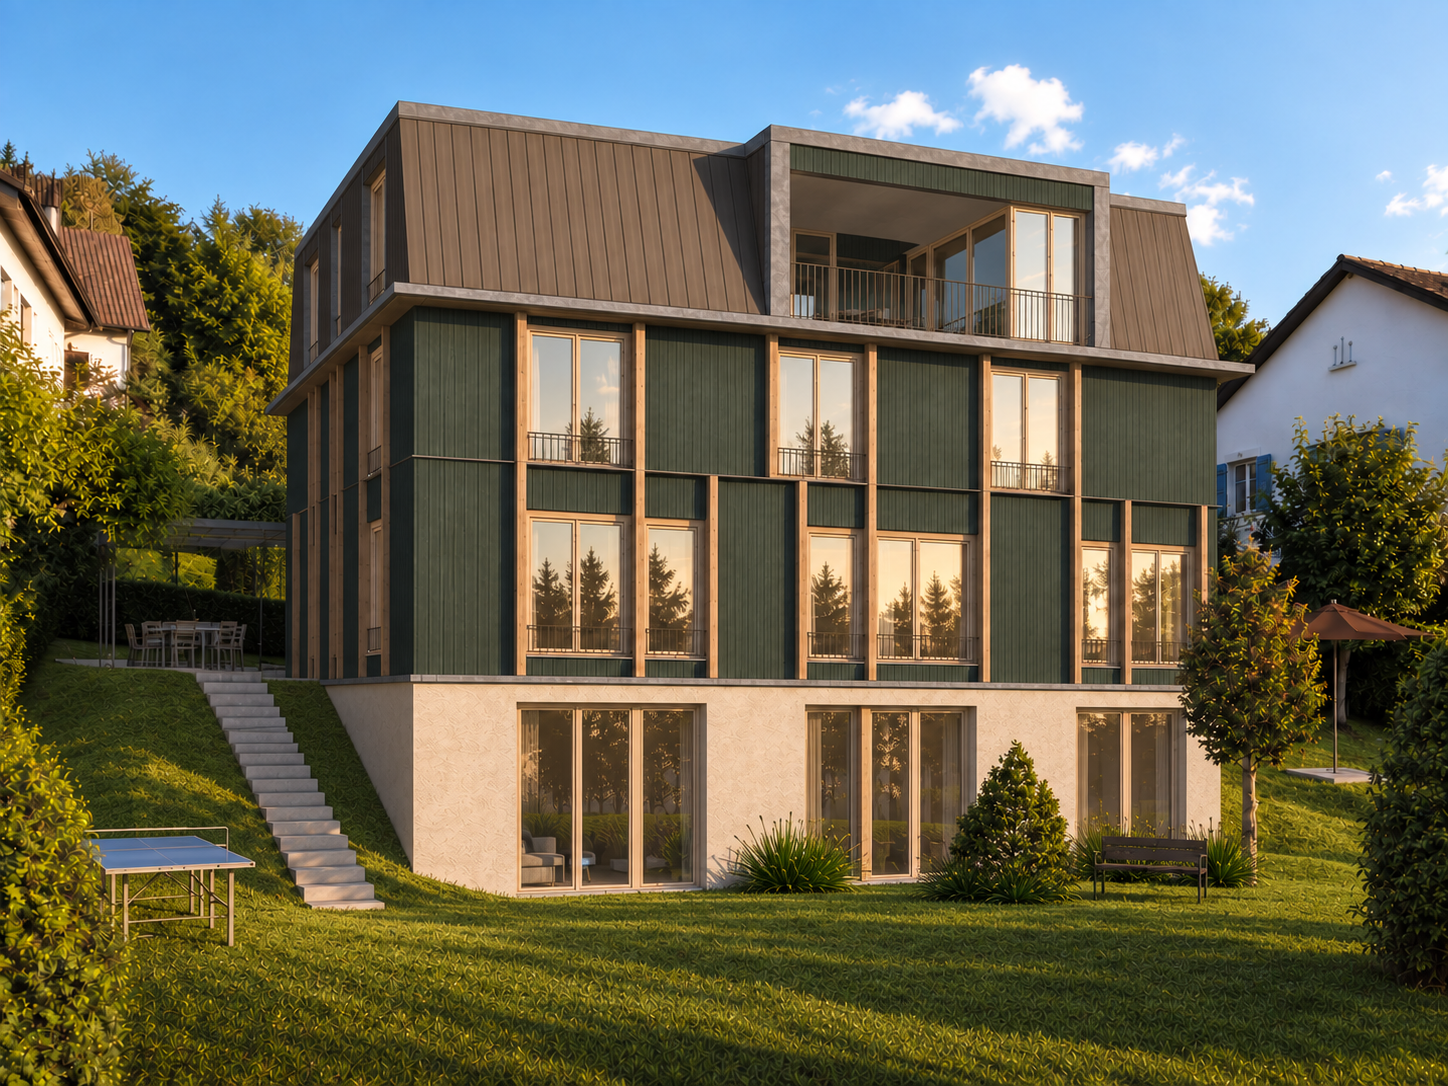
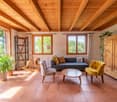
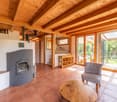
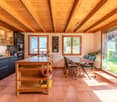
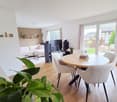
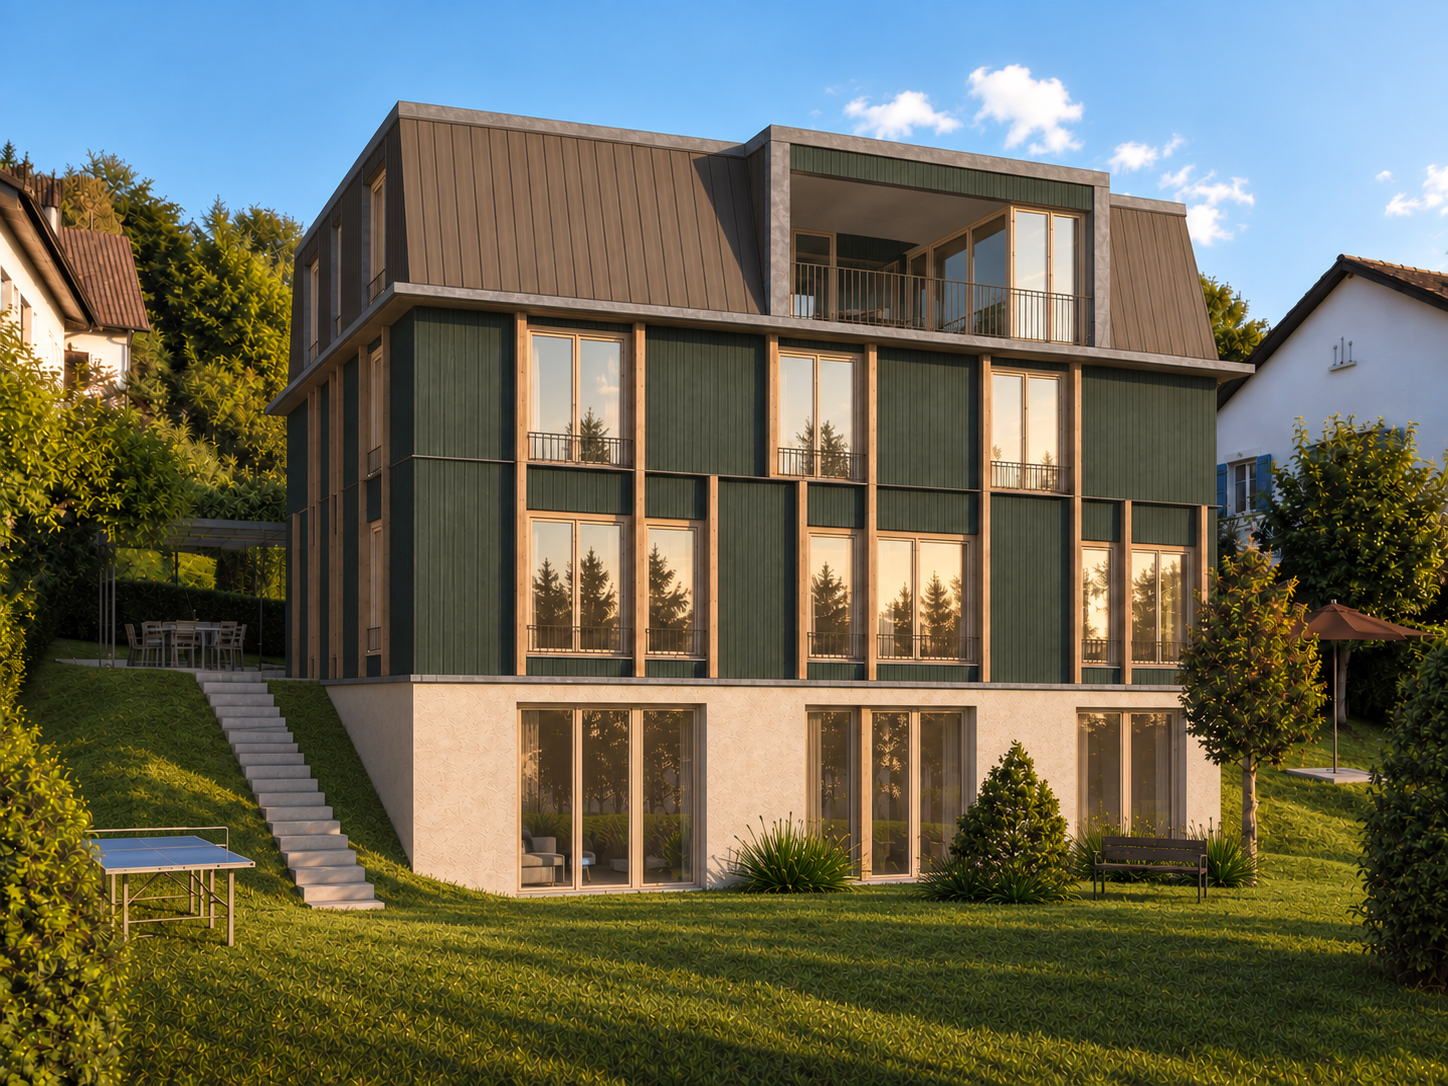
KEY FEATURES • 5.5 room detached house, 136 m², individual access • Private garden of 127 m² • New wooden construction • Heat pump, photovoltaic panels on the roof, reversible floor heating • Quiet residential street, close to nature • Move-in planned for summer 2028 DESCRIPTIONFalbringen 37 is a small residential complex with four individual apartments in wooden construction, built on a mineral base in a quiet residential street in Biel/Bienne. The eastern detached house has its own access and private garden, oriented towards the morning sun.APARTMENT5.5 rooms on three levels with 136 m² of living space. Individual access, private garden of 127 m². Visible wooden construction, floors in smoothed and waxed anhydrite screed, fine plastering — a construction designed for families seeking space and independence of a detached house, on a human scale.CONSTRUCTIONLoad-bearing structure and walls in wood, careful insulation, external cladding in wood. The building meets the SIA standards for sound protection (SIA 181) and thermal energy (SIA 380/1). Heat generation by air-water heat pump, reversible floor heating (air conditioning effect in summer), and photovoltaic panels on the roof. Concept for soft mobility: no individual parking spaces, but covered storage spaces with charging stations for e-bikes and cargo bikes, near many spaces in the blue zone.LOCATIONA quiet residential street in Biel/Bienne, surrounded by green spaces, at a reasonable distance from the city center and its amenities.AVAILABILITYSale on plan. Move-in planned for summer 2028. Sales price: CHF 1'215'000.–.The complete sales documentation (plans, construction description, quality standards) is available on request at www.solaverde.ch/documentation-verkaufsdokumentation or on simple request.Non-binding document, subject to changes.

Travel time
-
New building
1 / 12
CHF 995,000.–
4.5 rooms125m² living space
Falbringen 37, 2502 Biel

4.5-room bungalow with private garden — new wooden construction, Biel/Bienne

KEY FEATURES • Bungalow with 125 m², 4.5 rooms, individual access • Private garden of 97 m² • The most accessible plot in the Falbringen 37 complex • New wooden construction • Heat pump, photovoltaic panels on the roof, reversible underfloor heating • Move-in planned for summer 2028 DESCRIPTIONFalbringen 37 is a small complex of four individual wooden houses built on a mineral base in a quiet residential street in Biel/Bienne. The central bungalow, more compact, offers the same level of finishes and services as the other plots, with its own access and private garden — at a more affordable price.THE APARTMENT4.5 rooms on 125 m² of usable floor space (UFS). Individual access, private garden of 97 m² on solid ground. Visible wooden structure, floors with smoothed and varnished anhydrite plaster, fine plastering.THE CONSTRUCTIONStructure and load-bearing walls made of wood, careful insulation, external cladding with wood cladding. The building meets the SIA standards for sound protection (SIA 181) and thermal energy (SIA 380/1). Heat production by air-water heat pump, reversible underfloor heating (air conditioning effect in summer), and photovoltaic panels on the roof. Concept for soft mobility: no individual parking spaces, but covered parking spaces with charging stations for e-bikes and cargo bikes, near many spaces in the blue zone.THE LOCATIONA quiet residential street in Biel/Bienne, surrounded by green spaces, at a reasonable distance from the city center and its amenities.AVAILABILITYSale on plan. Move-in planned for summer 2028. Sales price: CHF 995'000.–.The complete sales documentation (plans, construction description, quality standards) is available on request at www.solaverde.ch/documentation-verkaufsdokumentation or on simple request.Non-binding document, subject to changes.

Travel time
-
1 / 13
CHF 570,000.–
4.5 rooms97m² living space
Thunstrasse 10, 3125 Toffen

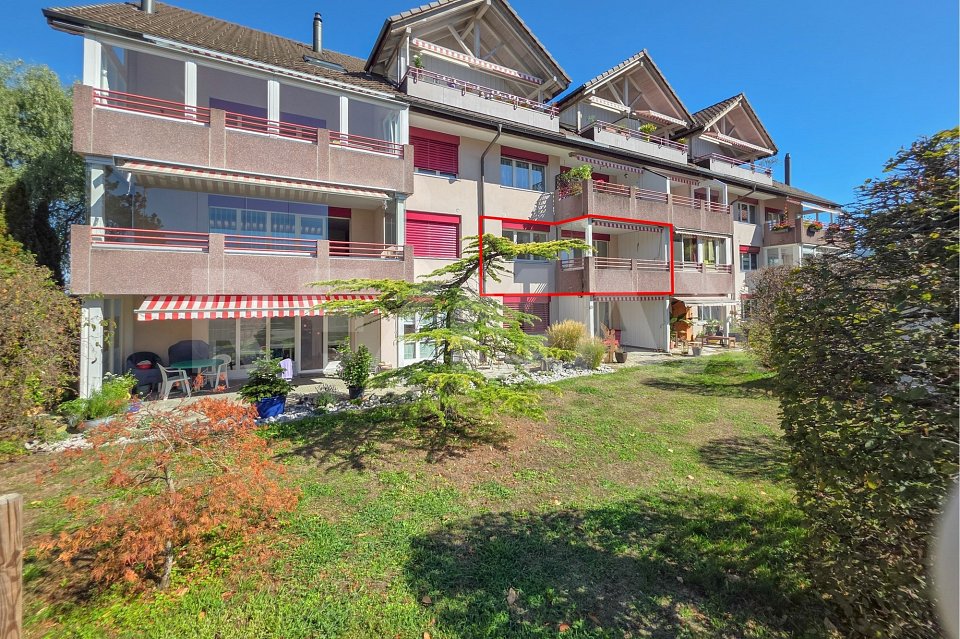
4.5-room apartment with winter garden for sale in Toffen

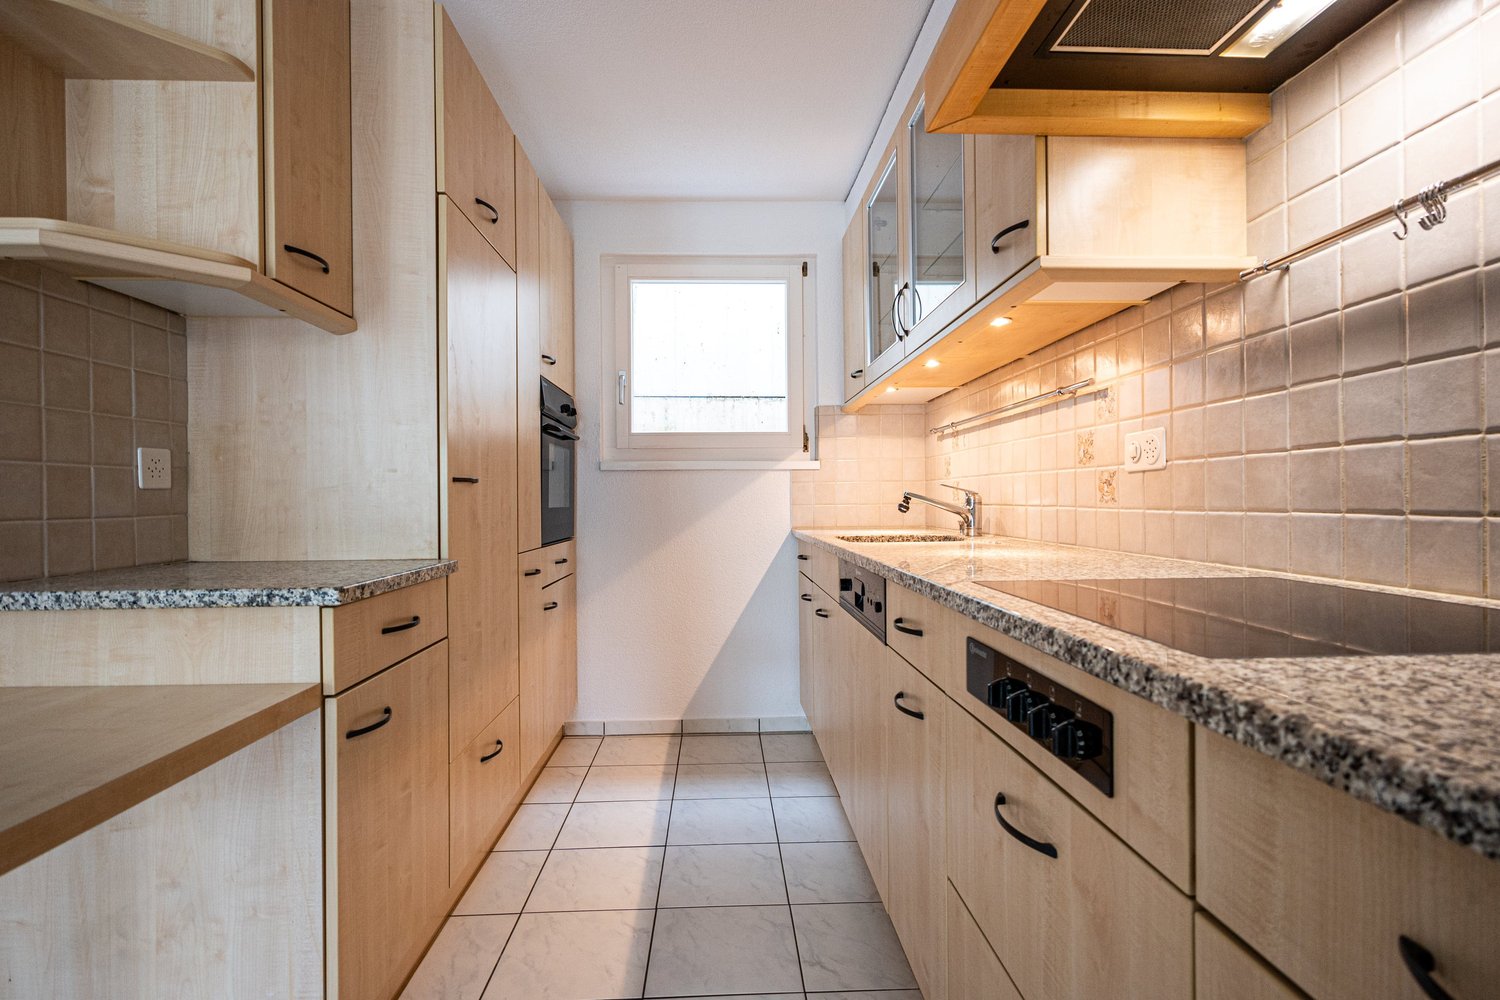
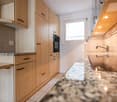
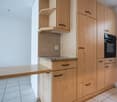
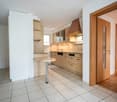
Attractive 4.5-room apartment with balcony, winter garden, and lift in ToffenOn the 1st floor of a well-maintained multi-family house with a total of seven residential units, this well-divided apartment with approximately 97 m² of living space awaits you. The bright living and dining area forms the center of the home and offers direct access to the versatile outdoor areas. A protected balcony with 9 m² and the spacious winter garden with approximately 15.5 m² provide additional space for relaxed hours at any time of the year.The apartment has three bedrooms, a separate kitchen, a bathroom, and additional practical storage rooms. The kitchen is equipped with a granite countertop, a ceramic glass cooktop, and a dishwasher. An entrance with built-in closets provides additional storage space. The underfloor heating ensures comfortable living comfort; the heat supply is provided by an oil heating system. The building was constructed in 1996 and is conveniently accessible by lift.Your advantages at a glance: • 4.5 rooms and approximately 97 m² of living space • Bright living/dining area and three bedrooms • Winter garden with approximately 15.5 m² • Protected balcony with 9 m² • Separate kitchen with granite countertop, ceramic glass cooktop, and dishwasher • Bathroom with shower and practical storage rooms • Lift, underfloor heating, and private basement compartment • Parking space or parking possibility • Child-friendly environment, pets allowed, and barrier-free access The apartment is available immediately and is ideal for couples, families, or individuals who want to combine spacious living with practical outdoor areas. The selling price is CHF 570,000.Toffen combines natural living in the Gürbetal with a good everyday infrastructure. Shopping facilities, schools, and public transport are quickly accessible. Toffen train station offers connections at half-hour intervals; Bern can be reached by S-Bahn in approximately 17 minutes, Thun in approximately 24 minutes.

Travel time
-
1 / 12
CHF 859,000.–
5 rooms128m² living space
Vordermoosweg 18, 3296 Arch

Sustainable living - Minergie house with winter garden and garden

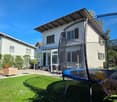
Natural wood, a spacious winter garden, and a garden that invites you to enjoy: This single-family house built to Minergie standards offers a special living experience on approximately 128 m² of living space. The house, built in 1999, was carefully renovated between 2016 and 2020 from a building biology perspective and expanded to include the spacious winter garden. The modern kitchen from 2020, the solid wood tile stove, and the versatile rooms combine living comfort with a natural lifestyle. In the garden, a large meadow, fruit trees, berries, raised beds, and various seating areas create a green oasis right in front of the door. The quiet, sunny, and communally shaped neighborhood also creates a pleasant environment for young and old.Let yourself be convinced by the following advantages: • Approximately 128 m² of living space spread over 5 rooms and three floors • 366 m² of plot area with a spacious and well-maintained garden • Minergie standard for sustainable and energy-efficient living • Natural wood materials in the interior and exterior for a pleasant room climate • Cozy and bright living area with a tile stove • Modern, well-equipped kitchen with cooking island and two ovens with microwave and steamer function • Adjacent dining area with direct access to the winter garden • Glazed, unheated winter garden as an extension of the living area • Two spacious rooms on the upper floor with linoleum flooring • Two bathrooms with a total of one bathtub and one shower • An additional guest toilet on the ground floor • An additional room in the basement with daylight and separate house entrance • Solid wood tile stove and air-to-air heat pump for flexible heating • Cellar room for additional storage space and laundry room with washing machine, tumble dryer, and eco-boiler • Natural garden with a large meadow as a natural shade provider and possibility for own vegetable and garden beds • Several seating areas for cozy hours outdoors • A parking space completes the offer • Communal play area with lawn, slide, and trampoline • Quiet and sunny neighborhood with lived community and communally organized environmental work A special home for all those who appreciate natural living, their own garden, and a communal environment. Would you like more information? Order the detailed sales documents now using the contact form – we look forward to your contact!

Travel time
-
Marco Grun

Marco Grun

1 / 18
Marco Grun

Marco Grun

  • Parking space
  • Balcony / Terrace
  • Garage
  • +2
CHF 550,000.–
4.5 rooms80m² living space
Bergstrasse 8, 4912 Aarwangen

Detached 4.5-room single-family house with shed and garage in good macro location

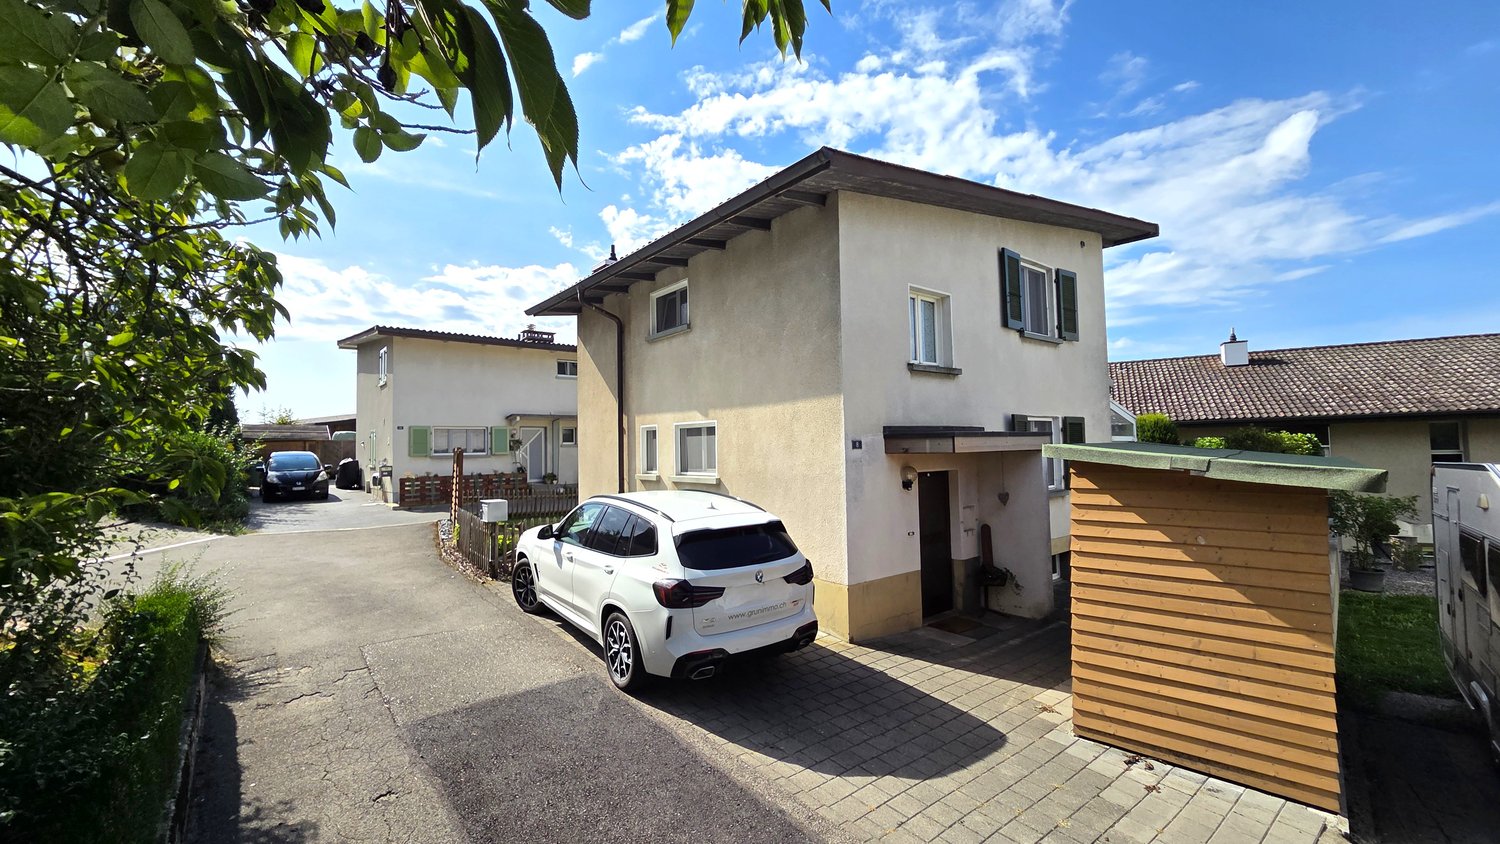
In a very central, but quiet location, we are selling a smaller, detached 4 ½-room single-family house at an affordable price. On the ground floor, there is a kitchen and the large dining and living area. From there, you can access the beautiful garden area. A guest toilet completes the offer on the upper ground floor. Via a beautiful wooden staircase, you reach the upper floor, where there are three bedrooms and a small bathroom. The rooms are very different in size. While the master bedroom is extremely spacious and the children's room is medium-sized, the third small room serves more as an office or household room. In the basement, you will find a lot of storage space. The oil heating system dates back to 2018. In front of the house, there is a shed where garden tools can be stored. For your vehicles, a garage is available directly on the Bergstrasse and a parking space in front of the house door. The price is a basis for negotiation. Contact us via the contact form with complete information - we will be happy to send you the detailed sales documentation. Viewings can be arranged with us - these take place individually and personally. To protect privacy, we ask you to refrain from independent viewings. The house is occupied and is located in a dead-end street.If you also want to sell a property, we will be happy to advise you on possible interim financing. We look forward to hearing from you!Marco Grun and Manuela Ruf, Grun Immobilien AG, Solothurn branch, Taubenweg 28, 4564 Obergerlafingen SO

  • Parking space
  • Balcony / Terrace
  • Garage
  • +2
Travel time
-
Melanie Künti

Melanie Künti

1 / 13
Melanie Künti

Melanie Künti

CHF 2,190,000.–
7.5 rooms230m² living space
Bühlenstrasse 15, 3132 Riggisberg

A home like a holiday - Chalet with wellness oasis

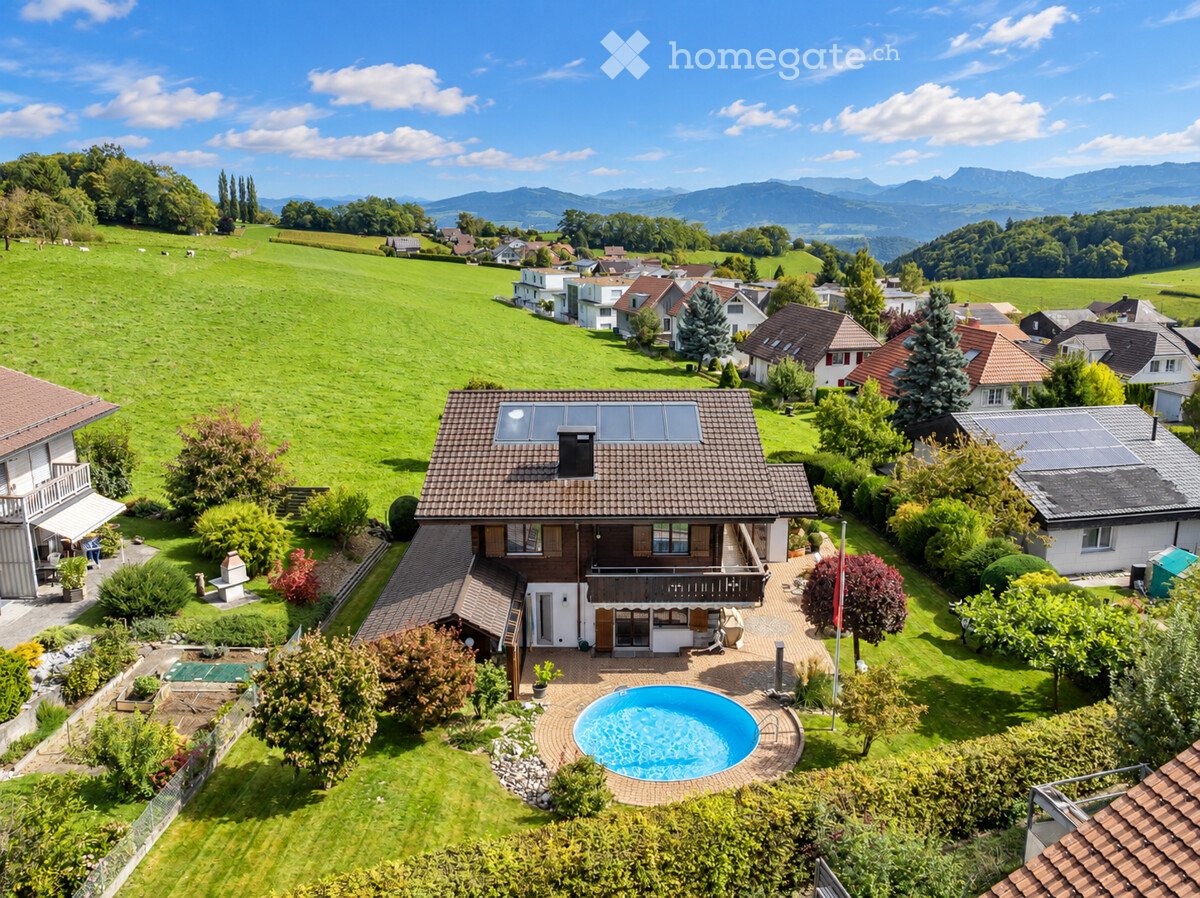
Privacy meets Alpine panorama Arrive. Switch off. Enjoy. This well-maintained single-family house in Riggisberg convinces with around 230 m² of living space, spacious rooms and a versatile range of rooms. The living and dining area with fireplace, the bright winter garden and the garden with pool create a pleasant living atmosphere with plenty of space for family and guests. Highlights at a glance: Around 230 m² of living space on a 994 m² large plot Spacious living and dining area with fireplace Separate kitchen, winter garden and additional salon Five rooms on the two upper floors Four bathrooms and separate toilet Long balcony with beautiful views of the Bernese Alps Well-maintained garden with pool, terrace and lawn Private wellness area with sauna and fitness room Air-conditioned wine cellar Double garage with 52.5 m² and two outdoor parking spaces The different living levels offer a lot of flexibility for family, guests, home office or personal retreats. The private wellness area and the spacious outdoor area with pool provide additional living comfort. The property has been continuously maintained and cared for over the years and combines spacious living with a quiet location and short distances to the village center. Have we sparked your interest? Don't hesitate and arrange an individual viewing appointment. Do you have a property to sell yourself? Thanks to our sales experience, we are YOUR ideal partner. Contact us for a first non-binding exchange of experiences! Tel. 031 954 12 12

Travel time
-
Korhan Ak

Korhan Ak

1 / 13
Korhan Ak

Korhan Ak

CHF 920,000.–
6.5 rooms165m² living space
Obere Zelg 3, 3665 Wattenwil

One- or two-family house with a dreamy view

Attractive two-family house with panoramic views and versatile usage potential in Wattenwil This well-maintained two-family house combines spacious living with versatile usage possibilities and is located in a quiet, sunny residential area in Wattenwil. The property is suitable both as a spacious single-family house and as a two-family house. The two residential units impress with thoughtful floor plans and a pleasant living atmosphere. Particularly noteworthy is the spacious 4.5-room main apartment with approximately 103 m² of living space, which is designed as an open triplex apartment. This offers an exceptional sense of space as well as a spacious terrace with floor slabs and an integrated winter garden, from which a breathtaking view of the surrounding nature and the Alps opens up - a real highlight of this property. The 2.5-room duplex apartment with approximately 63 m² of living space ideally complements the range of rooms. All rental agreements have since been terminated, so the entire property will be handed over empty on November 1st. This means that all usage possibilities are open to the new owner. The division of the original single-family house into two apartments was only carried out at a later date. With a small investment, the property can therefore be converted back into a spacious single-family house in a short time if required. In 2019, comprehensive renovations were carried out, which technically and optically upgraded the property. Thus, in the main apartment, the kitchen and bathroom were completely renewed. Furthermore, the entire electrical installation, including lines and fuse box, was modernized. Another significant added value is the installation of a modern air heat pump, which replaced the old oil heating and allowed the oil tank to be removed. The space gained in this way is now used as an additional cellar area. The range of rooms is complemented by a spacious hobby room, which offers versatile usage possibilities.Close to nature and well connected The property is located in Wattenwil, a popular residential community in the canton of Bern. The region is characterized by its quiet, family-friendly environment, proximity to nature, and beautiful views of the Alpine chain. Wattenwil offers a good basic infrastructure with shopping facilities, schools, and connections to public transport. The cities of Thun and Bern can be reached in a short time, making the location particularly attractive for commuters.

Travel time
-
Manuela Häfliger

Manuela Häfliger

1 / 12
Manuela Häfliger

Manuela Häfliger

  • Parking space
  • Garage
  • View
Price on request
5.5 rooms154m² living space
Understock 49, 3862 Innertkirchen

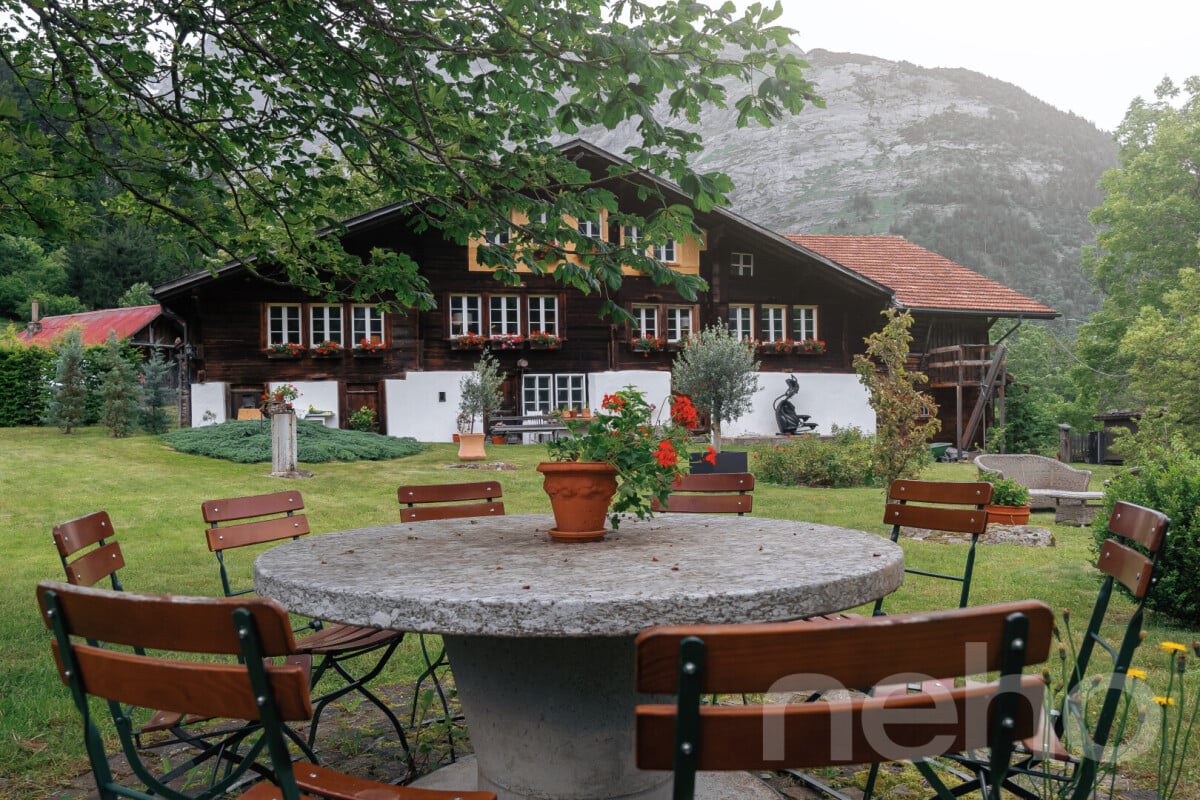
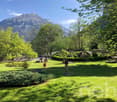
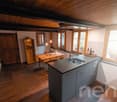
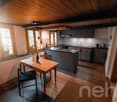
Historic Farmhouse with Holiday Apartment and Mountain Panorama

Nested in the impressive mountain world of the Haslital, this exceptional property presents itself as a rare opportunity for nature lovers, those seeking peace and quiet, and investors alike. The originally built farmhouse in 1870 was comprehensively renovated in recent years with great respect for its history and attention to detail. On a 2,036 m² large plot of land, you can expect a unique home with two independent living units, a lovingly designed garden, and an unparalleled peace far from everyday life. The ground-floor apartment with approximately 80 m² of living space is currently successfully operated as a holiday apartment and enjoys excellent ratings. The apartment has a modern kitchen, a stylish bathroom, and a fully automatic pellet stove. The existing room in the attic can be integrated into the holiday apartment. The living space can be extended to up to 50 m², including the installation of an additional bathroom with toilet. The upper apartment with approximately 62 m² of living space convinces with its authentic character, high-quality materials, and a cozy wood stove. Historical building elements were skillfully combined with modern living comfort, creating an exceptional living atmosphere. Since 2018, around CHF 500,000 has been invested in the property. This includes the creation of two new kitchens and bathrooms, the replacement of all windows, the renewal of electrical installations, and extensive interior renovations. The property is sold including furniture and can be used immediately. The sunny and extremely quiet location offers a magnificent view of the surrounding mountain world. Hiking trails and nature experiences begin directly in front of the house door, while Meiringen can be reached in around 17 minutes by car. The already established holiday rental offers attractive potential for returns and can be continued seamlessly. Whether as an exclusive retreat, a multi-generational house, or a rental property with existing holiday rental - this exceptional property offers a variety of usage possibilities. We look forward to presenting this exceptional property to you in a personal viewing and are available for further information.INTERESTED IN A VIEWING? PLEASE REGISTER: https://neho.ch/b/3862-26-1

  • Parking space
  • Garage
  • View
Travel time
-
1 / 18
CHF 1,159,000.–
12 rooms
4938 Rohrbach

Modernised apartment building with three residential units in sunny Rohrbach

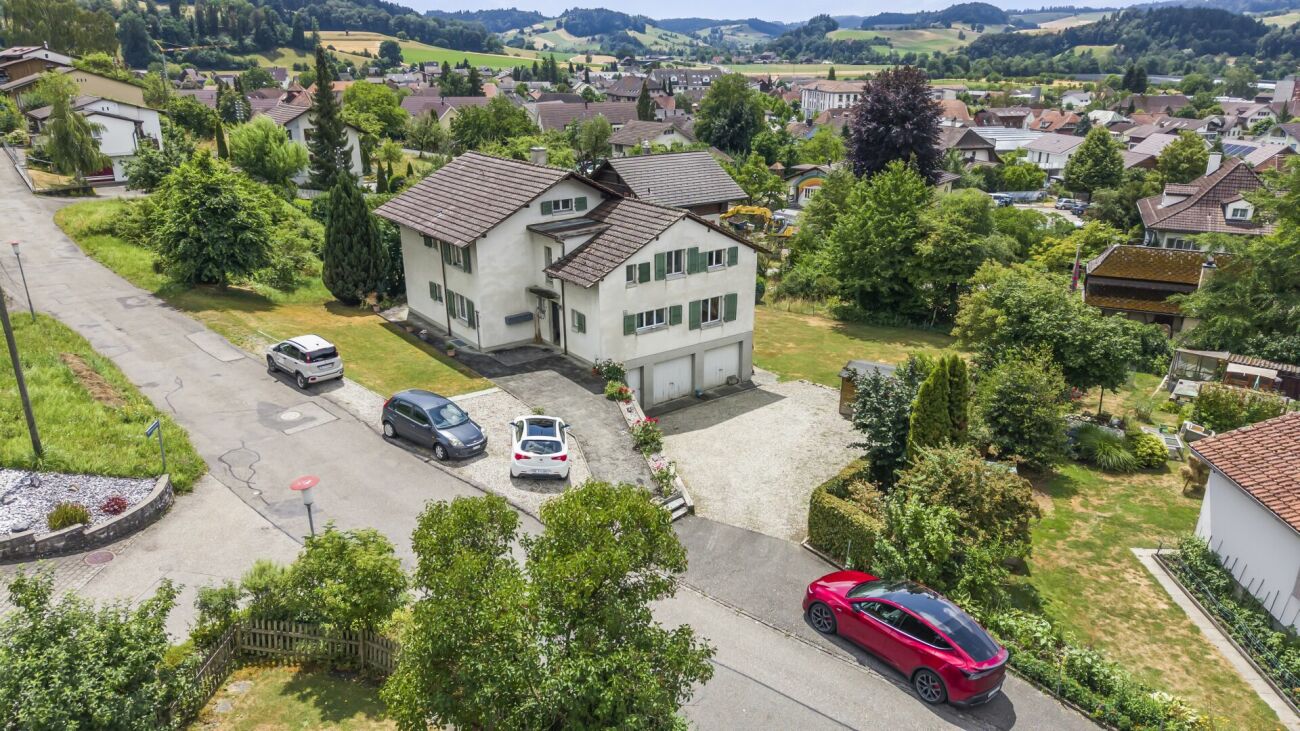
Modernised apartment building with three residential units in sunny Rohrbach This modernised apartment building in Rohrbach comprises three residential units spread across three floors and is suitable both as a residence and as an attractive investment property. A spacious garden with a playground and plenty of room for relaxation, sunny outdoor areas and the quiet location with mountain views create a pleasant and family friendly living environment.Property Highlights • Net living area: Spacious 242 m² divided among three residential units • Plot: 960 m² of land with versatile outdoor space • Garden: Approximately 570 m² with a playground and plenty of space for recreation and leisure • Outdoor areas: 23 m² of balcony space, plus a terrace and summer pavilion • Parking: Seven outdoor parking spaces and a single garage with a hobby room • Modernisation: Property continuously renovated and modernised • Income potential: Target rental income of CHF 49'200 per year and a gross yield of 4.25% Property DescriptionThe three residential units are spread across three floors and comprise a 2.5 room apartment, a spacious 5.5 room apartment arranged over two floors and a 4.5 room attic apartment on the second floor. Built in 1970, the apartment building has been continuously modernised and offers a total of four bathrooms, 45 m² of cellar space and further practical features such as a fireplace, washing machine and tumble dryer. These are attractive conditions for anyone looking to purchase an apartment building in Rohrbach and combine residential use with investment potential.Location and SurroundingsThe property is situated in a sunny and quiet residential area of Rohrbach within residential zone W2. The fully developed plot offers a family friendly environment with a large garden, playground, terrace, balcony and mountain views, providing plenty of space for relaxation, play and shared outdoor activities.Interested?Contact us for further information or arrange a viewing directly.Discover more attractive properties in Switzerland at: www.coming-home.ch

1 / 28
CHF 1,250,000.–
5 rooms160m² living space
3148 Lanzenhäusern

Corner house with far-reaching views and development potential in Lanzenhäusern

Newly valued corner house with far-reaching views and development potential in Lanzenhäusern. Located in the impressive pre-Alpine landscape of the Gantrisch region, this charming and newly valued semi-detached single-family house in Lanzenhäusern awaits you. A home for people who appreciate peace, nature, and plenty of space, and at the same time desire a good connection to Bern and the surrounding centers. With a net living area of approximately 136 m² and a net usable area of approximately 204 m², the property offers spacious room proportions over several levels. The well-thought-out room layout, numerous secondary areas, and exceptionally many parking possibilities make the house particularly interesting for families, couples with space requirements, or people who want to combine living and working under one roof. Spacious living with direct access to the terraceOn the ground floor, the open living, cooking, and dining area forms the center of the house. The spacious kitchen with dining area creates plenty of space for daily family life, while the adjacent living room offers a pleasant retreat. Both from the dining area and the living room, you can directly access the approximately 40 m² large terrace. It extends the living space outdoors and offers plenty of space for joint meals, relaxed summer evenings, or cozy hours with family and friends. A shower with WC complements this living level and provides additional comfort. Three bedrooms and sunsets includedOn the upper floor, there are three bedrooms, a corridor, and additional areas for wardrobe, dressing room, and storage space. Another room can be used as a dressing room; according to the available information, connections for a possible additional bathroom are already available there. A special highlight is the approximately 8.5 m² large, northwest-facing balcony, which is accessible from two bedrooms. From here, an attractive far-reaching view opens up - and in the evening, the balcony becomes a personal loge for the sunsets over the pre-Alpine landscape. Plenty of usable area and exceptionally much space for vehiclesThe basement also offers plenty of space for everyday life with a garage, laundry room, storage room, technical room, and other usable areas. Noteworthy is the extensive parking offer: two indoor spaces, three covered outdoor spaces under the balcony/terrace construction, and another outdoor space on the south side are available according to the object information. Thus, the property is also excellently suited for households with multiple vehicles, hobby vehicles, or people who are professionally dependent on corresponding storage facilities. Contemporary house technology for summer and winterFor pleasant warmth, a floor heating system is installed throughout the house, which is operated via a heat pump with a ground probe. This combines high living comfort with contemporary heating technology. And also, warm summer days were considered: the house is partially air-conditioned and thus offers additional comfort during the summer months. Enjoy nature - Bern still easily accessibleLanzenhäusern combines rural living with an interesting traffic connection for commuters. The property is located in the pre-Alpine landscape of the Gantrisch region and thus offers nature and recreation practically in front of the doorstep. At the same time, the S-Bahn station Lanzenhäusern is only about 150 meters away. According to the object information, Bern main station can be reached in about 30 minutes and Schwarzenburg in a few minutes. The regions of Fribourg and Thun are also easily accessible. Exactly this combination makes the location particularly attractive: comfortably towards Bern in the morning, back to the peace and vastness of the Gantrisch region in the evening. Additional development potentialAnother special feature of the property is the existing border building right according to the owner's information. This could result in additional building development potential on the property. For future owners, this could be interesting in the long term, for example, in connection with an additional residential building, a generation concept, or a later development of the property. However, the concrete building possibility is to be checked conclusively based on the border building right, the applicable building regulations, and by the responsible authorities. Highlights: • Newly valued semi-detached single-family house • Attractive location in Lanzenhäusern in the Gantrisch regionApproximately 136 m² net living areaApproximately 204 m² net usable area • Three bedrooms • Spacious living, cooking, and dining area • Approximately 40 m² large terrace • Approximately 8.5 m² balcony with far-reaching view and evening sun • Shower/WC on the ground floor • Additional room with connections for a possible further bathroom • Plenty of storage space and dressing possibilities • Floor heating throughout the house • Heat pump with ground probe • Partially air-conditioned • Garage, laundry room, technical and storage rooms • Up to six parking spaces for vehicles according to object information • S-Bahn station only about 150 meters awayGood connection towards Bern and Schwarzenburg • Nature-oriented living in a pre-Alpine environment • Possible additional development potential due to existing border building right, subject to examination and approval We would be happy to show you this special home personally. Contact us for more information and a viewing appointment.
1 / 17
CHF 1,090,000.–
Mühlebergstrasse 2, 4934 Madiswil

3-family house with large surroundings and potential as a capital investment in Madiswil

3-family house with large surroundings and potential as a capital investment in Madiswil This well-maintained 3-family house at Mühlebergstrasse 2 in Madiswil offers investors the opportunity to acquire a solid rental property in an attractive and well-connected location in the Berner Oberaargau.The multi-family house, built in 1957, is situated on a spacious plot of land with an area of 979 m². The property comprises three rented apartments of different sizes, allowing for a balanced tenant structure and a broadly based income situation.A special feature is the extensive surroundings. This offers the residents a lot of space outdoors and contributes significantly to the high quality of living. At the same time, the size of the property opens up interesting potential for upgrading and development. For example, a redesign of the outdoor areas, an expansion of the parking facilities, or further constructional or energetic optimizations are conceivable. Any expansion, renovation, or new construction options are to be examined by the buyer within the framework of the applicable building and usage regulations.The property includes 2 garages and several parking spaces. The sunny, quiet, and child-friendly environment creates attractive living conditions and can contribute to long-term rental relationships and low tenant fluctuation. For a first comprehensive impression, a virtual tour is also available to interested parties.Attractive and central locationMadiswil convinces with its good infrastructure and short distances to important facilities of daily needs:Madiswil train station: approx. 374 mCoop supermarket: approx. 228 mKindergarten: approx. 74 mThanks to this excellent accessibility, the property is suitable for families as well as for working people and older persons. The combination of rural living quality and good connection makes Madiswil a sought-after place to live.The region has continuous population growth. At the same time, real estate prices have risen by 14.5% in the last five years. This development underlines the ongoing attractiveness of the location and offers long-term interesting perspectives for capital investors.This property combines ongoing rental income with a spacious plot of land, an attractive living location, and additional potential for upgrading and development. Thus, it represents an interesting investment opportunity for investors with a long-term investment horizon.

Travel time
-
1 / 13
CHF 320,000.–
5.5 rooms106m² living space
Gressins dessous 3, 2744 Belprahon

Chalet in the heart of nature on Mont Raimeux

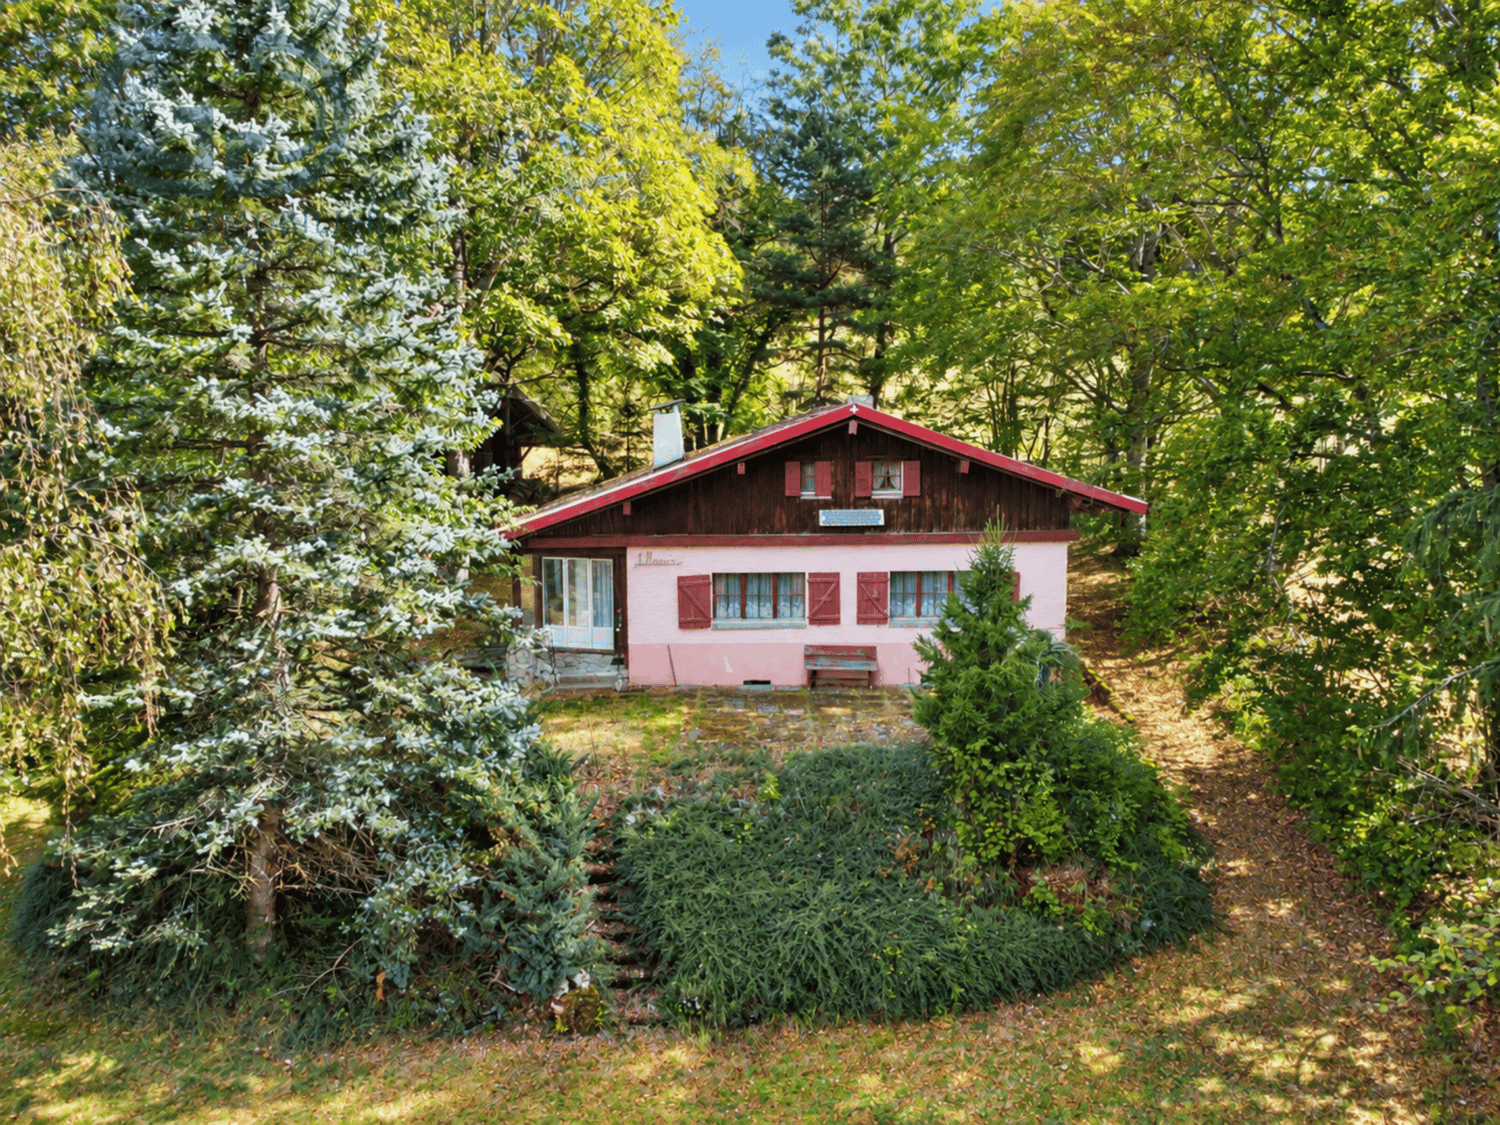
Located on the heights of Belprahon, in the Mont Raimeux sector, this chalet enjoys a particularly well-preserved natural environment, in the heart of a wooded and peaceful area.The property, located in Gressins dessous, will seduce lovers of tranquility, nature, and space, looking for a unique place to live, away from the hustle and bustle.Built on a large, fenced, and wooded plot, the chalet offers a warm and authentic atmosphere, with four bedrooms, a veranda, a terrace, and numerous storage spaces.Interior layoutBasement • Storage room • Storage spaces Ground floor • Living room and dining room with fireplace • Kitchen with gas operation • Gas refrigerator • Direct access to a veranda • One bedroom • One bathroom First floor • Three bedrooms • Storage spaces The property offers a total of four bedrooms, allowing family and guests to be welcomed in a particularly exotic setting.ExteriorThe fully fenced plot is characterized by a generously wooded natural environment.It includes: • A large outdoor area • Many trees • A terrace • Natural areas around the chalet • A wooded area offering calm and intimacy Heating and technical equipmentHeating is mainly provided by wood, using a stove and the living room fireplace.The water supply is based on: • A 5,000-liter rainwater tank in the basement • A manual pump • A filtration system • A 200-liter tank • A solar panel and a battery contributing to the boiler's power supply The kitchen and refrigerator operate on gas.Planned workThe chalet has good potential but requires renovation work in the short and medium term to improve comfort, functionality, and adaptation to current standards.These interventions will allow the future owner to modernize the facilities, improve usability, and fully exploit the property's potential while preserving its authentic character.A project for nature loversThis chalet is aimed at buyers looking for an unusual place to live, willing to undertake work to create a comfortable and personalized refuge in a remarkable natural environment.Its large plot, four bedrooms, veranda, autonomous equipment, and location on the heights of Mont Raimeux make it a property with a rare character, ideal for a renovation project in the heart of nature.

Travel time
-
1 / 28
  • Parking space
  • Balcony / Terrace
  • View
  • +2
CHF 875,000.–
6.5 rooms165m² living space
Schulhausstrasse 5, 3295 Rüti bei Büren

Charming 6.5-room attic apartment with a far-reaching view

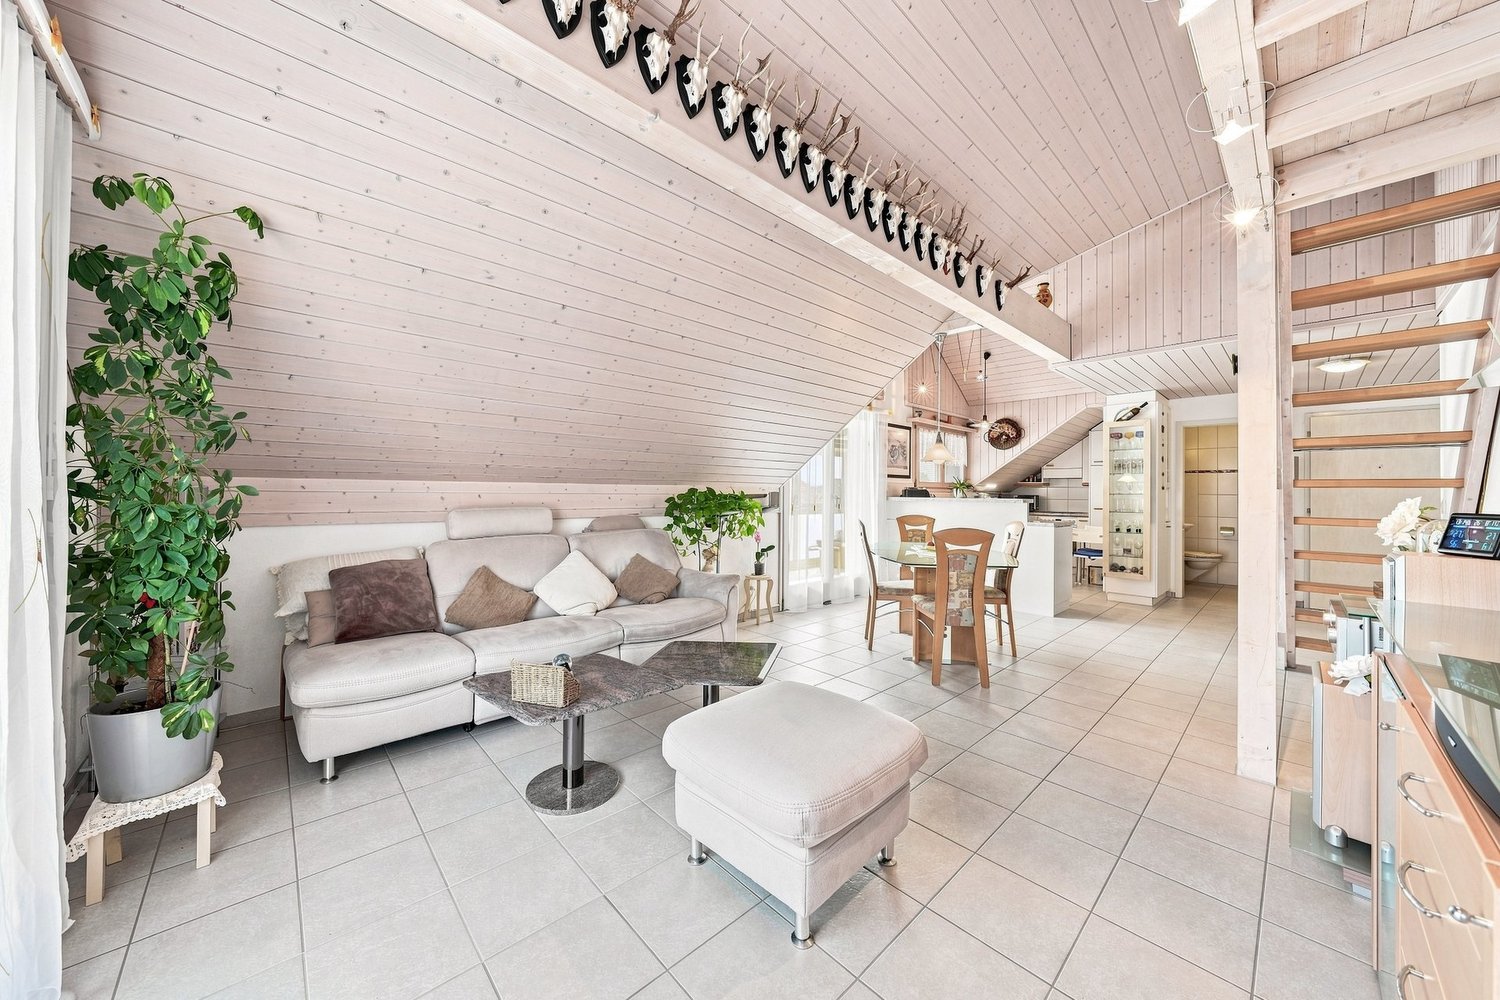
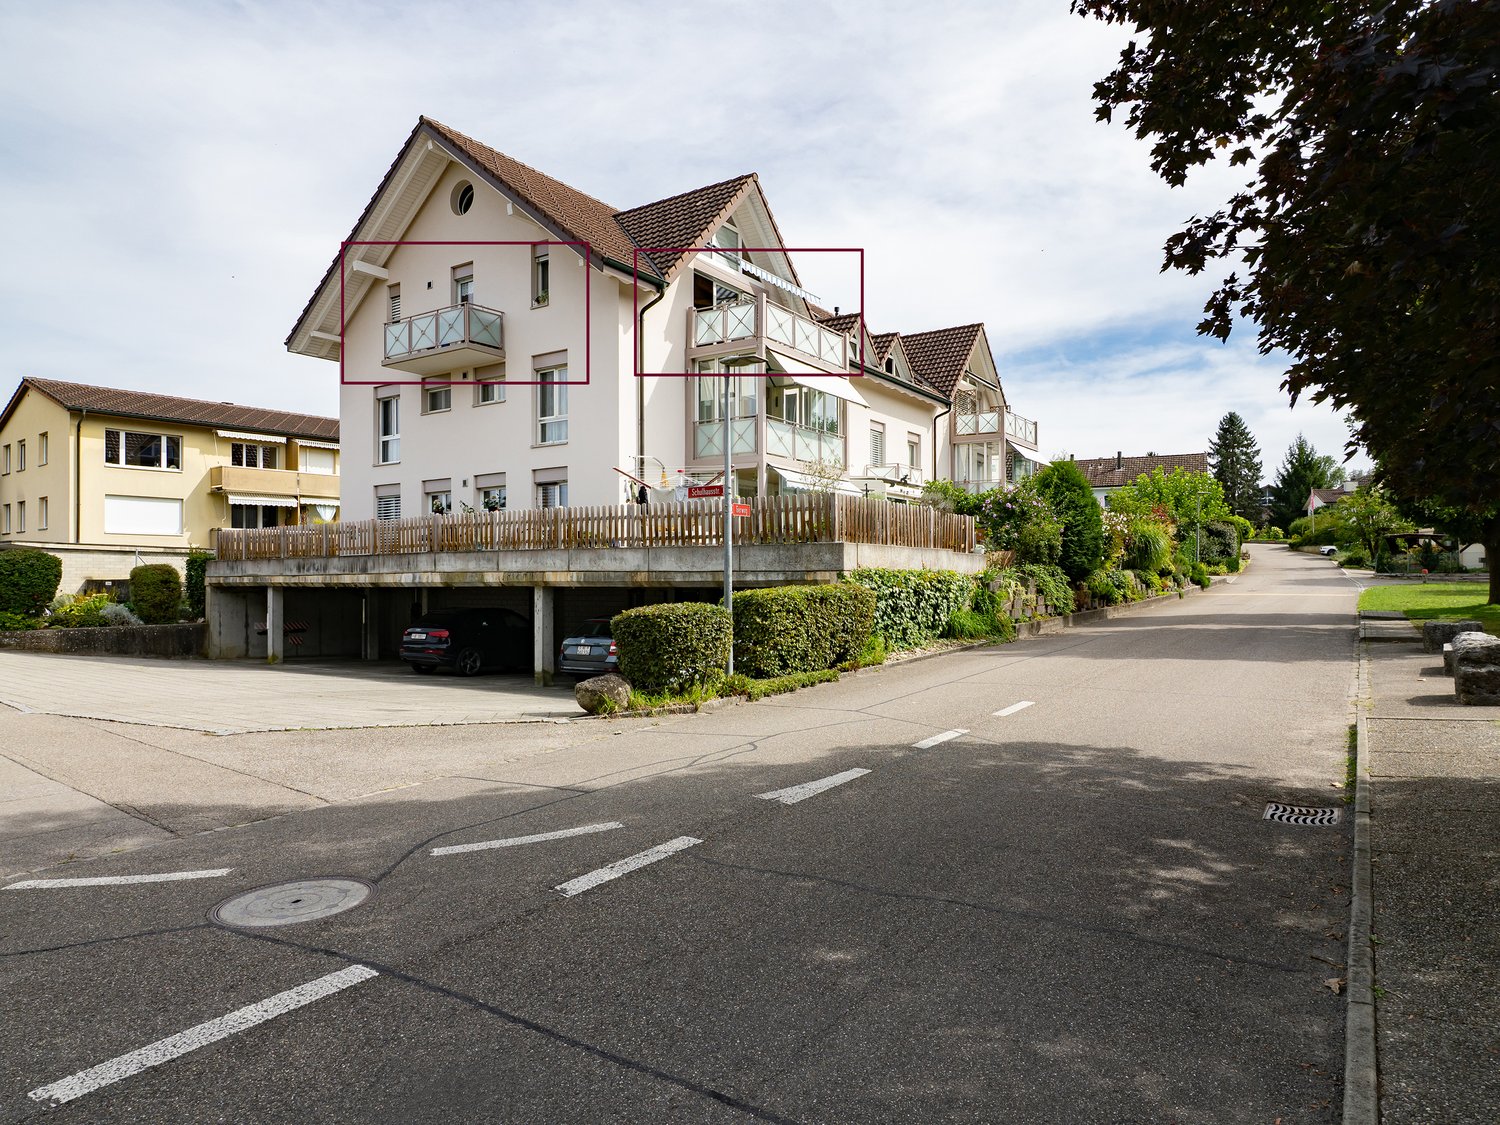
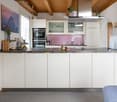
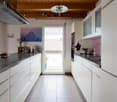
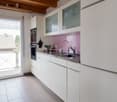
Discover this spacious and charming 6.5-room attic apartment on the 2nd floor of a well-maintained multi-family house on Schulhausstrasse 5 in Rüti bei Büren. With a living area of 165 m², this unique apartment offers plenty of space for the whole family - and that in a quiet, sunny location.The apartment impresses with its characteristic attic charm: exposed wooden beams, skylights, and slanted wooden ceilings give the rooms a cozy, warm atmosphere. A charming spiral staircase connects the different levels of the living area.The apartment offers, among other things: • Open living and dining area: Spacious and flooded with light, with exposed wooden beams, large windows, and a cozy sofa - ideal for relaxation and togetherness. • Modern kitchen: Equipped with white cabinets, dark countertops, dishwasher, and stainless steel appliances - functional and stylish at the same time. • Several bedrooms: Cozy attic bedrooms with wooden furniture, skylights, and plenty of storage space. • Two bathrooms: Practical for families - one of them with a bathtub. • Two balconies: With sun protection and a beautiful view - perfect for relaxed hours. • Parking space: A covered carport is available. Location and surroundings: The apartment is located in a quiet residential area - both during the day and at night, there is pleasant silence. In summer, you benefit from plenty of sunshine. The Gerweg school is just a 1-minute walk away, making the apartment particularly family-friendly. The Rüti Hauptstrasse bus stop is conveniently accessible on foot. The well-maintained residential area with single-family homes and green spaces rounds off the idyllic living environment.This exceptional attic apartment combines character, comfort, and an excellent location - a rare offer for discerning buyers who are looking for something special.

  • Parking space
  • Balcony / Terrace
  • View
  • +2
Travel time
-
Nathanael Regez

Nathanael Regez

1 / 13
Nathanael Regez

Nathanael Regez

  • Balcony / Terrace
  • Elevator
  • Wheelchair access
CHF 530,000.–
3.5 rooms76m² living space
Rütiweg 17, 3114 Wichtrach

Sunny living. Quiet life. Arriving home.

In a pleasant and quiet residential area in Wichtrach, this well-maintained 3½-room apartment with a thoughtful and exceptionally interesting floor plan, plenty of daylight, and a beautiful covered balcony awaits you. The southern orientation, the friendly living atmosphere, and the far-reaching view into the mountain world make this apartment a place where you feel at home from the very first moment.The arrival is also comfortable: by car, you can easily reach the parking hall. The parking space belonging to the apartment is located in close proximity to the staircase. From there, the elevator takes you comfortably to the first floor.Upon entering the apartment, you are greeted by a spacious entrance area with practical built-in closets and plenty of storage space. From here, the apartment opens up in a particularly exciting way.On the right-hand side, you enter the kitchen, which is arranged on both sides along the passage and flows smoothly into the dining area. The beautiful window front provides plenty of natural light and a pleasant view while eating. From here, the room opens up further to the bright living area. Kitchen, dining, and living areas are harmoniously connected and form the heart of the apartment.From the living room, you can directly access the covered balcony. Thanks to the southern orientation, you can enjoy many sunny hours here and provide pleasant shade with the existing sunblind as desired. The view leads between the surrounding multi-family houses into the distance and to the mountain world - a beautiful spot to leave everyday life behind and spend relaxed hours outdoors.The other rooms also convince with a friendly and well-maintained atmosphere. The apartment includes two differently sized rooms that can be ideally used as bedrooms, children's rooms, offices, or guest rooms. The bathroom is equipped with a bathtub, toilet, and sink.Particularly practical is the generous offer of secondary rooms. In addition to a private cellar compartment and a private attic compartment, a separate hobby room is available, which offers additional space for hobbies, leisure activities, or storage.The apartment is located in a very well-maintained multi-family house quarter at Rütiweg 17 in Wichtrach, adjacent to the Landi-Jump-Zone. The combination of quiet living, sunny orientation, thoughtful floor plan, and comfortable access makes this 3½-room apartment an attractive home for people who appreciate an uncomplicated and pleasant living experience.A bright, well-maintained apartment with character - sunny, cleverly cut, and with a balcony where you can enjoy the far-reaching view.This attractive offer is rounded off by a parking space in the underground garage, which can be purchased for CHF 30,000 in addition to the purchase price. This allows you to benefit from a comfortable and weather-protected parking space with direct access to the property - a valued added benefit in this central residential area.

  • Balcony / Terrace
  • Elevator
  • Wheelchair access
Travel time
-
1 / 23
CHF 750,000.–
3.5 rooms125m² living space
Oberi Chros 13, 2513 Twann

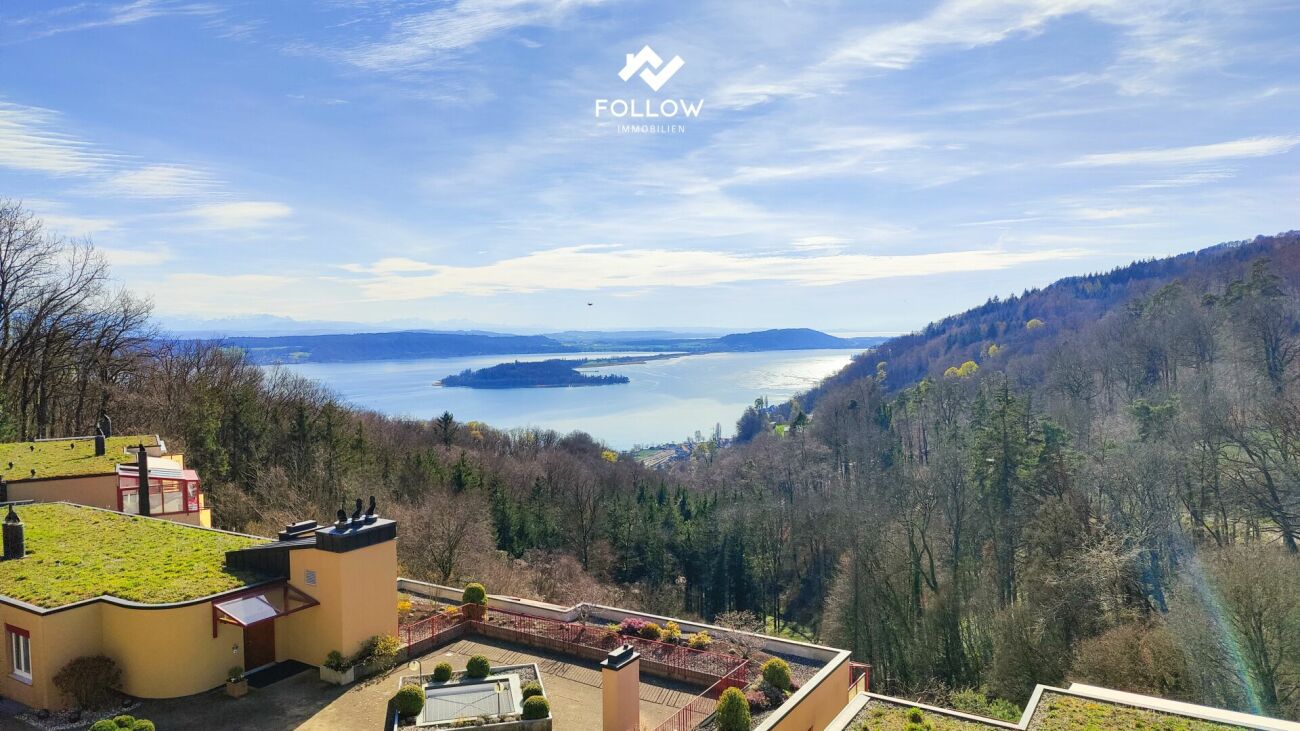
Panoramic view of Lake Biel: Modernized attic dream apartment in Twann

A follow-immobilie with many advantages • 3.5 rooms on a spacious approx. 125 m² living area • Breathtaking, unobstructable panoramic view of Lake Biel • Modernized winter garden with new, electric shading • Two balconies, freshly covered with high-quality terrace tiles • Main bedroom with freshly renovated en-suite bathroom and dressing room • Additional guest toilet • Own laundry room in the apartment as well as a practical redoubt • Bright, low-maintenance tile floor throughout the apartment • Additional, separate hobby room in the property • Convenient lift access directly from the parking garage to the living floor • Two parking spaces available (each + CHF 30,000.-) Welcome to your very own retreat high above the gentle waves of Lake Biel. This exclusive 3.5-room attic apartment with an area of around 125 square meters is more than just a home - it's a place where living dreams become a reality. When entering the apartment, you are greeted by a spacious, inviting entrance. From here, you can also reach the guest toilet, the laundry room, and the redoubt. Just a few steps further, the absolute highlight of this property reveals itself to you: the spacious living room and the adjacent winter garden. Equipped with large panoramic windows and a brand-new, electric shading, it presents you with a view that takes your breath away every time. Surrounded by a spectacle of the deep blue of the lake and the picturesque hills of the surroundings, you can enjoy an atmosphere of complete relaxation here. Two more outdoor areas complete this unique ensemble. The two balconies, which were recently upgraded with beautiful, new terrace tiles, offer you additional opportunities to be enchanted by the surrounding nature and the view. Whether for a morning coffee in the sun or a glass of wine in the evening hours - the fantastic view over Lake Biel is your constant companion. But the inner values of the apartment also convince all along the line. In addition to the large, bright living room, where life takes place, two quiet bedrooms await you. The main bedroom impresses with a practical, adjacent en-suite bathroom and dressing room with built-in closets. The bathroom was recently renovated to a high standard and now pamper you with a stylish, extra-large shower. A bright tile floor extends seamlessly throughout the apartment and underlines the generous, airy living feeling. The mentioned laundry room and redoubt ensure maximum living comfort. Outside the apartment, but within the property, you also have a separate hobby room at your disposal - the perfect place for your creativity. This luxurious offer is rounded off by an extremely convenient access: the elevator takes you directly and effortlessly from the parking garage to your living floor. Two parking spaces for CHF 30,000.- each are being sold with the apartment.
Travel time
-
New building
1 / 9
  • Parking space
  • Balcony / Terrace
  • Garage
  • +2
CHF 8,300,000.–
5.5 rooms197m² living space
Bieriboden Enge, 3782 Lauenen b. Gstaad

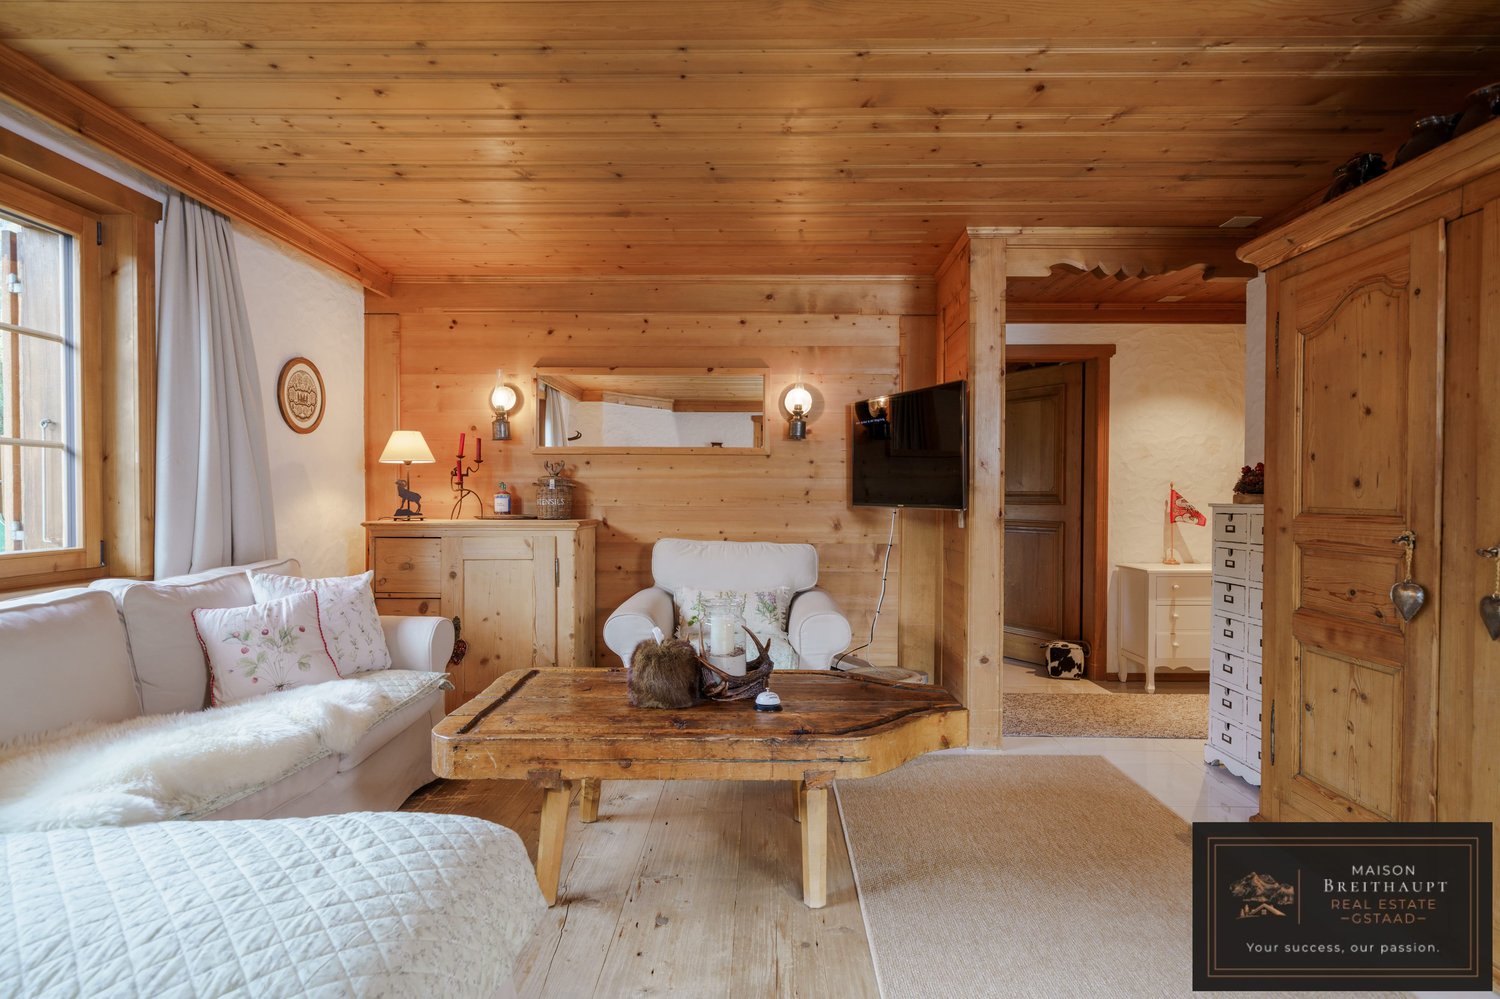
Idyllisches 5½-Zimmer Neubau-Chalet mit Bergsicht

In ruhiger Lage im Weiler Enge bei Lauenen BE entsteht dieses hochwertige 5.5-Zimmer-Chalet mit alpiner Architektur, moderner Haustechnik und grosszügigem Bezug zur umliegenden Berglandschaft. Die klare Formsprache und der ausdrucksstarke Holzbau fügen sich harmonisch in die Umgebung ein. Der Baubeginn war im April 2026, eine Fertigstellung ist bis Frühjahr 2027 möglich.Grosszügiges Raumangebot auf zwei EtagenDie Nettowohnfläche beträgt 196.62 m². Das Chalet verfügt über 4 Badezimmer und ein separates Gäste-WC. Grosse Fensterflächen und Dachfenster sorgen für viel Tageslicht und schaffen eine helle, einladende Wohnatmosphäre. Die Nutzfläche umfasst 151.03 m², die Bruttogeschossfläche beträgt 347.65 m².Südorientierte Aussenbereiche mit fantastischer BergsichtEin besonderes Highlight sind die grosszügigen Aussenflächen: Die südorientierten Terrassen bieten insgesamt 141.84 m² und schaffen fliessende Übergänge zwischen Innen- und Aussenraum. Ergänzt werden sie durch einen 17.49 m² grossen Balkon und einen Garten mit rund 508 m². Das Grundstück misst 961 m². Die Lage neben dem Louwibach und an offenen Wiesen verleiht dem Anwesen ein naturnahes Ambiente und eine eindrucksvolle Aussicht auf die Bergwelt. Komfort und praktische Ausstattung • Neubau-Chalet mit geplanter Fertigstellung im Frühjahr 2027 • Wasser-Wasser-Wärmepumpe und Bodenheizung • Komplettes Solardach mit Batteriespeicher • Einzelgarage mit direktem Zugang ins Haus • 2 Aussenparkplätze • Grosszügige Terrassen, Balkon und grosser Garten mit Privatspähre • idyllisch im Louwibach gelegen Lauenen verbindet Ruhe, Natur und eine gute Erreichbarkeit. Die PostAuto-Linie 181 bringt Sie in 15 Minuten nach Gstaad; von dort bestehen Verbindungen mit der MOB und dem GoldenPass Richtung Zweisimmen und Montreux. Kindergarten und Primarschule befinden sich im Dorf, der Lauenensee liegt rund 4 km entfernt. Dieses Chalet eignet sich ideal als dauerhaftes Zuhause oder als hochwertiges Feriendomizil im wunderschönen, lieblichen Saanenland. Der Kaufpreis beträgt CHF 8’300’000.-- ENGLISH:Nestled in a peaceful location in the hamlet of Enge near Lauenen BE, this high-quality 5.5-room chalet is being built with alpine architecture, modern building technology, and a generous connection to the surrounding mountain landscape. The clear design language and expressive timber construction blend harmoniously into their surroundings. Construction began in April 2026, finishing by spring 2027.Generous living space across two floors The net living area totals 196.62 m². The chalet features 4 bathrooms and a separate guest WC. Large window surfaces and skylights provide ample daylight, creating a bright, welcoming living atmosphere. The usable area comprises 151.03 m², while the gross floor area totals 347.65 m².South-facing outdoor areas with fantastic mountain views A special highlight are the generous outdoor spaces: the south-facing terraces offer a total of 141.84 m² and create seamless transitions between indoor and outdoor living. These are complemented by a 17.49 m² balcony and a garden of approximately 508 m². The property measures 961 m². The location next to the Louwibach stream and adjacent to open meadows gives the estate a natural ambiance and an impressive view of the mountain scenery.Comfort and practical features • New-build chalet with planned completion in spring 2027 • Water-to-water heat pump and underfloor heating • Complete solar roof with battery storage • Single garage with direct access into the house • 2 outdoor parking spaces • Generous terraces, balcony, and large garden with privacy • Idyllically situated along the Louwibach stream Lauenen combines tranquility, nature, and good accessibility. PostBus line 181 takes you to Gstaad in 15 minutes; from there, connections via the MOB and the GoldenPass continue toward Zweisimmen and Montreux. Kindergarten and primary school are located in the village, and Lake Lauenen is approximately 4 km away. This chalet is ideally suited as a permanent home or as a high-quality holiday residence in the beautiful, charming Saanenland.The purchase price is CHF 8,300,000.-- FRANCAIS:Niché dans un cadre paisible du hameau d'Enge, près de Lauenen BE, ce chalet de 5.5 pièces de haute qualité est construit avec une architecture alpine, une technique du bâtiment moderne et une généreuse ouverture sur le paysage montagneux environnant. Le langage architectural épuré et la construction en bois expressive s'intègrent harmonieusement dans leur environnement. Le début des travaux a eu lieu en avril 2026, finissions printemps 2027.Généreux espace de vie sur deux étages La surface habitable nette totalise 196.62 m². Le chalet dispose de 4 salles de bains et d'un WC séparé pour les invités. De grandes surfaces vitrées et des fenêtres de toit assurent une abondante lumière naturelle, créant une atmosphère de vie lumineuse et accueillante. La surface utile s'étend sur 151.03 m², tandis que la surface brute de plancher totalise 347.65 m².Espaces extérieurs orientés sud avec une vue imprenable sur les montagnes Un point fort particulier réside dans les généreux espaces extérieurs : les terrasses orientées sud offrent au total 141.84 m² et créent des transitions fluides entre l'intérieur et l'extérieur. Elles sont complétées par un balcon de 17.49 m² et un jardin d'environ 508 m². La parcelle mesure 961 m². La situation en bordure du Louwibach et de prairies ouvertes confère à la propriété une ambiance naturelle et une vue impressionnante sur le monde alpin.Confort et équipements pratiques • Chalet neuf avec achèvement prévu au printemps 2027 • Pompe à chaleur eau-eau et chauffage au sol • Toiture solaire complète avec stockage par batterie • Garage individuel avec accès direct à la maison • 2 places de parc extérieures • Généreuses terrasses, balcon et grand jardin offrant de l'intimité • Situation idyllique au bord du Louwibach Lauenen allie tranquillité, nature et bonne accessibilité. La ligne CarPostal 181 vous amène à Gstaad en 15 minutes ; de là, des correspondances avec le MOB et le GoldenPass permettent de rejoindre Zweisimmen et Montreux. L'école enfantine et l'école primaire se trouvent au village, et le lac de Lauenen se situe à environ 4 km. Ce chalet convient idéalement comme résidence principale ou comme domicile de vacances haut de gamme dans le magnifique et charmant Saanenland.Le prix de vente s'élève à CHF 8'300'000.--
  • Parking space
  • Balcony / Terrace
  • Garage
  • +2
1 / 13
  • Balcony / Terrace
  • Garage
  • View
CHF 1,590,000.–
3.5 rooms74m² living space
Alte Strasse 17, 3778 Schönried

Wohnliche 3½ Zimmerwohnung mit lauschigem Sitzplatz und Garten

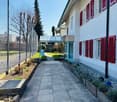
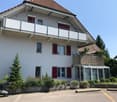
Alpines Wohngefühl, private Aussenräume und eine fantastische Panoramasicht: Diese charmante 3.5-Zimmer-Gartenwohnung im Erdgeschoss verbindet gemütlichen Wohnkomfort mit der besonderen Lebensqualität von Schönried. Die Wohnung befindet sich in einem Chalet mit insgesamt 3 Wohnungen und bietet auf 74.4 m² Nettowohnfläche beziehungsweise 87 m² Bruttowohnfläche einen gut nutzbaren Grundriss für Paare oder Singles, die ein stilvolles Zuhause in den Bergen suchen. Der einladende Eingangsbereich verfügt über eine Garderobe und einen Einbauschrank. Zwei Zimmer bieten vielseitige Nutzungsmöglichkeiten: Das grössere Schlafzimmer misst 16.3 m² und verfügt über einen grosszügigen Einbauschrank, während sich das 11.5 m² grosse zweite Zimmer ideal als Büro, Gästezimmer oder persönlicher Rückzugsort eignet. Ergänzt wird das Raumangebot durch ein Badezimmer mit Dusche und Lavabo sowie ein separates Gäste-WC. Im Mittelpunkt steht der behagliche Wohn- und Essbereich mit Cheminée und offener, praktischer Küche. Grosse Fenster schaffen eine angenehme Verbindung zur gedeckten 20 m² grossen Terrasse und zum privaten Garten. Hier lässt sich der Tag bei einem Kaffee beginnen, während der Blick über das eindrucksvolle Bergpanorama und das liebliche Saanenland schweift. Die Aussicht ist unverbaubar und verleiht dieser Wohnung eine ganz besondere Atmosphäre. Der gepflegte Aussenbereich bietet Raum für Erholung im Grünen und erweitert den Wohnraum während der warmen Jahreszeit. Für zusätzlichen Komfort sorgen die private Waschmaschine und der Tumbler im Untergeschoss, ein 10 m² grosser Kellerraum sowie eine Tiefgaragenbox mit direktem Hauszugang. Die Wohnung wird elektrisch beheizt und verfügt über Bodenheizung. Ein Lift ist nicht vorhanden. Schönried liegt auf 1'231 m ü. M. und gehört zur Gemeinde Saanen. Der MOB-Bahnhof verbindet den Ort mit Montreux, Gstaad, Zweisimmen und Lenk. Gstaad ist rund 5 km entfernt, Saanen rund 3 km. Vor Ort finden sich unter anderem Einkaufsmöglichkeiten, Restaurants, Bank, Post und Hotels. Die Bergwelt rund um Horneggli und Rellerli bietet vielfältige Möglichkeiten für aktive Tage und erholsame Stunden. Kaufpreis: CHF 1'590'000.-Ein besonderes Zuhause für Paare, die Ruhe, Natur, Bergsicht und behagliches Wohnen in Schönried miteinander verbinden möchten. ENGLISHAlpine living, private outdoor spaces and breathtaking panoramic views: This charming 3.5-room garden apartment on the ground floor combines cosy living comfort with the exceptional quality of life that Schönried has to offer.Situated in an intimate chalet comprising just three apartments, the property offers 74.4 m² of net living space and 87 m² of gross living space, with a well-designed layout ideal for couples or singles seeking a stylish home in the Swiss Alps.The welcoming entrance hall features a cloakroom and built-in storage. Two bedrooms offer flexible living options: the spacious principal bedroom measures 16.3 m² and includes a generous built-in wardrobe, while the second room of 11.5 m² is perfectly suited as a guest room, home office or private retreat.The accommodation is complemented by a bathroom with shower and washbasin, as well as a separate guest WC.At the heart of the apartment is the inviting open-plan living and dining area with fireplace and a practical open kitchen. Large windows create a seamless connection to the covered 20 m² terrace and private garden.It is the perfect setting to start the day with a morning coffee while taking in the magnificent mountain panorama and the picturesque Saanenland. The unobstructed views give this property a truly special atmosphere. The beautifully maintained outdoor area provides a peaceful haven in nature and becomes a natural extension of the living space during the warmer months.Additional comfort is provided by a private washing machine and tumble dryer in the basement, a 10 m² private cellar, and a private garage box in the underground car park with direct access to the building.The apartment is electrically heated and features underfloor heating. There is no lift.Schönried is situated at 1,231 metres above sea level and forms part of the municipality of Saanen. The MOB railway station provides convenient connections to Montreux, Gstaad, Zweisimmen and Lenk. Gstaad is approximately 5 km away and Saanen around 3 km.The village itself offers a selection of shops, restaurants, a bank, post office and hotels. The surrounding mountains of Horneggli and Rellerli provide an exceptional setting for outdoor activities as well as peaceful moments immersed in nature.Asking price: CHF 1,590,000.–A distinctive Alpine home for those who appreciate peace and privacy, nature, magnificent mountain views and the warm, authentic charm of Schönried. FRANCAISArt de vivre alpin, espaces extérieurs privatifs et panorama exceptionnel : ce charmant appartement de 3.5 pièces avec jardin, situé au rez-de-chaussée, conjugue confort chaleureux et qualité de vie privilégiée au cœur de Schönried.Situé dans un chalet intimiste composé de seulement trois appartements, ce bien offre une surface habitable nette de 74.4 m² et une surface habitable brute de 87 m². Son agencement harmonieux conviendra parfaitement à un couple ou à une personne seule à la recherche d’un élégant pied-à-terre dans les Alpes suisses.L’entrée accueillante dispose d’un vestiaire et d’une armoire encastrée. Deux chambres offrent de multiples possibilités d’utilisation : la chambre principale, d’une surface de 16.3 m², bénéficie d’une généreuse armoire intégrée, tandis que la seconde pièce de 11.5 m² se prête idéalement à une chambre d’amis, un bureau ou un espace de détente privé.Une salle de bains avec douche et lavabo ainsi qu’un WC séparé pour les invités complètent agréablement l’ensemble.Le cœur de l’appartement est constitué d’un chaleureux espace de vie et de repas avec cheminée et cuisine ouverte fonctionnelle. De grandes baies vitrées créent une belle continuité avec la terrasse couverte de 20 m² et le jardin privatif.Un cadre privilégié pour commencer la journée autour d’un café tout en admirant le spectaculaire panorama alpin et les paysages enchanteurs du Saanenland. La vue imprenable et non obstruable confère à cet appartement une atmosphère tout à fait particulière. Soigneusement entretenu, l’espace extérieur invite à la détente et prolonge naturellement l’espace de vie durant les beaux jours.Pour davantage de confort, le bien dispose d’un lave-linge et d’un sèche-linge privatifs au sous-sol, d’une cave de 10 m² ainsi que d’un box privatif dans le garage souterrain avec accès direct à l’immeuble.L’appartement bénéficie d’un chauffage électrique au sol. L’immeuble ne dispose pas d’ascenseur.Situé à 1'231 mètres d’altitude, Schönried fait partie de la commune de Saanen. La gare MOB offre d’excellentes liaisons vers Montreux, Gstaad, Zweisimmen et Lenk. Gstaad se trouve à environ 5 km et Saanen à seulement 3 km.Le village dispose notamment de commerces, restaurants, d’une banque, d’une poste et de plusieurs hôtels. Les montagnes environnantes du Horneggli et du Rellerli offrent un cadre exceptionnel pour profiter pleinement des activités de plein air comme des moments de détente au cœur de la nature.Prix de vente : CHF 1'590'000.–Une adresse alpine pleine de charme pour celles et ceux qui souhaitent conjuguer calme et intimité, nature, panorama exceptionnel et douceur de vivre à Schönried.


  • Balcony / Terrace
  • Garage
  • View
Travel time
-
Marc Leuenberger

Marc Leuenberger

1 / 13
Marc Leuenberger

Marc Leuenberger

  • Parking space
  • Balcony / Terrace
CHF 995,000.–
5.5 rooms142m² living space
Adlerweg 15, 3322 Urtenen-Schönbühl

5.5-room semi-detached house with potential and beautiful garden

The property offers a versatile room layout over several floors with approximately 142 m² of living space. On the ground floor, there is a bright, open living and dining area with direct access to the seating area and into the garden.The adjacent kitchen is separated by a practical counter. This floor is complemented by an additional room, ideal as a home office or guest room, as well as a guest toilet.The terrace, garden, and chimney form an inviting outdoor area for lingering. The planting areas, renovated in 2019, offer great potential for a personally and lovingly designed garden landscape. The upper floor offers three rooms, two of which have their own balcony. The largest room impresses with its generous area of 21 m² and a cozy atmosphere with sloping ceilings and wood paneling. A bathroom with a bathtub and double sink, as well as a separate shower with toilet, complete this floor.A special highlight is the bright gallery room in the attic, which can be used in a variety of ways, for example, as a home office, TV room, play area, or retreat. The basement has a spacious, heated hobby room with daylight and direct outdoor access, as well as a laundry room, a storage room, and a cellar.Parking is available in a garage and on an outdoor parking space.Additionally, visitor parking spaces are available.The property is largely in its original condition and has corresponding renovation needs. In particular, the kitchen and wet cells no longer meet today's standards and are suitable for renewal. At the same time, it offers great potential for individual modernization and design - ideal for all those who want to create a quiet home with plenty of space and a beautiful outdoor area.The semi-detached house is located in a quiet and family-friendly location at the end of a cul-de-sac in Urtenen-Schönbühl. The RBS train station, schools, and shopping facilities in the village center are easily accessible within a few minutes' walk.The very good traffic connection, the comprehensive school and childcare offer, diverse shopping opportunities, and the attractive recreational areas make Urtenen-Schönbühl an attractive community.Target price semi-detached house CHF 995,000.00 incl. garage & parking spaceHave I sparked your interest?Would you like to learn more about this property?Then don't hesitate to contact me...I'd be happy to send you the detailed documentation and the link for a virtual tour and show you the property during a personal viewing.You can find more photos on our REMAX website or with the attached link***************************************************I'm always looking for interesting objects for my clients.Do you have a property to sell?Then I look forward to your non-binding contact.A real estate sale is a matter of trust.I'd be happy to introduce myself to you in more detail and show you my references on my homepage www.marcleuenberger-immobilien.ch www.marcleuenberger-immobilien.ch

  • Parking space
  • Balcony / Terrace
Travel time
-

Suggested properties for you based on search results