3929 results - Property for buy in Canton Bern, Canton Fribourg

Natalie Rohrbach

Natalie Rohrbach

1 / 13
Natalie Rohrbach

Natalie Rohrbach

  • Parking space
  • Balcony / Terrace
  • Lake view
  • +2
CHF 1,350,000.–
7 rooms134m² living space
Emmitweg 80, 3656 Tschingel ob Gunten

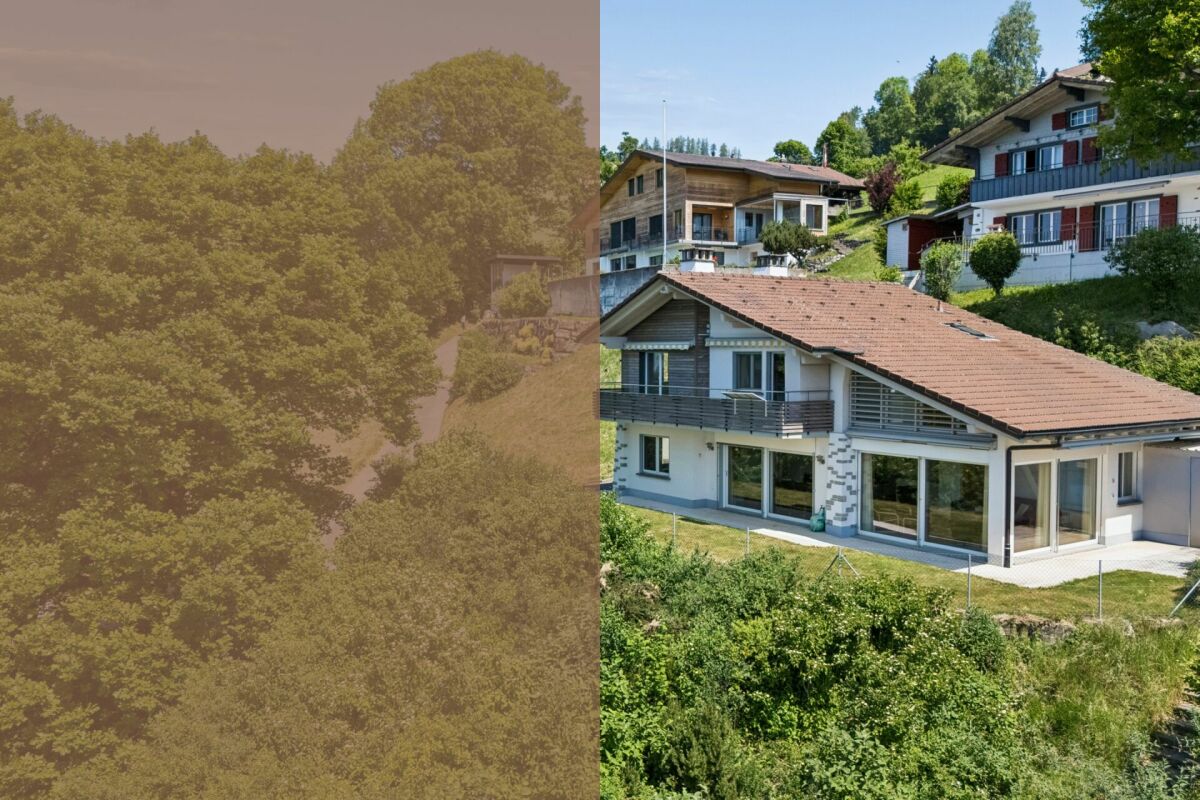
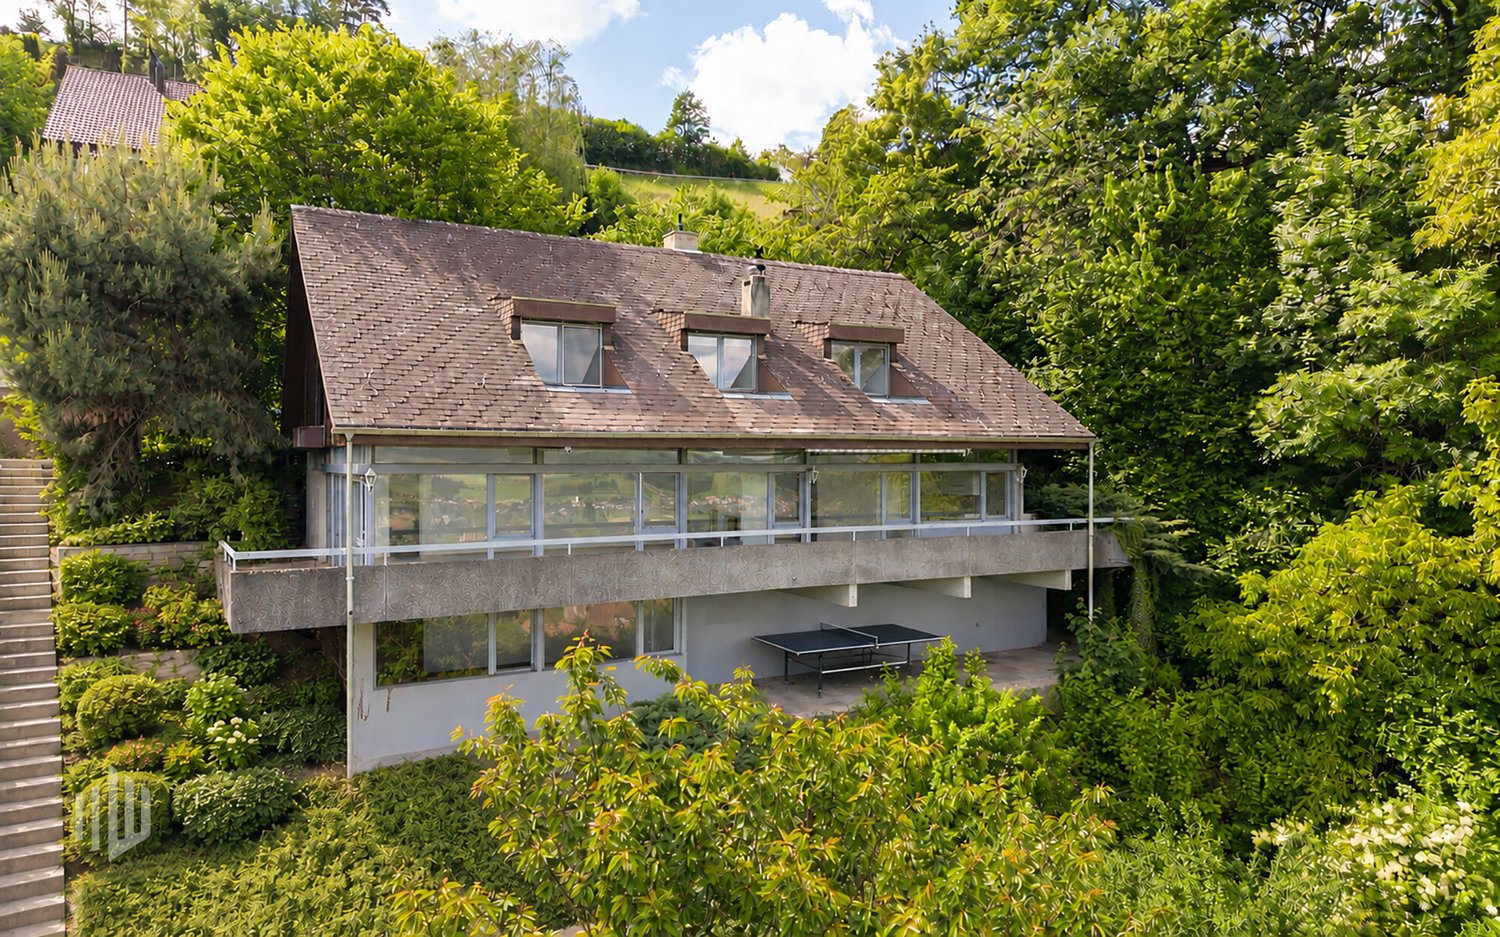
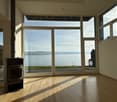
Exclusive holiday home with a far-reaching view in a sought-after location in Aeschlen ob Gunten

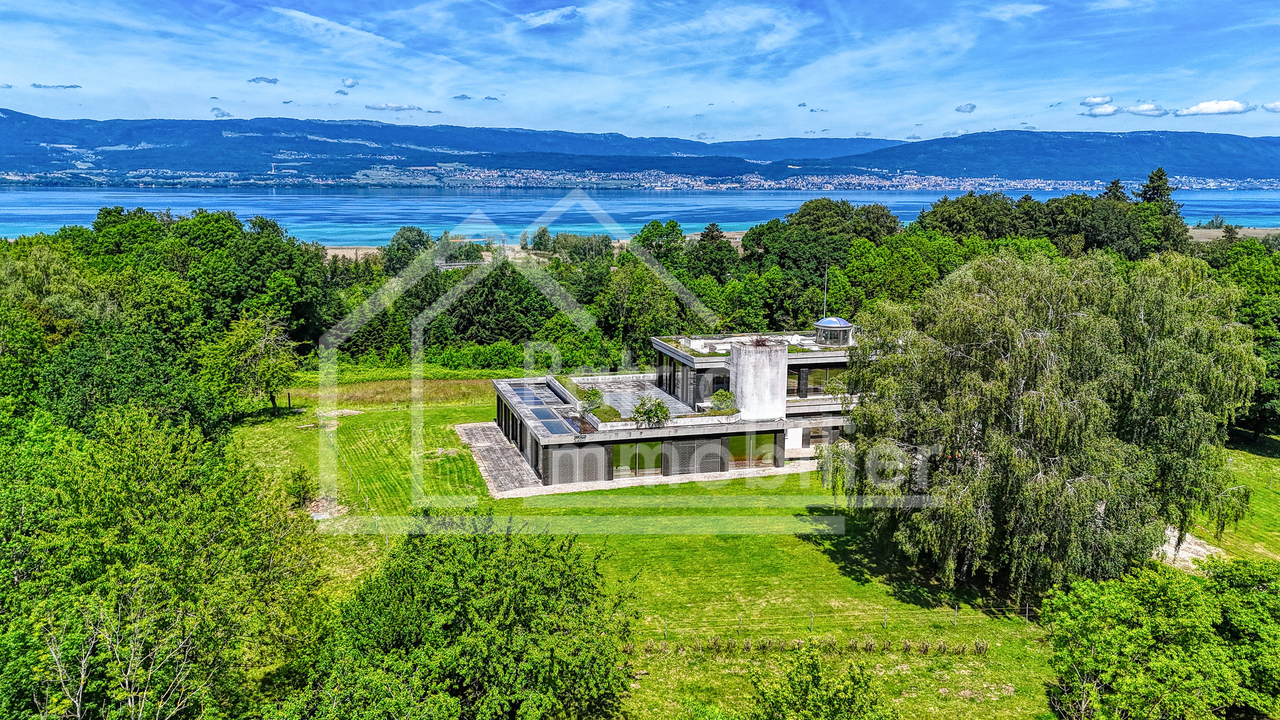
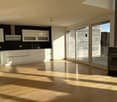
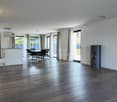
Located in a privileged position overlooking Lake Thun, this exclusive 7-room single-family house at Emmitweg 80 in Aeschlen ob Gunten presents itself as a true retreat with an impressive panorama and special charm. Embedded in the idyllic hillside landscape of the Bernese Oberland, the property combines tranquility, privacy, and connection to nature in a harmonious way. The elevated position offers a wonderful far-reaching view over the deep blue Lake Thun to the impressive Alpine range and conveys an extraordinary feeling of life full of freedom and inspiration every day.The access is via the well-developed road through the picturesque surroundings of Aeschlen ob Gunten. Already the arrival conveys a feeling of deceleration and exclusivity. Three outdoor parking spaces are located directly at the house and enable comfortable access. The elevated position above the lake not only provides an impressive panorama but also an exceptionally quiet living situation with a lot of privacy.The single-family house, originally built in 1968, was comprehensively renovated in 2010 and presents itself today in a very well-maintained condition. The architecture combines spacious window fronts with an open floor plan and creates bright interior spaces with flowing transitions between the living area and garden. Warm materials, harmonious color tones, and the natural location give the building a stylish and at the same time cozy effect.On the ground floor, a spacious living and dining room with an impressive window front and direct reference to the surrounding landscape awaits you. The free view of Lake Thun and the mountains becomes a permanent part of everyday life. The open kitchen integrates elegantly into the overall concept and convinces with functional equipment, high-quality appliances, and pleasant working surfaces.This level is complemented by another room, a bathroom, and practical wardrobe and entrance areas. The combination of high window surfaces and open design creates a friendly and bright atmosphere with charming holiday home flair.The upper floor comprises three more rooms, an open gallery, and an additional bathroom. The gallery offers versatile usage possibilities and is ideally suited as a library, retreat, or inspiring workspace with an Alpine panorama. Several rooms have direct access to the balcony, from which a wonderful view over the lake and the surrounding mountain world opens up. Roof slopes and varying room heights give this floor additional character and emphasize the cozy atmosphere.The outdoor areas also convince with their privileged position and natural integration. The terrace and the well-maintained green areas invite you to linger and create ideal conditions for relaxed hours under the open sky. Whether at breakfast in the morning sun, at dinner with friends, or enjoying the impressive scenery, a home is created here that combines relaxation and quality of life in a special way.This property is ideally suited as an exclusive holiday home or as a stylish retreat in the midst of one of the most beautiful regions of the Bernese Oberland. The combination of a dreamlike lake view, carefully modernized substance, and idyllic surroundings makes this home a rare opportunity with special charm and sustainable recreational value.Request our detailed sales documentation for further interesting information.Haven't found the right thing yet? The IMMOSEEKER team is happy to help.

  • Parking space
  • Balcony / Terrace
  • Lake view
  • +2
Travel time
-
1 / 13
  • Balcony / Terrace
  • Garage
  • View
  • +1
CHF 1,020,000.–
5 rooms190m² living space
Au Village 46, 1483 Vesin

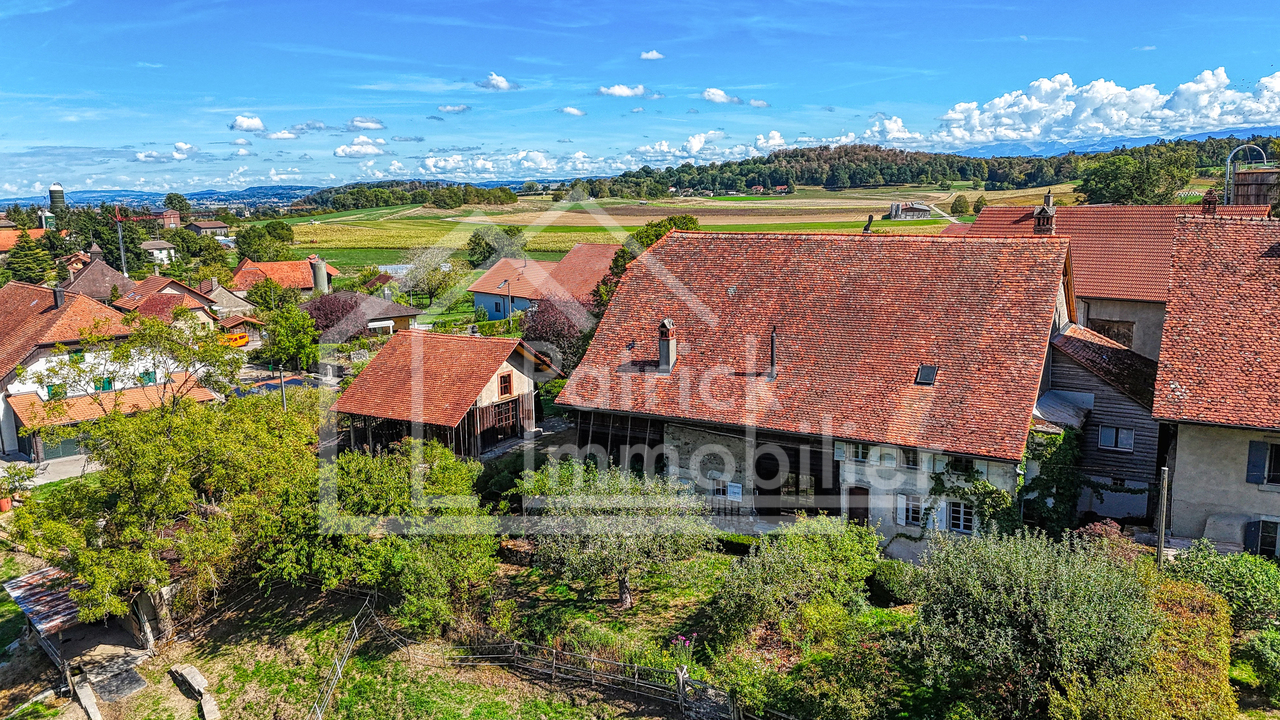
Ferme rénovée de caractère avec fort potentiel constructif

Située au coeur du village de Vesin, sur la commune de Cugy (FR), cette magnifique ferme de caractère datant de 1841 séduira les amateurs d'authenticité, de volumes généreux et de projets à fort potentiel.Érigée sur une belle parcelle de plus de 1'000 m² en zone de centre (ZV), la propriété bénéficie d'un environnement verdoyant et recherché, tout en profitant d'une excellente accessibilité aux écoles, commerces, transports publics et axes autoroutiers.Le bâtiment propose actuellement une surface habitable d'environ 190 m² répartie sur 5 pièces, avec de nombreux espaces annexes, un vaste rural, des combles exploitables, un garage ainsi qu'un magnifique jardin arboré offrant calme, intimité et cachet.La maison a conservé tout le charme de l'ancien avec ses poutres apparentes, ses boiseries, ses volumes atypiques et ses matériaux authentiques, créant une atmosphère chaleureuse et unique.Le véritable atout de cette propriété réside toutefois dans son important potentiel de développement. Selon l'étude réalisée par Dessin Architecture, les volumes existants permettraient d'atteindre environ 603 m² de surface brute de plancher, avec notamment : • l'aménagement des combles ; • la transformation du rural sur plusieurs niveaux ; • ainsi que la possibilité de créer plusieurs logements, sous réserve des autorisations nécessaires. Les propriétaires envisagent actuellement une division parcellaire avec conservation du bâtiment 46a. Toutefois, il existe également la possibilité d'acquérir l'intégralité de la parcelle n3035 d'une surface totale de 1'623 m² incluant le bâtiment 46a, offrant ainsi un potentiel de développement encore plus important.Ce bien rare représente ainsi une opportunité idéale aussi bien pour : • une famille souhaitant développer une propriété de caractère ; • un artisan ou indépendant recherchant de grands volumes ; • qu'un investisseur à la recherche d'un projet de valorisation à moyen et long terme. Une propriété authentique et pleine de possibilités dans un secteur en forte demande.Im Herzen des Dorfes Vesin in der Gemeinde Cugy (FR) gelegen, begeistert dieses wunderschöne Bauernhaus aus dem Jahr 1841 Liebhaber von Authentizität, grosszügigen Räumen und Immobilien mit Entwicklungspotenzial.Auf einem schönen Grundstück von über 1'000 m² in der Dorfkernzone (ZV) gelegen, profitiert die Liegenschaft von einer grünen und ruhigen Umgebung sowie einer ausgezeichneten Anbindung an Schulen, Einkaufsmöglichkeiten, öffentliche Verkehrsmittel und die Autobahn.Das Gebäude bietet derzeit rund 190 m² Wohnfläche mit 5 Zimmern sowie zahlreiche Nebenräume, eine grosse Scheune, ausbaubare Dachböden, eine Garage und einen wunderschönen Garten mit viel Privatsphäre und Charme.Das Haus hat seinen ursprünglichen Charakter mit sichtbaren Holzbalken, Holzarbeiten, grosszügigen Volumen und authentischen Materialien bewahrt und schafft dadurch eine warme und einzigartige Atmosphäre.Das grösste Highlight dieser Immobilie ist jedoch ihr enormes Entwicklungspotenzial. Laut der Studie von Dessin Architecture könnten innerhalb des bestehenden Volumens rund 603 m² Bruttogeschossfläche realisiert werden, insbesondere durch: • den Ausbau des Dachgeschosses, • die Umnutzung der bestehenden Scheune auf mehreren Ebenen, • sowie die Möglichkeit zur Schaffung mehrerer Wohneinheiten, vorbehaltlich behördlicher Genehmigungen. Die Eigentümer planen derzeit eine Parzellenteilung unter Beibehaltung des Gebäudes 46a. Es besteht jedoch ebenfalls die Möglichkeit, die gesamte Parzelle Nr. 3035 mit einer Gesamtfläche von 1'623 m² inklusive des Gebäudes 46a zu erwerben, wodurch sich ein noch grösseres Entwicklungspotenzial bietet.Diese seltene Immobilie eignet sich ideal für: • Familien, die ein charaktervolles Zuhause entwickeln möchten, • Handwerker oder Selbstständige mit Bedarf an...

  • Balcony / Terrace
  • Garage
  • View
  • +1
Travel time
-
Bastian Forster

Bastian Forster

1 / 13
Bastian Forster

Bastian Forster

  • Parking space
  • Balcony / Terrace
  • Garage
  • +4
CHF 1,950,000.–
568m² living space
Alte Bernstrasse 19, 3205 Gümmenen


Versatile multi-family house with three units and attached single-family house with pool

In Gümmenen, nestled in a rural environment with good connections to Bern, Murten, and Kerzers, this versatile real estate ensemble presents itself as an exciting combination of a multi-family house and a single-family house. The proximity to the Saane, Lake Wohlensee, and hiking and cycling trails gives the location a natural character and creates a pleasant environment for living, working, and investing.Multi-family houseThe multi-family house was built in 1889 and comprises three residential units with a total of around 292 square meters of net living space. The units have well-structured floor plans, bright living areas, and a cozy atmosphere. Depending on the floor, terraces or balconies provide additional outdoor living quality and offer beautiful views of the surrounding countryside.The air-water heat pump installed in 2024 provides modern heating and complements the existing infrastructure in a meaningful way. A private water source gives the property a special character and underlines the independence of the estate. The offer is complemented by two carport parking spaces, a garage parking space, and two visitor parking spaces. The building is ideal as a rental property with existing use and long-term perspective. Both properties have been continuously maintained and are therefore in good condition.Single-family houseThe adjacent single-family house was built in 1991 and offers plenty of space for different forms of living with 5.5 rooms, several secondary rooms, and a well-thought-out floor plan. The living and dining area with a fireplace forms the center of the house and is complemented by a kitchen, several rooms, a gallery, bathrooms, and a terrace.A special plus is the intermediate building with a winter garden, office, laundry room, and Reduit. This creates further options for working from home, hobbies, or creative uses. In the basement, there are cellar rooms, a workshop, and a Klafs sauna/Sanarium.The outdoor area with garden, seating area, pond, and pool creates an attractive retreat outside. This is complemented by a garden house with a small kitchen, which offers additional usage possibilities and is ideal for social events or as a separate living area.Two garage parking spaces and two outdoor parking spaces round off the offer. A versatile home with space, privacy, and high living quality.Request our detailed sales documentation for more interesting information.Haven't found the right thing yet? The IMMOSEEKER team is happy to help.

  • Parking space
  • Balcony / Terrace
  • Garage
  • +4
Travel time
-
Lukas Bart

Lukas Bart

1 / 15
Lukas Bart

Lukas Bart

  • Parking space
  • Balcony / Terrace
  • Garage
  • +3
CHF 2,200,000.–
8.5 rooms364m² living space
Sämelismatt 69, 3208 Gurbrü

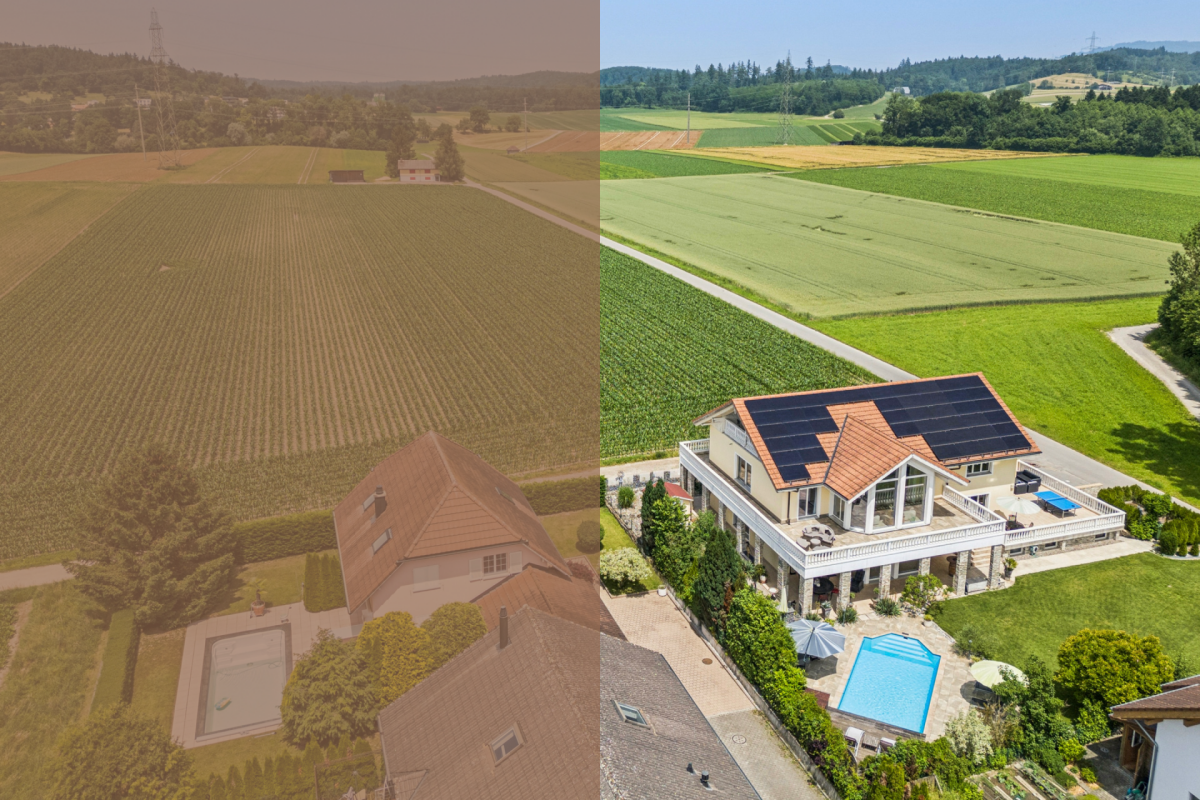
8.5-room villa full of possibilities

This exclusive 8.5-room residence in Gurbrü combines rural tranquility, modern architecture, and generous living comfort at the highest level. Surrounded by fields, forests, and gentle hills, the residence impresses with open space design, stylish interior design, and a dreamy outdoor area with pool, outdoor kitchen, and manicured garden. The bright living rooms, a separate office, several bedrooms, and a developed attic create space for family, retreat, and inspiration. A generous plot of land (1,170 m²), 13 parking spaces, and refined details such as natural stone façade, gallery, or integrated bar in the basement make this property a true rarity in the Bernese Seeland.Further highlights of the property • Private garden with swimming pool, outdoor kitchen, and various seating areas • Representative architecture with natural stone façade and airy gallery • Bright living and dining area with stylish kitchen • Large office on the ground floor, ideal for home office • Master bedroom with en-suite bathroom and access to the sun terrace • Attic with loggia - perfect for creativity or retreat • Two separate garage areas, one with integrated bar • Quiet, natural location with views and high quality of life • 13 parking spaces (7 in garage), ideal for guests and families Request our detailed sales documentation for more interesting information.Haven't found the right thing yet? The IMMOSEEKER team is happy to help.

  • Parking space
  • Balcony / Terrace
  • Garage
  • +3
Travel time
-
Bastian Forster

Bastian Forster

1 / 13
Bastian Forster

Bastian Forster

  • Parking space
  • Balcony / Terrace
CHF 1,070,000.–
6.5 rooms161m² living space
Spitzmatte 31, 3175 Flamatt

Versatile 6.5-room property with construction land potential

This single-family house in Flamatt is located in a grown residential area and convinces primarily through its attractive location and interesting development potential. Surrounded by a pleasant neighborhood and with good connections to the surrounding centers, a rare opportunity arises here for investors or buyers with a vision.Access is via a quarter road and allows for comfortable accessibility. Three outdoor parking spaces are available on the property.The existing building extends over several levels and comprises a total of six and a half rooms. The room structure is classically designed and provides a solid basis for a comprehensive renovation or an individual redesign according to one's own ideas. The room offer is supplemented by a winter garden, which serves as a bright retreat and pleasantly expands the living area. On the second upper floor, there is also an additional kitchen, which offers flexible usage possibilities and, for example, is suitable for multi-generation living or partial separation.The property is in a renovation-requiring condition, which opens up versatile possibilities for further development. Whether a comprehensive renovation or a reorientation of the usage concept, various paths are open here to specifically exploit the existing potential.The offer is supplemented by an attached stable, which provides additional space for storage, handicraft activities, or animal husbandry. The extensive outdoor area underlines the rural character of the property and offers sufficient space for individual design possibilities, whether for animal husbandry, gardening, or leisure use.A significant part of this offer is the generous construction land. The property provides ideal conditions for a new building project and opens up interesting perspectives for investors or builders who want to benefit from the attractive location. The combination of existing substance and construction land creates an exciting starting point for different usage ideas.A versatile property with substance, space, and development perspectives in an attractive location. An offer that convinces both through its construction possibilities and through the generous property and allows different usage concepts.Request our detailed sales documentation for further interesting information.Not found the right one yet? The IMMOSEEKER team is at your disposal.

  • Parking space
  • Balcony / Terrace
Travel time
-
Bastian Forster

Bastian Forster

1 / 13
Bastian Forster

Bastian Forster

  • Garage
  • Elevator
  • Child-friendly
CHF 620,000.–
3.5 rooms103m² living space
Chemin Champ Olivier 22, 3280 Murten

Gepflegte 3.5-Zimmer-Attikawohnung mit Wohnrecht

DE Diese gepflegte Attikawohnung in Murten überzeugt durch eine grosse Terrasse und die Nähe zum See sowie zur historischen Altstadt. Eingebettet in ein gepflegtes Umfeld eröffnet sich hier ein ideales Zuhause für Menschen, die eine ausgewogene Kombination aus Erholung, Natur und guter Erreichbarkeit schätzen. Die Wohnung wird im Rahmen eines Wohnrechts veräussert und richtet sich an Personen, die eine besondere Form des Wohnens mit langfristiger Perspektive suchen. Der ausgewiesene Verkaufspreis berücksichtigt den Abzug für das bestehende Wohnrecht bereits.Die Zufahrt zur Liegenschaft erfolgt über ruhige Quartierstrassen und ermöglicht eine angenehme Ankunft ohne Durchgangsverkehr. Für Fahrzeuge stehen zwei Einstellhallenparkplätze zur Verfügung. Vom Haupteingang aus erreichen Sie die Wohnungstür sowohl zu Fuss über die Treppe als auch bequem mit dem Lift. Beim Betreten empfängt Sie ein einladender Eingangsbereich, der ausreichend Platz für eine Garderobe gewährt und die verschiedenen Räume erschliesst.Der Wohn- und Essbereich bildet das Zentrum der Wohnung und überzeugt durch seine Offenheit sowie eine einladende Atmosphäre. Grosse Fensterflächen lassen viel Tageslicht herein und schaffen eine freundliche Stimmung im gesamten Raum. Von hier aus gelangen Sie direkt in den Aussenbereich, der den Wohnraum auf angenehme Weise erweitert. Die angrenzende Küche ist funktional gestaltet und bietet kurze Wege im Alltag sowie ausreichend Arbeits- und Ablageflächen. Die Zimmer präsentieren sich ruhig gelegen und gewähren vielseitige Nutzungsmöglichkeiten, sei es als Schlafzimmer, Arbeitsbereich oder persönlicher Rückzugsort. Sie vermitteln eine harmonische Wohnatmosphäre und lassen sich individuell gestalten. Die Nasszelle präsentiert sich gepflegt und funktional ausgestattet und verfügt sowohl über eine Dusche als auch eine Badewanne, wodurch sie den unterschiedlichen Bedürfnissen im Alltag gerecht wird. Ergänzend hat es eine separate Toilette, die mit zusätzlichem Komfort überzeugt und das Raumangebot sinnvoll abrundet. Ein besonderes Highlight bildet die grosse Terrasse, die zusätzlichen Wohnraum im Freien schafft. Hier geniessen Sie ruhige Stunden an der frischen Luft, sei es beim Entspannen, Lesen oder bei geselligen Momenten mit Familie und Freunden. Die angenehme Umgebung und das gepflegte Umfeld verleihen diesem Bereich eine hohe Aufenthaltsqualität und machen ihn zu einem attraktiven Rückzugsort im Alltag. Praktische Nebenräume wie ein Économat, ein Kellerabteil und eine Waschküche stehen ebenfalls zur Verfügung und umfassen ausreichend Platz für Aufbewahrung sowie alltägliche Bedürfnisse und tragen zu einem gut organisierten Alltag bei. Ein Zuhause mit viel Wohnqualität, durchdachter Raumstruktur und einer attraktiven Lage in der Nähe des Murtensees.Verlangen Sie unsere ausführliche Verkaufsdokumentation für weitere interessante Informationen.Noch nicht das Richtige gefunden? Das Team von IMMOSEEKER steht Ihnen gerne zur Seite. FRCe bel appartement en attique à Morat séduit par sa grande terrasse ainsi que par sa proximité avec le lac et la vieille ville historique. Niché dans un environnement soigné, il constitue un lieu de vie idéal pour les personnes recherchant une combinaison harmonieuse entre détente, nature et excellente accessibilité. Le logement est vendu dans le cadre d'un droit d'habitation et s'adresse à des acquéreurs souhaitant une forme de résidence particulière avec une perspective à long terme. Le prix de vente indiqué tient déjà compte de la déduction liée au droit d'habitation existant.L'accès à la propriété se fait par des rues résidentielles calmes, garantissant une arrivée agréable sans trafic de transit. Deux places de parc dans le garage sont à disposition pour les véhicules. Depuis l'entrée principale, la porte de l'appartement est accessible aussi bien par l'escalier que confortablement par l'ascenseur.Dès l'entrée, vous êtes accueilli par un hall spacieux offrant suffisamment de place pour une garde-robe et desservant les différentes pièces du logement.Le séjour et la salle à manger constituent le coeur de l'appartement et séduisent par leur ouverture et leur atmosphère accueillante. De grandes baies vitrées laissent pénétrer une abondante lumière naturelle et confèrent à l'ensemble de l'espace une ambiance chaleureuse. Depuis cette pièce, vous accédez directement à l'extérieur, prolongeant agréablement l'espace de vie. La cuisine attenante est conçue de manière fonctionnelle, offrant des distances de travail optimales ainsi que de généreux plans de travail et espaces de rangement.Les chambres, situées au calme, offrent de multiples possibilités d'aménagement, que ce soit comme chambres à coucher, bureau ou espace de détente personnel. Elles dégagent une atmosphère harmonieuse et peuvent être aménagées selon les besoins individuels.La salle d'eau, bien entretenue et fonctionnelle, est équipée à la fois d'une grande douche et d'une baignoire en coin, répondant ainsi aux différents besoins du quotidien. Un WC séparée complète l'ensemble et apporte un confort supplémentaire.Un atout majeur de ce bien est la grande terrasse, qui crée un espace de vie extérieur supplémentaire. Vous pourrez y profiter de moments paisibles à l'air libre, que ce soit pour vous détendre, lire ou partager des instants conviviaux avec famille et amis. L'environnement agréable et soigné confère à cet espace une qualité de séjour élevée et en fait un véritable havre de paix au quotidien.Des espaces annexes pratiques tels qu'un économat, une cave privative et une buanderie sont également disponibles, offrant suffisamment de place pour le rangement et contribuant à une organisation optimale du quotidien.Un lieu de vie offrant une grande qualité résidentielle, une distribution des espaces bien pensée et une situation attrayante à proximité immédiate du lac de Morat.Demandez notre documentation de vente détaillée pour plus d'informations intéressantes.Vous n'avez pas encore trouvé votre bonheur ? L'équipe d'IMMOSEEKER se fera un plaisir de vous aider.

  • Garage
  • Elevator
  • Child-friendly
Travel time
-
Yannis Simon

Yannis Simon

1 / 13
Yannis Simon

Yannis Simon

  • Parking space
  • Balcony / Terrace
  • Child-friendly
CHF 985,000.–
6.5 rooms216m² living space
Mööslistrasse 78, 3425 Willadingen

New building with design options: Modern 6.5-room semi-detached house

In a rural yet well-connected location in Willadingen, four modern 6.5-room semi-detached houses are being built, which convince with their generous room layout, high-quality construction, and diverse design options. The quiet and child-friendly environment makes this project an ideal place to live for families.The houses blend harmoniously into the village landscape thanks to their saddle roof architecture and are built in solid construction with brick and 20 cm thick facade insulation. Of course, the buildings are constructed earthquake-proof according to current standards.A special highlight is the possibility of individually designing the interior and realizing the house according to your own ideas.House A2 at a glance:Basement: • Cellar/technical room • Separate cellar room Ground floor: • Spacious entrance area with space for wardrobe • Guest toilet • Bedroom or office • Storage room with connections for washing machine and dryer • Bright, spacious living and dining room • Open, modern kitchen • Floor-to-ceiling windows provide plenty of light • Direct access to the covered seating area and into the garden Upper floor: • Three spacious bedrooms • Main bedroom with dressing room and direct access to the balcony • Bathroom with shower and bathtub Attic: • Large attic room of approx. 75 m² • Versatile use or optional expansion Equipment & options: • Individual interior design according to your wishes • Optional extensions such as a winter garden (heated or unheated) • Partially basement • High-quality, conventional construction Parking: • House A1: 1 carport + 1 outdoor parking space (included) • House A2: 1 carport + 1 outdoor parking space (included) • House B1: 2 carport parking spaces (included) • House B2: 2 carport parking spaces (included) Prices: • House A1: CHF 995,000.- • House A2: CHF 985,000.- • House B1: CHF 1,045,000.- • House B2: CHF 1,095,000.- Highlights of the location: • Quiet, rural, and family-friendly residential area • Good connection to the surrounding centers • Schools, shopping facilities, and infrastructure available in the region • Nature-oriented environment with high quality of life These new buildings offer the perfect combination of modern living comfort, individual design, and nature-oriented living - a true home to arrive and feel good for the whole family.Convince yourself and contact us today for more detailed information.We look forward to your contact!

  • Parking space
  • Balcony / Terrace
  • Child-friendly
Michèle Nufer

Michèle Nufer

1 / 13
Michèle Nufer

Michèle Nufer

  • Balcony / Terrace
CHF 1,450,000.–
6.5 rooms230m² living space
Sädelstrasse 8, 3115 Gerzensee

ImmoWyss - Single-family house at elevated location with magnificent views

We publish only a selection of our offers on real estate portals. You can find a complete overview of all current objects at any time on www.immowyss.ch. Detailed information about this property with additional pictures, floor plans, and complete sales documentation can be found at https://www.immowyss.ch/immobilien/?objekt-id=UL301 This charming 6.5-room single-family house is located in a elevated, quiet position and impresses with a wonderful view over the surrounding landscape to the Bernese Alps. The property offers spacious room proportions, plenty of daylight, and a well-thought-out floor plan, making it ideal for individuals or families looking for a home with potential and unique views. As soon as you enter the house, you can feel the spaciousness of the rooms. The living and dining area forms the heart of the house and impresses with its large window fronts, which flood the interior with natural light and at the same time offer a view of the extensive landscape. From here, you can directly access the spacious terrace, which invites you to linger and enjoy the unique view. The adjacent kitchen is functionally designed and also offers a beautiful view of the greenery. On this floor, there is also an entrance with a wardrobe, a guest toilet with a shower, and practical secondary rooms such as a laundry room and a heating room. In the attic, you will find several bright and well-cut rooms that can be used flexibly. This floor is complemented by a bathroom with a bathtub and a spacious corridor with built-in closets, which provides additional storage space. The property presents itself in a well-maintained condition and at the same time offers interesting potential for individual modernizations, which allows the house to be optimally adapted to personal living wishes. Another plus of this property is the outdoor area with a terrace and a natural environment, which offers privacy and a wonderful view over fields and landscapes. The spacious terrace area on the ground floor offers direct access to a heated room that can be used in a variety of ways. Whether as a quiet home office, a creative hobby room, or an additional retreat, this flexibly usable area offers numerous possibilities and convinces with its pleasant size and year-round usability. The house also includes two separate single garages, which provide comfortable parking facilities and additional storage space, ideally complementing the practical use of the property. Another highlight of this property is its special location in the municipality of Gerzensee: As an owner, you benefit from exclusive access to the idyllic Gerzensee lake. Bathing in the lake is reserved for the inhabitants of the neighboring communities and is thus a rare privilege that combines tranquility, nature, and quality of life in a unique way. The most important advantages speak for themselves: - Quiet, elevated location with a view - Spacious living area - Plenty of daylight - Covered outdoor area - Several rooms with plenty of space - Many built-in closets - Potential for individual modernization - Two practical garages Have we sparked your interest? Arrange a viewing appointment today and take a look at the interesting Immo Wyss offer on site. *** SALES DOCUMENTATION *** Download the sales documentation, including address, floor plans, and many pictures, from www.immowyss.ch. Simply fill out the contact form and you will receive the documents immediately and around the clock by email.

  • Balcony / Terrace
Travel time
-
1 / 13
  • Balcony / Terrace
  • View
  • Elevator
  • +1
CHF 11,900,000.–
7.5 rooms1,160m² living space
Sur le Château 1, 1544 Gletterens

Domaine d'exception - propriété sécurisée unique à Gletterens

Située dans un environnement naturel préservé à Gletterens, cette propriété unique en Suisse bénéficie d'un cadre exceptionnel, alliant discrétion absolue, sécurité renforcée et vue panoramique sur le lac de Neuchâtel et le Jura.Implantée sur une parcelle d'environ 13'000 m², la propriété offre un niveau de prestations rare sur le marché résidentiel.Elle se compose d'une villa contemporaine de standing comprenant : • 7.5 pièces • Un espace bien-être avec piscine intérieure (~18 m) • Une salle de fitness • Un sous-sol habitable • Un garage sécurisé pouvant accueillir jusqu'à 8 véhicules Le parc, entièrement aménagé et sécurisé, comprend notamment des espaces arborisés, un étang, un ruisseau et plusieurs zones de détente extérieures.Sécurité et équipementsLa propriété a été conçue avec un niveau de sécurité exceptionnel : • Vidéosurveillance • Accès sécurisé par tunnel • Portes blindées • Vitrages pare-balles • Abri anti-bombes • Groupe électrogène Elle dispose également d'équipements techniques complets incluant chauffage central, climatisation, ventilation et infrastructures autonomes.Accessibilité en hélicoptèrePour une clientèle recherchant une accessibilité optimale, il est intéressant de relever que la propriété n'est pas située dans une zone d'habitation protégée au sens de l'Ordonnance sur les atterrissages en campagne (OSAC).Sous réserve du respect de la réglementation fédérale applicable et des conditions opérationnelles propres à chaque vol, des atterrissages privés en hélicoptère peuvent être envisagés, ce qui constitue un atout particulièrement recherché pour une propriété de ce standing.Potentiel foncier uniqueLa propriété actuelle (13'000 m²) peut, sous réserve des dispositions légales en vigueur, être complétée par l'acquisition d'une parcelle voisine d'environ 32'800 m², actuellement détenue par une institution bancaire et soumise à la législation agricole (LDFR).Cette opportunité permettrait de constituer un domaine d'environ 45'000 m², configuration extrêmement rare en Suisse.État et potentielCertains travaux de mise à jour sont à prévoir, notamment au niveau des cuisines et de certaines installations techniques. Ces éléments offrent un potentiel de valorisation intéressant pour un acquéreur souhaitant personnaliser la propriété.PositionnementCe bien s'adresse à une clientèle exigeante recherchant : • discrétion • sécurité • volumes et espace • objet unique sans comparable direct Caractéristiques principalesType : Villa individuellePièces : 7.5Surface terrain : 13'000 m²Année de construction : 1983Rénovation : 2004Parking : 8 places intérieures + extérieuresChauffage : MazoutStanding : Haut de gammeIn einer geschützten natürlichen Umgebung in Gletterens gelegen, bietet diese in der Schweiz einzigartige Liegenschaft ein aussergewöhnliches Umfeld, das absolute Diskretion, erhöhte Sicherheit und einen Panoramablick auf den Neuenburgersee und den Jura vereint.Auf einem Grundstück von ca. 13'000 m² gelegen, bietet die Liegenschaft ein Leistungsniveau, das auf dem Wohnimmobilienmarkt selten ist.Sie besteht aus einer hochwertigen, modernen Villa mit: • 7.5 Zimmern • Wellnessbereich mit Innenpool (~18 m) • Fitnessraum • Ausgebautem Untergeschoss • Gesicherter Garage für bis zu 8 Fahrzeuge Der vollständig gestaltete und gesicherte Park umfasst unter anderem bewaldete Flächen, einen Teich, einen Bach sowie mehrere Aussenbereiche zur Erholung.Erreichbarkeit mit dem HelikopterFür eine anspruchsvolle Kundschaft, die Wert auf optimale...

  • Balcony / Terrace
  • View
  • Elevator
  • +1
Travel time
-
1 / 40
Price on request
4 rooms
Oeschigässli 54, 3718 Kandersteg

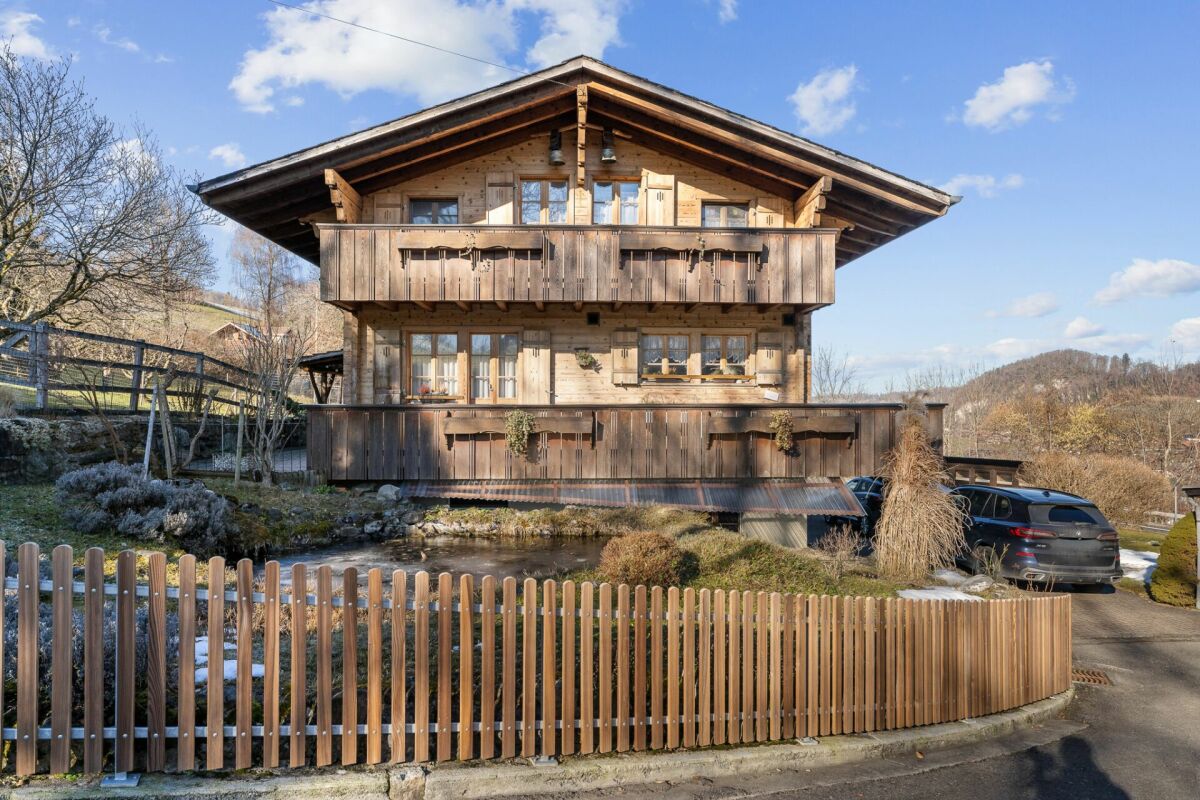
Charming 4-room chalet in a quiet location in Kandersteg

«The Bijou Zwärgehüsli in a unique location in Kandersteg» In a dreamlike location at Öschigässli 54 in Kandersteg, this lovingly maintained 4-room chalet awaits you – a true gem in the midst of the impressive mountain world of the Bernese Oberland. Located directly on the cross-country ski trail, you can reach the Oeschinensee valley station in just about five minutes on foot. The property is situated in a quiet location on a connecting road, surrounded by an agricultural zone – and yet close to the center. In winter, you can drive comfortably up to the chalet with your winter sports equipment. This home was built in 1985 and extensively and lovingly renovated in 2014. Since then, the property has presented itself in a very well-maintained condition and convinces with its warm Alpine chic character. In all living and sleeping areas, as well as in the kitchen, high-quality oak parquet floors provide a warm living atmosphere. The two wet cells are equipped with bright ceramic floors and walls. Already when entering, you are greeted by a warm, inviting living atmosphere. The ground floor impresses with a spacious, open kitchen in a timeless country house style. The stylishly designed living and dining area with its stone wall + integrated LED lighting and fireplace connection forms the central meeting point of the house and creates the perfect framework for cozy hours. This level is complemented by a day toilet. From the kitchen and living room, you can directly access the covered, sunny terrace. The well-maintained and low-maintenance surroundings create a feel-good oasis and feature a fireplace with quarry stones and a small equipment room. For relaxing nights, the two bedrooms in the cozy Arven style invite you to the upper floor. The children's room has a spacious built-in wardrobe, and the parental bedroom also offers a sunny balcony with a beautiful view.A tastefully furnished bathroom with a bathtub, floor-level shower, toilet, and towel radiator completes this floor. The basement, accessible from the outside, offers additional storage space and functionality with a small wine cellar, a tested air raid shelter, and the oil heating system replaced in 2020 with a 2575-liter steel tank. Also present is a nearly new washing machine with a tumbler (combination function).In the rear part of the ground floor – accessible through the garden – there is also a practical ski room, especially comfortable for winter sports enthusiasts. The entire house is stylishly furnished in a cozy Alpine chic; part of the nearly new furniture can be taken over if desired. This unique property combines Alpine charm, comfort, and an exceptional location – ideal as a main residence or as an idyllic retreat in the mountains. We would be happy to show you the Chalet Zwärgehüsli personally – we look forward to your contact.


Travel time
-
1 / 13
  • Balcony / Terrace
  • Swimming pool
  • Child-friendly
CHF 2,990,000.–
8.5 rooms360m² living space
Route de la Ria 24c, 1567 Delley

Villa contemporaine d'exception avec piscine et spa à deux pas du lac

Située dans le charmant village de Delley, à proximité immédiate du lac de Neuchâtel et en bordure directe de forêt, cette propriété d'exception offre un cadre de vie unique, alliant calme absolu, intimité et prestations de très haut standing. Sans aucun vis-à-vis, elle bénéficie d'un environnement naturel privilégié, tout en profitant d'une commune fiscalement attractive.Construite en 2012 avec des matériaux de grande qualité, la villa se distingue par ses volumes généreux et ses finitions haut de gamme. Développant environ 360 m² habitables, elle propose 8.5 pièces réparties en espaces de vie lumineux, sublimés par de grandes ouvertures et des hauteurs sous plafond remarquables (2.8 m au rez-de-chaussée et jusqu'à 3.8 m à l'étage).La propriété comprend 7 chambres et 3 salles d'eau, offrant un confort idéal pour une famille nombreuse ou pour recevoir. Sa configuration en deux logements permet également une grande flexibilité d'utilisation (habitation principale avec logement indépendant, accueil ou investissement).À l'intérieur, l'architecture contemporaine met en valeur des matériaux nobles tels que le parquet massif et des équipements de qualité supérieure, dont une cuisine moderne avec îlot central, une cheminée et un chauffage au sol. La maison est équipée d'une domotique complète (~CHF 100'000.-) ainsi que de fenêtres aluminium haut de gamme, garantissant confort et performance.Les installations techniques répondent aux standards actuels avec un chauffage par pompe à chaleur air-eau, complété par une installation solaire performante (~CHF 60'000.-), assurant efficacité énergétique et durabilité.Implantée sur une superbe parcelle de 2'012 m², en lisière de forêt, la propriété bénéficie d'aménagements extérieurs exceptionnels, pensés comme un véritable espace de bien-être : • Piscine haut de gamme (~CHF 250'000.-) • Étang paysager (~CHF 30'000.-) • Espace wellness avec sauna et hammam (~CHF 50'000.-) • Deux pergolas bioclimatiques (~CHF 140'000.-) • Terrain arboré offrant calme et intimité absolue De nombreuses dépendances viennent compléter ce bien rare : • Bûcher (env. 20 m²) • Local vélos (env. 20 m²) • Hangar (env. 70 m²) • Écurie (env. 15 m²) avec surface annexe d'env. 70 m² La propriété dispose également de nombreuses places de stationnement, facilitant l'accueil de plusieurs véhicules et visiteurs.La commune de DelleySituée sur la rive sud du lac de Neuchâtel, la commune de Delley-Portalban est particulièrement prisée pour sa qualité de vie. Entre lac et nature, elle offre un environnement exceptionnel tout en restant proche des centres urbains de Fribourg, Payerne et Estavayer-le-Lac.La région séduit par ses plages, son port de plaisance, ses sentiers de promenade ainsi que ses nombreuses activités nautiques. La commune dispose également d'infrastructures scolaires, de restaurants et de transports publics, ce qui en fait un lieu de résidence idéal pour les familles comme pour les amateurs de tranquillité.Gelegen im charmanten Dorf Delley, in unmittelbarer Nähe zum Neuenburgersee und direkt am Waldrand, bietet diese außergewöhnliche Liegenschaft ein einzigartiges Wohnumfeld, das absolute Ruhe, Privatsphäre und höchsten Wohnkomfort vereint. Ohne jegliche Einsicht profitiert sie von einer privilegierten natürlichen Umgebung sowie von einer steuerlich attraktiven Gemeinde.Erbaut im Jahr 2012 mit hochwertigen Materialien, zeichnet sich die Villa durch großzügige Raumvolumen und eine gehobene Ausstattung aus. Mit rund 360 m² Wohnfläche bietet sie 8.5 Zimmer, verteilt auf helle Wohnbereiche mit großen Fensterfronten und beeindruckenden Raumhöhen (2.8 m im Erdgeschoss und bis zu 3.8 m im Obergeschoss).Die Liegenschaft umfasst 7 Schlafzimmer und 3...

  • Balcony / Terrace
  • Swimming pool
  • Child-friendly
Travel time
-
Flavio Frutig

Flavio Frutig

1 / 13
Flavio Frutig

Flavio Frutig

  • Balcony / Terrace
  • Garage
  • Elevator
  • +3
CHF 635,000.–
4.5 rooms102m² living space
Juraweg 7, 2572 Sutz

4.5-room apartment with balcony and fireplace near the lake

Near Lake Biel, in a quiet and pleasant residential area of Sutz-Lattrigen, is this 4.5-room apartment on the upper ground floor of a well-maintained multi-family house. The spacious living and dining area with a fireplace forms the heart of the apartment and creates a bright and friendly living atmosphere thanks to large window surfaces. From here, you can directly access the covered balcony, which ideally extends the living space. The separate kitchen was modernized in 2015 and impresses with a functional equipment including a granite countertop and ceramic glass cooktop. Three well-cut rooms offer versatile usage possibilities as bedrooms, offices, or children's rooms. A wet cell with a shower and a bathroom with a bathtub complement the well-thought-out floor plan. A practical storage room provides additional storage space and supports a clear living structure. Additionally, a basement compartment, a common laundry room with its own washing tower, and a parking space in the garage are available. The apartment offers a solid basis and potential for individual refreshments. Further highlights of the apartment • Quiet residential area near the lake • Spacious living and dining area with fireplace • Covered balcony • Modernized kitchen (2015) with granite countertop • Wet cell with shower and bathroom with bathtub • Storage room for additional storage space • Basement compartment and own washing tower in the laundry room • Parking space in the garage Request our detailed sales documentation for more interesting information. Not found the right one yet? The IMMOSEEKER team is happy to assist you.

  • Balcony / Terrace
  • Garage
  • Elevator
  • +3
Travel time
-
Manuel Bleuer

Manuel Bleuer

1 / 13
Manuel Bleuer

Manuel Bleuer

  • Balcony / Terrace
  • Garage
  • View
  • +1
CHF 1,445,000.–
7.5 rooms306m² living space
Längjuchweg 1, 2577 Siselen BE

Spacious 7.5-room single-family house with garden and plenty of space

This well-maintained 7.5-room single-family house in Siselen convinces with its quiet and family-friendly location at the end of a cul-de-sac in a 30 km/h zone. The property offers a lot of privacy, spacious room proportions, and several attractive outdoor areas with a garden and covered seating areas - ideal for families or anyone who values peace and space.The house has a well-thought-out room layout with versatile rooms and a developed attic that can be used almost like a separate living unit.Basement • Four spacious storage rooms, two of which are heated • Heating and technical room • Washing machine and dryer • Storage room under the garage with pulley (payload up to 1 ton) Ground floor • Windbreak in front of the house entrance • Spacious entrance area with plenty of space for a wardrobe • Bright living room with wood-burning stove • Direct access to the covered seating area and into the garden • Well-equipped kitchen with dining area • Practical pantry / storage room • Bedroom or office • Bathroom with shower • Double garage with wallbox for electric cars (16A / 400V) First floor • Three spacious bedrooms • Two bedrooms with direct access to the adjacent walk-in closet and to the balcony • Spacious hallway • Access to the large terrace of 56 m² • Two bathrooms with shower • One larger bathroom with double sink and connections / preparation for a bathtub Attic • Developed area similar to a separate living unit (without its own entrance) • Well-equipped kitchen including washing machine • Open living and dining area • Large additional room with various uses • Bathroom with shower • Practical storage room Technology & equipment • Electric sunshades throughout the house (except attic) • Photovoltaic system on the roof • Electricity is currently fed into the KEV system and could be taken over after consultation • Rainwater tank with 7,000 liter capacity for toilet flushing Outdoor area • Spacious garden with several seating areas • Quiet and child-friendly location at the end of a cul-de-sac • 30 km/h zone with little traffic This single-family house combines spacious living, sustainable house technology, and versatile usage options - ideal for families, multi-generational living, or for anyone who values a lot of space and peace in a natural environment.Convince yourself and arrange your viewing appointment today.We look forward to your contact!

  • Balcony / Terrace
  • Garage
  • View
  • +1
Travel time
-
1 / 14
  • Parking space
  • Balcony / Terrace
  • Garage
  • +6
Price on request
4.5 rooms120m² living space
Sur demande 1, 1542 Rueyres-les-Prés

Contemporary Exceptional Villa - 4½ rooms, heated pool and panoramic terrace

Contemporary Exceptional Villa - 4½ rooms, heated pool and panoramic terrace A rare property combining elegance, modernity, and high-end amenities.Located in Rueyres-les-Prés (FR) - the exact address is provided upon request -, this 2021-built villa impresses with its impeccable condition, generous volumes, and unmistakable high-end atmosphere.With its living area of approximately 120.5 m², its usable area of approximately 179.8 m², and its 506 m² plot enhanced by a heated pool, it offers an idyllic living space, blending modern comfort and Mediterranean softness. Overview of the property • Year of construction: 2021 - condition like new, meticulously maintained • Living area: approximately 120.5 m² • Usable area: approximately 179.8 m² • Plot: approximately 506 m², Mediterranean garden with palm trees • Heated pool 3.80 × 7.00 m with independent system • Spacious, bright living room with open kitchen and design fireplace • 3 bedrooms, including master bedroom with dressing room and private skydeck • 2 bathrooms: Italian shower & whirlpool bathtub • Basement of approximately 60 m² with separate entrance - ideal for studio, office, wellness area, or guest area Exterior • Terraces totaling approximately 73 m² • Skydeck adjacent to the master bedroom, completely unobstructed view • Double garage + 2-3 outdoor parking spaces • Landscaped garden, vacation atmosphere all year round Comfort & Technology • Triple glazing, aluminum/PVC windows • Air-water heat pump, underfloor heating up to the basement • Central vacuum system, laundry chute, water softener • Heated pool with independent system • Refined LED lighting, controlled lighting atmosphere Highlights • Very high energy efficiency standard • Three separate entrances - perfect flexibility for: • Professional office • Independent studio • Guests, household help • Great privacy, quiet environment, ideal orientation • Optimized outdoor life thanks to terraces, skydeck, and Mediterranean garden style Location Rueyres-les-Prés offers a privileged residential area, close to essential services and leisure facilities: • Lake of Neuchâtel / Estavayer-le-Lac just a few minutes away • Estavayer-le-Lac train station at a short distance • Quick access to the A1 highway (Lausanne - Bern - Yverdon) • Schools, shops, and sports facilities nearby Intimate, sunny, and highly sought-after neighborhood.The full address is provided only to qualified candidates. Conclusion This rare villa combines contemporary architecture, high-end amenities, and a genuine vacation atmosphere in everyday life.An exceptional property in the heart of French-speaking Switzerland, ideal for discerning clients seeking comfort, design, and tranquility. Contact us today! Request the full dossier or schedule a private visit through our contact form.Do you want to sell your property? We will assist you with a professional evaluation and confidential marketing.

  • Parking space
  • Balcony / Terrace
  • Garage
  • +6
Travel time
-
Marc Wyss

Marc Wyss

1 / 13
Marc Wyss

Marc Wyss

  • Balcony / Terrace
CHF 4,000,000.–
13 rooms390m² living space
Scheibenstrasse 4, 3600 Thun

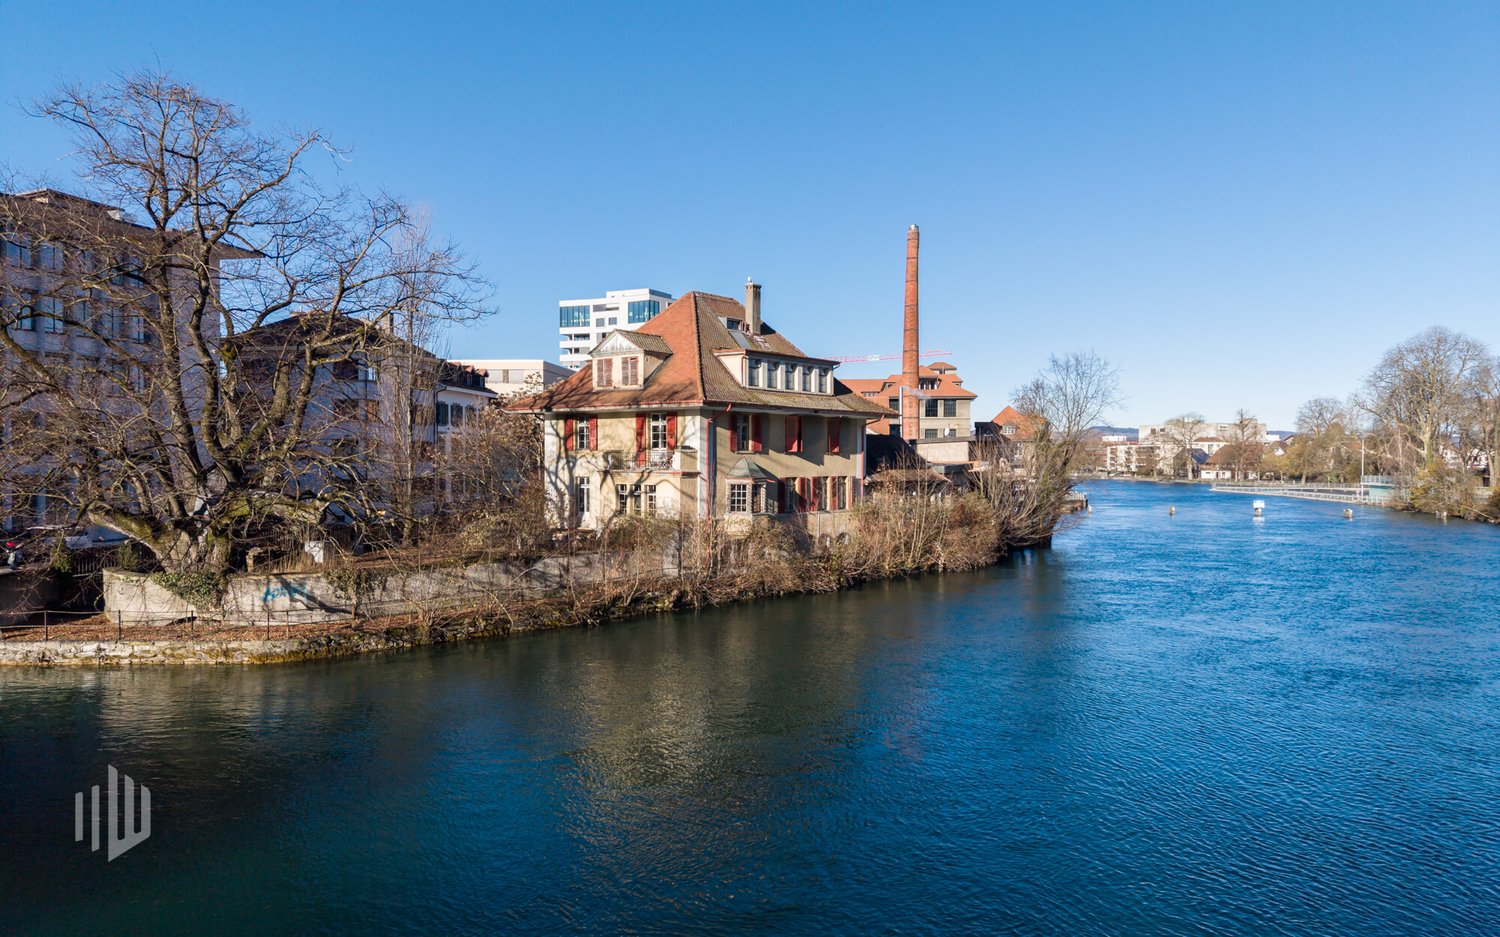
ImmoWyss - Former Director's Villa Zur Schützenlinde on the Aare

We intentionally only publish a selection of our offers on real estate portals. You can find a complete overview of all current objects at any time on www.immowyss.ch. Detailed information about this property with additional images, floor plans, and complete sales documentation can be found at https://www.immowyss.ch/immobilien/?objekt-id=EG760 In an exceptional location directly on the banks of the Aare, the Villa Zur Schützenlinde unfolds its special quality. The immediate water location characterizes the ambiance with peace, width, and a rare connection between urban centrality and natural atmosphere. It is one of the most significant advantages of this property. Why should you take a closer look at this offer: - Unique location directly on the banks of the Aare with unobstructed proximity to the water - Spacious, private garden in the midst of the city with a striking, centuries-old lime tree - Central, yet quiet and sunny micro-location in Thun - Historic director's villa with architectural substance and representative character - Expressive reform architecture with a striking roof and high-quality details - Versatile, spacious floor plan with development potential - Potential for a demanding renovation according to individual ideas - Suitable as an exclusive residential house, multi-generational home, or representative company headquarters Have we piqued your interest? Arrange a viewing appointment today and take a look at the interesting Immo Wyss offer on site. *** SALES DOCUMENTATION *** Download the sales documentation including address, floor plans, and many pictures at www.immowyss.ch. Simply fill out the contact form and you will receive the documents immediately and around the clock by email. Thun combines urban infrastructure with an exceptional landscape embedding between Lake Thun and the Alpine region. The city has a grown economic structure, a diverse range of education and culture, and an excellent transport connection to Bern and Zurich. As the gateway to the Bernese Oberland, Thun enjoys a high quality of life and sustainable location attractiveness. The villa is located in a privileged position directly on the Aare river, just a few minutes from the city center. The immediate proximity to the water, combined with a spacious garden and old tree population, creates a remarkable peace and privacy. Shopping facilities, schools, gastronomy, and public transport are easily accessible, while the residential environment convinces with its discreet, upscale structure. *** FREE MARKET VALUE APPRAISAL & INITIAL CONSULTATION *** Real estate instant valuation at www.immowyss.ch/online-immobilienbewertung/ Our consultation is non-binding and free of charge for owners, Tel. 033 221 77 33 *** REAL ESTATE WANTED - SALE WITH GUARANTEE *** For our pre-registered customers, we are constantly looking for houses, apartments, rental properties, and building land parcels. We sell your property with a guarantee. Call us for a non-binding conversation today or fill out the form. www.immowyss.ch/kontakt/ ALL REAL ESTATE OFFERS www.immowyss.ch/immobilien-thun/

  • Balcony / Terrace
Travel time
-
1 / 13
CHF 1,540,000.–
5 rooms154m² living space
Schüpfgasse 3, 3705 Spiez

Dream Chalet in Agricultural Zone: Single-Family House with a View

Your new home The single-family house is located in a dreamlike setting and is situated on a gentle slope. The view of the surrounding mountains and the embedded Lake Thun is unique.Are you looking for the perfect retreat for your hobbies or your animals? This extremely well-maintained single-family house (built in 1980) combines rural freedom with modern living comfort. Whether as a paradise for small animal owners, a workshop for ambitious craftsmen, or an oasis for garden enthusiasts - your dreams can be realized here on a spacious agricultural area.The highlights at a glance:Technology & Condition: Top-maintained with a new air-water heat pump (2022). The facade and roof were renovated.Multi-purpose barn: Currently used as a workshop, but can be reactivated as a stable (pony/small animals) at any time.Space wonder: Outdoor parking spaces, garage, and carport offer space for every vehicle fleet.Garden & Land: Large agricultural area (BGBB-exempt) and a cozy loggia with a mountain view. The beautiful biotope (own spring) in front of the house rounds off the offer.Room program & details:Basement: You are welcomed by a spacious entrance hall. Here you will find the laundry room, a separate toilet, and a cellar and technical room.Ground floor: The heart of the house. A modern kitchen with a noble stone cover, a cozy living room with a fireplace and direct access to the garden seating area. A large bathroom (bathtub/shower) and a bedroom round off this floor.Upper floor: Four more bright rooms (ideal as bedrooms or offices), an additional toilet, and a practical Reduit offer space for the whole family.Outdoor area: A surrounding balcony with a magnificent lake view leads directly to the upper floor of the roof - ideal as storage space for garden equipment.The key data:Plot: 3,717 m² (of which 2,441 m² arable land/meadow/pasture, 1,153 m² garden area)Volume: Residential building 640 m³/roof 175 m³/garage/carport 110 m³Condition: Ready to move in without renovation backlog. Enjoy the peace and space that this unique property offers. Here you don't have to renovate, but can move in directly and get started!Since the property is BGBB-exempt (not subject to agricultural land law), it is particularly attractive for private individuals without agricultural training.Contact us, we will be happy to help you further!

Travel time
-
Gaëlle Mottaz

Gaëlle Mottaz

1 / 13
Gaëlle Mottaz

Gaëlle Mottaz

  • Parking space
CHF 2,100,000.–
4.5 rooms176m² living space
Strandweg 107, 2513 Twann-Tüscherz

Situation privilégiée ! Belle villa avec accès direct au lac

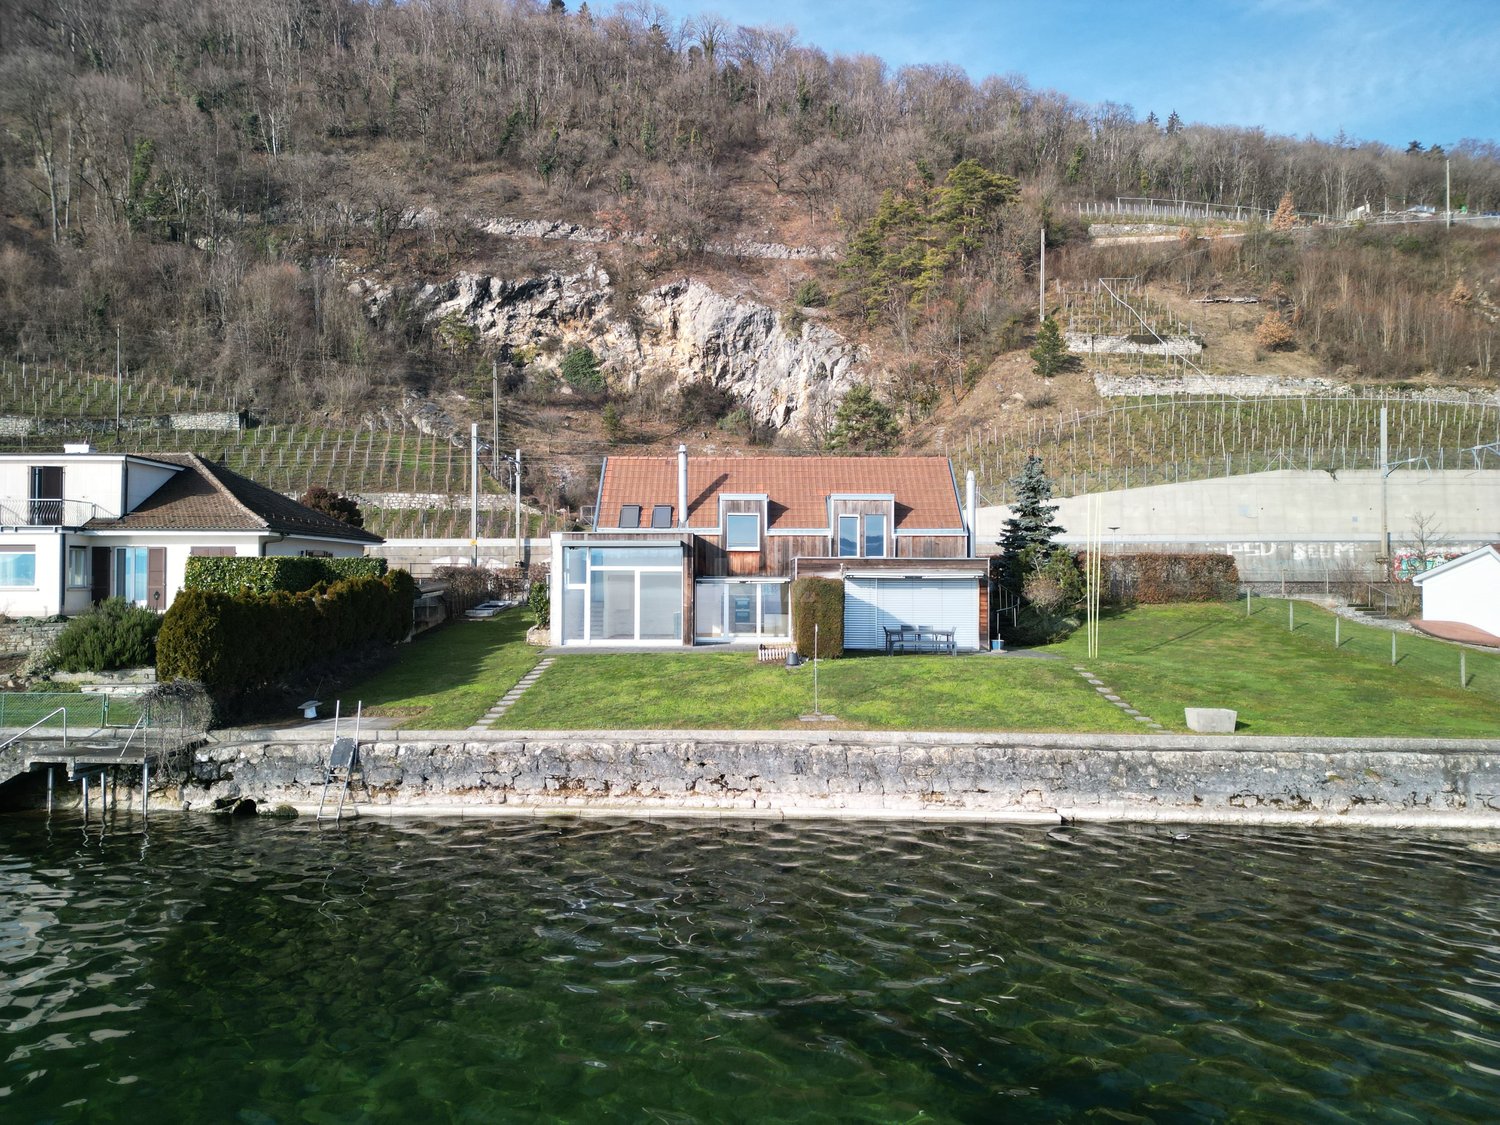
Située sur les bords du lac de Bienne, cette maison mitoyenne bénéficie d'un emplacement rare avec un accès direct au lac. Parfaitement entretenue, elle offre une belle pièce à vivre avec une grande hauteur sous plafond, ouverte sur la terrasse et le jardin. Son agencement fonctionnel et ses espaces extérieurs en font un lieu idéal pour une famille.Les espaces sont répartis comme suit:Rez-de-chaussée:- Hall d'entrée - Salon / salle à manger avec poêle à bois et accès au jardin et au Lac- Cuisine ouverte entièrement équipée- Salle de douche avec WCEtage:- Couloir avec armoires murales- Chambres à coucher avec salle de douche et WC- Deux chambres à coucher- Salle de bain avec WCSous-sol:- Cave- Local technique / buanderie- Local citernesDeux places de parc complète ce bien. Bon à savoir:- La peinture de l'ensemble des pièces de la maison vient d'être refaite.- Un espace avec une dalle en béton et équipé avec de l'électricité est prévu pour l'installation d'un jacuzzi dans le jardin. Deutsche Version:Privilegierte Lage! Schöne Villa mit direktem Zugang zum SeeDieses Reihenhaus liegt am Ufer des Bielersees und profitiert von einer seltenen Lage mit direktem Zugang zum See. Es ist perfekt gepflegt und bietet einen schönen Wohnbereich mit hohen Decken, der sich zur Terrasse und zum Garten hin öffnet. Seine funktionale Aufteilung und seine Außenbereiche machen es zu einem idealen Ort für eine Familie.Die Räume sind wie folgt aufgeteilt:Erdgeschoss:- Eingangshalle - Wohn-/Esszimmer mit Holzofen und Zugang zum Garten und zum See- Voll ausgestattete offene Küche- Duschbad mit WCObergeschoss:- Flur mit Wandschränken- Schlafzimmer mit Duschbad und WC- Zwei Schlafzimmer- Badezimmer mit WCUntergeschoss:- Keller- Technik-/Waschraum- TankraumZwei Parkplätze vervollständigen dieses Objekt. Gut zu wissen:- Alle Räume des Hauses wurden kürzlich neu gestrichen.- Ein Bereich mit Betonplatte und Stromanschluss ist für die Installation eines Jacuzzis im Garten vorgesehen.

  • Parking space
Travel time
-
Bastian Forster

Bastian Forster

1 / 13
Bastian Forster

Bastian Forster

  • Parking space
CHF 1,650,000.–
519m² floor space
Mariahilf 1, 3186 Düdingen

Attractive property with restaurant and large parking area

This traditional restaurant at Mariahilf 1 in Düdingen bears witness to history, craftsmanship, and consistency. The building, whose origins date back to 1720, was comprehensively renovated in the late 1990s and carefully maintained over the years. Today, the property presents itself in an overall intact condition, but offers room for refreshments to adapt it to contemporary needs and concepts.With a usable area of around 520 square meters, the house offers a wide range of usage possibilities. Currently, it is designed as a gastronomic business and has spacious rooms with cozy guest areas, a functional kitchen, and a vaulted cellar in the basement. High rooms, visible beams, and natural materials give the building character and a warm, inviting atmosphere.For investors, the property offers interesting perspectives: the generous structure allows for a possible conversion into apartments or combined residential and commercial spaces. Due to its location and size, the property is ideal for projects that want to combine historical substance with modern use.On the first floor, there is the main guest room with a bar area, while the attic above it houses a charming lounge with a gallery. This spatial division enables flexible use - whether for banquets, private parties, or changing event concepts. The high attic space with visible wooden construction gives the house a special identity and underlines its historical charm.On the ground and basement floors, you will find storage rooms, cooling cells, a technical room, as well as a characteristic vaulted cellar that is ideal for wine storage or tastings. Here, you will also find staff locker rooms and sanitary facilities, as well as a separate access to the outdoor area.The outdoor area of the property offers generous space and complements the building in a functional as well as atmospheric way. The south-facing garden with seating invites you to social moments outdoors and creates a pleasant extension of the gastronomic business. The property includes two outdoor parking spaces and a large parking area that provides numerous parking spaces and optimally complements the operation or future residential use. The area is not a building land and must be preserved in its current form.Request our detailed sales documentation for further interesting information.Haven't found the right thing yet? The IMMOSEEKER team is happy to assist you.

  • Parking space
Travel time
-
Swen Zapla

Swen Zapla

1 / 13
Swen Zapla

Swen Zapla

CHF 1,270,000.–
5.5 rooms250m² living space
Impasse de Vulliama 18, 1489 Murist

Superb contemporary villa of 250m2 with refined finishes

Built with taste and attention to detail, this exceptional property will seduce a family sensitive to comfort and modernity. On the ground floor, a bright living space of 80m2 organized around a refined kitchen with a central island, all with access to the outdoor spaces. Upstairs, 4 bedrooms including a very large parental suite. A very rare object.The spaces are distributed as follows: Ground floor (living area): - Entrance hall with integrated cupboards - Large living room of 70 m2 with access to the terrace and garden, large plank flooring, wood stove - Open fully equipped kitchen with large central island in granite, induction hob with design extractor, high-end equipment from German brands (Bosch, Siemens), large capacity dishwasher, 2 refrigerators, freezer, oven, steam oven, wine cellar - Pantry/cellar adjacent to the kitchen - Guest toilet - Technical room - Laundry room On the floor (night area): - Distribution hall - Spacious parental suite (30 m2) with dressing room and bathroom with shower, bathtub and WC - Three beautiful bedrooms (approx. 20m2 each) - Wall-mounted cupboards in the bedrooms - Shower room with WC The house has a large double garage (35 m2) with an electric vehicle charging point.The plot of approximately 650 m² and the outdoor amenities are left to the discretion of the future buyer, allowing for total personalization of the spaces according to your desires: landscaped garden, terrace, pool....Good to know: - The roof is equipped with photovoltaic solar panels for electricity production - High-level electrical installation with LED spotlights embedded in the ceiling throughout the house and garage - Centralized audio system with diffusion in the bedrooms and possibility of streaming from iPhone - Heating by Vaillant heat pump with freecooling function - Electric shutters controlled by application - Optical fiber installed - 4000 L water tank for outdoor watering

Travel time
-

Suggested properties for you based on search results