3936 results - Property for buy in Canton Bern, Canton Fribourg

Miroslav Mescic

Miroslav Mescic

1 / 12
Miroslav Mescic

Miroslav Mescic

  • Parking space
  • Garage
CHF 1,650,000.–
7 rooms249m² living space
Gysenstein, 3503 Gysenstein


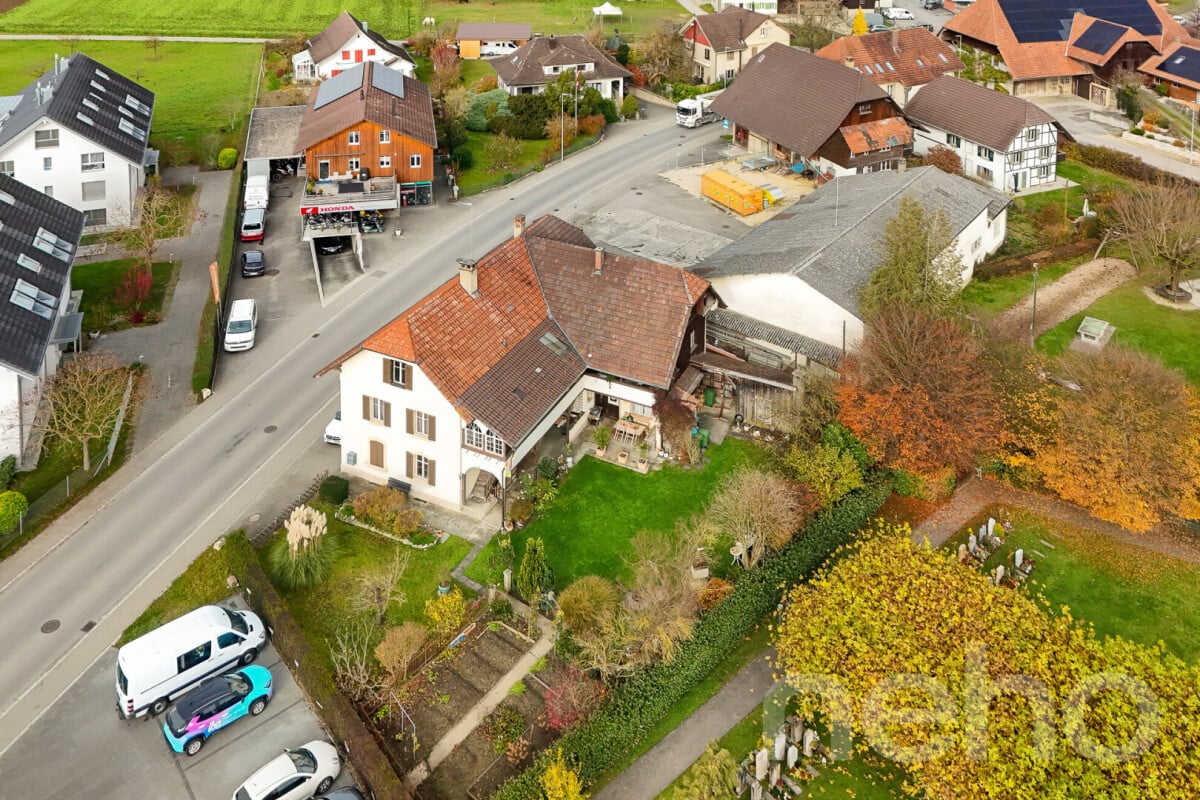
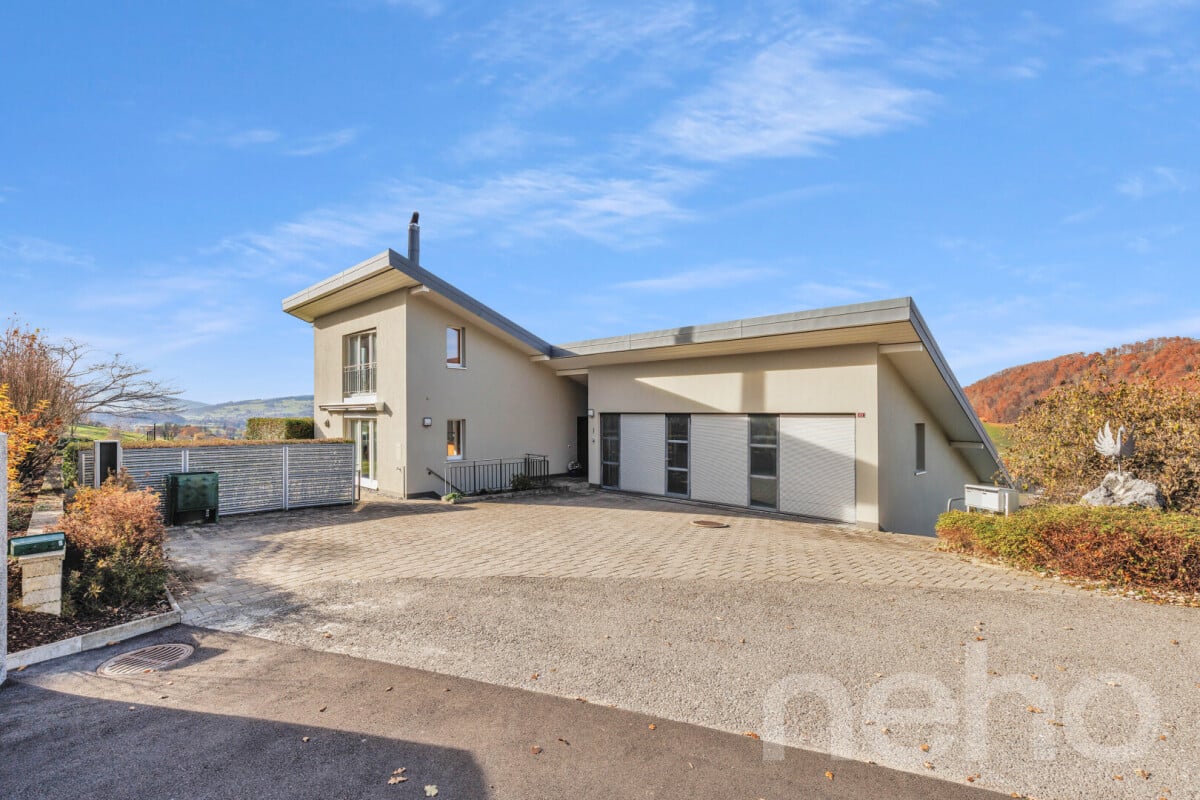
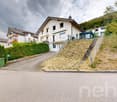
Modernized multi-generational house with a far-reaching view in Gysenstein

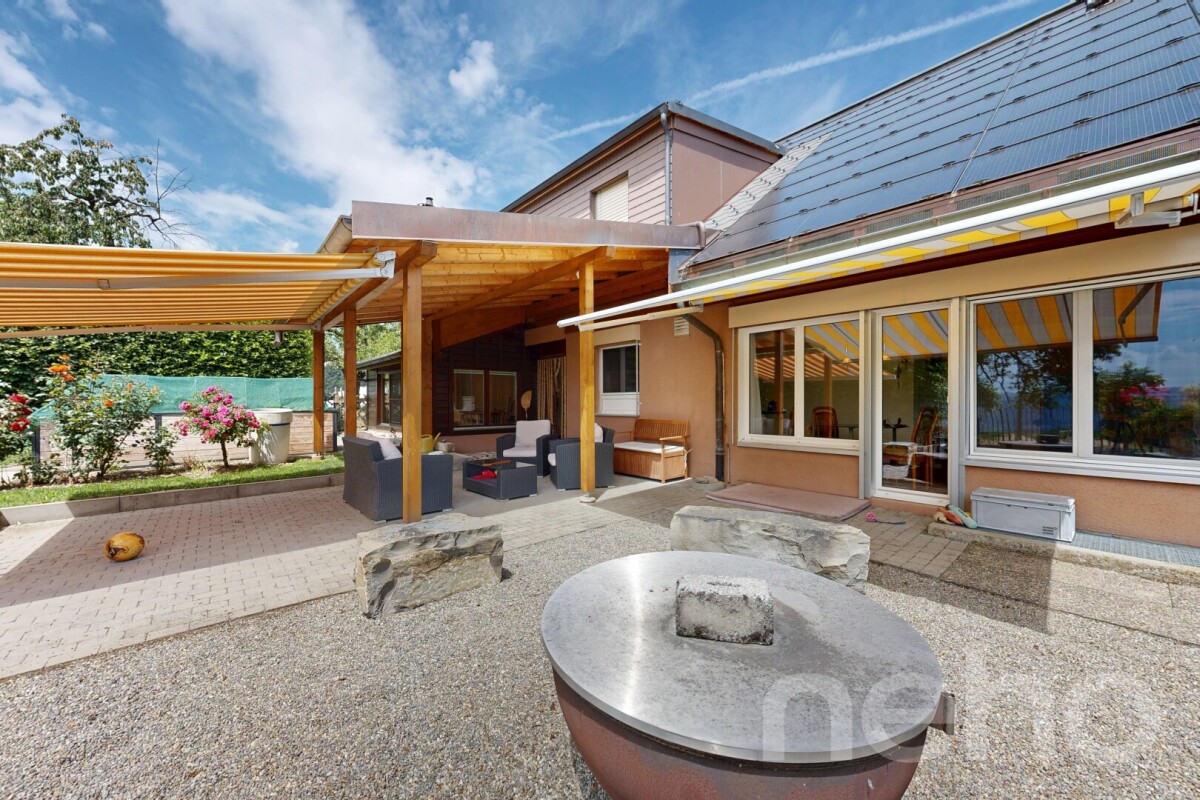
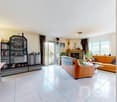
Versatile multi-generational house with a far-reaching view and solar energy in Gysenstein. Are you looking for a home that perfectly combines flexibility, sustainability, and idyllic tranquility? This multi-generational house on a spacious plot of 659 square meters offers the ideal basis for a harmonious coexistence of young and old under one roof or as a flexible living combination. The top arguments for your new home • Dreamy and quiet location: Enjoy the rural idyll in Gysenstein with a wonderful, far-reaching view directly into the green. • Sustainable house technology: The property is future-oriented and connected to the district heating network, and also has its own solar system on the roof. • Ground-floor apartment with garden oasis: The charming 3.5-room apartment on the ground floor scores with direct access to the spacious garden area for relaxed hours outdoors. • Upper-floor apartment with gallery: On the upper floor, you will find another bright 3.5-room apartment, which delights with a spacious gallery and plenty of additional space. • Best parking options: Two garages and additional outdoor parking spaces offer ample space for your vehicles. A major plus is the already installed connection for an e-charging station directly in the garage. • Versatile basement: A large laundry room, an air raid shelter, the technical room, and further practical storage spaces offer enormous storage space. • Well-maintained and modernized: The property presents itself in a very attractive and contemporary condition thanks to continuous, careful maintenance and regular modernizations. Discover the diverse usage possibilities of this unique property during a personal viewing. Arrange your appointment today. We look forward to seeing you!Exact address available after registration on neho.ch.INTERESTED IN A VIEWING? PLEASE REGISTER: https://neho.ch/b/3503-26-1

  • Parking space
  • Garage
Adnan Alimi

Adnan Alimi

1 / 12
Adnan Alimi

Adnan Alimi

CHF 810,000.–
7 rooms180m² living space
Sonceboz-Sombeval, 2605 Sonceboz-Sombeval

Maison avec 2 appartements, grand jardin & fort potentiel

Découvrez cette propriété offrant un fort potentiel et bénéficiant d'un emplacement privilégié dans le cadre calme et résidentiel du village de Sonceboz. Idéale pour un investissement de rendement, un projet familial ou une maison multigénérationnelle, cette bâtisse est implantée sur un vaste terrain de 1 088 m² agrémenté d'un grand jardin, véritable havre de paix pour toute la famille.La maison se compose actuellement de deux appartements distincts avec une excellente distribution : Au rez-de-chaussée : Un chaleureux appartement de 3,5 pièces d'une surface de 70 m². Il comprend deux chambres à coucher et une salle de bain.À l'étage supérieur : Un spacieux duplex de 4,5 pièces offrant une belle surface habitable de 120 m². Ce logement propose trois chambres à coucher spacieuses, un bureau ainsi que deux salles de bain. Bénéficiant d'un cadre de vie serein, d'une vue dégagée et d'un magnifique espace extérieur, cette propriété offre de nombreuses configurations possibles pour s'adapter à vos projets de vie ou d'investissement. N'attendez plus pour découvrir tout le potentiel et le charme de cette demeure exceptionnelle. Contactez-nous dès aujourd'hui pour organiser une visite et laissez-vous séduire par ses volumes et ses extérieurs généreux.Adresse exacte disponible après inscription sur neho.ch.VOUS SOUHAITEZ VISITER ? MERCI DE BIEN VOULOIR VOUS INSCRIRE D'ABORD : https://neho.ch/b/2605-26-1Entdecken Sie diese Immobilie mit grossem Potenzial an privilegierter Lage in einem ruhigen Wohnquartier im Dorf Sonceboz. Ideal als Renditeobjekt, für ein Familienprojekt oder als Mehrgenerationenhaus ? dieses Gebäude befindet sich auf einem grosszügigen Grundstück von 1'088 m² mit einem grossen Garten, eine wahre Oase der Ruhe für die ganze Familie.Das Haus besteht derzeit aus zwei separaten Wohnungen mit einer hervorragenden Raumaufteilung: • Im Erdgeschoss: Eine gemütliche 3,5-Zimmer-Wohnung mit einer Wohnfläche von 70 m². Sie verfügt über zwei Schlafzimmer und ein Badezimmer. • Im Obergeschoss: Eine geräumige 4,5-Zimmer-Duplexwohnung mit einer schönen Wohnfläche von 120 m². Diese Wohnung bietet drei grosse Schlafzimmer, ein Büro (ideal für das Homeoffice) sowie zwei Badezimmer. Dank einer ruhigen Lebensumgebung, einer freien Aussicht und eines wunderschönen Aussenbereichs bietet diese Immobilie zahlreiche Gestaltungsmöglichkeiten, um sich Ihren Lebens- oder Investitionsprojekten optimal anzupassen. Warten Sie nicht länger und entdecken Sie das volle Potenzial und den Charme dieses aussergewöhnlichen Hauses. Kontaktieren Sie uns noch heute, um eine Besichtigung zu vereinbaren, und lassen Sie sich von den grosszügigen Räumlichkeiten und dem weitläufigen Aussenbereich begeistern.Genaue Adresse verfügbar nach Registrierung auf neho.ch.AN EINER BESICHTIGUNG INTERESSIERT? BITTE ANMELDEN: https://neho.ch/b/2605-26-1

Miroslav Mescic

Miroslav Mescic

1 / 12
Miroslav Mescic

Miroslav Mescic

  • Parking space
  • Garage
CHF 1,195,000.–
11 rooms220m² living space
Kappelen, 3273 Kappelen

Charming two-family house with potential in Kappelen

Here awaits a rare opportunity: a spacious two-family house with a lot of character, excellent location, and exciting development opportunities. The property is located on an 858 m² large plot in the residential and working zone as well as in the protected area. A special feature that not only guarantees a charming character but also long-term value stability. The property offers two completely separate living units with 5.5 rooms each and a total of around 220 m² of living space. Whether it's multi-generational living, living and renting, living and working under one roof, or as a capital investment - here you have hardly any limits. This object offers you: • 2 spacious living areas with 5.5 rooms each • Spacious outdoor area with a lot of privacy • Attractive plot area of 858 m² • Location in residential and working zone as well as in the protected area • Room for your own ideas In recent years, mainly maintenance work has been carried out. This now gives you the opportunity to modernize and expand the house according to your ideas. An ideal project for all those who are looking for a place with development potential. An object with substance, charm, and many perspectives - discover this two-family house in Kappelen and be inspired by the possibilities. We look forward to your contact!Exact address available after registration on neho.ch.INTERESTED IN A VIEWING? PLEASE REGISTER: https://neho.ch/b/3273-26-1

  • Parking space
  • Garage
Manu Wolf

Manu Wolf

1 / 12
Manu Wolf

Manu Wolf

  • Parking space
  • Balcony / Terrace
  • Garage
  • +2
CHF 820,000.–
4.5 rooms194m² living space
Romont FR, 1680 Romont FR

Bright attic of 4.5 rooms without vis-à-vis

Discover this exceptional apartment, where modern comfort and privileged living environment come together wonderfully. In excellent condition, it benefits from a magnificent unobstructed view, without any vis-à-vis, as well as an unbeatable panorama that will seduce you daily. Its southeast exposure ensures optimal brightness throughout the day, offering the living spaces soft, warm natural light. With a generous surface area of 129 m², this 4.5-room property offers an intelligent layout designed to optimize every square meter. It consists of 3 spacious bedrooms and 2 modern bathrooms, providing an ideal living environment for families as well as for people looking for beautiful volumes. Located on the third floor in the attic, this apartment benefits from a 360-degree panoramic view and a calm, preserved environment. Each room takes advantage of a bright and pleasant atmosphere, accentuating even more the feeling of space and well-being on a daily basis. An additional asset particularly appreciated by families: the schools are just 2 minutes away on foot, with direct and secure access, allowing children to get there in complete serenity. A rare opportunity not to be missed. Contact us today to organize a visit and let yourself be seduced by this property with remarkable amenities.Exact address available after registration on neho.ch.YOU WANT TO VISIT? PLEASE REGISTER FIRST: https://neho.ch/b/1680-26-8

  • Parking space
  • Balcony / Terrace
  • Garage
  • +2
Tony André

Tony André

1 / 12
Tony André

Tony André

  • Parking space
  • Balcony / Terrace
  • Garage
  • +2
CHF 1,790,000.–
9 rooms423m² living space
La Roche FR, 1634 La Roche FR

The discreet luxury of La Roche: Exceptional Villa with Panoramic View

Perched in the calm of a dead end, dominating the village of La Roche, this beautiful individual villa with generous volumes offers a uniquely exceptional living space. Here, light invites itself from morning to evening, carried by an ideal exposure and a breathtaking view of Lake Gruyère and the Fribourg Pre-Alps. Built in 1997 and maintained with exemplary care, the property combines careful architecture, quality materials, and perfectly thought-out spaces for a rare living comfort. Its great asset: two separate dwellings - a main residence of 6.5 rooms and an independent apartment of 2.5 rooms - offer ideal flexibility to accommodate two generations, exercise a professional activity, or receive rental income. A bright and warm interior, designed to live fully The heart of the house unfolds in a vast living space of approximately 80 m², bathed in light. A beautiful fireplace harmoniously structures the living room, dining area, and contemporary kitchen renovated in 2014. This living area opens onto a magnificent terrace, equipped with a pergola and a pizza oven - the ideal place to enjoy summer evenings facing the panorama. The central staircase, a true architectural signature, connects the floors with elegance. The sleeping areas accommodate five bedrooms, including a parental suite with dressing room, as well as two carefully designed bathrooms. The lower level, with its three bright rooms, is perfectly integrated into the garden. An independent apartment for total flexibility A charming duplex apartment with 2.5 rooms, with mezzanine, terrace, and garden access, completes the ensemble. Currently rented, it offers excellent potential: family accommodation, independent office, or rental income. Magnificent exteriors for a privileged daily life The exteriors have been designed as a true oasis: • Heated pool with lounge area, • Panoramic terrace adjacent to the kitchen, • Fenced garden ideal for relaxation, • Perfectly organized technical spaces. In addition, there is a double garage with direct access, several cellars, a laundry room, and numerous parking spaces. ...

  • Parking space
  • Balcony / Terrace
  • Garage
  • +2
Miroslav Mescic

Miroslav Mescic

1 / 12
Miroslav Mescic

Miroslav Mescic

  • Parking space
  • Garage
  • View
CHF 930,000.–
4.5 rooms130m² living space
Utzigen, 3068 Utzigen

4.5 Room Terrace House with Dream View in Utzigen

Are you looking for a spacious home on one level that combines light-filled rooms, a magnificent view, and plenty of privacy? This exclusive terrace house in a quiet location in Utzigen offers you 130 m² of living space and extensive utility areas for the highest level of comfort. The top arguments for your new home • Panoramic view and tranquility: Enjoy the idyllic, quiet surroundings with a wonderful, unobstructed view directly into the greenery. • Dreamlike XXL terrace: An absolute highlight is the nearly 80 m² large terrace, which perfectly extends the living area outdoors and offers plenty of space for relaxed hours in the fresh air. • Light-filled living: The huge living and dining area impresses with an impressive, large window front, which ensures excellent lighting conditions. • Flexible room concept: Currently used as a spacious 4.5-room house, the floor plan can be easily converted back to its original 5.5-room state if needed. • Two bathrooms: Comfort for family and guests thanks to two wet cells, including one bathroom with a bathtub and one with a shower. • Private sanarium and wine cellar: The spacious secondary room is currently used as a cozy wine cellar and has its own sanarium for your private relaxation. A practical storage room is directly adjacent. • Technology and comfort at the latest level: Benefit from a fast fiber optic connection, electric shutters, and practical insect screens on the windows. • Best parking with e-mobility: The offer includes two covered parking spaces, one of which is already equipped with an e-charging station. Attractive opportunity for investors or forward-thinking buyers: The sale will take place at the earliest in spring 2027. This constellation offers a perfect opportunity structure: • For capital investors: Benefit from a reliable and seamless return on investment through the continued rental to the current owners from the time of ownership transfer. • For self-users: Ideal if you want to sell your own property in peace or appreciate more planning time for your move. Your next step: Convince yourself of the unique combination of spaciousness, view, and comfort. Arrange your personal viewing appointment today. We look forward to seeing you! Exact address available after registration on neho.ch. INTERESTED IN A VIEWING? PLEASE REGISTER: https://neho.ch/b/3068-26-1

  • Parking space
  • Garage
  • View
1 / 12
  • Parking space
  • View
CHF 450,000.–
4.5 rooms130m² living space
Rüegsauschachen, 3415 Rüegsauschachen

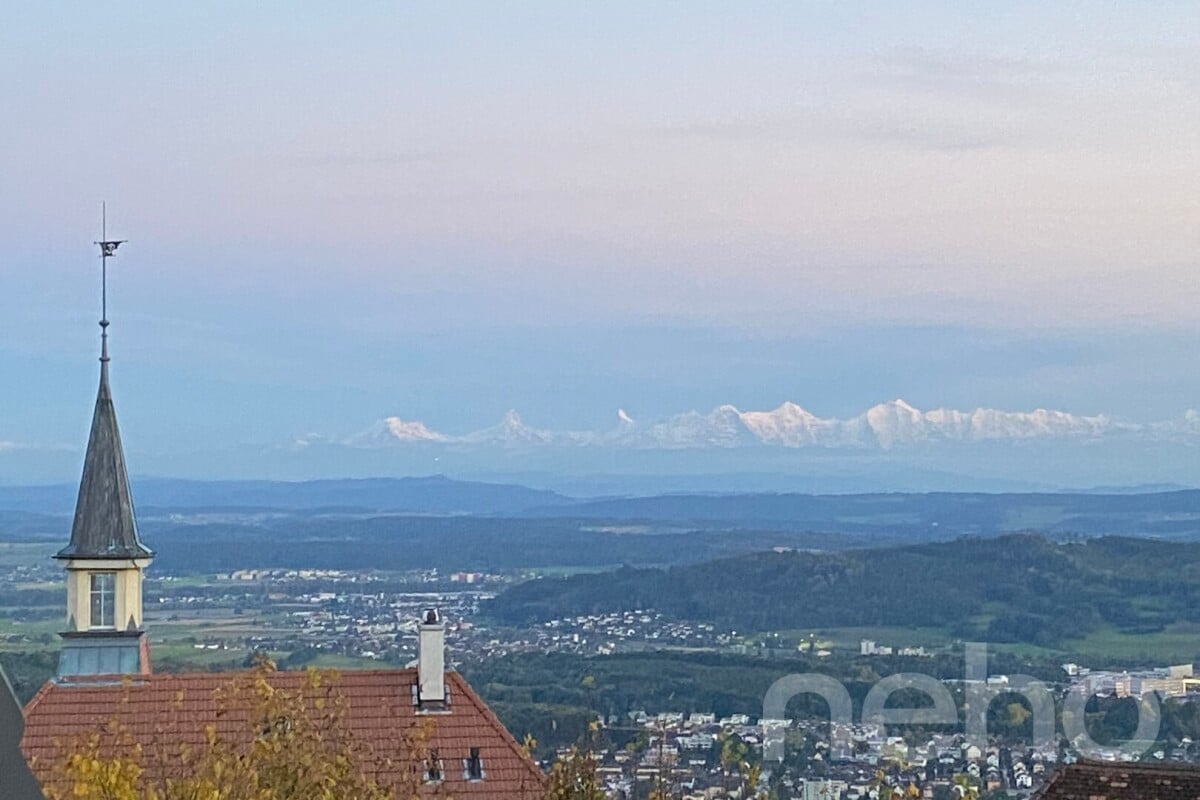
Charming attic apartment with gallery and far-reaching views into the green

Who says you have to choose between rural tranquility and good connections? This inviting attic apartment combines both in a harmonious way and offers a home with character, space, and plenty of potential for personal development.Located on the second floor, the apartment welcomes you with a practical entrance area including built-in closets. The living and dining area impresses with its openness and direct access to the spacious balcony, from which you can enjoy an unobstructed view into the green. The kitchen is functionally equipped and has a small additional balcony. It provides a solid basis and can be modernized if needed.Three well-cut bedrooms provide space for individual usage possibilities, whether for family, home office, or guests. The bathroom with bathtub and double sink, as well as a separate guest toilet, provide additional comfort in everyday life.A special highlight is the gallery, which can be reached via a spiral staircase and is ideal as an additional room or retreat. From here, you can also access the attic directly, which offers further storage space.The apartment is in a well-maintained condition with solid construction. The kitchen and bathroom are functional, but also offer exciting possibilities for individual renewal. A private laundry room in the basement and a separate cellar room round off the space offer.In the outdoor area, a spacious garden area is available for general use. Technically, the property impresses with a heat pump renewed three years ago and a solar system on the carport. A carport parking space is also included.This apartment is ideal for couples or families who appreciate the charm of rural life and do not want to waive good accessibility.Exact address available after registration on neho.ch.INTERESTED IN A VIEWING? PLEASE REGISTER: https://neho.ch/b/3415-26-1

  • Parking space
  • View
1 / 13
CHF 480,000.–
3.5 rooms82m² living space
Weieneggstrasse 11a, 3612 Steffisburg

3.5 room apartment in Steffisburg (Thun)

Living with a mountain view in a prime location directly in Thun! The 3 ½ room apartment is located on the 1st floor (without elevator) of the multi-family house Weieneggstrasse 11A in Steffisburg. The house is situated in a slightly elevated position in a quiet, family-friendly residential area (access road, 30 km/h zone) without through traffic. The house No. 11A comprises 6 residential units and is part of the Weieneggstrasse 11 + 11A development with a shared garage (12 spaces), 6 visitor parking spaces, and a communal area with seating. The recreational area begins directly in front of the house door. Both walkers, joggers, hikers, bikers, and dog owners will find their suitable leisure area. In terms of transportation, Steffisburg is very well connected. You can easily reach the Glockenthalerhof bus stop in a few steps. The buses run regularly towards Thun train station and the surrounding area. Shopping for daily needs is possible in Steffisburg or in the city of Thun without any problems. The charming 3 ½ room apartment impresses with its original floor plan. The bright living and dining room offers direct access to the balcony with sunshade and a magnificent view of the Niesen and the Stockhorn. On the opposite side is the separate and yet open, as well as practically equipped kitchen. The kitchen offers various storage space and is equipped with the following appliances: oven, ceramic glass cooktop, extractor fan, sink, refrigerator with freezer, etc. The bright, spacious bedroom 2 offers plenty of space. Directly next to it is bedroom 3, which can be used as a study or children's room. The corridor/entrance area offers practical built-in closets. The bathroom is equipped with a bathtub, toilet, mirror cabinet, radiator, and sink, and is located directly at the entrance area. The garage space No. 11 (Gbbl-No. 3631-13-11) belongs to the described apartment and is located in the basement (CHF 30,000.-). In the 2nd basement, there is also the private cellar compartment No. 10 with a socket, the communal laundry and drying rooms with a washing machine and a tumble dryer, as well as the communal bicycle room. Purchase price:3.5 room apartment CHF 480,000.-1 garage space CHF 30,000.- Renovation concept is available for approximately CHF 170,000.- (total renovation). We would be happy to provide you with a detailed offer for the renovation. Have we sparked your interest? Please do not hesitate to contact us for a viewing or further information. Your Saxer Team

Travel time
-
1 / 30
CHF 1,330,000.–
7 rooms196m² living space
Höhenweg 9, 4917 Melchnau


Cozy Living in Sweden Red

Individual Minergie architect's house, 315m2 net living area, in the quiet, elevated village edge of Melchnau.7 bright rooms with flexibly usable spaces including a Swedish stove, large covered seating area with chimney, wellness/fitness room with whirlpool, outdoor Jacuzzi, double garage with direct house access, and sunny garden with large wooden playground fulfill all your wishes. A ground probe heating system, the 9.35-kWp photovoltaic system, comfort ventilation, central vacuum cleaner, and high-quality wooden construction combine sustainable technology with high living comfort and excellent summer heat protection. Village infrastructure, schools, and public transport are easily accessible on foot or by bike.Facts:· Year of construction 2005 – renovations 2005-2026: CHF 206,000The house is in a super condition.· Wooden construction in Minergie standard with label Minergie BE-548· Exterior color design in Sweden red with white windows· South and west orientation with all-day sunshine· Unobstructable all around, only one neighbor on two sides.· Land area 705m²· Large garden with a special playground tower with slide and swing· Spacious covered, cool seating area with chimney and extensive greening· Net living area house: 315.8m² (basement: 52.06 / ground floor: 54.27 / upper floor: 61.01)+ Double car garage 42.37m² + covered seating area 29.00m²· 7 rooms, 2 wet cells, dressing room, internal staircase from garage to upper floor· Inside everything with oak parquet, cork, high-quality mahogany Pergo, glazed wooden ceiling· Many built-in closets in the ground and upper floor. Closets for beverage refrigerators· Three wardrobes· Washing machine, dryer, central vacuum cleaner, laundry chute on the ground floor· T-One Swedish stove for cozy evenings or for heating during the transition period· Own ground probe heat pump for heating and hot water preparation· Photovoltaic system with approximately 9.35 kWp· Comfort ventilation with heat and moisture recovery (ideal for allergy sufferers)· Central vacuum cleaner system (ideal for allergy sufferers), laundry chute· All electric shutters and awnings are electrically operated· The electrical lines were all laid in a star shape and with shielded cables, equipped with various network switches, so that no electromagnetic fields affect you and your health.· Whirlpool double tub in the wellness room, large outdoor Jacuzzi with lounge chair, 4 seats, and light in the romantic pavilion· Huge shower in the bathroom· Available for rent by arrangement

Travel time
-
Manu Wolf

Manu Wolf

1 / 12
Manu Wolf

Manu Wolf

  • Parking space
  • Balcony / Terrace
  • Garage
CHF 550,000.–
4.5 rooms105m² living space
Berlens, 1680 Berlens

Family apartment in a pleasant environment

Discover this beautiful 4.5-room apartment, recently renovated with care, offering a warm, comfortable, and perfectly adapted living space for a family. With a net living area of approximately 95 m², it consists of three comfortable bedrooms, a modern bathroom, and a guest bathroom. The spaces have been designed to offer functionality and comfort in everyday life, while benefiting from the charm of a recently renovated property. Located in Berlens, the apartment benefits from a calm and practical environment for family life. Just 300 meters on foot, the "Brin d'Éveil" crèche welcomes the youngest children in a human-scale structure. The after-school reception in Mézières is also easily accessible, making it easier to organize daily life. In terms of mobility, the TPF line serving Berlens allows easy access to surrounding localities and their various amenities. The selling price of CHF 600,000 includes two private parking spaces in the underground garage, as well as access to a common outdoor parking lot with 15 spaces. In a context where parking spaces are becoming increasingly rare and coveted, this advantage constitutes a real asset and a non-negligible added value for future owners. Recently renovated, functional, and ideally located for a family, this apartment offers an excellent balance between comfort, tranquility, and practicality. Contact us today to organize a visit and discover the full potential of this beautiful apartment.The exact address is available after registration on neho.ch.DO YOU WANT TO VISIT? PLEASE REGISTER FIRST: https://neho.ch/b/1680-26-7

  • Parking space
  • Balcony / Terrace
  • Garage
1 / 14
CHF 919,000.–
3 rooms78m² living space
Allmendstrasse 8, 3014 Bern

3-room apartment in the heart of Breitenrain

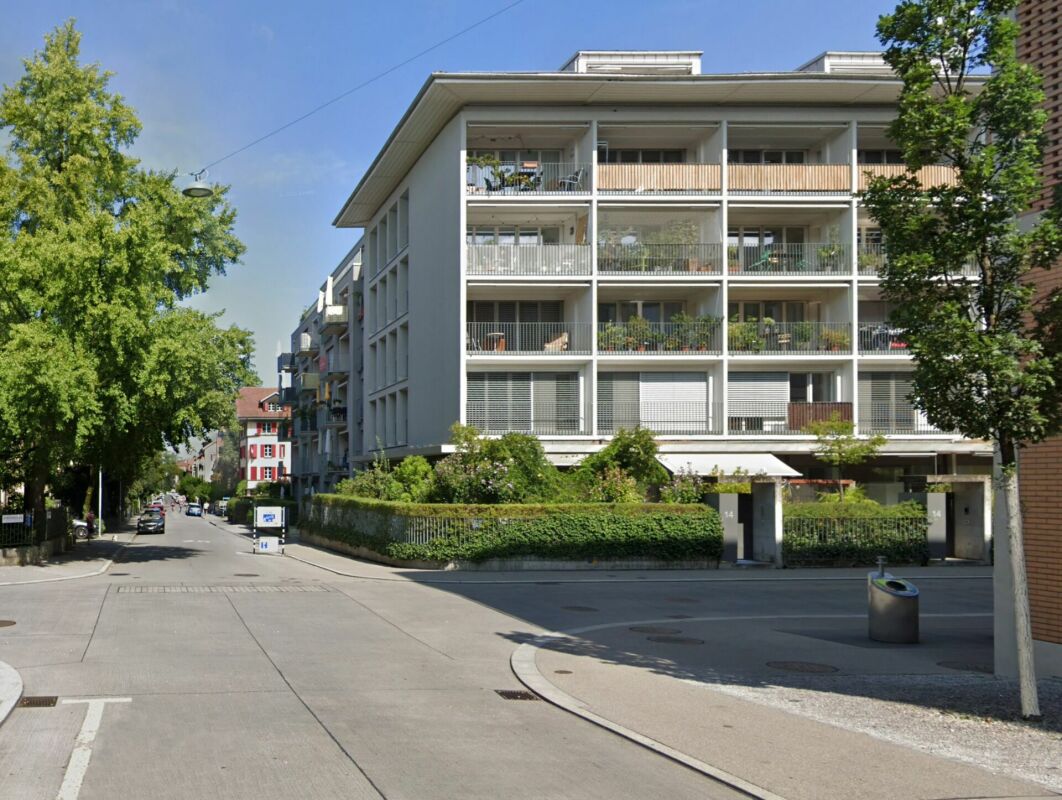
Key facts • 2nd floor (accessible by elevator) • Living area: 78.5 m² • Spacious balconies: 26.5 m² • Both rooms with their own réduit/dressing room • Two large bathrooms with their own laundry tower • Underfloor heating throughout the apartment • Spacious basement compartment • Parking space in the underground garage with pre-installation for wallbox • Year of construction: 2009 Sales price • Target price: CHF 919,000 • Including proportional renovation fund • Including parking space in the underground garage • Land in building rights Procedure • Further documents will be provided upon request. • We intend to conduct a two-stage bidding process with transfer of ownership by the end of the year. • Viewing dates will be communicated upon request. Breitenrain is one of the most vibrant and popular residential areas in Bern. Urban lifestyle, grown quarter structures, and proximity to the city center provide a high quality of life. Cafes, restaurants, small shops, and diverse leisure activities combine urban life with relaxed neighborhood atmosphere. Shopping facilities, schools, public transport, and numerous everyday amenities are located in the immediate vicinity. The Bern old town can be reached in a few minutes, while the Aare and various green and recreational areas offer a welcome contrast to city life. Thus, Breitenrain combines urban living with a pronounced quarter feeling. The property The house at Allmendstrasse 8 blends harmoniously into the existing block-edge development with its simple, modern formal language. The spacious, south-facing balcony layer characterizes the facade, provides optimal sunlight until late evening, and ensures natural shading of the interior rooms due to its depth. A landscaped front garden creates a pleasant transition between street space and building, underlining the residential character of the property. The condominium comprises a total of twelve apartments and an underground garage with private parking spaces. All floors, including the basement, are easily accessible by elevator. A friendly and neighborly atmosphere prevails in the house. In addition to the private balconies, the communally used courtyard offers an additional, lively outdoor space for barbecues with friends or family and spontaneous meetings with neighbors. The apartment The apartment is characterized by its generous reference to the outdoors. The living room and both bedrooms each have their own balcony. Partition walls partially separate the individual balcony areas, providing a pleasant amount of privacy. The extensive glazing on the south facade creates bright interior rooms and a direct connection to the adjacent balconies. Both bedrooms also have a directly connected secondary room that can be used as a dressing room or réduit, offering additional storage space. The apartment has a modern standard of equipment with high-quality parquet floors and underfloor heating. A contemporary kitchen, two modern bathrooms including a private laundry tower, and a built-in wardrobe in the entrance area provide high living comfort and additional storage space.

Travel time
-
1 / 13
CHF 895,000.–
3.5 rooms92m² living space
Spiezstrasse 22, 3645 Gwatt

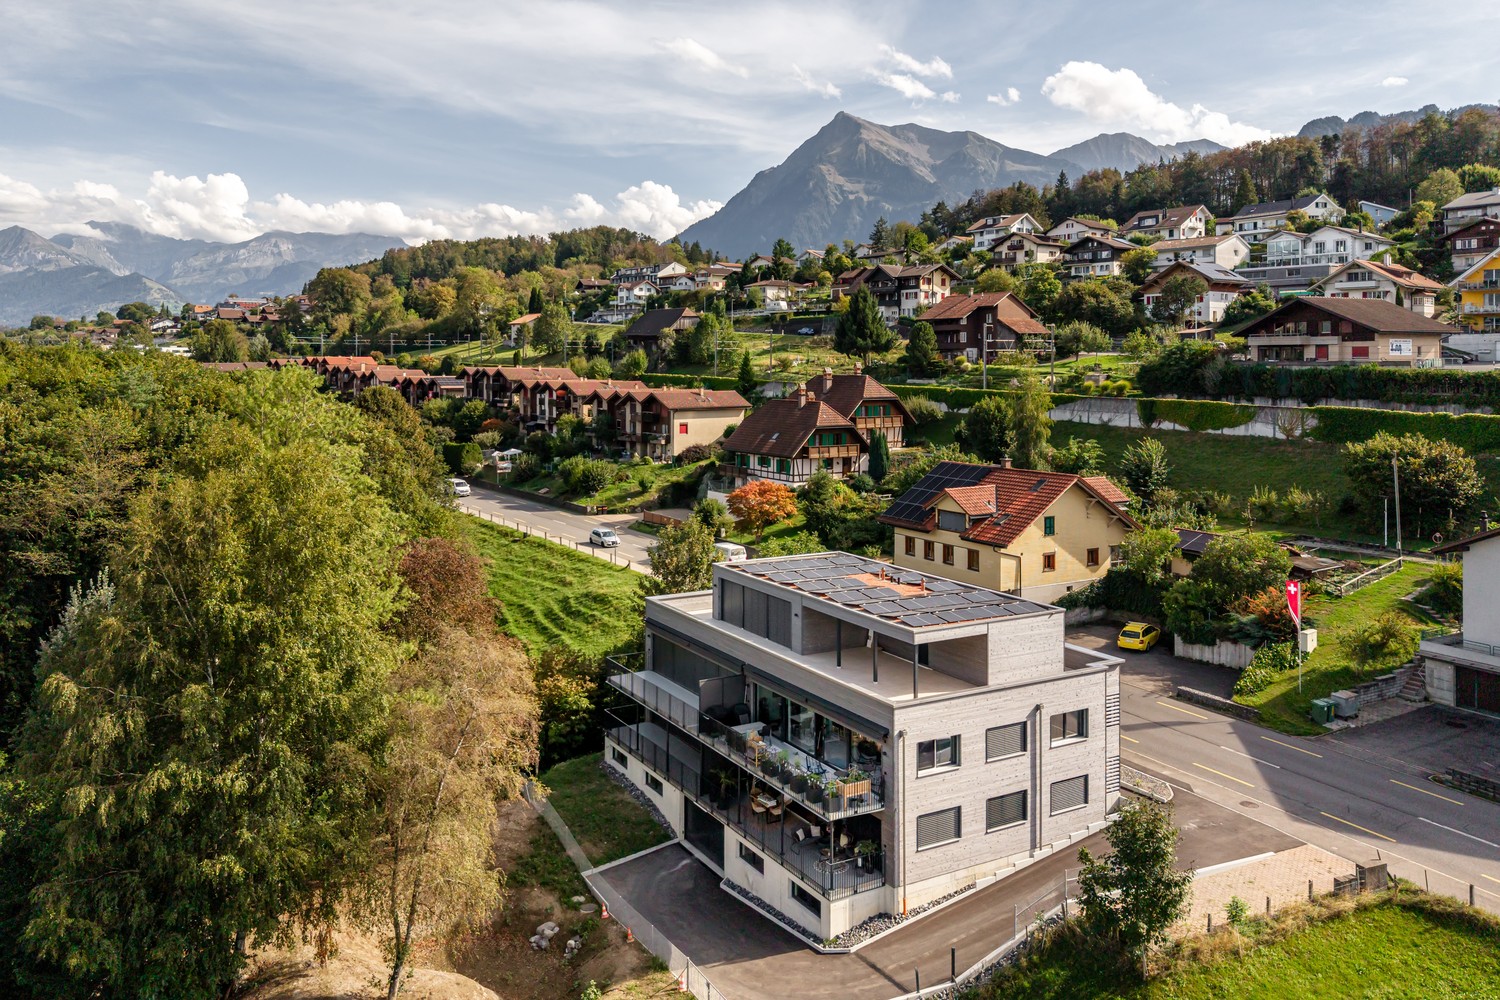
3.5 Room New Building Apartment (1st Floor) in Gwatt

• Ready-to-move-in modern apartment with elevator • 3 ½ room apartment, CHF 895,000.- • Pictures (1st floor with elevator) • In about 5 minutes at Lake Thun • Turnkey new building project (ready to move in) • Parking spaces à CHF 40,000.- each • 2 apartments have already been sold A privileged location in the popular Gwatt, the already built multi-family house at Spiezstrasse 22 is a modern new building project that combines contemporary architecture with high-quality living. The property is located in the immediate vicinity of Lake Thun, recreational areas, and diverse shopping and leisure opportunities - an ideal place for people who appreciate both urbanity and nature. Architecture and DesignThe new building impresses with a clear, timeless architecture and generous window fronts that provide plenty of light and an open living feeling. Beautiful materials, well-thought-out floor plans, and a harmonious exterior appearance characterize the overall project. This creates a living space that optimally combines comfort, aesthetics, and functionality. Living Quality and EquipmentThe planned units offer modern and energy-efficient construction according to today's standards. Bright living rooms, stylish kitchens and bathrooms, practical auxiliary rooms, and a pleasant room climate create a home to feel good in. Depending on the apartment, there are large balconies, terraces, or private outdoor areas that ideally complement the living space. Location AdvantagesThe location in Gwatt is one of the most sought-after addresses in the Thun region. The proximity to the lake, the beach, walking paths, and the nature reserve makes the quarter particularly attractive. At the same time, the city center of Thun, the highway connection, and public transport are quickly accessible. Commuters, families, and couples benefit from short distances and high quality of life. Sustainability and Future ViabilityThe new building will be realized according to modern energy requirements and focuses on sustainable solutions that create long-term value. Efficient heating systems, a contemporary building envelope, and the option for renewable energy solutions are central components of the project. A new home in Gwatt - livable, modern, perfectly locatedWith the new building at Spiezstrasse 22, a high-quality residential offer is being created at a prime location with an elevator. The project appeals to people who want to combine modern living with a natural lifestyle and value proximity to the lake, yet optimal accessibility. For further information or a personal conversation, we are at your disposal at any time. Additionally, two more apartments are for sale: • 1x 2 ½ room attic apartment, CHF 950,000.- • 1x 3 ½ room ground floor apartment east, CHF 895,000.- • 2 apartments have already been sold

Travel time
-
Elisa Krebs

Elisa Krebs

1 / 12
Elisa Krebs

Elisa Krebs

  • Parking space
  • Garage
  • View
CHF 795,000.–
4.5 rooms139m² living space
Leubringen, 2533 Leubringen

Grosszügige Attikawohnung mit Blick auf die Alpen

Erleben Sie das perfekte Zuhause für Ihre Familie in dieser lichtdurchfluteten Wohnung, die sich durch ihren hervorragenden Erhaltungszustand auszeichnet. Geniessen Sie eine atemberaubende Aussicht auf die Alpen, die sowohl Ruhe als auch Inspiration bietet. Die Wohnung befindet sich in einem Wohngebäude auf der dritten Etage und bietet eine grosszügige Wohnfläche von 139 m², ideal für ein komfortables Familienleben.Sie verfügt über 4,5 Zimmer, darunter drei geräumige Schlafzimmer und ein Badezimmer sowie ein zusätzliches Gäste-WC. Eines der Zimmer ist sehr geräumig und kann vielfältig genutzt werden, z.B. als eigens Gewerbe oder Atelier. Die südliche Ausrichtung sorgt für optimale Lichtverhältnisse und eine angenehme Wohnatmosphäre. Ein unabhängiger Garagenplatz und ein Aussenparkplatz runden das Angebot ab und bieten zusätzlichen Komfort und Sicherheit für Ihr Fahrzeug.Diese Wohnung eignet sich hervorragend für Familien, die Wert auf eine harmonische Kombination aus Wohnkomfort und Naturverbundenheit legen. Kontaktieren Sie uns noch heute, um einen Besichtigungstermin zu vereinbaren und sich selbst von diesem wunderbaren Zuhause zu überzeugen.Genaue Adresse verfügbar nach Registrierung auf neho.ch.AN EINER BESICHTIGUNG INTERESSIERT? BITTE ANMELDEN: https://neho.ch/b/2533-26-8Découvrez le logement idéal pour votre famille dans cet appartement lumineux qui se distingue par son excellent état d'entretien. Profitez d'une vue imprenable sur les Alpes, source de calme et d'inspiration. Situé au troisième étage d'un immeuble résidentiel, cet appartement offre une surface habitable généreuse de 139 m², idéale pour une vie de famille confortable.Il dispose de 4,5 pièces, dont trois chambres spacieuses et une salle de bains, ainsi que des toilettes supplémentaires pour les invités. L'une des pièces est très spacieuse et peut être utilisée à diverses fins, par exemple comme commerce privé ou atelier. Son orientation sud garantit un éclairage optimal et une atmosphère agréable. Une place de garage indépendante et une place de parking extérieure complètent l'offre et offrent un confort et une sécurité supplémentaires pour votre véhicule.Cet appartement est idéal pour les familles qui apprécient la combinaison harmonieuse entre confort de vie et proximité avec la nature. Contactez-nous dès aujourd'hui pour convenir d'un rendez-vous et découvrir par vous-même cette magnifique maison.Adresse exacte disponible après inscription sur neho.ch.VOUS SOUHAITEZ VISITER ? MERCI DE BIEN VOULOIR VOUS INSCRIRE D'ABORD : https://neho.ch/b/2533-26-8

  • Parking space
  • Garage
  • View

Suggested properties for you based on search results