2222 results - Property for buy in Canton Bern

Patrice Bayard

Patrice Bayard

1 / 13
Patrice Bayard

Patrice Bayard

  • Parking space
  • Balcony / Terrace
  • Garage
  • +1
CHF 480,000.–
4.5 rooms94m² living space
CH, 2732 Reconvilier

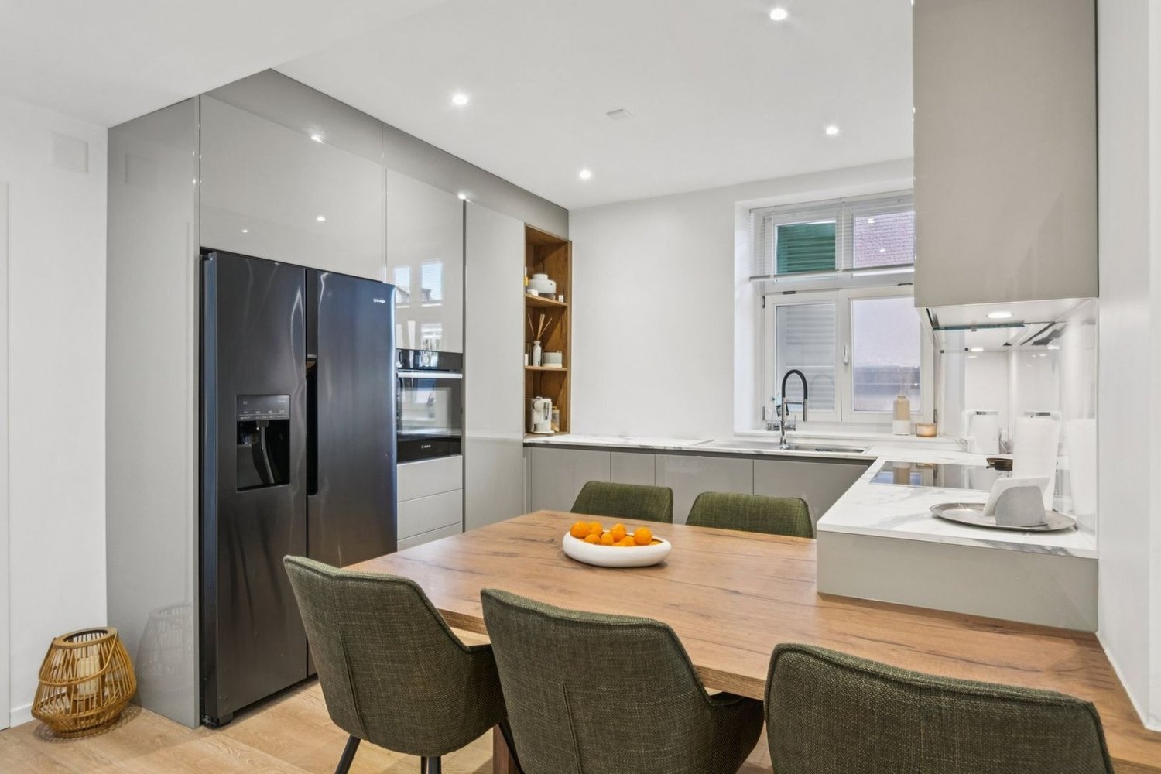
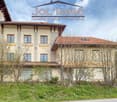
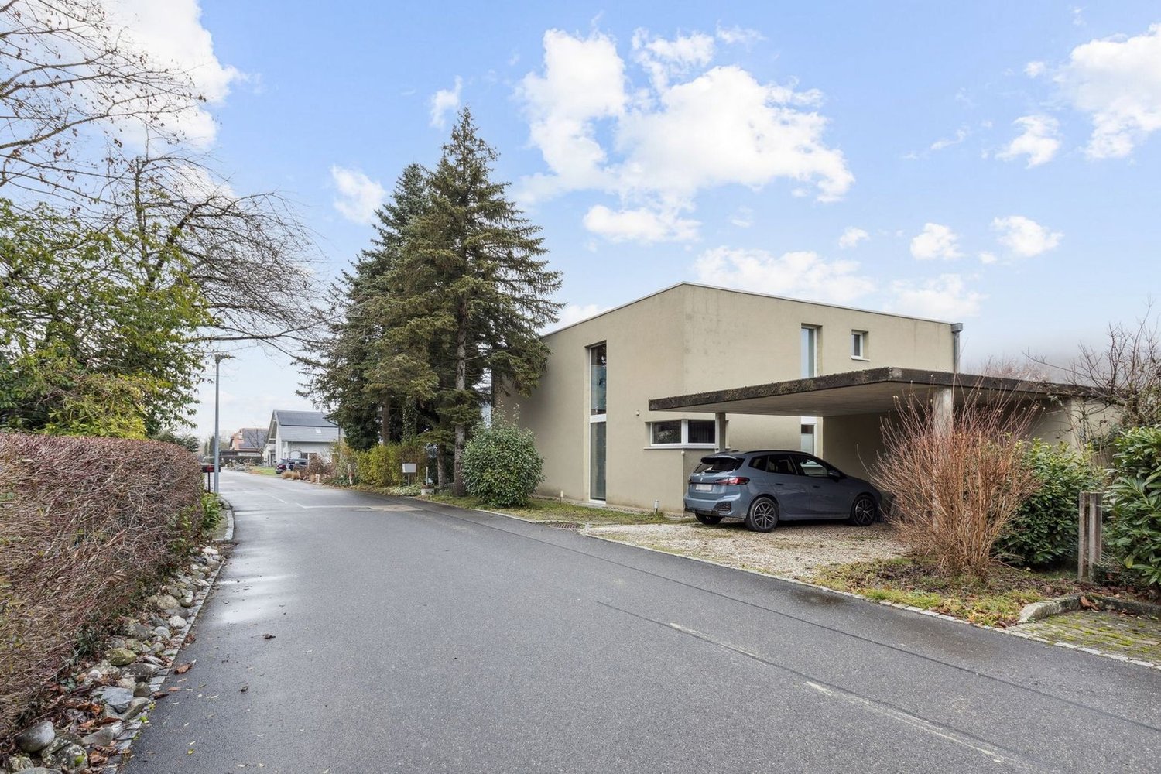
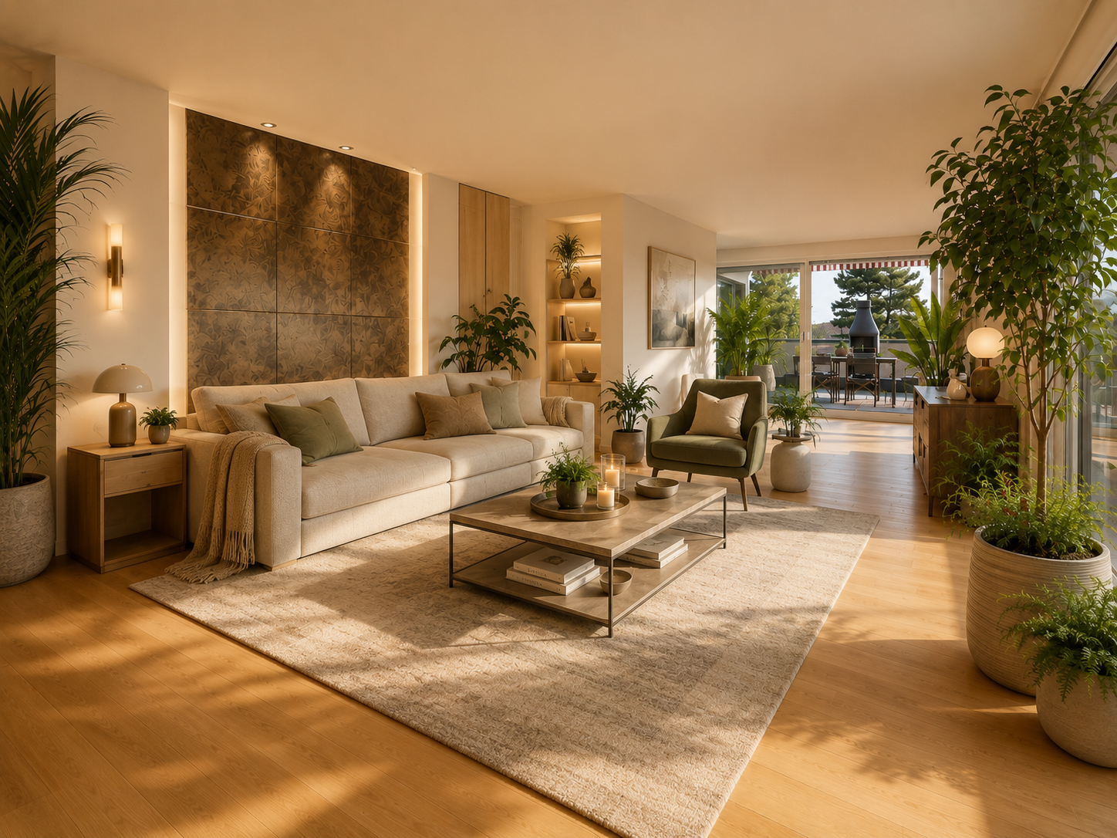
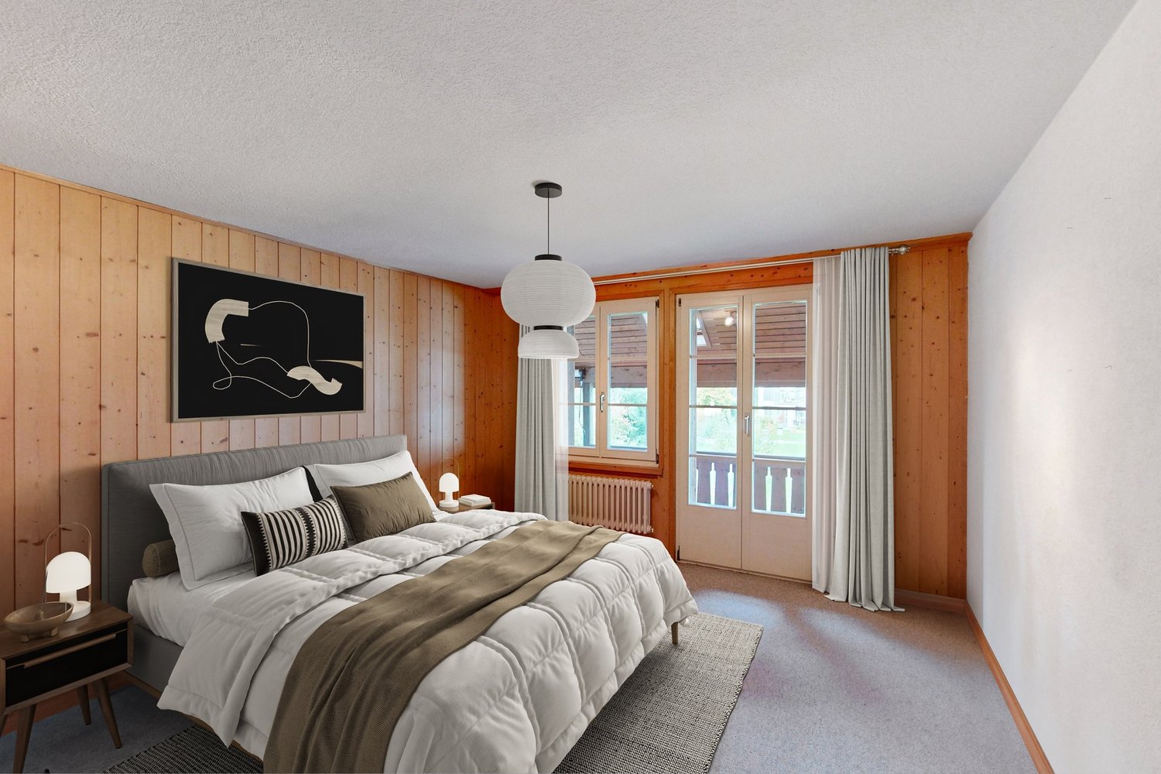
Rarity in the Heart of Reconvilier: Renovated 4.5-Room Apartment

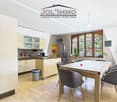
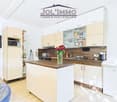
Located in the heart of the village of Reconvilier, on a central street, this fully renovated 4.5-room apartment from 2021 offers a modern and elegant living environment, in immediate proximity to all amenities (shops, schools, public transport).Benefiting from high-end finishes, the accommodation stands out for its quality materials, contemporary equipment, and particular attention to detail, for optimal comfort in everyday life.The apartment consists of: • a spacious, bright living room, • a modern, fully equipped kitchen with quality appliances, • three comfortable bedrooms, • a contemporary bathroom with shower and bathtub, • two cellars offering generous storage space.Two locked garages complete this rare property on the market advantageously, a major asset in this sought-after central area.The situation perfectly combines practical life and quality of life: in the center of the village, in a calm environment, with quick access to the Tavannes valley and the Jura hills, ideal for walks and outdoor activities. This apartment will particularly suit a family or a couple looking for a renovated property, ready to move in, combining careful finishes and excellent location.The apartment benefits from excellent public transport links, with Reconvilier station and bus stops accessible on foot in a few minutes, allowing easy access to neighboring towns and the main axes of the Tavannes valley. This proximity to transport reinforces the appeal of the property for active people, families, and anyone wishing to limit car use in everyday life.Two garages are available as an option for CHF 30,000.- each, which corresponds to a total price of CHF 60,000.-, the total price is CHF 540,000.-

  • Parking space
  • Balcony / Terrace
  • Garage
  • +1
Gaschen Patrick

Gaschen Patrick

1 / 13
Gaschen Patrick

Gaschen Patrick

  • Parking space
  • Garage
  • View
  • +1
CHF 1,290,000.–
5.5 rooms120m² living space
A Les Reussilles, 2722 Les Reussilles

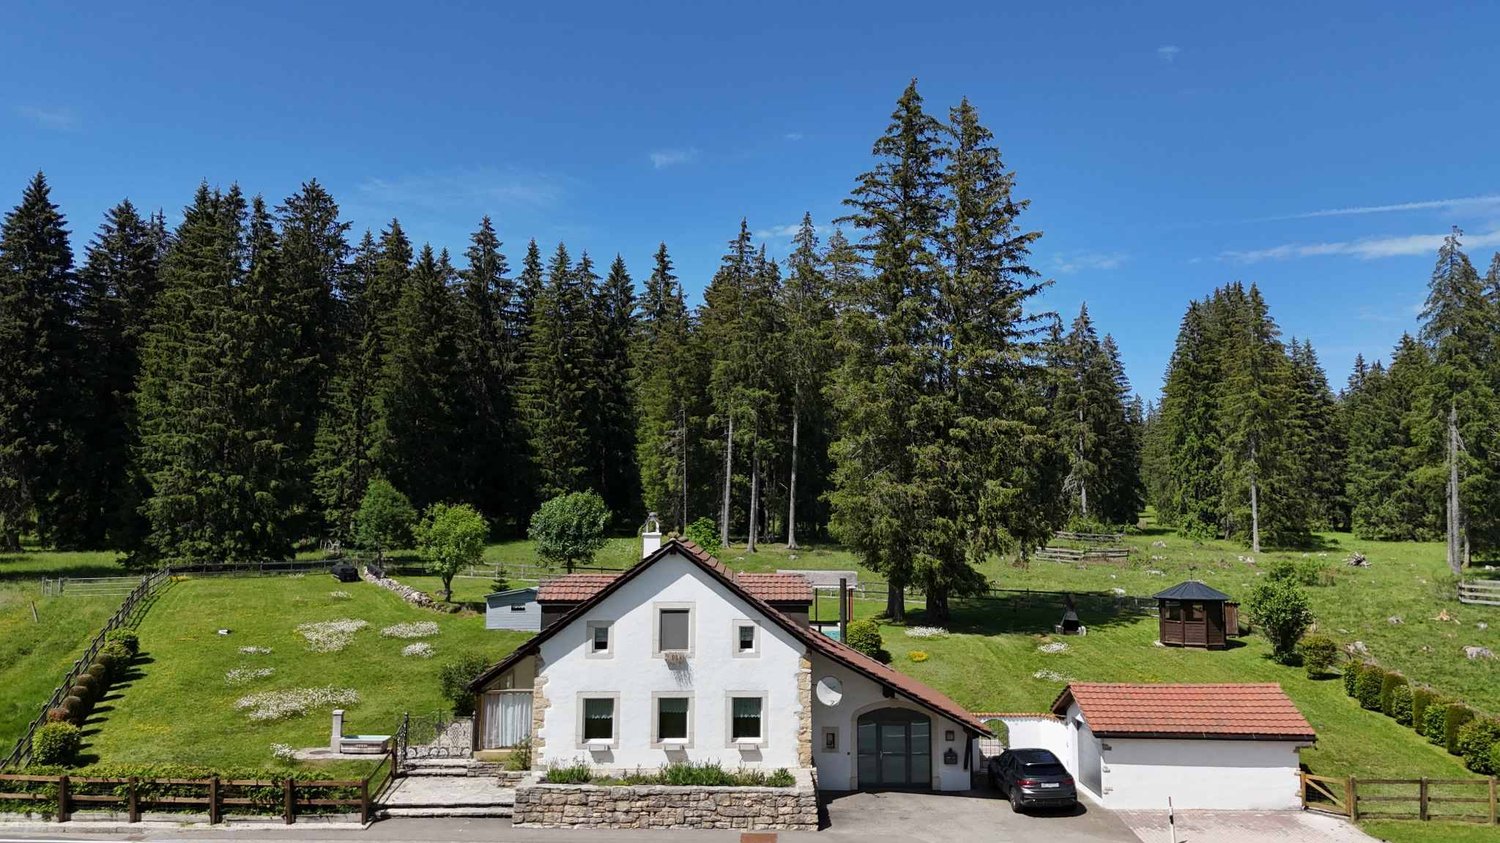
Character property in the immediate vicinity of Étang de la Gruère

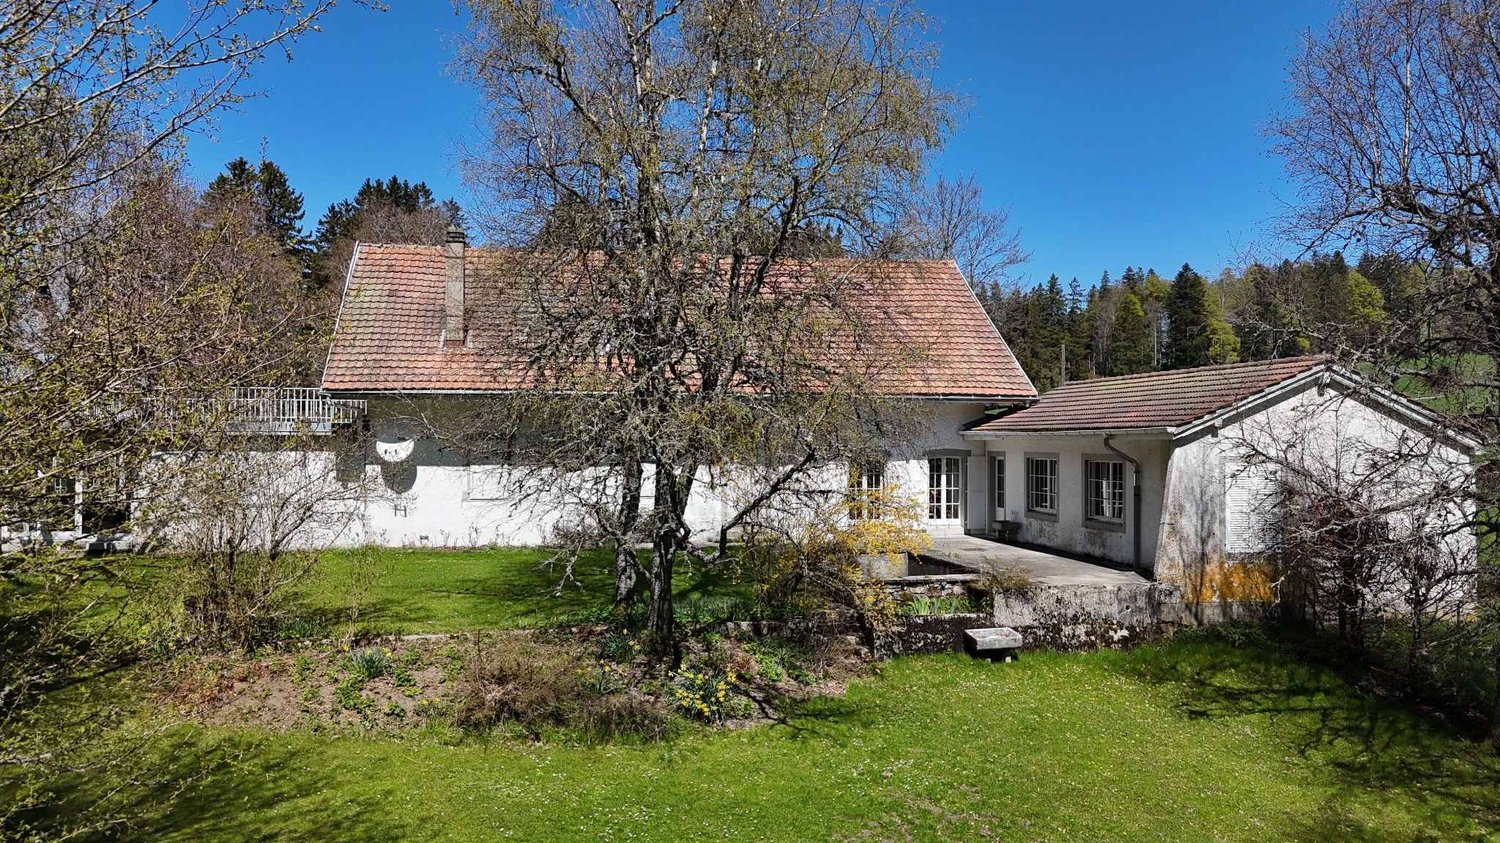
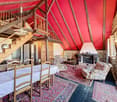
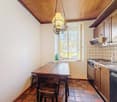
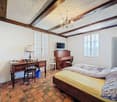
Only a few minutes from the prestigious Étang de la Gruère, one of the most emblematic natural sites in Switzerland, this charming property benefits from an exceptional environment in the heart of the Franches-Montagnes. In a setting where century-old forests border the vast, typical pastures of the region, it offers a rare way of life, imbued with serenity, authenticity, and discretion. Here, nature is invited into daily life, while remaining close to essential amenities and main communication axes.Built on a carefully maintained plot on the edge of the forest, this house immediately seduces with its warm character and harmonious integration into the surrounding landscape. Its architecture, both welcoming and timeless, prioritizes comfort, natural light, and conviviality. The owners have taken care, over the years, to maintain the property in an excellent state of maintenance, making regular improvements to preserve its charm while meeting current comfort expectations.As soon as you enter, the volumes reveal themselves with elegance and fluidity. The reception areas are arranged around a pleasant living room where the fireplace constitutes the true heart of the house. This warm space invites family evenings or gatherings with friends in a convivial atmosphere. The large openings allow natural light to generously penetrate the rooms throughout the day, creating a permanent feeling of space and well-being.The living room naturally opens onto a first veranda, a true additional living room that extends the interior spaces outward. A second veranda completes the unit and offers multiple possibilities for layout according to the wishes of its future owners: reading salon, relaxation space, winter garden, or reception area bathed in light.The fully equipped kitchen combines practicality and conviviality. Functional and pleasant to live in, it constitutes a central place in the house where it is good to share daily moments. An elegant light well bathes this space with generous natural light, reinforcing the feeling of openness and creating a particularly warm atmosphere at any time of day. The ground floor also accommodates a bedroom and a shower room equipped with a washing column, offering a particularly comfortable organization.On the upper floor, the sleeping area consists of three bright and peaceful bedrooms. One of them benefits from a mezzanine, adding an extra touch of character and allowing different uses. A complete bathroom and a corridor bathed in natural light complete this floor.Beyond its residential qualities, the property stands out for its particularly interesting and rarely encountered configuration on the market. The northwest part of the house was designed to function independently while remaining perfectly integrated into the overall building. With its own entrance, it could easily be converted into a rental apartment, an apartment for a relative, a professional space, or a suite for receiving guests. This flexibility constitutes one of the main assets of the property, offering the possibility of combining family residence and complementary income-generating project. The presence of a veranda in this part further enhances its potential and attractiveness.The exteriors have been designed with the same care as the interiors. The garden, perfectly integrated into its natural environment, constitutes a true green oasis inviting relaxation and contemplation. The swimming pool adds a vacation dimension and allows you to fully enjoy the beautiful days in an intimate and preserved setting. The octagonal carnotzet, full of charm, offers an ideal space to receive family and friends in an authentic and warm atmosphere throughout the year.A garden shed, a closed garage, and two outdoor parking spaces complement the services of this property.Rare in its location, potential, and environmental quality, this house will seduce a clientele seeking an authentic place to live where nature, comfort, and versatility harmoniously meet. Whether as a main residence, secondary residence, or project combining housing and rental income, it represents a particularly attractive opportunity in one of the most sought-after sectors of the Franches-Montagnes.Some of the presented images have been generated or optimized using artificial intelligence to illustrate the potential for layout and enhancement of the property.

  • Parking space
  • Garage
  • View
  • +1
Nadia Balmer

Nadia Balmer

1 / 12
Nadia Balmer

Nadia Balmer

  • Balcony / Terrace
CHF 595,000.–
3.5 rooms76m² living space
Max Buri-Weg 1, 3855 Brienz BE

ImmoWyss - Living above Lake Brienz with unobstructed lake view

We consciously only publish a selection of our offers on real estate portals. You can find all current properties at any time on our website www.immowyss.ch Detailed information about this property with additional pictures, floor plans, and complete sales documentation can be found at http://www.immowyss.ch/immobilien/?objekt-id=JN686 This stylish 3.5-room attic apartment in a well-maintained three-party house delights with its special charm, the dreamy panoramic view of Lake Brienz, and the majestic mountain scenery, as well as a well-thought-out room concept that offers living quality at the highest level. Upon entering, a warm, inviting atmosphere unfolds. The bright living area with direct access to the sunny balcony offers a breathtaking view - a place that invites you to breathe and enjoy. The separate kitchen convinces with functionality and cozy flair - ideal for culinary moments. Two comfortable rooms offer a lot of design freedom and are perfect as bedrooms, home offices, or guest rooms. The well-maintained bathroom with bathtub and toilet ensures relaxed wellness moments in everyday life. Why should you take a closer look at this offer: - Attic apartment with lake and panoramic view - Separate, bright kitchen - 2 additional rooms and 1 attic - Spacious room size Have we piqued your interest? Arrange a viewing appointment today and take a look at the interesting Immo Wyss offer on site. *** SALES DOCUMENTATION *** Download the sales documentation including address, floor plans, and many pictures at www.immowyss.ch. Simply fill out the contact form and you will receive the documents immediately and around the clock by email. Brienz is a picturesque village in Switzerland, located on the north shore of Lake Brienz in the canton of Bern. It is known for its overwhelming natural beauty, traditional woodcarving, and quiet atmosphere. Here are some key features and highlights of the village of Brienz: Landscape and nature Lake Brienz: The lake is known for its deep blue, clear water and offers numerous leisure activities such as swimming, boating, and fishing. The surrounding mountains and forests contribute to the idyllic landscape. Giessbach Falls: A spectacular waterfall that flows into Lake Brienz over several cascades. A historic funicular takes visitors from the promenade to the waterfalls. Village architecture *** FREE MARKET VALUE APPRAISAL & FIRST CONSULTATION *** Real estate instant valuation at www.immowyss.ch/online-immobilienbewertung/ Our consultation is non-binding and free for owners, Tel. 033 221 77 33 *** REAL ESTATE WANTED - SALE WITH GUARANTEE *** For our registered customers, we are constantly looking for houses, apartments, rental properties, and building plots. We sell your property with a guarantee. Call us for a non-binding conversation today or fill out the form. www.immowyss.ch/kontakt/ ALL REAL ESTATE OFFERS www.immowyss.ch/immobilien-thun/

  • Balcony / Terrace
Travel time
-
Petermann Luc

Petermann Luc

1 / 13
Petermann Luc

Petermann Luc

  • Garage
CHF 1,150,000.–
14 rooms550m² living space
A Les Pontins, 2610 Les Pontins

Habitation with holiday colony of great potential

This unique property consists of a spacious living area and a zone dedicated to a holiday colony, ideal for collective activities or an accommodation project.Living area:On the ground floor, you will discover a functional living space with five bedrooms, perfect for a large family or guests. A separate kitchen allows for meal preparation in complete serenity, while a bright veranda and a garden room offer a pleasant setting for your relaxation moments. You will also find a bathroom and a separate toilet for more comfort.On the first floor, a vast living room with access to a 67 m² terrace allows you to enjoy the outdoors in complete tranquility. An additional bedroom, a bathroom, a mezzanine, and a kitchenette complete this floor, offering a functional and pleasant living space.Finally, for your comfort, the property has two garages, allowing you to park your vehicles safely and benefit from additional space for storage or leisure.Holiday colony area:The holiday colony area is designed to accommodate a large number of young people in a secure and adapted environment. On the ground floor, you will find a spacious refectory for communal meals, a kitchen, a pantry, and two rooms that can be arranged according to needs (activities, workshops, etc.). There is also a shower room and separate toilets.The first floor is dedicated to tranquility, with three shared dormitories, each offering space for several beds. There are also rooms with sinks and separate toilets, providing optimal comfort for residents.Finally, the second floor accommodates two additional dormitories, increasing the accommodation capacity of the holiday colony while preserving a convivial and functional environment.

  • Garage
Antony D'Agostino

Antony D'Agostino

1 / 7
Antony D'Agostino

Antony D'Agostino

CHF 860,000.–
4.5 rooms110m² living space
Rue des Epinettes 2, 2515 Prêles

Dernières opportunités - Les Terrasses de Prêles

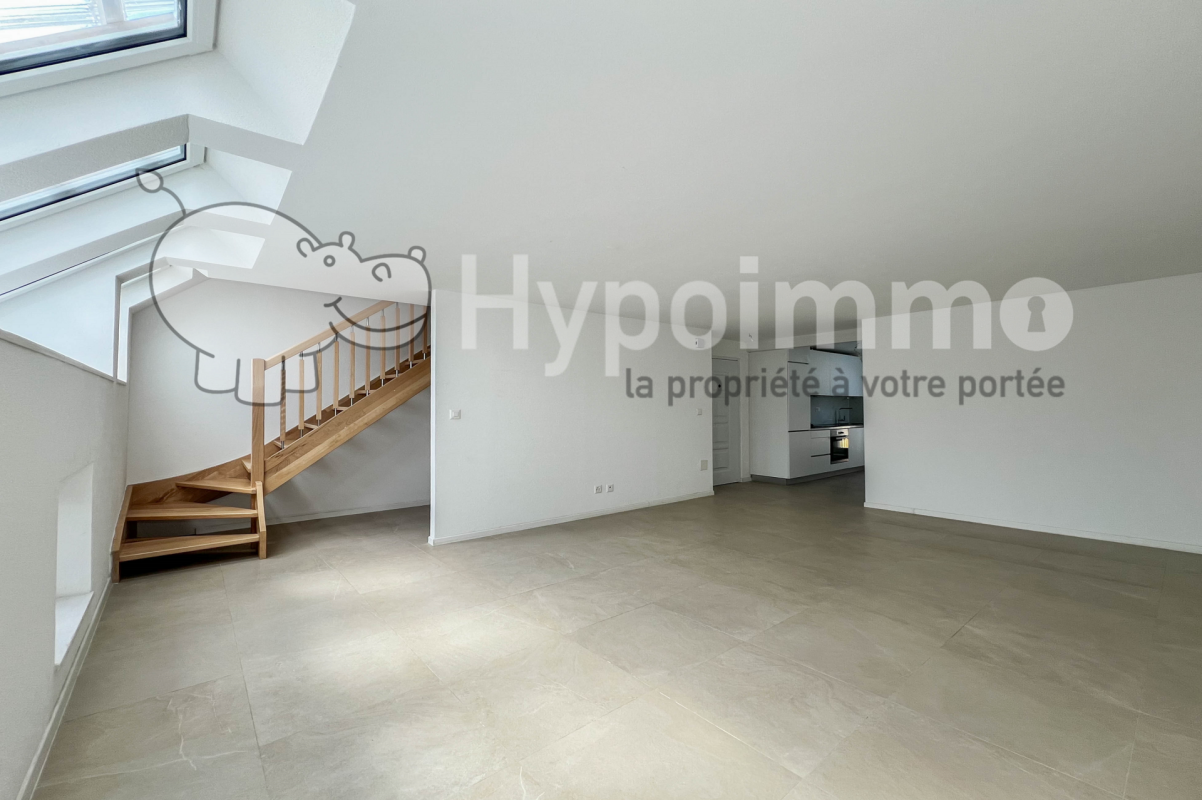
Découvrez des appartements de 4,5 pièces offrant de généreuses surfaces habitables comprises entre 110 et 139 m². Des espaces lumineux et fonctionnels, pensés pour accueillir confortablement toute la famille.Avec son architecture audacieuse, ses lignes contemporaines et ses façades harmonieusement intégrées au paysage, cette promotion place le bien-être, la lumière naturelle et la générosité des volumes au coeur de sa conception.Le projet comprend 24 logements, du studio au 5,5 pièces, ainsi que 39 places de stationnement dans un garage souterrain. Chaque appartement bénéficie d'au moins un balcon ou d'une terrasse, ainsi que d'une cave privative.Entdecken Sie 4,5-Zimmer-Wohnungen mit großzügigen Wohnflächen zwischen 110 und 139 m². Helle und funktionale Räume, die so konzipiert sind, dass sie der ganzen Familie bequem Platz bieten.Mit ihrer kühnen Architektur, den zeitgemäßen Linien und den harmonisch in die Landschaft eingebetteten Fassaden stellt dieses Bauprojekt Wohlbefinden, Tageslicht und großzügige Raumaufteilung in den Mittelpunkt seines Konzepts.Das Projekt umfasst 24 Wohnungen, vom Studio bis zur 5,5-Zimmer-Wohnung, sowie 39 Stellplätze in einer Tiefgarage. Jede Wohnung verfügt über mindestens einen Balkon oder eine Terrasse sowie einen eigenen KellerraumDiscover 4.5-room apartments offering generous living spaces ranging from 110 to 139 m². These bright and functional spaces are designed to comfortably accommodate the whole family.With its bold architecture, contemporary lines, and facades that blend seamlessly into the landscape, this development places well-being, natural light, and spaciousness at the heart of its design.The project includes 24 units, ranging from studios to 5.5-room apartments, as well as 39 parking spaces in an underground garage. Each apartment features at least one balcony or terrace, as well as a private storage unit

Travel time
-
1 / 14
CHF 1,350,000.–
5.5 rooms151m² living space
3004 Bern

City-near 5.5 room penthouse apartment with a wonderful view

Beautiful, bright 5.5-room attic apartment in Bern, TiefenauThis spacious 5.5-room attic apartment offers everything you could wish for. The generous living and dining area, open to the kitchen and the terrace, is the ideal place for social hours with your loved ones.From the terrace, you can look out at the Bantiger, the Bernese Alps, and the Freiburg Pre-Alps!Thanks to the large window fronts, you can enjoy a lot of natural daylight and a wonderful atmosphere here.The apartment has a total of 4 lockable rooms, three of which have direct access to the terrace.Experience living comfort and relaxation at the highest level.The most important things in brief • Very large attic apartment with a net living area of approximately 151 m² • sunny, covered seating area (approx. 14.5m²) • spacious terrace (approx. 57 m²) • modern and open kitchen • living room with plenty of daylight through large window fronts • bathroom with shower and bathtub as well as an additional toilet with its own washing tower • 1x underground parking space + 1x outdoor parking space • huge cellar compartment (wine cellar) of approx. 20m² • apartment is in a building rights contract (home fall 2086) The locationThe apartment is located in a central and sunny location. In just a few minutes, you can reach the city of Bern. Shopping opportunities and public transport are only a few meters away from the apartment and can be easily reached on foot.Have we piqued your interest?Then we look forward to your contact!With the following link, you can access the apartment tour:https://youtu.be/fqxIp76obwYThe sales documentation can be found below the pictures.

1 / 9
CHF 725,000.–
4.5 rooms113m² living space
Rue de la Serre 2, 2610 Saint-Imier

Apartment with 4.5 rooms in a new building in Saint-Imier

Construction work began in December 2025 and the apartments will be completed by the end of the 1st quarter of 2027.4.9.2026: The building is completed and this apartment can be visited to get an on-site impression of the interior and exterior spaces, the room layout and the view, whether from each room to the south, west and north.A unique real estate project in the heart of Saint-ImierDiscover 5 new apartments, located in a carefully renovated old industrial building. A perfect blend of heritage and modernity, combining modern comfort, practicality and quality of life in a peaceful environment. Ideal for couples or families looking for a spacious and well-located apartment.Highlights of the project✅ Conversion of an authentic industrial site with modern surfaces✅ Durable structure: new wooden floors, photovoltaic panels, heat pump✅ Spacious and bright rooms✅ Elevator serving all floors and providing direct access to the attic✅ Quiet and free location, close to all amenities✅ Garages, storage rooms and individual bicycle parking spaces includedDetails of the available apartmentApartment "A" on the first floor on the west side offers a living area of 120.9 m2. It consists of 3 bedrooms, including the master bedroom with 15.3 m2, which has its own bathroom with 3.9 m2, an open and through living and dining area with 50.6 m2 and a beautiful bathroom with 7.3 m2. A spacious balcony with 49 m2 allows you to enjoy the outdoor spaces and beautiful days. The wall thickness, the numerous openings and the beautiful height of over 2.9 meters convey the atmosphere of the old factory in all its splendor. The beautiful south facade and the window bands provide a bright living and dining area.An individual garage + storage room + workshop + cellar with a total area of 71.4 m2 will be sold separately for CHF 55,000.00.Advantageous location: Ideal location with Saint-Imier train station just 5 minutes walk away, a Coop supermarket 3 minutes and a school also 3 minutes. The Erguël bus stop is just 1 minute walk away and offers excellent connections. The surroundings are particularly quiet and the apartment offers a very nice view.


Travel time
-
1 / 13
CHF 915,000.–
4.5 rooms115m² living space
Bielstrasse 36, 3270 Aarberg

Beautiful 4.5-room garden apartment in Aarberg with a lot of comfort

The "Aarberg Living" development is more than a home - it's a new way of life!In two modern buildings with nine apartments each, you can expect a spacious garden apartment. An open living concept and sustainable, energy-efficient construction ensure the highest level of comfort.The two multi-family houses in solid construction are well-located and suitable for young and old. All apartments are wheelchair accessible from the entrance hall to the top floor. The well-thought-out floor plans offer bright, open spaces with high-quality parquet or plank flooring, combined with timeless white walls.Spacious kitchens and practical reducers with their own washing tower make everyday life easier and offer ample storage space.The floor-to-ceiling, triple-glazed windows flood your home with natural light and create a welcoming atmosphere. The modern equipment gives you a lot of leeway for your personal design – a place where you can feel completely at home.Parking is available in a shared entrance hall on the lower floor, and all apartments are accessible by elevator and a shared staircase. There are 36 parking spaces for sale in the entrance hall. A basement belongs to each apartment.Highlights of the apartment: • Spacious living space: With 115 m² of living space, this garden apartment offers plenty of space to live and relax. • Flooded with light: Thanks to the floor-to-ceiling windows, you can enjoy plenty of sunlight. • Garden seating area: A private garden seating area - ideal for children and perfect for relaxed moments outdoors. • Barrier-free: With an elevator and wheelchair-accessible design for maximum accessibility. Location and surroundings: • Quiet location despite central position in Aarberg • Excellent connection: Bus stop "Bielstrasse" just 1 minute's walk away • Aarberg train station can be reached in 11 minutes on foot • Shopping opportunities: Coop supermarket in 11 minutes on foot • Education: Traffic kindergarten in 5 minutes on foot • Health care: TopPharm pharmacy in 8 minutes on foot • Nearby river for leisure activities Discover our exceptional 4.5-room garden apartment in the heart of Aarberg. This new apartment, which is expected to be completed by the end of 2027, combines modern comfort with sustainable construction.Flexible living concepts according to your ideasThe currently planned 4.5-room apartment is just one of many possible room layouts. As the construction progresses, buyers have the opportunity to make individual adjustments and design the apartment entirely according to their personal needs.Alternative concepts – such as a spacious loft apartment – are also statically feasible and can be implemented on request. This creates a home that not only convinces architecturally but also reflects your lifestyle.Our sales object is ideal for discerning buyers who value quality, sustainability, and a prime location. The apartment not only offers a luxurious living experience but also a future-proof investment in one of the most attractive municipalities in the canton of Bern. Whether as a family home or as a sophisticated domicile for couples - here you will find your new home with style and comfort. Welcome to your new center of life!On the website www.aarberg-living.ch, you can find out more about our property. We look forward to seeing you!

Travel time
-

Suggested properties for you based on search results