2221 results - Property for buy in Canton Bern

1 / 13
CHF 1,190,000.–
8 rooms193m² living space
Höhenstrasse 44, 2562 Port

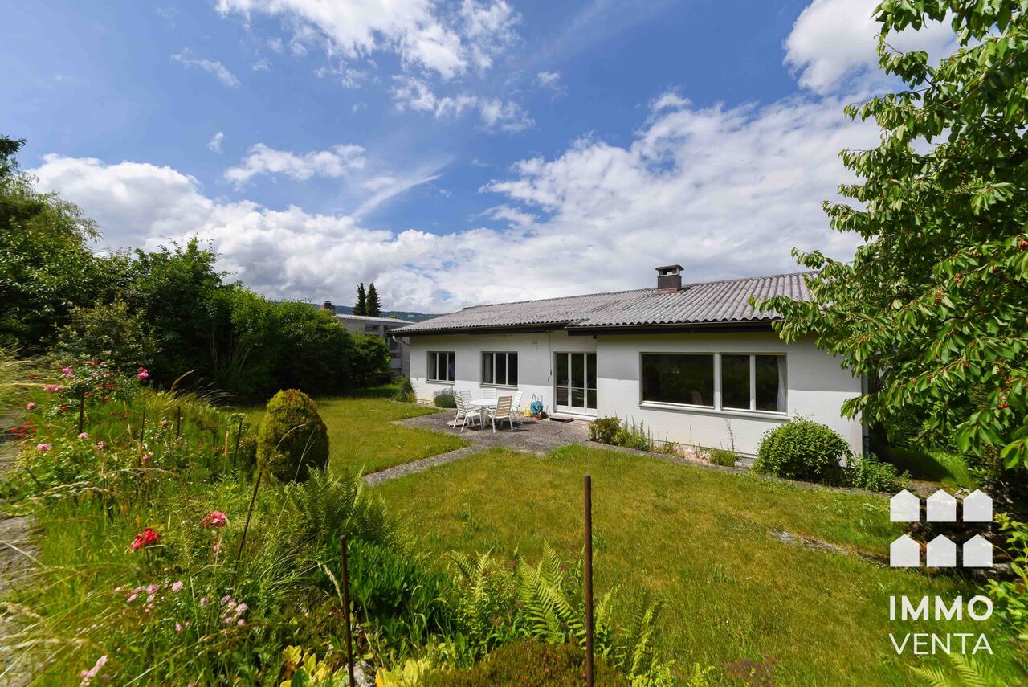
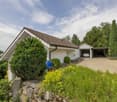
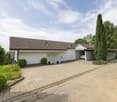
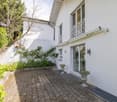
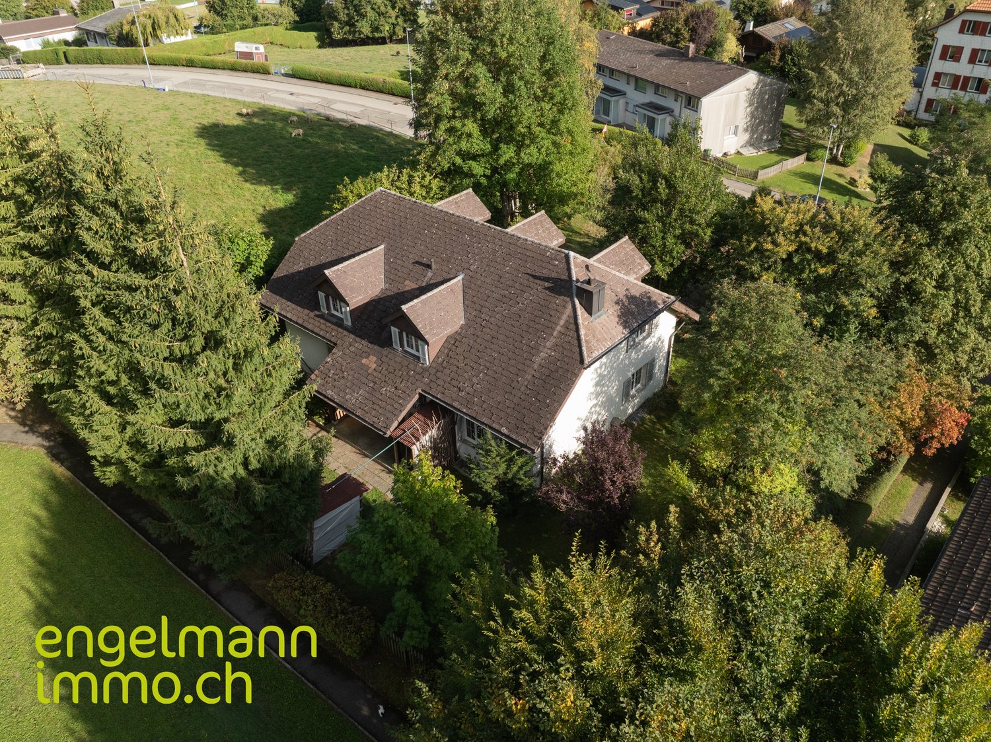
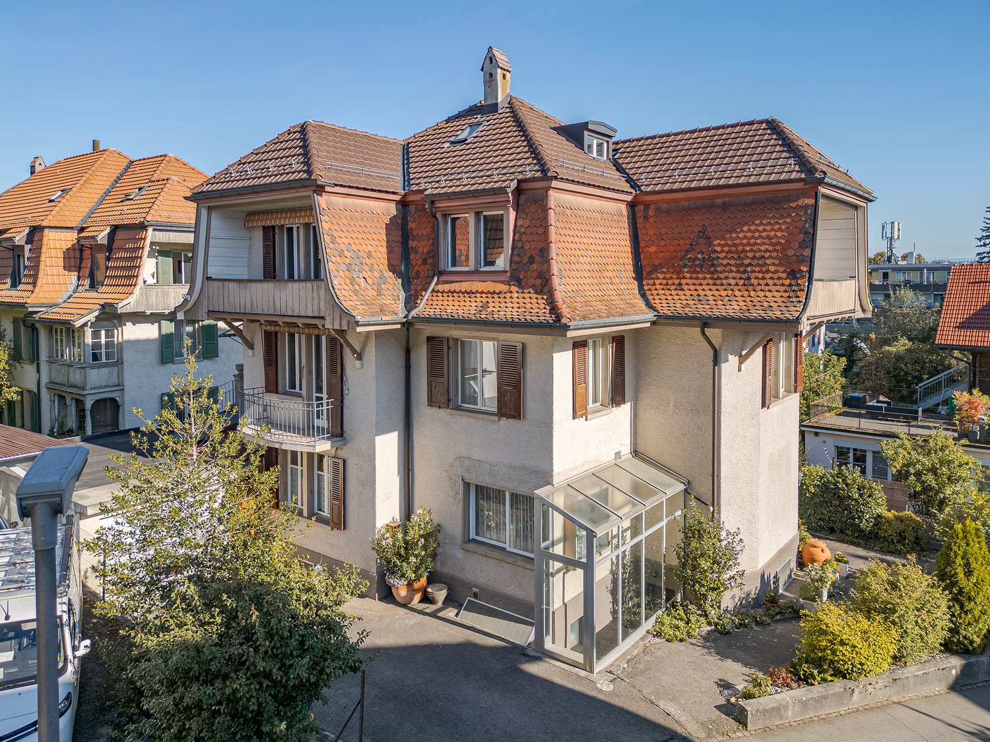
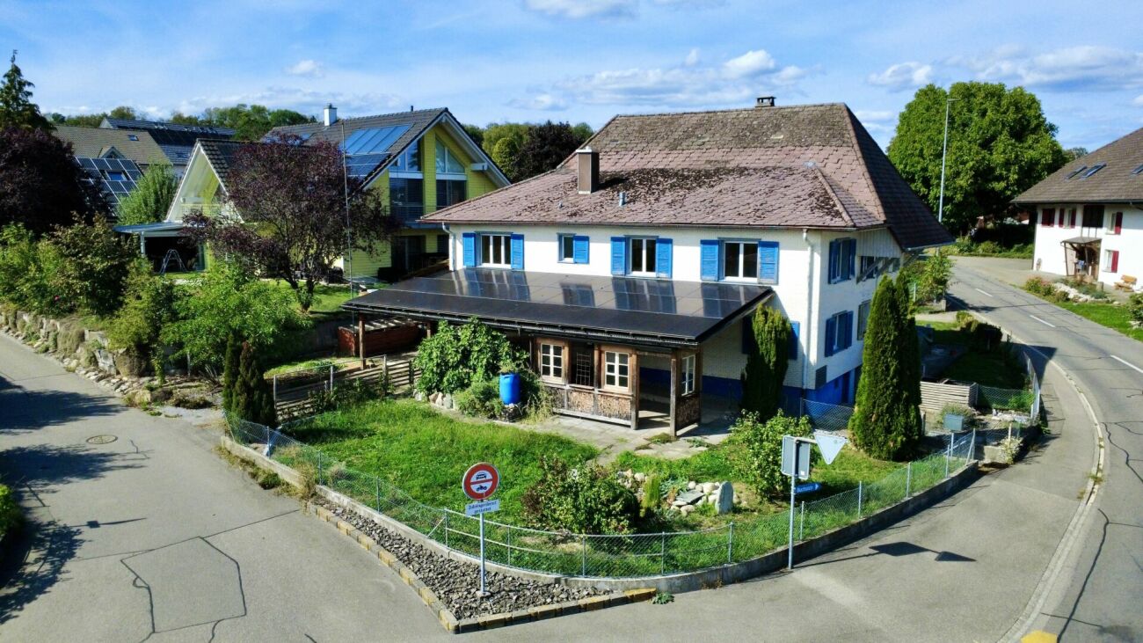
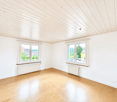
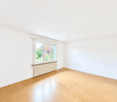
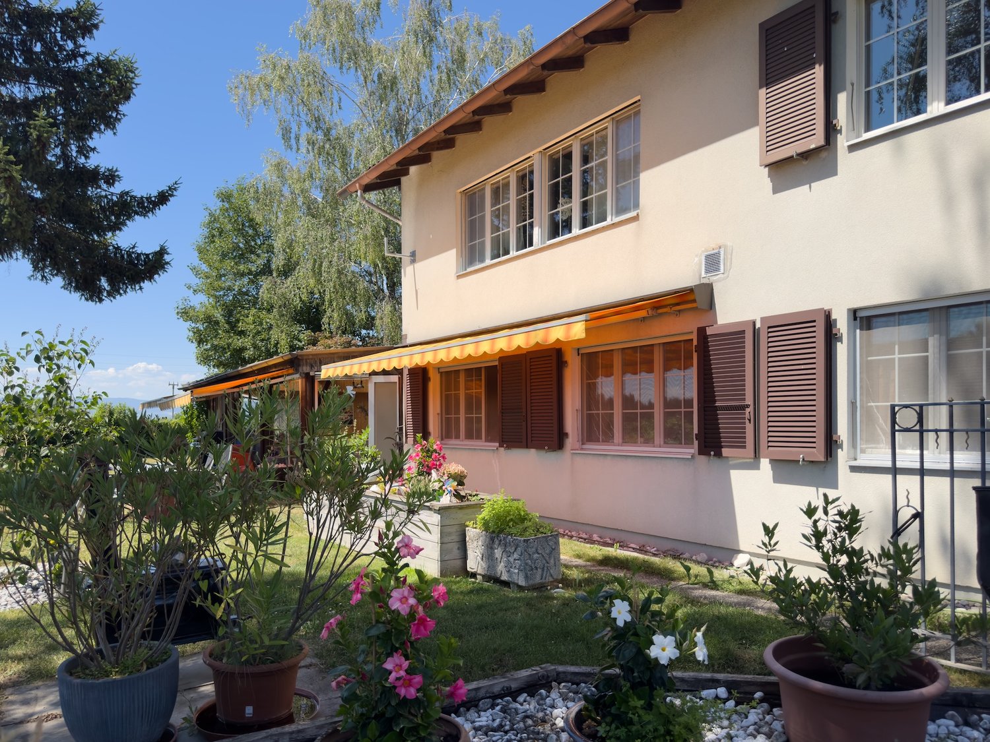
Seltene Kaufgelegenheit mit grossem Potenzial in Port

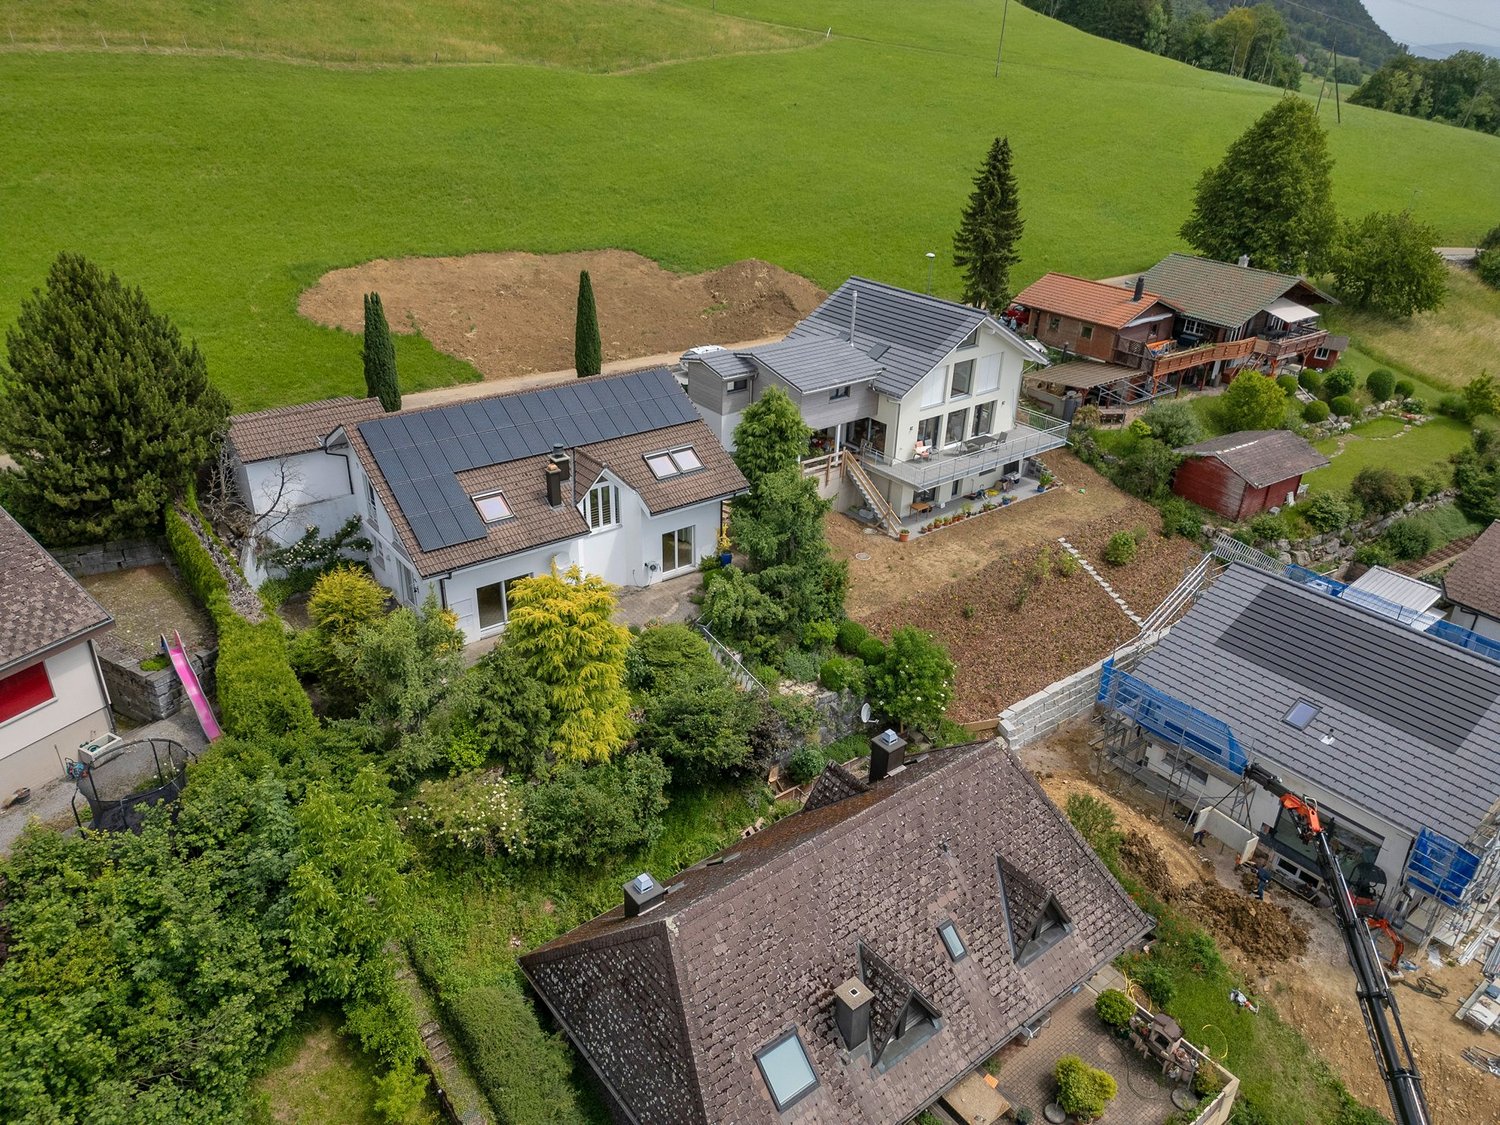
Dieses freistehende Einfamilienhaus in Port überzeugt durch seine vielseitigen Nutzungsmöglichkeiten, die attraktive Lage sowie ein grosszügiges Grundstück mit Entwicklungspotenzial. Die Liegenschaft befindet sich in einer ruhigen, familienfreundlichen Wohnlage mit guter Anbindung an den öffentlichen Verkehr sowie nahegelegenen Einkaufsmöglichkeiten und Schulen.Das im Jahr 1972 erstellte Haus bietet aktuell rund 193 m² Wohnfläche auf einem 887 m² grossen Grundstück und präsentiert sich heute in einem Zustand, bei dem punktuelle Sanierungen anfallen - ideal für Käufer, die ihre individuellen Wohnvorstellungen realisieren möchten oder ein interessantes Entwicklungsprojekt suchen.Highlights & Entwicklungspotenzial • Generationenhaus oder Doppelhaus realisierbar - flexible Nutzung für mehrere Parteien • Vorhandene Statik für eine Aufstockung - zusätzliches Ausbaupotenzial • Machbarkeitsstudie für 3 Reiheneinfamilienhäuser (REFH) vorhanden (siehe Beilagen) • Grosszügiger Umschwung mit vielfältigen Nutzungsmöglichkeiten • Doppelgarage + 4 Parkplätze vor dem Haus Diese Kombination macht die Liegenschaft besonders interessant für Investoren, Entwickler oder Familien mit Weitblick.Zustand & Erneuerungen • Ölheizung im Jahr 2009 ersetzt • Fassade im Jahr 1995 erneuert • Das Haus befindet sich in einem guten Zustand, für gewisse Gebäudeteile fallen punktuelle Sanierungen an Cette maison individuelle indépendante à Port séduit par ses multiples possibilités d'utilisation, son emplacement attractif ainsi qu'un terrain spacieux offrant un potentiel de développement.Le bien se situe dans un quartier résidentiel calme et familial, avec de bonnes connexions aux transports publics ainsi que des commerces et des écoles à proximité.Construite en 1972, la maison offre actuellement environ 193 m² de surface habitable sur une parcelle de 887 m² et se présente aujourd'hui dans un état nécessitant des rénovations ponctuelles - idéal pour les acheteurs souhaitant concrétiser leurs idées d'habitation ou recherchant un projet de développement intéressant.Points forts & potentiel de développement • Maison multigénérationnelle ou maison jumelée réalisable - utilisation flexible • Structure porteuse existante permettant une surélévation - potentiel d'agrandissement supplémentaire • Étude de faisabilité pour 3 maisons mitoyennes disponible (voir annexes) • Grand espace extérieur avec de nombreuses possibilités d'aménagement • Double garage + 4 places de stationnement devant la maison Cette combinaison rend ce bien particulièrement intéressant pour les investisseurs, les promoteurs ou les familles avec une vision à long terme.État & rénovations • Chauffage au mazout remplacé en 2009 • Façade rénovée en 1995 • La maison est en bon état général, bien que certaines parties nécessitent des rénovations ponctuelles

Travel time
-
1 / 13
CHF 3,950,000.–
Hauptstrasse 20 + 22, 2560 Nidau

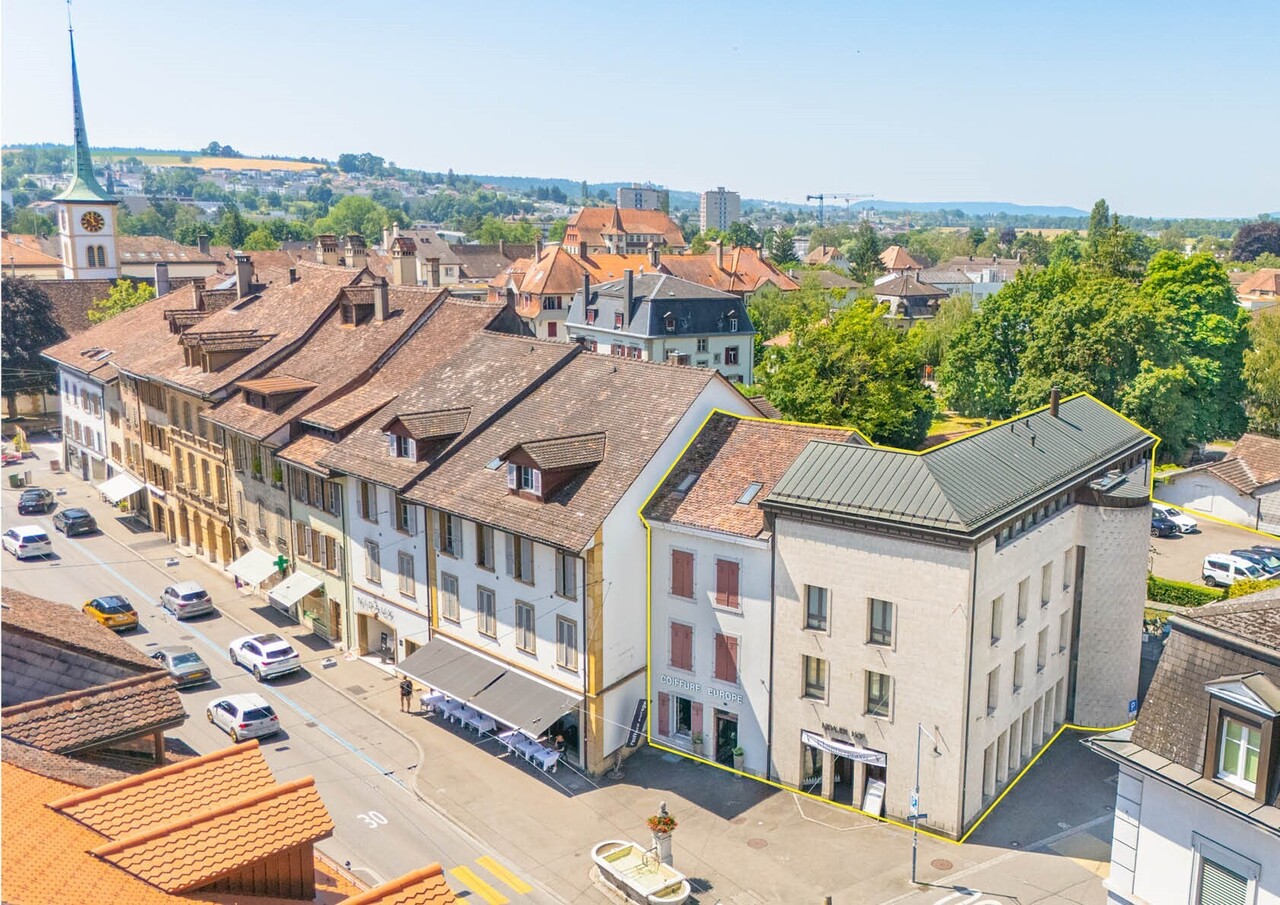
Nachhaltige Wertanlage an zentraler Lage in Nidau

Gepflegtes Liegenschafts-Ensemble mit vielseitigem NutzungsmixDiese attraktive Liegenschaft präsentiert sich in einem gepflegten Zustand und vereint Wohn- und Gewerbeflächen an zentraler Lage in Nidau. Die beiden Gebäudeteile an der Hauptstrasse 20 und 22 profitieren von der unmittelbaren Nähe zur historischen Altstadt sowie zum Bielersee. Die gefragte Mikrolage und die vielseitige Nutzung machen die Liegenschaft zu einer attraktiven und zukunftssicheren Investition mit langfristigem Potenzial.Diese Liegenschaft überzeugt durch: • Altstadt, Einkaufsmöglichkeiten und Naherholung in Gehdistanz • Vielseitiger Wohn- und Gewerbemix • Hervorragende Anbindung an den öffentlichen Verkehr und das regionale Strassennetz • Guter Unterhaltszustand dank kontinuierlich durchgeführten Renovationen • Nahezu vollvermietete Liegenschaft mit langfristigen Erträgen Haben wir Ihr Interesse geweckt? Bestellen Sie noch heute unsere ausführliche Verkaufsdokumentation mittels Kontaktformular und Sie erhalten weitere spannende Informationen zur Immobilie. Wir freuen uns über Ihre Kontaktaufnahme!Ensemble immobilier bien entretenu offrant une grande diversité d'utilisationsCe bien immobilier attrayant se présente en excellent état et combine des espaces résidentiels et commerciaux dans un emplacement central à Nidau. Les deux parties du bâtiment situées aux numéros 20 et 22 de la Hauptstrasse bénéficient de la proximité immédiate de la vieille ville historique et du lac de Bienne. Son emplacement très prisé et sa polyvalence font de ce bien un investissement attractif et pérenne, offrant un potentiel à long terme.Ce bien séduit par : • La vieille ville, les commerces et les espaces de loisirs accessibles à pied • Une combinaison variée d'espaces résidentiels et commerciaux • Une excellente desserte par les transports en commun et le réseau routier régional • Bon état d'entretien grâce à des rénovations réalisées en continu • Bien immobilier presque entièrement loué, offrant des revenus à long terme Avons-nous éveillé votre intérêt ? Commandez dès aujourd'hui notre dossier de vente détaillé via le formulaire de contact et vous recevrez davantage d'informations intéressantes sur ce bien immobilier. Nous nous réjouissons de votre prise de contact !Well-maintained property complex with a diverse mix of usesThis attractive property is in excellent condition and combines residential and commercial space in a central location in Nidau. The two building sections at Hauptstrasse 20 and 22 benefit from their immediate proximity to the historic old town and Lake Biel. The sought-after micro-location and versatile use make the property an attractive and future-proof investment with long-term potential.This property stands out for: • Old town, shopping, and recreational areas within walking distance • Versatile mix of residential and commercial use • Excellent connections to public transportation and the regional road network • Good condition thanks to ongoing renovations • Property that is nearly fully leased with long-term income potential Have we piqued your interest? Request our detailed sales brochure today using the contact form, and you'll receive more exciting information about the property. We look forward to hearing from you!

Travel time
-
1 / 13
CHF 925,000.–
4.5 rooms162m² living space
Mattenstrasse 16, 2555 Brügg BE

Nicht alle Tage! Wunderbare 4.5 -5.5 Zi.-Dachwohnung mit Galerie

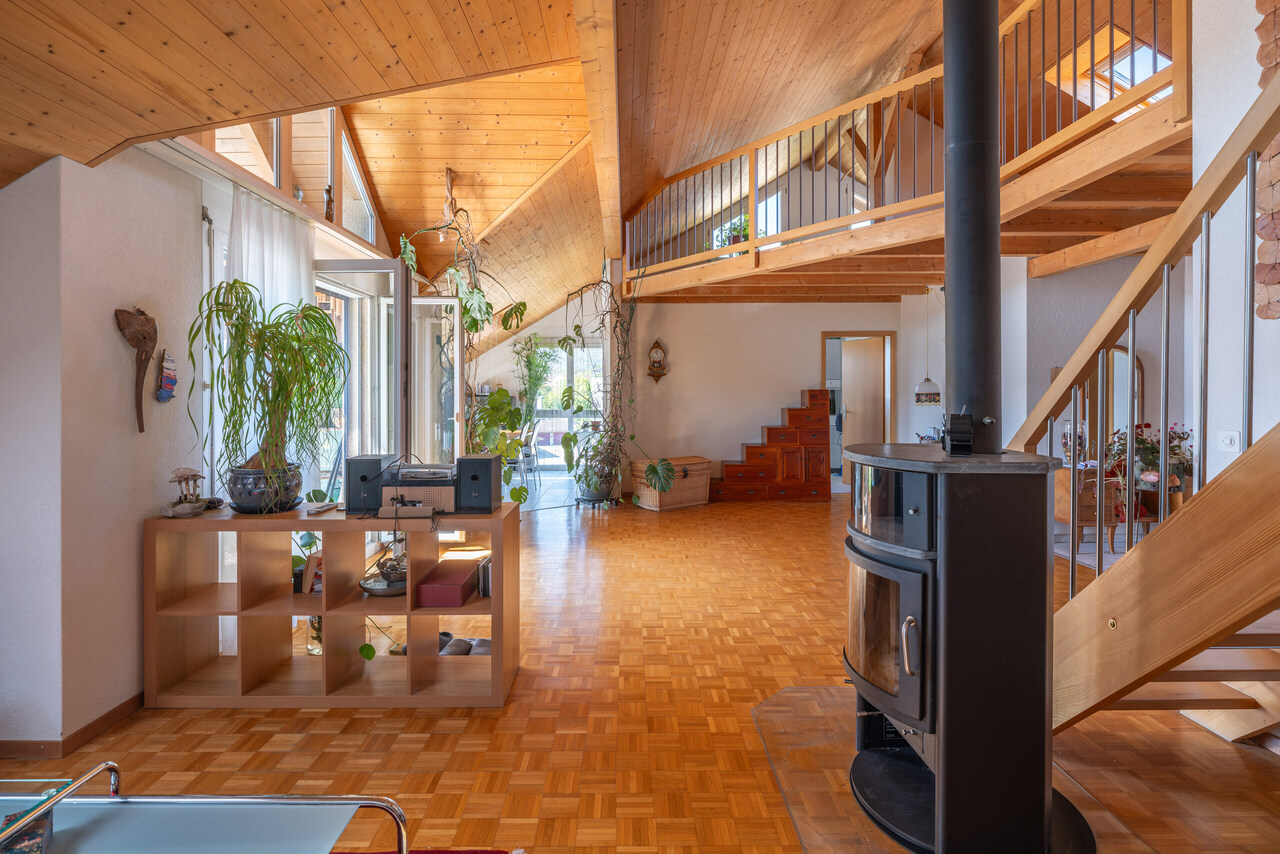
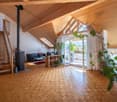
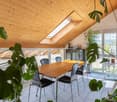
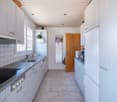
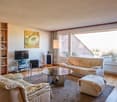
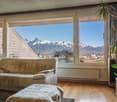
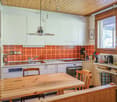
Sehr gepflegte Dachwohnung mit grosszügiger Galerie und unverbaubarer Panoramasicht in BrüggDiese aussergewöhnlich gepflegte Dachwohnung begeistert mit ihrem grosszügigen Raumgefühl, den hohen Decken und einer geräumigen Galerie. Die besondere Architektur verleiht der Wohnung ein beeindruckendes Raumvolumen und eine Wohnqualität, wie man sie in einer Eigentumswohnung nur selten findet.Der grosszügige Wohn- und Essbereich bildet das Herzstück der Wohnung. Eine gemütliche Sofaecke mit attraktivem Schwedenofen lädt zum Entspannen und Verweilen ein. Die schönen Parkettböden unterstreichen das warme und einladende Wohnambiente. Die moderne, helle Küche ist von zwei Seiten zugänglich und gliedert sich harmonisch an den Wohnbereich an. Dank der zahlreichen Fenster auf der Süd- und Westseite des Gebäudes sowie der Dachfenster profitiert die Wohnung von viel natürlichem Licht.Ein besonderes Highlight ist die grosszügige, zurückversetzt angelegte Galerie, welche durch eine attraktive Holztreppe zugänglich ist. Durch ihre offene Gestaltung bleibt die beeindruckende Raumhöhe im Wohnbereich erhalten. Die Galerie bietet vielseitige Nutzungsmöglichkeiten, beispielsweise als Arbeitsbereich, Bibliothek, gemütlicher Rückzugsort oder zur Einrichtung eines weiteren Zimmers.Die Wohnung verfügt über zwei Kinderzimmer sowie ein grosszügiges Elternschlafzimmer mit eigenem begehbarem Kleiderschrank und privatem Badezimmer mit Waschturm. Dieser Bereich lässt sich vom übrigen Wohnraum abschliessen und bildet somit einen angenehm separaten, privaten Rückzugsort.Ein zweites Badezimmer mit Dusche ergänzt das komfortable Raumangebot. Zahlreiche praktische Stauraummöglichkeiten innerhalb der Wohnung sorgen für zusätzlichen Wohnkomfort.Auf dem sonnigen Balkon geniessen Sie eine herrliche, unverbaubare Panoramasicht - ein wunderbarer Ort, um die Sonne und die Aussicht in aller Ruhe zu geniessen.Attraktive Lage mit bester InfrastrukturDie Wohnung befindet sich in unmittelbarer Nähe des Bahnhofs Brügg und der Bushaltestelle. Einkaufsmöglichkeiten, Restaurants, ein Bankomat sowie die Post sind bequem zu Fuss erreichbar.Die ausgezeichnete Anbindung an den öffentlichen Verkehr und die zentrale Lage machen diese Wohnung zu einem attraktiven Zuhause für Familien, Paare und alle, die grosszügiges Wohnen mit einer guten Infrastruktur verbinden möchten.Nachhaltige Gebäudetechnik und tiefe NebenkostenDas Gebäude verfügt über eine Fotovoltaikanlage und wird mit einer Holzpelletheizung beheizt. Beide wurden im Jahr 2023 installiert. Die tiefen Nebenkosten tragen zusätzlich zur Attraktivität dieser Liegenschaft bei.Ein Einstellhallenplatz kann für CHF 25'000.- dazu erworben werden.Verkaufspreis: CHF 925'000.- oder besseres Angebot.Gerne zeigen wir Ihnen diese besondere Dachwohnung bei einer persönlichen Besichtigung und freuen uns auf Ihre Kontaktaufnahme!Appartement mansardé très bien entretenu avec une grande mezzanine et une vue panoramique imprenable à BrüggCet appartement mansardé, exceptionnellement bien entretenu, séduit par son impression d'espace, ses hauts plafonds et sa grande mezzanine. Son architecture particulière confère à l'appartement un volume impressionnant et une qualité de vie que l'on trouve rarement dans un appartement en copropriété.Le vaste espace salon-salle à manger constitue le coeur de l'appartement. Un coin canapé confortable, agrémenté d'un joli poêle suédois, invite à la détente et à la flânerie. Les beaux parquets soulignent l'ambiance chaleureuse et accueillante de l'appartement. La cuisine moderne et lumineuse est accessible des deux côtés et s'intègre harmonieusement à l'espace de vie. Grâce aux nombreuses fenêtres orientées au sud et à l'ouest du bâtiment ainsi qu'aux lucarnes, l'appartement bénéficie d'une abondante lumière naturelle.La galerie spacieuse, en retrait, accessible par un bel escalier en bois, constitue un atout particulier. Grâce à sa conception ouverte, l'impressionnante...

Travel time
-
1 / 20
CHF 1,180,000.–
5.5 rooms171m² living space
Husmattweg 13, 4539 Farnern

Detached 5.5-room single-family house with a view to the Alps

The property is located in a quiet residential area in Farnern and benefits from its elevated position on the slope. This creates an attractive view over the surrounding landscape, the Mittelland region, and up to the Alps. The access is via a quarter street and leads comfortably to the garage and the covered storage space. Due to the slope location, the main entrance is on the upper living level. This makes the access to the house and the parking facilities user-friendly and easily accessible.Upper floorEntry into the house is through the upper floor. The entrance area with windbreak offers a practical reception area with space for wardrobe and storage. From here, the central vestibule opens up the private rooms of this level as well as the staircase to the lower floors. The parent's room is generously sized and has a directly adjacent bathroom with shower, bathtub, toilet, and double sink. Two more rooms are ideal as children's rooms, guest rooms, or home offices. Additionally, a niche is available, which can be used very well for a home office or as a quiet retreat. An additional bathroom with shower and toilet provides high comfort and practical use on this level for family everyday life.Ground floorVia the staircase, you reach the ground floor from the upper floor. This level forms the central living area of the house and convinces with an open, cozy room layout. The kitchen is well integrated into the floor plan and is supplemented by an adjacent storage room. The spacious living and dining area offers plenty of space for family, guests, and cozy hours. The Swedish stove gives the room a warm atmosphere and forms a beautiful centerpiece of the living area. The large window surfaces bring a lot of daylight into the room and create a direct connection to the view and the surroundings. The adjacent terrace extends the living area outdoors and offers an attractive place to linger. On this level, there is also another separate room that can be used flexibly, for example, as an office, guest room, hobby room, or additional retreat. A wet cell with shower and toilet sensibly complements the room offer.BasementFrom the ground floor, another staircase leads to the basement. There are the functional secondary rooms of the property. Available are cellar surfaces, a laundry and drying room, a heating area, a tank room, and a shelter. These rooms offer valuable usable space and create a clear separation between living, technology, storage, and household. The technical equipment has been sensibly supplemented over the years. The property includes, among other things, an oil heating system, a equipped laundry area with washing machine and tumble dryer, a photovoltaic system with 8.2 kWp, and a battery storage system with 15 kWh.Condition and equipmentThe house has been continuously maintained and presents itself in a well-kept condition. The room layout is practical, the living areas are generous, and the equipment is solid. With targeted optical refreshments, the house can be optimally adapted to today's living wishes.Investments and renovations:1995: Construction of the residential house and garage2009: Installation of screed floor2011: Extension with carport2012: Installation of photovoltaic system2013 to 2016: Replacement of windows2020: Installation of battery storage2021: Renovation of parent's bathroom2023: Installation of storage stove2024: Replacement of skylight2017 to 2024: Ongoing replacement of various kitchen appliances

Travel time
-
1 / 15
CHF 990,000.–
8.5 rooms250m² living space
Rue Champs-de-la-Pelle 7, 2610 Saint-Imier

Grande Villa de Maître de 8.5 pièces avec grand jardin arborisé

Grande Villa de Maître de 8,5 pièces avec une surface habitable nette chauffée d'environ 250 m2. De construction traditionnelle, cette demeure d'exception est implantée sur une grande parcelle arborisée et intimiste. A 10 minutes à pied du centre presque sans dénivelé, la situation est idéale (calme, ensoleillée et dégagée). L'état général de la propriété est bonne. Il y a beaucoup de locaux annexes comprenant un atelier, une grande buanderie avec accès direct à l'extérieur, grand local technique avec chauffage central électrique (renouvellement de l'installation nécessaire à moyen terme), une cave à vin/carnotzet, un atelier, etc... Au bas de la propriété se situe un grand garage double avec plusieurs places de parc._________________________________________________________Grosse Herrenvilla mit 8,5 Zimmern und einer beheizten Netto-Wohnfläche von ca. 250 m². Dieses aussergewöhnliche Anwesen in traditioneller Bauweise befindet sich auf einem grossen Grundstück mit Baumbestand. Nur 10 Gehminuten vom Zentrum entfernt und fast ohne Höhenunterschied ist die Lage ideal (ruhig, sonnig und freistehend). Der allgemeine Zustand der Immobilie ist gut. Es gibt zahlreiche Nebenräume, darunter eine Werkstatt, einen grossen Hauswirtschaftsraum mit direktem Zugang ins Freie, einen grossen Technikraum mit elektrischer Zentralheizung (mittelfristig ist eine Erneuerung der Anlage erforderlich), einen Weinkeller/Carnotzet, eine Werkstatt usw. Am unteren Ende des Grundstücks befindet sich eine grosse Doppelgarage mit mehreren Parkplätzen.

Travel time
-
1 / 13
CHF 860,000.–
5.5 rooms132m² living space
Hombergstrasse 26M, 3612 Steffisburg

For sale in Steffisburg: 5.5-room row house with high privacy

Above the roofs of Steffisburg – living with a view, privacy, and plenty of potential.In a sunny and quiet hillside location directly on the edge of the forest, this 5.5-room row house with approximately 132 m² of living space, two spacious roof terraces, and an unobstructed view of the city to the Alps awaits you. • Living: approx. 132 m² on 3 floors, 5.5 rooms • Plot & outdoor space: approx. 353 m² plot, garden approx. 300 m², roof terraces approx. 63 m² • Basement: 2 flexibly usable rooms, shower/WC, laundry/hobby room; direct access to the large terrace with outdoor chimney • Ground floor: bright living/dining area with large glass front, separate kitchen, guest WC, and access to the garden • Upper floor: 2 bedrooms, bathroom, access to the upper roof terrace, and additional attic space • separate basement • Renovation potential: The wall between the kitchen and living area is reportedly non-load-bearing and could be removed. This would allow for a modern, spacious living, cooking, and dining area. The kitchen, bathrooms, windows, and floors also offer potential for a contemporary refresh. The example images generated by AI contained in the documentation show how the rooms can be designed to be modern and individual with a gentle renovation. We would be happy to send you the detailed documentation with further information and design ideas upon request • Energy: ground-source heat pump from 2020, heat distribution via radiators • Location: quiet, sunny, and natural living location on the edge of the forest with an unobstructed view of the Alps and the city • Parking: included parking space with installation for e-cars; lift access from the parking garage • Price: CHF 860,000.– plus parking space CHF 30,000.– • Availability: immediately or by arrangement A home with character and possibilities: The combination of nature, privacy, panorama, and proximity to Thun makes this property a special place. With a gentle renovation, the existing house can be developed into a modern and individual home. The center of Thun can be reached in around 3 minutes, schools, shopping, and public transport are also within easy reach.

Travel time
-
1 / 13
CHF 1,250,000.–
5.5 rooms
3858 Hofstetten bei Brienz

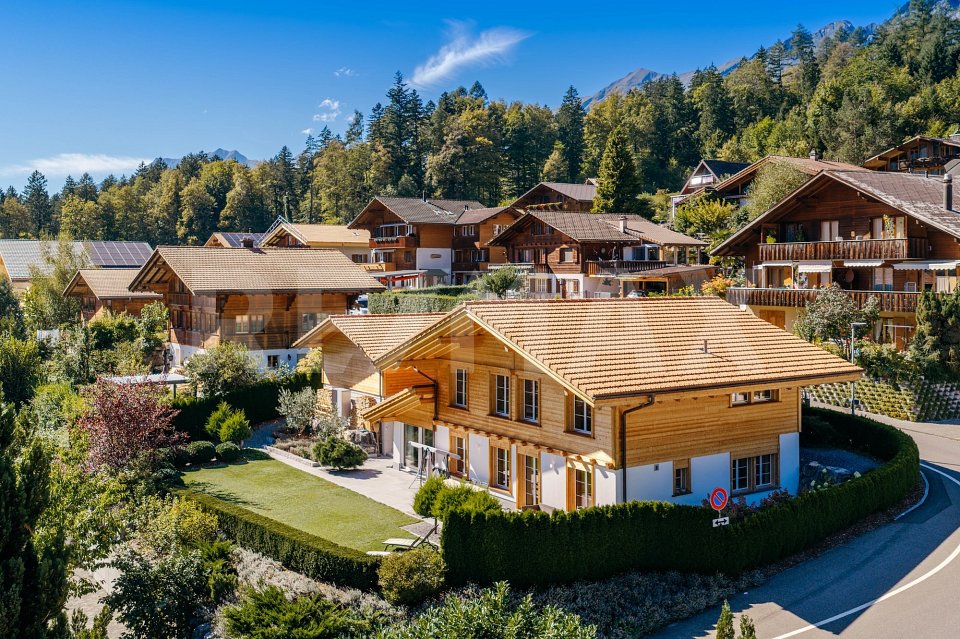
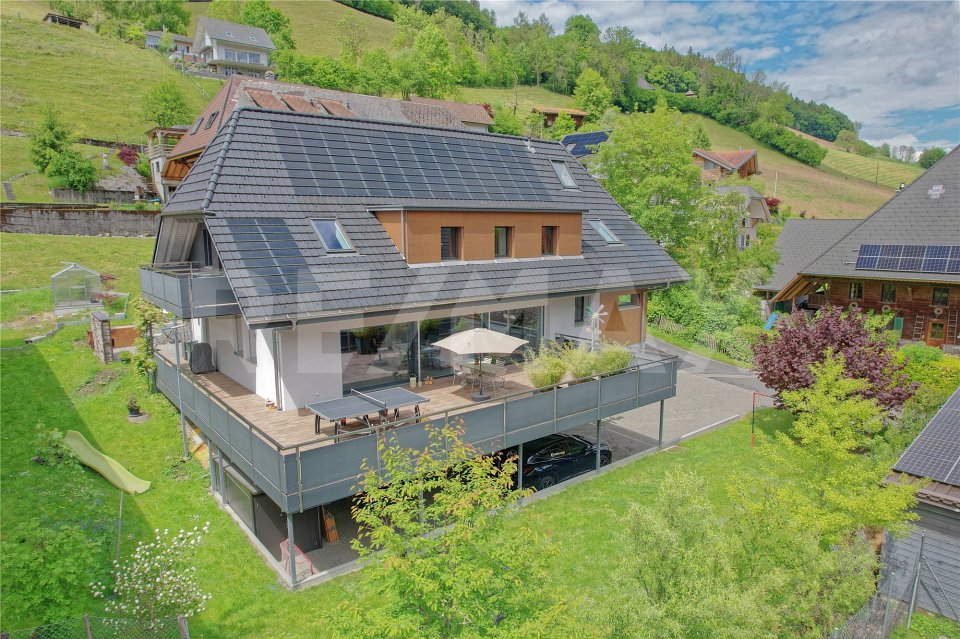
Newly built 5.5-room chalet with a beautifully landscaped garden in Hofstetten near Brienz (primary residence)

A HOME FOR LIFEThis modern and yet very cozy single-family house, built in 2020, is located on Houwetliweg in Hofstetten near Brienz, in a sunny and pleasantly quiet residential area.The property covers 724 m² and offers a beautiful view of the surrounding mountains. The well-maintained south-facing garden is particularly beautiful, offering a lot of privacy and various possibilities for sitting, playing, and lingering.The house spans two floors and has 5.5 rooms on a living area of 160 m². On the upper floor, there is a spacious entrance area with practical built-in wardrobes. From here, you can access the three bedrooms and the very large bathroom. The rooms are bright and, thanks to the open design, liberatingly high up to the roof ridge. Here, a family or a couple has enough space for individual retreats.On the garden floor is the actual center of the house. The large living room with floor-to-ceiling sliding doors connects the interior and exterior spaces, and the living room leads directly into the open and spacious country-style kitchen. The kitchen offers plenty of space and fits nicely into the living area. The Swedish stove made of soapstone creates a cozy atmosphere and is likely to become a favorite spot, especially on cold winter days. On the same floor, there is another room that can be used as a guest room, office, or additional retreat. A separate guest bathroom complements this floor.The house technology also uses modern solutions. The house is heated with a heat pump, and the hot water is heated by the photovoltaic system. The property also includes a double garage and additional storage spaces directly in front of and next to the garage.A well-maintained, still young single-family house with plenty of space, a beautiful view, and a garden that offers pleasant privacy. A house that feels good both in everyday life and for special moments with family and friends, and at the same time leaves enough room to really arrive.Please note that this property is a primary residence and may not be used as a vacation home.

1 / 20
CHF 1,900,000.–
10.5 rooms236m² living space
Forsthausweg 6, 3008 Bern

Historic Bernese townhouse with a 7.5- and a 3-room apartment

This historic Bernese townhouse in Fischermätteli combines grown charm with spacious rooms and diverse usage possibilities. Where once a bakery with a shop enriched the neighborhood, the property today offers space for individual living and lifestyle concepts.The house includes a spacious 7.5-room apartment and a separate 3-room apartment. The former shop space is now used as a living room. In the basement, the former bakery is still well recognizable and offers a lot of additional space for individual uses. Historical details such as preserved herringbone parquet give individual rooms a special character. The expanded attic increases the space offer additionally.The property has become a bit old and therefore offers a lot of potential for a contemporary refreshment and individual design – for example, as a multi-generation house, a combination of living and working, or as a spacious home with several independent living areas.A special highlight is the spacious outdoor areas: a very large, covered terrace, several differently oriented balconies with beautiful views, and some surrounding area create attractive opportunities for living and staying. A garage complements the offer.The house is located in Fischermätteli in Bern, a quiet, well-maintained neighborhood with grown structures and characteristic houses. At the same time, the diverse offers and advantages of the city are quickly accessible.An exceptional house for people who appreciate historical substance and have fun giving a property with history its own future.

Travel time
-
Simone Chassot

Simone Chassot

1 / 13
Simone Chassot

Simone Chassot

  • Balcony / Terrace
Price on request
7.5 rooms224m² living space
Biembachstrasse 100, 3419 Biembach

Living and working under one roof - spacious home near Bern and Burgdorf

This 7½-room single-family house, carefully renovated with love, dedication, and care, is more than just a place to live - it's a place to thrive. Nestled in a quiet, family-friendly location in Biembach, yet only about 20 minutes (by car) from Bern, this house combines coziness, generosity, and modern technology in harmony.The southeast orientation allows the sun to gently wander through the house, filling the rooms with light and warmth throughout the day. Upon entering, you're greeted by an inviting entrance with built-in closets - practical, tidy, and welcoming. A cleverly integrated retreat, accessible from both the entrance and the kitchen, provides additional comfort in everyday life.The spacious living room is the emotional heart of the house. Wide window fronts open up the view outside and lead directly to the spacious sun terrace - a place for long summer evenings, children's laughter, and relaxed moments with family and friends.The kitchen combines design and functionality. Equipped with a combi-steamer, dishwasher, and plenty of space for a large family table, it quickly becomes the center of daily gatherings. A separate laundry room with a Secomat and ample storage space makes family life noticeably easier.A modern bathroom with a rain shower and double sink stylishly completes the ground floor.On the 1st upper floor, four bright, spacious rooms await you - retreats full of peace and coziness. One of them impresses with a gallery and direct access to its own balcony. From this floor, a staircase leads up to the gallery room with an anteroom - a special room with character, ideal as a studio, playroom, or personal retreat. A light-flooded family bathroom with a bathtub and shower perfectly complements this living level.The exceptional quality of this house is also evident in the basement.A large garage, a natural cellar, a spacious workshop, and direct access from the covered parking lot provide space for hobbies, handicrafts, and organization. The technical room convinces with well-thought-out sustainability, featuring a water storage tank for the house's own spring, a water softening system, a pressure-boosting system, an inverter for the photovoltaic system, and storage for the heat pump.The entire house is Smarthome-ready and equipped with a fiber optic connection - ready for modern, comfortable, and future-proof living.A house that exudes warmth, offers space for dreams, and gives families a real home.

  • Balcony / Terrace
Travel time
-
1 / 15
CHF 750,000.–
5.5 rooms115m² living space
Tiergarten 15, 3400 Burgdorf

Stylish 5.5-room maisonette with character

In the Tiergarten in Burgdorf, this stylish 5.5-room maisonette apartment with around 115 m² of living space awaits you on two levels. The well-maintained property convinces with a well-thought-out room layout, bright rooms, and a pleasant living atmosphere.The generous floor plan design offers a variety of uses and creates an ideal home for families or couples who value generosity and living quality. • Highlights of the property: • Bright living and dining area with open floor plan, large windows, wooden floor, and fireplace • Functional, well-equipped kitchen with modern appliances • Cozy bedrooms in the attic with wooden beams and a view of the greenery • Bright attic room, ideal as a study or guest room • Modern bathroom with bathtub and separate shower • Separate toilet with sink • Well-maintained, covered balconies with a beautiful view • Quiet, central location in a desirable residential area A spacious, partially expandable attic as well as a large cellar provide additional storage space and underline the everyday suitability. The purchase price includes one parking space in the garage, one outdoor parking space, and the renovation fund share (CHF 16,500). Additionally, there is the possibility to purchase another parking space in the garage, including a lockable storage room, for CHF 30,000.The property has been very well maintained. In 2017, the bathroom was completely modernized, and various kitchen appliances were replaced in recent years.An interactive 360° tour already gives you a first impression before the viewing. This charming maisonette apartment combines generosity, comfort, and an attractive location in Burgdorf to form a convincing overall offer.A rare opportunity for all those who appreciate stylish living with practical benefits.Let yourself be impressed by this dream home. Contact us now for your individual viewing appointment!

Travel time
-
1 / 59
CHF 2,475,000.–
12 rooms382m² living space
Aareweg 15B, 3037 Herrenschwanden

Multi-generation house

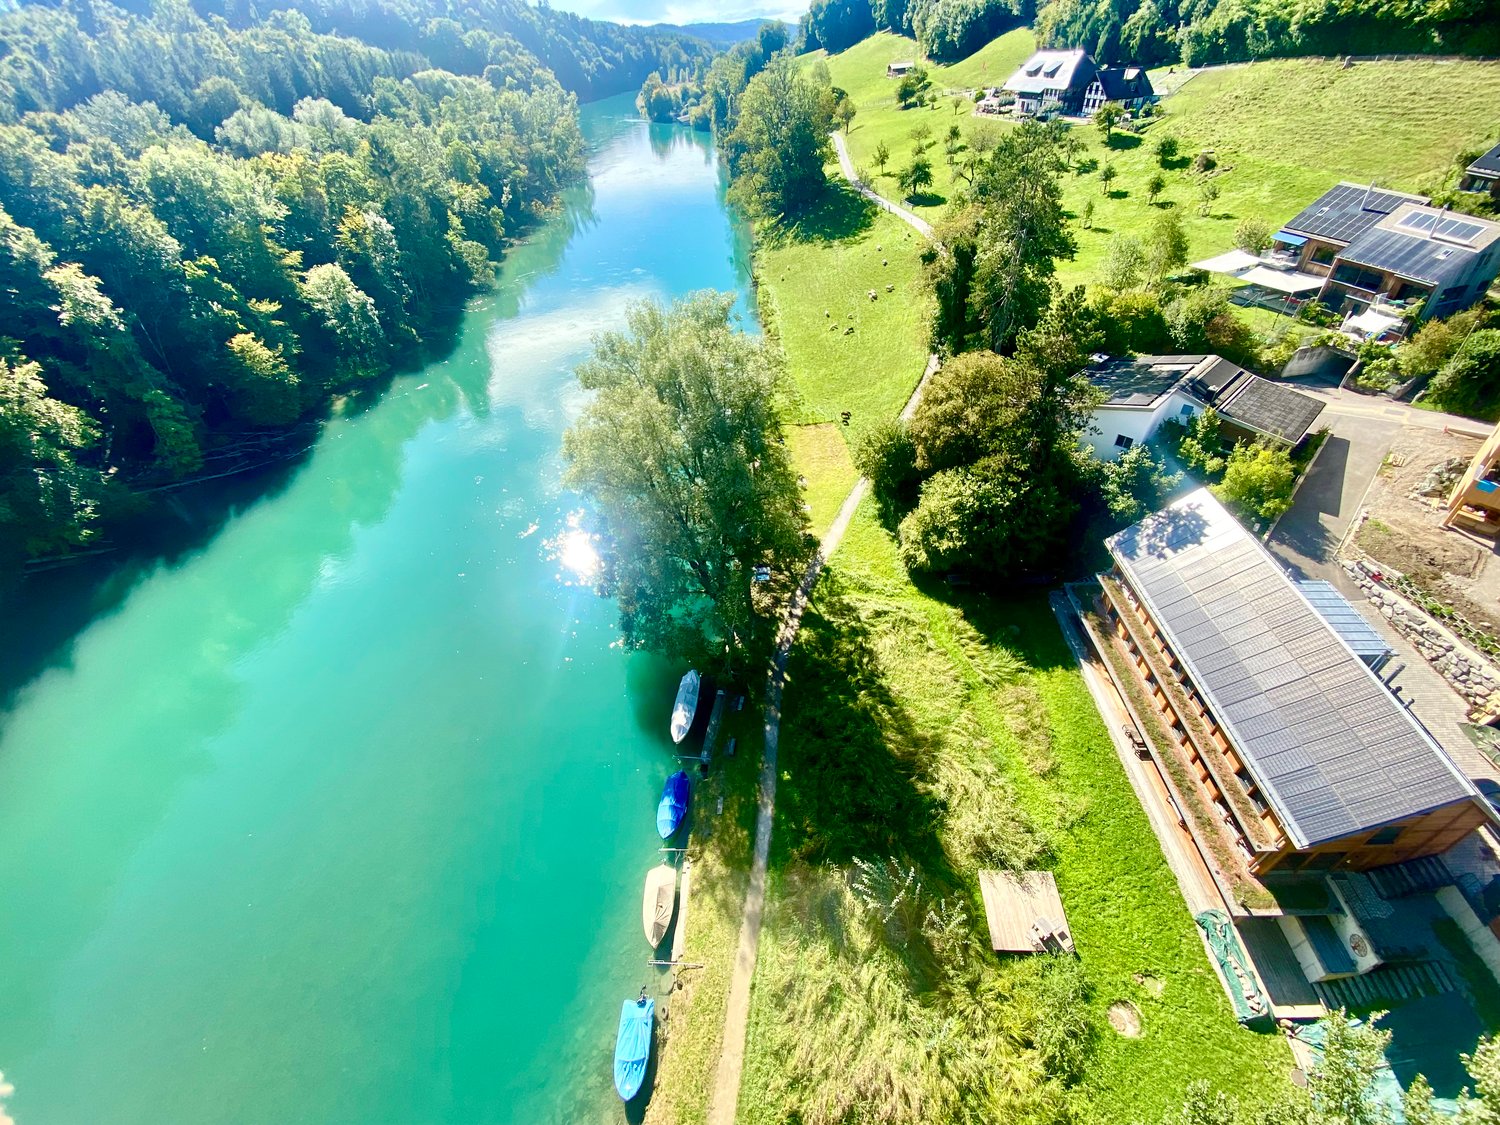
Text in English availableThis multi-generation house is preferably sold as a unit.2 apartments at CHF 2'475'000.- eachOnly 4.5 km from Bern's main station.Please read carefully.This is currently a private sale.From the end of April or mid-May, it is possible that an agency will take over.From then on, a sales documentation will also be available.Currently, this is not available.If you need further information, I will try to answer via email or phone.This section applies to the agencies among you. If you have customers who are specifically interested in my house, you are welcome to contact me and we can find an arrangement. Otherwise, I ask you to stay away, as I have already received the necessary contacts, thank you.Discover this exceptional new villa, divided into2 (or even 3) separate, very private living units on the edge of the quiet village of Herrenschwanden, directly on the Aare. Two of the living units can be connected (minor additional cost).It offers impressive 381.5 m² (361.5 m²) of living space, spread over 12-13 possible rooms.Total area: 585 m².Three separate entrances 15b/15c/15d.1. A 5.5-room family house (15b).2. A spacious 4-5 room house (15d)3. Important: (The small, open 2.5-room apartment for staff, au-pair, etc. is currently not available. It could possibly be offered for sale later. Basis for negotiation.) (15c).Units 1 and 2 (15b and 15d) differ significantly. Both are very attractive, have individual advantages and offer a lot of privacy.The value per large unit is CHF 2,475 million.The total price for both units (15b and 15d) is CHF 4,95 million.This breathtaking property combines active life, modern comfort and untouched nature in absolute peace.The total price applies to the two large apartments, which make up about 88% of the total living space and about 96.5% of the property (1700 m²).The smaller 2.5-room apartment with about 48 m² (and about 55 m² of land) is currently not available, but could be offered for sale.This remarkable villa offers:Very attractive living areas: ideal for family life, work or multi-generation living and invites you to relax and socialize.Modern equipment: new building with contemporary equipment and high-quality materials.Private terraces, loggias and balconies: ideal for enjoying the beautiful river view, year-round bathing pleasure and fresh country air.Is yet close to the Bern city center and train station. Four bus lines take you to the main station in just 11 minutes (every 15 minutes on weekdays). The stops are only 150 m away.The entire south-facing roof is covered with solar modules (photovoltaics).A heat pump provides additional energy when needed. Underfloor heating throughout the house.The three cozy and at the same time highly efficient storage furnaces (nordpeis/Norway) invite you to linger and create not only a warm and inviting atmosphere but can also serve as emergency heating (in the unlikely event of an emergency).Garage and parking:Two garages and a separate storage room/garage for bicycles, strollers, etc. Outdoor parking spaces for two (three) cars.Dreamlike view from almost every room (except one). Enjoy the beautiful view of the Aare and the opposite forest.First-class location:On the edge of the quiet Herrenschwanden, in the middle of a bird sanctuary, this property offers the best of both worlds - peaceful living with excellent connections. The location is particularly sunny in the summer months and surprisingly even sunnier in the winter months.Radiates a quiet atmosphere day and night. Located directly on the riverbank and near the picturesque Wohlensee, it is ideal for nature lovers. The bus stops Halenbrücke Herrenschwanden are only 3 minutes' walk away, the school is 9 minutes' walk away.This brand-new villa offers a rare opportunity to own a piece of Swiss country luxury. With its spacious rooms, modern amenities, and peaceful location, it is ideal for families or anyone looking for an exclusive country estate. The combination of new build quality, peaceful surroundings, and good accessibility to local infrastructure makes this property something very special.

Travel time
-
1 / 9
CHF 995,000.–
8 rooms155m² living space
Auf Anfrage 1, 2616 Renan BE

Rare opportunity: house with two charming apartments

Two apartments, one single opportunity!Renovated house with large garden, open view and quality materialsLocated in a peaceful residential area, this fully renovated house from 2023 will seduce both families and investors. It consists of two superb apartments, each offering comfort, brightness and modern finishes.On the ground floor, discover a warm apartment with a large open living space, bathed in light, where an elegant fireplace creates a convivial atmosphere. The modern kitchen will delight design and gastronomy enthusiasts. This space gives access to a beautiful terrace and a vast flat garden, ideal for children, outdoor meals or simply to enjoy nature. Three beautiful bright bedrooms and a contemporary bathroom with an Italian shower complete this accommodation with elegance.On the upper floor, a second apartment, just as charming, has two bedrooms, a pleasant living room with a nice terrace, as well as a modern bathroom with an Italian shower. Perfect for hosting a loved one, generating rental income or offering an independent space to a family member.The house benefits from a panoramic open view and has been renovated with superior quality materials, combining modern comfort and elegant sobriety.Ideal for:- Two families wanting to live together while keeping their independence- A family looking for more flexibility in their space- An investor looking for a property with immediate rental yieldWe would be delighted to introduce you to the house during a personalized visit.For any questions or to arrange a meeting, you can contact me directly at +41 79 638 77 86 or by email at rafael.marialves@immosky.com

1 / 21
CHF 850,000.–
4.5 rooms86m² living space
Weissensteinstrasse 15, 3400 Burgdorf

4.5-room row house in an ideal and quiet location

The offered row house is located in the popular, traffic-calmed Gsteig quarter on a hill in the middle of Burgdorf. The elevated location of the quiet, age-mixed residential area allows for a beautiful view of the Jura range from the house. From the Gymnasium Park, an impressive Alpine panorama can be seen on clear days, which is also honored by street names such as Weissensteinstrasse, Alpenstrasse, and Jungfraustrasse. Despite the quiet, green surroundings, the residential location is central: the old town, lower town, and train station are just a short walk away. Shopping opportunities and other districts are quickly accessible, although the Gsteig itself is a pure residential area, with a commercial ban anchored in the land register, preserving its tranquility. The quarter also offers good infrastructure with a kindergarten, primary school, upper school, and gymnasium, as well as numerous green spaces and recreational areas, such as the Gymnasium Park or the popular Apfelbaum-Passage. Burgdorf itself has been considered the most bike-friendly city in Switzerland for five years in a row.House plot and accessThe row house is located in a quiet and well-maintained residential area in Burgdorf and has a south-facing location. The main entrance is accessed via the forecourt and a few steps. The classic architecture and pleasant living environment give the property an inviting character. At the back, a spacious, elongated garden with a seating area and a small garden house opens up. The outdoor area offers plenty of space for relaxation, garden enthusiasts, and individual design ideas and is also suitable for rose lovers. Above the seating area, there is an electric awning for shading.Ground floorFrom the entrance hall, you enter the central hallway with access to the kitchen and the bright living and dining area. The functional kitchen is equipped with a ceramic hob, a stone worktop, and a breakfast table. The living area offers pleasant space for living and eating and creates a cozy atmosphere. Particularly attractive is the direct access to the garden seating area, which connects the indoor and outdoor areas pleasantly. Built-in closets are available in a total of four rooms in the house. The net living area of the ground floor is approximately 31 m².Upper floorThe upper floor is accessed via the wooden staircase. Here you will find a spacious bedroom, a bathroom with a shower and bathtub, and a separate toilet. The approximately 17 m² large bedroom offers pleasant space, plenty of daylight, and sufficient room for closets and further furniture. The bathroom is generously designed and, together with the separate toilet, complements the practical room offer of this floor. In total, approximately 31 m² of net living space are available.AtticThe attic expands the room offer by approximately 24 m² of net living space. The anteroom is ideal as a study, workspace, or small reading corner. The additional room can be flexibly used as a parental bedroom, guest room, or personal retreat. This floor thus offers valuable additional space for different living needs.BasementIn the basement, there is an anteroom, a separate cellar room, and a spacious laundry room. With a total of approximately 31 m² of usable space, this floor offers plenty of space for supplies, household appliances, hobby equipment, and further storage options. The spacious laundry room also creates practical conditions for daily household chores.ConclusionThe property was comprehensively renovated in 1996 and has since been continuously renewed, maintained, and adapted to today's needs. With the general renovation, more than CHF 350,000 was invested in maintenance and renewals. As a result, the house presents itself today in a very good and well-maintained condition and combines the charm of a house from the 1920s with numerous modernizations.


Travel time
-
1 / 13
CHF 660,000.–
3.5 rooms88m² living space
Ferenbalmstrasse 64, 3206 Ferenbalm

Sunny 3.5-room garden apartment with grandiose winter garden

The 3.5-room garden apartment is located on the ground floor of a well-maintained, detached single-family home from the 1970s with a total of two residential units. On the upper floor is a separate 2.5-room apartment, while the garden apartment for sale on the ground floor convinces with its direct connection to the outdoor area. The sunny garden and the spacious garden hall/winter garden create ideal conditions for living, working, and relaxing. Workshop, hobby room, and further ancillary areas offer valuable additional space for handicraft activities, hobbies, or personal projects. The fenced outdoor area provides plenty of free space for gardening, leisure, and pets. The rural location in the agricultural zone combines tranquility and nature with proximity to the Three Lakes Region and its diverse recreational opportunities on Lake Murten, Lake Neuchâtel, and Lake Biel. A home for people who appreciate natural living, plenty of free space, and spacious room conditionsHighlights at a glance - Detached single-family home with two separate residential units - 3.5-room apartment, 88 m2 on the ground floor with beautiful garden area - Approximately 79 m² large winter garden as a special living and recreational area - Workshop, hobby room, and spacious ancillary areas - Extensive, fenced outdoor area with garden and barbecue area - Ideal for small animal husbandry, leisure, and personal projects - 2-3 outdoor parking spaces and one covered parking space - Quiet location in the midst of fields and meadows - Good accessibility to Kerzers, Laupen, Murten, and Bern - Three Lakes Region right on the doorstepTarget sales price CHF 660'000.00 We would be happy to provide you with our DOSSIER. Please fill out the contact form and you will receive the detailed sales documents shortly. Let yourself be impressed by this apartment with its diverse space offer during a viewing. We look forward to your contact. By filling out the form on the respective portal pages, you agree to our GTC under brigittesenn.immo/datenschutz.


Travel time
-
1 / 25
CHF 800,000.–
5.5 rooms100m² living space
Thunstrasse 120, 3152 Mamishaus

Charming single-family house with spacious plot and view of the Gantrisch chain

On the outskirts of Mamishaus, this charming, detached single-family house awaits you on a spacious plot of 1,144m2. The rural surroundings, the view of the greenery and the Gantrisch chain, as well as the versatile indoor and outdoor areas, make the property a special home that is ideal for families.On the ground floor, the spacious kitchen with dining area and a lovingly restored, antique wooden stove forms a characteristic center of the house. Directly adjacent is the living room with balcony. This floor is complemented by a stylish bathroom with shower.On the top floor, three bedrooms with cozy sloping ceilings are available. A separate toilet with sink and practical storage space complement the room offer and make this floor particularly attractive for a family.The basement offers further versatile usable areas with cellar and additional hobby and workshop room.For pleasant warmth in the house, an oil heating system and a central heating stove in the kitchen area provide comfort. The 25m2 large hobby room is also equipped with a pellet stove.A special highlight is the spacious outdoor area with breathtaking views. From the kitchen, you can reach the terrace via a few steps, which offers plenty of space for eating, playing and socializing.The property is well-maintained, modernly insulated, has a new roof, and was supplemented this year with a spacious shelter, which offers many uses.The combination of 1,144m2 of land, rural outskirts, far-reaching views, terrace, three bedrooms, and versatile secondary areas makes this property a home with character and development potential.The advertised sales price of CHF 800,000.00 is understood as a guide price.

Travel time
-
1 / 18
CHF 595,000.–
4.5 rooms108m² living space
Höhe 5, 3150 Schwarzenburg

Ein Zuhause mit Platz für das Leben

Ich stehe an der Höhe 5 in Schwarzenburg und bin ein Zuhause für Menschen, die gerne ruhig wohnen, die Natur vor der Haustüre schätzen und trotzdem auf eine gute Infrastruktur nicht verzichten möchten.Als Reihenhaus biete ich Ihnen auf mehreren Etagen viel Raum für den gemeinsamen Alltag und gleichzeitig genügend Möglichkeiten, sich auch einmal zurückzuziehen. Meine 4.5 Zimmer verteilen sich über verschiedene Wohnebenen und machen mich zu einem Zuhause, das sich gut an unterschiedliche Lebensphasen anpassen lässt. Ob als Paar, als Familie oder für Menschen, die sich einfach etwas mehr Platz wünschen, bei mir lässt sich vieles verwirklichen.Mein Wohnbereich ist der Ort, an dem das Leben stattfindet. Hier wird gemeinsam gegessen, erzählt, gelacht und entspannt. Von hier aus geht es hinaus in meinen Garten. Ein eigener Aussenbereich ist etwas Besonderes und bietet Ihnen Raum für gemütliche Stunden, spielende Kinder, ein Hochbeet oder einfach einen schönen Platz an der Sonne.Auch in meinen weiteren Etagen steht Ihnen wertvoller Raum zur Verfügung. Schlafzimmer, Kinderzimmer oder Homeoffice lassen sich ganz nach Ihren persönlichen Bedürfnissen einrichten. Ergänzt wird mein Platzangebot durch praktische Nebenräume im Untergeschoss.Ihr Auto findet seinen Platz geschützt im zur Einheit gehörenden Autounterstand. Gemäss Reglement ist jeder der fünf Wohneinheiten ein eigener Autounterstellplatz zugeordnet.Ich wurde 1985 erbaut und bin Teil einer kleinen Gemeinschaft von lediglich fünf Wohneinheiten. Rechtlich bin ich als Stockwerkeigentum ausgestaltet. Zu mir gehören meine Wohn- und Nebenräume sowie ein eigener Gartenbereich und ein geschützter Autounterstellplatz.Besonders schön ist meine Lage. Schwarzenburg verbindet das angenehme Leben auf dem Land mit allem, was es für den Alltag braucht. Einkaufsmöglichkeiten, Schulen, Dienstleistungen und der Bahnhof befinden sich im Ort. Gleichzeitig beginnt die Natur praktisch vor der Haustüre. Die Landschaft des Schwarzenburgerlandes und die Nähe zum Gantrischgebiet bieten zu jeder Jahreszeit zahlreiche Möglichkeiten für Freizeit und Erholung.Ich bin vielleicht nicht das Zuhause, das alles neu und perfekt präsentieren möchte. Dafür biete ich etwas anderes: viel Platz, einen eigenen Garten, eine ruhige Wohnlage und die Möglichkeit, mich nach den eigenen Vorstellungen weiterzuentwickeln.Wenn Sie ein Zuhause suchen, in dem Sie nicht nur wohnen, sondern ankommen und Ihre eigenen Ideen verwirklichen möchten, dann sollten Sie mich persönlich kennenlernen.Ich freue mich auf Ihren Besuch.Für detaillierte Informationen, Fragen oder eine Besichtigung steht Ihnen Roy der Makler gerne zur Verfügung.Weitere Immobilien finden Sie auf www.follow.immo.?Erfahren Sie mehr über Roy der Makler unter www.roydermakler.ch. Je me trouve à la Höhe 5 à Schwarzenburg et je suis un chez-moi pour celles et ceux qui apprécient le calme, aiment avoir la nature à leur porte tout en souhaitant profiter d'une bonne infrastructure au quotidien.En tant que maison mitoyenne, je vous offre beaucoup d'espace réparti sur plusieurs niveaux. Il y a de la place pour partager les moments du quotidien, mais aussi suffisamment de possibilités pour que chacun puisse profiter de son propre espace. Mes 4.5 pièces s'adaptent facilement aux différentes étapes de la vie. Que vous soyez un couple, une famille ou simplement à la recherche de davantage d'espace, je vous offre de nombreuses possibilités pour réaliser vos projets.Mon séjour est l'endroit où la vie se déroule. On s'y retrouve pour manger ensemble, discuter, rire ou simplement se détendre. De là, vous accédez directement à mon jardin. Disposer de son propre espace extérieur est un véritable privilège. Il vous offre de la place pour profiter de moments agréables, laisser jouer les enfants, aménager un potager ou simplement créer votre endroit préféré au soleil.Mes autres étages vous offrent également de précieux espaces supplémentaires. Chambres à coucher, chambres d'enfants ou bureau à domicile peuvent être aménagés selon vos besoins et vos envies. Des locaux annexes pratiques au sous-sol complètent mon offre.Votre voiture dispose elle aussi d'une place protégée sous le couvert appartenant à mon unité. Selon le règlement, chacune des cinq unités d'habitation bénéficie de sa propre place de parc couverte.J'ai été construite en 1985 et je fais partie d'une petite copropriété composée de seulement cinq unités d'habitation. Juridiquement, je suis constituée en propriété par étages. Je dispose de mes propres espaces d'habitation et locaux annexes, ainsi que d'un jardin à usage privatif et d'une place de parc couverte.Ma situation est également l'un de mes grands atouts. Schwarzenburg associe agréablement la vie à la campagne à tout ce dont vous avez besoin au quotidien. Commerces, écoles, services et gare se trouvent dans la localité. Et en même temps, la nature commence pratiquement devant ma porte. Les paysages du Schwarzenburgerland et la proximité de la région du Gantrisch offrent de nombreuses possibilités de loisirs et de détente tout au long de l'année.Je ne suis peut-être pas la maison qui cherche à se présenter comme entièrement neuve et parfaite. Mais je vous offre autre chose : beaucoup d'espace, un jardin à usage privatif, un environnement résidentiel calme et la possibilité de me faire évoluer selon vos propres idées et envies.Si vous recherchez un chez-vous où vous ne souhaitez pas simplement habiter, mais véritablement vous sentir chez vous et réaliser vos propres projets, alors venez me découvrir personnellement.Je me réjouis de votre visite.Pour une documentation détaillée, pour des questions ou pour une visite, Follow Immobilier se tient à votre disposition.

Travel time
-
1 / 13
CHF 1,711,000.–
361m² living space
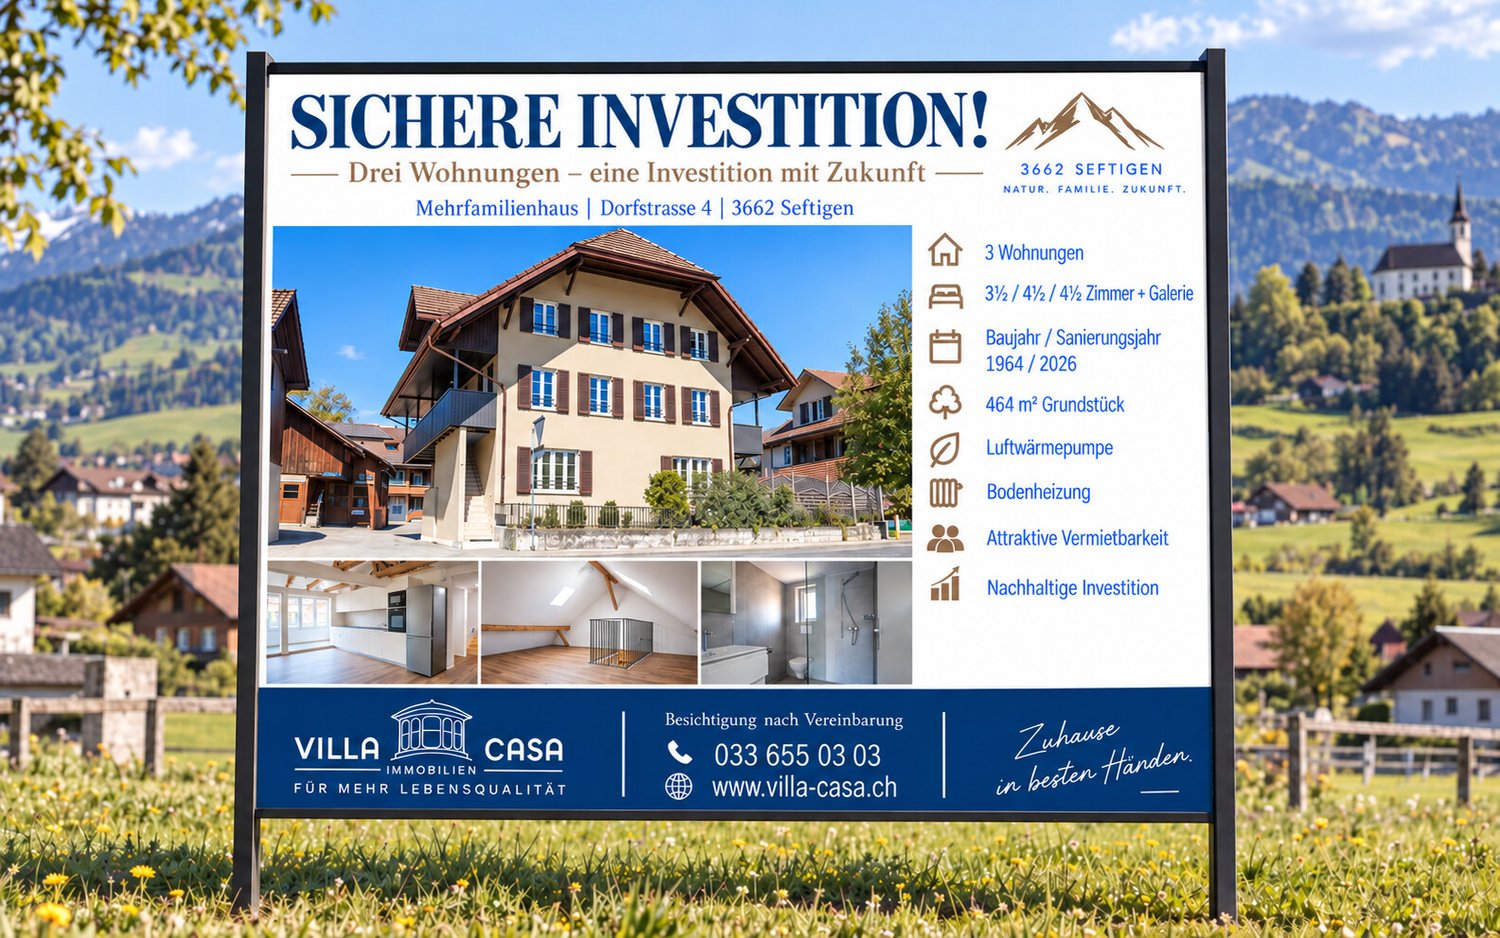
Dorfstrasse 4, 3662 Seftigen

Renovated multi-family house with three apartments

In a central location in Seftigen, this attractive multi-family house with three independent residential units awaits you. The property was renovated in 2026 and presents itself in a modern and well-maintained condition. The combination of modernized building substance, a manageable number of apartments, and an attractive gross return of 4.5% makes this multi-family house an interesting investment opportunity. The property is particularly suitable for investors looking for a solid rental property with long-term earnings potential. Seftigen is located on the southern edge of the Gürbetal and combines a rural, pleasant living quality with good accessibility. The train station, various shopping facilities, and the school are within easy reach. Thanks to the good rail and road connections, Thun, Bern, and the surrounding municipalities are easily accessible. This makes the location attractive for different tenant groups, from families to couples to commuters. We would be happy to provide you with further information and sales documents. For a personal viewing of the property, we are at your disposal at any time and look forward to your contact. Haven't found the right property yet? Your new home should fit your life and that's exactly what we're happy to support you with. With a personal search order at VILLA CASA, we inform you about suitable properties and new sales offers. This way, you'll be the first to know about interesting objects that match your wishes. The search order is free of charge and non-binding for you. Of course, we treat your information confidentially and do not pass it on to third parties. VILLA CASA For more quality of life www.villa-casa.ch/ihre-wunschimmobilie

Travel time
-

Suggested properties for you based on search results