3940 results - Property for buy in Canton Bern, Canton Fribourg

1 / 19
CHF 890,000.–
4.5 rooms113m² living space
Chorherrengasse 5, 3633 Amsoldingen

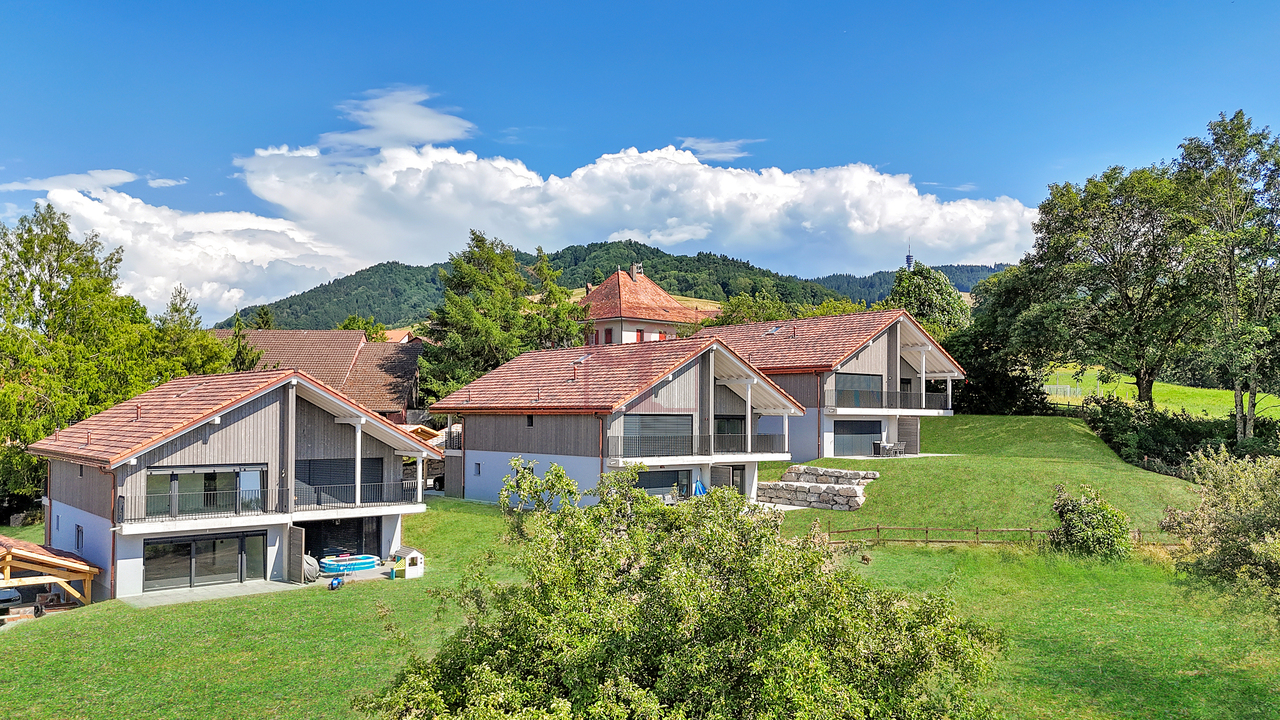
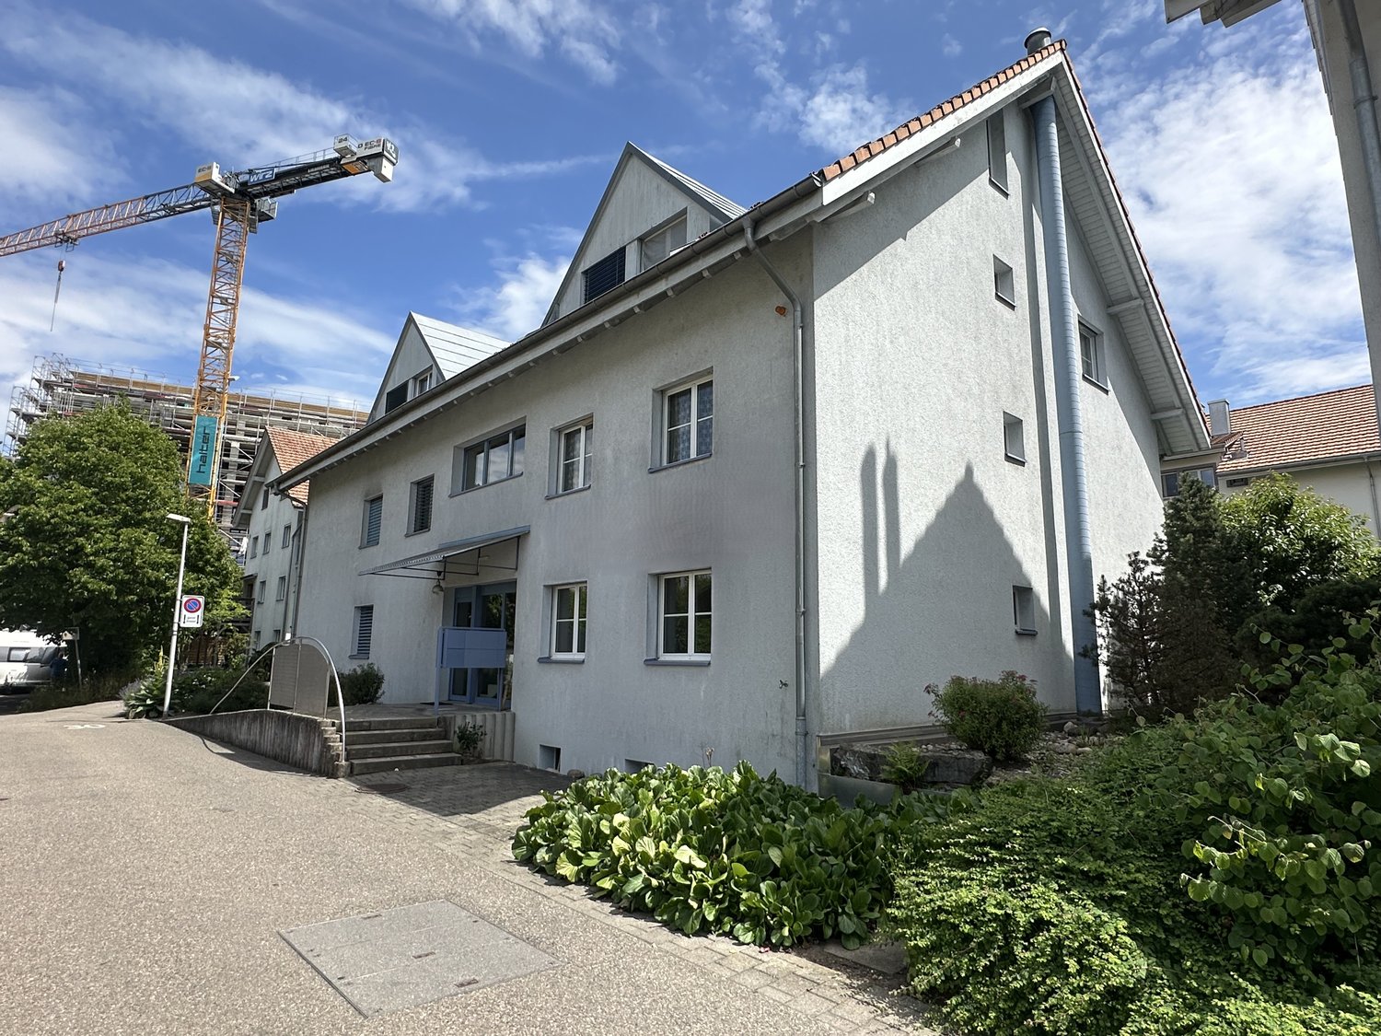
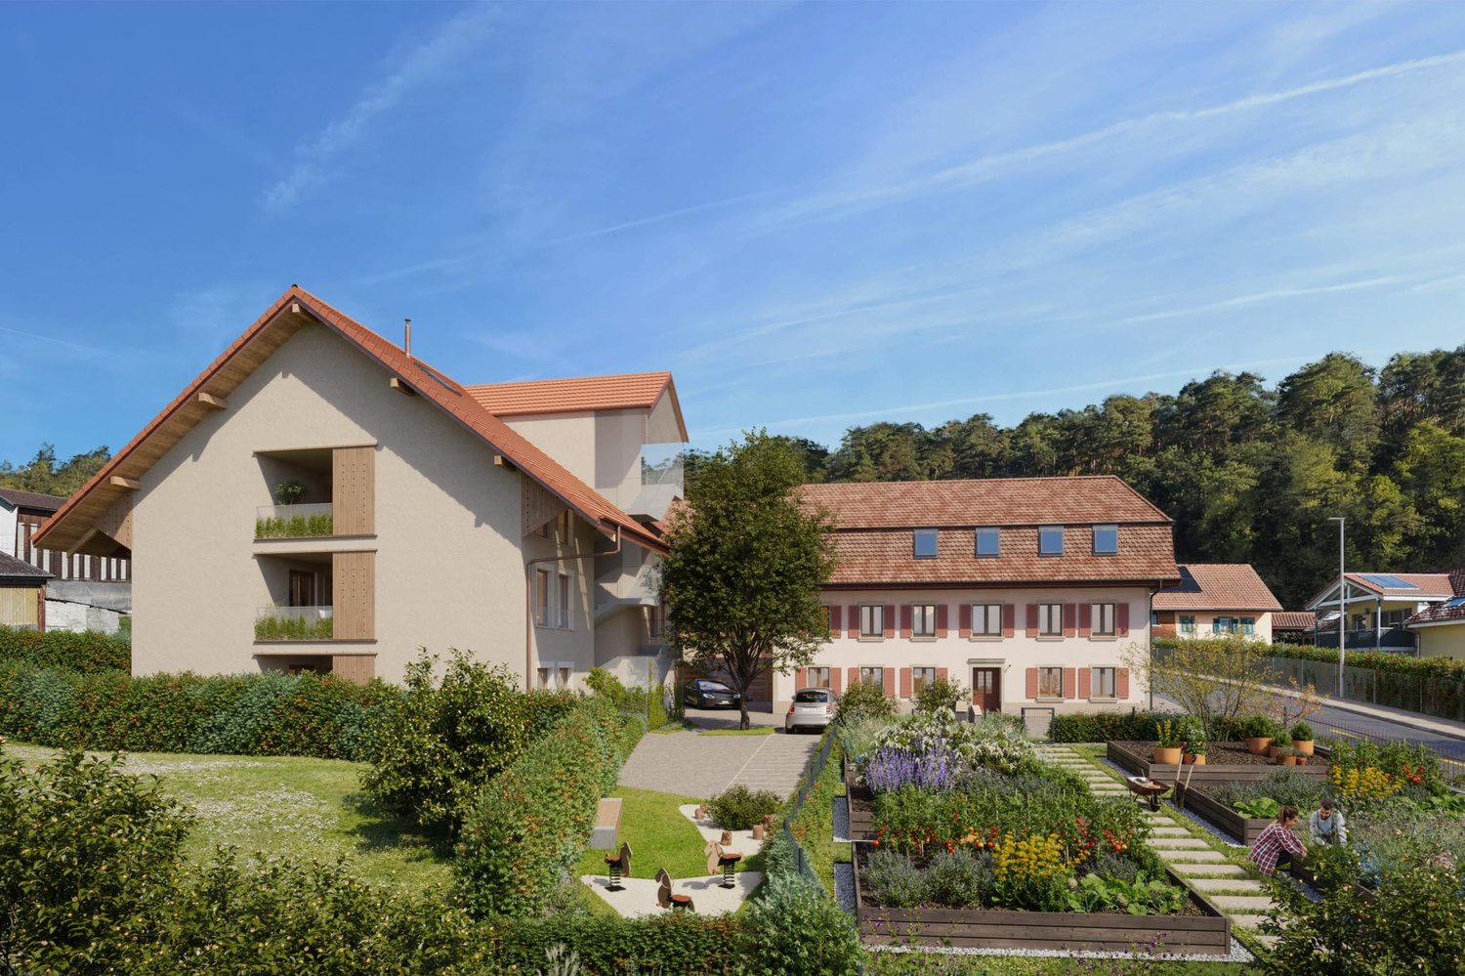
4.5 room maisonette attic apartment in Amsoldingen

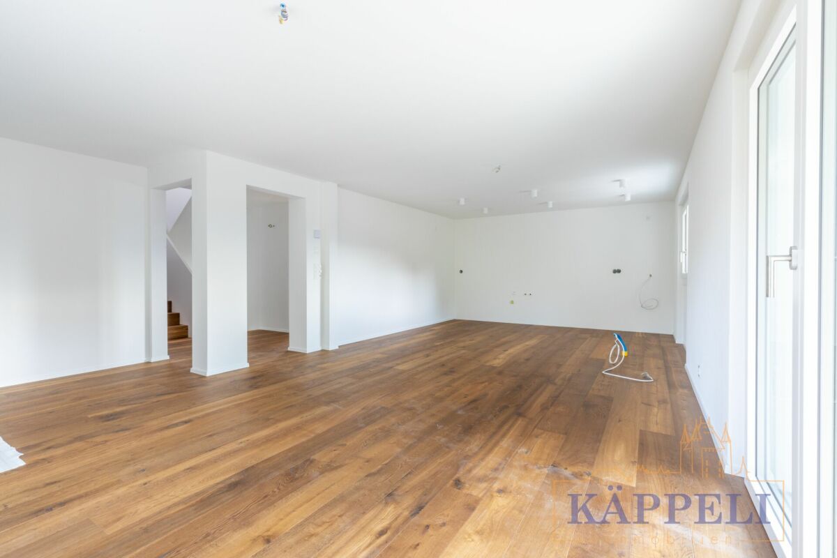
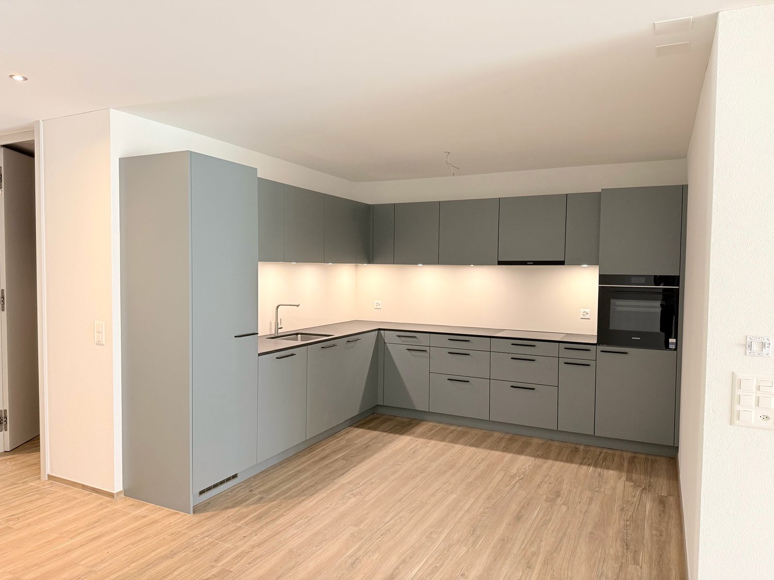
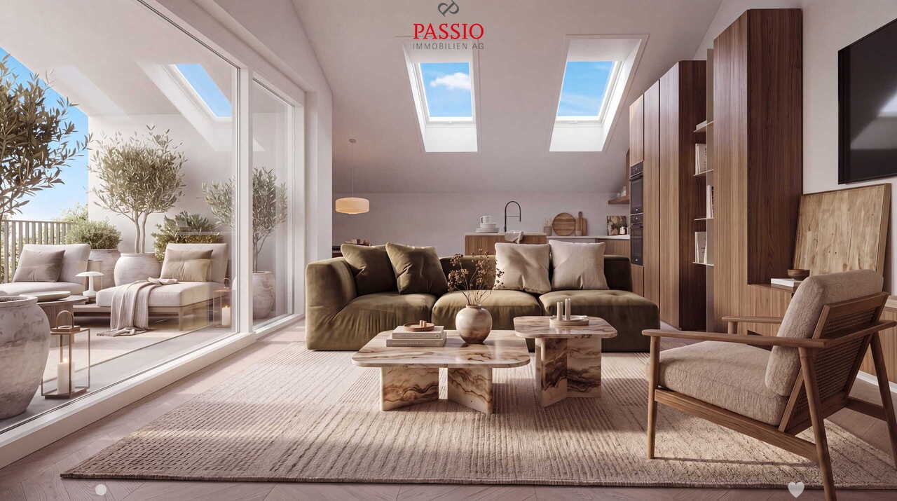
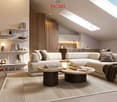
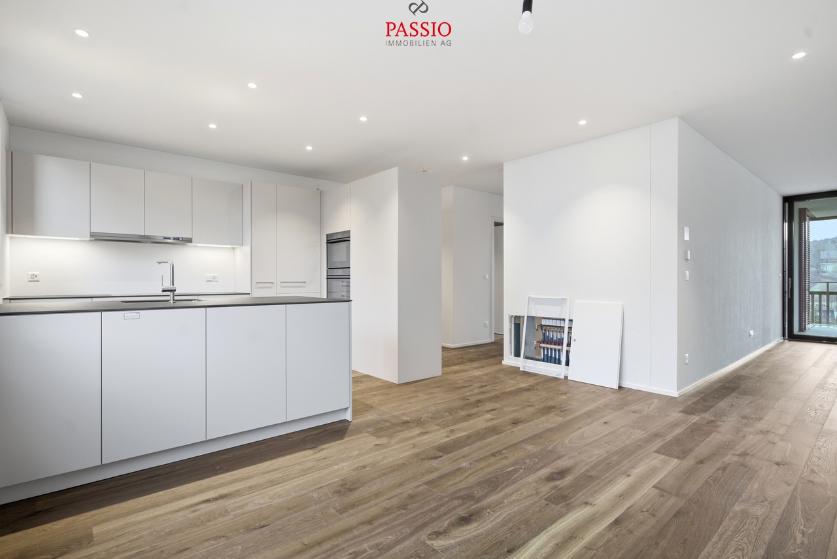
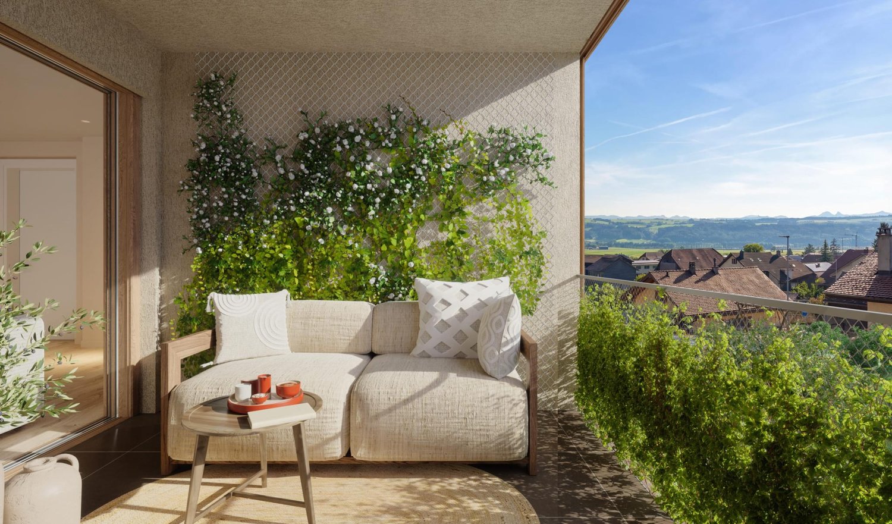
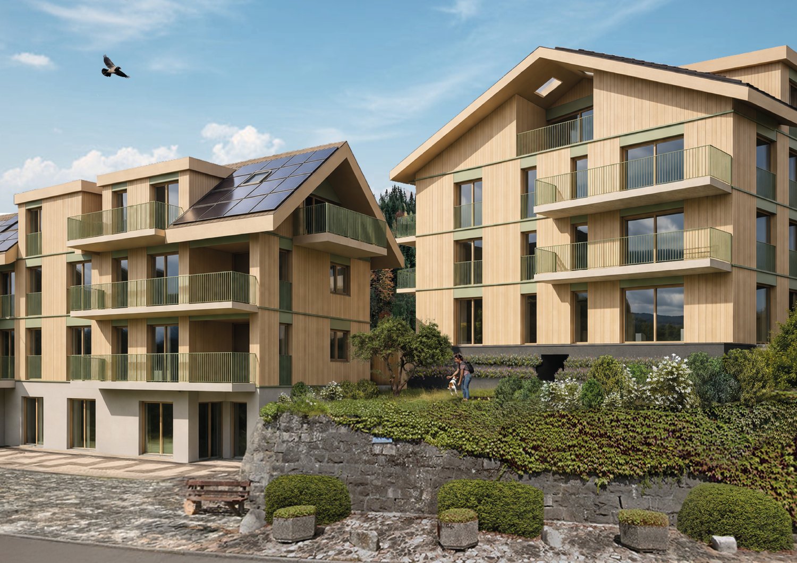
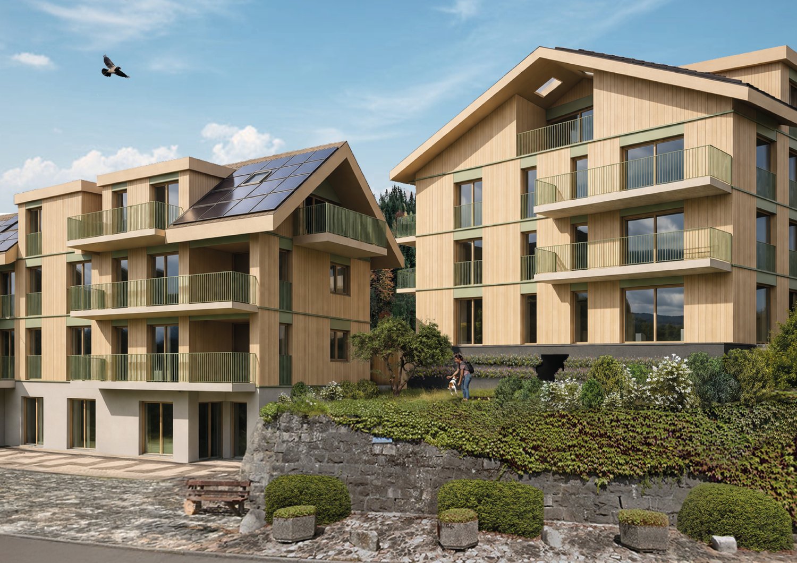
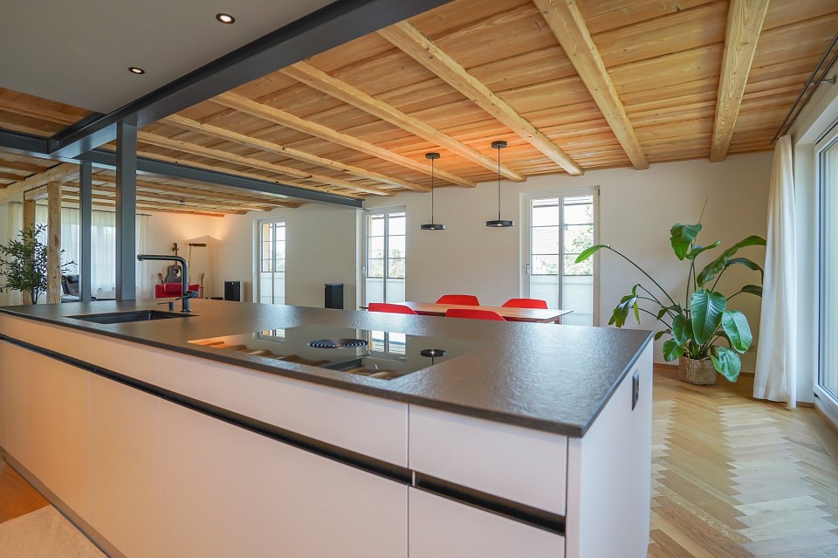
This attractive 4.5-room maisonette apartment combines modern architecture, well-thought-out floor plans, and high-quality living comfort on two levels. The apartment extends over the 2nd upper floor and the attic floor and offers a spacious room layout with a net living area of 113.5 m2.The openly designed living and dining area forms the heart of the apartment. Here, generosity and coziness come together, creating the ideal place for shared hours with family and friends. The high-quality kitchen with a central cooking island and appliances in the owner's standard harmoniously fits into the living concept and becomes the meeting point of daily life.The carefully selected materials give the apartment a timeless elegance. Noble oak parquet flooring in the living and bedrooms creates a warm living atmosphere, while the stylish wet cells with modern ceramic tiles convince. Loving details such as the oak-framed window sills underline the high quality standard of this apartment.In the entrance, there is an open wardrobe with practical storage space. For additional independent comfort, there is a private laundry room with a washing machine and dryer. The property also convinces in terms of energy. It is heated by an air-water heat pump. The distribution is via underfloor heating. A photovoltaic system on the roof supports sustainable energy supply, while triple-glazed windows ensure excellent heat and sound insulation values.A carport parking space can be purchased additionally if needed.This maisonette apartment is the ideal choice for families or couples who value quality, construction standard, and a contemporary living feel. A home to arrive, feel good, and enjoy.This 4.5-room maisonette apartment offers you the following advantages:?? ?Central location within the historic village center?? ?Quiet and family-friendly residential area?? ?High living quality on 2 levels?? ?Attractive views of the mountain range?? ?Proximity to Lake Amsoldingen and recreational areas?? ?Very good accessibility to Thun?? ?Bright and airy rooms?? ?Open and modern floor plan?? ?High-quality construction standard

Travel time
-
1 / 15
  • Parking space
  • Balcony / Terrace
  • View
  • +2
CHF 1,840,000.–
3.5 rooms185m² living space
Wenger-Weg 6, 3645 Gwatt (Thun)

Welcome to your new home in Gwatt (Thun)

Welcome to this well-maintained and modern single-family home on Wenger-Weg 6 in the popular municipality of Gwatt near Thun. The house, built in 2005, impresses with a well-thought-out room layout, bright living areas, and a quiet, family-friendly location. The generous window surfaces, the sunny terrace, and the covered garden patio create a pleasant living atmosphere and invite you to feel at ease. The house offers the following highlights: Bright living area with fireplace The spacious living and dining area delights with plenty of daylight, a cozy fireplace, and direct access to the terrace and garden – the ideal place for relaxed hours with family and friends. Modern kitchen with cooking island The stylish kitchen features white fronts, a central cooking island with cooking field and sink, as well as a practical seating area. High-quality appliances and ample storage space make it the heart of the house. Inviting dining area The openly designed dining area offers space for a large dining table and convinces with floor-to-ceiling windows and a beautiful view of the greenery. Spacious bedroom The spacious bedroom offers a quiet retreat and plenty of space for individual furnishing ideas. Practical wet rooms On the ground floor, there is a guest toilet. On the upper floor, a comfortable bathroom with bathtub, shower, double sink, and toilet is available. The room offer is complemented by another bathroom in the basement. The basement has a spacious hobby room / room with separate entrance and own bathroom with shower / toilet. This area is ideal as a home office, studio, practice, fitness room, or guest area. Sunny outdoor areas The wooden terrace and the covered garden patio offer ideal places to relax, eat outdoors, or have a cozy get-together. The well-maintained garden is surrounded by hedges and trees and provides plenty of privacy. Storage room and parking The existing garage is ideal as a practical storage room. Additionally, an outdoor parking space is available directly at the house. Location and surroundings The property is located in a quiet and popular residential area of Gwatt near Thun. Here you can enjoy a high quality of living without significant street or rail noise. Thanks to the sunny location, you can benefit from plenty of daylight throughout the day. The nearby Lake Thun invites you to leisure activities and relaxation. Shopping facilities, schools, bus stops, and the train station are easily accessible and provide an excellent infrastructure.

  • Parking space
  • Balcony / Terrace
  • View
  • +2
Travel time
-
1 / 14
Price on request
11 rooms
Steinenberg 4, 3723 Kiental

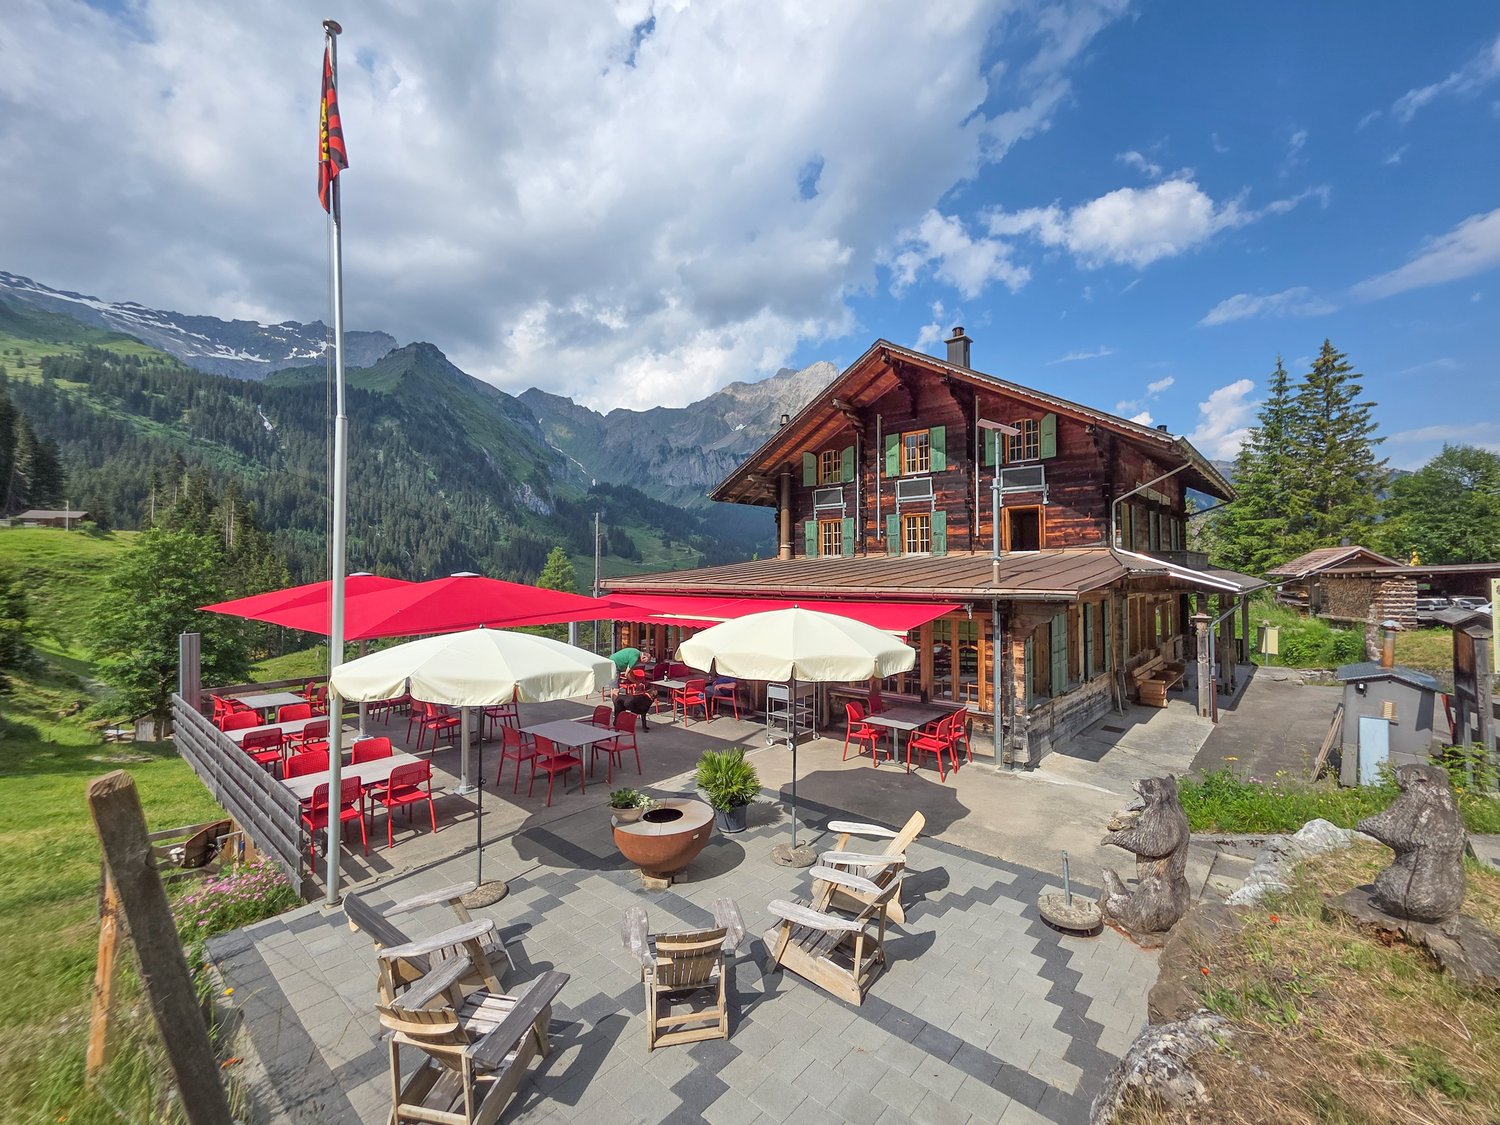
Mountain Guesthouse Golderli

Unique opportunity – Traditional mountain guesthouse with complete business infrastructure for takeover For sale is a successfully run gastronomy and accommodation business in a unique location in the Bernese Oberland – Kiental - Griesalp. The Mountain Guesthouse Golderli enjoys an excellent reputation among hikers, holiday guests, groups, and a loyal regular customer base, offering an ideal basis for a committed successor to continue successfully. The takeover includes not only the ongoing operation but also the complete business infrastructure. This allows the business to be continued seamlessly without having to rebuild it. Included in the sale • Complete gastronomy business with restaurant and accommodation offer • Entire inventory and furniture, including kitchen and gastronomy equipment • Existing vehicle fleet and business-necessary vehicles and machines • Professionally built and established website with existing online presence • Customer base with long-standing regular customers and recurring guests • Company name and existing market presence • All business-relevant facilities and equipment • Ongoing reservations and established business processes (by agreement) Your advantages The business has an excellent reputation and a strong position in regional tourism. The combination of gastronomy, accommodation, and attractive location offers diverse development opportunities – both for family businesses and for gastronomes or investors with a tourist orientation. Thanks to the existing infrastructure, loyal customer base, and established digital presence, business operations can be continued immediately after the takeover. Extensive investments in brand building or customer acquisition are not required. Future with potential The mountain guesthouse offers great development potential in the areas of event gastronomy, group offers, seminars, nature tourism, and seasonal special offers. The solid basis of the existing business provides the new ownership with numerous opportunities to bring in their own ideas and successfully develop the company further. Viewings For private reasons, it is advisable not to combine a self-guided visit with a viewing of the property for sale. During the current high season, no viewings will take place so that the business can continue uninterrupted and the privacy of the guests is maintained. Viewings are possible from the second half of September and exclusively by prior appointment through Alpstyle Immobilien AG. We thank you for your understanding and ask you to refrain from unannounced visits. Further business information For reasons of confidentiality, detailed business documents are not publicly disclosed. We would be happy to provide you with further information about the business after a personal conversation and in the event of a serious purchase interest. This includes, among other things, business management key figures, additional business documents, and other sales-relevant documents. A rare opportunity to take over an established gastronomy business with complete infrastructure, long-standing customer base, and excellent reputation. We are happy to answer your questions and look forward to your contact!


Travel time
-
1 / 65
Price on request
12 rooms267m² living space
Baumgartenstrasse 1, 3714 Frutigen

12 Room Residential House

An estate with history and future – A house with two apartments, a dreamy garden and versatile usage potentialSome houses tell stories. This impressive and former doctor's house from 1930 belongs to them. Nestled in a lovingly designed garden with beautiful tree population, surrounded by high hedges and fences, you can enjoy a high level of privacy here – in the middle of a quiet residential area and with a magnificent view of the surrounding mountain world of the Kandertal.On approximately 267 m² of living space, an exceptional property with two separate apartments and numerous usage possibilities is spread out. Whether as a multi-generation house, for living and working under one roof, as a combination of own use and rental or as a long-term investment – this house offers space for individual life designs.The 3.5-room apartment on the ground floor convinces with its practical room layout and the direct connection to the garden. On the upper and attic floor, there is a spacious 9-room apartment that offers a lot of space for a large family. Two bedrooms have galleries – a very special highlight and a true children's dream.The over 1,246 m² large property is a green oasis. The garden is the actual heart of this property. Two natural biotopes, a garden sauna, cozy seating areas, as well as lush plants and shrubs create a private wellness oasis. Here you can enjoy relaxed hours, watch dragonflies and birds, or let the day fade away after a sauna session with a view of the greenery. The existing well water right underlines the special character of this property and enables sustainable garden irrigation.A balcony and a dreamy roof terrace offer wonderful views of the surrounding mountains and invite you to enjoy the sun hours to the fullest.Technically, the house is also in a well-maintained condition. The solid construction with double-shell masonry ensures a pleasant living climate. The oil burner was renewed in 2025, and a new garage was built in 2024. The offer is complemented by four outdoor parking spaces and a fully basement area with a lot of storage space.A special plus is the possibility of acquiring the property with a limited ten-year right of residence (3.5-room apartment on the ground floor). This gives buyers an attractive purchase price reduction and an interesting perspective for long-term oriented investors or future owners. We would be happy to explain more about this in a personal conversation.Highlights • Year of construction 1930 • Approximately 267 m² of living space • Property 1246 m² • Two apartments (3.5 rooms and 9 rooms) • Two bedrooms with gallery – ideal as children's rooms • Sunny balcony and spacious roof terrace • Dreamy, grown-in garden with a lot of privacy • Well water right • Solid double-shell masonry • Fully basement • New garage (2024) • Four outdoor parking spaces • New oil burner (2025) • Quiet residential street • Various usage possibilities • Complete renovation of the ground floor apartment in 2026 • Option to purchase with limited right of residence and corresponding purchase price reduction A home for generationsThis property combines generosity, history, and quality of life in an impressive way. Houses with this aura, such a spacious property, and such versatile usage potential are a rarity in Frutigen. Here, families can find their new home, as well as people who want to combine living and working or invest in a value-stable property in the long term.Let yourself be convinced by the special atmosphere of this unique house during a personal visit.

Travel time
-
Stefan Burkhard

Stefan Burkhard

1 / 7
Stefan Burkhard

Stefan Burkhard

  • Garage
  • Elevator
  • Child-friendly
CHF 625,000.–
2.5 rooms79m² living space
Alexander-Moser-Strasse 92, 2503 Biel/Bienne

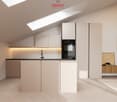
Modern, timeless 2.5-room attic apartment with high living quality

I am the new construction project at Alexander-Moser-Strasse 92 in Biel - approved and ready for my sales launch! In me, modern 2.5 to 4.5 room owner-occupied apartments are being built at an attractive location with high living quality and well-thought-out architecture.Detailed information about the project, all apartments, and the current sales status can be found on the project website: https://neubau-biel.chLiving highlights of this apartment:o Spacious living and dining area with plenty of daylighto Modern open kitchen with high-quality appliances and natural stone countertopso Bright and cozy bedroomo Exclusive bathroom with showero Practical réduit with its own washing tower (washing machine & dryer)o Built-in closet in the entrance areao Lovely loggia with pleasant living ambianceo Well-thought-out room layout with optimal use of spaceo Individual design options for the interior constructionIndividual design options:o Floor coverings can be freely chosen: parquet, vinyl, or ceramic tileso Individual selection options for kitchens, sanitary facilities, and materialso Interior construction can be adapted to individual offersModern living with design freedomI combine modern living comfort with diverse design options. Thanks to my generous window areas, bright, friendly living rooms with a pleasant living atmosphere are created. My open living and dining areas create a contemporary living feeling and invite you to linger.My future owners benefit from flexible options for the interior construction. Defined budgets are available for the floor coverings, allowing materials such as parquet, vinyl, or ceramic tiles to be chosen individually.Well-thought-out architecture & sustainabilityo Bright and spacious floor plans with optimal room utilizationo Ground-floor apartments with large seating areas o Balconies and loggias for the other apartmentso Additional loggias for the attic apartmentso Photovoltaic system with ZEVo Air-water heat pumpo Modern solid constructiono Plastic-aluminum windows with 3-fold insulation glazingo High-quality and energy-efficient materialso Electric roller shutterso High-quality fire protection technologyo Floor heatingo Multimedia network availableo Modern kitchens and high-quality sanitary facilitieso Basement rooms availableo Parking spaces available in the underground garageBuilding in general:o Wooden views of the roof, rafters, and gable boardso Refined and modern façade designo High-quality environmental designo Modern building technology and energy-efficient constructiono Focus on high living quality and pleasant living atmosphereo High-quality and affordable living spaceLocation & surroundingsI am located in an attractive residential area in Biel - a city that combines urban life with high quality of life and diverse leisure opportunities. Shopping facilities, schools, public transport, and various leisure and sports facilities are within comfortable walking distance. The Biel city center, Lake Biel, and various recreational areas are also easily accessible, making my location particularly attractive for families, couples, and working professionals.Construction start & moving-in dateMy building permit is already available. My construction start is planned for August 2026. The apartments will likely have a construction period of 14 to 16 months.Parking options & purchase pricesFor each apartment, at least one...
  • Garage
  • Elevator
  • Child-friendly
Travel time
-
Stefan Burkhard

Stefan Burkhard

1 / 13
Stefan Burkhard

Stefan Burkhard

  • Balcony / Terrace
  • Garage
  • View
  • +2
CHF 1,085,000.–
4.5 rooms109m² living space
3098 Köniz

Attractive 4.5-room new building apartment with modern comfort

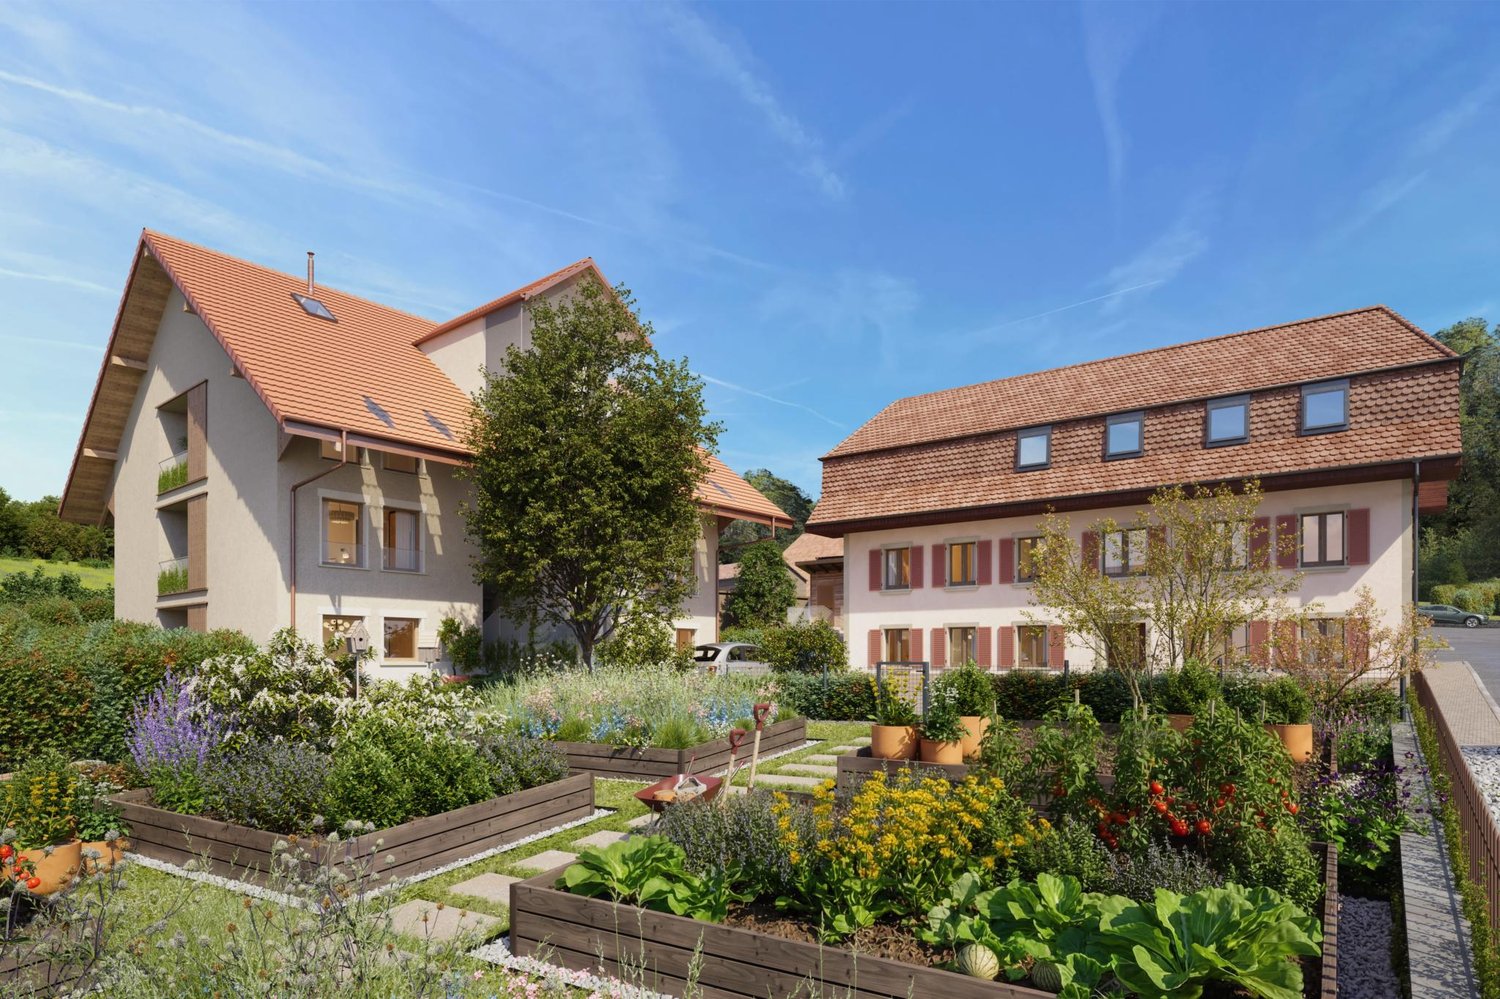
In the heart of Thörishaus, the modern new building project "Sunnhalde" is being built, with a total of 17 attractive condominiums, which impresses with contemporary architecture, high-quality materials, and sustainable construction. The location combines tranquility, nature, and excellent connections - ideal for families, commuters, and all those seeking modern living with high quality of life.The apartments convince through well-thought-out floor plans, spacious outdoor areas, and bright living rooms with a pleasant living atmosphere and beautiful views.Detailed information about the project can be found on the project website:www.neubau-sunnhalde.ch.Apartment B41 at a glance: • Open, bright living and dining area • Modern kitchen, equipped with high-quality appliances • Cozy balcony with a view of nature - ideal for relaxation • Spacious main bedroom • Two more, bright rooms • Two bathrooms with high-quality materials • Practical réduit with its own washing tower and storage space • Access via the elevator or via the staircase (wheelchair accessible) Sustainability & modern technologyThe building was constructed according to the Minergie standard. The official Minergie certification was deliberately waived for cost reasons, without compromising on energy-efficient construction and high living comfort.The project consistently focuses on sustainable and forward-looking construction: • Heat generation using geothermal heat pump • Photovoltaic system for electricity generation (approx. 110 kWp) • Comfort ventilation for a pleasant room climate • Smart home system (Loxone) for controlling lighting, blinds, and heating • Fiber optic connection in all apartments • Preparation for e-mobility in the parking garage Architecture & materialsThe building convinces with a modern, at the same time warm and natural design: • Ventilated wooden facade made of pre-weathered white fir • High-quality materials such as oak parquet and ceramic tiles • Generous window areas for plenty of daylight • Harmonious color and material concept Parking & ancillary rooms • Parking garage with numerous parking spaces • Parking spaces in the parking garage optionally available for CHF 38,000.- • Preparation for e-mobility available • Bicycle rooms with sockets for e-bikes • Private cellar compartment per apartment • Community room for residents Construction start & move-inThe project is currently in the construction phase.The move-in date for the apartments is 2026SummaryThe new building project "Sunnhalde" in Thörishaus combines modern architecture, sustainable construction, and a natural, central location into a convincing overall package.An ideal opportunity for all those seeking a high-quality home with long-term value and high quality of life.

  • Balcony / Terrace
  • Garage
  • View
  • +2
Jason Vuille

Jason Vuille

1 / 13
Jason Vuille

Jason Vuille

  • Balcony / Terrace
  • Garage
  • View
  • +1
CHF 1,750,000.–
14 rooms340m² living space
Crêt-Besson 1, 2615 Sonvilier

Manor house in the heart of the Bernese Jura

Located in the charming village of Sonvilier, in the heart of the Bernese Jura, this elegant manor house combines character, generous volumes, and great potential. Spread over several levels, it lends itself as well to a family project as to an intergenerational project, or even to a combination of private life and professional activity.The ground floor includes a large entrance hall, three rooms, a kitchen, a bathroom, and a cellar. Although the structures are in place, this level requires a complete renovation, leaving complete freedom to create either an independent apartment or a professional space.The first floor, entirely renovated, offers a beautiful ceiling height, an independent kitchen, a shower room, a separate toilet, and four bright bedrooms connected by a long corridor. A balcony adorns this floor, with a view of the village's calm.The second floor, identical in its layout, has in addition a large, sunny terrace, ideal for summer meals or moments of relaxation.The converted attics accommodate two rustic attic rooms and two useful galetas for storage or a workshop.An individual garage completes the whole, adding a touch of appreciable comfort.This house offers a beautiful balance between already renovated surfaces and parts to be reinvented, in a serene and green environment.

  • Balcony / Terrace
  • Garage
  • View
  • +1
Travel time
-
1 / 21
  • Parking space
  • Balcony / Terrace
  • Garage
  • +4
CHF 990,000.–
5.5 rooms142m² living space
1542 Estavayer-le-Lac

Modern semi-detached house with garden, terrace, and carport

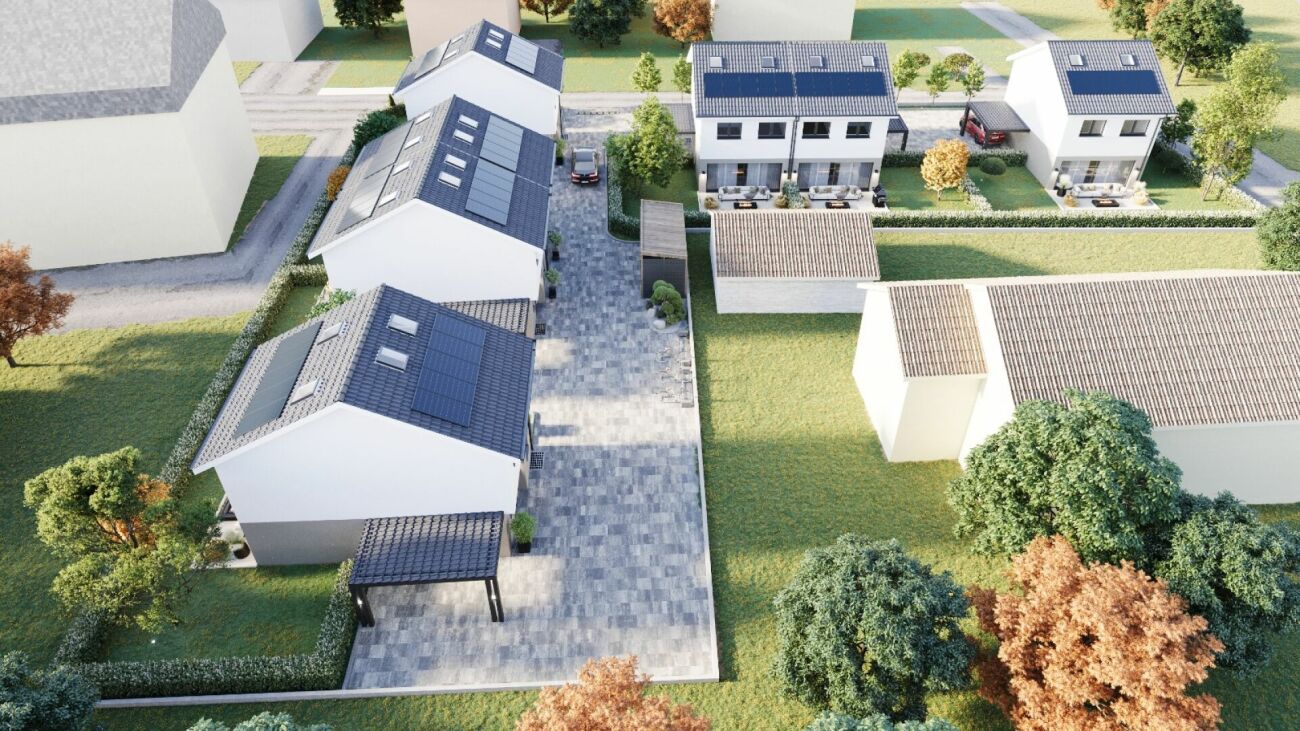
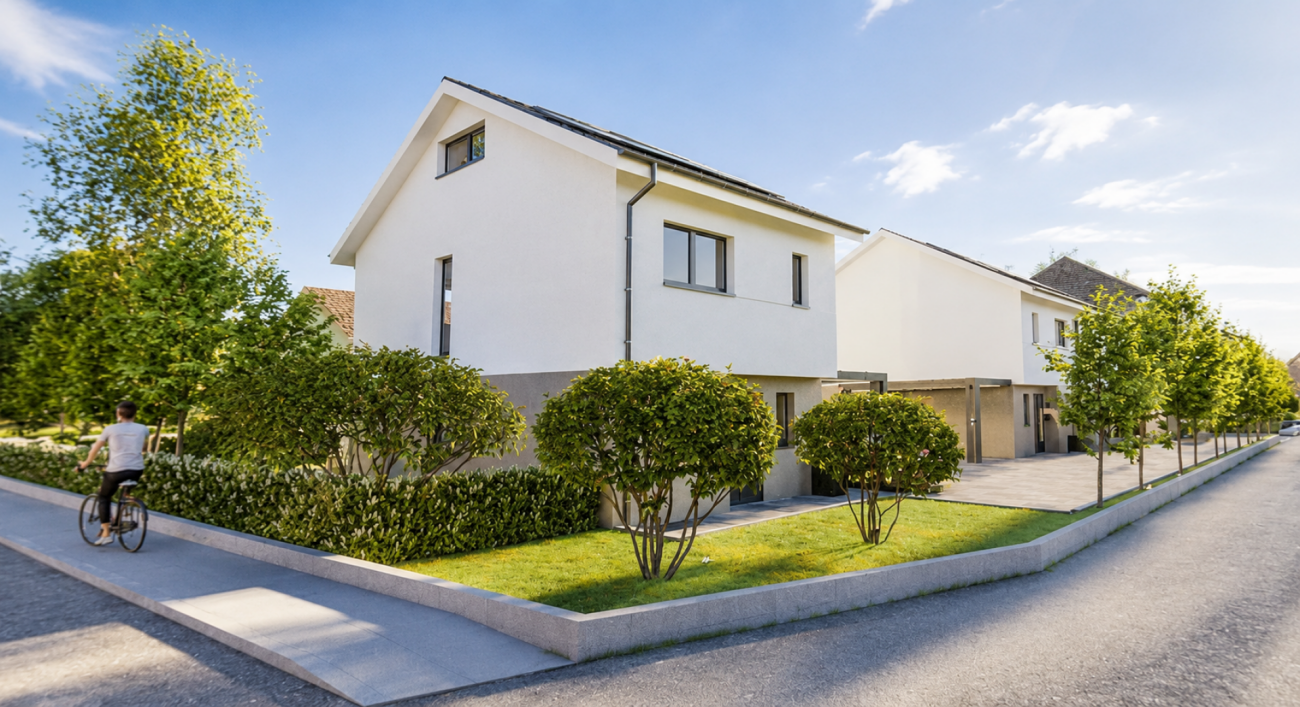
Modern semi-detached house with garden, terrace, and carport Located in a quiet and family-friendly neighborhood, this modern semi-detached house was designed with a contemporary architecture, featuring high-quality interior finishes and sustainable construction methods.The residence spans four levels and boasts a thoughtful distribution of spaces, bright living areas, and elevated living comfort. The private garden and sunny terrace create an additional outdoor living space and offer ideal conditions for families, couples, or individuals requiring more space.The combination of an air-water heat pump, a photovoltaic system, and high-quality thermal insulation ensures an energy-efficient and forward-thinking construction with low operating costs. The property includes a carport and an additional outdoor parking space.The execution of the work is carried out in accordance with the applicable standards and regulations, as well as the recognized rules of the building trade. Areas Area Measurement Living Area 120 m² Usable Area 145 m² Basement Area 26 m² Terrace Area 14 m² Highlights • Modern semi-detached house on four levels • Quiet and family-friendly residential location • Private garden • Sunny terrace • Carport and additional outdoor parking space • Air-water heat pump • Photovoltaic system with 5 solar panels • Low-temperature underfloor heating • Triple glazing • High-quality interior finishes • Highly energy-efficient construction Description of Construction and Finishes Construction • Foundations, floor slab, basement walls, and load-bearing structures in reinforced concrete • External walls in solid construction according to static and energy requirements • Floor slabs in reinforced concrete • Internal load-bearing walls in concrete or masonry • Non-load-bearing partitions in lightweight construction or masonry • Wooden roof structure Building Envelope • High-quality PVC-metal windows • Triple glazing with excellent thermal and acoustic performance • Mineral facade • High-quality thermal insulation according to energy certificate • Pitched roof with high-quality roofing • Metalwork in aluminum, stainless steel, or zinc-titanium Solar Protection • Louvre or panel blinds with connection • Electrical control of main shading Electrical Installations • Modern electrical installations according to current standards • TV and multimedia connections in the living room • Connections for washing machine and dryer • Outdoor lighting at the entrance and on the terrace • Photovoltaic system according to project Heating System • Air-water heat pump • Low-temperature underfloor heating • Individual control per room • Water heating via the heat pump system Sanitary Facilities High-quality sanitary fixtures and fittings in a timeless design.Sanitary Budget: CHF 20,000.- incl. VATIncludes: • Sinks • Toilets • Showers • Shower walls • Fittings • Mirrors • Bathroom accessories • All visible sanitary fixtures Kitchen Modern, high-quality fitted kitchen.Kitchen Budget: CHF 25,000.- incl. VATIncludes: • Kitchen furniture • Worktop • Splashback • Integrated sink • Mixer tap • Oven • Induction cooktop • Extractor hood • Refrigerator-freezer combination • Dishwasher • Waste sorting system • All hardware and sliding elements Interior Design Flooring Living and bedroom areas with high-quality oak parquet or equivalent.Budget: CHF 100.-/m² incl. VAT Wet Areas Ceramic tiles according to the buyer's choice.Budget: CHF 100.-/m² incl. VAT Wall Finishes • Ceramic wall tiles in wet areas • Shower areas tiled up to the ceiling • Plastered walls in other rooms Budget Wall Tiles: CHF 100.-/m² incl. VATWalls and Ceilings • Ceilings in living areas in white plaster • Walls in living areas with plastered finish • Shower areas tiled up to the ceiling Outdoor Facilities • Private garden according to the outdoor facilities plan • Terrace with garden decking or composite pavers • Lawn areas with fine grading and seeding • Planting adapted to the site • Access paths in composite pavers • Outdoor lighting with dusk switch Parking • 1 carport • 1 additional outdoor parking space • Private access to the house according to the site plan Sustainability • Air-water heat pump • Photovoltaic system with 5 solar panels • Triple glazing • High-quality thermal insulation • Highly energy-efficient construction • Low-temperature underfloor heating Reservation Changes resulting from administrative requirements, technical constraints, or project development are reserved, provided they do not lead to a qualitative deterioration.Visualizations, perspectives, furniture, and outdoor facilities serve exclusively for illustration purposes and are not part of the sales contract.In case of contradictions between plans, visualizations, and construction description, the construction description takes precedence.

  • Parking space
  • Balcony / Terrace
  • Garage
  • +4
New building
1 / 6
  • Balcony / Terrace
  • Garage
  • Elevator
  • +2
CHF 800,000.–
4.5 rooms98m² living space
Dornhaldestrasse 2, 3627 Heimberg

"STARS" Modern 4.5-room new apartment in Heimberg

Modern 4.5-room apartment with sunny balcony in HeimbergIn the new residential project «Lebensraum Sternen» modern owner-occupied apartments are being built in an attractive location in Heimberg. Whether as a couple, family or as a capital investment – you will find your suitable home here. There are 3.5-, 4.5- and 5.5-room apartments to choose from with well-thought-out floor plans, high-quality materials and spacious outdoor areas.The 4.5-room apartment No. 8 on the upper floor impresses with a modern living concept and an optimal room layout. On 98.4 m² of living space you can expect a bright living and dining area with an open kitchen and direct access to the 17.0 m² large balcony – the ideal place to spend relaxed hours outdoors.Three spacious bedrooms offer versatile usage options – whether as children's rooms, home offices or guest rooms. Two modern bathrooms provide additional comfort in everyday life. The room offer is complemented by a practical laundry room with its own washing tower as well as a separate basement compartment.The building is located in a central location, shopping facilities, schools, restaurants and the train station are easily accessible on foot. Thanks to the excellent transport connections, you can reach Thun, Bern or the Bernese Oberland in a short time – ideal for all those who want to live close to nature and at the same time benefit from an excellent infrastructure.Highlights • Modern 4.5-room owner-occupied apartment on the upper floor • 98.4 m² of living space • Bright living and dining area with open kitchen • Sunny balcony with 17.0 m² • Three spacious bedrooms • Two modern bathrooms • Laundry room with its own washing tower • Basement compartment with 12.7 m² • Family-friendly living situation • Train station, shopping facilities and schools within walking distance • Sustainable construction with photovoltaic system Not the right apartment size? In the building complex, there are further attractive 3.5-, 4.5- and 5.5-room owner-occupied apartments available. We would be happy to advise you personally and help you find the apartment that perfectly suits your needs.

  • Balcony / Terrace
  • Garage
  • Elevator
  • +2
Travel time
-
New building
1 / 6
  • Garage
  • Elevator
  • Child-friendly
  • +1
CHF 685,000.–
3.5 rooms84m² living space
Dornhaldestrasse 2, 3627 Heimberg

"STARS" Modern 3.5-room ground-floor new apartment in Heimberg

Modern 3.5-room ground-floor apartment – Your new home with a terrace in HeimbergIn the new residential project «Living Space Stars», modern owner-occupied apartments are being built in an attractive location in Heimberg. Whether as a couple, family, or as a capital investment – you'll find your perfect home here. There are 3.5-, 4.5-, and 5.5-room apartments to choose from, with well-thought-out floor plans, high-quality materials, and spacious outdoor areas.The 3.5-room apartment No. 5 on the ground floor impresses with a modern floor plan and an ideal combination of living comfort and functionality. On 84.0 m² of net living space, you can expect a bright living and dining area with an open kitchen and direct access to the 22.7 m² large terrace – the perfect place to spend cozy hours outdoors.Two spacious bedrooms offer ample space for living, working, or for guests. The modern bathroom is complemented by a separate guest toilet. The laundry room with its own washing tower is particularly practical, creating additional storage space and making everyday life easier. A basement compartment also belongs to the apartment, of course.The residential building is located in a central location, with shopping facilities, schools, restaurants, and the train station all within easy walking distance. Thanks to the excellent transport connections, you can reach Thun, Bern, or the Bernese Oberland in a short time – ideal for those who want to live close to nature and at the same time benefit from an excellent infrastructure.Highlights • Modern 3.5-room owner-occupied apartment on the ground floor • 84.0 m² of net living space • Spacious living and dining area with open kitchen • Sunny terrace with 22.7 m² • Two bright bedrooms • Modern bathroom and separate guest toilet • Laundry room with its own washing tower • Basement compartment with 16.0 m² • Family-friendly living location • Train station, shopping facilities, and schools within walking distance • Sustainable construction with photovoltaic system Not the right apartment size? There are more attractive 3.5-, 4.5-, and 5.5-room owner-occupied apartments available in the building. We would be happy to advise you personally and help you find the apartment that perfectly suits your needs.

  • Garage
  • Elevator
  • Child-friendly
  • +1
Travel time
-
New building
1 / 26
  • Balcony / Terrace
  • Garage
  • Elevator
  • +2
CHF 735,000.–
4.5 rooms97m² living space
Adelbodenstraße 24, 3714 Frutigen

Modern 4.5-room new build apartment on the ground floor in Frutigen

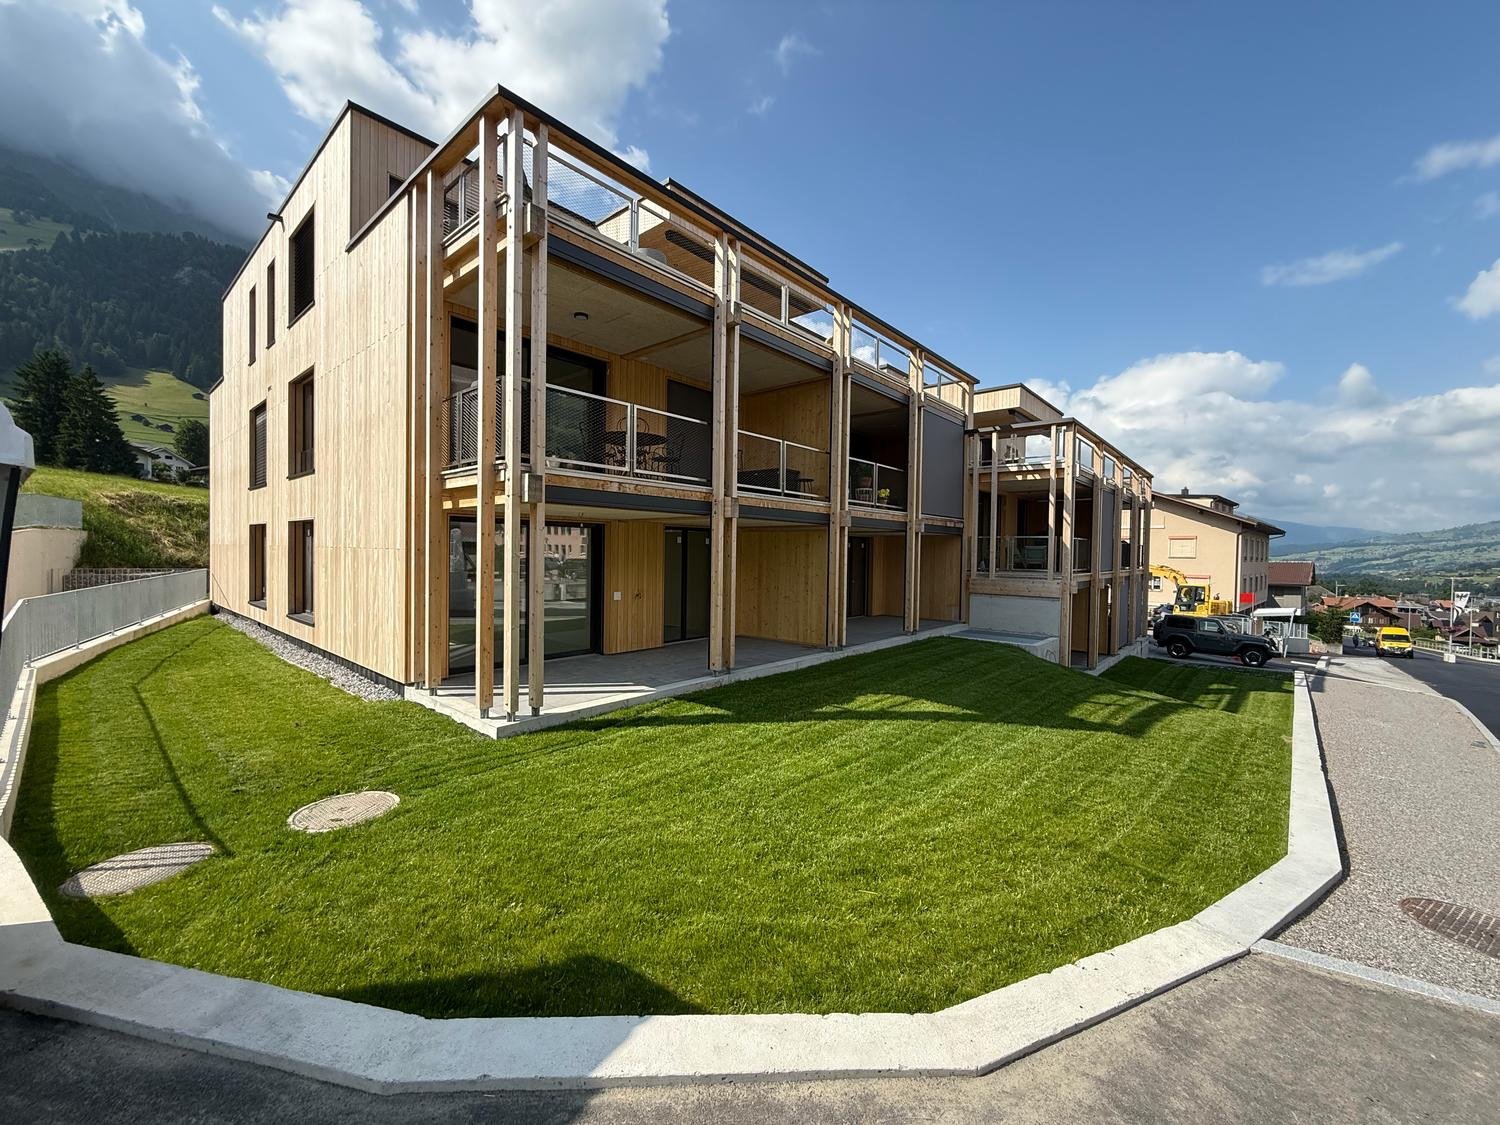
Welcome to this modern, spacious 4.5-room apartment on the ground floor of a new building on Adelbodenstrasse 24 in Frutigen. The building impresses with its elegant wooden facade, large window fronts, and balconies with a view of the Kandertal Alps, a real highlight in the Bernese Oberland.The apartment offers: • Spacious living area: 97 m² of thoughtfully designed living space, ideal for families or couples. • Terrace: A private outdoor area for relaxation and enjoyment. • 2 bathrooms: The furniture can be chosen by yourself (included in the purchase price). • Built-in dishwasher: For more comfort in everyday life. • Garage: A private garage space is available. (35'000.00 each) • Elevator: The building is equipped with a lift. • Wheelchair accessible: The apartment is barrier-free. • Child-friendly: Ideally suited for families with children. • New building 2025: Modern construction quality and contemporary standard. Location and surroundings: The apartment benefits from a central location, both in summer and winter, Frutigen shows its sunny side. The bus stop is just a 1-minute walk away, and Frutigen train station is about 13 minutes' walk. A Coop supermarket is within a 9-minute walk, as is the Oberstufenschule Frutigen - ideal for families. The proximity to public transportation and the impressive mountain scenery of the Kandertal make this location particularly attractive.This apartment is available immediately and offers a unique opportunity to live in a modern new building in the charming municipality of Frutigen. Ideal for families, couples, or individuals who value comfort, accessibility, and a natural environment.

  • Balcony / Terrace
  • Garage
  • Elevator
  • +2
Travel time
-
Thomas Bareiss

Thomas Bareiss

1 / 13
Thomas Bareiss

Thomas Bareiss

  • Parking space
  • Balcony / Terrace
CHF 1,250,000.–
5.5 rooms243m² living space
Schmittenrain 1, 3283 Kallnach

A gem of a house - freshly renovated and ready for occupancy

Welcome to Schmittenrain in Kallnach, in the heart of the Bernese Seeland. This approximately 120-year-old residential house was largely renovated between 2022 and 2025 with great attention to detail and now combines the charm of a historic building with the comfort and energy efficiency of a new building. The only thing that still needs some "love" is the original half-timbered facade. Inside, you can expect a spacious single-family house with high-quality finishes: a bright and airy living and dining area, elegant oak parquet flooring in a herringbone pattern, an exclusive open kitchen, and stylish details such as the restored original staircase and solid wood ceiling create a unique living atmosphere. Three spacious bedrooms, two modern bathrooms, and a practical office area offer plenty of space for the whole family.A particular highlight is the over 80 m² large, heated multi-purpose room in the basement, ideal as a studio, workshop, fitness or hobby room. The sunny wooden terrace with pergola, the well-maintained garden, as well as a garage and several outdoor parking spaces perfectly round off this exceptional offer.A home with character, quality, and diverse possibilities, ready to inspire you. Ask me about the extensive documentation, preferably by email or contact inquiry. (all photos on remax.ch)

  • Parking space
  • Balcony / Terrace
Travel time
-
1 / 17
  • Parking space
  • Balcony / Terrace
  • Garage
  • +4
CHF 1,150,000.–
5.5 rooms146m² living space
1542 Rueyres-les-Prés

Modern single-family home with high-quality finishes and timeless living comfort

Modern single-family home with high-quality finishes and timeless living comfort On plot no. 614, modern single-family homes and semi-detached houses will be built, which impress with their contemporary architecture, a well-thought-out distribution of spaces, and sustainable construction.The houses offer an ideal living concept for families and couples who value comfort, quality, and energy efficiency. Spacious living areas, bright rooms, and modern equipment create a pleasant living atmosphere. The private gardens and sunny terraces extend the living space outdoors and invite relaxation.Thanks to the combination of an air-water heat pump, a photovoltaic system, high-quality thermal insulation, and triple glazing, the houses meet high energy requirements while ensuring low operating costs.The execution of the work is carried out in accordance with the applicable SIA standards, cantonal regulations, and recognized rules of the building trade. Surfaces Surface dimension Living area 120 m² Usable area 142 m² Basement area 22 m² Terrace area 14 m² Highlights • Modern architecture with timeless design • Plans adapted to families • Private gardens • Sunny terrace • Air-water heat pump • Photovoltaic system • Underfloor heating with individual regulation per room • Triple glazing • High-quality materials and finish • Carport and outdoor parking spaces according to the project Description of construction and finishes Construction • Foundations, floor slab, basement walls, and load-bearing structures in reinforced concrete • Reinforced concrete floor slabs • Interior and exterior walls that meet static and energy requirements • Non-load-bearing partitions in masonry or lightweight construction • Wooden roof structure Building envelope • High-quality PVC-metal windows • Triple glazing • Mineral facade • Thermal insulation that meets the energy certificate • High-quality roof covering with underspan and thermal insulation • Sheet metal work in aluminum, stainless steel, or zinc-titanium Solar protection • Louvre or packet blinds connected • Electrical control of the main sun protection device Electrical installations • Modern electrical installations • Sufficient sockets, switches, and lighting connections • TV and multimedia connections in the living room • Connections for washing machine and dryer • Outdoor lighting at the entrance and on the terrace • Photovoltaic system on the roof Heating • High-efficiency air-water heat pump • Low-temperature underfloor heating • Individual regulation per room • Hot water production via the heat pump system Sanitary installations High-quality sanitary appliances and fittings in a timeless finish.Budget for sanitary installations: CHF 20,000.- incl. VATIncludes: • Sinks • Toilets • Showers • Shower walls • Fittings • Mirrors • Bathroom accessories Kitchen Modern, high-quality fitted kitchen.Budget for kitchen: CHF 25,000.- incl. VATIncludes: • Kitchen furniture • Worktop • Splashback • Integrated sink • Mono-command faucet • Oven • Induction cooktop • Extractor hood • Refrigerator-freezer combination • Dishwasher • Waste sorting system Interior design Flooring Living and bedrooms with high-quality parquet flooring.Budget: CHF 100.-/m² incl. VAT Wet areas Ceramic flooring for floors and walls.Budget: CHF 100.-/m² incl. VATWalls and ceilings • Living room ceilings with white plaster • Living room walls with painted plaster • Shower rooms that are fully tiled Outdoor facilities • Private gardens according to the outdoor facilities plan • Terraces with garden stones or composite pavers • Lawn areas with seeding • Plantings that are adapted to the site • Access paths made of composite pavers • Outdoor lighting with a twilight switch • Carport and outdoor parking spaces according to the project Sustainability • Air-water heat pump • Photovoltaic system • High-quality thermal insulation • Triple glazing • High-efficiency construction • Low-temperature underfloor heating Reserve Changes resulting from administrative requirements, technical constraints, or project development are reserved, provided they do not lead to a qualitative deterioration.Visualizations, perspectives, furniture, and outdoor facilities serve exclusively for illustration purposes and are not part of the contract.In case of contradictions between plans, visualizations, and construction, the construction has priority.

  • Parking space
  • Balcony / Terrace
  • Garage
  • +4

Suggested properties for you based on search results