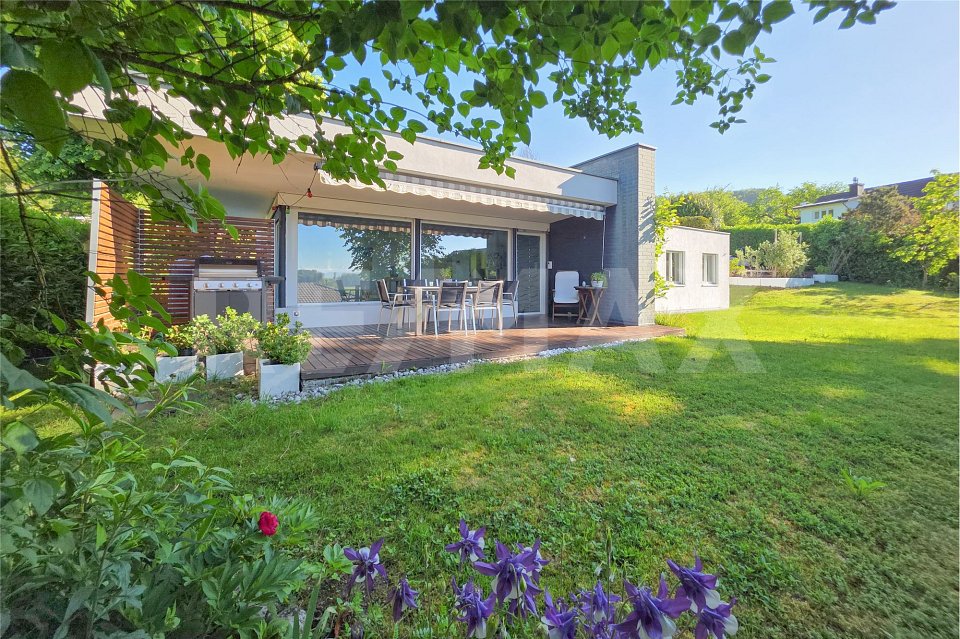
3939 results - Property for buy in Canton Bern, Canton Fribourg

1 / 13
  • Balcony / Terrace
  • Child-friendly
CHF 575,000.–
2.5 rooms72m² living space
Rue des Grives 13, 1762 Givisiez

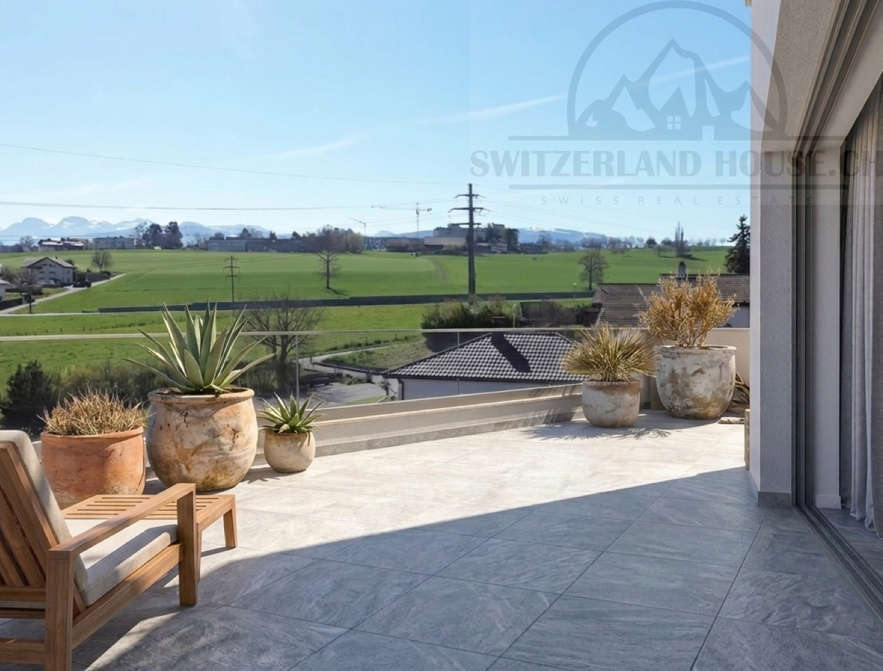
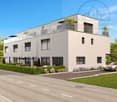
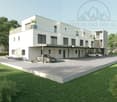
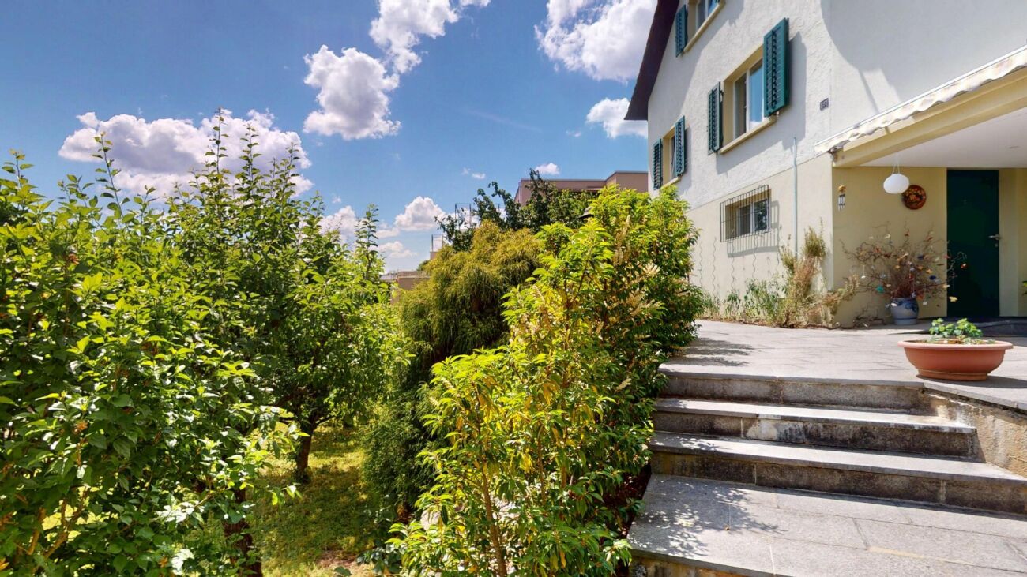
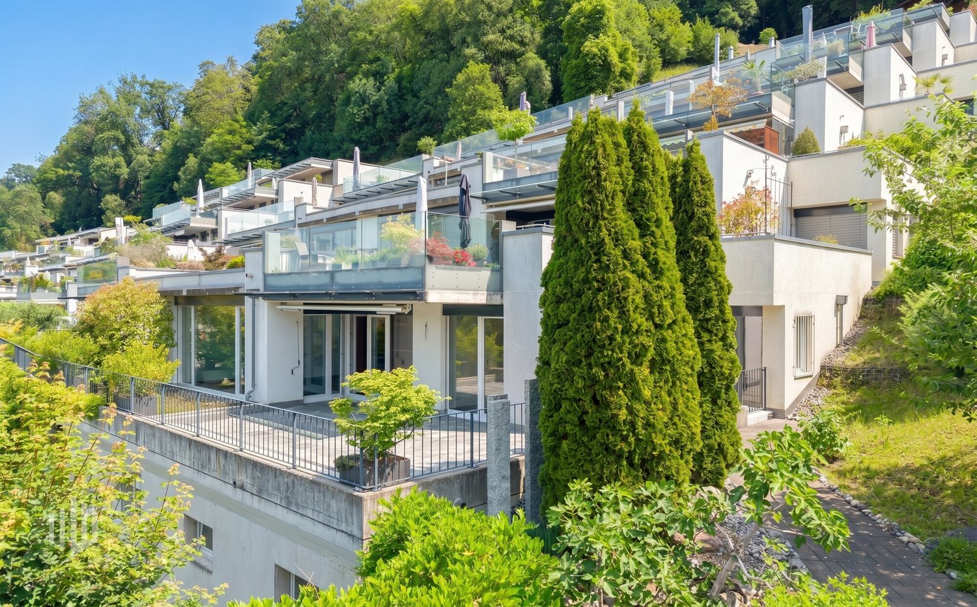
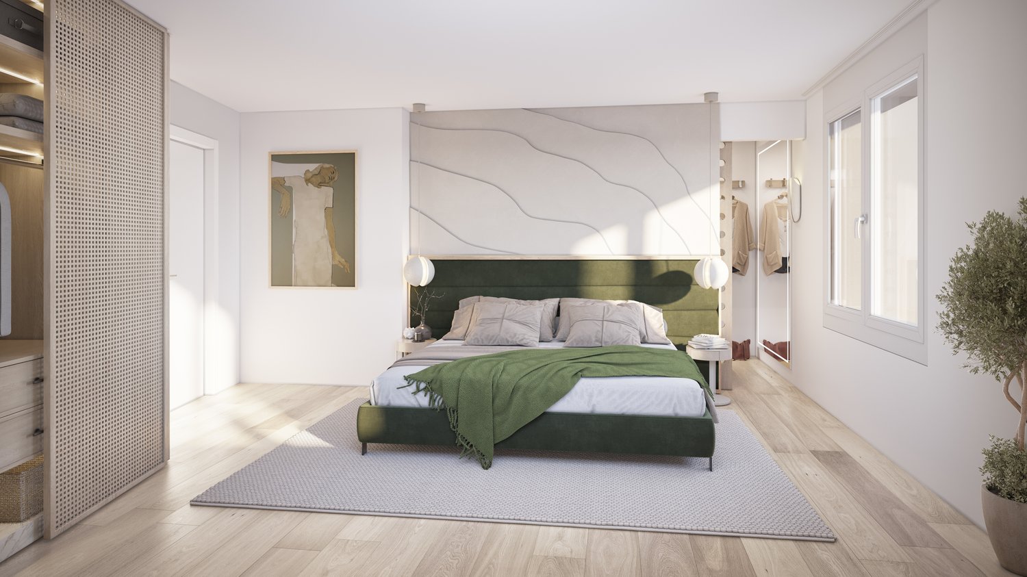
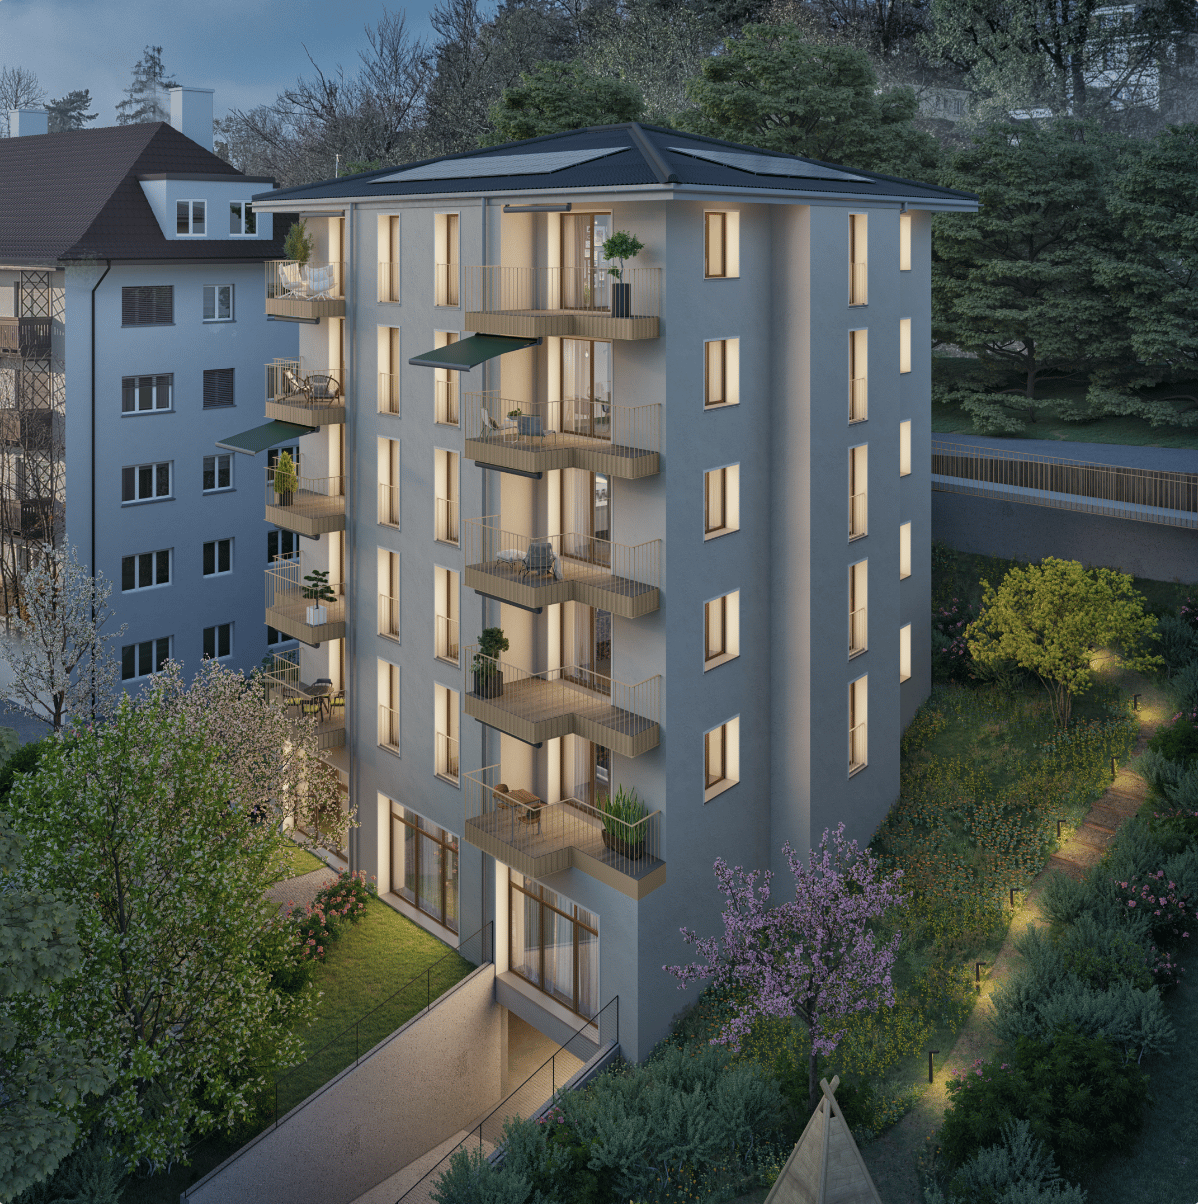
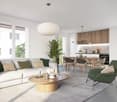
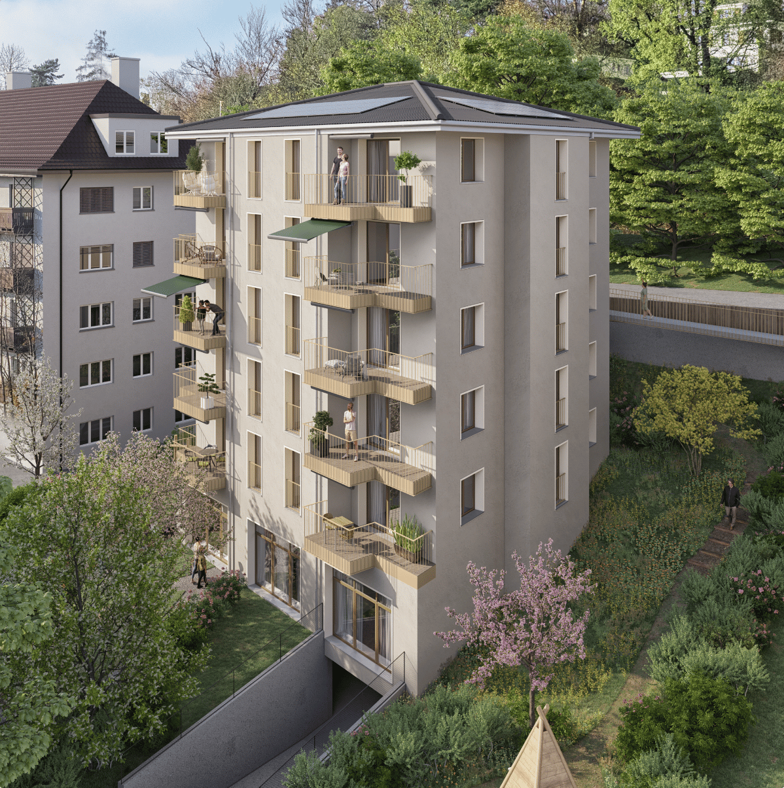
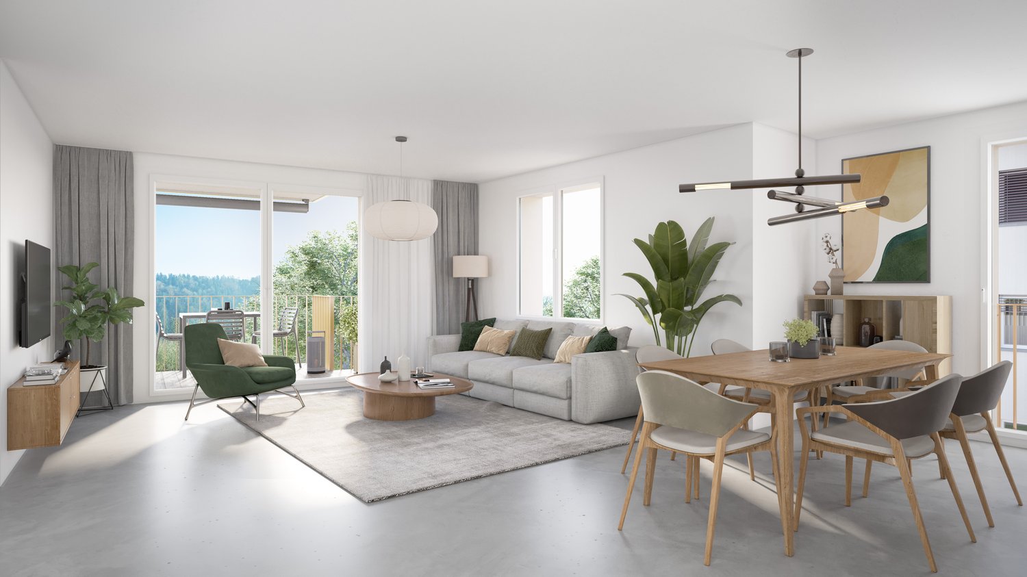
Magnificent 2.5-room attic apartment with large terrace and view in Givisiez

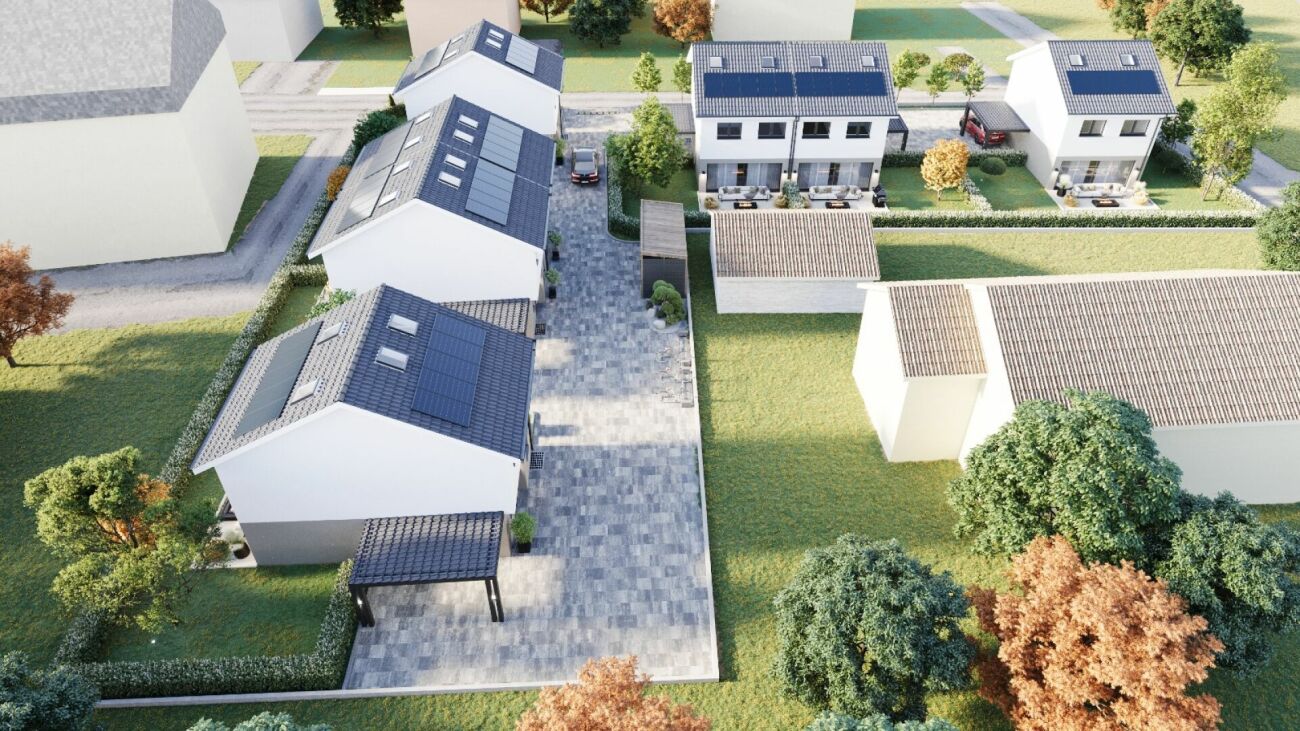
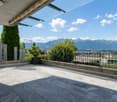
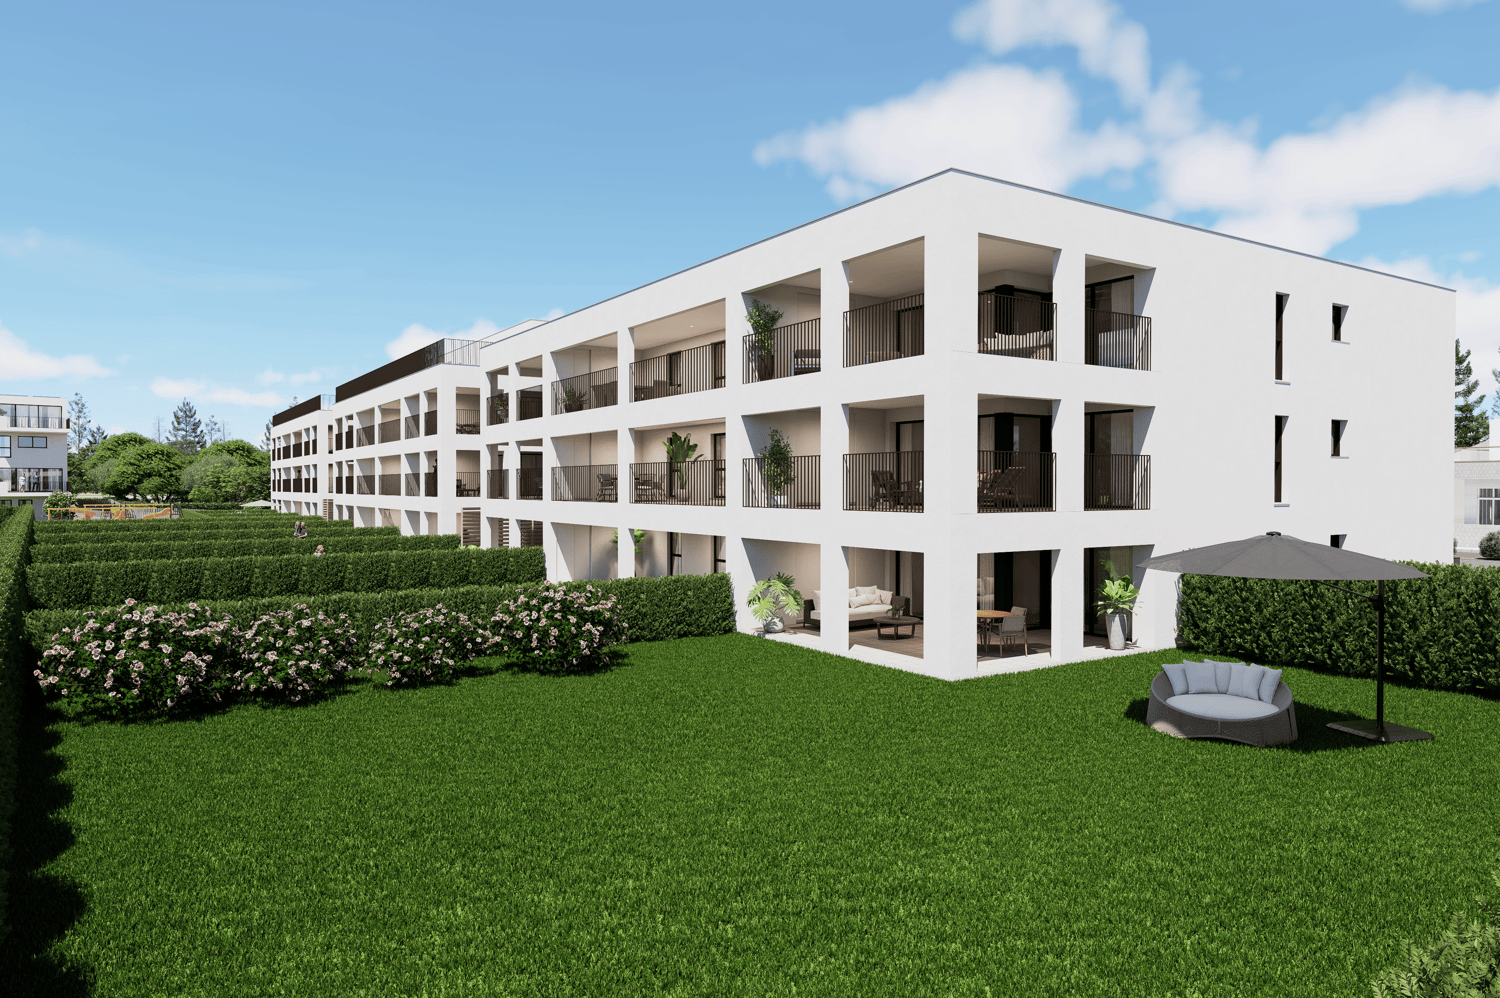
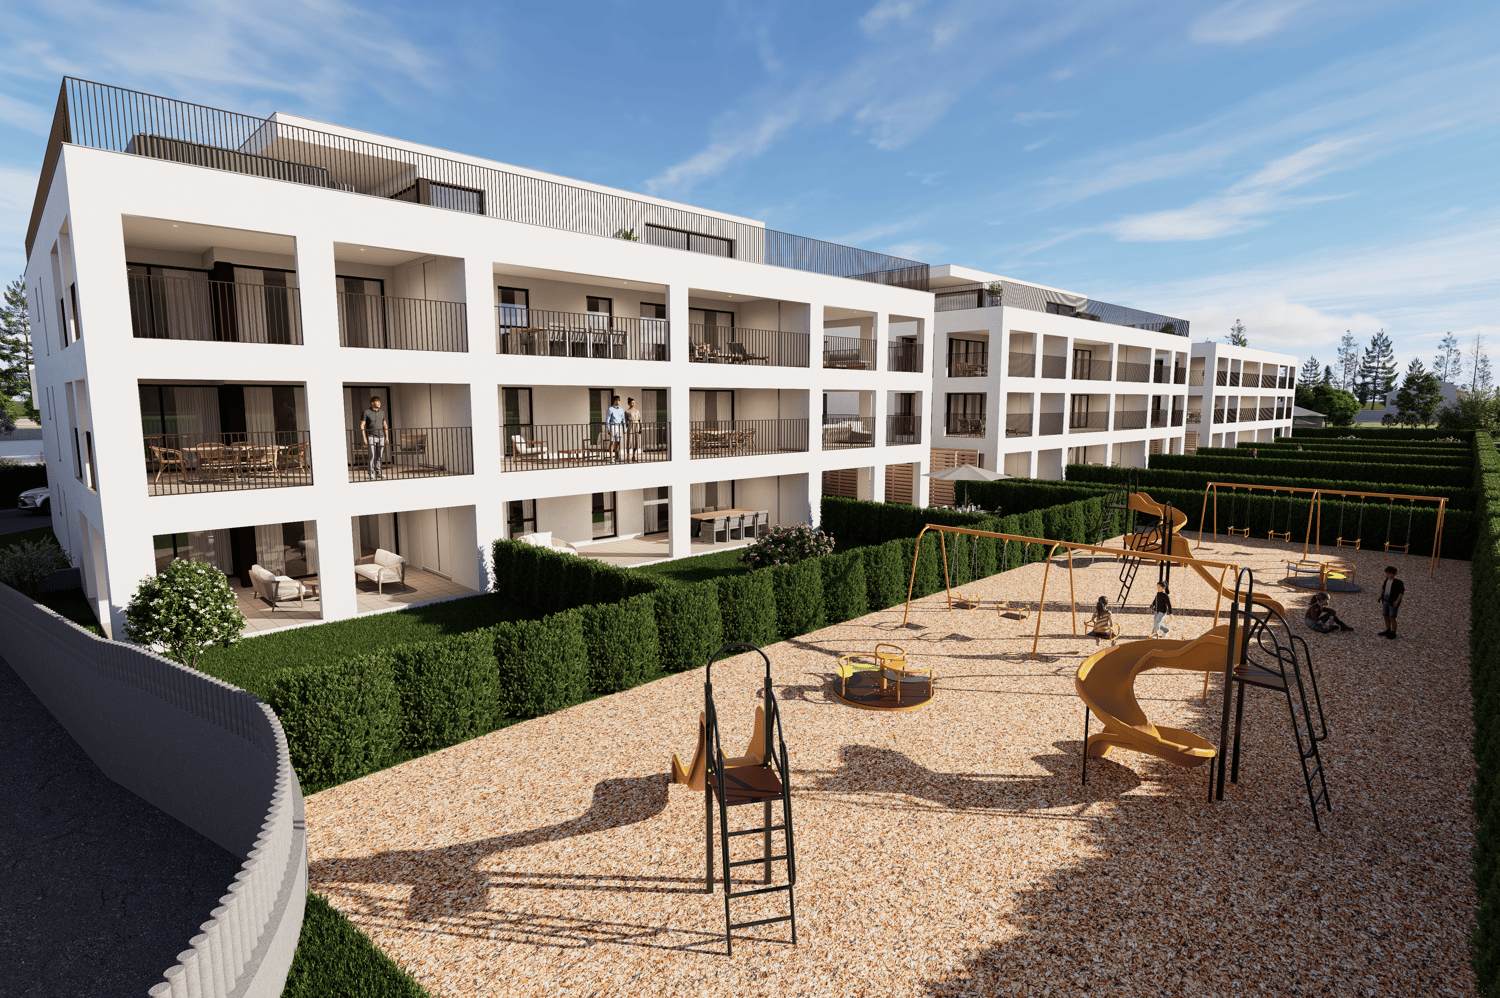
These magnificent 2.5-room attic apartments in a residential area in the heart of Givisiez offer an idyllic living environment.An exceptional location, quiet, close to nature and all amenities, shops, road axis, primary school at 850 meters and public transport at 550 meters on foot.These bright and comfortable through apartments offer a spacious parental bedroom with bathroom, a living room kitchen open to a generous terrace of about 50 m2 with an unobstructed view to admire the sunrise and sunset.This building with 6 apartments in contemporary design is equipped with an individual cellar and a covered parking space per apartment. Photovoltaic panels, a visitor parking space and a bicycle parking space for all apartments complete this exceptional property.The construction start is planned for summer 2026.The end of the work is planned for autumn 2027.Composition;2nd floor with stairs • Living room kitchen hall 32 m2 • Bathroom 4.89 m2 • Bedroom 14.24 m2 • Terrace unit 5 59.11 m2, Terrace unit 6 44.11 m2 Basement • Private cellar 2.52 m2 • 1 technical room 11.42 m2 Details of the available units;Unit 13-1. 4.5 Duplex 112.18 m2 with terrace of 16.94 m2, garden 16.31 m2, cellar 2.56 m2, weighted area 118.03 m2: SOLDUnit 13-2. 4.5 Duplex 110.56 m2 with terrace of 17.16 m2, garden 18.15 m2, cellar 2.52 m2, weighted area 116.47 m2: SOLDUnit 13-3. 4.5 Duplex 110.56 m2 with terrace of 17.16 m2, garden 21.38 m2, cellar 2.56 m2, weighted area 116.48 m2: SOLDUnit 13-4. 5.5 Duplex 116.70 m2 with terrace of 19.32 m2, garden 101.57 m2, cellar 2.49 m2, weighted area 123.32 m2: SOLDUnit 13-5. 2.5 Attic 52.28 m2 with terrace of 59 m2, cellar 2.52 m2, weighted area 72.00 m2: 585'000 CHFUnit 13-6. 2.5 Attic 52.17 m2 with terrace of 44.11 m2, cellar 2.56 m2, weighted area 66.98 m2: 575'000 CHFOutdoor parking space extra: 25'000 CHFPlease contact us for more information.

  • Balcony / Terrace
  • Child-friendly
Travel time
-
1 / 16
CHF 795,000.–
4.5 rooms117m² living space
Sonnenweg 18, 4912 Aarwangen

Single-family house with large garden and Alpine view

Single-family house with large garden and Alpine view AWAITING YOU IS A DETACHED SINGLE-FAMILY HOUSE WITH A WELL-MAINTAINED GARDEN, A SEPARATE GARAGE BUILDING WITH CARPORT AND ADDITIONAL OUTDOOR PARKING SPACES. A SPACIOUS LIVING AND DINING AREA WITH OPEN KITCHEN, AS WELL AS THREE BEDROOMS, COMPLETE THIS ATTRACTIVE OFFER.Welcome to Aarwangen - At the entrance to the Oberaargau, the municipality of Aarwangen welcomes you with its impressive castle from afar. The quietly flowing Aare, extensive forest areas, and the high-altitude path on the Muniberg invite you to relaxing walks and various leisure activities. Aarwangen combines rural charm and family atmosphere with forward-looking development. The municipality benefits from its central location and has excellent connections to public and private transport. Thanks to its modern infrastructure, diverse leisure offerings, and strong educational location, Aarwangen presents itself as an attractive residential community in the canton of Bern.The 4½-room single-family house is located on elevated ground with a beautiful view to the south and of the Bernese Alps. The spacious property includes a terraced garden and a garage building with an additional carport. The living area extends over three floors. In 2002, an extension was realized on the upper floor, where the kitchen and living room with large window front are now located. The floor also has another room, a bathroom, and a separate shower. On the top floor, there are two more bedrooms available.On the ground floor, there is the entrance area, the secondary rooms (basement), and a hobby room with water connection. The extension also created a utility room on this level, which is now used as a storage room and basement. With manageable construction measures, this could be expanded as a living area. A corresponding building permit would have to be obtained from the municipality in advance.Detailed floor plans and further documents for this property are available upon request. If you have any questions, we are at your disposal at any time. Arrange a personal viewing appointment for your new dream home today.Find more exciting properties on tophome.ch

Travel time
-
1 / 19
  • Parking space
  • Balcony / Terrace
  • Garage
  • +4
CHF 1,150,000.–
5.5 rooms146m² living space
1542 Rueyres-les-Prés

Modern single-family home with high-quality features

Modern single-family home with high-quality features On plot No. 614, modern single-family homes and semi-detached houses will be built, which impress with their contemporary architecture, a well-thought-out room layout, and sustainable construction.The houses offer an ideal living concept for families and couples who value comfort, quality, and energy efficiency. Spacious living areas, bright rooms, and modern equipment create a pleasant living atmosphere. The private gardens and sunny terraces extend the living area to the outside and invite relaxation.Thanks to the combination of an air-water heat pump, a photovoltaic system, high-quality thermal insulation, and triple glazing, the houses meet high energy requirements while ensuring low operating costs.The execution of the work is carried out in accordance with the applicable SIA standards, cantonal regulations, and recognized rules of the building trade. Areas Area size Living area 120 m² Usable area 142 m² Basement area 22 m² Terrace area 14 m² Highlights • Modern architecture with timeless design • Plans tailored to families • Private gardens • Sunny terrace • Air-water heat pump • Photovoltaic system • Low-temperature underfloor heating • Insulating triple glazing • High-quality materials and finish • Carport and outdoor parking spaces according to the project Description of construction and finishes Construction • Foundations, floor slab, basement walls, and load-bearing structures in reinforced concrete • Floor slabs in reinforced concrete • Interior and exterior walls that meet static and energy requirements • Non-load-bearing partitions in masonry or lightweight construction • Wooden roof truss Building envelope • High-quality PVC-metal windows • Insulating triple glazing • Mineral facade • Thermal insulation according to energy certificate • High-quality roof covering with underspan and thermal insulation • Metalwork in aluminum, stainless steel, or zinc-titanium Sun protection • Louvre or packet blinds connected to the main sun protection control • Electrical control of the main sun protection device Electrical installations • Modern electrical installations • Sufficient sockets, switches, and lighting connections • TV and multimedia connections in the living room • Connections for washing machine and dryer • Outdoor lighting at the entrance and on the terrace • Photovoltaic system on the roof Heating • High-efficiency air-water heat pump • Low-temperature underfloor heating • Individual control per room • Hot water production via the heat pump system Sanitary facilities High-quality sanitary fixtures and fittings in a timeless finish.Budget for sanitary installations: CHF 20,000.- incl. VATIncludes: • Sinks • Toilets • Showers • Shower walls • Fittings • Mirrors • Bathroom accessories Kitchen Modern, high-quality fitted kitchen.Budget for kitchen: CHF 25,000.- incl. VATIncludes: • Kitchen furniture • Worktop • Sink • Appliances • Induction cooktop • Extractor hood • Refrigerator-freezer combination • Dishwasher • Waste sorting system Interior design Flooring Living and bedrooms with high-quality parquet flooring.Budget: CHF 100.-/m² incl. VAT Wet areas Ceramic flooring for floors and walls.Budget: CHF 100.-/m² incl. VAT Walls and ceilings • White plaster ceilings in living areas • Walls in living areas with painted plaster • Shower areas tiled up to the ceiling Outdoor facilities • Private gardens according to the outdoor facilities plan • Terraces with garden decking or composite paving • Lawn areas with seeding • Plantings adapted to the site • Access paths in composite paving • Outdoor lighting with dusk switch • Carport and outdoor parking spaces according to the project Sustainability • Air-water heat pump • Photovoltaic system • High-quality thermal insulation • Insulating triple glazing • Low-energy construction • Low-temperature underfloor heating Reservation Changes resulting from administrative requirements, technical constraints, or project development are reserved, provided they do not lead to a qualitative deterioration.Visualizations, perspectives, furnishings, and outdoor facilities serve exclusively for illustration purposes and are not part of the contract.In case of contradictions between the plans, visualizations, and construction description, the construction description takes precedence.

  • Parking space
  • Balcony / Terrace
  • Garage
  • +4
1 / 11
CHF 920,000.–
4.5 rooms93m² living space
Tiefenaustrasse 100A, 3004 Bern

Garden Dream in Tiefenau

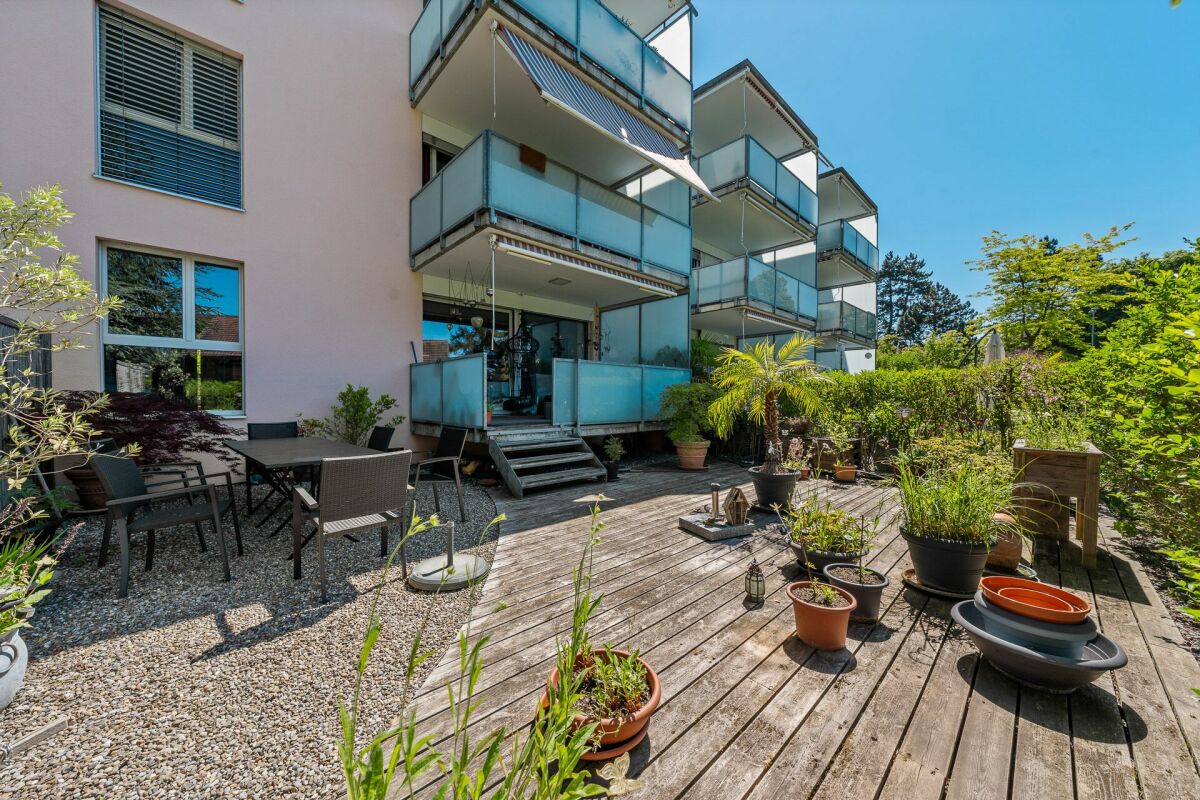
This bright 4.5-room apartment convinces with a generous and well-thought-out floor plan. The open living and dining area with modern kitchen forms the heart of the apartment and offers plenty of space for cozy hours with family and friends. Thanks to the large window fronts, a friendly and inviting living atmosphere is created. The three versatile rooms are ideal as bedrooms, children's or home offices.The outdoor area not only offers a covered balcony but also a rare gem: a private garden with approximately 56 m2 of space, including a wooden deck, gravel area, and planting, invites you to relax and linger. Whether a breakfast outdoors or on cozy summer evenings, here you can enjoy your personal retreat in a quiet atmosphere.What you can also expect: • 93.2 m2 of net living space distributed over 4.5 rooms • very good condition of the apartment • ideal room layout • open living and dining area • modern kitchen • high-quality flooring (stone slabs and parquet) • bathroom with shower and bathtub • separate guest toilet • private basement with washing machine and dryer • private outdoor area with balcony (approx. 12 m2) and private garden share (approx. 56 m2) • quiet location with very good sunlight • well-maintained building • elevator • one indoor parking space and one outdoor parking space are included in the price • the apartment is in a building rights contract (until 2086), with the Burgergemeinde Bern as the building rights holder Are you equally impressed by the property as we are?Then we would be happy to send you the detailed documentation with many more information and look forward to a joint viewing appointment!-A property presented by Immobilien Concierge-

Travel time
-
Nathanael Regez

Nathanael Regez

1 / 13
Nathanael Regez

Nathanael Regez

  • Balcony / Terrace
  • Garage
  • Swimming pool
CHF 1,250,000.–
5.5 rooms150m² living space
Lindenstrasse 5, 4536 Attiswil

Retreat with a far-reaching view - Living in a privileged location in Attiswil

In a unique, slightly elevated location with a view, directly adjacent to the agricultural zone, this exceptional property is located on Lindenstrasse 5 in Attiswil. Embedded in a quiet and natural environment, you can enjoy a living experience that combines relaxation, privacy, and high-quality living. The unobstructable view extends over the Mittelland and the Aare valley to the impressive Bernese Alps - a panorama that delights at any time of the year.Thanks to the optimal orientation, the property benefits from excellent all-day sunshine. The immediate proximity to nature, the quiet living location without through traffic, and the impressive view make this home a true retreat for people who value peace, space, and living quality.The spacious plot with an area of 905 m² not only offers a lot of space and privacy but also provides attractive development opportunities. The parcel is large enough to realize additional buildings. Furthermore, there is the possibility to expand the existing building by one more full floor and an attic floor - a rare opportunity with significant future potential.Already the access to the property conveys a feeling of exclusivity. From the garage, you can reach the basement of the house directly via an approximately ten-meter-long underground connecting corridor. This special access not only provides comfort and weather independence but also underlines the individual character of the property.The basement offers versatile rooms and convinces with a well-thought-out room concept. Here you will find a spacious guest room, a separate kitchen, and a bathroom with a shower - ideal for visitors, adult children, a home office, or an independent guest area. This level is complemented by two practical cellar rooms, a separate drying room with a washing machine, and the technical room.Via the staircase, you reach the ground floor, which delights with its openness, generosity, and harmonious transition between indoors and outdoors. The extensive living and dining area with an integrated kitchen presents itself as bright and openly designed. Large window fronts bring the impressive view directly into the house and create a bright and friendly atmosphere in all living areas.A special highlight is the slightly separated area with a chimney and a cozy seating area - the perfect place for relaxed evenings in a stylish ambiance. The combination of openness, natural light, and spectacular views gives the entire living area an exceptional living quality.From the living area, you can directly access the spacious terrace, which invites you to linger and enjoy. Here you experience peace, sun, and a far-reaching view in perfect harmony. Whether cozy summer evenings, social hours with family and friends, or relaxed moments by the pool - this outdoor area offers a unique living and vacation experience at the same time.On the ground floor, there are also three more rooms that can be used versatilely as bedrooms, children's rooms, or offices. The room offer is complemented by a bathroom with a shower, sink, and toilet, as well as a separate guest toilet with a sink.This special property combines a unique view location with spacious space conditions, versatile usage possibilities, and attractive expansion potential. A home for people who are looking for something special and value peace, nature, and an exceptional living location.

  • Balcony / Terrace
  • Garage
  • Swimming pool
Travel time
-
1 / 13
CHF 525,000.–
5.5 rooms110m² living space
Jupiterstrasse 5, 3015 Bern

5½ room apartment with a view in a family-friendly location

5½ room apartment with a view in a family-friendly location DISCOVER THIS SPACIOUS APARTMENT WITH PLENTY OF ROOM FOR THE WHOLE FAMILY. IN A CENTRAL LOCATION, YOU BENEFIT FROM EXCELLENT CONNECTIONS TO PUBLIC AND PRIVATE TRANSPORT NETWORKS AS WELL AS CHILD AND FAMILY-FRIENDLY INFRASTRUCTUREWelcome to the Wittigkofen quarter - The Murifeld-Wittigkofen quarter is located in the east of the city of Bern and borders the municipality of Muri-Gümligen. Numerous playgrounds are in the immediate vicinity. The quarter also has a cultural trail with artworks by Bernese artists, which was able to celebrate its 40th anniversary in 2021. The quarter is well connected to both public transport and private local and long-distance traffic, offering comfortable accessibility.Shopping facilities, public transport, schools, and further educational offers are in the immediate vicinity. Public local transport is easily accessible from the Jupiterstrasse residential area and enables quick and uncomplicated commuting to Bern.The 5½ room apartment with a living area of 110.52 m² impresses with numerous amenities. The spacious living and dining area flows smoothly into the semi-open kitchen. Four rooms of pleasant size and a spacious entrance area with practical built-in closets offer plenty of space and comfort. The apartment has a bathroom as well as a guest toilet, which is currently used as a laundry room and therefore does not have a toilet. Connections are available for installation.Detailed floor plans and further documents for this property are available upon request. If you have any questions, we are at your disposal at any time. Arrange a personal viewing appointment for your new dream apartment today.Find more exciting properties on tophome.ch

Travel time
-
1 / 13
CHF 4,380,000.–
8 rooms275m² living space
3775 Lenk im Simmental

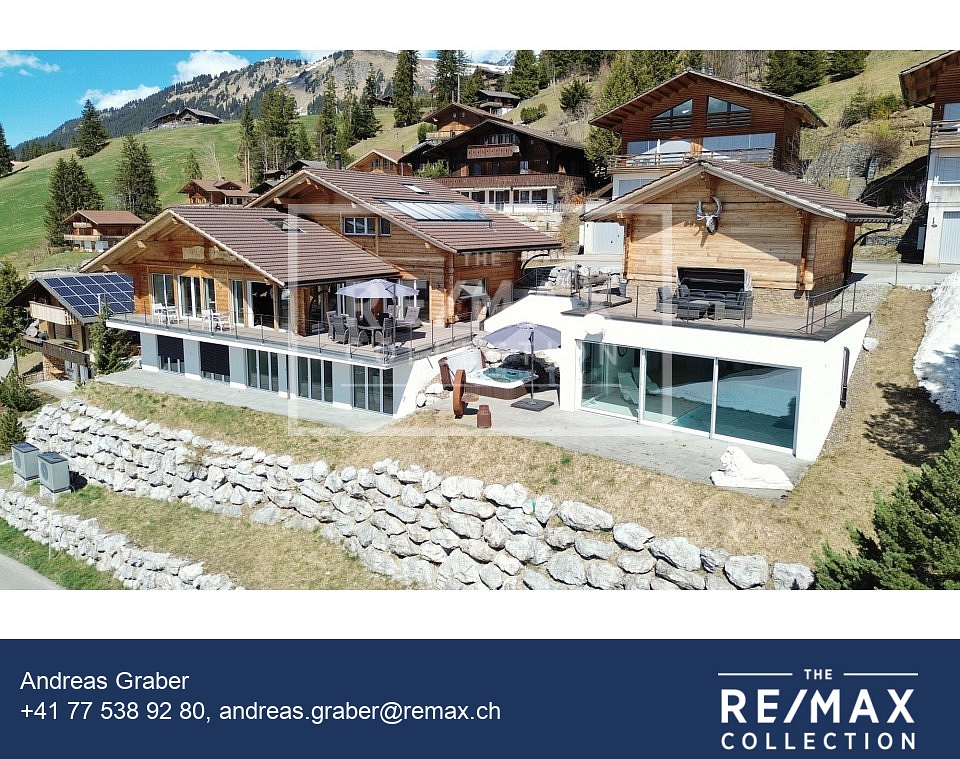
Exclusive living with a unique panorama - a magical pearl in stylish architecture

An exclusive property in a stylish and noble execution - **all photos can be found on remax.ch/thun**Spacious outdoor areas, high-quality materials, and an unobstructable view combine to create a living experience that combines tranquility, privacy, and exclusivity at the highest levelThe property presents itself as a thoughtfully designed overall ensemble already in the outdoor area. The spacious apéro terrace invites you to social moments with family and friends and offers an impressive view of the surrounding mountain world at the same time. High-quality materials and clear lines underline the high demands of the architecture and create a harmonious connection between the building and the landscape. The separate guest and main garage are functionally positioned and blend in unobtrusively into the overall picture. The spacious access and forecourt areas offer additional comfort and sufficient space for visitors.The impressive overall views illustrate the special location of the property: slightly elevated, with optimal sunlight and free view into the vastness of the Lenk region. The outdoor area is supplemented by carefully designed elements, including the striking sculpture, which gives the property an individual character and further underlines the high-quality overall impression.The property combines architectural quality, spacious outdoor areas, and an attractive location with an unobstructable view into the surrounding mountain landscape. Embedded in the gentle topography of the Simmental, the object benefits from optimal sunlight and an impressive view that unfolds in its entirety from the living and staying areas as well as from the terraces. The various outdoor areas are consciously designed as an extension of the living space and offer versatile usage possibilities - from relaxed hours in a private atmosphere to social events outdoors. The spacious terrace areas and the lovingly designed outdoor facilities create a harmonious interplay between architecture and nature.The clear formal language of the property, combined with high-quality materials and careful integration into the environment, underlines the exclusive character of this object. The slightly elevated location not only provides tranquility and privacy but also a living experience characterized by openness, width, and light.This property is aimed at people who place particular value on location, quality, and natural, yet comfortable living - a place where everyday life and relaxation combine in an ideal way.Already when entering, the spacious entrance conveys a feeling of width, clarity, and high-quality execution. The combination of natural materials, thoughtful room design, and targeted lighting creates an inviting first impression and leads harmoniously into the open living area.A special highlight is the gallery, which can be ideally used as a workspace or retreat. With a view into the underlying living room and into the surrounding landscape, an inspiring place is created here that combines functionality and living quality in an elegant way.At the center of the house is the exceptionally equipped kitchen, which meets the highest standards both optically and functionally. The spacious cooking island with a lit base gives the room a floating lightness and at the same time sets a stylish design statement. The elegant, retractable extractor hood blends discreetly into the overall picture and underlines the modern character of the kitchen.High-quality appliances, spacious work surfaces, and a clear line management make this area the ideal place for culinary experiences and social moments. The open design combines cooking, eating, and living into a coherent whole.

Nadia Balmer

Nadia Balmer

1 / 13
Nadia Balmer

Nadia Balmer

  • Balcony / Terrace
  • Elevator
CHF 1,480,000.–
3.5 rooms112m² living space
Höheweg 24, 3600 Thun

ImmoWyss - Terrace house with a view of the castle, city and Stockhorn

We deliberately only publish a selection of our offers on real estate portals. You can find a complete overview of all current objects at any time on www.immowyss.ch. Detailed information about this property with additional pictures, floor plans and the complete sales documentation can be found at https://www.immowyss.ch/immobilien/?objekt-id=CB340. Living above the roofs of Thun: peace, view and urban proximity in perfect harmony. In a sought-after location on Höheweg in Thun, this exceptional 3.5-room terrace apartment awaits you, which impresses with its unique view, thoughtful room layout and quiet surroundings. Here, natural living and urban comfort combine in an ideal way. The arrival is already something special: from the parking garage, you can easily reach the apartment via the inclined elevator. In the entrance area, a practical built-in wardrobe with generous storage space welcomes you. The heart of the apartment is the bright, openly designed living and dining area with a modern kitchen island. The kitchen offers plenty of storage space and invites you to cook and enjoy together. The view of Thun Castle is particularly impressive, which you can already enjoy while preparing your meals. The two bedrooms have direct access to the terrace and create a harmonious connection between indoors and outdoors. Two bathrooms, one with a bathtub and the other with a shower, offer high living comfort and flexibility. The spacious laundry room with a washing tower provides additional space for use as a utility room. The room offer is complemented by a separate technical room with a ventilation system. The extensive terrace with an adjacent garden area will quickly become your personal favorite spot. From here, you can enjoy an impressive view of Thun Castle and the striking mountain peaks of Niesen and Stockhorn. The elevated location conveys a sense of privacy and peace, while the city center of Thun is easily accessible on foot. The most important advantages speak for themselves: - Terrace apartment with a lot of privacy - Inclined elevator with direct access from the parking garage to the apartment - Unobstructed view of Thun Castle and the majestic mountains Niesen and Stockhorn - 2 spacious bathrooms - Attractive location, close to the city and public transportation - Own laundry room in the apartment - Bright rooms - Additional basement in the parking garage, 1 parking space Have we sparked your interest? Arrange a viewing appointment today and take a look at the interesting Immo Wyss offer on site. *** SALES DOCUMENTATION *** Download the sales documentation including address, floor plans and many pictures at www.immowyss.ch. Simply fill out the contact form and you will receive the documents immediately and around the clock by email.The property at Höheweg 24 is located in a privileged position above the city of Thun, characterized by an open and attractive environment. The nearest public transportation stop, Thun, Lauenne, is within walking distance and offers a direct connection to the city center and the train station. Shopping facilities such as Coop and Migros in the center of Thun are easily accessible and cover daily needs. Within walking distance are also facilities such as the Göttibach kindergarten and the Göttibach school (cycle 1 and 2), while secondary schools in the city are well connected. The proximity to the lake, to walking paths along the Aare and to cultural offers gives this location a special quality in everyday life.

  • Balcony / Terrace
  • Elevator
Travel time
-
1 / 14
CHF 1,790,000.–
5.5 rooms190m² living space
2557 Studen BE

Spacious single-family house with pool, spaciousness and plenty of privacy in Studen

A home with space, peace and quality of life This single-family house in Studen convinces with its exceptional space and quiet, family-friendly location. The property, built in 1982, has been continuously maintained and last renovated in 2019. With a living area of around 350 m² and a spacious plot of 1,538 m², the house offers plenty of space for individual living and personal development. Arriving with generosityThe spaciousness is already noticeable when entering the house. The generous room layout and open structure create a pleasant living feeling. An impressive room height of up to 5 meters gives the house additional openness and underlines the special character of the property. Living with atmosphereThe living area is the heart of the house and convinces with its generosity and brightness. A fireplace creates a cozy atmosphere and makes the room an ideal meeting point for family and guests.The kitchen presents itself as functional and well-maintained, offering enough space for everyday life. The clear room division allows for flexible use of the different living areas. Plenty of space for individual life conceptsWith a total of 5.5 rooms, the house offers versatile usage possibilities - whether as a bedroom, children's room, office or hobby room. The spacious living area provides numerous possibilities for individual living concepts and adapts to different life situations. Comfort in everyday lifeThe property has a good and well-maintained standard of construction. The heating is provided by an electric heating system in combination with underfloor heating, which ensures a pleasant heat distribution.Additional rooms such as the attic, Reduit and hobby room offer practical storage space and extend the usage possibilities in everyday life. Outdoor area with plenty of quality of lifeThe spacious plot offers plenty of space for relaxation, leisure and privacy. The outdoor area convinces with extensive areas and a swimming pool, which provides additional living comfort on warm days.Terrace and balcony areas of around 70 m² extend the living space outdoors and create ideal conditions for relaxed hours in the fresh air.The property also includes two garage parking spaces and five outdoor parking spaces. A home with perspectiveThis property convinces with its generous construction, the extensive plot and the versatile usage possibilities. It offers ideal conditions for buyers who value space, peace and a home with plenty of quality of life. Curious?We are happy to provide you with a non-binding viewing.If you have any questions or would like further information, please do not hesitate to contact us.On request, we will also advise you competently and individually on suitable financing options.The Immoanker team looks forward to you.

1 / 6
CHF 645,000.–
3.5 rooms72m² living space
Route de Marly 29, 1700 Fribourg

Balcons des Sous-Bois: light as a daily guest

On the third floor of the residence, this 3.5-room apartment benefits from an ideal southeast orientation to welcome the first rays of sunlight and offer a bright atmosphere throughout the day.The living area, consisting of an open kitchen and a living room, forms a convivial space designed for everyday life. From here, access to the 7.2 m² balcony allows you to enjoy a pleasant outdoor area facing the Prealps.The sleeping area includes a main bedroom of approximately 16 m², equipped with its own private dressing room, as well as a second bedroom of around 13 m². A bathroom completes the distribution of spaces harmoniously.Located in the immediate vicinity of shops and the city center of Fribourg, this apartment combines modern comfort, brightness, and natural environment.Why choose Les Balcons des Sous-Bois? • Fribourg city center within 5 minutes • Nature, forest, and trails accessible in the immediate vicinity • Bus stop less than 2 minutes on foot • Certified Minergie promotion • Delivery expected in winter 2027 • Underground parking spaces available depending on the units • Apartment suitable for living or rental investment • Unobstructed views depending on the floor and orientation Whether for living or investing, Les Balcons des Sous-Bois offer a rare balance between urban proximity and natural environment.As construction progresses week by week with a view to delivery in winter 2027, it is already possible to consult the plans, the views from each apartment, and the entire sales dossier on our website.Our team is also at your disposal to answer your questions and welcome you for a site visit or a project presentation with the model in our agency, by appointment by phone or directly online.

Travel time
-
1 / 7
CHF 815,000.–
4.5 rooms89m² living space
Route de Marly 29, 1700 Fribourg

Balcons des Sous-Bois: close to the city, turned towards nature

Located on the second floor of the residence, this 4.5-room apartment benefits from a privileged position and a pleasant south-west orientation.With a living area of 88.9 m², it offers a bright living room of approximately 35 m², combining an open kitchen and living room. The three bedrooms offer comfortable surfaces, including a main bedroom of over 14 m².The 7.2 m² balcony is a real outdoor extension to enjoy the beautiful evenings and the calm of the neighborhood.Two bathrooms complete the layout, offering appreciable comfort in daily life. Certified Minergie, the building also guarantees excellent energy performance and a sustainable living environment.Why choose Les Balcons des Sous-Bois? • Fribourg city center within 5 minutes • Nature, forest, and trails accessible in the immediate vicinity • Bus stop less than 2 minutes' walk • Minergie-certified promotion • Delivery scheduled for winter 2027 • Underground parking spaces available depending on the lots • Apartment suitable for living or rental investment • Unobstructed views depending on the floor and orientation Whether to live or invest, Les Balcons des Sous-Bois offer a rare balance between urban proximity and natural environment.As construction progresses week by week with a view to delivery in winter 2027, it is already possible to consult the plans, the views from each apartment, and the entire sales file on our website.Our team is also at your disposal to answer your questions and welcome you for a visit to the construction site or a presentation of the project around the model in our agency, by appointment by phone or directly online.

Travel time
-
1 / 6
CHF 805,000.–
4.5 rooms89m² living space
Route de Marly 29, 1700 Fribourg

Balcons des Sous-Bois: the balance between city and nature

On the first floor of the residence, this 4.5-room apartment seduces with its generous volumes and particularly functional organization.The heart of the apartment is centered around a vast living area of nearly 35 m², integrating an open kitchen, dining room, and living room. Three bedrooms make up the sleeping area, including a parental bedroom of over 14 m² and two comfortable bedrooms of over 10 m² each.Its southwest-facing balcony invites you to enjoy the sun's rays, in a green environment in close proximity to Fribourg.With two bathrooms, a private cellar, and an excellent location, this apartment perfectly meets the needs of a family or couple wishing to have an additional space for teleworking or leisure.Why choose Les Balcons des Sous-Bois? • Fribourg city center in 5 minutes • Nature, forest, and trails accessible in close proximity • Bus stop in less than 2 minutes on foot • Certified Minergie promotion • Delivery expected in winter 2027 • Underground parking spaces available depending on the lots • Apartment suitable for living or rental investment • Unobstructed views depending on the floor and orientation Whether to live or invest, Les Balcons des Sous-Bois offer a rare balance between urban proximity and natural environment.As construction progresses from week to week with a view to delivery in winter 2027, it is already possible to consult the plans, the views from each apartment, and the entire sales file on our website.Our team is also at your disposal to answer your questions and welcome you for a visit to the construction site or a presentation of the project with the model in our agency, by appointment by phone or directly online.

Travel time
-
1 / 7
CHF 795,000.–
4.5 rooms89m² living space
Route de Marly 29, 1700 Fribourg

Balcons des Sous-Bois: a family-friendly apartment bathed in light

Located on the top floor of the Les Balcons des Sous-Bois development, this 4.5-room apartment offers nearly 89 m² of living space designed for everyday comfort.The living area combines an open kitchen and a living room of almost 35 m², creating a convivial space to gather with family or friends. The three bedrooms offer nice dimensions, including a suite of over 14 m² and two additional bedrooms of over 10 m².South-west facing, the 7.2 m² balcony naturally extends the interior spaces and allows you to enjoy the soft lights of the late day. Two bathrooms, a private cellar, and a Minergie-certified construction complete this property, located just a few minutes from the city center of Fribourg.Why choose Les Balcons des Sous-Bois? • Fribourg city center in 5 minutes • Nature, forest, and hiking trails in immediate proximity • Bus stop in less than 2 minutes on foot • Minergie-certified construction • Delivery planned for winter 2027 • Underground parking spaces available depending on the lots • Apartment suitable for living or rental investment • Unobstructed views depending on the floor and orientation Whether for living or investing, Les Balcons des Sous-Bois offer a rare balance between urban proximity and natural environment.As construction progresses from week to week with a planned delivery in winter 2027, it is already possible to consult the plans, the views from each apartment, and the entire sales dossier on our website.Our team is also at your disposal to answer your questions and welcome you for a visit to the construction site or a presentation of the project around the model in our agency, by appointment by phone or directly online.

Travel time
-
Nathanael Regez

Nathanael Regez

1 / 13
Nathanael Regez

Nathanael Regez

  • Balcony / Terrace
  • Elevator
  • Wheelchair access
CHF 850,000.–
5.5 rooms169m² living space
Alpenstrasse 11, 3250 Lyss

Living with attic character and breathtaking views

This exceptional 5½-room attic apartment with gallery combines generosity, comfort, and a unique living experience. Located on the top floor of a well-maintained residential building, you can enjoy the advantages of an apartment with almost attic character: no neighbors above you, plenty of privacy, an impressive view, and a living environment that conveys peace and security.The arrival is already something special. Thanks to the elevator, you can reach the apartment level comfortably and without obstacles. In front of the apartment entrance, an additional anteroom is available, which conveys a pleasant feeling of exclusivity. The apartment itself welcomes you with a spacious entrance area, which offers enough space for wardrobe and storage. The existing wardrobe solution with practical shoe cabinet ensures order and comfort in everyday life.On one side of the entrance area, there are three bright and friendly rooms that can be ideally used as children's rooms, guest rooms, or home offices. The renewed floor coverings give the rooms a modern and well-maintained appearance. Opposite is the shower room with WC and sink. Additionally, there is the possibility of installing a private washing machine in the apartment - another plus point for comfortable living.The heart of this property is the impressive living and dining area. The open roof construction, the generous room proportions, and the numerous window fronts create a unique living experience with plenty of light and space. Here, the special architecture of the apartment can be experienced impressively. The stylish chimney with glass insert sets an elegant accent and provides a cozy atmosphere on cooler days.The open kitchen presents itself in timeless anthracite and has been continuously modernized. All kitchen appliances have been renewed, so functionality and design harmonize perfectly. Thanks to its size, the kitchen also offers space for a small breakfast table and invites you to linger.An absolute highlight is the spacious balcony. Here, you can enjoy sun from morning to evening, plenty of privacy, and a magnificent view to the Chasseral. Whether it's a cozy breakfast, sociable summer evenings with friends, or relaxing hours in a deck chair - this outdoor area ideally expands the living space and quickly becomes the favorite spot in the apartment.Located somewhat away from the living area is the private parent's tract. The spacious bedroom convinces with its pleasant room size, plenty of daylight, and a beautiful view into the green. The adjacent bathroom is equipped with a bathtub, sink, WC, and bidet. Practical built-in closets in the corridor offer additional storage space.Another highlight is the open gallery. Through the skylights and the airy design, an exceptional room with versatile usage possibilities is created. Whether as a home office, studio, library, fitness room, or creative retreat - the gallery gives this apartment its very special character and opens up numerous possibilities for individual living.This attractive offer is rounded off by a basement compartment, a parking space, and the well-maintained residential complex with extensive green spaces, a playground, a biotope, and a covered community area with a barbecue area. The central and yet quiet location enables short distances to shopping facilities, schools, public transport, and the train station.An apartment for people who are looking for something special: spacious, bright, well-maintained, and with a living experience that is rarely found. Whether as a new home for families, couples, or individuals with high demands on living comfort and quality of life - this attractive attic apartment convinces with its unique combination of space, light, privacy, and location.The sales price for the

  • Balcony / Terrace
  • Elevator
  • Wheelchair access
Travel time
-
1 / 14
CHF 870,000.–
4.5 rooms109m² living space
Rue de Forcel, 1636 Broc

The Gardens of Broc - 4.5-room apartment

THE GARDENS OF BROC – HARMONY4.5-room apartments – Buildings A, B, and CDiscover a rare typology that perfectly combines modern comfort, natural light, and exceptional living quality.They are located in the heart of the residential complex The Gardens of Broc – Harmony, which has 2 apartments per floor, 4.5 rooms, at the ends of buildings A, B, and C, occupying an ideal position and featuring a particularly optimized design to offer spacious and functional rooms.With approximately 109 m² of living space, these apartments immediately impress with their balance between daily comfort and contemporary elegance. They offer:• A large, bright living room with a lounge and dining area of approximately 21.9 m²• A modern, open kitchen of approximately 17.3 m², designed for shared moments• A large master bedroom of 20.2 m²• Two comfortable bedrooms of approximately 12.4 m²• A modern bathroom• A spacious entrance hall that promotes storage and fluidity of the rooms• A magnificent balcony or terrace, depending on the chosen floor• A completely unobstructed view of the surrounding mountains and the Freiburg pre-Alps, a daily privilege.The large windows provide exceptional brightness and naturally extend the living areas outdoors, creating a warm and soothing atmosphere all year round.4.5-room apartment Lot 001 – Ground floorPrice: CHF 920,000.–• Living area: 109 m²• Terrace: 31.6 m²• Private garden Building A: 88.2 m²• Private garden Building B: 86.6 m²• Private garden Building C: 64.5 m²4.5-room apartment Lot 101 – 1st floorPrice: CHF 870,000.–• Living area: 109 m²• Balcony: 31.4 m²A bright, open living room that offers an unobstructed view of the mountains and a generous outdoor extension.4.5-room apartment Lot 201 – 2nd floorPrice: CHF 880,000.–• Living area: 109 m²• Balcony: 31.4 m²A generous brightness and an unobstructed view that offers a remarkable living quality.THE GARDENS OF BROC – HARMONY, this is the promise of a privileged daily life, where nature, serenity, and modern comfort come together to create a living space designed for today and tomorrow.For more informationOur team is at your disposal to answer any additional questions, organize a meeting, or explore the project in more detail.Hebati ImmobilienRue du Câro 11630 Bulle📞 +41 26 916 17 51📞 +41 79 709 01 95✉️ info@lesjardinsdebroc.chWe look forward to getting in touch with you and accompanying you in the discovery of your future living space.We look forward to meeting you soon.

Travel time
-
1 / 14
CHF 1,590,000.–
4.5 rooms161m² living space
Rue de Forcel, 1636 Broc

The Gardens of Broc - Attic 4.5 rooms

THE GARDEN OF BROC – HARMONY Attic apartments 4.5 rooms – Buildings B and CDiscover an exceptional typology that combines contemporary elegance, spacious rooms, and unparalleled quality of life.They are located on the roof of buildings B and C of the Les Jardins de Broc – Harmonie complex and offer a privileged location with intimacy, exceptional brightness, and a unique panorama of the surrounding mountains and the Fribourg Pre-Alps.They are designed for a demanding clientele looking for comfort, exclusivity, and remarkable spaces. These rare objects immediately impress with their generous proportions and high-quality finishes.These breathtaking attic apartments offer:• A spectacular living room with open kitchen, consisting of a lounge and dining room with approximately 33 m², the true heart of the house, designed for receiving and fully enjoying the spaces• A contemporary open kitchen with approximately 31 m², designed as a true place of community and cohabitation• A magnificent master suite with approximately 17 m², accompanied by a private dressing room with 7 m² and an adjacent bathroom with 7 m²• Two other comfortable bedrooms with 13.5 m² and 12 m², ideal for children, guests, or as a home office• Another bathroom with 8.5 m² and a separate guest toilet• A private laundry room integrated into the apartment• A large interior hallway that allows for a smooth and elegant movement between the living areasBut the true signature of these exceptional objects lies outside.A spectacular, private panoramic terrace with 260 m² naturally extends the living areas and turns every day into a unique experience.Imagine your summer evenings in front of the mountains, your outdoor meals, your relaxation moments in a privileged environment that offers calm, natural light, and unobstructed views.The large glass surfaces reinforce this feeling of space and offer a permanent connection between inside and outside, creating a unique atmosphere all year round.BUILDING BAttic apartment 4.5 roomsPrice: CHF 1'590'000.–• Living area: 161.20 m²• Panoramic terrace: 259.4 m²An exceptional object that offers a rare quality of life, between impressive spaces, high-quality finishes, and a privileged panorama.BUILDING CAttic apartment 4.5 roomsPrice: CHF 1'590'000.–• Living area: 161.20 m²• Panoramic terrace: 259.4 m²A true signature object designed for a demanding clientele looking for exclusivity, comfort, and the art of living.Les Jardins de Broc – Harmonie, this is the promise of a privileged daily life, where nature, serenity, and contemporary architecture come together to create a rare, sustainable, and well-being-dedicated living space.For more informationOur team is at your disposal to answer further questions, organize a meeting, or explore the project in more detail.Hebati ImmobilierRue du Câro 11630 Bulle📞 +41 26 916 17 51📞 +41 79 709 01 95✉️ info@lesjardinsdebroc.chWe look forward to getting in touch with you and accompanying you in the discovery of your future home.We look forward to meeting you soon.


Travel time
-
Natalie Rohrbach

Natalie Rohrbach

1 / 13
Natalie Rohrbach

Natalie Rohrbach

  • Balcony / Terrace
  • Garage
  • Lake view
  • +2
CHF 1,290,000.–
5.5 rooms134m² living space
3655 Sigriswil

5.5-room apartment with fantastic views as a primary or secondary residence

This property, built in 1976, is located in Sigriswil, convinces with an idyllic lake and mountain view and can be used as both a primary and secondary residence.Through the quarter street, you reach the forecourt, from which you have direct access to the garage boxes. One of these is available to you for parking your car or motorcycle. Via the external staircase, you reach the main entrance of the building, from which the staircase leads to the apartment entrance.When entering the apartment, you will be greeted by the spacious entrance area with a wardrobe for all your jackets and shoes. Just a few steps further, the bright and open dining area will amaze you. The grandiose view over Lake Thun and the Alpine chain offers you a unique panoramic experience. Next to it is the modern kitchen with a large cooking island. This is a highlight for all cooking enthusiasts and offers plenty of space for preparing and cooking delicious meals.Another highlight of the property is the master bedroom. This also offers a crazy view of the lake and the mountains. In addition, the room has its own wet cell with toilet and bathtub. The room offer on this floor is ideally rounded off by two more rooms, a bathroom with toilet and shower, and a laundry room with a washing tower.The centrally located wooden staircase takes you to the attic. The living room is located in the gallery. This is open-plan and offers a view of the dining area and the kitchen, and benefits from plenty of daylight.After the living unit, we come to the secondary rooms. A basement compartment on the ground floor and an attic compartment in the attic complete the overall offer.The dreamy view, the optimal sunlight, and the modern expansion combined with the well-thought-out floor plan result in a perfect home for you.Request our detailed sales documentation for more interesting information.Not found the right one yet? The IMMOSEEKER team is happy to assist you.

  • Balcony / Terrace
  • Garage
  • Lake view
  • +2
Lukas Bart

Lukas Bart

1 / 13
Lukas Bart

Lukas Bart

  • Parking space
CHF 350,000.–
4.5 rooms124m² living space
Route de Pierre Pertuis 32, 2710 Tavannes

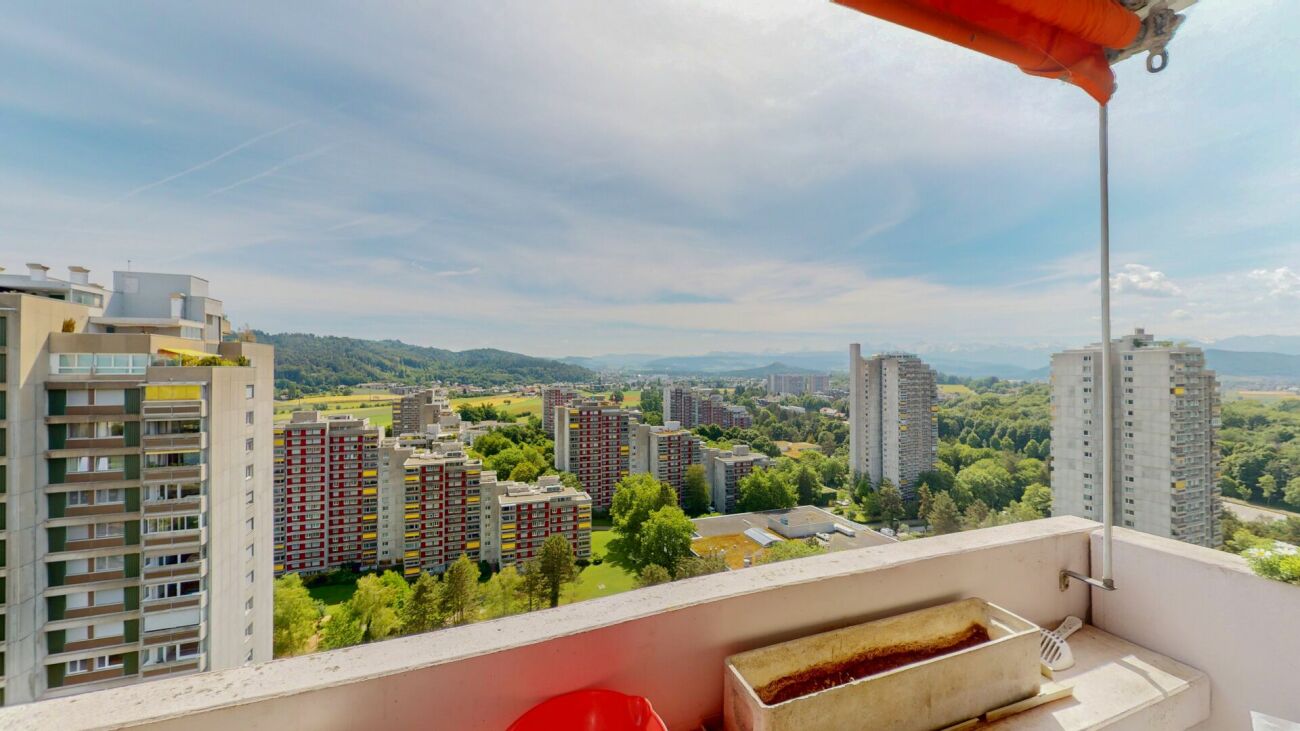
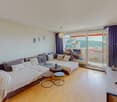
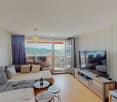
Charmante Maisonettewohnung mit offener Galerie

FRL'immeuble collectif situé à la Rue de Pierre-Pertuis 32 se distingue par son emplacement facilement accessible à la sortie sud du village de Tavannes. La propriété comprend au total six logements indépendants. Cinq d'entre eux sont mis en vente et séduisent par une structure du bâtiment bien entretenue, un concept d'aménagement fonctionnel ainsi qu'un potentiel d'utilisation attractif.Cet appartement en duplex compact séduit par une répartition harmonieuse des espaces. Le niveau inférieur accueille le séjour avec salle à manger, la cuisine et la salle de bains. Les combles comprennent deux pièces lumineuses ainsi qu'une galerie ouverte qui apporte clarté et sensation d'espace. Les plafonds en bois et les éléments apparents soulignent le caractère convivial du logement.Chacune des cinq unités (à l'exception de l'appartement du rez-de-chaussée) dispose de sa propre cheminée, apportant une chaleur agréable et une atmosphère cosy aux espaces de vie. Chaque logement bénéficie également d'une cave privative ainsi que d'une place de parc extérieure, offrant confort supplémentaire et espace de rangement.L'immeuble collectif convainc par sa construction solide, ses plans soigneusement conçus et sa bonne accessibilité au sein de Tavannes. Avec ses appartements aux caractères variés, la propriété réunit qualité d'habitation, durabilité et perspectives d'utilisation attractives. Un lieu de vie polyvalent ou un investissement pérenne au coeur du Jura bernois.Demandez notre documentation de vente complète pour obtenir plus d'informations intéressantes.Vous n'avez pas encore trouvé ce qu'il vous faut ? L'équipe d'IMMOSEEKER se tient volontiers à votre disposition. DEDas Mehrfamilienhaus an der Rue de Pierre Pertuis 32 zeichnet sich durch seine gut erreichbare Lage am südlichen Dorfausgang von Tavannes aus. Die Liegenschaft umfasst insgesamt sechs eigenständige Wohnungen. Fünf davon stehen zum Verkauf und überzeugen durch eine gepflegte Bausubstanz, ein funktionales Raumkonzept sowie ein attraktives Nutzungspotenzial.Die kompakte Maisonettewohnung überzeugt mit harmonischer Raumaufteilung. Im unteren Bereich befinden sich Wohn- und Essraum, Küche und Bad. Das Dachgeschoss umfasst zwei helle Zimmer und eine offene Galerie, die Licht und Grosszügigkeit schafft. Holzdecken und sichtbare Elemente betonen den wohnlichen Charakter.Jede der fünf Einheiten (bis auf die Erdgeschosswohnung) verfügt über ein eigenes Cheminée, das den Wohnräumen eine angenehme Wärme und gemütliche Atmosphäre verleiht. Zu jeder gehören ausserdem ein Kellerabteil sowie ein Aussenparkplatz, die zusätzlichen Komfort und Stauraum schaffen.Das Mehrfamilienhaus überzeugt durch seine solide Substanz, die sorgfältig gestalteten Grundrisse und die gute Erreichbarkeit innerhalb von Tavannes. Mit seinen individuellen Wohnungen vereint die Liegenschaft Wohnqualität, Beständigkeit und attraktive Nutzungsperspektiven. Ein vielseitiges Zuhause oder eine wertbeständige Investition im Herzen des Berner Juras.Verlangen Sie unsere ausführliche Verkaufsdokumentation für weitere interessante Informationen.Noch nicht das Richtige gefunden? Das Team von IMMOSEEKER steht Ihnen gerne zur Seite.
  • Parking space
Travel time
-
Lukas Bart

Lukas Bart

1 / 13
Lukas Bart

Lukas Bart

  • Parking space
CHF 350,000.–
4.5 rooms113m² living space
Route de Pierre Pertuis 32, 2710 Tavannes

Wohnen auf zwei Ebenen - gemütliche 4.5-Zimmer-Maisonettewohnung

FRL'immeuble collectif situé à la Rue de Pierre-Pertuis 32 se distingue par son emplacement facilement accessible à la sortie sud du village de Tavannes. La propriété comprend au total six logements indépendants. Cinq d'entre eux sont mis en vente et séduisent par une structure du bâtiment bien entretenue, un concept d'aménagement fonctionnel ainsi qu'un potentiel d'utilisation attractif.Cet appartement en duplex allie charme traditionnel et structure bien définie. Le niveau inférieur comprend le séjour et la salle à manger, deux chambres, la cuisine ainsi que la salle de bains. Un escalier mène à une galerie avec une pièce supplémentaire. Les poutres apparentes et les matériaux naturels confèrent à l'appartement une atmosphère chaleureuse et accueillante.Chacune des cinq unités (à l'exception de l'appartement du rez-de-chaussée) dispose de sa propre cheminée, apportant une chaleur agréable et une atmosphère cosy aux espaces de vie. Chaque logement bénéficie également d'une cave privative ainsi que d'une place de parc extérieure, offrant confort supplémentaire et espace de rangement.L'immeuble collectif convainc par sa construction solide, ses plans soigneusement conçus et sa bonne accessibilité au sein de Tavannes. Avec ses appartements aux caractères variés, la propriété réunit qualité d'habitation, durabilité et perspectives d'utilisation attractives. Un lieu de vie polyvalent ou un investissement pérenne au coeur du Jura bernois.Demandez notre documentation de vente complète pour obtenir plus d'informations intéressantes.Vous n'avez pas encore trouvé ce qu'il vous faut ? L'équipe d'IMMOSEEKER se tient volontiers à votre disposition. DEDas Mehrfamilienhaus an der Rue de Pierre Pertuis 32 zeichnet sich durch seine gut erreichbare Lage am südlichen Dorfausgang von Tavannes aus. Die Liegenschaft umfasst insgesamt sechs eigenständige Wohnungen. Fünf davon stehen zum Verkauf und überzeugen durch eine gepflegte Bausubstanz, ein funktionales Raumkonzept sowie ein attraktives Nutzungspotenzial.Diese Maisonettewohnung vereint traditionellen Charme mit Struktur. Im unteren Geschoss liegen der Wohn- und Essbereich, zwei Schlafzimmer, die Küche und das Bad. Eine Treppe führt zur Galerie mit zusätzlichem Zimmer. Sichtbare Holzbalken und natürliche Materialien verleihen der Wohnung eine gemütliche Ausstrahlung.Jede der fünf Einheiten (bis auf die Erdgeschosswohnung) verfügt über ein eigenes Cheminée, das den Wohnräumen eine angenehme Wärme und gemütliche Atmosphäre verleiht. Zu jeder gehören ausserdem ein Kellerabteil sowie ein Aussenparkplatz, die zusätzlichen Komfort und Stauraum schaffen.Das Mehrfamilienhaus überzeugt durch seine solide Substanz, die sorgfältig gestalteten Grundrisse und die gute Erreichbarkeit innerhalb von Tavannes. Mit seinen individuellen Wohnungen vereint die Liegenschaft Wohnqualität, Beständigkeit und attraktive Nutzungsperspektiven. Ein vielseitiges Zuhause oder eine wertbeständige Investition im Herzen des Berner Juras.Verlangen Sie unsere ausführliche Verkaufsdokumentation für weitere interessante Informationen.Noch nicht das Richtige gefunden? Das Team von IMMOSEEKER steht Ihnen gerne zur Seite.

  • Parking space
Travel time
-

Suggested properties for you based on search results