2226 results - Property for buy in Canton Bern

1 / 19
CHF 795,000.–
5.5 rooms123m² living space
Fichtenweg 8, 3225 Müntschemier

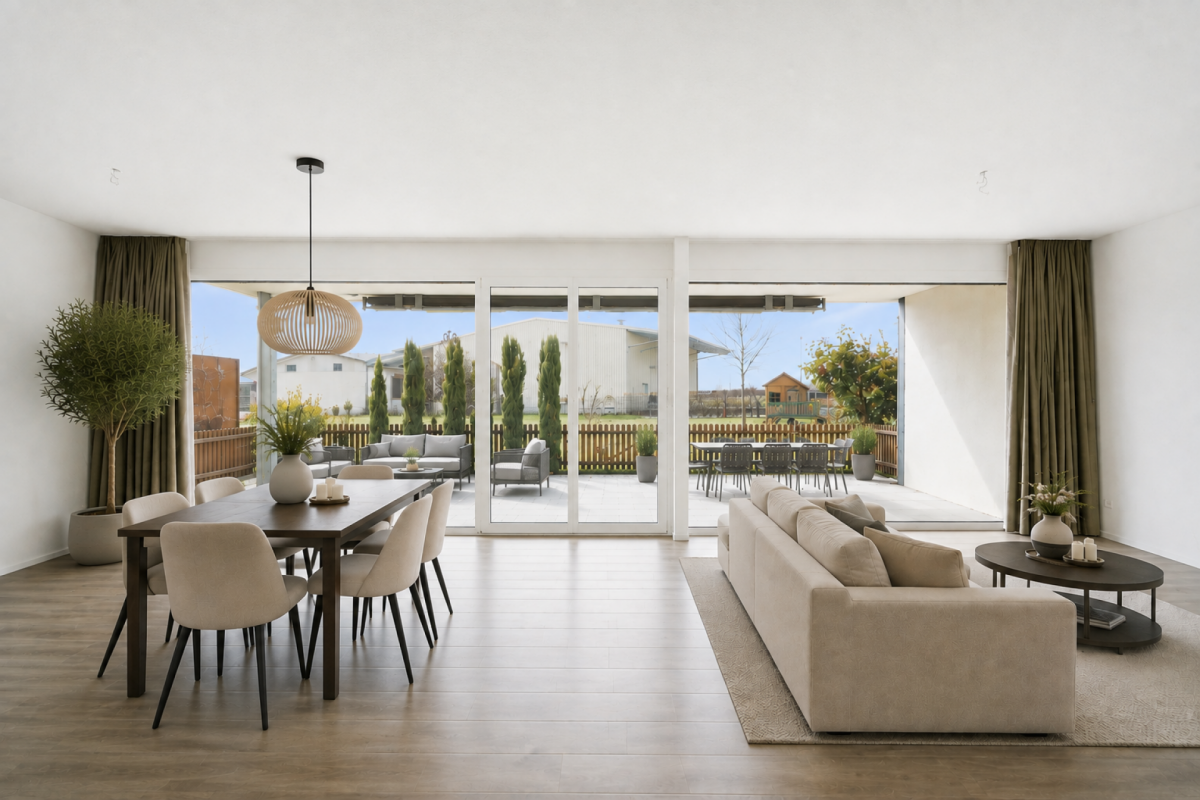
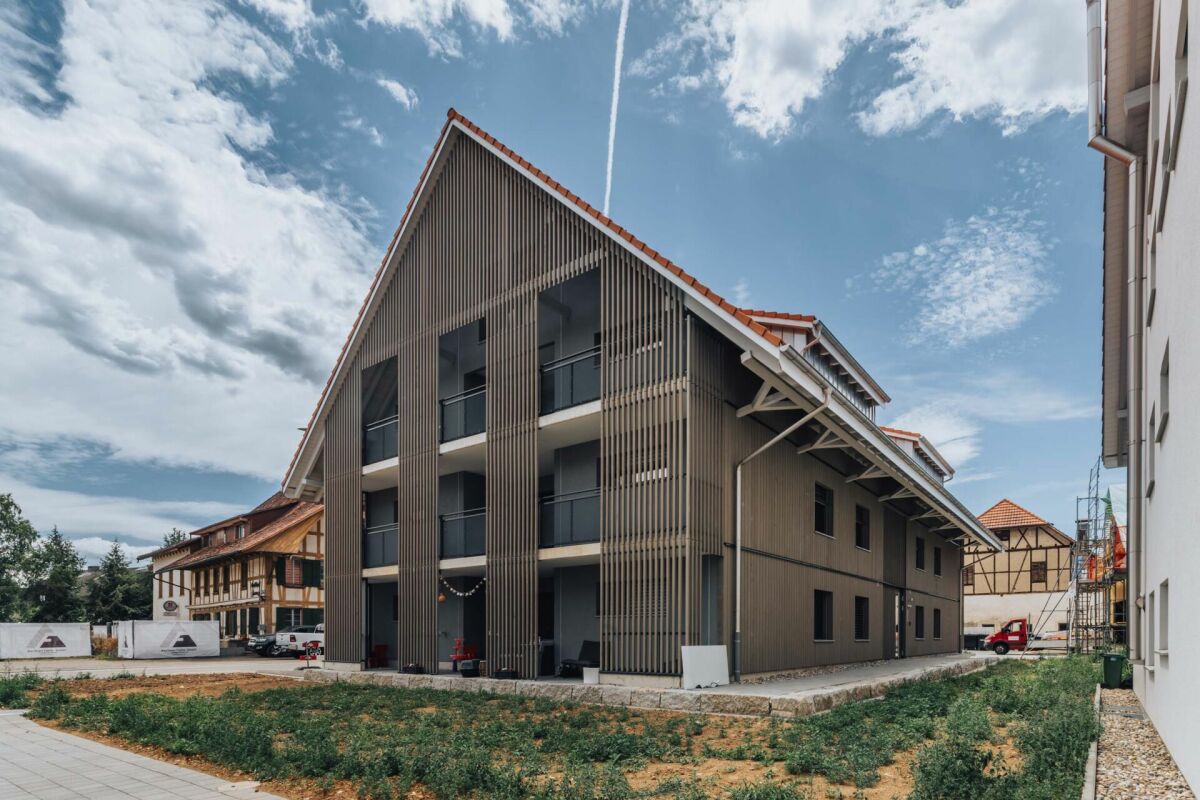
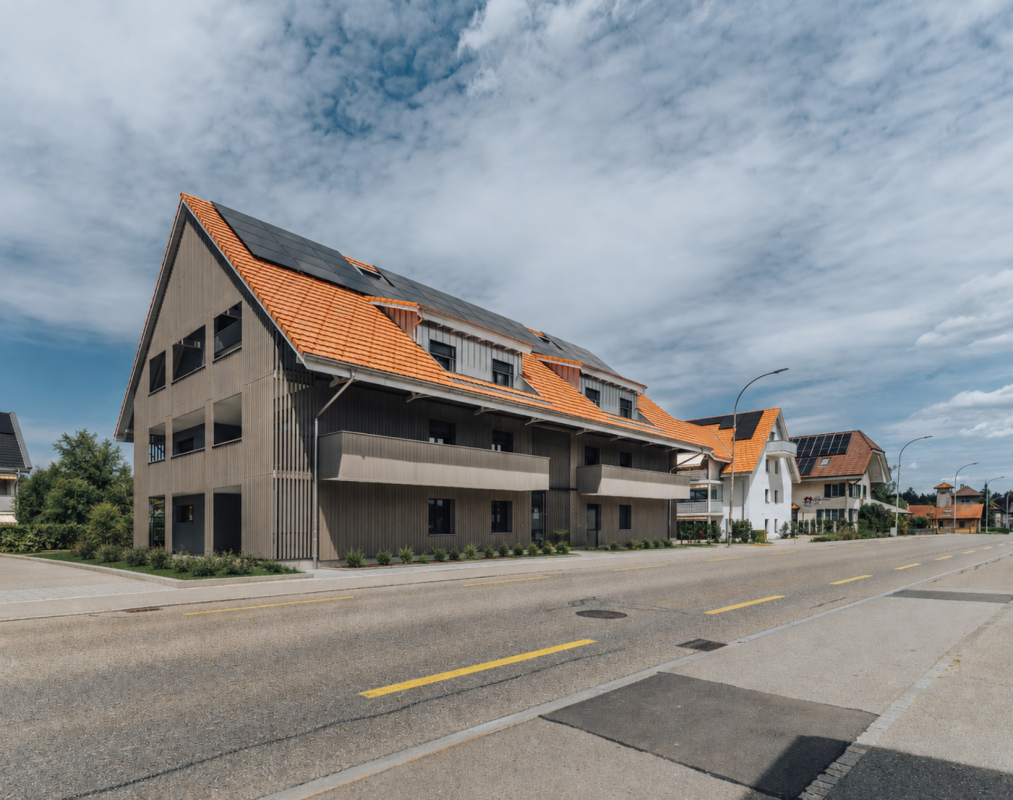
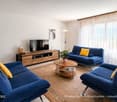
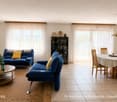
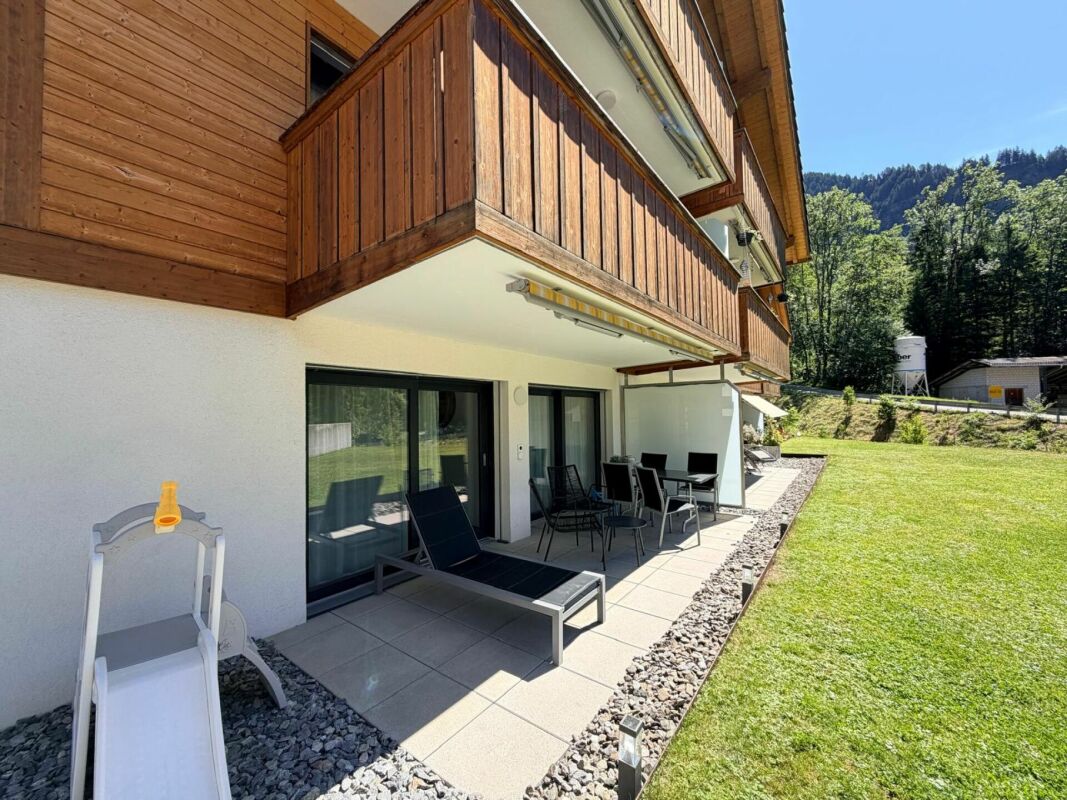
A Home to Fall in Love With - Modern, High-Quality, and with Garden Access

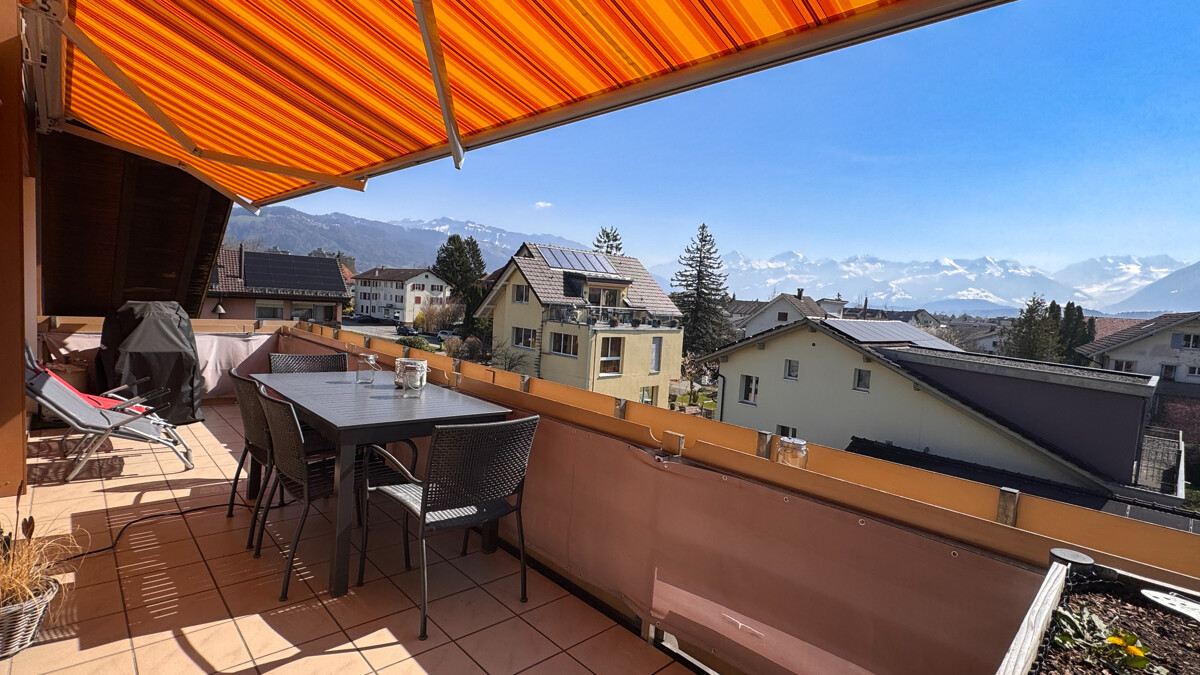
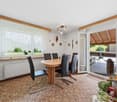
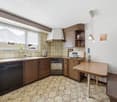
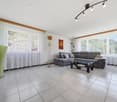
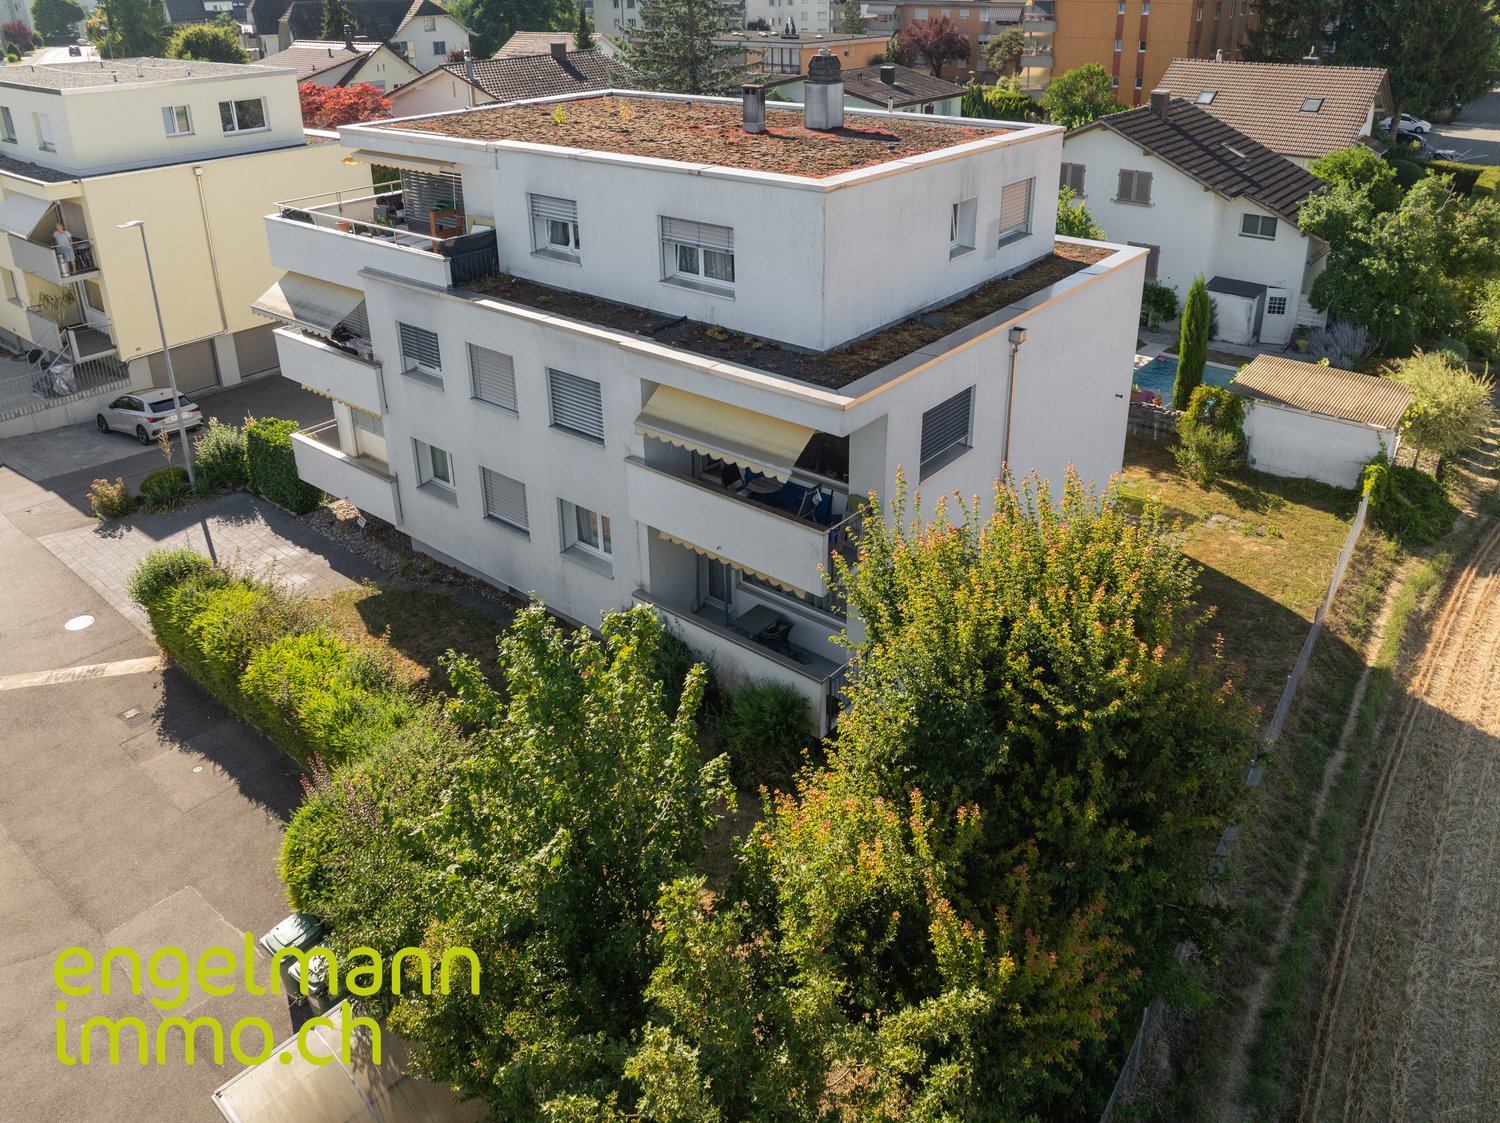
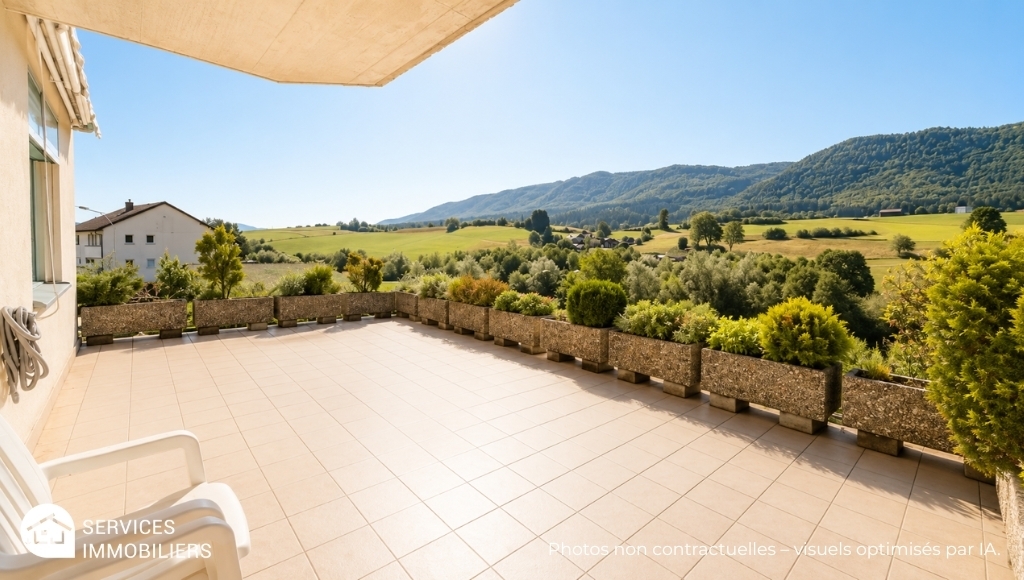
This modern 5.5-room apartment combines generosity, high-quality equipment, and a well-thought-out living concept to create a home that convinces from the first moment.The property was built in 2019 and presents itself in a very well-maintained and modern condition. With approximately 122 m² of living space, the apartment offers plenty of room for families, couples, or anyone who values comfortable living with style.Upon entering, you are greeted by a spacious entrance area, which impresses with numerous practical built-in closets and an integrated wardrobe. Here, the well-thought-out planning of this apartment is immediately apparent - plenty of storage space, clear structures, and a pleasant room feeling.The living area forms the heart of the apartment. Large, floor-to-ceiling windows throughout the entire length provide plenty of daylight and create a bright, inviting atmosphere. The open living and dining area offers ample space for shared moments with family and friends.Directly adjacent is the high-quality equipped kitchen, which leaves no wishes unfulfilled. It features, among other things, a spacious American double-door refrigerator and modern built-in appliances such as two ovens with microwave combination and an integrated coffee machine. Cooking becomes an experience - perfect for all who enjoy good food and receive guests.From the living area, you can access the spacious terrace, which is ideally oriented to the west. This allows you to enjoy plenty of sunshine until the evening hours and witness particularly beautiful sunsets - a perfect place to relax and unwind. The adjacent garden seating area for shared use offers additional outdoor space.The sleeping area is ideally designed. Three bright children's rooms with floor-to-ceiling windows provide a friendly living atmosphere and each have practical built-in closets. The parental bedroom forms a quiet retreat and also offers spacious built-in closets as well as a stylishly integrated dressing table with lighting.The two comfortable bathrooms are conveniently located directly opposite the bedrooms. One bathroom is equipped with a shower, the other with a bathtub - ideal for the daily routine of a family.The apartment also impresses with well-thought-out additional rooms in the basement. Here, a laundry room with its own washing tower is available, supplemented by private storage options for laundry and utensils. Additionally, a communal bicycle room belongs to the property.For vehicles, two parking spaces in the building are available, which can be purchased separately for CHF 25,000 each.Another plus point is the location within the quarter: The building is located at the end of the development, which means that hardly any through traffic is generated. Several playgrounds in the surrounding area create a particularly family-friendly environment.This apartment convinces with spacious rooms, modern architecture, and a quiet living location - a home that combines comfort, quality of life, and a coherent living feeling. A place where you can immediately imagine arriving and staying long-term.

Travel time
-
1 / 13
CHF 938,000.–
6.5 rooms130m² living space
3803 Beatenberg

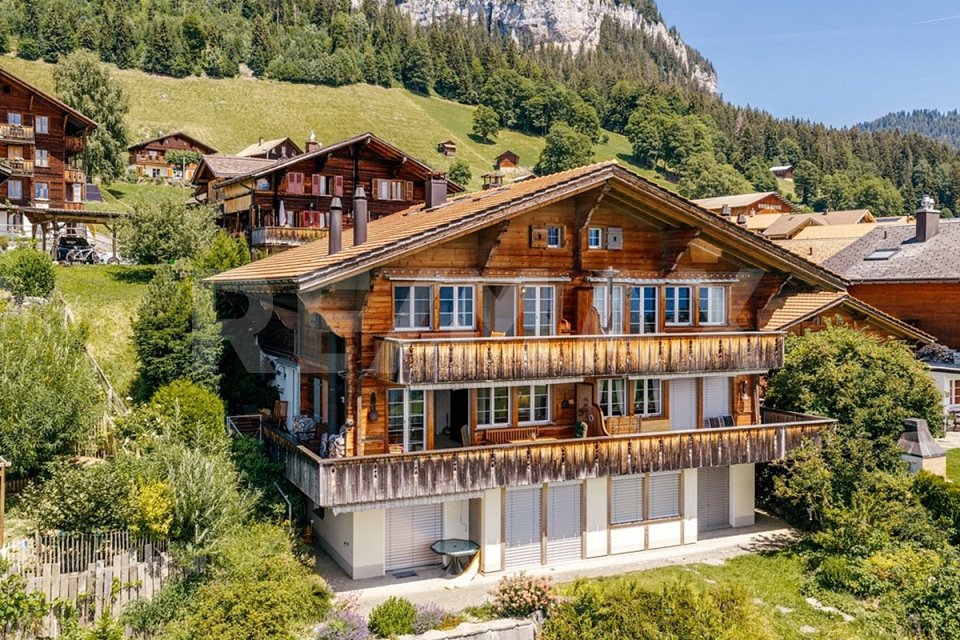
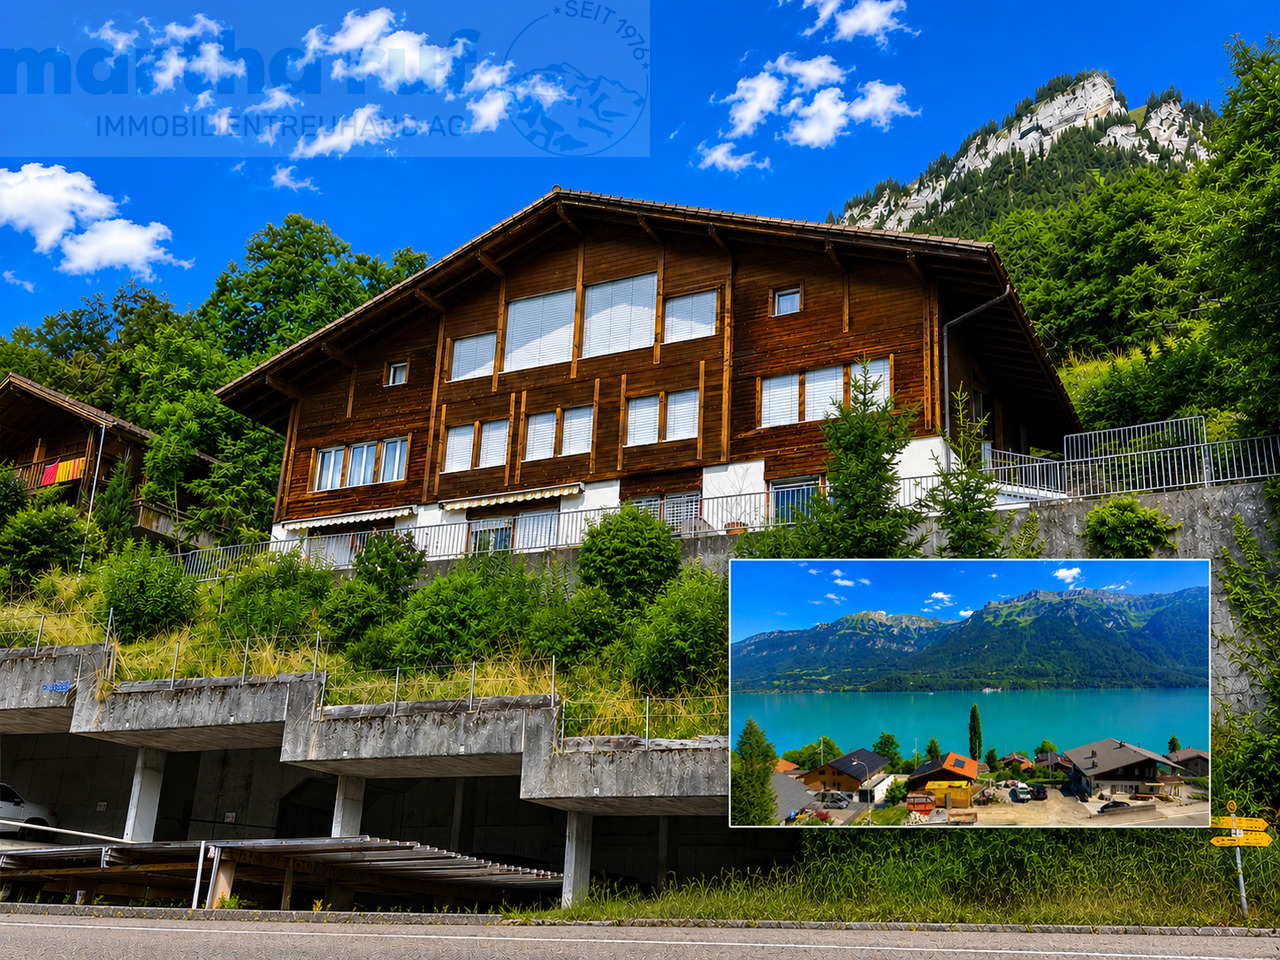
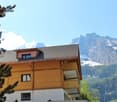
Exklusive 6.5-Zimmer-Maisonette-Wohnung über drei Etagen mit Wellness und unverbaubarer Panoramasicht

Willkommen in Beatenberg einer der schönsten Aussichtslagen des Berner Oberlandes. Auf rund 1'200 Metern über Meer geniessen Sie eine unverbaubare Panoramaaussicht über den Thunersee bis zu Eiger, Mönch und Jungfrau. Spirenwald in Beatenberg verbindet Natur, Erholung und eine hervorragende Freizeitqualität mit der Nähe zu Interlaken.Diese aussergewöhnliche 6.5-Zimmer-Maisonettewohnung befindet sich in einem Mehrfamilienhaus aus dem Jahr 1995 mit insgesamt fünf Stockwerkeinheiten. Sie erstreckt sich über drei Ebenen und bietet rund 130 m² Nettowohnfläche. Ursprünglich aus zwei eigenständigen Stockwerkeinheiten entstanden, eröffnet sie vielseitige Nutzungsmöglichkeiten sei es als grosszügiges Feriendomizil, als Erstwohnsitz oder mit der Option, die beiden Wohnungen wieder voneinander zu trennen.Mit insgesamt vier Schlafzimmern, zwei Wohnbereichen und zwei Badezimmern bietet die Wohnung ein aussergewöhnlich flexibles Raumkonzept. Die grosszügige Aufteilung lässt sich individuell an unterschiedliche Wohn- und Lebensbedürfnisse anpassen.Freuen Sie sich auf helle, stilvoll eingerichtete Wohnräume, zwei sonnige Balkone mit spektakulärer Aussicht, zwei gemütliche Sitzplätze sowie ein besonderes Highlight: den privaten Wellnessbereich im Dachgeschoss mit Sauna und freistehender Badewanne. Zwei Schwedenöfen und die moderne Wärmepumpe mit Fussbodenheizung sorgen das ganze Jahr über für eine behagliche Wohnatmosphäre und hohen Wohnkomfort.Komplettiert wird dieses attraktive Angebot durch eine Einzelgarage direkt beim Hauseingang, einen zusätzlichen Aussenparkplatz sowie zwei Kellerräume. Ihre Highlights auf einen Blick:Unverbaubare Panoramaaussicht auf den Thunersee und die AlpenGrosszügige 6.5-Zimmer-Maisonette über drei EbenenPrivater Wellnessbereich mit Sauna und freistehender BadewanneStilvolle Möblierung mit harmonischem WohnkonzeptZwei sonnige Balkone und zwei gemütliche SitzplätzeEinzelgarage, zusätzlicher Aussenparkplatz und zwei KellerräumeFlexible Nutzung mit Option zur Rückführung in zwei separate WohnungenHabe ich Ihr Interesse geweckt? Nutzen Sie das Kontaktformular und fordern Sie die ausführliche Verkaufsdokumentation mit allen Informationen zur Liegenschaft an.-Welcome to Beatenberg One of the Bernese Oberland's Most Spectacular ViewpointsPerched at approximately 1,200 metres above sea level, Beatenberg offers breathtaking, unobstructed panoramic views across Lake Thun to the iconic peaks of the Eiger, Mönch and Jungfrau. Nestled in the peaceful Spirenwald area, this sought-after location combines nature, tranquillity and an exceptional quality of life with the convenience of nearby Interlaken.This exceptional 6.5-room duplex apartment is situated in a well-maintained apartment building dating from 1995 with just five residential units. Spanning three levels and offering approximately 130 m² of net living space, the property was originally created by combining two separate apartments. As a result, it offers outstanding flexibility whether as a spacious holiday home, a primary residence, or with the option of converting it back into two independent apartments.Featuring four bedrooms, two living areas and two bathrooms, the apartment offers a remarkably versatile layout that can easily be adapted to suit a wide range of lifestyles and living requirements.Enjoy bright, tastefully furnished interiors, two sunny balconies with spectacular mountain and lake views, two inviting outdoor seating areas, and a truly unique highlight: a private wellness retreat on the top floor complete with a sauna and a freestanding bathtub. Two Scandinavian-style wood-burning stoves, together with a modern heat pump and underfloor heating, ensure a warm and comfortable atmosphere throughout the year.The property is further complemented by a private single garage directly beside the entrance, an additional outdoor parking space, and two private cellar storage rooms.Highlights

1 / 13
CHF 1,050,000.–
6.5 rooms140m² living space
Tiefgraben 5, 3604 Thun

Spacious, 6.5 rooms, top view, perfect location, and 3 balconies

Are you looking for a spacious attic apartment with breathtaking views of the Bernese Alps? Then this is our offer in 3604 Thun: This spacious 6.5-room attic apartment at Tiefgraben 5 in Thun was built in 1994 and offers a net living area of 140 m2 distributed over two levels with a unique living character. The apartment impresses with its three balconies in different directions and thus offers a place in the sun at any time of day and year. From the glazed west balcony, directly accessible from the kitchen, you can enjoy not only the evening sun, but also two large, insulated réduits with plenty of storage space. At the east balcony, which is accessible from two rooms, another large réduit is available. The view is simply breathtaking: Eiger, Mönch, Jungfrau, Niesen, and Stockhorn present themselves in a different light at any time of day - a sight you never get tired of. The location is convincing all along the line: the Neufeld and OS Strättligen schools, as well as the Zentrum Oberland and Panorama shopping centers, are within a few minutes' reach. With public transport, you can reach the city of Thun every 5 minutes, and the Thun-Süd motorway access is within 3 minutes. The heart of the apartment is the bright, open living room with the characteristic Swedish stove and the inviting wooden staircase leading to the gallery on the upper floor. The kitchen impresses with high-quality equipment - steamer, oven, large refrigerator, practical pharmacy pull-out, and an elegant granite cover. From the kitchen, you can directly access the glazed west balcony. The three bedrooms are bright and cozy - thanks to skylights, visible wooden beams, and a warm parquet floor, they radiate a pleasant warmth. Two bedrooms have direct access to the east balcony. In the gallery, there are two more light-flooded rooms with skylights and visible wooden beams - ideal as a home office, hobby room, or additional bedrooms. The renovated bathroom/WC on the main floor and a separate shower/WC in the gallery round off the room offer. Practical and comfortable: the laundry tower is located directly in the apartment. Included in the purchase price is a carport and a large cellar room. Highlights: - Dreamlike view of Eiger, Mönch, Jungfrau, Niesen, and Stockhorn - Three balconies in east, south, and west orientation - Spacious 6.5-room attic apartment with gallery and 140 m2 living space - Open living room with Swedish stove - Kitchen with steamer, granite cover, and pharmacy pull-out - Visible wooden beams and skylights - unique living character - Renovated bathroom/WC on the main floor - Separate shower/WC in the gallery - Laundry tower in the apartment - Three réduits with plenty of storage space - 1x carport and cellar room included in the price - Schools, shopping, and public transport within a few minutes - Thun-Süd motorway access within 3 minutes

Travel time
-
1 / 13
CHF 540,000.–
3 rooms80m² living space
Talackerweg 2, 3853 Niederried b. Interlaken

Grosszügige 2.5-Zi.-Dachwohnung mit Galerie und Seesicht

Das gepflegte Mehrfamilienhaus befindet sich am westlichen Dorfeingang in leicht erhöhter und zurückversetzter Lage oberhalb der Dorfstrasse. Dank dieser Wohnlage geniessen Sie eine herrliche Aussicht auf den Brienzersee sowie eine optimale Besonnung. Der Zugang erfolgt über die unterhalb des Hauses gelegenen Carports. Von dort gelangen Sie über eine Treppe bequem zum Hauseingang und in das Untergeschoss.Die aussergewöhnliche 2.5-Zimmer-Maisonettewohnung erstreckt sich über das 1. Obergeschoss und das Dachgeschoss und überzeugt mit einer modernen, offenen Architektur. Beide Wohnebenen sind durch eine interne Treppe miteinander verbunden und schaffen ein grosszügiges Wohngefühl. Bereits beim Betreten der Wohnung fallen die hochwertigen Materialien und die stilvolle Gestaltung auf. Die offene Küche mit eleganter Granitabdeckung grenzt direkt an den lichtdurchfluteten Wohn- und Essbereich und bietet zudem einen direkten Zugang zur Terrasse. Hochwertige Parkettböden verleihen den Wohnräumen eine warme und behagliche Atmosphäre.Ein besonderes Highlight bildet der grosszügige Wohnraum mit sichtbarer Dachkonstruktion und offenem Luftraum bis zum Dachfirst. Der Schwedenofen sorgt in den kühleren Monaten für eine gemütliche Wohnatmosphäre. Vom Wohnbereich gelangen Sie auf die grosszügige Terrasse mit angrenzendem Garten (Sondernutzung). Dank der sonnigen Lage geniessen Sie hier einen unverbaubaren Panoramablick über den Brienzersee, ein Ort, der zum Verweilen und Geniessen einlädt. Auf der Wohnebene befinden sich neben dem Eingangsbereich und der Treppe ins Dachgeschoss zudem ein separates Gäste-WC. Im Dachgeschoss erwarten Sie ein Schlafzimmer, ein Vorplatz mit vielen Einbauschränken, ein stilvolles Badezimmer sowie eine offene Galerie. Diese eignet sich ideal als Leseecke, Homeoffice oder kann bei Bedarf auch als zusätzlicher Schlafbereich genutzt werden.Zur Wohnung gehören ein eigenes Kellerabteil sowie die Mitbenützung der allgemeinen Waschküche und des Veloraums im Untergeschoss. Die Wohnung eignet sich sowohl als attraktiver Erstwohnsitz als auch als Ferienwohnung. Besonders interessant ist zudem, dass die Liegenschaft auch von Personen mit Wohnsitz im Ausland erworben werden kann, was sie zu einer seltenen Gelegenheit in der Ferienregion am Brienzersee macht.Cet immeuble bien entretenu est situé à l'entrée ouest du village, sur une position légèrement surélevée et en retrait par rapport à la rue principale. Grâce à cet emplacement, vous bénéficiez d'une vue magnifique sur le lac de Brienz ainsi que d'un ensoleillement optimal. L'accès se fait par les abris pour voitures situés en contrebas de la maison. De là, un escalier vous mène facilement à l'entrée de la maison et au sous-sol.Cet exceptionnel appartement en duplex de 2,5 pièces s'étend sur le 1er étage et les combles et séduit par son architecture moderne et ouverte. Les deux niveaux sont reliés par un escalier intérieur, créant ainsi une sensation d'espace. Dès que l'on pénètre dans l'appartement, on remarque immédiatement les matériaux haut de gamme et l'aménagement raffiné. La cuisine ouverte, dotée d'un élégant plan de travail en granit, jouxte directement le salon et la salle à manger baignés de lumière et offre en outre un accès direct à la terrasse. Les parquets haut de gamme confèrent aux pièces à vivre une atmosphère chaleureuse et confortable.Le vaste salon, avec sa charpente apparente et son espace ouvert jusqu'au faîte du toit, constitue un atout particulier. Le poêle suédois assure une ambiance chaleureuse pendant les mois les plus frais. Depuis le salon, vous accédez à la grande terrasse et au jardin attenant (usage exclusif). Grâce à son emplacement ensoleillé, vous profiterez ici d'une vue panoramique imprenable sur le lac de Brienz, un lieu qui invite à la détente et au plaisir. Au niveau du salon se trouvent, outre l'entrée et l'escalier menant aux combles, des toilettes séparées pour les invités. Au grenier, vous trouverez une chambre, un...

Travel time
-
1 / 13
CHF 1,350,000.–
8 rooms240m² living space
Wannersmattweg 1, 3250 Lyss

Charming farmhouse with two apartments, large surroundings and versatile potential

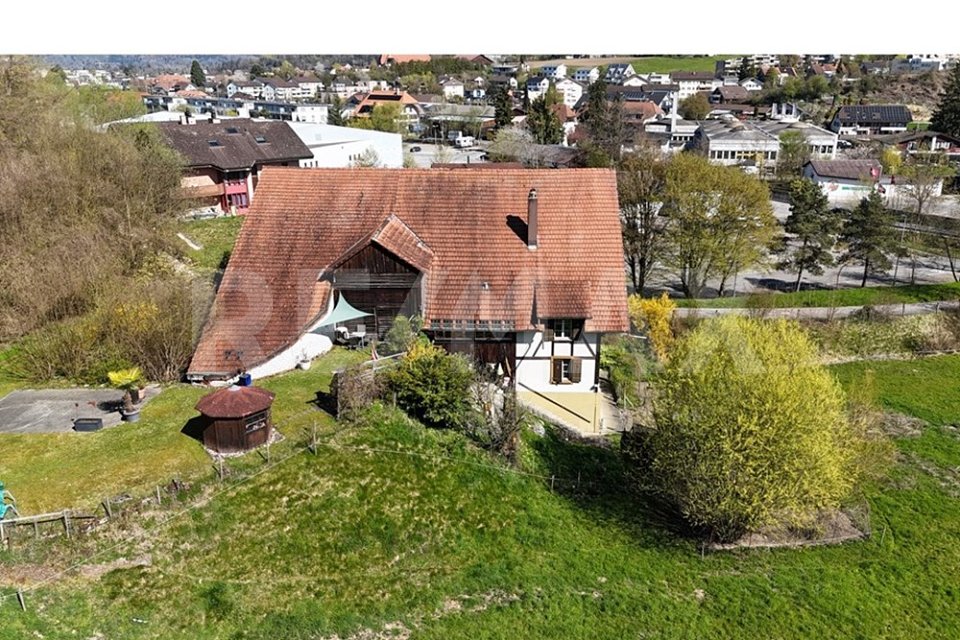
This charming farmhouse combines rural idyll with plenty of space and numerous usage possibilities. The property is located in an unbuildable location and offers a beautiful view into the green. On the spacious property with garden, green spaces and adjacent forest, nature, tranquility and individual projects find their place. A large chicken coop underlines the rural character and makes the property particularly attractive for nature lovers or self-sufficient individuals. In the basement, there is a practical laundry room as well as two cellar rooms with natural floor, which offer a lot of storage space. A special highlight is the large vaulted cellar with a lot of potential - ideal, for example, for storage, hobby rooms or the expansion to a special room with character. The ground floor houses a 4-room apartment. The spacious and bright living room forms the heart of the apartment. Two more rooms are located on the same floor, while a third room is accessible via a staircase on the upper floor. The apartment is complemented by a bathroom and a spacious kitchen with space for a dining table. A cellar room with a boiler as well as a covered seating area with side walls offer additional comfort and invite you to linger outdoors. Also located on the ground floor are two garages, a workshop and two more rooms that can be ideally used as hobby, storage or work rooms. On the upper floor, there is another 4-room apartment. Three bright rooms provide a pleasant living feeling, one of which is equipped with a cozy tile stove. The large kitchen offers a lot of space and invites you to cook and linger together. The spacious living room with a high ceiling conveys a special sense of space and offers a beautiful view into the green. The apartment is complemented by a bathroom and a practical Reduit. Via the Reduit, you can access the Tenn, from which both a large seating area and the extensive garden area can be reached. On the upper floor, there are also additional storage areas with a lot of development potential, distributed over several levels, quasi three floors. Here, the former entrance to the Tenn or the hayloft is still present, which gives the building its original farmhouse character and opens up diverse usage possibilities. This versatile property is ideal for families, multi-generational living, living and working under one roof or for people who appreciate a lot of space and nature around the house.

Travel time
-
1 / 29
CHF 3,200,000.–
7.5 rooms370m² living space
Schwarzelenfang 694, 3766 Boltigen

Chalet Bärgblick - Schwarzelenfang 694, Boltigen Copy

High up on the Jaunpass, with a free view over the pre-Alps, lies the Chalet Bärgblick - an exceptional mountain refuge for people seeking width, peace, and independence, yet wanting to be in Gstaad within half an hour. Over three levels, spacious living rooms unfold in warm arven and pine wood, connected by bright stairs and open galleries.Highlights: • 7.5 rooms and 3.5 wet cells on approximately 370 m² of living space over three levels • Separate office of around 40 m² - ideal for a home office in the mountains • Visible arven and pine wood construction with open gallery levels • Developed vaulted wine cellar "Anno 1638" with a stylish tasting corner • Garage for 9 vehicles plus over 19 outdoor parking spaces • Own helicopter landing site directly at the chalet • Photovoltaic / self-power systems for a high degree of independence • Well-maintained self-sufficient garden: espalier fruit, vines, vegetable beds, well with water wheel • Panoramic view location, sun-exposed, without direct neighbors in sight Location: • On the Jaunpass, between Simmental and Greyerzerland - one of the sunniest pass locations in the pre-Alps • Around 30 minutes to Thun, Bulle, and Gstaad • Ski and hiking region Gstaad Mountain Rides right at the doorstep • Snow-sure high valley with a long winter season; in summer, hiking, biking, and alp world from the house Area and volume specifications are approximate values. Information on energy and self-power systems is based on the owner's information and is to be checked individually. MLG Immobilien AG is the sole agent; all discussions are to be conducted through our office.

Travel time
-
1 / 13
CHF 790,000.–
3.5 rooms73m² living space
Lotzwilstrasse 10, 4933 Rütschelen

Charming single-family house with garden and wellness oasis

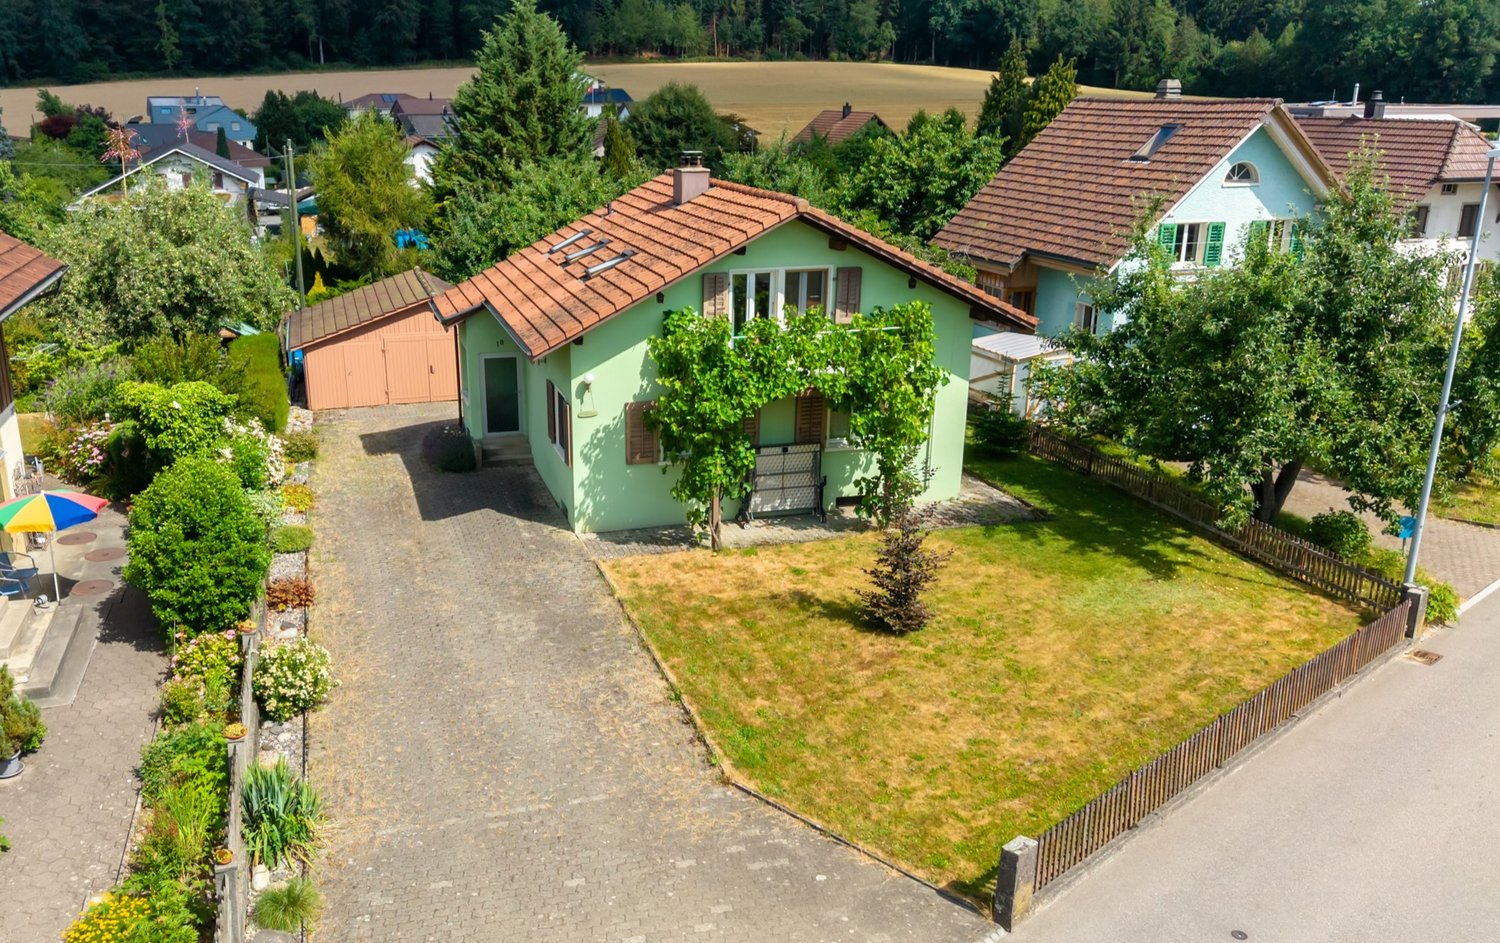
Located on Lotzwilstrasse, this detached single-family house boasts plenty of charm and a spacious outdoor area. The house comprises 3.5 rooms and is ideal for couples or smaller households looking for a home with special recreational value and development potential. A cozy living atmosphere is created by the fireplace and an additional oven. The kitchen and wet cells offer potential for individual modernization and allow you to design the property according to your own ideas. Furthermore, the plot of land, subject to official approvals, offers interesting possibilities for a possible extension building.In recent years, various maintenance and renovation work has been carried out on the building envelope, interior design, domestic technology, and surroundings, which underlines the well-maintained overall impression of the property.A particular highlight is the attractive garden design with an idyllic pond. Here, nature lovers, families, and garden enthusiasts will find plenty of space to relax and enjoy. The offer is complemented by a heated outbuilding, which, with a sauna, whirlpool, and fireplace, creates an exceptional wellness oasis and offers a variety of uses.A garage for two vehicles and a spacious forecourt provide additional comfort. The combination of a quiet location, spacious surroundings, wellness area, and versatile potential makes this property a special opportunity.Availability is by arrangement.Convince yourself with a non-binding viewing. I look forward to your contact.

Travel time
-
1 / 13
CHF 1,590,000.–
4.5 rooms163m² living space
Steingrübliweg 8, 3072 Ostermundigen

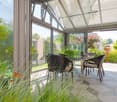
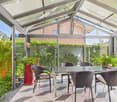
Spacious living with winter garden in a quiet location

This well-maintained, partially single-family house is located in a quiet, family-friendly residential area with a high quality of life and a beautiful view of the Bantiger. The extensive Ostermundigenwald is practically at your doorstep and invites you to take walks, engage in sports activities, and enjoy relaxing hours in nature. Shopping opportunities, schools, and public transportation are nearby and easily accessible. The city of Bern is just a few minutes away and combines natural living with urban comfort. The property impresses with a spacious room offer on three floors, a high-quality interior design with noble natural stone floors, and a modern, energy-efficient heat pump.The heart of the living floor is the openly designed living and dining area. Generous window fronts provide plenty of daylight and, together with the cozy chimney, create an inviting living atmosphere. The adjacent winter garden extends the living space in a harmonious way and offers a smooth transition to the well-maintained garden with its idyllic seating areas - a perfect place to enjoy peace and privacy. The modern kitchen has an adjacent dining area and access to the garden. This floor is complemented by a modern shower. Practical built-in cabinets between the living and dining areas provide ample storage space and underline the well-thought-out room design. Room description On the upper floor, you will find three bright and versatile rooms with practical built-in cabinets. The spacious room with 25 m² can be divided into two separate rooms without much effort if needed. An elegant bathroom with a bathtub, sink, and toilet, as well as the directly accessible attic with additional storage space, complete this living level. On the basement floor (street level), you will be greeted by a welcoming entrance area with approximately 19 m². Additionally, there is a technical/hobby room, a practical laundry room, and two spacious cellar rooms with plenty of storage space.

Travel time
-
1 / 16
CHF 1,850,000.–
Hurnimattweg 3, 2557 Studen

RESERVIERT Mehrfamilienhaus | Immeuble locatif

DEUTSCHAm nordöstlichen Dorfrand von Studen, an ruhiger Sackgasse und mit freiem Blick über die angrenzende Landwirtschaftszone, steht dieses solide Mehrfamilienhaus aus dem Jahr 1964. Die Liegenschaft besticht durch ihre sonnige und verkehrsfreie Lage sowie die sehr gute Anbindung an die lokale Infrastruktur: Schulen liegen nur wenige Gehminuten entfernt, Einkaufsmöglichkeiten, öffentliche Verkehrsmittel sowie die Autobahn sind in unmittelbarer Nähe.Das freistehende Gebäude umfasst fünf durchgängig vermietete Wohnungen (zwei im Erdgeschoss, zwei im Obergeschoss und eine Attikawohnung). Drei Garagen und zwei Aussenparkplätze, sowie eine gepflegte Umgebung runden das Angebot ab. Über die letzten zwei Jahrzehnte wurde die Immobilie kontinuierlich und sorgfältig unterhalten sowie in wichtigen Bereichen erneuert. Die Fenster wurden 2002 und 2012 ersetzt. Die Küchenkombinationen erhielten in den Jahren 2003, 2004, 2007 und 2014 neue Einbauten. Die Sanitärinstallationen wurden 2007, 2014 und 2019 teilweise modernisiert. 2008 folgte der Ersatz des Ölheizkessels sowie der Waschmaschine und des Tumblers. Letztere wurden 2017 erneut erneuert. Die Sonnenstoren wurden 2007 und 2010 teilweise ersetzt. 2011/2012 erfolgte eine umfassende Fassadensanierung mit neuer Wärmedämmung und Verputz inklusive Anbau eines Velounterstands. Die Wohnungstüren wurden 2021 komplett ausgewechselt, und der Hauswasseranschluss wurde 2023 erneuert. Elektrische Installationen wurden laufend ergänzt, und die Innenräume profitieren von regelmässigen Malerarbeiten. Die Bausubstanz präsentiert sich insgesamt gut unterhalten und zeitgemäss ausgestattet.Die ruhige Wohnlage, die freistehende Situation und die vollständige Vermietung ohne Leerstände machen die Liegenschaft zu einem soliden und wartungsarmen Anlageobjekt. Die Erschliessung und die umliegende Infrastruktur gewährleisten eine hohe Wohnqualität und eine nachhaltige Nachfrage.Das Mehrfamilienhaus Hurnimattweg 3 verbindet den Charme der 1960er-Jahre mit einer Reihe zielgerichteter Erneuerungen und bietet damit eine attraktive und pflegeleichte Anlagemöglichkeit in gefragter Lage.************************************************************************FRANCAISÀ la lisière nord-est du village de Studen, dans une impasse calme et avec une vue dégagée sur la zone agricole adjacente, se dresse cette solide maison plurifamiliale construite en 1964. La propriété séduit par son emplacement ensoleillé et sans trafic ainsi que par sa très bonne desserte en infrastructures locales : les écoles se trouvent à quelques minutes à pied, les commerces, les transports publics et l’autoroute sont à proximité immédiate.Le bâtiment isolé comprend cinq appartements entièrement loués (deux au rez-de-chaussée, deux à l’étage et un appartement en attique). Trois garages et deux places de parc extérieures, ainsi qu’un environnement soigné, complètent l’offre.Au cours des deux dernières décennies, l’immeuble a été entretenu de manière continue et soignée, et a fait l’objet de rénovations importantes dans les domaines essentiels. Les fenêtres ont été remplacées en 2002 et 2012. Les cuisines équipées ont reçu de nouveaux aménagements en 2003, 2004, 2007 et 2014. Les installations sanitaires ont été partiellement modernisées en 2007, 2014 et 2019. En 2008, la chaudière à mazout ainsi que la machine à laver et le sèche-linge ont été remplacés. Ces derniers ont de nouveau été renouvelés en 2017. Les stores solaires ont été partiellement remplacés en 2007 et 2010. En 2011/2012 a eu lieu une rénovation complète de la façade avec une nouvelle isolation thermique et un crépi, y compris la construction d’un abri à vélos. Les portes d’appartements ont été entièrement changées en 2021, et le raccordement d’eau de la maison a été renouvelé en 2023. Les installations électriques ont été complétées au fur et à mesure, et les espaces intérieurs bénéficient de travaux de peinture réguliers. La substance du bâtiment se présente dans l’ensemble comme bien entretenue et équipée de manière contemporaine.La situation résidentielle calme, le caractère isolé du bâtiment et la location complète sans vacance font de cette propriété un objet d’investissement solide et peu exigeant en entretien. L’accessibilité et les infrastructures environnantes garantissent une haute qualité de vie et une demande durable.La maison plurifamiliale sise au Hurnimattweg 3 allie le charme des années 1960 à une série de rénovations ciblées et offre ainsi une opportunité d’investissement attrayante et peu exigeante en entretien dans un emplacement recherché.

Travel time
-
1 / 13
CHF 540,000.–
5.5 rooms123m² living space
Unterstrasse 4, 3360 Herzogenbuchsee

Spacious 5.5-room attic apartment with a great view and privacy

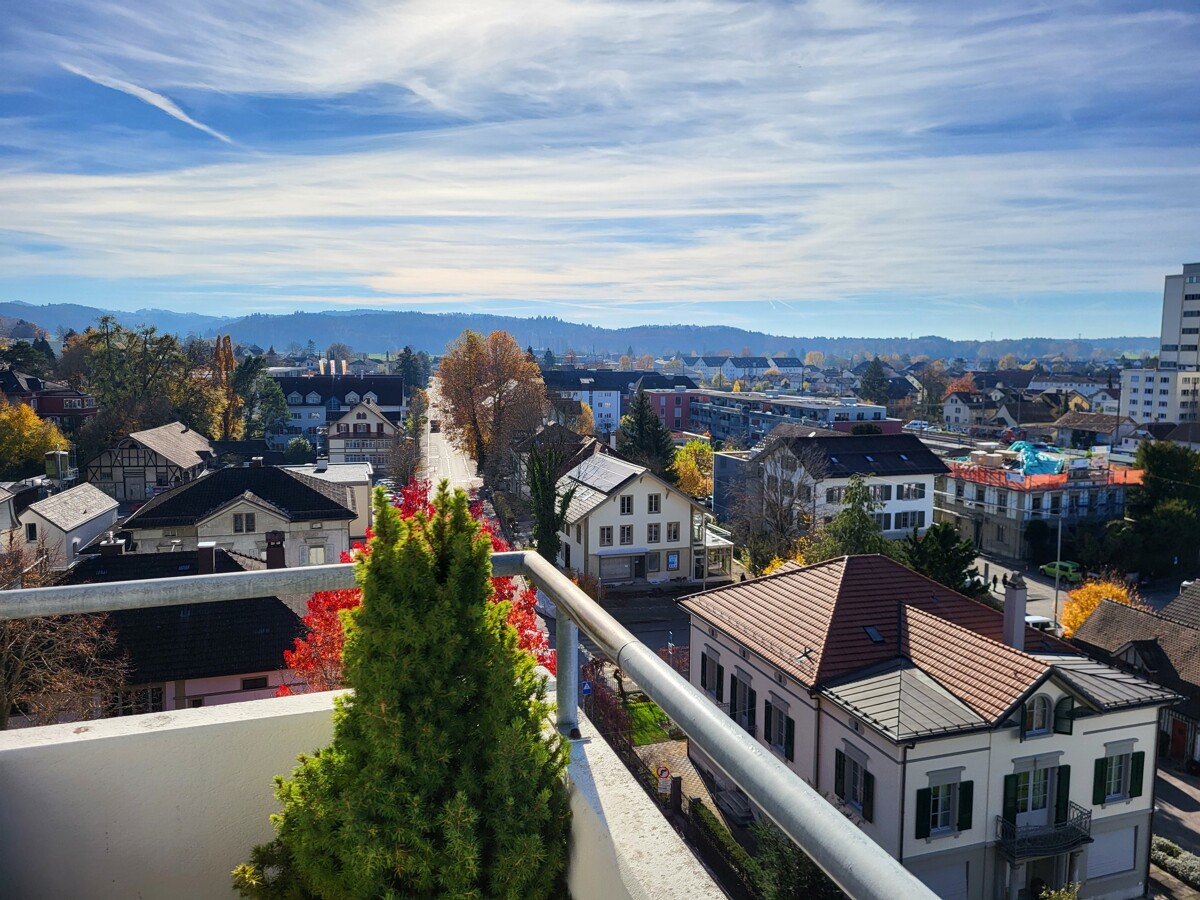
This spacious and bright 5.5-room attic apartment is something special. The apartment is located in the highest residential building in Herzogenbuchsee on the top floor. Due to the optimal orientation, you will be able to enjoy a great and unique view. The attractive property impresses with its very central location. The train station, shopping facilities, and schools are nearby. At the same time, the neighborhood offers a quiet and family-friendly environment with short distances and a high quality of life. The attic apartment offers a unique living experience and maximum privacy. The apartment is conveniently accessible by elevator and has an interesting floor plan, offering you 123 m2 of living space. The apartment has four bedrooms and two bathrooms. The master bedroom with its own bathroom and direct access to the balcony offers plenty of space and comfort. Another bedroom also has direct access to the balcony. Several built-in closets provide practical storage space. In the entrance area, there is a wardrobe and a practical laundry room that provides space for your own washing machine. Through the central corridor, you can access the bright, spacious living and dining room with an open fireplace. The large windows and direct access to the covered balcony and the terrace provide a breathtaking all-around view of the surroundings and create a light-filled living atmosphere. The apartment and the entire building are in a well-maintained condition. Ideally, there is the possibility to design the apartment according to your own ideas and create a personal paradise. Additionally, two underground parking spaces are available in the adjacent building. These can be purchased for CHF 25,000.00 each. Overall, this attic apartment offers a rare opportunity: a bright, spacious home in a central, conveniently located area with a great view and various design possibilities. I would be happy to show you the advantages of this apartment during a visit. DO YOU WANT FURTHER INFORMATION ABOUT THIS OBJECT ? www.immobachmann.ch for more pictures, data, and information

Erich Bachmann

Erich Bachmann

Travel time
-
1 / 13
CHF 470,000.–
5 rooms120m² living space
Hofstettenstrasse 3, 3856 Brienzwiler

Traditionelles, angebautes Einfamilien-Ferienhaus mit alpinem Charm

Dieses charmante 5-Zimmer Wohnhaus bietet viel Platz und interessantes Potenzial für Käuferinnen und Käufer, die ihr zukünftiges Zuhause nach den eigenen Vorstellungen fertigstellen möchten. Die Liegenschaft erstreckt sich über mehrere Etagen und verfügt über eine grosszügige Raumaufteilung mit insgesamt vielseitig nutzbaren Wohn- und Nebenräumen. Im Untergeschoss befinden sich zwei Keller- beziehungsweise Naturkellerräume, die verschiedene Nutzungsmöglichkeiten bieten. Im 1. Stock liegt der Eingangsbereich mit Treppenaufgang in die oberen Etagen. Auf dieser Wohnebene befinden sich eine neue, grosszügige und modern gestaltete Küche, ein gemütlicher Wohnbereich sowie ein Badezimmer mit Badewanne. Waschmaschine und Tumbler sind ebenfalls im Badezimmer untergebracht. Der 2. Stock verfügt über drei Zimmer, die sich flexibel als Schlaf-, Kinder-, Arbeits- oder Gästezimmer nutzen lassen. Eines der Zimmer verfügt über einen direkten Treppenaufgang in den Dachstock. Ergänzt wird diese Etage durch ein Badezimmer mit Dusche und WC. Im Dachstock befindet sich ein grosses, offenes Zimmer. In den vergangenen Jahren wurden bereits verschiedene Renovationsarbeiten ausgeführt. Dazu gehören die Erneuerung der elektrischen Installationen, die Isolation von Dach und Wänden sowie der Einbau einer neuen Küche. Auch die Zimmer wurden teilweise mit neuen Böden ausgestattet und die Wände überarbeitet. Das Haus befindet sich aber aktuell noch in einem unfertigen Renovationszustand. Insbesondere verschiedene Decken- und Wandflächen müssen noch fertiggestellt werden. Dadurch bietet die Liegenschaft eine interessante Gelegenheit für handwerklich begabte Käuferinnen und Käufer, die verbleibenden Arbeiten in Eigenleistung auszuführen und dem Haus ihre persönliche Note zu verleihen. Die Beheizung des Hauses erfolgt derzeit über einen Holzofen; eine Zentralheizung ist nicht vorhanden. Diese Liegenschaft eignet sich besonders für Handwerker, Individualisten und junge Familien, die den Traum vom eigenen Zuhause verwirklichen möchten und bereit sind, die noch ausstehenden Arbeiten selbst zu übernehmen. Das bereits vorhandene Ausbaupotenzial bietet die Möglichkeit, ein individuelles und persönliches Eigenheim zu schaffen.Cette charmante maison offre beaucoup d'espace et un potentiel intéressant pour les acheteurs qui souhaitent aménager leur futur logement selon leurs propres envies. La propriété s'étend sur plusieurs étages et dispose d'un agencement spacieux, avec au total des pièces de vie et des pièces annexes pouvant être utilisées de multiples façons. Au sous-sol se trouvent deux caves, dont l'une est une cave naturelle, qui offrent diverses possibilités d'utilisation. Au 1er étage se trouve l'entrée avec l'escalier menant aux étages supérieurs. À ce niveau, on trouve une cuisine neuve, spacieuse et moderne, un coin salon confortable ainsi qu'une salle de bains avec baignoire. Le lave-linge et le sèche-linge sont également installés dans la salle de bains. Le 2e étage comprend trois pièces pouvant être aménagées de manière flexible en chambres, chambres d'enfants, bureaux ou chambres d'amis. L'une des chambres dispose d'un accès direct par un escalier menant aux combles. Cet étage est complété par une salle de bains avec douche et WC. Les combles abritent une grande pièce ouverte. Divers travaux de rénovation ont déjà été réalisés ces dernières années. Parmi ceux-ci figurent le renouvellement des installations électriques, l'isolation du toit et des murs, ainsi que l'installation d'une nouvelle cuisine. Les pièces ont également été en partie dotées de nouveaux sols et les murs ont été rénovés. La maison se trouve toutefois encore actuellement dans un état de rénovation inachevé. Plus particulièrement, divers plafonds et murs doivent encore être achevés. Le bien immobilier offre ainsi une opportunité intéressante aux acheteurs doués de leurs mains, qui pourront réaliser eux-mêmes les travaux restants et apporter leur touche personnelle à la maison. Le...

Travel time
-
1 / 11
CHF 590,000.–
4.5 rooms98m² living space
Zürichstrasse 3, 4922 Bützberg

Newly built 4.5-room apartments with two balconies

Your new home in BützbergAt Zürichstrasse 3 in Bützberg, a modern multi-family house with six high-quality apartments is being built, combining contemporary architecture with high living comfort. The building convinces with a clear architectural language, spacious balconies, and a well-thought-out living concept. Thanks to the direct access from the parking hall, you can easily and weather-protected enter your apartment.The sustainable energy concept includes a modern air-water heat pump and a photovoltaic system on the roof for environmentally friendly electricity generation. Each apartment has its own basement compartment.For vehicles, various parking options are available: • Parking space in the parking hall: CHF 33,000.- • XL parking space in the parking hall: CHF 37,000.- • Parking space in the parking hall with basic electrical installation: CHF 34,000.- • Motorcycle parking space: CHF 7,000.- Environment The property is located in a central and well-connected location in Bützberg and convinces with its excellent infrastructure. All facilities for daily needs are easily accessible and within a short distance.In Bützberg, there is a LANDI shop, a bakery, and other shopping facilities for daily needs. The nearby Langenthal, just a few minutes' drive away, offers a diverse range of shops with Coop, Migros, Lidl, Aldi, Denner, JUMBO, and numerous specialty stores, restaurants, cafes, pharmacies, banks, and other service providers.Kindergartens and schools are easily accessible. A bus stop is located in the immediate vicinity, ensuring a good connection to public transport. Langenthal train station is just a few minutes' drive away and offers regular connections to Bern, Olten, Zurich, and Lucerne. Thanks to the nearby motorway access points Niederbipp and Kirchberg, you also benefit from excellent accessibility by car.The combination of excellent infrastructure, diverse shopping options, and optimal traffic connections makes this location an attractive place to live for different needs. Room layout The modern 4.5-room apartments on the 1st floor convince with a well-thought-out room layout and two spacious balconies, creating additional living space outdoors. The bright living and dining area with an open kitchen forms the center of the apartments and invites you to spend time together. Three well-proportioned rooms offer various usage possibilities, whether as bedrooms, children's rooms, guest rooms, or home offices.The room offer is complemented by two comfortable bathrooms with bath/WC and shower/WC. Since the apartment is currently in the raw construction phase, you have the unique opportunity to design the interior according to your personal ideas and tailor your new home to your wishes and needs.

Travel time
-
1 / 11
CHF 780,000.–
4.5 rooms135m² living space
Zürichstrasse 3, 4922 Bützberg

Newly built 4.5-room condominiums with gallery

Your new home in Bützberg On Zürichstrasse 3 in Bützberg, a modern multi-family house with six high-quality condominiums is being built, combining contemporary architecture with high living comfort. The building impresses with a clear architectural language, spacious balconies, and a well-thought-out living concept. Thanks to the direct access from the parking garage, you can reach your apartment comfortably and protected from the weather.The sustainable energy concept includes a modern air-water heat pump and a photovoltaic system on the roof for environmentally friendly electricity generation. Each apartment has its own basement compartment.For vehicles, various parking options are available: • Parking garage space: CHF 33,000.- • XL parking garage space: CHF 37,000.- • Parking garage space with basic electrical installation: CHF 34,000.- • Motorcycle parking space: CHF 7,000.- Environment The property is located in a central and well-connected area in Bützberg and impresses with its excellent infrastructure. All facilities for daily needs are easily accessible and within a short distance.In Bützberg, there is a LANDI shop, a bakery, and other shopping facilities for daily needs. The nearby Langenthal, just a few minutes away by car, offers a diverse range of shops with Coop, Migros, Lidl, Aldi, Denner, JUMBO, and numerous specialty stores, restaurants, cafes, pharmacies, banks, and other service providers.Kindergartens and schools are easily accessible. A bus stop is located in the immediate vicinity and provides a good connection to public transportation. Langenthal train station is just a few minutes away and offers regular connections to Bern, Olten, Zurich, and Lucerne. Thanks to the nearby motorway access points Niederbipp and Kirchberg, you also benefit from excellent accessibility by car.The combination of excellent infrastructure, diverse shopping options, and optimal traffic connections makes this location an attractive place to live for different needs. Room layout The modern 4.5-room condominiums impress with a spacious and functional room layout and an attractive gallery, which offers additional living space for a home office, reading corner, or hobby area.The heart of the apartment is the bright living, dining, and kitchen area with a floor space of around 42.6 m². From here, you can directly access the spacious 20.6 m² large balcony, which invites you to relax and enjoy.The apartments have three comfortable bedrooms with floor spaces of 14.0 m², 11.3 m², and 11.2 m². Two modern bathrooms, one with a bathtub, toilet, and a separate bathroom with shower, toilet, and own washing tower, provide high living comfort and short distances in everyday life.Via a staircase in the living area, you can reach the approximately 36.7 m² large gallery. This open area ideally expands the living space and is perfect as a home office, play area, library, or cozy lounge. Directly adjacent is a practical attic with additional storage space.Since the apartments are currently still in the raw construction phase, you benefit from the unique opportunity to design the interior construction according to your personal ideas. This creates a home that is perfectly tailored to your individual wishes and needs.


Travel time
-
1 / 13
CHF 450,000.–
4.5 rooms81m² living space
Chemin de l'Orgerie 3, 2710 Tavannes

Apartment with terrace offering an exceptional panorama

Are you looking for a pleasant, functional, and ideally located apartment? Discover this beautiful 4.5-room apartment in PPE, offering all modern comforts, without vis-à-vis, with an exceptional panorama, in a quiet and sought-after environment in Tavannes.As soon as you enter, you will be seduced by its bright spaces and optimized distribution. The spacious living room benefits from beautiful natural light and opens onto a pleasant balcony, perfect for enjoying the beautiful days.The modern, fully equipped kitchen integrates harmoniously into the living space and meets the expectations of conviviality enthusiasts.The apartment also includes: • Open kitchen to the living room and terrace • Three beautiful, comfortable bedrooms • A functional bathroom with washing column • A large terrace and panoramic view of the valley • A private cellar • A garage for 2 cars • Lift The assets of the property Well-maintained PPE Quiet and pleasant neighborhood Beautiful brightness Excellent distribution of rooms Low maintenance costs Ideal for a couple, family, or investorRenovation 2026 Entire paintingFloors in bedrooms and bathroom (photos to come)Kitchen blindLocated in the immediate vicinity of shops, schools, public transport, and the train station, this apartment allows you to fully enjoy all the amenities that Tavannes has to offer while benefiting from a peaceful living environment.A property to discover without delay!A visit will allow you to appreciate the full potential and comfort of this beautiful apartment.Contact us today to obtain the complete sales dossier or organize a personalized visit.

Travel time
-
1 / 39
CHF 1,750,000.–
7 rooms221m² living space
Gässli 14, 3202 Frauenkappelen

Detached 7-room single-family house with luxurious winter garden, beautiful surroundings, and outdoor swimming pool

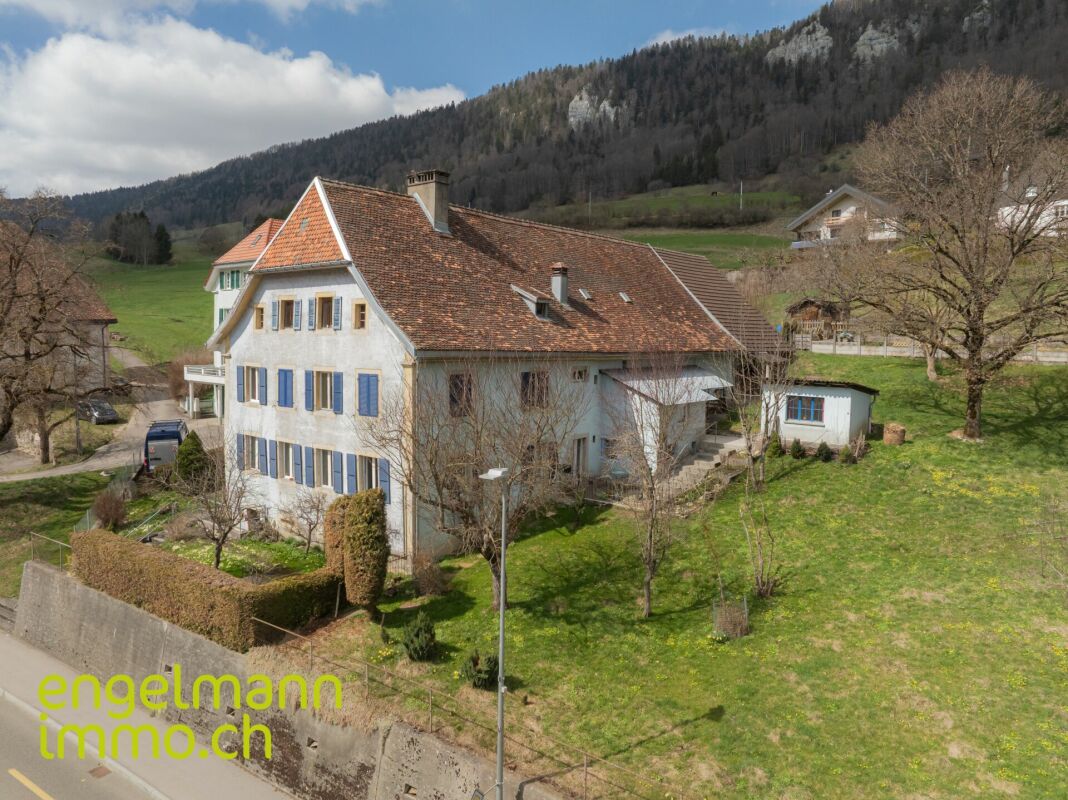
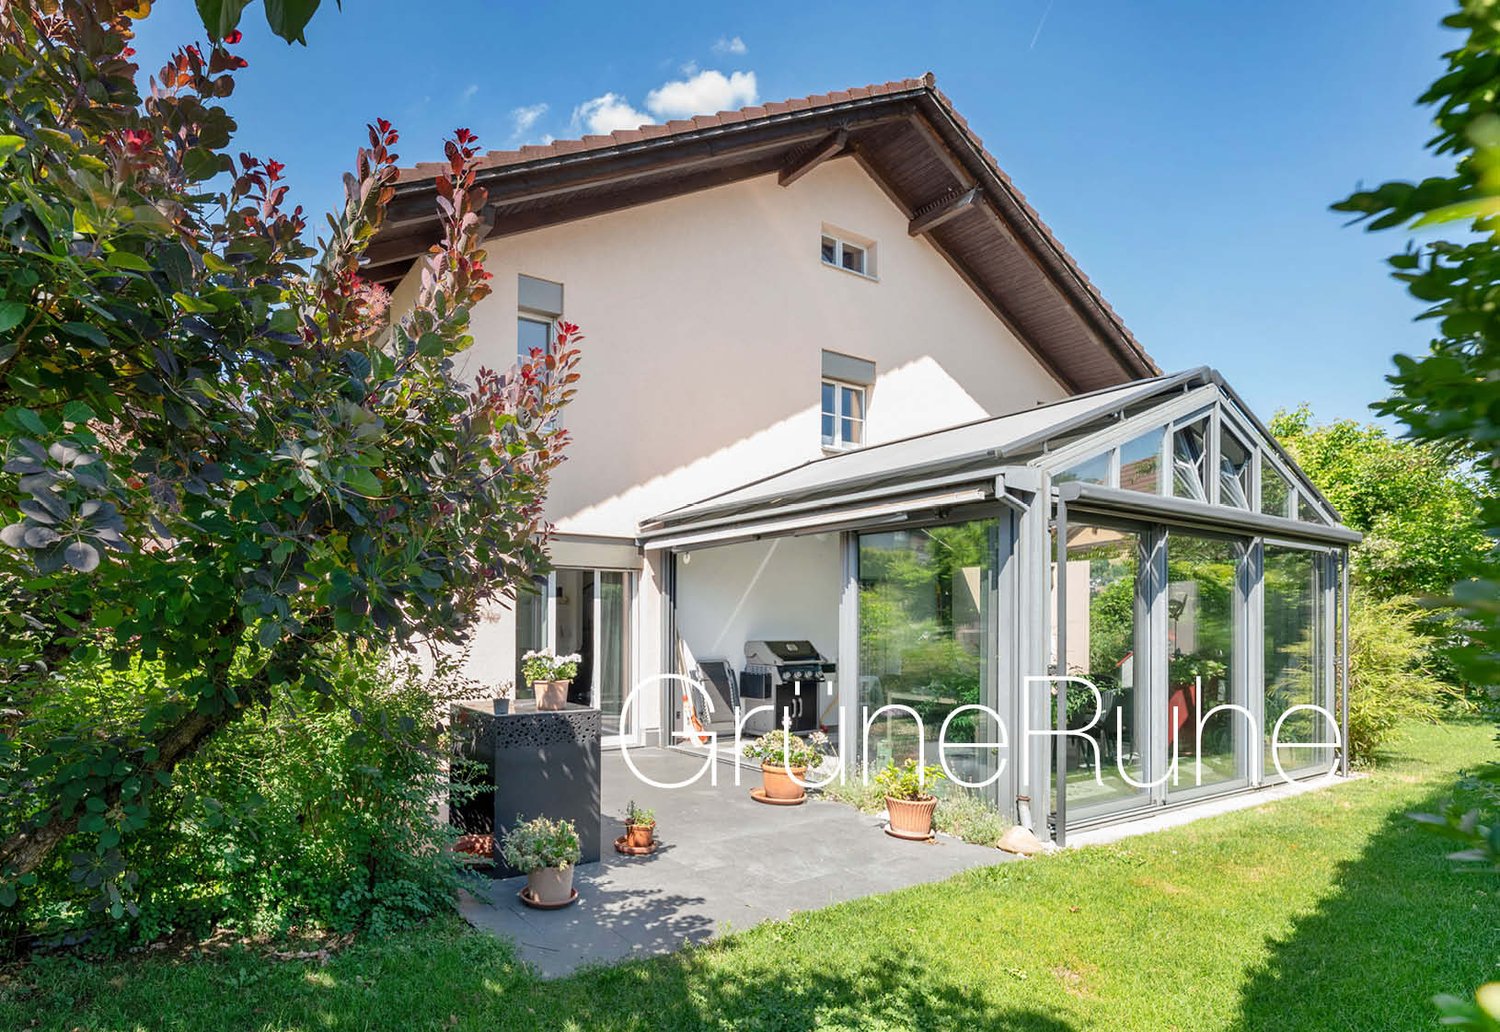
Space and room for visions In a quiet and natural single-family house district of Frauenkappelen, this detached 7-room single-family house from the 1960s awaits you on an exceptionally spacious plot of 1,416 m². Here, width, privacy, and inspiring development potential come together to create a living space with a special character.Already when entering, a surprisingly spacious room feeling unfolds. The heart of the house is the bright living room with a chimney and large window fronts. Directly connected is the luxurious, heated winter garden with approximately 46.5 m², which elegantly connects indoor and outdoor spaces and offers an impressive view of the greenery and the mountains all year round.The largely original interior tells the story of the house and at the same time opens up diverse possibilities for a careful modernization or a comprehensive redesign - entirely according to your personal ideas.The basement also surprises with additional room offers: A studio apartment with separate access, a sauna, and various secondary and cellar rooms offer flexible usage possibilities - be it for guests, work, hobby, or personal retreats.The spacious surroundings with a terrace, garden, and old tree population offer plenty of space for relaxation, play, and social hours outdoors. The outdoor swimming pool, the open green spaces, and the beautiful view up to the Gantrisch area give this property a special residential value.Thanks to the location, you also benefit from short distances in everyday life: shopping facilities, schools, care services, and public transport are easily accessible. Lake Wohlen with the beautiful Wohleibrücke is very close, while recreation areas and idyllic walking trails practically begin right in front of the house door. Highlights • 1,416 m² large plot with plenty of free space for garden, play, and personal development • Sunny view location in a private and natural living environment • Living on one level thanks to a well-thought-out floor plan • Chimney for cozy hours • Spacious window fronts and bright rooms • Luxurious winter garden (heated) with 46.5 m² • Studio apartment in the basement • Sauna with shower as a comfortable wellness supplement • Outdoor swimming pool with salt and warm water treatment • Solar system for warm water treatment • Versatile garden with space for vegetable beds, fruit trees, and various seating areas • Protected seating area under the overhanging roof • Spacious lawn for relaxation, play, and social hours • Double garage and two outdoor parking spaces • Building substance from the 60s • Expansion potential (addition or new building) • Sustainable heating system Selling priceCHF 1,750,000.00 including double garage and outdoor parking spacesHave we sparked your interest? Secure the DOSSIER and be inspired by a visit.We look forward to your contact.

Travel time
-
1 / 14
CHF 690,000.–
7.5 rooms
Rue Fritz-Marchand 14, 2615 Sonvilier

Ancienne ferme de 2 appartements et nombreux espaces annexes / Ehemaliges Bauernhaus mit 2 Wohnungen und diverse Nebenräume

Ancienne ferme de 2 appartements, spacieuse grange et nombreux espaces annexes / Ehemaliges Bauernhaus mit 2 Wohnungen, grosser Schopf und diverse Nebenräume A Sonvilier, idéalement située au centre du village, nous vendons cette intéressante propriété offrant de nombreuses possibilités d'utilisation. Cette ancienne ferme se compose d'une partie d'habitation côté sud avec deux appartements. La partie nord du bâtiment, un rural constitué de nombreux locaux annexes, offre des volumes généreux pouvant être aménagés selon les besoins des futurs propriétaires. • 1 appartement de 3.5 pièces au rez-de-chaussée avec accès au jardin et 2 pièces d'appoint • 1 appartement de 4.5 pièces au 1er étage avec balcon couvert • Combles aménageables • Sous-sol avec local technique (chauffage mazout) • Rural avec grand espace sur trois niveaux • Grange • Ancienne étable • Petit bâtiment annexe • Grande parcelle de 3'908 m2 (dont 1'299 m2 en zone agricole) • Jardin/verger avec cabane de jardin • Nombreuses places de parc _________________________________________________________In Sonvilier, ideal gelegen im Dorfzentrum, verkaufen wir eine interessante und vielfältige Liegenschaft. Dieses ehemalige Bauernhaus besteht aus einem Wohnbereich auf der Südseite mit zwei Wohnungen. Der Nördliche Teil des Gebäudes besteht aus grossen Volumen (Scheune), die nach Bedürfnissen der zukünftigen Eigentümer ausgebaut werden können. • Eine 3.5-Zimmer Wohnung im Erdgeschoss mit Zugang zum Garten und 2 Nebenräume • Eine 4.5-Zimmer Wohnung im 1. OG mit überdachtem Balkon • Ausbaubarer Dachgeschoss • Keller mit Technikraum (Ölheizung) • Grosse Scheune über drei Etagen • Schopf • Ehemalige Ställe • Grosser Grundstück von 3'908 m2 (davon 1'299 m2 in der Landwirtschaftszone) • Garten/Obstgarten mit Gartenhäuschen • Zahlreiche Parkplätze

Travel time
-

Suggested properties for you based on search results