3940 results - Property for buy in Canton Bern, Canton Fribourg

1 / 11
CHF 550,000.–
4.5 rooms100m² living space
Eichmatt 20, 3326 Krauchthal

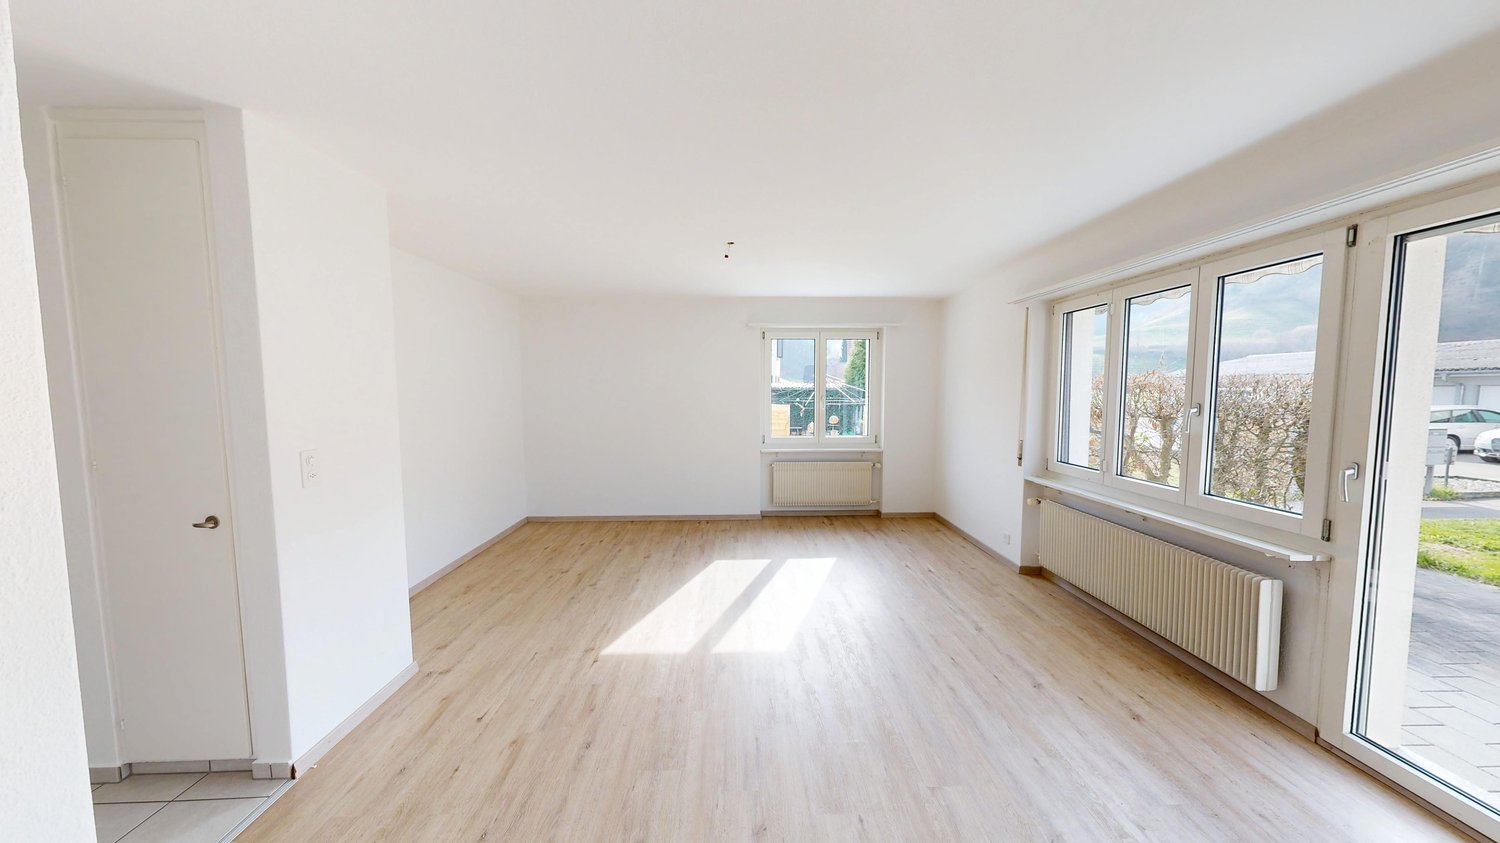
4.5-room row house with garden in Krauchthal

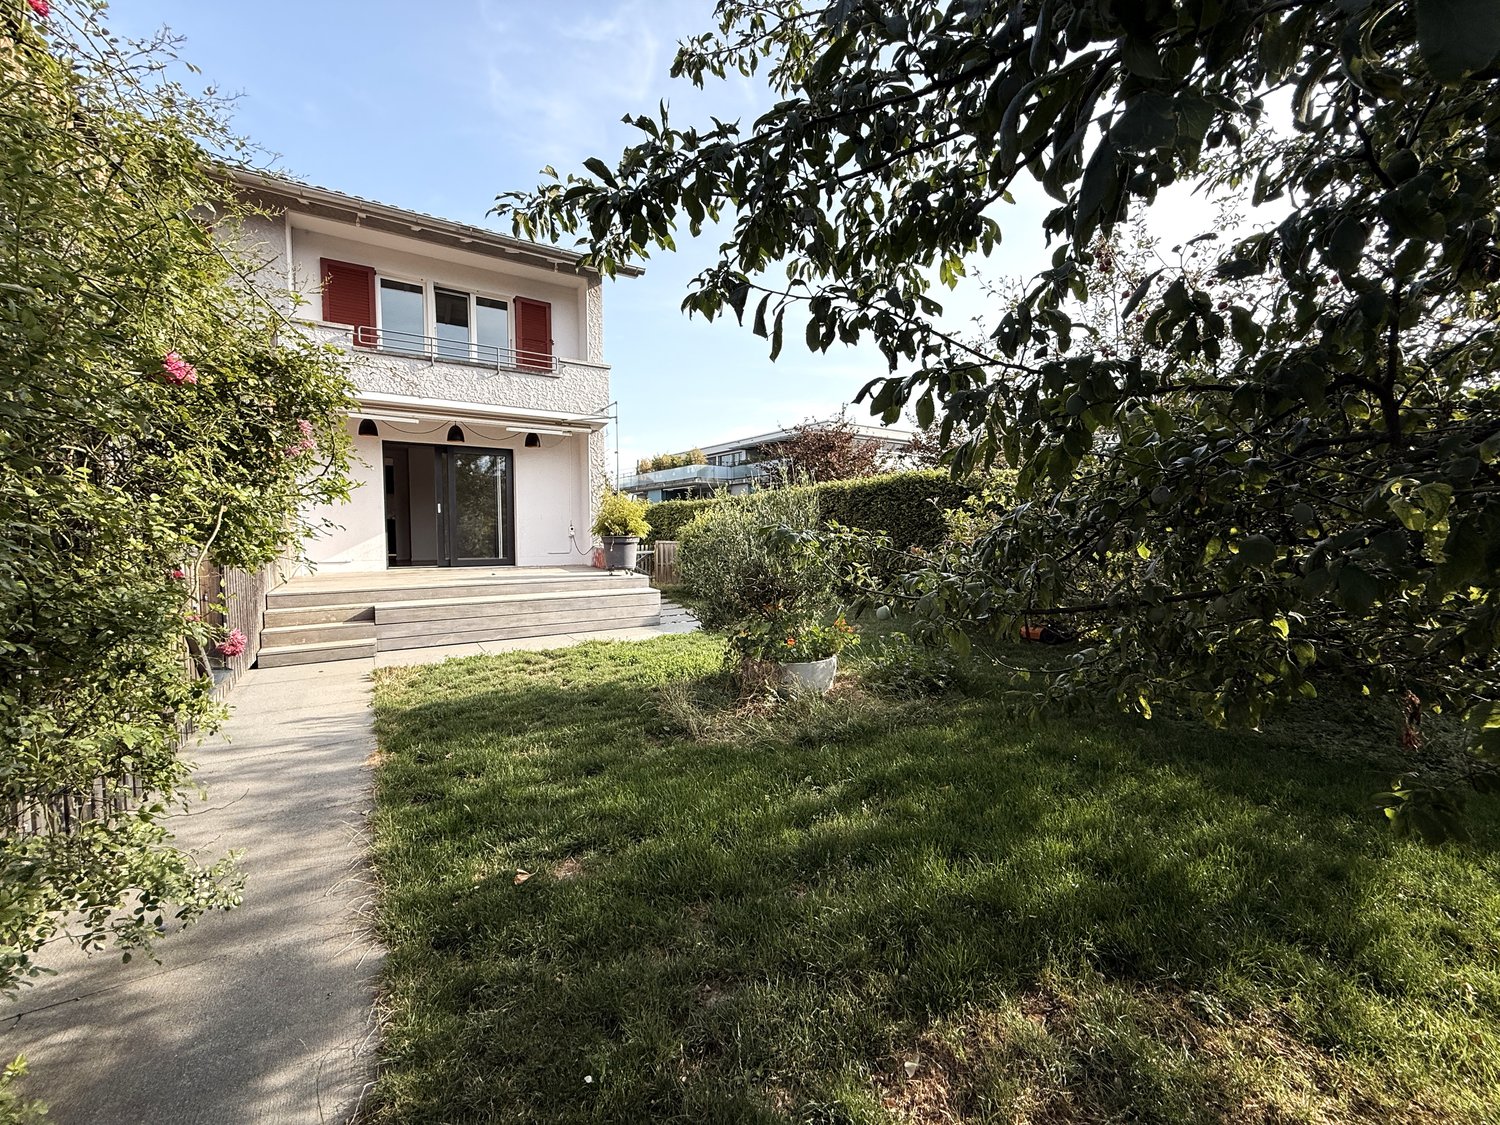
Welcome to this charming 4.5-room row house in Krauchthal - a home that offers couples space for shared moments and personal retreats. On two floors, you can expect 100 m² of net living space, a pleasant room layout, and a quiet, green living environment.The bright living and dining room is the heart of the house. Large windows provide a friendly atmosphere and lead directly to the 12 m² large terrace. From here, the view opens into the approximately 85 m² large garden - a beautiful place for morning coffee, relaxed summer evenings, a small herb garden, or cozy hours together. The separate kitchen offers space to cook together and enjoy everyday life in a pleasant environment.On the upper floor, there are three bedrooms available. Whether bedroom, home office, guest room, or dressing room: the rooms can be flexibly adapted to your life situation. A bathroom complements the room offer. Built-in closets provide practical storage space, while in the basement, a cellar or redoubt with 12 m² offers additional storage possibilities.Highlights at a glance: • 4.5 rooms on two floors • 100 m² net living space • 12 m² terrace and 85 m² garden • Quiet, green location in Krauchthal • Separate kitchen and practical built-in closets • A garage box can be purchased for CHF 30,000 • An outdoor parking space can be purchased for CHF 10,000 The row house, built in 1967, has an oil heating system with radiators. The property includes 175 m² of land. The purchase price for the house is CHF 550,000.Krauchthal combines natural living with good accessibility to the Bern region. The Hindelbank train station is approximately 5.0 km away, and the Urtenen-Schönbühl motorway access is approximately 5.7 km away. This makes this home suitable for couples who appreciate peace, garden, and living quality without wanting to sacrifice good connections.

Travel time
-
1 / 14
CHF 3,375,000.–
6.5 rooms236m² living space
Laupenstrasse 55, 3008 Bern

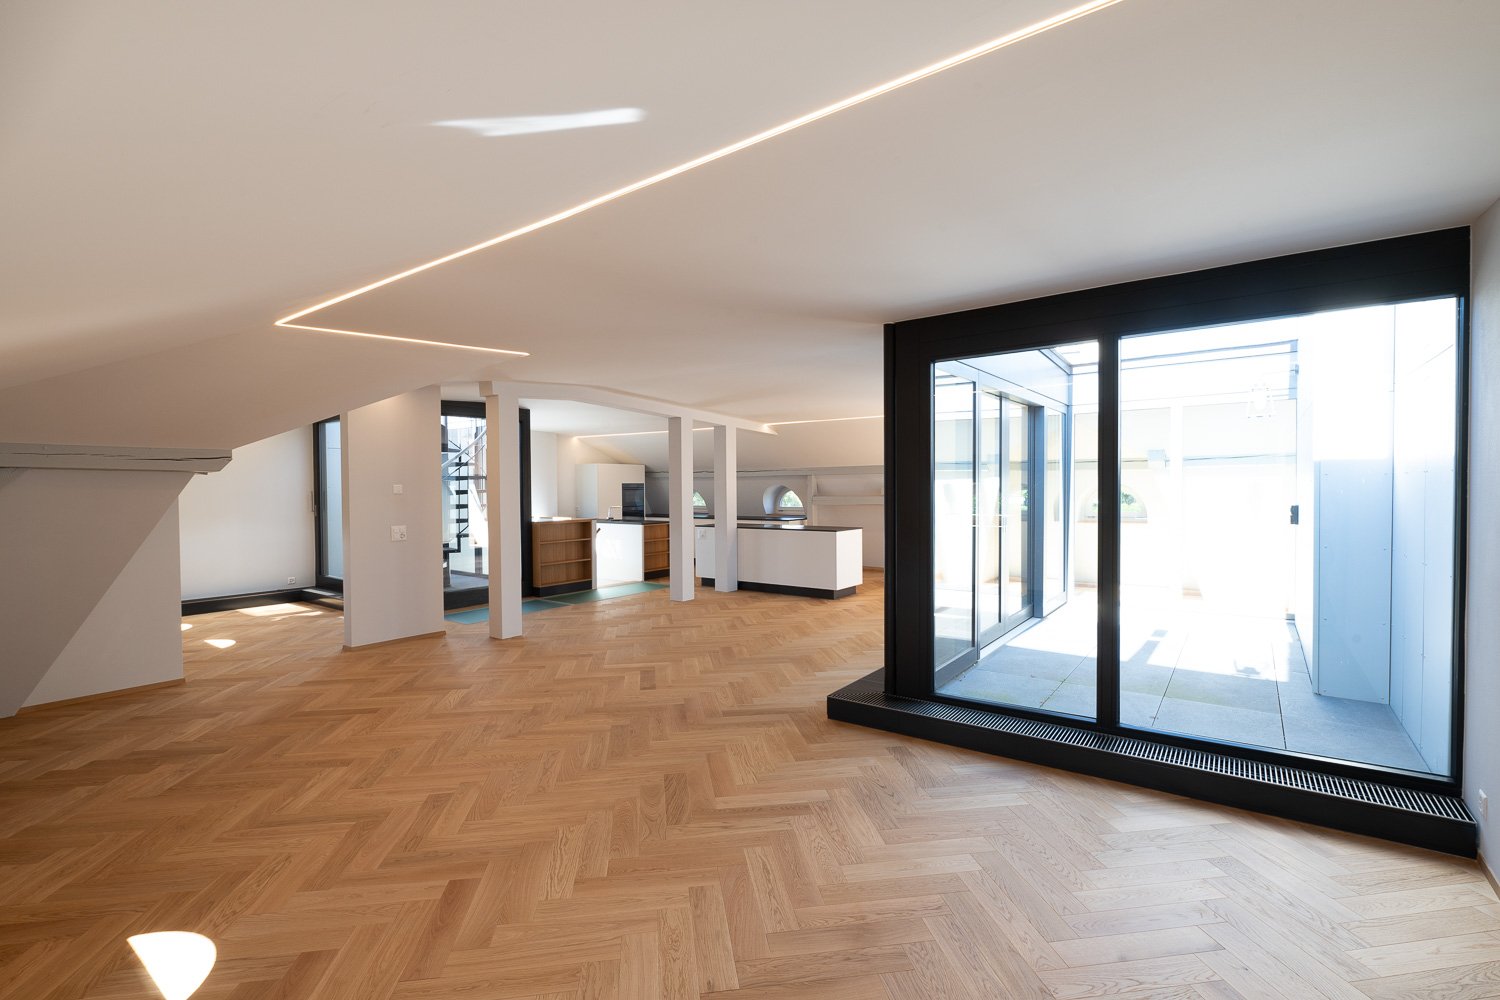
Living above the roofs of the city of Bern ... luxurious - spacious - completely renovated

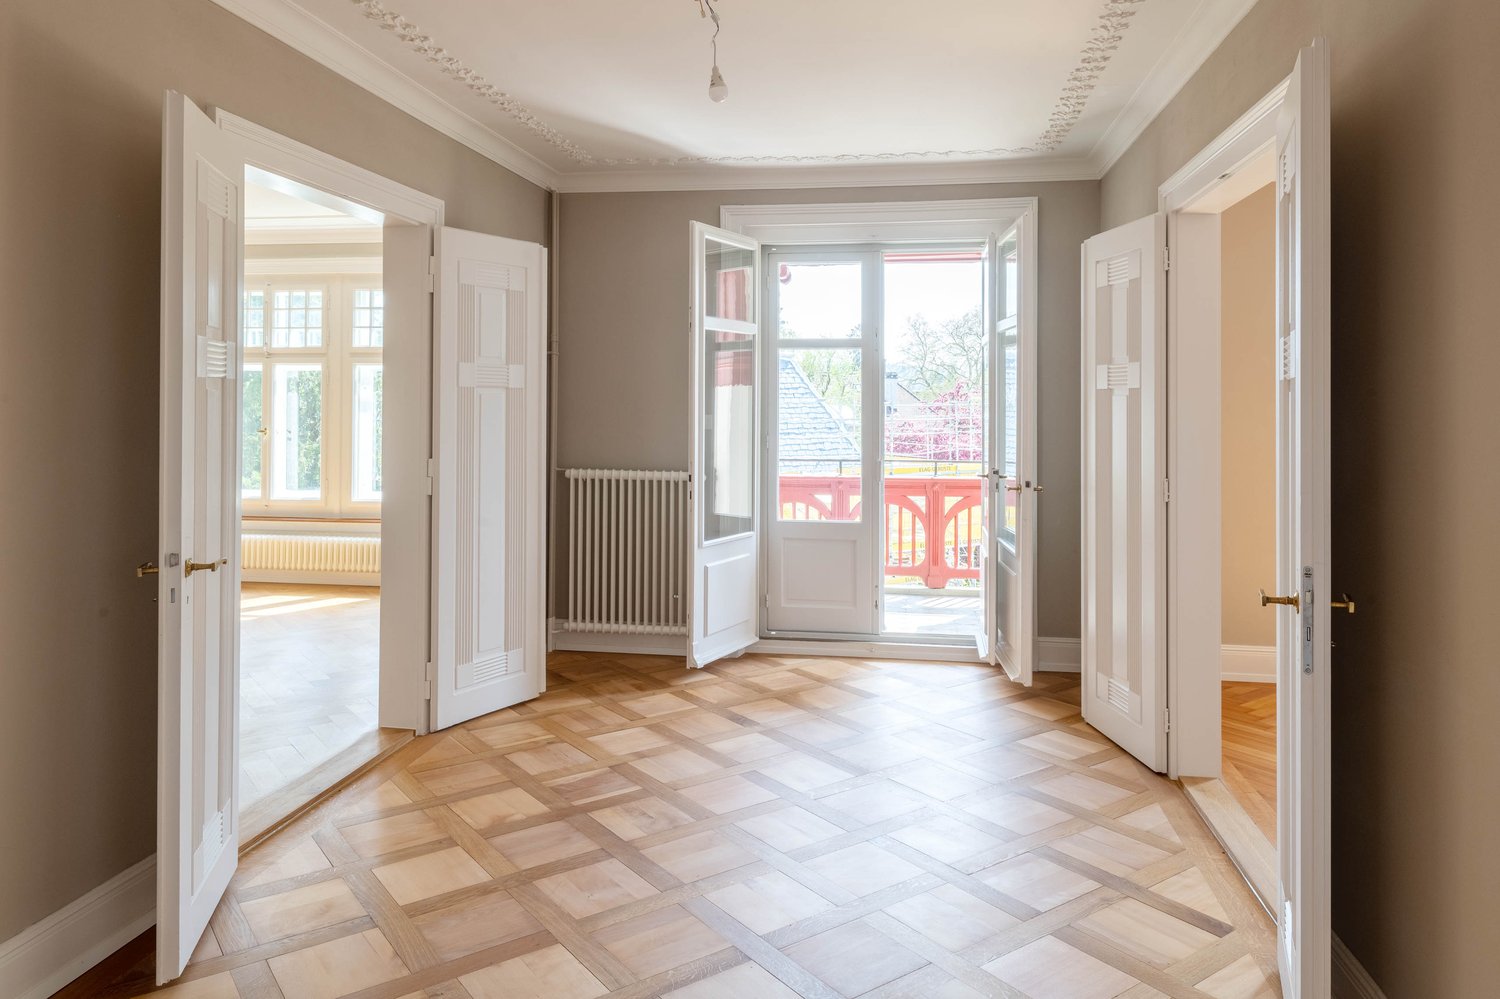
Welcome to Laupenstrasse 55 in Bern. In this completely renovated Art Nouveau house, we are selling four spacious and luxurious condominiums.The building, constructed in 1902, is located near the main train station and city center and boasts a unique charm.The property was completely renovated between 2021 and 2023, down to the smallest detail, and offers four apartments with a luxurious ambiance.The 6.5-room penthouse apartment on the top floor offers you a uniqueness that is hard to find. A real gem! • Spacious living comfort with high-quality materials. • Open, fully equipped kitchen with modern materials, plenty of storage space, and high-quality appliances. • Kitchen - dining - living form a well-thought-out, practical unit with exciting views and an interesting atrium. • The private, large roof terrace lets your gaze wander over the city of Bern and to the majestic Bernese Alps. • The building technology is state-of-the-art and up-to-date. • The property is connected to the environmentally friendly and efficient district heating network of the city of Bern. • All floors and ceilings were equipped with impact and sound insulation before the restored / partially new parquet was laid. • The stucco work on the ceilings shows unique craftsmanship. The detailed solutions in the apartment will delight you. • A practical basement compartment in the basement belongs to the apartment. Let yourself be surprised and take a look at the exciting floor plan over 2 floors! You will find that we have not promised you too much. The impressions give you a first glimpse into your new home.Are you interested in more information or do you have any questions about this unique apartment? We are at your disposal personally. We look forward to your contact.

Travel time
-
1 / 13
CHF 1,875,000.–
5.5 rooms134m² living space
Laupenstrasse 55, 3008 Bern

Living in the heart of Bern ... luxurious - spacious - completely renovated

Welcome to Laupenstrasse 55 in Bern. In this completely renovated Art Nouveau building, we are selling four spacious and luxurious condominiums.The building, constructed in 1902, is located near the main train station and city center and boasts a unique charm.The property was completely renovated between 2021 and 2023, down to the smallest detail, and offers four apartments with a luxurious ambiance. • Spacious living comfort with high-quality materials. • Open, fully equipped kitchen with modern materials, plenty of storage space, and high-quality appliances. • Kitchen - dining - living form a well-thought-out, practical unit. • The charming loggia offers a view of the greenery and the city of Bern. • The house was meticulously restored to its original state, down to the smallest detail. • The building technology is state-of-the-art and up-to-date. • The property is connected to the environmentally friendly and efficient district heating network of the city of Bern. • All floors and ceilings were equipped with impact and sound insulation before the restored/new parquet flooring was installed. • The windows were restored in a style faithful to the original and equipped with soundproof glazing. • The stucco work on the walls and ceilings showcases unique craftsmanship. The detailed solutions in each apartment will delight you. • Each apartment comes with a practical basement storage room in the basement. Let yourself be surprised and take a look at the exciting floor plans! You will see that we have not promised too much. The impressions give you a first glimpse into your new home.Are you interested in more information or do you have further questions about this exciting apartment? We are happy to be at your disposal in person. We look forward to your contact.

Travel time
-
1 / 11
  • Parking space
  • Balcony / Terrace
  • View
  • +1
Price on request
4.5 rooms150m² living space
1721 Misery

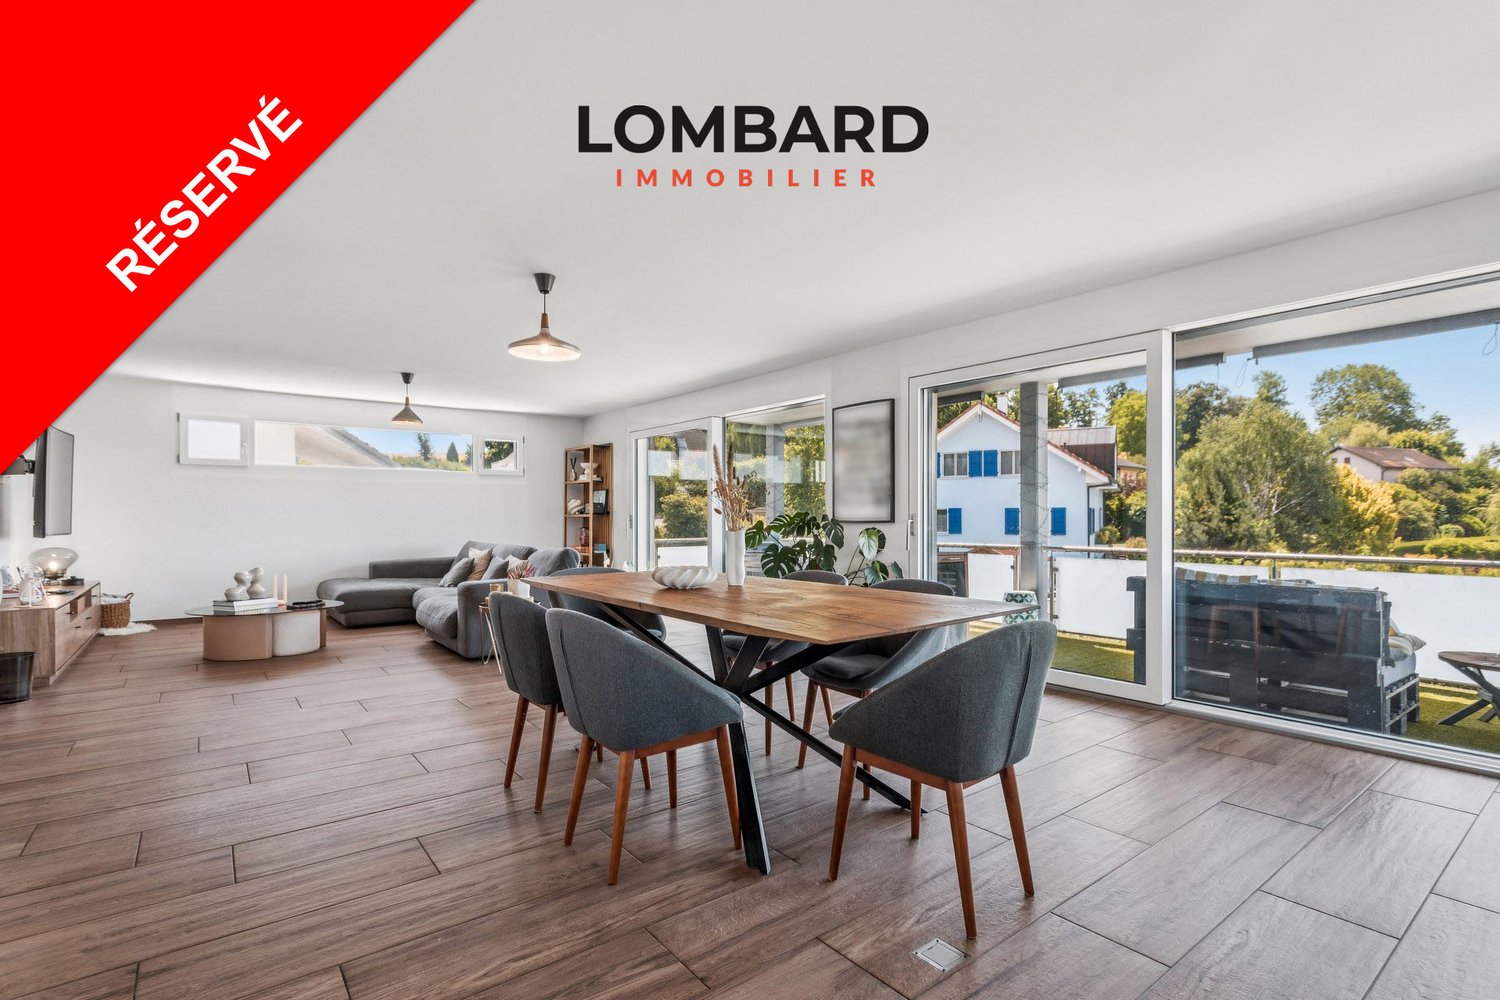
***RESERVED*** Exceptional 4.5-room apartment with private plot

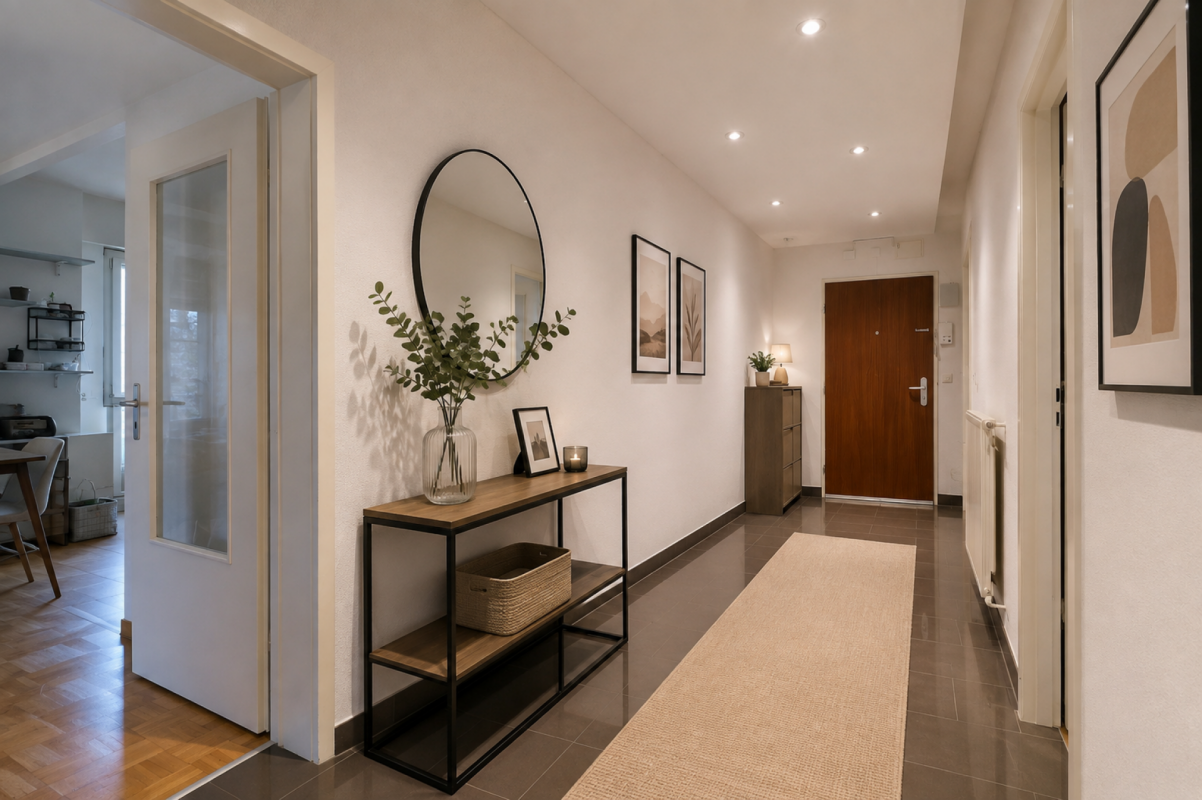
***RESERVED*** Located in a quiet and green residential area of the Misery-Courtion municipality, this elegant 4.5-room apartment on the top floor offers an ideal living space for families seeking comfort and tranquilitySituated in a small PPE with only two apartments, this property benefits from an intimate atmosphere and a rare quality of life, just a few minutes from Fribourg and all amenities.This apartment consists of: • Entrance hall with storage rooms • Bright, spacious living room with open kitchen • 3 bedrooms, including a parental bedroom with bathroom and dressing room • Two bathrooms and guest toilet • Large balcony with 17 m2 • Private cellar • Access to covered parking spaces • Private plot of 127 m² Comfort is ensured by an efficient underfloor heating system, powered by a heat pump with a geothermal probe. The double garage and attic are sold in addition to the sale price.Do not hesitate to contact us on 026 663 14 70 or by email at ventes@lombard-immobilier.ch to organize a visit to this property.-----------------------------------------------------The Misery-Courtion municipality offers a particularly appreciated living environment for its balance between tranquility, nature, and proximity to city centers. The village of Misery attracts with its residential atmosphere, authentic character, and quality of life.Residents benefit from a green environment, many walking paths, and an ideal setting for families. The village has the necessary infrastructure, such as schools, local shops, public transport, and various local businesses, which contribute to a dynamic community life.The geographical location is also a major advantage: Fribourg can be reached in just a few minutes, while the motorway axes allow quick access to Bern, Lausanne, or Murten. This privileged location enables you to enjoy the tranquility of the countryside while being close to the region's main economic centers.Misery is today one of the most sought-after places in the Fribourg Broye for those who want to combine living comfort, natural environment, and excellent accessibility.

  • Parking space
  • Balcony / Terrace
  • View
  • +1
1 / 20
CHF 1,295,000.–
8.5 rooms146m² living space
Chemin de la Groisière 7, 2517 Diesse

Privileged situation with completely unobstructed panoramic view

Detached house of exception in Diesse, haven of peace at the foot of the Chasseral Discover this magnificent family house in Diesse. Nestled in an environment of absolute calm, this property offers a privileged living environment, in total harmony with nature.A unique geographical situationLocated on the south slope of the Chasseral chain, this house is directly adjacent to the forest, offering immediate access to what the locals call "le mamelon vert". Situated at the end of a cul-de-sac, it guarantees a rare tranquility, far from vehicle traffic. From this dominant point, you will enjoy an unobstructed panoramic view that overlooks the entire village and the entire plateau of Diesse up to the Alps.A generous and functional interior layoutThe house is spread over several levels, designed for the comfort of the entire family:Ground floor: A complete utility space including a welcoming entrance, a laundry room, a hobby room, a technical room, as well as a cellar and a storeroom. Two office spaces also offer ideal flexibility for teleworking.First floor: The heart of family life. This floor is bathed in light and consists of a large living room, a convivial dining area, and an open kitchen. It also has three comfortable bedrooms, a reading room, an additional office, and a bathroom.Exterior and amenitiesThe property benefits from carefully designed exterior amenities, designed for your daily comfort:A large garage of 36 m², ideal for parking and storage.An independent outdoor technical room of 10 m².A garden shed of 9 m², perfect for your tools or hobbies.A dedicated parking space as well as harmonious landscaping, including drainage areas and lawned areas to fully enjoy the garden. A rare opportunity to combine serenity, nature, and modern comfort in one of the most beautiful areas of the Bernese Jura.A particularly modular house, can be adapted to your needs and the evolution of your project.Seize this rare opportunity and bring your projects to life, request the complete dossier with many photos or contact us at 076 759 40 95.

Travel time
-
1 / 12
  • Balcony / Terrace
  • Pets allowed
  • Elevator
  • +1
CHF 555,000.–
4.5 rooms93m² living space
Impasse de la Forêt 24, 1700 Fribourg
Exclusive l 4.5-room apartment in PPE in Fribourg: space, balcony, and everything within reach

When looking to live in Fribourg, one often wants to reconcile everything: enough space, a practical daily life, and an apartment in which one can settle without having to start with major renovations.Located at Impasse de la Forêt 24, near the Schönberg neighborhood, this 4.5-room apartment offers 93 m² of living space and a simple distribution, designed for everyday life.As soon as you enter, the integrated closets allow you to store coats, shoes, and daily belongings without cluttering the space. The kitchen is fully equipped and the living room offers a pleasant room to live, with direct access to the balcony. A real plus for having a coffee outside, enjoying the beautiful days, or simply opening the apartment to the outside.On the night side, the apartment has three bedrooms. They can naturally accommodate a family, but the configuration also works well for a couple who wants to keep a guest room and a real home office.A shower room and a separate guest toilet complete the set; a detail that becomes quickly appreciated when living with several people.The apartment was renovated in 2018 and is located with an elevator. A private cellar also completes the property.Its situation is especially practical for everyday life: public transportation is just a few minutes' walk away, shops, pharmacy, and school are nearby. You can enjoy Fribourg without having to organize each trip around the car.Available soon, this apartment is aimed at those who are looking for a functional, comfortable, and well-located accommodation with enough space to evolve over the years.Would you like to discover the apartment in a way other than in photos? Contact us. We will be happy to present the apartment to you on site and answer your questions simply and directly.
  • Balcony / Terrace
  • Pets allowed
  • Elevator
  • +1
Travel time
-
1 / 22
CHF 920,000.–
6.5 rooms150m² living space
Postgässli 25A, 3604 Thun

CURRENTLY NO MORE VIEWINGS POSSIBLE: Stylish semi-detached house with high-quality construction

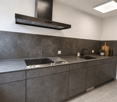
Stylishly modernized semi-detached house with high-quality construction, sunny garden and plenty of living qualityThis lovingly renovated property combines the charm of a solid house from the 1950s with modern living comfort. Since 2009, the property has been continuously renovated, maintained and modernized with great care. The result is a high-quality home with a well-thought-out room concept, approximately 150m2 of living space, spacious living areas and a beautiful garden. The heart of the house is the bright living and dining area with direct access to the spacious wooden terrace and the approximately 200m2 large, idyllic garden. Thanks to the large window areas, a pleasant living atmosphere is created with plenty of daylight and a smooth transition between indoors and outdoors. The high-quality kitchen was completely renewed in 2018 and impresses with its clear, handle-less architecture, modern appliances and plenty of workspace and storage space. A special highlight is the south-facing extension realized in 2018 in modern wood construction. Whether as an office, studio or bedroom - this room offers versatile uses. On the upper floor, there are three bright rooms. The bathroom was modernized and features timeless mosaic tiles and high-quality equipment. The balcony on the south side complements the room offer. The cleverly integrated internal staircase connects the two living floors directly with each other. Additionally, access via the existing staircase is still available. Highlights at a glance: · Very good location in a quiet residential area· Stylishly modernized and continuously maintained· Open kitchen with high-quality appliances· Bright living area with direct garden access· Architecturally high-quality wooden extension· Idyllic garden with large terrace· Thermal solar system· 2 outdoor parking spaces directly at the house· Two basement/storage rooms with plenty of storage space Have we sparked your interest?We would be happy to show you this special property in person. Sale by bidding process:Starting price: CHF 920,000.00The sale is carried out in a total of three bidding rounds.

Travel time
-
1 / 20
CHF 550,000.–
7 rooms221m² living space
Mitteldorfstrasse 5, 3274 Bühl b. Aarberg

Farmhouse part to be completed by yourself in a quiet location with a beautiful garden.

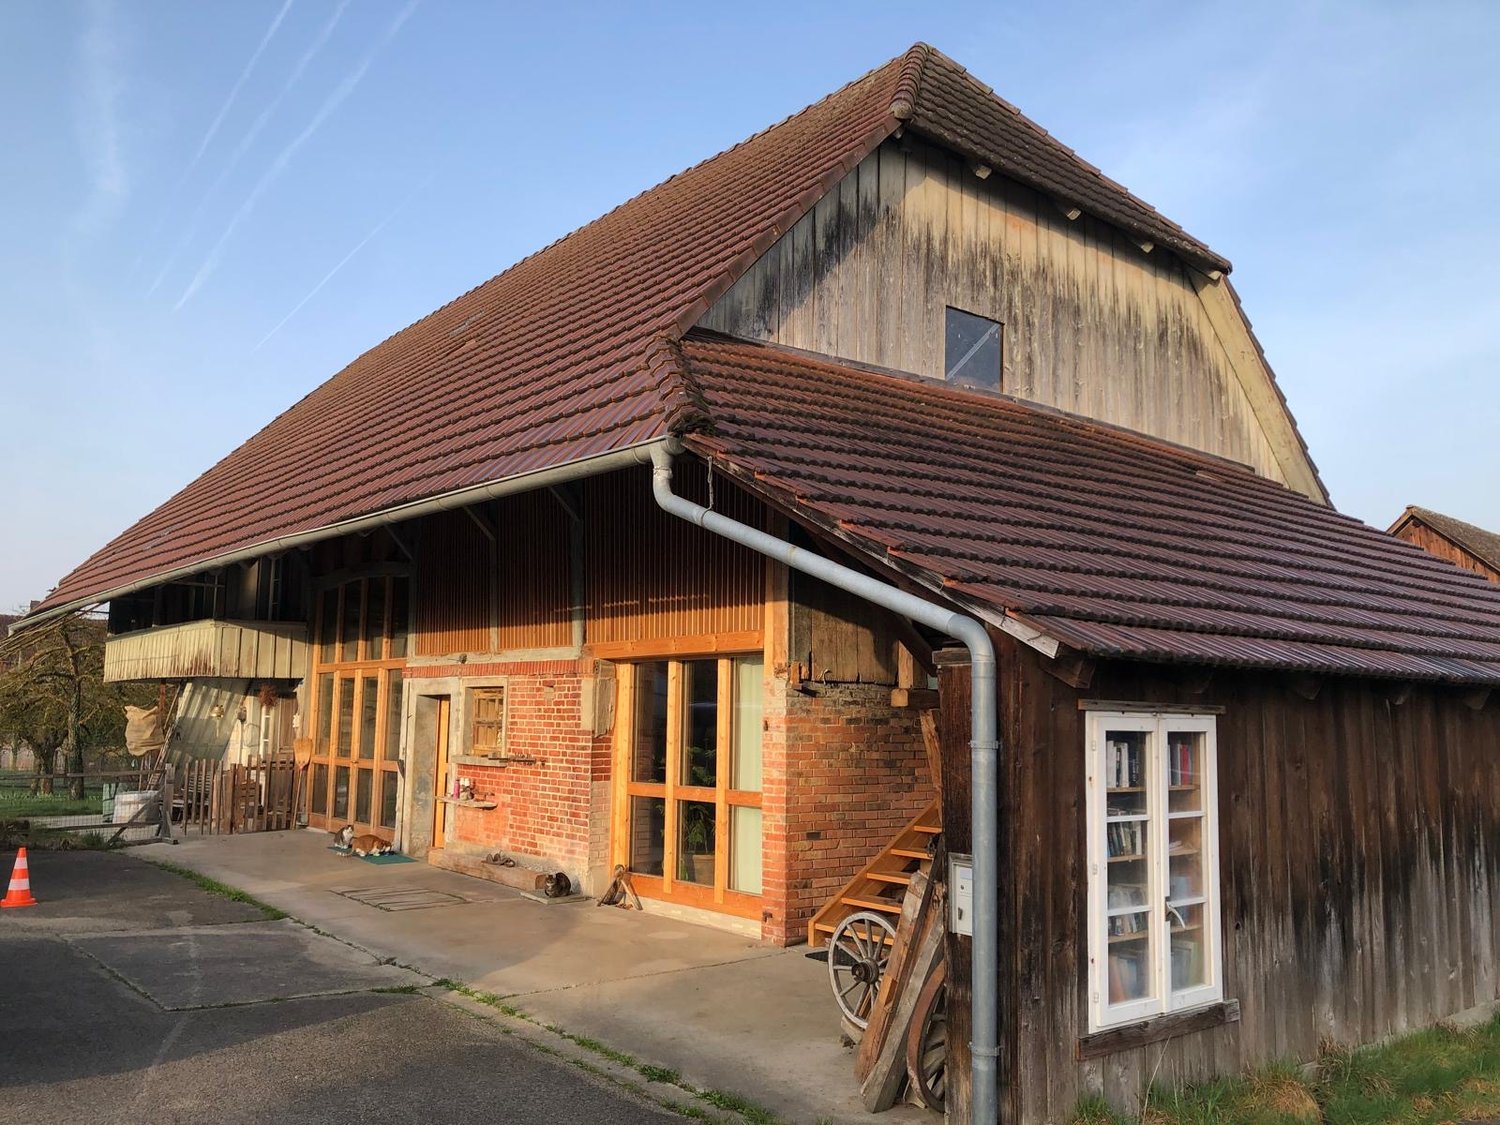
Information about film and photos:Click on VIDEO below the pictures to watch the video tour!EnvironmentThe rural, idyllic village of Bühl is located between Aarberg and Lake Biel. The city of Biel and also Bern are easily accessible in a short time.Farmhouse partThe farmhouse part for sale, with its own garden and parking spaces, is not yet fully developed.The ground floor and the upper floor are in the raw state, and some work has already been done. The current state of development is clearly visible in the video tour.The attic has not yet been started, but there are permits to install large window fronts on this level as well.At the current stage of development, no decision has been made yet about what type of heating system will be installed. The second, directly adjacent house part has decided on a heat pump for heating.As can be seen in the video tour, the kitchen and wet cell are also not yet installed, leaving a lot of room for individual wishes and creativity.There is the possibility to continue the development in such a way that one or even several residential units could be realized.It should be mentioned that the building is under monument protection. However, permits for the development are already available.The building substance of the house is very good, and the previous developments have been realized professionally and lovingly by a specialist.Garden and parking spacesThe house has its own garden share, a forecourt, and several parking spaces.-----------------------------------------------------------------------Important!The owners want to know who is taking over the house. Therefore, we ask you to write a few personal sentences about yourself.Please also share your full address and mobile phone number with us, and ideally also let us know which weekdays would be possible for viewings.We look forward to hearing from you!---------------------------------------------------------------------Do you have a house or apartment that you want to sell?As an institution also active in the social sector, we accompany you in the sale of your property with high social competence, empathetically, carefully, and transparently. We take our time and find creative, optimal solutions even in complex situations.

Travel time
-
1 / 11
  • Parking space
  • Balcony / Terrace
  • Quiet neighborhood
CHF 3,100,000.–
20.5 rooms496m² living space
Auf Anfrage 1, 3127 Mühlethurnen

Modern multi-family house with 5 residential units in Mühlethurnen

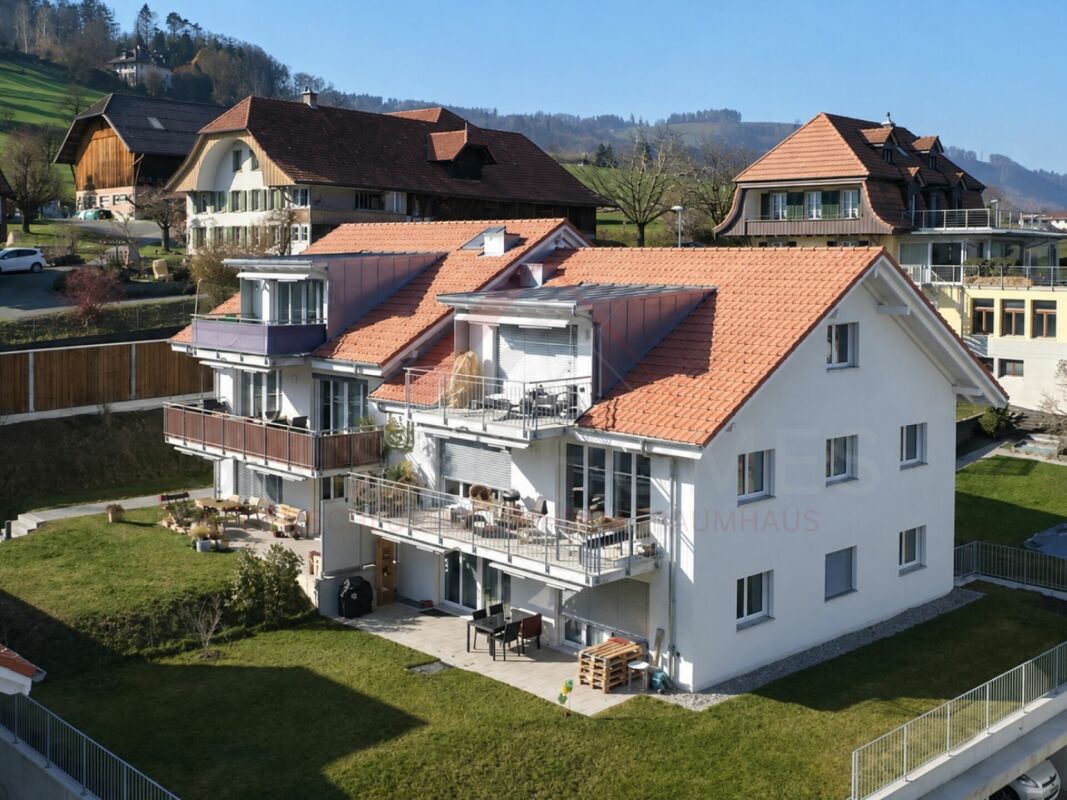
Modern multi-family house with 5 residential units in Mühlethurnen In a quiet and attractive residential area of 3127 Mühlethurnen, this multi-family house, built in 2018, presents itself as a well-maintained and modern property.On a plot of 749 m², the property combines five residential units with a total of around 496.6 m² of net living space. Different apartment sizes, ranging from 2.5 to 5.5 rooms, create a versatile living structure and cater to different tenant needs.Bright rooms, well-thought-out floor plans, a high-quality finish, and spacious ancillary areas characterize the property. The apartments are spread over three floors and each have well-utilizable and independent floor plans. Large window areas provide plenty of natural light and create a pleasant living atmosphere.Particular emphasis was placed on quality and practicality in the equipment. The kitchens are equipped with granite countertops and Blumotion, while the stylishly executed wet cells complement the high-quality standard of the apartments.An additional advantage is the spacious, separately assigned basement rooms. Each residential unit also has its own laundry room, offering a high level of comfort and independence. The highlights at a glance • 5 residential units • approximately 496.6 m² of net living space • 20.5 rooms throughout the property • plot size of 749 m² • year of construction 2018 • apartment mix from 2.5 to 5.5 rooms • bright and spacious living areas • quality kitchens with granite countertops and Blumotion • spacious private basement rooms • own laundry room per residential unit • ground-source heat pump • low-temperature underfloor heating • triple-glazed windows • 10 covered parking spaces • quiet and sunny living location • available immediately The five residential units at a glance • Ground floor: 4.5-room apartment, approximately 92 m² • Ground floor: 3.5-room apartment, approximately 81 m² • Upper floor: 4.5-room apartment, approximately 92 m² • Upper floor: 5.5-room maisonette apartment, approximately 164 m² • Attic floor: 2.5-room apartment, approximately 70 m² The different apartment sizes create a balanced apartment mix and enable the appeal to different groups of residents. Technology and quality The multi-family house was built in 2018 and is in a well-maintained and modern condition.A fully automatic ground-source heat pump is used for heat generation and hot water preparation. The heat is distributed via a low-temperature underfloor heating system. In the living and sleeping areas, individual room control allows for individual adjustment.The building envelope is also oriented towards a modern energy standard. The brick masonry with external insulation is supplemented by a insulated roof and plastic windows with triple glazing.The combination of modern building technology, solid construction, and young age creates good conditions for long-term oriented property ownership. Outdoor area and parking The property is located on a 749 m² plot in a quiet and sunny residential environment.Balconies extend the living areas of individual units and create additional outdoor spaces.A total of 10 covered parking spaces are available for residents. Together with the spacious private basement rooms, a functional overall concept with attractive ancillary areas is created. Location and surroundings Mühlethurnen offers a pleasant combination of quiet living, good infrastructure, and short distances in everyday life.Bus stops are located about 300 meters away. Shopping facilities like Volg and other daily necessities are also easily accessible.Various schools are located within about one kilometer and complement the family-friendly infrastructure of the surroundings.The location combines a quiet residential area with good accessibility and is suitable for different groups of residents. Have we sparked your interest? This multi-family house combines five versatile residential units, a young age, modern building technology, and a high-quality finish with a quiet living location in Mühlethurnen.We would be happy to send you the complete sales documentation and are available for further information or to arrange a personal viewing appointment.Contact us today - we look forward to presenting this attractive multi-family property to you in person.Suisse Homes - personal. professional. successful.

  • Parking space
  • Balcony / Terrace
  • Quiet neighborhood
Travel time
-
1 / 13
Price on request
4.5 rooms115m² living space
Bümplizstrasse 167, 3018 Bern

Bright 4.5-room apartment with panoramic balcony in Bern Bümpliz - Your new home with a far-reaching view

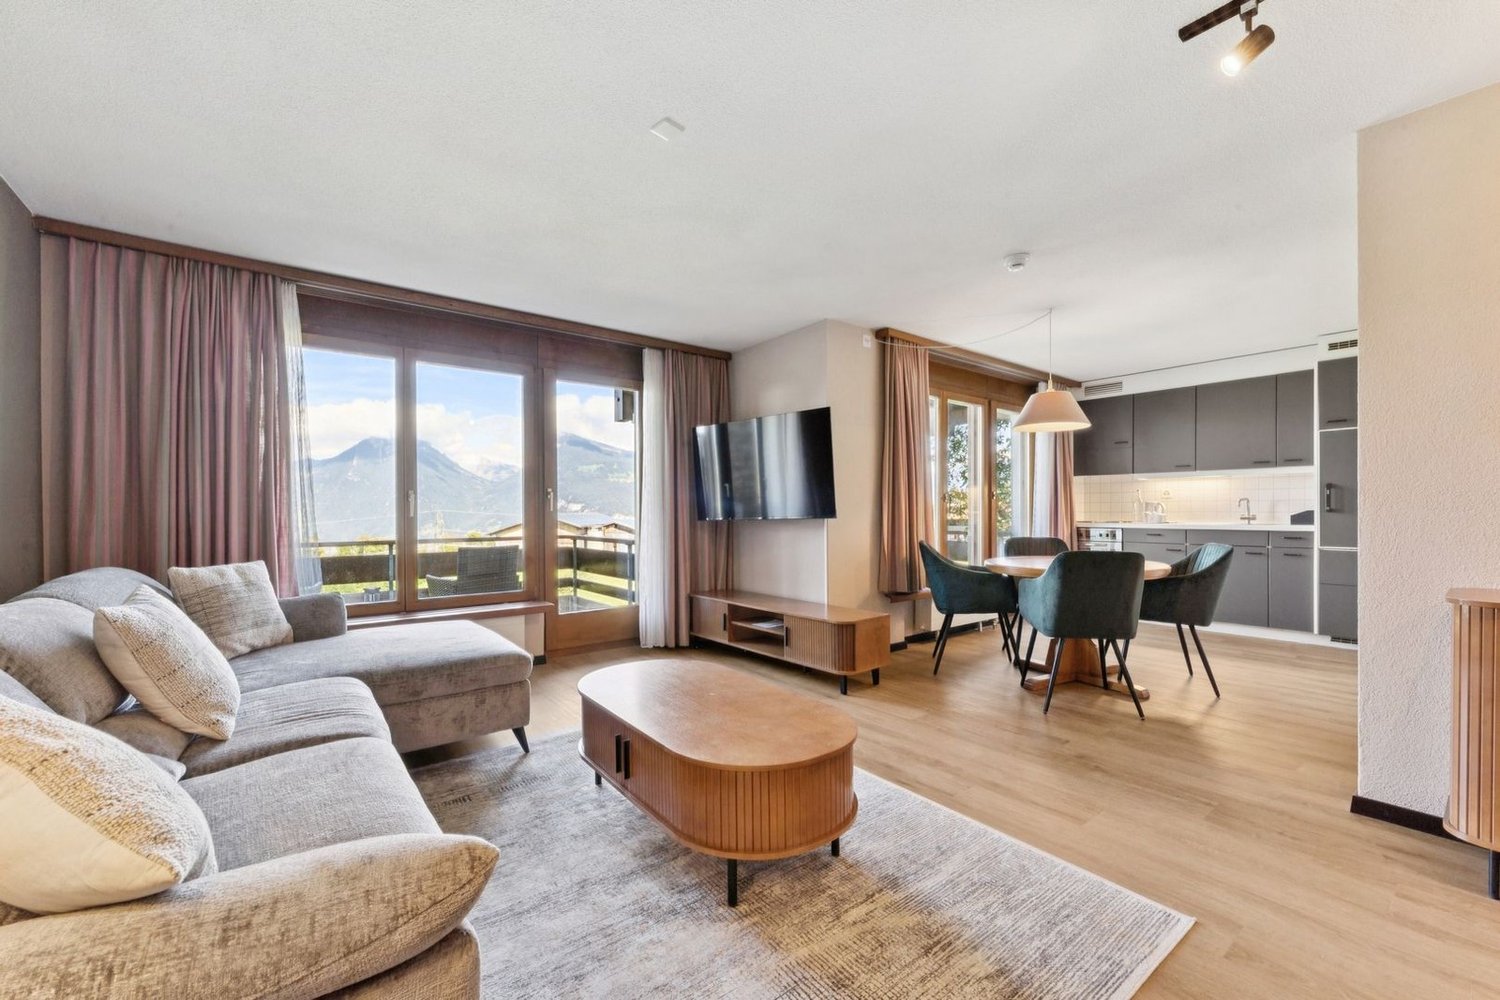
Central and yet quiet - directly next to school and kindergarten: This well-maintained, partially renovated in 2024, 4.5-room apartment on the 3rd floor with a lift offers a lot of light, a far-reaching view, and a family-friendly floor plan in Bern-Bümpliz.Apartment & Floor Plan • Approx. 115 m² net living area • Large, bright living and dining area • Cozy chimney for enjoyment • 4.5 rooms, 2 bathrooms • Practical storage room in the apartment Outdoor Area • Sunny panoramic balcony (approx. 9 m²) with side glazing and pleasant far-reaching view Building & Comfort • Year of construction 1984, well-maintained multi-family house with 11 units • Lift from the underground garage to the residential floor • Floor heating; heat generation gas / From 2027, it will be connected to the district heating network! • Spacious basement room with its own power connection • 2 laundry rooms for washing and drying, own storage room next to the laundry room for your personal laundry utensils • General hobby room • Underground garage in the house (1 parking space) Renovations 2024 • Entire apartment newly painted • New appliances in the kitchen • New laminate in the two children's rooms • Balcony with side glazing Location & Accessibility • Centrally and quietly located, child-friendly location, 90 meters to kindergarten and schoolhouse • Bern Bümpliz Süd train station approx. 243 m / 13 minutes to Bern main station every 30 minutes • Motorway access approx. 932 m; Bern-Belp airport approx. 8.6 km Figures & Facts • Purchase price: CHF 880,000 including one underground parking space • Additional costs: approx. CHF 581/month • Availability: April 1, 2026, or by agreement Ideal for families or couples looking for a sunny, well-connected city apartment with a balcony, chimney, and underground parking in Bern.

Travel time
-
1 / 13
  • Parking space
  • Balcony / Terrace
  • Child-friendly
CHF 1,110,000.–
5.5 rooms126m² living space
Chemin Des Sablons, 1796 Gurwolf

Haus C2 - Harmonisches Wohnen mit moderner Eleganz / Maison C2 - Une atmosphère harmonieuse entre élégance et douceur de vivre

An der zukünftigen Impasse des Roches entsteht dieses moderne 5.5-Zimmer-Reihenmittelhaus (Baujahr 2026/27) in Courgevaux (FR). Rund 152 m² Bruttowohnfläche auf drei Etagen, ein harmonischer Grundriss, ein privater Gartenbereich und moderne Haustechnik schaffen ein komfortables Zuhause mit viel Licht, Ruhe und hoher Alltagstauglichkeit nahe Murtensee, Bahnhof und A1.Die Highlights:• Bruttowohnfläche: ca. 152 m² auf 3 Etagen• Zimmer/Bäder: 5.5 Zimmer, 2 Badezimmer und 1 Gäste-WC• Aussenraum: ca. 77 m² Privatgarten, Terrasse ca. 17 m², Balkon ca. 12 m²• Keller: ca. 9 m²• Technikraum: ca. 5 m²• Parken: 2 offene Carports direkt beim Haus• Haustechnik: Luft-Wasser-Wärmepumpe und Bodenheizung• Gebäudevolumen: ca. 721.29 m³ (SIA 416)Lage & Distanzen:• Bahnhof Münchenwiler-Courgevaux: ca. 230 m• Autobahn A1 (Murten): ca. 4.3 km; Bern ca. 30 Min., Fribourg ca. 20 Min.• Einkauf, Schulen und Freizeit: in Courgevaux und Murten; Murtensee/Strandbad nahPreis & Bezug:• Preis: CHF 1’110’000• Bezug: 09.2027Ideal für alle, die ein modernes, energieeffizientes Zuhause mit angenehmem Aussenraum, kurzen Wegen und ruhiger Wohnatmosphäre suchen. À la future Impasse des Roches, cette maison mitoyenne centrale moderne de 5,5 pièces (construction 2026/27) voit le jour à Courgevaux (FR). Avec env. 152 m² de surface habitable brute répartis sur trois niveaux, une distribution harmonieuse, un jardin privatif et une technique du bâtiment moderne, elle offre un cadre de vie lumineux, confortable et facile à vivre à proximité du lac de Morat, de la gare et de l’A1.Les points forts :• Surface habitable brute : env. 152 m² sur 3 niveaux• Pièces / salles d’eau : 5,5 pièces, 2 salles de bains et 1 WC visiteurs• Espaces extérieurs : env. 77 m² de jardin privatif, terrasse d’env. 17 m², balcon d’env. 12 m²• Cave : env. 9 m²• Local technique : env. 5 m²• Stationnement : 2 carports ouverts directement auprès de la maison• Technique du bâtiment : pompe à chaleur air-eau et chauffage au sol• Volume du bâtiment : env. 721.29 m³ selon SIA 416Situation & distances :• Gare de Münchenwiler-Courgevaux : env. 230 m• Autoroute A1, accès Morat : env. 4,3 km ; Berne à env. 30 min, Fribourg à env. 20 min• Commerces, écoles et loisirs : à Courgevaux et Morat ; lac de Morat / plage à proximitéPrix & disponibilité :• Prix : CHF 1’110’000• Disponibilité : 09.2027Idéal pour celles et ceux qui recherchent une maison contemporaine, économe en énergie, avec un agréable espace extérieur et de courtes distances au quotidien.
  • Parking space

  • Balcony / Terrace
  • Child-friendly

Suggested properties for you based on search results