2226 results - Property for buy in Canton Bern

New building
1 / 7
  • Balcony / Terrace
CHF 1,195,000.–
6.5 rooms177m² living space
Aarwangenstrasse 18, 4913 Bannwil

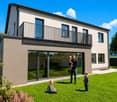
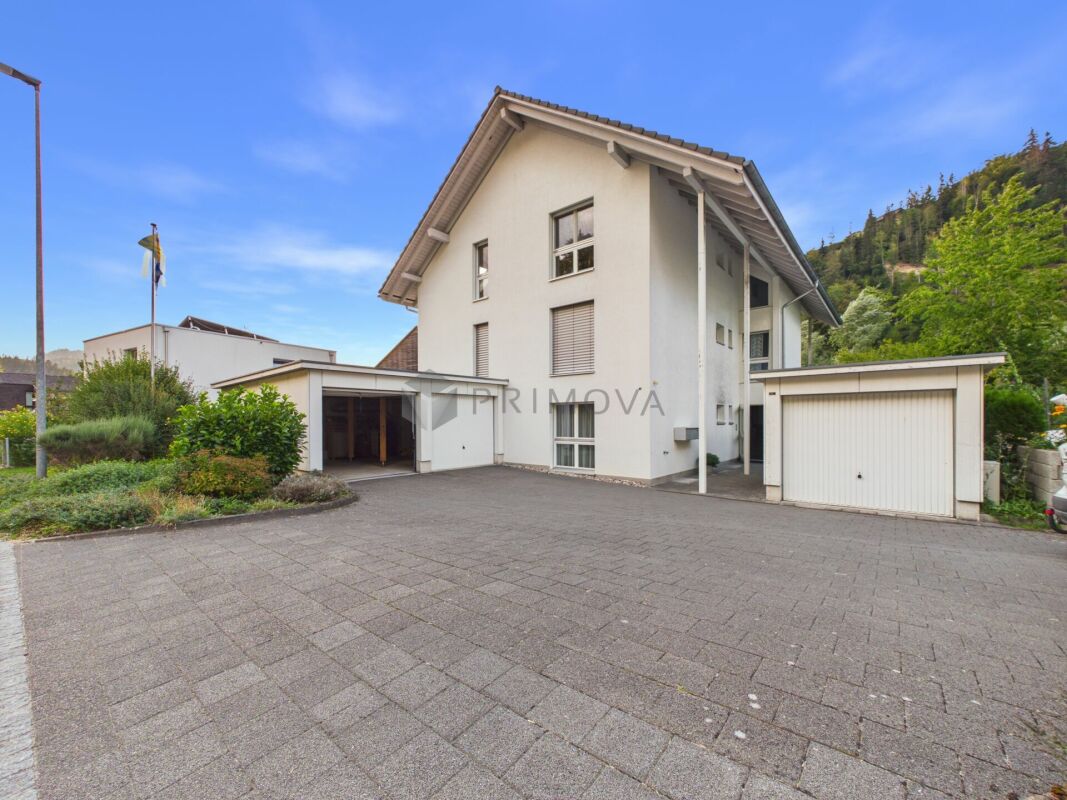
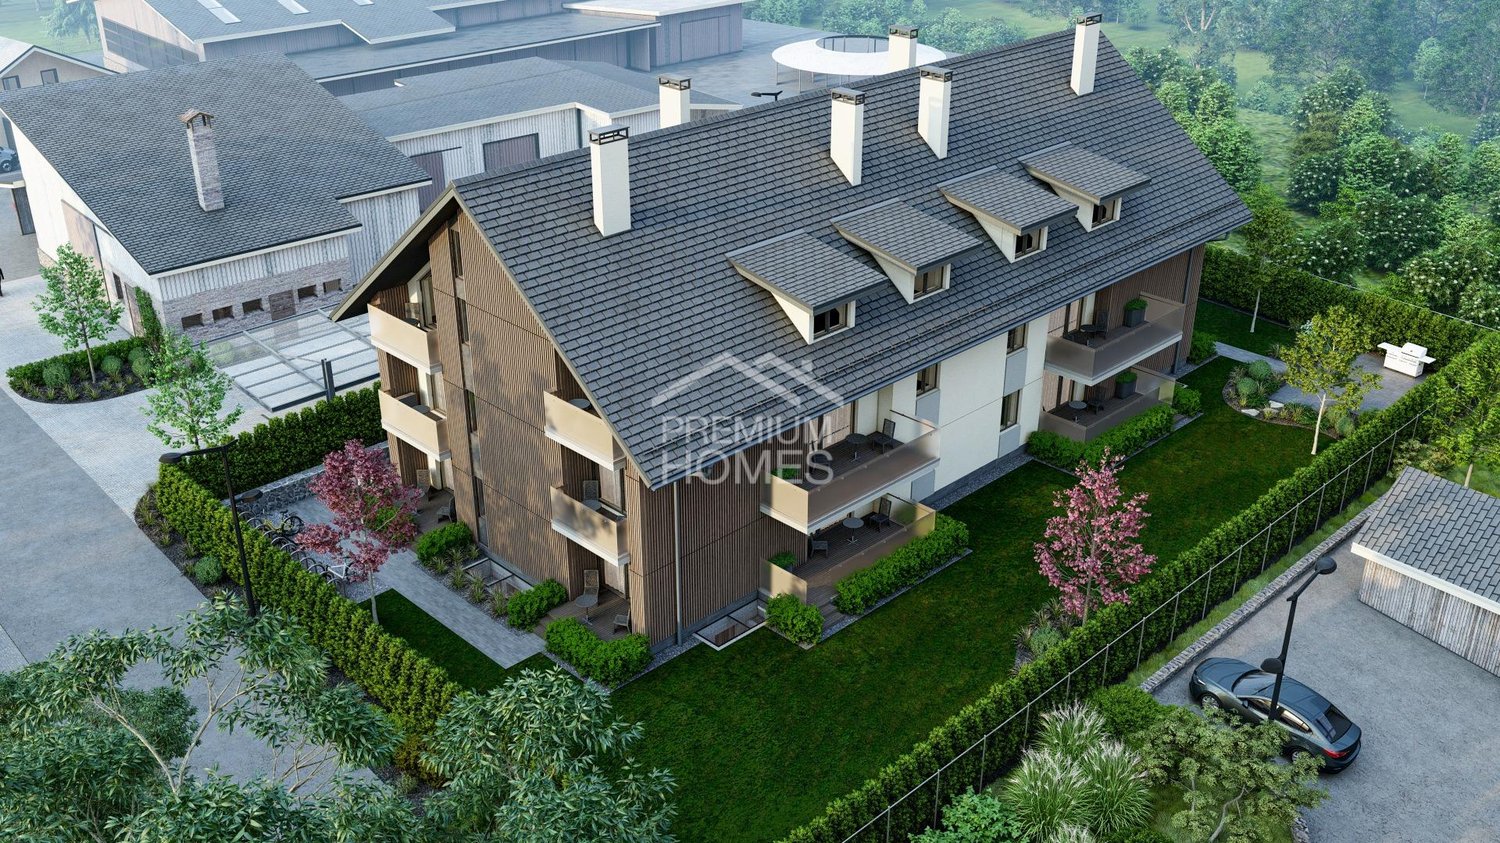
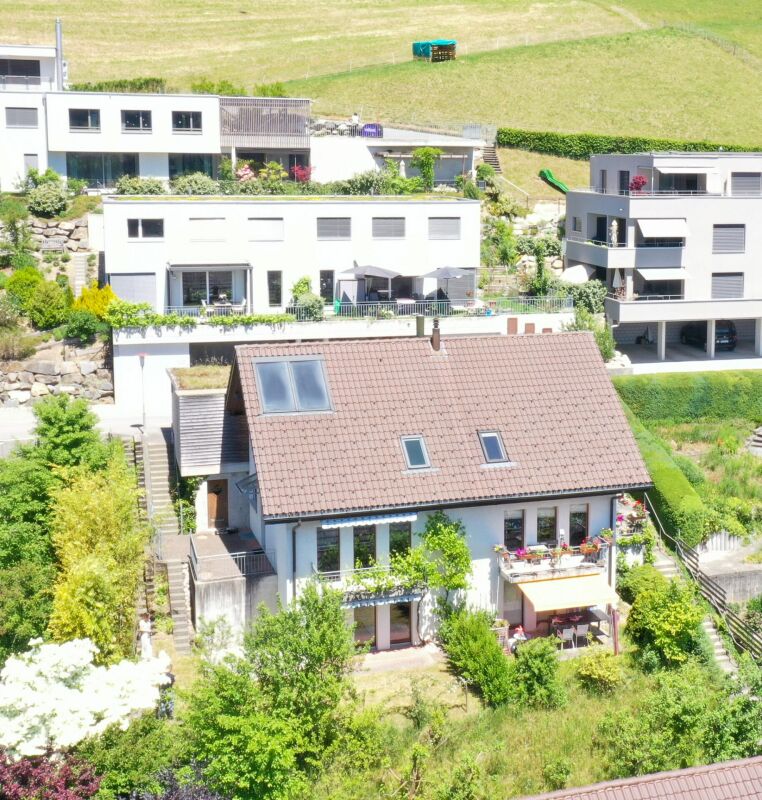
Newly built 6.5-room single-family house with garden

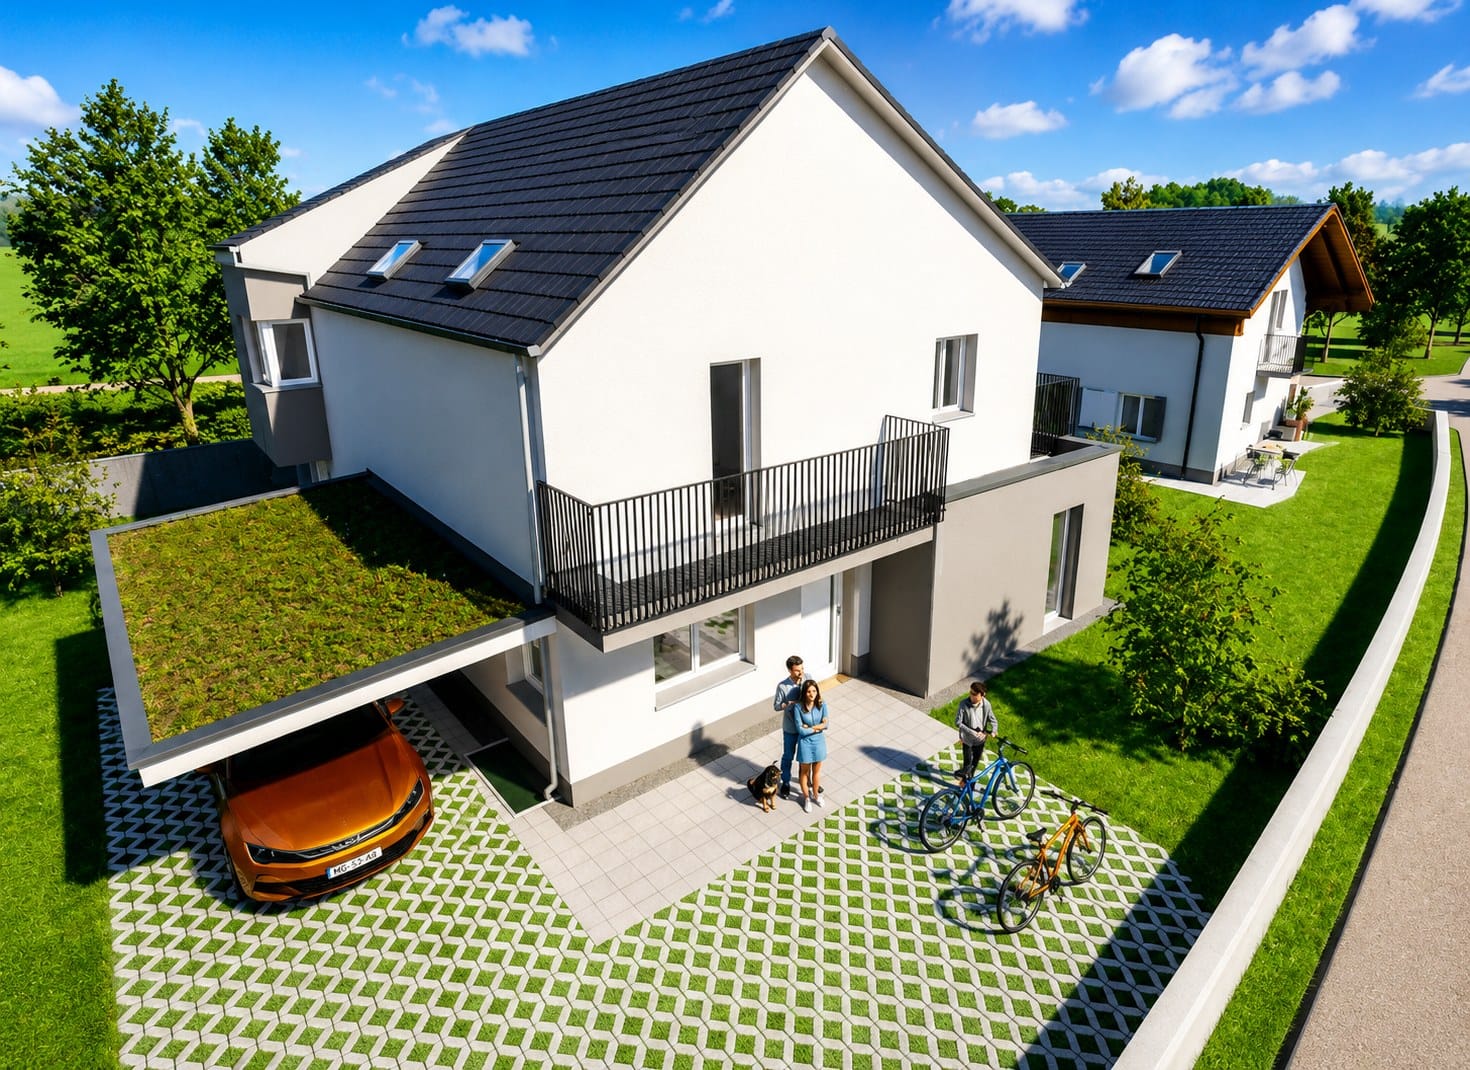
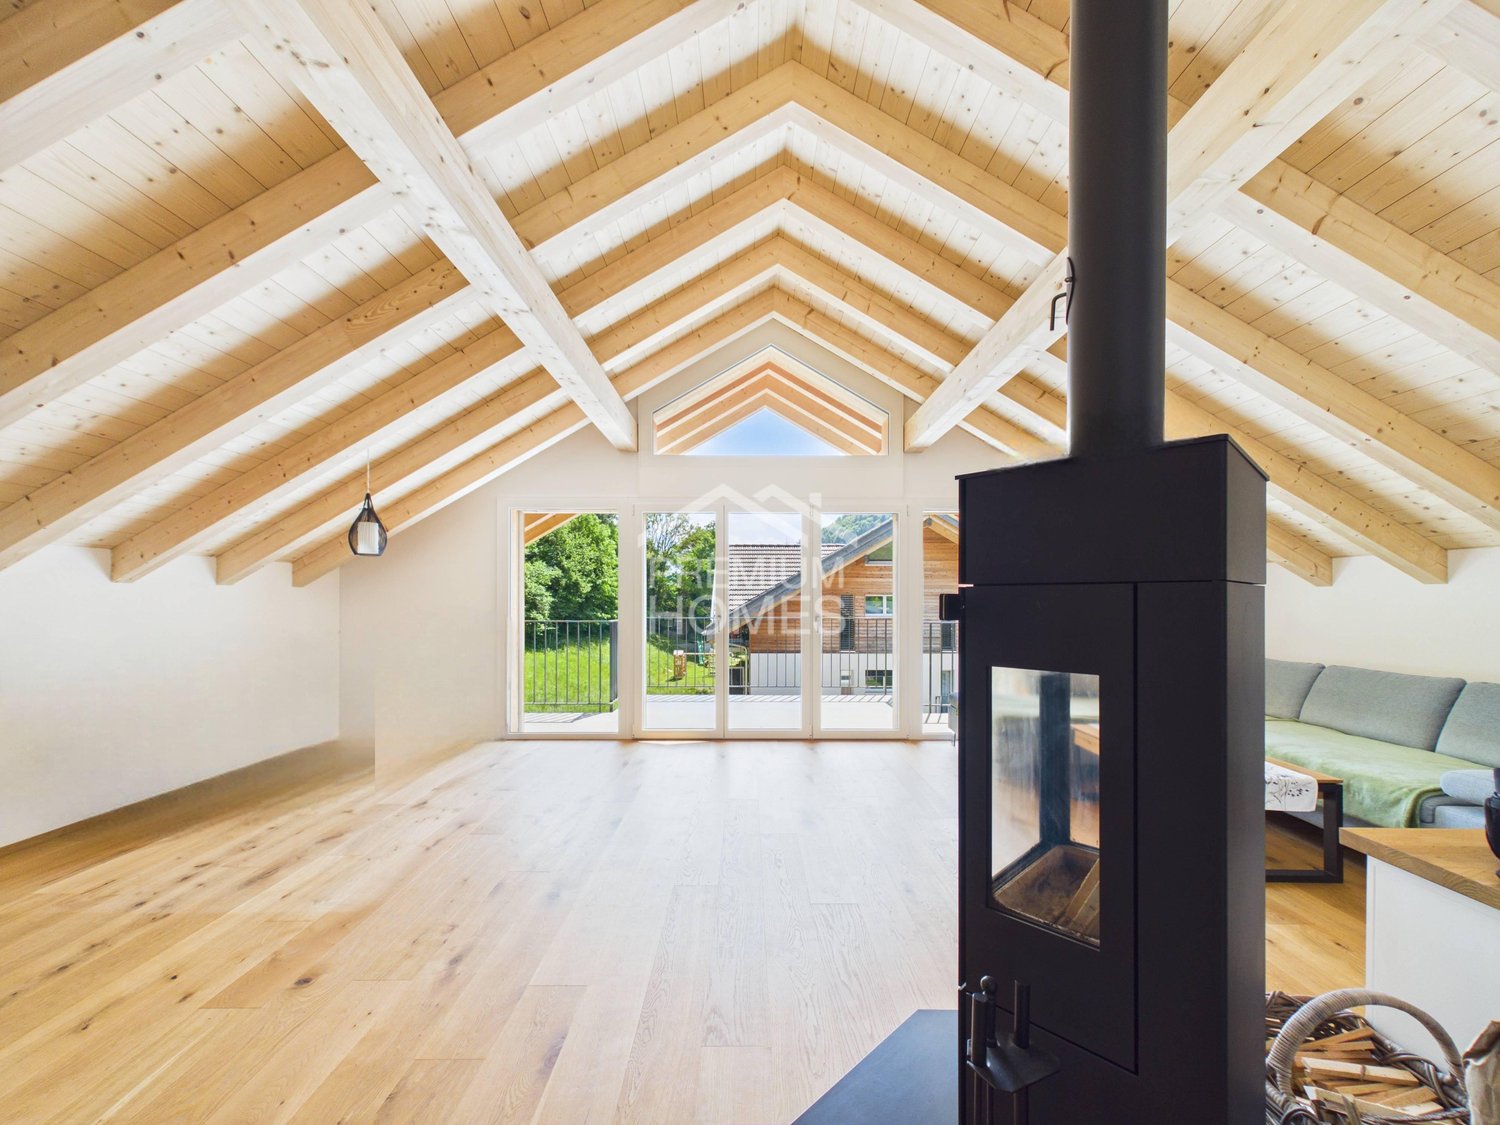
In Bannwil, a modern 6.5-room single-family house with plenty of space for family, home office, and hobbies is being built. The new construction project will be realized in 2027 and offers a living area of 177 m², spread over three floors. The plot covers 501 m² and provides space for individual garden ideas.The open living and dining area forms the heart of the house. From here, you can directly access the terrace and the private garden - ideal conditions for cozy hours outdoors. An additional room on the ground floor can be flexibly used as a home office, guest room, or playroom. In total, two bathrooms are available.On the upper floor, there are more rooms for sleeping, children, and working. The balcony extends the living space outdoors and provides additional space to linger. In the basement, a cellar room, technical and laundry rooms, as well as a separate storage room provide practical storage space and order.The house is also technically convincing with a modern equipment: • Air/water heat pump • Underfloor heating • Carport with green roof • Balcony, terrace, and private garden • Modern interior design Bannwil combines natural living with good transport links. The train station is easily accessible and offers connections to Langenthal and Oensingen. The nearby motorway junctions also provide good access to the A1. The Aare and the protected area Vogelraupfi invite you to relaxing stays in nature.Purchase price: CHF 1,195,000Have we sparked your interest? Then we look forward to your non-binding contact!Do you own a property that you would like to have appraised? Our valuation is completely free and non-binding for you. Contact us today and start your new home!

  • Balcony / Terrace
Travel time
-
1 / 11
CHF 770,000.–
5.5 rooms117m² living space
Husmattstrasse 21, 3123 Belp

Spacious 5.5-room apartment in a central location in Belp

The apartment for sale, which has been completely renovated, is located on Husmattstrasse in a central yet quiet area, close to the Oberstufenzentrum Belp. The apartment on the 1st floor has been completely renovated in recent years. The advantageous floor plan with a living area of approximately 117 m2, modern equipment, and child-friendly secondary and outdoor areas are ideal for families or couples with corresponding space requirements. A spacious and glazed balcony (10 m2) allows you to spend beautiful hours with family or friends in the outdoor area in summer and winter. A large attic and a cellar offer ample storage space. A parking space in the underground garage with a washing box completes this attractive offer.Key facts about the property: • 5.5 rooms • Living area: 117 m² • Central and family-friendly location near the Oberstufenzentrum Belp • New and modern interior design • Glazed balcony: 10.0 m² • Washing machine and dryer in the apartment • Large attic and cellar • Parking space in the garage (excl. CHF 30,000.-) The location could not be better. Surrounded by the picturesque nature of the Gürbetal, combined with the optimal infrastructure of Belp, you benefit from the proximity to all important amenities: shops, banks, post office, and various restaurants are easily accessible. The medical care with various practices and all educational institutions, from kindergarten to secondary and upper school, are also located in the direct vicinity. The excellent transport connections are also worth mentioning. The nearby train station, bus stop, and quick access to the highway offer flexibility and fast connections in all directions.

Travel time
-
Giovanni Palermo

Giovanni Palermo

1 / 13
Giovanni Palermo

Giovanni Palermo

  • Parking space
CHF 399,000.–
4.5 rooms110m² living space
3360 Herzogenbuchsee

Living in a central location

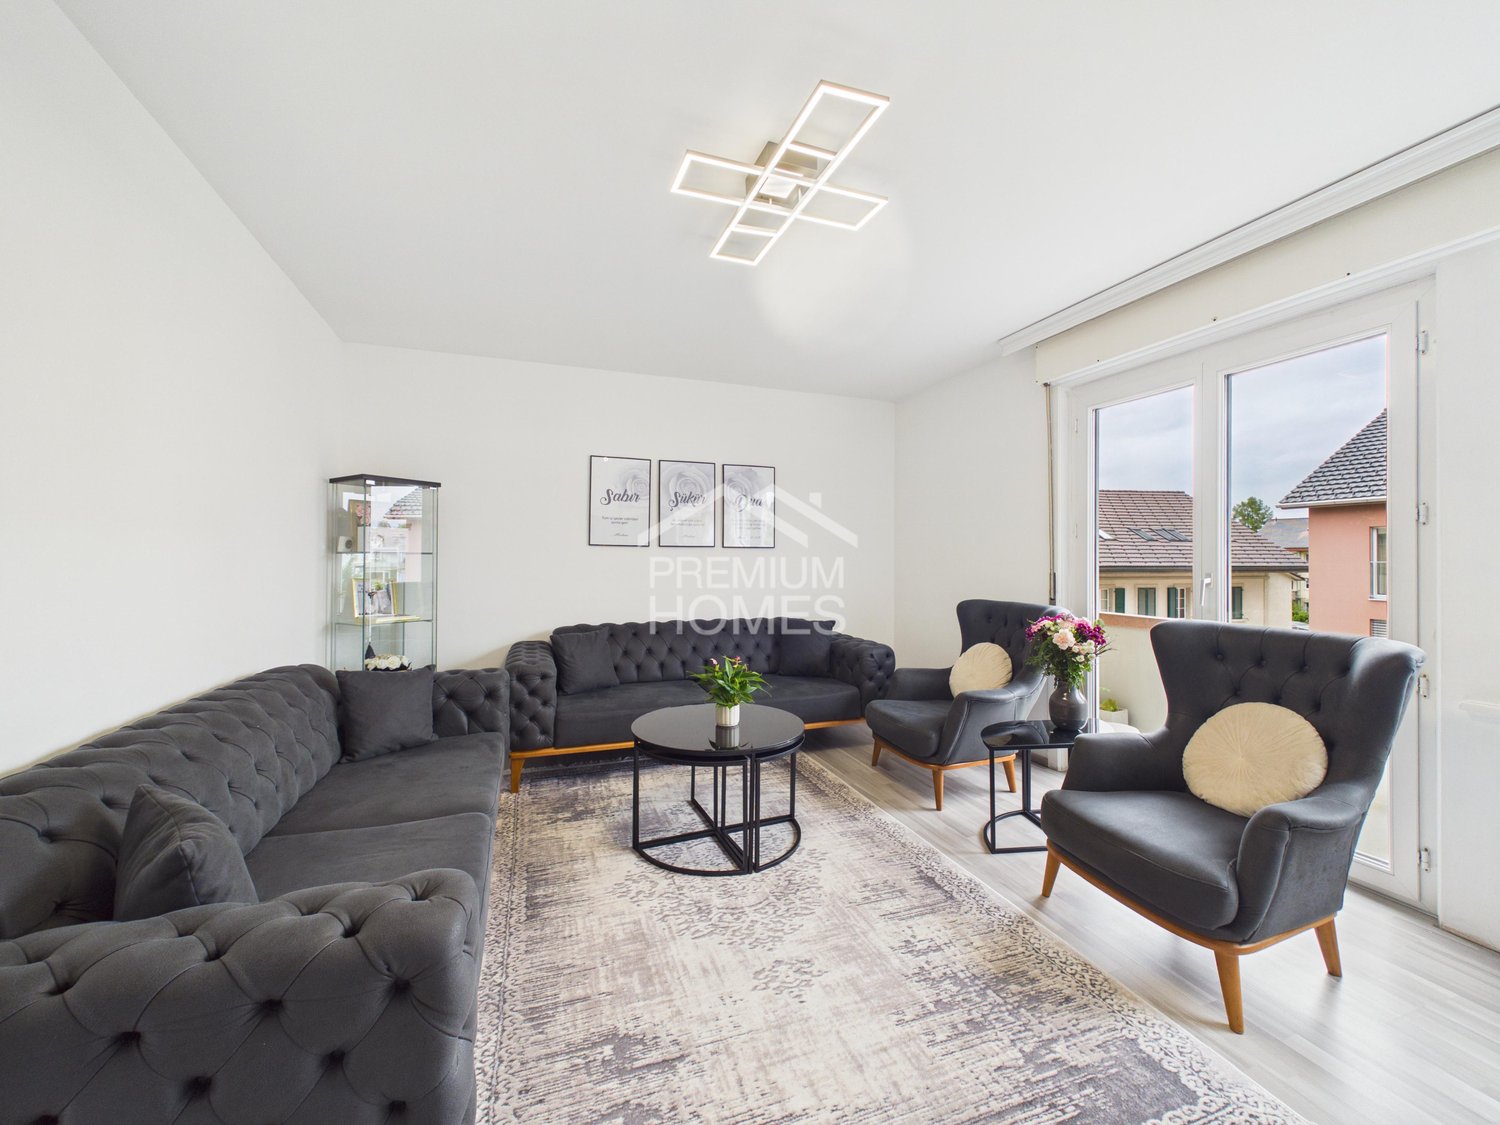
This attractive apartment convinces with its ideal location and excellent infrastructure. Centrally located, you benefit from short distances to shopping facilities, public transport, schools, and various leisure and recreational activities. The bright rooms create a pleasant living atmosphere and give the home a modern and inviting character.The apartment has a practical, equipped kitchen with sufficient storage space and workspace - ideal for everyday life and social evenings. An additional reduction offers valuable space for supplies and household utensils. For additional comfort, there is a private washing machine and a cellar compartment.Particularly noteworthy are the three balconies, which offer sunny retreats at any time of day and optimally extend the living space. The property was renovated in 2016 and presents itself in a well-maintained and contemporary condition.With a gross living area of 110 m² and a net living area of 98 m², this apartment offers generous space for couples, families, or people with home office needs. An outdoor parking space is exclusively included in the offer and rounds off this attractive overall package.Additionally, there is the possibility of taking over the existing mortgage at will, an interesting advantage in today's market situation.Here, no wishes are left unfulfilled. Take advantage and convince yourself! This PREMIUM HOMES offer includes: • Ideal location with excellent infrastructure • Bright, sun-filled rooms • Attractive mortgage at 1.2% • Sun-filled rooms • Through-roof floor plan • Well-equipped kitchen • Practical reduction • Private washing machine • Three sunny balconies • Spacious cellar • Renovation in 2016 • Gross living area 110 m² • Net living area 98 m² • Outdoor parking space exclusively Interested? We would be happy to take you through a non-binding viewing! Do you want to sell your house or apartment worry-free? We will tell you the current market value of your property, discreetly and non-bindingly! Are you interested in a first non-binding exchange of ideas? Don't hesitate and contact us. We look forward to you.

  • Parking space
1 / 11
CHF 695,000.–
6 rooms142m² living space
Zollhausstrasse 30, 2504 Biel/Bienne

Design-free semi-detached house with roof terrace overlooking Biel

Those looking for a home that offers space for their own ideas will find the right foundation in this semi-detached house. The former use as a large single-family house opens up new possibilities today: Semi-detached house 30 can be redesigned as an independent living unit and thus offers a lot of space for a modern reinterpretation.An object for people with visionsThe semi-detached house extends over several floors and convinces with bright rooms and a solid massive construction. The building was originally designed to create two independent living units. Due to the later use as a large single-family house, internal connections between both sides still exist today. The plots have already been separated, which makes later independent use even easier.Semi-detached house 30 has a functional kitchen and a continuous internal development with all stairs from the basement to the attic in its current state. This semi-detached house is therefore independently usable and offers a clear basic structure for daily living. Some areas still date back to the original construction period and offer potential for modernization or individual adjustments.Since the building was last used as a coherent house, certain structural separations between the semi-detached houses must be reinstated. The sale therefore only takes place if both semi-detached houses find buyers at the same time, so that separation, development, and all adjustments can be implemented cleanly and coordinated.This semi-detached house thus offers an ideal basis for people who are looking for a already functional living solution with development possibilities. It combines usable living space with the freedom to renew or redesign individual elements according to their own ideas.Construction and conditionThe house is built in solid massive construction with a pitched roof. Many components still date back to the original construction period and thus offer real modernization potential. Each semi-detached house has its own gas heating and separate hot water supply. The attic expansion with a roof terrace was added in 1988 and is one of the highlights of the house.Practical and versatile room layoutOn the ground floor is the main entrance of the semi-detached house, which leads into a practical entrance area with space for a wardrobe. On this level, there is also a spacious, closed room that is used instead of a garage and can be flexibly used as a studio, workshop, storage room, or office.In the basement, there is a hobby or craft room, a laundry room, and an air raid shelter, which offers additional storage space. The rooms are functionally designed and offer a good basis.In the bedroom, three rooms are available, ideal for use as bedrooms, offices, or children's rooms. This area also has a bathroom and a separate shower and toilet in the parent's bedroom. There is also room for modernization and individual design here.The living floor includes a bright living area with access to the outside and a separate dining room.The attic offers space under the sloping roof, which can be used flexibly, such as a workspace, studio, guest area, or storage room. Each semi-detached house has its own technology room with its own gas heating and own hot water supply. From here, there is access to the sunny roof terrace with a view over Biel, which is one of the special features of the property.Outdoor area with free space and viewThe property includes 302 square meters and offers a small terrace and a spacious roof terrace with a view over Biel. In front of the house, there are several outdoor parking spaces available...

Travel time
-
1 / 11
CHF 1,340,000.–
12 rooms284m² living space
Zollhausstrasse 30, 2504 Biel/Bienne

House with rooftop terrace overlooking Biel - SFH with option for semi-detached house

A home with perspectivesThis house combines space, flexibility, and character. Originally planned as a semi-detached house, it is now used as a single-family house. If needed, it can be divided into two units again. The sunny rooftop terrace with a view of Biel is particularly noteworthy. With a total of 12 rooms and various usage possibilities, the property offers space for individual ideas. Whether for a large family, for living and working under one roof, or for a modern redesign, many possibilities open up here.Construction and conditionThe house was built in solid massive construction with a pitched roof and convinces with a durable building substance. Heating, boiler, and kitchen appliances were replaced in 2014. Many equipment dates back to the construction period. This opens up the opportunity to modernize the property step by step according to your own ideas and give it a new character. In 1988, the attic was expanded and supplemented with the rooftop terrace, which today represents a special advantage of the house.Practical and versatile room layoutOn the ground floor, there is a garage with direct access to the house as well as the entrance area with a cloakroom. The second garage was converted into an additional room, which is well suited as a studio, office, or storage room.In the basement, there are two hobby or craft rooms, two storage rooms, the laundry room, and corridors and stairs leading to the upper floors.The living floor offers two bright living areas with access to the outside, a separate dining room, the kitchen, and two guest toilets.On the bedroom floor, there are a total of six bedrooms, two bathrooms, and two separate showers.In the attic, there are two more rooms, the technical room, and the sunny rooftop terrace with a beautiful view of Biel.Outdoor area with free space and viewThe property includes 561 square meters and offers a small terrace as well as a spacious rooftop terrace with a view of Biel. Several outdoor parking spaces are available in front of the house. The outdoor area is designed to be low-maintenance and ideal for those who value functionality over extensive garden maintenance.Key facts at a glance • Number of rooms: 12, including hobby rooms in the basement • Living area: approximately 284 square meters • Usage: Single-family house with option to revert to semi-detached house • Zone: Mixed zone A with usage for living and working • Parking: one garage, several outdoor spaces, one room from former garage • Special features: Sunny rooftop terrace with view of Biel, flexible usage possibilities SummaryA house with space, view, and many possibilities. Whether as a single-family house for a large family, again as a semi-detached house, or combined with working in your own house, this property connects space for development with an attractive location in Biel. Here, the opportunity arises to design a new home according to your own ideas.Good location in BielThe property is located in a quiet residential area with good sunlight. Schools, shopping opportunities, and other services are easily accessible on foot, as are bus and train connections. Those seeking relaxation will find it at Lake Biel, in the nearby forest, or in the numerous sports facilities. Thus, the location combines the advantages of the city with a high quality of life.Biel - vibrant, diverse, and well-connectedBiel is the largest bilingual city in Switzerland with around 56,000 inhabitants. It combines urban life with a natural environment, offers a wide range of education, culture, and...


Travel time
-
1 / 11
CHF 645,000.–
6 rooms142m² living space
Zollhausstrasse 30A, 2504 Biel/Bienne

Design-free semi-detached house with roof terrace overlooking Biel

Those looking for a home that offers space for their own ideas will find the right basis in this semi-detached house. The former use as a large single-family house opens up new possibilities today: Semi-detached house 30A can be redesigned as an independent living unit, offering a lot of space for a modern reinterpretation.An object for people with visionsThe semi-detached house extends over several floors and convinces with bright rooms and a solid massive construction. The building was originally designed so that two independent living units are possible. Due to the later use as a large single-family house, there are still internal connections between the two sides. The properties are already individually parcelled, which makes future independent use even easier.Semi-detached house 30A is currently in an open state. It has no own kitchen and no internal stairs to the upper floors, as the access was previously via the other semi-detached house. As part of a return to independent use, the kitchen, stairs, and internal room division can be freely planned and completely redesigned.The sale is only made if both semi-detached houses find buyers at the same time, so that separation, access, and all structural adjustments can be implemented cleanly and coordinated.This initial situation offers a lot of freedom for people who are looking for a living unit with design potential and want to develop a home according to their own ideas. The open structure and flexible basis allow a contemporary, individual reinterpretation of this semi-detached house.Construction and conditionThe house is built in solid massive construction with a pitched roof. Many components still date back to the original construction period and thus offer real modernization potential. Each semi-detached house has its own gas heating and separate hot water supply. The attic expansion with a roof terrace was added in 1988 and is one of the highlights of the house.Practical and versatile room layoutOn the ground floor is the main entrance of the semi-detached house with a practical entrance area and space for a wardrobe. Also on this level is the garage, which is directly connected to the house and offers a comfortable access to the interior.In the basement there is a hobby or craft room, a bathroom with shower, and a small older kitchen unit that can be modernized or reorganized. Additionally, there is a air raid shelter that can be used as a storage or supply room.On the bedroom floor, three rooms are available, ideal for use as bedrooms, office, or children's rooms. This area also has a bathroom and a separate shower and toilet in the parental bedroom. Here, too, there is scope for modernization and individual design.The living floor includes a bright living area with access to the outside and a separate dining room.The attic offers space under the sloping roof that can be used flexibly, such as a workspace, studio, guest area, or storage room. Each semi-detached house has its own technical room with its own gas heating and own hot water supply. From here, there is access to the sunny roof terrace with a view over Biel, which is one of the special features of the property.Outdoor area with free space and viewThe property includes 259 square meters and offers a small terrace and a spacious roof terrace with a view over Biel. In front of the house, several outdoor parking spaces are available. The outdoor area is designed to be low-maintenance and ideal for all those who value functionality over large garden maintenance.Facts at a glance
Travel time
-
Franziska Zimmermann

Franziska Zimmermann

1 / 13
Franziska Zimmermann

Franziska Zimmermann

  • Parking space
  • Balcony / Terrace
  • Garage
  • +4
CHF 545,000.–
4.5 rooms130m² living space
3550 Langnau im Emmental

Arrive and feel at home in Trubschachen

Spacious living under the roof - bright, well-maintained and full of living comfort This bright, spacious and well-maintained 4.5-room attic apartment is located in a manageable three-family house in Trubschachen. It convinces with a pleasant living atmosphere, high-quality materials and a special room effect.The rooms have high-quality oak parquet floors, while the living area, kitchen, hallway and bathroom are equipped with low-maintenance plate floors. A special highlight is the spacious living area with impressive ceiling height up to the roof truss, which gives the room a airy and exceptional ambiance. The adjacent large, glazed balcony extends the living space and invites you to linger.The high-quality kitchen is equipped with a granite worktop, V-Zug appliances, steamer, separate oven and a Miele steam extractor. The bathroom offers a bathtub and shower as well as a window; a separate guest toilet with window complements the comfort.Built-in closets provide valuable storage space throughout the apartment. Additionally, a very spacious attic with versatile potential for use is available. Insect screens on the windows as well as a roughly four-year-old AEG laundry tower and Secomat in the basement round off the practical offer.Particularly attractive are also the low ancillary costs, which make the apartment a interesting home in the long term.The following highlights are offered by this property: • Quiet in the green and yet in the middle of the village • Floor-to-ceiling windows • Bath and toilet with window • Private garage • Spacious, glazed balcony • High-quality regional kitchen with granite worktop • Kitchen appliances from V-Zug • Numerous practical built-in closets • Very large attic with a lot of potential • Practical insect screens on the windows • AEG laundry tower with additional Secomat • Low ancillary costs An apartment that convinces with spaciousness, brightness, high-quality equipment and exceptional room feeling. We would be happy to show you this attractive object personally if you are interested and look forward to your contact.

  • Parking space
  • Balcony / Terrace
  • Garage
  • +4
Leonardo Mongelli

Leonardo Mongelli

1 / 13
Leonardo Mongelli

Leonardo Mongelli

  • Parking space
  • Balcony / Terrace
CHF 599,000.–
6 rooms170m² living space
2608 Courtelary

Fresh air at your fingertips!

This charming bijou combines rural tranquility with cozy living comfort and offers the ideal place for families or anyone who wants to live close to nature. The spacious living area stretches over three floors and convinces with bright rooms, a well-thought-out floor plan, and a warm living atmosphere. The chimney and the visible wooden ceilings give the living area a special character and create a place to feel good.Thanks to the already completed renovations, including the modern kitchen and the new triple-glazed windows, the property presents itself in a well-maintained condition. The district heating provides modern living comfort, while the solid building substance provides an ideal basis for long-term living.The sunny balcony with a magnificent view of the surrounding mountain landscape and the covered garden seat with a chimney invite you to enjoy the peace and nature to the fullest. Whether cozy summer evenings with friends or relaxed hours with the family - this home combines living quality, privacy, and relaxation and offers a rare opportunity for all those who are looking for a place to arrive and feel at home. Here, no wishes are left unfulfilled. Take advantage and convince yourself! This PREMIUM HOMES offer includes: • Quiet and family-friendly living location • Bright living rooms • Well-thought-out floor plan on three floors • Solid building substance • Modern triple-glazed windows (2023) • Renovated kitchen (2010) • Several wet cells with guest toilet • Sunny garden with beautiful views • Covered garden seat with chimney • Spacious basement with additional storage space • Gross living area 170 m² • Net living area 145 m² • 1 x garage parking space excl. at CHF 35,000.- • 2 x outdoor parking spaces excl. at 10,000.- Interested? We would be happy to take you through a non-binding viewing! Do you want to sell your house or apartment worry-free? We will tell you the current market value of your property, discreetly and non-bindingly! Are you interested in a first non-binding exchange of ideas? Don't hesitate and contact us. We look forward to hearing from you.

  • Parking space
  • Balcony / Terrace
Leonardo Mongelli

Leonardo Mongelli

1 / 13
Leonardo Mongelli

Leonardo Mongelli

  • Parking space
  • Balcony / Terrace
  • Garage
CHF 1,850,000.–
7.5 rooms175m² living space
3652 Hilterfingen

Once Riviera, Always Riviera - Your Home on Lake Thun!

There are locations that cannot be compared and views that cannot be repeated. Here, a Lake Thun property is for sale, which embodies exactly that - a place where not only lived, but lived in.In an elevated position on the Riviera of Lake Thun, with an unobstructed view of the water, the Alpine chain, and the city of Thun, this detached family dream is located on a 636 m² large corner plot. A place where perspective is not just a word, but part of everyday life, and where children can grow up, families come together, and memories are created.The view unfolds in impressive breadth: lake, mountains, and city merge into a panorama that changes constantly with the daylight - a backdrop for shared mornings, long evenings, and quiet weekends.This lakeside property is more than a home - it's a space for comfort and for stories that are passed down through generations.The single-family house offers a solid basis for individual living concepts with around 760 m of volume - whether as a spacious family home or long-term life center. The privileged location, the generous volume, the quiet environment, and the possibility of using it as a second home make this property a rare opportunity in Hilterfingen.Such properties rarely come onto the market on Lake Thun - especially if they have the potential to accompany a family for decades.We would be happy to introduce you to this special opportunity in person. So, no wishes are left open. Take advantage and convince yourself! This PREMIUM HOMES offer includes: • Fantastic view of the lake, mountains, and city • One of the most sought-after locations in Hilterfingen • Elevated location • High privacy • Southern orientation • All-day sunshine • Family-friendly residential area • Second home/holiday home possible • Corner plot • Quiet and privacy • Large, evenly laid-out garden • Ideal sun location for planting and gardening • Spacious surroundings • Large south-facing terrace • Beautiful, heated and insulated gazebo • Two balconies • A volume of 760 m • Office/hobby room/workshop with separate entrance on the ground floor • Own water source • Air conditioning • Heating regulated by smartphone Interested? We would be happy to take you on a non-binding tour! Do you want to sell your house or apartment worry-free? We will tell you the current market value of your property, discreetly and non-bindingly! Are you interested in a first non-binding exchange of ideas? Don't hesitate and contact us. We look forward to you.

  • Parking space
  • Balcony / Terrace
  • Garage
Leonardo Mongelli

Leonardo Mongelli

1 / 13
Leonardo Mongelli

Leonardo Mongelli

  • Parking space
  • Balcony / Terrace
  • Elevator
CHF 375,000.–
4.5 rooms88m² living space
2543 Lengnau BE

Happiness at first sight

This attractive property convinces with its sunny and central location as well as an excellent infrastructure. Shopping facilities, public transport, and schools are in the immediate vicinity and can be easily reached.The apartment has been completely renovated and presents itself in a very well-kept and modern condition. The well-thought-out floor plan ensures optimal use of space and creates a pleasant living feeling. A cozy balcony invites you to linger and relax.Additional comfort is provided by the practical elevator, a connection for a washing tower in the apartment, and a spacious basement compartment with plenty of storage space. The property is heated by energy-efficient district heating, which enables sustainable living comfort and low operating costs.Thanks to the attractive location and high demand for rental apartments, this property is suitable for both owner-occupiers and as an interesting capital investment. The excellent accessibility and sought-after residential location offer the best conditions for long-term value stability. Here, no wishes are left unfulfilled. Take advantage and convince yourself! This PREMIUM HOMES offer includes: • Sunny central location • Perfectly connected • Well-thought-out optimal floor plan • Complete renovation • Connection for washing tower • Energy-efficient district heating • Practical elevator • Cozy balcony • Spacious basement • Suitable as an investment • High demand for rental • Gross living area 88 m² • Net living area 77 m² • Outdoor parking space excl. • Garage parking space excl. • Shopping, public transport, and schools easily accessible Interested? We would be happy to take you through a non-binding viewing! Do you want to sell your house or apartment worry-free? We will tell you the current market value of your property, discreetly and non-bindingly! Are you interested in a first non-binding exchange of ideas? Don't hesitate and contact us. We look forward to you.

  • Parking space
  • Balcony / Terrace
  • Elevator
Leonardo Mongelli

Leonardo Mongelli

1 / 13
Leonardo Mongelli

Leonardo Mongelli

  • Balcony / Terrace
  • Garage
CHF 960,000.–
5.5 rooms136m² living space
3713 Reichenbach im Kandertal

A home with a view of Niesen - spacious 5.5-room maisonette!

This spacious 5.5-room maisonette apartment combines modern living, plenty of space, and an impressive view of Niesen. Located on the edge of the forest without through traffic, it offers peace, privacy, and a cozy, family-friendly living environment.136 m² of living space on two levels provide ideal conditions for families, couples, and home offices. The heart of the apartment is the bright living and dining area with an open kitchen, bar, and Swedish stove. The open roof architecture creates a special room feeling, while three balconies with a total of around 34 m² offer plenty of sunshine and a view of the mountain world. Two daylight bathrooms provide additional comfort.The apartment, built in 2021, is in very good condition. In addition to being used as a permanent home, it is also possible to use it as a second or vacation home, according to official confirmation. So, no wishes are left unfulfilled. Take advantage and convince yourself! This PREMIUM HOMES offer includes: • Extremely quiet cul-de-sac location directly on the edge of the forest • No through traffic • Family-friendly residential area • High privacy • Two living levels • 136 m² of net living space • Year of construction 2021 and very well-maintained, ready-to-move-in condition • High-quality and modern construction standard • Bright living and dining area with open kitchen and bar • Great room feeling thanks to open roof architecture • Three balconies with a total of around 34 m² • View from all three balconies • Southwest orientation with plenty of sunlight • Swedish stove in the living and dining area • Two bathrooms with daylight • Two floor-level showers with integrated bench • An additional separate bathtub in one of the bathrooms • Three spacious built-in closets in the entrance area • Separate housekeeping and laundry room with window • Electrically lowering clothes rack with drying system in the housekeeping room • Possible use as a second or vacation home (as of July 2026) • Two parking spaces for CHF 35,000 each Interested? We would be happy to take you on a non-binding tour! Do you want to sell your house or apartment worry-free? We will tell you the current market value of your property, discreetly and non-bindingly! Are you interested in a first non-binding exchange of ideas? Don't hesitate and contact us. We look forward to hearing from you.

  • Balcony / Terrace
  • Garage
Leonardo Mongelli

Leonardo Mongelli

1 / 13
Leonardo Mongelli

Leonardo Mongelli

  • Parking space
  • Balcony / Terrace
  • Garage
CHF 1,595,000.–
7.5 rooms195m² living space
3718 Kandersteg

Unmatched in location & Unforgettable in feeling

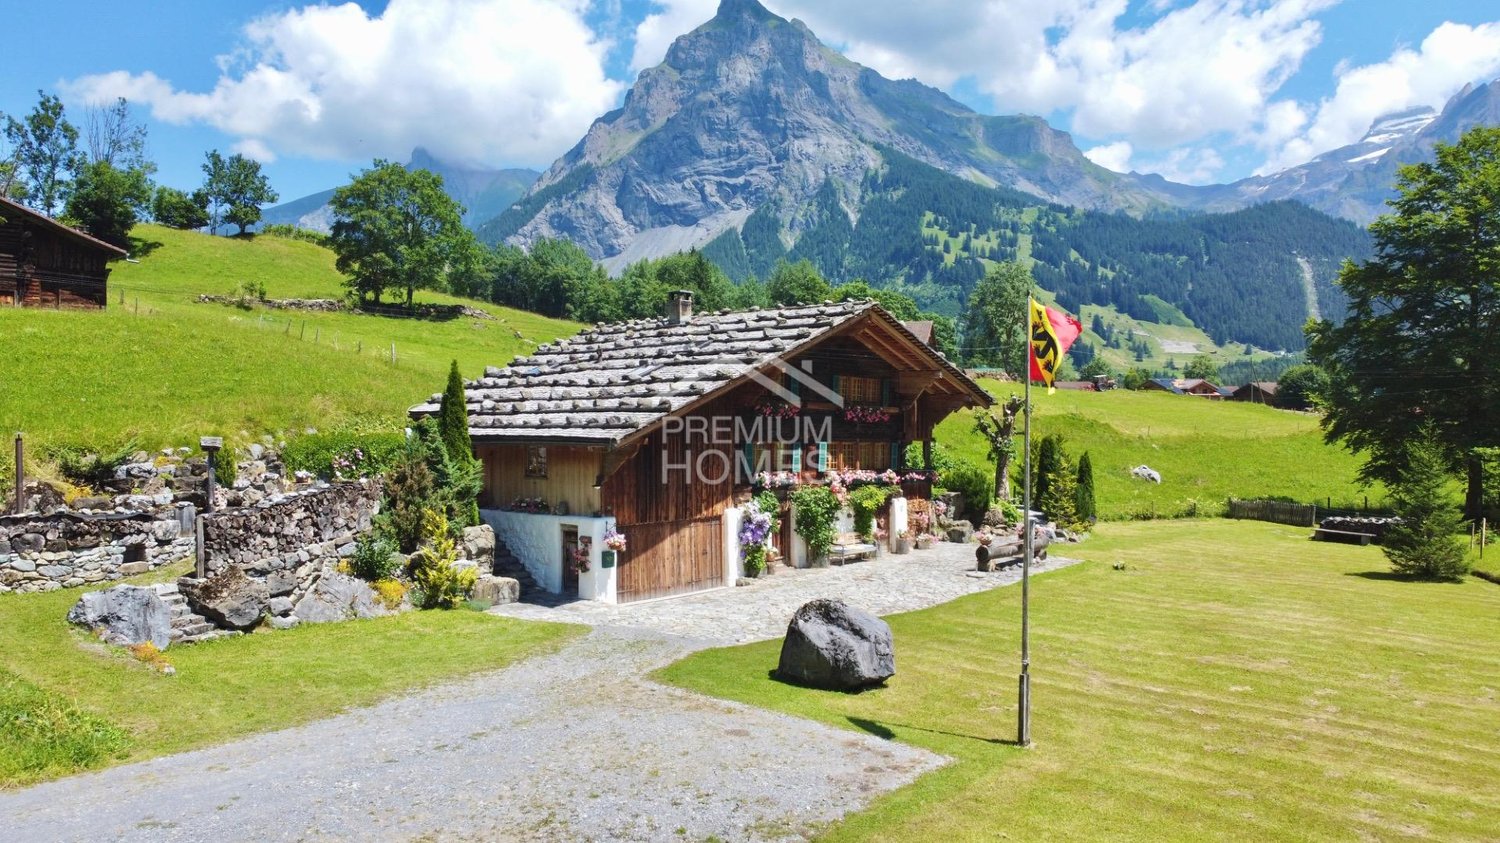
Whoever enters this place immediately notices: This chalet is more than a home in the mountains. It is a retreat with a soul - created for peace, space, and real quality of life.Embedded in an open, impressive landscape and far from narrowness and hectic pace, this property has been further developed over the years with extraordinary care. The historic substance has been preserved, the living comfort has been carefully and consistently raised to a contemporary level.Inside, a generous, harmonious sense of space unfolds. The living area with a tile stove forms the stylish heart of the house, supported by different ceiling heights and flowing transitions into the spacious kitchen and dining area - a place for long evenings, inspiring conversations, and moments that remain in memory.Five bedrooms with a view of nature, two of them with a gallery, offer space for family, guests, and private retreats. The master suite sets a clear sign for discreet luxury with an en-suite bathroom, a free-standing bathtub in the bedroom, and a walk-in closet.Outside, you can expect a sunny south terrace, a protected arbor, and a private whirlpool. The view opens up over unobstructed landscape to the waterfall of the Allmenalp - a panorama that delights anew every day.A chalet dream for people who do not just want to live, but want to arrive and are looking for a place that combines peace, stability, and exceptional living quality.We would be happy to present this special property to you in the context of a personal viewing. Here, no wishes are left unfulfilled. Take advantage and convince yourself! This PREMIUM HOMES offer includes: • Maximum privacy and discretion • Absolute peace • Surrounded by the agricultural zone and yet close to the center • South-facing location • High-quality basic renovation • Cool in summer, thermally insulated in winter • Unobstructed panoramic view • Very good condition • Noble materials (old wood, natural slate, etc.) • Spacious living room with tile stove • Guest room with separate entrance • Dining area for up to 18 people • Open kitchen with English range cooker, plenty of workspaces, bar, and gas stove • 6 bedrooms (2 with gallery) • 3 en-suite bathrooms, 2 additional shared bathrooms • Floor-to-ceiling showers • Master suite with bathroom, free-standing bathtub in the room, and dressing room • TV room/lounge on the top floor • Approx. 60 m² south-facing terrace • Garden arbor with access to the garden • Hot tub (whirlpool) • Plenty of storage space for ski equipment, garden tools, etc. • Up to 10 parking spaces (2 in the garage) • Electric garage door Interested? We would be happy to take you through a non-binding viewing! Do you want to sell your house or apartment worry-free? We will tell you the current market value of your property, discreetly and non-bindingly! Are you interested in a first non-binding exchange of ideas? Don't hesitate and contact us. We look forward to you.

  • Parking space
  • Balcony / Terrace
  • Garage
Linh Quach

Linh Quach

1 / 13
Linh Quach

Linh Quach

  • Parking space
  • Balcony / Terrace
  • Elevator
  • +1
CHF 1,250,000.–
5.5 rooms224m² living space
3238 Gals

Exclusive Duplex Apartment

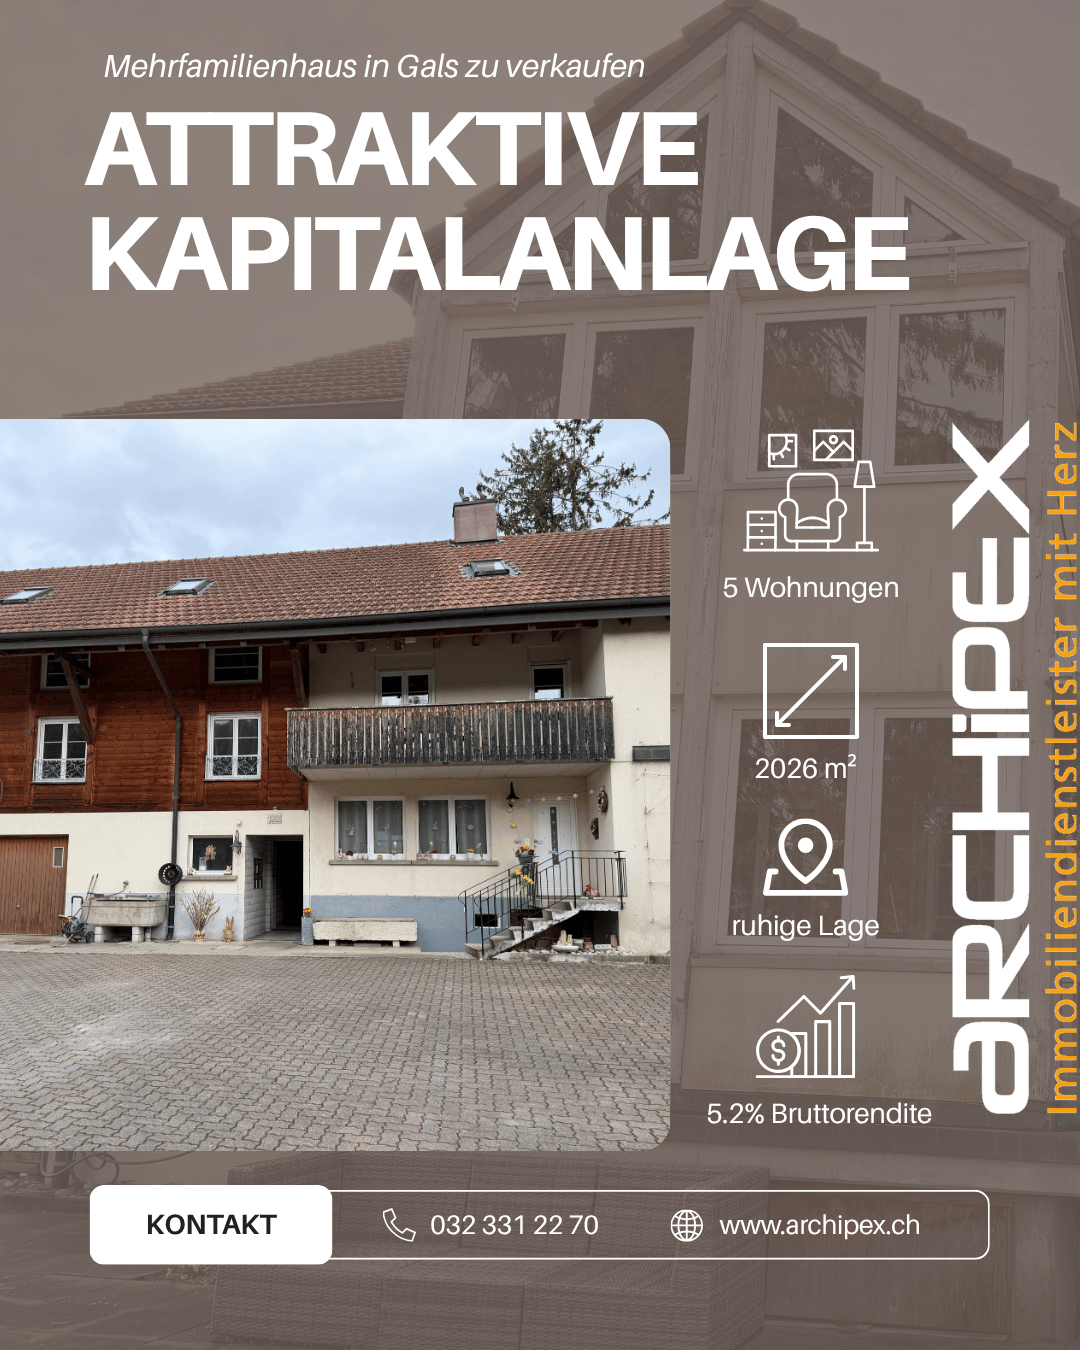
In the picturesque municipality of Gals, nestled between the glittering waters of Lake Biel and Lake Neuchâtel, a ground-floor residence is being built that meets the highest living standards. Here, modern architecture, select materials, and a privileged location come together to create a home of unparalleled quality. The duplex apartment promises ample space due to its above-average high ceilings. A spacious garden area rounds out the overall concept.The elegant multi-family house with only six residential units guarantees absolute privacy and an elevated sense of living. Light-filled rooms, timeless design, and a clear formal language create an ambiance that exudes tranquility and style.A special highlight: The heated area of over 100 m² in the basement - perfect for an exclusive fitness area, a representative home office, or a private hobby and living area.The extensive garden offers you your personal oasis in the green - a retreat where you can enjoy the sun hours in complete peace.Completion is planned for October 2026. Of the six residences, only three are still available - a rare opportunity for discerning buyers looking for something special.Secure your piece of exclusivity now - before someone else does. Here, no wishes are left unfulfilled. Take advantage and convince yourself! This PREMIUM HOMES offer includes: • Exclusive and idyllic location • Spacious rooms • Well-thought-out floor plan • 2.54 m high ceilings • Basement with approx. 3 m high ceilings • High-quality materials • Walk-in closet • Laundry tower in the apartment • Modern design • Private usable area in the basement approx. 100m² • Very spacious garden area • Secured facility (security cameras) • Completion approx. October 2026 Interested? We would be happy to take you on a non-binding tour! Do you want to sell your house or apartment worry-free? We will tell you the current market value of your property, discreetly and non-bindingly! Are you interested in a first non-binding exchange of ideas? Don't hesitate and contact us. We look forward to hearing from you.

  • Parking space
  • Balcony / Terrace
  • Elevator
  • +1
Linh Quach

Linh Quach

1 / 13
Linh Quach

Linh Quach

  • Parking space
  • Balcony / Terrace
  • Garage
CHF 1,190,000.–
11 rooms178m² living space
3226 Treiten

More space. More home.

In a quiet and natural location in Treiten, this charming generation house awaits you with plenty of space for the whole family. The property is ideal for multi-generational living, living and working under one roof, or for families with space requirements and future plans.The house has three separate living units with a total of around 178 m² of living space and an additional 120 m² of cellar and utility space. The spacious garden, the quiet cul-de-sac location without through traffic, and the unobstructed view into the green create a special quality of living for young and old.The existing property is in need of renovation but offers great potential for realizing individual dreams. Additionally, you benefit from an attractive building land reserve of 1,606 m² with residential and commercial as well as agricultural zones - ideal for long-term perspectives and future possibilities. A place to arrive, live together, and shape the future. So, no wishes are left unfulfilled. Take advantage and convince yourself! This PREMIUM HOMES offer includes: • Unobstructed Alpine view • Quiet cul-de-sac location • Directly on the edge of the forest • Near three lakes • High sunlight • Family-friendly location • 1 x 2.5 room apartment • 1 x 3.5 room apartment • 1 x 5 room apartment • Efficient heat pump • Large plot area • Good accessibility • Flexible usage possibilities • Attractive tax rate • High privacy • Building land reserve 1,606 m² excl. • 1 x closed garage • Several outdoor parking spaces Interested? We would be happy to take you through a non-binding viewing! Do you want to sell your house or apartment worry-free? We will tell you the current market value of your property, discreetly and non-bindingly! Are you interested in a first non-binding exchange of ideas? Don't hesitate and contact us. We look forward to you.

  • Parking space
  • Balcony / Terrace
  • Garage
1 / 12
CHF 620,000.–
4.5 rooms160m² living space
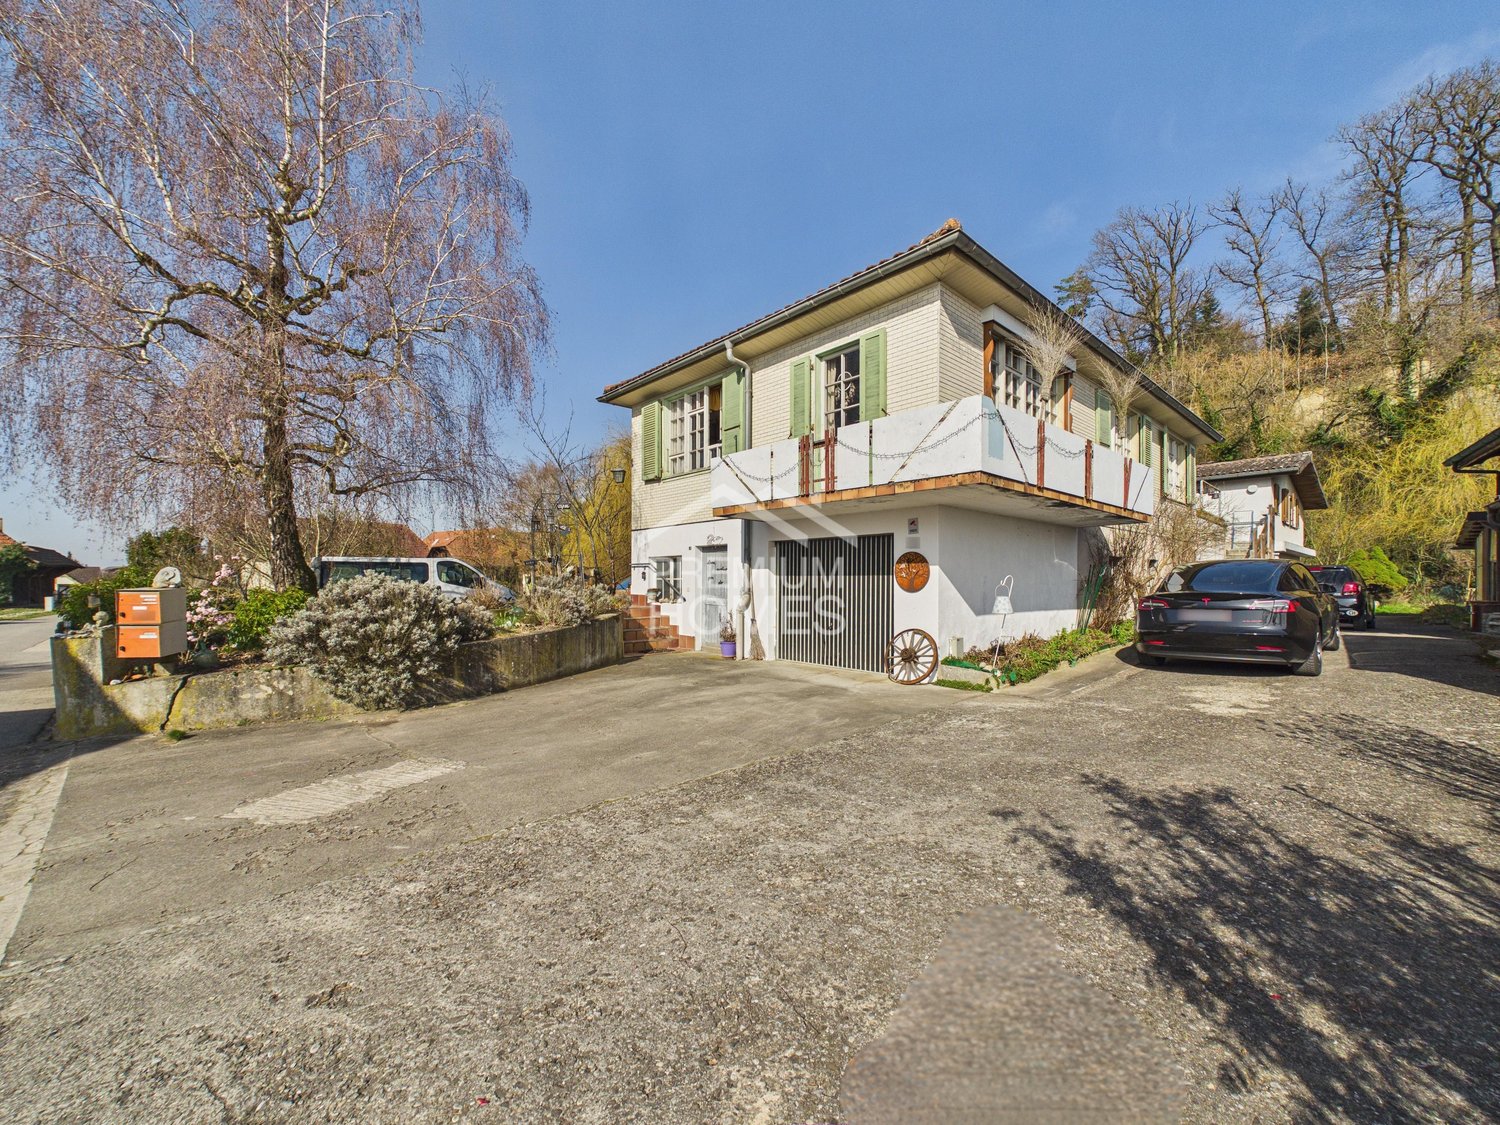
Stierenweidweg 5, 4537 Wiedlisbach

Charming Stöckli

This charming house convinces with a cozy living atmosphere and a lot of character. The living and dining area with adjacent kitchen forms the center of the house. The rooms offer space for the whole family, while the bathroom with bathtub and an additional wet area with shower create additional comfort. The over 100 m² large attic area with development potential and the practical secondary rooms offer the buyer a wide range of possibilities for individual design and use.The outdoor area with terrace and green spaces invites you to linger outside. Thanks to the quiet location and the beautiful view into the green, you can enjoy a pleasant living atmosphere here.What you can also expect: • 160 m2 of living space spread over 4.5 rooms • charming, characterful house with wood and natural stone elements • cozy living and dining area with adjacent kitchen • several flexibly usable rooms • bathroom with bathtub and additional wet area with shower • a lot of potential for individual design • covered seating area • garden area on the south side • outdoor parking space directly in front of the house • quiet location with beautiful views • short distances to shopping facilities, school and public transport • planned new construction project adjacent, see site plan Does the property inspire you just like us?Then we would be happy to send you the detailed documentation with many more information and look forward to a joint viewing appointment!-A property presented by Immobilien Concierge-

Travel time
-
1 / 22
CHF 635,000.–
8 rooms176m² living space
3367 Thörigen

Investment property with character - two-family house in the peaceful village of Thörigen

Investment property with character - two-family house in the peaceful village of Thörigen Income Potential: The apartments are ideal for renting and offer an attractive source of income. The gross monthly rent, including parking spaces, is CHF 2,850.Property highlights • Income Potential: The apartments are ideal for renting and offer an attractive source of income. The gross monthly rent, including parking spaces, is CHF 2,650. • Two residential units: Two separate 4-room flats, each with around 88 m² of living space, on the ground floor and upper floor. • Garden and grounds: A spacious garden area of 780 m² on a plot of 1,077 m² with two seating areas and a summer arbour. • Outbuildings: Garden shed, timber shed/workshop, vaulted cellar and loft - all included in the purchase price. • Parking: Four outdoor parking spaces directly next to the house are included in the purchase price. • Regularly refurbished: New roof (2006), new heating system (2014), new ground floor bathroom (2019). • Location: Close to the village centre with a butcher's, bakery and primary school, as well as public transport links to Herzogenbuchsee and Langenthal with SBB connections. Property descriptionThe house dates from 1907 and has been regularly maintained. The roof was replaced in 2006, the heating system in 2014 and the ground-floor bathroom was refurbished in 2019. Parts of the building are in need of renovation, offering scope for refurbishment and potential for added value. The south-west facing aspect ensures plenty of sunlight. A fireplace, washing machine and tumble dryer are provided. Pets are allowed.Location and surroundingsThörigen is situated in the canton of Bern in the Oberaargau region and offers a quiet residential location within the village, with good transport links. The village centre, with its shops and primary school, is within walking distance. The public bus connects Thörigen with Herzogenbuchsee and Langenthal, from where SBB services to the Mittelland can be used.Interested?Please contact us for further details or to arrange a viewing. You can find more attractive properties in Switzerland at: www.coming-home.ch

Suggested properties for you based on search results