3940 results - Property for buy in Canton Bern, Canton Fribourg

1 / 13
  • Parking space
  • Balcony / Terrace
  • Child-friendly
CHF 1,125,000.–
4.5 rooms126m² living space
Chemin Des Sablons, 1796 Gurwolf

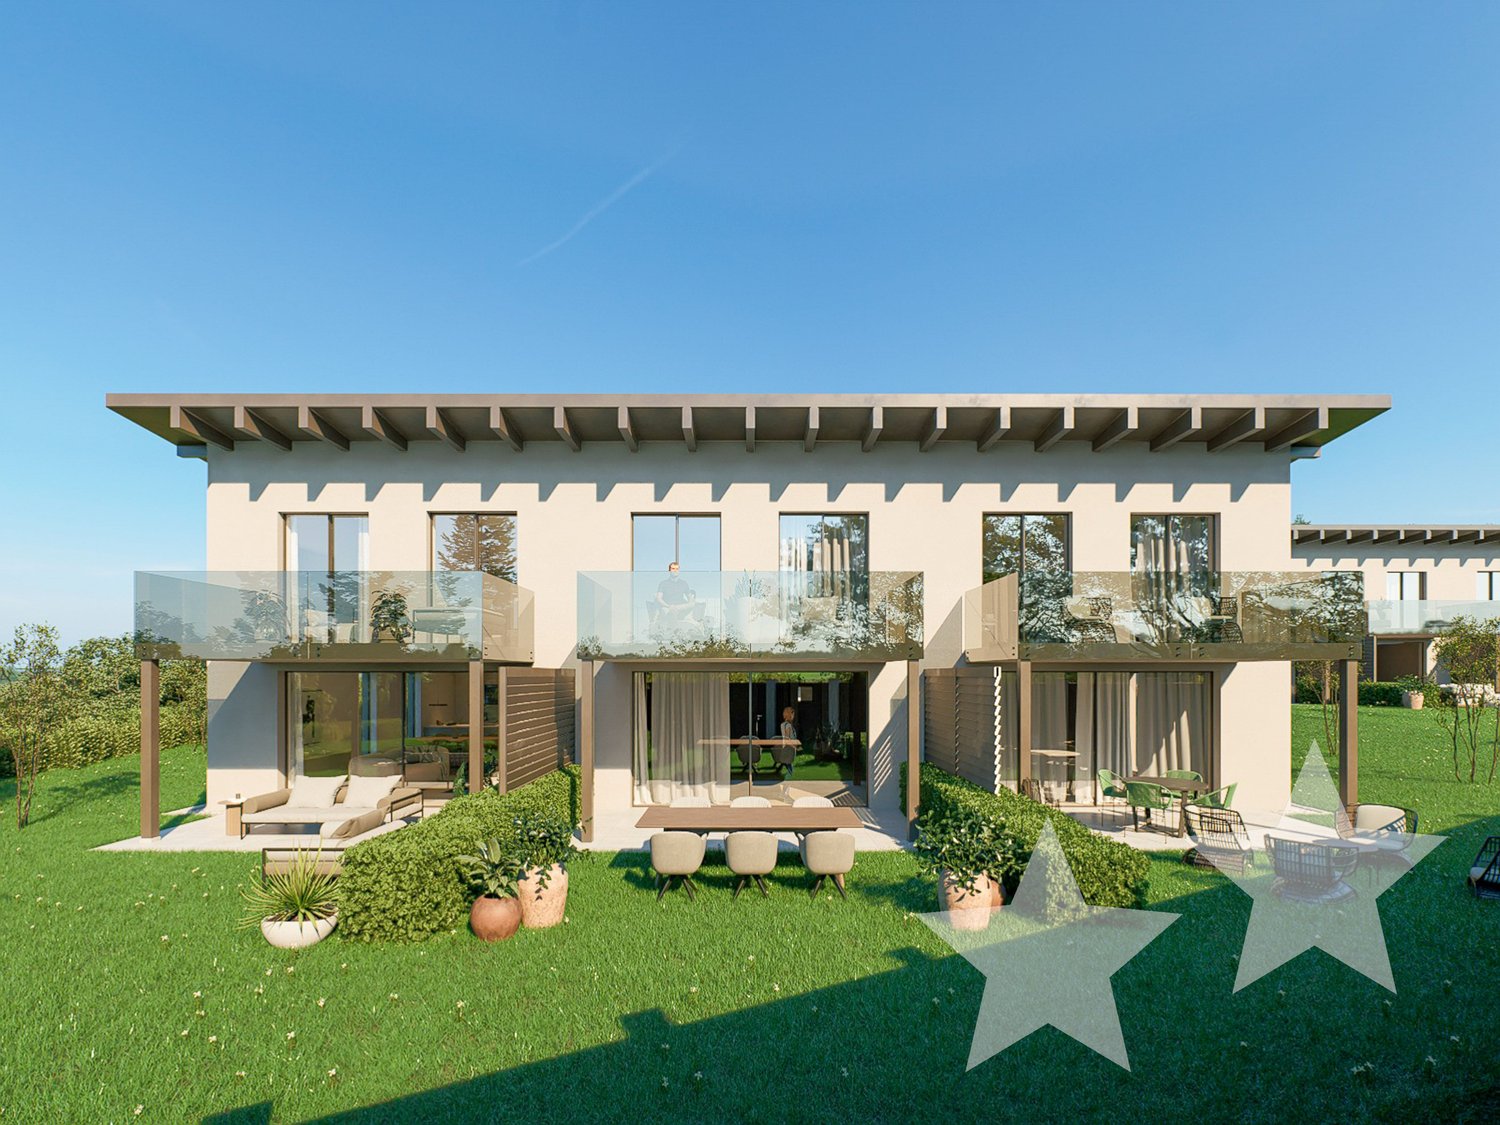
Haus E2 - Stilvolle Wohnqualität mit Ruhe und Harmonie / Maison E2 - Une élégance résidentielle entre calme et harmonie

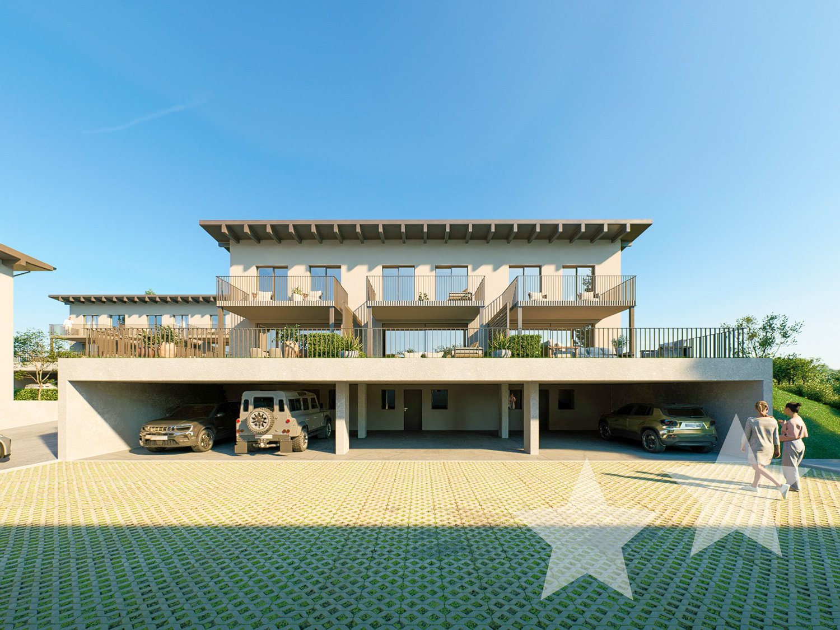
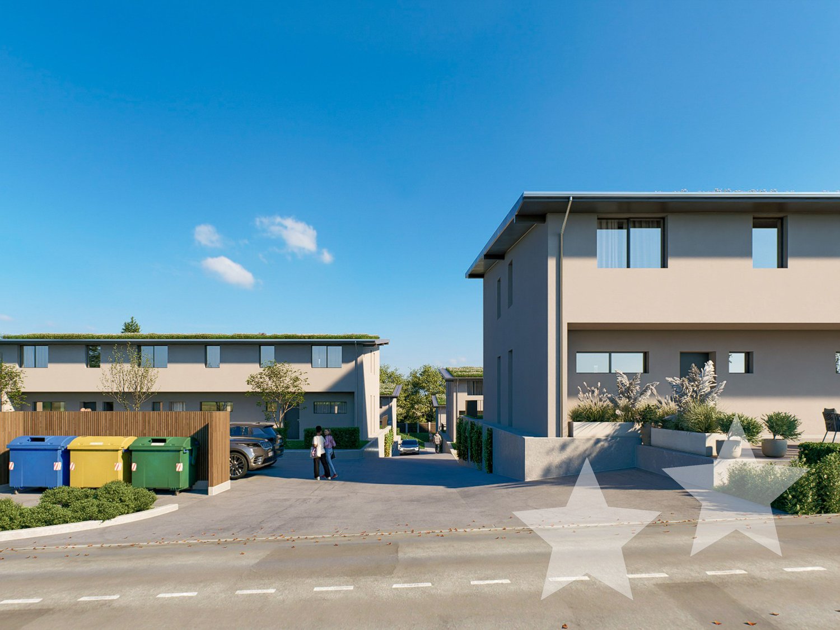
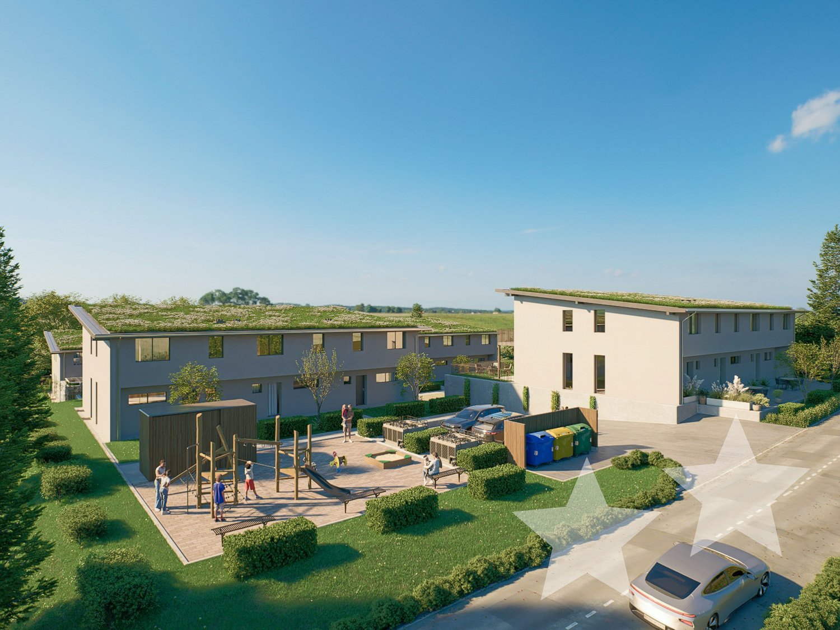
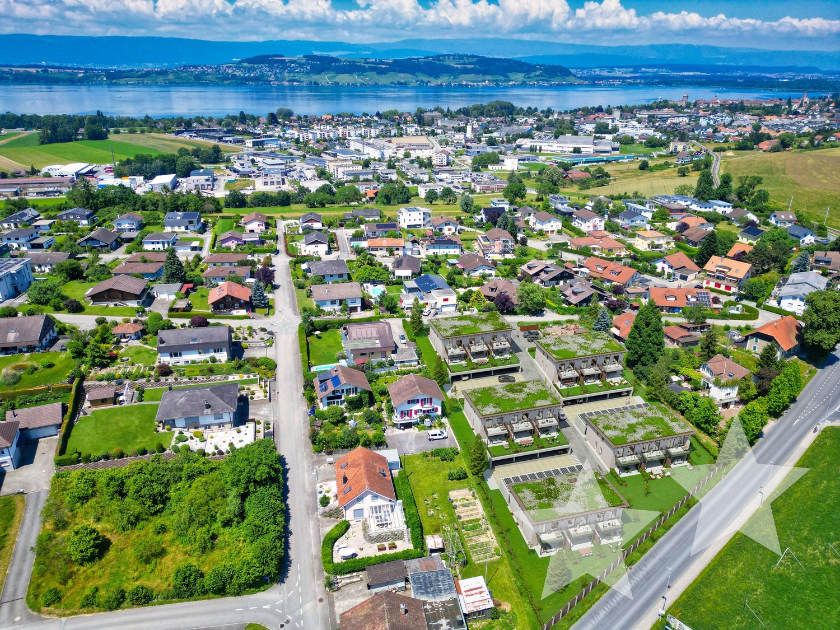
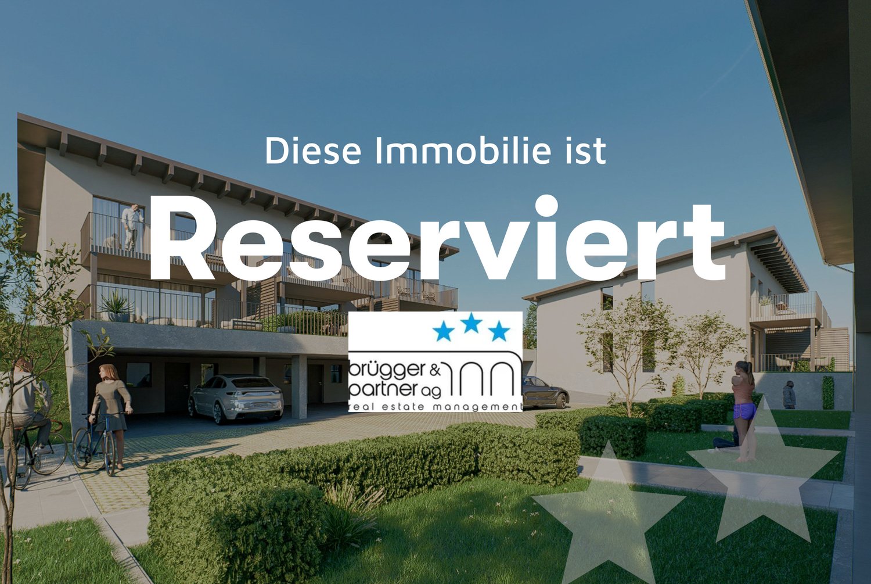
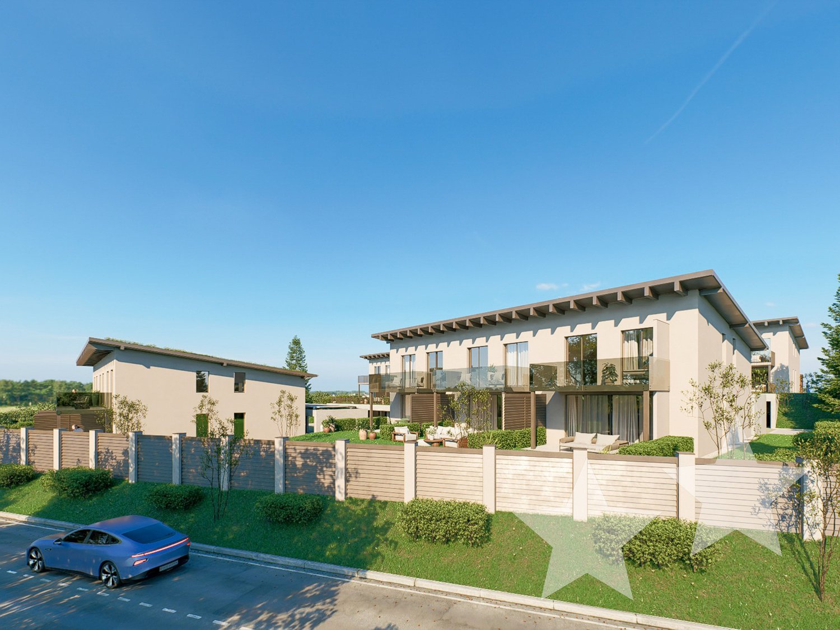
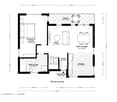
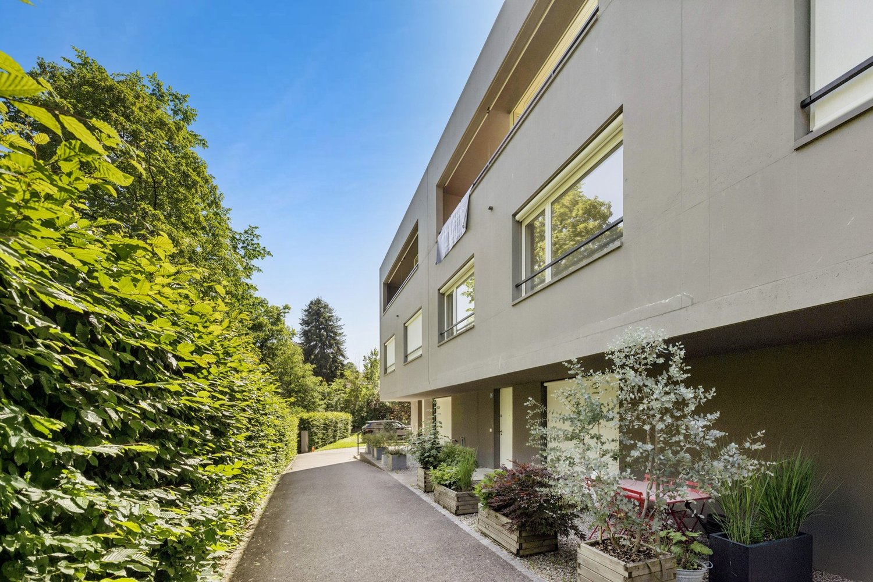
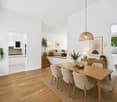
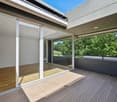
An der zukünftigen Impasse des Roches entsteht dieses moderne 4.5-Zimmer-Reihenmittelhaus (Baujahr 2026/27) in Courgevaux (FR). Rund 149 m² Bruttowohnfläche auf drei Etagen, ein klarer Grundriss, private Aussenbereiche und moderne Haustechnik schaffen ein komfortables Zuhause mit viel Licht, Ruhe und hoher Alltagstauglichkeit nahe Murtensee, Bahnhof und A1.Die Highlights:• Bruttowohnfläche: ca. 149 m² auf 3 Etagen• Zimmer/Bäder: 4.5 Zimmer, 2 Badezimmer und 1 Gäste-WC• Aussenraum: ca. 66 m² Privatgarten, Terrasse ca. 17 m², Balkon ca. 11 m²• Keller: ca. 9 m²• Technikraum: ca. 4 m²• Parken: 2 offene Carports direkt beim Haus• Haustechnik: Luft-Wasser-Wärmepumpe und Bodenheizung• Gebäudevolumen: ca. 699.11 m³ (SIA 416)Lage & Distanzen:• Bahnhof Münchenwiler-Courgevaux: ca. 230 m• Autobahn A1 (Murten): ca. 4.3 km; Bern ca. 30 Min., Fribourg ca. 20 Min.• Einkauf, Schulen und Freizeit: in Courgevaux und Murten; Murtensee/Strandbad nahPreis & Bezug:• Preis: CHF 1’125’000• Bezug: 09.2027Ideal für alle, die ein modernes, energieeffizientes 4.5-Zimmer-Haus mit angenehmem Aussenraum, kurzen Wegen und hoher Wohnqualität suchen. À la future Impasse des Roches, cette maison mitoyenne centrale moderne de 4,5 pièces (construction 2026/27) voit le jour à Courgevaux (FR). Avec env. 149 m² de surface habitable brute répartis sur trois niveaux, une distribution claire, des espaces extérieurs privatifs et une technique du bâtiment moderne, elle offre un cadre de vie confortable, lumineux et facile à vivre à proximité du lac de Morat, de la gare et de l’A1.Les points forts :• Surface habitable brute : env. 149 m² sur 3 niveaux• Pièces / salles d’eau : 4,5 pièces, 2 salles de bains et 1 WC visiteurs• Espaces extérieurs : env. 66 m² de jardin privatif, terrasse d’env. 17 m², balcon d’env. 11 m²• Cave : env. 9 m²• Local technique : env. 4 m²• Stationnement : 2 carports ouverts directement auprès de la maison• Technique du bâtiment : pompe à chaleur air-eau et chauffage au sol• Volume du bâtiment : env. 699.11 m³ selon SIA 416Situation & distances :• Gare de Münchenwiler-Courgevaux : env. 230 m• Autoroute A1, accès Morat : env. 4,3 km ; Berne à env. 30 min, Fribourg à env. 20 min• Commerces, écoles et loisirs : à Courgevaux et Morat ; lac de Morat / plage à proximitéPrix & disponibilité :• Prix : CHF 1’125’000• Disponibilité : 09.2027Idéal pour celles et ceux qui recherchent une maison contemporaine de 4,5 pièces, économe en énergie, avec un agréable espace extérieur et de courtes distances au quotidien.

  • Parking space
  • Balcony / Terrace
  • Child-friendly
1 / 13
  • Parking space
  • Balcony / Terrace
  • Child-friendly
CHF 1,076,000.–
5.5 rooms126m² living space
Chemin Des Sablons, 1796 Gurwolf

Haus A2 - Modernes Wohnen mit Wärme und Charakter / Maison A2 - L'élégance contemporaine dans une atmosphère apaisante

Am Impasse des Roches entsteht dieses moderne 5.5-Zimmer-Reihenmittelhaus (Baujahr 2026/27) in Courgevaux (FR). Rund 152 m² Wohnfläche auf drei Etagen, harmonisch gestaltete Aussenbereiche und moderne Haustechnik schaffen ein hochwertiges Zuhause mit viel Licht, Ruhe und Lebensqualität nahe Murtensee, Bahnhof und A1.Die Highlights: • Wohnfläche: ca. 152 m² auf 3 Etagen • Zimmer/Bäder: 5.5 Zimmer, 3 Badezimmer • Aussenraum: ca. 64 m² Privatgarten, Terrasse ca. 17 m², Balkon ca. 12 m² • Grundstück: ca. 147 m² • Keller: ca. 21 m² • Parken: 2 offene Carports direkt beim Haus • Haustechnik: Luft-Wasser-Wärmepumpe und Bodenheizung • Gebäudevolumen: ca. 695 m³ (SIA 416) Lage & Distanzen: • Bahnhof Münchenwiler-Courgevaux: ca. 1.1 km • Autobahn A1 (Murten): ca. 4.3 km; Bern ca. 30 Min., Fribourg ca. 20 Min. • Einkauf, Schulen und Freizeit in Courgevaux und Murten; Murtensee/Strandbad nah Preis & Bezug: • Preis: CHF 1’076’000 • Bezug: Verfügbar Ideal für alle, die modernes Wohnen mit ruhiger Wohnatmosphäre, energieeffizienter Bauweise und kurzen Wegen im Alltag verbinden möchten. À l'Impasse des Roches, cette maison mitoyenne moderne de 5,5 pièces (construction 2026/27) voit le jour à Courgevaux (FR). Avec env. 152 m² de surface habitable répartis sur trois niveaux, des espaces extérieurs harmonieux et une technique du bâtiment moderne, elle offre un cadre de vie lumineux, calme et confortable à proximité du lac de Morat, de la gare et de l’A1.Les points forts :• Surface habitable : env. 152 m² sur 3 niveaux• Pièces / salles d’eau : 5,5 pièces, 3 salles de bains• Espaces extérieurs : env. 64 m² de jardin privatif, terrasse d’env. 17 m², balcon d’env. 12 m²• Parcelle : env. 147 m²• Cave : env. 21 m²• Stationnement : 2 places de carport ouvertes directement devant la maison• Technique du bâtiment : pompe à chaleur air-eau et chauffage au sol• Volume du bâtiment : env. 695 m³ selon SIA 416Situation & distances :• Gare de Münchenwiler-Courgevaux : env. 1,1 km• Autoroute A1, accès Morat : env. 4,3 km ; Berne à env. 30 min, Fribourg à env. 20 min• Commerces, écoles et loisirs : à Courgevaux et Morat ; lac de Morat / plage à proximitéPrix & disponibilité :• Prix : CHF 1’076’000• Disponibilité : disponibleIdéal pour celles et ceux qui recherchent un habitat contemporain alliant calme, efficacité énergétique et qualité de vie au quotidien.

  • Parking space
  • Balcony / Terrace
  • Child-friendly
1 / 13
  • Parking space
  • Balcony / Terrace
  • Child-friendly
CHF 1,145,000.–
5.5 rooms126m² living space
Chemin Des Sablons, 1796 Gurwolf

Haus E3 - Modernes Wohnen mit Licht, Offenheit und entspanntem Lebensgefühl / Maison E3 - Une qualité de vie contemporaine entre lumière et sérénité

An der zukünftigen Impasse des Roches entsteht dieses moderne 5.5-Zimmer-Reiheneckhaus (Baujahr 2026/27) in Courgevaux (FR). Rund 149 m² Bruttowohnfläche auf drei Etagen, ein grosszügiger privater Gartenbereich und moderne Architektur schaffen ein hochwertiges Zuhause mit viel Licht, Ruhe und naturnahem Wohngefühl nahe Murtensee, Bahnhof und A1.Die Highlights:• Bruttowohnfläche: ca. 149 m² auf 3 Etagen• Zimmer/Bäder: 5.5 Zimmer, 2 Badezimmer und 1 Gäste-WC• Aussenraum: ca. 133 m² Privatgarten, Terrasse ca. 17 m², Balkon ca. 11 m²• Keller: ca. 9 m²• Technikraum: ca. 4 m²• Parken: 2 offene Carports direkt beim Haus• Haustechnik: Luft-Wasser-Wärmepumpe und Bodenheizung• Gebäudevolumen: ca. 712.47 m³ (SIA 416)Lage & Distanzen:• Bahnhof Münchenwiler-Courgevaux: ca. 230 m• Autobahn A1 (Murten): ca. 4.3 km; Bern ca. 30 Min., Fribourg ca. 20 Min.• Einkauf, Schulen und Freizeit: in Courgevaux und Murten; Murtensee/Strandbad nahPreis & Bezug:• Preis: CHF 1’145’000• Bezug: 09.2027Ideal für alle, die ein modernes Eckhaus mit privatem Garten, energieeffizienter Bauweise und ruhiger Wohnqualität in der Nähe von Murten suchen. À la future Impasse des Roches, cette maison d’angle mitoyenne moderne de 5,5 pièces (construction 2026/27) voit le jour à Courgevaux (FR). Avec env. 149 m² de surface habitable brute répartis sur trois niveaux, un généreux jardin privatif et une architecture contemporaine, elle offre un cadre de vie lumineux, calme et proche de la nature à proximité du lac de Morat, de la gare et de l’A1.Les points forts :• Surface habitable brute : env. 149 m² sur 3 niveaux• Pièces / salles d’eau : 5,5 pièces, 2 salles de bains et 1 WC visiteurs• Espaces extérieurs : env. 133 m² de jardin privatif, terrasse d’env. 17 m², balcon d’env. 11 m²• Cave : env. 9 m²• Local technique : env. 4 m²• Stationnement : 2 carports ouverts directement auprès de la maison• Technique du bâtiment : pompe à chaleur air-eau et chauffage au sol• Volume du bâtiment : env. 712.47 m³ selon SIA 416Situation & distances :• Gare de Münchenwiler-Courgevaux : env. 230 m• Autoroute A1, accès Morat : env. 4,3 km ; Berne à env. 30 min, Fribourg à env. 20 min• Commerces, écoles et loisirs : à Courgevaux et Morat ; lac de Morat / plage à proximitéPrix & disponibilité :• Prix : CHF 1’145’000• Disponibilité : 09.2027Idéal pour celles et ceux qui recherchent une maison d’angle contemporaine avec jardin privatif, confort énergétique et excellente qualité de vie près de Morat.

  • Parking space
  • Balcony / Terrace
  • Child-friendly
1 / 13
  • Parking space
  • Balcony / Terrace
  • Child-friendly
CHF 1,120,000.–
5.5 rooms126m² living space
Chemin Des Sablons, 1796 Gurwolf

Haus B1 - Familienleben zwischen Ruhe, Licht und moderner Wohnqualität / Maison B1 - Une vie de famille entre calme, lumière et qualité de vie contemporaine

An der zukünftigen Impasse des Roches entsteht dieses moderne 5.5-Zimmer-Reihenhaus (Baujahr 2026/27) in Courgevaux (FR). Rund 152 m² Bruttowohnfläche auf drei Etagen, helle Wohnräume, ein privater Gartenbereich und moderne Haustechnik schaffen ein hochwertiges Zuhause mit viel Komfort, Ruhe und Lebensqualität nahe Murtensee, Bahnhof und A1.Die Highlights:• Bruttowohnfläche: ca. 152 m² auf 3 Etagen• Zimmer/Bäder: 5.5 Zimmer, 2 Badezimmer und 1 Gäste-WC• Aussenraum: ca. 58 m² Privatgarten, Terrasse ca. 17 m², Balkon ca. 12 m²• Keller: ca. 9 m²• Technikraum: ca. 5 m²• Parken: 2 offene Carports direkt beim Haus• Haustechnik: Luft-Wasser-Wärmepumpe und Bodenheizung• Gebäudevolumen: ca. 768.24 m³ (SIA 416)Lage & Distanzen:• Bahnhof Münchenwiler-Courgevaux: ca. 230 m• Autobahn A1 (Murten): ca. 4.3 km; Bern ca. 30 Min., Fribourg ca. 20 Min.• Einkauf, Schulen und Freizeit: in Courgevaux und Murten; Murtensee/Strandbad nahPreis & Bezug:• Preis: CHF 1’120’000• Bezug: 09.2027Ideal für alle, die modernes Wohnen, energieeffiziente Bauweise und ein ruhiges, gut angebundenes Zuhause in der Region Murten suchen. À la future Impasse des Roches, cette maison mitoyenne moderne de 5,5 pièces (construction 2026/27) voit le jour à Courgevaux (FR). Avec env. 152 m² de surface habitable brute répartis sur trois niveaux, des espaces lumineux, un jardin privatif et une technique du bâtiment moderne, elle offre un cadre de vie confortable, calme et qualitatif à proximité du lac de Morat, de la gare et de l’A1.Les points forts :• Surface habitable brute : env. 152 m² sur 3 niveaux• Pièces / salles d’eau : 5,5 pièces, 2 salles de bains et 1 WC visiteurs• Espaces extérieurs : env. 58 m² de jardin privatif, terrasse d’env. 17 m², balcon d’env. 12 m²• Cave : env. 9 m²• Local technique : env. 5 m²• Stationnement : 2 carports ouverts directement auprès de la maison• Technique du bâtiment : pompe à chaleur air-eau et chauffage au sol• Volume du bâtiment : env. 768.24 m³ selon SIA 416Situation & distances :• Gare de Münchenwiler-Courgevaux : env. 230 m• Autoroute A1, accès Morat : env. 4,3 km ; Berne à env. 30 min, Fribourg à env. 20 min• Commerces, écoles et loisirs : à Courgevaux et Morat ; lac de Morat / plage à proximitéPrix & disponibilité :• Prix : CHF 1’120’000• Disponibilité : 09.2027Idéal pour celles et ceux qui recherchent une maison contemporaine, économe en énergie et bien située dans la région de Morat.

  • Parking space
  • Balcony / Terrace
  • Child-friendly
1 / 13
  • Parking space
  • Balcony / Terrace
  • Child-friendly
CHF 1,230,000.–
5.5 rooms126m² living space
Chemin Des Sablons, 1796 Gurwolf

Haus D3 - Grosszügiges Eckhaus mit viel Licht und privatem Gartengefühl / Maison D3 - Une maison d'angle généreuse avec lumière et véritable esprit jardin

An der zukünftigen Impasse des Roches entsteht dieses moderne 5.5-Zimmer-Reiheneckhaus (Baujahr 2026/27) in Courgevaux (FR). Rund 149 m² Bruttowohnfläche auf drei Etagen, ein besonders grosszügiger privater Gartenbereich und moderne Architektur schaffen ein hochwertiges Zuhause mit viel Licht, Privatsphäre und naturnahem Wohngefühl nahe Murtensee, Bahnhof und A1.Die Highlights:• Bruttowohnfläche: ca. 149 m² auf 3 Etagen• Zimmer/Bäder: 5.5 Zimmer, 2 Badezimmer und 1 Gäste-WC• Aussenraum: ca. 236 m² Privatgarten, Terrasse ca. 17 m², Balkon ca. 11 m²• Keller: ca. 9 m²• Technikraum: ca. 4 m²• Parken: 2 offene Carports direkt beim Haus• Haustechnik: Luft-Wasser-Wärmepumpe und Bodenheizung• Gebäudevolumen: ca. 712.47 m³ (SIA 416)Lage & Distanzen:• Bahnhof Münchenwiler-Courgevaux: ca. 230 m• Autobahn A1 (Murten): ca. 4.3 km; Bern ca. 30 Min., Fribourg ca. 20 Min.• Einkauf, Schulen und Freizeit: in Courgevaux und Murten; Murtensee/Strandbad nahPreis & Bezug:• Preis: CHF 1’230’000• Bezug: 09.2027Ideal für alle, die ein modernes Eckhaus mit aussergewöhnlich grossem Garten, viel Privatsphäre und hoher Lebensqualität in der Region Murten suchen. À la future Impasse des Roches, cette maison d’angle mitoyenne moderne de 5,5 pièces (construction 2026/27) voit le jour à Courgevaux (FR). Avec env. 149 m² de surface habitable brute répartis sur trois niveaux, un très généreux jardin privatif et une architecture contemporaine, elle offre un cadre de vie lumineux, intime et proche de la nature à proximité du lac de Morat, de la gare et de l’A1.Les points forts :• Surface habitable brute : env. 149 m² sur 3 niveaux• Pièces / salles d’eau : 5,5 pièces, 2 salles de bains et 1 WC visiteurs• Espaces extérieurs : env. 236 m² de jardin privatif, terrasse d’env. 17 m², balcon d’env. 11 m²• Cave : env. 9 m²• Local technique : env. 4 m²• Stationnement : 2 carports ouverts directement auprès de la maison• Technique du bâtiment : pompe à chaleur air-eau et chauffage au sol• Volume du bâtiment : env. 712.47 m³ selon SIA 416Situation & distances :• Gare de Münchenwiler-Courgevaux : env. 230 m• Autoroute A1, accès Morat : env. 4,3 km ; Berne à env. 30 min, Fribourg à env. 20 min• Commerces, écoles et loisirs : à Courgevaux et Morat ; lac de Morat / plage à proximitéPrix & disponibilité :• Prix : CHF 1’230’000• Disponibilité : 09.2027Idéal pour celles et ceux qui recherchent une maison d’angle contemporaine avec un très grand jardin, de l’intimité et une excellente qualité de vie dans la région de Morat.

  • Parking space
  • Balcony / Terrace
  • Child-friendly
1 / 13
  • Parking space
  • Balcony / Terrace
  • Child-friendly
CHF 1,200,000.–
5.5 rooms126m² living space
Chemin Des Sablons, 1796 Gurwolf

Haus C1 - Eckhaus mit Weite, Licht und besonderer Wohnqualität / Maison C1 - Une maison d'angle baignée de lumière et de sérénité

An der zukünftigen Impasse des Roches entsteht dieses moderne 5.5-Zimmer-Reiheneckhaus (Baujahr 2026/27) in Courgevaux (FR). Rund 152 m² Bruttowohnfläche auf drei Etagen, ein besonders grosszügiger privater Gartenbereich und moderne Haustechnik schaffen ein hochwertiges Zuhause mit viel Licht, Ruhe und Lebensqualität nahe Murtensee, Bahnhof und A1.Die Highlights:• Bruttowohnfläche: ca. 152 m² auf 3 Etagen• Zimmer/Bäder: 5.5 Zimmer, 2 Badezimmer und 1 Gäste-WC• Aussenraum: ca. 181 m² Privatgarten, Terrasse ca. 17 m², Balkon ca. 12 m²• Keller: ca. 9 m²• Technikraum: ca. 5 m²• Parken: 2 offene Carports direkt beim Haus• Haustechnik: Luft-Wasser-Wärmepumpe und Bodenheizung• Gebäudevolumen: ca. 768.24 m³ (SIA 416)Lage & Distanzen:• Bahnhof Münchenwiler-Courgevaux: ca. 230 m• Autobahn A1 (Murten): ca. 4.3 km; Bern ca. 30 Min., Fribourg ca. 20 Min.• Einkauf, Schulen und Freizeit: in Courgevaux und Murten; Murtensee/Strandbad nahPreis & Bezug:• Preis: CHF 1’200’000• Bezug: 09.2027Ideal für alle, die ein modernes Eckhaus mit grosszügigem Garten, hochwertiger Architektur und viel Privatsphäre in der Region Murten suchen. À la future Impasse des Roches, cette maison d’angle mitoyenne moderne de 5,5 pièces (construction 2026/27) voit le jour à Courgevaux (FR). Avec env. 152 m² de surface habitable brute répartis sur trois niveaux, un vaste jardin privatif et une technique du bâtiment moderne, elle offre un cadre de vie lumineux, calme et qualitatif à proximité du lac de Morat, de la gare et de l’A1.Les points forts :• Surface habitable brute : env. 152 m² sur 3 niveaux• Pièces / salles d’eau : 5,5 pièces, 2 salles de bains et 1 WC visiteurs• Espaces extérieurs : env. 181 m² de jardin privatif, terrasse d’env. 17 m², balcon d’env. 12 m²• Cave : env. 9 m²• Local technique : env. 5 m²• Stationnement : 2 carports ouverts directement auprès de la maison• Technique du bâtiment : pompe à chaleur air-eau et chauffage au sol• Volume du bâtiment : env. 768.24 m³ selon SIA 416Situation & distances :• Gare de Münchenwiler-Courgevaux : env. 230 m• Autoroute A1, accès Morat : env. 4,3 km ; Berne à env. 30 min, Fribourg à env. 20 min• Commerces, écoles et loisirs : à Courgevaux et Morat ; lac de Morat / plage à proximitéPrix & disponibilité :• Prix : CHF 1’200’000• Disponibilité : 09.2027Idéal pour celles et ceux qui recherchent une maison d’angle contemporaine avec un généreux jardin, de l’intimité et une excellente qualité de vie dans la région de Morat.

  • Parking space
  • Balcony / Terrace
  • Child-friendly
1 / 13
  • Parking space
  • Balcony / Terrace
  • Child-friendly
CHF 1,095,000.–
4.5 rooms126m² living space
Chemin Des Sablons, 1796 Gurwolf

Haus D2 - Lichtdurchflutetes Wohnen mit harmonischer Architektur / Maison D2 - Un habitat lumineux au c?ur d'une architecture harmonieuse

An der zukünftigen Impasse des Roches entsteht dieses moderne 4.5-Zimmer-Reihenmittelhaus (Baujahr 2026/27) in Courgevaux (FR). Rund 149 m² Bruttowohnfläche auf drei Etagen, ein durchdachter Grundriss, private Aussenbereiche und moderne Haustechnik schaffen ein komfortables Zuhause mit viel Licht, Ruhe und hoher Alltagstauglichkeit nahe Murtensee, Bahnhof und A1.Die Highlights:• Bruttowohnfläche: ca. 149 m² auf 3 Etagen• Zimmer/Bäder: 4.5 Zimmer, 2 Badezimmer und 1 Gäste-WC• Aussenraum: ca. 81 m² Privatgarten, Terrasse ca. 17 m², Balkon ca. 11 m²• Keller: ca. 9 m²• Technikraum: ca. 4 m²• Parken: 2 offene Carports direkt beim Haus• Haustechnik: Luft-Wasser-Wärmepumpe und Bodenheizung• Gebäudevolumen: ca. 699.11 m³ (SIA 416)Lage & Distanzen:• Bahnhof Münchenwiler-Courgevaux: ca. 230 m• Autobahn A1 (Murten): ca. 4.3 km; Bern ca. 30 Min., Fribourg ca. 20 Min.• Einkauf, Schulen und Freizeit: in Courgevaux und Murten; Murtensee/Strandbad nahPreis & Bezug:• Preis: CHF 1’095’000• Bezug: 09.2027Ideal für alle, die ein modernes, energieeffizientes Zuhause mit angenehmem Aussenraum, kurzen Wegen und hochwertiger Wohnqualität suchen. À la future Impasse des Roches, cette maison mitoyenne centrale moderne de 4,5 pièces (construction 2026/27) voit le jour à Courgevaux (FR). Avec env. 149 m² de surface habitable brute répartis sur trois niveaux, une distribution bien pensée, des espaces extérieurs privatifs et une technique du bâtiment moderne, elle offre un cadre de vie confortable, lumineux et facile à vivre à proximité du lac de Morat, de la gare et de l’A1.Les points forts :• Surface habitable brute : env. 149 m² sur 3 niveaux• Pièces / salles d’eau : 4,5 pièces, 2 salles de bains et 1 WC visiteurs• Espaces extérieurs : env. 81 m² de jardin privatif, terrasse d’env. 17 m², balcon d’env. 11 m²• Cave : env. 9 m²• Local technique : env. 4 m²• Stationnement : 2 carports ouverts directement auprès de la maison• Technique du bâtiment : pompe à chaleur air-eau et chauffage au sol• Volume du bâtiment : env. 699.11 m³ selon SIA 416Situation & distances :• Gare de Münchenwiler-Courgevaux : env. 230 m• Autoroute A1, accès Morat : env. 4,3 km ; Berne à env. 30 min, Fribourg à env. 20 min• Commerces, écoles et loisirs : à Courgevaux et Morat ; lac de Morat / plage à proximitéPrix & disponibilité :• Prix : CHF 1’095’000• Disponibilité : 09.2027Idéal pour celles et ceux qui recherchent une maison contemporaine de 4,5 pièces, économe en énergie, avec un agréable espace extérieur et de courtes distances au quotidien.

  • Parking space
  • Balcony / Terrace
  • Child-friendly
1 / 27
CHF 1,795,000.–
7.5 rooms231m² living space
Maria Waser-Strasse 21, 3360 Herzogenbuchsee

7.5-room living experience with gallery, lift, and pool on the edge of the forest

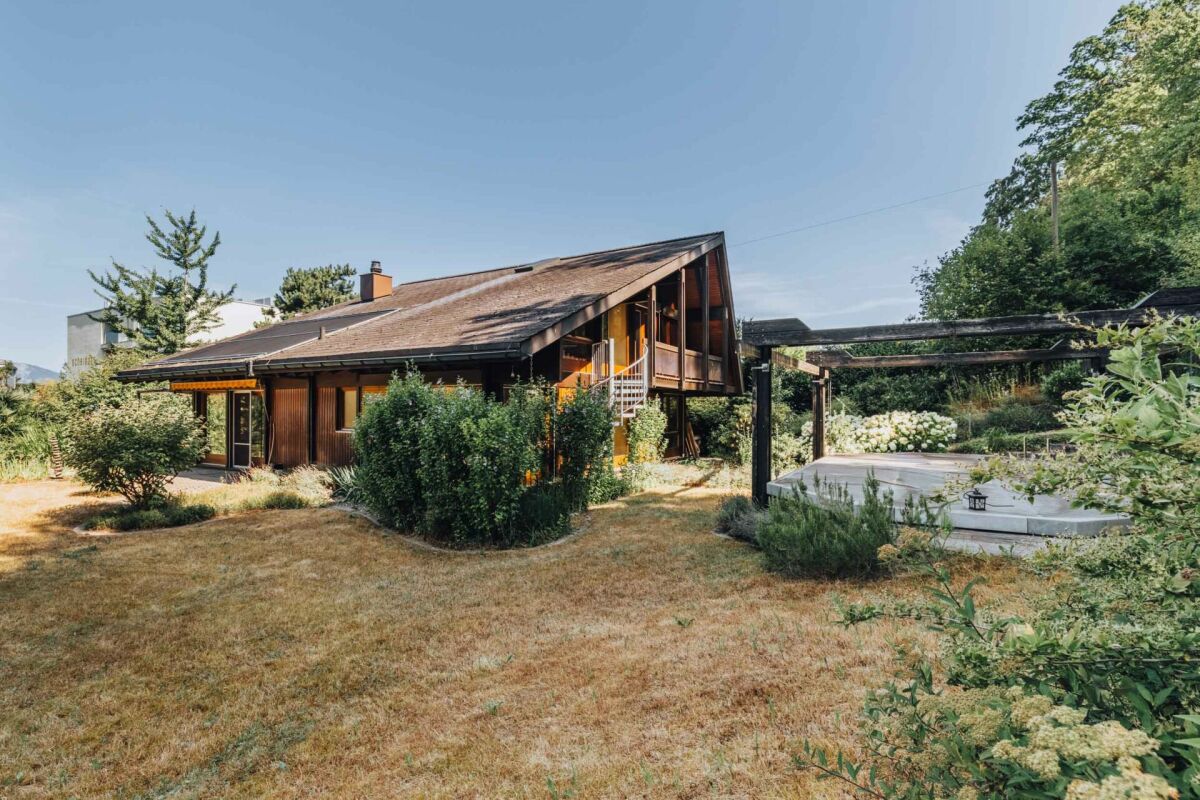
7.5-room single-family house with large plot of land Located in a preferred forest edge location in Herzogenbuchsee, this characteristic architect's house from 1980 stands out.The detached 7.5-room single-family house convinces with its generous room layout with an open living concept, high rooms, and an impressive gallery under the asymmetrical roof. Visible wooden constructions, large window fronts, and the centrally located chimney give the house a warm, unmistakable character.With 231 m² of living space, a park-like plot of 1,728 m² with a pool and garden pond, as well as a passenger lift, the property offers a lot of substance and design scope.The house presents itself in a well-maintained condition with partially renewed elements and leaves room for own ideas for refreshment.We would be happy to show you the property after a prior discussion. We look forward to your contact. Room program Ground floorA covered entrance area leads to the hallway with guest toilet and wardrobe. The heart of the house is the spacious, two-part living and dining area with a central chimney, high ceiling height, and large window fronts with a view of the garden, the pool, and the small garden pond. The semi-open kitchen is directly adjacent. Furthermore, there is a large room with its own wet cell (en-suite, with a large walk-in shower) and an additional room, usable as a children's, guest or work room.Upper floorThe upper floor is accessible via the built-in glass lift and an external staircase on the southeast facade. The central gallery with a view of the living area offers a flexibly usable area under the striking roof. From here, three rooms and a bathroom are accessible. The installation of an interior staircase in the gallery area is structurally possible.BasementAccessible by lift. Large central cellar room with laundry room, heated hobby room, natural cellar, air raid shelter, and technical room with heating and water treatment system for the pool. Equipment The property combines the characteristic construction standard of the construction period with selectively renewed elements. High-quality materials such as granite, visible wood, and large-scale glazing characterize the interior, while the lift, renovated wet cells, and pool technology increase the living comfort. The most important equipment features at a glance: • Kitchen with granite cover, partially renewed appliances (ceramic hob, oven, dishwasher) • Central chimney in the living area • Passenger lift over all floors (barrier-free access) • En-suite wet cell on the ground floor, renovated, with floor-level, wheelchair-accessible shower • Visible wooden beam ceilings and wooden elements throughout the house • Large window fronts, gallery with high ceiling height • Solar mats for pool heating on the roof • Outdoor pool with cover and water treatment system • Garden pond as a design element of the outdoor facilities • Direct forest access from the property with its own path and garden gate • Covered forecourt / carport, outdoor parking spaces • Park-like, grown-in garden with old tree population


Travel time
-
1 / 13
CHF 1,890,000.–
7.5 rooms232m² living space
Route de l'Union, 1723 Marly

MARLY – MAGNIFICENT 6.5-ROOM VILLA WITH INDEPENDENT STUDIO

A villa of exceptional quality, combining elegance, technology, and comfort in a sought-after residential area of Marly. Built in 2021, this superb villa of 232 m² living space, situated on a plot of approximately 500 m², offers high-end amenities, generous volumes, and a remarkable quality of life. Its contemporary architecture, bright spaces, and modern equipment make it a rare property on the market. Its independent studio is a real asset, ideal for accommodating family and friends, exercising a professional activity, or benefiting from rental income. Ground Floor Entrance hall Magnificent open kitchen with central island Spacious living and dining room with direct access to the terraces Main terrace of approximately 60 m² Secondary terrace of approximately 31 m² Bathroom Utility room Independent studio First Floor Distribution hall of approximately 15 m² Two bedrooms of approximately 15 m² Bathroom Parental suite with dressing room, private bathroom, and access to the balcony Second suite with private bathroom Balcony of approximately 15 m² Basement Large game room or multipurpose room of approximately 30 m² Laundry room Cellar Technical room Hall Exterior Double garage Several outdoor parking spaces Pleasant garden Two beautiful, ideally exposed terraces Features Recent construction (2021) Smart home system for intelligent house control Solar panels for better energy efficiency Central vacuum cleaner for daily comfort 5 bedrooms 4 bathrooms Bright, perfectly designed living areas Quiet, family-friendly, and sought-after neighborhood Near schools, shops, and public transportation This villa combines all the advantages of a high-end property: generous spaces, modern amenities, excellent energy efficiency, and an independent studio. An exceptional property, ideal for a family looking to enjoy a privileged living environment just a few minutes from Fribourg. A rare opportunity in Marly.

Travel time
-
1 / 13
CHF 2,312,000.–
8 rooms420m² living space
Müliacherweg 8, 3428 Wiler bei Utzenstorf

Unique single-family house in a quiet location in Wiler bei Utzenstorf

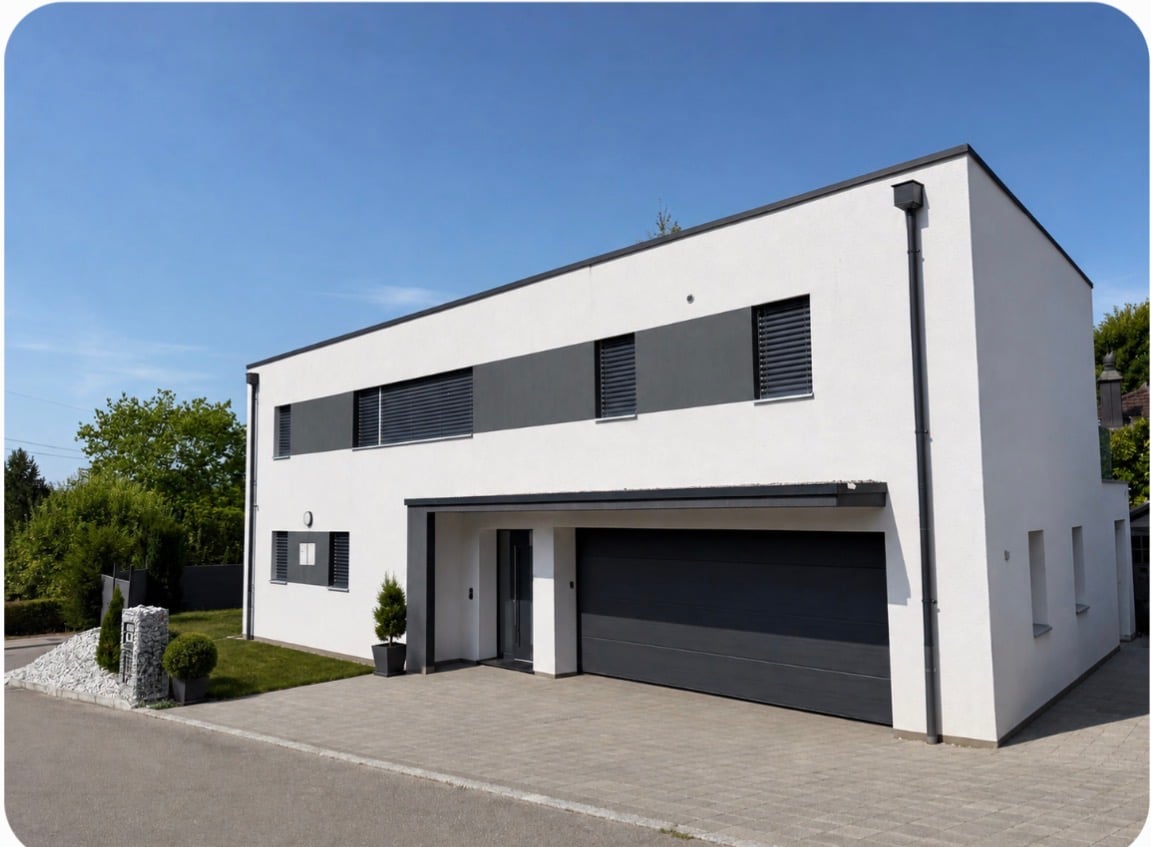
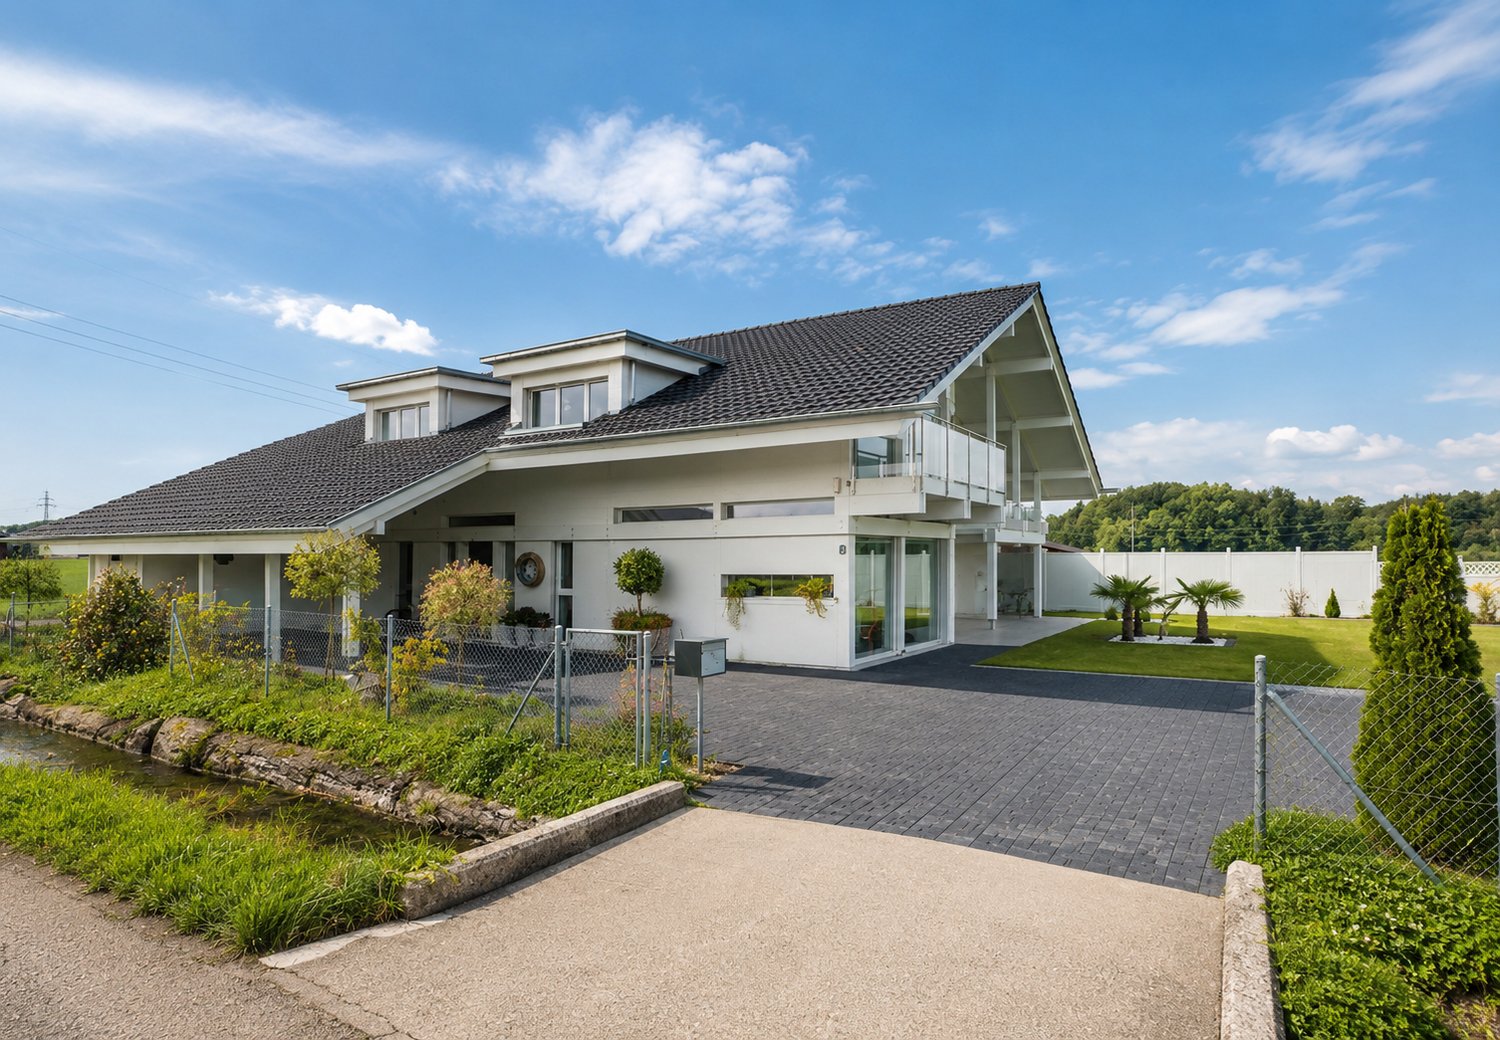
Welcome to this impressive, modern single-family house in Wiler bei Utzenstorf. The house, built in 2012, impresses with its bright, white facade, an elegant dark tiled roof, and spacious windows that provide plenty of natural light.With 8 rooms and a spacious living area of 420 m², this house offers ample space for the whole family. The well-maintained garden, the paved driveway, and the location surrounded by plenty of greenery give the property an inviting atmosphere.The house offers, among other things: • Spacious balcony: Ideal for relaxing and enjoying the sunny surroundings. • Parking space: Convenient parking directly on the property. • Child-friendly environment: Perfect for families with children. • Well-maintained garden: A beautiful outdoor area to linger. The location is quiet and sunny – both in summer and winter, the house benefits from pleasant lighting conditions. Thanks to the proximity to the Wiler train station (only 5 minutes' walk away), the connection to public transport is excellent. The school on Schulhausstrasse is conveniently accessible in about 11 minutes on foot, making the house particularly attractive for families. A river is also nearby, inviting you to take walks in nature.This spacious and well-maintained single-family house combines modern living comfort with an idyllic, natural location – a rare opportunity for discerning buyers who value quality and tranquility.This unique single-family house is being auctioned by the bankruptcy or debt enforcement office. The sale price of an auctioned property can be significantly lower than the market price. Detailed information (address, property details, usually an appraisal report, photos, and information on the upcoming auction and contact point) can be found on www.zimmo.swiss. The objects can usually be viewed in advance (and there's more information about that in the registered area). Further information on this and over 100 other interesting properties can be found at:

Travel time
-
1 / 12
CHF 540,000.–
3.5 rooms100m² living space
Rütiweg 139, 3072 Ostermundigen

Family-friendly and large 3.5-room apartment with a great view

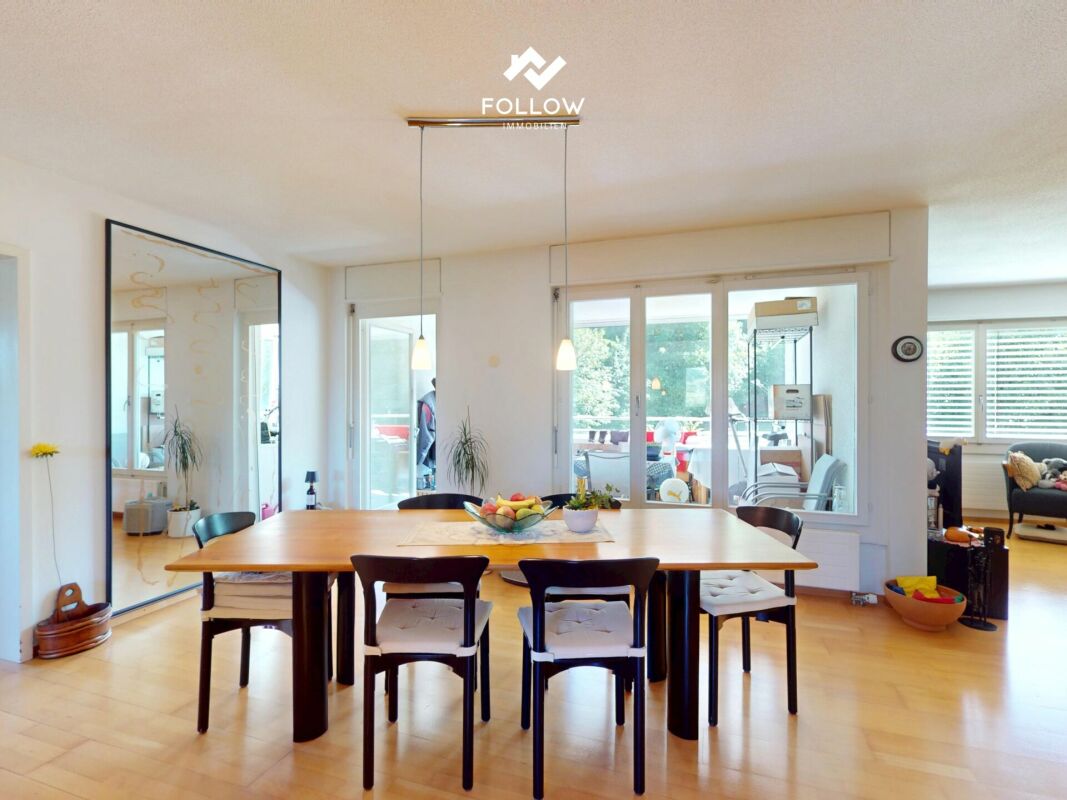
The large and sunny apartment is located on the 4th floor and has 3.5 rooms with a net living area of 100 m² and a glazed balcony of 13 m². The apartment was originally built as a 4.5-room apartment and the room layout can be changed individually. There is a bathroom with toilet and bathtub. The bathroom was renovated in 1995. The floor coverings and surfaces are of good quality. Connections for a second toilet in the entrance area are also already available. In the kitchen, the electrical appliances and floor covering were replaced a few years ago.The apartment is located in a multi-family house with 24 apartments. This was built in 1978 in solid construction with a flat roof. It has eight above-ground floors. In addition to a secondary room (basement), there are further communal rooms such as a workshop, lounge with kitchen, laundry room and drying rooms, toilet, storage room for prams, sleds, and a deep freeze cell.A parking space in the garage is being sold separately for CHF 30,000. The garage has been brought up to the current state of the art, connections for e-vehicles are available, only the charging station needs to be installed (at the buyer's expense). The parking space is much wider than a normal garage space. There is a storage space for bicycles and motorcycles.The heat generation of the heating system is done by a heating boiler for several buildings. The distribution is done by radiators. The energy source of the heating system is district heating.The location of the property is very good, with a wonderful view of the adjacent forest and the Worblental, and it is also very quiet and has no through traffic.Ostermundigen is located in the Bern-Mittelland district, in the canton of Bern. The population in the political municipality of Ostermundigen has changed by an average of +0.6% per year over the last five years to 18,326 inhabitants (as of December 31, 2024). The tax burden is 15.0% (canton: 15.0%). Over the last five years, the municipality has had an average annual residential construction activity of 0.5%, while the vacancy rate is currently 1.1% (as of June 1, 2025). Real estate prices have changed by +17.7% over the last five years (canton: +17.4%).Rolf Allimann from Follow Immobilen would be happy to send you the sales documentation and the link to the virtual tour and enable you to have an individual viewing of the apartment on site.
Travel time
-
1 / 16
CHF 1,480,000.–
4.5 rooms118m² living space
Bellevuepark 1, 2562 Port

Modern attic apartment with unobstructable views to Lake Biel

Discover this exclusive 3.5-4.5 room attic on the second floor of a modern building from 2018 at Bellevuepark 1 in Port. With 118 m² of living space and a total area of approximately 200 m², this bright apartment offers the highest living comfort in a quiet location.The apartment impresses with: • Minergie certification: Energy-efficient living with modern building substance • Spacious room layout: 3.5 rooms with 2.5 meter high ceilings for a airy living feeling. Even the 2.2m x 2.2m bed looks small in the spacious bedroom. • Two bathrooms: Comfortably equipped for maximum convenience • Two private outdoor areas: Terraces with beautiful views for relaxed hours with a view of Lake Biel and over the entire city of Biel • Barrier-free access: Wheelchair accessible with elevator • Garage and parking: Two parking spaces can be purchased in the entrance hall for CHF 35,000 each Location and surroundings The apartment is located in a quiet, sunny and particularly child-friendly residential area. The "Bellevue" bus stop can be reached in just a few minutes' walk (approx. 4 minutes). The primary school in Port and the Coop supermarket in Bellmund are also easily accessible on foot in about 7 minutes.Object description This apartment, which was completely renovated in 2020, is available immediately and is ideal for families or couples who place great value on sustainable living, high comfort and an excellent location. The property impresses with its modern architecture, environmentally friendly construction and proximity to all important infrastructure facilities.The bonacasa added value concept:This apartment is ideal for all generations who value self-determination. The integrated concept offers: • Safety: 24/7 emergency call readiness and barrier-free construction. • Service: Optional services such as apartment cleaning, laundry service or meal service can be booked as needed. • Community: Networked living in a pleasant neighborhood. Originally designed as a 4.5-room apartment, the room layout was adapted during the renovation. By merging two rooms, a spacious bedroom with an en-suite bathroom was created, making the apartment currently used as a 3.5-room apartment. Thanks to the well-thought-out floor plan, however, there is always the possibility to convert the apartment back into a 4.5 or even 5.5-room apartment with little effort.This flexibility makes the property particularly attractive for different life situations and individual living needs.This apartment combines modern technology (Minergie/Smart Living) with the highest quality of life. Contact us for a viewing!

Travel time
-
1 / 10
CHF 670,000.–
4.5 rooms86m² living space
Hännisweg 15A, 3645 Gwatt

! RESERVED ! 4.5 room attic apartment in Gwatt

This attractive 4.5-room attic apartment is located in a central and yet quiet area in the popular district of Gwatt (Thun) on the top floor (2nd floor, without elevator) of a well-maintained 10-family house. The apartment impresses with a well-thought-out room layout and a cozy living atmosphere. The bright living and dining area with open kitchen delights with generous window fronts, which provide plenty of daylight. A cozy fireplace gives the living room a special atmosphere and invites you to cozy hours. From the living area, you can directly access the sunny balcony, which offers sunshine all day and invites you to linger with a beautiful view of the Bernese Alps. Three more bright rooms offer versatile usage possibilities - whether as bedrooms, children's, guest or home offices. The room offer is complemented by a bathroom with connection for washing machine and tumble dryer, a separate toilet, and a spacious entrance hall. This attractive offer is rounded off by a large basement room with a window, an attic room with direct access to the apartment, a parking space (No. 15), as well as the shared use of the bike room and the communal laundry room. The apartment is located in a sought-after residential area in Gwatt. Lake Thun and the beautiful Bonstetten park are within walking distance and offer a high recreational value. At the same time, you benefit from an excellent connection to public transport, as well as shopping facilities, schools, and other infrastructure facilities in the immediate vicinity. Sales price:4.5-room attic apartment, 2nd floor: CHF 670,000.Parking space No. 15: CHF 25,000.Total: CHF 695,000. Have we sparked your interest? We are happy to be at your disposal for a viewing or further information.

Travel time
-
1 / 13
Price on request
Unterstrasse 27, 3360 Herzogenbuchsee

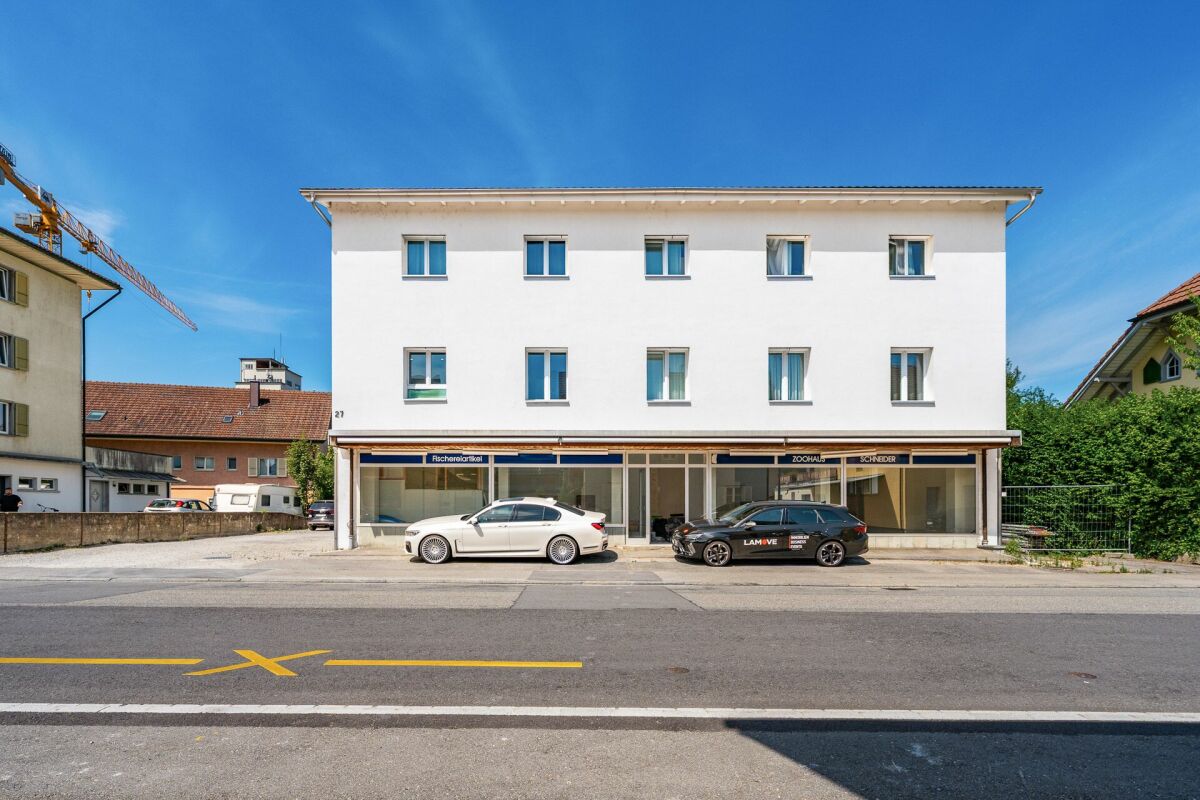
Fully renovated MFH with attractive rental potential

This multi-family house from 1950 was completely renovated in 2023-2024 and presents itself today as a well-maintained rental property in the heart of Herzogenbuchsee. In total, the building comprises six apartments in modern construction, as well as an attractive commercial space with a large shop window front. The living areas benefit from new kitchens and bathrooms, high-quality flooring, and new windows; the heat is provided by a modern pellet heating system, which is distributed through comfortable underfloor heating. The property stands on a plot of 970 m². For the residents, there are outdoor areas in the form of balconies, supplemented by a garden area with around 431 m² - a pleasant added value in everyday life. Ten outdoor parking spaces provide comfortable parking for tenants and customers of the business. The apartments were fully renovated and thus offer a solid basis for sustainable rental income. According to the information, a achievable net rent of around CHF 10,150 per month is realistic, making the object ideal for investors who want to buy a renovated multi-family house in Herzogenbuchsee. The location is also convincing: Herzogenbuchsee train station is only about 298 m away - ideal for commuters and for the frequency of the commercial space. The Wiedlisbach motorway exit is around 6,817 m away, and Langenthal-Bleienbach airfield is around 3,069 m. Shopping, schools, and services are easily accessible, which further strengthens the rentability of the units. In short: a carefully renovated, well-connected property with modern building technology, attractive outdoor areas, and practical parking facilities - ready for long-term, stable returns.Would you like to buy this renovated multi-family house in Herzogenbuchsee? Contact us - we will show you the opportunities of this property on site.

Travel time
-
Patrice Bayard

Patrice Bayard

1 / 13
Patrice Bayard

Patrice Bayard

  • Parking space
CHF 690,000.–
5.5 rooms150m² living space
Berne, 2516 Plateau de Diesse

The Art of Living in the Heart of Serenity: Jewel of Light on the Plateau d

The Art of Living in the Heart of Serenity: Jewel of Light on the Plateau de DiesseLocated at the prestigious address of Parlet 3, in the charming commune of Lamboing (2516 Plateau de Diesse), this property embodies the perfect balance between serenity, nature, and modernity. Benefiting from the peaceful and green surroundings that characterize the region, this home is a true invitation to contemplation and well-being.The Privilege of Customization: Write the Last Chapter of Your StoryA rare opportunity on the market, this villa with contemporary and robust architecture (renovation 2026) awaits your last inspired choices to reveal all its splendor. The major works and structure are finalized; all you have to do is breathe your soul into the interior spaces.Seize the unique opportunity to design an interior that resembles you by supervising the key finishes: • The kitchen of your dreams: A space to share, configurable according to your aesthetic tastes. • Your havens of well-being: Bathrooms to transform into true private spas. • Your wall finishes: The choice of textures and hues to sublimate an already omnipresent light. • Your thermal comfort: The installation of the heating system for a soft and eco-responsible nest.The Property's Strong Points • Generous living space: An optimal distribution of 5.5 rooms over a living area of 150 m². • Light and volume: A cubic volume of 600 m offering airy spaces, generous ceiling heights, and soothing natural light. • Multifunctionality and creativity: An additional available surface area of 30 m², ideal for an artist's studio, a dedicated home office, or a private relaxation room. • Green oasis: A carefully maintained plot of 606 m², a true haven of peace guaranteeing total intimacy for your moments of reconnection with nature.A Rare OpportunityCombining the soul of a preserved environment with the refinement of a blank page waiting for your aspirations, this address will seduce demanding buyers seeking harmony and perfection.Discover the infinite potential of your future heritage.Switzerland Sotheby's International RealtyContact us for an exclusive visit and let yourself be guided by the emotion of the place.

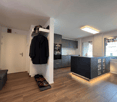
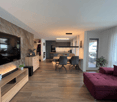
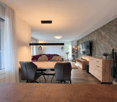
  • Parking space
Frederik Ellegaard

Frederik Ellegaard

1 / 13
Frederik Ellegaard

Frederik Ellegaard

  • Parking space
  • View
CHF 980,000.–
12.5 rooms300m² living space
Fribourg, 1637 Val-de-Charmey

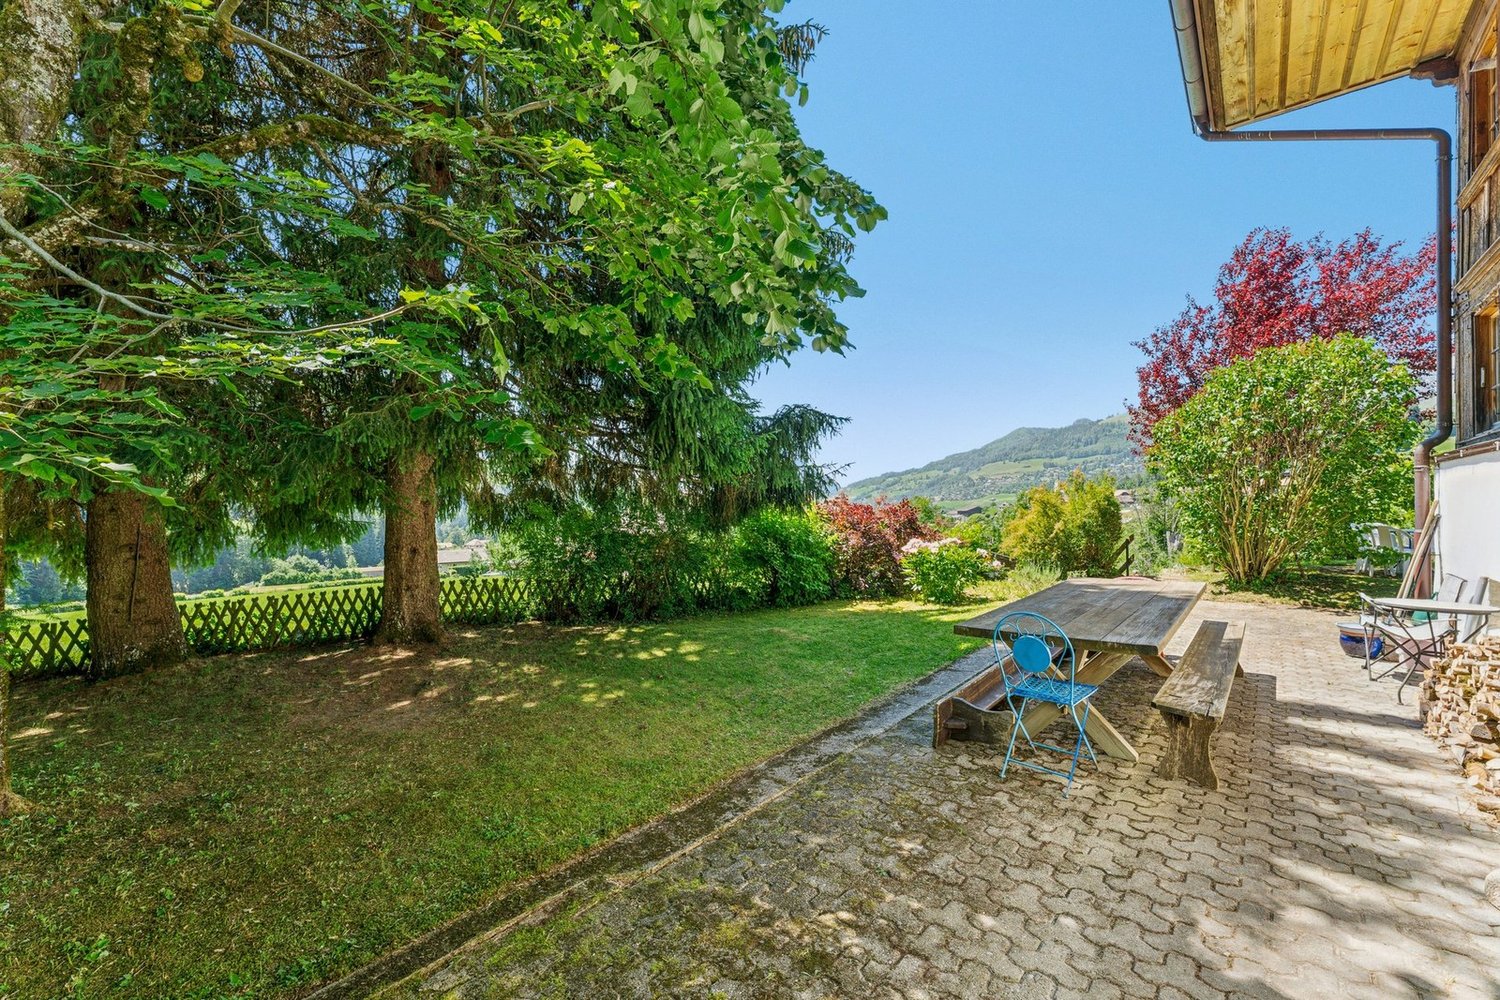
A historic residence in the heart of Charmey

Built around 1850 on a plot of 678 m², this charming semi-detached village house has managed to span the ages while benefiting from constant maintenance and regular renovations. Spread over three levels, it develops nearly 302 m² of living space offering beautiful volumes, about a dozen rooms, and numerous possibilities for layout. Its authentic character is expressed through typical architectural elements of the region, such as the original woodwork, the tavillons facade, the half-curved roof, or the old wood-fired oven, which give the whole a warm and full-of-character atmosphere.Outside, the property benefits from an intimate garden and shielded areas, oriented westward to fully enjoy the sunshine at the end of the day. The environment, particularly peaceful, allies with a practical situation thanks to the proximity of shops, schools, and other amenities of the village. The existing volumes as well as the configuration of the house also offer an interesting potential for evolution, allowing to consider different projects according to the needs of the future owners.Combining heritage, authenticity, and quality of life, this residence constitutes a rare opportunity for lovers of character properties. It is listed in value B and has a category 2 protection, testifying to its patrimonial interest while allowing its preservation. Finally, this property can be acquired as either a primary or secondary residence, an additional asset for a family project or a charming residence.

  • Parking space
  • View

Suggested properties for you based on search results