2227 results - Property for buy in Canton Bern

Patrice Bayard

Patrice Bayard

1 / 13
Patrice Bayard

Patrice Bayard

  • Parking space
  • Balcony / Terrace
Price on request
6.5 rooms220m² living space
Berne, 2605 Sonceboz-Sombeval

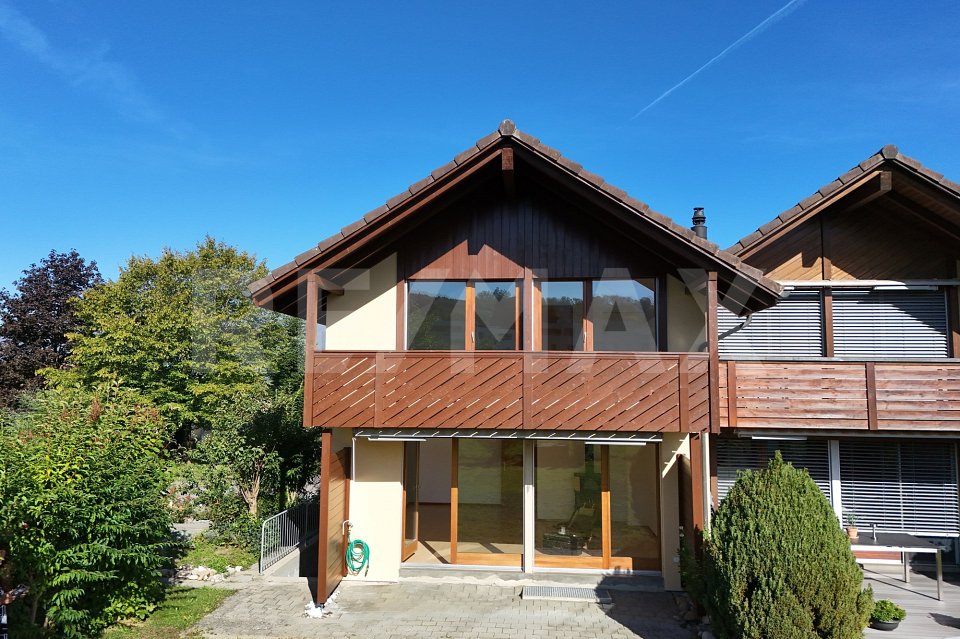
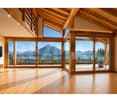
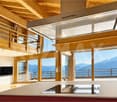
Splendid 6.5-room duplex under the roofs - The elegance of volumes

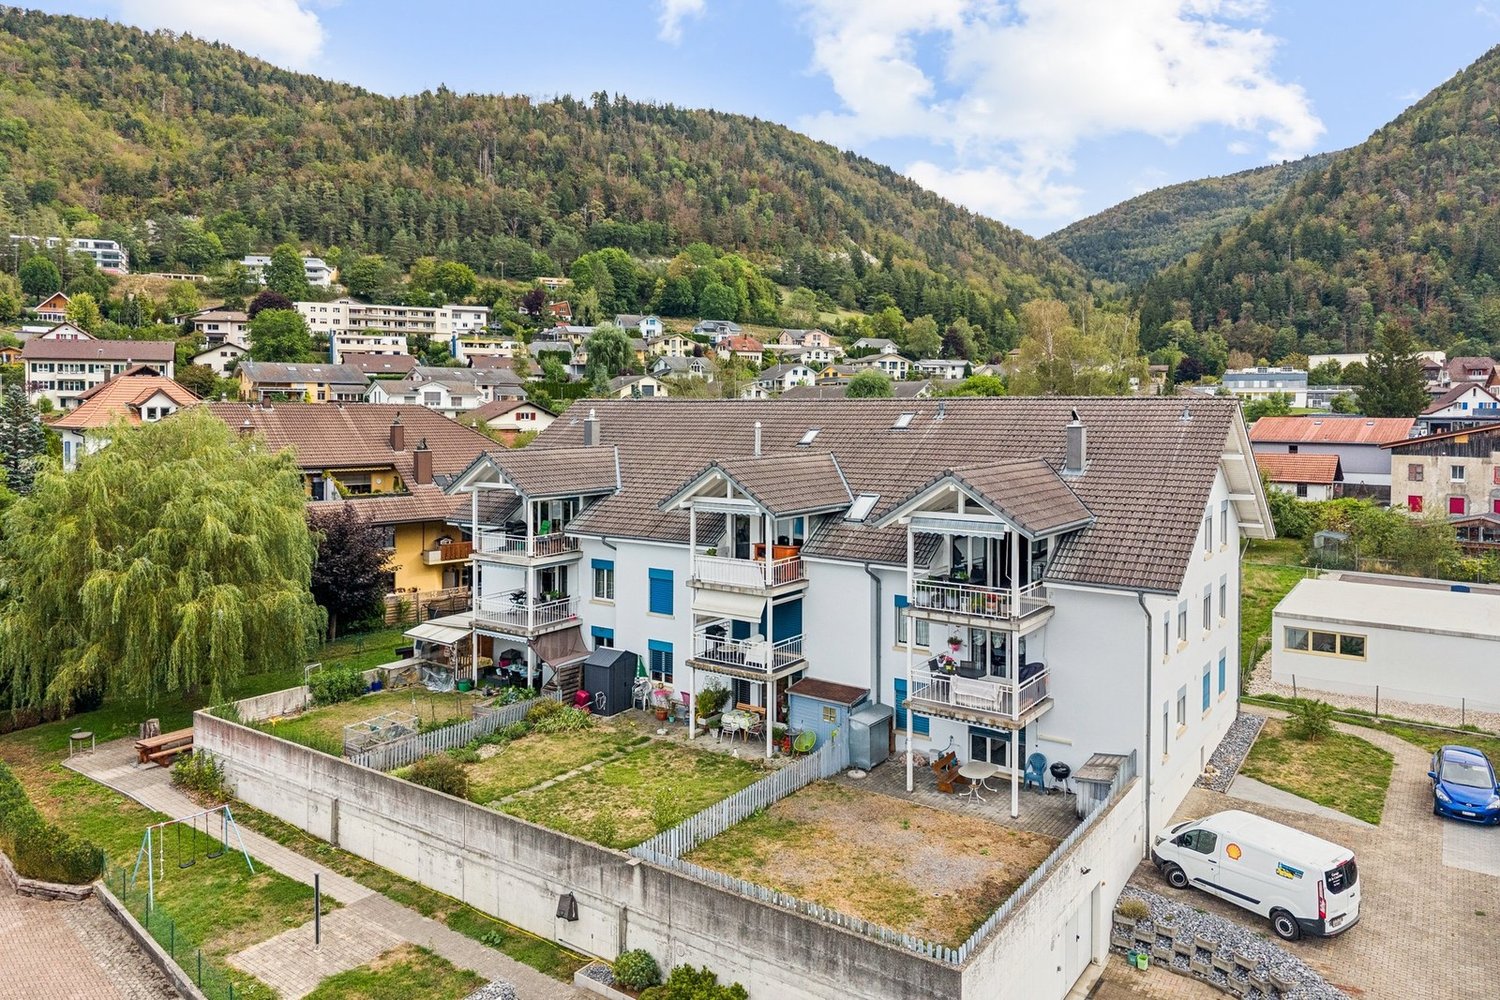
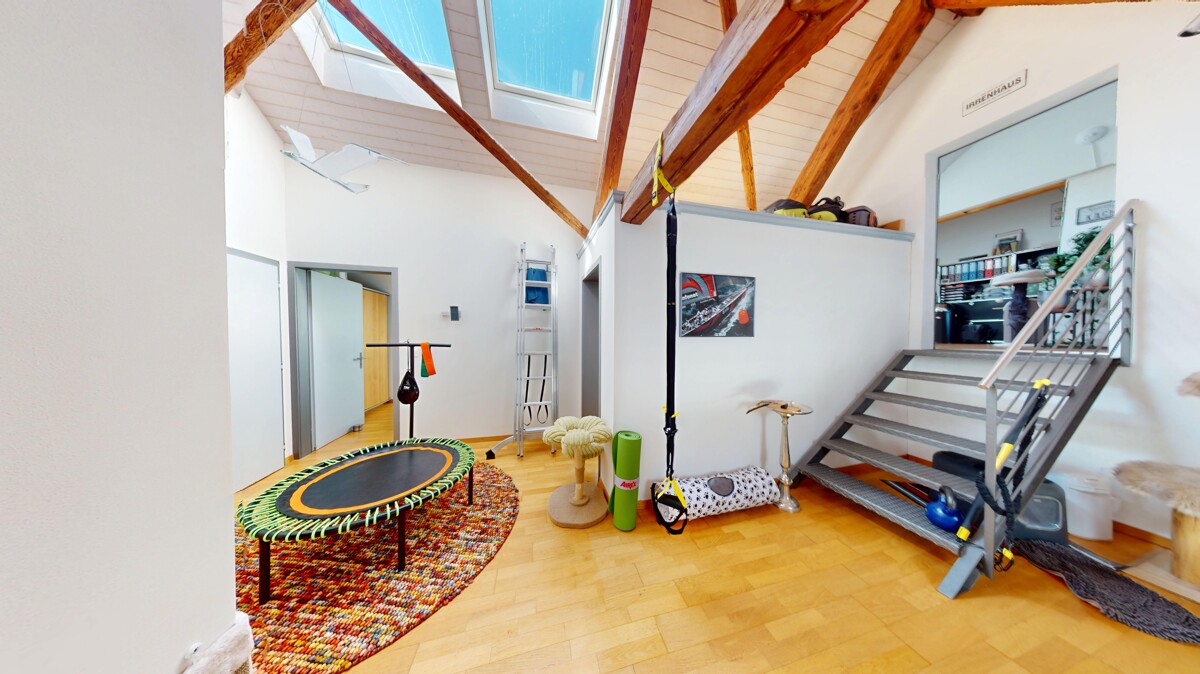
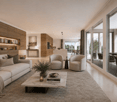
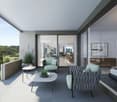
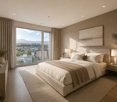
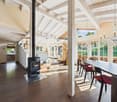
Rue Pierre-Pertuis 3 | 2605 Sonceboz-SombevalA haven of space, light, and serenity at the foot of the ChasseralNestled in the heart of the sought-after village of Sonceboz-Sombeval, this sumptuous 6.5-room duplex perfectly combines the architectural charm of exposed beams and contemporary comfort. Built in 1996 and meticulously maintained, this exceptional property offers a true sense of freedom from the moment you step inside: a rare atmosphere where the generosity of the volumes and the sweetness of living blend together.The highlights of the property.Cathedral living room: A remarkable ceiling height offering a living space bathed in natural light.Mezzanine gallery (> 70 m²): An inspirational space overlooking the living room, ideal for a creative office, a library corner, or a second, intimate lounge.Ideal family layout: 4 spacious bedrooms, including a beautiful master suite, ensuring the intimacy of each person.Intimate exterior: A 9 m² private balcony oriented towards a peaceful environment, perfect for recharging on beautiful days.Functionality & Comfort: Two judiciously distributed bathrooms, a fitted kitchen communicating with the living areas, and a large, independent attic.An immersion in the apartmentThe ground floor of the apartment - Conviviality and night areas.The entrance opens onto a vast living space with a cathedral ceiling, the vibrant heart of the apartment. The perfectly equipped kitchen offers a fluid organization towards the dining area and the living room. The 9 m² balcony extends this space outside for your summer evenings. On the night side, the layout offers three first, beautiful bedrooms, as well as a large master bedroom, complemented by a complete bathroom.The upper floor - The magic of the mezzanine.The staircase leads to a mezzanine bathed in light. This open space of over 70 m² offers a rare versatility: a calm-bathed workspace, a suspended reading corner, or a wellness area. A second, complete bathroom completes this level for perfect autonomy.Location & Living environment: The art of living in the valleyIn Sonceboz-Sombeval, you can enjoy the tranquility of the Jura countryside without sacrificing proximity to urban centers.Mobility & Transport: The train station is within walking distance (Biel - La Chaux-de-Fonds axis). Quick A16 motorway access: reach Biel in 15 minutes and Neuchâtel or Delémont in less than 30 minutes.Nature & Schools: Schools, village amenities, and starting points for hikes to the Chasseral massif are within reach.A rare opportunity for architecture enthusiasts, families seeking space, or individuals looking for a harmonious and rejuvenating living space.Two parking spaces in the underground parking are available for the price of CHF 35'000.- per unitInformation & Visits:Contact us to organize a private discovery of this exceptional property.

  • Parking space
  • Balcony / Terrace
1 / 12
CHF 650,000.–
7.5 rooms118m² living space
Mittlere Gasse 5, 3856 Brienzwiler

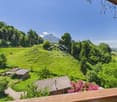
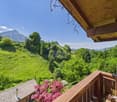
Family idyll with Alpine panorama and plenty of space to live

In this well-maintained house in a central location, you will be pampered with sunshine all year round. The traditional property was built around 1700 and completely renovated in 1995, convincing with a clever room concept and an appealing architecture with optimal natural light. Beautiful ceramic tiles on the ground floor and parquet floors in the living areas create a pleasant atmosphere. On the upper ground floor, a large, renovated kitchen with an adjacent dining area awaits you. On the other side of the corridor, you will find a cozy living room and another room that can be used in a variety of ways - for example, as a study, bedroom, or guest room. A bathroom with shower and toilet completes this floor.On the upper floor, three cozy bedrooms and a beautiful bathroom with bathtub and a balcony with a great view await you. Two attic rooms provide additional storage space.The basement offers further space for development and storage. In addition to the laundry room with house technology, there is a cellar, a small workshop, and a spacious room that you can use as an office, hobby room, or guest room. You can conveniently park your vehicles in the carport at the house.This extraordinary property also has a lot to offer outdoors: The seating area with morning sun is the perfect place for the first coffee of the day, the cozy terrace on the south side is perfect for grilling and relaxing.Interested? I would be happy to introduce you to this beautiful house in a non-binding viewing.

Travel time
-
1 / 13
CHF 650,000.–
4.5 rooms112m² living space
3296 Arch

4.5 Room Corner Row House

This charming 4.5-room corner house from 1992 offers a home of around 112 m² living space, where you can feel at home from the very first moment. Particularly beautiful is the combination of bright rooms, a cozy chimney, terrace, balcony, and a private garden that directly borders a meadow, conveying a wonderful sense of width and freedom.Access to the house is through the well-kept front garden via a few steps. A small shed provides practical additional storage space. In the entrance area, you will find a cloakroom corner as well as a separate guest toilet with a sink. The spacious kitchen invites you to cook and eat together and forms a beautiful center of the house. The adjacent bright and spacious living room convinces with plenty of daylight and a cozy chimney, which provides a particularly cozy atmosphere on cooler days. From here, you can directly access the terrace and the beautiful garden - a wonderful place to relax, play, garden, or for social summer evenings.The open, bright staircase with its beautiful wooden railing leads to the upper floor. Here are three rooms that can be flexibly used as bedrooms, children's rooms, guest rooms, or offices. Two of the rooms have direct access to the balcony. Practical built-in closets provide additional storage space. The bathroom is equipped with a bathtub.The basement also offers plenty of practical space: in addition to a cellar room and an air raid shelter, a laundry room with a technical corner and a hobby room with direct access via an external staircase are available. For your vehicles, an outdoor parking space directly in front of the house and a garage parking space are included.A all-around sympathetic home with plenty of light, a beautiful garden, and a wonderfully open view into the green - ideal for all those who wish for their own home with space, privacy, and quality of life.

1 / 12
CHF 465,000.–
4.5 rooms
Dorf 34, 4937 Ursenbach

4.5-ROOM-MAISONETTE-ATTIC APARTMENT IN THE HISTORIC ZUM ARABER

You're looking for an apartment with character, plenty of light and a hint of history in the midst of rural Ursenbach? Then take a look at this exceptional maisonette attic apartment in the tradition-rich, historic building Zum Araber in the center of Ursenbach: All apartments in this property were completely renovated and rebuilt in 2006. This resulted in an apartment with its own unique character that combines old substance with modern living comfort. On 145 m² of net living space, spacious 4.5 rooms are spread over 2.5 floors. On the upper floor, you'll be greeted by an open living and dining area with an impressive wooden beam ceiling and a modern, comfortable kitchen. A built-in bar area with stools invites you to sit together. A household area with a guest toilet is also located on this floor. A spiral staircase leads to the attic floor. Here, a bright gallery area opens up under the visible roof beams a wonderful retreat that can be used in a variety of ways (e.g., as a reading, yoga, or play area). Two bedrooms and a separate office with its own access complete the attic floor. The bathroom on the attic floor features a comfortable corner bathtub and a separate shower. The roof terrace offers a true feel-good spot on sunny days. The apartment includes a private basement and a private washing machine with dryer. The heat pump will be replaced by district heating next year. We do NOT conduct a bidding process! For further questions or a viewing, we are at your disposal at: 031 558 40 88.
Travel time
-
1 / 12
CHF 505,000.–
4.5 rooms121m² living space
Fiechtenstrasse 7D, 4950 Huttwil

Cozy maisonette apartment in the heart of Huttwil

Cozy family apartment This attractive maisonette apartment in the heart of Huttwil offers families a lot of space, peace and a pleasant living atmosphere. It is located in the second row of a small ensemble of four identical houses. Thanks to its setback location away from the street, you can enjoy a particularly quiet atmosphere here - ideal for families who want to live relaxed and yet be well connected. The garage is shared by all four houses. Through an external staircase, you reach the first upper floor. Here, the spacious center of family life awaits you: the open kitchen and the bright dining and living area with a cozy Swedish stove invite you to cook, eat and linger together. From the living room, you can directly access the balcony with a practical recess - additional storage space that is always welcome. On this floor, there is also a guest toilet with washing machine and dryer. Through the spiral staircase, you reach the attic floor. Here, three cozy rooms are available - perfect for parents, children, guests or a home office. The spacious bathroom with bathtub and shower offers enough space for family everyday life. A special highlight is the fully developed and heated gallery room. Whether as a playroom, retreat, office or additional living area - here, the available space can be flexibly adapted to the needs of your family. In the basement, there is a hobby room and a cellar for sole use, which are also included in the purchase price. A garage parking space can be purchased for CHF 25,000.

Travel time
-
1 / 13
CHF 590,000.–
3.5 rooms70m² living space
3713 Reichenbach im Kandertal

Right at the top. A lot of views. A lot of terrace.

Location The well-maintained residential building is located above Reichenbach in a sunny and scenic location in the Kandertal. Reichenbach is conveniently located between Spiez and Frutigen and is an ideal starting point for the Bernese Oberland. Well-known holiday resorts like Kandersteg and Adelboden are also easily accessible. Surroundings and infrastructure The region offers a high quality of leisure and recreation all year round. In summer, the mountain world and numerous hiking trails invite you to be active, and in winter, various winter sports areas are easily accessible. Shopping facilities, restaurants, and daily necessities are located in Reichenbach and its surroundings. The Skilift Faltschen is also just a short distance from the property. Living with a view The penthouse apartment impresses with its spacious floor plan, bright rooms, and an open living and dining area with integrated kitchen. A highlight is the approximately 40 m² large, partially covered roof terrace with a roof cut-out and a beautiful view of the Kandertal and the mountain world. An additional balcony on the east side complements the outdoor area. The chimney stove creates a cozy atmosphere. The apartment is suitable as a permanent residence as well as a holiday apartment, ideal for all those who appreciate peace, nature, and proximity to the mountains. Kitchen and bathroom The open kitchen is functionally equipped, was partially renovated in 2010, and has a ceramic cooktop. The refrigerator was replaced in 2024. The wet cell has a bathtub, toilet, and sink. Construction and condition The multi-family houses were built in 1983 in solid massive construction and present themselves in the regionally typical building style. The lovingly designed expansion standard combines warm wood elements with white masonry and gives the rooms a bright and cozy character. The roof terrace was renovated in 2013, floor slabs were laid, which do not become hot in the heat. The kitchen was partially renewed, and the walls were freshly painted. The apartment presents itself as well-maintained and inviting. The apartment includes a private basement compartment and a closet compartment. A parking space in the garage can be purchased additionally for CHF 30,000. An attractive penthouse apartment for all those who want to combine spacious living, plenty of outdoor space, and the special landscape of the Kandertal.

1 / 13
  • Parking space
  • Balcony / Terrace
  • Garage
  • +3
CHF 690,000.–
4.5 rooms96m² living space
3658 Merligen

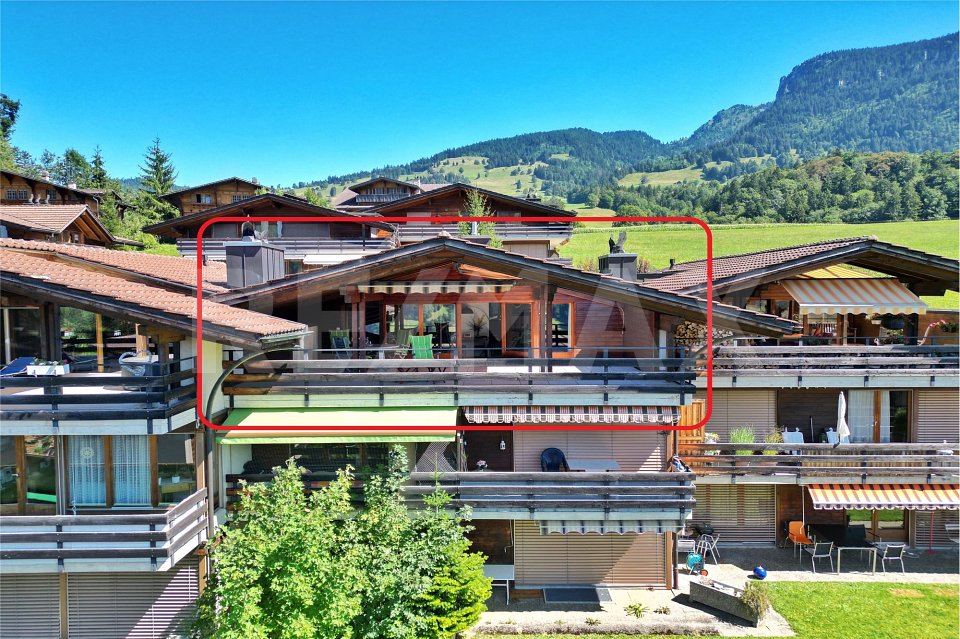
Unbeatable view of Lake Thun - Beautiful maisonette apartment - Your new home

Elegant 4.5-room maisonette apartment with a magnificent lake view in MerligenSouthern ambiance guaranteed - Let yourself be convinced -The house in the house - Perfect location - unbeatable view guaranteedIn the picturesque Merligen, this 4.5-room maisonette duplex apartment awaits you, offering a comfortable and stylish living experience in one of the most sought-after residential areas in Switzerland. This modern apartment spans two floors and offers spacious living areas as well as a breathtaking view of Lake Thun and the surrounding mountain landscape.InteriorThe apartment offers 96 m² of living space, providing room for individual well-being and relaxation. The open living area of the maisonette consists of a bright living room with a beautiful fireplace as the room's centerpiece, as well as an integrated dining area in front of the kitchen. Large windows allow for a direct view of the lake and flood the room with natural light. The kitchen is compactly equipped and also offers a view of the beautiful surroundings from here.The apartment has three spacious rooms, ideal for families or as guest rooms - also with a beautiful view. The apartment has 2 bathrooms (shower/bathtub) - as well as a separate guest toilet.Outdoor areas and viewsThis maisonette apartment not only offers comfortable indoor spaces but also has a beautiful balcony - perfectly aligned with a lake and mountain view. Here you can spend cozy hours with a unique panoramic view. The well-kept surroundings and proximity to Lake Thun contribute to relaxation and recreation. The apartment is also equipped with a basement room on the lower floor of 10.5 m², offering additional storage space. Laundry room directly next to the entrance area.The highlights at a glance: • The house in the house - Perfect conditions for living, living, or also renting • Beautiful location in Merligen • Unbeatable view of the lake and mountains • Impressive location - directly on the Jakobsweg • A comfortable room offer with 4.5 rooms and ancillary rooms • Balcony for wonderful hours of relaxation • Reduit with spacious built-in wardrobes • Parking space in the underground garage (added to the purchase price with CHF 25,000.--) • Very good connection - infrastructure • Family-friendly environment • Very well-kept residential complex • Ready for immediate occupancy - you can start your summer now • Renovations according to personal needs • Perfect price-performance ratio • Ideal for renting as a holiday apartment LocationMerligen is an exclusive and quiet residential area directly on Lake Thun. The surroundings are family-friendly and offer a variety of leisure activities, including hiking, cycling, and water sports. The location allows for quick access to the cities of Thun and Interlaken, which are only a few minutes away. Thanks to the excellent transport connections, the urban centers of Switzerland are easily accessible, making this apartment also an extremely attractive investment object.Don't hesitate for long - viewing appointments are arranged individually - apartment is ready for immediate occupancy.I look forward to your contact and will show you your feel-good oasispreferably by email or also by phone at 079 87319 33 - Kristine Maurer
  • Parking space
  • Balcony / Terrace
  • Garage
  • +3
1 / 13
CHF 1,685,000.–
5.5 rooms200m² living space
3655 Sigriswil

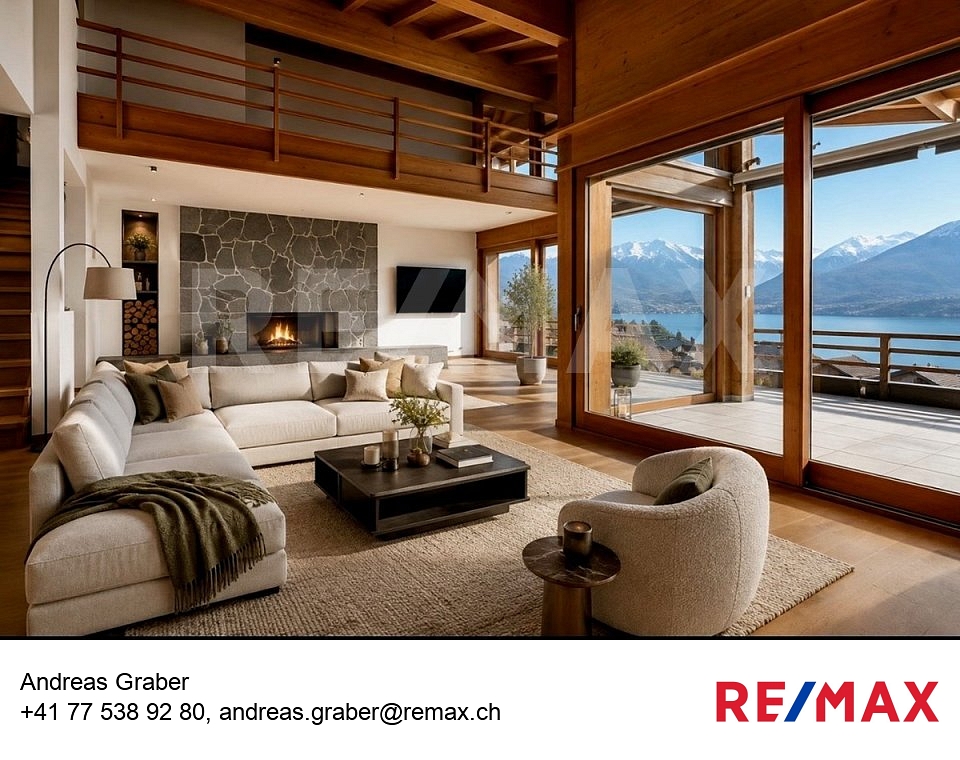
Vacation apartment in Sigriswil with mountain and lake view

Discover an exceptional vacation apartment offer in the picturesque Sigriswil, Canton of Bern. This spacious maisonette apartment is located on the quiet Feldenstrasse and offers a luxurious living experience on its 200 square meters of living space. The property is ideal for use as a vacation home and has a permit as a secondary residence. A second parking space near the property can be purchased additionally,The apartment has a total of 5.5 rooms, including four spacious bedrooms, which are perfect for a large family or guests. With three bathrooms and a separate guest toilet, there is also plenty of space. A special highlight is the roof terrace, which offers a breathtaking view of the surrounding mountains and invites you to relax.Whether you appreciate the idyllic countryside or urban comfort, this apartment combines the best of both worlds. Barrier-free access is guaranteed by the elevator and wheelchair accessibility, while the parquet floor provides a stylish ambiance.The quiet neighborhood of Sigriswil creates a relaxed atmosphere, while the proximity to Thun and other regional highlights provides excellent connectivity.This property offers the perfect opportunity to realize your dreams of a breathtaking vacation home in Switzerland. Arrange a viewing appointment today and be impressed by this unique offer!***************************************************I am always looking for interesting objects for my clients.Do you have a property for sale?Then I look forward to your non-binding contact.A real estate sale is a matter of trust.Real estate with passion.Your Andreas Graber

1 / 14
CHF 580,000.–
5 rooms100m² living space
2542 Pieterlen

Charming single-family house with a far-reaching view

A follow-up property with many advantages: • Central location • Unobstructable far-reaching view • 5 rooms • Near kindergarten and schools • Quiet location • Ideal sunlight (south slope) Charming single-family house with a far-reaching view and potential - your new home in Pieterlen. This detached single-family house with 5 rooms offers you the unique opportunity to acquire a home with character and great potential. Located on a plot of 487 m², the property impresses with a well-thought-out floor plan, a quiet location with a magnificent far-reaching view, and plenty of space for individual design possibilities. Already when entering the house, you will be greeted by the charm of the entrance area, which gives you a first impression of the possibilities of this property. On the ground floor, there are two well-cut rooms, the kitchen, and a practical guest toilet. The inviting floor plan creates a pleasant atmosphere that immediately invites you to develop your own ideas. The upper floor delights with three bright bedrooms, which offer numerous usage possibilities thanks to the good floor plan. A highlight is the bathroom, which convinces with its well-kept equipment. A shower provides comfort here. The rooms are arranged in such a way that they combine privacy and living quality. From the upper floor, you can also enjoy an unparalleled view, which makes every day a special experience. The house requires some renovation work but offers a solid basis for your personal renovation project. With some creativity and attention to detail, you can transform the existing substance into a modern home with charm and character. The outdoor area also has a lot to offer: the low-maintenance surroundings allow you to design your dream garden or realize an extension. Whether as a recreation oasis or as a playground for the family - here you have enough space for your ideas. The carport also offers space for two vehicles and provides additional comfort. The location of the house is another big plus. Pieterlen convinces with its proximity to nature and infrastructure alike. Schools, shopping facilities, and public transport are within short distance, and the quiet surroundings invite you to relax. At the same time, you benefit from the proximity to cities like Biel or Solothurn, which offer you a diverse range of leisure and shopping opportunities. This property is the perfect choice for all those who are looking for a house with potential to shape it according to their wishes. With the dreamy location, the generous layout, and the charming plot, this house offers ideal conditions for a cozy home that makes your ideas a reality. Contact us today to learn more about this special offer - we look forward to presenting you with this charming single-family house during a personal viewing!

New building
1 / 8
CHF 2,450,000.–
6.5 rooms229m² living space
Neubrückstrasse 11, 2555 Brügg BE

Penthouse Apartment

Brügg: Exclusive living directly on the Aare Located directly on the Aare, this exceptional penthouse of the residential building "Aareblick - am Tor zum Bielersee" is already in the high-end shell construction and awaits completion according to the personal ideas of the future owners.The apartment forms the crowning conclusion of the high-rise building and convinces with its generous room layout, floor-to-ceiling window fronts, bright rooms, and an unobstructed view of the Aare. The architecture creates the ideal basis for a home that meets the highest demands for comfort, style, and privacy.A special advantage: The interior design can be individually co-determined. Floor coverings, kitchen fronts, worktops, sanitary appliances, fittings, plate coverings, colors, and other materials can be selected according to personal taste. This creates an exclusive penthouse that not only convinces with its location but also with its personal touch.The heart of the apartment is the spacious living, cooking, and dining area. A representative luxury kitchen can be realized here - generously planned, high-quality equipped, and perfectly tailored to the needs of the residents. Whether elegant natural stone surfaces, noble wood fronts, or modern design kitchen: The design possibilities are diverse.Another highlight is the private wellness area with sauna and steam bath. This provides the basis for a personal spa oasis in one's own four walls and can also be stylishly designed according to wishes during the construction phase.Several rooms, a dressing room, spacious wet cells, a studio, and two spacious balconies offer a living experience at the highest level. The outdoor areas extend the living space into the open air and invite you to enjoy the sun and the breathtaking view of the Aare and the mountains.This penthouse in the high-end shell construction is a rare opportunity for people who do not simply want to take over an exclusive home but want to complete it according to their own ideas. Location, architecture, sense of space, and individual design possibilities combine here to create a unique living offer.Have we aroused your interest? Contact us. We would be happy to show you the penthouse apartment personally and discuss the possibilities on site.

Travel time
-
1 / 11
CHF 5,200,000.–
6.5 rooms302m² living space
Schürchenstrasse 34, 4704 Wolfisberg

Paradisiacal Panorama

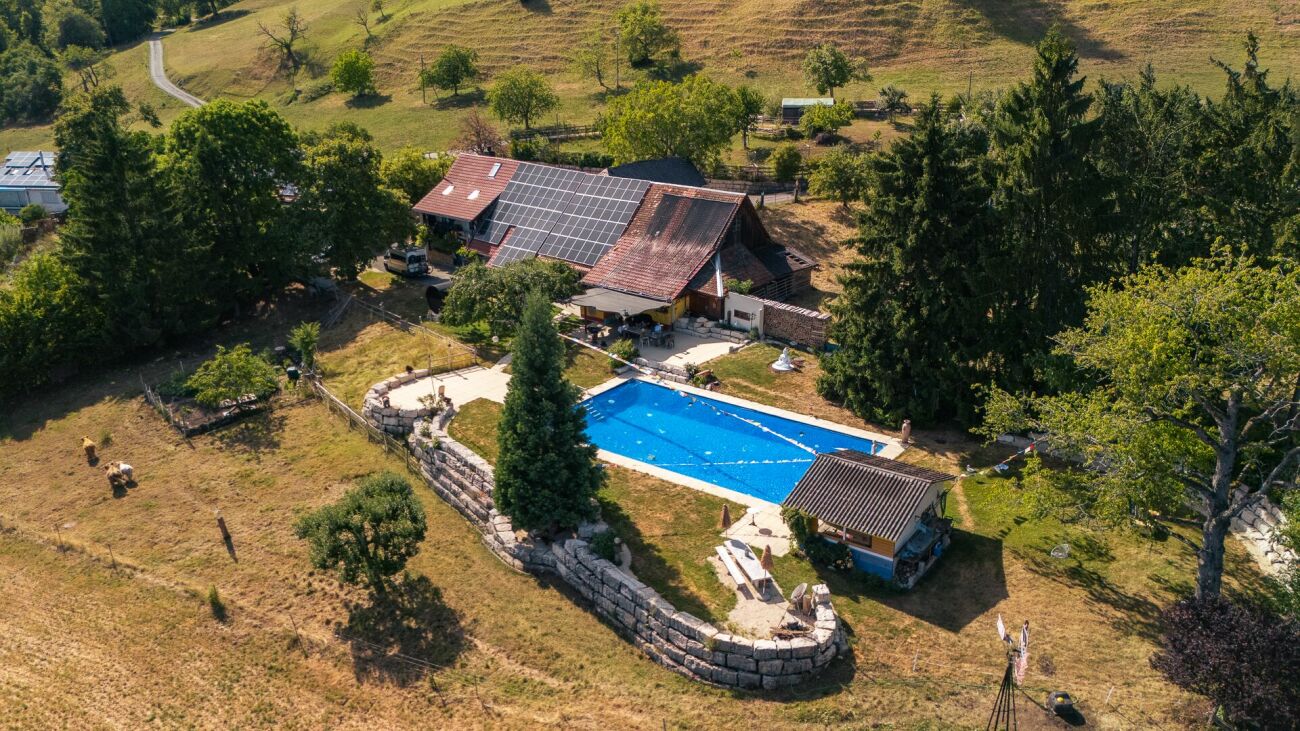
This charming house convinces with a lot of character and spacious rooms. Warm wooden floors, visible beams, and loving details create a unique living atmosphere. The south-facing living room forms the heart of the house. Several flexibly usable rooms provide space for living, working, or creative projects. A special highlight is the extensive attic with impressive ceiling height and versatile usage possibilities.A absolute highlight is the huge pool, which provides refreshment on warm days and brings a real vacation feeling home. The offer is complemented by generous ancillary areas as well as a characteristic barn with versatile usage potential. The whole is rounded off by the unique and beautiful panoramic view.What you can also expect: • Living like in paradise • approx. 302.07 m2 net living space distributed • across 6.5 rooms and many ancillary rooms • condition that allows immediate move-in • ideal room layout • high-quality floor coverings • characteristic barn with versatile usage potential • numerous ancillary rooms for storage or individual use • open living and dining area • additional living room • bathroom with shower • bathroom with bathtub • very large garden with pool • pool house • sauna in the outdoor area • beautiful unique panoramic view • sunny location • much privacy • ideal for small animal keeping Does the property inspire you just as much as it does us?Then we would be happy to send you the detailed documentation with many more information and look forward to a joint viewing appointment!-A property presented by Immobilien Concierge-

Travel time
-
Déborah Simon

Déborah Simon

1 / 13
Déborah Simon

Déborah Simon

  • Parking space
  • Balcony / Terrace
  • Garage
CHF 1,210,000.–
6 rooms135m² living space
3704 Krattigen

Panorama, Peace & Quality of Life

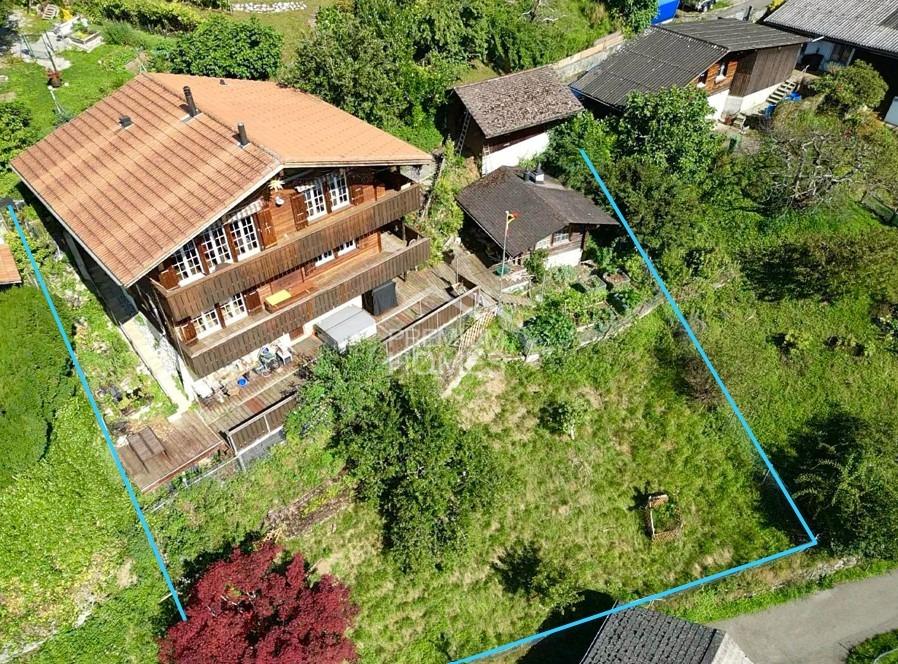
High above Lake Thun, a property awaits you that will captivate you with its unobstructable view and quiet location. The bright living rooms offer an impressive view of the lake and the Bernese Alps, creating a unique living atmosphere.Thanks to the generous room layout, the house is suitable for families as well as for couples or individuals who want to combine living and working under one roof. The expanded attic and the versatile rooms offer additional space for individual needs.A special highlight is the separate guest house in the charming blockhouse style with its own wet cell. The sunny terrace with Jacuzzi invites you to enjoy the view to the fullest and spend relaxed hours. A property with a lot of charm, potential, and a location that you can best experience during a visit. So, no wishes are left unfulfilled. Take advantage and convince yourself! This PREMIUM HOMES offer includes: • Elevated slope location with unobstructable lake view • Quiet neighborhood street without through traffic • Panoramic view of Lake Thun and the Alps • Spacious and bright living rooms • Plenty of space for individual design • Flexible room layout with 3 bedrooms • Ideal for combining living and working • Solid basis with development potential • Expanded attic usable • Sunny terrace with Jacuzzi • Guest house with its own wet cell • Net living area approx. 113 m² • Gross living area approx. 135 m² • 2 external parking spaces excl. at CHF 15,000.- Interested? We would be happy to take you through a non-binding viewing! Do you want to sell your house or apartment worry-free? We will tell you the current market value of your property, discreetly and non-bindingly! Are you interested in a first non-binding exchange of ideas? Don't hesitate and contact us. We look forward to you.

  • Parking space
  • Balcony / Terrace
  • Garage
1 / 12
CHF 960,000.–
4.5 rooms111m² living space
Rebenweg 28, 3236 Gampelen

Modern 4-room attic apartment in a new building in Gampelen

Above the roofs of Gampelen, in the "Holeräbe" development, a like-new 4.5-room attic apartment awaits you, combining modern living with peace, space, and high quality of life. On approximately 111 m² of living space, it impresses with a modern construction standard and an exceptionally spacious terrace.The sunny, south-facing terrace offers a lot of privacy and a beautiful view towards Lake Neuchâtel. Whether it's breakfast in the morning sun, an aperitif with friends, or relaxed summer evenings – here, the outdoor space becomes an extended living area and conveys a sense of vacation.Inside, the open living and dining area with large windows forms the heart of the apartment. Plenty of daylight, flowing transitions to the terrace, and a spacious room feeling create an inviting atmosphere.Three more rooms can be used flexibly as bedrooms, children's rooms, guest rooms, dressing rooms, or home offices. Two modern bathrooms and a separate toilet provide additional comfort.The quiet, elevated location of the development with its well-maintained surroundings combines natural living with good accessibility to Neuchâtel, Biel, Bern, and Murten. Thanks to its like-new condition, the apartment is ready for occupancy and presents itself as modern and high-quality.Playgrounds, bike stands, a spacious bike room, and the internal, weather-protected access to the parking garage round out the offer.

Travel time
-
1 / 5
CHF 530,000.–
2.5 rooms65m² living space
Buchholz 18, 3713 Reichenbach im Kandertal

New building - 2.5 room apartment OG west

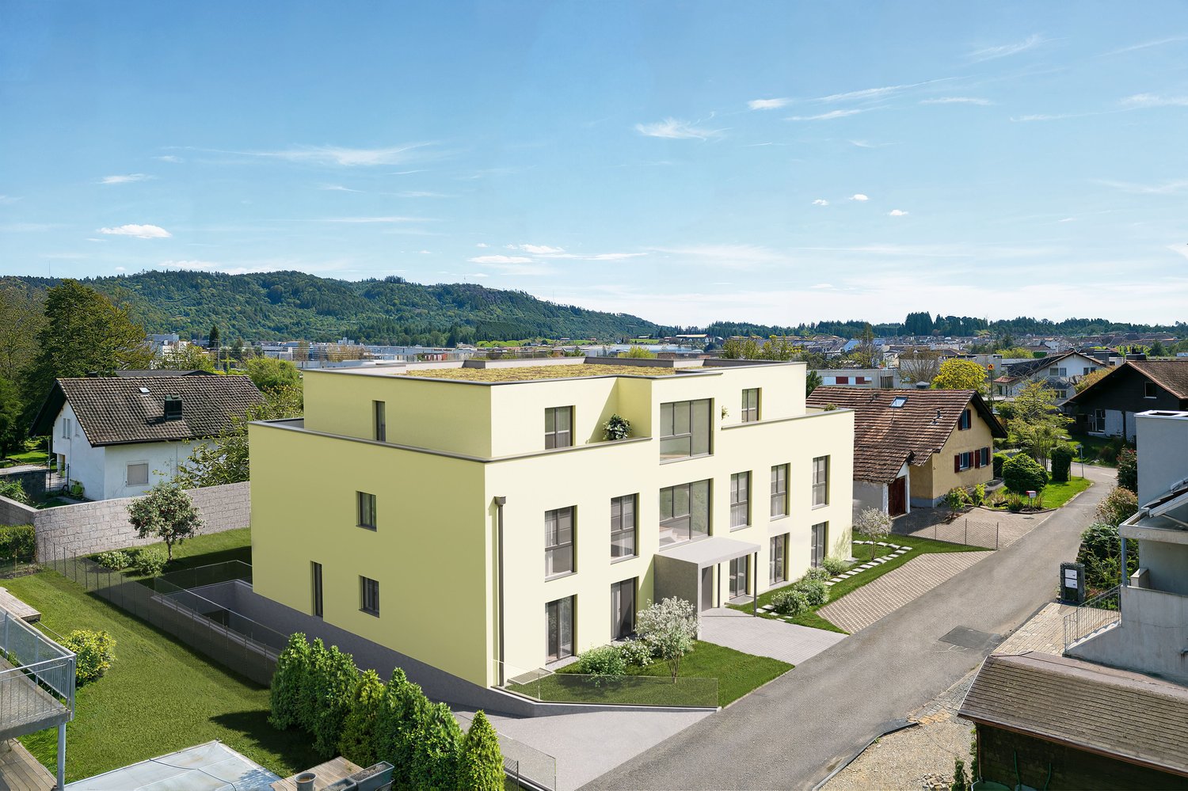
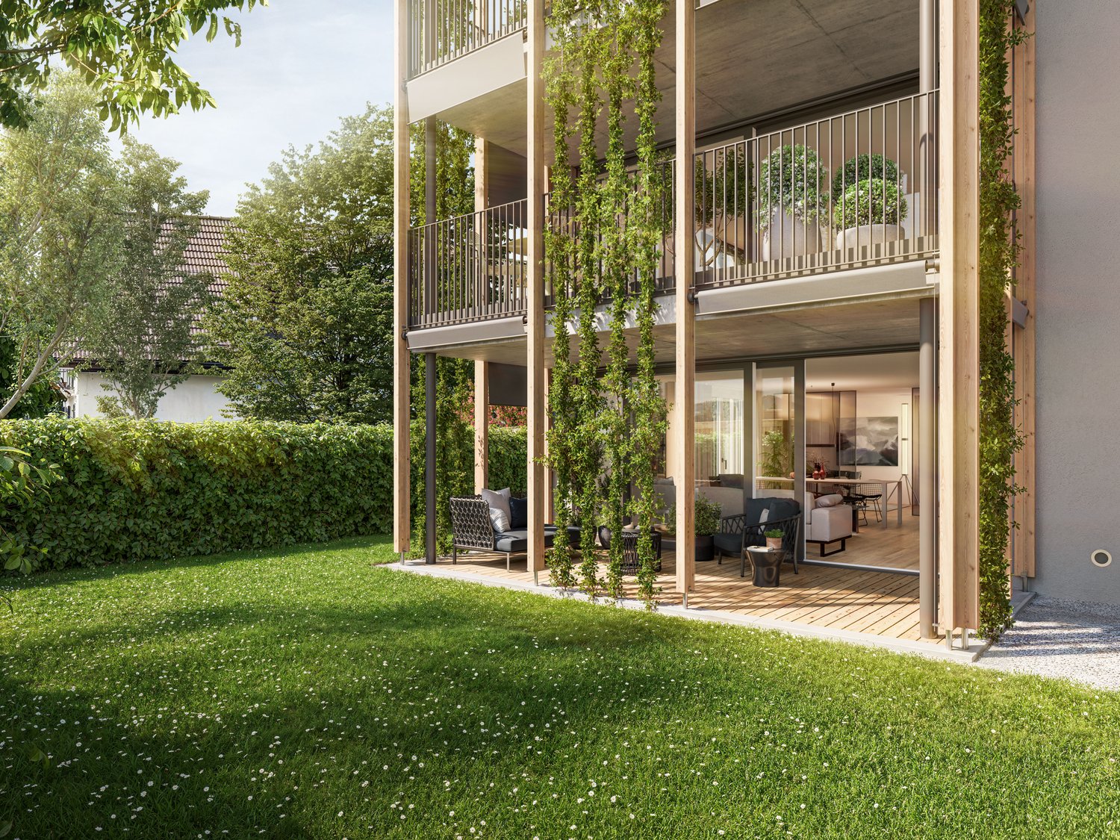
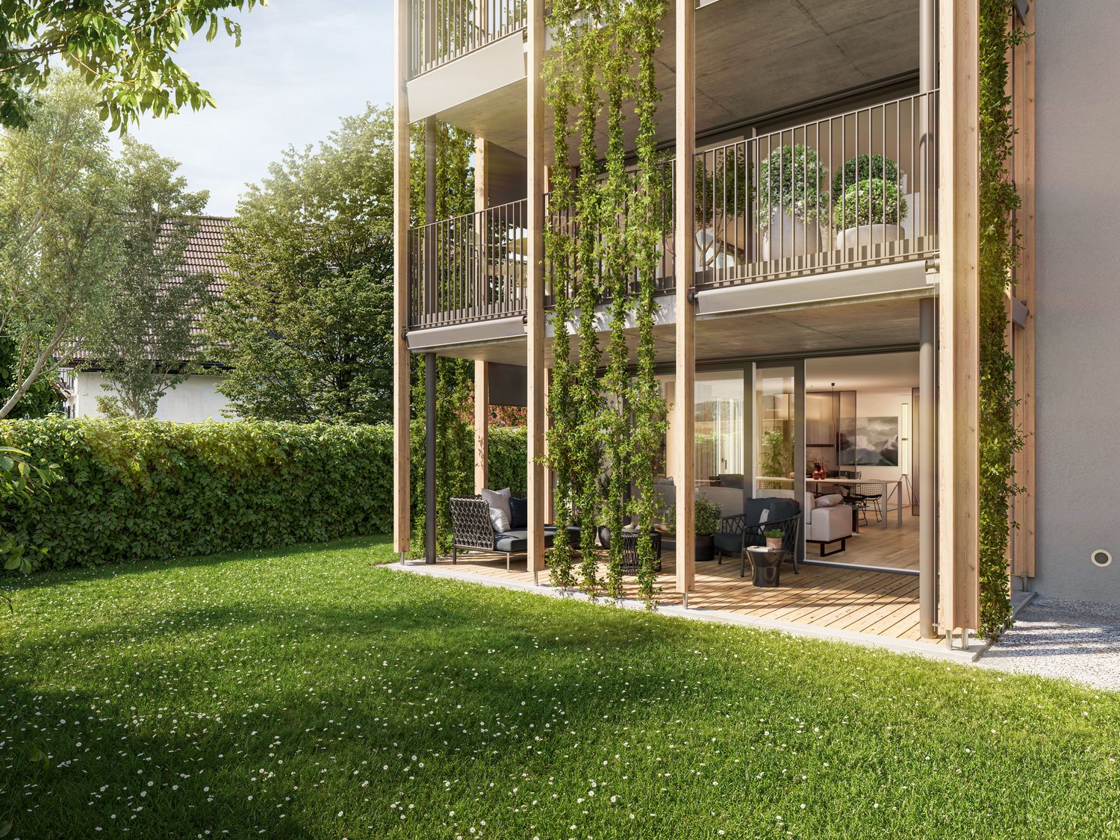
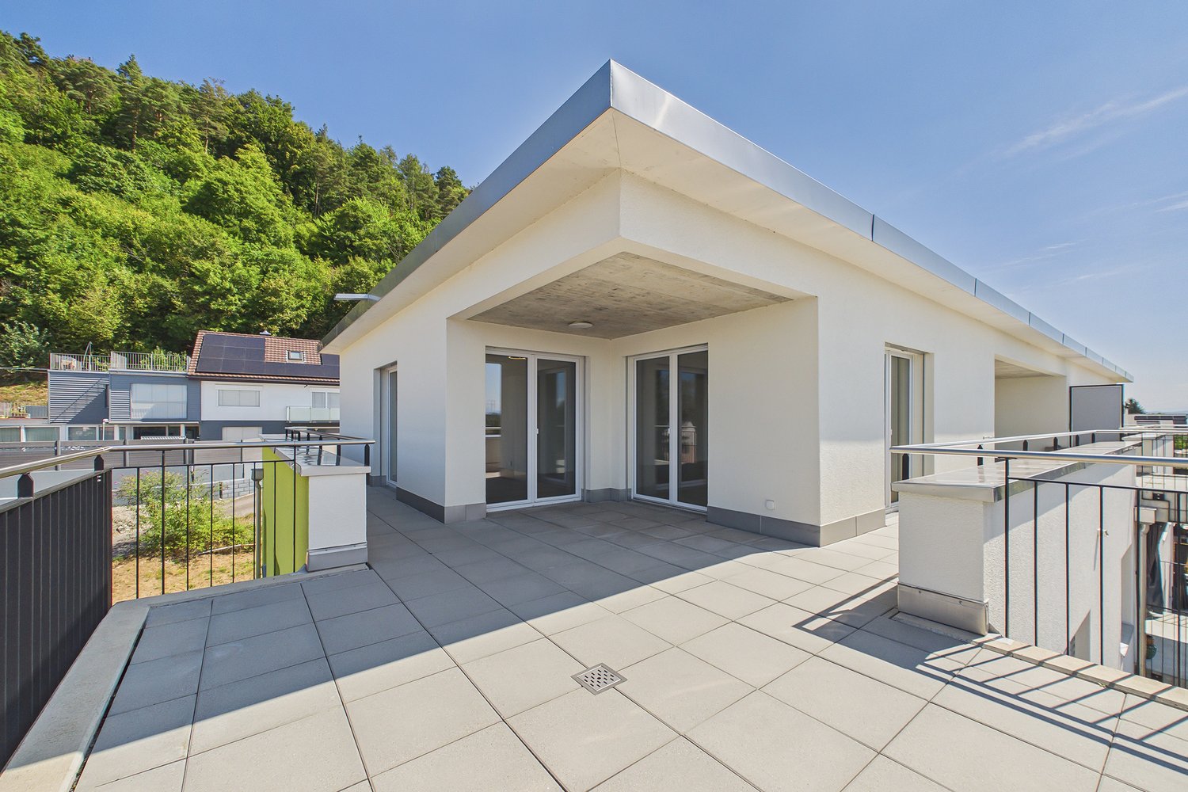
The new building project "BUCHHOLZ DUO" comprises two modern multi-family houses that combine contemporary living comfort with sustainable construction and energy-efficient solutions. Located in the small hamlet of Buchholz in the municipality of Reichenbach in the Kandertal, the project offers a balanced combination of good accessibility and natural living. Shopping facilities, schools, public transport, and various leisure activities are within easy reach and ensure a comfortable daily life for future residents. The two multi-family houses convince with clear lines and a character-strong architecture that blends harmoniously into the existing environment. Particular emphasis is placed on high-quality materials, durable constructions, and a comfortable and pleasant living climate in planning and execution. The thoughtfully designed apartments offer contemporary floor plans and are supplemented by practical auxiliary rooms with sufficient storage space. Attractively designed outdoor areas open up the view to the surrounding mountain world and invite you to linger. The environment is planned with regionally coordinated planting, creating space for relaxation, encounter, and pleasant togetherness. Through the successful combination of modern architecture, sustainable energy concept, and well-thought-out infrastructure, "BUCHHOLZ DUO" becomes an attractive place to live for families, working people, best agers, and seniors. The two multi-family houses offer versatile living space for different life phases and combine modern living with high quality of life in a natural environment.

Travel time
-

Suggested properties for you based on search results