3939 results - Property for buy in Canton Bern, Canton Fribourg

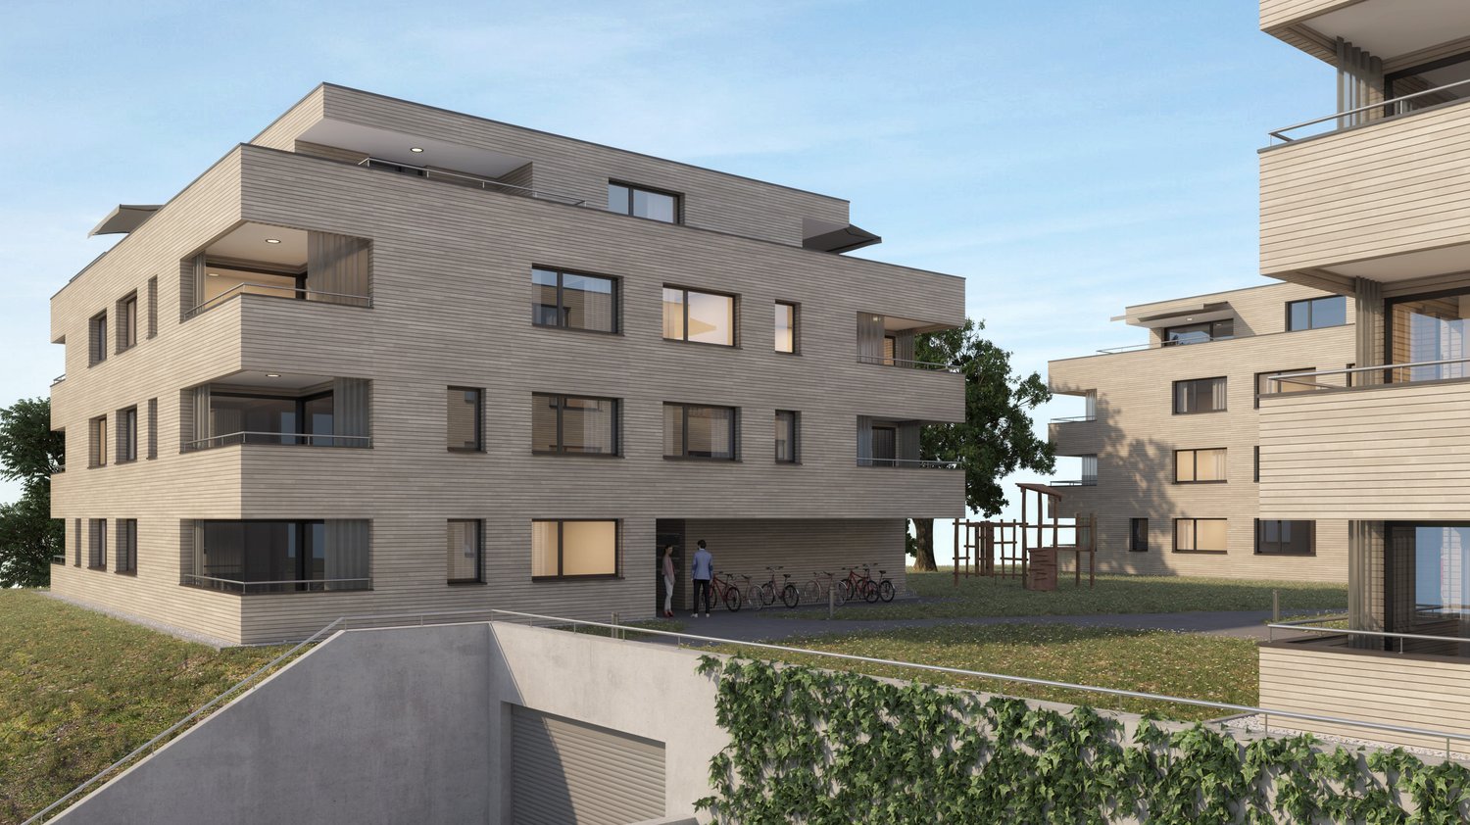
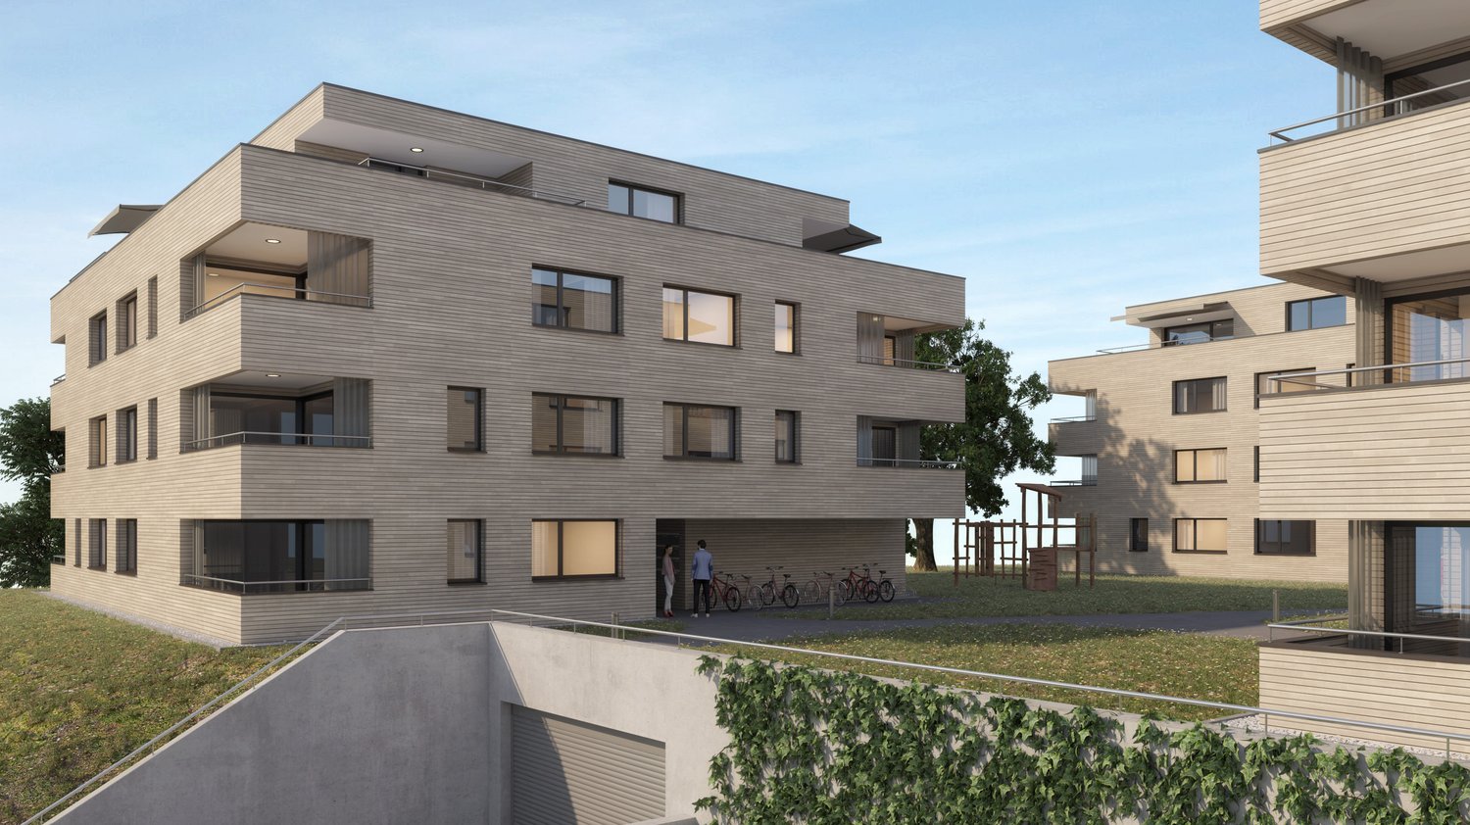
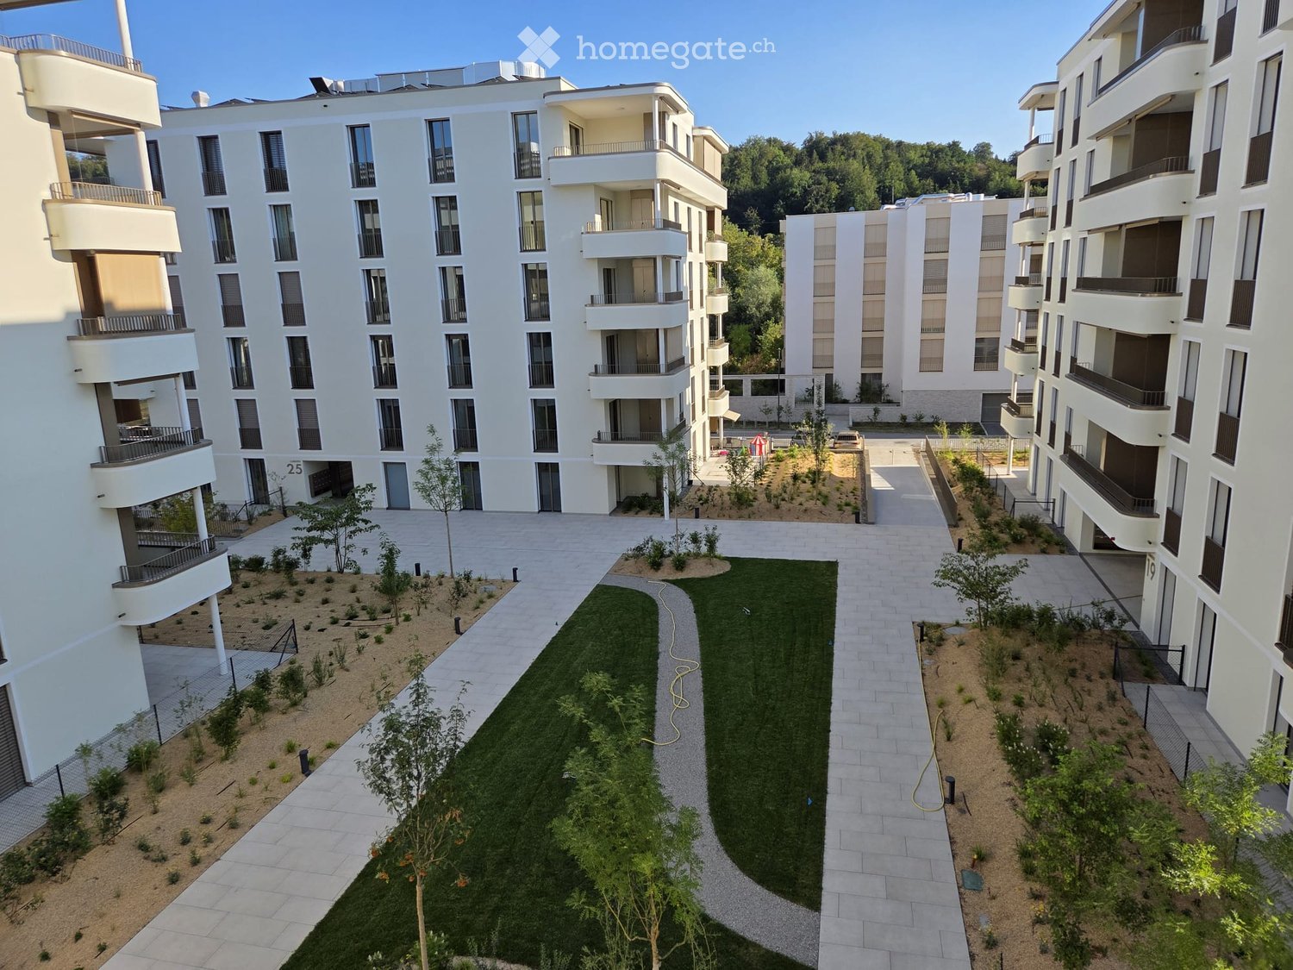
  • Courtyard area with pathways, small trees, and low shrubs between modern apartment buildings.
  • Empty room with tiled floor, white walls, and white kitchen cabinets. A sliding glass door opens to a balcony with a view of a building.
  • Empty hallway with white walls, tiled floor, and white cabinetry on one side. The hallway leads to several doors and has a modern, minimalist design.
  • Empty room with tiled floor and white walls, featuring a large window and a ceiling light fixture.
  • Empty room with wooden flooring and large sliding glass doors leading to a balcony.
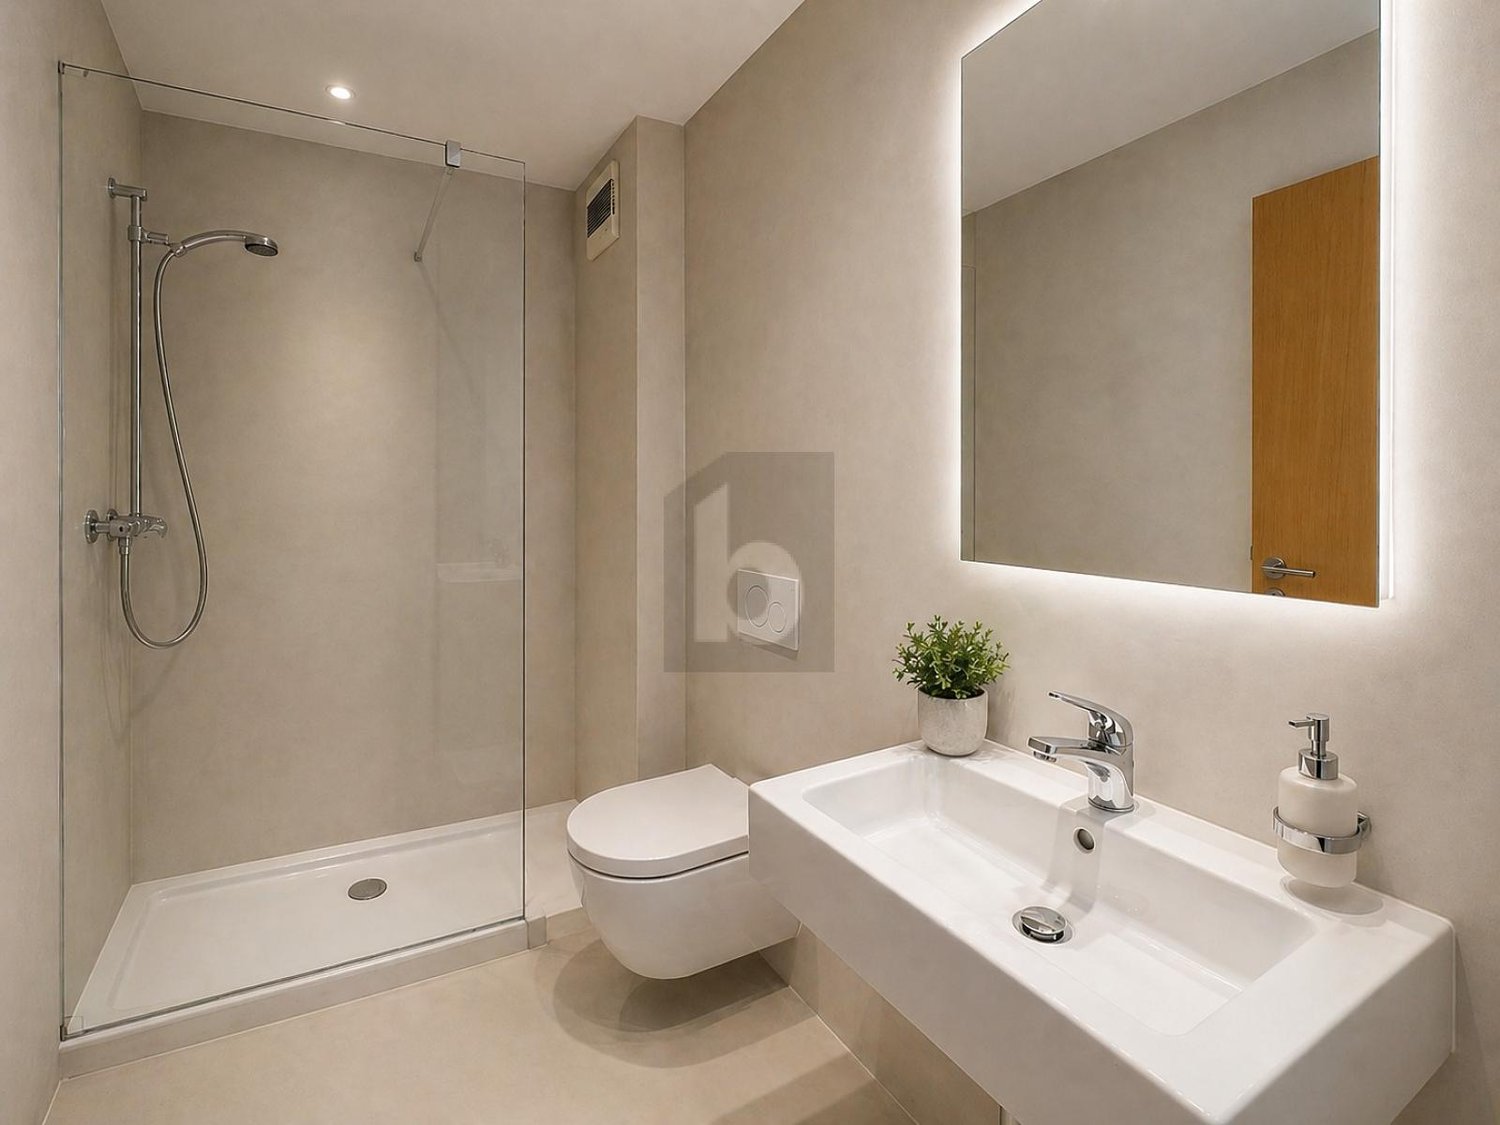
  • Modern bathroom with a glass-enclosed shower, toilet, sink, and mirrored cabinet.
  • Empty room with wooden flooring, white walls, and large sliding glass doors leading to a balcony.
  • Modern bathroom with wooden flooring, white tiled walls, a toilet, a sink with a mirror cabinet, and a bathtub with a handheld shower.
  • Modern bathroom with a washing machine, toilet, and wooden flooring.
  • Floor plan of an apartment with two bedrooms, a living room, a kitchen, a bathroom, and a balcony.
1 / 10
CHF 710,000.– Top
3.5 rooms90m² living space
Rue des Frères-Lumière 21, 1723 Marly

New 3.5-room apartment of high standing in Marly – Live in the heart of an exceptional eco-district

Offer yourself a unique living environment in the new, certified eco-district Prairie 5, in the heart of the Ancienne Papeterie in Marly. Nestled between the banks of the Gérine and a magnificent wooded slope, this 3.5-room apartment of 90 m² on the 3rd floor combines modern comfort, nature, and quality of life.The advantages of this property • New apartment of 90.7 m² living space • Spacious balcony (13.6 m²) • Contemporary, high-quality construction (2026) • Underground parking (parking space extra) • Available immediately An environment designed for your well-beingPrairie 5 is more than just a residence: it's a true place of life where everything is accessible on foot. You benefit from a wide range of services and shops directly in the district: • Restaurants and bakery • Local shops • Nursery • Community pool • Medical offices and wellness spaces • Neighborhood house and cultural activities • Eco-point (waste disposal) • Charging stations for electric vehicles • Local product delivery service Facilitated mobilityThanks to the bus line connecting directly to Fribourg station, as well as car-sharing and bike-sharing stations, your trips become simple, quick, and sustainable.An ideal situationThe district benefits from a privileged location in immediate proximity to schools, shops, sports facilities (ice rink, tennis, football, Vita course) and all the amenities of the Marly commune.Live in an environment where contemporary architecture, nature, and quality of life meet.Contact us today to discover this beautiful apartment and make your real estate project a reality.

Travel time
-
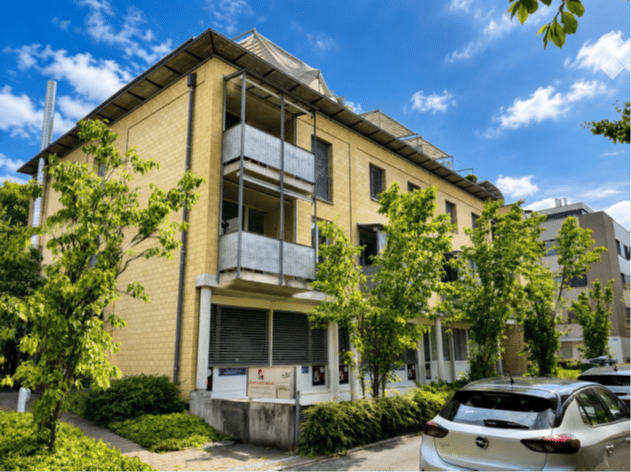
  • Multi-story residential building with yellow brick facade, multiple balconies, and surrounding greenery.
  • Modern multi-story residential and commercial building with a curved facade, numerous windows, and balconies.
1 / 2
CHF 1,325,000.– Top
236m² living space
Rosenweg 25, 3007 Bern

Apartment ownership in a dignified multi-family house BE Weissenbühl, in a prime location: nature and recreation

Your own? An unusual apartment ownership on 2 floors – for residential or commercial use. Can be used either as a residential or commercial space. The latter for your professional activities, for your company, e.g. practice. It also offers a touch of a genius loft apartment with closed rooms. The neat multi-family house includes ownership units and non-disturbing commercial spaces (practices, agencies) located in a very quiet, well-maintained neighborhood of Weissenbühl, where professional and private life can be combined elegantly. A parking space for your vehicle is included in the price. Additionally, two more parking spaces are reserved upon request. And another dry storage room (reserved for rent), suitable for example for files. Apartment ownership shares are on two floors and have fiber optics Basement with large windows / ground floor with large windows / parking space Location and traffic connection Transportation: The neighborhood has its own train station Bern Weissenbühl and is well connected to public transportation. Either by tram number 9 from the main station Bern, to the stop "Wander" (4th station), then on foot about 2 minutes. Or by tram number 3 from the main station Bern, to the final stop "Weissenbühl", then on foot 1 minute. Or from the main station Bern on foot, via Hirschengraben, Monbijou, Sulgenau: a 15-minute walk (fast) to 25-minute walk (leisurely). By car: Either highway exit "Köniz", then straight ahead towards "Belp" or highway exit "Ostring", then follow the signs towards "Fribourg" In the neighborhood (blue zone, resident parking card) there are sufficient public parking spaces available. Eigerplatz 5 minutes (on foot) // Köniz-Liebefeld, Blep in 5 minutes by car. Current development and use The multi-family house with a parking garage was built in 1996 in solid construction. The property Rosenweg 25 is located in a urban and yet quiet residential area with good sunlight. Mattenhof-Weissenbühl is one of six city districts in Bern. The property is mainly used for residential purposes, partly also for commercial purposes. The property Rosenweg 25 includes the house numbers 25A, 25B, and 25C. The property includes a basement, a ground floor, two upper floors, and an attic. The vertical access is via an open staircase and a passenger elevator. The access is characterized by the centrally arranged light well. From the 1st upper floor, the floor units are mainly developed for residential purposes. There is still a lot to say, come to us if you are interested, we are happy to be there for you. Arrange a viewing appointment today and take a look at the interesting property / STOWE from us Treuhand Traidl offer on site. Best regards, Treuhand Traidl
Travel time
-
New building
1 / 10
CHF 355,000.– Top
2.5 rooms55m² living space
Friloweg, 4950 Huttwil

Modern living in Frilopark Huttwil

Welcome to Frilopark – an attractive residential complex that combines modern living with high quality of life. In the midst of a quiet and yet excellently connected neighborhood of Huttwil, condominiums are being built that convince with their thoughtful architecture, high-quality equipment, and central location.A particular advantage for buyers is the attractive financing option, which enables the purchase with a relatively small amount of equity.The complex is only a few minutes' walk from Huttwil train station and offers optimal connections to the surrounding regions. Shopping facilities, restaurants, cafes, pharmacies, doctors, and other service providers are easily accessible on foot and ensure an uncomplicated daily life.Directly in the neighborhood is also the modern health center, which offers a comprehensive range of services in the field of health and care. This creates additional comfort for residents of all generations.The stylish 2.5 and 3.5-room condominiums convince with a timeless architecture and a high-quality interior design. The openly designed living, dining, and kitchen area forms the heart of the apartment and creates a spacious room feeling. Noble materials and carefully selected equipment details ensure a pleasant living atmosphere.Generous window areas let in plenty of daylight and create a smooth transition to the protected loggia, which offers additional living space outdoors and invites relaxation.The room offer is complemented by a comfortable bedroom with direct access to the private bathroom and another flexibly usable room. An additional bathroom with shower increases the living comfort and offers optimal conditions for couples, families, or guests.Each apartment has its own basement compartment with practical storage space. Parking spaces in the garage can be purchased separately.The lovingly designed outdoor facilities with generous green spaces offer room for relaxation, encounters, and leisure activities. The immediate proximity to the Langete gives the quarter a special atmosphere and underlines the natural character of this residential location.Frilopark combines modern living, excellent infrastructure, and high living quality at an attractive location. An ideal opportunity for all those looking for a new home or a sustainable investment.We would be happy to inform you personally about the various apartment offers and are available for individual advice.

Travel time
-
New building
1 / 10
CHF 455,000.– Top
3.5 rooms75m² living space
Friloweg, 4950 Huttwil

Modern living in Frilopark Huttwil

Welcome to Frilopark – an attractive residential complex that combines modern living with high quality of life. In the midst of a quiet and yet excellently connected neighborhood of Huttwil, owner-occupied apartments are being built that convince with their thoughtful architecture, high-quality equipment, and central location.A particular advantage for buyers is the attractive financing option, which allows the purchase with a relatively small amount of equity.The complex is only a few minutes' walk from Huttwil train station and thus offers optimal connections to the surrounding regions. Shopping facilities, restaurants, cafes, pharmacies, doctors, and other service providers are easily accessible on foot and ensure an uncomplicated daily life.Directly in the neighborhood is also the modern health center, which offers a comprehensive range of services in the field of health and care. This creates additional comfort for residents of all generations.The stylish 2.5 and 3.5-room apartments convince with a timeless architecture and a high-quality interior design. The openly designed living, dining, and kitchen area forms the heart of the apartment and creates a spacious room feeling. Noble materials and carefully selected equipment details ensure a pleasant living atmosphere.Generous window areas let in plenty of daylight and create a smooth transition to the protected loggia, which offers additional living space outdoors and invites relaxation.The range of rooms is complemented by a comfortable bedroom with direct access to the private bathroom and another flexibly usable room. An additional bathroom with shower increases the living comfort and offers optimal conditions for couples, families, or guests.Each apartment has its own basement compartment with practical storage space. Parking spaces in the garage can be purchased separately.The lovingly designed outdoor areas with generous green spaces offer space for relaxation, encounters, and leisure activities. The immediate proximity to the Langete gives the quarter a special atmosphere and underlines the natural character of this living situation.Frilopark combines modern living, excellent infrastructure, and high living quality at an attractive location. An ideal opportunity for all those looking for a new home or a sustainable investment.We would be happy to inform you personally about the various apartment offers and are available for individual advice.

Travel time
-
1 / 6
  • Parking space
CHF 1,145,000.– Top
5.5 rooms200m² living space
3110 Münsingen

Modern and Family-Friendly with Large Seating Area

This spacious 5.5-room row house in Münsingen offers approximately 200 m² of living space, providing ample room for families and couples with high demands for space and living comfort. Light-filled rooms, a separate living and dining area with a Swedish stove, and a high-quality kitchen create a cozy home. The spacious terrace with a covered seating area and chimney invites you to spend cozy hours outdoors. Additional free space is offered by the bright attic, which is ideal as a living, working, or retreat area. A spacious basement and the photovoltaic system complement the attractive overall offer.This BETTERHOMES offer is characterized by the following advantages:- spacious living area- spacious terrace with covered seating area and chimney- light-filled and spacious rooms- separate living and dining area with Swedish stove- high-quality kitchen with plenty of storage space- large bathroom with corner bathtub and shower- bright attic as an additional living or working area- family-friendly living location- photovoltaic system for more sustainable living- parking space and private parking, plus CHF 45,000.-- and, and, and ...Interested? Contact us for a non-binding viewing!Didn't find anything suitable? Over 2,000 more offers at: www.betterhomes.ch - the real estate fair mediatorWant to market your own property?Benefit from our know-how: https://www.betterhomes.ch/de/profitierenDo you want to have a property valued?Find out its value now with our free valuation, immediately and non-binding!https://www.betterhomes.ch/de/knowledge/estimationMore detailsLocation: close to the city, yet quietCondition: very modern and well-maintainedBathrooms / Wet cells: 2 (1x corner bathtub / shower / sink / toilet, 1x toilet / sink)Heating system: oil heatingPublic transport: bus stop, 100 m / train station, 900 mSchools: primary school, 650 m / kindergarten, 550 mShops: Aldi, 900 m / Migros, 950 m / Denner, 1.3 km / Coop, 1.3 km / Ottos, 1.8 km

  • Parking space
1 / 6
  • Balcony / Terrace
  • Elevator
  • Wheelchair access
CHF 870,000.– Top
4.5 rooms121m² living space
3255 Rapperswil BE

High-Value and Bright in New Building

This stylish 4.5-room apartment in Rapperswil BE offers spacious, bright rooms with elegant oak parquet on 120 m². The high-quality, modern kitchen invites you to cook and enjoy. On the large, covered balcony with Jura views, you can wonderfully unwind after a day. Two bathrooms with bathtub and shower, private washing machine/dryer, and plenty of storage space with wardrobe and built-in closets provide comfort. Elevator from the parking garage, electric shutters, and fully wheelchair accessible - ideal for couples, families, or anyone who wants to live barrier-free. Two parking spaces can be purchased for CHF 35,000 each.This BETTERHOMES offer is characterized by the following advantages:- spacious, bright rooms with oak parquet floor- high-quality, modern kitchen- large, covered balcony with views of the Jura- entrance area with wardrobe and large built-in closets- private washing machine and dryer- elevator directly from the parking garage to the entrance door- fiber optic cable connection, electric shutters, and LAN connections in all rooms- two bathrooms with bathtub or shower- large basement compartment- completely wheelchair accessible- and, and, and ...Interested? Contact us for a non-binding viewing, also online viewing possible!Didn't find anything suitable? Over 2,000 more offers at: www.betterhomes.ch - the real estate fair mediatorWant to market your own property?Benefit from our know-how: https://www.betterhomes.ch/de/profitierenDo you want to have a property valued?Find out its value now through our free valuation, immediately and non-bindingly!https://www.betterhomes.ch/de/knowledge/estimationMore detailsLocation: quiet, green locationCondition: new building in owner-occupier standardBathrooms: 2 (1x sink / toilet / shower / 1x sink / toilet / bathtub)Heating system: heat pumpPublic transport: bus stop, 50 mSchools: kindergarten, 900 m / primary school, 900 mShops: Coop, 50 m / bakery, 400 m

  • Balcony / Terrace
  • Elevator
  • Wheelchair access
1 / 6
CHF 415,000.– Top
3.5 rooms90m² living space
2552 Orpund

BARGAIN! FRESHLY RENOVATED WITH LARGE TERRACE

This freshly renovated 3.5-room apartment in Orpund impresses with almost 90 m² of living space, bright rooms, and a well-thought-out floor plan for optimal space utilization. The open living and dining area invites you to spend time together, two bathrooms provide comfort in everyday life. The highlight is the large, sunny terrace (50 m²) - ideal for relaxed hours outdoors. Family-friendly and centrally located, with a nice neighborhood - perfect for couples, small families, or anyone who appreciates modern living with plenty of light. Thanks to the attractive price-performance ratio and the sought-after apartment size, the property is also an excellent investment opportunity.This BETTERHOMES offer is characterized by the following advantages:- freshly renovated- large terrace (50m²) with plenty of sun- two bathrooms - small bathroom with shower seamless- open living and dining area- family-friendly and central location- well-thought-out floor plan ensures optimal space utilization- ideal for investors- bright rooms- modern interior design- exclusive parking space (CHF 35,000.-)- and, and, and ...Interested? Contact us for a non-binding viewing!Not found anything suitable? Over 2,000 more offers at: www.betterhomes.ch - the real estate fair mediatorWant to market your own property?Take advantage of our know-how: https://www.betterhomes.ch/de/profitierenDo you want to have a property valued?Find out its value now with our free valuation, immediately and non-binding!https://www.betterhomes.ch/de/knowledge/estimationMore detailsLocation: very central Condition: freshly renovatedBathrooms / wet cells: 2 (1 bathtub, WC, sink) / (1 shower cubicle, sink, WC)Heating system: oil heatingPublic transport: bus stop Post, 20mSchools: school 190m, kindergarten 50mShops: Coop, 600 m

1 / 6
  • Parking space
  • Balcony / Terrace
CHF 680,000.– Top
10 rooms200m² living space
2732 Reconvilier

SPACIOUS, CALM, SURROUNDED BY GREENERY

This single-family home located in Reconvilier offers a total of 10 rooms, with various possibilities for use. The main residence provides 125 m² of living space, complemented by an independent 4-room apartment of 75 m² - ideal for an intergenerational project or to generate rental income. The 596 m² plot benefits from a beautiful view and offers a pleasant outdoor setting with a terrace, winter garden, two separate gardens equipped with fireplaces, and a garden shed. Ideally situated for daily and family life, the property allows access to shops, the train station, as well as schools and training centers in the region in just a few minutes.This offer from BETTERHOMES is characterized by the following advantages: - single-family home with independent 4-room apartment- flexible use (family, generations, rental)- beautiful situation with unobstructed view- terrace and winter garden- two gardens with fireplaces- garden shed- laundry room and basement- 2 parking spaces- generous volumes- good accessibility to shops and train station- etc., etc., etc. ...Interested? Contact us for a free visit!Nothing that matches your expectations? You will find over 2,000 other objects on: www.betterhomes.ch - The Swiss specialist in real estate transactions.Do you have a property to market?Take advantage of our expertise: https://www.betterhomes.ch/en/take-advantageDo you want to know the value of your property?Discover its value now with our free, immediate, and non-binding estimate!https://www.betterhomes.ch/en/knowledge/estimationMore detailsLocation: residential areaBuilding condition: to be refreshedBathrooms: 4 (1x shower / WC / sink, 2x bathtub / WC / sink, 1x WC / sink)Heating system: oilPublic transport: train station, 1 kmSchool: kindergarten, 550 m / primary school, 550 m / secondary school, 550 mShops: coop, 2 km

  • Parking space
  • Balcony / Terrace
1 / 6
  • Parking space
  • Garage
CHF 1,499,000.– Top
5.5 rooms228m² living space
3185 Schmitten FR

Spacious living room with large garden

This modern 5.5-room semi-detached house in Schmitten FR offers 228 m² of living space on a 531 m² plot - ideal for families or couples with space requirements and a home office. Bright rooms and the open living and dining area create a warm living feeling. The high-quality kitchen impresses with plenty of storage space. Outside, the large garden with a seating area invites you to play, relax and barbecue. Family-friendly location, nice neighborhood and a spacious basement with plenty of storage space round off the offer.Pets are allowed. This BETTERHOMES offer is characterized by the following advantages:- large garden with two seating areas- bright rooms provide a great living feeling- generous living space- open living and dining area- high-quality kitchen with plenty of storage space- family-friendly location- nice neighborhood- spacious basement provides a lot of storage space- expanded attic- there is the possibility to install another shower- and, and, and ...Interested? Contact us for a non-binding viewing!Not found what you're looking for? Over 2,000 more offers at: www.betterhomes.ch - the real estate fair mediatorWant to market your own property?Take advantage of our know-how: https://www.betterhomes.ch/de/profitierenDo you want to have a property valued?Find out its value now through our free valuation, immediately and without obligation!https://www.betterhomes.ch/de/knowledge/estimationMore detailsLocation: very quiet and ruralCondition: like new and modernBathrooms / wet cells: 2 (1x shower / double sink / toilet, 1x toilet / sink)Heating system: heat pump - ground probePublic transport: bus stop, 50 mSchools: primary school, 1.8 kmShops: Coop, 1.1 km / Denner 1.2 km

  • Parking space
  • Garage
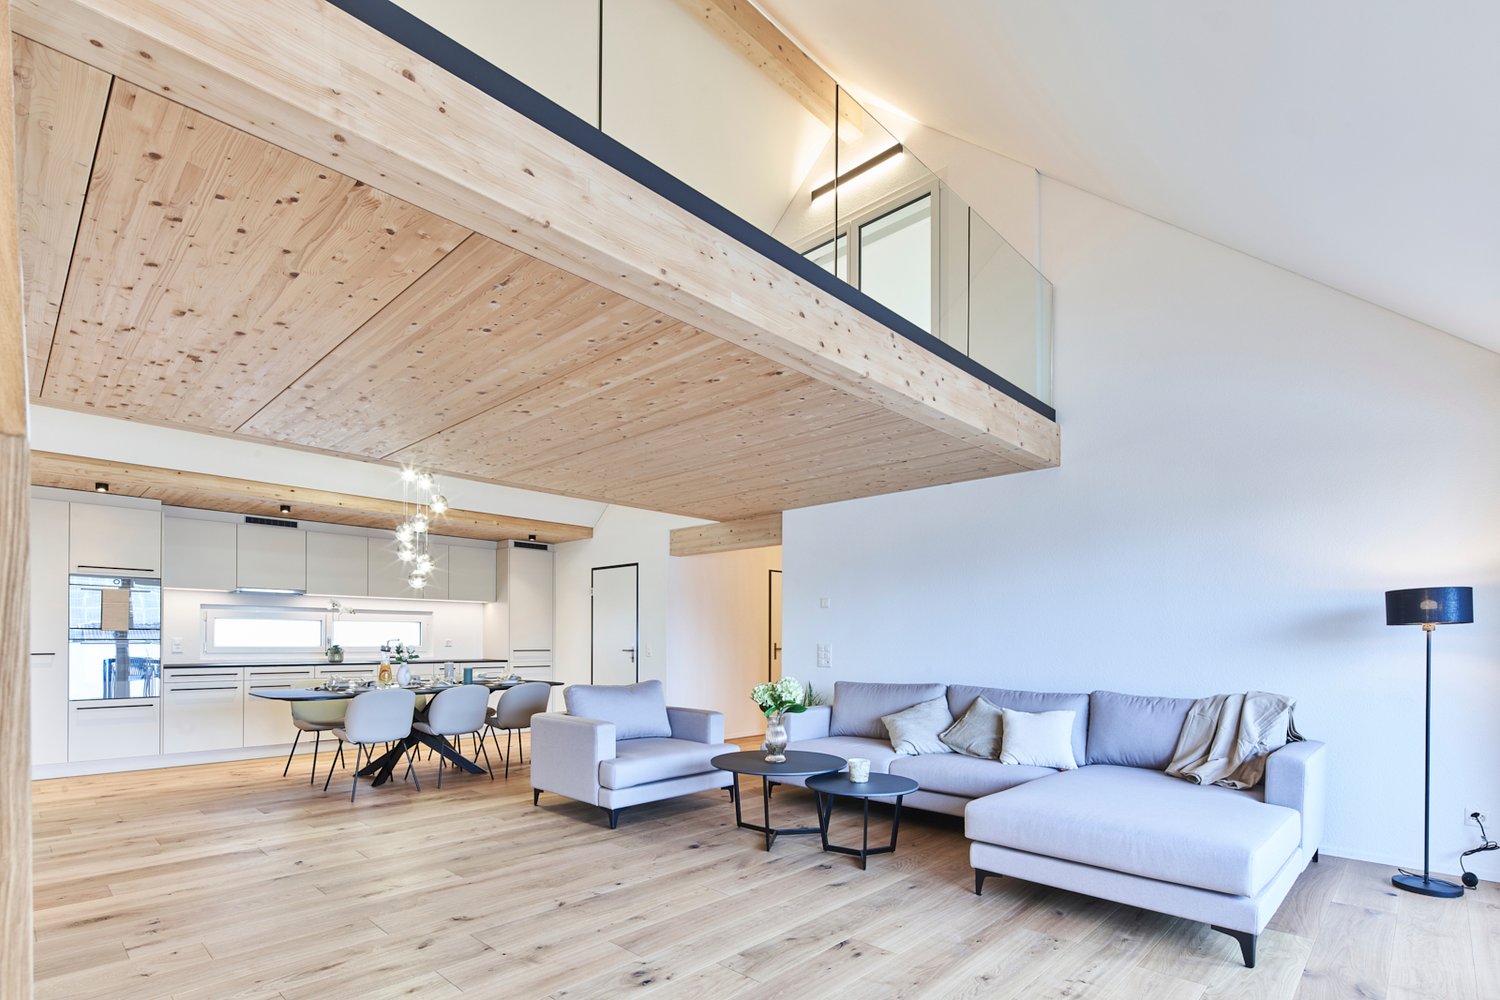
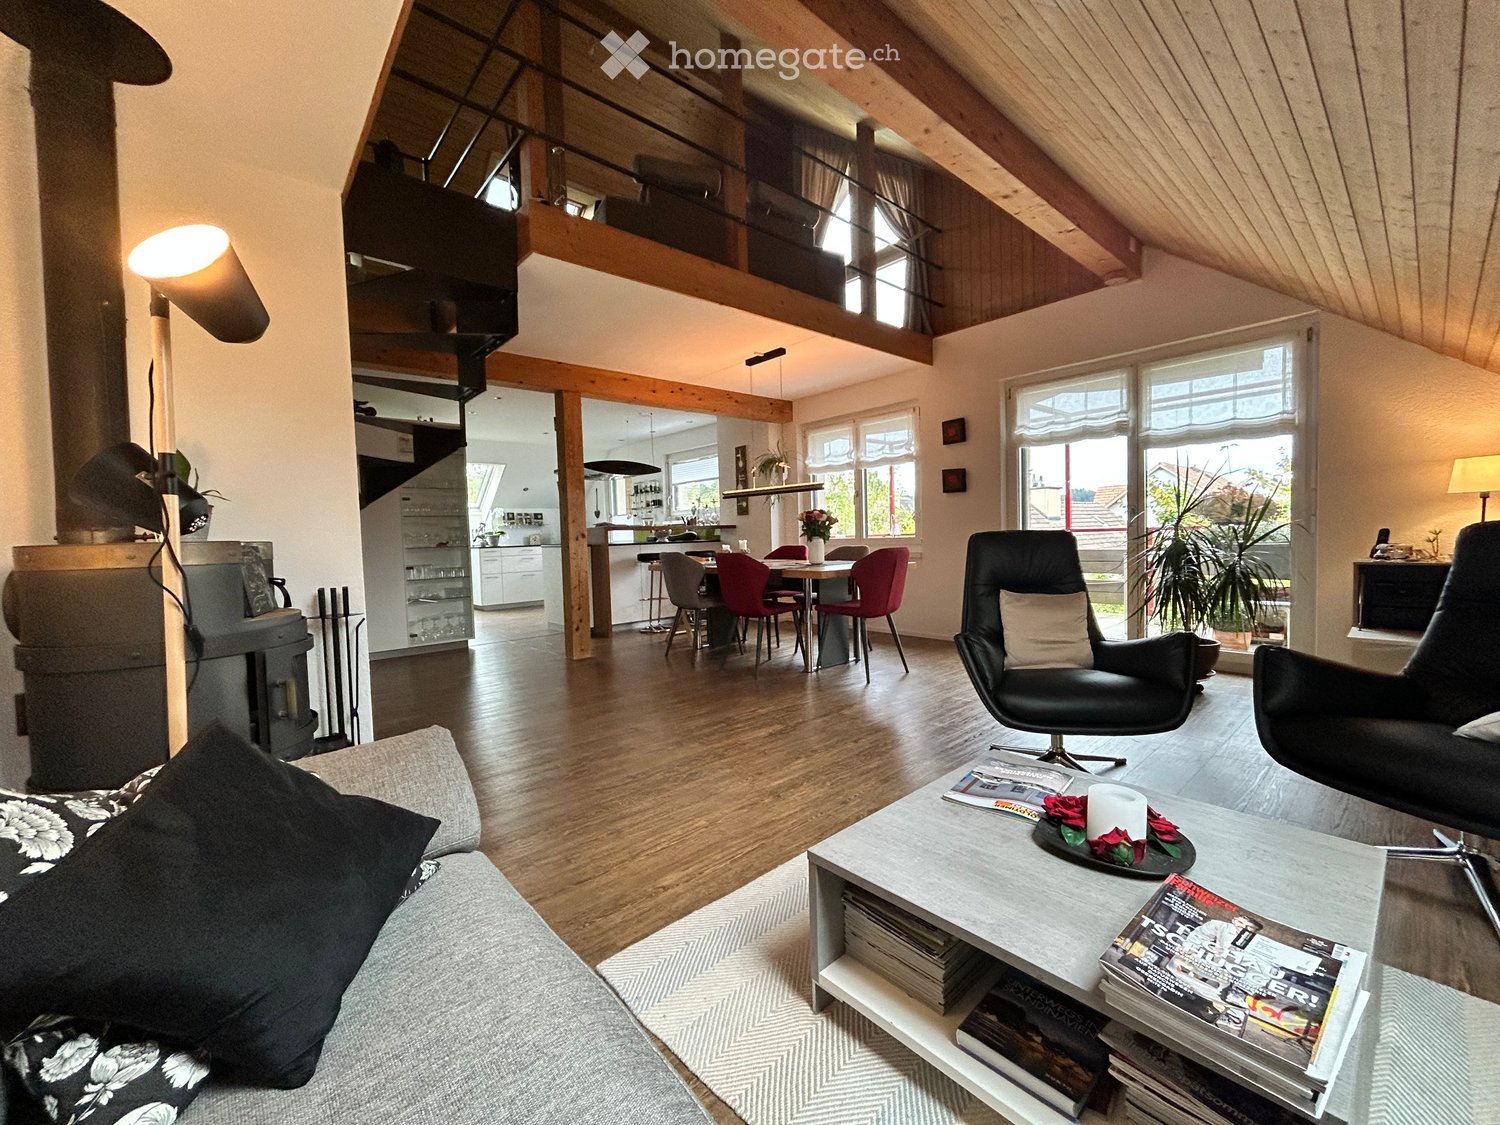
  • Open-plan living and dining area with wooden floors, exposed wooden beams, large windows, a sofa, coffee table, armchairs, dining table with chairs, a fireplace, and a staircase leading to an upper level.
  • Modern kitchen with white cabinets, black countertops, and wooden flooring. Features a sink, faucet, oven, and potted plants on the counter.
  • Modern hallway with wooden flooring, white walls, recessed lighting, and a staircase leading upwards.
  • Modern bathroom with a freestanding bathtub, sink, small white stool, potted plant, and a round woven rug on the dark floor. Features a skylight window and a towel rack with hanging towels.
  • Modern living room with wooden beams, skylights, grey sofa, coffee table, TV stand, and potted plant.
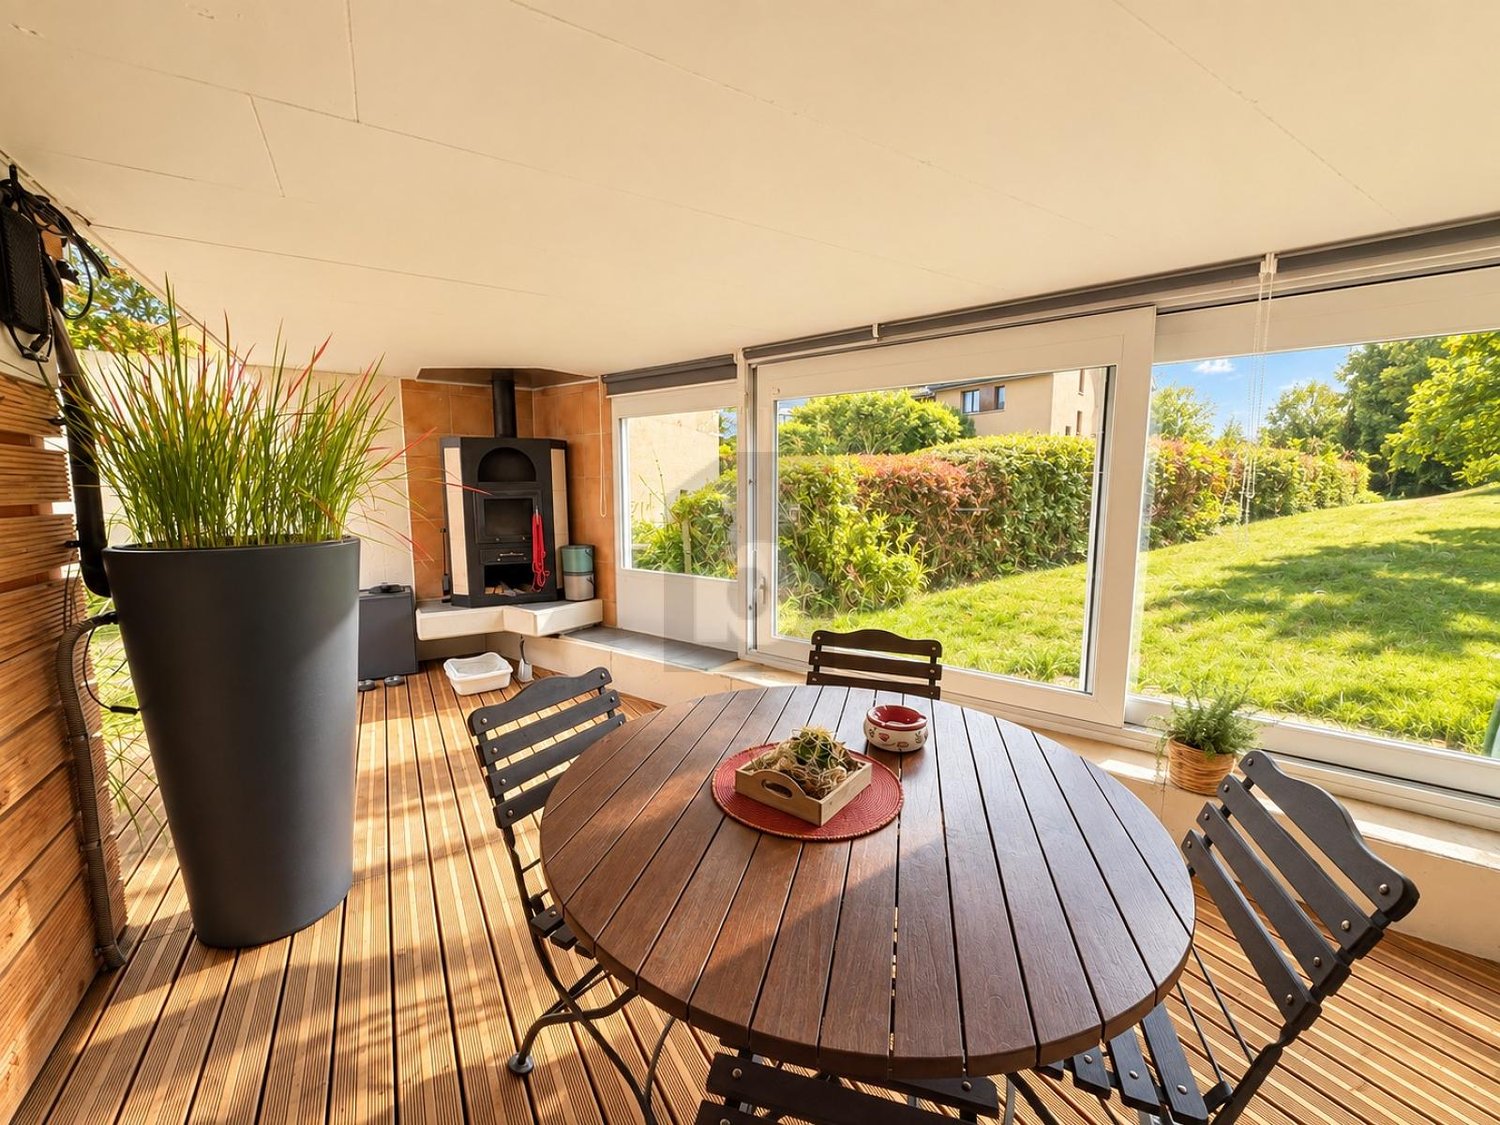
  • Wooden decked balcony with a hanging spherical light fixture, potted plants, and a view of trees and a cloudy sky.
  • Modern bathroom with a white sink, chrome faucet, large mirror, and a glass-enclosed shower with a built-in shelf holding toiletries and a towel.
  • Balcony with tiled floor, covered by a retractable awning, featuring a sofa, a dining table with chairs, and potted plants.
1 / 8
CHF 839,000.– Top
4.5 rooms140m² living space
Rohrmattweg 7, 3054 Schüpfen

Charming 4.5-room attic apartment with balcony and beautiful view in Schüpfen

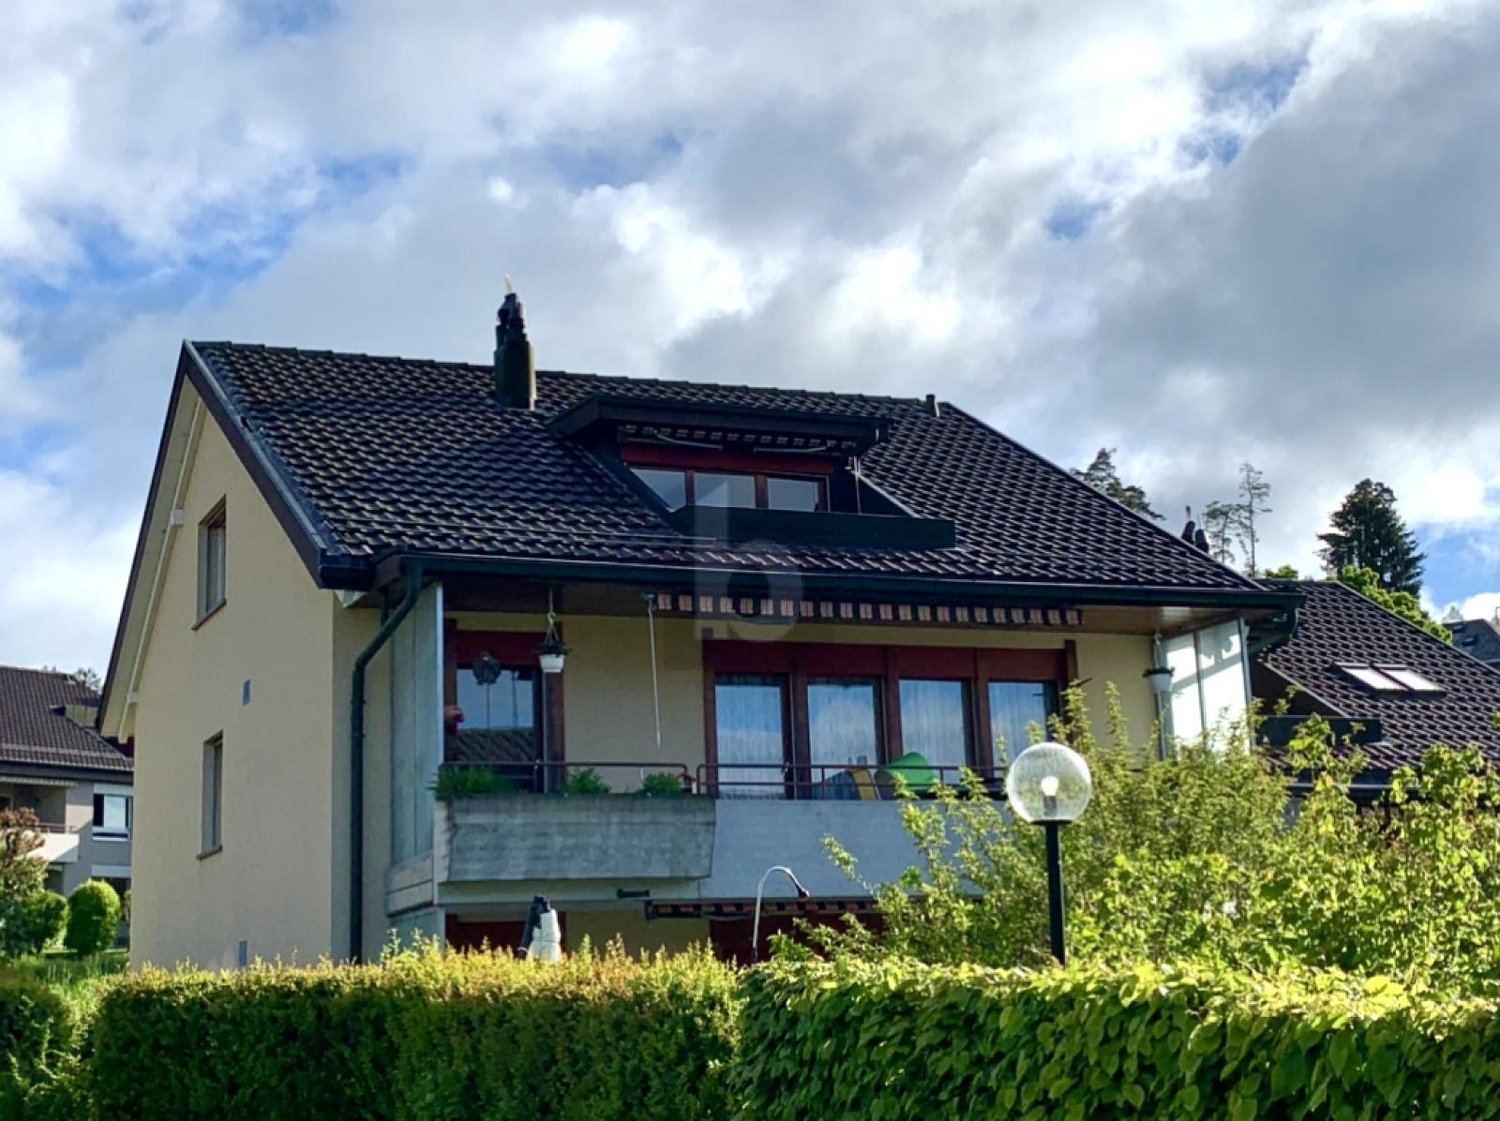
Discover this well-maintained and spacious 4.5-room attic apartment on the 2nd floor of a charming multi-family house in the green surroundings of Schüpfen. With a living area of 140 m², this apartment offers plenty of space for comfortable living – ideal for families or couples who appreciate country life near Bern.The apartment impresses with the following highlights: • Open living and dining room: Bright, inviting room concept with high-quality laminate flooring, exposed wooden beams, large windows, and a cozy Swedish stove. A staircase leads to the upper level, where a large bathroom and gallery are located. • Modern kitchen: Stylish, large kitchen with white cabinets, black worktops made of brushed stone, and high-quality laminate, equipped with a combi steamer, oven, induction hob, and plenty of storage space. • Bathroom/shower/WC: Shower and WC separate. Bathroom with WC. All equipped with custom-made furniture. • Modern entrance area: Inviting hallway with high-quality laminate flooring, built-in lighting, and staircase. • Balcony: Large west-facing balcony, perfect for relaxing and enjoying the sunset over the Chasseral. The smaller south-facing balcony invites you to a coffee break. • Parking space: E-mobility possible • Storage room: heated, 25 m² • Year of construction 1987, last renovated 2013: Well-maintained condition with modern adaptations. Location and surroundings:The apartment is located in a quiet and sunny area – both in summer and winter, you benefit from plenty of sunlight. Schüpfen train station is just a 4-minute walk away. In just 15 minutes, you can reach Biel or Bern by train. Spar, Coop, butcher, Landi, pharmacy, and medical center are within walking distance. Families appreciate the proximity to the primary and secondary school Schüpfen.This attractive attic apartment combines modern living with rural idyll and excellent infrastructure. A rare buying opportunity in Schüpfen – don't miss out!

Travel time
-
1 / 6
  • Parking space
  • Balcony / Terrace
CHF 395,000.– Top
1.5 rooms55m² living space
3037 Herrenschwanden

Sunny Terrace with Far-Reaching Views - Near the Aare

This charming 1.5-room attic apartment just outside the city gates combines tranquility, nature, and comfort on 55 m². The bright, spacious living room opens onto the cozy balcony with a view of the Alps. The renovated bathroom with a window appears bright and inviting. Practical built-in closets as well as two outdoor storage rooms, a small attic, and a separate basement compartment provide ample storage space. Ideal for people who appreciate the proximity to the Aare and the recreational area. The apartment is in a building rights contract until 31.09.2066 and, thanks to a well-maintained renovation fund, is long-term worry-free. A parking space in front of the house can be purchased for CHF 15,000 extra.This BETTERHOMES offer is characterized by the following advantages:- cozy balcony with a view of the Alps- bright, spacious living room- renovated, bright bathroom with a window- practical built-in closets- modern kitchen with a view of the greenery- direct access to the recreational area and the Aare- two outdoor storage rooms and a small attic- separate basement compartment- well-maintained renovation fund- and, and, and ...Interested? Contact us for a non-binding viewing - online viewing also possible!Didn't find anything suitable? Over 2,000 more offers at: www.betterhomes.ch - the real estate fair mediatorWant to market your own property?Benefit from our know-how: https://www.betterhomes.ch/de/profitierenDo you want to have a property valued?Find out its value now through our free valuation, immediately and without obligation!https://www.betterhomes.ch/de/knowledge/estimationMore detailsLocation: close to the city and natureCondition: continuously renovated, in very good conditionBathrooms / wet cells: 1 (1x WC, sink, shower)Heating system: air-water heat pumpPublic transport: bus stop, 200 mSchools: kindergarten, 600 m / primary school, 600 mShops: Migros, 1.4 km / Denner, 1.4 km

  • Parking space
  • Balcony / Terrace
1 / 6
  • Balcony / Terrace
  • Elevator
CHF 730,000.– Top
3.5 rooms113m² living space
3555 Trubschachen

MODERN, SUSTAINABLE, CLOSE TO NATURE, WITH GALLERY

This exceptional 3.5-room maisonette in Trubschachen combines modern living with a natural quality of life. On 113 m² of living space, bright rooms are distributed over two floors with a spacious gallery. The apartment is sold in its raw state and offers you the unique opportunity to design the interior according to your personal ideas. A sunny 30 m² large terrace, the ecological construction method, and the idyllic surroundings create a special living feeling. An elevator from the underground garage to the ground floor provides additional comfort. A community garden or own garden part are possible after consultation.This BETTERHOMES offer is characterized by the following advantages:- 113 m² of living space on two floors with a gallery- Sale in its raw state - individual interior design according to your wishes- Ecological and natural construction method- Sunny terrace with 30 m²- Elevator from the underground garage to the ground floor- Community garden or own garden part possible- Small pet keeping possible after consultation- Underground parking space optionally available- and, and, and ...Interested? Contact us for a non-binding viewing - online viewing also possible!Not found anything suitable? Over 2,000 more offers at: www.betterhomes.ch - the real estate fair mediatorWant to market your own property?Benefit from our know-how: https://www.betterhomes.ch/de/profitierenDo you want to have a property valued?Find out its value now through our free valuation, immediately and non-binding!https://www.betterhomes.ch/de/knowledge/estimationMore detailsLocation: rural, quietCondition: newBathrooms / wet cells: 2 (1x bathtub / WC / sink, 1x shower / WC / sink)Heating system: air/water heat pump, photovoltaicsPublic transport: bus, 150 m / train, 700 mSchools: kindergarten, 500 m / primary school, 1 kmShops: Landi, 600 m / Volg, 700 m / dairy, 900 m

  • Balcony / Terrace
  • Elevator
1 / 6
  • Balcony / Terrace
  • Elevator
  • Wheelchair access
CHF 605,000.– Top
2.5 rooms85m² living space
3555 Trubschachen

High-Value, Sustainable, with a View

This 2.5-room attic apartment in Trubschachen (85 m²) combines modern new construction with ecological and sustainable building methods. Sold in raw construction, you can design the interior according to your wishes. The elevator takes you directly to the apartment, everything is barrier-free. The highlight is the spacious balcony with a wide view over Trubschachen. Ideal for couples, singles, or people who appreciate peace and nature: community garden or own garden part after agreement, alpacas on the property in summer. Underground parking space optional.This BETTERHOMES offer is characterized by the following advantages:- modern new construction oriented towards ecological and sustainable building methods- the apartment is sold in raw construction, the buyer equips it according to his wishes- direct access with elevator to the apartment- completely barrier-free living- spacious balcony with view over Trubschachen- participation in the community garden possible or own garden part after agreement- alpacas on the property in summer, small animal keeping after agreement- underground parking space optional available- and, and, and ...Interested? Contact us for a non-binding viewing, also online viewing possible!Not found anything suitable? Over 2,000 more offers at: www.betterhomes.ch - the real estate fair mediatorWant to market a property yourself?Take advantage of our know-how: https://www.betterhomes.ch/de/profitierenDo you want to have a property valued?Find out its value now through our free valuation, immediately and non-binding!https://www.betterhomes.ch/de/knowledge/estimationMore detailsLocation: rural, quietCondition: newBathrooms / wet cells: 1 (1x bathtub / shower / toilet / sink)Heating system: air/water heat pump, photovoltaicsPublic transport: bus, 150 m / train, 700 mSchools: kindergarten, 500 m / primary school, 1 kmShops: Landi, 600 m / Volg, 700 m / dairy, 900 m

  • Balcony / Terrace
  • Elevator
  • Wheelchair access
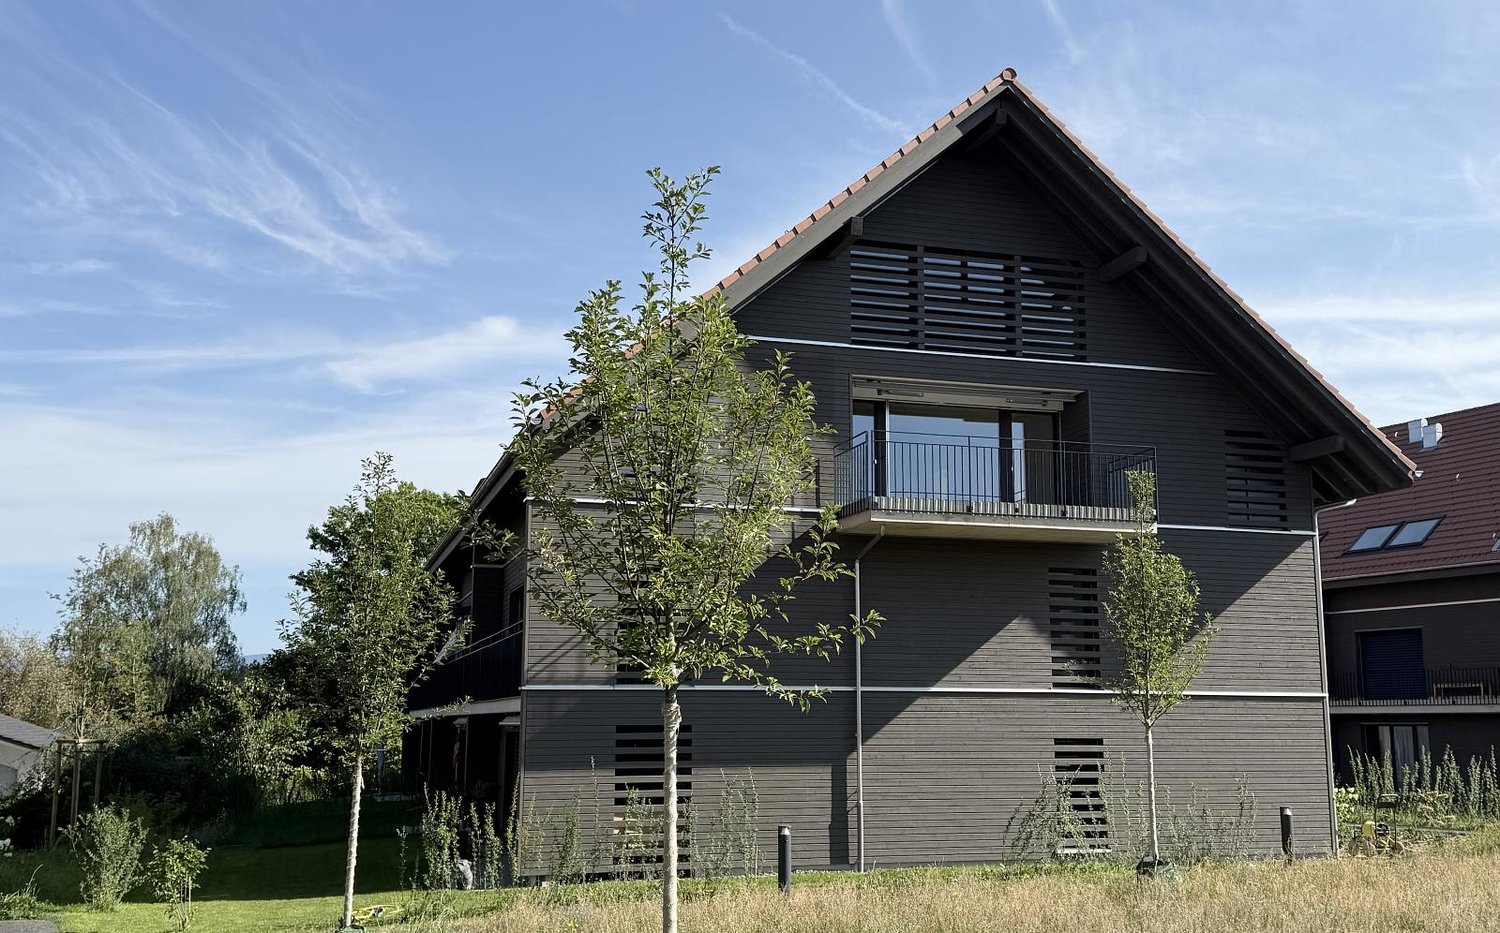
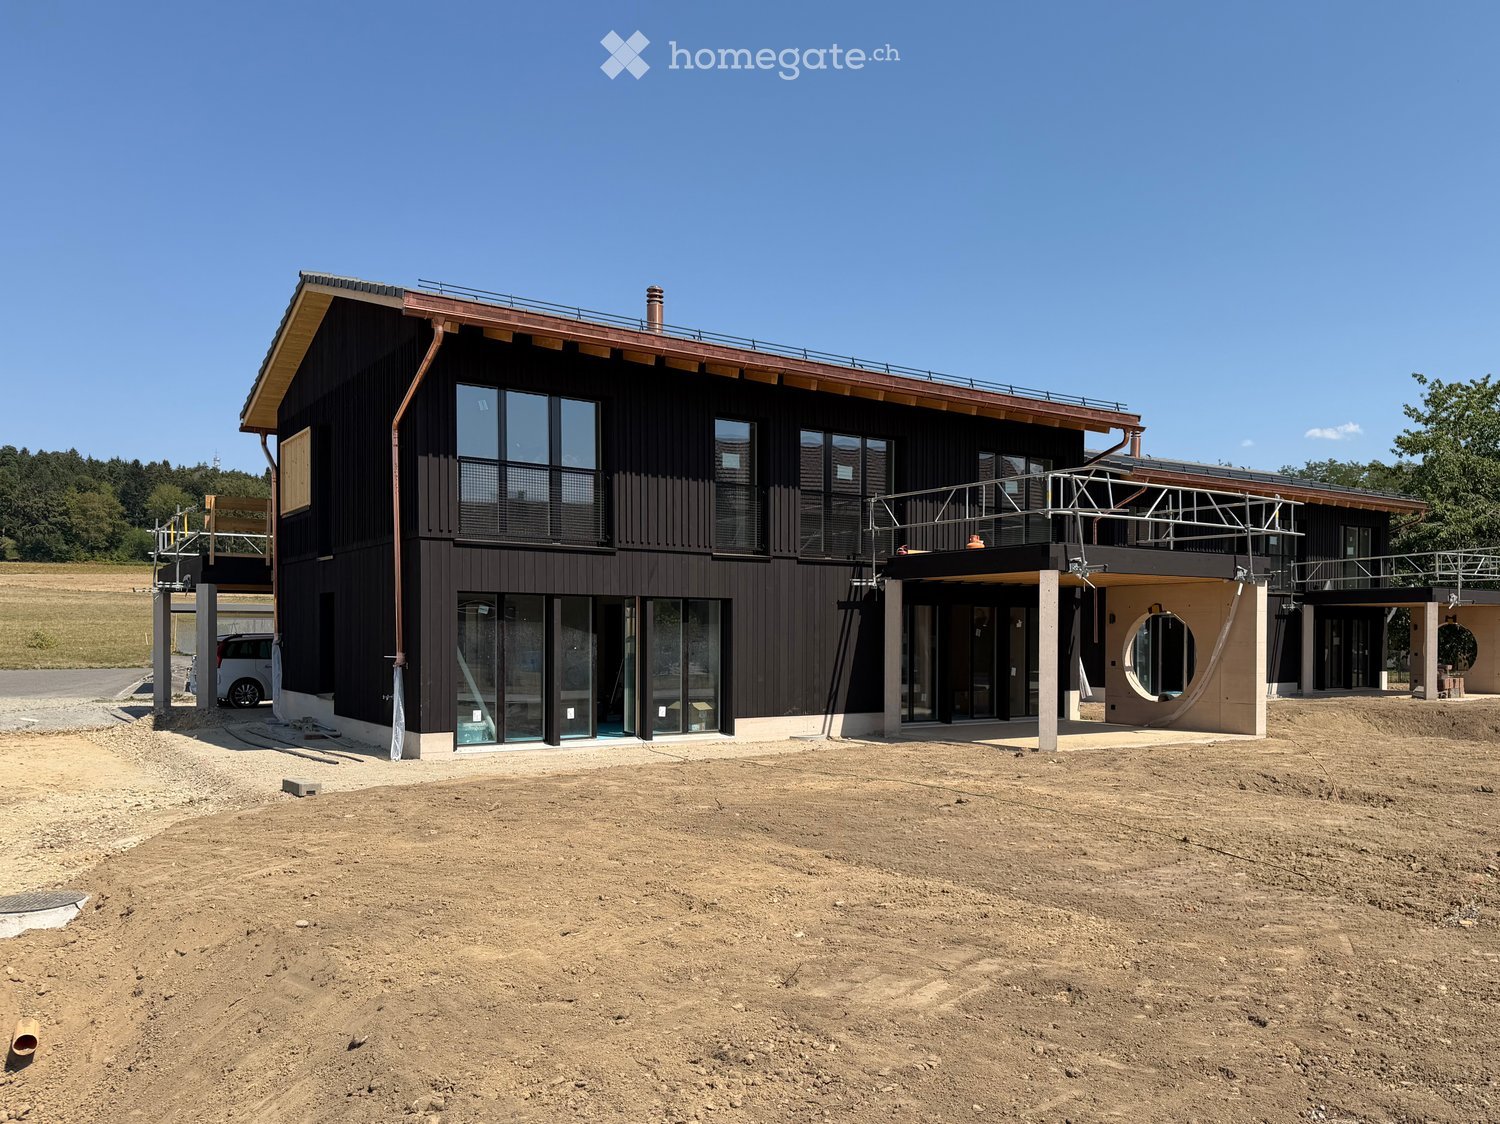
  • Modern two-story building with dark wooden facade, large windows, and a raised ground floor. Features a balcony and a covered entrance area.
  • Modern two-story house with dark wooden exterior, large balcony on the upper floor, and a raised ground floor.
  • Modern kitchen with grey cabinets, black countertop, built-in oven, and open shelving unit. Exposed wooden beams on the ceiling and large windows provide natural light.
  • Modern bathroom with a bathtub, sink, and shower area. Features wooden paneling on the walls and ceiling, black tiles in the shower area, and a sleek, minimalist design.
  • Floor Plan. Floor plan showing a staircase, technical room, and a cellar.
  • Floor Plan. Floor plan showing ground floor layout with carport, entrance, living room, kitchen, dining area, hallway, bathroom, and terrace.
  • Floor Plan. Floor plan of the upper floor of Haus 33a, including a bathroom, a staircase, a study, a hallway, a corridor, a bedroom, a bedroom, a bedroom, and a hallway.
  • Floor Plan. Architectural floor plan showing four elevations of a modern house with dark grey siding, large windows, and a garage. Includes views from the north, south, east, and west sides.
1 / 8
CHF 1,650,000.– Top
6.5 rooms165m² living space
Buchstrasse 33, 3205 Gümmenen

Single-family house with spacious surroundings / Buchstrasse 33, 3205 Gümmenen (Mühleberg municipality)

For sale is a modern, newly built single-family house in an attractive, rural, and quiet environment, which at the same time offers comfortable accessibility (10 minutes from Westside/Bern) to the nearby infrastructure (kindergarten, primary to secondary school, and Allenlüften sports center). The high-quality wooden element construction convinces with contemporary architecture, carefully selected materials, and energy-efficient construction. A well-thought-out room concept with bright living areas ensures a pleasant living feeling and high comfort – ideal for families who want to combine natural and modern living.In the basement, there is a cellar/hobby room and the technical room. On the ground floor, there is the entrance area with a separate toilet, a spacious living area, an intermediate room for an optional fireplace or library, a practical housekeeping room, as well as an open kitchen and dining area with direct access to the terrace. On the upper floor, you will find a stylishly designed bathroom and two spacious rooms, a quiet study, and another bedroom with a dressing room.The outdoor area includes a carport for two parking spaces with an outdoor storage room, the aforementioned terrace, and a well-maintained garden.The house is being sold exclusively privately (no broker mediation desired), turnkey, with a high-quality finish, and in a clean condition.Contact us for further information and/or a viewing appointment.

Travel time
-

Suggested properties for you based on search results