1655 results - Property for buy in Canton Fribourg

1 / 17
  • Balcony / Terrace
  • Garage
  • Child-friendly
  • +1
CHF 1,100,000.–
5.5 rooms140m² living space
Route de la Parqueterie 12, 1635 La Tour-de-Trême

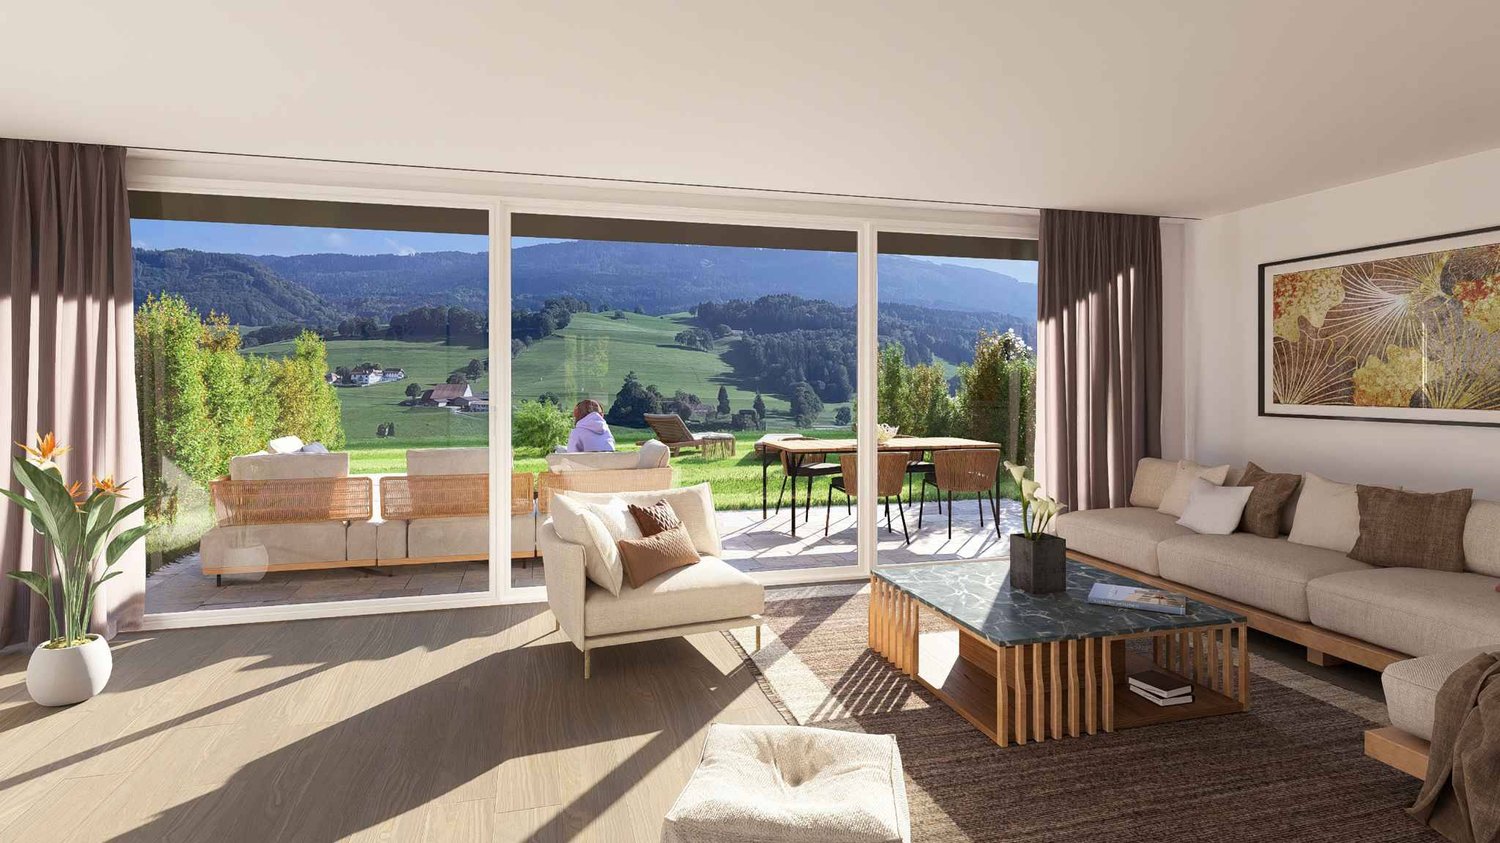
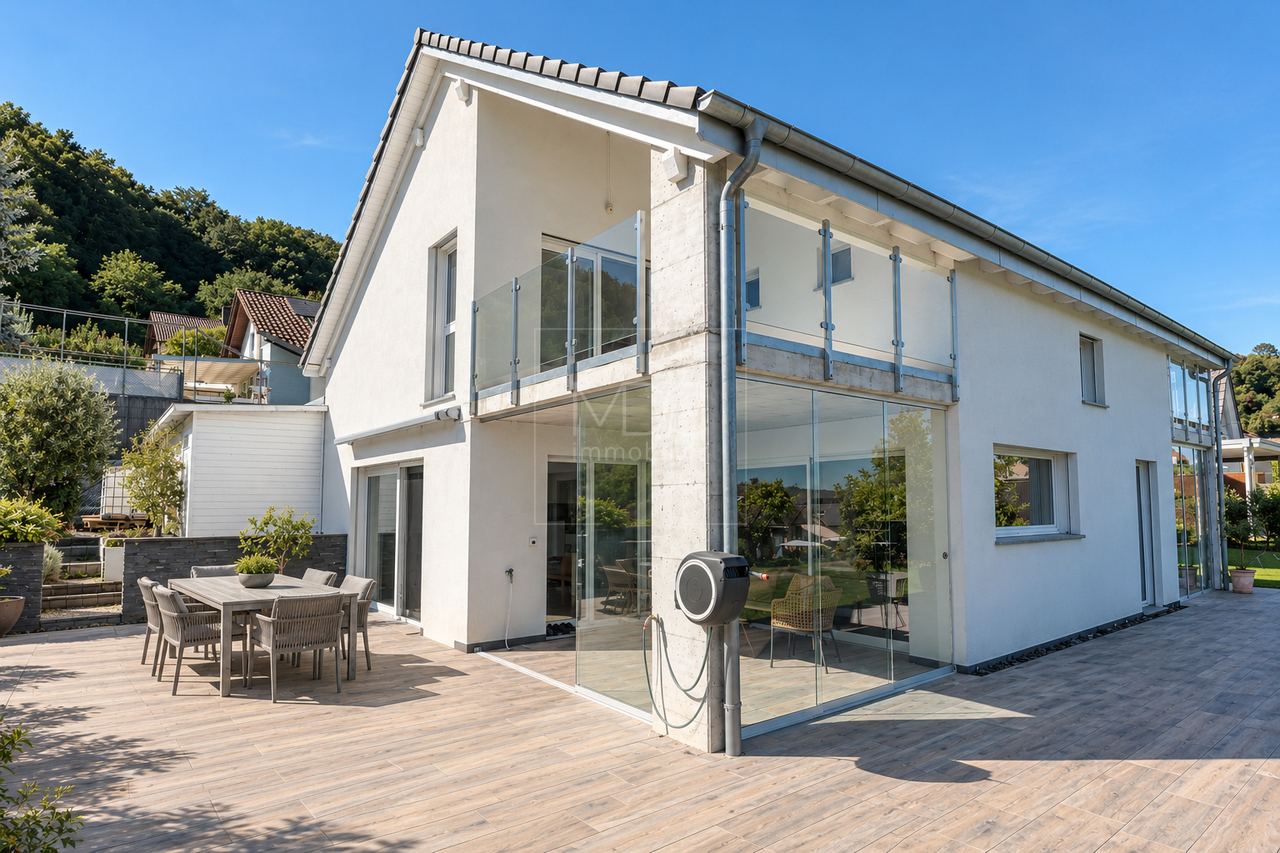
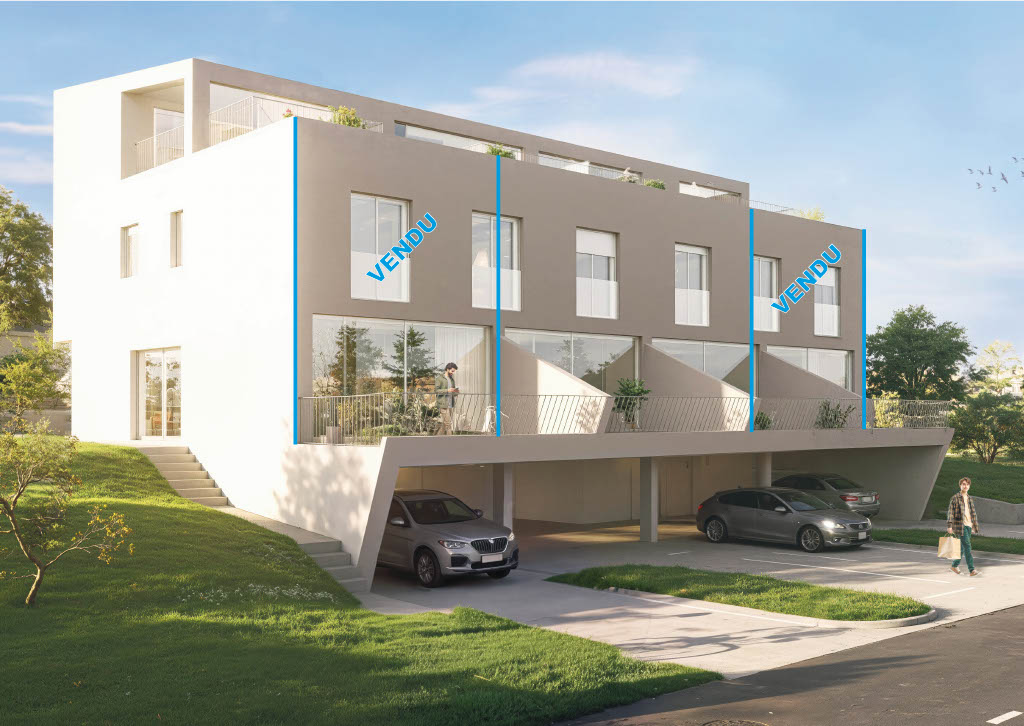
Contemporary new villa with garden - available immediately

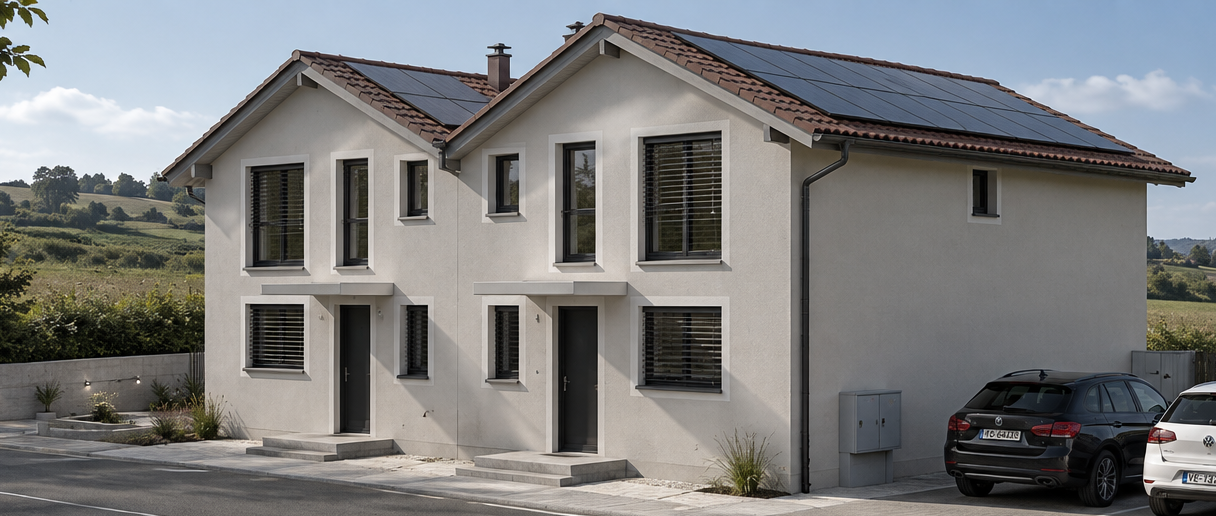
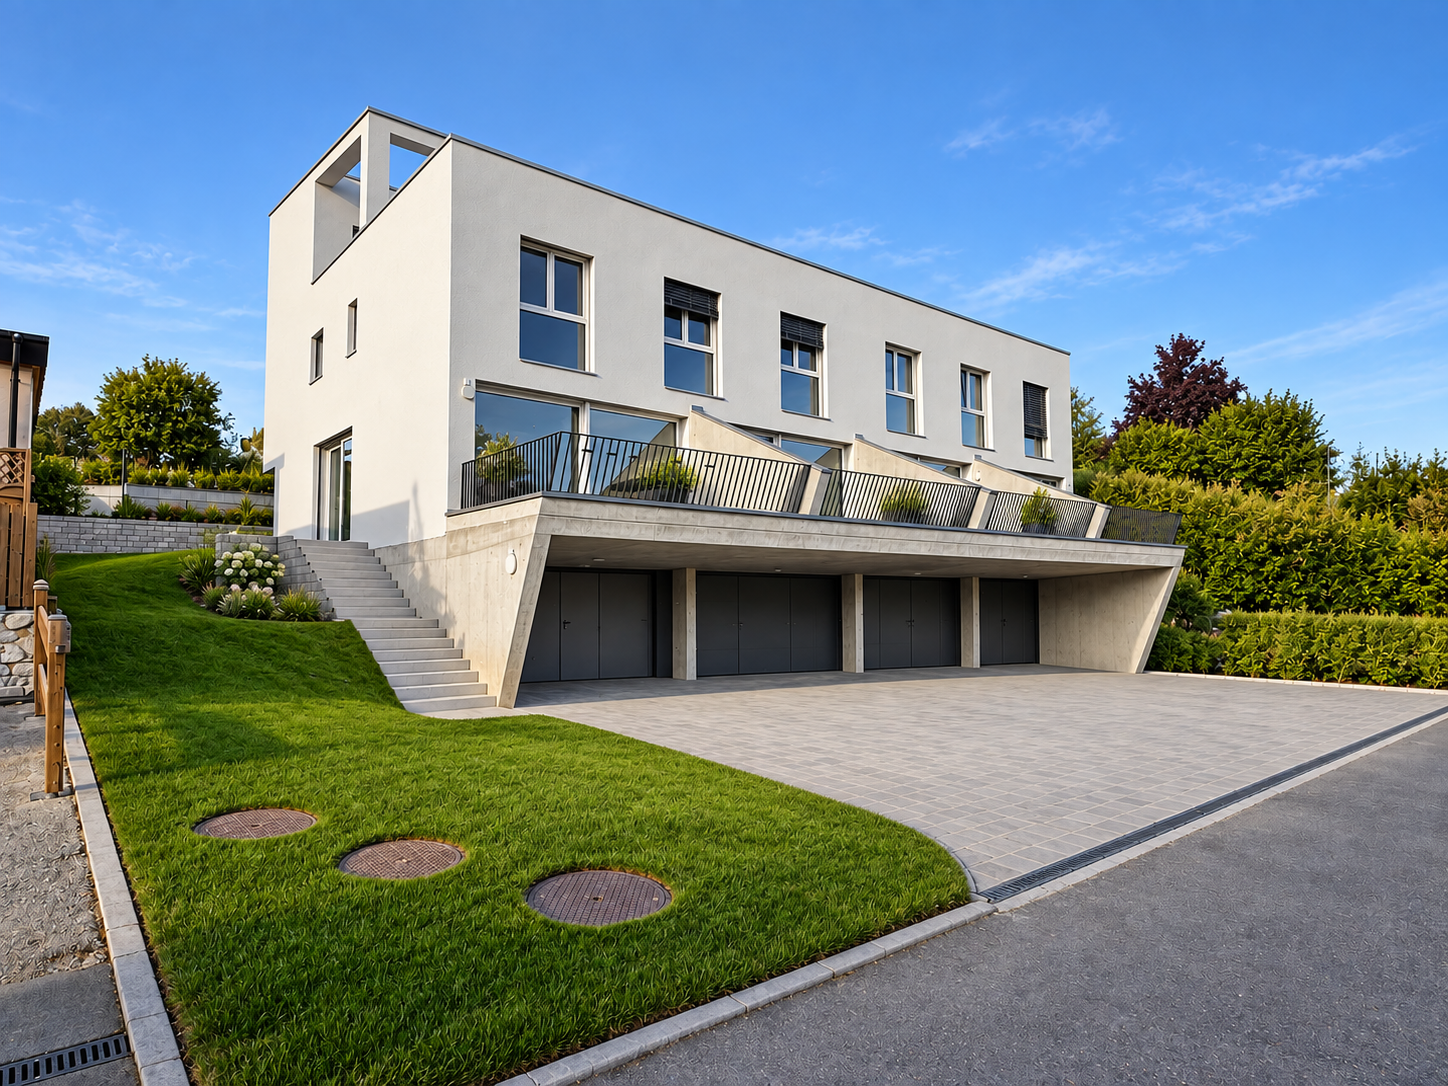
votrecourtier.ch SA I your real estate agency in Gruyère and Fribourg I sells on the banks of the La Trême river in the municipality of Bulle, in the heart of a new residential area undergoing significant transformation, which will be particularly sought after, the "Trême 12" project, which offers 7 modern villas with 5.5 rooms.Real estate project with a contemporary architectural style, well-located, ideal for families and anyone looking for a peaceful living environment seeking comfort and well-being while being close to amenities. The home of tomorrow is modular, comfortable, and eco-friendly in terms of energy consumption.Each plot of 163 m2 to 172 m2 PPE interior, with 2 underground parking spaces, has its own separate and private entrance. The spacious rooms allow for easy layout.Particular care has been taken to ensure the intimacy of each property. You will appreciate the private garden while listening to the song of the birds and the tranquility of a dead-end street. Modern amenities with high-end finishes.Price of the villa PPE no D with private garden: CHF 1'100'000.-2 large indoor parking spaces: CHF 60'000.-Total sale price: CHF 1'160'000.-PPE interior surface without terrace: 165 m2Finished villa, available immediatelyDedicated project website: https://latreme12.ch/

  • Balcony / Terrace
  • Garage
  • Child-friendly
  • +1
Alexandre Mirfassihi

Alexandre Mirfassihi

Expert en estimations immobilières avec brevet fédéral

Travel time
-
1 / 13
  • Parking space
  • Balcony / Terrace
  • Garage
  • +2
CHF 1,295,000.–
7.5 rooms158m² living space
Route de Chenaux 32, 1789 Lugnorre

7.5 room villa

PROMOTION "LE CLOS DU VULLY" in LugnorreWhat if you were to bring your real estate project to life in a unique setting that combines nature, comfort, and family quality of life?Seize the opportunity to acquire the house of your dreams, with 7.5 rooms, south-facing, located in the peaceful village of Lugnorre (FR), just a stone's throw from Lake Morat.With over 158 m² of living space spread over two levels, this villa offers a warm and harmonious atmosphere.Imagine your mornings lulled by the calm of nature, your children playing in the garden, and your evenings with the family in a green and serene setting. This promotion gives you the possibility to personalize the finishes according to your desires.COMPOSITION OF VILLA CGround floor:-An entrance hall-An office-A guest toilet with washing column-A storage space/room under the stairs-An open kitchen with a pleasant living room1st floor:-A distribution hall-A parental suite with bathroom and access to the balcony-4 spacious bedrooms, one with access to the balcony-A bathroomOUTDOOR AREAS:-A pleasant terrace-A private garden-A balcony-A shared technical room in villa BPARKING-Two covered parking spaces in a garageAllocated budgets:Kitchen: CHF 30'000.- TTCSanitary: CHF 15'000.- TTCParquet: CHF 70.-/m² TTCTiling: CHF 70.-/m² TTCDiscover all our offers on www.amma.immo and make your dream come true!

  • Parking space
  • Balcony / Terrace
  • Garage
  • +2
Travel time
-
1 / 13
  • Parking space
  • Garage
  • View
CHF 1,485,000.–
5.5 rooms167m² living space
Route de Bouleyres 17, 1696 Vuisternens-en-Ogoz

Beautiful individual architect's house located just 18 minutes from Bulle.

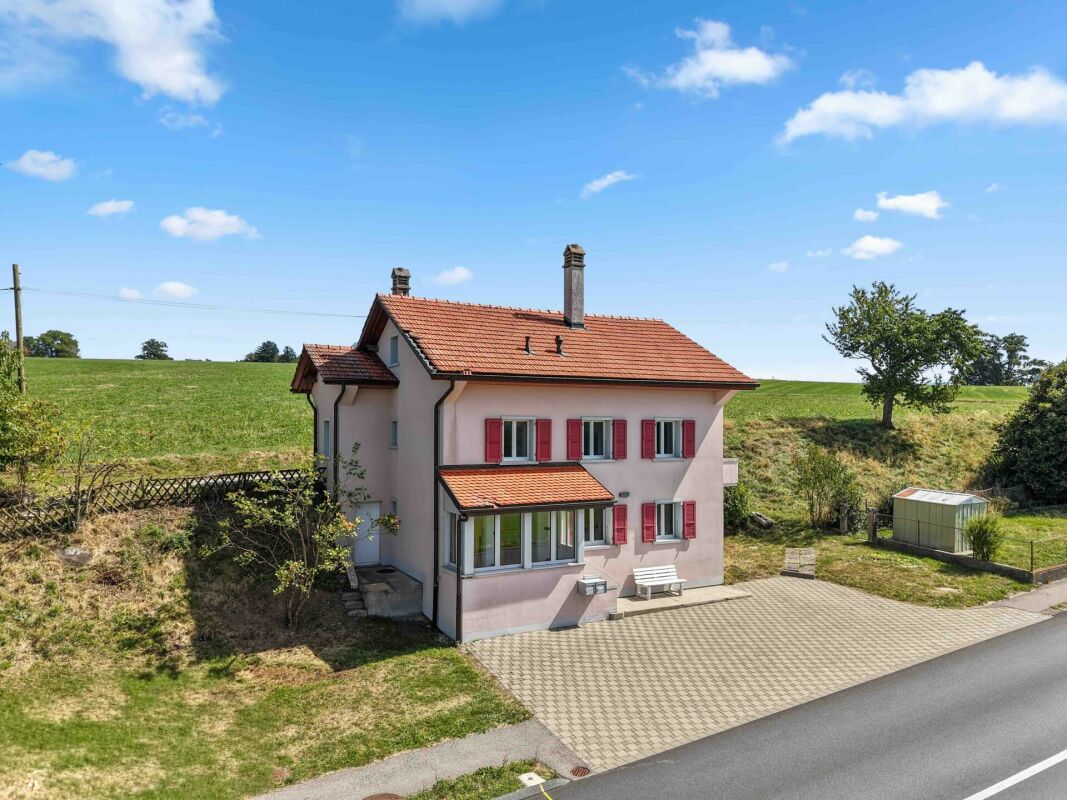
Nestled in a charming village in a quiet neighborhood, this beautiful villa benefits from a green setting while remaining close to the city of Bulle.Built in 2013 on a beautiful plot of 1'075 m², it immediately seduces with its generous volumes, notably its vast living room of 40 m², its spacious bedrooms, and its flat plot perfectly suited to family life.Constructed with very high-quality materials, this property reflects the know-how and rigor of its owner, a construction site manager with over 30 years of experience. He personally selected each element and supervised the entire construction, ensuring an irreproachable quality and a high-end finish.Distribution of spaces:Ground floor: a welcoming entrance, a 10 m² room that can serve as an office, a shower room, a vast, bright living room, and a semi-open kitchen opening onto the living room and a covered terrace - a true extension of the living space during the beautiful season thanks to its natural shade.First floor: three large bedrooms, two of which have more than 19 m², each equipped with a dressing room, as well as a spacious, complete bathroom.Basement: a multipurpose room that can serve as a cinema, sports, or relaxation room, a storage room, a cellar, a technical room with a heat pump and laundry space, as well as direct access to the double garage.Exterior: a closed and wooded garden, a practical garden shed for maintenance tools, an outdoor chimney ideal for summer barbecues, as well as several parking spaces.This villa harmoniously combines modern comfort, construction quality, and serenity in a peaceful and green environment. A rare property, carefully designed, which will seduce lovers of space and authenticity.

  • Parking space
  • Garage
  • View
José-Sylvain Bureau

José-Sylvain Bureau

Courtier avec un Brevet fédéral de planificateur financier

Travel time
-
1 / 16
  • Garage
  • Pets allowed
  • Lake view
  • +4
CHF 2,260,000.–
11 rooms435m² living space
Vers chez Carrard 2, 1473 Estavayer-le-Lac

Authentic renovated multi-family farm with taste

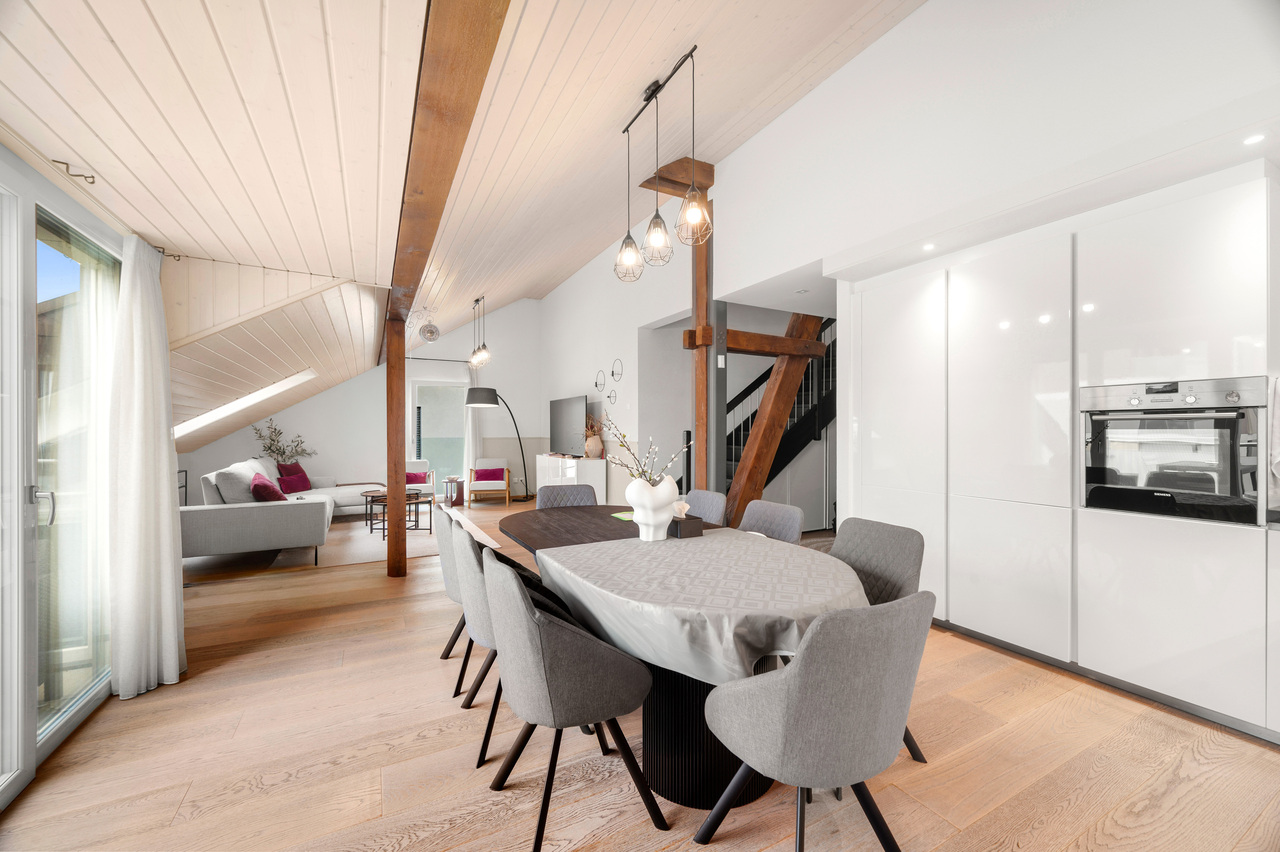
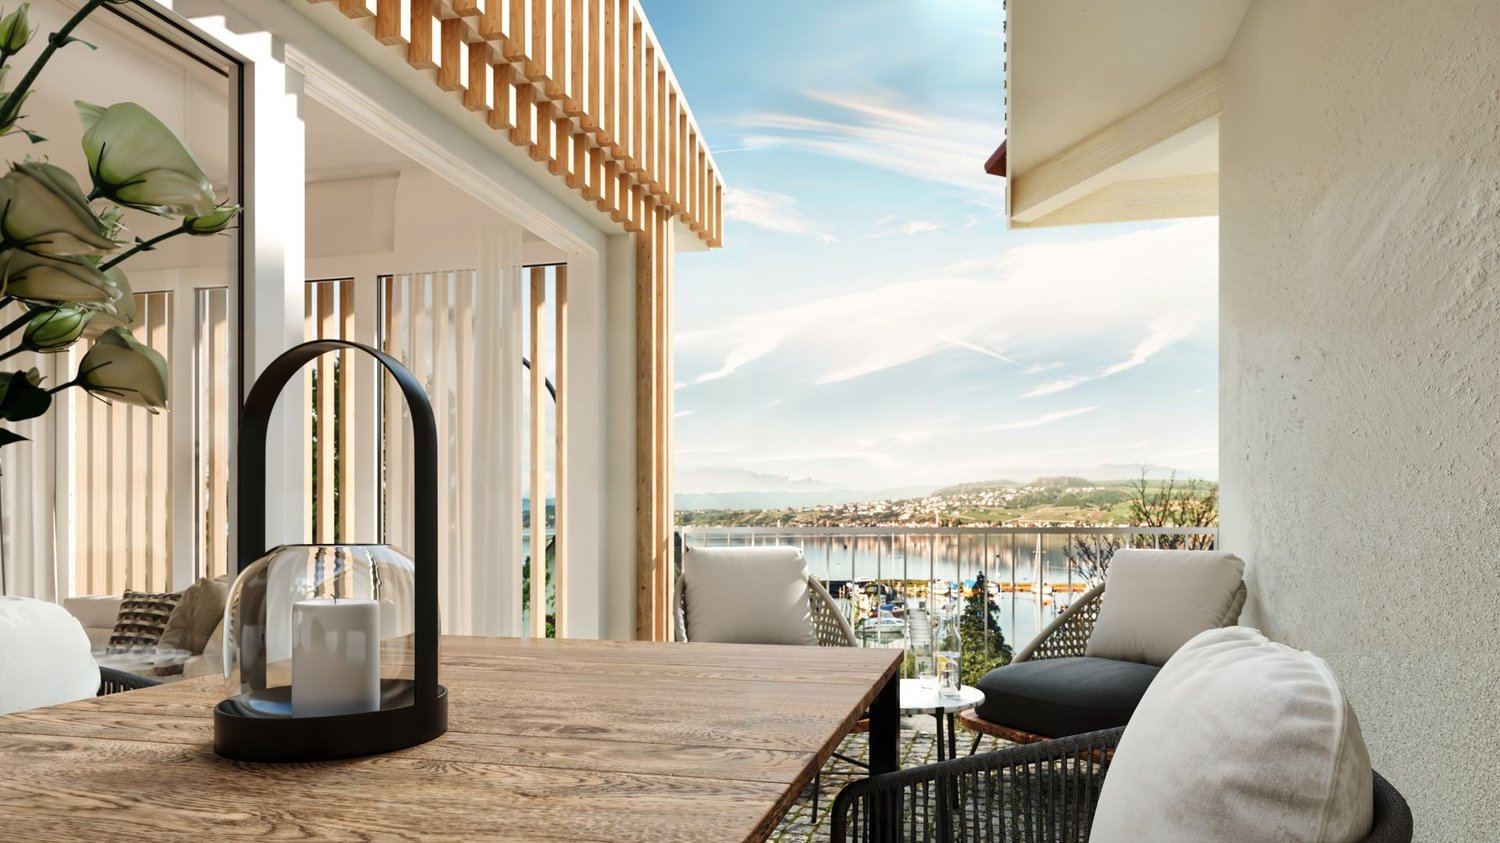
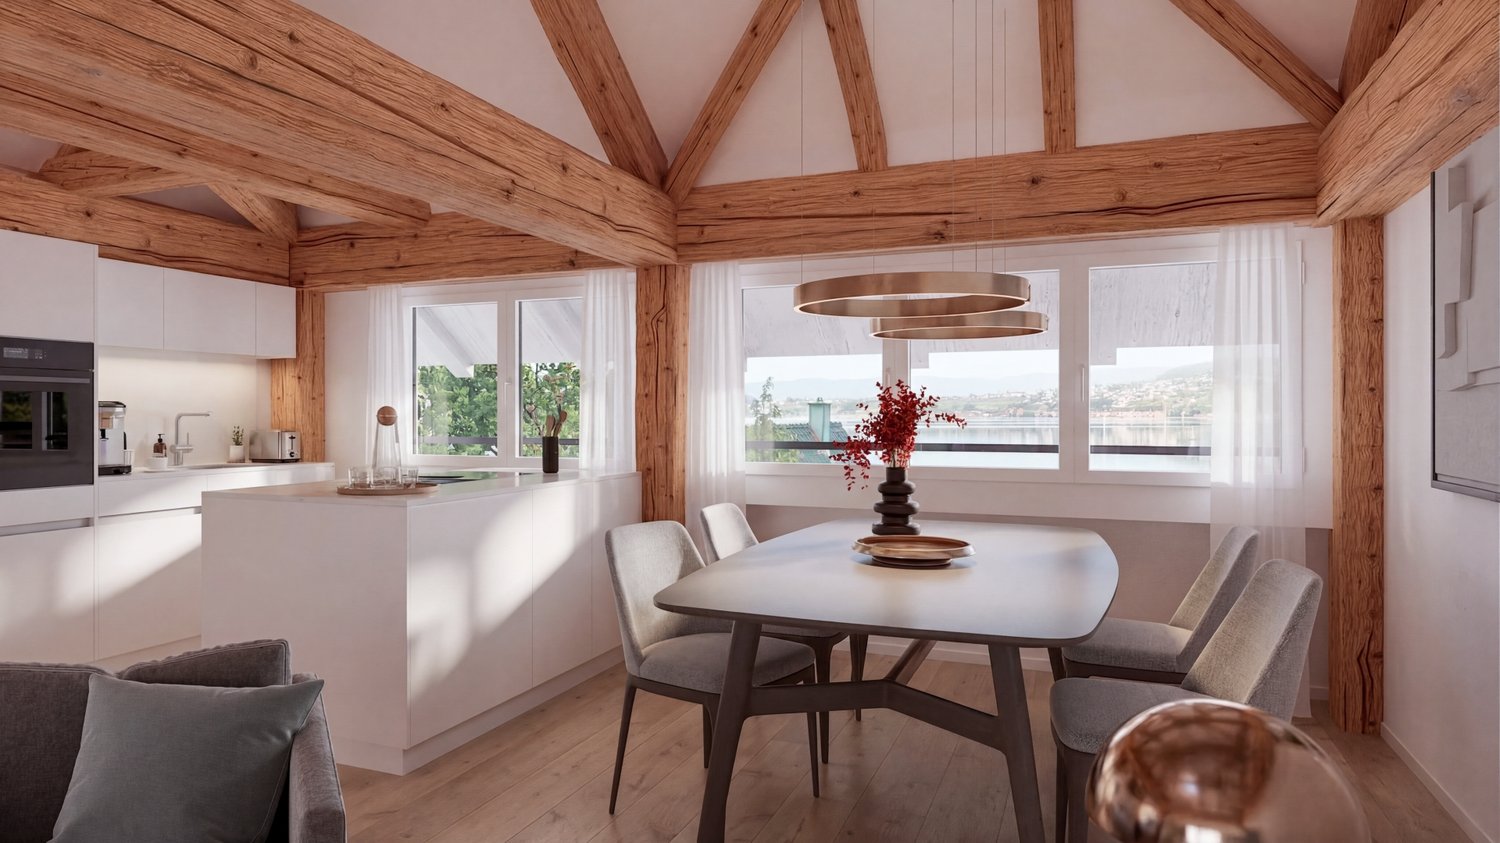
*Link to virtual tour on request* Discover the authentic charm of this old farm located in the heart of the peaceful village of Font, on the shores of Lake Neuchâtel and just 2 km from Estavayer-le-Lac. Combining the character of the old with modern comfort, this building has undergone a complete and careful renovation between 2012 and 2019.Now transformed into two spacious apartments, this property represents a rare opportunity, whether for a large family, an intergenerational project, or a professional activity.Spread over two levels, the main accommodation offers more than 250 m2 of living space :The first floor opens onto a dining area that can accommodate a good dozen guests. The open kitchen is very spacious and functional, slightly set back to still participate in conversations. This level also includes three bedrooms (between 14m2 and 23m2) and a modern bathroom with an Italian shower and washing column.The attic seduces with its generous volumes and 5m height under the ceiling, sublimated by an apparent wooden structure. The vertical windows in the gable, with pure lines, offer exceptional brightness throughout the day and open up beautiful perspectives on Lake Neuchâtel. A living area of over 100m2 with a residential loft spirit! This level also welcomes a parental suite with a marble bathroom and adjacent dressing room.Return and development potential: • Independent apartment: 4.5 rooms, 135 m2, currently rented, generating an annual rental income of CHF 23,000.-, a major financial asset. • Multifunctional space: On the ground floor, a large heated room of 40 m2 is ready to accommodate an independent studio or a professional space (office, office). • Gross volume: A huge barn of around 1,700 m3 leaves your most ambitious projects (extension, artist's studio, etc.) free. Outdoor areas and facilities: • A vaulted cellar for your time with friends • A tree-lined garden, ideal for relaxation • A garage box and several outdoor parking spaces. Contact me to obtain the link to the virtual tour as well as the complete dossier.Carole Javet - 078 264 78 45 - carole@maillard-immo.ch

  • Garage
  • Pets allowed
  • Lake view
  • +4
Carole Javet

Carole Javet

Courtière en immobilier - Fribourg et région
Travel time
-
1 / 13
  • Parking space
  • Garage
  • Child-friendly
CHF 1,290,000.–
5.5 rooms231m² living space
Le Bastillon 51, 1563 Dompierre FR

Exclusivity - Family house with large plot, exceptional light and expansion potential.

Family house with large plot and exceptional brightness in DompierreLocated in a quiet and green residential area in Dompierre (FR), this family house built in 2009 offers an ideal environment for a peaceful and comfortable life. With a large, flat plot of over 1,000 m², it combines space, construction quality, and natural brightness.Main features: • Bedrooms: 3 • Bathrooms: 2 • Living area: 156 m² • Usable area: 231 m² • Plot: 1,075 m² Thanks to its large windows, the house benefits from beautiful brightness throughout the day. The spacious living room opens onto a south-facing terrace, offering a pleasant space for outdoor meals and relaxation. The carefully landscaped garden completes this harmonious set.The property also offers the possibility of developing an additional floor under the attic, allowing for the creation of additional bedrooms or a leisure space according to needs.Built by local craftsmen, the house benefits from excellent execution quality and durable materials, ensuring long-term durability.Before the sale, the owners plan some maintenance work, including interior repainting, to return the property to perfect condition for future buyers.Elements included in the sale price:The owners offer with the house a set of equipment estimated at around CHF 40,000.-, including a lawn mower, a hedge trimmer, various maintenance tools, as well as a swimming pool and more.This house represents a beautiful opportunity for any family looking for a bright, spacious, and carefully maintained property in the Dompierre region.For any additional information or to organize a visit, do not hesitate to contact us.

  • Parking space
  • Garage
  • Child-friendly
José-Sylvain Bureau

José-Sylvain Bureau

Courtier avec un Brevet fédéral de planificateur financier

Travel time
-
1 / 13
  • Parking space
  • Balcony / Terrace
  • Child-friendly
  • +1
CHF 950,000.–
5.5 rooms146m² living space
Route de Villaz 15, 1690 Lussy FR

5.5 room villa in Lussy

Ideal for a family - In a picturesque settingSeize the unique opportunity to acquire the family villa of your dreams!Let yourself be tempted by spacious and bright spaces for the whole family. With over 145 m² of living space spread over three levels, this villa offers a warm and harmonious atmosphere where it's good to live.Imagine yourself every morning, cradled by the tranquility of nature, sharing precious moments with your loved ones in a green setting.Available from spring 2027, this villa will give you the opportunity to personalize the finishes according to your desires. You will have the chance to create the interior that suits you and make each room a tailor-made home.COMPOSITION OF VILLA D:Ground floor:An entrance hallAn open kitchen with large living room (55.15 m2)A guest toilet (2.25 m2)A cellar (4.65 m2)A nice terraceA pleasant garden (146.10 m2)1st floor:A hallway (4.95 m2)A parental bedroom with en-suite bathroom and dressing room (21 m2)2 bedrooms (12.1 m2)A bathroom (5.25 m2)Attic:A large playroom of 26.6 m2Orientation:North-EastParking:A covered outdoor parking spaceA standard outdoor parking spaceAnnexes:Basement and technical room attached to building 1Technical dataPhotovoltaic panels on the roofAllocated budgets:Kitchen: TTC CHF 20'000.-Sanitary: TTC CHF 18'000.-Tiling and ceramics HT 50.-/m²Parquet HT CHF 70.-/m²Exterior:Carport1 visitor parking spacePleasant terraceNice, flat gardenAmenities/Services:HairdresserBeauty and therapeutic instituteCar workshopAmenities in the village of Villaz-St-Pierre: 2 minutes by carBakery and pastry shopRestaurants (village inn, Italian restaurant)Supermarket "Volg"SBB train station serving lines S40 and S41, direction Lausanne or FribourgBus line 470 direction Romont or FribourgMajor cities nearby:Romont: 7 minutes by carPayerne: 20 minutes by carFribourg: 25 minutes by carBulle: 25 minutes by carDiscover all our offers on www.amma.immo and make your dream come true!

  • Parking space
  • Balcony / Terrace
  • Child-friendly
  • +1
Sandra Di Giacomo

Sandra Di Giacomo

Courtière en immobilier - VAUD

Travel time
-
1 / 13
  • Parking space
  • Balcony / Terrace
  • Child-friendly
  • +1
CHF 1,010,000.–
5.5 rooms146m² living space
Route de Villaz 15, 1690 Lussy FR

5.5 room villa in Lussy

Ideal for a family - In a picturesque settingSeize the unique opportunity to acquire the family villa of your dreams!Let yourself be tempted by spacious and bright spaces for your whole family. With over 145 m² of living space spread over three levels, this villa offers a warm and harmonious atmosphere where it's good to live.Imagine yourself every morning, surrounded by the tranquility of nature, sharing precious moments with your loved ones in a green setting.Available from spring 2027, this villa gives you the opportunity to personalize the finishes according to your desires. You will have the chance to create the interior that suits you and make each room a tailor-made home.COMPOSITION OF VILLA B:Ground floor:An entrance hallAn open kitchen with large living room (55 m2)A guest toilet (2.25 m2)A cellar (4.65 m2)A pleasant garden (166.2 m2)1st floor:A hallway (4.95 m2)A parental bedroom with en-suite bathroom and dressing room (21.05 m2)2 bedrooms (12.10 m2)A bathroom (5.25 m2)Attic:A large playroom of 26.6 m2Technical equipment:Photovoltaic panels on the roofOrientation:North-EastParking:A covered outdoor parking spaceA standard outdoor parking spaceOutdoor areas:Carport1 visitor parking spacePleasant terraceNice, flat gardenAnnexes:Basement and technical room attached to building 1Allocated budgets:Kitchen: TTC CHF 20'000.-Sanitary: TTC CHF 18'000.-Tiling and ceramics HT 50.-/m²Parquet HT CHF 70.-/m²Services:Hair salonBeauty and therapeutic instituteCar workshopVillage amenities in Villaz-St-Pierre: 2 minutes by carBakery and pastry shopRestaurants (village inn, Italian restaurant)Supermarket "Volg"SBB station with lines S40 and S41, direction Lausanne or FribourgBus line 470 direction Romont or FribourgMajor cities nearby:Romont: 7 minutes by carPayerne: 20 minutes by carFribourg: 25 minutes by carBulle: 25 minutes by carDiscover all our offers on www.amma.immo and make your dream come true!

  • Parking space
  • Balcony / Terrace
  • Child-friendly
  • +1
Sandra Di Giacomo

Sandra Di Giacomo

Courtière en immobilier - VAUD

Travel time
-
1 / 13
  • Parking space
  • Balcony / Terrace
  • Child-friendly
  • +1
CHF 930,000.–
5.5 rooms143m² living space
Route de Villaz 15, 1690 Lussy FR

Contiguous 5.5-room villa in Lussy

Ideal for a family - In a picturesque settingSeize the unique opportunity to acquire the family villa of your dreams!Let yourself be tempted by spacious and bright spaces for the whole family. With over 145 m² of living space on three levels, this villa offers a warm and harmonious atmosphere where it's good to live.Imagine yourself every morning, surrounded by the tranquility of nature, sharing precious moments with your loved ones in a green setting.Available from spring 2027, this villa offers the possibility of personalizing the finishes according to your wishes. You will have the chance to create the interior that suits you and make each room a tailor-made home.COMPOSITION OF VILLA C:Ground floor:An entrance hallAn open kitchen with large living room (55.15 m²)A guest toilet (2.25 m²)A cellar (4.65 m²)A nice terraceA pleasant garden (38 m²)1st floor:A hallway (4.95 m²)A parental bedroom with en-suite bathroom and dressing room (21 m²)2 bedrooms (12.10 m²)A bathroom (5.25 m²)Attic:A large playroom of 23.3 m²Technical data:Photovoltaic panels on the roofOrientation:North-EastSeason:A covered outdoor parking spaceA standard outdoor parking spaceAnnexes:Basement and technical room attached to building 1Outdoor areas:Carport1 visitor parking spacePleasant terracesNice, flat gardenComfort/Services:Hair salonBeauty and therapeutic instituteCar body shopComfort in the village of Villaz-St-Pierre: 2 minutes by carBakery and pastry shopRestaurants (village inn, Italian restaurant)Supermarket "Volg"Train station with S40 and S41 lines, direction Lausanne or FribourgBus line 470, direction Romont or FribourgLarge cities nearby:Romont: 7 minutes by carPayerne: 20 minutes by carFribourg: 25 minutes by carBulle: 25 minutes by carAllocated budgets:Kitchen: TTC CHF 20'000.-Sanitary: TTC CHF 18'000.-Tiles and ceramics HT 50.-/m²Parquet HT CHF 70.-/m²Discover all our offers on www.amma.immo and realize the dream of your life!

  • Parking space
  • Balcony / Terrace
  • Child-friendly
  • +1
Sandra Di Giacomo

Sandra Di Giacomo

Courtière en immobilier - VAUD

Travel time
-
1 / 13
  • Parking space
  • Garage
CHF 990,000.–
4.5 rooms107m² living space
Route de Planafaye 104, 1752 Villars-sur-Glâne

Discover an exceptional apartment, combining comfort, space, and breathtaking views of the Alps.

Last available apartment - A rare opportunity in an exceptional settingDiscover this superb 110 m² apartment with premium amenities, a true haven of peace combining modern comfort and art of living. As the last available unit of an exclusive development carried out by recognized local actors, this exceptional property stands out for its meticulous finishes and eco-responsible design.Exceptional outdoor spacesThe major asset of this apartment: 60 m² of private outdoor spaces. Enjoy a 10 m² balcony and above all a private 50 m² rooftop terrace accessible directly from your apartment. Equipped with electricity and water supply, this panoramic terrace offers a breathtaking view of the Alps and lends itself to all your projects: summer kitchen, jacuzzi, outdoor lounge... A true open-air living space for your convivial moments.A layout designed for your comfort3 spacious bedrooms: • Parental suite of 16.62 m² with integrated custom-made dressing room • 2 bright bedrooms of more than 12 m² each Living and sanitary areas: • Open-plan living room/kitchen of 32.20 m² with high-end materials • Adjacent storage room (pantry and storage) • Bathroom with bathtub • Shower room equipped for laundry column A privileged locationNestled in a sought-after neighborhood for its tranquility, this apartment particularly seduces families seeking quality of life and serenity. Essential amenities (doctor, shops, services) in the immediate vicinity for a facilitated daily life.Exemplary energy performanceEnergy certificate class A: substantial savings on your heating costs and a concrete commitment to the environment. A sustainable investment that enhances your heritage.Included in the price • Private, locked cellar of 8 m² • Secure bicycle parking Optional2 indoor parking spaces in a secure underground garage for CHF 35,000.-/space with the possibility of installing charging points for electric vehicles.

  • Parking space
  • Garage
José-Sylvain Bureau

José-Sylvain Bureau

Courtier avec un Brevet fédéral de planificateur financier

Travel time
-
1 / 13
  • Balcony / Terrace
  • Child-friendly
CHF 395,000.–
3.5 rooms76m² living space
Murtenstrasse 5 & 7, 3210 Kerzers

Ownership apartments in the heart of Kerzers - Living & Investing

Welcome to Murtenstrasse 5 & 7 in Kerzers - in the heart of an attractive community that combines rural quality of life with excellent infrastructure. Shopping facilities, schools, restaurants, banks, post office, and train station are just a few minutes' walk away. Thanks to the excellent transport links with direct access to the A1 motorway and regular train connections to Bern, Biel, Murten, Fribourg, and Neuchâtel, you benefit from ideal accessibility. The sunny location in the village center and the proximity to nature make Kerzers an equally sought-after residential location for owner-occupiers and investors.I am pleased to introduce: Two well-maintained multi-family houses with a total of 12 attractive 3.5-room ownership apartments, which are being sold individually within the framework of a newly founded condominium ownership association. Whether as a first ownership apartment, as a long-term capital investment, or to build your own real estate portfolio - a wide range of possibilities opens up here. Of course, there is also the possibility of acquiring several apartments at the same time.In total, eight 3.5-room apartments are available for purchase at a price of CHF 395,000.-, and four apartments on the top floors for CHF 410,000.-. Additionally, a total of six garage parking spaces can be purchased for CHF 30,000.- per garage, and a total of three outdoor parking spaces for CHF 12,000.- per parking space.The apartments impress with a well-thought-out floor plan. Depending on the floor plan type, they have a living area of around 64 to 65.8 m². A bright living and dining area with direct access to the balcony forms the heart of each apartment. The room offer is complemented by a separate kitchen, two bedrooms, a bathroom, and a practical entrance area. Each apartment also has its own basement and attic compartment. The residents have a communal laundry room and sufficient ancillary rooms at their disposal.The two multi-family houses, built in 1961, have been continuously maintained over the past years. All apartments have been modernized within the last 15 years. Kitchens, bathrooms, windows, and painting work have been continuously renewed. Additionally, all pipes up to the 2nd floor were replaced at Murtenstrasse 7, while the pipes at Murtenstrasse 5 were completely renewed around 13 years ago. The heating is provided by an oil heating system with radiators. The already signed contract for connection to the district heating network in 2030 underlines the long-term orientation of the development.Another plus point: CHF 7,000.- per sold apartment will flow directly into the newly founded renovation fund. This creates a solid foundation for future value preservation when acquiring the property.My highlights at a glance • Two multi-family houses with a total of 12 ownership apartments • Newly founded condominium ownership • Ideal for first-time buyers and private small and large investors • Several apartments can be purchased at the same time • Eight apartments at CHF 395,000.- • Four penthouse apartments at CHF 410,000.- • Living areas between approximately 64 and 65.8 m² • Own basement and attic room per apartment • Communal laundry room • Continuously modernized kitchens, bathrooms, and windows • Renewed pipes • District heating connection from 2030 already contractually secured • CHF 7,000.- per apartment in the renovation fund • Sunny location in...

  • Balcony / Terrace
  • Child-friendly
Yannis Simon

Yannis Simon

Partner | Immobilienmakler

Travel time
-
1 / 13
  • Parking space
  • Balcony / Terrace
  • Elevator
  • +5
CHF 745,000.–
4.5 rooms102m² living space
Auf Anfrage 1, 3186 Düdingen

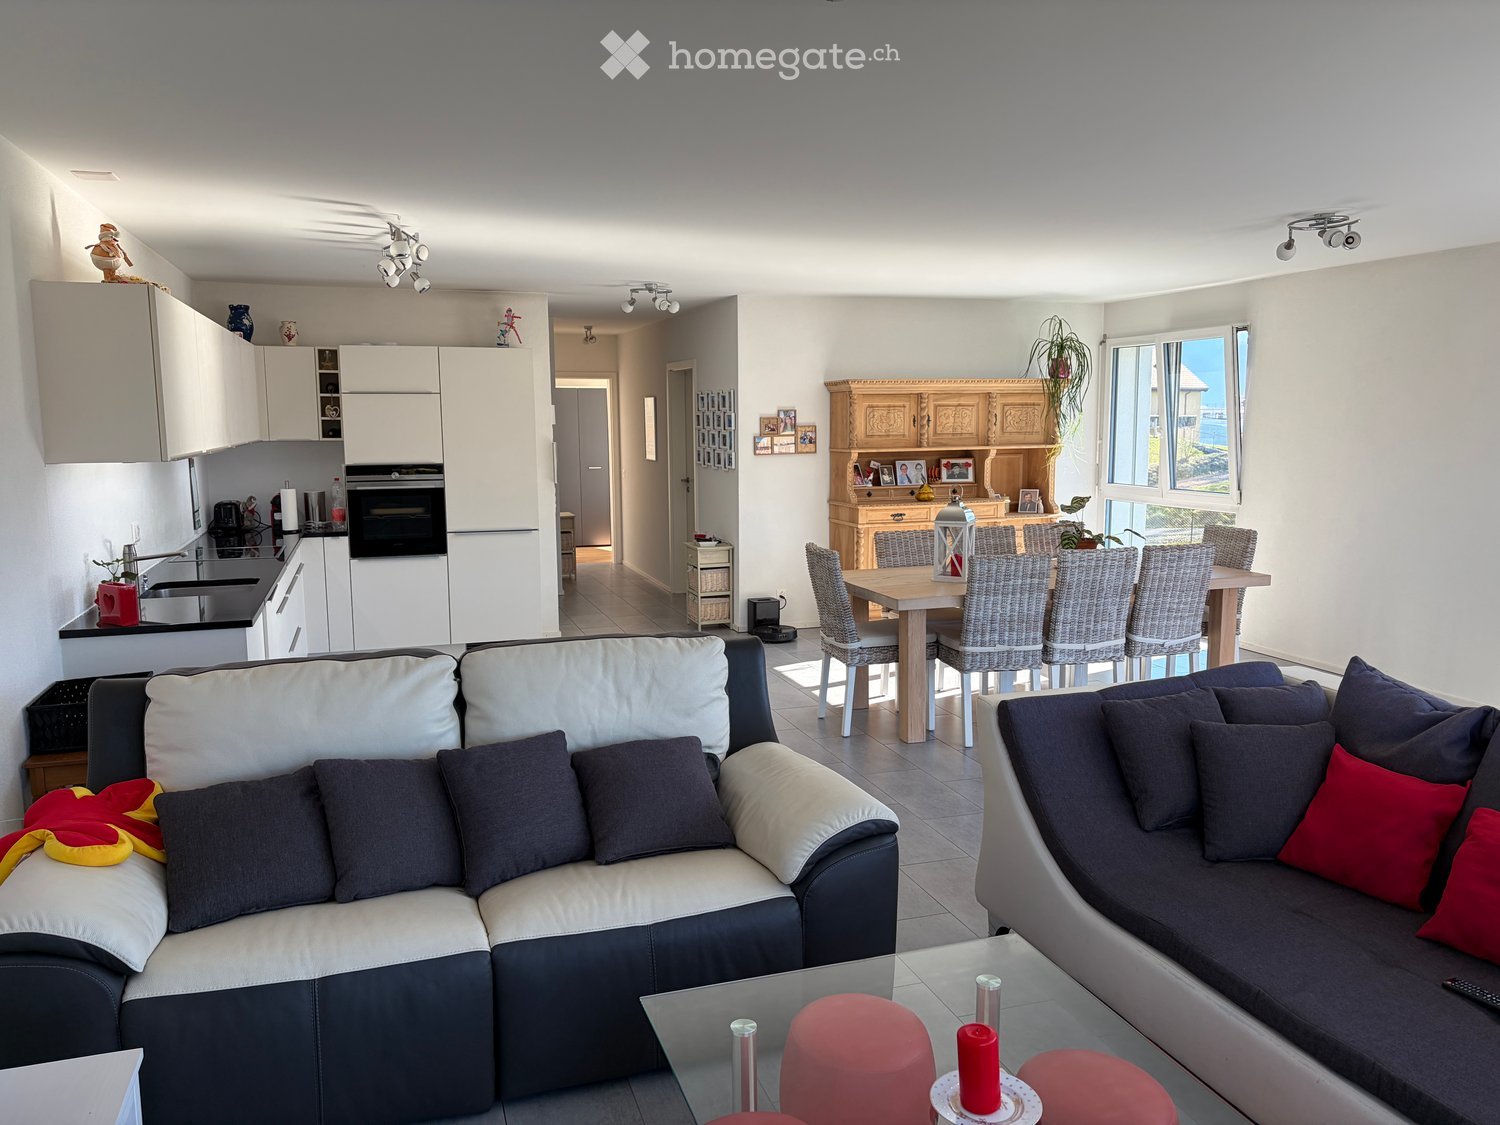
Living with style - modern 4.5-room apartment in Düdingen with spacious room layout

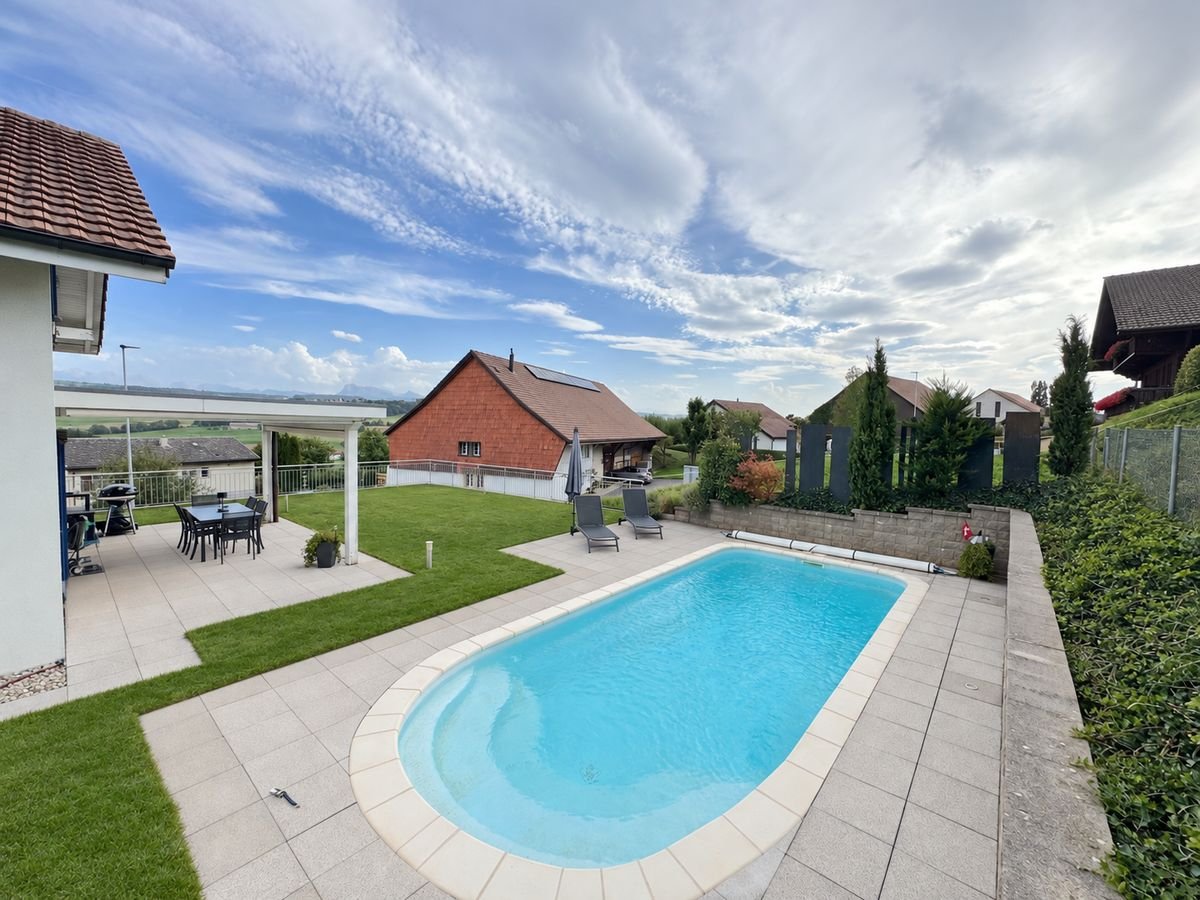
Living with style - modern 4.5-room apartment in Düdingen with spacious room layout Discover this superb new 4.5-room apartment in a quiet, green neighborhood of Düdingen. It is located on the 1st floor of a 2023-built multi-family house and convinces with a spacious living area, plenty of daylight, and high-quality finishes - ideal for all those who want to combine modern living with comfort. Main features • Living area: approx. 128 m² • Spacious living/dining area with large window fronts • Open, modern kitchen with quality appliances and optimized storage space • Three comfortable bedrooms: 16.27 m², 11.61 m², 11.28 m² • Two bathrooms: • Main bathroom with bathtub • Second bathroom with floor-level shower • Balcony: approx. 14 m² - ideal for relaxed moments outdoors Additional plus points • New building (2023) with modern amenities • Contemporary materials & well-maintained design • Elevator and bicycle room in the building • Covered parking space (optional 15,000 CHF) LocationThe apartment is located in a quiet residential area, in close proximity to schools, shopping facilities, and public transportation. Thanks to the quick connection to Fribourg and the highway, you benefit from optimal networking - while enjoying a peaceful, green living environment. This apartment offers a rare opportunity - ideal as an investment or for immediate move-in to a modern, spacious home. Contact us today!
  • Parking space
  • Balcony / Terrace
  • Elevator
  • +5
Travel time
-
1 / 13
  • Balcony / Terrace
  • Garage
  • View
  • +1
CHF 1,295,000.–
198m² living space
Sonnhaldenstrasse 16a + b, 3210 Kerzers

Exclusive loft apartment with large terrace and panoramic view

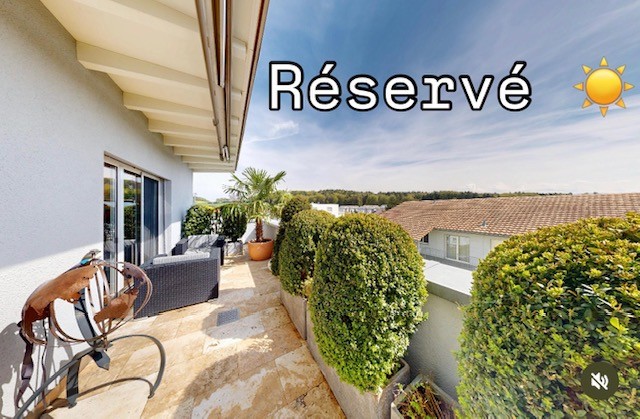
This unique loft apartment combines generosity, design, and exclusivity in a quiet, sunny, and optimally connected location in Kerzers. With an impressive living area of 198 m², a stylish architecture, and an exceptionally large outdoor area, this property offers a living experience of the extra class.Highlights of the apartment • Spacious terrace / garden - well-maintained, versatilely planted, partially covered and sunny, with a magnificent panoramic view • Floor-to-ceiling windows for bright living areas with custom-made curtains • Room height of 3 meters for an authentic loft feeling • High-quality materials: exposed concrete walls, painted concrete floor with underfloor heating • Photovoltaic system for hot water preparation • Part of the furniture can be taken over on request • Integrated LED lighting Living comfort & equipment • Top modern, fully equipped kitchen with comfortable extras (Quooker etc.) • 2 stylish bathrooms: one with a floor-level rain shower, the other with a bathtub and direct connection to the utility room with built-in cabinets, including washing machine & dryer • Additional home office • Practical and spacious wardrobe at the entrance area • Open and bright living areas that combine elegance and functionality • Private basement compartment • 2 garage parking spaces can be purchased for CHF 35,000.- per parking space Exclusive living experienceThe skilled combination of exposed concrete, painted concrete floor and an open room design with 3 meters room height creates an unparalleled atmosphere of urban loft character and cozy living.Outdoor areaThe spacious terrace with garden (90m²) is carefully designed, has raised beds, and offers both sunny and covered areas, inviting you to relax, enjoy, and entertain - with a magnificent view into the distance.Convince yourself and arrange a viewing appointment today.We look forward to your contact!

  • Balcony / Terrace
  • Garage
  • View
  • +1
Yannis Simon

Yannis Simon

Partner | Immobilienmakler

Travel time
-
1 / 19
  • Garage
  • Mountain view
  • Quiet neighborhood
CHF 1,100,000.–
4.5 rooms
1619 Les Paccots

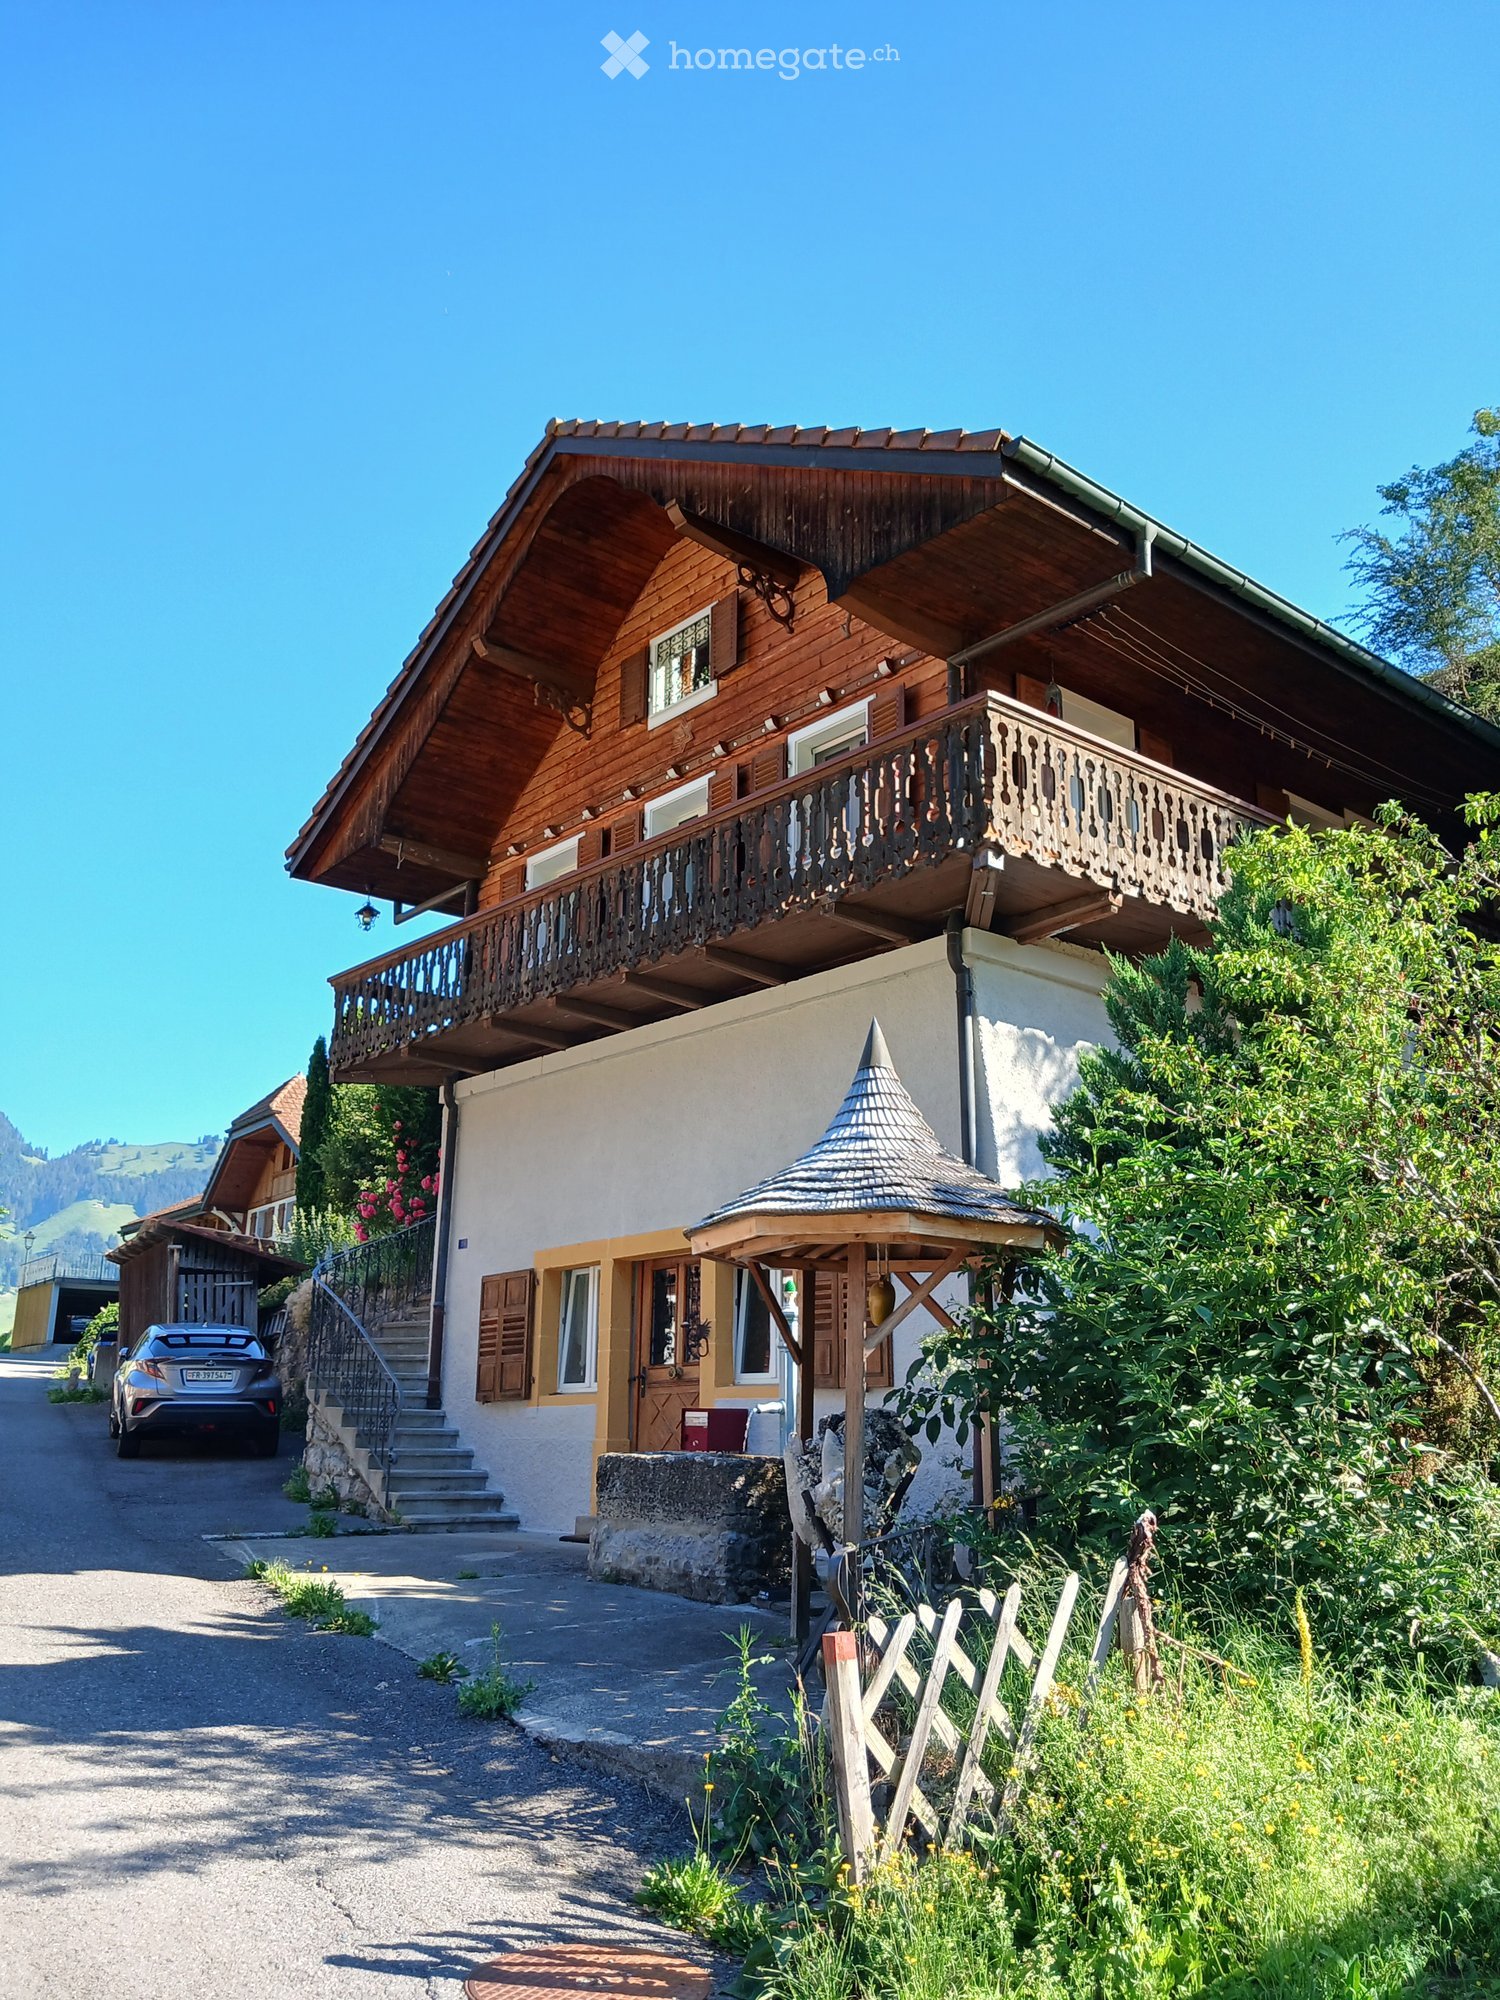
Charming 5.5-room chalet

Located in a privileged natural environment, this 4.5-room chalet, built in 1974, benefits from a sought-after location on a flat plot of 1,334 m². The property enjoys a peaceful and green setting, while also offering direct access to mountain leisure activities.With a living area of approximately 120 m², the chalet offers a functional layout and bright spaces. The roof and insulation were completely renovated in 2010, ensuring a good level of comfort and better energy performance.The heating system consists of a pellet stove and a wood stove, as well as electric radiators, offering a flexible and adaptable solution for the different seasons.The location is particularly attractive due to its immediate proximity to the ski lift, allowing ski-in/ski-out access, as well as the hiking trails, ideal for outdoor activities throughout the year.This chalet represents an interesting opportunity for a main or secondary residence, combining calm, nature, and direct access to leisure infrastructure.Two garages with automatic doors complement this property, one of which is equipped with an electric vehicle charging point.Distribution:Ground floor: • Entrance hall • Corner Carnotzet/playroom with wood stove • One bedroom • One shower room/WC • One cellar/laundry room • One workshop • One garage 1st floor: • A spacious living room with pellet stove • A dining room with large windows leading to the garden • An equipped kitchen • A pantry • Two bedrooms • One bathroom/WC A rare property to visit without delay!

  • Garage
  • Mountain view
  • Quiet neighborhood
Sandra Shipley

Sandra Shipley

Courtière en immobilier – Agence de Montreux

1 / 13
  • Parking space
  • Balcony / Terrace
  • View
  • +3
CHF 1,190,000.–
5.5 rooms162m² living space
Impasse du Pontonney 37, 1678 Siviriez

Magnificent attics 5.5 rooms of 162m² and terrace of 153m²

Appartement B201We are offering for sale this magnificent attic 5.5 rooms on plans, with its exceptional 153m² terrace!Only 35 minutes from Lausanne and 5 minutes from Romont train station!The apartment is divided as follows: • Apartment of 162m² on the 3rd floor • Entrance hall with integrated storage cupboards • Open, fitted kitchen with large, bright living room of 52m² • Panoramic terrace of 153m² • Parental bedroom with private bathroom and dressing room: 30m² • Three beautiful bedrooms of 13.5m² • Family bathroom with connections for washing machines, guest toilet and storage room • The apartment has a large cellar of 7.7m² Price for indoor parking space: CHF 40'000.-Price for indoor parking space for motorcycles: CHF 12'000.-The advantages of the apartment: • Optimal sunlight • Large terrace • Parental bedroom with private bathroom • Private laundry room • Parking spaces • Proximity to Romont, Bulle, Payerne, Fribourg, Lausanne • Very well served and close to all amenities • Choice of finishes • Budget for additional expenses of CHF 25'000.- The advantages of the building: • Geothermal heating • Free cooling • Photovoltaic panels • Quality finishes • Bicycle room • Underground garage • Playground Other available 5.5-room attics:Building A:Lot A301: 5.5 rooms in the attic of 162m² - 3rd floor: CHF 1'225'000.-Building B:Lot B301: 5.5 rooms in the attic of 162m² - 3rd floor: CHF 1'190'000.-Building C:Lot C301: 5.5 rooms in the attic of 162m² - 3rd floor: CHF 1'220'000.-Do not hesitate, contact us to organize a visit!Information and visits:Charlotte Lalancette026 652 81 63c.lalancette@rubik-immo.ch

  • Parking space
  • Balcony / Terrace
  • View
  • +3
1 / 13
CHF 795,000.–
5.5 rooms123m² living space
Route de la Gare 1, 1680 Romont FR

Spacious 5.5-room apartment with terrace and garden, 5 minutes from Romont

Ce spacieux and unique 5.5-room apartment of 123 m² with two terraces and garden, located on the ground floor of a beautiful building in the countryside, awaits you!Bright, comfortable and perfectly situated, it is ideal for a beautiful family looking for well-being.15 minutes from the highway and 2 minutes on foot from the bus.COMFORT (lot 11)Quiet and greenSouth- and west-facing terracesLarge gardenLarge windowsRooms: 5.5 Bathrooms: 3Living area: 123 m2 Weighted area: 136.1 m2 Heat pump - floor heatingGeocooling technology to naturally cool the habitat in summerFloor, kitchen and sanitary facilities: at the tenant's choicePublic parking nearbyIn addition: an indoor and outdoor parking space for CHF 30,000.- and CHF 15,000.- per unit are assigned to the lot.Availability: spring 2028.ACCESS 5 minutes from Romont and the Nespresso factory15 minutes from the highway22 minutes from Bulle30 minutes from Vevey and the lakePUBLIC TRANSPORT2 minutes on foot from the busLOWER FLOOR Parking, cellars, bike parking and technical rooms.GROUND FLOOR An entrance hall, a visitor toilet, a large living room of 44.9 m2 with open kitchen and access to the terraces and garden. A bathroom and 4 beautiful bedrooms, including a parental suite with dressing room and shower.OUTDOORSTwo terraces of 39.2 m2 in total, south- and west-facing, and a private garden of 41.4 m2. Shared: visitor parking and bike parking.SITUATION In the countryside, Siviriez is a quiet haven surrounded by fields, just a few minutes from the main roads.REMARKThis project offers 5 studios and 20 apartments to be discovered on www.muller-immobilier.ch/siviriez

Travel time
-
1 / 13
CHF 505,000.–
3.5 rooms85m² living space
Rte d'Ursy 14, 1678 Siviriez

Beautiful 3.5-room apartment with balcony in the countryside

This comfortable 3.5-room apartment of 84 m2 with balcony on the 1st floor is waiting for you!Bright, comfortable, and perfectly located, it is ideal for a couple or a small family looking for well-being.15 minutes from the highway and 2 minutes on foot from the bus.COMFORT (lot 12)Quiet and greenSouth-facing balcony Large windowsRooms: 3.5 Bathrooms: 2Living area: 85 m2 Weighted area: 89.6 m2 Heat pump - floor heatingGeocooling technology to cool the habitat naturally in summerFloor, kitchen, and sanitary facilities: at the tenant's discretionPublic parking nearbyOne interior parking space for CHF 30,000.- per unit is assigned to the lot.Availability: spring 2028.ACCESS 5 minutes from Romont and the Nespresso factory15 minutes from the highway22 minutes from Bulle30 minutes from Vevey and the lakePublic transport2 minutes on foot from the busLOWER FLOOR Parking, cellars, and technical rooms.1ST FLOOR A large entrance hall, a guest toilet, a large living room of 41.2 m2 with open kitchen and access to the balcony. A bathroom and 2 nice bedrooms.OUTDOORSA beautiful balcony of 10.2 m2 Shared: visitor parking and bike parking.SITUATION In the heart of the countryside, Siviriez is a quiet haven surrounded by fields, just a few minutes from the main roads.NOTEThis project offers 5 studios and 20 apartments to discover on www.muller-immobilier.ch/siviriez

Travel time
-
1 / 13
CHF 1,180,000.–
6.5 rooms180m² living space
Sur-carro 5, 1727 Corpataux

Individual architect's villa with magnificent view of Moléson

DESCRIPTIONWe have the pleasure of presenting to you exclusively this wooden frame house with ecological architecture, surrounded by greenery. It consists of 6 rooms with a garden, terrace, and balcony. It offers a privileged living space between nature and comfort. THE ADVANTAGES AT A GLANCE- Good accessibility to major cities - Residential area, calm and green - Sunny - View of a large field without vis-à-vis - Many possibilities for walks, bike paths, and mountain bike trails - Close to Lac de la Gruyère - Schools within walking distance - Rainwater collection: 6,000-liter tank SITUATIONLocated in Corpataux in a quiet and residential area, close to public transportation, highways, and shops, this bright house benefits from an exceptional location.Corpataux is appreciated for its convivial atmosphere and peaceful living environment and is part of the Gibloux commune:- 15 minutes from Fribourg city center - 15 minutes from Bulle THE HOUSEBuilt in 2007, this property is very bright and offers a highly sought-after quality of life. The living area of approximately 180 m2 is divided as follows:GROUND FLOOR:- Entrance hall - 1 office - 3 bedrooms - 1 bathroom with shower - 1 laundry room UPPER FLOOR:- 1 parental bedroom with bathroom/WC and shower - Living/dining room - Kitchen - Large terrace with a view of the field BASEMENT:- Cellar OUTDOOR SPACESThe total area of the plot is approximately 723 m2, offering a magnificent view and remarkable calmness.A covered parking space and 2 outdoor parking spaces complete this property.COMMODITIES - Bus stop: 5 minutes on foot - Shops: 3 minutes on foot - Schools: 5 minutes on foot - Restaurants: 2 minutes on foot THE EXTRA ADVANTAGES- Large terrace with a view of the field and Moléson - Garden with fruit trees - Several parking spaces - Calm and green - Beautiful unobstructed view MORE PHOTOS ON OUR WEBSITE: www.synergimmo.ch Are you already an owner and want to coordinate the purchase of this house with the sale of your current home?Do not hesitate to ask us for a free estimate. We will meet you to guide you through the right steps.To visit our website: www.synergimmo.ch

Travel time
-
1 / 13
  • Parking space
  • Balcony / Terrace
  • Garage
  • +1
CHF 1,250,000.–
5 rooms120m² living space
A Attalens, 1616 Attalens

Renovated individual villa with large plot and open view

Located on a generous plot of 1'276 m², this individual villa benefits from a green and peaceful environment, with a lovely open view of the surrounding fields, forest, and mountains. It is situated close to the center of the village of Attalens.Completely renovated in 2022, the villa offers careful finishes, excellent living comfort, and optimal sunlight. It constitutes an ideal property for a family.Although recently renovated, the property also presents a potential for extension, allowing to increase the volume and living area (subject to the usual authorizations).The house develops over two levels, currently arranged in two communicating apartments, offering great flexibility of use. It can easily be rearranged into a 5.5-room family villa.Main characteristics- Individual villa of 5.5 rooms- Plot of 1'276 m²- Complete renovation in 2022- Possibility of extension (subject to authorizations)- Attic- Large garden and terrace- Double garage + 4 outdoor parking spaces- Proximity to amenities and communication axesThe attic accommodates a large, non-habitable attic, offering appreciable storage and storage space.Outdoor spacesOne of the major assets of this property lies in its carefully maintained large garden, a true haven of peace. The terrace allows you to fully enjoy the beautiful days, in an intimate and convivial setting, ideal for receiving family and friends.The villa has a double garage as well as four outdoor parking spaces.The city center of Vevey is accessible in about 10 minutes by car.

  • Parking space
  • Balcony / Terrace
  • Garage
  • +1
Junod Stéphane

Junod Stéphane

Courtier immobilier

1 / 13
CHF 980,000.–
4 rooms115m² living space
rte de Torny 2, 1691 Villarimboud

Domespace, unique villa for lovers of Fribourger villages

More than a house, this Domespace offers a new quality of life in the heart of Villarimboud! With its 115 m² of living space spread over 4 rooms, this entirely wooden construction bathes in light throughout the day thanks to its rotation that naturally accompanies the course of the sun. Located on a 670 m² plot, it offers a peaceful environment, large open spaces, and a privileged setting for those seeking calm, nature, space, or simply a different way of living. Just 15 minutes from the highway, Villarimboud combines authenticity, sweetness of life, and proximity to the main Roman centers.COMFORTCan turn to follow the sunQuiet environmentBeautiful gardenTerraceLarge windowsWood stove (optional)100% wood constructionMezzanineNatural insulationSolar panelsHeating: heat pump with double-flow ventilationFloor, kitchen, and bathrooms: choice of the tenantTwo outdoor parking spaces, one of which is coveredAvailability: to be agreed upon.Do you want to know more about Domespace? Discover www.swiss-domespace.chACCESS10 minutes from Romont15 minutes from the highway15 minutes from Payerne20 minutes from the center of FribourgPublic transport5 minutes from the bus stopGROUND FLOOREntrance hall with guest toilet, a large living room of 56 m² with living area, kitchen, dining room, wood stove (optional), and access to the terrace. Two beautiful bedrooms, a bathroom, and a laundry room/utility room with technical room.UPPER FLOORA large mezzanine of 57 m².OUTDOOR AREASA beautiful terrace of 7.7 m², a balcony, a large garden, and 2 parking spaces, one of which is covered.SITUATIONIn a typically Fribourgerian village, discover a place where contemporary architecture and quality of life meet. Surrounded by meadows, hiking trails, and the riches of the Fribourgerian soil, Villarimboud seduces with its authenticity, its calm, and its way of life, while remaining easily accessible.

Travel time
-

Suggested properties for you based on search results