139 results - Property for buy in Canton Glarus

Torsten Lorber

Torsten Lorber

1 / 13
Torsten Lorber

Torsten Lorber

  • Parking space
  • Balcony / Terrace
  • Garage
CHF 1,281,000.–
5.5 rooms174m² living space
8757 Filzbach

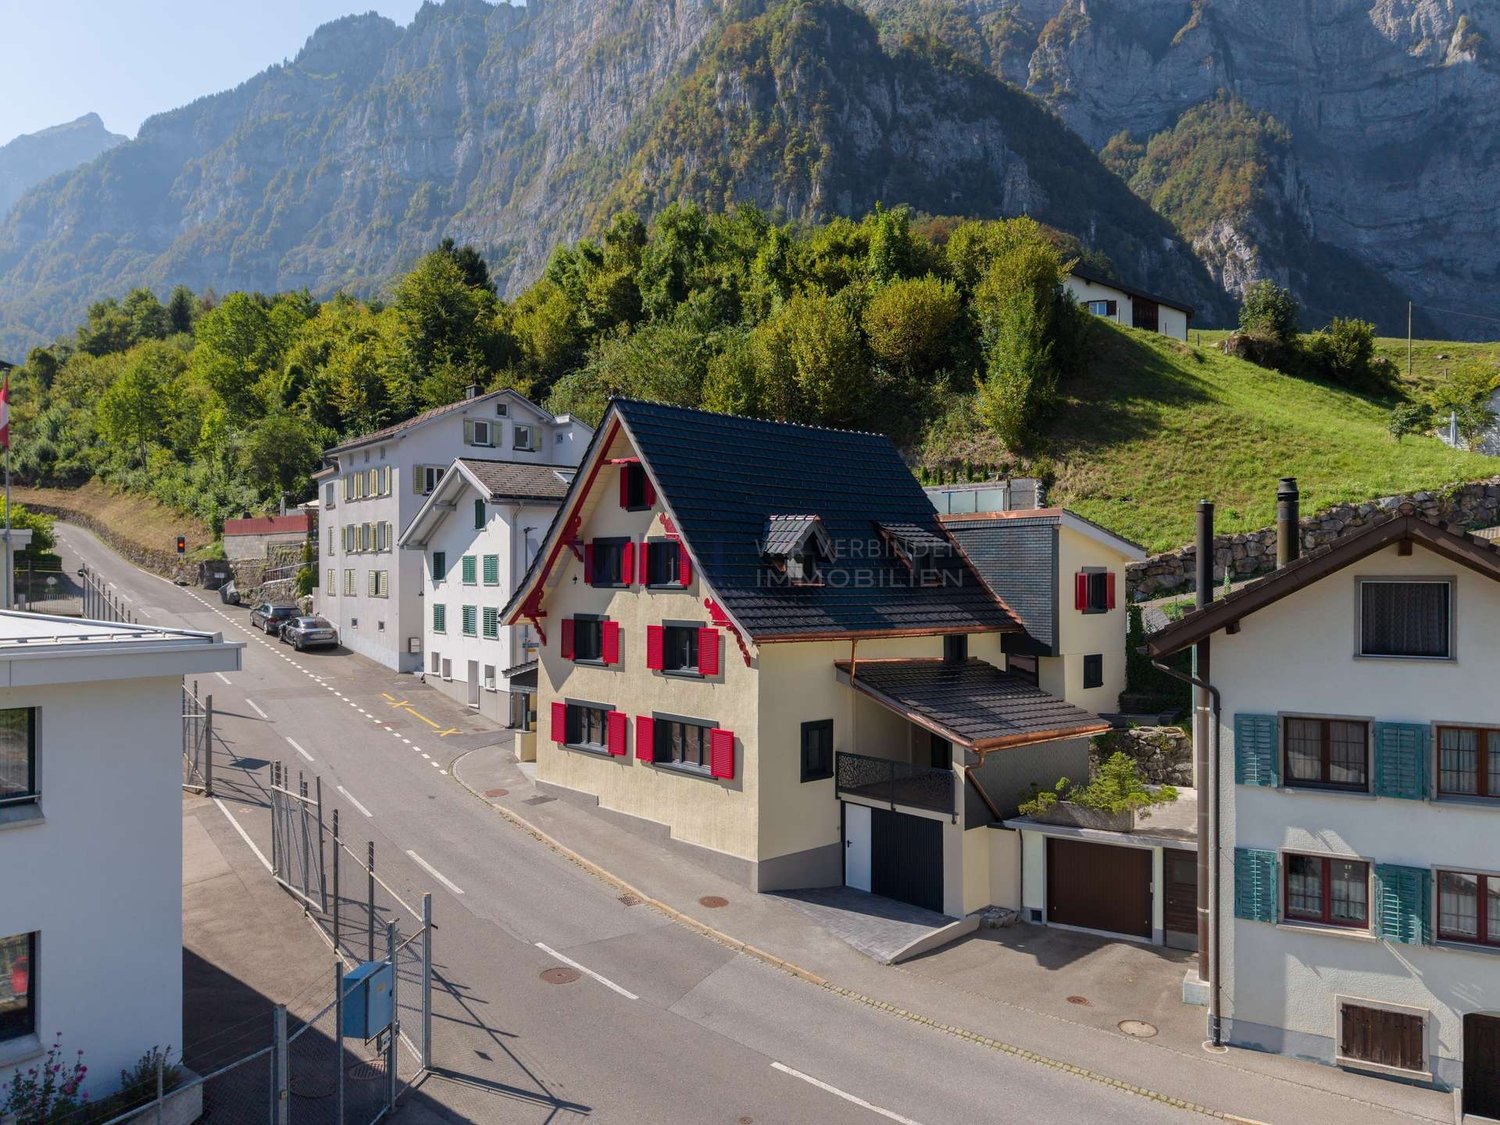
Your new home is waiting for you!

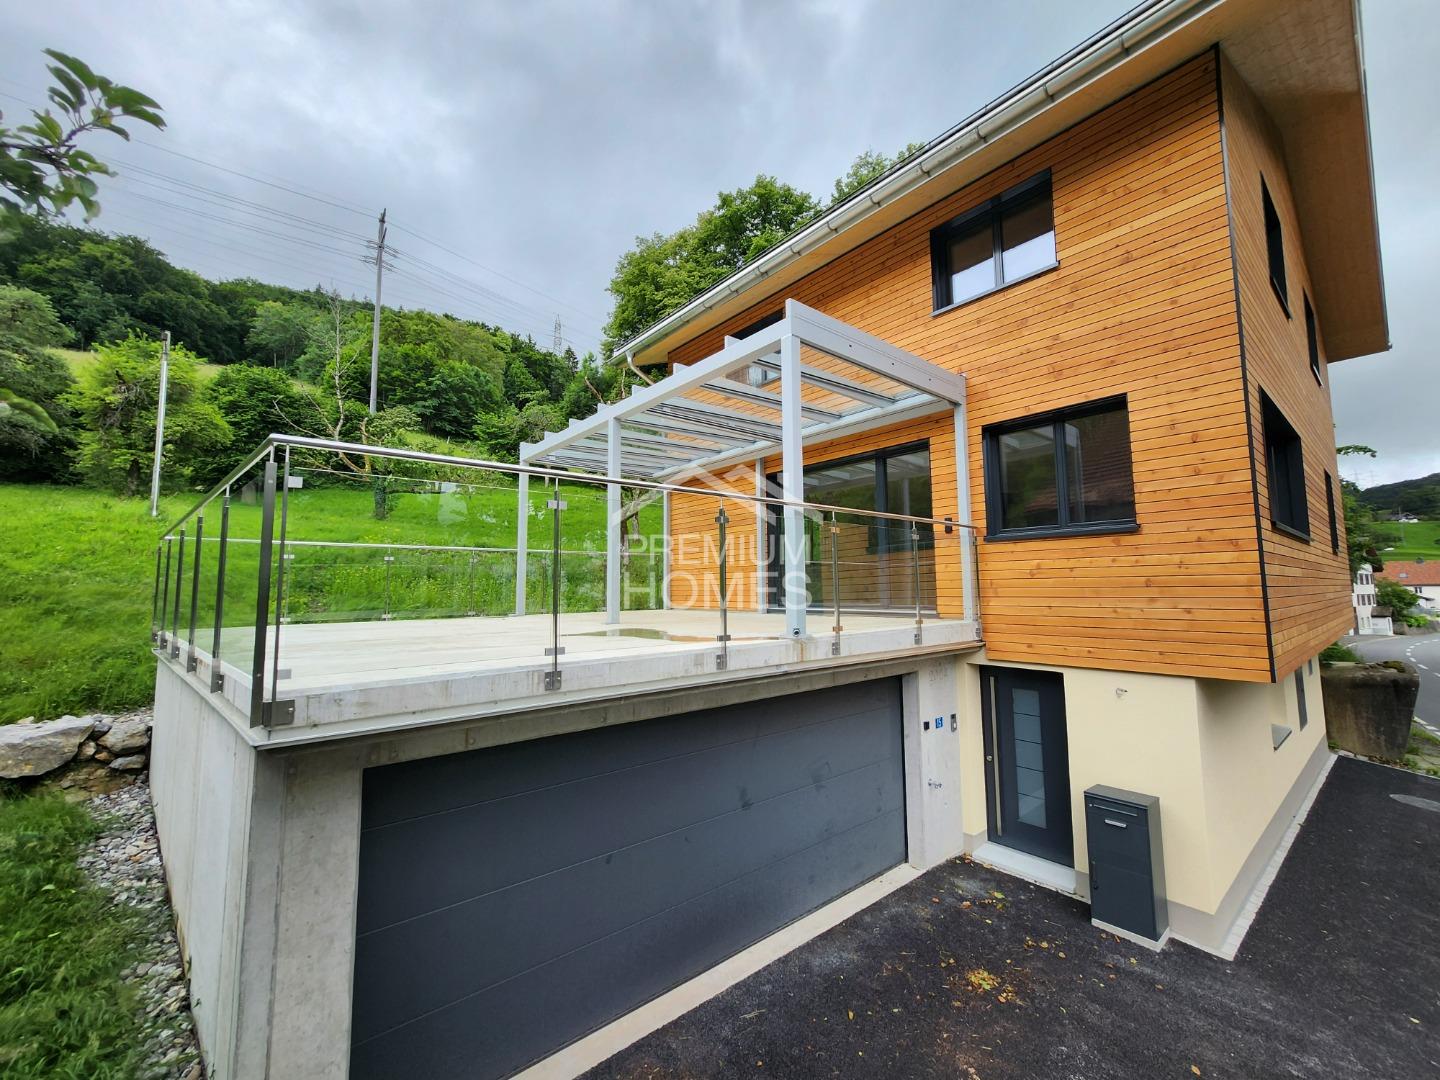
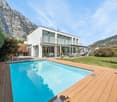
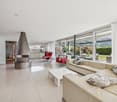
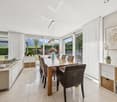
Here you will find a new, spacious house in a modern ambiance, at the entrance to Filzbach.This high-end property spans 3 floors and scores with a well-thought-out room concept. This stylish house is perfectly suited for families looking for an exclusive new building in a preferred location.The room program is as follows:In the basement:Entrance areaHobby roomCellar roomTechnical roomDouble garage with direct access to the houseOn the ground floor:Open living, kitchen, and dining area with kitchen islandStudyShower/WC with sink On the upper floor:3 bedroomsBath/Shower/WC with sink So, no wishes are left unfulfilled. Take advantage and convince yourself! This PREMIUM HOMES offer includes: • Light-filled rooms • High ceilings • Wood-burning stove • First occupancy • Plenty of privacy • Double garage with e-connection preparation • Additional outdoor parking space • Photovoltaic system • Terrace with covered seating area • Heat pump • Inclusive hobby room • Terrace: 43.6 m² • Garage: 38.3 m² • 50m² garden for use with agreement and approx. CHF 300.-/year • Net living area: 130.1 m² • Gross living area: 173.7 m² • Total usable area: 275.1 m² Interested? We would be happy to take you on a non-binding tour! Do you want to sell your house or apartment worry-free? We will tell you the current market value of your property, discreetly and non-bindingly! Are you interested in a first non-binding exchange of ideas? Don't hesitate and contact us. We look forward to you.

  • Parking space
  • Balcony / Terrace
  • Garage
1 / 10
CHF 600,000.–
4.5 rooms83m² living space
Hauptstrasse 47, 8867 Niederurnen

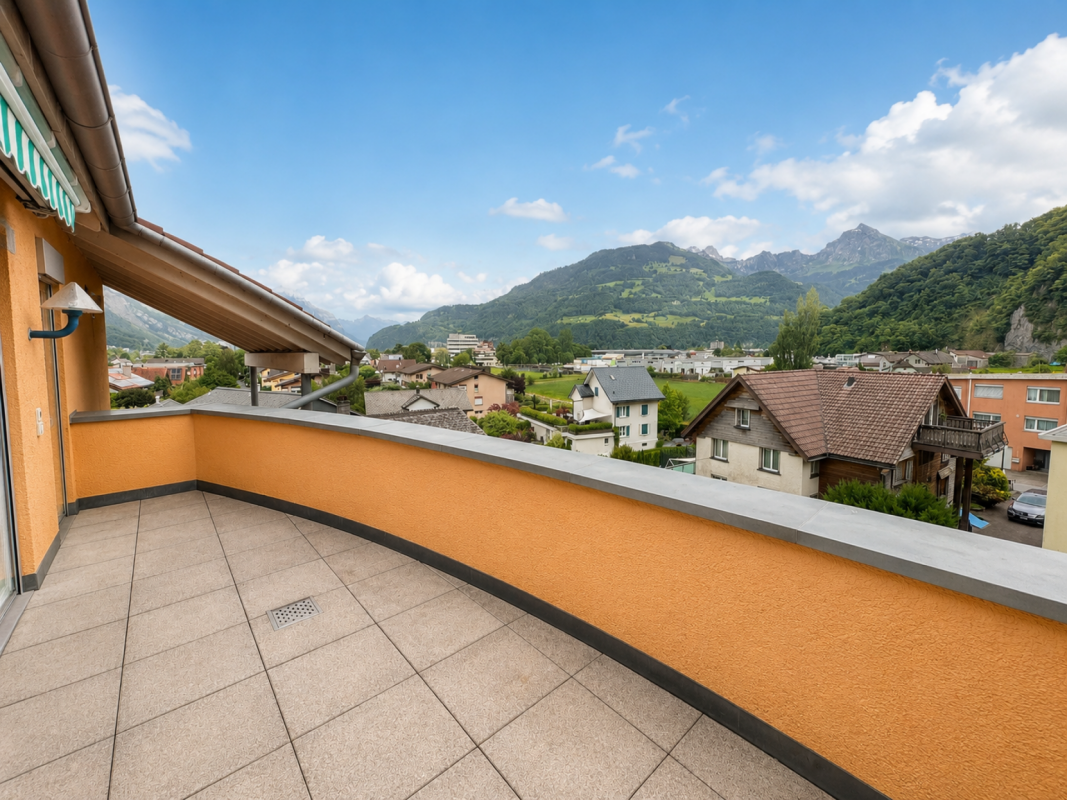
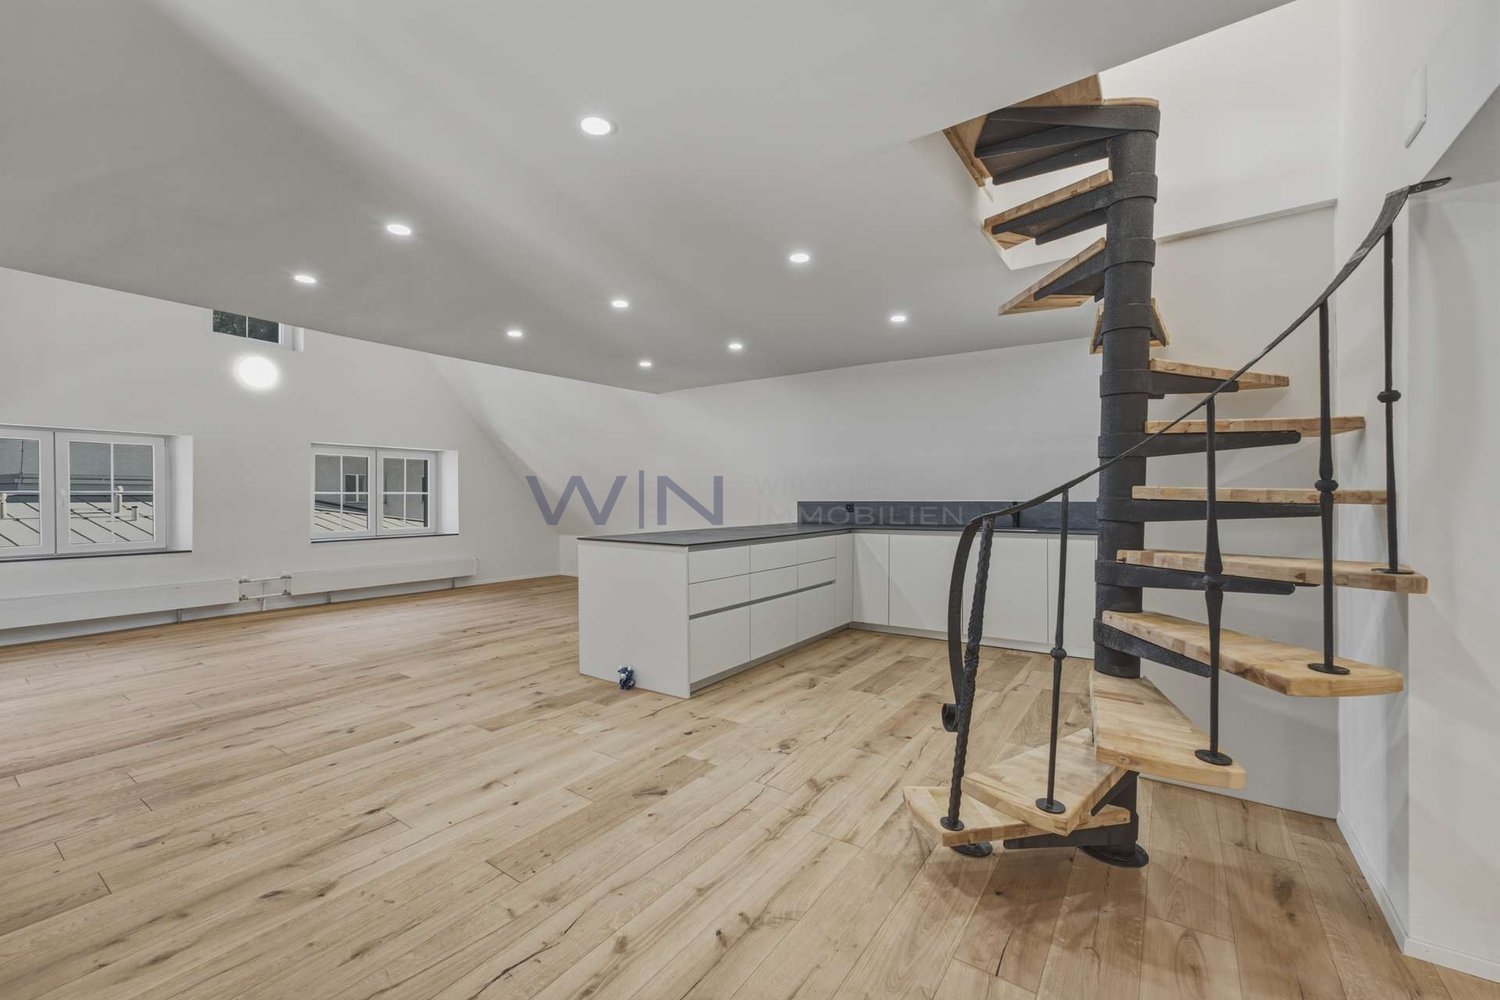
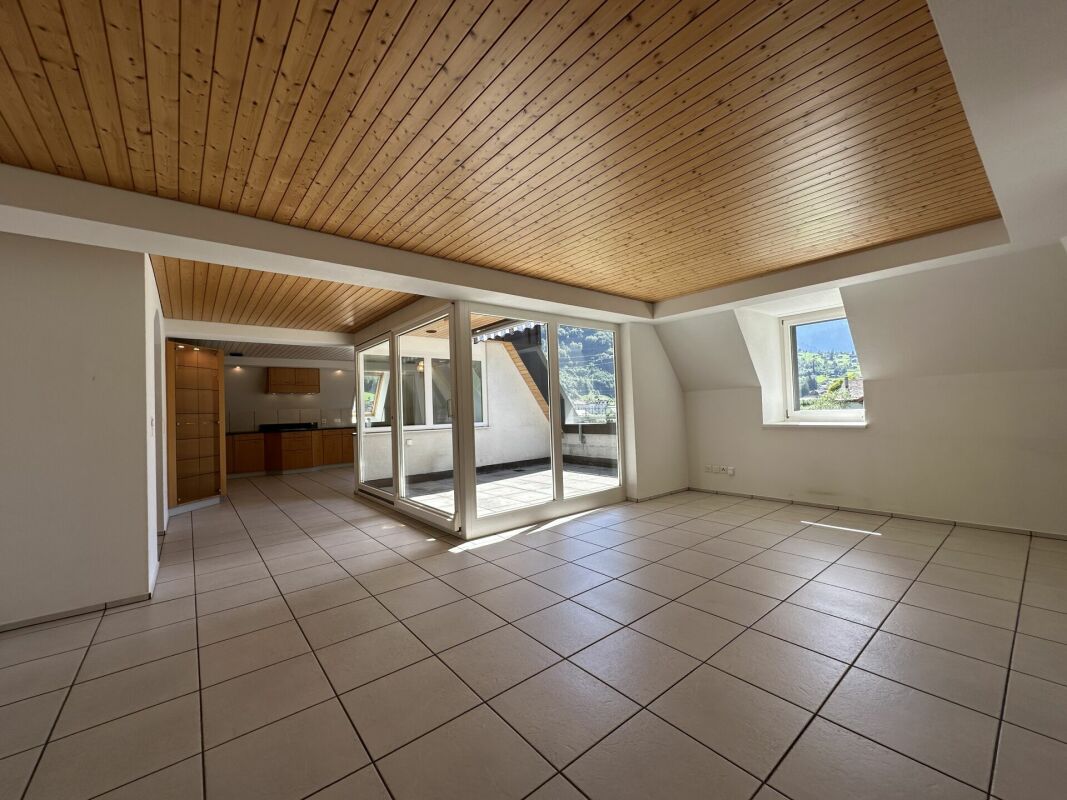
4.5-room attic apartment in Niederurnen with a wonderful panoramic view

NIEDERURNENNiederurnen, located in the northern part of the Glarnerland, offers an attractive mix of rural charm and good accessibility. The village has a practical infrastructure with shopping facilities for daily needs, school, kindergarten, and good public transport connections to Glarus and towards Zurich/Linth region. Nestled between mountains and the Linth region, there are numerous opportunities for walks, bike tours, and other leisure activities in nature. Thanks to the proximity to the motorway junction, more distant workplaces and leisure destinations are also quickly accessible, making Niederurnen interesting for both commuters and families.4.5-ROOM ATTIC APARTMENT • Bright and airy living atmosphere thanks to high ceilings (installation of a gallery or additional room solutions possible) • Well-furnished living and dining room with plenty of space for everyday life • Two well-maintained bathrooms with bathtub and shower • Private laundry room for additional comfort • Easy-to-maintain plank and new parquet floors in the bedrooms • Spacious terrace with a wonderful panoramic view. • Screed as additional storage space directly in the apartment On request, a parking space in the underground garage can be purchased for CHF 30,000; additional outdoor parking spaces can be rented.We would be happy to send you the documentation upon request. For inquiries or to arrange a viewing on site, we are at your disposal.

Travel time
-
1 / 10
CHF 1,020,000.–
4.5 rooms117m² living space
Landstrasse 5+7, 8868 Oberurnen

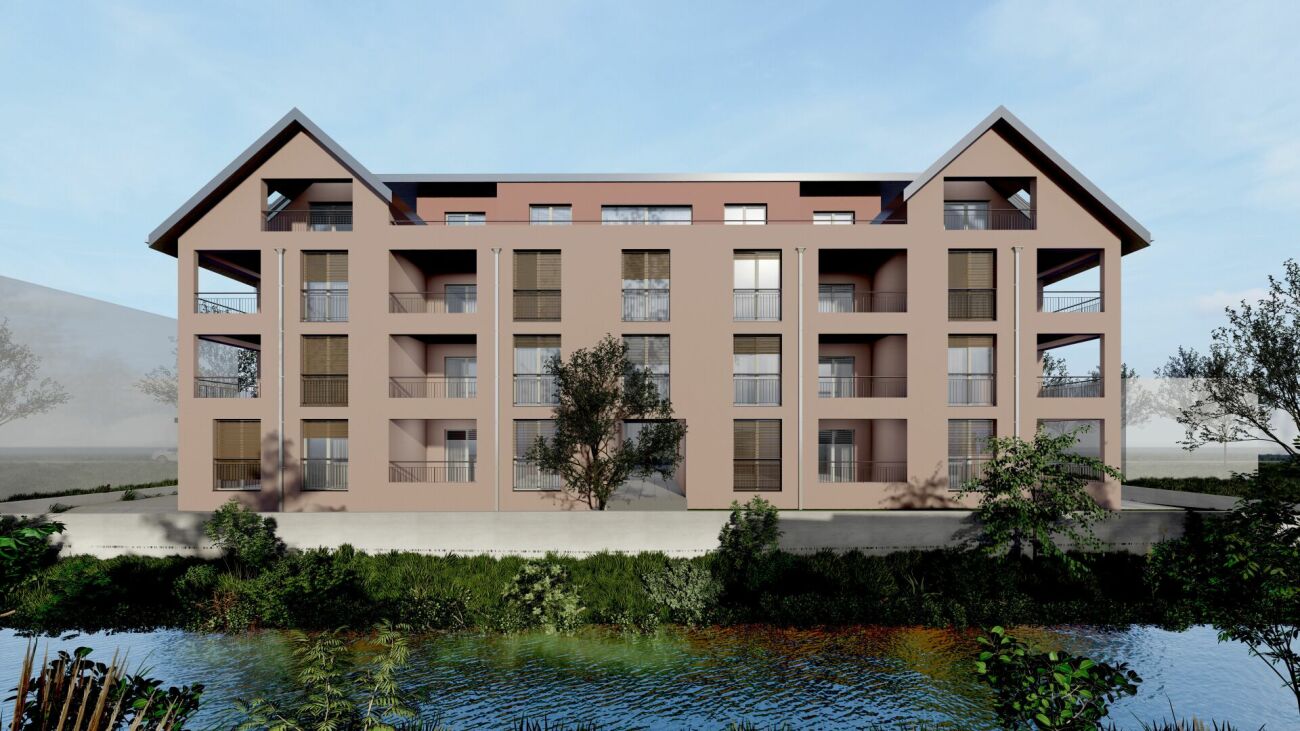
New build: 4.5-room attic apartment in Oberurnen with breathtaking panoramic views

OBERURNEN Oberurnen, a picturesque village in the heart of Glarnerland, offers the perfect setting for your new home. Nestled in breathtaking nature, this idyllic village impresses with its quiet location and excellent connections to neighboring cities and countless recreational opportunities in the surrounding mountains. The village offers all essential shopping facilities for daily needs, including supermarkets, specialty stores, and local providers. For larger purchases or special needs, you can reach the neighboring cities in just a few minutes, where a wider range of shops, restaurants, and services are available. Ideal for nature lovers, outdoor enthusiasts, and anyone who appreciates life in a picturesque Swiss village. The excellent transport links and nearby motorway connection ensure a quick and convenient connection to the main transport routes, making daily commuting easier. 4.5-ROOM ATTIC APARTMENT P03.02 • First occupancy / new building (ready for occupancy in summer 2027) • Bright, spacious rooms • High-quality finish • Low electricity costs thanks to photovoltaic systems • Two elegant bathrooms with bathtub and shower • Modern kitchen with granite countertops and ample storage space • Storage room • Private washing machine and dryer • Heating via air-water heat pump • Large terrace with breathtaking panoramic views The sales conditions can be found in the price list. On request, we will be happy to send you the detailed sales documentation. We are at your disposal for any questions or inquiries.

Travel time
-
1 / 10
CHF 720,000.–
3.5 rooms100m² living space
Landstrasse 5+7, 8868 Oberurnen

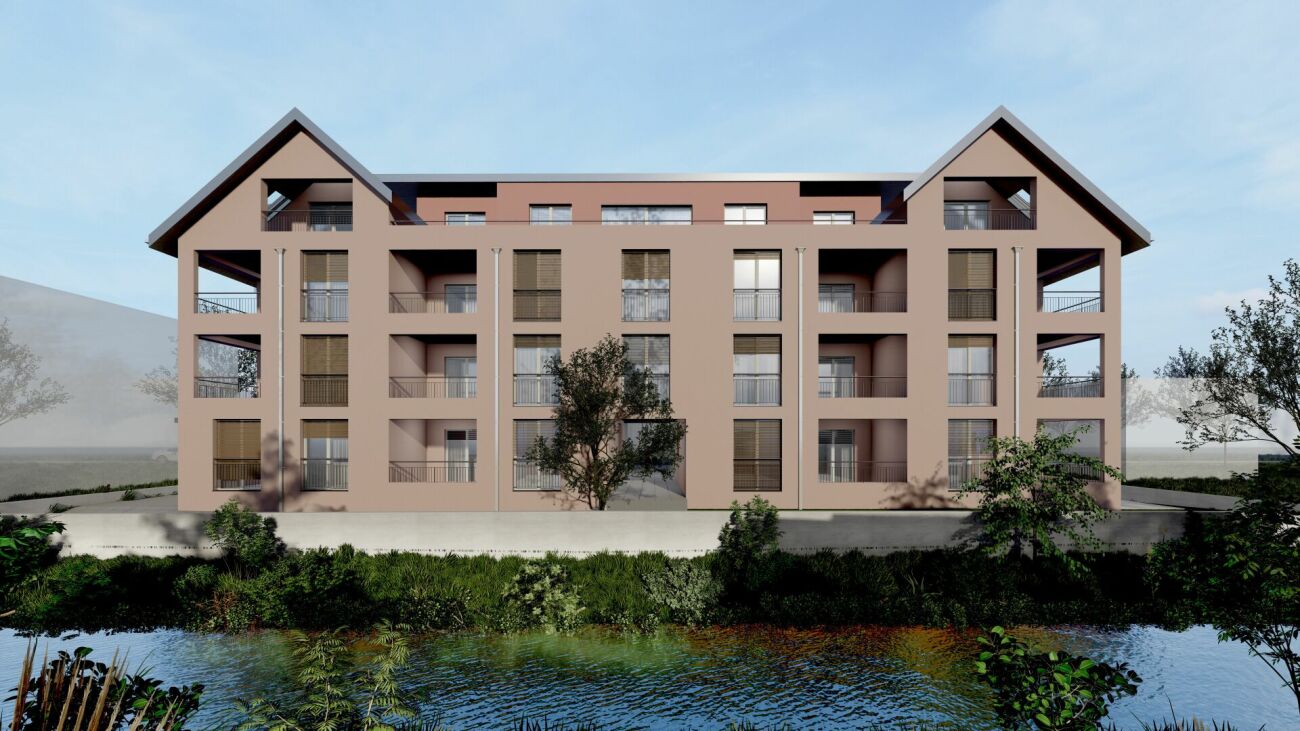
New Build: 3.5-Room Attic Apartments in Oberurnen with Dreamy Views

OBERURNEN Oberurnen, a picturesque village in the heart of Glarnerland, offers the perfect setting for your new home. Nestled in breathtaking nature, this idyllic village impresses with its quiet location and excellent connections to neighboring cities and countless recreational opportunities in the surrounding mountains. The village offers all essential shopping facilities for daily needs, including supermarkets, specialty stores, and local providers. For larger purchases or special needs, you can reach the neighboring cities in just a few minutes, where a wider range of shops, restaurants, and service providers are available. Ideal for nature lovers, outdoor enthusiasts, and anyone who appreciates life in a picturesque Swiss village. The excellent transport links and nearby motorway connection ensure a quick and convenient connection to the main transport routes, making daily commuting easier. 3.5-ROOM ATTIC APARTMENTS P03.01 / P03.03 • First occupancy / new building (ready for occupancy in summer 2027) • Bright, spacious rooms • High-quality interior design • Low electricity costs thanks to photovoltaic systems • Two elegant bathrooms • Modern kitchen with granite countertops and ample storage space • Storage room • Private washing machine and dryer • Heating via air-water heat pump • Terrace with dreamy views The sales conditions can be found in the price list. Upon request, we will be happy to send you the detailed sales documentation. We are at your disposal for any questions or inquiries.

Travel time
-
1 / 12
CHF 1,940,000.–
7.5 rooms227m² living space
Schulhaushoschet 1, 8750 Riedern

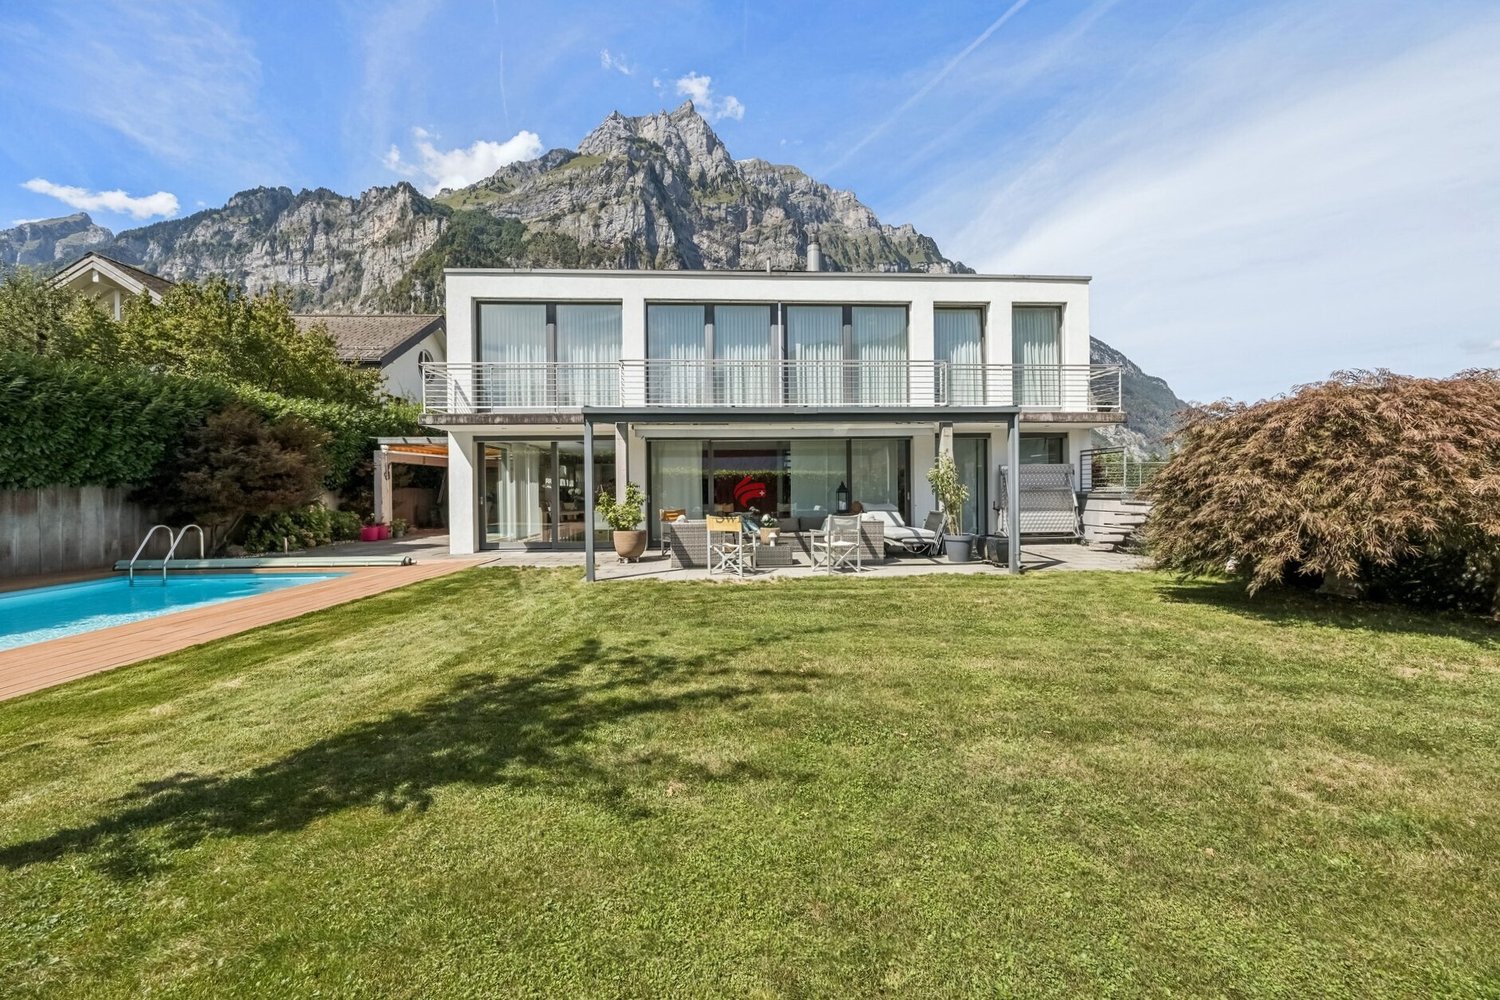
Dream home with pool and mountain view

The property is located in a popular and family-friendly residential area adjacent to the agricultural zone. This detached single-family house impresses with high living comfort, a spacious outdoor area, and a private swimming pool, offering an ideal home for families. Upon entering, you are greeted by a spacious and bright entrance hall. The ground floor delights with a well-thought-out floor plan and a spacious living and dining area with a cozy fireplace. Floor-to-ceiling windows provide a bright ambiance and offer a wonderful view of the garden and the impressive backdrop of the Glarner Alps.The modern, spacious kitchen leaves nothing to be desired: Equipped with a cooking island, Teppanyaki, Foodcenter, and plenty of storage space, it offers the best conditions for culinary experiences. This floor is complemented by a guest room and a guest toilet with shower.The sunny garden offers a lot of privacy and invites you to relax and enjoy. On warm days, the pool provides refreshing cooling. The outdoor area also features a covered seating area, a practical storage room, and a terrace above the garage.The upper floor has four bedrooms. The spacious master bedroom impresses with its own dressing room, separate toilet, and an elegant en-suite bathroom with a cozy bathtub. Another bathroom is also available on this floor.The basement offers additional space and versatile usage possibilities. Here you will find another room, ideal as an office or guest room. The room offer is complemented by a utility room, an air raid shelter with potential for use as a hobby room, a wine cellar, and a laundry room. From here, you can directly access the garage with space for up to three vehicles.Do you wish to receive more information or schedule a viewing? We look forward to your contact.

Travel time
-
Any Bösiger

Any Bösiger

1 / 14
Any Bösiger

Any Bösiger

  • Parking space
  • Balcony / Terrace
  • Mountain view
  • +2
CHF 485,000.–
5 rooms105m² living space
8775 Luchsingen

Unique gem with history - 320-year-old Strickbau, 5 rooms & mountain view

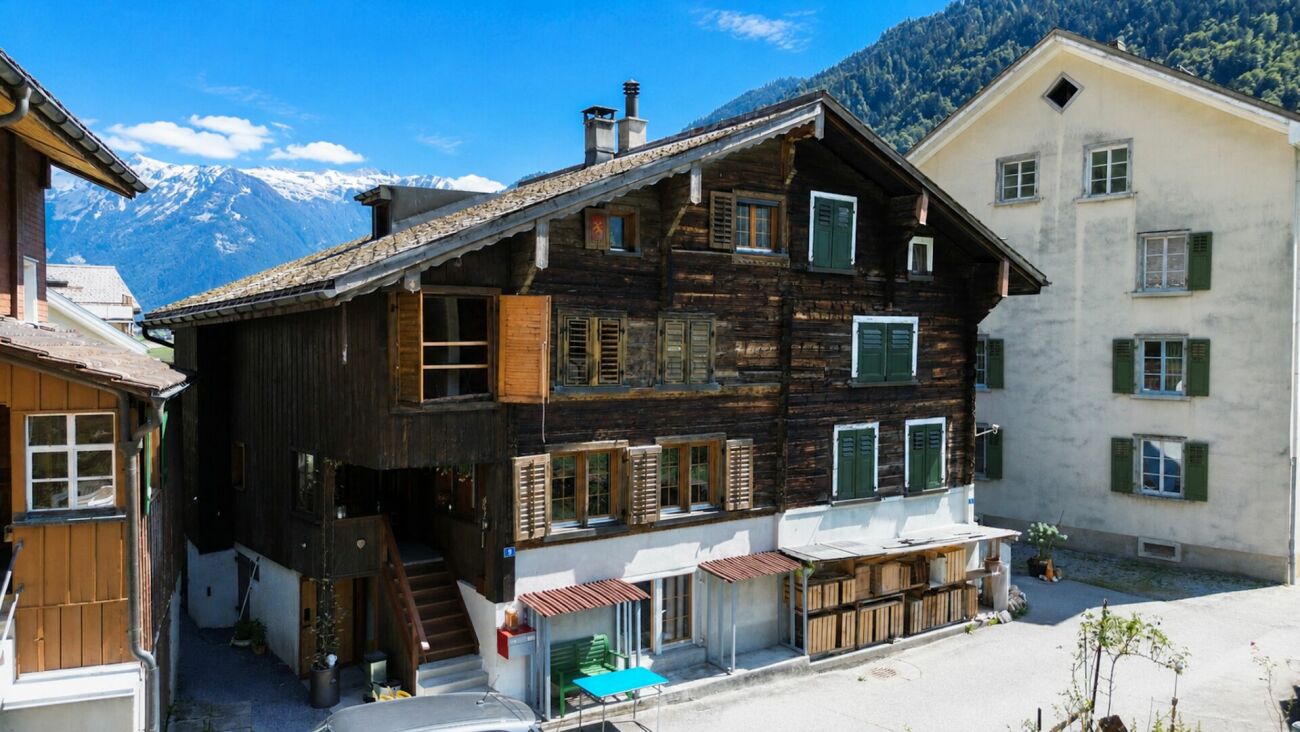
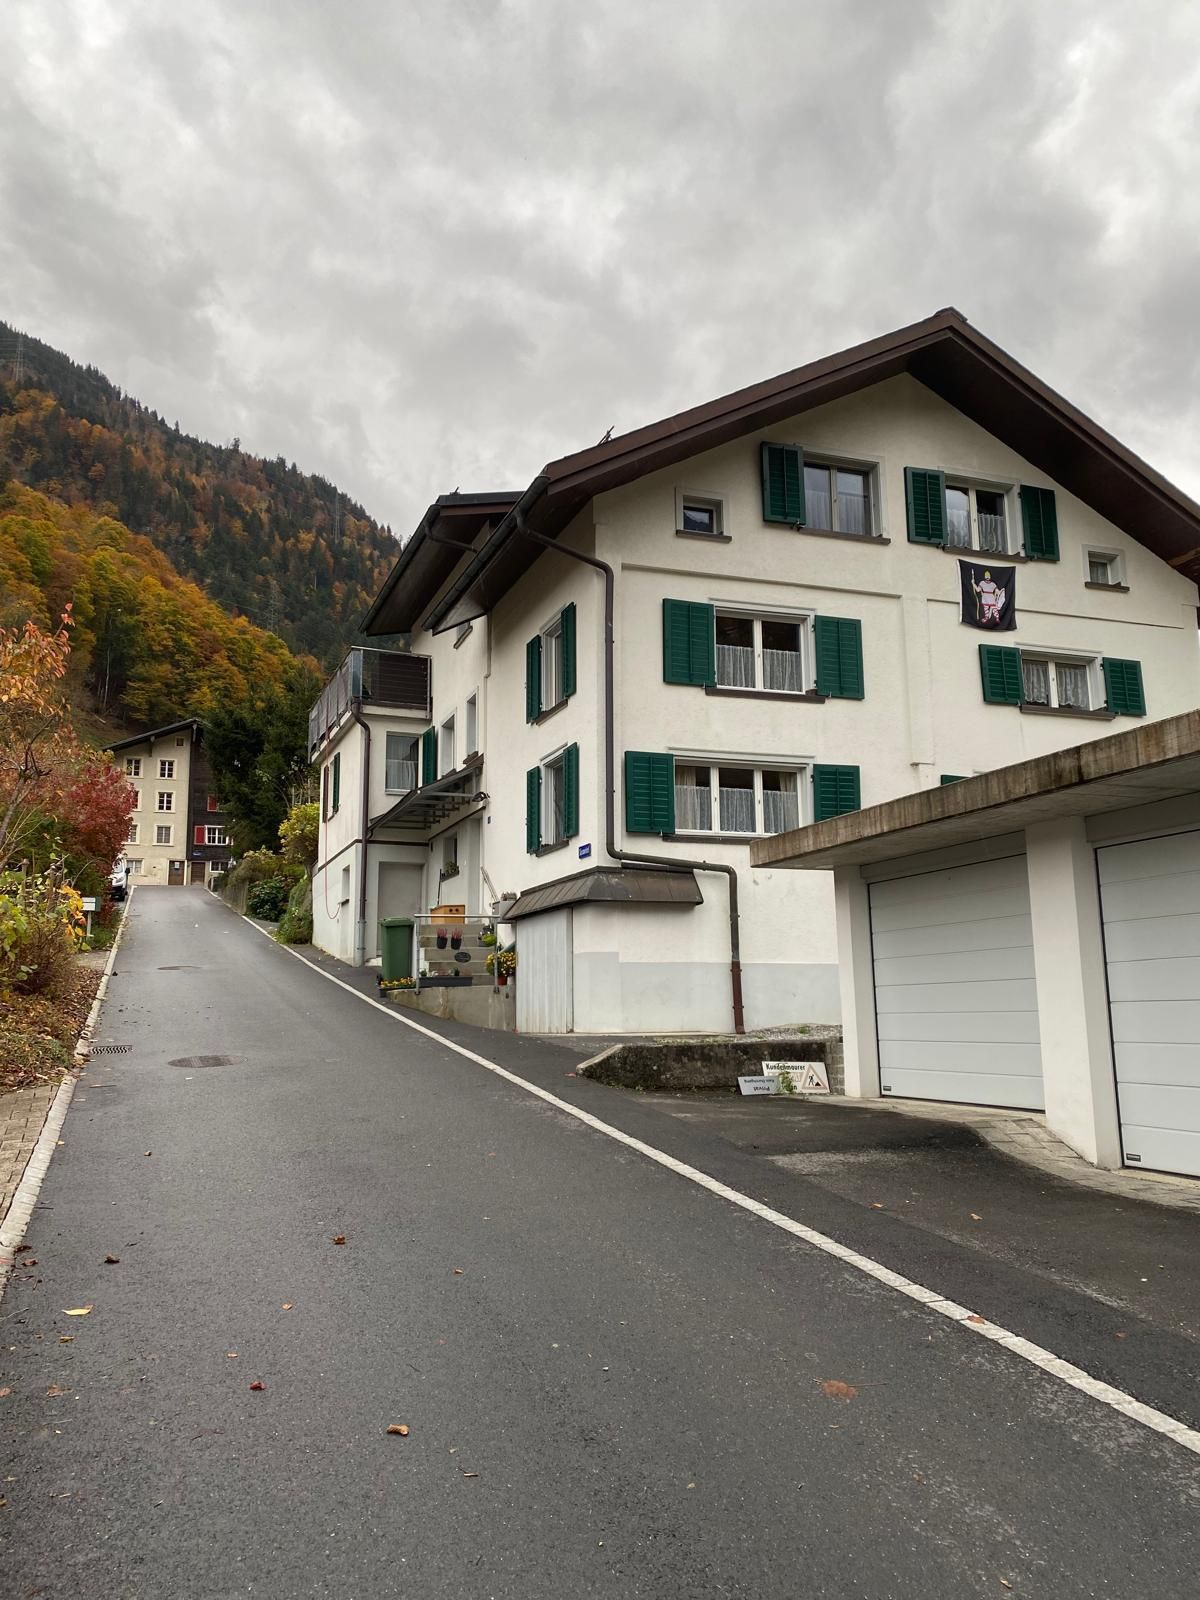
Charming semi-detached house from 1703 combines authentic Glarner character with modern living comfort. The interiors were comprehensively renovated in 2024. On approximately 105 m² of living space and around 200 m² of usable space, five rooms are distributed over three floors.The high parlor forms the heart of the house with a modern kitchen, cozy living room with tile stove, and bathroom. The existing washing machine remains in the house. Tile stove, Swedish stove, and infrared electric heating plates provide comfortable warmth.On the first upper floor, there are two rooms, a spacious attic, and a balcony with morning sun. The expanded attic offers two more rooms, ideal as a bedroom, workspace, or guest area. The attic is also suitable as a storage room, studio, or hobby room.The property includes a 66 m² large garden with a beautiful mountain panorama, a seating area, and a storage space directly in front of the house. The quiet, car-free Sturmgasse underlines the special character of the property.An exceptional home for all those who appreciate history, charm, and versatile rooms. Available from September 2026.Note: Please note that we have virtually furnished the pictures. The room layout and room sizes, of course, correspond to the actual conditions.The following highlights are offered by this property: • 5 rooms · 105m² living space • Around 200m² usable space • Expanded attic with 2 rooms • 2024 comprehensively renovated interiors • Modern Electrolux kitchen appliances • Tile stove & Swedish stove • Infrared electric heating plates as supplementary heating • Washing machine in the house • Balcony with morning sun • 66m² garden with mountain panorama • Attic for studio, hobby or storage space • 1 storage space in front of the house • Quiet, car-free location • Year of construction 1703 - over 320 years of history • Available from September 2026 Do not hesitate and arrange a viewing appointment today to convince yourself of this unique offer!

  • Parking space
  • Balcony / Terrace
  • Mountain view
  • +2
1 / 12
CHF 640,000.–
5 rooms164m² living space
Dorfstrasse 75, 8782 Rüti GL

Project property with new building potential and existing building directly at the train station

Highlights • More than 1,000 m² of total area • Residential zone / village core zone • Existing building and land reserve • Panoramic view of the mountains • Close to the train station (IR to Zurich) Living, developing, and renting near the train station! This property offers an interesting opportunity for buyers who are looking for more than just a classic home. The existing building is complemented by a large plot of land, opening up development opportunities directly at the Rüti GL train station.The row house is currently used in a mixed manner: The upper floors have living rooms, and the ground floor has a restaurant. Due to its location in the village core, the building can be easily reused: as an Airbnb for guests or as a combination of living and a small gastronomic business. The rear part of the property is particularly exciting: Over 660 m² of space is available here. Depending on the permit, a single-family house or a small new building can be realized. At the same time, the existing house can continue to be used or rented.The direct location at the train station is a major advantage: Commuters, weekly residents, or guests can easily and quickly reach the property.This combination of personal use, development opportunities, and potential for returns makes the property particularly interesting for buyers who plan long-term and want to take advantage of additional opportunities.We would be happy to invite you to visit the property on site and get an idea of the great potential yourself.

Travel time
-
1 / 10
CHF 895,000.–
Tschachenstrasse 4, 8750 Glarus

Restaurant business in the quiet and idyllic Klöntal

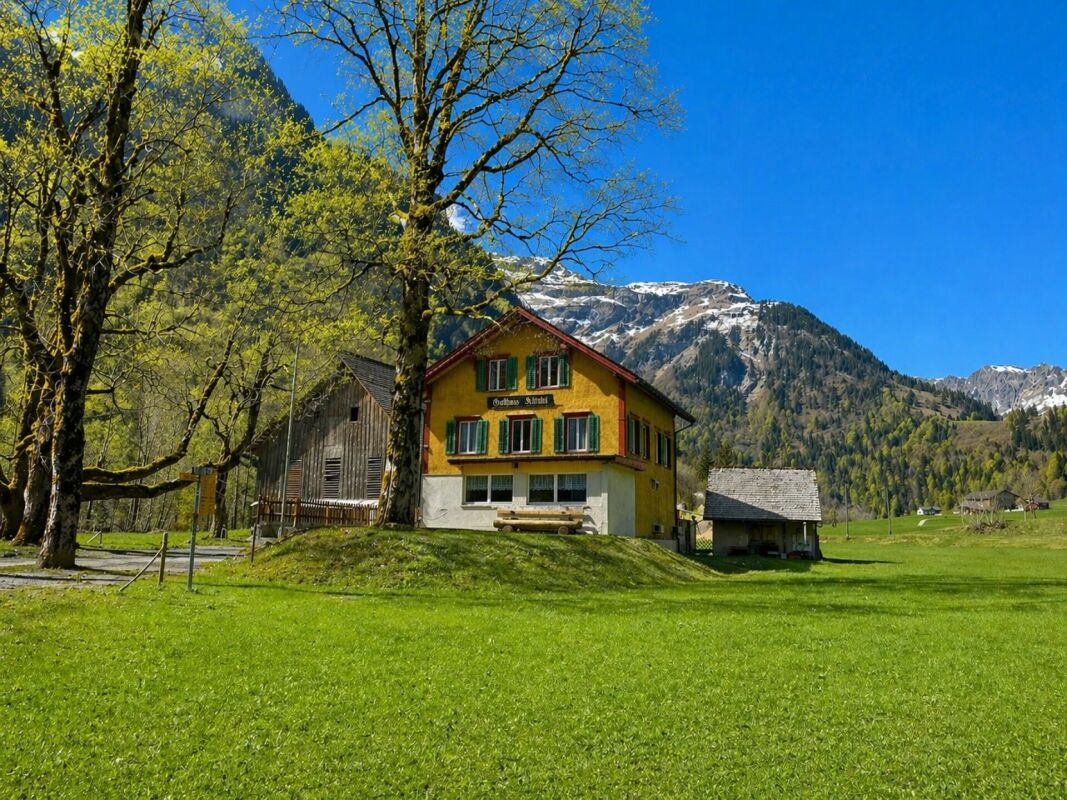
DescriptionThe Restaurant Plätz in Klöntal is located at 852 m above sea level and is beautifully embedded in the surrounding mountain landscape. The traditional business is a popular destination for young and old and is particularly popular with families, hikers, motorcyclists, and mountain bikers.Whether gastronomy, living, commerce, or a combination of these - this property offers numerous usage and development opportunities. LocationThe restaurant is located in the valley floor of the Hinteren Klöntal and impresses with an unobstructed view of an impressive mountain panorama.During the summer months, the public bus stops directly in front of the restaurant. The narrow access road from Vorauen or Klöntalersee is frequently used by hikers, mountain bikers, and motorcyclists, but can be easily driven by car. InteriorOn the ground floor, there is a cozy guest room with a separate Sääli and direct access to the terrace. The buffet and the functionally arranged restaurant kitchen enable efficient operation. The separate hall offers ideal conditions for societies and events.On the first upper floor, there are six rooms available, which are suitable as guest or staff rooms or offer potential for conversion into attractive living space.In the attic, which was renovated and expanded a few years ago, there are three spacious rooms.ExteriorThe terrace offers plenty of sun and invites you to linger. A beautiful old tree population around the Plätz provides pleasant shade in the summer. A playground offers entertainment for the little guests, while the adults can enjoy the kitchen and the surrounding mountain world. BasementThe west-side access serves the staff and the accommodation guests. In the basement, there are two cooling cells for food storage and a cold cellar, ideal for drinks. Barn / Mountain hut / covered outdoor areaThe barn offers sufficient storage space for the equipment and utensils of the gastronomic business and has a second floor with additional storage space.The mountain hut houses the oil central heating system.The covered area is suitable as an outdoor gastronomic area or as a vehicle parking space and offers development potential. Additionally, outdoor parking spaces are available. A traditional and historic property with good substance, space, and future - ideal for visionaries who want to combine tradition and new things.We would be happy to arrange a viewing with you to present this idyllic location in the Hinteren Klöntal.

Travel time
-
Torsten Lorber

Torsten Lorber

1 / 12
Torsten Lorber

Torsten Lorber

  • Garage
CHF 920,000.–
5.5 rooms130m² living space
8755 Ennenda (Glarus)

Here your new life begins

This charming semi-detached family home combines historic character with modern living comfort. The comprehensive renovation in 2020 has preserved the special charm of the property and at the same time created a pleasant living atmosphere. On four floors, a well-thought-out room offer is distributed with versatile usage possibilities for couples or families.The bright living and dining area forms the heart of the home and invites you to linger. Several rooms on different levels create privacy and flexibility for living, working or guests. The room offer is complemented by a spacious bathroom, practical ancillary rooms, a cellar and additional storage space in the attic.A special highlight is the cozy garden seat with a magnificent view of the surrounding mountain world. The combination of natural living, historic flair and modern construction standard makes this property a rare opportunity in the heart of Glarnerland. A home for all who appreciate the special and value atmosphere, peace and quality of life. So, no wishes are left unfulfilled. Take advantage and convince yourself! This PREMIUM HOMES offer includes: • Fantastic view • Bright living rooms • Modern construction standard • High-quality materialization • Flexible design possibilities • Versatile room concept • Charming living atmosphere • Ready for immediate occupancy • Generous storage space • Practical cellar with 18.9 m² • Comprehensively renovated in 2020 • Spacious attic with 48.3 m² • Cozy garden seat with a view • Practical garage Interested? We would be happy to take you on a non-binding tour! Do you want to sell your house or apartment worry-free? We will tell you the current market value of your property, discreetly and non-bindingly! Are you interested in a first non-binding exchange of ideas? Don't hesitate and contact us. We look forward to you.

  • Garage
1 / 13
CHF 630,000.–
6 rooms125m² living space
Schürstrasse 1, 8783 Linthal

6 Room Attic Apartment directly at Linthal Train Station

Spacious 6-room attic apartment with roof terrace in Linthal In the former Coop building in Linthal, the renovation work for the current multi-family house with a total of five condominiums was completed in 1989. The spacious and thoughtfully designed attic apartment convinces with its well-kept condition, a practical room layout, and plenty of space for different living needs. The three bedrooms and the additional study offer versatile usage possibilities. The spacious kitchen and dining area form the pleasant center of the apartment, while the roof terrace provides additional outdoor space. The private laundry room and the large basement compartment complement the room offer in a practical way. Thanks to the versatile infrastructure, important facilities and leisure activities are located in the immediate vicinity: Kindergarten, primary school, and high school easily accessible on footLinthal train station only about 100 m away with hourly connectionsApproximately 400 m to the valley station of the Braunwaldbahn with direct access to the Braunwald ski and hiking area The attic apartment on the 4th floor (WQ 256/1000) has: Entrance with built-in wardrobe, approx. 7 m²Kitchen and dining area with dishwasher, ceramic hob, refrigerator, and separate freezer, approx. 23 m²Living room, approx. 26.4 m²Bedroom, approx. 11 m²Bedroom, approx. 12 m²Bedroom, approx. 17.7 m²Study, approx. 10.8 m²Storage room, approx. 2.3 m²Bathroom with shower, toilet, and sink, approx. 9.3 m²Private laundry room with washing machine, approx. 2 m²Roof terrace, approx. 11.1 m²Separate basement compartment on the ground floor, approx. 20.5 m² An elevator is not available in the building. Make an appointment with us to view the property and get a personal impression!

Travel time
-
1 / 17
CHF 1,430,000.–
5.5 rooms120m² living space
Pestalozzistrasse 8, 8865 Glarus Nord

Your new home with a dreamy plot of land in Bilten

Welcome to this well-maintained and family-friendly single-family home in the idyllic municipality of Glarus Nord. On a spacious plot of 704 m², you can expect a home that combines living comfort, peace, and versatile usage possibilities in a harmonious way.The single-family home, built in 1983 and partially renovated in 2010, offers ample space for families, couples, or anyone who wants to fulfill their dream of owning a home with a garden on approximately 120 m² of living space and two floors.Upon entering, the property convinces with a pleasant living atmosphere. The spacious living room with a cozy fireplace forms the heart of the house. Large windows let in plenty of daylight and offer a beautiful view of the surrounding greenery – the ideal place for relaxed hours with family and friends.The bright bedrooms create a cozy atmosphere with their quiet location and warm wood paneling. The bathroom is functionally designed and offers the necessary comfort for family everyday life.A special highlight is the spacious guest room with its own bathroom. Thanks to the already existing connections for a kitchen, this area can be converted into a small apartment with little effort – ideal for guests, adult children, a home office, or as an additional source of income.The sunny balcony invites you to enjoy the magnificent view of the surrounding mountain and natural landscape. The extensive plot of land offers plenty of space to play, garden, or have cozy barbecue evenings and still leaves room for individual design ideas.A garage and additional outdoor parking spaces provide comfortable parking options.Your highlights at a glance • Spacious plot of land with 704 m² • Approximately 120 m² of living space on two floors • 5.5 rooms with a well-thought-out floor plan • Bright living room with a cozy fireplace • Sunny balcony with a beautiful view • Well-maintained garden with plenty of space to linger • Large guest room with its own bathroom • Connections for a kitchen available – ideal as an apartment or multi-generational solution • Garage and additional outdoor parking spaces • Quiet and family-friendly living location • Partial renovation in 2010 • Attractive home with versatile usage potential Location and surroundingsThe property impresses with its quiet and family-friendly location in Bilten. Surrounded by a beautiful natural landscape, you can enjoy a high quality of living with plenty of privacy here without having to sacrifice good infrastructure. Thanks to the sunny orientation, you can particularly benefit from many hours of sunshine in the summer months.Short distances in everyday life: • Quiet living location – ideal for families, nature lovers, and anyone who appreciates a relaxed living environment. • Kindergarten and school – the school on Pestalozzistrasse can be reached in just about 2 minutes on foot. • Shopping opportunities – the Denner Partner is located just about 3 minutes away on foot. • Public transportation – the "Sägestrasse" bus stop can be reached in about 4 minutes on foot. • Optimal connection – the Bilten train station is only about 10 minutes away on foot and offers a good connection for commuters. Here you live close to nature and in a quiet environment, but at the same time, you benefit from excellent accessibility and a well-developed infrastructure for your daily needs.This charming single-family home combines living comfort, a family-friendly environment, and excellent infrastructure. A rare opportunity in the sought-after region of Glarus Nord – secure your new home!

Travel time
-
1 / 14
CHF 795,000.–
5.5 rooms
Reitbahnstrasse 23, 8750 Glarus

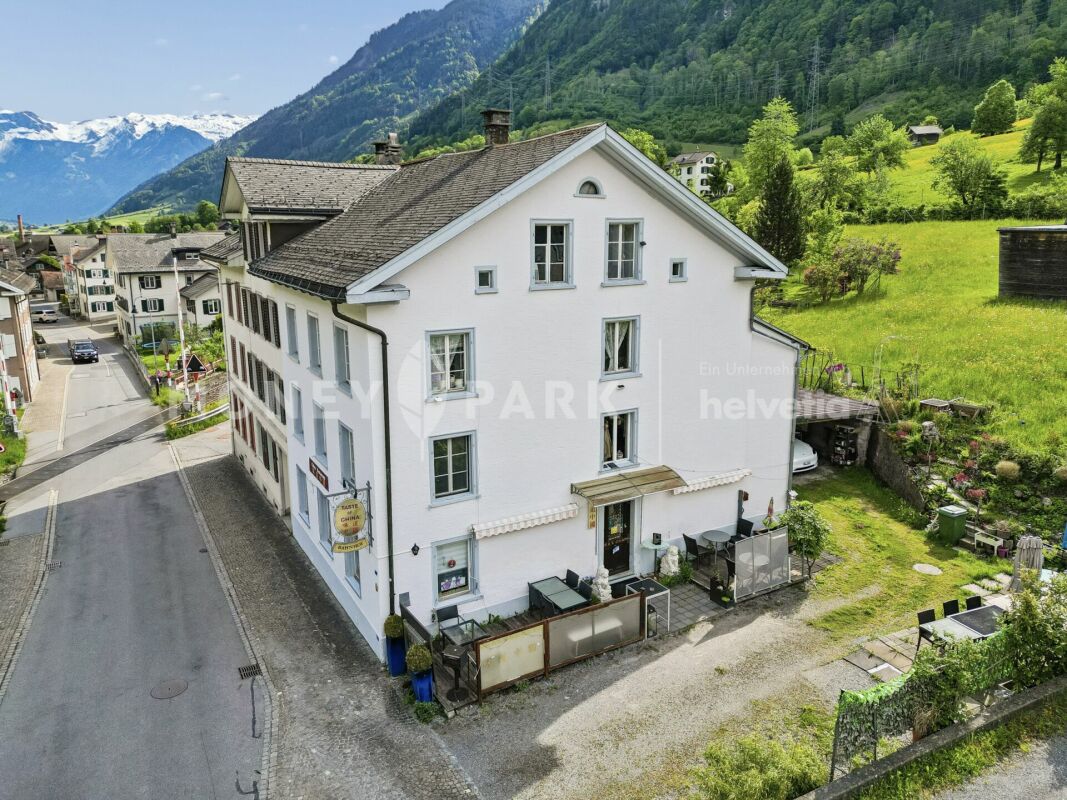
5.5 rooms - Row house with 1.5 room apartment

Charming row house with apartment in central location in Glarus Your new home or an interesting capital investmentAre you looking for your own and affordable home in a central and sunny location in Glarus? Then this attractive property could be just right for you.The row house has a separate apartment. Both residential units are currently rented, making the property also an excellent investment opportunity.Central location with excellent infrastructureThe property is located in a very central residential area. The city center of Glarus with its diverse shopping, leisure, and cultural offerings is within walking distance.Kindergarten and primary school are in the immediate vicinity. The upper school house Buchholz and the cantonal school Glarus are easily accessible by bike or on foot.Other daily facilities such as shopping, bank, post office, and church are also located in the immediate vicinity.Thanks to the good transport connections, you can reach the cities of Zurich, Chur, and Lucerne within about an hour.Building condition and equipmentThe residential building benefits from a good location and has a solid structure as well as a functional building structure. It is partially in need of renovation, although various renovations have been carried out in recent years:Renovation of the kitchensRenewal of the floors and stairsModernization of the sanitary facilitiesOil central heating (built in 2004)The existing cubic capacity of the house has been optimally utilized for residential use. Public parking spaces are located in the immediate vicinity of the property.The entire property is currently fully rented. Room program5.5-room residential unit with entrance via ReitbahnstrasseGround floorEntrance area / cloakroom1st floorLiving room: 22.0 m²Kitchen: 8.5 m²Terrace: 17.5 m²2nd floorBedroom: 22.8 m²Bathroom with sink, bathtub, and washing machine: 10.4 m²3rd floorBedroom: 13.6 m²Bedroom: 13.1 m²Office: 8.1 m²BasementCellar room: 22.0 m²Heating / storage room: 15.3 m²1.5-room apartment with entrance from the south sideEntrance area / cloakroom: 3.5 m²Living and bedroom: 15.0 m²Kitchen: 8.7 m²Bathroom with shower, sink, and toilet: 2.5 m²Garden with partially covered seating area approx. 40 m² Have we sparked your interest?We would be happy to personally inform you about further details of this interesting property. Arrange a viewing appointment - we look forward to welcoming you on site.
Travel time
-
1 / 14
CHF 595,000.–
3.5 rooms97m² living space
Gerbistrasse 1, 8755 Glarus
SOLD // Central Living – by the Water with Panoramic Views // SOLD

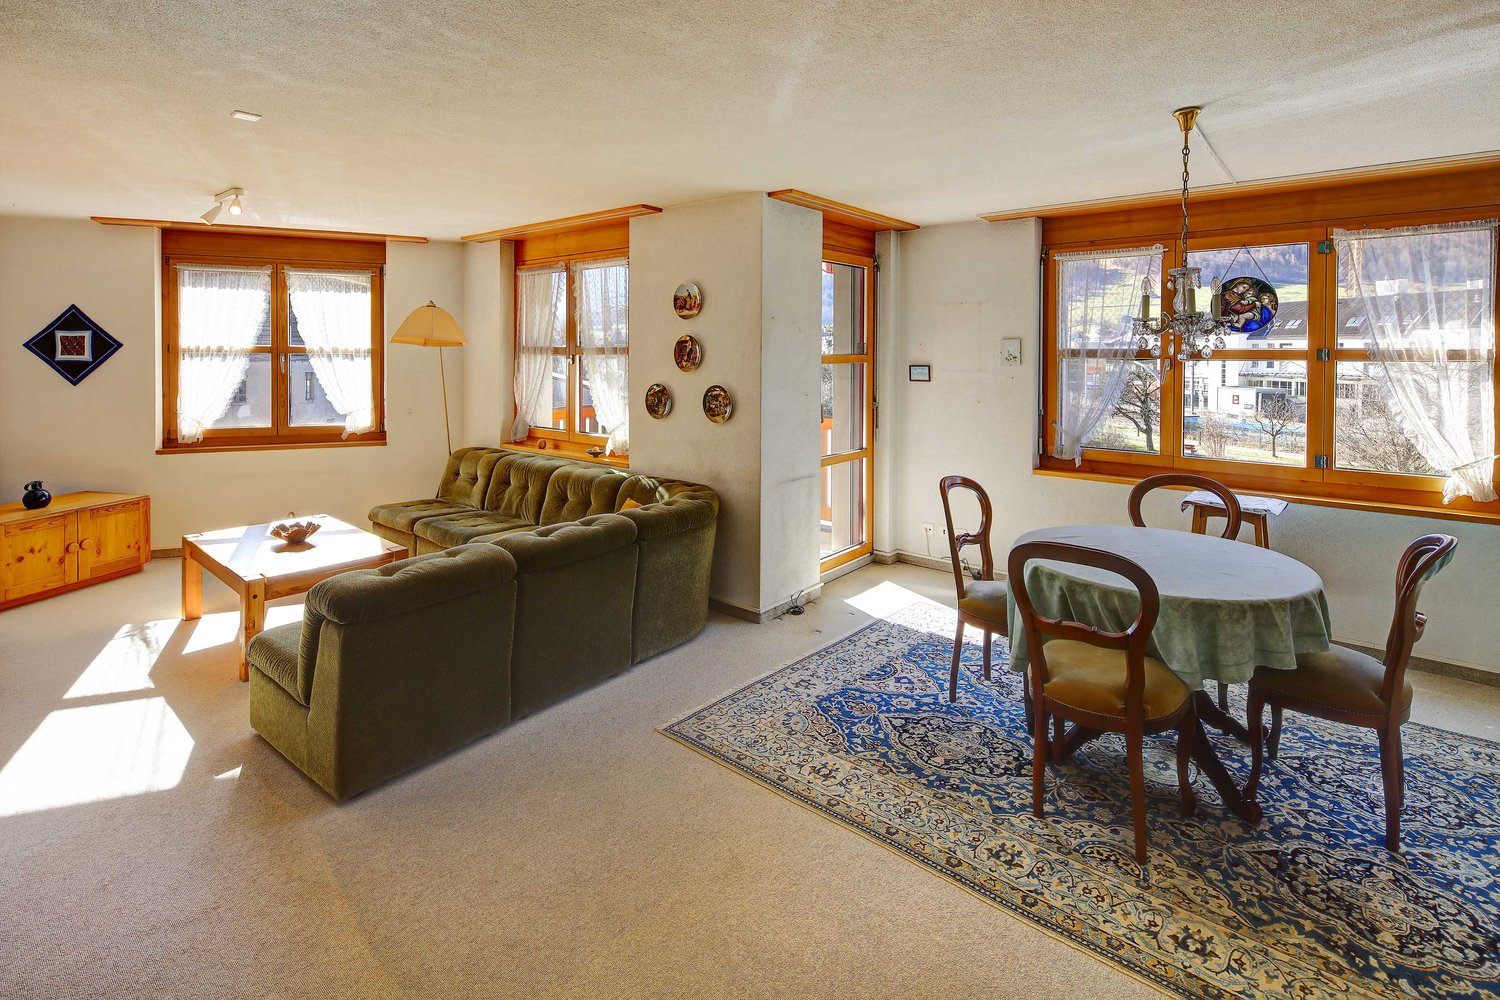
Spacious, bright 3.5-room apartment on the 2nd floor with elevator in the staircase – climbing stairs as daily fitness.Two large bedrooms, spacious living room with open kitchen and dining area, guest toilet and bathroom with bathtub, shower + double sink.Plus a lovely balcony with a panoramic view of the Glarus mountains – living by the water included.A basement and a parking space in the underground garage are included in the price and round off this offer.Short distances to the center of Glarus, such as the train station, shopping, etc. – everything you need is just around the corner.The apartment, which has remained unchanged since the construction phase, offers potential for ideas – perfect scope for your personal style. • Bright 3.5-room apartment with southwest orientation (96.5 m²) • Large living room with open kitchen & dining area • Two large rooms • Bathroom with bathtub, shower, double sink • Guest toilet • Cloakroom at the entrance • Elevator in the staircase • Basement and 1 parking space in the underground garage included • Potential for your personal style • Glarus city center can be reached in a few minutes on foot • Glarus train station 500 m / Glarus city center 500 m • Aldi shopping 300 m / Migros shopping 400 m • Glarus hospital 1,000 m • Recreational area right outside the door • Panoramic view of the Glarus mountains Have I sparked your interest in this property?I look forward to your contact and will be happy to show you this property.

Travel time
-
1 / 11
CHF 925,000.–
3.5 rooms120m² living space
Walcherguet 20, 8750 Glarus

Charming, modernized semi-detached house with plenty of green space

Charming semi-detached house with plenty of green space in a quiet location A well-maintained, comprehensively renovated home with two seats, versatile room layout, and numerous secondary rooms - ideal for a couple or a small family.This charming semi-detached house in Glarus impresses with its quiet living location, plenty of green space around the house, and a thoughtful, individual room design.The approximately 297 m² large plot of land offers 84 m² of building space and a volume of around 664 m³. The 3.5-room house offers surprisingly plenty of space for living, working, hobbies, and storage thanks to numerous secondary rooms.The outdoor area includes around 213 m² of garden space and two attractive seats. These offer beautiful opportunities for relaxation, enjoyment, or social hours with guests at different times of the day. At the same time, the garden provides space for personal design ideas and conveys a pleasant feeling of privacy.The residential building originally dates back to the post-war period and was comprehensively renovated and modernized from 2017. This included the renewal of the roof, facade, windows, and heating system, as well as the installation of a heat pump. Thus, the property combines the special charm of an older house with modern home technology and a well-maintained living standard.The individual room layout gives the home its special character. In addition to the 3.5 rooms, a balcony and various secondary rooms in the basement are available. These can be used flexibly as storage space, hobby or work area, and for other personal needs.There is a carport and two additional parking spaces for vehicles.The property is located in a quiet residential area of Glarus and convinces with its good suitability for everyday life. Hospital, school, and shopping facilities are easily accessible on foot. Public transport is also well developed and ensures an uncomplicated connection.Thus, this home combines tranquility, privacy, and a green outdoor area with short distances to the important institutions of daily life.The most important key figuresSemi-detached house with 3.5 roomsPlot area approx. 297 m²Building area approx. 84 m²Garden area approx. 213 m²Volume approx. 664 m³Comprehensively renovated from 2017Heat pumpBalconyNumerous secondary rooms in the basement1 carport + 2 parking spacesQuiet living locationGood public transport connectionHospital, school, and shopping facilities within walking distanceA house with history and individual character, which has been comprehensively renovated and offers modern living comfort today. The combination of plenty of green space, two seats, flexible secondary rooms, and modern home technology makes this property a special home for a couple or a small family.I would be happy to show you this charming property!

Travel time
-

Suggested properties for you based on search results