130 results - Property for buy in Canton Glarus
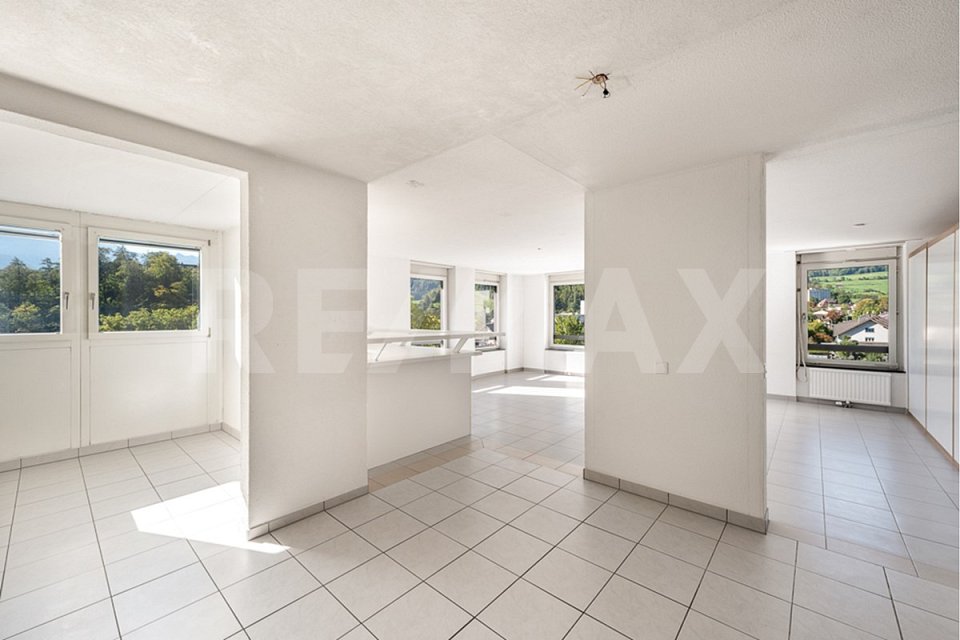
1 / 13
Price on request
5 rooms164m² living space
Dorfstrasse 75, 8782 Rüti GL

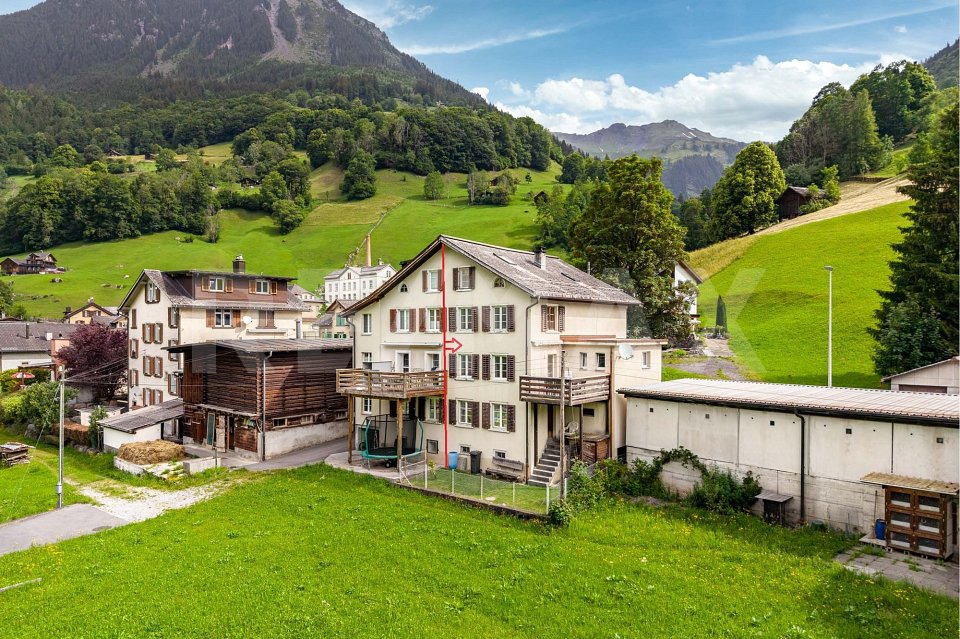
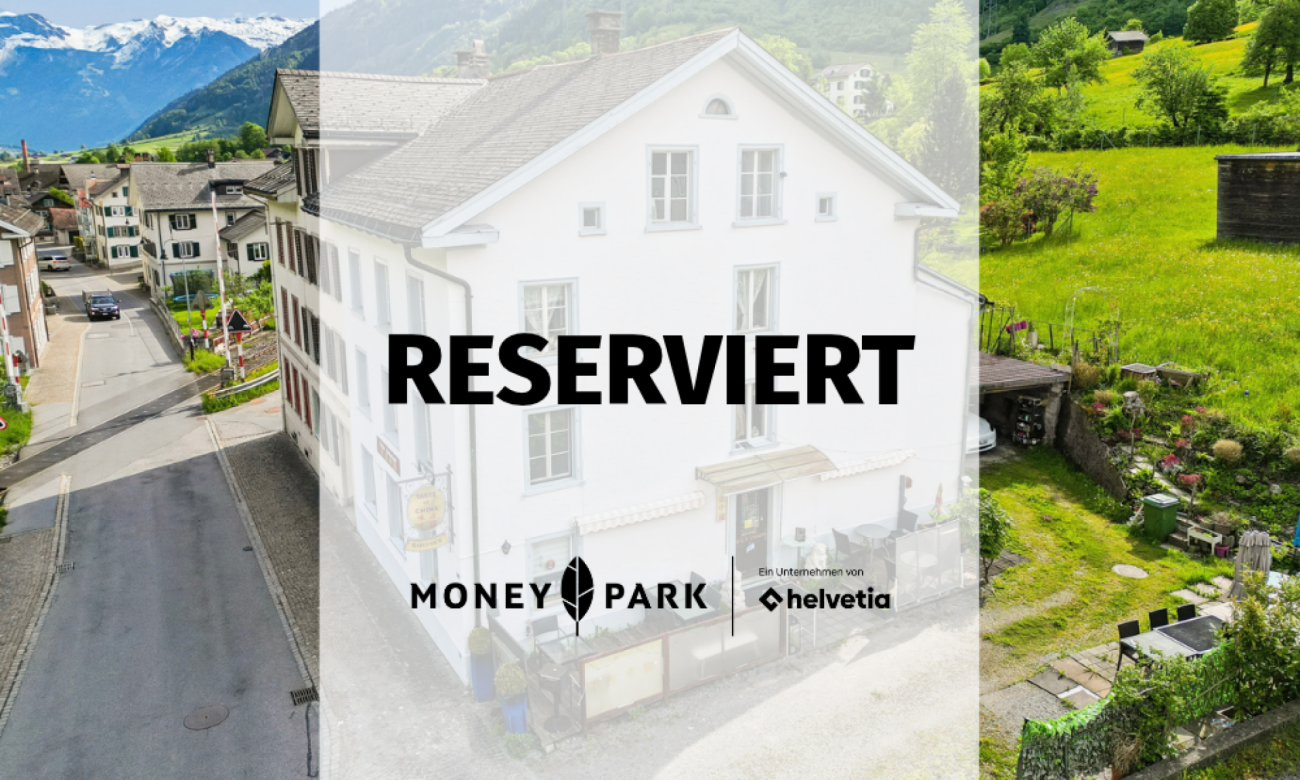
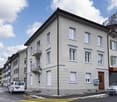
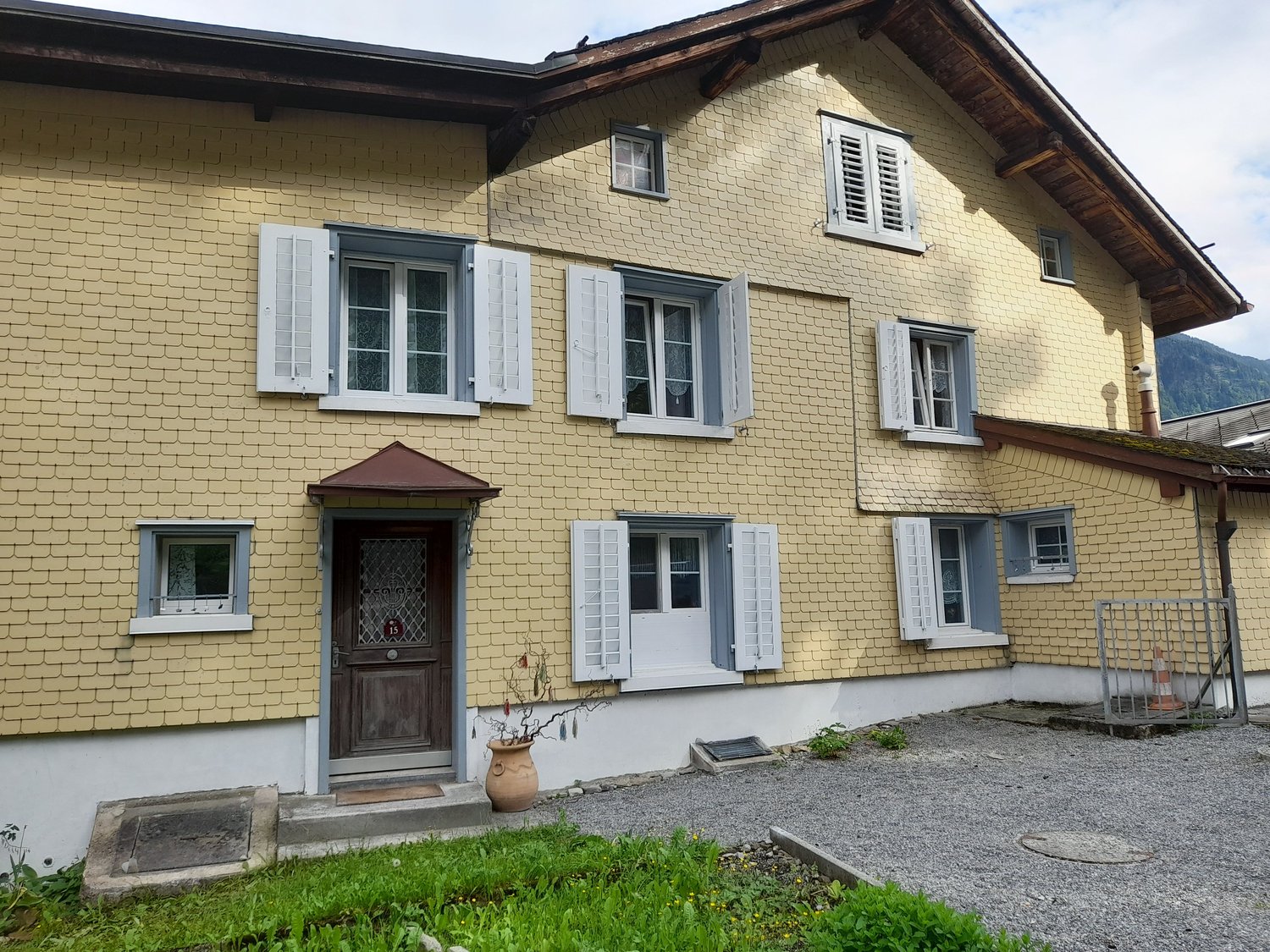
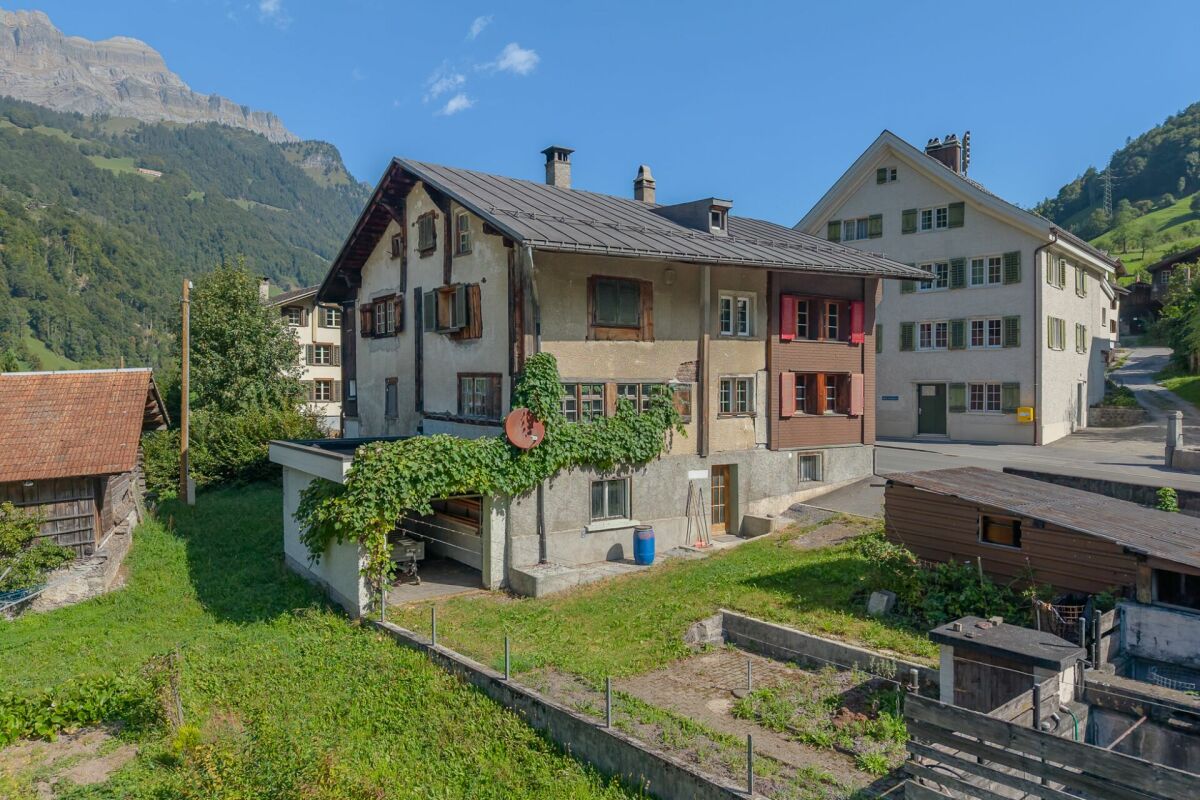
Project property with new building potential and existing building directly at the train station

Highlights • More than 1,000 m² of total area • Residential zone / village core zone • Existing building and land reserve • Panoramic view of the mountains • Close to the train station (IR to Zurich) Living, developing, and renting near the train station! This property offers an interesting opportunity for buyers who are looking for more than just a classic home. The existing building is complemented by a large plot of land, opening up development opportunities directly at the Rüti GL train station.The row house is currently used in a mixed manner: The upper floors have living rooms, and the ground floor has a restaurant. Due to its location in the village core, the building can be easily reused: as an Airbnb for guests or as a combination of living and a small gastronomic business. The rear part of the property is particularly exciting: Over 660 m² of space is available here. Depending on the permit, a single-family house or a small new building can be realized. At the same time, the existing house can continue to be used or rented.The direct location at the train station is a major advantage: Commuters, weekly residents, or guests can easily and quickly reach the property.This combination of personal use, development opportunities, and potential for returns makes the property particularly interesting for buyers who plan long-term and want to take advantage of additional opportunities.We would be happy to invite you to visit the property on site and get an idea of the great potential yourself.

Travel time
-
1 / 14
CHF 3,075,000.–
Abläschstrasse 33, 8750 Glarus

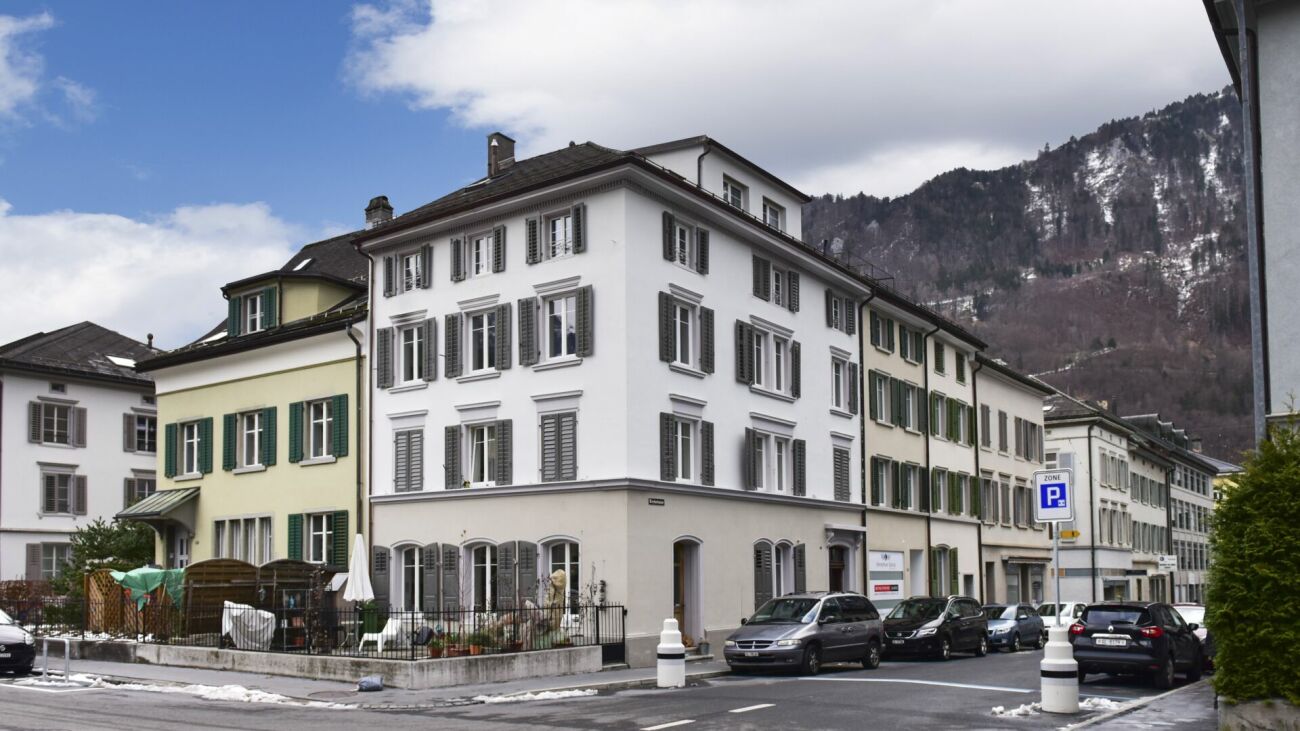
Apartment building in the old town of Glarus

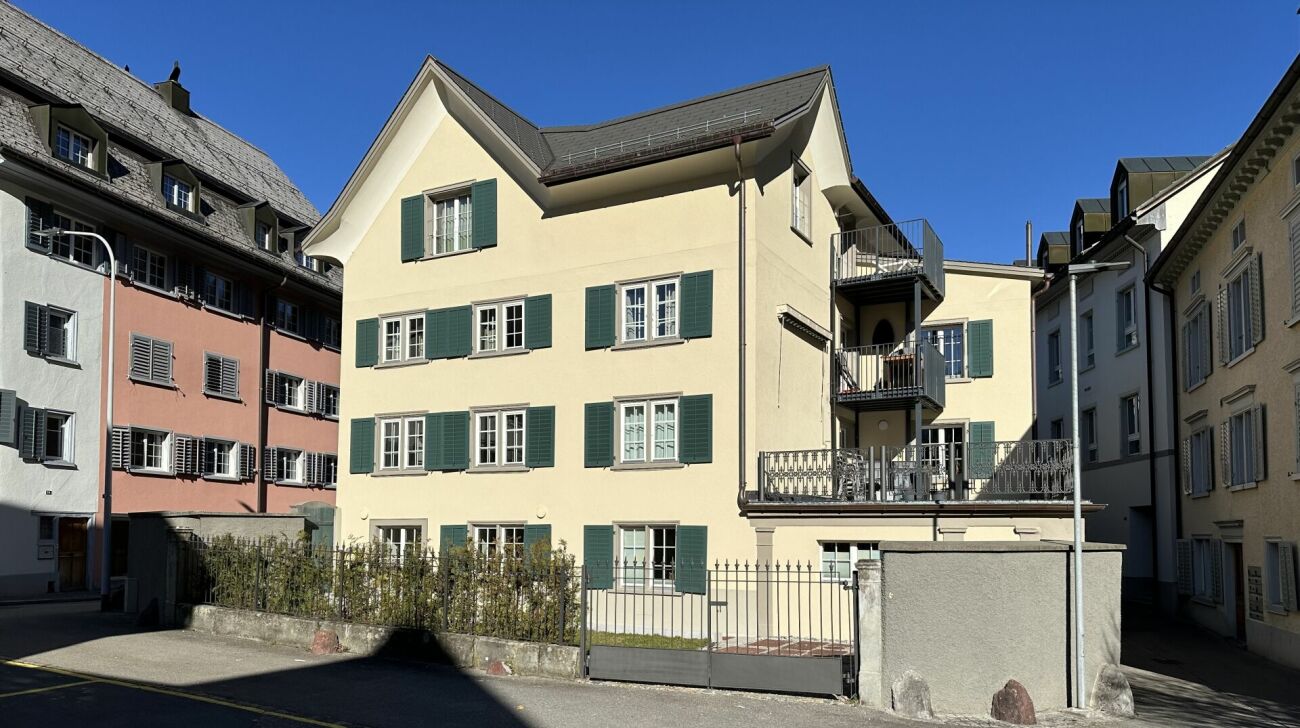
Historic property with great attention to detail, completely renovated In the heart of the old town, in a good and quiet location, is the historic building from the 18th century, which was completely renovated in 2022 with great attention to detail.With elaborate planning and the redevelopment of the history of this house, old and new are stylishly and functionally combined.This creates a unique form of living in the center of Glarus. In cooperation with the historic preservation society, the charm and history of the house are preserved, and yet the criteria of a centrally located city apartment, which are demanded today, are met. Wood, stone, and ecological wood fiber insulation are combined.The stately house with a lot of history offers four apartments in the owner-occupier standard with the latest living comfort, combined with beautiful, noble old and new elements. The parquet floors were carefully restored, existing wooden walls were highlighted, and the old tile stoves were converted so that they can be operated electrically if desired. The heat distribution is carried out via underfloor heating, except for the restored historic rooms (radiators).The apartment building includes:Ground floor2.5-room apartment, approx. 60 m² gross living space with a large and charming city garden, approx. 78 m².1st upper floor4.5-room apartment, approx. 110 m² gross living space and a southeast-facing terrace with approx. 31 m².2nd upper floor4.5-room apartment, approx. 110 m² gross living space and a 4.3 m² balcony. Attic3.5-room apartment, approx. 90 m² gross living space, completely new construction and a 4.3 m² balcony.From a charming ground-floor apartment with a charming city garden to the two spacious 4.5-room apartments to the impressive attic apartment, everything is combined in architectural harmony. The private lift access provides the upper apartments with a pleasant feeling of privacy.Public parking spaces are available nearby.Please make an appointment with us to view the property and get a picture of it on site. We look forward to your contact.

Travel time
-
1 / 13
CHF 1,090,000.–
4.5 rooms128m² living space
8753 Mollis

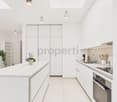
Modern living with separate entrance and spacious seating area

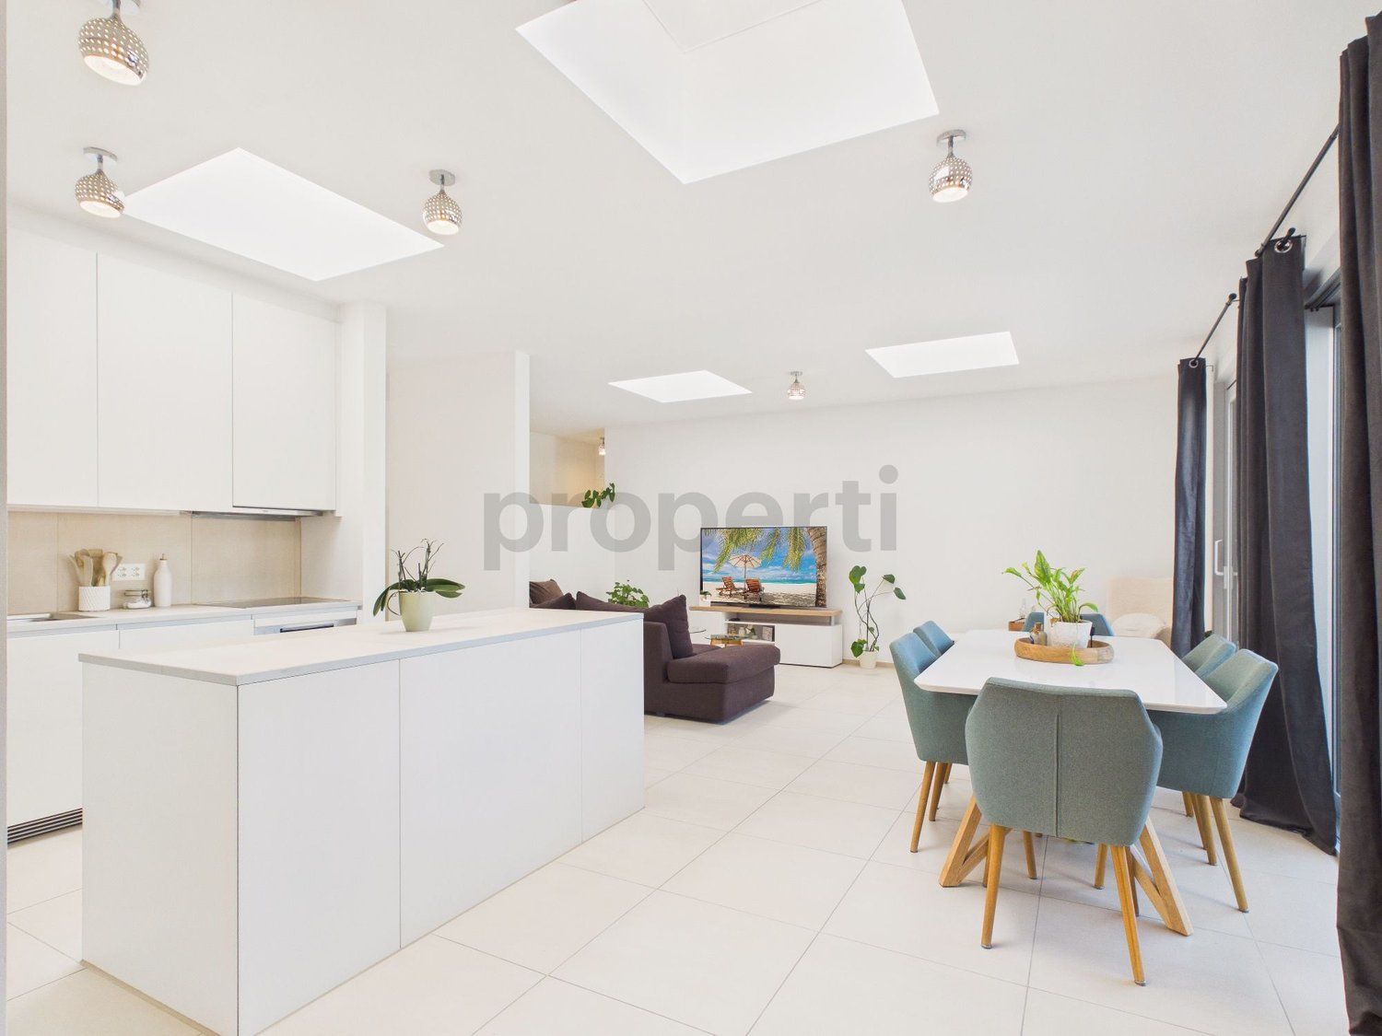
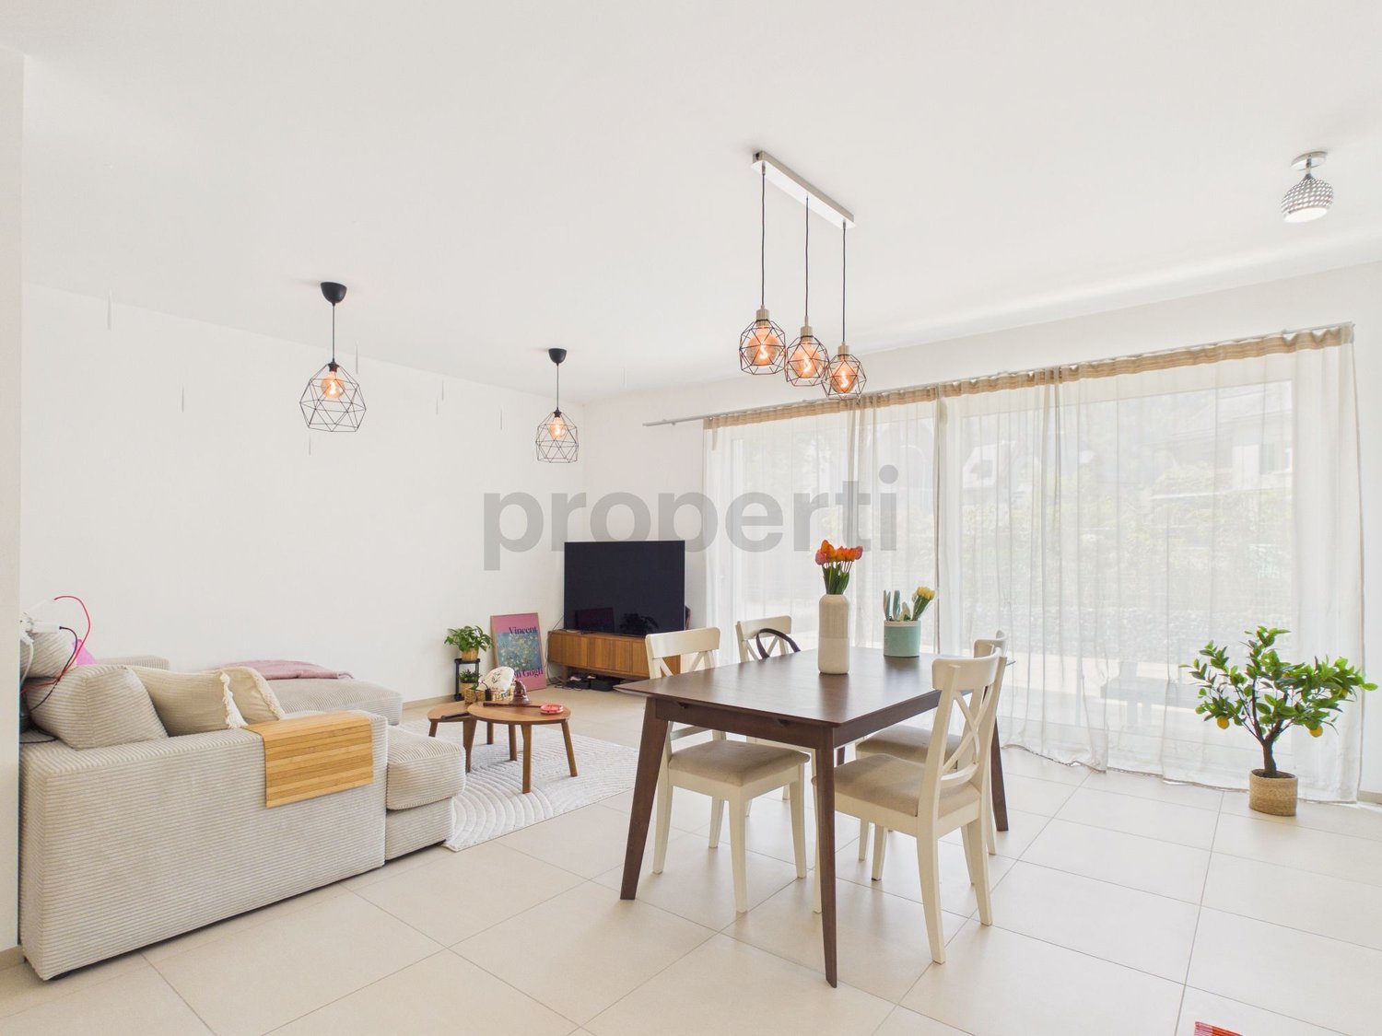
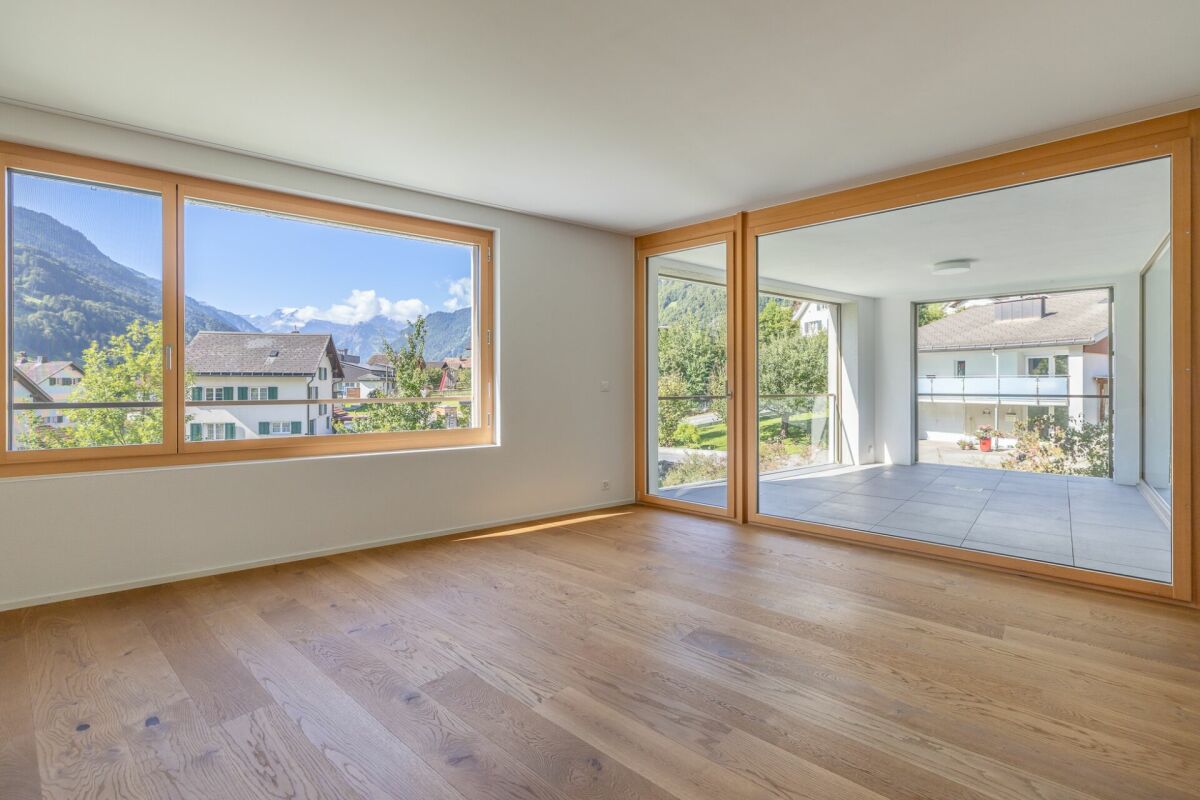
This 4.5-room apartment in Mollis, in the canton of Glarus, offers a pleasant living environment with a well-thought-out room layout. The modern open kitchen with cooking island provides ample space for culinary masterpieces, while the bright living and dining area invites you to spend time together. Thanks to the high ceilings and large window fronts, the property offers open and brightly lit rooms. The separate entrance, skylights, separate basement and laundry room, and direct access to the single garage give this beautiful apartment a single-family home character. In total, three bedrooms and two bathrooms provide ample space for families, couples, or individuals with additional space requirements. Enjoy the beautiful days with your loved ones on the large sunny seating area.The property was built in 1991 and was comprehensively renovated in 2021. The quiet, family-friendly location in Mollis allows for good accessibility to shopping facilities, schools, and the train station. The bus stop is directly nearby. Everything you need in everyday life can be reached quickly and comfortably.The apartment is currently rented and thus also presents itself as an attractive investment object.This is the yellow-marked apartment in the plan. The purple-marked apartment is also for sale.This property offer is characterized by: • Family-friendly and central living location • Separate entrance • Bright and spacious rooms • Sunny large seating area • Single garage and 2 outdoor parking spaces included Interested? Contact us for a non-binding consultation!

1 / 13
CHF 1,090,000.–
4.5 rooms129m² living space
8753 Mollis

Modern living with spacious seating area centrally located in Mollis

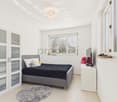
This 4.5-room apartment in Mollis, in the canton of Glarus, offers a pleasant living environment with a well-thought-out room layout. The modern open kitchen provides ample space for culinary masterpieces, while the spacious living and dining area invites you to spend time together. Thanks to the high ceilings and large window fronts, the property offers open and bright rooms. The main bedroom is equipped with two separate dressing rooms. Two more rooms and a storage room provide ample space for families, couples, or people with additional space requirements. Enjoy the beautiful days with your loved ones on the large sunny seating area.The property was built in 1991 and was extensively renovated in 2021. The quiet, family-friendly location in Mollis allows for good accessibility to shopping facilities, schools, and the train station. The bus stop is directly nearby. Everything you need in everyday life can be reached quickly and comfortably.This is the apartment marked in purple on the plan. The yellow-marked apartment is also for sale.This property offer is characterized by: • Family-friendly and central living location • Bright and spacious rooms • Main bedroom with two separate dressing rooms • Sunny large seating area • Single garage (direct access) and 1 outdoor parking space in front, included Interested? Contact us for a non-binding consultation!

1 / 13
CHF 990,000.–
8 rooms181m² living space
8752 Näfels

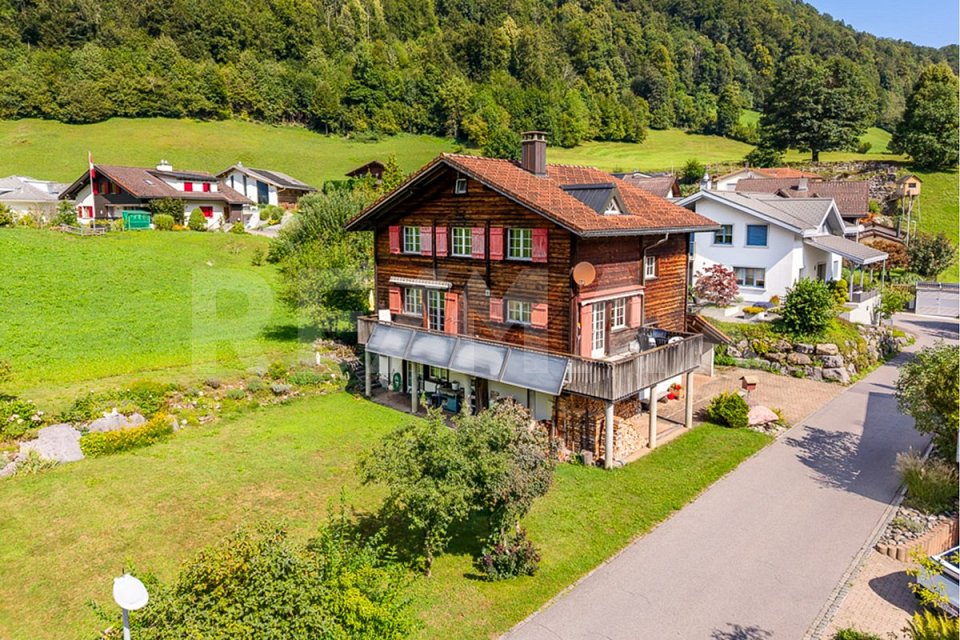
Family house with large garden and mountain view - Your retreat above Näfels

In Näfels you will find space to live, arrive and breathe. The spacious 8-room single-family house from 1997 is located quietly and family-friendly on the slope. From here you can enjoy a wide view of the Glarner mountain world. The house is well-maintained and offers a lot of privacy. It is suitable for families and for couples who are looking for space for their own ideas: a home office, a studio, a guest room for visitors or a playroom for the children. With seven bright bedrooms, two bathrooms and two additional toilets, the house offers space for everyone. The rooms are thoughtfully divided and can be used flexibly, so the house grows with your needs. The underfloor heating on all floors provides cozy warmth. On cold winter days, the tile stove becomes the centerpiece for cozy hours with the family.The large garden is a special highlight. Here, children can play, and you can grow vegetables, grill with friends or simply enjoy the peace. In addition, there is the view of the mountains in any weather. The surroundings also invite you to go outside. The idyllic Obersee is only about 1.4 km away and is a wonderful destination for walks, hikes and excursions into nature. The children can easily get to the village with the school bus, which runs several times a day.There is plenty of storage space: in the basement, in a practical redoubt and in two separate attics, one warm and one cold. For your cars, there is a garage space and a space under the carport. So both vehicles are always protected from wind and weather.This property offer is characterized by: • Quiet, family-friendly location with a view in Näfels • Wide view of the Glarner mountains • Large, idyllic garden • 7 bedrooms, 2 bathrooms and 2 additional toilets • Flexible room layout for many life plans • Underfloor heating on all floors and cozy tile stove • Plenty of storage space with basement, redoubt, warm and cold attic • Garage and carport for each car • Obersee about 1.4 km away, school bus to the village Would you like to get an idea of the house yourself? I look forward to your contact and will show you the house personally.

1 / 6
CHF 890,000.–
7 rooms
Hammerschmiedeweg 1, 8874 Mühlehorn

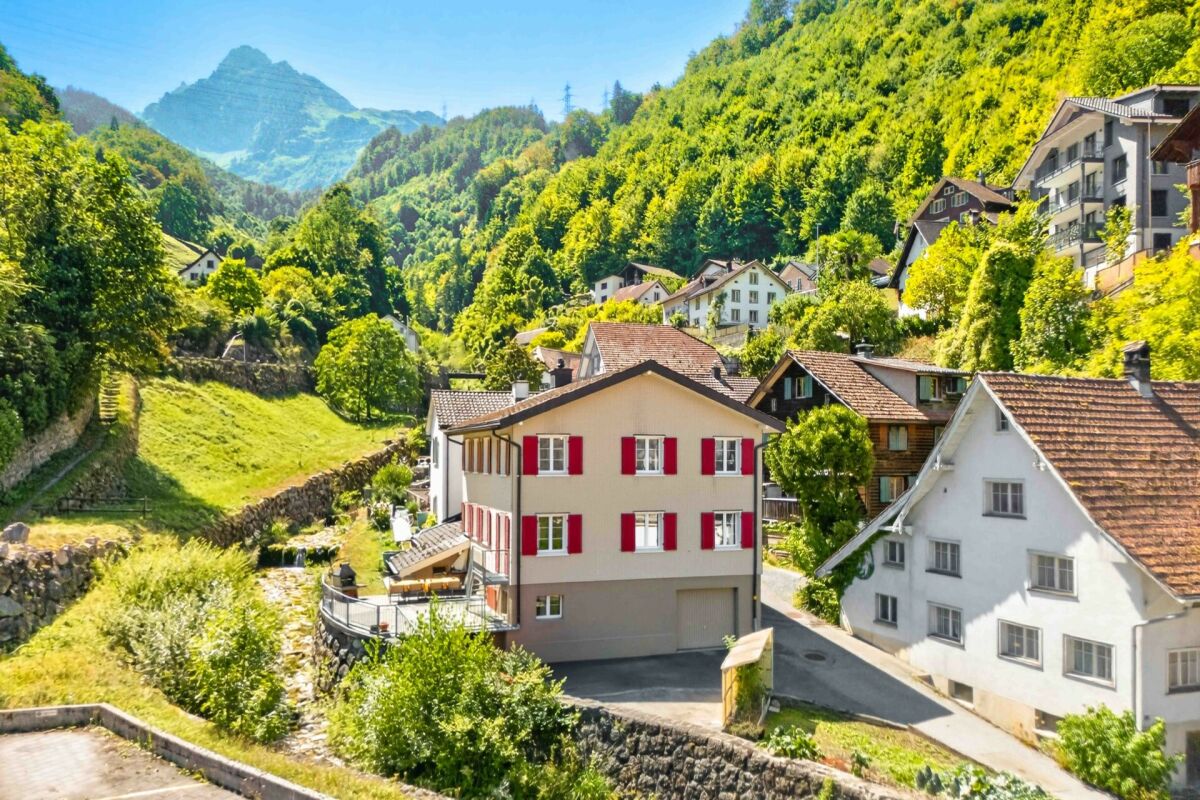
Two apartments. One home. On Lake Walensee.

In Mühlehorn, nestled between Lake Walensee and an impressive mountain landscape, this well-maintained two-family house with two separate residential units and versatile usage possibilities awaits you. The property at Hammerschmiedeweg 1 was built in 1986 and has been continuously maintained and cared for since then.The house is ideal for families, for living with multiple generations under one roof, or for the attractive combination of own use and rental. The two residential units are clearly separated and offer a pleasant and independent living feeling.The apartment on the 1st floor has two bedrooms and an openly designed living and dining area with an adjacent kitchen. The kitchen was renovated in 2018 and blends harmoniously into the living space. Also in 2018, the bathroom was renewed and equipped with a shower. From the living area, you can directly access the spacious terrace, which extends the living space in a pleasant way and offers plenty of space for relaxed hours, shared meals, or cozy get-togethers.The second apartment on the 2nd floor includes three bedrooms, a bathroom with a bathtub, a separate kitchen, and a spacious living and dining area. The classic and functional room layout provides a pleasant living atmosphere and offers enough space for different living needs.On the ground floor, there are the garage, the heating system, a laundry room, and several cellar and storage rooms. This provides the occupants with generous storage space for supplies, leisure equipment, and personal belongings.The property is heated by a wood heating system, which was renewed in 1998. The heat distribution is via radiators. Each apartment has a separate electric boiler for hot water preparation.Also included in the purchase price is the adjacent secondary property with an area of around 108 m². This is located in the remaining municipal area and complements the property with additional land area with versatile potential within the framework of the applicable usage regulations.Mühlehorn belongs to the municipality of Glarus Nord and is located in a charming location on Lake Walensee. The immediate proximity to the lake and mountains gives the place a special residential and recreational value. Here, natural living is combined with good accessibility and an environment that invites various leisure activities and relaxing moments.*The sales price is to be understood as a guide price.*

Travel time
-
1 / 13
CHF 825,000.–
4.5 rooms155m² living space
Rütelistrasse 29, 8762 Schwanden GL

4.5-room apartment with unobstructable far-reaching views

The condominium is located in an excellent hillside position above Schwanden. The village center with shopping facilities, public transport, and restaurants is easily accessible on foot. Schools, kindergarten, outdoor pool, and sports facilities are located in the village. Glarus can be reached by car in 8 minutes, and the A3 highway in 20 minutes. With the S25, you can easily reach Zurich main station without changing trains.The stylish apartment impresses with an exceptionally spacious room program, bright living rooms, and a high-quality finish. Thanks to the orientation, you can enjoy optimal sunlight with an unobstructable view of the Tödi mountain throughout the year. From the underground parking garage, you can comfortably take the elevator to the second floor. Here, the apartment welcomes you with an entrance hall, wardrobe, and an open living area, which offers a wonderful panoramic view of Schwanden thanks to the large window fronts. The modern kitchen leaves no wishes unfulfilled with a freestanding cooking island and high-quality kitchen appliances. On the protected loggia, you can enjoy the unique view to the south all year round. The apartment also features three spacious bedrooms, two high-quality bathrooms, and a retreat. Storage space is provided by the private cellar room on the 1st floor. Two parking spaces in the house's underground parking garage can be purchased separately.Have we sparked your interest? We would be happy to send you the detailed sales documentation by email.Our entire offer can also be found at www.fuchsimmobilien.ch

Travel time
-
1 / 13
CHF 755,000.–
4.5 rooms66m² living space
Sackbergstrasse 4, 8784 Braunwald

Chalet Wieserai

The chalet is located above the village center of Braunwald and offers an unobstructable, attractive panoramic view. In summer, you can enjoy varied hiking and climbing tours directly from the front door. In winter, the snowy mountain landscape invites you to winter hiking, snowshoeing, and relaxing days in the midst of nature. From Zurich HB, you can reach the Braunwald valley station with the S-Bahn without changing trains in about 90 minutes. From the village center, the house can be easily reached by taxi or on foot within 15 minutes.The traditional wooden building with a natural stone base blends harmoniously into the surroundings and exudes the special charm of a classic Braunwald chalet from the outside. Through the covered house entrance, you enter the ground floor and continue into the cozy living and dining area. Directly from the living room, the spacious, partially covered balcony opens up with a magnificent mountain panorama. The modernized, separately laid-out kitchen is comfortably equipped with an electric stove, oven, and refrigerator with a freezer compartment. A also modernized bathroom and a first room complement this living level. On the upper floor, the original character continues with warm wood and charming built-in elements. Two cozy rooms offer beautiful retreats, supplemented by practical storage space. The basement offers a bright and practical laundry room and two spacious cellar rooms. Additionally, the basement has a direct outdoor exit.Have we sparked your interest? We would be happy to send you the detailed sales documentation by email.You can find more exciting properties at www.fuchsimmobilien.ch

Travel time
-
1 / 11
CHF 670,000.–
4.5 rooms117m² living space
Reitbahnstrasse 6, 8750 Glarus

Attractive townhouse in a quiet residential area

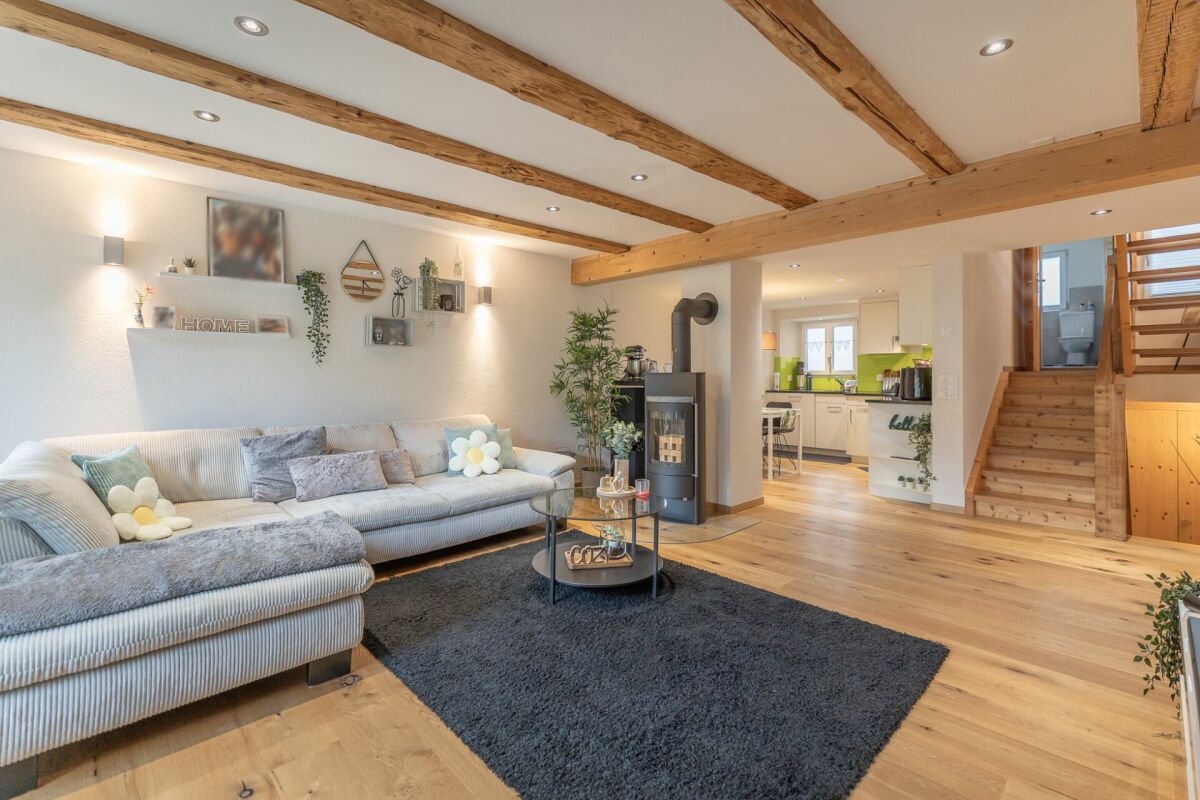
Nestled in the heart of Glarus yet quietly located, this inviting home impresses with a successful combination of historic charm, modern living quality, and attractive floor plan. Shopping facilities, schools, cantonal hospital, and public transport are conveniently accessible on foot.Completely renovated and equipped with high-quality materials, an atmosphere is created in which you feel at home from the very first moment. On the ground floor, the bright living/dining area with a Swedish stove and open kitchen welcomes you, which leaves no wishes unfulfilled with integrated V-Zug appliances. Via the wooden staircase, you reach a intermediate level with a modern designed bathroom. On the upper floor, the spacious master bedroom opens up. A second room is ideal as a children's, guest room or for your home office. The attic offers attractive expansion potential for a room, studio or a personal retreat. In the basement, spacious areas are available, which can be used versatilely as a hobby room, fitness area or storage space. The laundry room and technology are also located here. Two additional storage rooms offer space for bicycles and sports equipment. The home is rounded off by the protected garden seating area - a retreat for coffee in the morning or sociable hours with friends and family outdoors.Have we sparked your interest? We would be happy to send you the detailed sales documentation by email.You can find more exciting properties at www.fuchsimmobilien.ch

Travel time
-
1 / 12
CHF 180,000.–
244m² living space
Hauptstrasse 10 / 12, 8777 Diesbach GL

Detached house with development potential

The property is located in a sunny spot in the northern part of Diesbach village. Glarus Süd has public transport, shopping facilities and an intact school system. You can reach the Braunwald recreation area by car or public transport in just a few minutes. Cross-country ski trails and hiking and cycling paths are nearby. The main town of Glarus can be reached by car in 15 minutes, and the A3 motorway junction towards Chur and Zurich in 30 minutes.The originally designed semi-detached house impresses with an extraordinary amount of space, a solid foundation and a lot of potential for a comprehensive redesign. The southern orientation with a view of the Tödi and the large garden create an attractive starting point for different living concepts - whether as a spacious family or generation house, for combining own use and rental or as a rental property. The property needs renovation and offers the opportunity to further develop a house of this dimension according to your own ideas. Already on the ground floor, the living/dining room, kitchen, room and the spacious lounge open up exciting possibilities to reinterpret the existing room structure and create a spacious living area. The staircase leads to the upper floor, where four rooms offer plenty of space for family and guests. On the top floor, the spacious room offer continues with four more rooms and two attic areas. The basement has spacious secondary rooms for storage space as well as room for a workshop and hobby. The garden with a seating area and the private garage round off the offer perfectly. Public parking facilities are available in large numbers on the adjacent plot.Have we aroused your interest? We would be happy to send you the detailed sales documentation by e-mail.You can find more exciting properties at www.fuchsimmobilien.ch

Travel time
-
1 / 11
CHF 2,250,000.–
11 rooms293m² living space
8867 Glarus Nord

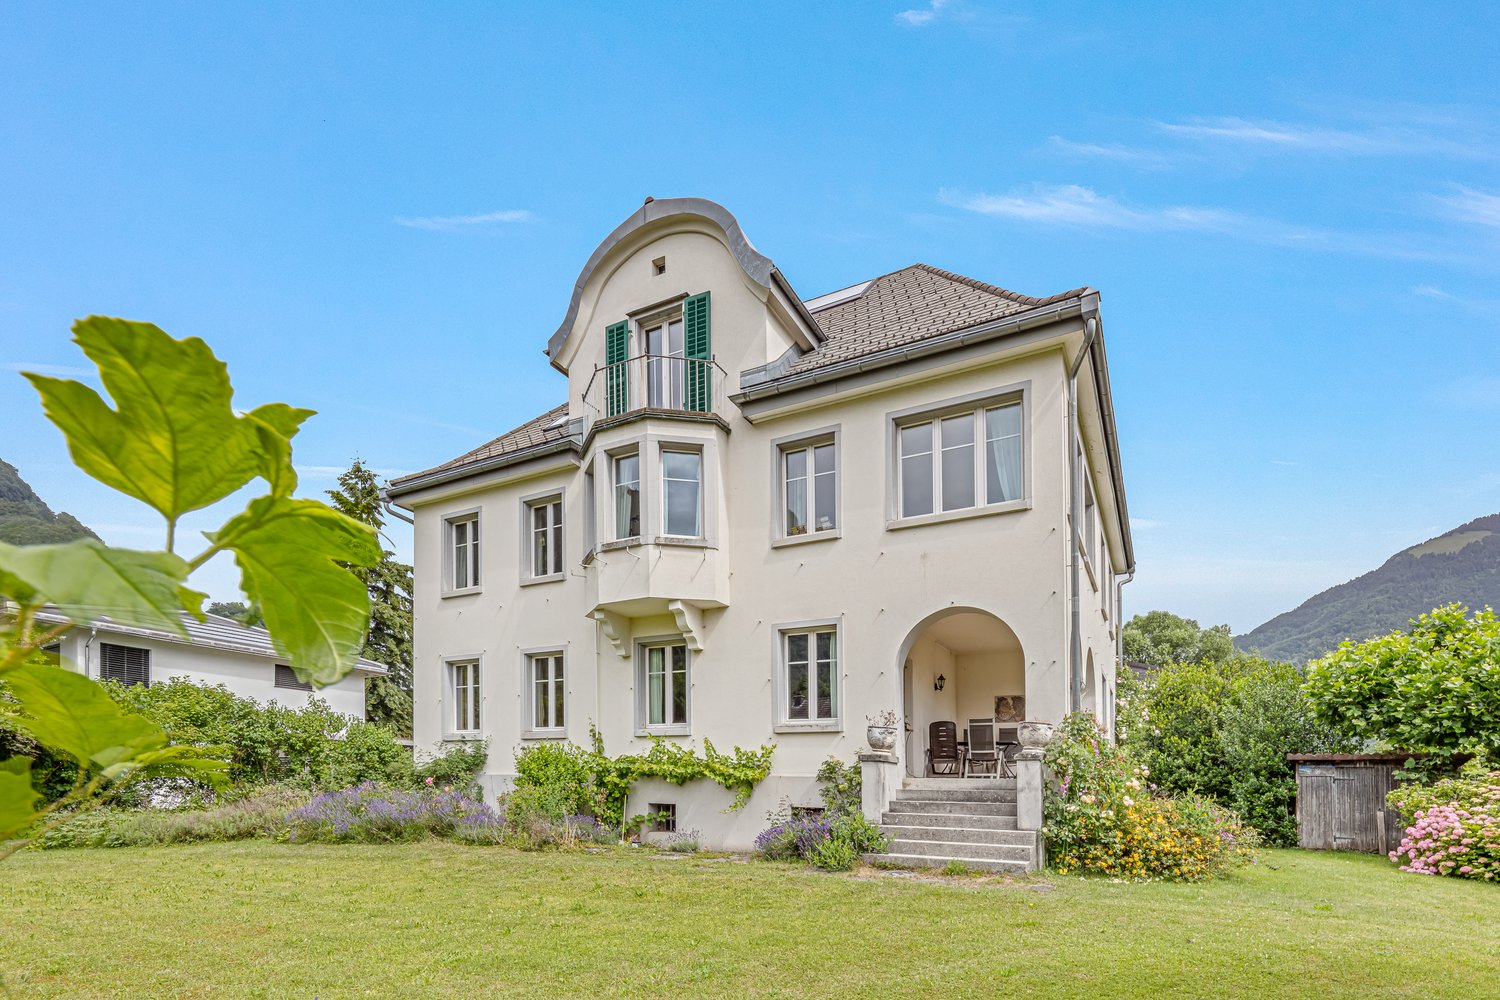
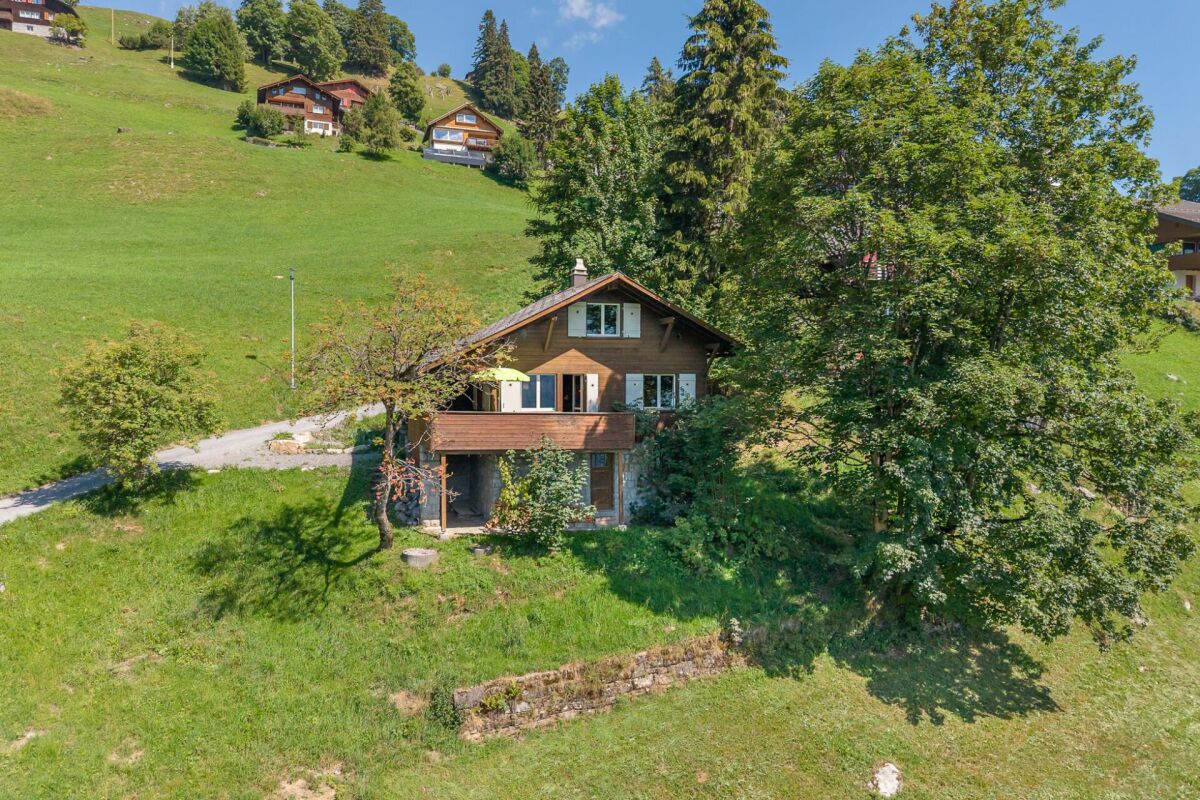
Charming Villa in a Quiet Location in Glarus Nord – Your Dream House with Mountain View
Welcome to this impressive villa at Espenstrasse 5 in Glarus Nord. The house, built in 1919, combines historic charm with generous living comfort and offers everything your heart desires on 293 m² of living space and a plot of 1,121 m².The villa spans 4 floors (including full basement) and offers 11 rooms and 2 bathrooms – ideal for families or anyone who appreciates spacious living.Highlights of the property: • Generous living space: 293 m² on 3 floors with 11 rooms and 2 bathrooms, as well as a guest toilet. • Dreamlike veranda: With a view of the well-kept garden, pavilion, and the impressive mountain landscape. • Large plot: 1,121 m² with plenty of space for garden and leisure. • Historic building: Built in 1919 – with timeless character and charm, including bay windows, partially old parquet flooring, and a veranda. • Sunny summer location: The property benefits from plenty of sunlight in the summer. • Quiet location in a pleasant residential area This exceptional villa combines historic elegance, generous living space, and an idyllic location amidst the Glarner mountain world. A rare opportunity for discerning buyers looking for something special.The villa presents itself today in an age-related condition with corresponding renovation and modernization needs. At the same time, this opens up the rare opportunity to modernize and restore a characterful historic property according to one's own ideas. The building is fully basement and is currently heated by an oil heating system. For lovers of historic building fabric and investors with a vision, this offers the opportunity to acquire an exceptional property with a lot of charm, history, and development potential.
1 / 10
CHF 600,000.–
4.5 rooms83m² living space
Hauptstrasse 47, 8867 Niederurnen

4.5-room attic apartment in Niederurnen with a wonderful panoramic view

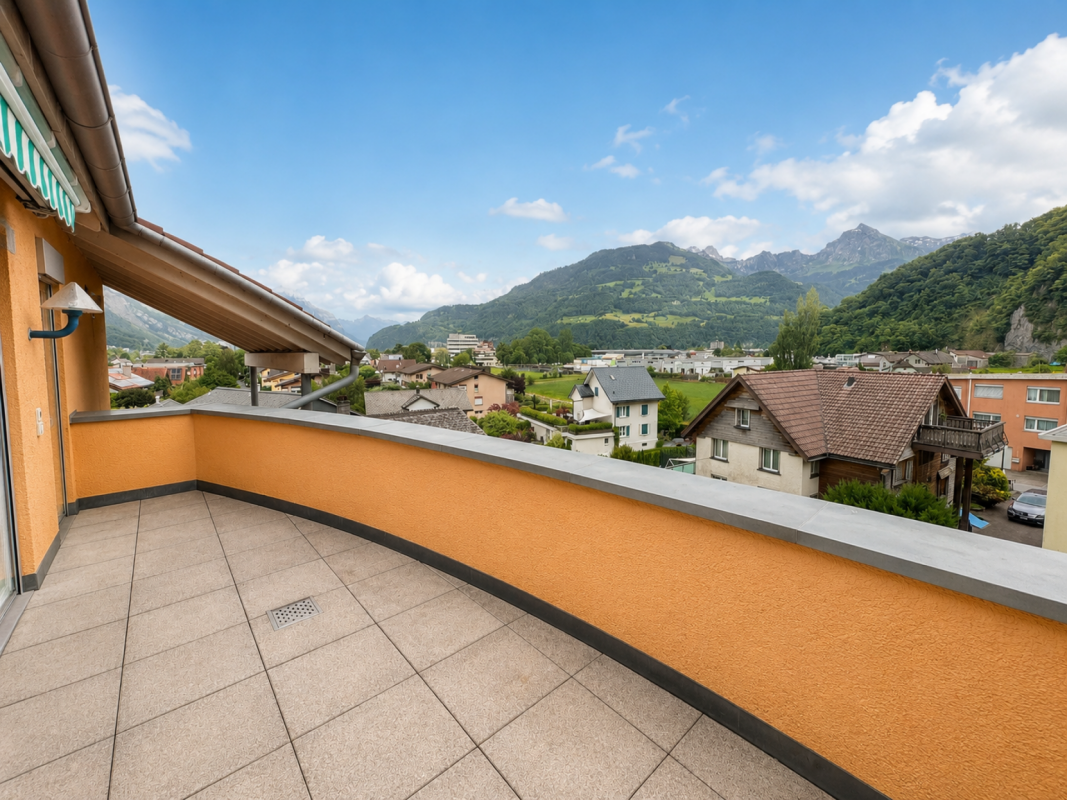
NIEDERURNENNiederurnen, located in the northern part of the Glarnerland, offers an attractive mix of rural charm and good accessibility. The village has a practical infrastructure with shopping facilities for daily needs, school, kindergarten, and good public transport connections to Glarus and towards Zurich/Linth region. Nestled between mountains and the Linth region, there are numerous opportunities for walks, bike tours, and other leisure activities in nature. Thanks to the proximity to the motorway junction, more distant workplaces and leisure destinations are also quickly accessible, making Niederurnen interesting for both commuters and families.4.5-ROOM ATTIC APARTMENT • Bright and airy living atmosphere thanks to high ceilings (installation of a gallery or additional room solutions possible) • Well-furnished living and dining room with plenty of space for everyday life • Two well-maintained bathrooms with bathtub and shower • Private laundry room for additional comfort • Easy-to-maintain plank and new parquet floors in the bedrooms • Spacious terrace with a wonderful panoramic view. • Screed as additional storage space directly in the apartment On request, a parking space in the underground garage can be purchased for CHF 30,000; additional outdoor parking spaces can be rented.We would be happy to send you the documentation upon request. For inquiries or to arrange a viewing on site, we are at your disposal.
Travel time
-
New building
1 / 10
CHF 1,020,000.–
4.5 rooms117m² living space
Landstrasse 5+7, 8868 Oberurnen

New build: 4.5-room attic apartment in Oberurnen with breathtaking panoramic views

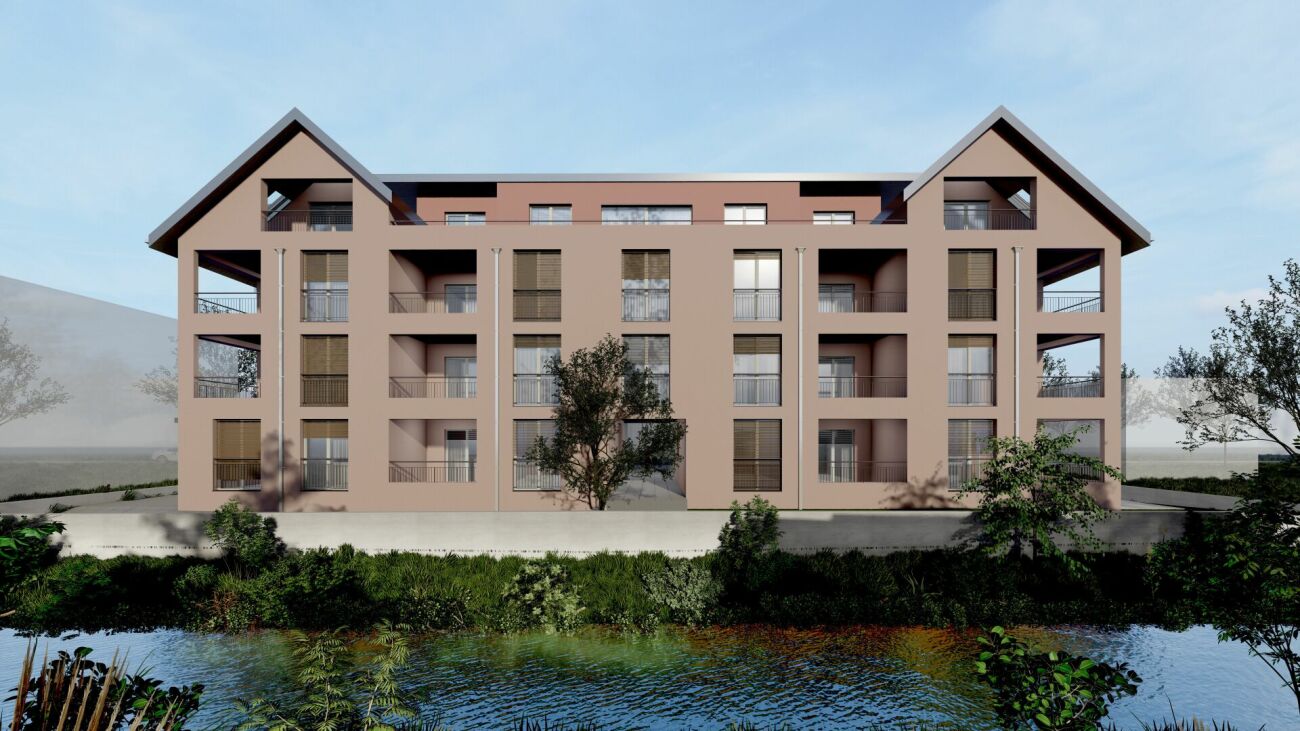
OBERURNEN Oberurnen, a picturesque village in the heart of Glarnerland, offers the perfect setting for your new home. Nestled in breathtaking nature, this idyllic village impresses with its quiet location and excellent connections to neighboring cities and countless recreational opportunities in the surrounding mountains. The village offers all essential shopping facilities for daily needs, including supermarkets, specialty stores, and local providers. For larger purchases or special needs, you can reach the neighboring cities in just a few minutes, where a wider range of shops, restaurants, and services are available. Ideal for nature lovers, outdoor enthusiasts, and anyone who appreciates life in a picturesque Swiss village. The excellent transport links and nearby motorway connection ensure a quick and convenient connection to the main transport routes, making daily commuting easier. 4.5-ROOM ATTIC APARTMENT P03.02 • First occupancy / new building (ready for occupancy in summer 2027) • Bright, spacious rooms • High-quality finish • Low electricity costs thanks to photovoltaic systems • Two elegant bathrooms with bathtub and shower • Modern kitchen with granite countertops and ample storage space • Storage room • Private washing machine and dryer • Heating via air-water heat pump • Large terrace with breathtaking panoramic views The sales conditions can be found in the price list. On request, we will be happy to send you the detailed sales documentation. We are at your disposal for any questions or inquiries.

Travel time
-
New building
1 / 10
CHF 720,000.–
3.5 rooms100m² living space
Landstrasse 5+7, 8868 Oberurnen

New Build: 3.5-Room Attic Apartments in Oberurnen with Dreamy Views

OBERURNEN Oberurnen, a picturesque village in the heart of Glarnerland, offers the perfect setting for your new home. Nestled in breathtaking nature, this idyllic village impresses with its quiet location and excellent connections to neighboring cities and countless recreational opportunities in the surrounding mountains. The village offers all essential shopping facilities for daily needs, including supermarkets, specialty stores, and local providers. For larger purchases or special needs, you can reach the neighboring cities in just a few minutes, where a wider range of shops, restaurants, and service providers are available. Ideal for nature lovers, outdoor enthusiasts, and anyone who appreciates life in a picturesque Swiss village. The excellent transport links and nearby motorway connection ensure a quick and convenient connection to the main transport routes, making daily commuting easier. 3.5-ROOM ATTIC APARTMENTS P03.01 / P03.03 • First occupancy / new building (ready for occupancy in summer 2027) • Bright, spacious rooms • High-quality interior design • Low electricity costs thanks to photovoltaic systems • Two elegant bathrooms • Modern kitchen with granite countertops and ample storage space • Storage room • Private washing machine and dryer • Heating via air-water heat pump • Terrace with dreamy views The sales conditions can be found in the price list. Upon request, we will be happy to send you the detailed sales documentation. We are at your disposal for any questions or inquiries.

Travel time
-

Suggested properties for you based on search results