263 results - Buy a new build apartment in Canton Graubuenden
1 / 6
CHF 1,690,000.–
4.5 rooms220m² living space
7205 Zizers

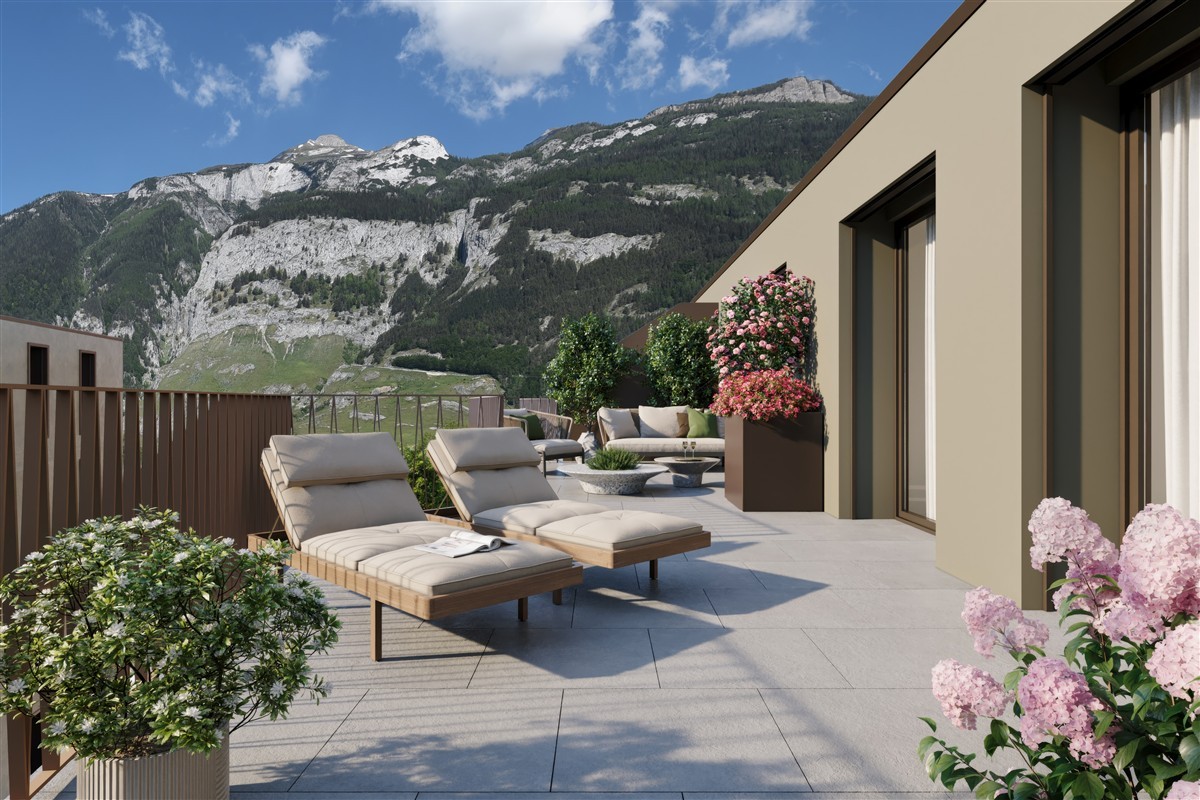
Zizers: Attic Maisonette with Castle Ambiance

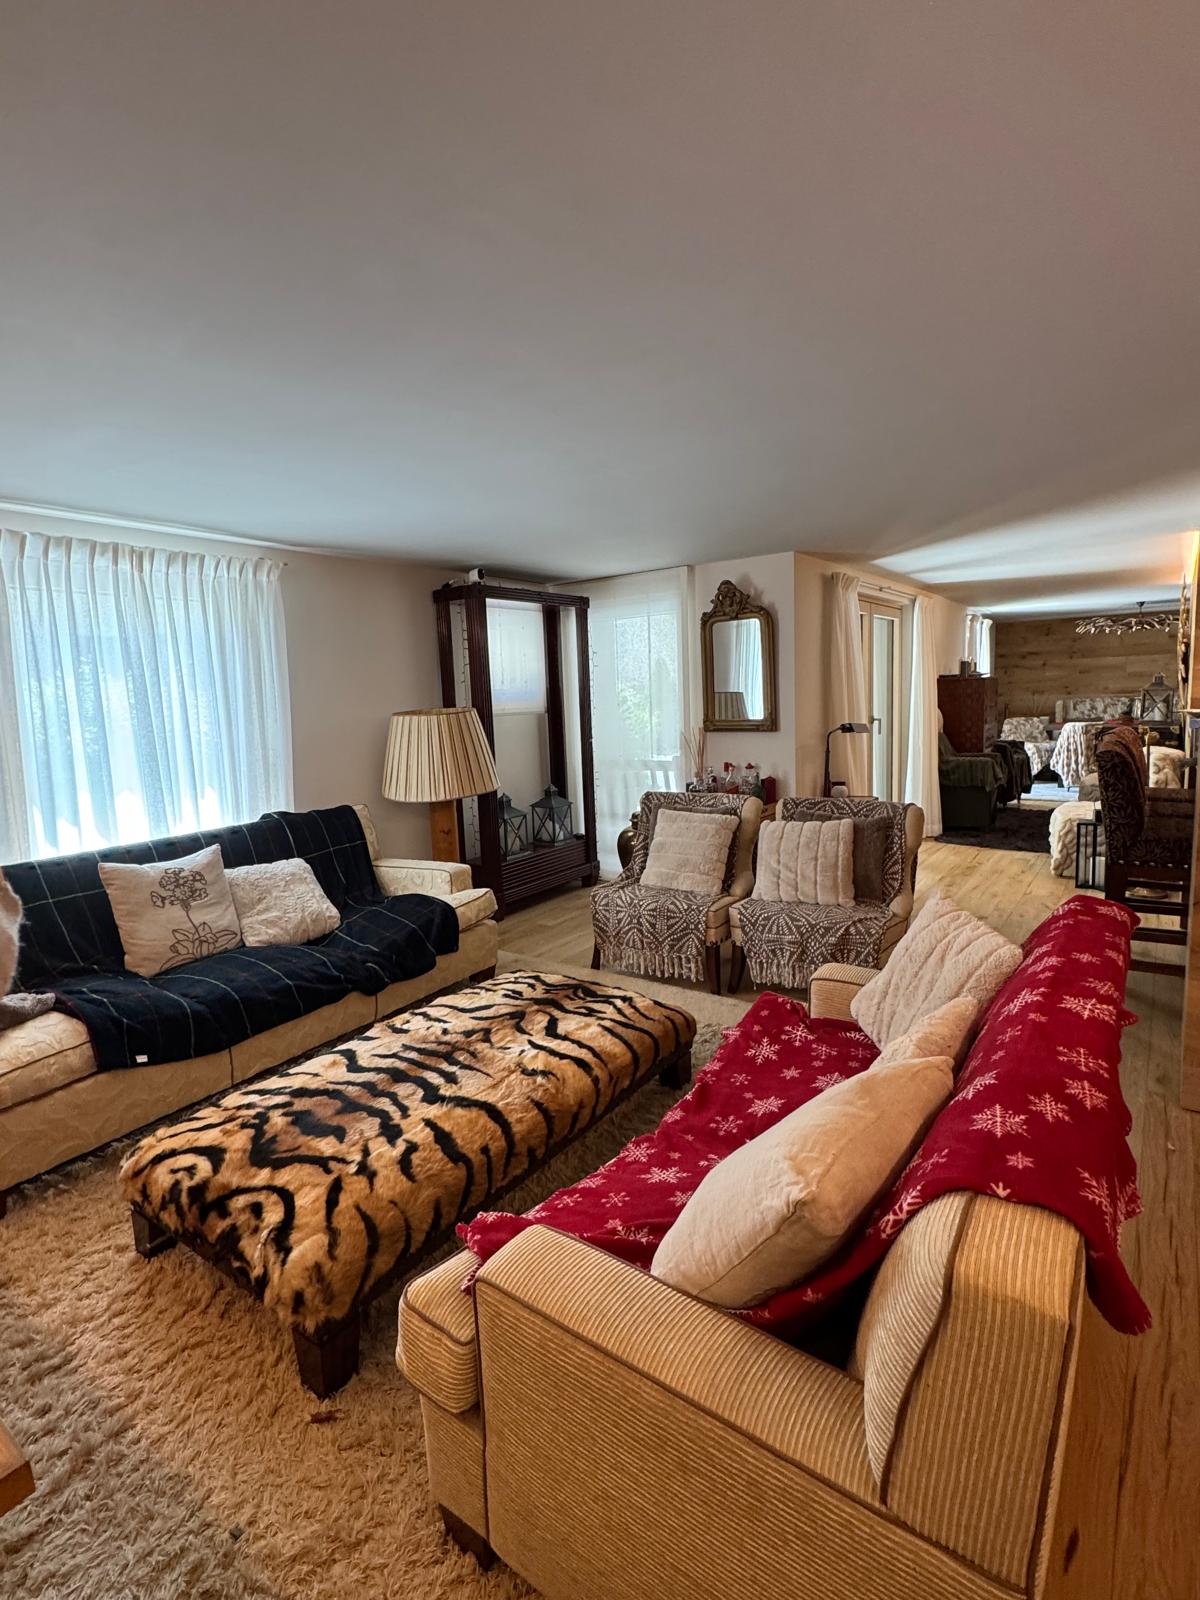
This 4.5-room attic maisonette in the south wing of Zizers Castle combines historic architecture with the comfort of a new building. On two levels and approximately 220 square meters of living space, a sense of living is created with a lot of peace, character, and generosity. Open ceilings with visible wooden beams and the exceptional location in the castle shape the effect of this apartment. The living and dining area is designed in a loft style, while the chimney creates a warm atmosphere on cooler days. The new Boffi kitchen sets a modern accent and blends harmoniously into the historic surroundings. Two rooms, two bathrooms, and an additional guest toilet provide a practical and comfortable division. The gallery floor expands the sense of space in an appealing way and opens up additional possibilities for living, working, or retreat. The apartment is suitable for people with a sense of architecture, design, and high-quality interiors. The open floor plan, the wide room proportions, and the new building standard in historic rooms create a rare combination. Particularly impressive is the orientation into the distance with a beautiful view over the landscape to the Grisons mountains. For communal use, a castle park with a garden pavilion in the vineyards and a wine cellar with a private lockable compartment are available. The location is also convincing: at a short distance, you can reach renowned ski and tourist areas, which invite you to various leisure activities in nature and in the mountains. This attic maisonette in Zizers convinces with its special connection between history and modern living comfort. The property - 4.5-room attic maisonette - Approx. 220 m² living space - Chimney - High-quality interior design - Historic architecture with original visible beams - Boffi kitchen - Castle park with garden pavilion - Wine cellar with private compartment - 2 garage spaces

1 / 6
CHF 2,480,000.–
4.5 rooms198m² living space
7304 Maienfeld

Maienfeld: Architectural Home for Individualists and Creatives

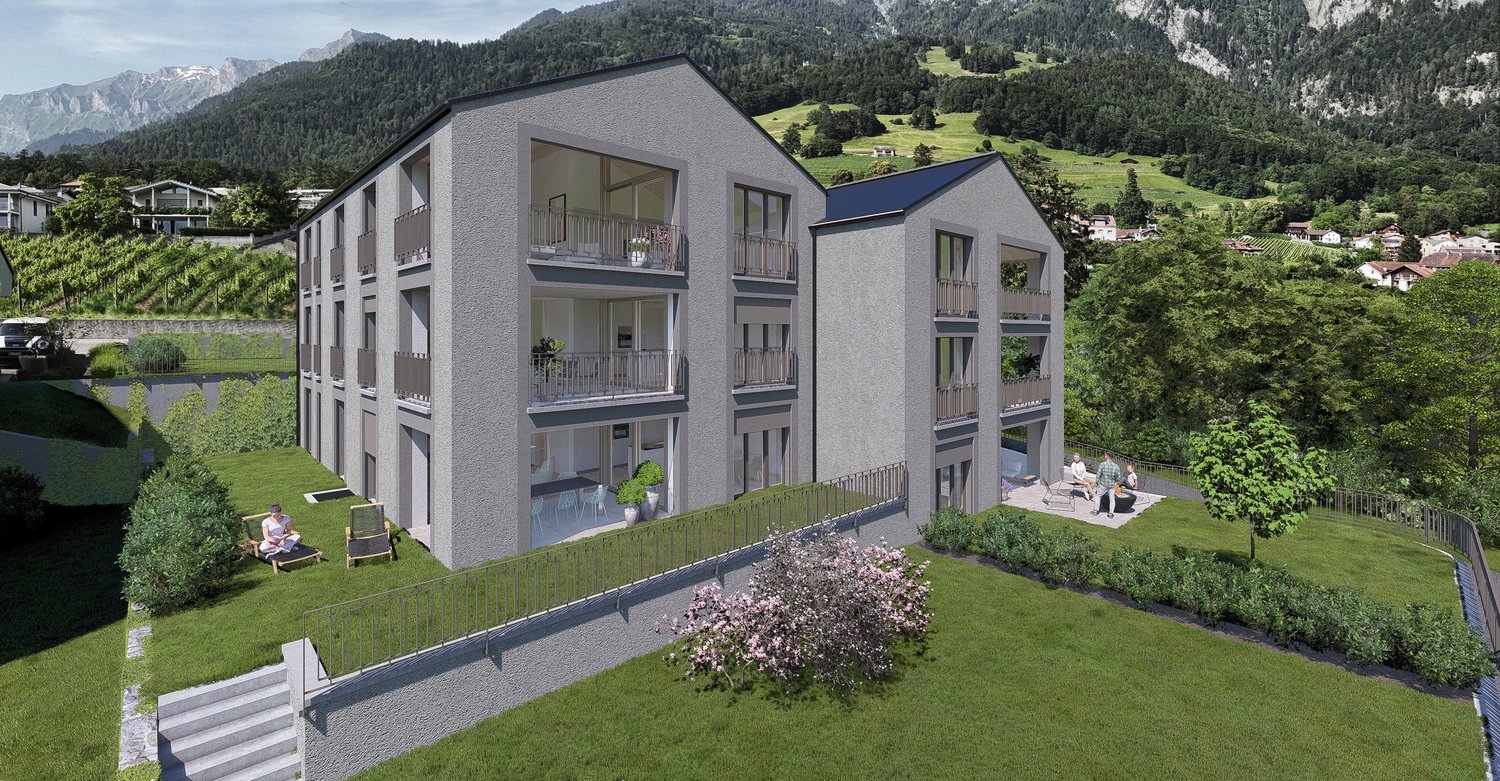
This house is not for people looking for the ordinary. It is aimed at buyers who appreciate architecture, clear shapes, and a unique sense of space and understand Maienfeld not just as an address, but as a conscious lifestyle decision.The new building, completed in 2023, combines modern architecture with high-quality materials, plenty of daylight, and an individual room concept. On approximately 200 m² of living space, a home is created that combines openness and retreat in a special way. The living and dining area forms the heart of the house and opens up to two outdoor areas: a protected inner courtyard with a private atmosphere and a sunny garden area with a terrace.The floor plan does not follow the classic scheme of a standard single-family home. Instead, clearly structured living zones, exciting vistas, and rooms with character are created - ideal for people who understand living not just functionally, but also in terms of design. The kitchen with natural stone cladding and modern appliances blends elegantly into the living room and underlines the high demand for materiality and everyday usability.On the upper floor, you will find two bright rooms and a spacious master area with dressing room and en-suite bathroom. An additional bathroom with a bathtub complements the room offer. Three underground parking spaces, a private laundry and drying room, as well as the contemporary energy supply with a photovoltaic system and heat pump provide comfort in everyday life.Maienfeld offers more than just a beautiful backdrop: the Bündner Herrschaft stands for wine, expanses, nature, and quality of life - with good connections to Chur, Eastern Switzerland, Zurich, and the surrounding recreational areas.A house with architectural attitude. Not for everyone. But maybe just for you.The property:- Not a standard house, but a modern architect's house with character- Approx. 198 m² of living space for people with a sense of space, light, and design- Two outdoor areas: private courtyard and sunny garden- Centrally located - quiet, connected, and close to nature and village life- First occupancy after new construction in 2023 with high-quality materials- Light-filled rooms and all-day sunshine- Sustainable energy concept with photovoltaics and geothermal heat pump- 3 underground parking spaces

1 / 6
CHF 1,100,000.–
3.5 rooms128m² living space
7212 Seewis

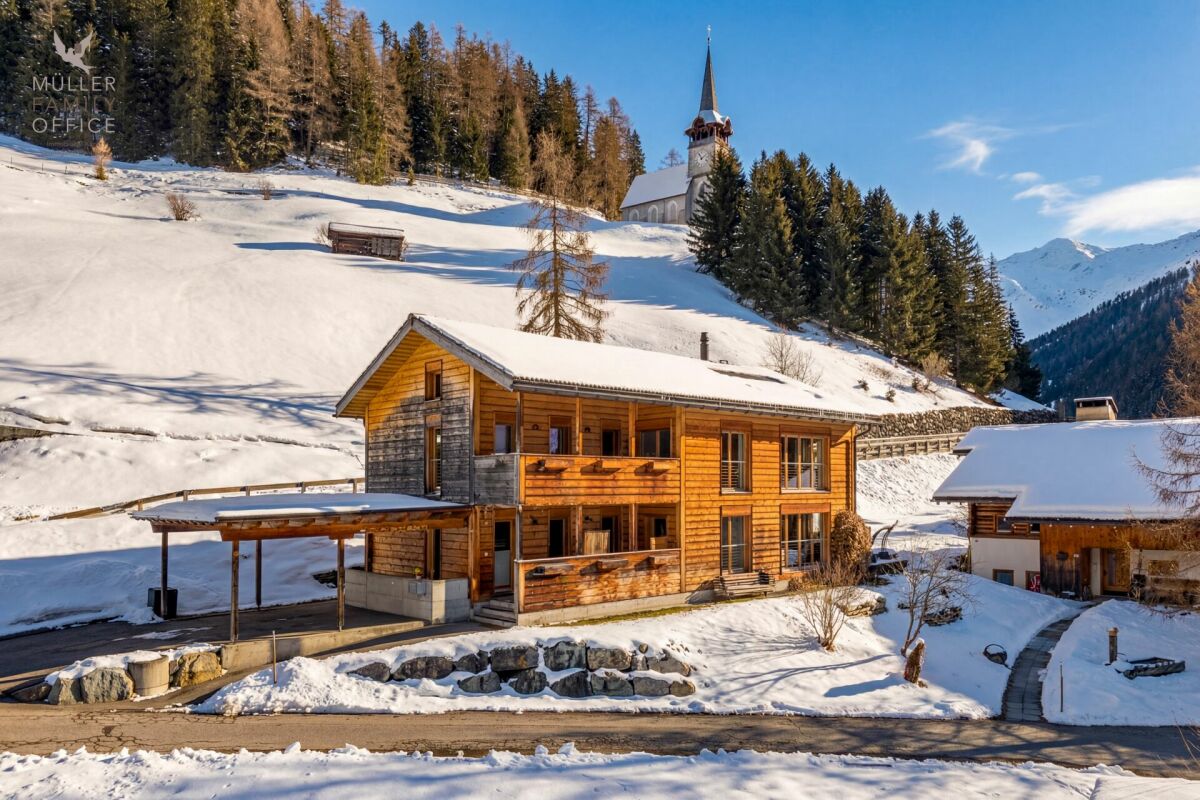
Holiday home with a view and modern architecture in Seewis

In Seewis in the Prättigau, this newly built single-family house presents itself as a thoughtful connection between modern architecture and natural material selection. Whether as a holiday home or primary residence, the house convinces with pine wood and large windows, giving the building a contemporary, clear appearance. The compact construction and consistent use of sustainable building materials create a pleasant living climate with high quality. Inside, the house impresses with an openly designed kitchen that meets the modern architectural demands in terms of design and equipment. The slightly elevated living area brings light and spaciousness into everyday life with floor-to-ceiling windows. The bedroom on the upper floor is generously sized and has an adjacent en-suite bathroom. An adjacent library offers space for retreat, while the gallery on the top floor opens up individual usage possibilities. An idyllic seating area with a southwest orientation complements the interior spaces in a harmonious way. The view to the southeast gives the house a special openness. A versatile basement, two outdoor parking spaces, and the natural and yet easily accessible location round off the offer. The property: -3.5-room holiday home in Seewis in the Prättigau -Approx. 128 m² living space -Approx. 255 m² plot area -Modern new building with wooden facade -Architecturally appealing building style -Very good, village-near and quiet location -Harmonious village culture -Idyllic seating area -2 outdoor parking spaces

1 / 5
CHF 905,000.–
4.5 rooms120m² living space
Fuschignas 4, 7452 Cunter

Light, Space and Nature - Your Home in Val Surses

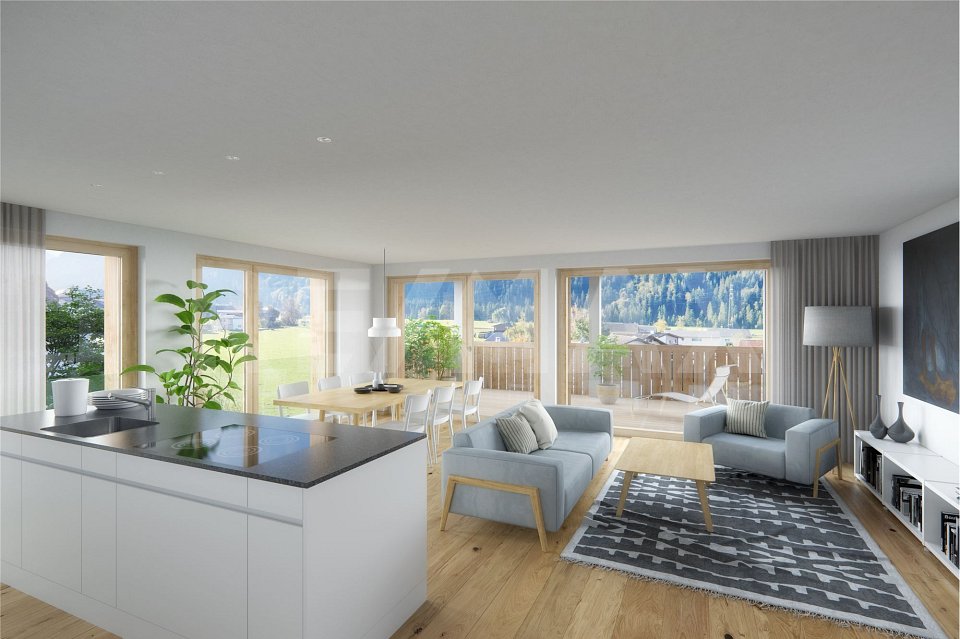
Living with a view - 4.5-room apartment A2.1 in Cunter Welcome to your new home in Val Surses. The 4.5-room apartment A2.1 combines modern architecture, high-quality construction, and an unobstructed view to create a unique living offer. In the attractive residential building Seglias on the sunny outskirts of Cunter, you can enjoy peace, nature, and an impressive mountain panorama - just a few minutes' drive from Savognin.The apartment impresses with a spacious gross living area of 120 m² and a well-thought-out floor plan, creating bright, open living spaces. Floor-to-ceiling windows bring daylight into the interior and offer a magnificent view of the valley. The 13.5 m² large, covered loggia extends the living space outdoors and becomes the perfect place to enjoy the evening sun and the panorama in a relaxed atmosphere.The timeless architecture combines clear lines with regional character. Plastered Einstein masonry, high-quality materials, and generous glass surfaces give the buildings an elegant and sustainable appearance. Thanks to the staggered arrangement of the houses, each apartment benefits from a lot of privacy and an unobstructed view of the impressive mountain landscape of the Surses.The development also meets the highest standards in terms of sustainability. The Minergie-P-certified building features a roof-integrated photovoltaic system, a highly insulated building envelope, and controlled apartment ventilation. This ensures a pleasant indoor climate, high energy efficiency, and permanently lower operating costs.A parking space with a private storage room, a basement compartment, and bicycle parking spaces complement the offer. The underground garage connects all the houses and allows for comfortable, weather-protected access to the apartment.Apartment A2.1 at a glance • 4.5 rooms • approx. 120 m² gross living area • 13.5 m² covered loggia • Room heights between 2.7 and 4.6 m • Unobstructed view of the Val Surses • Sunny attic apartment with a lot of privacy • Minergie-P certification • Roof-integrated photovoltaic system • First-time occupancy in attractive building rights • Parking space with private storage room and basement compartment • Just a few minutes' drive from Savognin

Travel time
-
1 / 7
Price on request
2 rooms46m² living space
7151 Schluein

Second home - 2.0 room apartment with terrace in Schluein GR

Nestled in the impressive mountain world of Graubünden, a place to arrive and breathe is being created:Welcome to "CASA DIL CLAVAU VEGL".This special project combines lived alpine history with contemporary living comfort. A stylish retreat that harmoniously combines tranquility, nature, and high-quality architecture. Here, the day begins with fresh mountain air and a view of the landscape – and ends in a home that exudes warmth and coziness.Whether active hours on the slopes of the Flims Laax Falera regions, extended hikes through the fascinating Rhine Gorge, or relaxed golf rounds on the 18-hole golf course in Sagogn-Schluein: The diversity of the surroundings is right outside the front door.The cozy 2.0 garden apartment in the middle of the village of Schluein is a rare opportunity in a prime location. With a living area of 46 m², a high-quality home is being created here, which perfectly combines comfort and style. A private terrace with 4.92 m² also provides additional space for relaxation in a beautiful environment. A basement and a jointly used storage room for sports equipment (skiing, golf) round off the offer. 1 outdoor parking space can be optionally purchased. Completion is planned for the end of 2026 and promises modern living at the highest level."CASA DIL CLAVAU VEGL" is more than just a place to live – it's a way of life between originality and modern demands.

1 / 6
CHF 1,620,000.–
4.5 rooms171m² living space
Trutztobelweg, 7074 Malix

"Construction start" - Second home in new building project Pazonja Malix

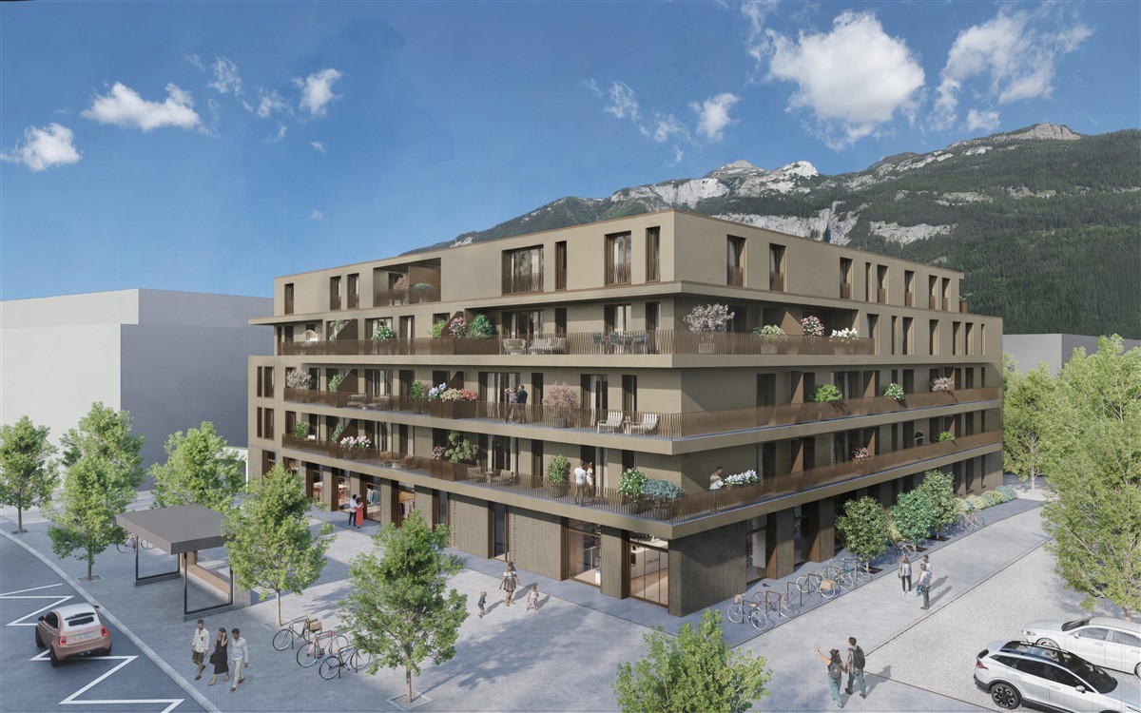
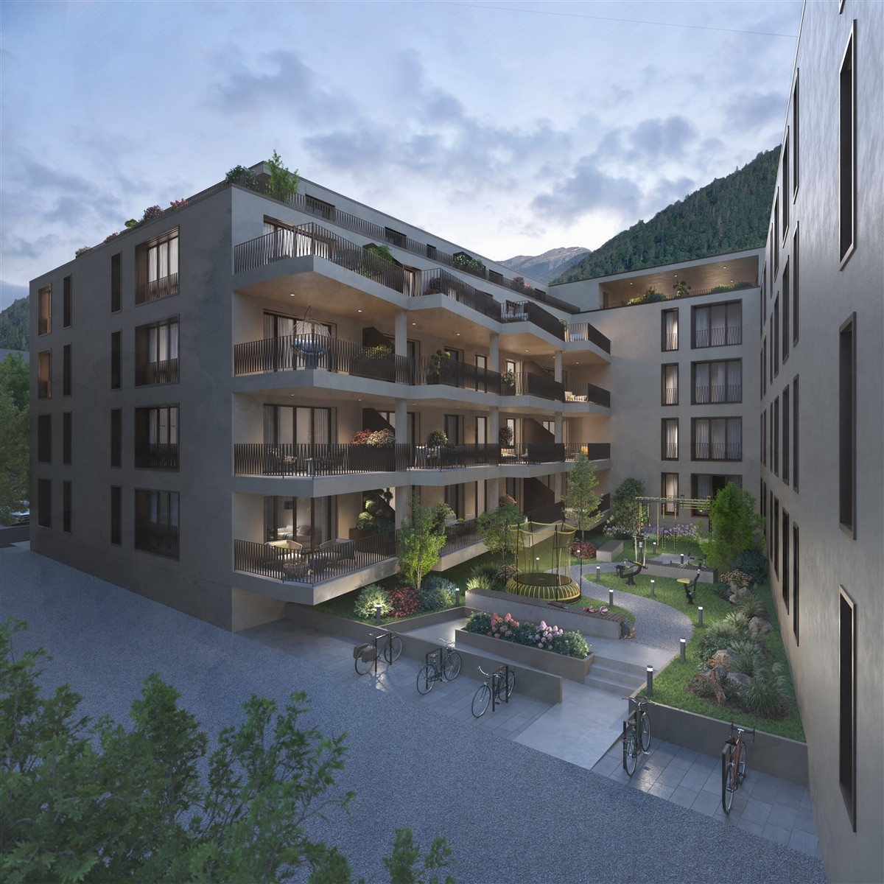
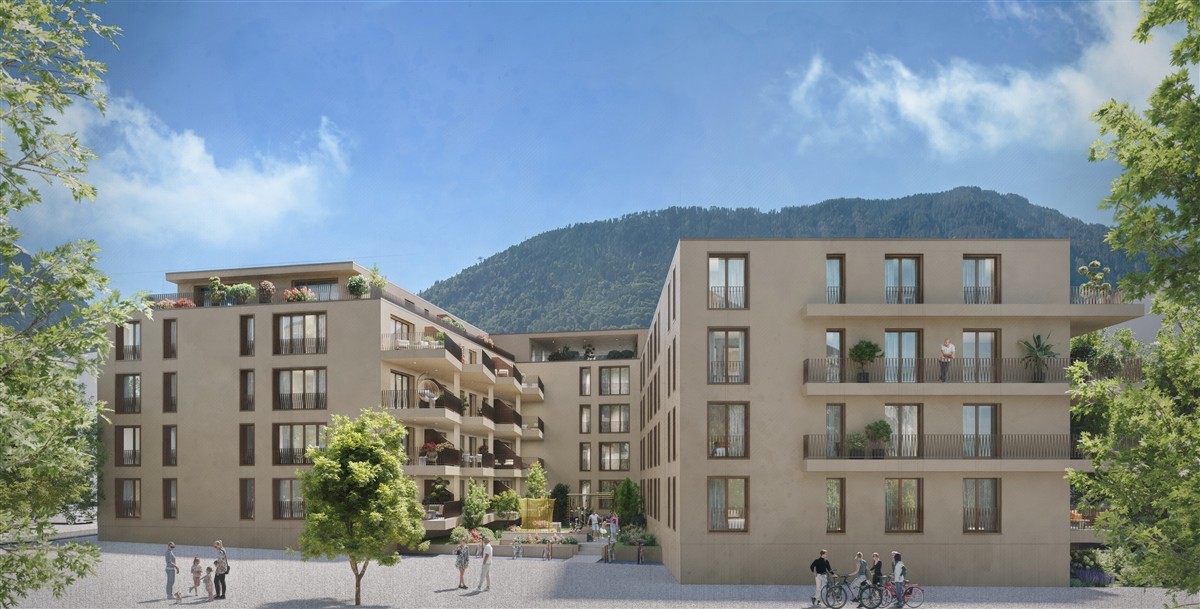
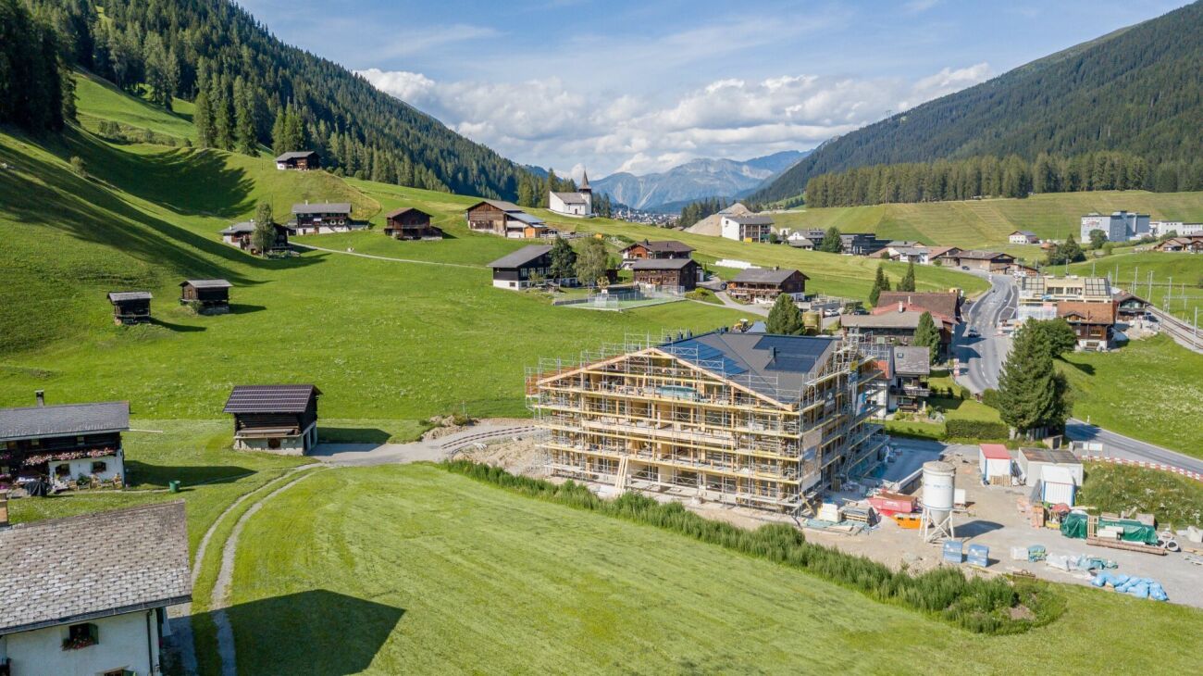
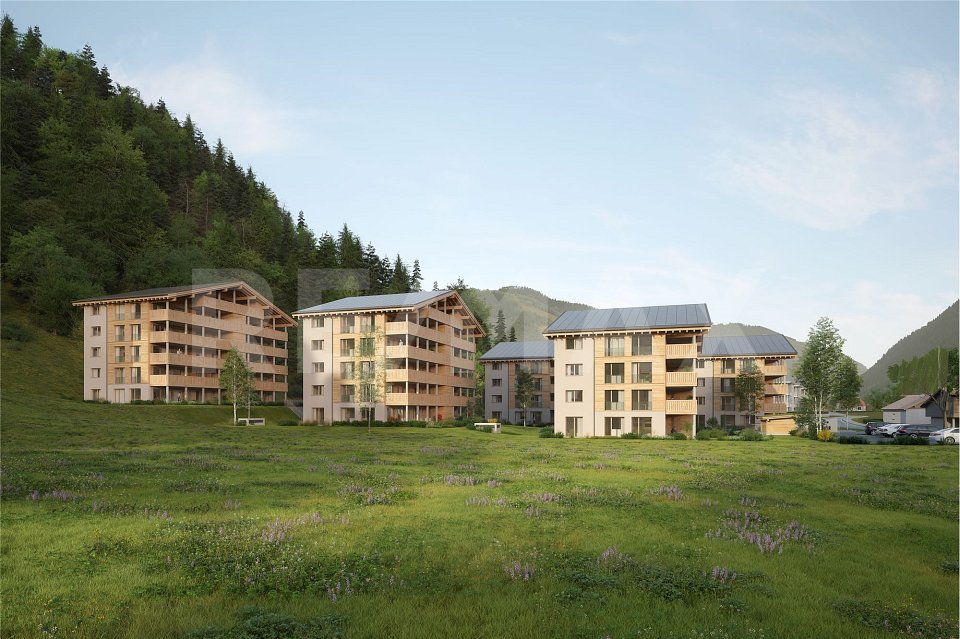
Panzoja Malix - New building project with idyllic views In the municipality of Malix, slightly elevated and well connected, the high-quality new building project `Panzoja Malix` is being built with two architecturally appealing multi-family houses. A total of 19 modern condominiums offer an attractive home here - whether as a stylish vacation home or as a main residence in the midst of the Bündner mountain world.The project convinces with a well thought-out and unconventional architecture with cleverly designed floor plans, which combine generosity and living comfort on a high level. The openly designed living and dining areas with integrated kitchen architecture create a harmonious room feeling and enable individual design. Each apartment benefits from a high level of daylight and versatile outdoor areas in the form of balconies, terraces or seating areas.Access is via the centrally located staircase with wheelchair-accessible elevator and direct access to the underground garage. Two to three residential units are planned per floor, which guarantees a pleasant living atmosphere and privacy. Up to two underground parking spaces are available for each apartment, which can be purchased additionally to the purchase price for CHF 40,000 each. Additionally, each unit has a spacious basement compartment that offers additional practical storage space.Technically, the project meets all requirements for energy efficiency, sustainability, and modern living comfort. The heat supply is provided by a geothermal heat pump, combined with an individually adjustable underfloor heating system in all living and sleeping rooms. High-quality materials and proven construction solutions guarantee longevity and value retention.The environmental design includes spacious green areas, a children's playground, and continuously barrier-free path connections that fit optimally into the terrain. The access is convenient via a private access road away from the main traffic routes.Panzoja Malix offers a versatile residential offer with architectural claim and high execution quality - ideal for all those who are looking for a modern, nature-based second home concept in the attractive holiday region around Chur and Lenzerheide.

Travel time
-
1 / 6
CHF 950,000.–
3.5 rooms101m² living space
Trutztobelweg, 7074 Malix

"Construction start" - Second home in new building project Pazonja Malix

Panzoja Malix - New building project with idyllic views In the municipality of Malix, slightly elevated and well-connected, the high-quality new building project `Panzoja Malix` is being built with two architecturally appealing multi-family houses. In total, 19 modern condominiums offer an attractive home here - whether as a stylish vacation home or as a main residence in the midst of the Bündner mountain world.The project convinces with a well-thought-out and unconventional architecture with cleverly designed floor plans, which combine generosity and living comfort at a high level. The openly designed living and dining areas with integrated kitchen architecture create a harmonious room feeling and enable individual design. Each apartment benefits from a high level of daylight and versatile outdoor areas in the form of balconies, terraces or seating areas.Access is via the centrally located staircase with wheelchair-accessible elevator and direct access to the underground garage. Two to three residential units are planned per floor, which guarantees a pleasant living atmosphere and privacy. Up to two underground parking spaces are available for each apartment, which can be purchased additionally to the purchase price for CHF 40,000 each. Additionally, each unit has a spacious basement compartment that offers additional practical storage space.From a technical point of view, the project meets all requirements for energy efficiency, sustainability, and modern living comfort. The heat supply is provided by a geothermal heat pump, combined with an individually adjustable underfloor heating system in all living and sleeping rooms. High-quality materials and proven construction solutions guarantee longevity and value retention.The environmental design includes spacious green areas, a children's playground, and continuously barrier-free path connections that fit optimally into the terrain. The access is convenient via a private access road away from the main traffic routes.Panzoja Malix offers a versatile residential offer with architectural claim and high execution quality - ideal for all those who are looking for a modern, nature-based second home concept in the attractive holiday region around Chur and Lenzerheide.

Travel time
-
1 / 5
CHF 1,350,000.–
4.5 rooms170m² living space
Rosswäg 11.1, 7493 Schmitten (Albula)

New build: Single-family house as primary residence in Schmitten (Albula)

In the quiet village of Schmitten in the Albulatal, two new single-family homes are being built on parcel 157 at Rosswäg. The 4.5-room single-family house No. 01 is currently for sale and will be realized on a plot of around 350 m². The wooden chalet in the typical Bündner style is being built by Holzbau Auer from Fideris. With a living area of approximately 170 m² on three floors, a high-quality interior design, and modern energy and heat technology, you can expect an attractive property in the midst of a beautiful mountain and natural landscape. The southeast orientation ensures optimal sunlight. Additionally, the house has a seating area, a garden share, as well as garage and outdoor parking spaces. Currently, interested buyers have the opportunity to actively participate in the design of the floor plan and interior design. Completion is scheduled for 2027. The house can only be used as a primary residence. Schmitten is located on a sunny terrace in the heart of Graubünden in the Albulatal and has around 200 inhabitants. Here, you can enjoy peace and nature without having to sacrifice proximity to well-known tourist centers like Davos, Lenzerheide, or Savognin. The village is easily accessible all year round: The PostAuto runs at hourly intervals on the line between Lenzerheide, Schmitten, Davos, and Schmitten, Tiefencastel, with connections to Thusis and Chur. There is a Prima shop in the village for daily needs. There is no longer a school in the village, and children attend public schools in Davos. We would be happy to provide you with further information and documents if you are interested and look forward to your contact.

Travel time
-
1 / 8
CHF 395,000.–
2 rooms
7550 Scuol

Attractive retail space on Stradun in the historic village center of Scuol

In the charming old village of Scuol, directly on the lively Stradun, this exclusive retail space is for sale. The property impresses with its central location, high visibility, and stylish, high-quality interior design.The newly built retail space in 2024 spans two floors with a total of approximately 55 m² of usable space, of which around 30 m² are on the ground floor and 25 m² in the basement. The two levels are elegantly connected by a modern spiral staircase and have two separate main entrances, offering flexible usage possibilities.The bright rooms are designed in a clear, modern style, with white-painted walls, a noble equipment, and a built-in kitchenette on the ground floor, creating a pleasant and inviting atmosphere. In the basement, there is a day toilet and a versatile room that is ideal as an office, archive, or storage room.Particularly noteworthy is the intelligent Loxone smart control system, which comfortably and efficiently controls lighting and technology. Top-notch lighting provides optimal presentation possibilities for your products or services.Two large shop windows facing the street offer excellent visibility for passers-by. Thanks to the triple glazing, the interior remains quiet and pleasant despite the central location.The location is first-class, on the main street with high foot traffic, both by locals and tourists. In just a few minutes' walk, you can reach public parking, hotels, restaurants, and numerous shops.Scuol and the Lower Engadine - Discover alpine originality and lived traditionImagine a place where the hustle and bustle of everyday life fades away and you are surrounded by a deep tranquility that arises from the originality of a landscape preserved over generations. The Lower Engadine offers exactly that: a refuge where you can stroll through quiet villages with centuries-old facades, breathe in the clear mountain air, and feel the soothing power of nature. It's more than just a travel destination; it's a place to arrive and linger.The diverse nature of the Lower Engadine invites you to unforgettable experiences. Observe wildlife in the Swiss National Park, discover idyllic mountain lakes, or take part in a fascinating guided tour of one of the historic castles. For golf enthusiasts, there is the opportunity to play a relaxing round amidst a breathtaking mountain landscape. Every encounter with this unique environment becomes a special moment.Winter in the Lower Engadine also has its own special charm. On the perfectly prepared slopes of Motta Naluns, you can expect a varied skiing day. A special highlight is the possibility of diving directly from the slope into the soothing Engadin Bad Scuol and letting your soul dangle.Scuol, together with the charming villages of Guarda, Ardez, Ftan, Sent, and Tarasp, has formed the largest municipality in Switzerland in terms of area since the merger in 2015. Despite modern administration, this region has preserved its grown soul.A special cultural feature of the Lower Engadine is the vibrant Rhaeto-Romance language Vallader, which is spoken alongside German between Martina and Zernez in everyday life and underlines the uniqueness of this region.Another natural wonder that characterizes the Lower Engadine is its over 20 mineral springs, which flow in the various villages. At the fountains, you still have the opportunity today to draw free, pure mineral water and enjoy the soothing effect of these special natural treasures.

1 / 5
CHF 1,750,000.–
3.5 rooms103m² living space
7018 Flims Waldhaus

Flims Waldhaus: Modern Living with a Panoramic View and Ski-in

The nearly new 3.5-room attic apartment from 2023 combines clear architecture with an exciting material world of wood and exposed concrete. On approximately 98 square meters of living space, a home with its own character is created, which gains additional generosity through the unobstructed mountain and panoramic view. The covered balcony with cold and warm pools expands the living space outdoors and creates a protected place to relax.At the center of the apartment is the open living and dining area with a fireplace. The kitchen with a cooking island fits precisely into the design concept with wooden fronts and a striking stainless steel hood. The main bedroom has an en-suite bathroom, supplemented by a separate guest toilet. Another room is currently used as a home office. Thanks to already existing water connections, a second en-suite bathroom can be realized in this room if needed.The two fully developed attic areas with windows and approximately 30 square meters of space each offer a lot of scope. They can be used as a retreat, sleeping niche, play area, or for individual living ideas. Together with a total of around 80 square meters of secondary use area, valuable additional spaces are created that go far beyond classic storage possibilities and give the apartment an unusual flexibility.Leisure activities also begin practically at the doorstep. In winter, ski-in allows you to return to the house on skis, while in summer, biking, hiking, and other activities in the mountain world beckon. Skis and bikes can be conveniently stored in the communal ski and bike room. A sauna and a high-quality fitness room with a bouldering wall are also available for shared use. A garage parking space is included in the offer. The high-quality designer furniture and the complete equipment are included in the purchase price and underline the consistently stylish character of the apartment.The property- 3.5-room attic apartment- Approx. 98 m² living space- Unobstructed view of the Flimserstein- Ski-in to the house- Covered balcony with cold/warm pool- 1 garage parking space for CHF 50,000- First-time residence- High-quality designer furniture included

1 / 5
CHF 2,390,000.–
3.5 rooms126m² living space
7250 Klosters

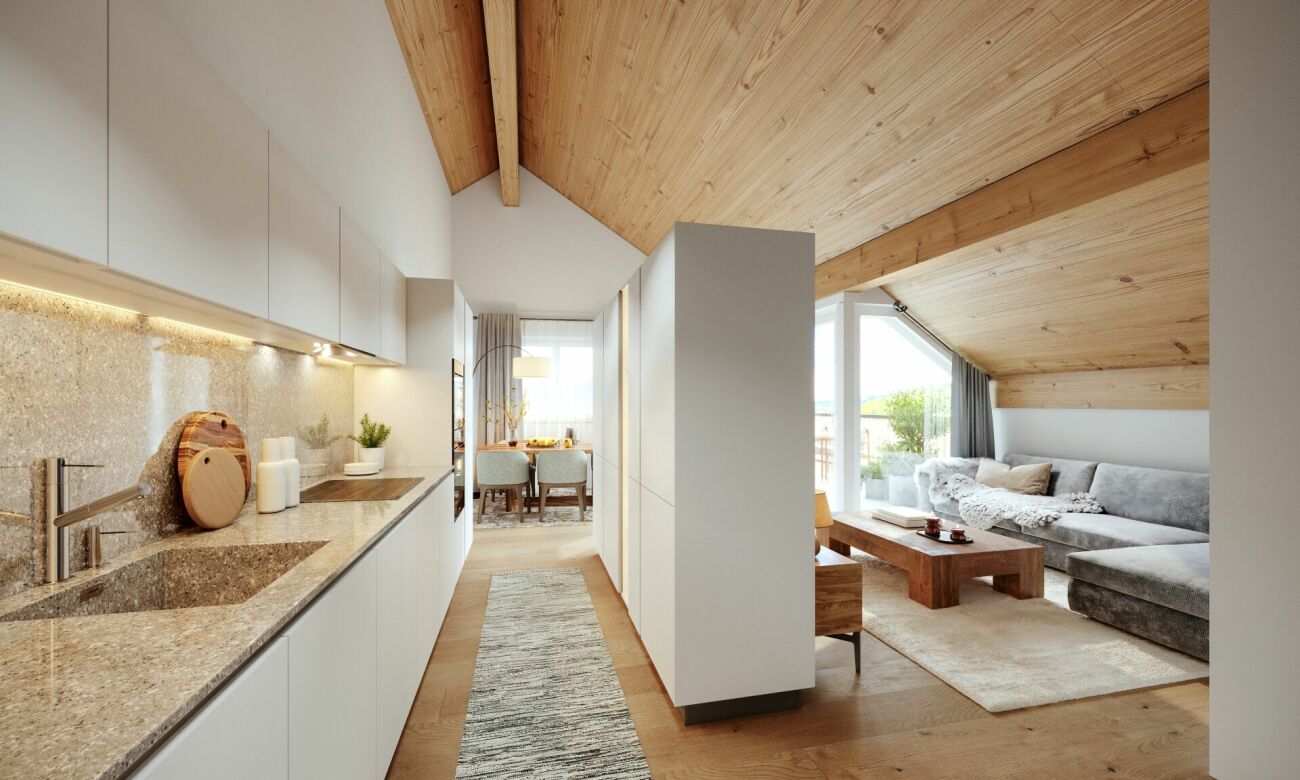
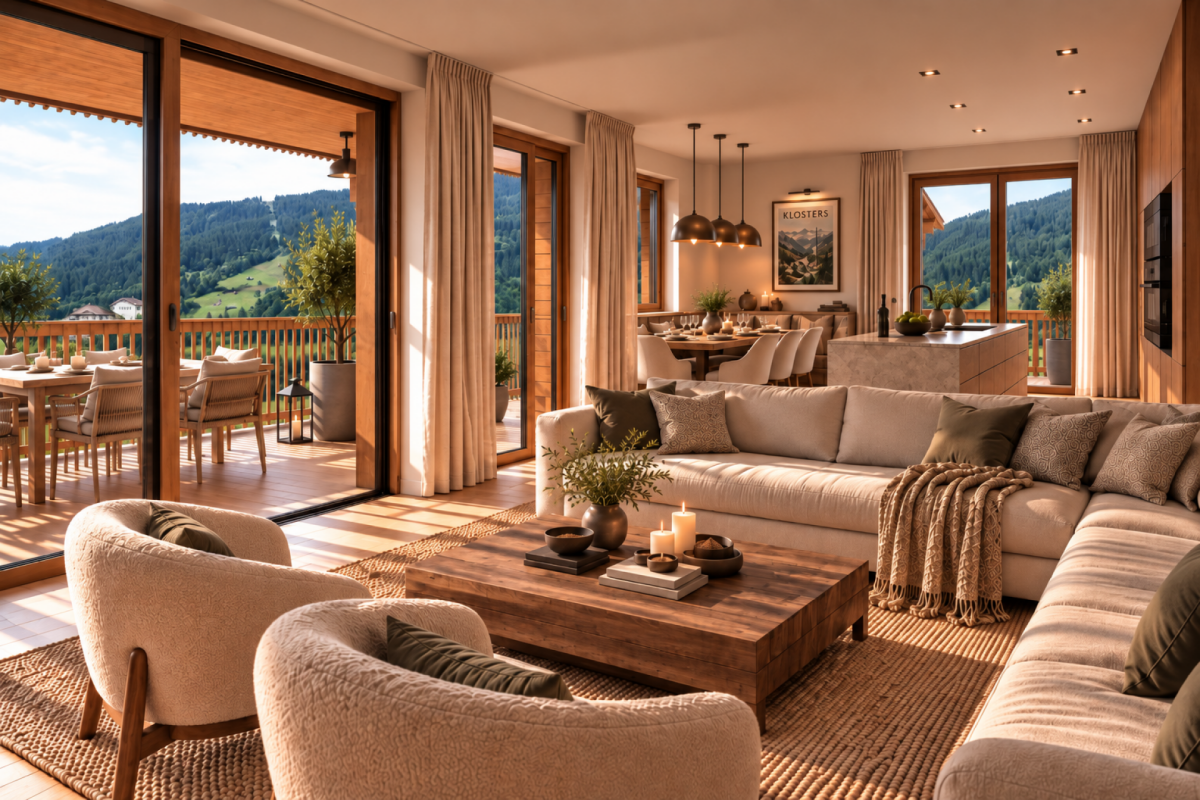
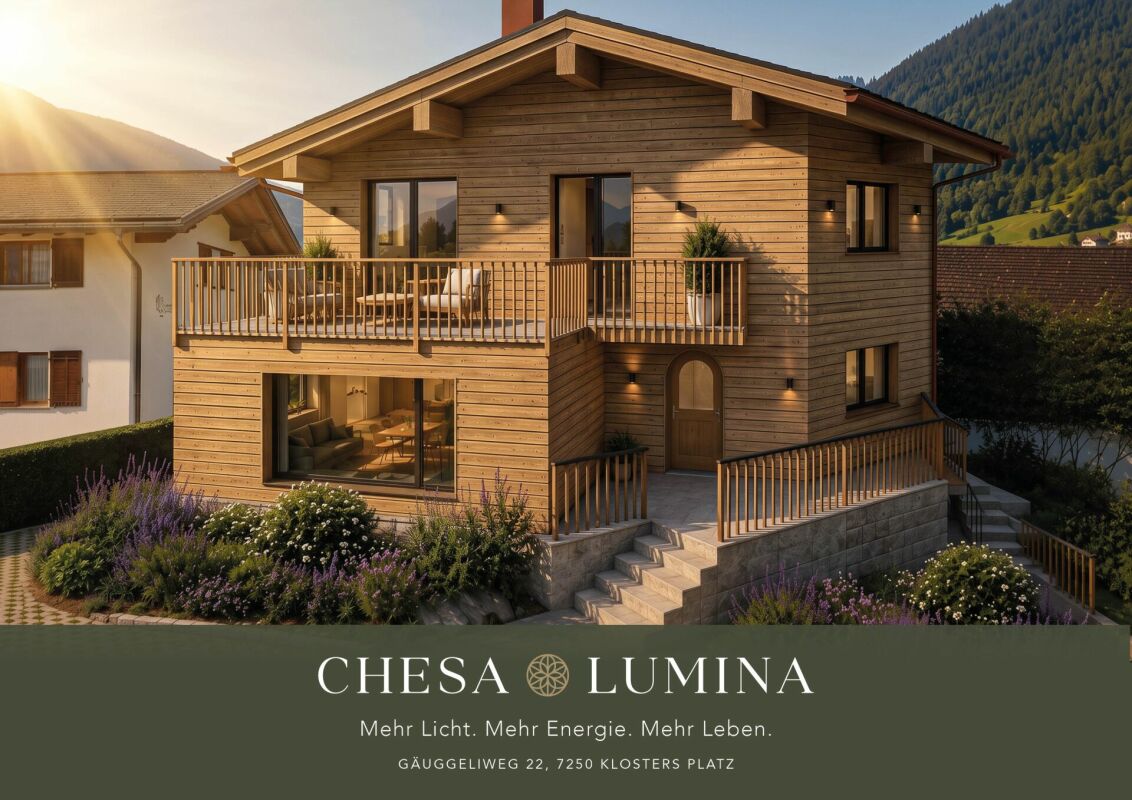
Klosters: New penthouse apartment with elegant interior and views

This 3.5-room penthouse apartment in the new construction project in Klosters offers a living concept with coziness, privacy, and an exciting layout over two levels. With approximately 126 square meters of living space, a home is created that combines spacious living with clearly structured retreat areas. The location on the top floor gives the apartment a special atmosphere and ensures a bright, quiet living feeling with a mountain view. The spacious living and dining area with kitchen forms the center of the apartment. On approximately 66 square meters, this area can be furnished in a variety of ways and offers space for living, enjoying, and guests. The kitchen with the spacious dining area is lightly separated from the living area. The large windows harmoniously connect the rooms with the extensive outdoor area. On the entrance level, there is a bedroom and a bathroom with shower and washing tower. The internal staircase with door opens up to the upper level, which is reserved for the spacious bedroom with its own bathroom. This separate area creates a lot of privacy and is ideal as a quiet retreat. The apartment convinces with its clear structure, the bright living area, and the independent sleeping area on the top floor. Additional luxury is offered by the communally usable wellness area with sauna, whirlpool, and fitness room. Private auxiliary rooms in the basement complement the offer and create valuable storage space. This creates a modern penthouse apartment with high-quality living and a harmonious sense of space. The property: 3.5-room apartment Approx. 126 m² living space Terrace with approx. 27 m² Wellness area for shared use Two parking spaces

1 / 5
CHF 1,990,000.–
4.5 rooms122m² living space
7250 Klosters

Klosters: 4.5-room holiday apartment with elegant interior

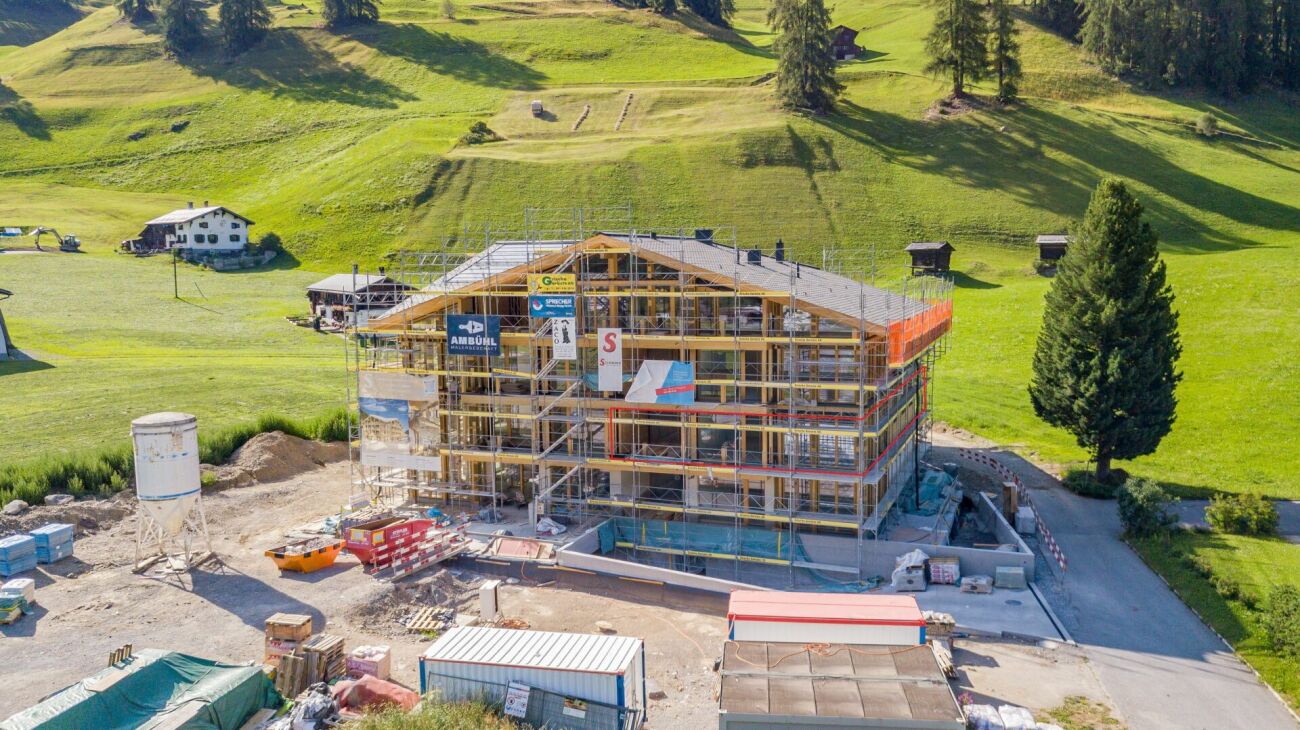
In a preferred, slightly elevated location in Klosters, a new multi-family house with seven parties is being built. This 4.5-room apartment is located on the second floor and combines contemporary architecture with a spacious room concept. Approximately 122 square meters of living space, clear lines, and a view of the mountain world create a living ambiance that combines tranquility, comfort, and alpine elegance. The openly designed living and dining area forms the center of the apartment. Floor-to-ceiling windows let in plenty of daylight and open up the view of the surrounding landscape. The spacious room layout offers ideal conditions for a high-quality daily life, social hours, and flexible furnishing. The spacious balcony extends the living area outdoors and makes the mountain scenery experienceable. The floor plan is carefully planned and offers three bedrooms. The master bedroom has an en-suite bathroom and a dressing room. Two other rooms are ideal for family, guests, or working from home. An additional bathroom with shower ensures comfort in everyday life. The practical Reduit with a washing tower functionally complements the room offer and keeps the living areas pleasantly tidy. A special added value is the communally usable wellness area with sauna, whirlpool, and fitness room. The apartment also includes a private cellar and two underground parking spaces. This new apartment thus offers a coherent overall package for demanding living in Klosters. The property: - 4.5-room apartment - Approx. 122 m² living space - Spacious balcony with a far-reaching view - Master area with en-suite bathroom and dressing room - Wellness area for shared use

1 / 5
CHF 1,590,000.–
3.5 rooms122m² living space
7250 Klosters

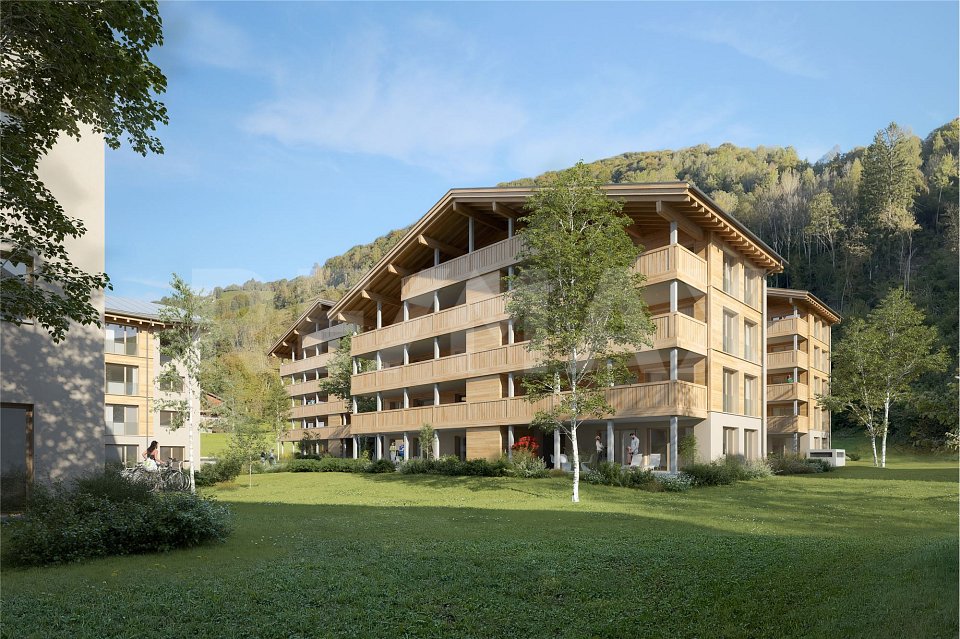
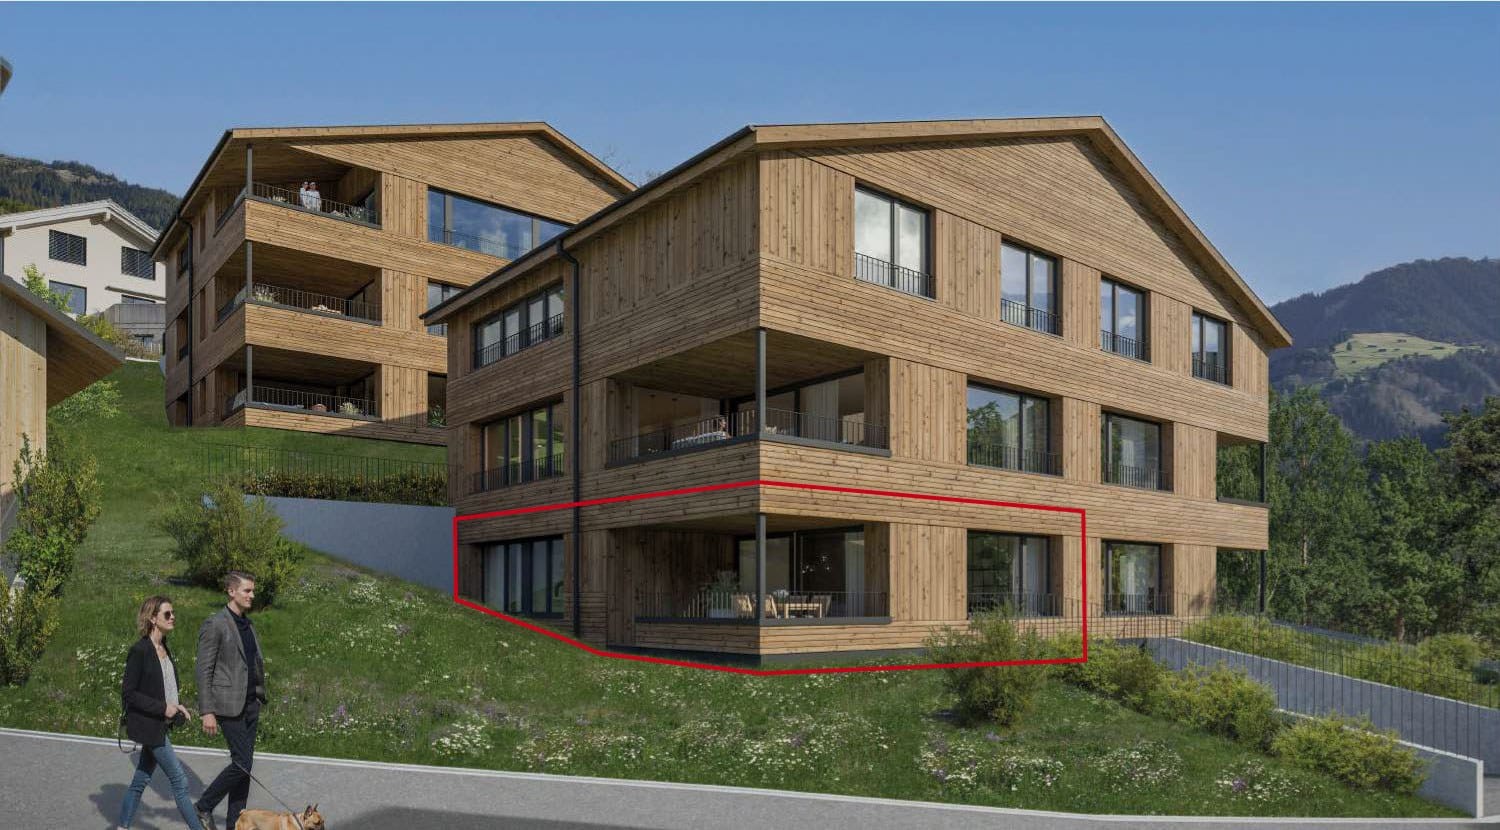
Klosters: Garden Apartments for Alpine Lifestyle as Primary Residence

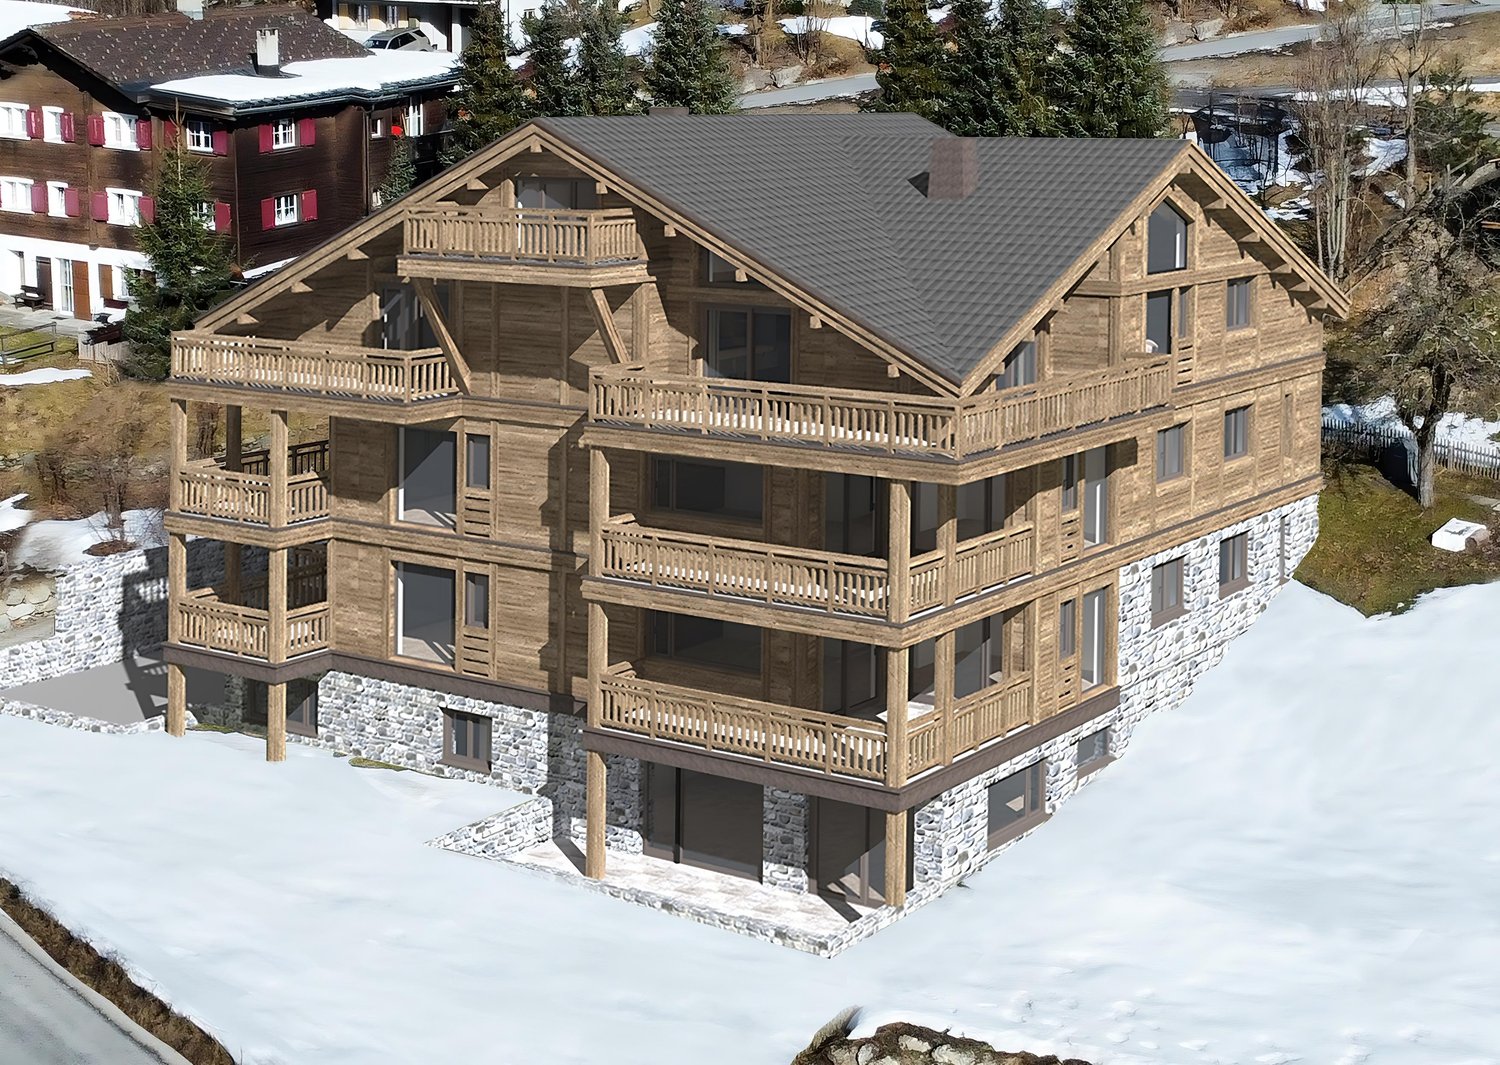
As a primary residence, this garden apartment offers the opportunity to enjoy Klosters all year round as a fixed residence in a location that combines sun, tranquility, and views. The new construction project Soldanella combines modern living with alpine character and creates space for arrival, well-being, and staying.The floor plan is generous and well thought out. The open living and dining area with extensive window fronts creates a bright, inviting atmosphere and leads directly to the covered seating area. As a garden apartment, it also offers direct access to its own garden area - an extended living space outdoors and at the same time a special connection to the alpine surroundings. Two quietly located bedrooms, three modernly equipped bathrooms, and practical auxiliary rooms provide high living comfort. Particularly comfortable is the pantry accessible from the kitchen and the own large housekeeping room directly in the apartment.The architecture interprets the traditional chalet style in a contemporary way with high-quality materials, visible wooden elements, and a harmonious color and form language. An earth heat pump with floor heating provides a pleasant and sustainable living climate. The power supply via the own photovoltaic system rounds off the sustainability.For communal use, modern ski rooms, spacious bike rooms with washing facilities, and a direct connection to the car parking garage are available. In the basement, each apartment has its own large cellar with washing tower and water connection. The move-in date is planned for summer 2027.The property:- High-quality chalet style with a lot of privacy- Open, bright floor plans- 3.5-room garden apartment- Approx. 122 m² living space- Approx. 42 m² seating area- Approx. 79 m garden- Primary residence (main residence)- Move-in from summer 2027

Suggested properties for you based on search results