917 results - Property for buy in Canton Graubuenden

1 / 4
CHF 890,000.–
20 rooms739m² living space
6563 Pian San Giacomo

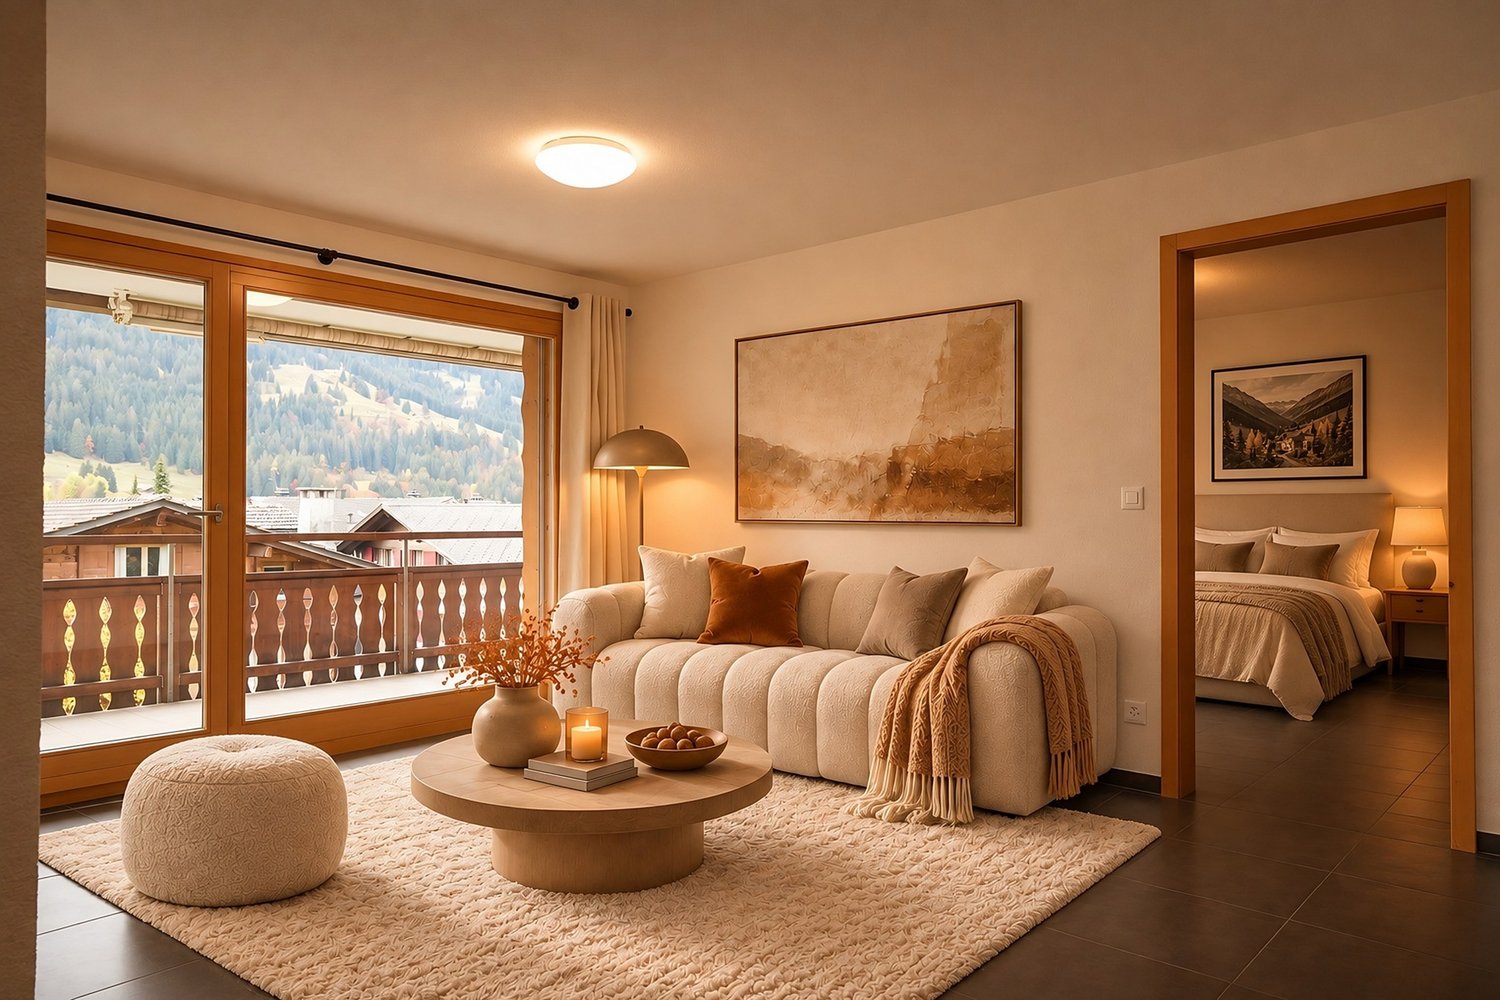
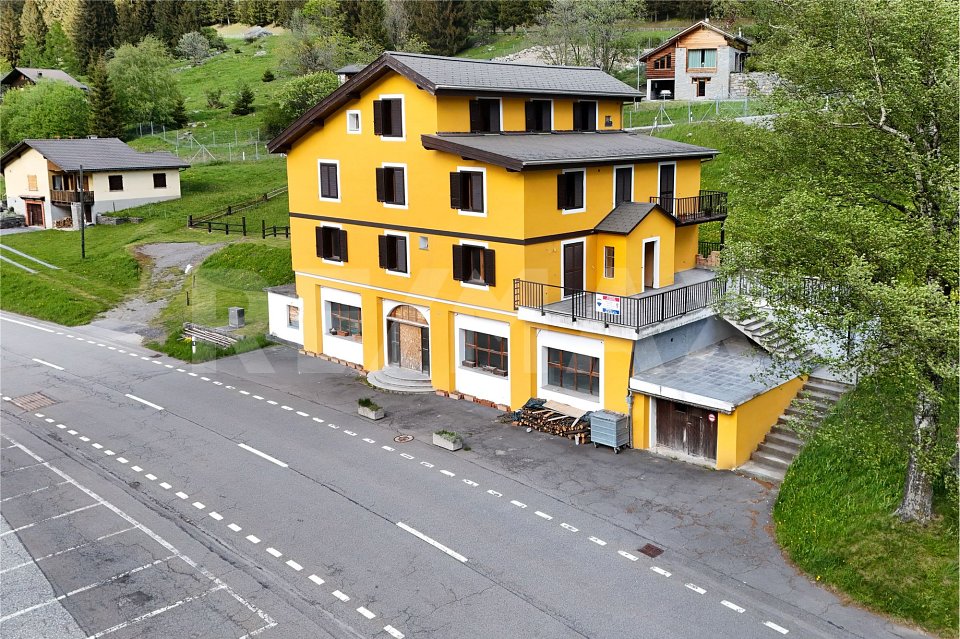
Ex ristorante/hotel con grande potenziale a Pian San Giacomo

Questo e tanti altri immobili e fotografie sono visibili su www.remax.ch e www.newhome.chResidenza primaria e secondariaVisiti ora la proprietà tramite il tour virtuale: https://my.matterport.com/show/?m=PEPxv7v3AZ6Lex ristorante Moesa si trova in una posizione molto soleggiata e tranquilla a Pian San Giacomo, direttamente vicino alluscita autostradale A13.Limmobile è stato ampiamente ristrutturato nel 2010 e 2021: sono stati rinnovati linvolucro delledificio, le infrastrutture e numerosi impianti tecnici. Restano ancora alcuni lavori di completamento negli spazi interni del ristorante e degli appartamenti.Per i lavori mancanti è già disponibile unofferta dettagliata da parte di unimpresa di costruzione.Alcune unità abitative sono già abitabili. La cucina professionale dellhotel e numerosi impianti sanitari sono già stati acquistati e inclusi nella vendita.La proprietà dispone di circa 738 m2 abitabili distribuiti su 4 piani, con ampi spazi per ristorante, appartamenti o camere. Completano lofferta una grande terrazza (90 m2) panoramica e circa 15 - 20 posti auto.Uninteressante opportunità dinvestimento in una zona in forte sviluppo turistico.Tutte le informazioni sono senza garanzia.Vuole saperne di più sulla proprietà? Ci contatti! Siamo con piacere a sua disposizione per ulteriori informazioni e/o per una visita e le invieremo volentieri una documentazione dettagliata.-Dieses und viele weitere Objekte und Bilder finden Sie unter www.remax.ch und www.newhome.chErst- und ZweitwohnsitzBesichtigen Sie die Immobilie sofort per virtuellem Rundgang: https://my.matterport.com/show/?m=PEPxv7v3AZ6Das ehemalige Restaurant Moesa befindet sich an sehr sonniger und ruhiger Lage in Pian San Giacomo, direkt bei der Autobahnausfahrt A13.Die Liegenschaft wurde im Jahr 2010 und 2021 umfassend renoviert. Dabei wurden die Gebäudehülle, die Infrastruktur sowie zahlreiche technische Anlagen erneuert. Im Innenbereich des Restaurants und der Wohnungen sind noch einige Fertigstellungsarbeiten erforderlich.Für die noch ausstehenden Arbeiten liegt bereits eine detaillierte Offerte einer Bauunternehmung vor.Einige Wohneinheiten sind bereits heute gut bewohnbar. Die professionelle Hotelküche sowie zahlreiche sanitäre Einrichtungen wurden bereits gekauft und sind im Verkauf inbegriffen.Die Immobilie bietet zirka 738 m2 Wohnfläche auf 4 Etagen mit vielseitigen Nutzungsmöglichkeiten für Restaurant, Hotel oder Wohnungen. Eine grosse Panoramaterrasse (90 m2) sowie rund 1520Parkplätze runden das Angebot ab.Eine interessante Investitionsmöglichkeit in einer touristisch stark wachsenden Region.Alle Angaben erfolgen ohne Gewähr.Sie möchten mehr über das Objekt erfahren? Kontaktieren Sie uns! Wir stehen Ihnen sehr gerne für weitere Auskünfte und/oder eine Besichtigung zur Verfügung und senden Ihnen eine ausführliche Dokumentation zu. Wir freuen uns auf Ihre Kontaktaufnahme.

1 / 7
Price on request
6.5 rooms389m² living space
Via d'Alvra 2, 7522 La Punt-Chamues-ch

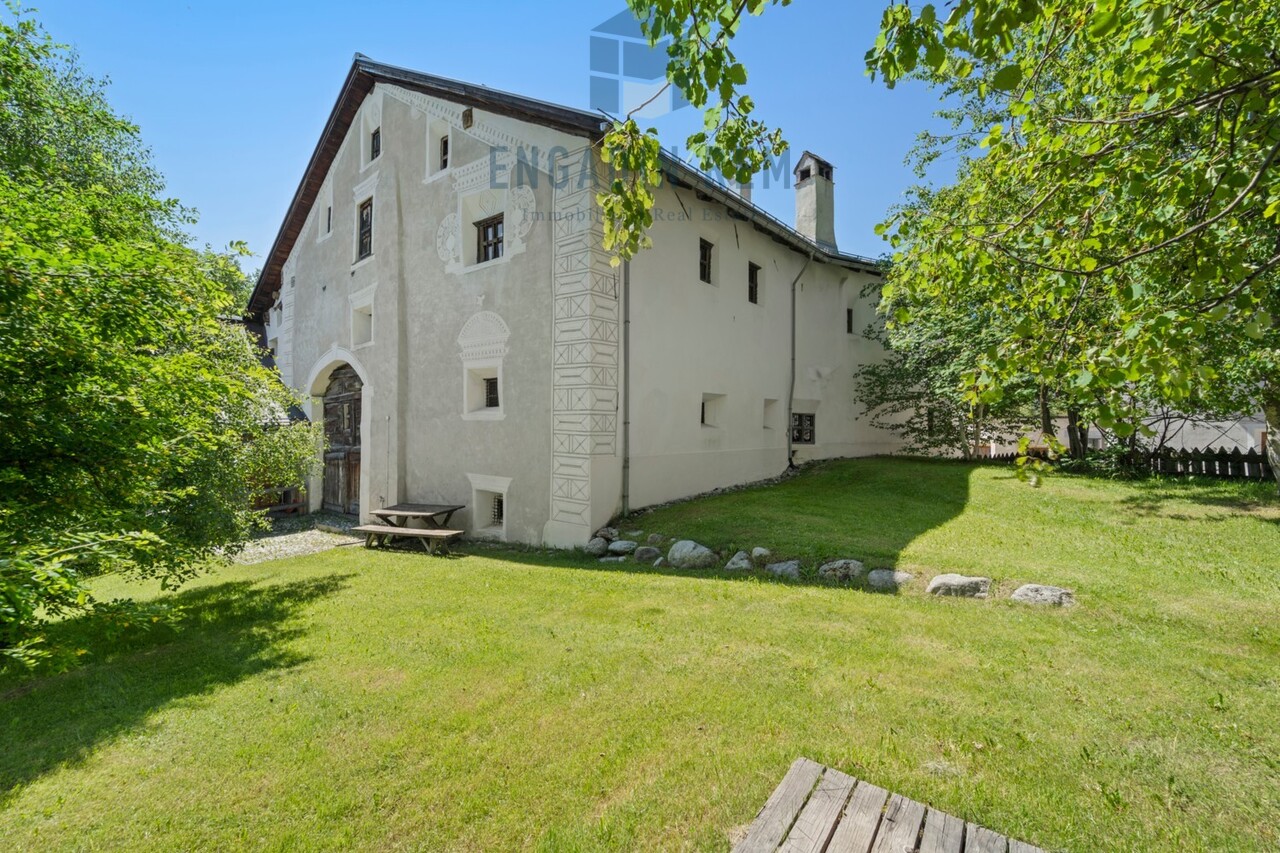
Ein architektonisches Unikat im Herzen des Engadins

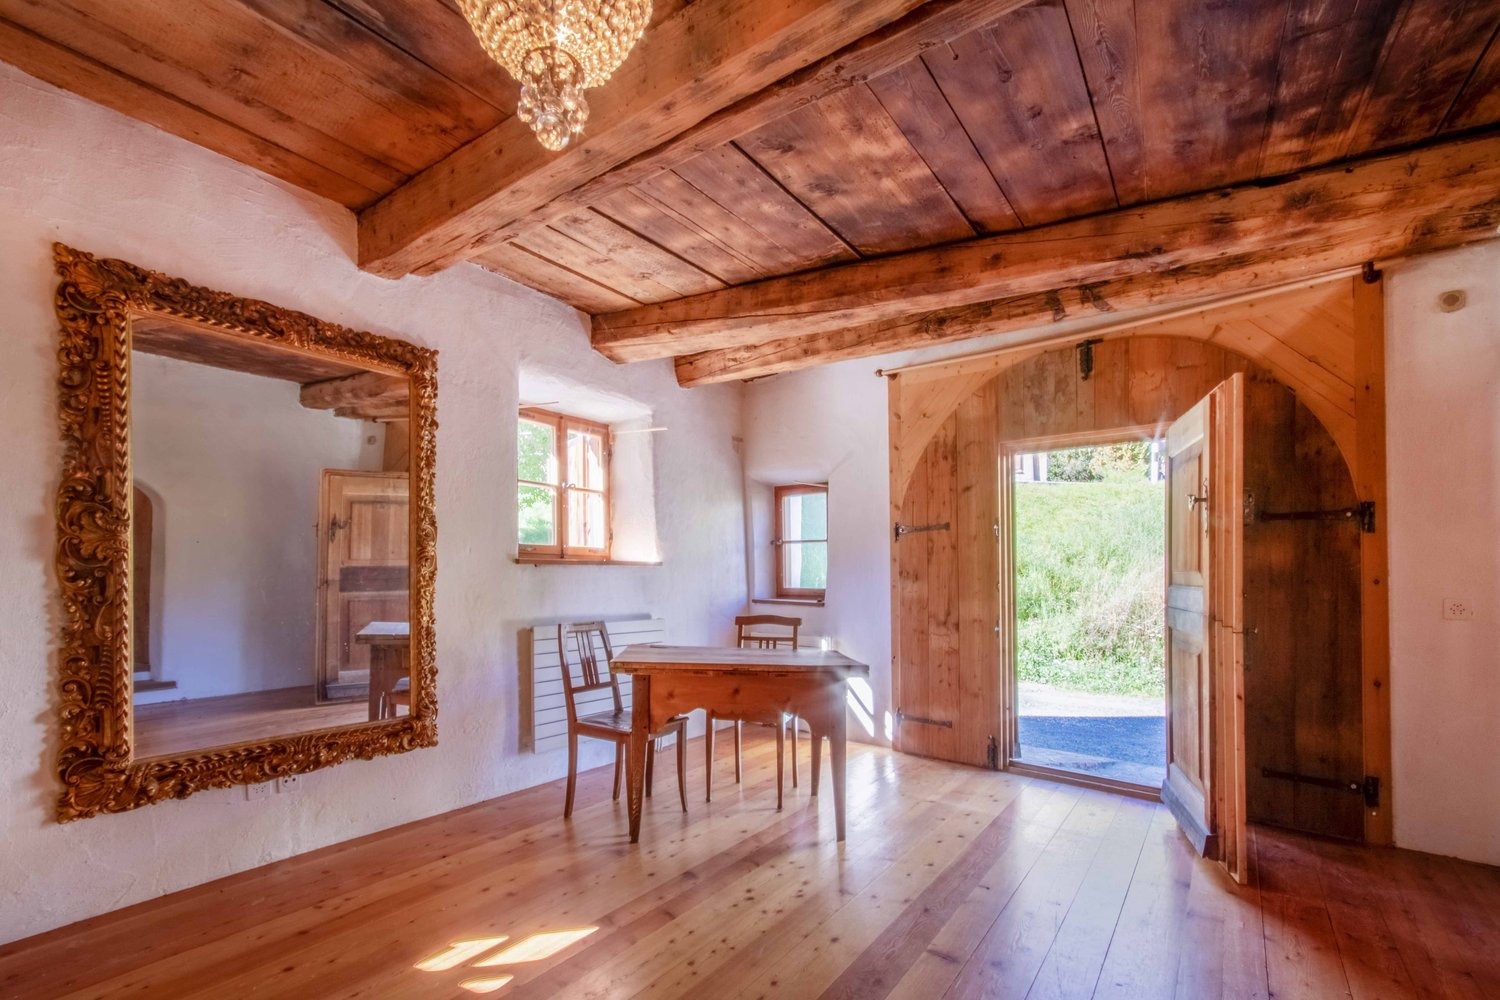
Mit der Chesa Perini-Albertini bietet sich eine seltene Gelegenheit: ein historisches Engadinerhaus zu erwerben, das nicht nur ein architektonisches Zeugnis der Region ist, sondern zugleich auf zeitgemässe Weise bewohnbar gemacht wurde. Im malerischen La Punt Chamues-ch gelegen, bildet die Chesa Perini-Albertini gemeinsam mit dem benachbarten unteren Albertini-Haus ein harmonisches Ensemble von kulturhistorischer Bedeutung. Ein Dachbalken im Inneren trägt die Jahreszahl 1666 - ein Hinweis auf die lange Geschichte des Hauses, das aus mehreren älteren Bauten zusammengefügt wurde und so eine beeindruckende Raumtiefe und Kubatur erhielt.Die behutsame Renovation im Jahr 1998 verfolgte ein klares Ziel: das architektonische Erbe zu bewahren und gleichzeitig Wohnraum zu schaffen, der heutigen Ansprüchen gerecht wird - ohne den Charakter des Hauses zu verlieren.Besonders eindrücklich ist die Raumfolge, die dem traditionellen Oberengadiner Bauernhausschema folgt:Ein eindrucksvoller, gewölbter Raum (Suler), der sich über zwei Stockwerke erstreckt - ursprünglich als Durchfahrt konzipiert, bildet er heute den Eingangsbereich und den Zugang zum ehemaligen Stallgebäude. Ein architektonisches Highlight mit besonderer Raumwirkung. Die klassische Raumzeile mit Stüva, historischer Küche und Spensa blieb in ihrer originalen Struktur erhalten und wurde nicht durch moderne Installationen verändert. Eine moderne Küche wurde funktional und architektonisch zurückhaltend im Obergeschoss integriert.Grosszügige historische Wohnräume, darunter ein Saal, der an einen Rittersaal erinnert, verleihen dem Haus eine fast herrschaftliche Atmosphäre.In den oberen Etagen befinden sich mehrere Schlafzimmer, ein Wohnbereich, ein Bad mit Badewanne und Dusche sowie ein zweites Bad mit Dusche/WC und viel Stauraum im Dachgeschoss.Die räumliche Organisation folgt einer spannenden Staffelung über Halbetagen, wodurch das Haus einen ganz eigenen Rhythmus erhält - jede Ebene überrascht mit neuen Perspektiven und Funktionen. Zum Anwesen gehört zudem eine grosszügige Grünfläche, die das historische Gebäude in eine ruhige, private Umgebung einbettet.Darüber hinaus verfügt das Haus über ein Erweiterungspotenzial von bis zu 30% der Hauptnutzfläche, das beispielsweise im historischen Tenn (Heustall) realisiert werden kann. Ein bewilligungsfähiger Ausbau dieses Bereichs ermöglicht nicht nur zusätzlichen Wohnraum, sondern auch eine wunderschöne Aussicht in Richtung Madulain. Dieses Entwicklungspotenzial verleiht dem Gebäude eine weitere Dimension von Exklusivität und eröffnet Raum für individuelle gestalterische Entfaltung.Die Chesa Perini-Albertini ist kein Haus von der Stange - sie ist ein architektonisches Unikat, das Geschichte atmet und gleichzeitig Raum für Gegenwart und Zukunft schafft. Ein Objekt für Liebhaber echter Baukultur - und für Menschen, die nicht einfach wohnen, sondern etwas weitertragen möchten.Die Liegenschaft steht unter kantonalem Denkmalschutz und gilt als geschütztes Objekt.Flächen:- 389 m2 ca. Hauptnutzfläche Bestand (Erdgeschoss, 1. Obergeschoss, 2. Obergeschoss)- 386 m2 ca. Nebennutzflächen Bestand (Untergeschoss bis Dachgeschoss)- 28 m2 ca. Funktionsfläche Bestand (Untergeschoss)- 803 m2 TotalDer Verkauf beinhaltet die Parzelle 446 mit Wohnhaus sowie Miteigentumsanteile an der Parzelle 445.Chesa Perini-Albertini offers a rare opportunity to acquire a historical Engadin house that is not only an architectural testimony to the region, but has also been restored with modern comforts in mind. Situated in picturesque La Punt Chamues-ch, Chesa Perini-Albertini and the neighbouring property dubbed the "lower Albertini house" together form a harmonious ensemble of cultural and historical significance. One of the roof beams in the house bears the date 1666 - a reference to the property's historical legacy. It actually comprises several buildings that have been joined together to create a remarkable space and impressive size....

Travel time
-
1 / 10
CHF 1,250,000.–
6 rooms150m² living space
7550 Scuol

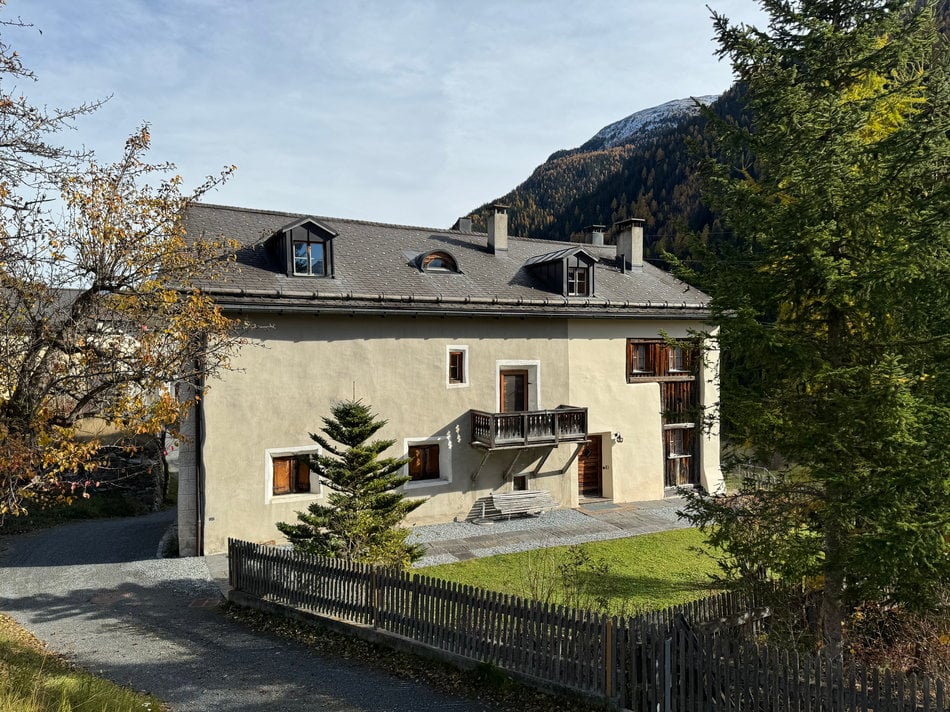
Engadine residential culture with history and character

This exclusive 6-room apartment is located in a historic Engadine house from the 17th century, which is under monument protection. Over three floors, a living concept unfolds that harmoniously combines traditional Engadine architecture with generous space planning and stylish living culture.Already in the entrance area, the former Sulèr of the house, the special atmosphere of this property reveals itself. The spacious living room impresses with its brightness, open structure, and successful dialogue between historic character and modern living feel. The traditional Stüva, completely clad in old wood and equipped with a historic wood stove, radiates warmth and authentic Engadine charm.The kitchen with its characteristic vaulted ceiling takes up the original architecture of the house and combines it with contemporary comfort. From here, a staircase leads to the upper floor and to the private southwest balcony with a view of the picturesque surroundings.On the upper floor, a bright corridor connects the various rooms and provides access to the balcony and the staircase to the attic. Two bedrooms with historic flair offer quiet retreats, while the stylish bathroom with shower and bathtub offers modern comfort in a harmonious ambiance.The attic impresses with a spacious room with a dormer and a round window - ideal as a studio, work, or guest room. Two smaller rooms, each with their own attic compartment, offer additional storage space. A corridor and an additional wet cell with WC and shower complete the room offer on this floor.In the basement, a separate cellar compartment, an outdoor storage space, and a garage belong to the apartment.This property convinces with the successful symbiosis of historic character and timeless living quality. With its authentic Engadine style, carefully preserved original elements, and thoughtful room layout, it offers a unique living ambiance for lovers of traditional architecture with a sense of aesthetics and quality.The property has the status of being grandfathered in and may be used as a vacation apartment.Scuol-Guarda-Giarsun and the Lower Engadine.Located in the picturesque Lower Engadine, the small hamlet of Giarsun belongs to the fraction of Guarda, which in turn is part of the municipality of Scuol. Since 2021, the Rhaeto-Romance Guarda, together with the neighboring villages of Lavin and Ardez, has been part of the cross-country and cross-cultural initiative Bergsteigerdörfer, which emerged from the Alpine Initiative and is committed to promoting gentle, nature-based tourism.Giarsun is located at an altitude of around 1,400 meters above sea level in a picturesque river bend of the Inn and consists of only a few typical Engadine houses that blend harmoniously into the landscape. Above the small hamlet, the evangelical-reformed village church towers, a protected building whose architectural features point to a construction period in the early 13th century.To the west of the hamlet, the Clozza gorge with its eponymous mineral spring cuts deep into the rock to the north. This wild, natural landscape forms a fascinating contrast to the quiet, open valley scenery around Giarsun and underlines the original character of this special place in the Lower Engadine.Giarsun impresses with its restrained character: it is not a loud tourist hotspot, but rather a place for lovers of peace, nature, and good infrastructure at the same time, thanks to its excellent connections by train and road. The connection to the higher village of Guarda and the train station makes Giarsun an attractive starting point or place to live in the Lower Engadine.


1 / 17
Price on request
5.5 rooms138m² living space
Jochwäg, 7075 Churwalden

Double-family house for first-time home buyers in a prime location with a great view

Discover this exclusive 5.5-room single-family house in a quiet location on Jochwaeg in Churwalden. The modern new building from 2027 impresses with its well-thought-out architecture and the magnificent mountain scenery.The house in the best location offers for the first home: • Spacious living and dining area: Open room design with modern kitchen and direct access to the seating area • 5.5 rooms: Optimally divided rooms for family and guests • 2 bathrooms and 1 guest toilet: Comfortably equipped • Seating area with mountain view: Enjoy the breathtaking view of the snow-capped peaks • Double garage: Weather-protected directly to the living area • Own plot of land: 314 m² for garden and open space Special features: The house has solar modules for sustainable energy generation and a ground probe heating system. The modern interior design with white walls, high-quality materials, and large windows provides a bright and friendly living atmosphere.Location and surroundings: Churwalden offers a perfect combination of alpine tranquility and good infrastructure. The bus stop, kindergarten, school, doctor, Coop and Migros supermarket are each only 14 minutes' walk away. You can enjoy a lot of sunshine and panorama. The quiet location ensures relaxation throughout the year. The proximity to ski slopes and mountain railways makes the house particularly attractive for winter sports enthusiasts.This child-friendly single-family home in the picturesque mountain landscape of Churwalden is ideal for families who appreciate life in the mountains and yet do not want to do without modern comfort.Request our detailed documentation. We look forward to you.

Travel time
-
1 / 4
CHF 515,000.–
2.5 rooms70m² living space
Trutztobelweg, 7074 Malix

Modern 2.5 room apartment (main residence)

Panzoja Malix - New construction project with idyllic views In the idyllic municipality of Malix, slightly elevated and well connected, the high-quality new construction project "Panzoja Malix" is being built with two architecturally appealing multi-family houses. A total of 19 modern condominiums offer an attractive home here - whether as a stylish vacation home or as a main residence in the midst of the Grison mountains.The project impresses with a well-thought-out and unconventional architecture with cleverly designed floor plans, which combine generosity and living comfort on a high level. The openly designed living and dining areas with integrated kitchen architecture create a harmonious room feeling and enable individual design. Each apartment benefits from a high incidence of daylight as well as versatile outdoor areas in the form of balconies, terraces or seating areas.Up to two underground parking spaces are available for each apartment, which can be purchased additionally to the purchase price for CHF 40,000.00 each. Additionally, each unit has a spacious basement compartment that offers additional practical storage space.The expected move-in date is planned for May 2027. You can find all details on the project homepage www.pazonja-malix.ch.We are happy to answer any further questions or arrange a personal meeting to discuss the project.We look forward to your contact.

Travel time
-
1 / 7
Price on request
12 rooms350m² living space
Sot Pradè 135, 7554 Scuol

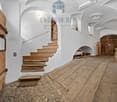
Chasa Fontana Sent - Engadine House in the Lower Engadine

Chasa Fontana Sent | GR In the heart of Sent, one of the most original Engadine villages, the "Chasa Fontana" presents itself as an exceptional opportunity in one of the most character-rich Alpine regions of Switzerland.Nestled in the historic village structure and characterized by the typical Engadine building culture, the property combines authenticity, tranquility, and an impressive view of the Lower Engadine. The elevated, sunny location at around 1,440 meters and the grown village image give the object a special aura and sustainable living quality.The building from around 1900 has a generous volume and offers a rare starting point for the realization of high-quality living space. Particularly noteworthy is the currently undeveloped area on the upper and top floors with already existing building permit - a decisive added value in a region where new living spaces can only be created to a very limited extent.This combination of existing substance and secured development potential opens up the possibility of realizing individual living space at a high level - whether as a private residence, multi-generational solution, or selected investment object.The Lower Engadine stands for an exceptional connection between nature, culture, and quality of life. The proximity to Scuol with its comprehensive infrastructure, the Mineralbad Bogn Engiadina, and the year-round leisure offer with the Motta Naluns ski area, the Swiss National Park, and an extensive network of hiking and bike routes underline the attractiveness of this location.Cultural accents like the Tarasp Castle, owned by the artist Not Vital, give the region additional radiance and international perception.The "Chasa Fontana" is more than a property - it is a rare opportunity to become part of this special Alpine lifestyle and at the same time benefit from a sustainably limited market environment. Scuol 7554 Sent is located in the district of Engiadina B./Val Müstair, in the canton of Graubünden. The population in the political municipality of Scuol has changed by an average of -0.3% per year over the last five years to 4,546 inhabitants (as of December 31, 2024). The tax burden is 10.8% (canton: 10.2%). Over the last five years, the municipality has averaged an annual residential construction activity of 0.4%, while the vacancy rate is currently 0.3% (as of June 1, 2025). Real estate prices have changed by +46.2% over the last five years (canton: +34.9%).
Travel time
-
1 / 4
CHF 395,000.–
6.5 rooms130m² living space
6563 Mesocco

Casa unifamiliare a Mesocco

Questo e tanti altri immobili e fotografie sono visibili su www.remax.ch e www.newhome.ch***Visiti immediatamente la proprietà attraverso il tour virtuale: https://tour.ogulo.com/wfDpRESIDENZA PRIMARIA E SECONDARIANel cuore del suggestivo nucleo di Mesocco, proponiamo in vendita una casa unifamiliare dal grande potenziale, con splendida vista sul villaggio e sul verde circostante. Una soluzione ideale per chi desidera vivere in un contesto autentico, tranquillo e ben collegato.Al piano terra, un grande ingresso introduce alla casa, con lavanderia e locale tecnico.Salendo al primo piano, si viene avvolti dalla luce del soggiorno, che si apre su una terrazza ampia. La cucina nuova e abitabile è il cuore pulsante della casa, mentre il grande bagno con vasca invita al relax.Al secondo piano, tre camere da letto offrono intimità e comfort, una delle quali con lavandino privato, dettaglio raro e prezioso.Nel sottotetto troviamo due ulteriori camere una con delizioso balconcino e un ampio solaio.Posteggi e spazi accessori- Garage privato per 1 posto auto- Posto auto esterno davanti alla casa- Stalla / rimessa, ideale come deposito, magazzino oppure trasformabile in locale multiuso, atelier o spazio hobbyMesocco è natura, storia, aria pura e qualità della vita. A pochi minuti dal Passo del San Bernardino e comodamente collegata a Bellinzona. Tutte le informazioni sono senza garanzia Vuole saperne di più sulla proprietà? Ci contatti! Siamo con piacere a sua disposizione per ulteriori informazioni e/o per una visita e le invieremo volentieri una documentazione dettagliata.-Dieses und viele weitere Objekte und Bilder finden Sie unter www.remax.ch und www.newhome.ch***Besichtigen Sie die Liegenschaft sofort durch den virtuellen Rundgang: https://tour.ogulo.com/wfDpERST- UND ZWEITWOHNSITZIm Herzen des malerischen Ortskerns von Mesocco bieten wir ein Einfamilienhaus mit grossem Potenzial und herrlichem Blick auf das Dorf und die umliegende grüne Landschaft zum Verkauf an. Eine ideale Lösung für alle, die in einer authentischen, ruhigen und gut angebundenen Umgebung leben möchten.Im Erdgeschoss führt ein grosser Eingangsbereich in das Haus mit Waschküche und Technikraum.Im ersten Stock wird man vom Licht des Wohnzimmers empfangen, das sich zu einer grossen Terrasse hin öffnet. Die neue Wohnküche ist das Herzstück des Hauses, während das grosse Badezimmer mit Badewanne zum Entspannen einlädt.Im zweiten Stock bieten drei Schlafzimmer Intimität und Komfort, eines davon mit eigenem Waschbecken, ein seltenes und wertvolles Detail.Im Dachgeschoss befinden sich zwei weitere Zimmer eines davon mit einem hübschen kleinen Balkon und ein grosser Dachboden.Parkplätze und Nebenräume- Private Garage für 1 Pkw- Pkw-Parkplatz vor dem Haus- Stall/Schuppen, ideal als Abstellraum, Lager oder umwandelbar in einen Mehrzweckraum, Atelier oder HobbyraumMesocco steht für Natur, Geschichte, reine Luft und Lebensqualität. Nur wenige Minuten vom San Bernardino-Pass entfernt und bequem mit Bellinzona verbunden.Alle Angaben erfolgen ohne Gewähr. S.E.&O.Sie möchten mehr über das Objekt erfahren? Kontaktieren Sie uns! Wir stehen Ihnen sehr gerne für weitere Auskünfte und/oder eine Besichtigung zur Verfügung und senden Ihnen eine ausführliche Dokumentation zu. Wir freuen uns auf Ihre Kontaktaufnahme.

1 / 13
Price on request
5 rooms135m² living space
Davoserstrasse 33, 7250 Klosters

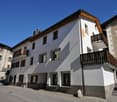
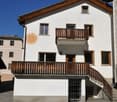
Detached house with unique views

*** For more information or properties visit https://www.remax.ch/de/imo/capricorn ***This charming detached house on Davoserstrasse in Klosters could soon be your new home. With a total living area of 135 square meters, spread over 2 floors, this house offers the perfect combination of comfort and connection to nature.The well-maintained garden is particularly noteworthy, ideal for relaxed hours outdoors. The open kitchen with dining area invites you to cozy evenings with family and friends. Thanks to the oil heating and the chimney in the living room, your home remains pleasantly warm even on cooler days.The location of the house is simply unbeatable: situated on the edge of the forest, it offers an idyllic retreat with breathtaking views of the surrounding mountains. Sports enthusiasts will appreciate the proximity to the golf course and the valley station of the Gotschna cable car.The Casa Rosmarie house was rented by Paul McCartney and his fiancée, Jane Asher, in March 1966 for a two-week ski vacation. In the bathroom, Paul McCartney began writing the song For No One. During the two-week ski vacation, the two had booked a ski instructor who taught them how to ski in Klosters from 9:00 AM to 4:00 PM. In the book Beatles 66 The Revolutionary Year, Steve Turner writes, among other things, about Paul and Jane's stay at Casa Rosmarie.This detached house stands on a plot of 451 square meters and includes the following room program:Ground floor: - two double bedrooms - single bedroom/office - separate shower - air raid shelter - heating/oil tankUpper floor: - double bedroom - living room - kitchen with pass-through to dining room - bathroom - separate toiletAn outdoor parking space is also available directly at the house.
Travel time
-
1 / 9
CHF 315,000.–
2.5 rooms40m² living space
Osterhubel 3, 7493 Schmitten (Albula)

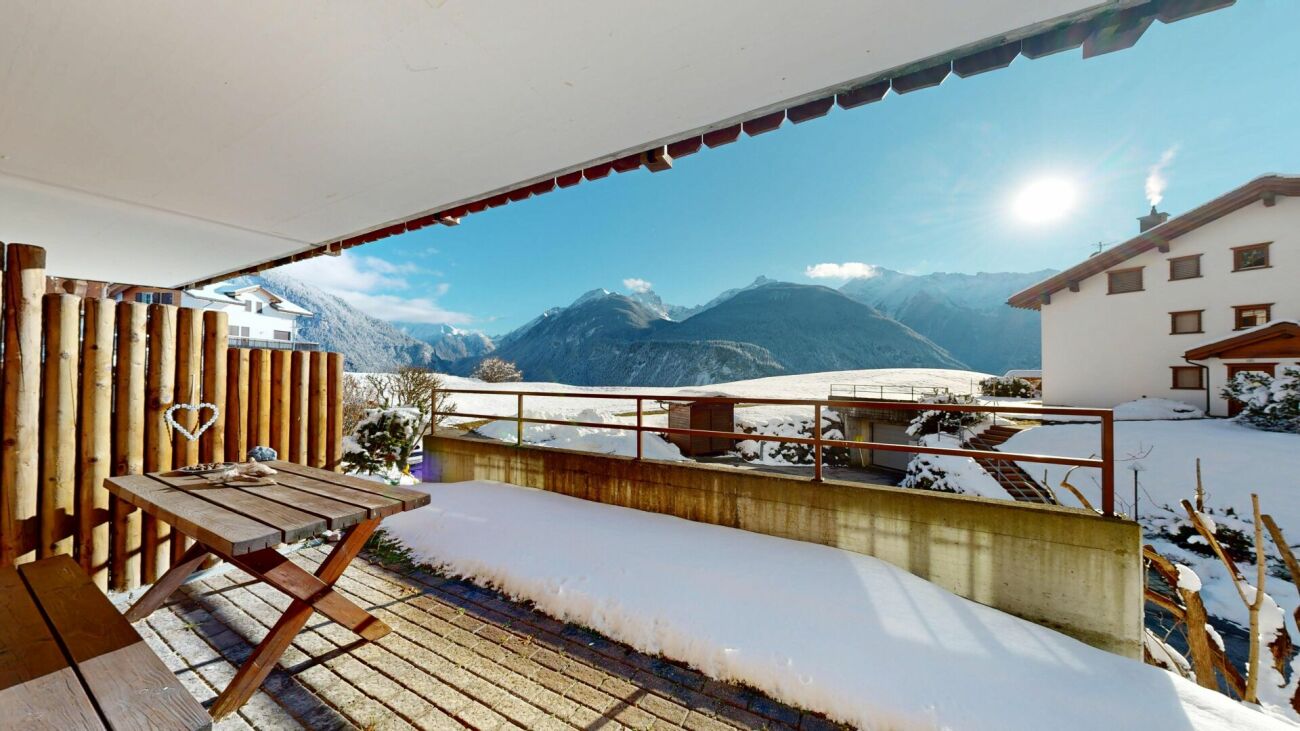
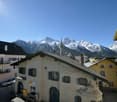
Cozy 2.5-room apartment with a view

Highlights - GARDEN SEATING AREA- QUIET NEIGHBORHOOD- SUNNY - MOUNTAIN PANORAMA - WELL-MAINTAINED BUILDING- GARAGE - SECOND HOMEThe 2½-room apartment is located on the ground floor of the "Lotti" property at Osterhubel 3 in Schmitten (GR). Particularly noteworthy is the spacious seating area, which is directly accessible from the living room. Thanks to the southwest orientation, you benefit from plenty of daylight and pleasant sunshine until the evening hours.The property includes a underground garage, which further enhances the comfort and value of the apartment.Schmitten is a small, sun-kissed mountain village in the Albulatal and is characterized by its quiet atmosphere and pleasant climate. The house is located in the "Osterhubel" quarter, slightly below the village center. The traditional chalet-style construction allows the building to blend harmoniously with the alpine surroundings and creates a cozy atmosphere for relaxation.The village center with the post bus stop is easily accessible. From there, regular connections are available in various directions, including Davos, Alvaneu, Tiefencastel, Lenzerheide, Wiesen, and Filisur. The proximity to Davos - only about 20 minutes by car - offers a diverse range of winter sports opportunities, events, and cultural activities.Thus, the apartment is suitable for both people seeking a quiet residence in a natural setting and those looking for a practical starting point for leisure activities and excursions in the region. Equipment Living/Dining- Living and dining room - Access to the seating area- open kitchen - Flooring: LaminateBedroom- 1 bedroom - Flooring: LaminateKitchen- Refrigerator with freezer- Ceramic glass cooktop- Oven- Dishwasher- Flooring: TilesBathrooms- 1 shower/WC- Flooring: TilesShared facilities include:- Elevator - Laundry room with washing machine and Secomat- Ski room Parking- 1 garage space for CHF 35,000.-
Travel time
-
1 / 8
CHF 1,980,000.–
3.5 rooms104m² living space
Promenade 136, 7260 Davos Dorf

Residence Promenade 136

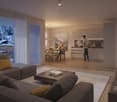
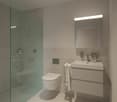
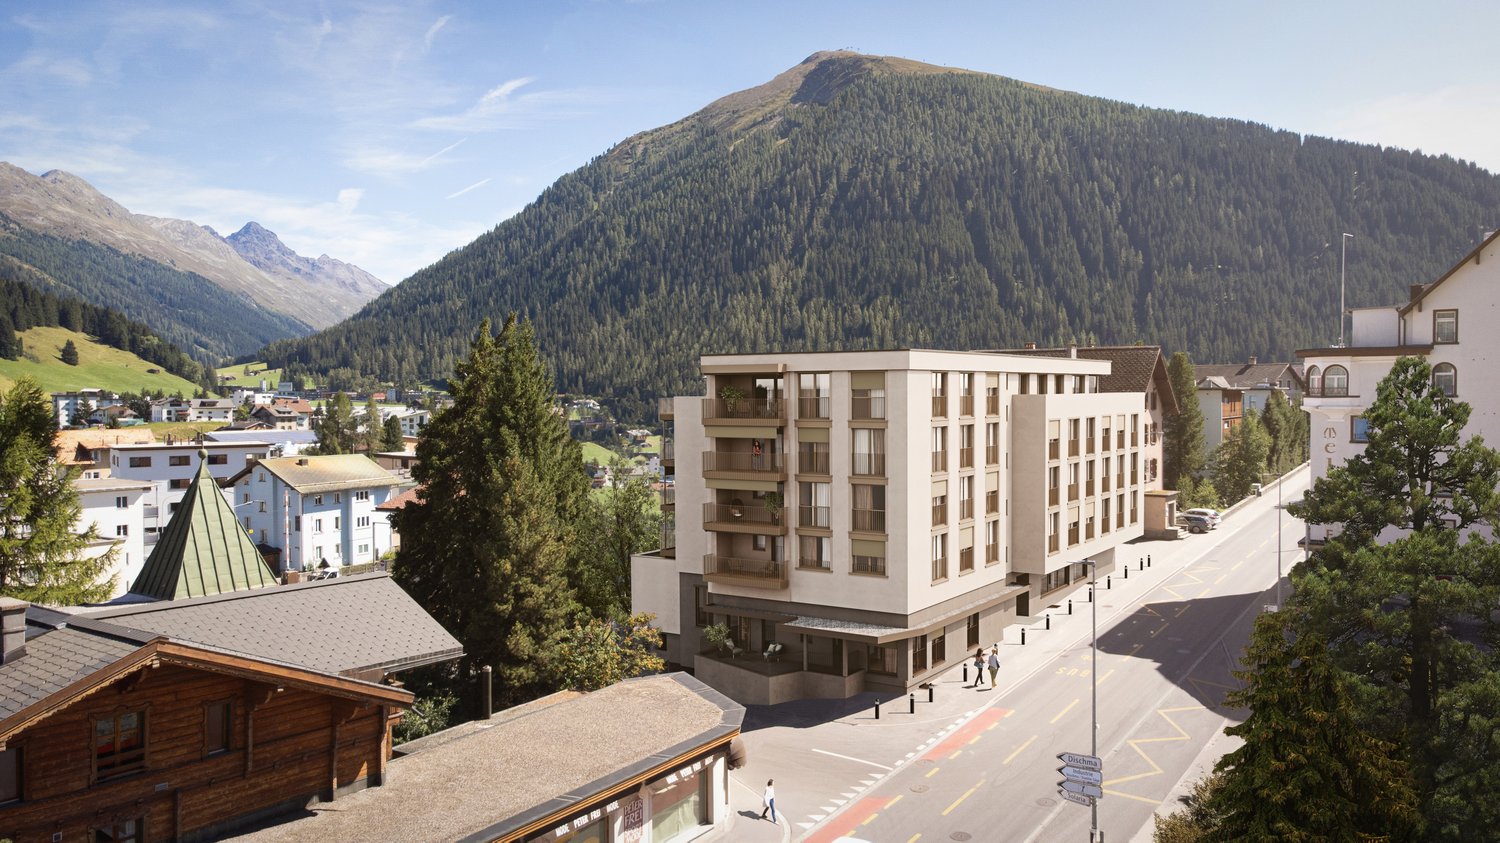
The well-known and existing "Aparthotel Face" in Davos is being extensively and comprehensively renovated. New floor plans are being created for attractive, bright secondary residences with partially spacious new terraces or balconies with views towards Dischmatal and Seehorn, or towards Strela, offering a wonderful view of the Davos mountain world.Highlights of the renovation: • Comprehensive renewal of the building envelope (façade, roof) and energy-efficient renovation with modern thermal insulation • Complete replacement of all electrical and sanitary installations with state-of-the-art technology • New windows with triple glazing and modern entrance systems • New pellet heating for low operating costs • All apartments with newly equipped bathrooms, high-quality kitchens, and flooring • Community areas such as stairwells, basements, and laundry rooms have been modernized to be contemporary • Garage, which will be newly created and will occupy 2 floors in the future. The lower underground floor is accessible via a car lift. Location advantagesLocated in a very central area of Davos Dorf, you won't need a car anymore. The bus stops towards Davos Dorf and Platz are directly in front of the house. It's just a short walk, about 300m, to the Parsennbahn valley station and 500m to the Dorf train station. Various restaurants and shopping opportunities are also located in the immediate vicinity.Further information can also be found on the project page: www.residence-davos.ch

Travel time
-
1 / 17
CHF 790,000.–
5.5 rooms145m² living space
Welschdörfli 7, 7002 Chur

Exclusive 5.5-room apartment in the heart of Chur

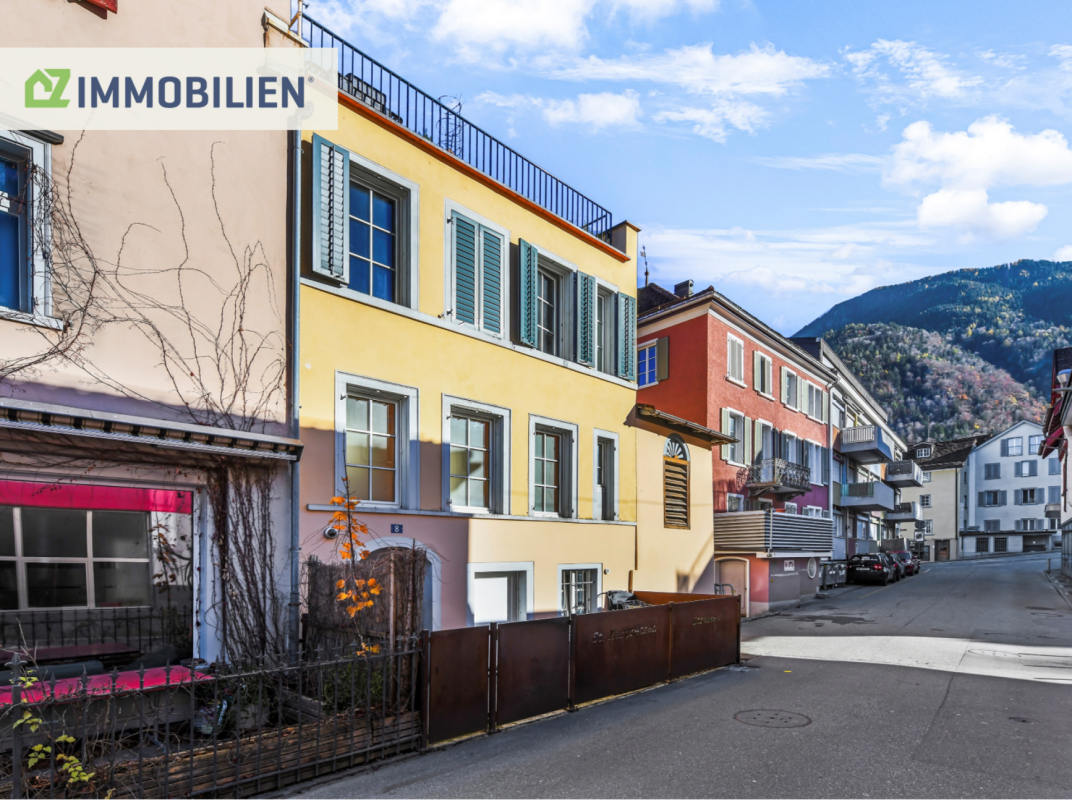
Exclusive 5 1/2-room apartment in the heart of Chur Exclusive 5 1/2-room apartment in the heart of Chur - Your new homeThe property is located on the charming "Welschdörfli" outlet mile in Chur, where urban life and vibrant nightlife meet.The Welschdörfli 7 property is a residential building in the classical Art Nouveau style with a Tacos restaurant on the ground floor. The commercial and residential parts are deliberately separated. The entrances to the residential area are via the quiet St. Margarethenstrasse, which provides an ideal connection to urban life while also guaranteeing a high level of peace and quiet. The entire property was renovated with great attention to detail between 2007 and 2009 and meets the highest standards today.The offer includes the exclusive 5 1/2-room apartment on the upper floor of the house, with a spacious area of around 145 m2. The large apartment convinces with its diverse and bright rooms.The apartment has three bedrooms that can be individually designed, two elegant bathrooms and a premium kitchen that has been renovated to the latest standard. The apartment has modern underfloor heating and insulated windows. The individual floors were calculated for thermal insulation and soundproofing according to today's building standards.This apartment is more than just a place to live - it's a home that inspires and delights. It is aimed at people who are looking for something special and value high-quality equipment, peace and quiet, and proximity to urban life. Let yourself be enchanted by the combination of living comfort and charming location.

Travel time
-
1 / 15
CHF 1,250,000.–
6 rooms
Giarsun 128, 7545 Guarda

Giarsun - Zeitlose Eleganz im Engadiner Kulturerbe

Diese exklusive 6-Zimmerwohnung befindet sich in einem historischen Engadinerhaus aus dem Jahr 1700, das unter Denkmalschutz steht. Das Objekt erstreckt sich über drei Etagen und vereint auf eindrucksvolle Weise traditionelle Engadiner Baukunst mit einem grosszügigen Raumangebot und stilvoller Wohnatmosphäre. • Wohnbereich im ehemaligen Sulèr – hell und weitläufig • Traditionelle Stüva mit originalem Holzausbau und altem Holzofen • Küche mit Gewölbedecke und zusätzlichem Holzofen • Privater Südwestbalkon mit sonniger Ausrichtung • Lichtdurchfluteter Flur im Obergeschoss mit Zugang zum Balkon • Zwei Schlafzimmer (Chambra) im Obergeschoss • Zwei Badezimmer mit Dusche und Badewanne • Dachgeschoss mit grossem Zimmer, Dachgaube und Rundfenster • Zwei zusätzliche Zimmer mit eigenen Estrichabteilen • 1 Parkplatz und 1 Garage hinter dem Haus • Hochwertiges Wohnambiente in traditioneller Engadiner Baukunst Die Liegenschaft befindet sich in Giarsun, einem kleinen, historischen Ortsteil der Gemeinde Guarda, idyllisch gelegen im Unterengadin auf rund 1’650 Metern über Meer. Das malerische Engadiner Dorf ist bekannt für seine authentische Architektur, die gut erhaltenen Engadinerhäuser mit reich verzierten Sgraffiti und seine unverfälschte, ruhige Atmosphäre.Zögern Sie nicht uns zu kontaktieren! * * * * * * * * * * * *Timeless Elegance in a Historic Engadine Heritage ResidenceThis exclusive six-room apartment is located in a historic Engadine house dating back to 1700, which is under heritage protection. Spanning three floors, the property impressively combines traditional Engadine craftsmanshipwith spacious interiors and a refined living atmosphere. • Bright and generous living area in the former Sulèr (main hall) • Traditional Stüva entirely paneled in old wood with historic wood-burning stove • Authentic kitchen with vaulted ceiling and additional wood stove • Private southwest-facing balcony with scenic views • Light-filled hallway connecting upper-floor rooms and balcony access • Two bedrooms (Chambra) offering serene retreats with historic charm • Two bathrooms with shower and bathtub • Spacious attic room with dormer and round window • Two additional smaller rooms with private attic storage compartments • 1 Garage parking space and 1 outdoor parking • Authentic Engadine style with carefully preserved original features The property is located in Giarsun, a small, historic hamlet of the municipality of Guarda, idyllically situated in the Lower Engadine at an altitude of around 1,650 metres above sea level. The picturesque Engadine village is renowned for its authentic architecture, the well-preserved Engadine houses adorned with ornate sgraffito, and its genuine, tranquil atmosphere.Please do not hesitate to contact us!

Travel time
-
  • wooden house, metal roof, window shutters, green lawn, mountains in background
  • modern kitchen, blue cabinets, white refrigerator, wooden wall, sink, microwave, oven, plant, trash bin, basket, fireplace
  • dining area with large dining table, sunflowers in a basket, wooden walls, chandelier, shelves, framed pictures
  • room with wooden walls, white desk, wooden floor, TV, couch with pillows, bed, night lamp
  • A wooden interior room with a table, refrigerator, microwave, wooden benches, framed pictures on the wall, a window, and a chandelier
  • Yellow wooden walls, table and chairs on the porch, green plant hanging from wall
  • Wooden house with a brown metal roof, yellow walls, porch, green lawn, distant mountain range
  • small wooden house, slanted brown roof, wooden wall, window with white curtain, stacked wood next to the house, pathway in front of the house
1 / 9
modern kitchen, blue cabinets, white refrigerator, wooden wall, sink, microwave, oven, plant, trash bin, basket, fireplace
dining area with large dining table, sunflowers in a basket, wooden walls, chandelier, shelves, framed pictures
room with wooden walls, white desk, wooden floor, TV, couch with pillows, bed, night lamp
CHF 110,000.–
3.5 rooms68m² living space
7742 Poschiavo

Poschiavotal, Chalet/Mobilheim

Innerhalb einer gepflegten Ferienanlage/Camping in der Val Poschiavo bieten wir ein Holzchalet zum Verkauf an, ideal als Ferienhaus sowohl für den Sommer als auch für den Winter.Da es sich um ein Chalet/Mobilheim handelt, wird die Struktur verkauft, während das Grundstück, auf dem es steht, im Eigentum des Campings bleibt. Dafür ist eine jährliche Miete von CHF 2’800.– zu entrichten, die alle Nebenkosten einschließt.Das Chalet wird vollständig möbliert verkauft und verfügt über eine Gesamtfläche von 68 m²: • Erdgeschoss mit Eingangsbereich, Wohnzimmer, ausgestatteter Küche, Bad und überdachter Veranda/Terrasse; • Dachgeschoss mit zwei Schlafzimmern. Zu den Annehmlichkeiten gehören: • elektrische Heizung, elektrische Außenmarkise, zur Nutzung bestimmter Garten mit Grill-/Barbecue-Bereich, ausgestattet mit Tisch und festen Bänken; • gesicherter Parkplatz für Auto oder Wohnwagen. Der Zustand des Chalets ist sehr gut, gepflegt und sofort bezugsbereit.Eine ideale Lösung für alle, die Ferien in den Bergen lieben und zugleich alle Dienstleistungen des Campings nutzen möchten.----------------------------VAL POSCHIAVO Das im Kanton Graubünden gelegene Val Poschiavo ist ein alpines Tal mit authentischem Charakter, das unberührte Natur, Kultur und Traditionen vereint. Hier trifft man auf Wälder, Bergseen und malerische Dörfer mit einem reichen gastronomischen und kulturellen Erbe. Die Region ist leicht mit der berühmten Rhätischen Bahn (Bernina Express) erreichbar und stellt ein ideales Urlaubsziel für jede Jahreszeit dar: Wandern, Mountainbike, Wintersport oder einfach entspannte Momente inmitten der Natur.------------------------------------------------------------All’interno di un curato complesso turistico/Camping in Val Poschiavo, proponiamo in vendita uno chalet in legno, ideale come casa vacanze sia per l’estate sia per l’inverno.Trattandosi di una casa mobile/chalet, si vende la struttura, mentre il terreno su cui è posata rimane di proprietà del Camping e si paga un affitto annuale di 2’800 Chf. e include tutte le spese accessorie.Lo chalet viene venduto completamente arredato e ha una superficie totale di 68 mq.:piano terra con atrio di ingresso, soggiorno, cucina attrezzata, bagno e veranda/terrazza coperta;piano mansardato con due camere da letto. I confort comprendono: - impianto di riscaldamento elettrico, tenda esterna elettrica, giardino in uso con zona grill/barbecue dotata di tavolo e panche fisse;- parcheggio per auto o caravan garantitoLo stato dello Chalet è molto buono, curato e immediatamente disponibile.Una soluzione ideale per coloro che amano le vacanze in montagna con tutti i servizi disponibili presso il Camping.-------------------------VALPOSCHIAVO: Situata nel Canton Grigioni, la Val Poschiavo è una valle alpina dal carattere autentico, che unisce natura incontaminata, cultura e tradizioni. Qui si incontrano boschi, laghi alpini e pittoreschi borghi, con un ricco patrimonio gastronomico e culturale. La zona è facilmente raggiungibile con la famosa ferrovia retica (Bernina Express, patrimonio UNESCO) e rappresenta una meta ideale per vacanze in ogni stagione: trekking, mountain bike, sport invernali o semplicemente momenti di relax in mezzo alla natura.

Suggested properties for you based on search results