918 results - Property for buy in Canton Graubuenden

1 / 5
CHF 865,000.–
3.5 rooms105m² living space
Trutztobelweg, 7074 Malix

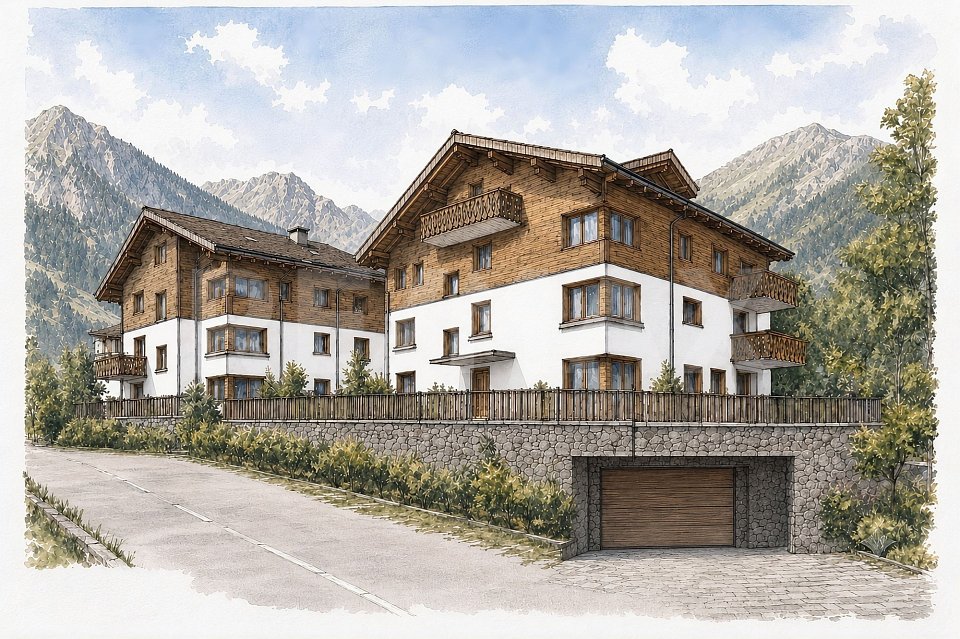
"Construction start" - First-time ownership in the new Pazonja Malix project

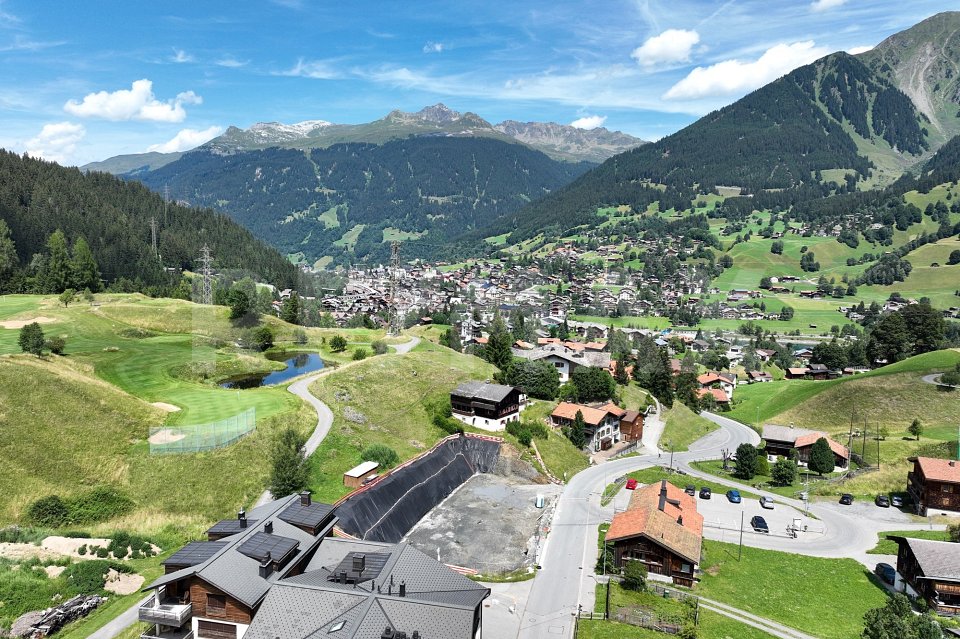
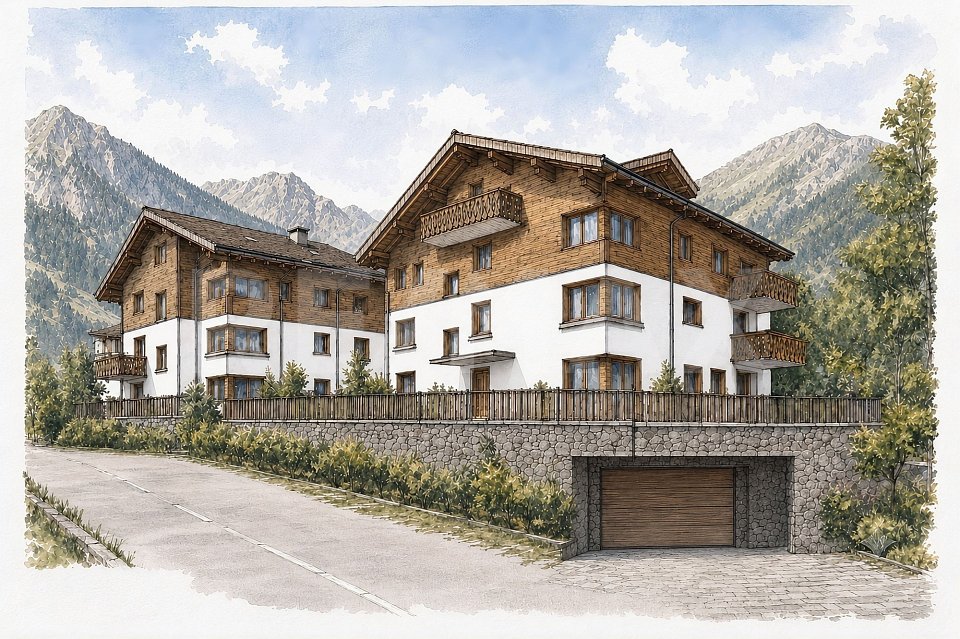
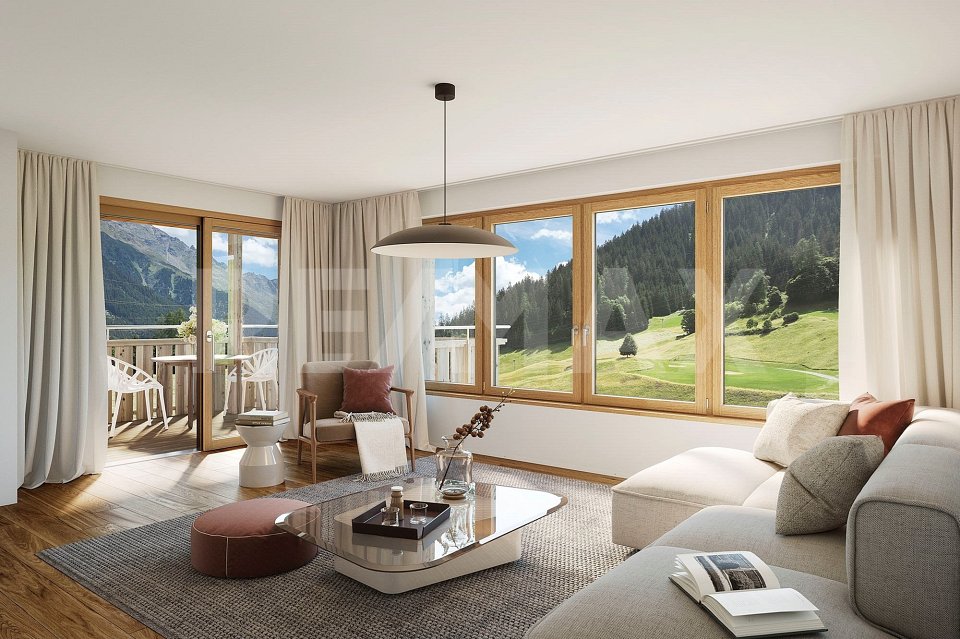
Panzoja Malix - New construction project with idyllic views In the municipality of Malix, situated slightly elevated and well-connected, the high-quality new construction project "Panzoja Malix" is being built with two architecturally appealing multi-family houses. In total, 19 modern condominiums offer an attractive home here - whether as a stylish vacation residence or as a main residence in the midst of the Bündner mountain world.The project convinces with a well-thought-out and unconventional architecture with cleverly designed floor plans, which combine generosity and living comfort on a high level. The openly designed living and dining areas with integrated kitchen architecture create a harmonious room feeling and enable individual design. Each apartment benefits from a high level of daylight and versatile outdoor spaces in the form of balconies, terraces, or seating areas.Access is via the centrally located staircase with wheelchair-accessible elevator and direct access to the underground garage. Per floor, two to three residential units are planned, ensuring a pleasant living atmosphere and privacy. Up to two underground parking spaces are available for each apartment, which can be purchased additionally to the purchase price for CHF 40,000 each. Additionally, each unit has a spacious basement compartment, offering additional practical storage space.Technically, the project meets all requirements for energy efficiency, sustainability, and modern living comfort. The heat supply is provided by a ground-source heat pump, combined with an individually adjustable underfloor heating system in all living and bedrooms. High-quality materials and proven construction solutions guarantee longevity and value retention.The environmental design includes spacious green areas, a playground, and continuously barrier-free path connections that fit optimally into the terrain. The access is convenient via a private access road, away from the main traffic routes.Panzoja Malix offers a versatile living concept with architectural claim and high execution quality - ideal for all those who are looking for a modern, nature-related second-home concept in the attractive holiday region around Chur and Lenzerheide.

Travel time
-
1 / 13
Price on request
5.5 rooms231m² living space
7260 Davos 3 Dorf

Living with style: Alpine retreat with impressive views

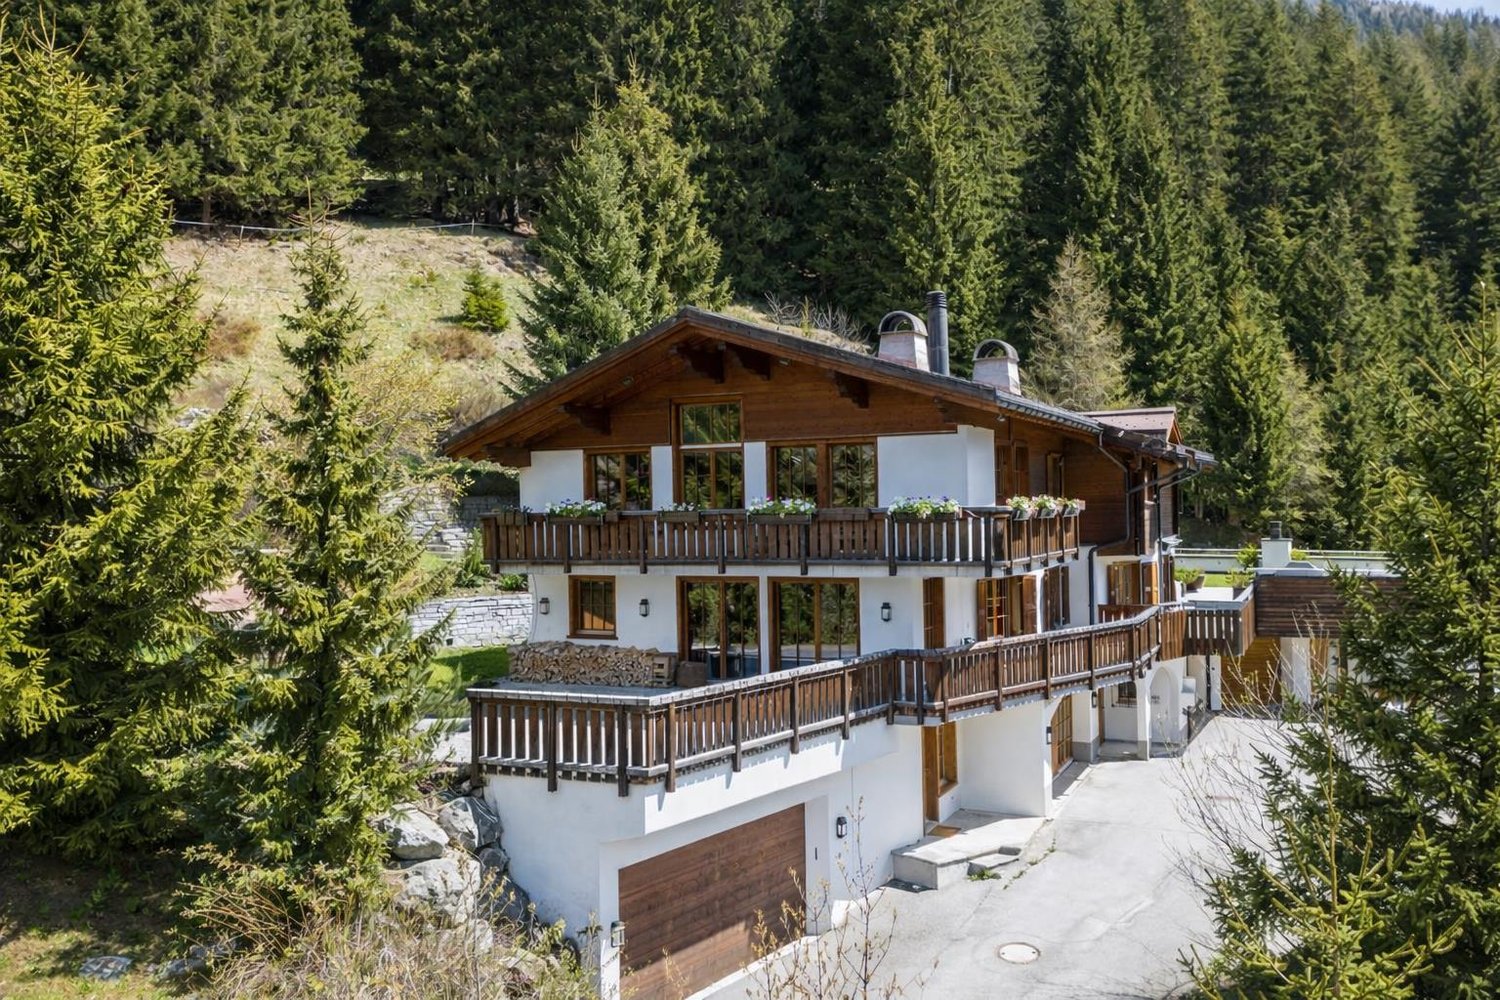
At the end of a very quiet private street, this stylish home awaits you, a 5½-room semi-detached house with unparalleled views, ideal for use as a second home. The house, built in 1990, was extensively renovated in 2014 and offers an elegant living ambiance with high-quality materials and attention to detail on approximately 231 m² of heated living space. Highlights at a glance: • Spacious room layout for individual living ideas • Bright living and dining area with fireplace, open kitchen, and separate guest toilet • Direct access from the dining/living area to the sunny terrace and the well-kept garden • Master area with up to four-meter-high ceilings, private fireplace, and luxurious en-suite bathroom with mountain views • Two additional bedrooms and an extra bathroom on the upper floor • Separate studio with kitchenette and bathroom - ideal for guests or as a rental apartment (rental possible during WEF) • Wellness area with sauna, whirlpool, and shower for pure relaxation • Double garage and additional outdoor parking spaces • Garden house with separate seating area for fondue/raclette evenings and alpine atmosphere • Second garden house for additional storage space and hobby gardeners • Plenty of private space in an idyllic settingThe 993 m² large property directly on the edge of the forest conveys the feeling of a private Alpine refuge - a retreat that combines tranquility, nature, and exclusivity. Use as a second home is possible. The location: The residential area is one of the quiet, preferred quarters of Davos. Slightly elevated, it offers a dreamy view of the Davos mountain world and the Dischma Valley - a natural jewel that invites you to relax and be active all year round. The sunny southwest location also ensures a particularly pleasant living atmosphere. Surrounded by well-kept single-family homes and high-quality chalets, the neighborhood combines privacy, proximity to nature, and good accessibility. Despite the quiet surroundings, the Davos city center with shopping facilities, restaurants, and the train station can be easily reached by car in a short time. Directly in front of the house door, the Alpine recreational area begins with walking trails, hiking and bike routes, as well as cross-country ski trails and winter hiking trails in winter. The charming chalet is ideal as an Alpine retreat for people who appreciate tranquility, views, and nature. Have we piqued your interest? We would be happy to send you the detailed documentation, including floor plans. Arrange a viewing appointment and let yourself be convinced of this exceptional Alpine refuge on site. Contact us - we look forward to your inquiry!

1 / 13
Price on request
7240 Küblis

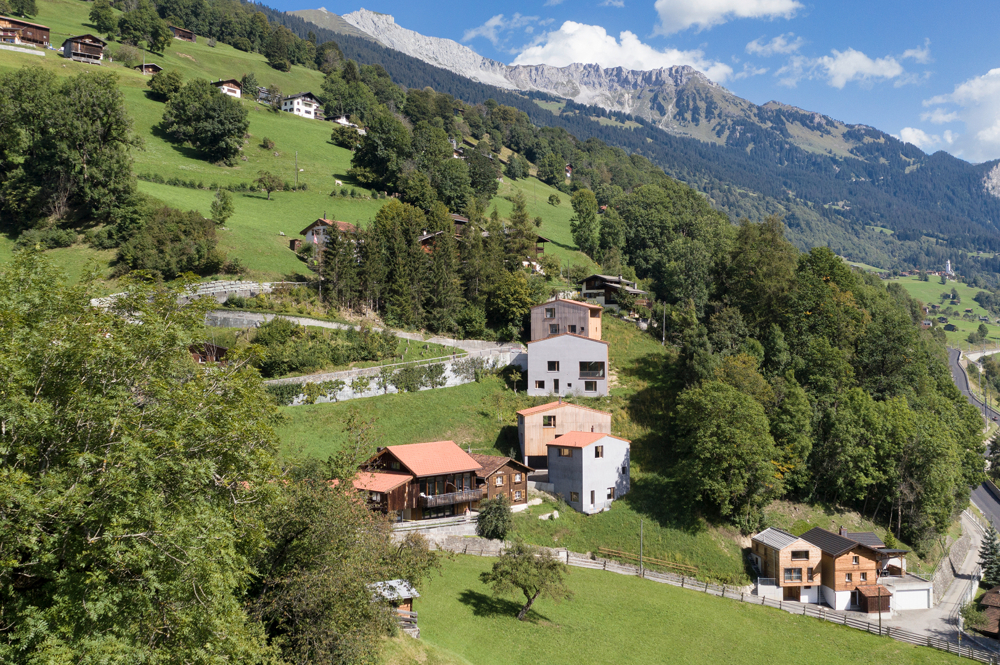
Arena Salums - four design houses with a view

The four architecturally related houses nestle elegantly into the steep slope and form a unique living experience as Arena Salums. The thoughtful architecture deliberately sets itself apart from the existing buildings, but forms a harmonious symbiosis with the character of a classic Walser settlement in the Prättigau through the use of traditional wood. The exterior quotes the historical Walser houses, while the interior surprises with a modern, urban design. Here, the residents enjoy the cozy atmosphere of a mountain chalet with crackling fireplace, combined with the generosity of a modern city apartment. The free views of the original village and the magnificent panorama of the Grisons mountains, together with the famous Prättigau air, merge uniquely inside and out. The living units in detail: Houses A and D: Built as 3.5-room houses on approximately 117 m² (including 11 m² terrace) with a spacious underground parking space each. House B: 4.5 rooms on 125 m² living space plus 11 m² terrace and two covered parking spaces. House C: 4.5 rooms on 121 m² living space plus 11 m² terrace and two covered parking spaces. Quality and sustainability: The houses were built in solid concrete and brick construction and refined with a facade made of fir wood and natural plaster. Only high-quality and pollutant-free materials were used consistently in both the shell construction and the interior finishing. Technically, the buildings are state-of-the-art with heat pumps, photovoltaic systems, and 3-fold glazed premium windows. Welcome to Arena Salums in Küblis in the Davos/Klosters holiday region!Arena Salums sits in a privileged location with a view over the traditional Prättigau Walser settlement in Küblis, embedded in the world-famous Klosters/Davos region. Here, absolute tranquility for deceleration combines with the immediate proximity to first-class leisure activities. Nature and leisure: The extensive ski areas, bike regions, and hiking areas of the Grisons mountains are right on the doorstep. Mobility: Thanks to the nearby Rhaetian Railway, which can be reached on foot, the surrounding resorts are easily, safely, and environmentally friendly accessible. Central location: The Arena Salums is also excellently connected beyond the region. The cities of Davos, Chur, Vaduz, and St. Gallen, as well as Lake Constance, can be reached in a short time. Even the metropolises of Zurich and Munich can be reached quickly via the well-developed transport network (car and public transport). This unique combination of alpine idyll and excellent infrastructure makes Arena Salums the ideal place - suitable as both a main residence and an exclusive holiday home.Air-water heat pump

1 / 8
Price on request
3.5 rooms88m² living space
Pozstrasse 5, 7563 Samnaun Dorf

Holiday apartment with seating area within walking distance to the Samnaun/Ischgl ski resort

Holiday apartment with seating area within walking distance to the Samnaun / Ischgl ski resortIn the beautiful village of Samnaun-Ravaisch, this special property is located near the valley station of the Samnaun cable cars. The holiday apartment offers an ideal starting point for the Silvretta Arena Samnaun / Ischgl with its 238 kilometers of pistes. But not only winter sports enthusiasts will get their money's worth here. The beautiful Engadine nature can also be enjoyed while hiking, biking or taking a leisurely walk.The property impresses with its special architecture, which combines natural materials with a modern appearance. It has a beautiful entrance area, basement rooms and a lift.Arve and natural stone create a beautiful living feeling in the various residential units. The apartments are high-quality and furnished. So you can fully enjoy your second home from the very first moment. The 3.5-room apartments have an entrance area with wardrobe. The two spacious bedrooms are accessible from the corridor. A bathroom with a large shower and a separate toilet are at your disposal. From the cozy living and dining area, you have access to the seating area. Here you can enjoy a wonderful view of the dreamy mountain landscape and the fresh mountain air. The apartment includes a basement room and a parking space.We would be happy to show you these unique holiday apartments in the Monolith!

Travel time
-
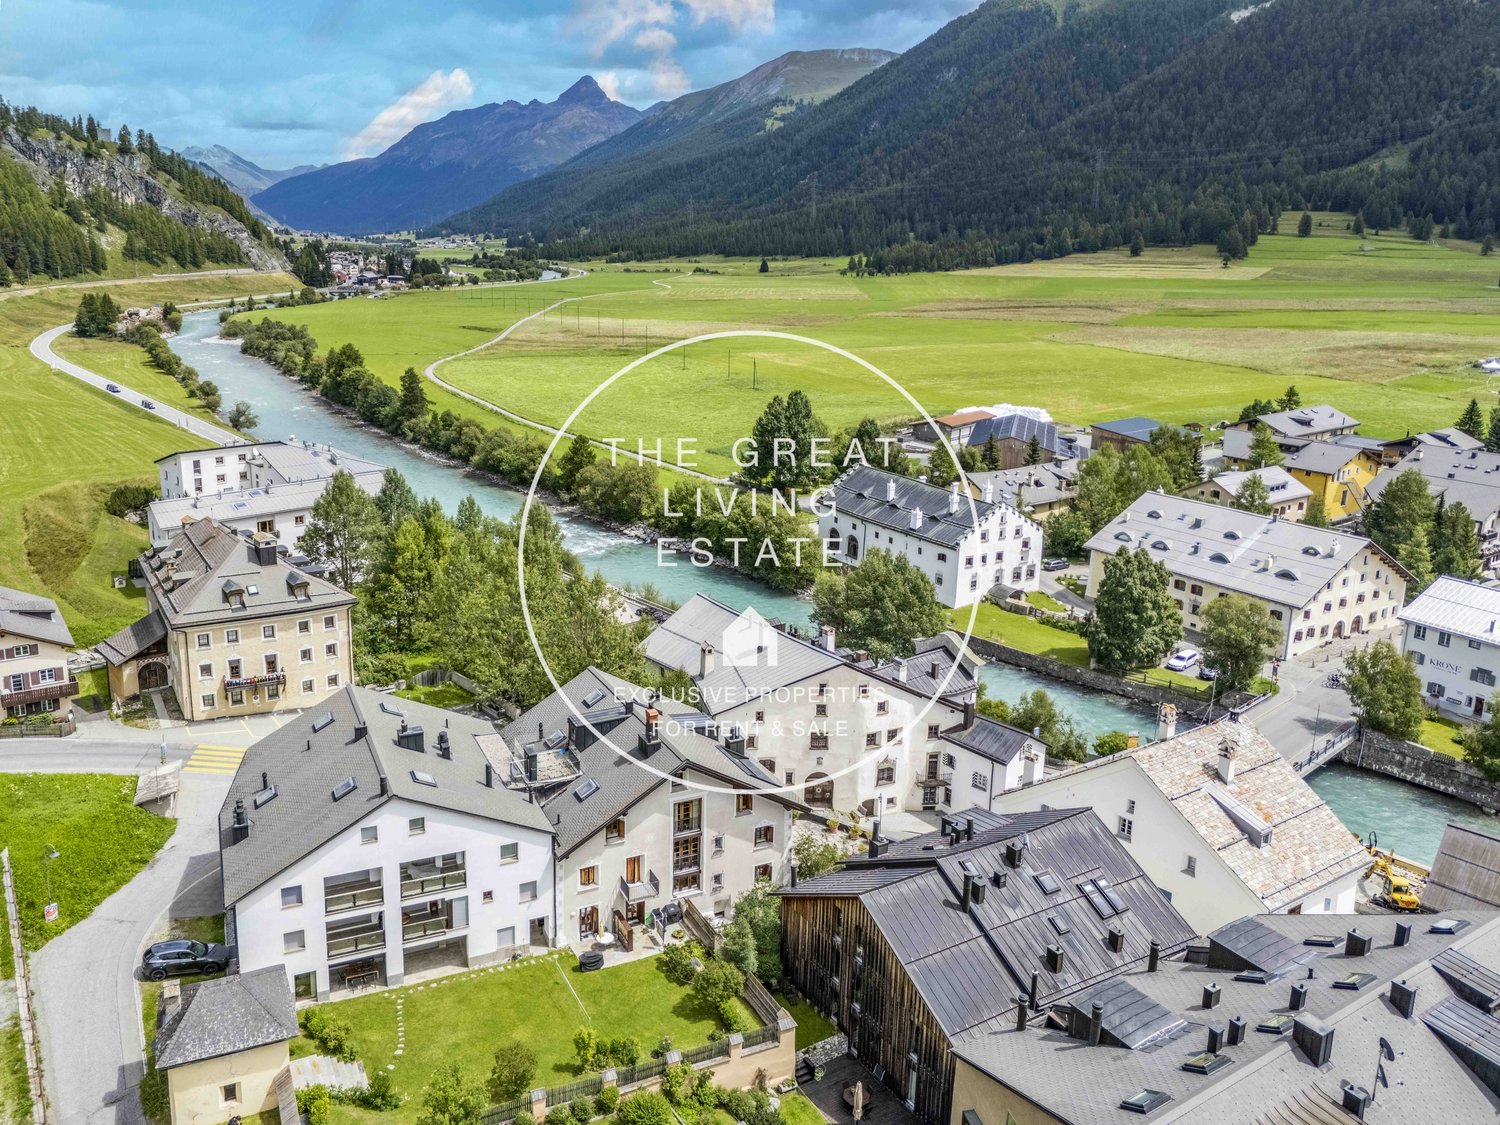
  • multi-story buildings, river, mountain landscape, surrounded by trees and greenery, flat roofs, gardens and driveways, yellow machinery in the river
  • Modern living room with hardwood floors, white walls, a large bookshelf, a fireplace, a white sofa, a coffee table, a table lamp, a table with a blue vase, and a mounted TV.
  • modern living room with white walls, wooden floor, gray couch, white sofa, fireplace, wooden coffee table, large TV, modern art piece, open wooden beams, staircase, spiral staircase, desk with chair, potted plant, radiator, picture frame
  • Living room with white walls, wooden floor, white sofa, wooden coffee table, flat screen TV, fireplace, spiral staircase
  • wooden floor, wooden walls, dining table, red chairs, pendant light, radiator, picture frames on the wall
  • red cabinets, wooden floor, open space, stainless steel appliances, white walls, hanging decorations
  • spiral staircase, hardwood flooring, red chair, wooden wall, radiator, framed picture, modern kitchen area
  • Wooden bed, white curtains, nightstands, sofa, lamps, wooden desk, picture frames
  • wooden floors, white walls, bed, wooden desk and chairs, lamps, picture frame, mirror
  • slanted ceiling, wooden bed, two blue pillows, wooden shelf with books and clothes, white folding screen
  • wooden floor, wooden ceiling, single bed, desk, white chair, floor lamp, wardrobe, radiator, mirror
  • Exterior wooden terrace, sliding glass doors, wooden fence, blue sky
  • Modern bathroom, white sink, mirror, black tiles on the walls, shower head
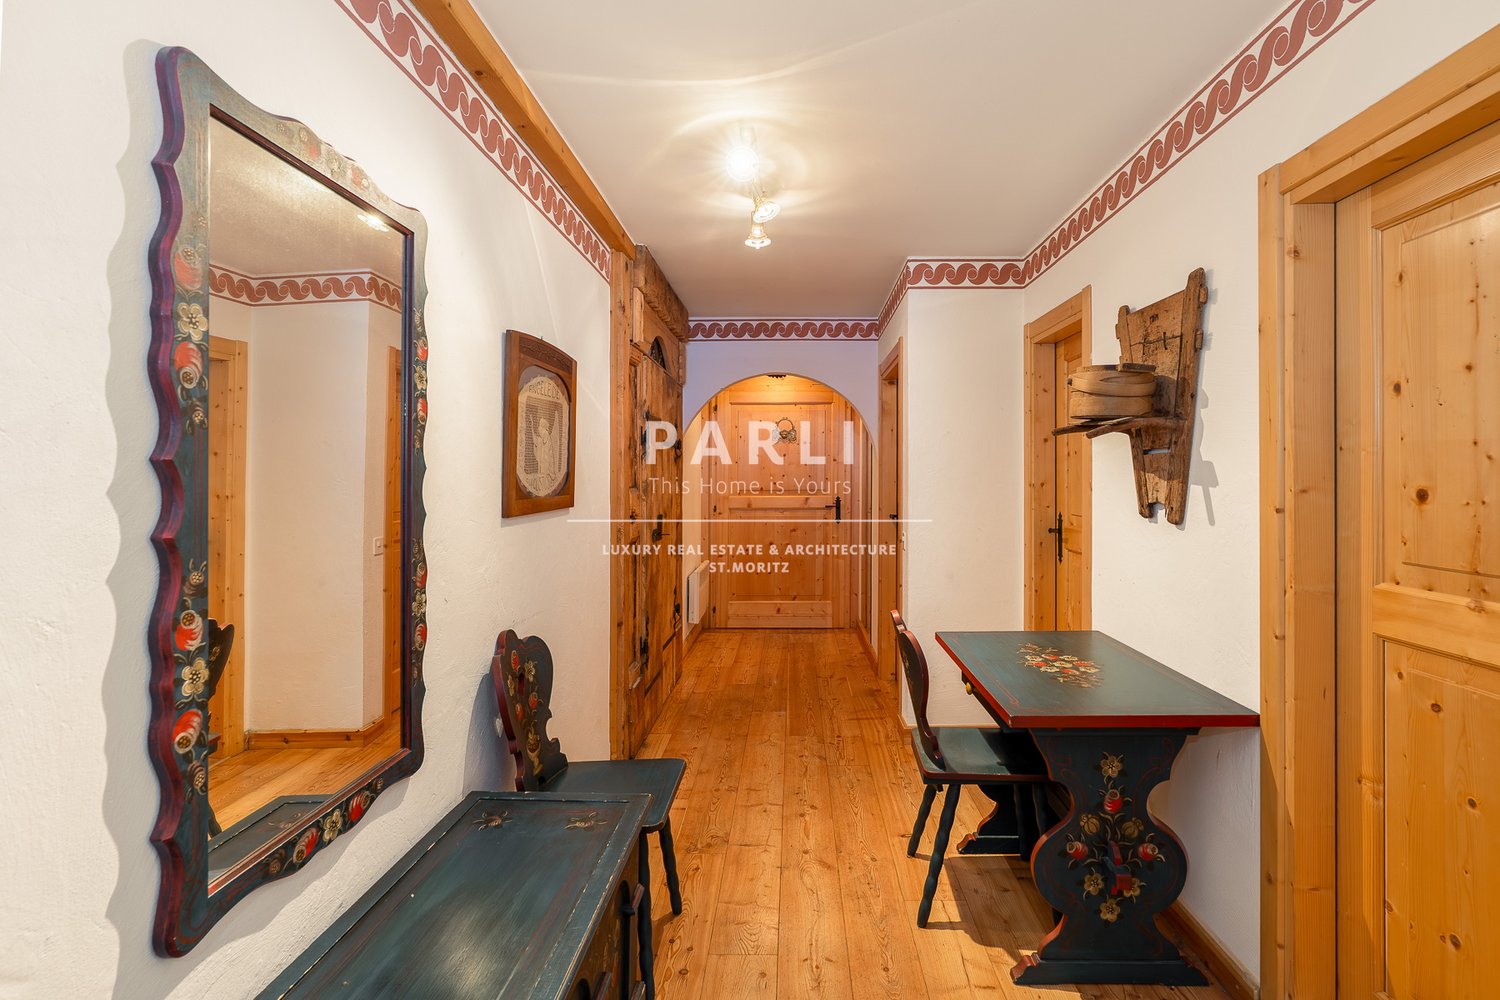
  • Wooden flooring, wooden ceiling, white walls, ornate mirror on wall, wooden doors, rustic atmosphere
  • staircase made of wooden steps, walls painted white, arch above the staircase, rustic wooden ceiling
  • Stone wall, wooden beams, dark flooring, orange lounge chair, small table, candle, and red door. Opposite there's a sink, and further in there's a toilet.
  • A wooden sauna room with three benches, wooden buckets, a ladle, and wall-mounted clocks.
1 / 18
Price on request
8 rooms
7522 La Punt Chamues-ch

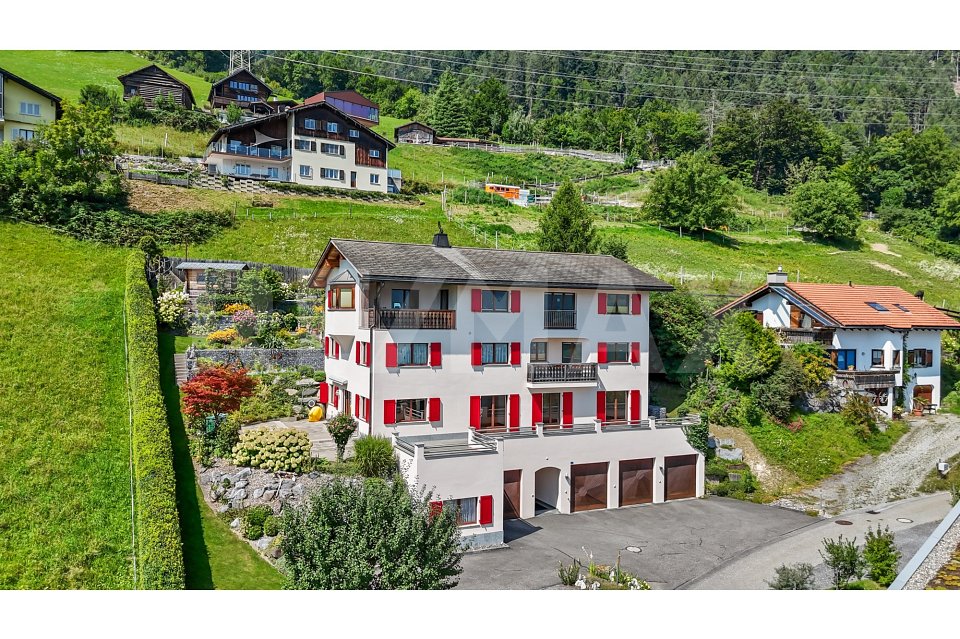
Single-family house with 8 rooms in La Punt Chamues-ch

Discover this charming single-family house located in the picturesque village of La Punt Chamues-ch, in the Upper Engadine. With its 340 m² surface area, this property offers generous space and comfort for the whole family.Main features: • Bedrooms: 5 bedrooms • Recent renovation: Completely renovated in 2006, it guarantees modern standards and contemporary comfort • Panoramic balcony: Enjoy the breathtaking view of the Engadine mountains from the second-floor balcony • Private garage: Convenient garage for the car, particularly appreciated during the winter months The house presents itself with an elegant white facade and a characteristic central arch entrance. The interiors maintain a rustic and cozy atmosphere, with wooden floors and ceilings that create a warm and traditional Engadine environment. The wooden doors and architectural details give the property an authentic and timeless charm.Privileged location: Located in the heart of the Upper Engadine, La Punt Chamues-ch offers a perfect balance between mountain tranquility and accessibility to services. The village is ideal for nature lovers, winter sports enthusiasts, and those who prefer an authentic alpine lifestyle.This property represents a unique opportunity for those seeking a main residence or a holiday home in one of the most beautiful regions of Switzerland. Available immediately, it is perfect for large families or for those who desire generous spaces in an exclusive mountain setting.

1 / 7
CHF 1,300,000.–
6.5 rooms131m² living space
7082 Muldain

For lovers of the extraordinary!

This charming, completely renovated farmhouse from 2014 combines traditional character with modern living comfort and extends over 3 living levels, all of which are equipped with a balcony. The house offers four bedrooms and two bathrooms, making it ideal for families, guests, or as a spacious holiday home. A special highlight is the master bedroom, where a freestanding bathtub in the room provides an exclusive, private wellness atmosphere. The spacious living and dining area with open kitchen is located on the top floor and forms the heart of the house. The combination of visible wood elements, plenty of daylight, and the elevated location creates a warm, inviting ambiance with a view over the surrounding mountain landscape. On the ground floor, there is a cellar, the house technology, and a sauna, which rounds off the living offer. From here, you can also access the cozy seating area directly, which is ideal for relaxed hours outdoors. Parking spaces are available in the immediate vicinity. The entire house is heated by a modern infrared heating system, which can also be controlled remotely. The house successfully combines alpine living culture, high-quality renovation, and thoughtful room design - a special object in a sunny location that convinces both as a first and second home.Muldain, a picturesque district of the municipality of Vaz/Obervaz, is a tip for all those who are looking for authentic Alpine life away from tourist crowds, but still do not want to do without the amenities of a first-class infrastructure. The village impresses with its sunny location on the south slope, which allows the view to sweep far over the Albula Valley and provides above-average sunshine until late in the evening.What makes Muldain so special is the harmonious interplay between village tranquility and the immediate proximity to the dynamic holiday destination Lenzerheide. While you can relax here in a grown, relaxed living environment, you can reach the valley stations of the Arosa-Lenzerheide ski area, the well-known sports center, and the diverse shopping facilities for daily needs in just a few minutes. Whether as a relaxing retreat for the weekend or as a center of life in the midst of an impressive mountain scenery: Muldain is the ideal starting point for sporting activities - be it for extended hikes, demanding mountain bike trails, or unforgettable ski days. Here you live where others vacation, without having to do without the advantages of a well-connected and intact village community.

1 / 7
CHF 795,000.–
4.5 rooms98m² living space
7000 Chur

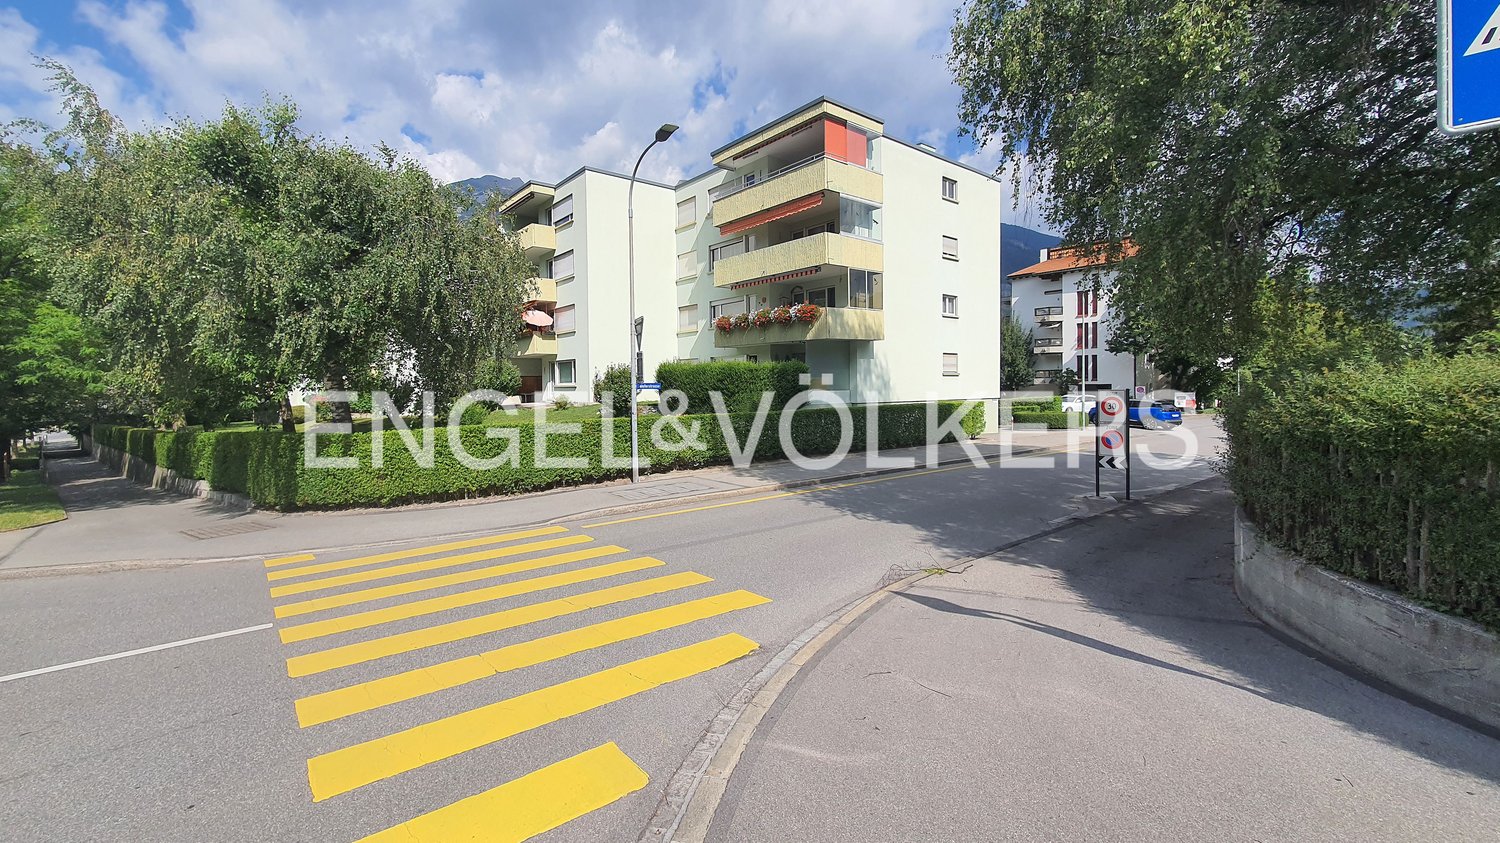
Living centrally in the Alpine town of Chur

Upon entering the 4.5-room apartment on the third floor, you are greeted by a spacious entrance with practical built-in closets and a well-thought-out floor plan. The heart of the apartment is the bright living and dining area with large window fronts. The direct access to the sunny balcony offers a beautiful view of the Chur Hausberg Brambrüesch and the surrounding green spaces. The well-maintained, modernized kitchen impresses with high-quality materials, contemporary built-in appliances, and plenty of storage space. Three versatile bedrooms provide ample space for families, home offices, or guests. One of the rooms also has direct access to the balcony. The room offer is complemented by a bathroom and a separate guest toilet. The room offer is supplemented by a private hobby or craft room, a cellar compartment, as well as a communally usable laundry room and a bike room. These supplements provide valuable storage space and versatile usage possibilities. The apartment presents itself in a well-maintained condition and combines spacious room proportions with an attractive, central living location.The apartment convinces with its central and excellently connected living location. Embedded between the popular quarters of Wiesental, Lacuna, Masans, and Loë, the residents benefit from short distances to all facilities of daily needs and an excellent connection to public and private transport. Chur, as the capital of the canton, is both an economic and social and cultural center of Graubünden. During the summer months, Chur is considered one of the warmest cities in Switzerland and is the gateway to various valleys such as the Prättigau, Schanfigg, Tessin, etc. In winter, it is surrounded by snow-capped mountain peaks and numerous well-known ski destinations such as the Hausberg Brambrüsch, Arosa, Lenzerheide, Flims, Davos, which can be reached in just 15-50 minutes. The old town is ideal for strolling between historic buildings, which house nice shops, cafes, restaurants, and bars. Chur delights with a diverse selection of museums, theaters, and a wide range of events that offer something special for every taste. The oldest city in Switzerland has an excellent infrastructure overall and is particularly well-connected by bus and train network, or integrated into the region.

1 / 7
CHF 990,000.–
4.5 rooms121m² living space
7013 Domat/Ems

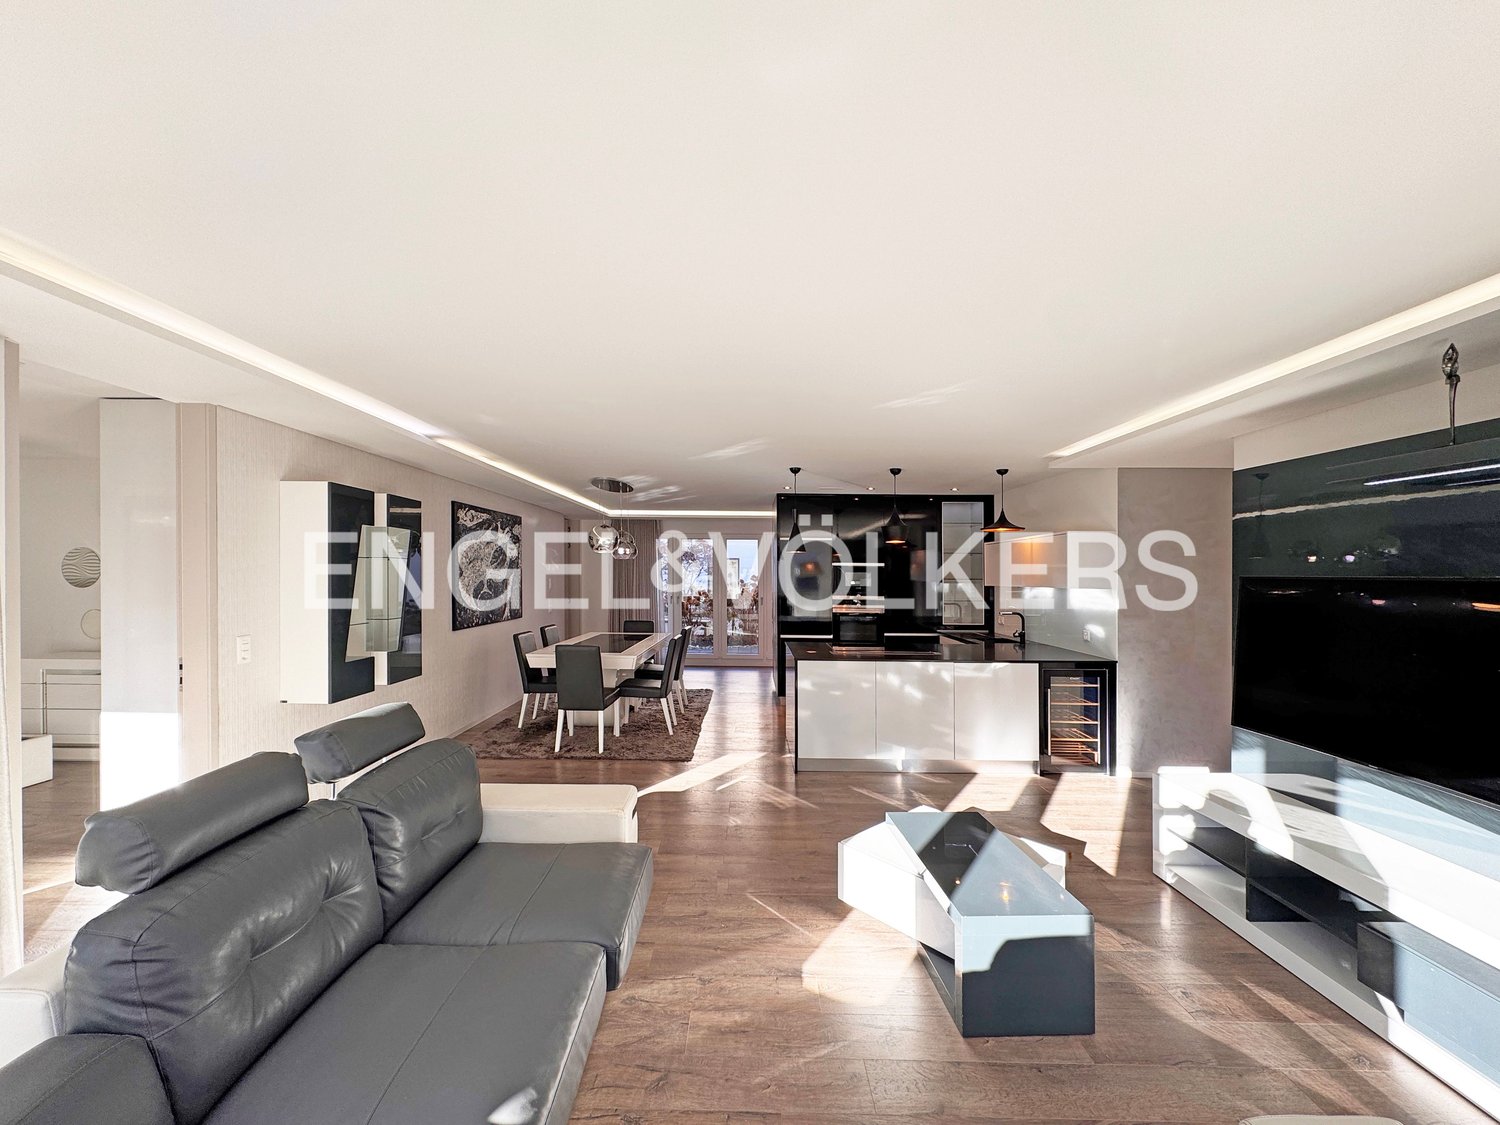
Bright garden apartment in the center of Domat/Ems

This stylish 4.5-room garden apartment in the heart of Domat/Ems impresses with bright rooms and a well-thought-out floor plan. Thanks to the generous windows and clear architecture, the home can be designed flexibly - according to your needs. The heart of the apartment is the open living, kitchen, and dining area. The kitchen island is equipped with an attractive wine cellar and features modern technology. The master bedroom has an en-suite bathroom with a bathtub, separate shower, and a high-quality travertine stone floor. Two additional bedrooms and a separate shower/WC complete your new home. All three rooms have practical built-in closets and direct access to the terrace, garden, or courtyard. A special highlight is the spacious terrace with adjacent lawn area, which creates additional living space outdoors. Here, you can spend wonderful sunny hours and cozy summer evenings. A separate basement compartment and a laundry room for private use, as well as a passenger elevator and two bicycle rooms, complete the offer.The apartment is located in the center of Domat/Ems. Domat/Ems stretches beautifully between hills, with large green and forest areas. Domat/Ems is a double name from the Romansh and German names of the municipality, is located at an altitude of 586 meters above sea level, and currently has around 8,200 inhabitants. The municipality of Domat/Ems is just a few minutes' drive from the capital of Graubünden, Chur, the oldest city in Switzerland. Additionally, skiers and hikers can reach the most beautiful Alpine areas, such as Flims/Laax/Falera or Lenzerheide, by car in less than 20 minutes. Domat/Ems also has a lot to offer in the leisure sector. In addition to an attractive golf course and riding stable, Domat/Ems is a popular starting point for bikers and hikers, as well as for winter sports enthusiasts. The 27-hole golf course, which extends over a 90-hectare area, is particularly outstanding. But also for those who want to discover the game of golf, there is a golf academy with three highly qualified Swiss PGA professionals who help make golfing an experience. Enjoy the peace in the forests, the alluvial landscapes of the Rhine, or the view from one of the surrounding mountain peaks.

1 / 8
CHF 3,200,000.–
5.5 rooms190m² living space
7250 Klosters

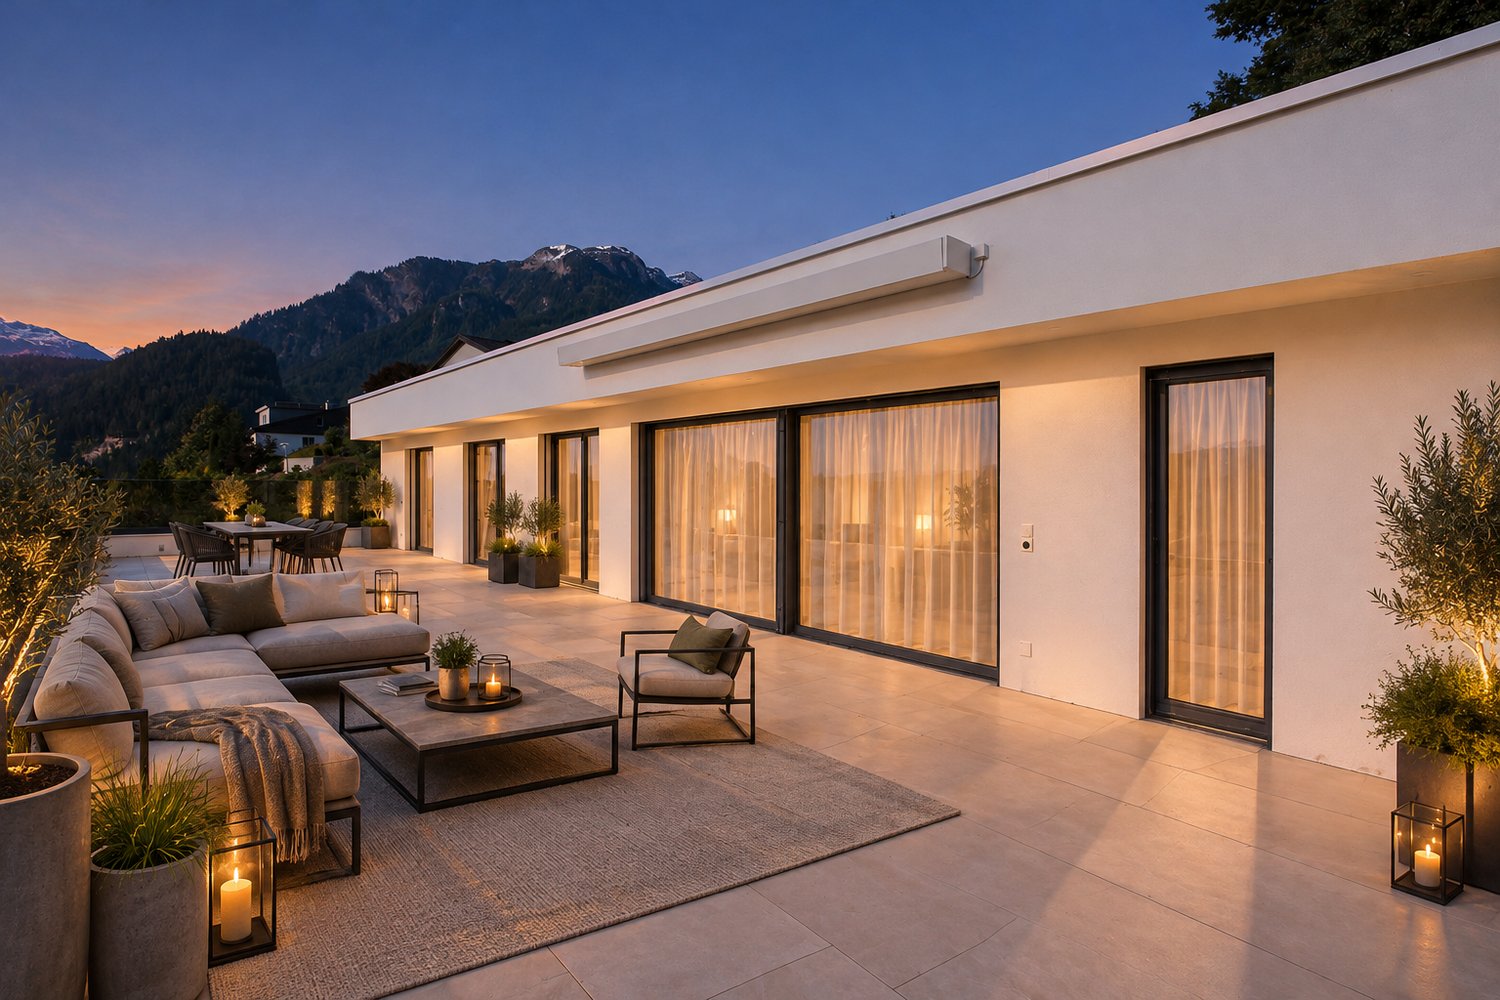
Exclusive maisonette living with roof terrace and mountain panorama

This exceptional 5½-room maisonette apartment with a living area of 189.8 m² spans the 2nd upper floor and the attic floor in the Hus Schwendi of the Chesa Selfranga. It combines spacious room proportions, high-quality architecture, and a unique living experience embedded in the impressive mountain world of Klosters. The apartment can be purchased as a holiday home and is ideal as an exclusive second home.On the 2nd upper floor, the bright and airy living and dining area with open kitchen forms the heart of the apartment. Generous window surfaces create a bright and inviting atmosphere, while the balcony extends the living space outdoors and offers a magnificent view of the surrounding nature. This floor also features a comfortable bedroom and a stylish bathroom with shower.The attic floor impresses with a well-thought-out room concept and plenty of privacy. Here, you will find two more bedrooms and an elegant master suite with its own en-suite bathroom with shower. An additional bathroom with bathtub and shower offers the highest comfort for family and guests. The washing machine and dryer are also located in the bathroom.In the basement, a communal ski and bike room as well as the house's own garage are available.The Hus Schwendi at Selfrangastrasse 40, 7250 Klosters Platz, is part of the modern Chesa Selfranga development with a total of 11 apartments in the two houses Hus Beriboden and Hus Schwendi. The location combines proximity to the golf course with the surrounding mountain world and numerous opportunities for sports and recreation. Hiking and biking trails as well as the winter sports areas of Klosters are quickly accessible.

1 / 8
CHF 480,000.–
1 room40m² living space
7250 Klosters

First-time residence / Managed 1½-room owner-occupied apartment

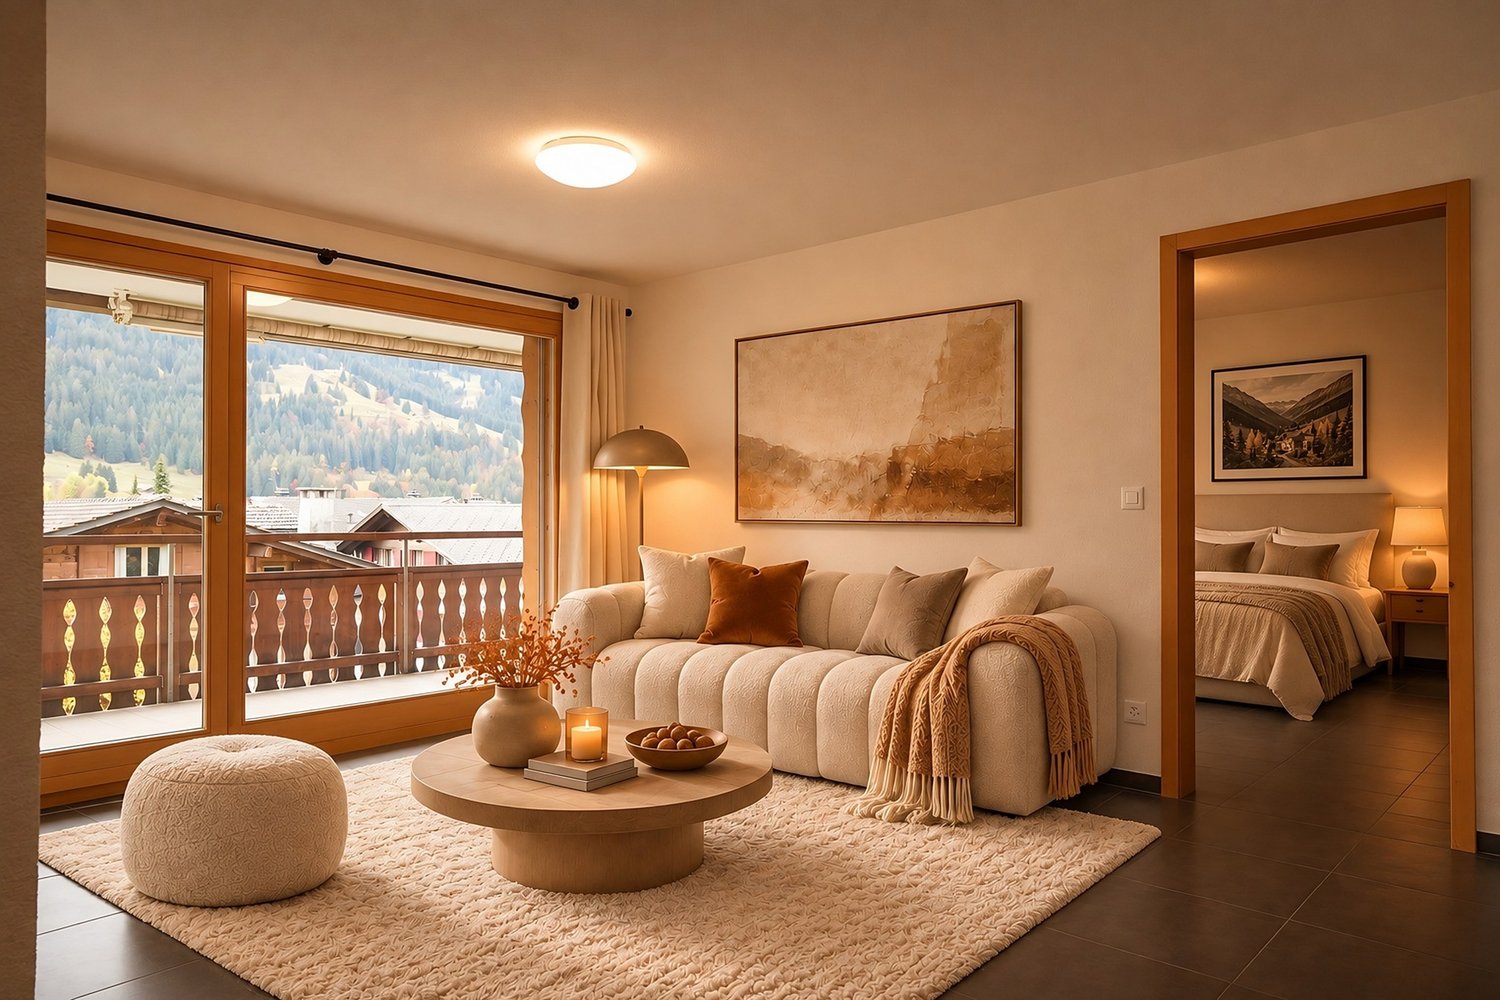
This charming 1½-room owner-occupied apartment on the ground floor of the Hus Beriboden offers a compact yet spacious living solution on 39.8 m². The apartment is ideal for all those who want to combine a low-maintenance home with direct access to the outdoors and the benefits of tourist-oriented use.The openly designed living, dining, and kitchen area forms the center of the apartment. The well-thought-out room layout creates a pleasant living area that, despite the compact floor space, offers plenty of room for staying and relaxing. The direct access to the seating area expands the living space outdoors and creates a beautiful connection to the surroundings.The bathroom has a shower and is functionally integrated into the apartment's floor plan. A particular advantage is the spacious storage room, which can be accessed directly from the seating area and offers additional storage space for sports equipment, bicycles, or personal items. Another basement room on the same floor complements the practical room offer.This apartment is a tourist-oriented managed apartment according to Art. 7 Abs. 2 lit. a ZWG. A prerequisite for acquisition is that the ownership has its main residence in the same house and takes on an active host role. The apartment can be used accordingly for short-term tourist accommodation of guests.In the basement, a communal ski and bike room as well as the house's own garage are also available.The Hus Beriboden on Selfrangastrasse 40, 7250 Klosters Platz, is part of the modern Chesa Selfranga development with a total of 11 apartments in the two houses Hus Beriboden and Hus Schwendi. The location combines proximity to the golf course with the surrounding mountain world and numerous opportunities for sports and relaxation. Hiking and biking trails as well as the winter sports areas of Klosters are quickly accessible.The published images are visualizations and mood pictures that serve to illustrate the apartment. The execution, equipment, and the view shown in the pictures may differ from the actual situation.

1 / 7
CHF 3,080,000.–
5.5 rooms176m² living space
7250 Klosters

Generous living with garden - Your holiday apartment in Klosters

This exclusive 5½-room ownership apartment in the Chesa Selfranga offers plenty of space, the highest level of comfort, and a unique location directly on the golf course in Klosters. Thanks to the possibility of acquiring the apartment as a holiday home, it is suitable both as an exclusive second home and as a retreat for the whole family.The spacious living and dining area with open kitchen forms the heart of the apartment. Bright rooms, high-quality materials, and direct access to the sunny garden seating area create a harmonious living atmosphere and ideally connect the interior and exterior areas.Four comfortable bedrooms offer ample space for family and guests. The apartment has a total of three stylishly furnished bathrooms - two with showers and one with a bathtub. A separate laundry room with its own washing machine and dryer, as well as a wardrobe with a practical built-in closet, provide additional comfort in everyday life.In the basement, a communal ski and bike room, as well as the house's own garage, are also available.The Hus Schwendi at Selfrangastrasse 40, 7250 Klosters Platz, is part of the modern Chesa Selfranga development with a total of 11 apartments in the two houses Hus Beriboden and Hus Schwendi. The location combines proximity to the golf course with the surrounding mountain world and numerous opportunities for sports and relaxation. Hiking and biking trails, as well as the winter sports areas of Klosters, are quickly accessible.The published images are visualizations and mood images that serve to illustrate the property. The execution, equipment, and the view shown in the images may differ from the actual situation.

Suggested properties for you based on search results