590 results - Property for buy in Canton Lucerne

1 / 8
  • Parking space
  • Balcony / Terrace
  • Garage
  • +3
CHF 3,200,000.–
335m² living space
6003 Luzern

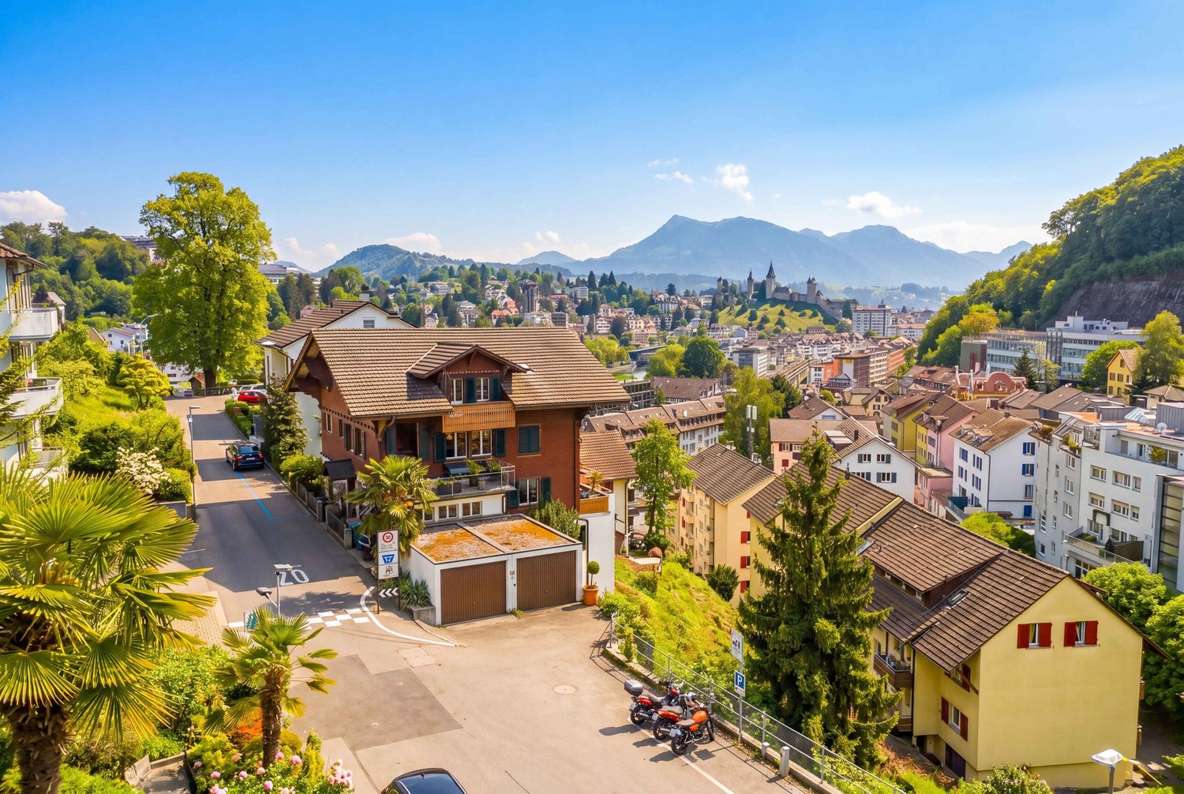
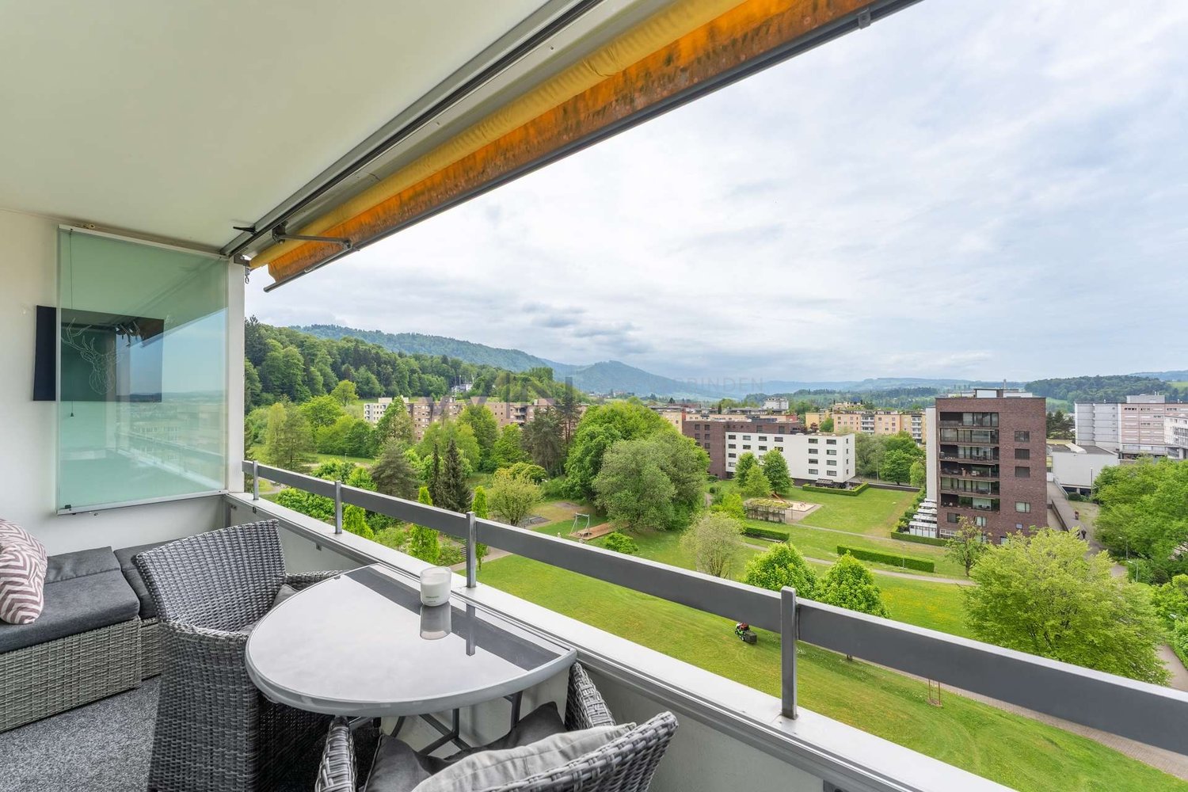
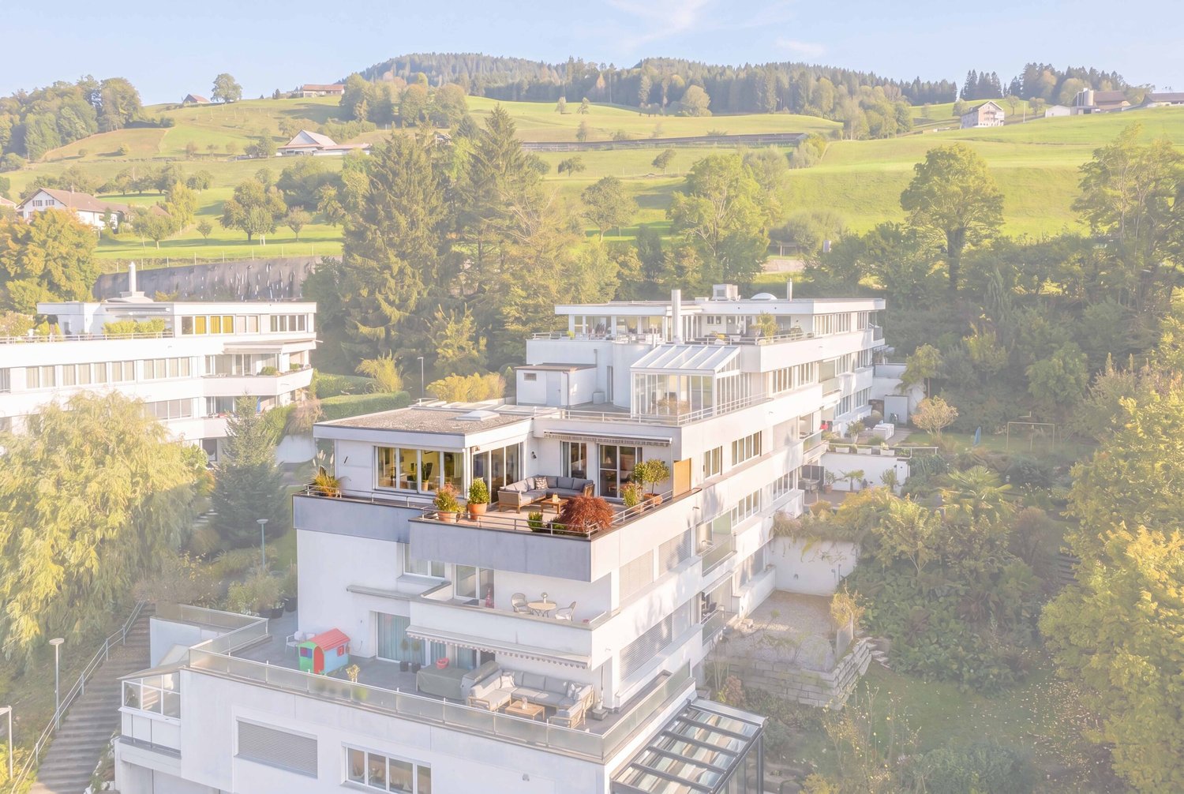
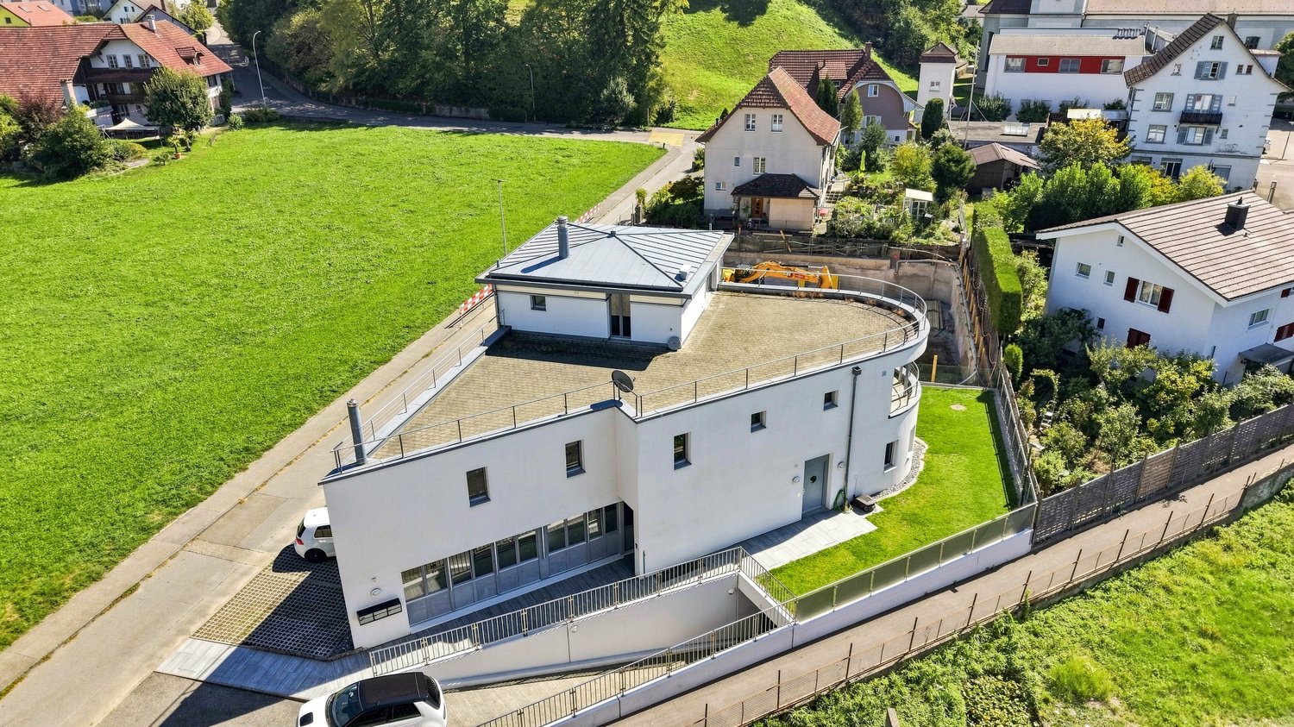
CHALET CHARM IN THE CITY WITH THREE UNITS

Welcome to your new home in Lucerne! &This attractive apartment building, originally built in 1940, offers a spaciousliving area of 335 m² and a usable area of107 m². The current layout of the property is as follows: • Ground floor and first floor: 4.5-room duplex apartment with 171 m² of living space spanning two floors • 2nd floor: 3.5-room apartment with 81 m² of living space • Top Floor: 3.5-rooms attic apartment with 83 m² of living space The 3 garage spaces and the outdoor parking space provide parking options.&The quiet location creates a relaxed atmosphere, while the balcony offers a stunning view of Lucerne’s Old Town and the Nölli Tower. Lucerne, known for its rich history and its vibrant cultural scene, offers a perfect blend of urban life and natural beauty. Enjoy the proximity to cultural institutions as well as shopping opportunities and local recreational areas. This apartment building is ideal for families or as a profitable investment.Welcome to your new home in Lucerne! &This attractive apartment building, originally built in 1940, offers a spaciousliving area of 335 m² and a usable area of107 m². The current layout of the property is as follows: • Ground floor and 1st floor: 4.5-room duplex apartment with 171 m² of living space spanning two floors • 2nd floor: 3.5-room apartment with 81 m² of living space • Top Floor: 3.5 rooms penthouse with 83 m² of living space The 3 garage spaces and the outdoor parking space provide parking options.&The quiet location creates a relaxed atmosphere, while the balcony offers a stunning view of Lucerne’s Old Town and the Nölli Tower. Lucerne, known for its rich history and its vibrant cultural scene, offers a perfect blend of urban life and natural beauty. Enjoy the proximity to cultural institutions as well as shopping opportunities and local recreational areas. This apartment building is ideal for families or as a profitable investment.Interested? For more information, photos, a virtual tour, and viewing options, visit: propertyowner.ch/de/real-estate/26-00141 As a member of the Swiss Landowners Association, you benefit from a free real estate appraisal and gain access to exclusive listings on propertyowner.ch before they are made public.

  • Parking space
  • Balcony / Terrace
  • Garage
  • +3
1 / 8
  • Parking space
  • Balcony / Terrace
  • Tumble dryer
  • +2
CHF 3,400,000.–
7.5 rooms166m² living space
6110 Wolhusen


MONTE CASTELLO - FANTASTIC ESTATE WITH OUTBUILDING AND VINEYARD

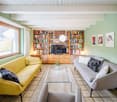
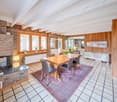
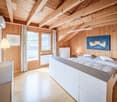
A magnificent southwest-facing slope in Wolhusen awaits you a very special property with lots of charm, generous space and attractive potential uses. On the 1'852 m² large plot stylish living, natural lifestyle and interesting income opportunities combine to create an exceptional overall package.The main house offers a spacious 7.5 room apartment with around 166 m² of living space. The rustic interior with visible brickwork and wooden elements creates a warm and welcoming atmosphere. A cozy fireplace in the living room as well as the semi- open carpenter's kitchen with chiselled fronts, bar element and additional wooden hob underline the unique character of the house. The master bedroom with visible wooden construction and integrated dressing room conveys a particularly cozy living feeling.In addition the property has three attractive granny flats with a total of 92 m² of living space, which are currently successfully let and generate interesting additional income.This makes the property ideal for multi-generational living, living and working under one roof or as a high-yield investment.The extensive range of ancillary rooms with workshop, equipment room on two floors, cellar, utility room and laundry room offers additional comfort and plenty of storage space.The outdoor area also delights: Around 110 vines of the variety "Cabernet Monte Castello" lend the property Mediterranean flair. Several garden seating areas, two balconies, a spacious lawn area, a piazza and a separate garden shed create numerous opportunities to relax and enjoy. With a total usable area of 334 m², various outdoor parking spaces and a unique combination of quality of living, nature and earnings potential this property offers a rare opportunity in the Wolhusen region.https://www.propertyowner.ch/de/immobilien/

  • Parking space
  • Balcony / Terrace
  • Tumble dryer
  • +2
1 / 13
CHF 1,675,000.–
3.5 rooms113m² living space
Luzernerstrasse, 6204 Sempach

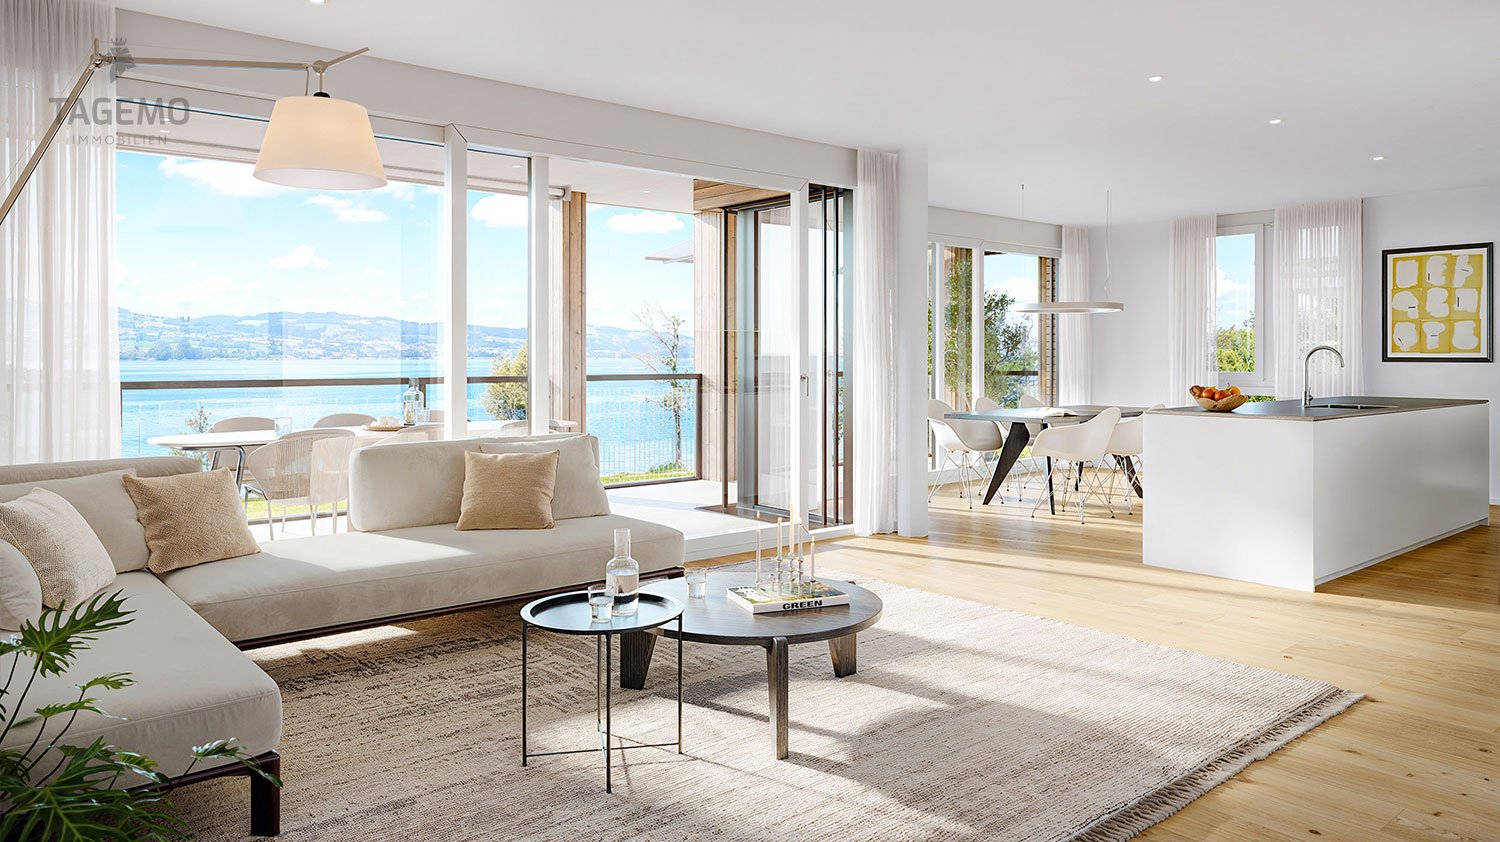
First lake line at Sempachersee – Premium new building in Sempach

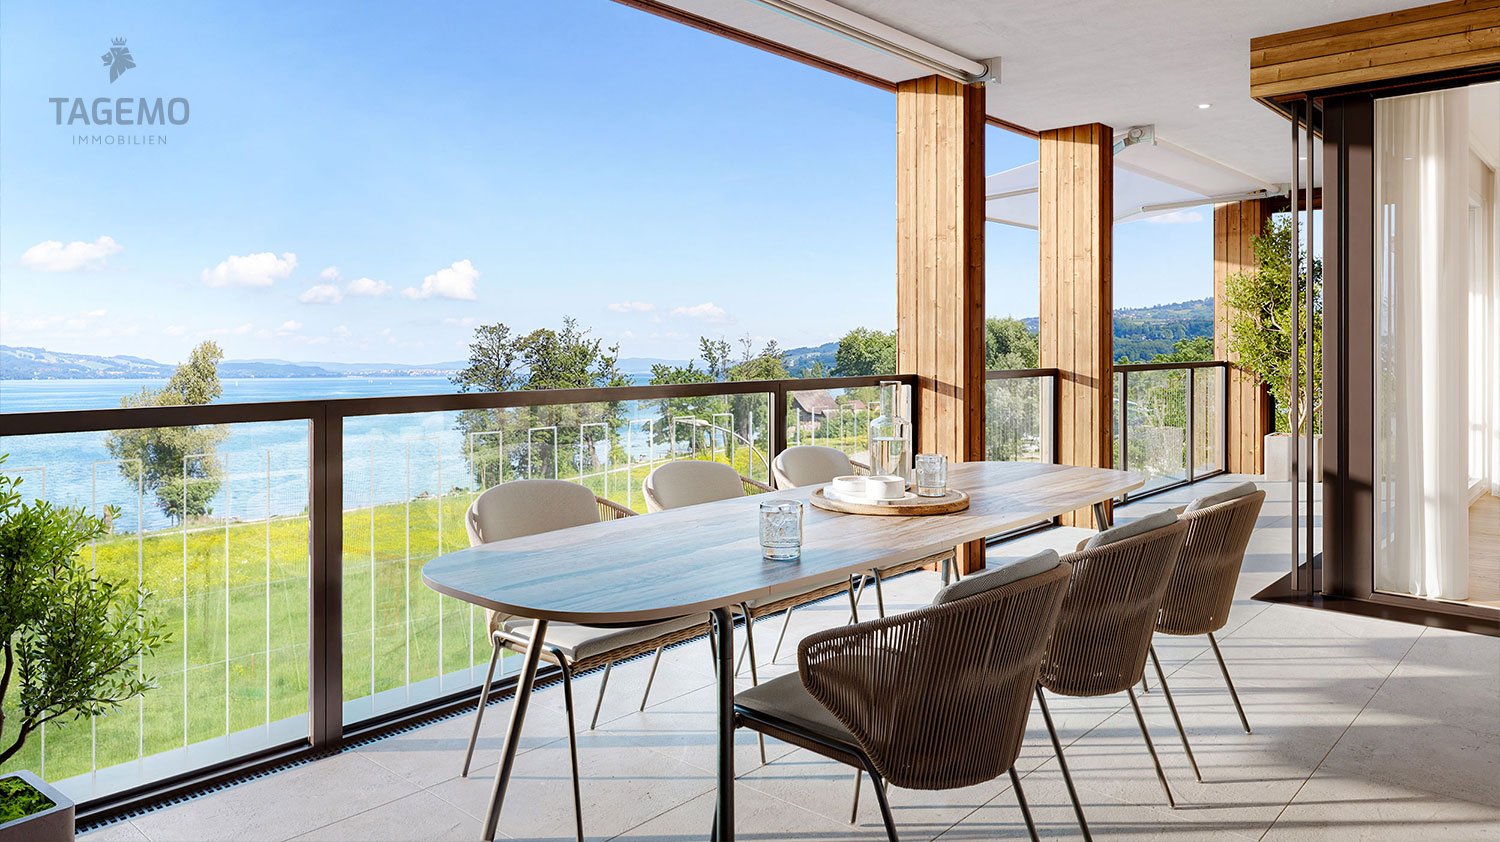
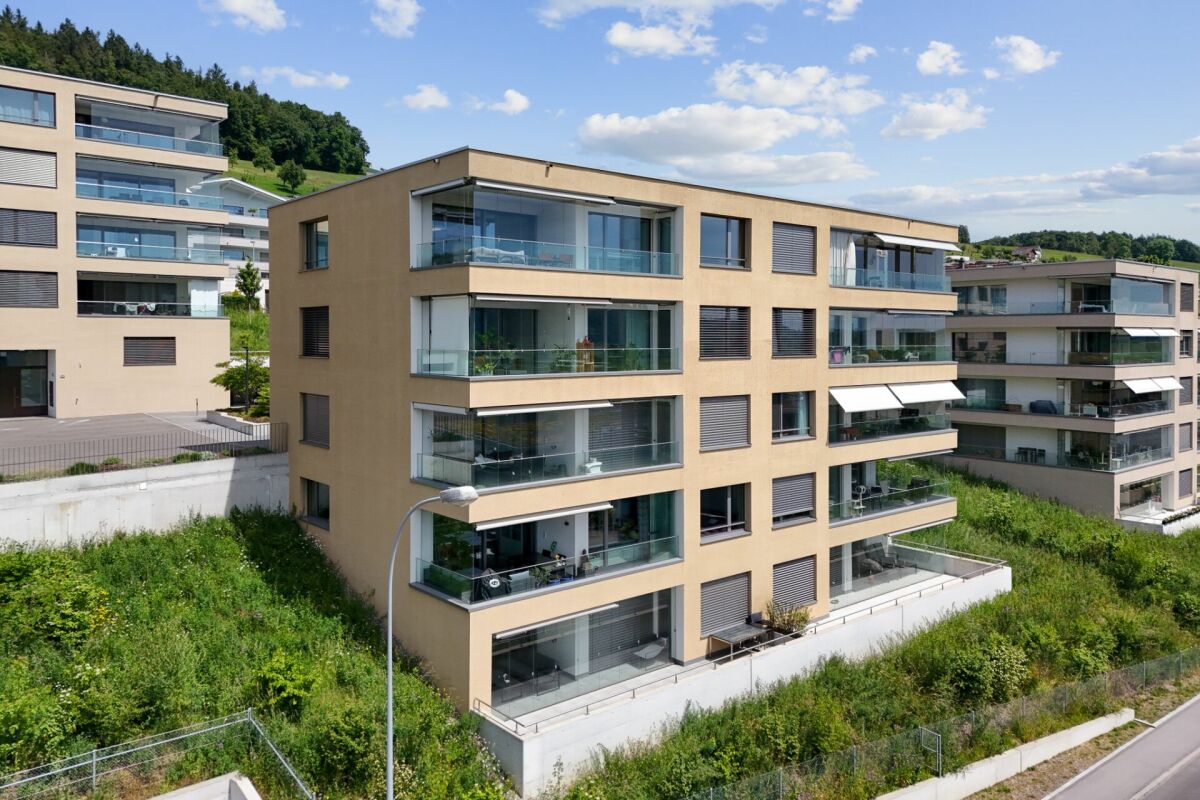
UNOBSTRUCTED LAKE VIEW AND ARCHITECTURE ON A PREMIUM LEVEL In one of the most sought-after locations in the region, 13 exclusive condominiums with unobstructed lake views are being built. Modern design and high-quality equipment create a living experience that leaves nothing to be desired. LOCATION ON SEMPAKERSEE From the sunny loggia, a breathtaking view of Lake Sempach and the surrounding Alps opens up. Enjoy the most beautiful sunset in the region, right in front of your apartment! The idyllic location combines perfectly with the excellent transport links to Lucerne and Zurich. BETWEEN CITY AND LAKE Whether you start the day with breakfast on your terrace with a view of the lake, take a morning swim in Lake Sempach, go shopping in the old town, or stroll through the old town – the possibilities in the immediate vicinity are endless. The old town of Sempach is only a five-minute walk away. ARCHITECTURE AND INTERIOR DESIGN The building complex convinces with clear lines, large window fronts, and open floor plans. All materials are carefully selected and focus on the highest quality. The interior design can be individually designed in the presence of the architect team. HIGHLIGHTS INTERIOR DESIGN Apartment A2.2 • Open living, dining, and kitchen area 48.5 m2 with a wide view • Exclusive kitchen with premium appliances from Gaggenau, V-ZUG, or Miele • Spacious kitchen island and elegant workspaces for stylish cooking and enjoyment • Design bathrooms with walk-in showers and elegant bathtubs • Fittings at the top level from Dornbracht, Villeroy and Boch, or Duravit • Spacious bedroom 23.5 m2 with bathroom • Representative entrance with exclusive room feeling • Reduit with laundry tower for maximum living comfort • Custom-made carpentry and stylish built-in cabinets • Loggia 23.9 m2 with unobstructed lake views for impressive moments HIGHLIGHTS OF CONSTRUCTION QUALITY AND TECHNOLOGY • Geothermal heat pump with smart cooling • Photovoltaic system for efficient energy generation • Intelligent building control for comfort and efficiency UNDERGROUND PARKING • Ground-level entrance with direct house access • Optional storage room of 10 m² integrable directly at the parking space Your personal contacts look forward to your call: Manuela Walti, 078 697 06 66, manuela@tagemo.ch Heiner Walti, 078 777 66 66, heiner@tagemo.ch YOU ENJOY ANTICIPATION AND SECURITY – WE GUARANTEE PERFECTION, PRECISION, AND EXCLUSIVITY.


Manuela Walti

Manuela Walti

Travel time
-
1 / 13
CHF 1,895,000.–
4.5 rooms118m² living space
Luzernerstrasse, 6204 Sempach

First lakeside property on Lake Sempach – Premium new build in Sempach

UNOBSTRUCTED LAKE VIEW AND ARCHITECTURE ON A PREMIUM LEVEL In one of the most sought-after locations in the region, 13 exclusive owner-occupied apartments are being built with unobstructed lake views. Modern design and high-quality furnishings create a living experience that leaves nothing to be desired. LOCATION ON LAKE SEMPAH From the sunny loggia, a breathtaking view of Lake Sempach and the surrounding Alps opens up. Enjoy the most beautiful sunset in the region, right in front of your apartment! The idyllic location combines perfectly with the excellent transport links to Lucerne and Zurich. BETWEEN CITY AND LAKE Whether you start the day with breakfast on your terrace with a view of the lake, take a morning swim in Lake Sempach, go shopping in the old town, or stroll through the old town – the possibilities in the immediate vicinity are endless. The old town of Sempach is only a five-minute walk away. ARCHITECTURE AND INTERIOR DESIGN The building complex impresses with clear lines, large window fronts, and open floor plans. All materials are carefully selected and focus on the highest quality. The interior design can be individually designed in the presence of the architect team. HIGHLIGHTS OF INTERIOR DESIGN Apartment B1.1 • Open living, dining, and kitchen area 48.1 m2 with a wide view • Exclusive kitchen with premium appliances from Gaggenau, V-ZUG, or Miele • Spacious kitchen island and elegant work surfaces for stylish cooking and enjoyment • Design bathrooms with walk-in showers and elegant bathtubs • Fittings of the highest level from Dornbracht, Villeroy and Boch, or Duravit • Spacious bedroom 18.6 m2 with en-suite bathroom • Representative entrance with exclusive spatial feeling • Reduit with washing tower for maximum living comfort • Custom-made carpentry and stylish built-in cabinets • Loggia 24.5 m2 with unobstructed lake views for impressive moments HIGHLIGHTS OF CONSTRUCTION QUALITY AND TECHNOLOGY • Geothermal heat pump with smart cooling • Photovoltaic system for efficient energy generation • Intelligent building control for comfort and efficiency UNDERGROUND PARKING • Ground-level access with direct house entrance • Optional storage room of 10 m² integrable directly at the parking space Your personal contacts look forward to your inquiry: Manuela Walti, 078 697 06 66, manuela@tagemo.ch Heiner Walti, 078 777 66 66, heiner@tagemo.ch YOU ENJOY ANTICIPATION AND SECURITY – WE GUARANTEE PERFECTION, PRECISION, AND EXCLUSIVITY.

Manuela Walti

Manuela Walti

Travel time
-
Ivan Kristic

Ivan Kristic

1 / 8
Ivan Kristic

Ivan Kristic

CHF 2,790,000.–
12 rooms270m² living space
6015 Luzern

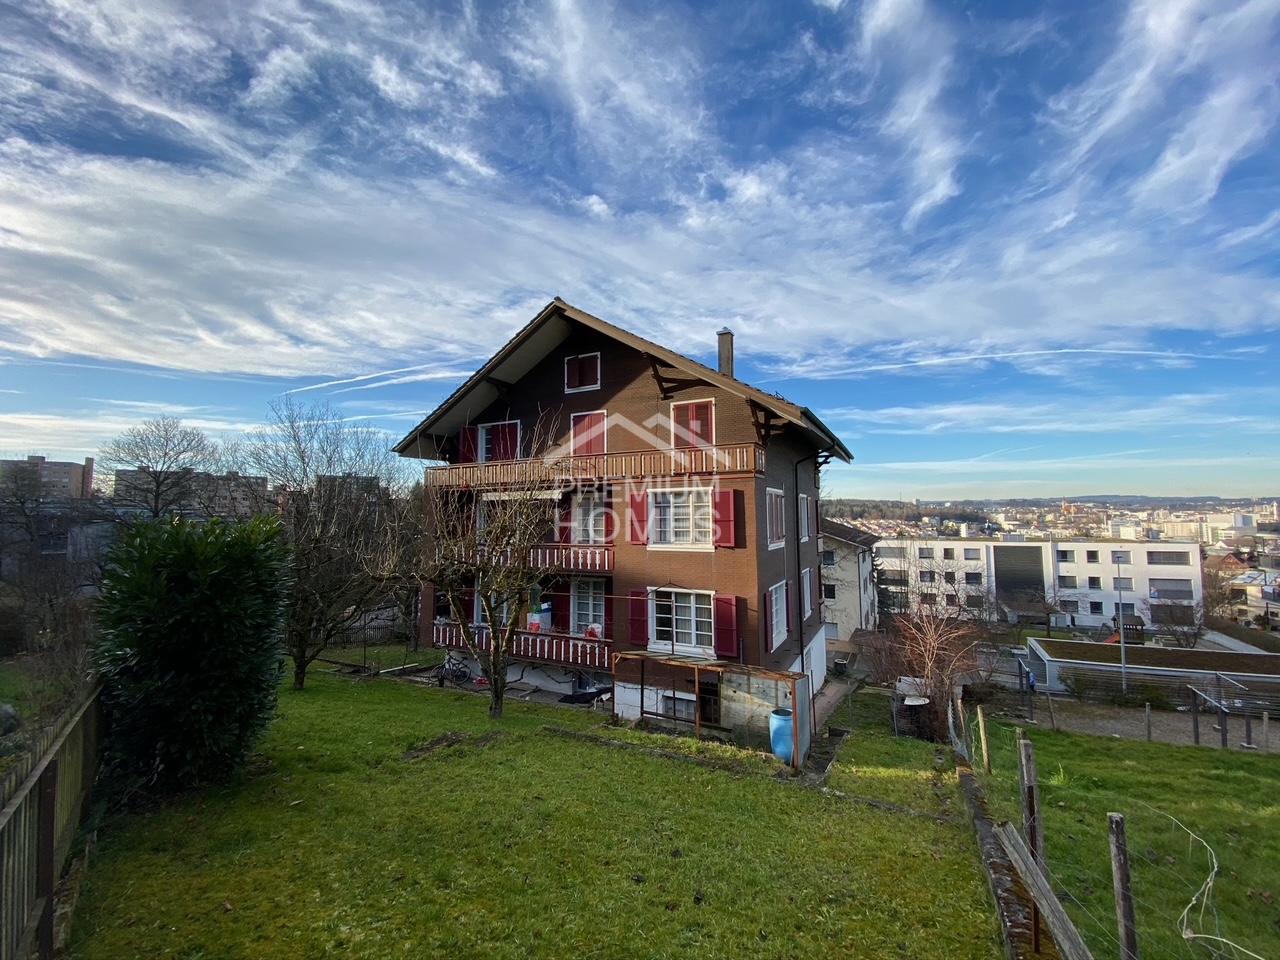
Multi-family house with potential - Invest in the future!

This interesting property offers a rare combination of immediate rental income and long-term potential for value appreciation. Currently, 12 rooms are successfully rented and generate an attractive and stable return. This allows investors to benefit from ongoing income from day one.Particularly noteworthy is the already existing building permit for the conversion of the building into five modern apartments. This opens up versatile possibilities for optimizing returns and sustainably increasing the value of the property. Whether as a long-term investment object or as a development project, the conditions for a successful investment are given.Additionally, there is the possibility of acquiring a directly adjacent plot of land. This creates further development and utilization possibilities, which further increase the potential of the property.This property is ideal for investors, project developers, and capital investors who are looking for a combination of existing cash flow, approved development potential, and attractive future prospects. A rare opportunity with versatile possibilities and sustainable added value. Here, no wishes are left unfulfilled. Take advantage and convince yourself! This PREMIUM HOMES offer includes: • Sunny location • Family-friendly neighborhood • Well-thought-out floor plan • Good public transportation connections • 12 rented rooms • A kitchen and a bathroom on each floor • Gross return of 4.1% • Approved project • 5 new apartments • Garden seating area • Adjacent plot of land to be acquired 414 m² • Spacious basement Interested? We would be happy to take you through a non-binding viewing! Do you want to sell your house or apartment worry-free? We will tell you the current market value of your property, discreetly and non-bindingly! Are you interested in a first non-binding exchange of ideas? Don't hesitate and contact us. We look forward to hearing from you.
1 / 18
CHF 795,000.–
5.5 rooms143m² living space
Winkel 2b, 6221 Rickenbach LU

Family-friendly and ideally located - no wishes left unfulfilled!

5.5-room apartment in Rickenbach LU for sale Are you looking for a spacious and modern apartment in a quiet environment? This 5.5-room apartment in Rickenbach LU could be just what you're looking for. With a net living area of 143 m², this apartment on the 1st floor offers plenty of space for your family. The well-thought-out floor plan includes two bathrooms and a spacious living area. • Spacious 5.5-room apartment • 143 m² net living area • Year of construction 2006 • Two bathrooms • Large balcony with recess • Lift in the building • Garage available • Washing machine available • Child-friendly environment • Quiet location This apartment not only offers you a modern interior, but also a child-friendly and quiet environment, ideal for families. Enjoy the amenities of a balcony and the convenience of a lift and a garage. The apartment is perfect for all those looking for comfortable and relaxed living.In the clear underground garage, you have two parking spaces available, which can also be easily reached by lift. The parking space can be purchased additionally for CHF 35'000.00 each.The property can be easily and conveniently viewed from home via a virtual tour. Follow this link: https://tour.ogulo.com/et5TFor more information, visit our website at www.midoma.ch or contact us by phone at 041 928 15 15.

Travel time
-
1 / 8
  • Parking space
  • Balcony / Terrace
  • Elevator
  • +3
CHF 684,000.–
4.5 rooms106m² living space
6221 Rickenbach LU

NICE AND GOOD - WELL-KEPT 4.5 ROOM APARTMENT IN THE CITY CENTER

This well-maintained 4.5-room condominium in Rickenbach offers 106 m² of living space, a bright living area, and a convenient location right in the heart of the village. The living and dining area features a large window front and direct access to the covered balcony, which offers additional space for relaxing outdoors.The kitchen is functionally designed and offers plenty of counter space as well as storage space. In the rooms, the high-quality oak parquet was replaced in the year 2021, which gives the apartment a well-maintained and cozy feel.The apartment has two wet areas: a bathroom with a shower and toilet, as well as a guest restroom with a built-in sink unit. The living space is complemented by a private basement, awashing machine, and an attic.The common areas also offer added value. A bike storage room, a drying room, and a sauna are available and can be used by by prior arrangement. An outdoor parking space rounds out the amenities.The location right in the middle of the village is particularly convenient: You can shopping at the Volg is just a few meters away.&There are three nearby lakes perfect for leisure and recreation. The Sempachersee, Baldeggersee, and Hallwilersee are each about a 15-minute drive away.This well-maintained 4.5-room condominium in Rickenbach offers 106 m² of living space, a bright living area, and a convenient location right in the heart of the village. The living and dining area features a large window front and direct access to the covered balcony, which offers additional space for relaxing outdoors.The kitchen has a functional design and offers plenty of counter space as well as storage space. In the rooms, the high-quality oak hardwood flooring was replaced in 2021, which gives the apartment a well-maintained and cozy feel.The apartment has two wet areas: a bathroom with a shower and toilet, as well as a guest restroom with a built-in sink unit. The living space is complemented by a private basement, a washing machine, and an attic.The common areas also offer added value. A bike storage room, a drying room, and a sauna are available and can be used by by prior arrangement. An outdoor parking space rounds out the amenities. The location right in the middle of the village is particularly convenient: You can shopping at Volg is just a few meters away.&There are three nearby lakes perfect for leisure and recreation. The Sempachersee, Baldeggersee, and Hallwilersee are each about a 15-minute drive away.Interested? For more information, photos, a virtual tour, and viewing opportunities, visit: propertyowner.ch/de/real-estate/26-00161 As a member of the Swiss Landowners’ Association, you’ll benefit from a free real estate appraisal and gain access to exclusive listings on propertyowner.ch before they’re made public.

  • Parking space
  • Balcony / Terrace
  • Elevator
  • +3
1 / 8
  • Elevator
  • Tumble dryer
  • Washing machine
  • +1
CHF 720,000.–
3.5 rooms91m² living space
6288 Schongau

STYLISH GARDEN APARTMENT WITH SPACIOUS OUTDOOR AREA

In Schongau we are selling a modern 3.5 room apartment with 91 m² living space, year of construction 2021, and a pleasant living feeling in quiet, green surroundings.The apartment impresses with a well thought-out room layout, high-quality furnishings and a sunny garden seating area with direct access to the private green area.The bright living and dining area is open plan and benefits from floor-to-ceiling window fronts, which bring plenty of natural light into the rooms . The modern kitchen blends harmoniously into the living area and offers plenty of workspace, high-quality appliances and practical convenience in everyday life.The apartment has two modern wet areas with shower/WC and bath/WC. This makes it suitable for couples as well as for small families or people who appreciate additional comfort and flexible usage options . A private cellar and a bicycle cellar offer additional storage space. The building is equipped with an elevator and is heated via a heat pump .The covered garden seating area extends the living space to the outside and offers a beautiful view into the green and over the Lucerne countryside. The location is family-friendly and yet well connected: school, shopping facilities and the popular Schongiland are located in the vicinity.At the same time Lucerne, the Aargau and the greater Zurich are easily accessible.A carport can be purchased in addition to the apartment Welcome to this modern 3.5 room apartment in Schongau, built in the year 2021.On 91 m² living space you can expect a well thought-out room concept with two bathrooms. The spacious terrace of 37 m² and the private garden area of 70 m² invite you to relax and enjoy yourself. The apartment is equipped with the latest heat pump technology and offers additional comfort thanks to elevator and carport .The quiet location makes this apartment the perfect oasis of retreat. Schongau impresses with its idyllic surroundings. Here you can enjoy country life and are yet well connected to urban life.

  • Elevator
  • Tumble dryer
  • Washing machine
  • +1
1 / 12
CHF 720,000.–
3.5 rooms92m² living space
Surseestrasse 13, 6242 Wauwil

Attractive, well-maintained, and nearly new 3.5-room apartment with a dreamy distant view

An attractive, well-maintained, and nearly new 3.5-room apartment in Wauwil is looking for its new owners! Wauwil is a rural Swiss municipality in the canton of Lucerne (Willisau district), nestled in the Lucerne Midlands near Sursee, Willisau, and Zofingen. The town has around 2,690 inhabitants. The 3.5-room apartment in a Minergie-certified multi-family house with a construction year of 2022 is in a very well-maintained condition and has a modern and timeless construction standard. The apartment with comfort ventilation has a net living area of 92m2, and the terrace with windscreen glazing offers a magnificent distant view. Schools and shopping facilities are just a few minutes' walk away. Thanks to the good traffic connection, the surrounding urban centers can be reached quickly. Convince yourself and arrange a viewing appointment with us on site - We look forward to your contact! Points that may interest you: General:- 3.5-room apartment on 92m2 living space- 1 basement on 8.5 m2- 2 storage rooms on 9m2 and 13m2- Spacious terrace with windscreen glazing- Very attractive mountain and distant view- Modern and timeless interior design- Large window areas for plenty of light- High-quality parquet floors in all rooms- All roller shutters and sunshades electric- Minergie-certified house- Pellet heating for low operating costs Rooms:- High-quality parquet floors in the rooms- Access to the terrace from all rooms Kitchen:- Spacious kitchen with modern appliances- Granite countertop- Ceramic glass stove- Refrigerator with separate freezer- Combi steamer and convection oven Bathrooms:- Parent bathroom with bathtub, WC, and washing machine/tumble dryer- Extra shower/WCMiscellaneous:- 1 basement and 2 storage rooms are available- Washing machine/tumble dryer in the apartment- 1 parking space in the garage for CHF 30,000.- (e-connection prepared)- There is an attractive mortgage with Raiffeisen that can be taken over.

Travel time
-
Tolga Belgindag

Tolga Belgindag

1 / 11
Tolga Belgindag

Tolga Belgindag

  • Parking space
  • Garage
Price on request
5.5 rooms169m² living space
6260 Reiden

RESERVED

This charming 5.5-room single-family house delights with its unobstructed view into the green and a living feeling that is unparalleled.As soon as you enter, you feel the generosity and warmth that this home radiates. The bright living and dining area with large window fronts opens up the view to the beautiful landscape and creates an ambiance that makes every day an experience. Here you can enjoy sunrises during breakfast and relaxed evenings with a view over meadows and forests.In the well-kept garden, you experience pure relaxation and tranquility. A place to recharge and feel good.On the upper floor, bright bedrooms with plenty of storage space and a view of nature await you. The master bedroom scores with direct access to the balcony, where you can enjoy the beautiful view to the fullest.An office or a stylish bathroom, as well as a spacious basement and technical area, round off the offer.Thanks to the sunny, quiet location, the proximity to schools, shopping facilities, and public transport connections, this house is ideal for families, couples, or anyone looking for something special. So, no wishes are left unfulfilled. Take advantage and convince yourself! This PREMIUM HOMES offer includes: • Very good location • Family-friendly • Beautiful view into the green • Sunny all day • Spacious garden • Spacious living and dining area • 1 bathroom with shower • Separate guest toilet • Ground-source heat pump • Bright rooms • Gross living area 169m² • Net living area 150m² • Double garage • 4 outdoor parking spaces • And much more... Interested? We would be happy to take you on a non-binding tour! Do you want to sell your house or apartment worry-free? We will tell you the current market value of your property, discreetly and non-bindingly! Are you interested in a first non-binding exchange of ideas? Don't hesitate and contact us. We look forward to you.

  • Parking space
  • Garage
1 / 8
  • Balcony / Terrace
  • Elevator
  • Tumble dryer
  • +3
CHF 490,000.–
3.5 rooms97m² living space
6247 Schötz

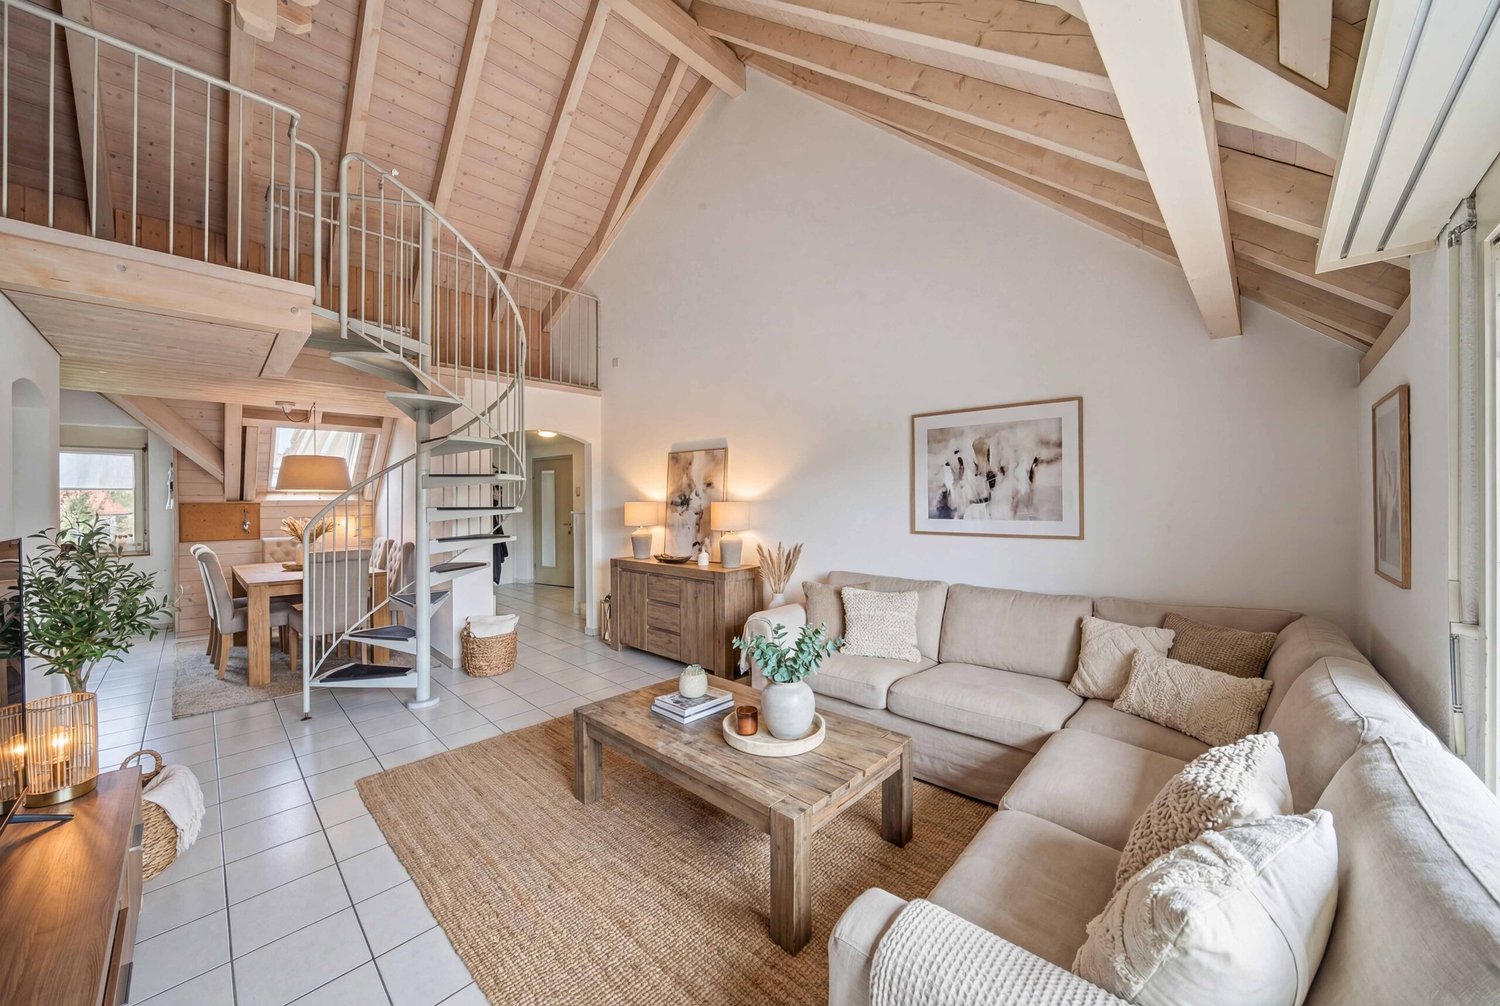
SPACIOUS 3.5-ROOM APARTMENT WITH A LOFT, BALCONY, AND BEAUTIFUL PANORAMIC VIEWS

This 3.5 room apartment in Schötz offers on 97 m² of living space a well thought-out room concept and a pleasant living environment. The bright living and dining area with large window areas provides plenty of natural light and creates a friendly atmosphere in everyday life.One special feature of the apartment is the gallery floor, which can be ideally used as an office, retreat or hobby area and complements the living space in a meaningful way. The well maintained wet area is equipped with bath/WC . Additionally in the apartment practical facilities such as washing machine and dryer are available.From the living area you have direct access to the balcony, which offers a beautiful wide view into greenery and pleasantly extends the outdoor area. The apartment is located in a quiet and family-friendly environment with lots of green and pleasant neighborhood.The location is also convincing in everyday life: shopping facilities, schools and other services are easily accessible, at the same time there are good connections to the surrounding centers. A private cellar and a laundry room complete the space on offer. An indoor parking space can additionally be purchased.This spacious 3.5-room apartment in Schötz offers 97 m² of living space, a pleasantsense of space, and a well-thought-out layout. Generous windows in the living and dining areas provide plenty of natural light and create a bright, friendly living atmosphere.A particular highlight is the loft level, which can be flexibly used as an office, a retreat, or a hobby area. This opens up additional possibilities for personalized living and working. The well-maintained bathroom is equipped with a bathroom/toilet and is in good working order.The outdoor area also contributes to the quality of living: From the living area, you can directly onto the balcony, which offers a beautiful panoramic view of the surrounding greenery. The quiet and family-friendly neighborhood with a pleasant neighborhood creates a relaxed environment for everyday life.Short distances to shopping, schools, and services, as well as good connections to the surrounding centers further enhance the locality’s appeal. A private basement and laundry room round out the practical layout. If needed, a parking space in the garage can also be purchased.Interested? For more information, photos, a virtual tour, and viewing options, visit: propertyowner.ch/de/immobilien/26-00114 Get a free property valuation. Be the first to see exclusive listings. As a member of the Swiss Property Owners Association, you’ll benefit from a free property appraisal and gain access to exclusive listings on propertyowner.ch before they’re made public.

  • Balcony / Terrace
  • Elevator
  • Tumble dryer
  • +3
1 / 8
  • Elevator
  • Tumble dryer
  • Washing machine
  • +1
CHF 1,150,000.–
3.5 rooms90m² living space
6015 Luzern

MODERN LIVING IN LUCERNE

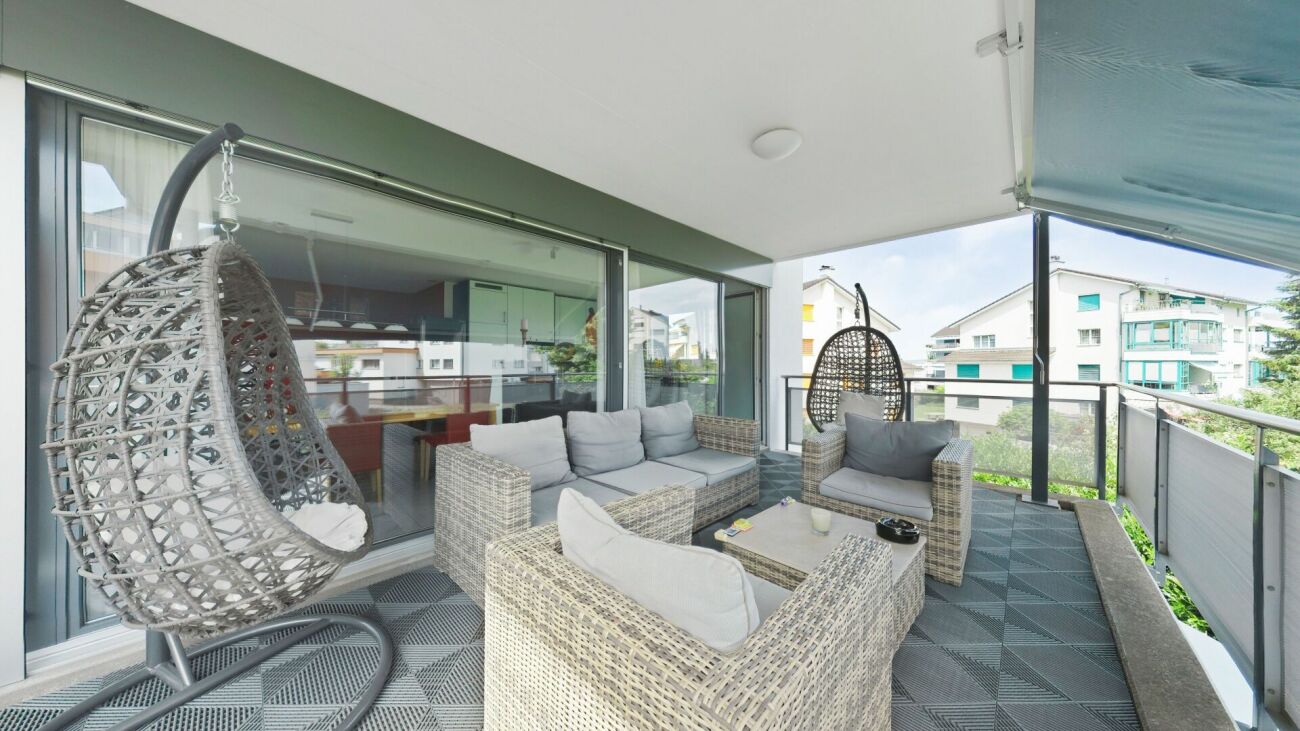
This modern 3.5-room condominium in Lucerne combines contemporary living comfort with a practical and well connected location. On 90 m² living space you can expect a spacious, open and bright living and dining area, which leads directly onto the sunny 23 m² balcony . With sun blinds and seating this offers a pleasant place for relaxing hours in the outdoors.The kitchen also blends harmoniously into the open room concept and impresses with a cooking island, granite worktop and high-quality kitchen appliances. Two well-kept wet areas with bath/WC and shower/WC underline the suitability for everyday use of this apartment and provide additional comfort.The property meets the Minergie standard and is equipped with geothermal probe heating . The offer is complemented by modern building services with fiber optic connection and lift.Practical ancillary rooms such as cellar, laundry room, bike room and reduit offer additional storage space and make everyday life easier.The location in Lucerne combines tranquillity with good accessibility. The city center is only about 10 minutes away, so urban living and pleasant living can be optimally combined.This modern 3.5-room condominium in Lucerne combines contemporary living comfort with a practical and well-connected location. With 90 m² of living space, you’ll find a spacious, open, and bright living and dining area that opens directly onto the sunny, 23 m² balcony. Equipped with awnings and seating, it offers a pleasant place to spend relaxing hours outdoors.The kitchen also blends harmoniously into the open layout and features a cooking island, a Granit countertop, and high-quality kitchen appliances. Two well-maintained wet areas—one with a bathroom/toilet and the other with a shower/toilet—highlight the practicality of this apartment and provide additional comfort.The property meets the Minergie standard and is equipped with geothermal heating. The features are complemented by modern building services including a fiber-optic connection and an elevator. Practical ancillary rooms such as basement, laundry room, bike storage, and storage room offer additional storage space and make everyday life easier.The location in Lucerne combines peace with good accessibility. The city center is only about 10 minutes away, allowing you to optimally combine urban life and comfortable living.Interested? For more information, photos, a virtual tour, and viewing options, visit: propertyowner.ch/de/immobilien/26-00124 Get a free property valuation. Be the first to see exclusive listings. As a member of the Swiss Property Owners Association, you benefit from a free property valuation and gain access to exclusive listings on propertyowner.ch before they are made public.

  • Elevator
  • Tumble dryer
  • Washing machine
  • +1
1 / 8
  • Garage
  • Child-friendly
  • Quiet neighborhood
CHF 1,850,000.–
6.5 rooms164m² living space
6207 Nottwil

MODERN ARCHITECTURAL VILLA WITH LAKE VIEW AND HIGH-QUALITY FINISH IN NOTTWIL

This modern 6.5-room architectural villa in Nottwil combines clean lines, high-quality materials, and a spacious feel to create a home with character. With a total of 223 m² of usable space, of which 164 m² of living space—spread over two floors—creates a living concept that skillfully combines openness, comfort, and privacy.The living room delights with its unobstructed views and a beautiful view of Lake Sempach. Generous windows let in plenty of natural light and enhance the calm, elegant atmosphere. The high-quality interior finishes, featuring stone flooring throughout the entire house gives the villa a timeless yet modern appeal. Thanks to ongoing renovations, the property is in very good condition.With 6.5 rooms and a versatile layout, the house offers space for a wide variety of lifestyles. In addition to the living and bedrooms, there are practical ancillary rooms such as a fitness room, a multi-purpose room, and a basement—ideal for sports, hobbies, or a home office. Three wet areas ensure a high level of everyday comfort: a spacious family bathroom with a bathtub, shower, and toilet, as well as two additional shower/toilet combinations.The outdoor area also impresses with its quality and versatility. A covered terrace on the upper floor invites you to linger and enjoy the view, while on theground floor, a large covered seating area extends the living space outdoors. The low-maintenance lawn and a lovingly landscaped vegetable garden offer space for relaxation, play, or your own gardening.This harmonious overall picture by a garage and several outdoor parking spaces. A villa for people who appreciate architecture, views, and quality of life near the lake.This modern 6.5-room architectural villa in Nottwil combines clean lines, high-quality materials, and a generous sense of space into a home with character. With a total of 223 m² of usable space, of which 164 m² of living space—spread over two floors—creates a living concept that skillfully combines openness, comfort, and privacy.The living room delights with its unobstructed views and a beautiful view of Lake Sempach. Generous window areas let in plenty of natural light and enhance the calm, elegant atmosphere. The high-quality interior finishes, featuring stone flooring throughout the entire house gives the villa a timeless yet modern appeal. Thanks to ongoing renovations, the property is in very good condition.With 6.5 rooms and a versatile layout, the house offers space for a wide variety of lifestyles. In addition to the living and bedrooms, there are practical ancillary rooms such as a fitness room, a multi-purpose room, and a basement—ideal for sports, hobbies, or a home office. Three wet areas ensure a high level of everyday comfort: a spaciousfamily bathroom with a bathtub, shower, and toilet, as well as two additional shower/toilet combinations.The outdoor area also impresses with its quality and versatility. A covered terrace on the upper floor invites you to relax and enjoy the view, while on the ground floor, a large covered seating area extends the living space out into the outdoors. The low-maintenance lawn and a lovingly landscaped vegetable garden offer space for relaxation, play, or your own gardening.This harmonious overall picture is rounded out by a garage as well as several outdoor parking spaces. A villa for people who appreciate architecture, views, and quality of life near the lake.Interested? For more information, photos, a virtual tour, and viewing options, visit: propertyowner.ch/de/real-estate/25-12366 As a member of the Swiss Landowners Association, you’ll benefit from a free real estate appraisal and gain access to exclusive listings on propertyowner.ch before they’re made public.

  • Garage
  • Child-friendly
  • Quiet neighborhood
1 / 8
  • Balcony / Terrace
  • View
  • Elevator
  • +2
CHF 1,650,000.–
5.5 rooms169m² living space
6353 Weggis

WONDERFUL MAISONETTE APARTMENT WITH A DREAM VIEW

Attractive maisonette with spectacular lake and mountain views in WeggisThis spacious 5.5-room maisonette in Weggis extends over two floors and offers an unobstructed view of Lake Lucerne and the surrounding mountains. With 169 m² of gross living space, a conservatory and a well thought-out floor plan this home perfect for families, couples with space requirements or anyone who appreciates space and location .The living and dining area impresses with above-average high ceilings, a cozy fireplace and the direct access to the conservatory - a place where the impressive natural scenery can be particularly intensely enjoyed .The closed kitchen with natural stone worktops and plenty of storage space offers ideal conditions for cooking enthusiasts.The gallery lends the apartment additional charm and opens up versatile usage options, be it as a retreat, reading corner or home office. The space is complemented by a balcony with views of the Rigi and the conservatory with its spectacular lake and mountain views.Also outside the property impresses: Spacious lawns and play areas around the house offer plenty of space for families with children.The micro-location is particularly family-friendly - school, daycare center, playgrounds, church and shopping facilities are within easy walking distance. Directly in front of the property is also the bus stop with connections to Küssnacht, Brunnen and Rotkreuz as well as the post office Weggis.An attractive home, that combines space, comfort and a unique view in an ideal way.In Weggis, you’ll find this spacious 5.5-room duplex with approximately 169 m² of living space, spread over two floors. The apartment combines plenty of space, stunning views, and a highly family-friendly location.The living and dining area features above-average ceiling heights, a cozy fireplace, and direct access to the sunroom. From here, a spectacular view of the lake and mountains opens up, which extends the living space in every season.The separate kitchen has a functional design and is equipped with natural stone countertops and plenty storage space. A loft in the upper area creates additional space with versatile uses—ideal as a reading nook, a retreat, or a home office.Another highlight is the balcony witha view of the Rigi, complemented by the sunroom with an unobstructed view of the lake and mountains. Surrounding the house are lawns and play areas are available – perfect conditions for families with children.The neighborhood is ideal for everyday life: school, daycare, playgrounds, church, and shopping options are easily accessible on foot. The bus stop is located right in front of the house and offers connections to Küssnacht, Brunnen, and Rotkreuz. The Weggis post office is also located in the immediate vicinity.Interested? For more information, photos, a virtual tour, and viewing options, visit: propertyowner.ch/de/immobilien/25-10933 Get a free property valuation. Be the first to see exclusive listings. As a member of the Swiss Landowners’ Association, you’ll benefit from a free property valuation and gain access to exclusive listings on propertyowner.ch before they’re made public.

  • Balcony / Terrace
  • View
  • Elevator
  • +2
1 / 8
  • Swimming pool
CHF 1,060,000.–
3.5 rooms123m² living space
6036 Dierikon

EXCLUSIVELY RENOVATED TERRACED PROPERTY IN A PRIME LOCATION IN DIERIKON

In Dierikon awaits a well-kept 3.5-room condominium with 82 m² living space, which through its spacious terrace, the cozy winter garden and the attractive wellness area of the development offers a special living feeling .The apartment was completely renovated in 2015 and presents itself in a very well-kept condition since then.The high-quality materialization with oak parquet creates a warm atmosphere. The living area is bright and inviting, with direct access to the spacious sun terrace, which with its impressive 64 m² represents a real extension of the living space . Here you can enjoy far-reaching views, peace and plenty of space for relaxation in the outdoors.The room program is well structured: The large bedroom has an en-suite bathroom with bathtub, additionally there is a further wet area with shower/WC at disposal.The conservatory offers a sheltered space for relaxing moments - ideal for reading, working or as a green retreat.The communal extras of the development are particularly attractive : A modern indoor pool, a sauna, a playground and a barbecue area are available to the residents for shared use.In addition there are practical ancillary rooms such as a separate cellar and an additional shared cellar room.An indoor parking space is also being sold.This apartment combines comfort, views and a strong quality of living - ideal for anyone who appreciates peace, light and a well-kept standard .In Dierikon, a well-maintained 3.5-room condominium with 122.5 m² of living space awaits, offering a special living experience through its spacious terrace, cozy winter garden, and attractive wellness area of the development. The apartment was completely renovated in 2015 and has since been presented in a very well-kept condition.The high-quality materials with oak parquet create a warm atmosphere. The living area is bright and inviting, with direct access to the generous sun terrace, which, with its impressive 64 m², represents a true extension of the living space. Here, one enjoys wide views, tranquility, and plenty of space for relaxation outdoors.The room layout is well-structured: The bedroom features an en-suite bathroom with a bathtub, and an additional wet area with shower/WC is available. The winter garden offers a sheltered spot for relaxed moments – ideal for reading, working, or as a green retreat.Particularly attractive are the communal extras of the development: A modern outdoor pool, a sauna, a playground, and a barbecue area are available for residents to use. Additionally, practical storage spaces such as a private cellar and an additional shared cellar room are included.A parking space in the underground garage is also for sale.This apartment combines comfort, views, and a strong quality of living – ideal for anyone who values tranquility, light, and a well-maintained standard.Interested? For more information, pictures, a virtual tour, and viewing options, please visit: propertyowner.ch/en/real-estate/25-20018 Get a free property valuation. See exclusive listings first. As a member of the Swiss Property Owners Association, you benefit from a free property valuation and gain access to exclusive listings on propertyowner.ch before they are publicly published.

  • Swimming pool

Suggested properties for you based on search results