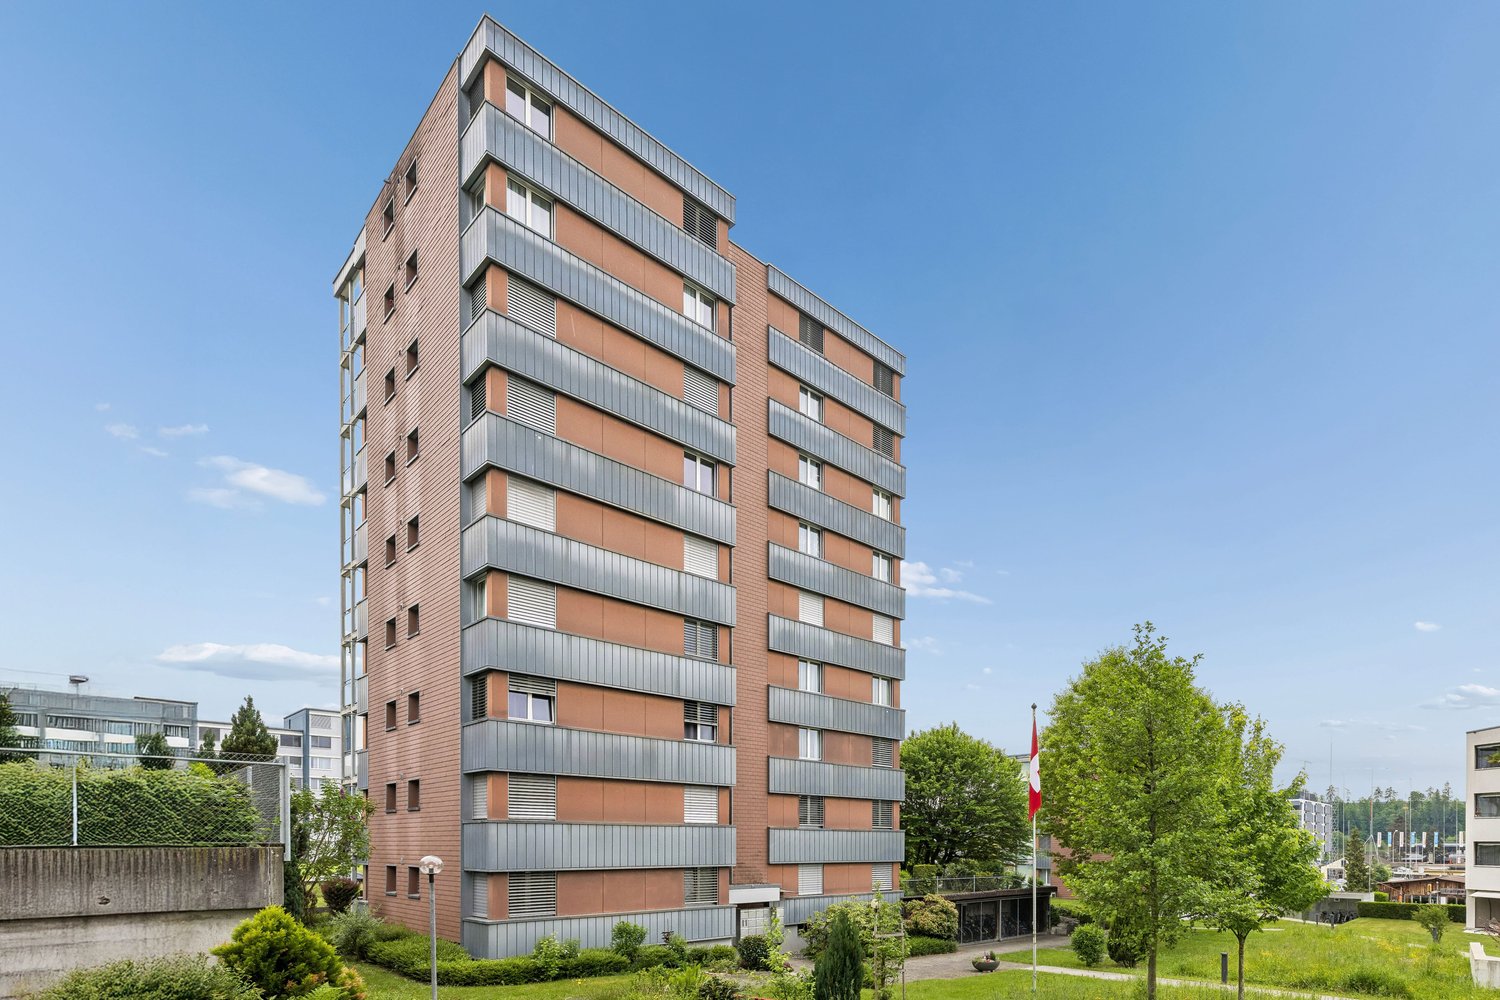
511 results - Property for buy in Canton Lucerne

1 / 15
CHF 525,000.–
2.5 rooms61m² living space
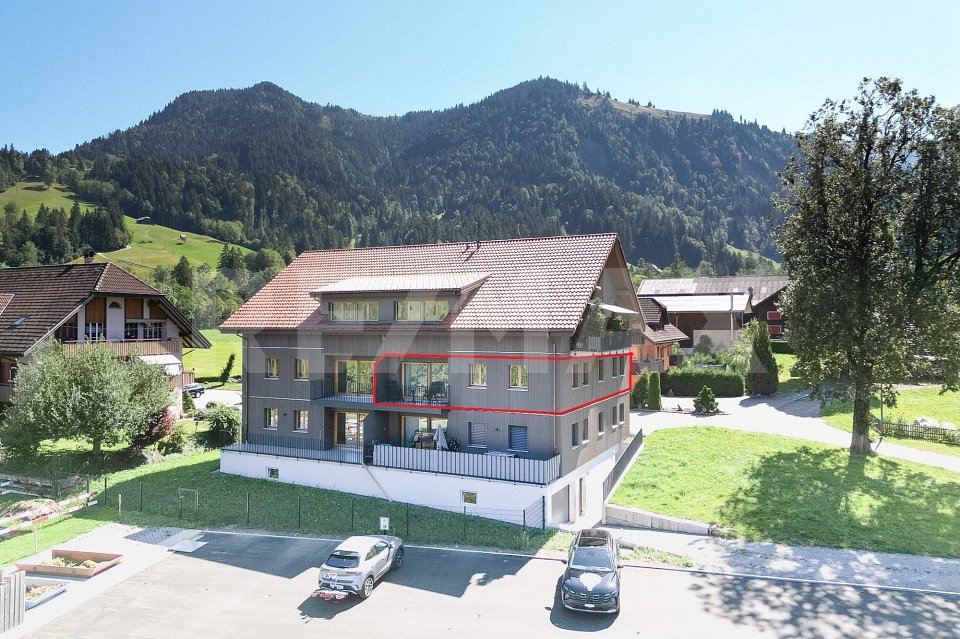
6216 Mauensee

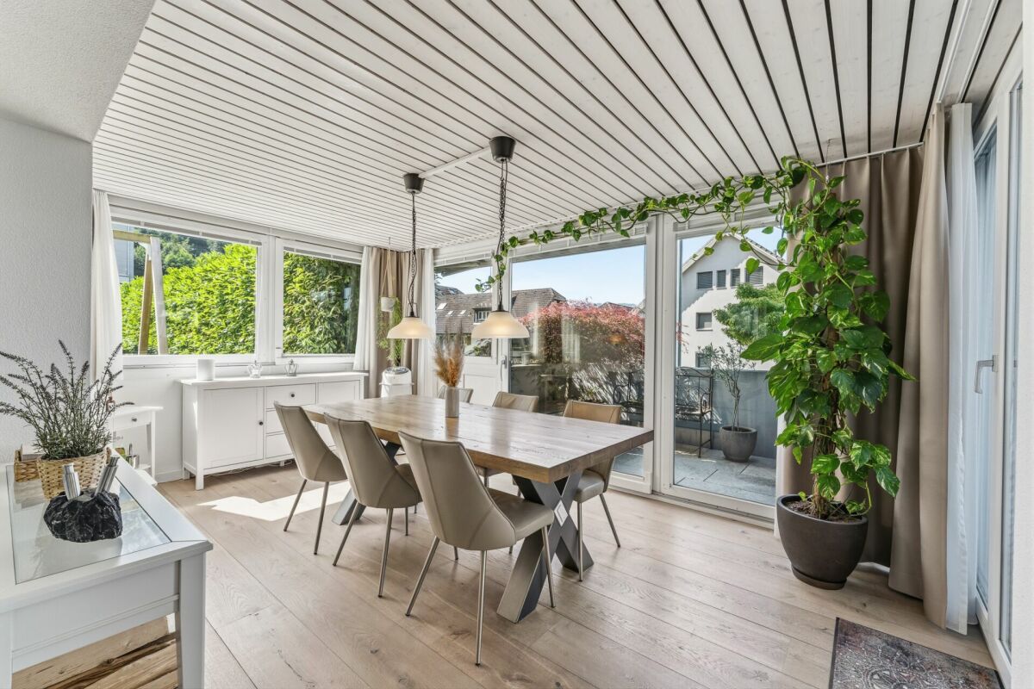
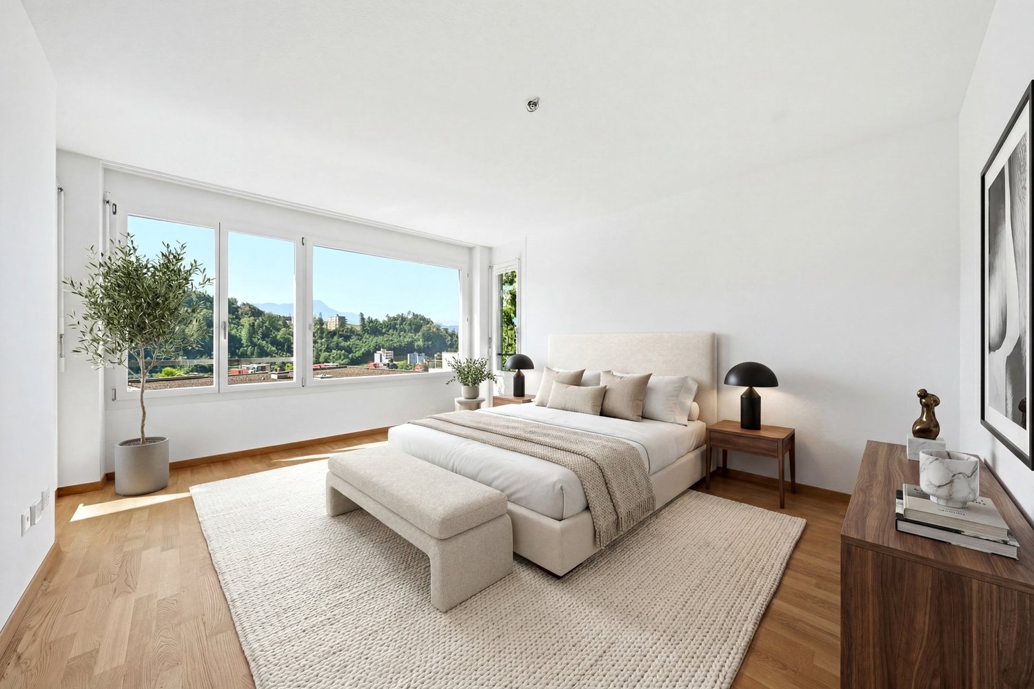
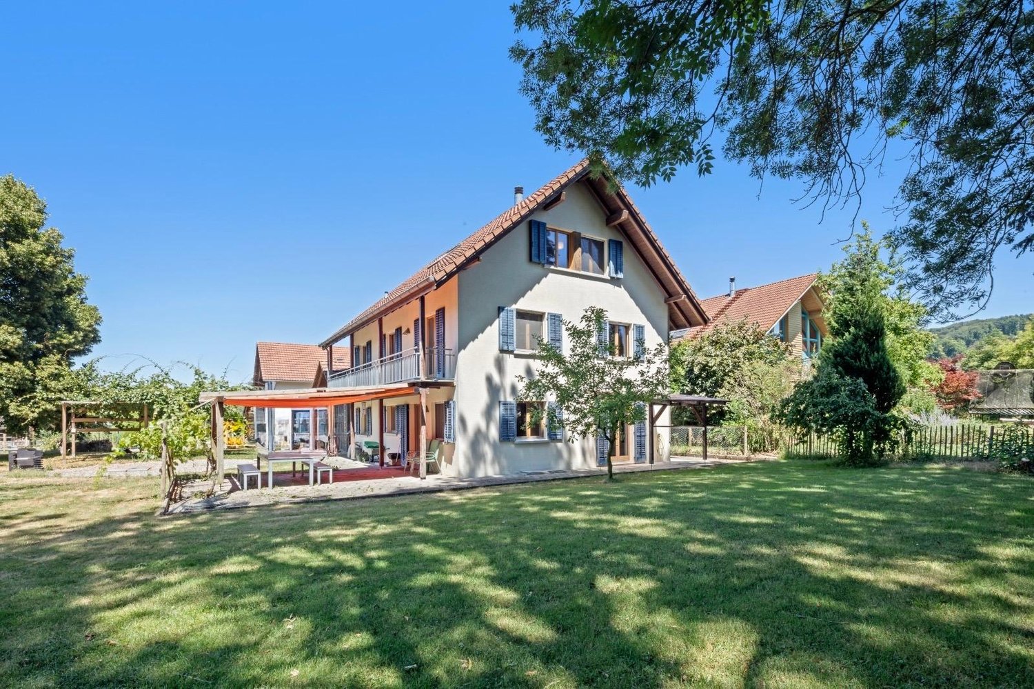
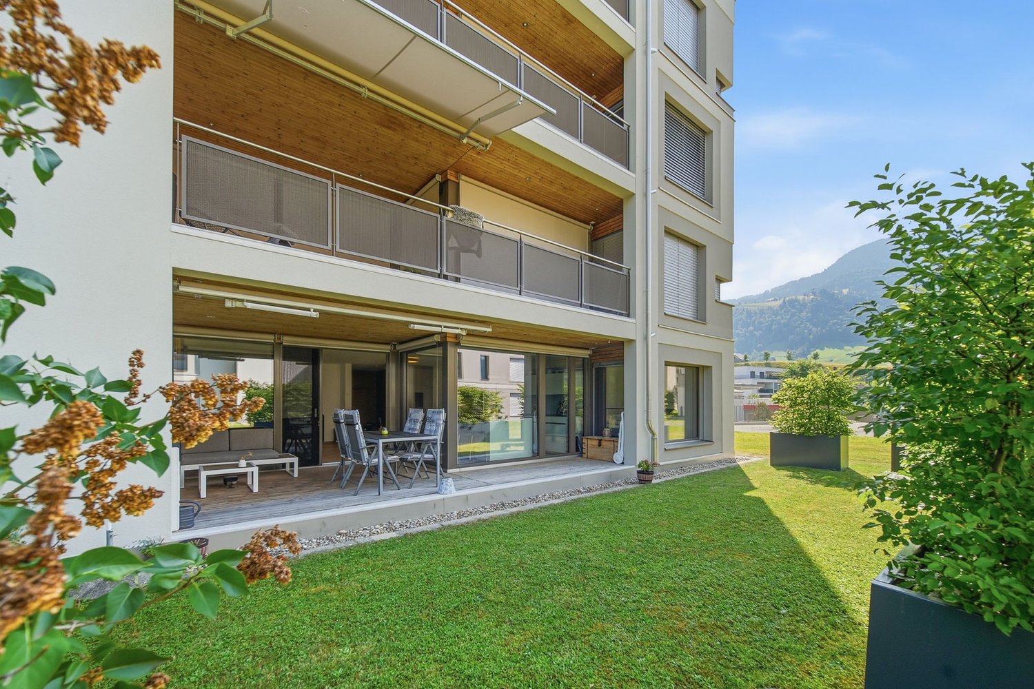
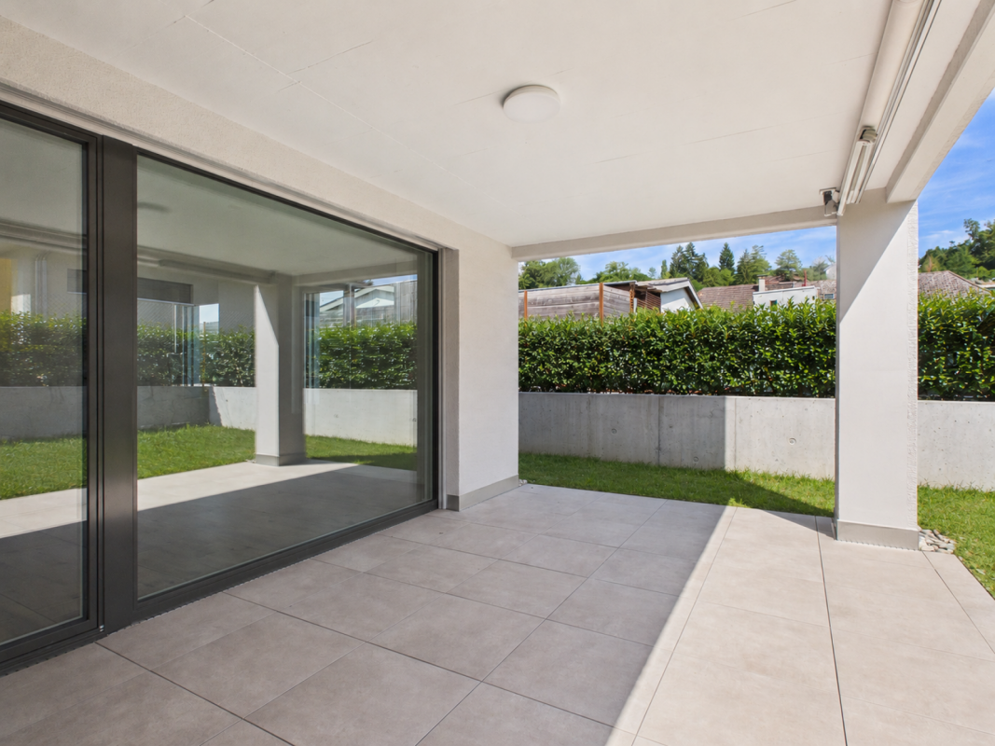
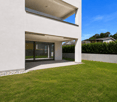
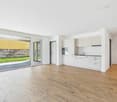
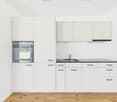
Small living. Great enjoyment. 2.5-room apartment in Mauensee

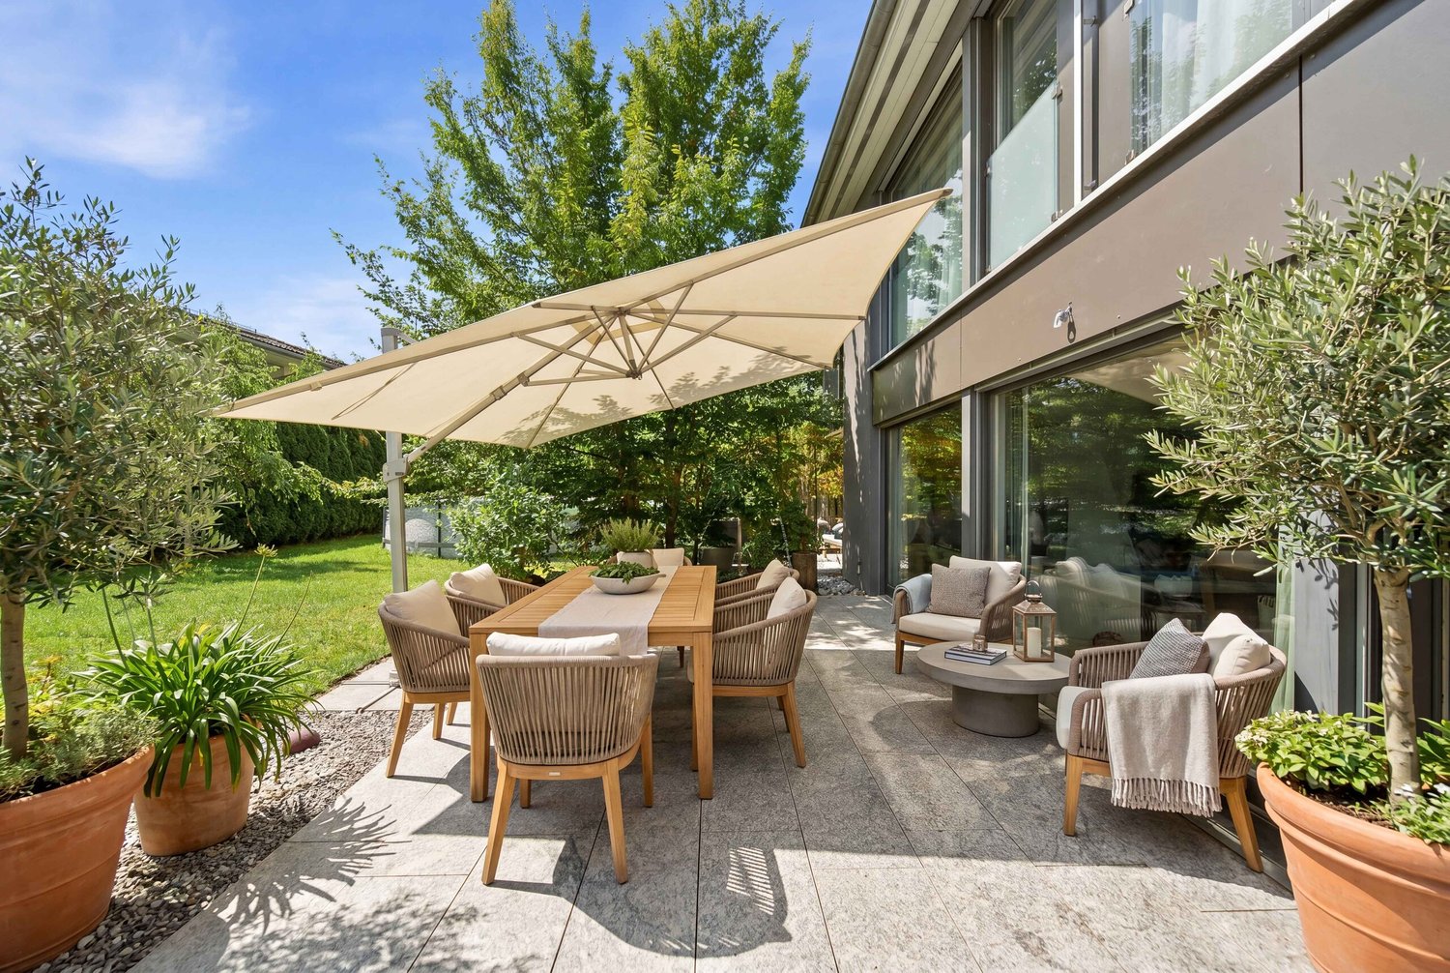
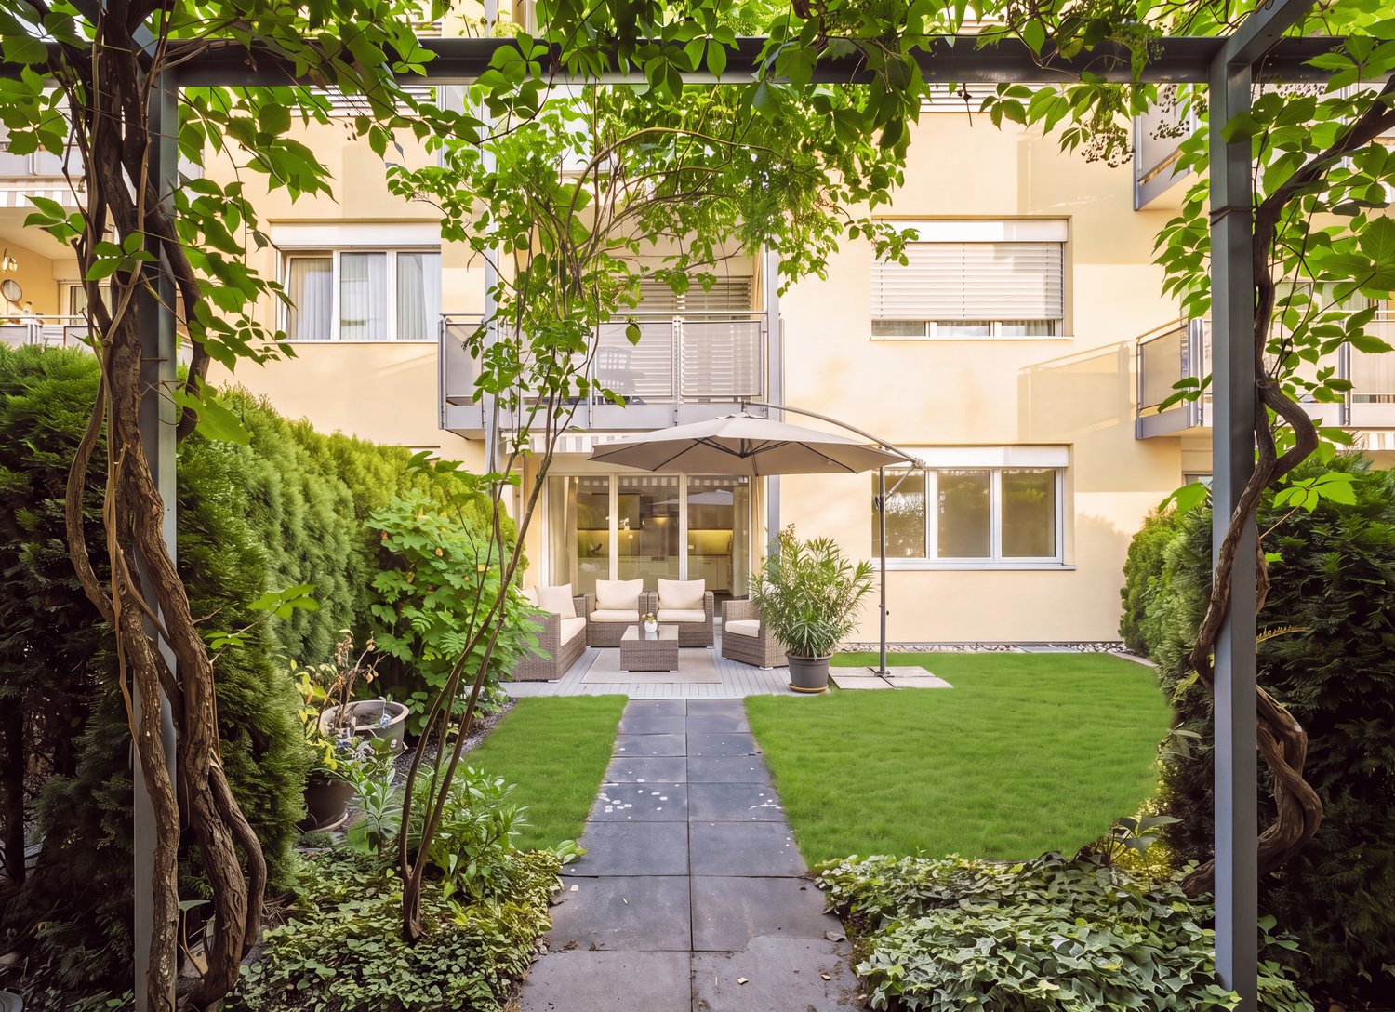
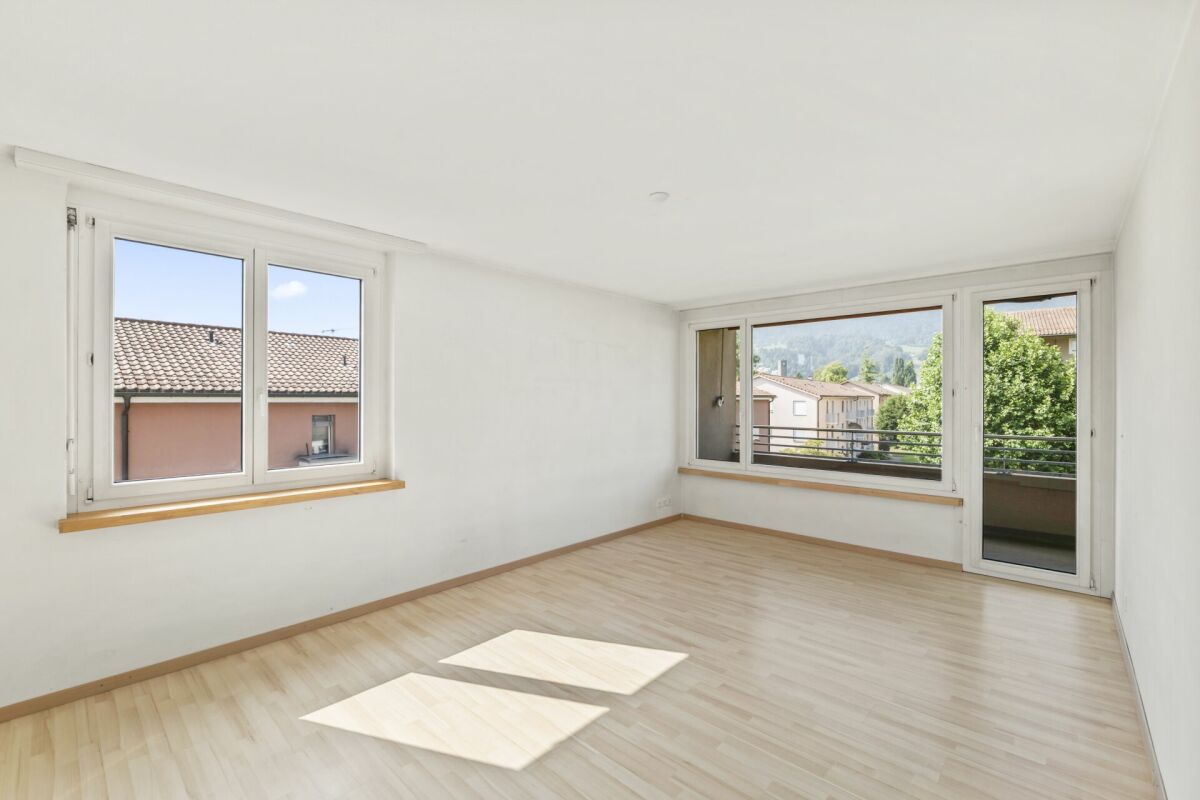
This stylish 2.5-room apartment on the ground floor of a well-maintained multi-family house convinces with its modern equipment, a well-thought-out room layout, and bright, light-flooded rooms.The property was built in 2018 and is located in a quiet and attractive residential area in Mauensee.The apartment has a living area of approximately 61 m² and offers a pleasant living atmosphere.The open living, dining, and kitchen area is particularly bright and friendly thanks to large window surfaces. The modern kitchen impresses with elegant white fronts in combination with a high-quality black stone countertop and is equipped with an oven.The bedroom and bathroom with shower are functionally and comfortably arranged. In the entrance area, there is a spacious built-in closet that offers practical storage space.A special highlight is the private outdoor area: The cozy garden seating area with approximately 10 m² and the adjacent lawn area of around 38 m² invite you to relax and linger.Other features of the apartment: • Noble parquet floor in the living rooms • Underfloor heating via efficient heat pump • Basement compartment with approximately 6.8 m² of additional storage space • Good, well-thought-out room layout • Garage parking space No. 4 can be purchased for CHF 40,000.00. This apartment is ideal for singles or couples who appreciate modern living in a natural environment.VISIT ONLINE NOW! https://tour.ogulo.com/tBbcFor more information, visit www.midoma.ch or call us at 041 928 15 14.Errors excepted, we strive for correct information, but cannot guarantee it.

1 / 14
CHF 1,098,000.–
6.5 rooms160m² living space
Chottenweg, 6264 Pfaffnau

The advantages of a single-family home. The comfort of an apartment.

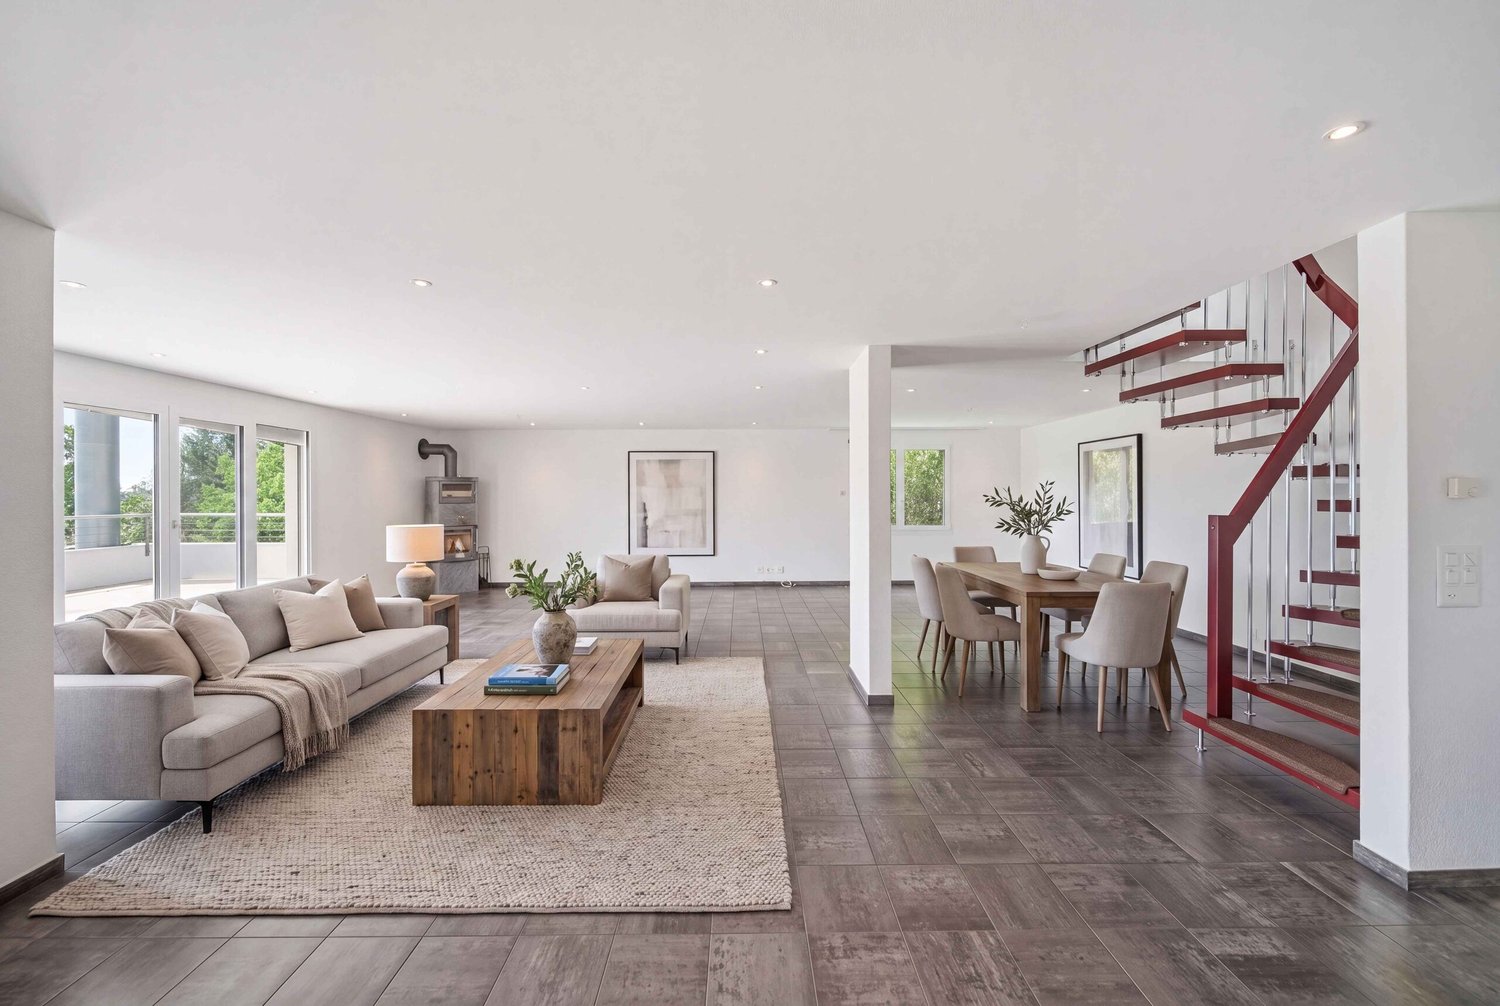
With around 161 m² of living space, this 6.5-room garden apartment offers exceptionally much space for families, home offices, or personal retreats. A sense of space that you usually only know from a single-family home.Windows on several sides of the building provide particularly much daylight and create an open, friendly living atmosphere. The rooms appear spacious and lively at any time of day.Large garden with covered terrace as a private living spaceThe spacious terrace and garden extend the living space outdoors and provide space for a lounge, dining area, and personal retreats. This creates an outdoor area that feels like an additional living room under the open sky.Sustainable construction with low ancillary costsModern building technology, an efficient ground-source heat pump, and a photovoltaic system ensure a forward-looking energy supply and long-term low operating costs.Individual design optionsWhether floor coverings, kitchen, bathrooms, or carpentry work such as wardrobes and built-in cabinets - you design the interior according to your taste and needs.HIGHLIGHTS OF THE TERRACE APARTMENT • 160 m² living spacePlenty of room for individual living, working, and living • 233 m² usable space plus gardenAdditional space for comfort, storage, and flexible usage options. • Sleeping area with retreat qualityParent's bedroom with dressing option of over 20 m² as well as en-suite bathroom for maximum privacy. • Open living area with over 51 m²Cooking, eating, and living merge into a spacious center of life. • Everything on one levelBasement, laundry, and redoubt are located on the same floor and are directly accessible from the apartment • Spacious terrace with covered areaPlenty of space outdoors with around 20 m² of covered area for weather-independent use. Are you interested in one of our apartments?Let yourself be advised by the team of Tagemo Immobilien. We look forward to your contact.

Cheril Kaufmann

Cheril Kaufmann

Tagemo Immobilien

Travel time
-
1 / 14
  • Balcony / Terrace
  • Elevator
  • Mountain view
  • +4
CHF 990,000.–
3.5 rooms102m² living space
6032 Emmen

Stylish and nearly new living experience with a grandiose XXL terrace

This great 3.5-room apartment impresses with its nearly new condition and a first-class materialization. On a spacious living area of approximately 91 m², you can expect a well-thought-out, open room concept that is flooded with daylight.The heart of the apartment is the spacious living and dining area with an integrated, highly elegant kitchen. This is equipped with stylish fronts, a noble worktop in marble optics, and the most modern built-in appliances - a dream for every hobby cook. The floor-to-ceiling windows can be easily opened and seamlessly extend the living space outdoors. A spectacular approximately 47 m² large terrace offers you an oasis of peace with maximum privacy.The apartment has two tastefully designed bathrooms and a practical, directly integrated laundry tower. High-quality plank and parquet floors round off the elegant appearance. The entire property is designed to be barrier-free, has a passenger elevator, and offers direct access to the underground garage. This offer is rounded off by an outstanding energy efficiency thanks to solar panels and triple glazing, which is reflected in extremely low ancillary costs of only around CHF 200.- per month. A perfect all-around home for couples, singles with high demands, or a small family that can be moved into immediately without renovation costs.The following highlights are offered by this property: • Nearly new condition • Modern and high-quality interior design • Approximately 91 m² of optimally divided living space with 3.5 rooms • Spectacular XXL terrace with approximately 47 m², water connection, and a great view of the mountains • Luxurious kitchen equipment with cooking island/marble optics and plenty of storage space • Two modern bathrooms: 1x shower/WC, 1x bath/WC • Own laundry tower directly in the apartment • Wheelchair accessible • Basement compartment • Triple glazing • Solar panels on the roof • Central location and quick motorway access • Extremely low ancillary costs (only around CHF 200.-/month) • Basic installation for e-mobility available soon • Parking space in the garage for CHF 35,000.- excl. Have we sparked your interest? Then schedule a viewing appointment today. We look forward to seeing you!
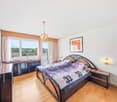
  • Balcony / Terrace
  • Elevator
  • Mountain view
  • +4
Mark Willers

Mark Willers

Immobilienberater

1 / 13
Price on request
5.5 rooms
Feldheim 7, 6027 Römerswil LU

Spacious single-family house in a rural, quiet and sunny location with a dreamy garden

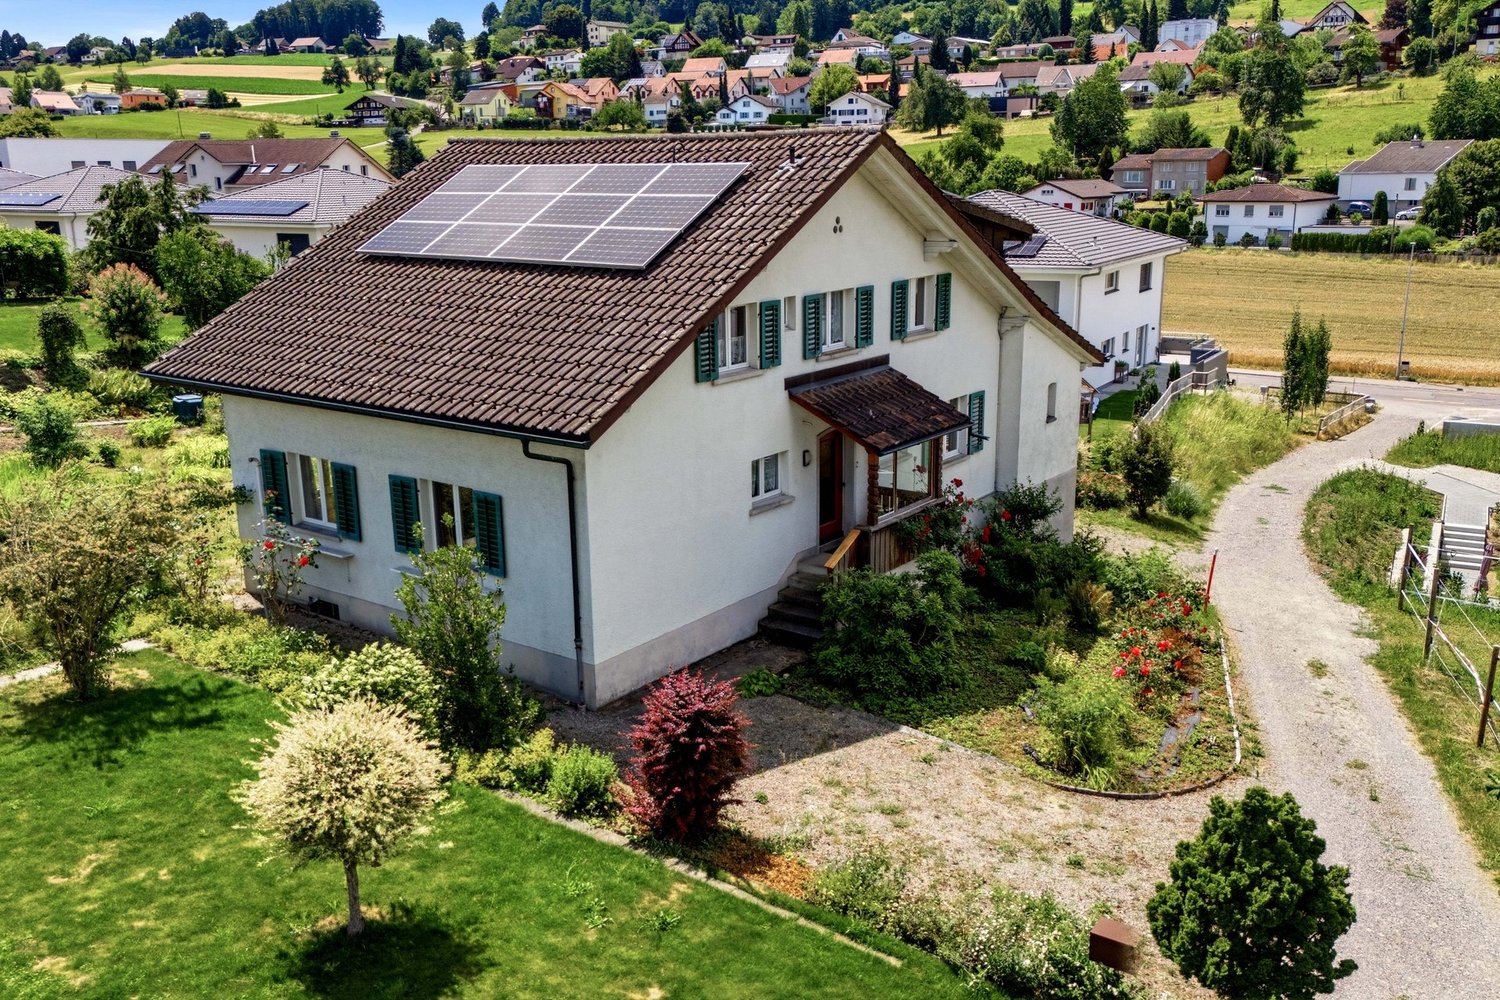
Sachseln A spacious and well-maintained 5.5-room single-family house in a rural, quiet and sunny location with a dreamy garden is looking for its new owners.The municipality of Römerswil in the canton of Lucerne is part of the Inner Switzerland and is characterized by a quiet, rather rural character and a strong local community life. Römerswil is known for its idyllic surroundings. The recreation area is right outside the front door.Kindergarten, primary school, shopping facilities and bus stop can be found within a few minutes' walk in the village.At the same time, you benefit from the proximity to larger centers in the canton, making it easy to combine work and leisure opportunities.In the family-friendly and well-maintained neighborhood - perfect for your family - is the detached single-family house with a construction year of 1980. The house has been constantly maintained and cared for and is today in an impeccable condition. Rural charm combined with functional space offer. The house impresses with its cozy country style and a well-thought-out room layout. The dreamy garden area and the balcony with a panoramic view invite you to relax, enjoy and linger.Here you can enjoy peace, privacy and a high quality of life - without having to sacrifice the proximity to important infrastructure.Come and visit us and let yourself be enchanted - We would be happy to show you the property personally on site - We look forward to your call! The highlights in brief: General:- 5.5-room single-family house on 319m2 BF- Additional areas on 158m2- Spacious plot on 1'019m2- Oil heating (connection for wood district heating is available)- Rural and very quiet location- Optimal sunlight throughout the day- Unobstructed mountain and panoramic view into the green- Agricultural zone on neighboring property- A lot of privacy- Very well maintainedEntrance or garden floor:- Spacious entrance with wardrobe and built-in cabinets- Guest toilet with window- Huge living room with large chimney- Terracotta floor from Provence in all rooms- Large kitchen with separate storage room- Adjacent to the kitchen is a very bright winter garden- 1 bedroom with built-in cabinets- 1 bathroom with shower/WC- Total 3 accesses to the garden (entrance, living room, winter garden)- Single garage with direct access to garden- 3 outdoor parking spacesAttic:- Large parental bedroom with sloping ceilings- Huge and modern parental bathroom with bathtub, shower and sauna- Another bedroom with balcony and view into the agricultural zone- Additional bathroom with shower/WC- Kitchen with dining table- Living room with chimney and various built-in cabinets and balcony with panoramic view into the mountain world- 2 attic spaces with plenty of storage spaceBasement:- Heating room with oil tanks- Laundry room with washing machine and storage spaces- Additional cellar- Another natural stone cellar- Civil defense shelterOutdoor areas:- Dreamy rose and hydrangea garden- Old tree population- Spacious level lawn areas- A lot of privacy- Entire garden area optimally sunny- Seating area with large outdoor chimneySpecial:The attic was converted into a rental apartment in recent years and used. A wall with a door was built in the staircase and a kitchen was designed in the former dressing room of the parental bedroom. The former hobby room is now a living room with various built-in cabinets. However, this can be easily restored to its original state with a few renovations.

Travel time
-
1 / 13
  • Parking space
  • Balcony / Terrace
  • Garage
  • +4
CHF 785,000.–
4.5 rooms121m² living space
6264 Pfaffnau

Modern living in your own feel-good oasis

Welcome to your new home - a stylish 4.5-room apartment on the 1st floor, combining modern living and the highest quality of life. This apartment not only impresses with its well-thought-out room layout, but above all with its unique living atmosphere, which delights from the very beginning. • Bright living and dining area with modern, open kitchen • Spacious 42 m² terrace with glazing • Three rooms, two of which have direct access to the terrace • Practical laundry room with washing tower directly in the apartment • Residential building with only 7 parties - quiet, well-maintained and personal • Sustainable heating system via a geothermal probe • Close to school, public transport and recreation This apartment is the ideal place for people who value space, light and well-being. The warm atmosphere, the spacious terrace and the quiet location create a living space where you gladly arrive and stay. Roggliswil itself welcomes you with rural charm, a high quality of life and a community where you immediately feel at home. Nature, tranquility and good connections to the surrounding centers make this place particularly attractive. Whether for couples, families or all those who are looking for something special.The two indoor parking spaces are not included in the purchase price.Apartment CHF 785'000.-2 ESTHP CHF 60'000.-Total CHF 845'000.-

  • Parking space
  • Balcony / Terrace
  • Garage
  • +4
Luisa Vogel

Luisa Vogel

Immobilienberaterin

1 / 9
CHF 975,000.–
7.5 rooms155m² living space
Luzernerstrasse 23A, 4806 Wikon

7.5-Room Duplex with 2 Levels - Living & Working Under One Roof

Lots of space for life, work, and development - Duplex with potential Imagine living generously on two levels - with space for family, home office, or your own project.This 7.5-room duplex apartment in Wikon offers you exactly this flexibility. On approximately 155 m² of living space, a home is created that adapts to your life - not the other way around.A special highlight is the maisonette structure:The upper floor is accessible both internally and via the staircase and is ideal as a home office, studio, practice, or separate retreat.The apartment impresses with: • 7.5 rooms and a generous floor plan • 2 balconies with south and west orientation • Bright living rooms with plenty of midday and evening sun • Garage with e-charging station and additional ancillary rooms • Quiet location with proximity to Zofingen and good public transport connections The building envelope was renovated in 2021, and in 2025, the heating system was replaced with a modern pellet heating system.The apartment itself is in need of renovation in essential parts - and thus offers the opportunity to realize your own living ideas and create sustainable added value. Attractive educational offer Families benefit from a good educational offer:The Wikon village school is easily accessible, while further schools and additional training facilities are available in Zofingen. Flexible room concept on two levels The apartment impresses with a well-thought-out room concept: • Spacious living and dining area with direct balcony access • Several rooms as bedrooms, children's or workrooms • Two levels with internal connection • Additional separate access to the upper floor possible • Two separate hobby/workrooms • Own laundry room Renovation as an opportunity The building envelope was comprehensively renovated in 2021. In 2025, the existing oil heating system was also replaced with a modern pellet wood heating system.The apartment is in a well-maintained but largely in need of renovation, especially with regard to floors, wet cells, and electrical installation. For buyers with a design claim, this opens up the opportunity to create an individual home with sustainable added value.

Travel time
-
1 / 9
CHF 1,020,000.–
4.5 rooms125m² living space
Erikaweg 2, 6233 Büron

new – modern – high-quality … with generous garden area

Büron – rural tranquility with urban proximity Here you can enjoy the perfect combination of rural tranquility and urban proximity. The municipality of Büron offers everything you need for your daily life, such as shopping opportunities with local retailers and producers, postal services, and a dentist in the village center, as well as medical care on site. In addition to the intact village life, club and trade diversity, you benefit from optimal public transport options to Lucerne and Aarau, and you are just a few minutes' drive from the A1 or A2 highways. In Büron, you can live in a rural and natural setting while still being close to the pulse of city life in Sursee and Lucerne. The current infrastructure of the municipality offers an educational program that ranges from kindergarten to primary school. The secondary school is attended in the neighboring municipality of Triengen. Our offer Idyllically and quietly located by the stream, four spacious, wheelchair-accessible, and modern 4.5-room apartments are being built at Erikaweg 2 in Büron. Here, you can expect generous living comfort with high-quality materials. The apartments offer space for every need. Each apartment has an open and bright living, dining, and kitchen area. The kitchen impresses with the combination of materials, ample storage space, and high-quality appliances – simply brilliant. The dining and living rooms are harmoniously divided towards the south. Kitchen – dining – living form a well-thought-out, practical unit. Here, you are at home. The seating area is accessible from the dining and kitchen area and extends your living space during the summer months. The garden apartment has a very large lawn area in addition to the covered seating area. Enjoy the breathtaking sunsets and the tranquility – you only hear the birds chirping and the stream babbling. The bedrooms allow you to relax and can be used individually. Each apartment has two bathrooms, one of which is directly accessible from the master bedroom. The walk-in shower, bathtub, and modern fixtures can be designed according to your wishes. Each apartment has its own private laundry room in the basement, directly in the apartment. Of course, a spacious basement storage room in the basement is included, which you can easily reach with the elevator. Parking spaces in the parking garage, which can be accessed via a car lift, can be purchased separately. There are enough spaces available. Are you interested in more information or have questions about this exciting garden apartment? We are happy to be at your disposal in person. We look forward to your contact.

Travel time
-
1 / 10
CHF 560,000.–
2.5 rooms68m² living space
Meichten 5b, 6147 Altbüron

Sale: 2.5-room apartment on the top floor

Living at Fürbach - stylish living in the heart of Altbüron In the idyllic village of Altbüron in the canton of Lucerne, the modern residential complex Wohnen am Fürbach is being built. The two newly constructed multi-family houses offer bright, spacious apartments. Here you live modern, comfortable and close to nature. Your new 2.5-room apartment - penthouse for sale This stylish 2.5-room apartment in the first occupancy convinces with a well-thought-out room layout, harmonious living areas and a balcony. Large windows provide plenty of daylight and a pleasant living climate. The combination of rural tranquility and urban proximity creates a living feeling that is both practical and relaxing. The following highlights await you: • Bright and light-filled rooms • Beautiful penthouse apartment • Open kitchen with modern appliances • Modern plank flooring • One bathroom: shower • Cloakroom in the entrance area • Private laundry room (washing machine/tumble dryer) Additional comfort: • Large bicycle storage room (communal room) • A cellar compartment is included in the purchase price • A parking space for 30,000.- can be purchased additionally The property is located in the center of Altbüron - quietly situated and yet easily accessible. Shopping facilities (Spar), post office, bakery with café, school and playground are within walking distance.The A2 Dagmersellen motorway junction is only 12 km away. You can reach Langenthal in 12 minutes and Sursee in 24 minutes by car, the city of Lucerne in 50 minutes, Bern and Zurich in one hour. With public transport, you can reach Willisau, Reiden or Langenthal in short intervals.Quality from traditionThe complex is a project of Steiger Immobilien AG, a family-owned company with many years of experience, which has stood for quality, competence and reliability since 1961.Interested?We look forward to your contact.info@steiger-ag.ch / 041 926 00 40*Note: The pictures were furnished so that one can better imagine the furnished condition - the rooms are not furnished.

Travel time
-
1 / 13
CHF 1,150,000.–
5.5 rooms120m² living space
Weierhüslistrasse, 6142 Gettnau

Farmhouse with barn as a wellness oasis in idyllic nature

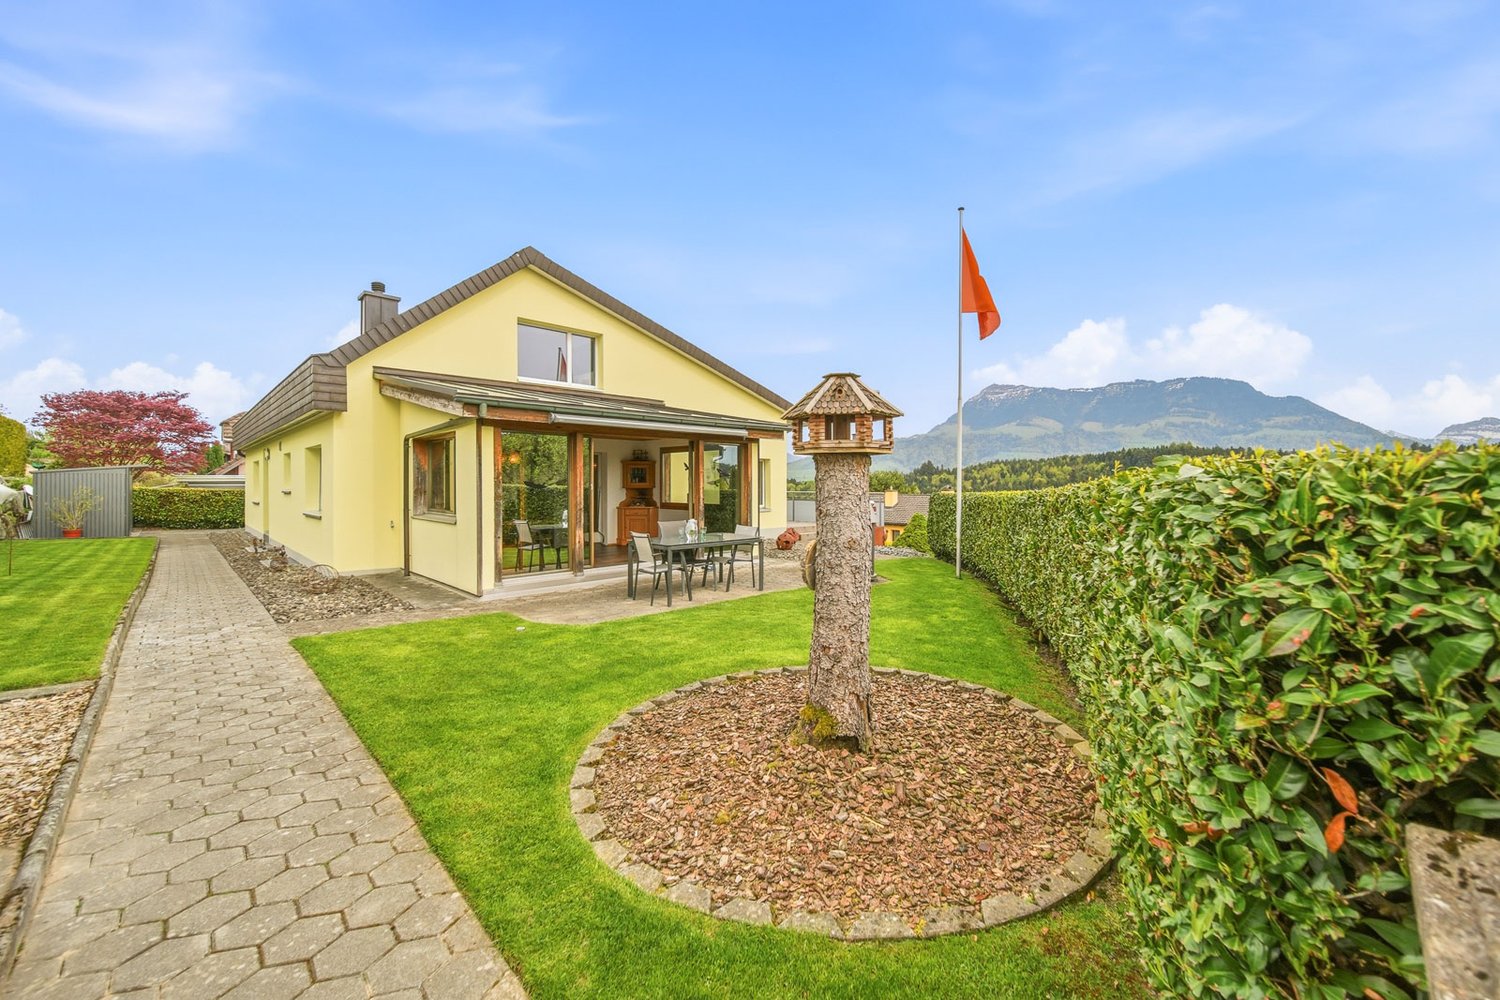
The property is located in Gettnau, a rural municipality in the canton of Lucerne, a few kilometers northwest of Willisau. The surroundings are characterized by gentle hills and forests, giving the place a quiet and natural atmosphere.This property, situated in an idyllic hillside location, offers families a rare living and residential experience. Surrounded by a spacious private property and its own forest, you will experience the perfect combination of peace, nature, and space for individual design.Upon entering the house, you will be greeted by a bright and airy living and dining area, which creates a welcoming and cozy atmosphere and opens up to the idyllic garden seating area. The well-preserved kitchen offers you plenty of space to indulge in your cooking passion. On the first upper floor, there are three cozy bedrooms and a bathroom with a bathtub, inviting you to relax. The spacious attic offers a variety of uses and provides additional space tailored to your individual needs.Particularly noteworthy are the solitary location with distance to the nearest neighbor, the private water source, and the possibility of horse keeping, including a horse paddock. Additionally, the 4-story barn offers a variety of uses.Furthermore, this property is not subject to the agricultural land law (BGBB) and thus gives you many freedoms in use and design.This property is ideal for all those who want to live and work in a natural environment - with enough space for family, hobby, and individual ideas.Get to know your new home in Gettnau and schedule a viewing appointment today!

1 / 12
  • Balcony / Terrace
  • Garage
  • Pets allowed
  • +6
CHF 3,500,000.–
5.5 rooms144m² living space
6006 Luzern

Panoramic spot above Lake Lucerne, elegant row house jewel in Lucerne

Located in one of the most sought-after, quietest, and family-friendly hillside locations in Lucerne, this exclusive 5.5-room row house awaits you. Spread over three floors, this property combines timeless architecture and offers an unobstructed view of Lake Lucerne. This house has been lovingly maintained by its owners and presents itself in an impeccable, absolutely pristine condition. Already when entering the house through the inviting, bright entrance with a practical guest toilet, the well-thought-out floor plan becomes clear. Here is the open, light-flooded kitchen, which leaves no wishes unfulfilled with a breathtaking view of the lake and the mountains. Directly adjacent is the spacious living area, an absolute highlight equipped with warm solid wood parquet. The floor-to-ceiling panorama windows flood the entire room with daylight, while a modern, stylish fireplace provides a cozy and luxurious atmosphere on colder days. From the living room, you can directly access the sunny terrace in the private garden paradise. Via the elegant, open staircase, you reach the upper floor of the house, which is entirely dedicated to relaxation. The four rooms on this floor convince with their excellent, spacious cut, the continuous parquet floor, and the flexible use as a bedroom, children's room, or exclusive home office. One of the rooms also features a charming balcony, perfect for the first coffee in the morning with a view of the glittering water. The living areas are accompanied by two wet cells. The basement surprises with an enormous usable area. Here is a spacious room that can be used ideally as a private home gym, home cinema, or creative workshop. The comfortable laundry room is equipped with a modern washing machine and a tumble dryer, as well as a separate sink. A practical storage room and a separate cellar ensure that everything finds its orderly place. This unique real estate offer is rounded off by a huge garage box that can comfortably accommodate two vehicles, as well as an additional parking space. The following highlights are offered by this property: • Unobstructed panoramic view of the lake and mountains • Large, well-maintained garden with seating area • Dreamy brightness and noble solid wood parquet • Stylish fireplace in the spacious living room • Wall heating, healthy feel-good climate • Built-in closets • Garage box, two cars plus parking space • Very quiet, family and pet-friendly • More information at: https://www.lakeviewliving-lucerne.com/expose

  • Balcony / Terrace
  • Garage
  • Pets allowed
  • +6
Nadine Figueiredo

Nadine Figueiredo

Immobilienberaterin

1 / 14
CHF 1,128,000.–
4.5 rooms167m² living space
Feld 10, 6247 Schötz

2-family house in a natural location with a lovely view of the green surroundings

Living, renting or connecting generations Located just outside of Schötz, in a sunny and quiet location amidst greenery, this well-maintained 2-family house awaits you with a lovely panoramic view. The property was built in 1970 and stands on a 502 m² large plot of land.The house comprises two separate residential units with a total living area of approximately 166 m². On the ground floor, there is a spacious 4½-room apartment with approximately 89 m², and on the upper floor, there is a 4-room apartment with approximately 77 m². Bright living rooms, practical floor plans, and well-maintained bathrooms provide a pleasant living experience in both apartments.A covered seating area and the covered balcony on the upper floor, as well as the naturally designed outdoor area, invite you to relax and enjoy.In the basement, in addition to a spacious garage, there are further practical ancillary rooms: entrance hall, laundry/drying room, heating room, and cellar. The parking offer is complemented by three outdoor parking spaces.The ground-floor apartment is currently rented out, while the apartment on the upper floor is offered through Airbnb. This makes the property suitable both as an attractive investment object and for owner-occupiers who want to live in one apartment and rent out the second. The house also offers ideal conditions for a large family or as a multi-generation house.A versatile home with plenty of space, attractive usage possibilities, and natural living comfort.Arrive and feel at home. What's more beautiful than that?

Travel time
-
1 / 13
Price on request
5.5 rooms230m² living space
Titlisblick 40, 6280 Hochdorf

5.5-room single-family house with large garden in Hochdorf - efficient

Living with efficiency and space in Hochdorf. At Titlisblick 40, a well-maintained 5.5-room single-family house (built in 2005) with approximately 230 m² of living space, plenty of daylight, and a sunny garden awaits you - ideal for families and all those who want to live sustainably. • Floor plan: 4 levels (basement/ground floor/upper floor/attic), open living/dining area with Swedish stove and large window fronts. • Kitchen: Living kitchen with cooking island and pantry/storage. • Rooms: 3 rooms on the upper floor; parent's suite on the attic floor with dressing room, bathroom en suite, and loggia/balcony. • 2 bathrooms with daylight plus guest toilet/shower. • Outdoor space: 30 m² terrace/seating area with pergola, approximately 276 m² garden with pond, balconies totaling approximately 13 m², plot 607 m². • Basement: Hobby room, office, laundry room (laundry chute), cellar/heating - perfect for a home office. • Energy: Ground-source heat pump, underfloor heating, building envelope class A, rainwater tank (WC/garden/WM), solar preparation, electric shutters on the ground floor. • Parking: Double garage + additional outdoor space (total 3), storage room at the garage. • Location: Hochdorf Schönau train station approx. 166 m (S9 every 15 minutes), schools/shops nearby; Baldeggersee nearby. Available from 01.08.2026. Virtual 3D tour: https://my.matterport.com/show/?m=WhHNdwZGfW2

Travel time
-

Suggested properties for you based on search results