595 results - Property for buy in Canton Lucerne

1 / 13
Price on request
4.5 rooms116m² living space
Riedblick 4, 6213 Knutwil

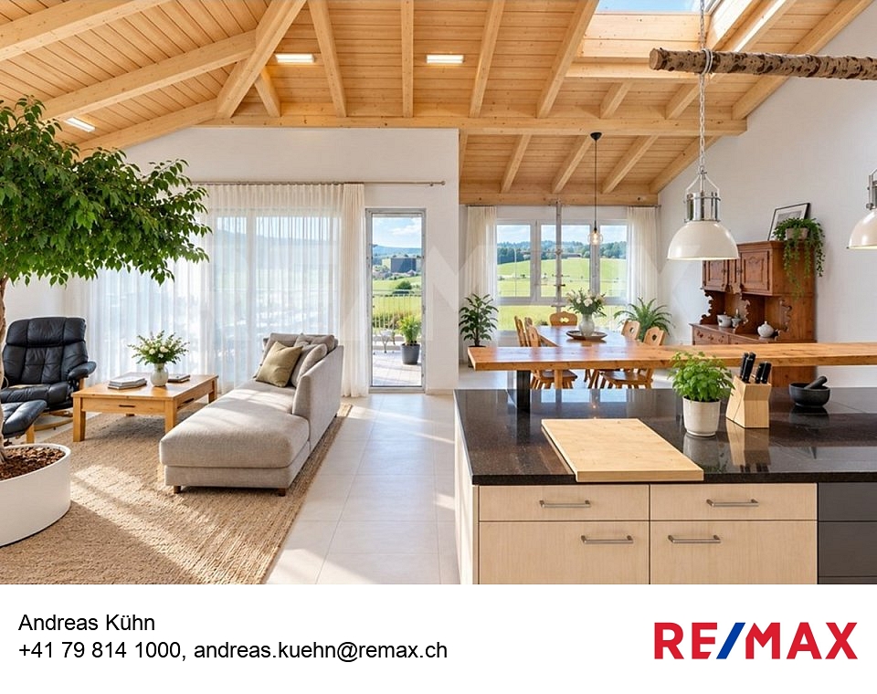
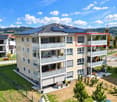
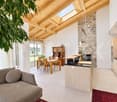
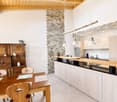
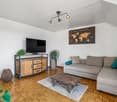
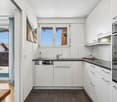
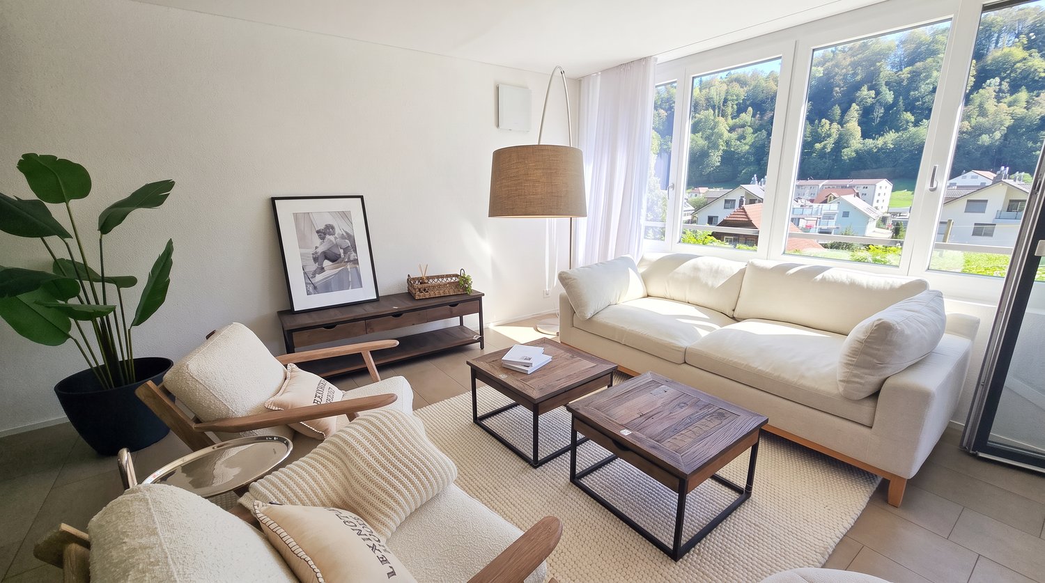
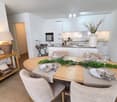
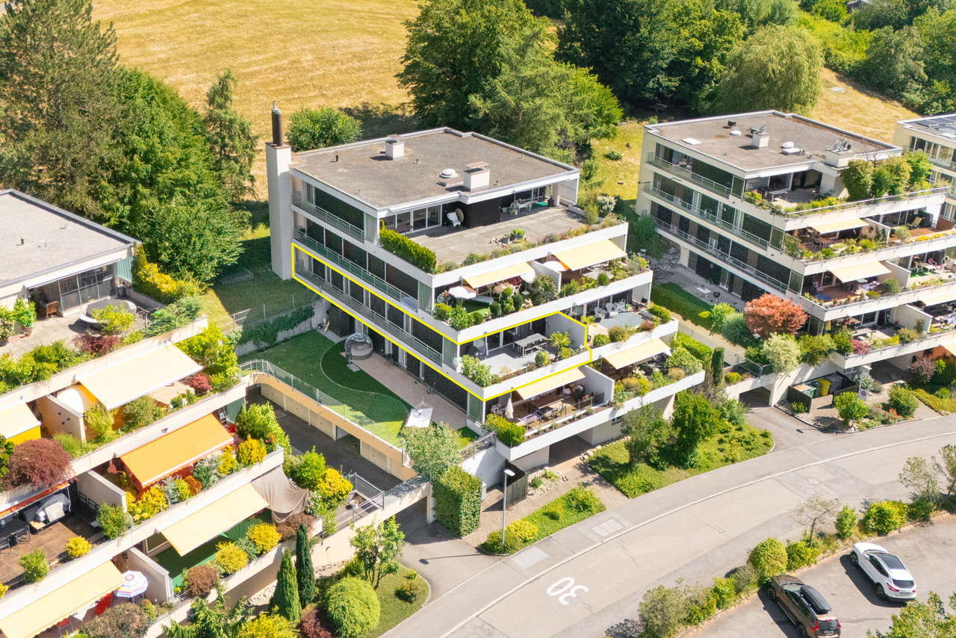
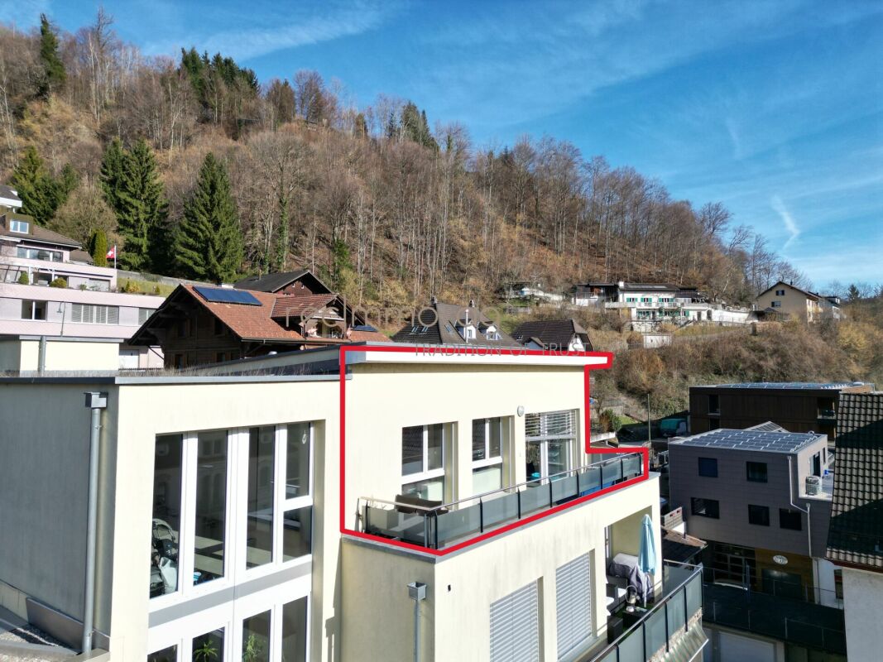
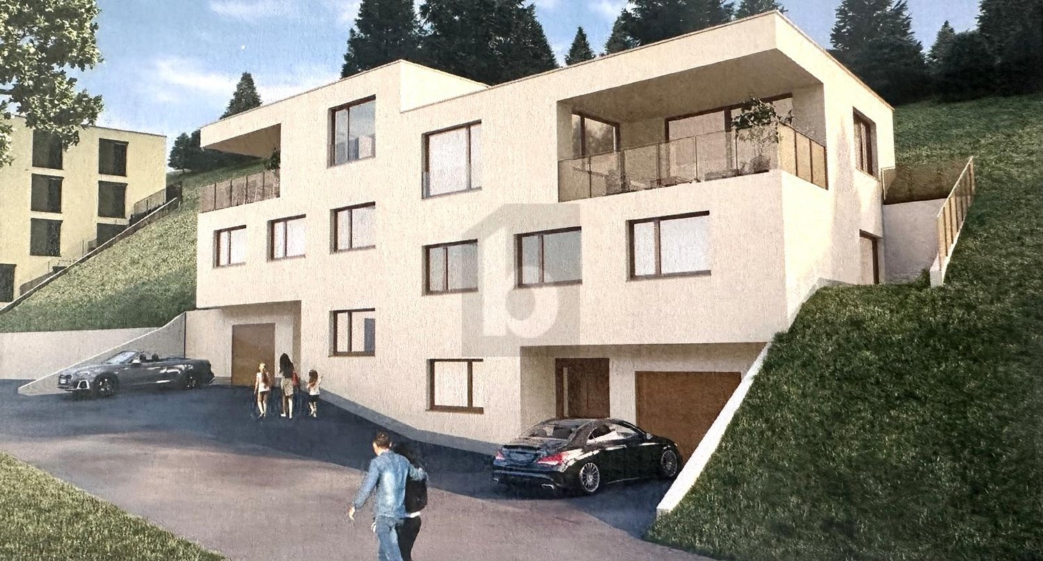
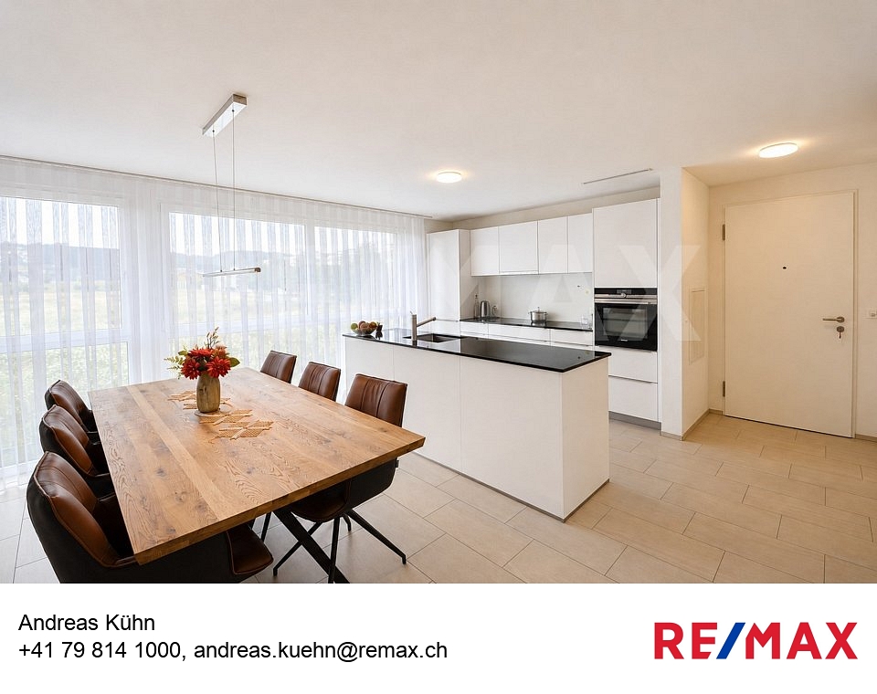
Living with a wide view, spacious 4.5-room apartment with development potential

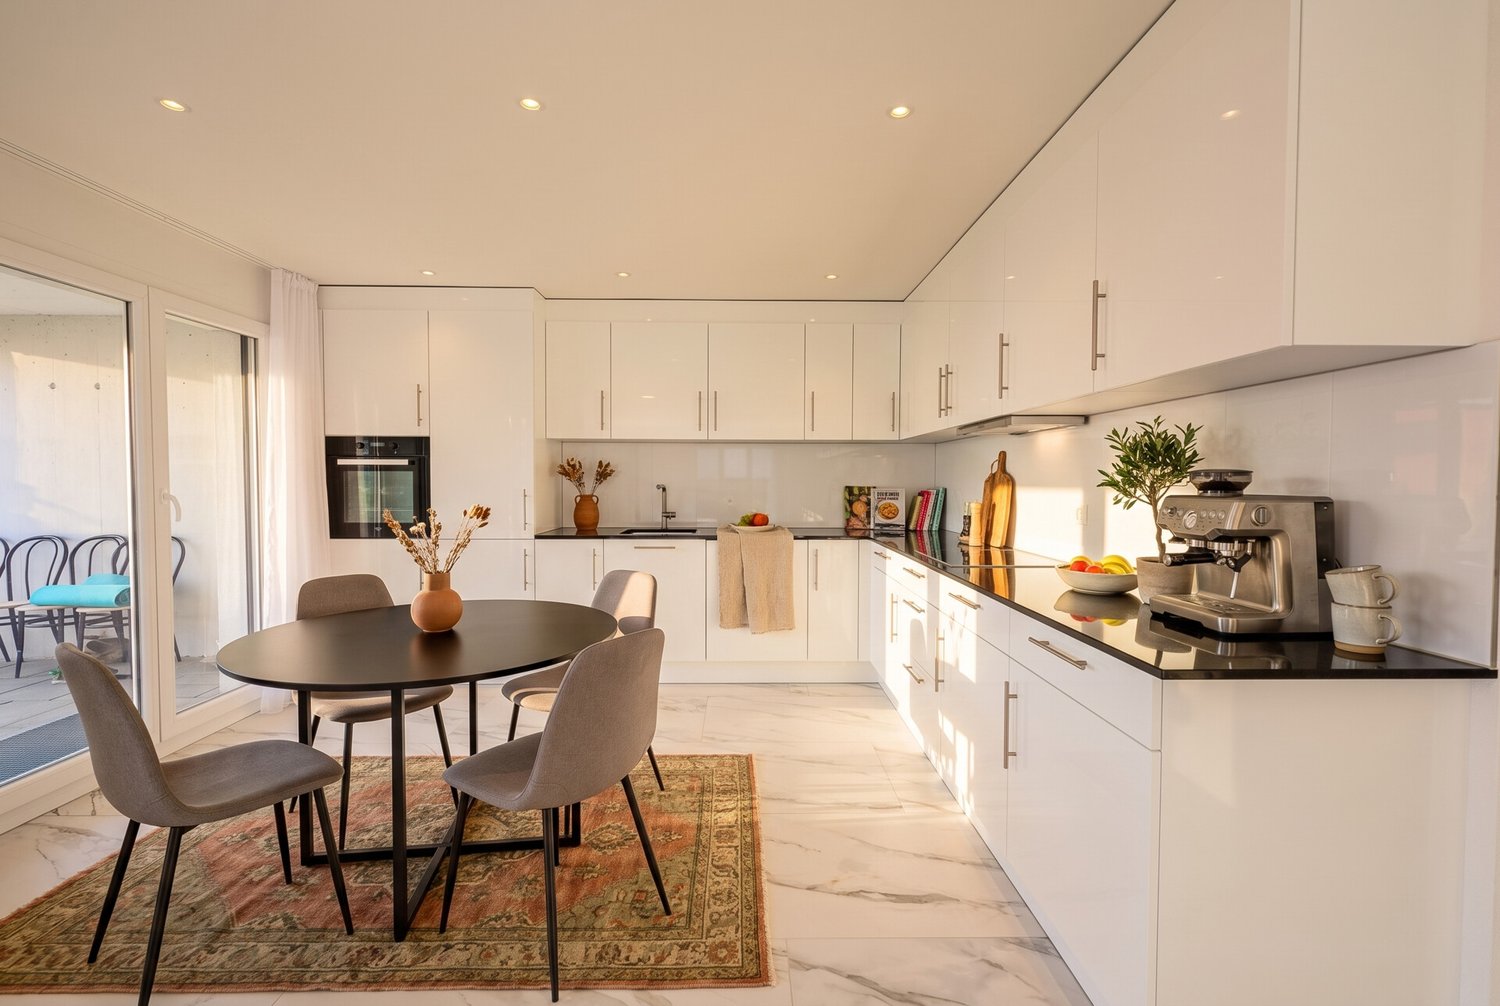
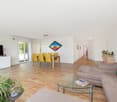
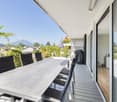
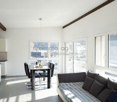
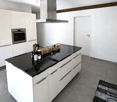
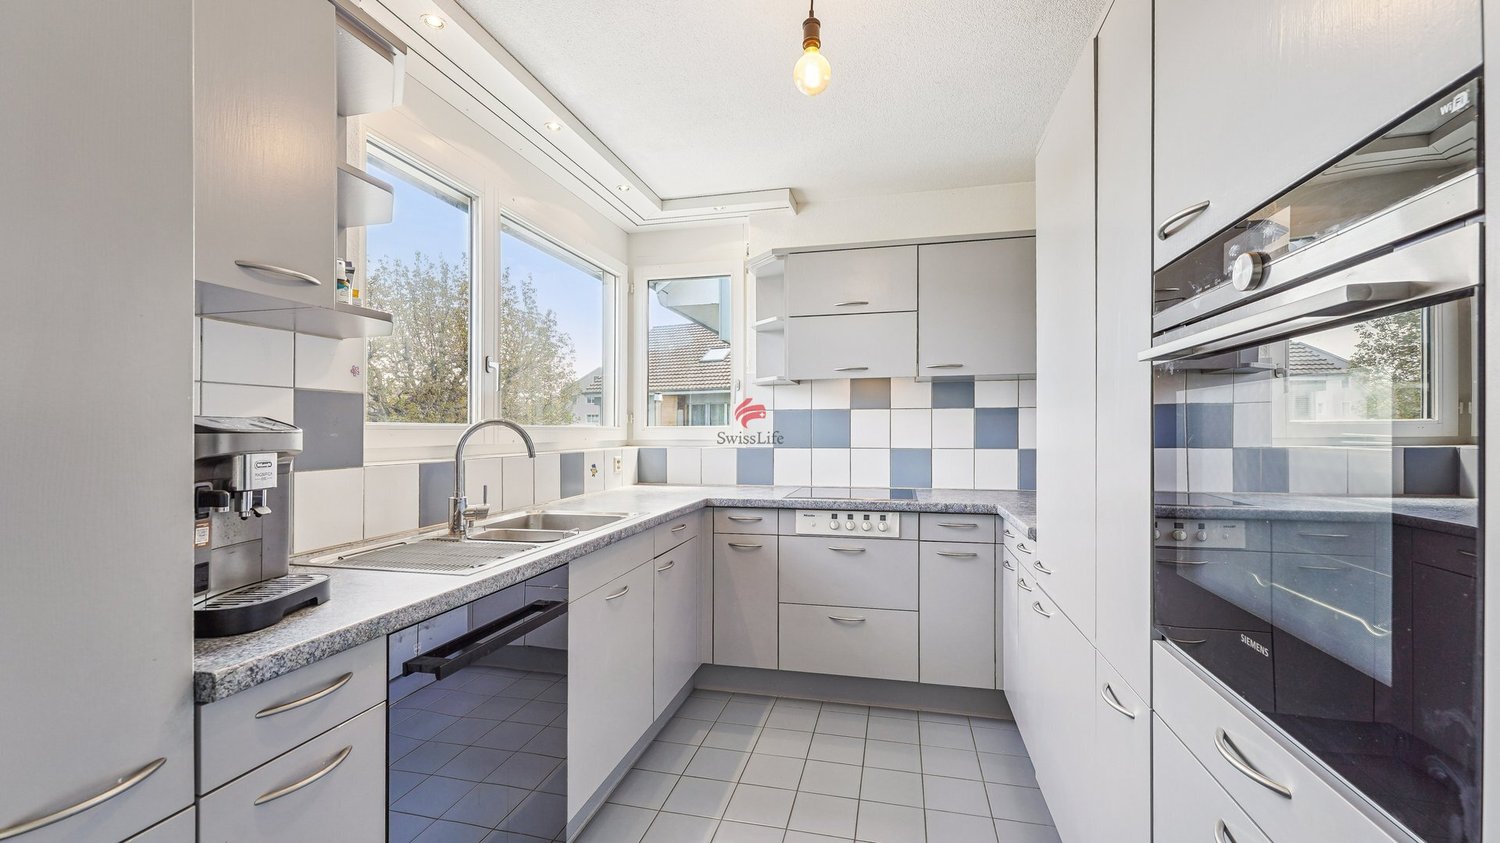
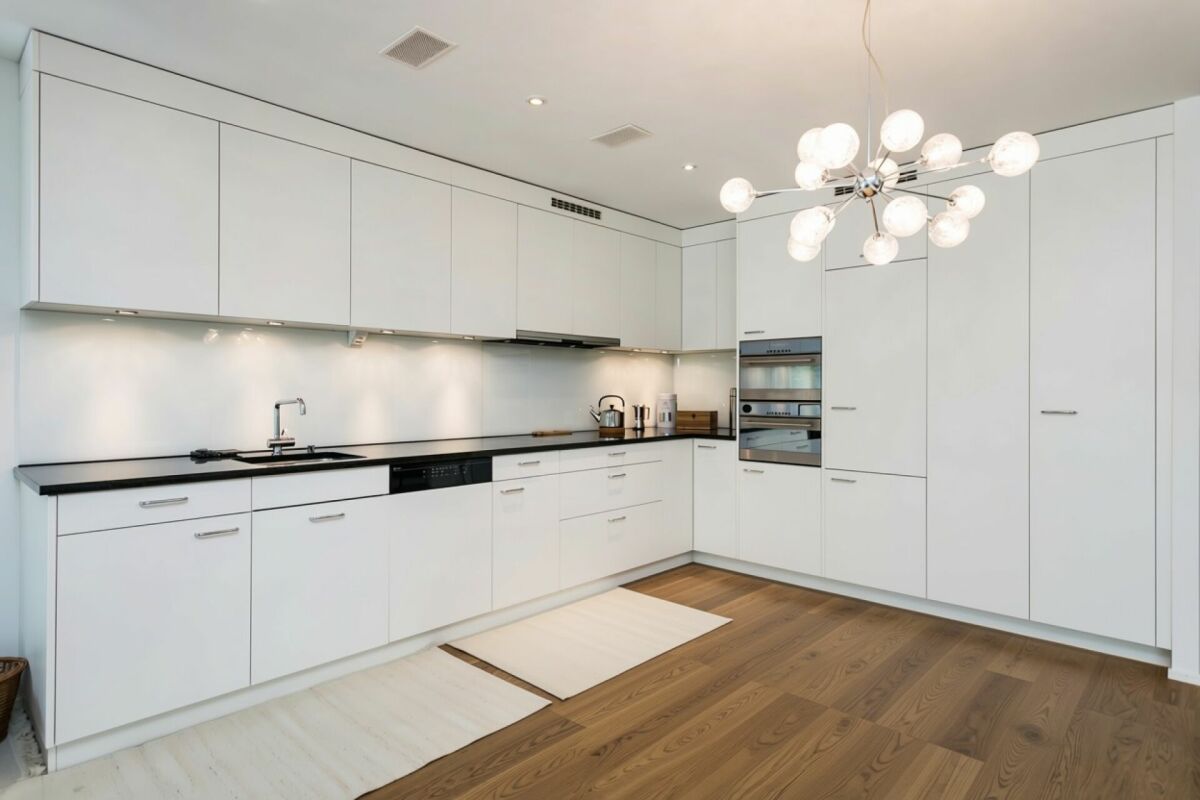
Those looking for modern living, plenty of space, and a special living atmosphere will find an attractive home here. The 4.5-room apartment, built in 2023, on the 3rd floor, offers around 116 m² of living space and is ideal for couples with generous space requirements as well as families with children.The heart of the apartment is the impressive, openly designed living, dining, and kitchen area. The high, open ceiling with visible wooden construction creates an exceptional room feeling and gives the apartment an individual, warm character. Generous window areas provide plenty of daylight. The modern open kitchen with cooking island blends harmoniously into the living area and offers plenty of space for joint cooking and social evenings.Another highlight is the approximately 20 m² large, covered balcony. It extends the living space outdoors and offers enough space for a large dining table, plants, and a cozy lounge. The free view over the green surroundings ensures a pleasant living quality.The apartment is also convincing in terms of functionality: two bathrooms are available, one with a shower and bathtub, and another with a shower. A separate laundry room with a washing machine and dryer makes family life easier. The elevator provides comfortable access to the living floor.Particularly interesting for buyers with additional space requirements is the approximately 35 m² large development reserve in the attic. The area is already fully prepared and insulated, and it offers valuable potential for additional living or usable space, for example, for a home office, hobby, guests, or as a retreat for the family.With a heat pump, underfloor heating, and a photovoltaic system, the property also has modern house technology. Two underground parking spaces complete this versatile living offer and are available for purchase at CHF 35,000 each.Real estate exchange also possible!In addition to a classic sale, the owner is also interested in a real estate exchange. Preferably, a single-family house or farm with a workshop and garage, around 1000 m² of land, at least 100 m² of living space, and 4 to 5 rooms are being sought. The price of the sought-after property is around CHF 1 million.Those who own a corresponding property and are interested in this spacious apartment in Knutwil are explicitly invited to contact us. Suitable exchange offers are also welcome.Sales price of the apartment: upon request.

Travel time
-
1 / 13
CHF 798,000.–
4.5 rooms122m² living space
Grünfeldmatte 1, 6234 Triengen

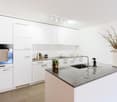
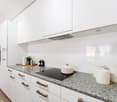
Spacious ground floor apartment - freshly renovated

This attractive 4.5-room ground floor apartment in Triengen impresses with its modern appearance, generous room layout, and well-maintained, modernized condition. On approximately 122 m² of living space, you can expect a well-thought-out living concept that ideally combines comfort and functionality. The property, built in 2004/05, was last modernized in 2026 and presents itself as contemporary and stylish. The apartment has three bedrooms and two bathrooms, providing ample space for families, couples with high space requirements, or for living and working under one roof. This ground floor apartment combines an attractive location in Triengen with a modern living standard and offers a pleasant home with a high quality of life.The apartment is located in an attractive and well-connected residential area in Triengen, a popular municipality in the Sursee region. The ground floor allows for comfortable and barrier-free access and is ideal for various life situations. Triengen combines the tranquility of a rural environment with the advantages of an excellent infrastructure. Shopping facilities, schools, childcare, restaurants, medical care, and a wide range of services are located directly in the village. Thanks to the good public transportation connection and proximity to the main traffic axes, Sursee, Aarau, Lucerne, and other economic centers are easily accessible. The nearby town of Sursee complements the offer with an attractive shopping and gastronomy offer, cultural events, and a diverse range of leisure and sports activities. Furthermore, the region, with Lake Sempach, numerous hiking and cycling trails, and extensive recreational areas, offers a high recreational and relaxation value. The surroundings of Triengen are characterized by meadows, fields, and a charming landscape, inviting you to take walks, engage in sports activities, and enjoy relaxed hours in nature. At the same time, residents benefit from a vibrant community with an active club life and a family-friendly environment. Overall, this location combines natural living, high quality of life, and excellent accessibility. Triengen and the Sursee region offer ideal conditions for those who appreciate peace, comfort, and an excellent infrastructure in an attractive living environment.The property impresses with a high-quality and well-thought-out equipment. The bathrooms are each equipped with a shower or bathtub, offering high comfort in everyday life. The existing built-in kitchen fits functionally and practically into the living area. Easy-to-maintain stone was chosen as the floor covering, giving the object an elegant and timeless note. A terrace invites you to linger outdoors and expands the living space in a pleasant way. A carport is available for the vehicle. The heating is provided by underfloor heating in combination with an oil heating system, ensuring a pleasant room climate and cozy warmth.The renovation work has been completed, and the apartment is available for immediate occupancy. The covered parking space must be purchased for CHF 30,000.

Travel time
-
1 / 12
CHF 1,369,000.–
3.5 rooms100m² living space
Bühlstrasse 17, 6353 Weggis

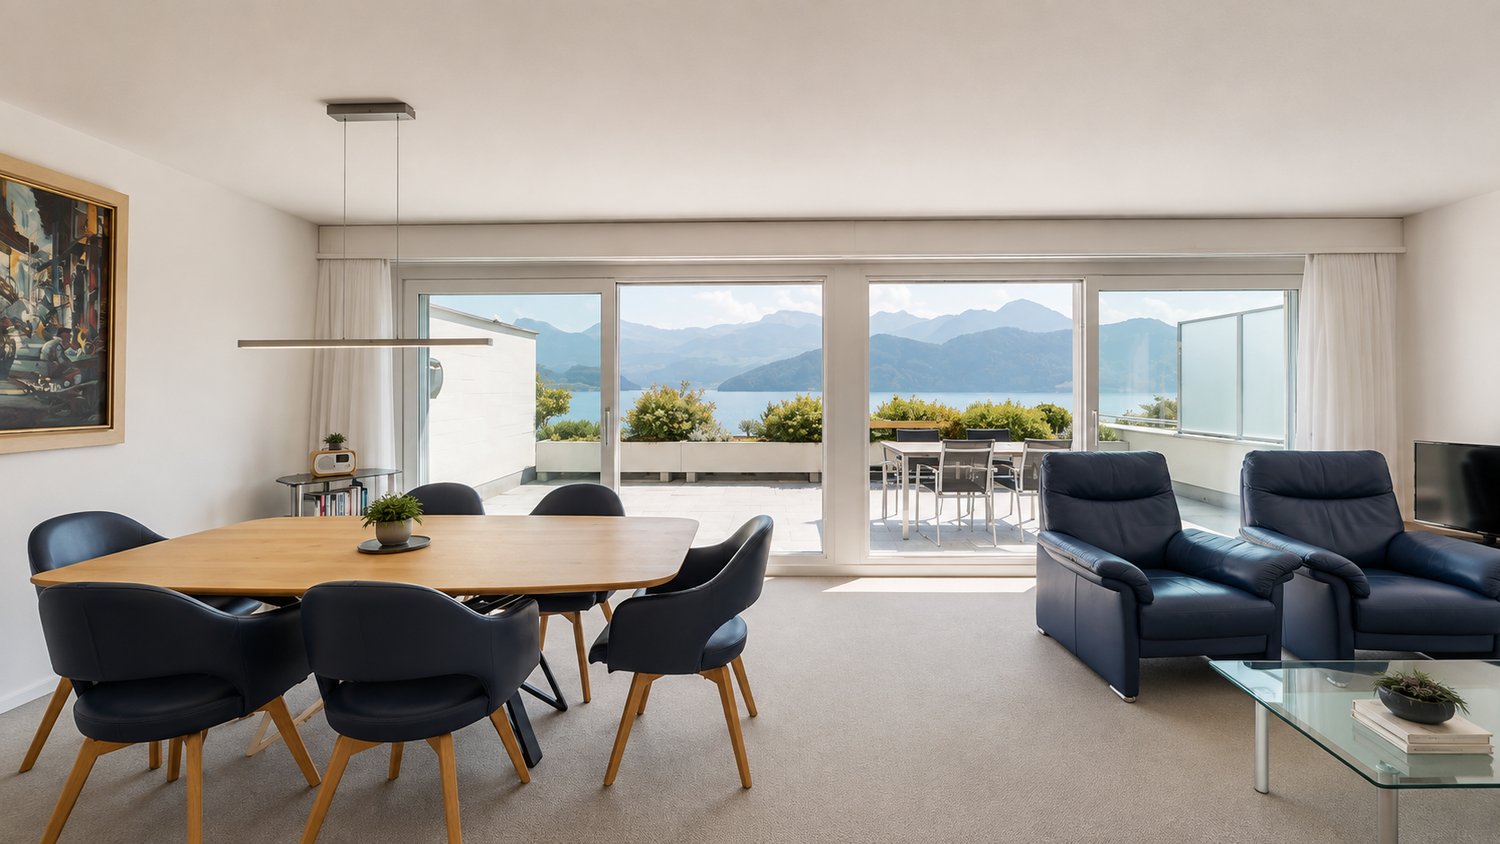
Living in Weggis with private lake access – attractive terrace apartment on Lake Lucerne

In a sought-after location in Weggis, just a few steps from Lake Lucerne, this spacious terrace apartment awaits you with a special privilege: The property includes a co-ownership share of a private lake access – a rare opportunity in this location.The apartment is located in a manageable multi-family house with only six residential units and offers approximately 100 m² of net living space. The living space is supplemented by spacious balcony and terrace areas of approximately 40 m², which extend the living area outdoors.The elevated location in Weggis, the proximity to the lake, and the attractive surroundings create ideal conditions for both a permanent residence and a personal refuge on Lake Lucerne.A special advantage: The apartment is designated as a second home and thus also offers an interesting opportunity for buyers who do not want to relocate their center of life to Weggis permanently.The highlights at a glance: • approx. 100 m² of net living space • spacious balcony/terrace areas of approx. 40 m² • private lake access via the co-ownership share belonging to the apartment • small multi-family house with only 6 residential units • garage space included in the purchase price • use as a second home possible • center, shopping facilities, and public transportation easily accessible • transfer of benefits and damages scheduled for January 1, 2027 The combination of location, lake access, and the possibility of use as a second home makes this apartment an interesting opportunity in one of the most sought-after residential and vacation areas on Lake Lucerne.We would be happy to provide you with the detailed sales documentation and look forward to presenting the apartment to you in person during a viewing.

Travel time
-
1 / 13
CHF 795,000.–
3.5 rooms80m² living space
6204 Sempach

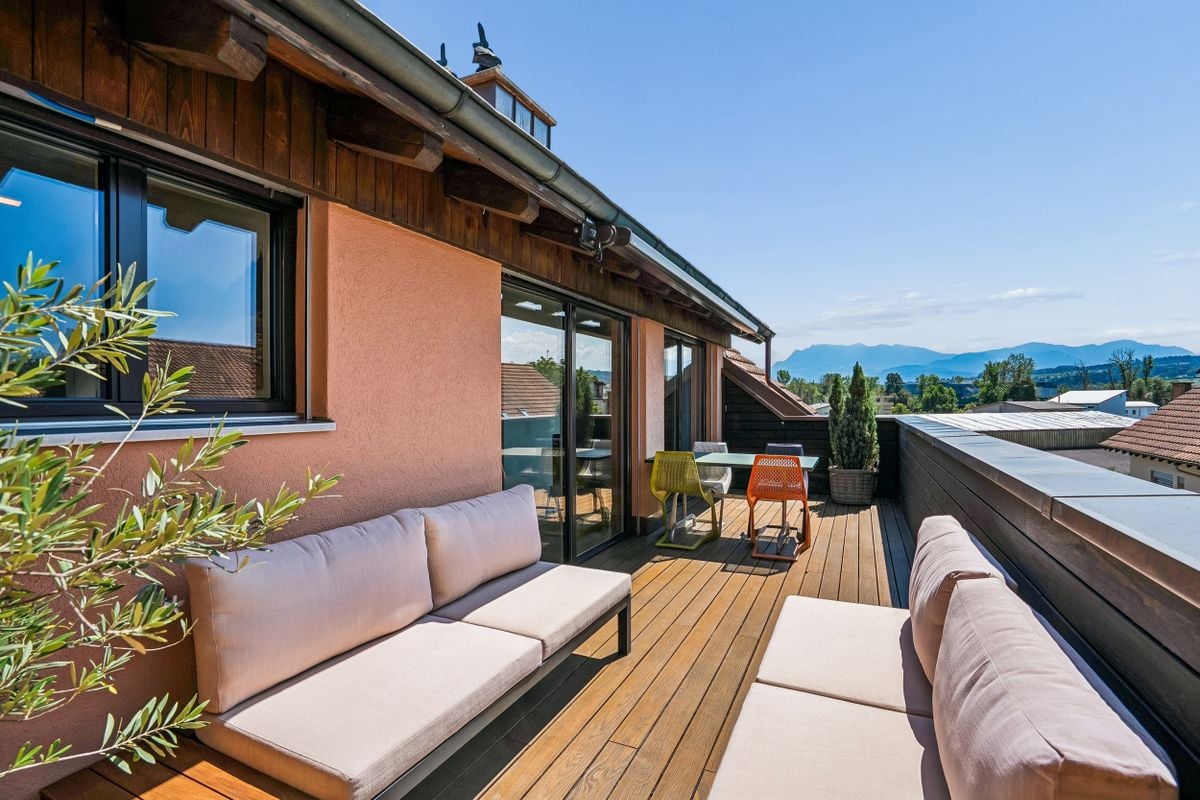
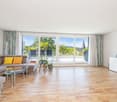
Cozy apartment in a sunny and quiet location with a great view

This well-maintained attic apartment combines pleasant living comfort with an idyllic location and a great view. Quietly and sunnily located, it offers a home that delights with its special living atmosphere and proximity to nature.A real highlight is the spacious balcony. From here, the view sweeps far over the landscape and reaches to Lake Sempach and the surrounding mountains. A wonderful place to enjoy the sun, let the day come to a relaxed end or spend warm summer evenings outdoors.On the top floor, the apartment convinces with a well-thought-out floor plan and two wet cells. The kitchen is modernly equipped and offers everything needed for daily comfort with a glass ceramic cooktop, dishwasher, oven, and steamer. The warm air chimney in the living area provides cozy hours, while the triple-glazed windows support a pleasantly quiet living feeling.An outdoor storage room, a spacious basement compartment, and the possibility of co-using the attic create additional storage space. The extensive surroundings of the property are particularly attractive: whether playing, cozy get-togethers at the grill area or gardening - there is room for individual wishes here.The Sempacher Städtli and the nearby tennis court are easily accessible via idyllic field paths. The Sempachersee is also practically located at the front door and invites you to a refreshing cooling on warm days.Two parking spaces in the garage complete this attractive offer.Highlights • • Well-maintained attic apartment in a sunny and quiet location • Spacious balcony with a great view • Cozy warm air chimney • Two wet cells • Modern kitchen with steamer and dishwasher • Underfloor heating • Spacious basement compartment and attic share • Two parking spaces in the garage Fulfill your dream of a cozy apartment in a sunny and quiet location with a great view and arrange a viewing appointment.

Thomas Meier

Thomas Meier

1 / 17
CHF 690,000.–
4.5 rooms108m² living space
Kommetsrüti 36, 6110 Wolhusen

Quietly and beautifully located 4.5-room apartment with a far-reaching view

The bright and attractive 4.5-room apartment is located in the residential building "Schimbrigblick" in a quiet and yet central location in Wolhusen. The property was built in 2017. The apartment was previously rented, was recently refreshed and now presents itself in a well-maintained condition for sale.All rooms are south-facing and convince with plenty of daylight. The spacious living and dining area is open-plan and flows smoothly into the modern kitchen with an island. From the inviting loggia, you can enjoy a beautiful view of the village and the Schimbrig.The rooms are equipped with freshly sanded and oiled parquet flooring. In the living area and in the hallway, bright ceramic tiles create a modern and timeless ambiance. The kitchen offers plenty of storage space and workspace and is equipped with all comforts.Two bathrooms – one with a shower, one with a bathtub – offer additional comfort. A private laundry room in the basement complements the practical room layout.The entrance area has a built-in wardrobe.Heating is provided by a sustainable geothermal heat pump, which also takes care of hot water preparation. The underfloor heating ensures a pleasant and even living climate.A basement compartment belongs to the apartment. There are sufficient visitor parking spaces available in the residential building.1-2 garage parking spaces can be purchased additionally, each for CHF 35,000.The apartment is ideal for couples or families who appreciate quiet and comfortable living.Location and surroundings: The apartment is located in a quiet area and is yet well connected. The bus stop "Markt" is only 6 minutes' walk away, as is the Migros supermarket for daily needs. The Wolhusen pharmacy can be reached in 10 minutes on foot. For families, the child-friendly environment is ideal – the school "Markt" is a 15-minute walk away. In summer, you can enjoy plenty of sunshine, and the proximity to the river offers additional recreational opportunities.This modern apartment is available immediately and offers everything you need for comfortable living. The quiet atmosphere and practical equipment make it an ideal home for families and couples.

Travel time
-
1 / 13
CHF 1,150,000.–
5.5 rooms126m² living space
Baldismoosstrasse 42, 6043 Adligenswil

Zwischen Naturidylle und Stadtnähe

Terrassenwohnen in seiner schönsten FormDiese Terrassenwohnung in Adligenswil verbindet naturnahes Wohnen mit der Nähe zur Stadt Luzern. Die ruhige Umgebung schafft ideale Voraussetzungen für Familien und Paare, die Wert auf Lebensqualität und Erholung im Alltag legen. Viel Tageslicht und ein durchdachtes Wohnkonzept sorgen für ein angenehmes Wohngefühl. Die Terrasse erweitert den Wohnraum ins Freie und bietet einen schönen Ausblick auf die Berge.Diese Eigentumswohnung überzeugt durch: • eine grosszügige Terrasse mit Pilatussicht • einen offenen Wohn- und Essbereich als Mittelpunkt des Wohnens • eine eigene Garagenbox für komfortables Parkieren im Alltag Haben wir Ihr Interesse geweckt? Bestellen Sie noch heute unsere ausführliche Verkaufsdokumentation mittels Kontaktformular und Sie erhalten weitere spannende Informationen zur Immobilie. Wir freuen uns über Ihre Kontaktaufnahme.La vie en terrasse dans ce qu'elle a de plus beauCet appartement avec terrasse situé à Adligenswil allie un cadre de vie proche de la nature à la proximité de la ville de Lucerne. Le cadre paisible offre des conditions idéales pour les familles et les couples qui accordent de l'importance à la qualité de vie et à la détente au quotidien. Une lumière naturelle abondante et un agencement bien pensé garantissent un cadre de vie agréable. La terrasse prolonge l'espace de vie vers l'extérieur et offre une belle vue sur les montagnes.Cet appartement en copropriété séduit par : • une terrasse spacieuse avec vue sur le Pilatus • un espace salon et salle à manger ouvert, véritable coeur de la vie domestique • un box de garage privé pour un stationnement pratique au quotidien Avons-nous éveillé votre intérêt ? Commandez dès aujourd'hui notre dossier de vente détaillé via le formulaire de contact et vous recevrez de plus amples informations sur ce bien immobilier. Nous nous réjouissons de votre prise de contact.Terrace living at its bestThis terrace apartment in Adligenswil combines living close to nature with proximity to the city of Lucerne. The peaceful surroundings create ideal conditions for families and couples who value quality of life and relaxation in their daily lives. Abundant natural light and a well-thought-out living concept ensure a pleasant living experience. The terrace extends the living space outdoors and offers a beautiful view of the mountains.This condominium stands out for: • a spacious terrace with a view of Mount Pilatus • an open-concept living and dining area as the heart of the home • a private garage for convenient everyday parking Have we piqued your interest? Request our detailed sales brochure today using the contact form, and you'll receive more exciting information about the property. We look forward to hearing from you.

Travel time
-
1 / 12
Price on request
8.5 rooms
Rigiweg 17, 6030 Ebikon

Spacious single-family house with studio apartment in a very quiet and sunny location

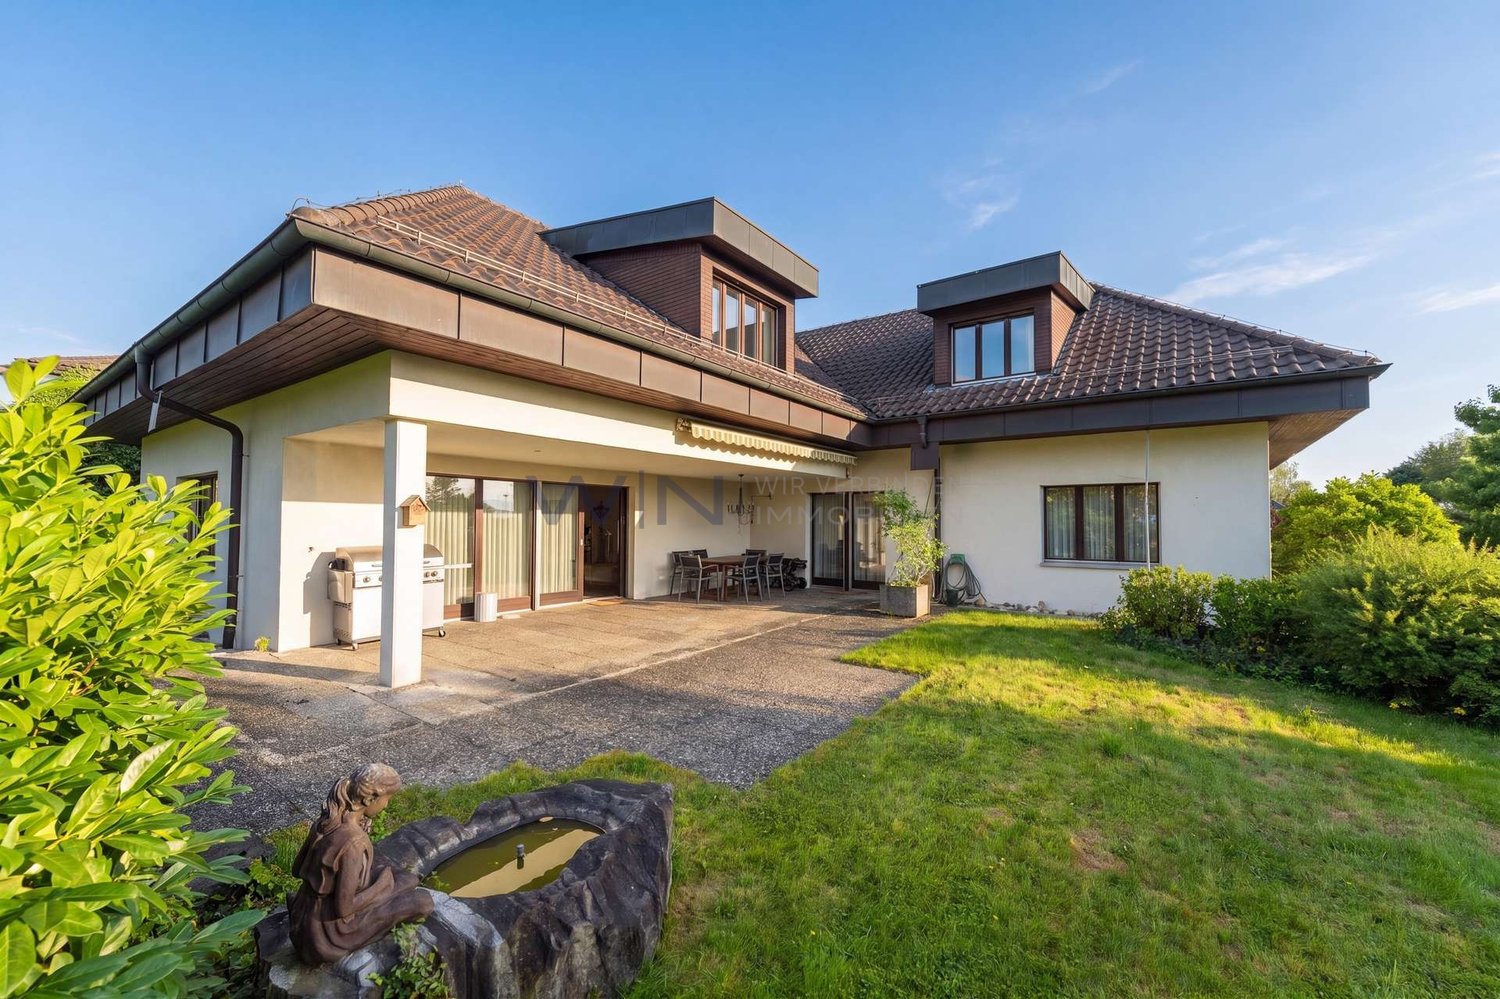
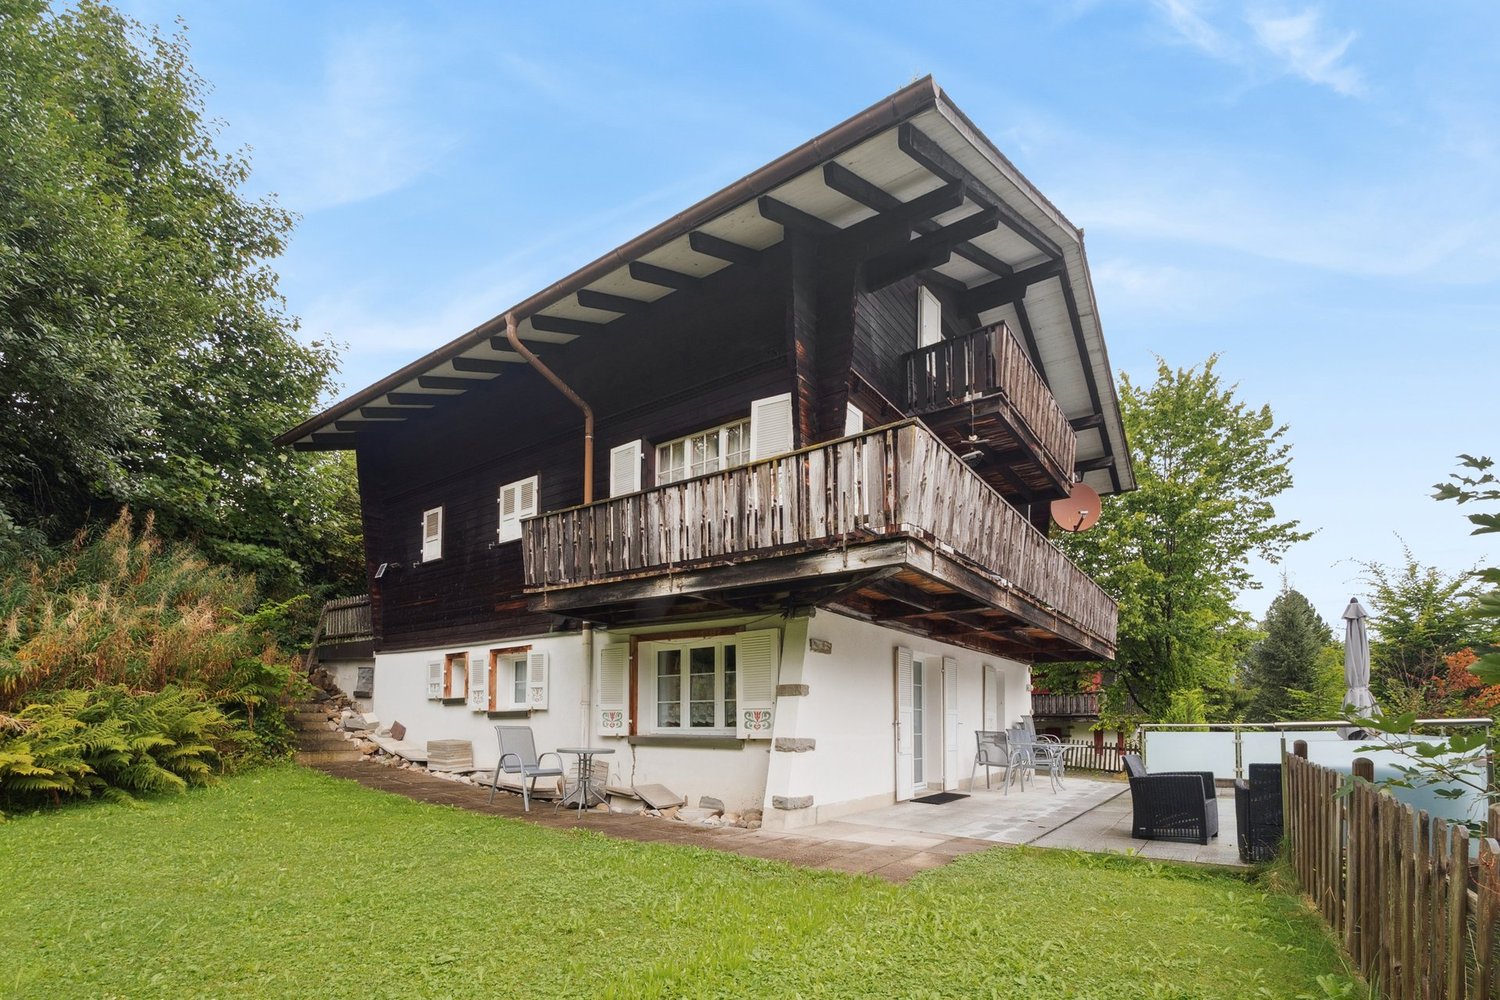
Sachseln A spacious 8.5-room single-family house in a rural, quiet and sunny location in the middle of the countryside is looking for its new owners.Ebikon:In terms of size, Ebikon is actually a city, but it consciously values the village community. This makes it easy for new arrivals to feel at home in Ebikon with its diverse cultural and club life.Ebikon is very well connected to public transport. By bus, you can quickly reach the city of Lucerne. You are also only a few minutes' drive from Lucerne train station by car.Here you can enjoy peace, privacy, and a high quality of life without having to sacrifice proximity to important infrastructure.In a family-friendly and well-maintained neighborhood in a cul-de-sac - perfect for your family - is the detached single-family house with a construction year of 1981. The house was planned for a family with 4 children. For this reason, the showers, toilets, and washbasins were separately developed. On the upper floor, there are a total of 4 children's rooms, which can be redesigned into fewer but larger rooms. The house has a lot of potential with its spacious area. The dreamy garden area, the seating areas, and the balcony invite you to relax, enjoy, and linger.Come and visit us and let yourself be enchanted - We would be happy to show you the property personally on site - We look forward to your call! The highlights in brief: General:- 8.5-room single-family house on 240m2 NWF- Secondary areas on 68m2- Spacious plot on 923m2- Electric storage heating (underfloor heating)- Rural location and yet very close to the city center- Optimal sunshine throughout the day and very quiet- Unobstructed views into the countryside- Agricultural zone on neighboring property- A lot of privacy- Partially in need of renovationEntrance or garden floor:- Spacious entrance with cloakroom- Guest toilet with window- Large living room on 2 levels with chimney corner- Bright plate floor- Open kitchen (1981)- Refrigerator and separate deep freezer, plate stove, steamer, and oven- 3 accesses to different seating areas and to the garden- Adjacent to the living room, a separate library- Another room with its own bathroom- Covered double carport- 4 outdoor parking spacesAttic:- 4 bedrooms, some with high ceilings- 1 separate bathroom with washbasin- 1 separate shower- 1 separate toilet- 1 laundry room (washing where dirty laundry occurs)Basement:- Entrance for studio- Large room on approx. 30m2- Separate shower and separate toilet- Heating room with electric storage heating and emergency heating- 2 cellars available- Another natural stone cellar availableOutdoor areas:- Spacious level lawn areas- A lot of privacy- The entire garden is optimally sunny

Travel time
-
1 / 13
CHF 1,950,000.–
5.5 rooms165m² living space
Habermattweg 34, 6010 Kriens

Detached single-family house with large garden in quiet residential area

This well-maintained single-family house in Kriens impresses with its quiet location, attractive architecture, and high level of living comfort. The house, built in 1995, is situated on a spacious plot of 538 m² and offers approximately 165 m² of living space, providing ample room for the whole family. The property spans two floors and features 5.5 rooms, including four bedrooms and two bathrooms. An additional guest toilet provides practical comfort in everyday life. The living room is cozy, with a Swedish stove providing additional warmth on cold winter evenings. The rooms are equipped with tile and parquet floors, conveying a well-maintained and timeless living atmosphere. The gallery on the top floor offers an ideal space as a retreat, home office, or play area for children. The modern fitted kitchen blends harmoniously into the room concept and provides ideal conditions for relaxed cooking and shared moments. The modernized state, dating back to 2019, underlines the careful maintenance of the property.The single-family house is located in an extremely attractive and family-friendly residential area in Kriens, just a few minutes from the center. The surroundings impress with their quiet, well-connected living quality and proximity to important everyday facilities. Kindergarten, primary school, and secondary school are easily and quickly accessible, making the location particularly attractive for families with children. The traffic connection is also excellent: the highway can be reached in a short driving time, and the connection to public transport offers a good connection to the surrounding city and economic areas. Shopping opportunities, services, and other offers for daily needs are located in comfortable proximity. The location thus combines quiet living with high everyday practicality and good accessibility.Particularly noteworthy are the beautiful outdoor areas: a terrace, a balcony, and the lovingly designed garden with a pond create diverse opportunities for relaxation and enjoyment. From the property, a pleasant distant view opens up, which further enhances the living experience. Thanks to the double-shell masonry, you benefit from a solid construction with good substance. The availability is subject to agreement. This single-family house offers an attractive combination of well-maintained condition, functional room layout, and pleasant living environment, ideal for demanding living in Kriens.The house includes 2 garage parking spaces at CHF 75,000 each, which must be purchased separately. The price includes an outdoor parking space located on the plot.

Travel time
-
1 / 8
CHF 680,000.–
4.5 rooms90m² living space
Bahnhofstrasse 23, 6110 Wolhusen

Modern 4.5-Room Penthouse Apartment with Panoramic Views

Modern 4.5-Room Penthouse Apartment with Panoramic Views Located in a central residential area on Bahnhofstrasse in Wolhusen, we are pleased to present this attractive 4.5-room penthouse apartment on the 4th floor.The apartment is part of a modern residential building constructed in 2014 with only four units, offering a high standard of construction and a bright, contemporary living environment.With approximately 89 m² of living space, a 9.7 m² terrace, and a 14.2 m² balcony, this apartment provides a comfortable home for couples or families seeking modern living with privacy and beautiful views.Large windows allow plenty of natural light and offer pleasant views over the village and surrounding landscape.Key Features • 4.5 rooms with functional layout • approx. 89 m² living space • spacious terrace (9.7 m²) • balcony (14.2 m²) with open views • modern open kitchen • bright living and dining area with large windows • 2 bathrooms • elevator access to the top floor • underfloor heating with energy-efficient heat pump • private cellar storage • outdoor parking space for two vehicles The apartment impresses with a bright living atmosphere, modern finishes and a well-designed layout.Building & FeaturesThe building was constructed in 2014 and is presented in a modern and well-maintained condition.Key characteristics: • only 4 residential units in the building • condominium ownership structure • elevator available • modern building technology with heat pump • underfloor heating throughout the apartment The small community of owners ensures a quiet and pleasant living environment.Location - Central and Well ConnectedWolhusen offers an attractive combination of peaceful living and convenient access to regional centres.Important amenities are located within short distance.Distances: • train station: approx. 355 m • shopping facilities: approx. 215 m • kindergarten: approx. 171 m • primary school: approx. 414 m • secondary school: approx. 525 m • motorway connection: approx. 8 km Public transport, shops and schools are easily accessible from the property.Sales conditions The apartment is being offered as a private residence for future homeowners and represents an ideal opportunity for buyers seeking modern living in a well-connected location. • Purchase price: CHF 680,000 • Availability: by arrangement • Viewings: available upon request ConclusionThis penthouse apartment offers: • bright living spaces with large windows • generous outdoor areas with beautiful views • modern building with only four units • quiet yet central location • high living comfort and privacy A wonderful opportunity to own a modern home with panoramic views.ContactFor further information or to arrange a viewing, the team at recImmo ag will be happy to assist you.recImmo ag - Your partner for everything related to real estate

Travel time
-
1 / 13
CHF 685,000.–
7 rooms137m² living space
Salwidelistrasse 11, 6174 Sörenberg

Generous living where others vacation

Located in the idyllic Entlebuch, Flühli is part of the UNESCO Biosphere Reserve. Nature, relaxation, and high quality of life go hand in hand here. Whether hiking, skiing, or simply enjoying peace - in Flühli, paradise is right outside your door.At Salwidelisstrasse 11, a holiday home with three separate living units and diverse usage possibilities awaits you. Particularly attractive: the apartment on the lower floor has its own entrance, while the ground floor and attic apartment are accessible via the shared house entrance and are nonetheless separate. Both units can be connected to form a spacious family apartment if needed - perfect for all those who want to create their own realm. At the same time, the lower floor apartment is ideal as a holiday apartment. Built in 1973, the house offers a bright 3.5-room apartment with a balcony and a beautiful view on the ground floor today. The attic apartment features a cozy 2.5-room apartment. An additional 2.5-room apartment in the lower floor complements the offer. Two garage parking spaces are also available. Wood-paneled rooms characterize the warm and cozy atmosphere. In 2017, the attic apartment received a new kitchen. All apartments are also equipped with infrared panels that can be conveniently controlled via an app.In summary: a house with alpine charm, flexible usage potential, and plenty of space for your own ideas - whether for holiday rentals, multi-generational living, or the dream of your own home.Interested? Then visit us on our open house day or contact us for a non-binding viewing.

Travel time
-
1 / 17
CHF 1,098,000.–
6.5 rooms160m² living space
Chottenweg, 6264 Pfaffnau

161 m² for your living freedom. Pfaffnau for nature, freedom, and quality of life.

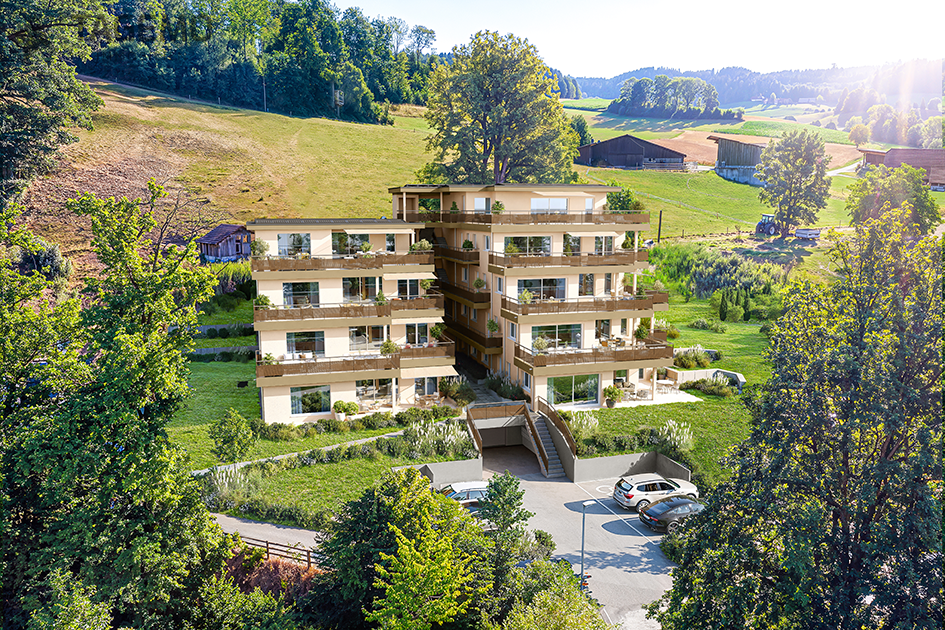
Living with the spaciousness of a single-family home With approximately 161 m² of living space, this 6.5-room garden apartment offers exceptionally much space for families, home offices, or personal retreats. A sense of space that you usually only know from a single-family home. Living with light from all sides Windows on several building sides provide particularly much daylight and create an open, friendly living atmosphere. The rooms appear spacious and lively at any time of day. Large garden with covered terrace as a private living space The spacious terrace and garden extend the living space outdoors and create space for lounging, dining areas, and personal retreats. This creates an outdoor area that feels like an additional living room under the open sky. Sustainable construction with low ancillary costs Modern building technology, an efficient earth probe heat pump, and a photovoltaic system ensure a forward-looking energy supply and long-term low operating costs. Individual design options Whether floor coverings, kitchen, bathrooms, or carpentry work such as wardrobes and built-in cabinets – you design the interior according to your taste and needs. HIGHLIGHTS OF THE TERRACE APARTMENT • 160 m² living space Plenty of room for individual living, working, and living • 233 m² usable space plus garden Additional space for comfort, storage, and flexible usage options. • Sleeping area with retreat quality Parent's bedroom with dressing option of over 20 m² as well as en-suite bathroom for maximum privacy. • Open living area with over 51 m² Cooking, eating, and living merge into a spacious center of life. • Everything on one level Basement, laundry, and reduction are located on the same floor and are directly accessible from the apartment • Spacious terrace with covered area Plenty of space outdoors with around 20 m² of covered area for weather-independent use. Are you interested in one of our apartments? Let yourself be advised by the team of Tagemo Immobilien. We look forward to your contact.

Cheril Kaufmann

Cheril Kaufmann

Travel time
-
1 / 12
CHF 995,000.–
7.5 rooms152m² living space
Akazienhof 4, 6025 Neudorf

Lots of space, 3 balconies and gentle summer cooling (Freecooling)

This attractive maisonette apartment offers 152 m² of living space, three balconies and a bright gallery of 18.1 m². The location in the municipality of Neudorf (Beromünster) combines quiet living with good regional connections and recreational opportunities.The intelligently designed room layout distributes the 7.5 rooms optimally over two floors, creating a harmonious living experience: 5 large, bright rooms, a separate living-dining area, a kitchen and a gallery that creates additional living quality and flexibility. The apartment has 3 wet zones: 1 guest toilet, 1 shower with toilet and 1 bathroom with bath, shower and toilet. A cozy fireplace in the living area provides a cozy atmosphere in the cooler season. Three balconies guarantee the perfect sunspot at any time of day. The extensive ancillary rooms offer additional free space: enjoy the benefits of a laundry room in your own four walls, supplemented by a private cellar, a hobby room that is ideal as a studio or fitness room and a private storage room for bicycles.For communal use, a covered grill area and a car wash station are available. The included parking space in the auto hall makes the offer particularly attractive for families and commuters. The apartment is located in Neudorf (merged with Beromünster) - an attractive place to live with good basic services, schools, shopping opportunities and an active village community. Regional bus connections provide access to Sursee and Lucerne; the regional train stations and motorway connections are within a short drive. For leisure and relaxation, the surroundings offer hiking and cycling trails as well as nearby waters and recreational areas. The location combines quality of life, nature and accessibility in a balanced way.

Travel time
-
1 / 12
CHF 890,000.–
6.5 rooms
Lachenmatte 18, 6153 Ufhusen

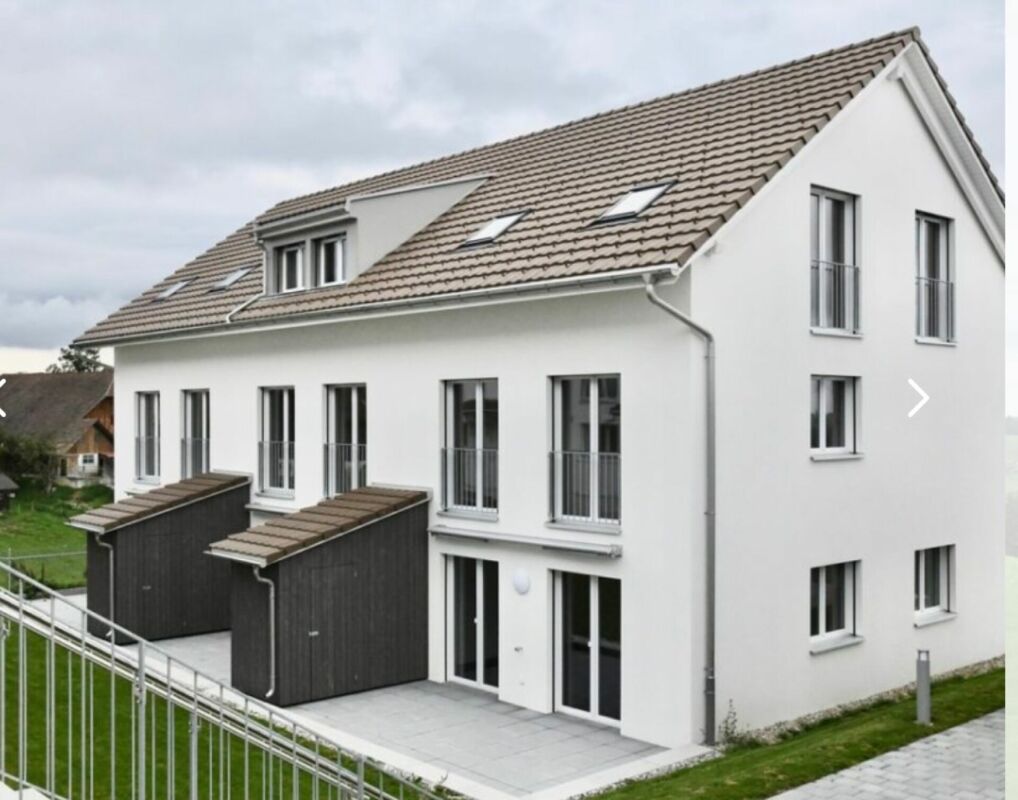
New 6.5 room row-house in a quiet location

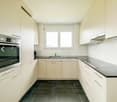
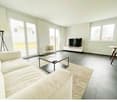
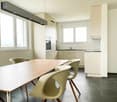
New 6.5 room row-house Located at the southeastern end of a hill ridge, the village of Ufhusen LU lies in a beautiful scenic location with the most sunshine hours in the canton of Lucerne.Modern 6.5 room corner house with spacious living and dining area with direct access to the terrace with large garden. The property is heated with a pellet heating system. The heat distribution is via underfloor heating. In the underground garage, there are 2 parking spaces (CHF 25,000 each) which can be purchased separately. CONSTRUCTION DESCRIPTION; • Windows and balcony doors made of plastic. At least 1 turn-tilt window per living room. Exterior door made of wood, insulated. 3-point security lock. Metal garage door, ventilated, with electric drive including radio transmitter. • Plumbing work; Execution in copper or Uginox, including roof gutter and downspout. Lightning protection according to local regulations. • Roofing; Roof made of wooden construction. Insulated between the rafters, according to the specifications of the building physicist. Covered with tiles. Inside Fermacell with wood nut paneling. • Flat roof sealing; Black sealing with drainage mat over underground garage. Otherwise, liquid plastic. • Facade work; External thermal insulation plastered. Insulation according to energy certificate. • Sun protection; Verbundraffstoren everywhere, fabric awning at seating area, all operated with a crank. • Electrical installations; Sufficient on/off or toggle switches and 3-phase sockets. All secured with FI protection switch. 2-4 recessed spots in the kitchen. Mirror cabinets illuminated in wet cells. Multimedia sockets in living and parent rooms. • Heating system; Heat generation with pellet heating. Common technical room. External temperature sensor, circulation pump, buffer tank, and safety valve. Low-temperature underfloor heating. Heat preparation via electric boiler. • Ventilation; Mechanical ventilation of the parking garage. • Sanitary facilities; Water trough with cold and warm water, including WM tumble dryer in the basement. 3 toilets, 3 sinks, 2 showers, 1 bathtub in ceramic, white. Outdoor water tap per house, frost-proof. All fittings for sinks and showers in chrome steel. • Kitchen equipment; Kitchen with plastic-coated fronts, color decor white, granite cover black, rear wall with plates, white matte. Ceramic glass cooktop, steam extractor hood, oven above, refrigerator with freezer, AEG appliances. • Carpentry work; House entrance door in wood with aluminum insert, white. Three-point locking system, security plate. Room doors made of tube span with steel frames, white painted. Window sill and curtain rods melamine-coated, white. • Locking system; Security locking system KABA, all operable with 1 key, total 6 keys. • Floor coverings; Staircase from basement to ground floor in concrete, raw. Floating subfloors for sound insulation, raw in the basement. Ceramic tiles on stairs from ground floor to top floor, corridor, in all wet cells, kitchen, living and dining room. Color: Anthracite, 30 x 60 cm, baseboard. In all bedrooms, oak parquet, Unopark, matt sealed, 47 x 7 x 1.1 cm. • Wall coverings; Wall panels in wet cells and kitchen, color white matte, 30 x 60 cm. Installation wall in toilet and bathroom up to 120 cm high protective panels. In shower and bathtub, room-high, rest with abrasion, white painted.


Travel time
-
1 / 5
  • Parking space
  • Balcony / Terrace
  • Garage
Price on request
5.5 rooms175m² living space
6110 Wolhusen

NEW SEMI-DETACHED HOUSE WITH DESIGN OPTIONS

The property is being built in a quiet, non-traffic polluted location. The school bus and train station are within a few minutes' reach. The construction start is planned for March 2026, and the move-in date for your house is September 1, 2027. During the construction phase, you have the opportunity to determine the design style within the framework of the purchase price. We would be happy to explain the corresponding details to you in the sales documents. The semi-detached house is located on a slope and offers a magnificent mountain view. A photovoltaic system is included in the purchase price. We would be happy to send you the construction description together with the sales documents.This BETTERHOMES offer is characterized by the following advantages:- the purchase price is bank-checked- quiet and central location- new building with design options- two wet cells and three toilets- modern flat roof architecture- garage with electronic gate (included in the purchase price)- geothermal heating- photovoltaics approx. 10 kW included- three private outdoor parking spaces- visitor parking spaces available- and, and, and ...Interested? Contact us for a non-binding viewing!Not found anything suitable? Over 2,000 more offers at: www.betterhomes.ch - the real estate fair mediatorWant to market your own property?Take advantage of our know-how: https://www.betterhomes.ch/de/profitierenDo you want to have a property valued?Find out its value now through our free valuation, immediately and non-binding!https://www.betterhomes.ch/de/knowledge/estimationMore detailsLocation: goodCondition: newBathrooms / wet cells: 2 (1x WC / shower / sink, 1x WC / bathtub / sink)Heating system: geothermal heating floorPublic transport: bus stop Höchweid, 300 m / train station Wolhusen, 1 kmSchools: primary school Rainheim, 1.9 mShops: Aldi, 2.8 km / Coop 1.6 km / Migros, 2.3 km / Kreis-Beck, 1.6 km

  • Parking space
  • Balcony / Terrace
  • Garage
1 / 13
CHF 1,510,000.–
5.5 rooms136m² living space
6210 Sursee

Spacious, modern, and rented 5.5-room apartment as a capital investment

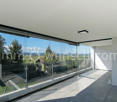
This modern and spacious 5.5-room apartment from 2019 offers long-term oriented buyers a special investment opportunity: the current owner wants to continue living in the apartment after the sale and therefore remains as a tenant in the apartment for at least three years after the transfer of ownership. The conclusion of a corresponding rental agreement is a essential condition for the sale.Spacious living on over 136 m²The apartment is located on the 1st floor of a modern multi-family house with only ten residential units and is easily accessible by lift. With 136.09 m² of living space and 5.5 rooms, it offers an extremely spacious room layout.The heart of the apartment is the open living, dining, and kitchen area. The linearly designed kitchen with a cooking island blends harmoniously into the living room and creates a communicative center for everyday life.In addition to the living area, there are four bedrooms, children's or work rooms available. This makes the apartment convincing with a versatile floor plan. Two modernly equipped bathrooms - one with a spacious shower, the other with a bathtub - complement the comfortable room layout.Almost 40 m² of covered outdoor spaceA special highlight is the 39.9 m² large, covered balcony. The exceptional area offers enough space for a spacious lounge and dining area and expands the living area in the warmer months into an attractive outdoor space. The protected design also allows for versatile use in different weather conditions.Modern building technologyThe property was built in 2019 to the Minergie standard. District heating, underfloor heating, and controlled ventilation provide modern living comfort and building technology.Two underground parking spaces are also part of the offer and round off the property.Sale with subsequent rent-backThe special sales constellation is an essential part of this offer. The current owner sells the apartment on the condition that they can continue to live in it as a tenant.The key points:-Purchase price: CHF 1,590,000.--Minimum rental period: 3 years from the date of purchase-Conclusion of a rental agreement with the current owner as a condition for the sale-Binding determination of the essential rental conditions before the public notarization of the purchase contract-Concrete design of the rental relationship and the notice periods by mutual agreementThe sales decision therefore requires that agreement be reached on both the purchase and the essential conditions of the subsequent rental agreement.The offer is particularly suitable for buyers who are looking for a modern, spacious apartment with a long-term investment horizon and do not plan to use it themselves during the agreed rental period.
1 / 11
CHF 1,280,000.–
2.5 rooms84m² living space
Bürgenstrasse 9, 6005 Luzern

Very central and modern 2.5-room apartment

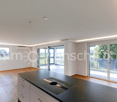
Luzern This attractive 2.5-room city apartment in Luzern impresses with its central location, thoughtful floor plan, and well-maintained overall condition. The apartment offers a pleasant and modern living atmosphere and is ideal for singles or couples who want to combine urban living with high quality of life.Thanks to the good public transport connection, the train station, city center, and other important destinations are easily accessible. At the same time, the lake is in the immediate vicinity and invites you to take walks, engage in sports activities, and enjoy relaxing moments by the water.A special highlight is the spacious, glazed loggia, which optimally extends the living area and offers additional space to linger all year round. The Minergie standard also ensures a contemporary energy standard and high living comfort.Highlights: • Urban living with high quality of life • Minergie standard • Individual room temperature control (Synco living by Siemens) • Glazed loggia (unheated) • Basement (approx. 8 m²) • Greened inner courtyard for shared use • Balcony facing the inner courtyard for shared use • Elevator in the staircase • Central location in Luzern, lake in immediate vicinity • Very good connection to public transport Parking: 1 underground parking space (included in the purchase price)Availability: By arrangement
Travel time
-
1 / 11
CHF 755,000.–
3.5 rooms
Moosblick 3, 6212 Kaltbach

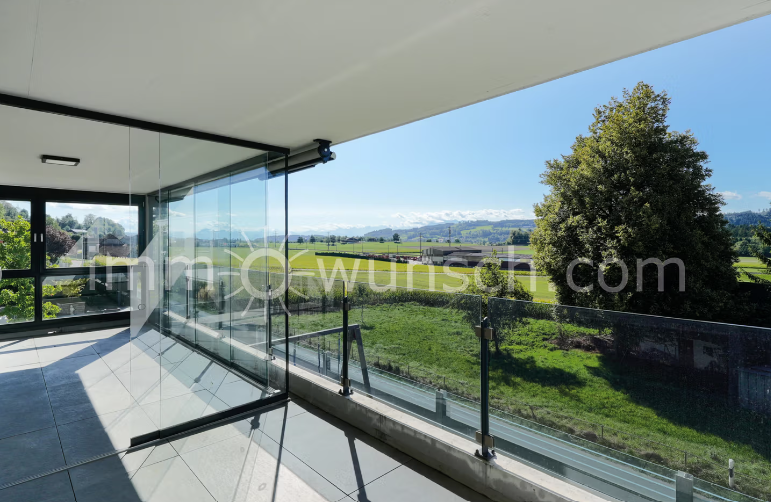
Modern 3 ½ room apartment with partially glazed balcony - magnificent panoramic view of the Valais and Bernese Alps

Modern 3 ½ room apartment, with large partially glazed balcony and magnificent panoramic view of the Valais and Bernese Alps Located on the south slope of Kaltbach, which belongs to the municipality of Mauensee, is the 5-family house, which borders the forest edge/agricultural zone at the rear and has an access road in a dead-end street, making it free of through traffic. With public transportation, you can quickly reach the surrounding areas, as well as by car in just about 5 minutes to Sursee, or the highway exit. Additionally, since the beginning of the year, the "new" bus station for the entire Moosblick residential area has been in operation (line 80, which runs on weekdays with 11 and on Saturdays with 10 pairs of courses from Sursee via Kaltbach, Wauwil, Egolzwil, Nebikon to Altishofen Kreisel). The living concept of the sunny and modern 3 ½ room apartment, which has been built with high-quality materials, will delight you. With the elevator or via the staircase, you can easily reach the 1st floor, or directly in front of the apartment entrance. After the entrance, with a built-in wardrobe, the bright and spacious living and dining area opens up, with an open kitchen and cooking island. The kitchen is equipped with modern appliances, such as an induction cooktop, multi-steamer, and ample storage space. The open living and dining area impresses with its large window fronts, which let in plenty of daylight, as well as the view of the covered balcony area, which is partially glazed and invites you to enjoy it in almost any weather. From the balcony, you can enjoy a magnificent panoramic view of the Valais and Bernese Alps. The living room, as well as one room, are equipped with air conditioning. All light, roller shutter, climate, and heating functions can be controlled comfortably via the Loxone Smart Home system. A central vacuum cleaner rounds off the comfort. The apartment also has two bright bedrooms and two modern bathrooms: • Main bathroom with bathtub, double sink with under-sink cabinet, double mirror cabinet, toilet, washing machine and dryer, as well as a window. • Second bathroom with shower, sink with under-sink cabinet/mirror cabinet, backlit LED wall, and shower toilet. The stylish apartment, as well as the bright equipment in modern design, creates a cozy ambiance that perfectly combines functionality and aesthetics. In addition to the apartment, there is also a locked cellar room, and you can still purchase a parking space in the garage, which you can reach via the staircase or comfortably by elevator. Your immowunsch.com team

Travel time
-

Suggested properties for you based on search results