512 results - Property for buy in Canton Lucerne

1 / 13
CHF 699,000.–
4.5 rooms80m² living space
6207 Nottwil

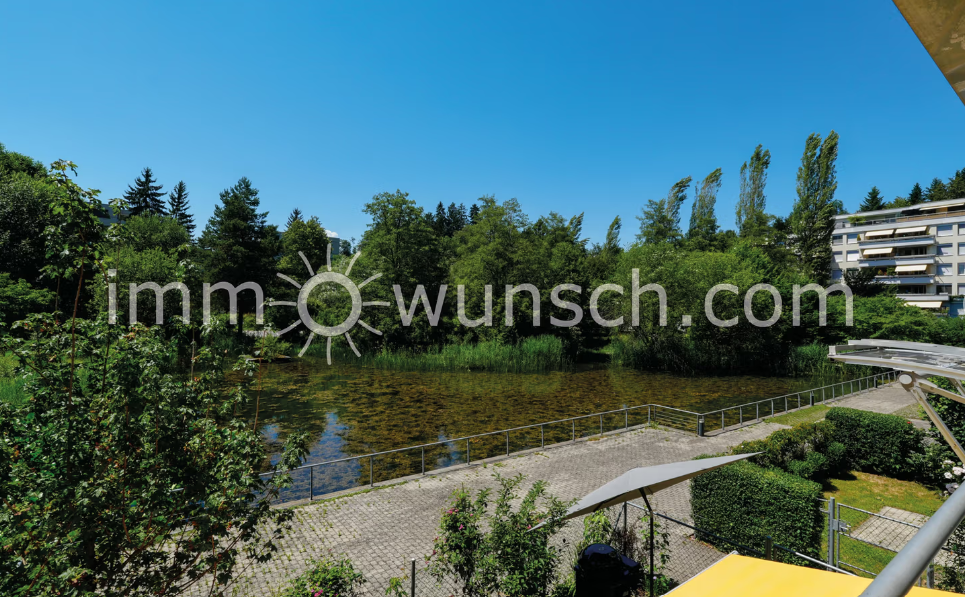
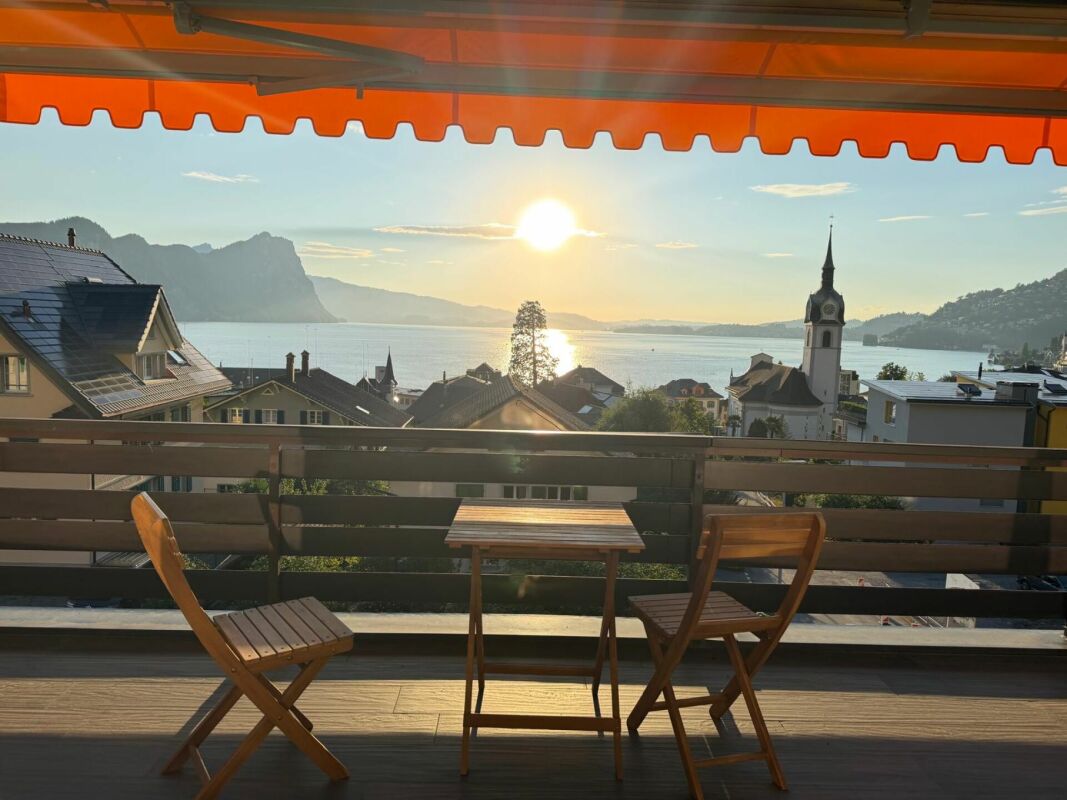
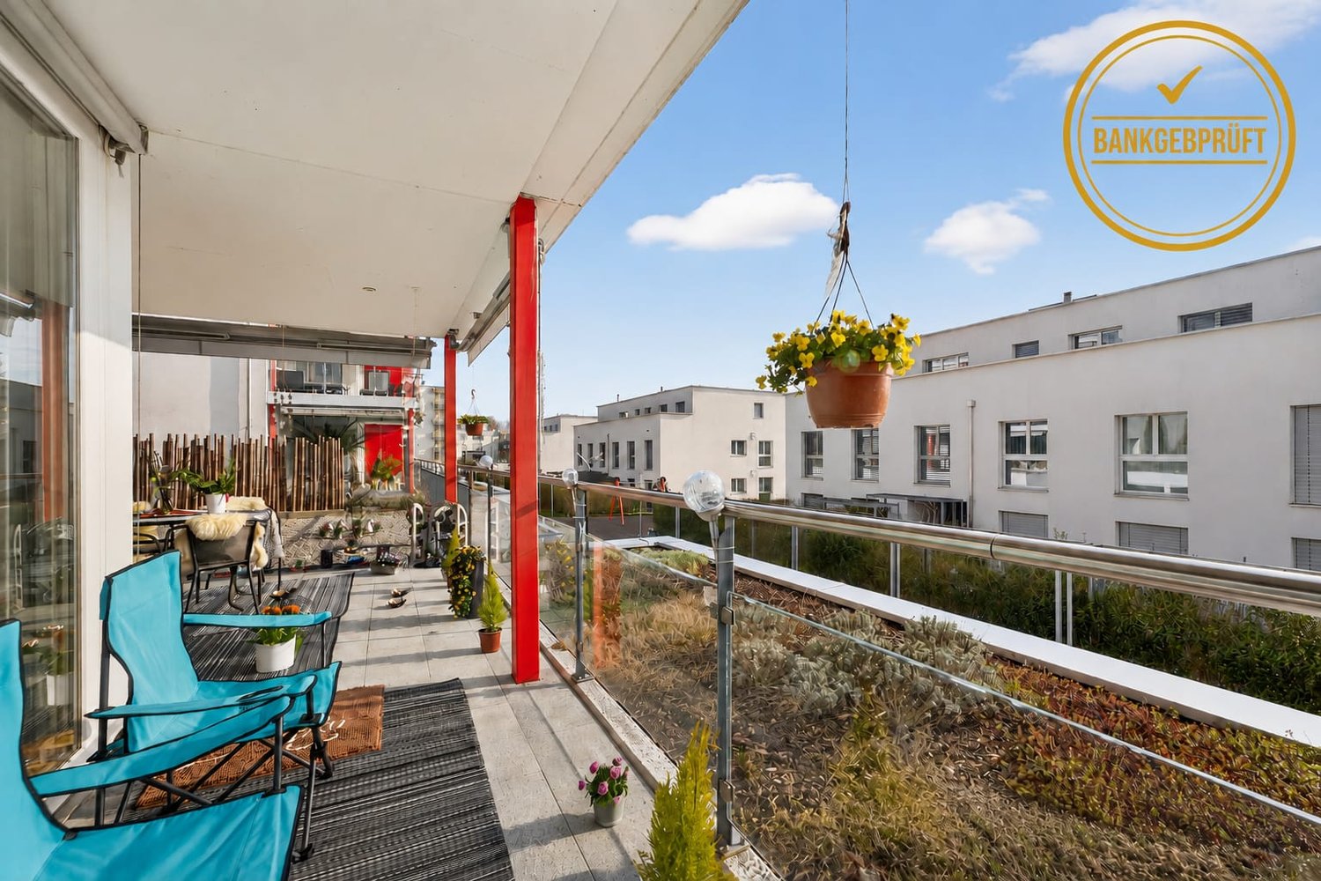
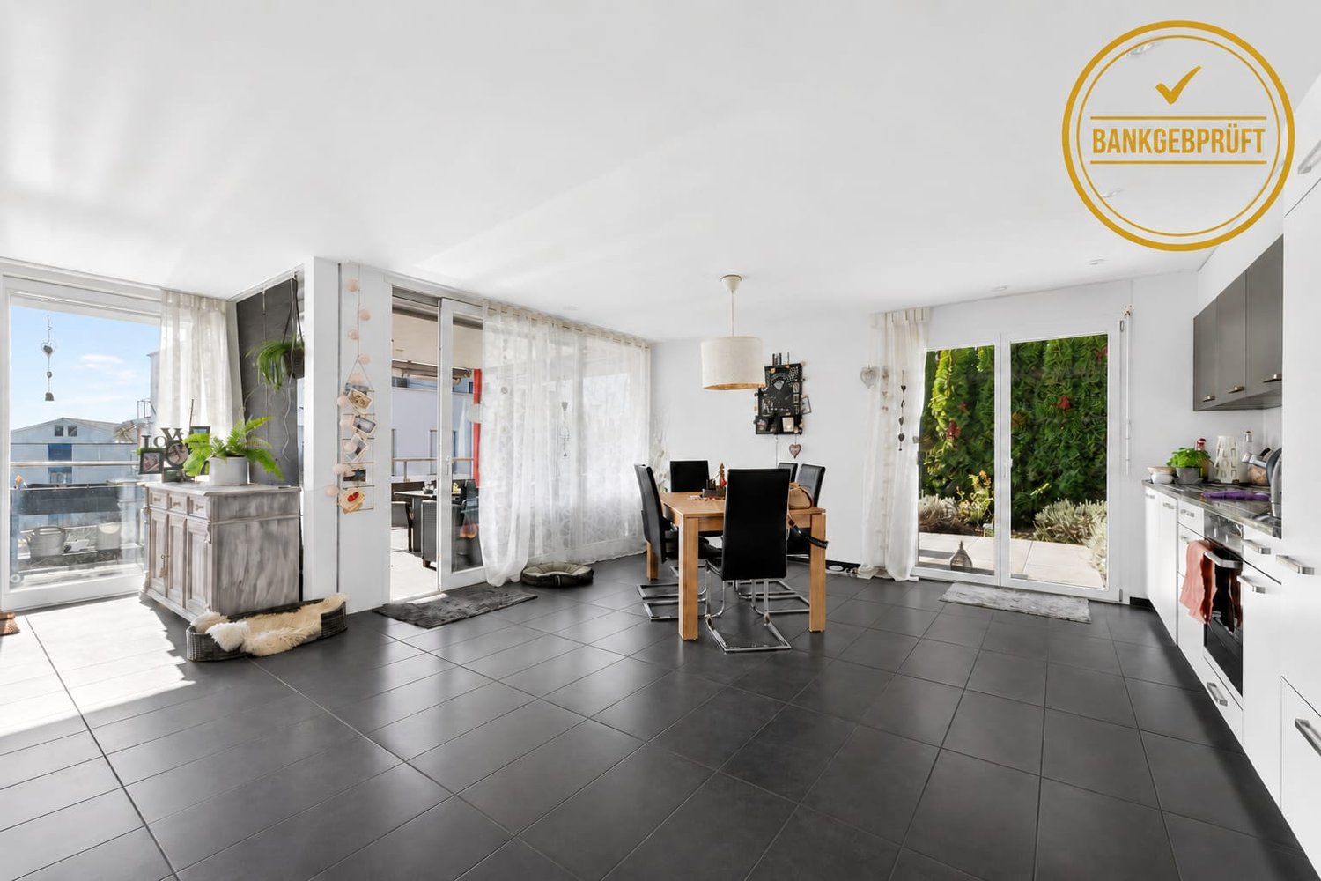
Unique opportunity with lake view: 4.5-room apartment with potential in Nottwil

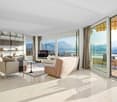
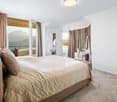
This high-quality renovated 4.5-room apartment in the popular lake community of Nottwil combines modern living with an attractive location and beautiful views of Lake Sempach.The apartment is located on the 2nd floor and has been completely renovated. The kitchen, bathrooms, floors, and entire electrical system have been completely renewed and present themselves in a modern and well-maintained condition.The bright living area with direct access to the balcony offers a pleasant living atmosphere and a magnificent view of Lake Sempach. The open kitchen also has an additional balcony, which provides further outdoor space.The apartment includes three well-cut bedrooms, a modern bathroom with shower, and a separate guest toilet - ideal for families, couples, or as an attractive capital investment.A basement compartment provides additional storage space. An outdoor parking space can be purchased for CHF 15'000.-. Highlights • Completely renovated • Beautiful lake view • Balcony with lake view • Additional balcony in the kitchen • 3 bedrooms • Separate guest toilet • Basement compartment • Outdoor parking space available for CHF 15'000.- • Attractive price-performance ratio in a popular residential area Location The apartment is located in a quiet residential area in Nottwil, just a few minutes from the lake. Shopping facilities, schools, public transport, and numerous leisure activities are easily accessible. Good to know A facade renovation including enlargement of the balconies has already been decided for the property. This will further increase the attractiveness and living quality of the property in the future. The definitive project planning and contractor offers are currently still being worked on. The exact investment costs and the corresponding cost share per floor owner are therefore not yet fixed.This planned upgrade offers future owners the opportunity to benefit from a modernized building shell, more generous balconies, and long-term value retention of the property. Interested? Please contact us for further information or a viewing appointment.

1 / 13
  • Balcony / Terrace
  • Tumble dryer
  • Washing machine
  • +2
Price on request
4.5 rooms82m² living space
6048 Horw

Bright apartment with far-reaching views in a popular location in Horw to design!

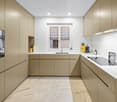
Bright corner apartment with large balcony and far-reaching views In the 3rd upper floor of a well-maintained multi-family house, you can expect a bright, flooded with light living ambiance above the everyday hustle and bustle. On 82m², a home is currently being created here, which reaches the modern standard of a new building through a comprehensive renovation. The special feature for you as a buyer: During the still ongoing construction phase, you have the exclusive opportunity to actively participate in the materialization and equipment with your personal wishes and preferences.The heart of the apartment is the spacious, open living and dining area, which offers plenty of space for shared moments and convinces with timeless ceramic tiles. The high-quality, newly planned kitchen leaves no wishes unfulfilled with a dishwasher, induction cooker, oven, and steamer. The three optimally cut rooms are versatile, whether as a bedroom, children's room, or study. The offer is rounded off by an elegant bathroom with WC, sink including base cabinet, mirror cabinet, a comfortable sloping shower, and a separate laundry room.The property itself was comprehensively renewed in 1995 and impresses with its manageable size and without the stress of neighboring buildings. A private basement compartment offers additional storage space, while a communal laundry room and a bike room provide practical comfort. Public parking offers can be found in the immediate vicinity and can be rented comfortably.I look forward to introducing you to this apartment and accompanying you in realizing your living dreams.The following highlights are offered to you by this property: • Thanks to the upcoming total renovation, you enjoy the standard of a new building • Bring your personal construction wishes during the renovation and give the apartment your own note • An open living and dining area with many windows forms the heart of the apartment • High-quality kitchen equipped with the latest appliances (induction, steamer, oven, dishwasher) • Modern wellness oasis bathroom with sloping shower, laundry room, and stylish ceramic tiles • Three optimally cut rooms offer space for sleep, children, or home office • The apartment offers you a quiet living environment above the everyday hustle and bustle • The building was comprehensively renovated in 1995 and is now being interpreted in a contemporary way in the living areas • Practical storage space can be found in the private basement compartment • A bike room and a laundry room are available for shared use • Parking facilities are located in the immediate vicinity and can be rented Should several buyers be willing to purchase the property, the seller expressly reserves the right to decide on the type of award situatively.Some pictures are from an already renovated apartment in this property. The shown pictures serve as a reference.Please contact me directly via the contact form or by phone for further information and a viewing.

  • Balcony / Terrace
  • Tumble dryer
  • Washing machine
  • +2
Caroline Hirt

Caroline Hirt

Immobilienberaterin

1 / 8
CHF 1,395,000.–
9 rooms202m² living space
Auf Anfrage 1, 6145 Fischbach LU

Rural Family Happiness with Rental Potential

This modern and perfectly sun-drenched single-family home with an attractive in-law apartment offers you a variety of possibilities. Rent out the separate living unit, create space for parents or adult children, or use it as a practice or home office. Whether it's multi-generational living, living and working, or additional rental income - this property adapts to your life plans.As soon as you enter, the open entrance with cloakroom and practical storage space welcomes you. The bright living and dining area forms the heart of the house - a place where family and friends come together and create shared moments. The modern kitchen invites you to cook and enjoy with pleasure. The sunny terrace and the protected seating area, both accessible from the living area, provide relaxation. Perfect for relaxed moments after a long day.One floor higher, a well-thought-out room layout awaits you, which harmoniously combines comfort and privacy. The spacious master bedroom with direct access to the balcony and the adjacent wet room becomes your personal wellness oasis. Two more bright rooms offer versatile usage options - whether as children's rooms, home offices, or guest rooms - and create space for individual life concepts.The basement includes a utility room with washing machine and dryer, as well as a heated hobby room. Two carport and two outdoor parking spaces round off the home.This ImmoSky offer provides you with the following *additional performance*:+ Spacious living areas+ Use of the water source+ Quiet residential area in the greenA great eye-catcher is the separate 3.5-room in-law apartment, which offers maximum flexibility with around 67 m². Whether for rent, as a practice, or as a private area for parents and family - here, versatile possibilities open up with additional living comfort.Have we already enchanted you? Call us for a non-binding viewing appointment.

1 / 13
CHF 1,850,000.–
7.5 rooms249m² living space
6234 Triengen

7.5-room single-family house with large garden in Triengen / Winikon LU for sale

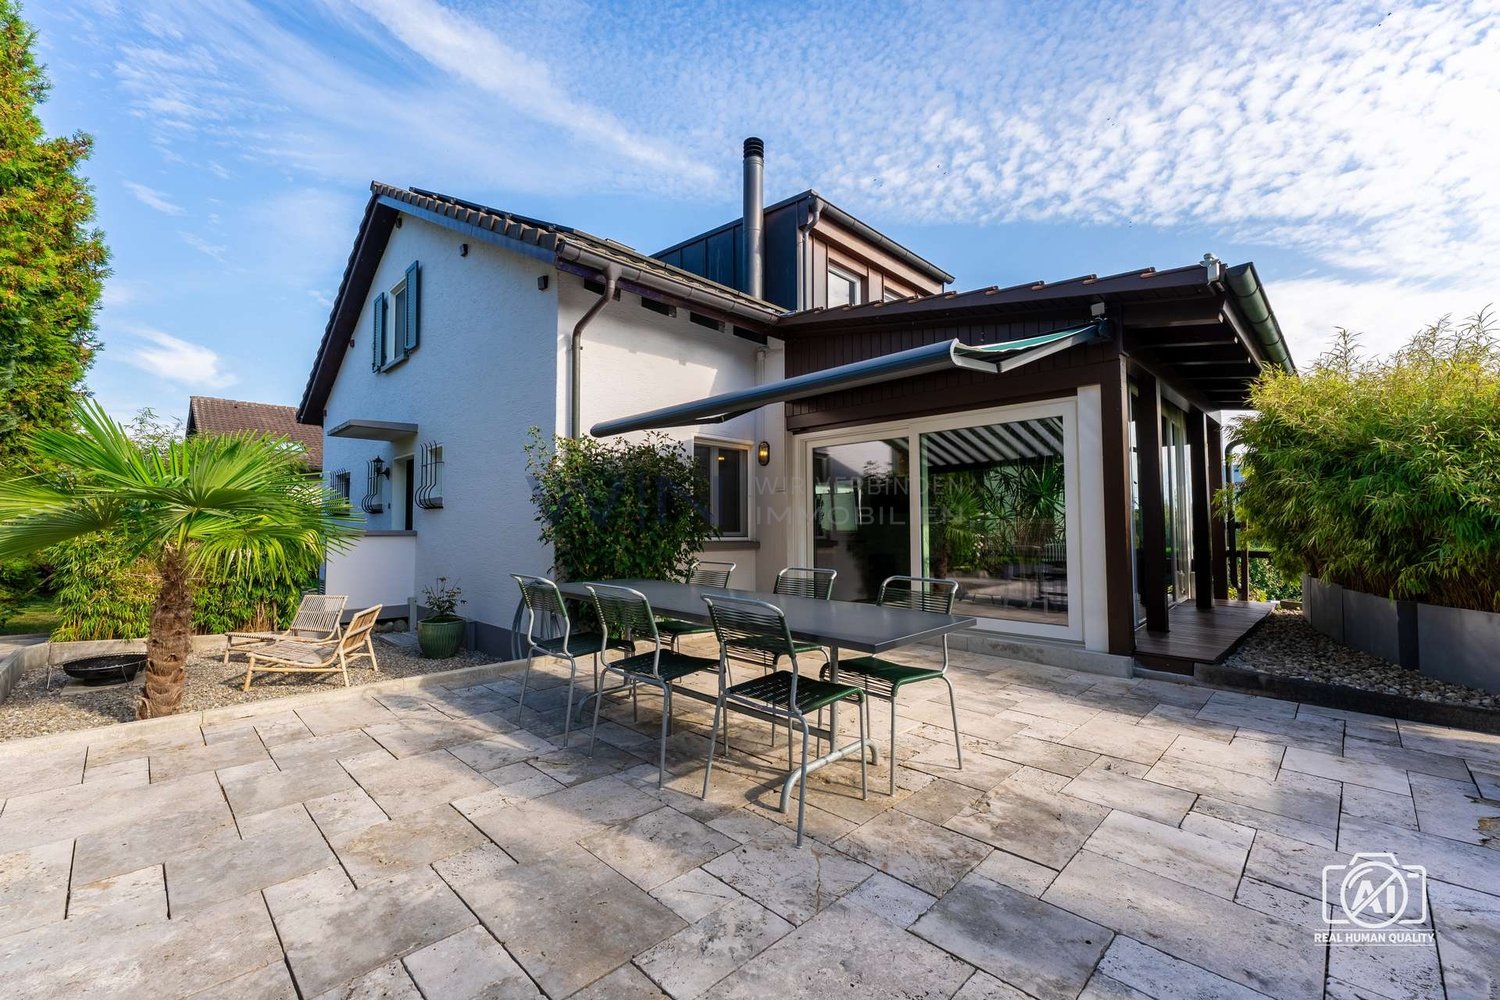
This detached 7.5-room single-family house (built in 2009) in Winikon, municipality of Triengen LU, offers 249 m² of living space and a 1,018 m² large, sunny plot of land with a wide view into the green - ideal for families and home offices.Highlights • Spacious living/dining area with Swedish stove and access to the seating area/garden • Modern kitchen with induction, steamer, oven, and microwave • 3 wet cells: 2× shower/WC, 1× bath/WC • Bright rooms, some with balcony - a total of approx. 27 m² of balcony space • Fitness room with sauna; hobby/workroom and cellar (approx. 25 m²) • Ground probe heat pump and underfloor heating for efficient comfort • Central vacuum system, water softening, own spring with pressure boosting system • Solid construction: double-shell masonry and double glazing • Large, level garden with privacy hedge; child-friendly environment • Parking: 2 separate garages plus 1 outdoor space (total 3) Areas & Data • Living area: approx. 249 m² on 3 floors • Plot: approx. 1,018 m² • Building volume: approx. 1,522 m • Year of construction: 2009 Location & Accessibility • Winikon bus in 30-minute intervals to Sursee/Zofingen; stop approx. 1 km • A2 Sursee/Dagmersellen approx. 10-15 minutes, A1 Oftringen approx. 15 minutes • Shopping: Coop Triengen, Volg Winikon, Landi • Schools/kindergarten on site; high school in Sursee • Leisure: Sempachersee and Wauwilermoos nearby Conditions • Purchase price: CHF 1,850,000 • Availability: by arrangement We would be happy to show you this well-maintained home during a viewing in Triengen/Winikon.

1 / 13
CHF 1,650,000.–
6.5 rooms221m² living space
6030 Ebikon

Your sunny family paradise - garden oasis - privacy - close to the city, where wine grows, children laugh and evenings are golden.

Welcome to your new home.Modern, quiet row house with almost 350 m2 of outdoor space, lounge terrace, Mediterranean self-sufficient garden, development potential and top location near Lucerne, Zug, Mall of Switzerland and Rotsee.Your highlights at a glance: • 430m² large plot on 3 levels: 275 m² own plot + 155m² exclusive sole use • 167 m² net living space + 54 m² secondary rooms, total approx. 240 m² gross floor area • Masively built, high-quality and durable construction • All-day sun thanks to warm microclimate • Large lounge terrace with stone slabs, far-reaching views, privacy and panoramic sunsets • Mediterranean garden with native and exotic fruits/vegetables (figs, grapes, melons, pomegranates, aubergines, zucchetti, paprika, pumpkins, herbs, etc.) • Own vineyard - wine from your own garden • Ground floor: room, shower/WC, hobby/storage room and laundry room, garden seating area with morning sun - potential for annex • 1st floor: bright living/dining area with fireplace and modern kitchen with double refrigerator, access to lounge terrace • 2nd floor: three bedrooms (two with balcony), bathroom/WC with double sink • Attic: large room and studio - can be expanded to attic room • Kitchen, bathrooms and other details comprehensively renovated in 2014 • Quiet single-family house district (30 km/h zone) • Bomb shelter newly equipped and additional cellar • 5-minute walk to Mall of Switzerland, 2 minutes to A14 • Garage space + outdoor parking space, additional parking options available Description:This modern, bright row house is a refuge for self-sufficient people and nature lovers - with an atmosphere that reminds one of southern regions. The combination of peace, sun, nature and proximity to Lucerne, Zug, Rotsee and Mall of Switzerland creates a living quality that is rare.The impressive lounge terrace is the heart of the property and creates inspiration and relaxation pure. Celebrate unforgettable parties with a sip of wine, crunchy salads, grilled vegetables and sweet fruits for dessert - all from your exceptionally fertile garden, rounded off with beautiful roses in the background, refreshing in the shade of the fig trees.The interior offers a clear, functional room structure over four floors:The ground floor is ideal as a guest area, youth area, home office or as a basis for an annex with direct garden access.Spend cozy hours with your loved ones on the 1st floor, the lively center of the house:Living/dining area with fireplace and access to the large terrace.The 2nd floor serves as a quiet sleeping and working area.The attic offers additional possibilities for work, hobbies, guests and plenty of storage space - including valuable development reserves.Ebikon - location advantages: • Fast connection to Lucerne and Zug (train, bus, road) • Good educational offer including private schools • Shopping opportunities from the shopping street to the Mall of Switzerland • Rotsee: swimming, walking paths, international rowing track • Extensive nature and recreation areas • Family-friendly infrastructure and clubs This home is ideal for people who are looking for space, nature, warmth and joy of life - combined with strong infrastructure, high quality of life and countless opportunities, ready to adapt to your personal needs.Dreams come true when you seize the opportunity before others do.Feel free to contact us for more information.Price plus parking offer.

1 / 7
CHF 950,000.–
4.5 rooms128m² living space
Auf Anfrage 1, 6244 Nebikon

A top modern home full of summer moments

Are you looking for a home where the whole family feels completely at ease? Here you will find the perfect place to arrive, live and enjoy. The spacious garden offers plenty of space for play, relaxation and shared moments outdoors - an ideal retreat for children and adults. A real family nest that harmoniously combines living comfort and quality of life.For modern families, this is the ideal opportunity to acquire an attractive ground-floor apartment with a generous garden share. The inviting entrance area already convinces with plenty of space for jackets, children's shoes and daily family life. The open living and dining area forms the heart of the apartment and creates the perfect framework for shared hours. From here, you can directly access the covered seating area and the sunny garden - a protected outdoor area that offers children plenty of space to play and at the same time allows parents privacy and relaxation.The modern kitchen impresses with high-quality equipment and leaves no wishes unfulfilled. A practical reduction also provides valuable storage space. Three bright rooms and two comfortable bathrooms with shower, toilet and sink offer ample space for the whole family and make this apartment a completely coherent home. This ImmoSky offer provides you with the following *more performance*:+ Sunny, private garden with plenty of space to relax and enjoy+ Comfortable living thanks to central vacuum cleaner and electric blinds+ High-quality construction standard with stylish natural stone walls, elegant rain shower and parquet floorsAn underground parking space, an outdoor parking space and a basement compartment with WA/TU are included and are included in the price.Have we already enchanted you? We are happy to answer your questions or arrange a viewing and look forward to your call.

1 / 13
CHF 1,795,000.–
8 rooms198m² living space
6280 Urswil

Detached 5-room single-family house with 3-room annex and studio

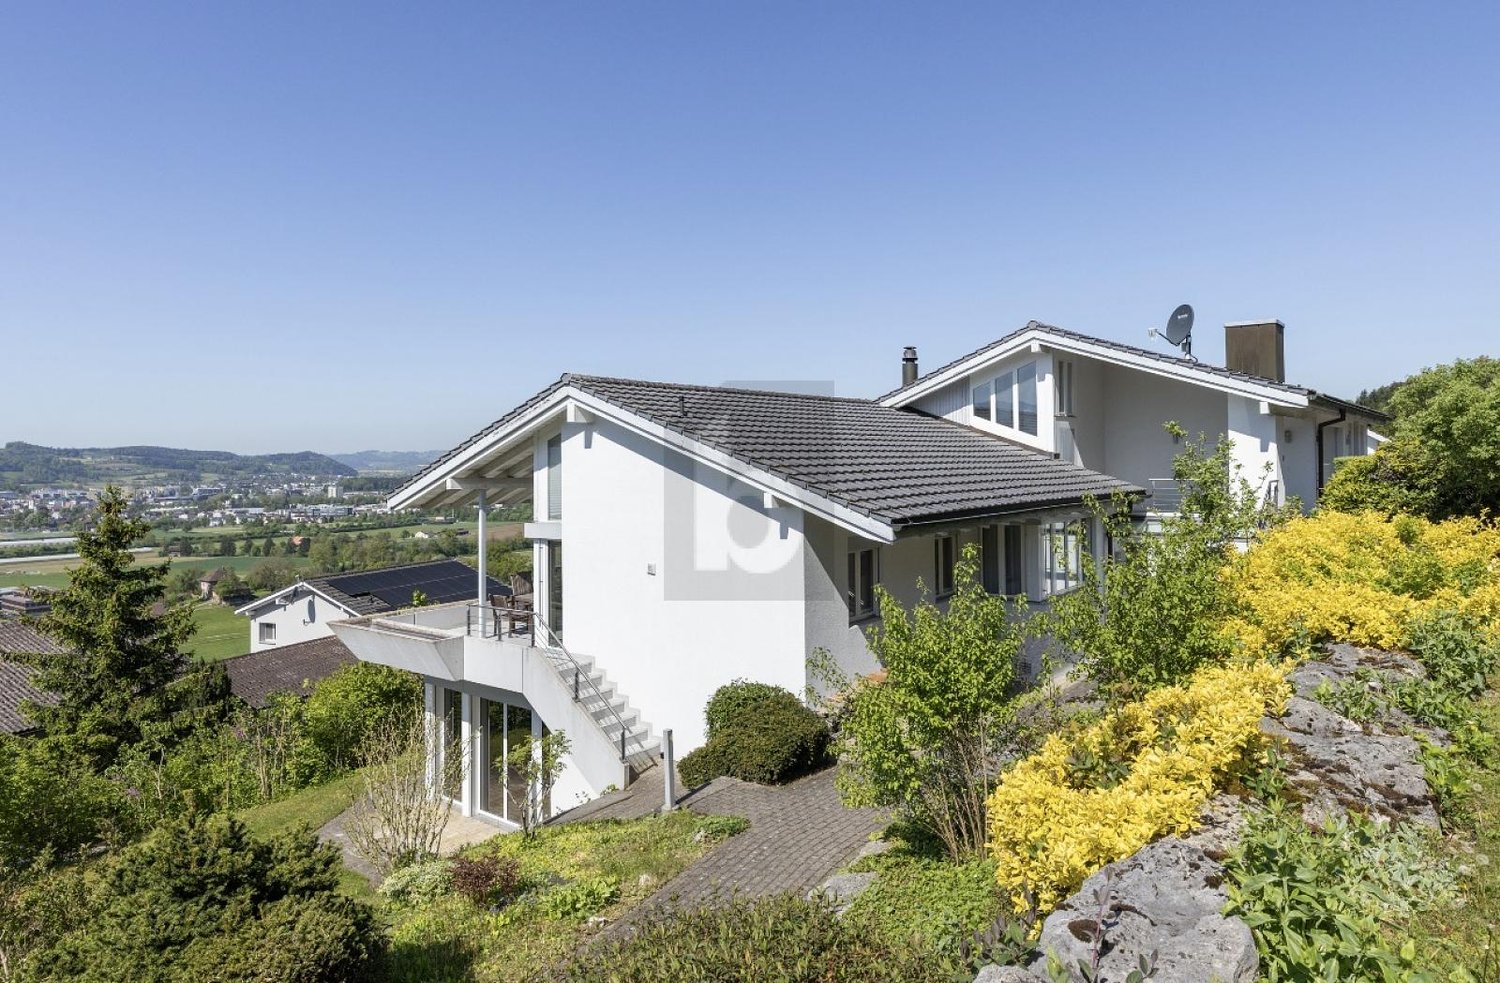
Living in Hochdorf (LU) - The vibrant center of the SeetalHochdorf is located in the heart of the Lucerne Seetal and consists of the districts Hochdorf-Dorf, Baldegg, Ligschwil, and Urswil. Nestled between Lake Baldegg and a charming hill landscape, the municipality combines natural living with the advantages of a vibrant regional center. With around 10,200 inhabitants, Hochdorf is one of the larger municipalities in the canton of Lucerne and is continuously developing into an attractive residential and economic location.Hochdorf offers a diverse range of shopping options with large retailers like Migros Seetal-Center and Coop Hochdorf, as well as numerous specialty stores, boutiques, service businesses, restaurants, and cafes. The offer is complemented by regional specialty stores and a wide range of services directly in the town center.Families benefit from a comprehensive educational offer - from kindergarten to primary and secondary school to the nearby cantonal school in Baldegg. The educational offer is supplemented by a music school, day structures, and further childcare and leisure activities for children and young people.Thanks to the Seetalbahn (S9) and several train stations, Hochdorf has excellent connections to Lucerne and Lenzburg. Lucerne can be reached by public transport or car in around 20 to 25 minutes. The motorway connections in Sempach or Buchrain are also within a short driving distance.With over 5,000 jobs in industry, trade, and services, Hochdorf is a significant economic location in the Seetal.The proximity to Lake Baldegg, extensive walking and cycling paths, and numerous sports and leisure facilities provide a high recreational value. Over 100 clubs, the Braui cultural center, the Baldegg lido, and diverse sports offers make Hochdorf a vibrant residential location for all generations.A home that creates space for generations and ideasIn a quiet and family-friendly location in Urswil, this detached single-family house with modern architecture, spacious living areas, and a well-thought-out floor plan welcomes you. Already when entering, the openly designed living and dining room conveys a sense of width and living quality. The large window fronts let in plenty of daylight and create a bright, friendly atmosphere, while the high-quality equipped kitchen seamlessly merges with the living area and invites you to cook and enjoy together.The well-maintained garden offers ample space to relax, play, or socialize. A pool provides pleasant cooling on warm summer days, while a practical tool shed creates additional storage space for garden utensils and leisure equipment. Lovingly planted apple, plum, and pear trees give the garden a special charm and provide fresh fruit directly from your own garden. The natural experience is rounded off by the impressive distant view from the rooftop terrace, which stretches from the Rigi to the Titlis and the Pilatus.A special highlight is the separate 3.5-room annex and the additional room in the attic, which is equipped with kitchen connections and can be converted into a studio with little construction effort. Several outdoor parking spaces and the possibility of creating a carport round off this attractive offer.Whether as a spacious family house, a multi-generational home, or a combination of living and renting - this property adapts to your life plans and offers you long-term diverse perspectives.Highlights • Detached single-family house in a quiet, family-friendly location • Modern, open kitchen with a flowing transition to the living area • Well-maintained garden with apple, plum, and pear trees • Rooftop terrace with a breathtaking distant view from the Rigi to the Titlis and the Pilatus • Pool and tool shed for additional comfort • Separate 3.5-room annex with rental or multi-generational potential • Additional room with kitchen connections - ideal as a future studio • Versatile use for families, multi-generational living, or living with rental income Fulfill your dream of living and arrange a viewing appointment.

Thomas Meier

Thomas Meier

Inhaber

1 / 14
  • Parking space
  • Tumble dryer
  • Washing machine
  • +1
Price on request
5 rooms104m² living space
6110 Wolhusen

Charming single-family house with development potential (core zone C, 18m) directly on the river.

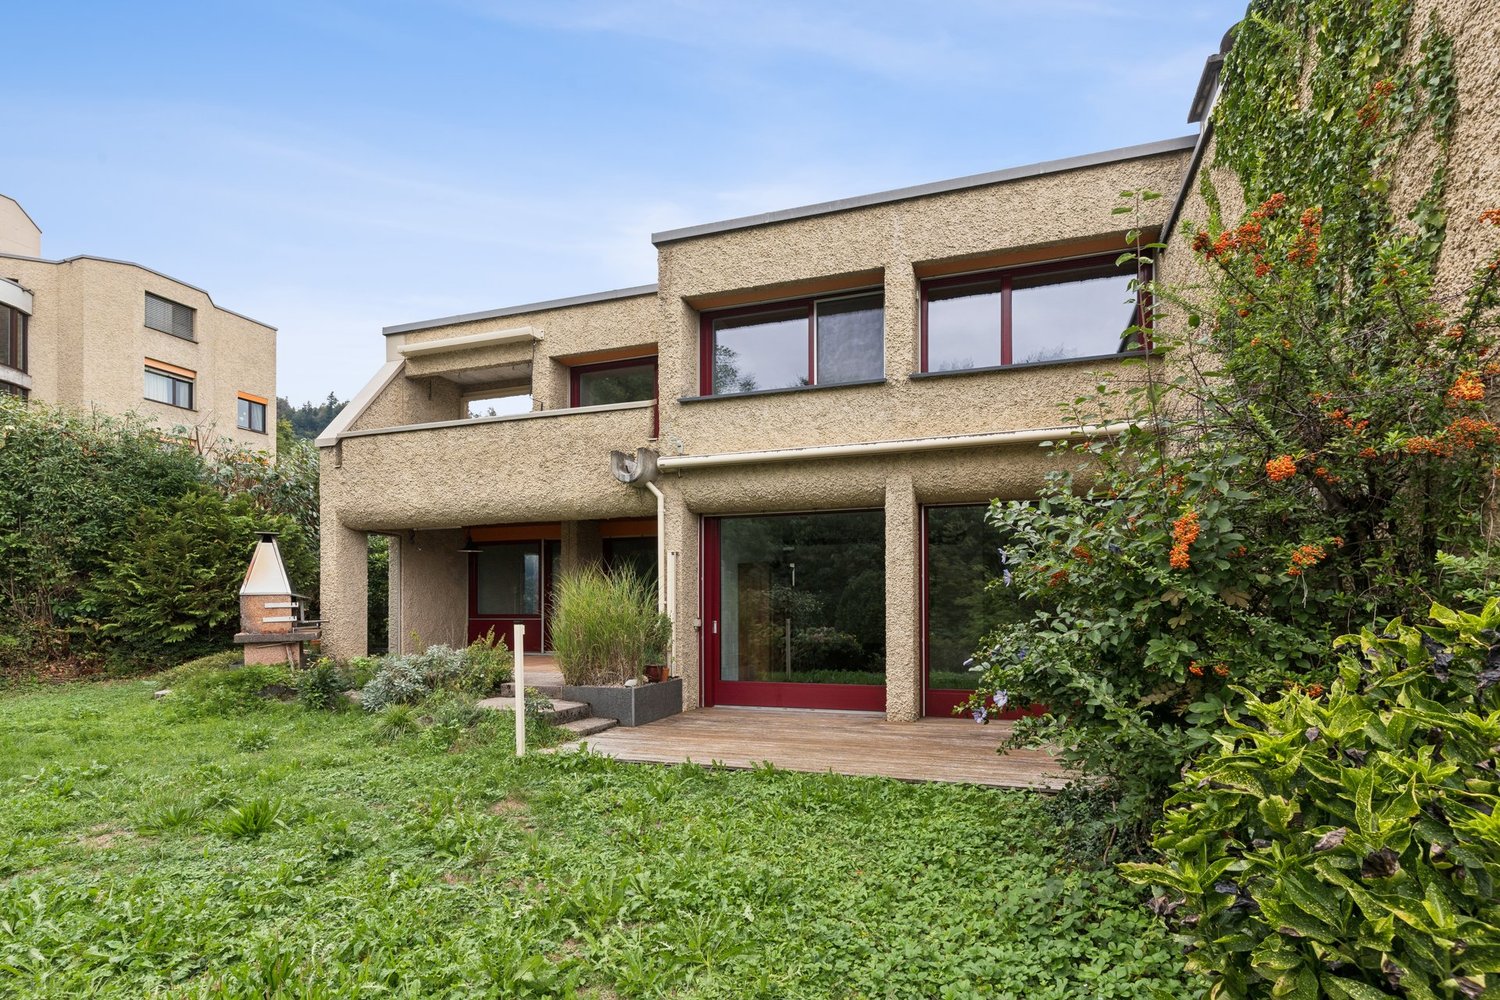
Directly on the small Emme This detached single-family house from 1926 combines charming character with modern living comfort. In the course of a comprehensive core renovation in 2012, floors, kitchen, bathroom, electrical installations, windows, and the facade were completely renewed, making the property present itself in a very well-maintained and contemporary condition today. Additionally, a modern air/water heat pump was installed in 2023, and the dishwasher and oven were replaced. With a living area of around 90m², the house offers a practical and well-thought-out room layout on several levels. In the basement, there is a laundry room with a washing machine and tumble dryer, as well as an additional room that can be ideally used as an office, hobby room, or guest room.On the ground floor, there is the open kitchen, living, and dining area, which convinces with its bright and friendly atmosphere. From here, you can directly access the spacious terrace with around 45m² of space, of which about 15m² is covered - an ideal place to enjoy relaxed hours outdoors. The upper floor has three bedrooms and a bathroom with a practical laundry chute. Additionally, the attic offers further development potential with around 30m² of floor space.The approximately 349m² large property is located in a sunny and quiet residential area directly on the small Emme and offers a pleasant living environment with a lot of nature in the immediate vicinity. At the same time, you benefit from an excellent infrastructure: shopping facilities and a bus stop are within a few minutes' reach, and the train station is also easily accessible in about 15 minutes on foot.The following highlights are offered by this property: • Detached single-family house with a lot of charm • Core renovation 2012 - comprehensively modernized • New air/water heat pump (2023) • Spacious terrace with partial coverage • Quiet and sunny location directly on the small Emme by the babbling brook • Shopping facilities and public transport within short walking distance • Attic with approximately 30m² of development potential upwards • Windows open to the brook • Private parking space • Available for immediate occupancy • Exclusive brokerage fee This attractive property combines living comfort with a quiet and natural environment and offers an ideal home for all those who appreciate quality of life. We would be happy to show you this property personally and look forward to your contact.

  • Parking space
  • Tumble dryer
  • Washing machine
  • +1
Caroline Hirt

Caroline Hirt

Immobilienberaterin

1 / 20
CHF 2,310,000.–
5.5 rooms158m² living space
6006 Luzern

Logenplatz over Lucerne

Where Lucerne lies at your feet. There are properties that convince through their size. And there are places that touch you from the very first moment.In a privileged hillside location in the sought-after Lucerne city district 6006, an exceptional terraced residence awaits you, which combines tranquility, privacy, and an unparalleled view in an impressive way. High above the roofs of the city, the view sweeps over Lake Lucerne, the Pilatus, and to the Bernese Alps - a panorama that changes with the seasons and delights anew every day. Despite this unique tranquility, you can reach the center of Lucerne and all the amenities of daily life within a few minutes.This residence is aimed at people who appreciate generosity and value a living location that is one of the most sought-after in Central Switzerland. Families find space here to live together and develop individually. Couples enjoy a home with exceptional living quality, while demanding singles appreciate the freedom and elegance of this special domicile.Already when entering, a sense of living of impressive width unfolds. The spacious living and dining area with a stylish chimney forms the heart of the home and flows smoothly into the bright winter garden. The separate kitchen with direct access to the outside, the spacious master suite with its own bathroom, further versatile rooms, an additional bathroom, and a separate laundry room within the residence create the highest living comfort and offer space for different life concepts.However, the actual center of this home is located under the open sky. The exceptionally spacious panoramic terrace extends the living space in a unique way and becomes a private stage for unforgettable moments - whether it's during the first coffee in the morning sun, an aperitif with friends, or the quiet conclusion of a summer day. Here, the city seems to be within reach and yet pleasantly far away.The well-maintained property was built in 1994 and has since been maintained with great care. The interior design offers the future owners the appealing opportunity to further develop the rooms with contemporary architecture and high-quality materials according to their own ideas. This creates a home that combines the exceptional location with a very personal touch.The exclusive offer also includes a spacious basement and a separate cooling compartment - ideal for storing fine wines or other delicacies. Two parking spaces, already prepared for electric mobility, underline the high comfort of this residence.This Nova Casa offer includes: • Privileged hillside location in the sought-after Lucerne city district 6006 • Breathtaking panoramic view of Lake Lucerne, the Pilatus, and the Bernese Alps • Quiet living location with high privacy and yet close to the center • The city center of Lucerne can be reached in a few minutes by car or public transportation • Spacious 5.5-room terraced residence with approximately 157 m² of living space • Approximately 85 m² large panoramic terrace as an extended living space under the open sky • Bright winter garden with year-round added value • Spacious living and dining area with a stylish chimney • Separate kitchen with direct access to the outside • Master suite with its own en-suite bathroom • Three further versatile rooms • Additional bathroom with shower • Separate guest toilet • Own laundry room within the residence • Well-maintained property from 1994 with ongoing maintenance • Attractive opportunity to modernize the interior design according to your own ideas • Spacious basement • Separate cooling compartment - ideal for storing fine wines or delicacies • Elevator • Two parking spaces (at CHF 60,000.- excl.), already prepared for electric mobility • Car wash area in the underground garage • Exclusive living quality with plenty of space, views, and privacy • Rare opportunity in one of the most sought-after residential areas in Lucerne Curious? We cordially invite you to a non-binding viewing and would be happy to show you this exceptional property personally.Do you want to sell your property uncomplicatedly and worry-free? We determine the current market value of your property for you and show you your options - discreetly and non-bindingly. Don't hesitate to contact us for a first conversation.We look forward to hearing from you.

1 / 23
CHF 1,650,000.–
6 rooms235m² living space
6030 Ebikon

Where families live happily - Your new home is waiting!

Quality of life, peace and sunshine for the whole family Welcome to a home that perfectly combines generosity, living comfort and a quiet location. This well-maintained semi-detached house offers plenty of space for families, couples with space requirements or anyone who wants to combine living and working under one roof.The openly designed living and dining area is the heart of the house. Thanks to the large window fronts, you can enjoy plenty of daylight throughout the day and access the spacious sun terrace and the well-maintained outdoor area directly. Here, you can enjoy relaxed summer evenings, shared meals or quiet moments in the fresh air with a beautiful view of the surrounding mountain landscape.Four flexibly usable bedrooms offer numerous possibilities: children's laughter, concentrated work in the home office or a cozy guest room, everyone finds their place here.The family-friendly environment convinces with short distances to schools, shopping facilities, public transport and numerous leisure and sports facilities. At the same time, you benefit from an excellent connection to the centers of Lucerne, Zurich and Bern.This Nova Casa offer includes: • Spacious living area, approx. 235 m² on 4 floors • 6 rooms, expandable to up to 7 rooms, perfect for families • Spacious rooms, large living room with direct access to the terrace • 4 bedrooms, versatile and usable • Spacious outdoor area with surrounding sun terrace and beautiful mountain view, thanks to the large plot, there are numerous possibilities for individual design or expansion of the garden area • Quiet, family-friendly location, schools, shopping and public transport within walking distance • Leisure activities right outside the door, football field, indoor pool and other sports facilities can be reached in a few minutes' walk • Good transport connections, Lucerne, Zurich and Bern can be reached quickly • Parking facilities, 2 covered parking spaces, space for 4 vehicles in total Curious? We invite you to a non-binding viewing!Do you want to sell your property uncomplicated and worry-free? We determine the current market value of your property for you and show you your options, discreetly and non-bindingly! Don't hesitate to contact us for a first conversation.We look forward to you.

1 / 8
CHF 795,000.–
4.5 rooms113m² living space
Bösgass 2, 6018 Buttisholz

Your new home for well-being - spacious, bright and close to nature

The attractive and well-cut 4.5-room apartment is located on the 2nd floor of a modern multi-family house. Already when entering, the spacious entrance area with practical built-in closets convinces. A separate laundry room with its own washing machine provides additional comfort in everyday life.The heart of the apartment is the open and bright living and dining area. Large window fronts create a bright and inviting atmosphere and offer direct access to the balcony. The living area with beautiful parquet flooring flows smoothly into the dining area and the open-plan kitchen, where ample workspaces and plenty of storage space offer the best conditions for culinary delights. The special highlight of this apartment is the spacious, glazed balcony, which even in less-than-ideal weather conditions becomes an additional wellness oasis for relaxed hours outdoors.The apartment has three bedrooms. One of the bedrooms also has direct access to the balcony. Another room has a bathroom with shower, toilet, and window.This attractive offer is rounded off by a spacious basement compartment and a garage parking space, which is located directly next to the house entrance. Here, generosity, comfort, and an attractive location in a natural environment come together - an ideal apartment for families, couples, and all those who are looking for a quiet and yet well-connected home.Let yourself be convinced of the advantages of this special property during a visit. I look forward to your contact.

Travel time
-
1 / 17
CHF 1,250,000.–
185m² living space
6247 Schötz

Apartment building with potential for personal use or rental

In an attractive location in Schötz, this apartment building presents itself as an interesting opportunity for investors, entrepreneurs, or families who want to combine living and working under one roof. The property includes a total of three residential units and a spacious commercial area on the ground floor, offering a variety of usage possibilities.The residential offer consists of two well-cut 4.5-room apartments and a cozy 2.5-room apartment in the attic. The apartments have been continuously maintained and have benefited from the comprehensive renovations in 2009 and 2012. Accordingly, the living area presents itself today in a well-kept and good condition.A special development potential is offered by the commercial area on the ground floor. This has not been completed to date and is currently in a state in need of renovation. For future use, a comprehensive core renovation is required. This gives the new owner the opportunity to individually develop the spaces according to their own needs, whether as a commercial space, studio, storage, office, or for alternative use within the framework of the applicable regulations.The property is heated by a modern heat pump, which provides energy-efficient heat supply. The property also includes several covered parking spaces, which provide additional comfort for tenants or users.Thanks to the flexible usage possibilities, this object is suitable both as a classic rental property with attractive yield potential and for personal users who want to occupy one or more apartments themselves and at the same time benefit from additional rental income. It also offers the opportunity to combine living and working at one location.This property combines a solid building substance, already modernized living areas, and interesting development potential in a sought-after municipality in the canton of Lucerne. A rare opportunity for buyers with a vision and long-term perspective.For more information, please visit our website at www.midoma.ch or contact us by phone at 041 928 15 14

1 / 9
CHF 2,120,000.–
5.5 rooms234m² living space
Trestenberghalde, 6285 Hitzkirch

Hitzkirch LU: Stylish DEFH with lake view and panoramic view

Finally home - Welcome to Hitzkirch LU!Fulfill your dream of owning a home - with a relaxed construction phase and the security of a fixed-price guarantee.Enjoy a modern home with bright rooms, a customizable floor plan, and an interior design tailored to your wishes. The spacious living and dining area, as well as the large window surfaces, create a bright, open living atmosphere.This terraced semi-detached house offers you numerous other advantages: • New construction project in solid construction for an optimal price-performance ratio • Bright, airy rooms • Optimal floor plan that turns the house into a true spatial wonder and is individually adaptable. • Elevator over all four floors • Ground probe with Free Cooling • PV system • Room height of 2.6 m on the upper floor • Mastersuite with dressing room • Covered entrance with canopy • Spacious entrance hall • Three optimally sunny, spacious terraces with sun blinds or canopy • Glass railings • Garden seating area in the green • Partial basement • Double garage • Laundry room with high-quality V-ZUG devices - already included in the price. • A special highlight is the impressive view from the terrace: Look forward to Lake Baldegg, the Lucerne Lake District, and a magnificent Alpine panorama. • Lake Baldegg is just a few minutes away and invites you to swim, stroll, cycle, and relax. • The semi-detached house is located in a quiet, family-friendly residential area on the outskirts of the village - surrounded by nature and plenty of greenery. • Hitzkirch combines the tranquility of rural life with the advantages of a vibrant regional center - short distances, excellent infrastructure, and high-quality living make the municipality particularly attractive. • Thanks to the train station and good road connections, you can easily and quickly reach Lucerne, Hochdorf, or Lenzburg. • Numerous hiking and cycling trails start practically in front of the doorstep, making the region an attractive place to live for nature lovers and families. • We support you from planning to key handover - you only have one contact person. • Benefit from over 30 years of construction experience and almost 3000 completed single-family homes. House A: Plot area 467 m², floor area 234 m² (199 m² heated), 5.5 rooms, CHF 2'120'000.-House B: Plot area 557 m², floor area 234 m² (199 m² heated), 5.5 rooms, CHF 2'185'000.-Our sales team will be happy to advise you and can be reached at info@atmoshaus.ch or 041 545 80 00. We look forward to your contact!
1 / 31
Price on request
5.5 rooms
Pintenmatte, 6022 Grosswangen

Dream Home for Your Family: 5.5- to 6.5-Room Row House in Grosswangen

Here in Grosswangen, you have the opportunity to acquire a very special gem. The row house spans 4 floors and stands on a well-utilizable, 203 m² large plot of land. Currently, the house has 5.5 rooms. On the upper floor, the large room can be divided, providing an additional room. A basement room has also been additionally renovated and can be used, for example, as a playroom or office. The living area is approximately 150m², while the actual usable area is significantly larger. Additionally, there is the playroom in the basement, providing you with a lot of living space - the house is a real space wonder!Layout:Access to the house is through the enclosed courtyard, which also frames a small garden area in front of the house.On the ground floor, there is the entrance with a very tasteful and cozy kitchen, as well as the dining room. The highlight is the very comfortable living room with a fireplace and an adjacent winter garden. Furthermore, there is a guest toilet and a storage room on this level. Through the impressive winter garden, which can be used on many days of the year, access is gained to the low-maintenance garden. Here, you have a beautiful spot to enjoy the sun - a wall also provides a lot of privacy.On the upper floor, there are two rooms, a study area, and a bathroom. The large room could be divided, as already described, providing an additional room.On the top floor, there are two more very beautiful and large rooms - one of them even with a sleeping loft, the absolute children's dream. A shower bathroom is also available on this level.The house is heated by a district heating system. The house has been well-maintained and is in very good condition. The takeover is possible at the end of the year (not earlier).Perfect location: The quiet residential area offers sunny conditions and is very family-friendly. The Kalofen school is only 1 minute away on foot, a Coop supermarket is reachable in 10 minutes. The Eduard Huber-Strasse bus stop is 7 minutes away on foot and offers good connections.This lovingly maintained row house combines modern living comfort with the tranquility of rural life and is ideal for families who value quality and a child-friendly environment. Above-ground parking spaces are available for additional vehicles.Price: VHB CHF 1,040,000.-- + TG parking spaceThe value is bank-tested - financing with 20% equity possibleIf you are interested, we look forward to your contact.Your Der-Makler-Team
Travel time
-

Suggested properties for you based on search results