512 results - Property for buy in Canton Lucerne

New building
1 / 10
  • Garage
  • Elevator
  • Child-friendly
  • +2
CHF 1,130,000.–
5 rooms145m² living space
6260 Reiden

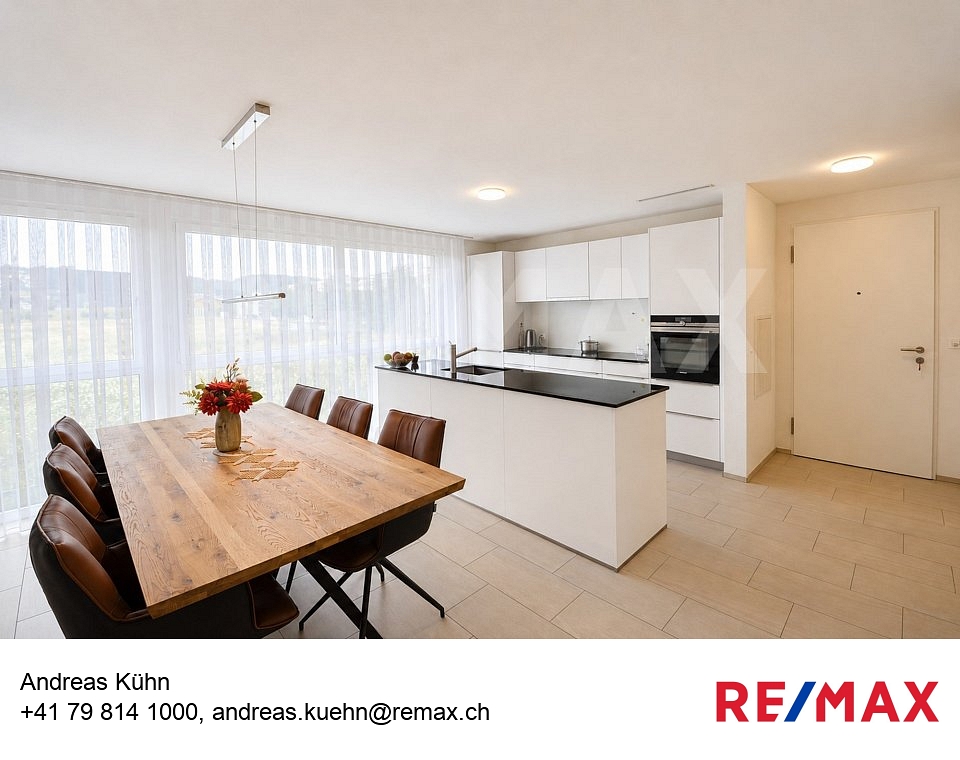
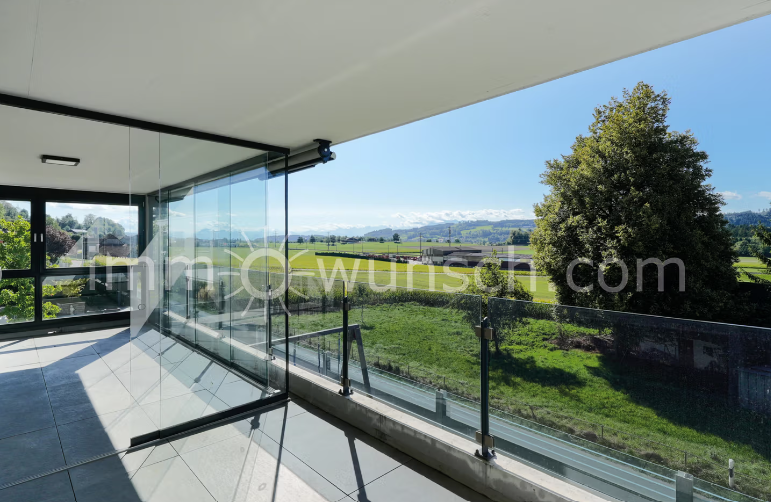
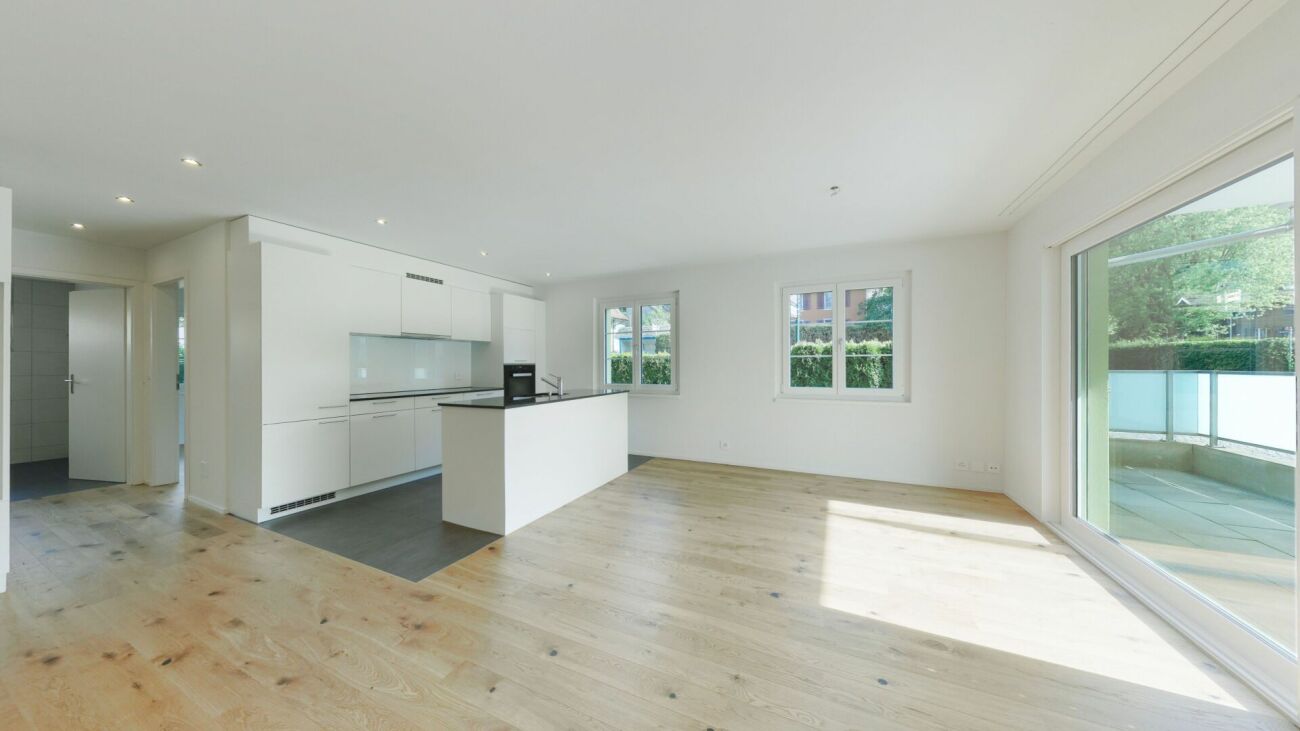
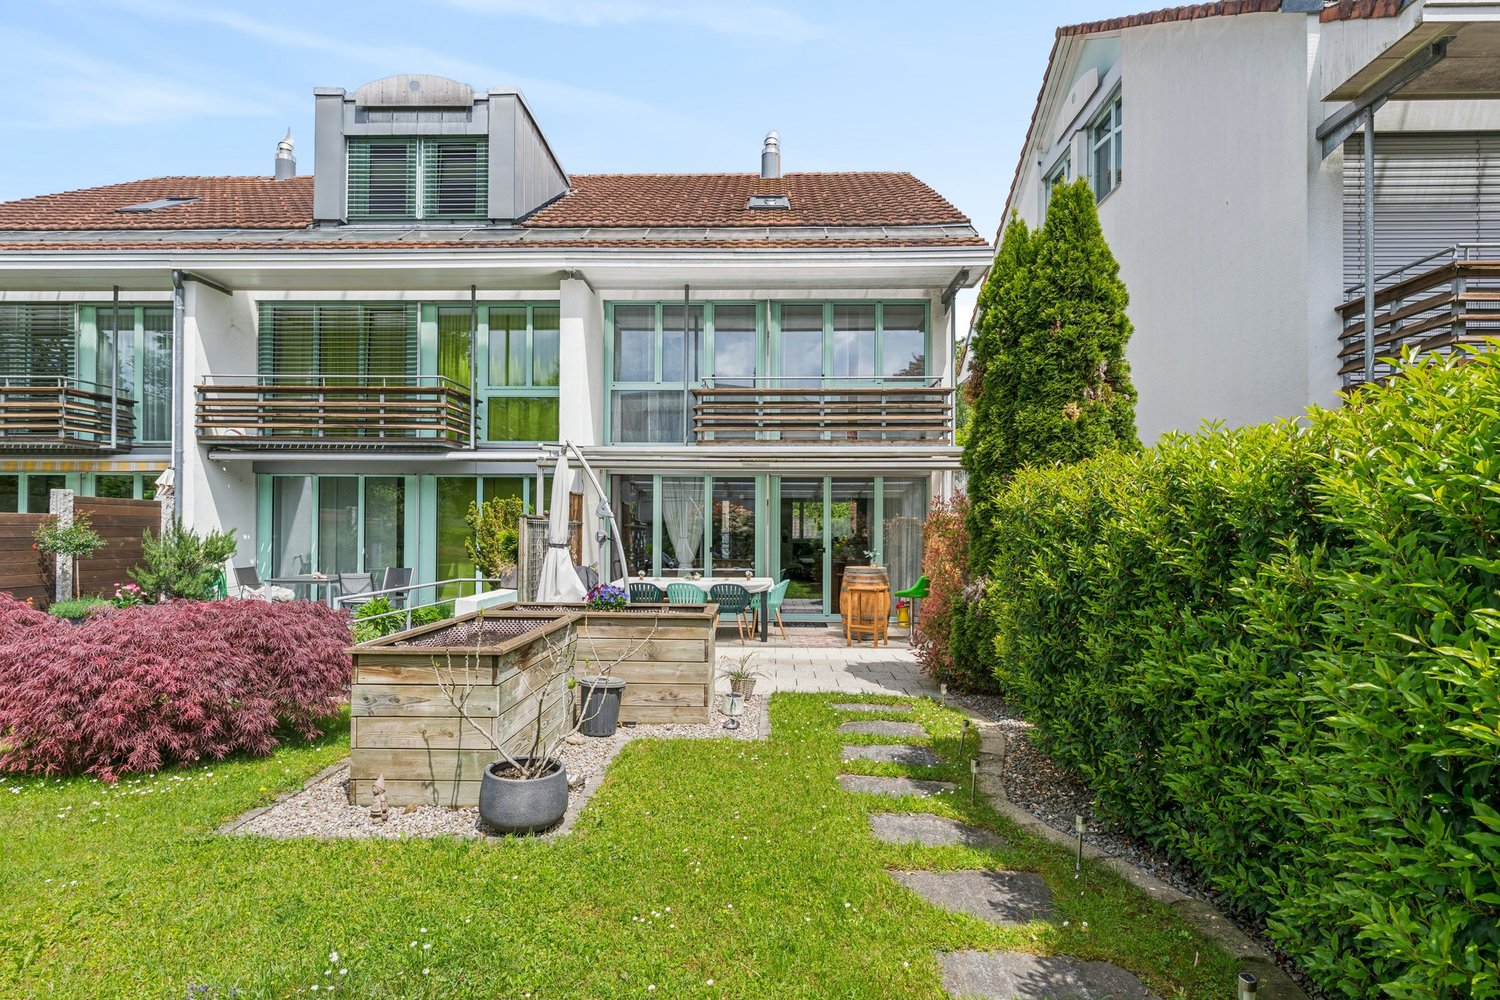
A Home to Arrive - Modern Condominiums in Reiden

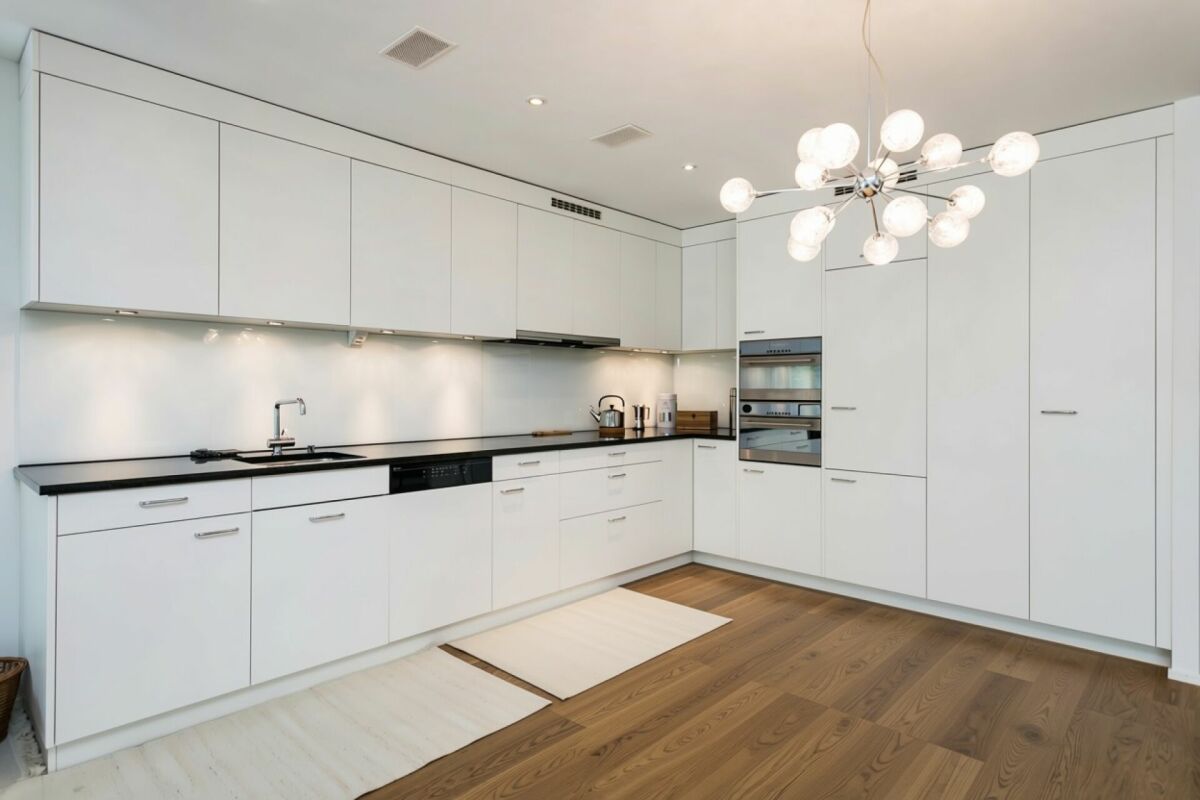
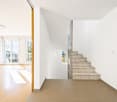
In a quiet, sunny residential area of Reiden, a stylish multi-family house is being built, combining modern architecture with high-quality living. The clear formal language, generous window fronts, and warm materials create an ambiance that exudes lightness and offers space to live.The four condominiums convince with harmoniously designed floor plans, bright living areas, and high-quality interior construction. Noble parquet floors, modern design kitchens with ceramic cladding, and carefully selected materials ensure a contemporary living feel. While the garden apartment delights with a generous green area, the floor apartments offer sunny balconies and spacious living areas. The attic apartment forms the exclusive highlight - with a large terrace, plenty of privacy, and a seamless transition between indoors and outdoors.The building meets modern energy standards and offers an efficient air-water heat pump, underfloor heating, electric shading systems, and a photovoltaic system. High-quality sanitary rooms, built-in closets, a harmonious lighting concept, apartment-internal washing facilities, and cellar compartments provide additional comfort. Underground parking spaces with preparation for electric mobility round off the offer.Reiden offers a living location with short distances: schools, shopping opportunities, public transport, and recreational areas are just a few steps away. The combination of proximity, tranquility, and modern design makes this project a home with substance - ideal for all those who value quality, timeless style, and a pleasant living atmosphere.

  • Garage
  • Elevator
  • Child-friendly
  • +2
Nicole Schroth

Nicole Schroth

Senior Immobilienberaterin

1 / 9
  • Parking space
  • Garage
  • Quiet neighborhood
CHF 3,200,000.–
753m² living space
6247 Schötz

UNIQUE MULTI-FAMILY HOUSE IN BEAUTIFUL SCHÖTZ

This multi-family house in Schötz offers an interesting starting point for investors who value a well-maintained property, stable rental relationships, and a well-developed location. The eight apartments generate a current net rental income of CHF 134,400.– per year (BR 4.20%). The potential rental value is CHF 157,300.– p.a. with a gross yield of 4.92%.The property presents itself in very well-kept condition, which can be attributed to regular investments. Particularly positive is the solid tenant base with long-term, indefinite rental contracts, which speaks for continuity and planning security.In everyday life, the multi-family house also offers practical qualities: The tenants have their own washing towers and private cellar compartments available. The outdoor area features a beautiful communal space with a covered barbecue area, adding additional value.The micro-location within Schötz is central and close to daily needs. The school and Coop are only about 300 meters away, making important facilities easily accessible. The location is complemented by attractive local recreation opportunities with beautiful hiking trails along the Luther and Wigger rivers.This multi-family house in Schötz offers an interesting starting point for investors who value a well-maintained property, stable rental relationships, and a well-developed location. The eight apartments generate a current net rental income of CHF 134,400.– per year (BR 4.20%). The potential rental value is CHF 157,300.– p.a. with a gross yield of 4.92%.The property presents itself in very well-kept condition, which can be attributed to regular investments. Particularly positive is the solid tenant base with long-term, indefinite rental contracts, which speaks for continuity and planning security.In everyday life, the multi-family house also offers practical qualities: The tenants have their own washing towers and private cellar compartments available. The outdoor area features a beautiful communal space with a covered barbecue area, adding additional value.The micro-location within Schötz is central and close to daily needs. The school and Coop are only about 300 meters away, making important facilities easily accessible. The location is complemented by attractive local recreation opportunities with beautiful hiking trails along the Luther and Wigger rivers.Interested? For more information, pictures, and a virtual tour as well as viewing opportunities, please visit: propertyowner.ch/de/immobilien/26-00051 Get a free property valuation. See exclusive listings first. As a member of the Swiss Property Owners Association, you benefit from a free property valuation and gain access to exclusive listings on propertyowner.ch before they are publicly published.

  • Parking space
  • Garage
  • Quiet neighborhood
1 / 13
  • Parking space
  • Balcony / Terrace
  • Garage
Price on request
12.5 rooms677m² living space
6214 Schenkon

Unique villa with a view of Lake Sempach and the Central Swiss Alps

In an absolutely privileged, unobstructable south-facing location with an impressive view of Lake Sempach and the Central Swiss Alps, this exceptional property is located in the exclusive villa district of Schenkon (LU). The tax-friendly municipality stands for quiet, upscale living with excellent infrastructure at the same time.The property stands on a 1,728 m² large plot of land and offers 12.5 rooms with a living/usable area of approximately 677 m² on three levels. Spacious bedrooms with balcony access, a bright living and dining area with a fireplace and gallery, as well as an extensive kitchen characterize the main house. The room offer is complemented by modern office/practice rooms with a separate entrance and a separate apartment with a balcony.A special highlight is the exclusive wellness area with an indoor pool (8 x 4 m), sauna with infrared function, massage steam shower, and integrated home cinema system with an 8 m wide screen. The spa area is not visible from the outside and offers maximum privacy. A double garage and 8-10 outdoor parking spaces round off the offer. Schools, shopping opportunities, public transport, and motorway access are within a few minutes' reach.In addition, the property opens up attractive development prospects. The plot is located in the residential zone A according to the BZR Schenkon (Art. 33), which would make it possible to realize terraced houses with up to four full floors and a basement floor. A new building with approximately 1,200 m² of pure living space or approximately 1,500 m² of living/usable space, as well as a separate underground garage with access via the lower street, is conceivable. Here, no wishes are left unfulfilled. Take advantage and convince yourself! This PREMIUM HOMES offer includes: • View of Lake Sempach • Central Swiss Alps panorama • Unobstructable south-facing location • Exclusive villa district • Separate apartment with its own entrance • Office/practice rooms with separate access • Wellness area with indoor pool (8 x 4 m) • Finnish sauna with infrared function • Home cinema system with 8 m wide screen • Double garage + 8-10 outdoor parking spaces • Well-maintained, private property • 1,728 m² property in residential zone A • Great development potential: • Terraced houses with 4 full floors • New building with approximately 1,200 m² living space • Tax-friendly municipality • Available for immediate occupancy Interested? We would be happy to take you through a non-binding viewing! Do you want to sell your house or apartment worry-free? We will tell you the current market value of your property, discreetly and non-bindingly! Are you interested in a first non-binding exchange of ideas? Don't hesitate and contact us. We look forward to hearing from you.

  • Parking space
  • Balcony / Terrace
  • Garage
Rinor Dakaj

Rinor Dakaj

Senior Immobilienvermittler

1 / 6
CHF 1,650,000.–
5.5 rooms167m² living space
6212 Kaltbach

Exclusive Attic Maisonette | Luxury, Light & Panoramic View

This exclusive attic maisonette combines luxury, light & panoramic view to create a living experience on the highest level. In a quiet location in Kaltbach LU, you can enjoy privacy, spaciousness, and an impressive, unobstructed view.Large window fronts on both floors let the rooms shine in daylight and create a continuous connection to the panoramic view. The open architecture with high ceiling heights conveys lightness and spaciousness in every zone.The living area is complemented by an elegant fireplace with natural stone accents. Noble oak country house floors and glass railings underline the high-quality, timeless materialization and enable an unrestricted view from almost every area.The design kitchen is equipped with a Tepanyaki grill, wok cooking field, steamer, and high-quality appliances, meeting the highest demands for functionality and aesthetics.The private master area is located on the attic floor with built-in closets and a continuous panoramic view. The en-suite bathroom offers a bathtub with a view as well as a separate shower, a retreat with a special atmosphere.The covered terrace extends the living space smoothly outdoors and creates a unique living experience.Highlights: • Timeless architecture on a high design level • Luxury, light & panoramic view in all living areas • Spacious window fronts on both floors • Open architecture with high ceiling heights • Fireplace with natural stone accents • Oak country house floors & glass railings • Design kitchen with Tepanyaki, wok cooking field, steamer, etc. • Master area on the attic floor with panoramic view • En-suite bathroom with bathtub & view + shower • Covered terrace as living space extension • 2 parking spaces available for an additional CHF 80,000.– This attic maisonette is aimed at buyers with the highest demands for quality, space, and location. A home that convinces through clarity, light, and an exceptional view. We would be happy to present this special property to you in person.

1 / 9
Price on request
5.5 rooms135m² living space
6026 Rain

EXCELLENCE AT ALL LEVELS

In Lucerne Rain we are selling a modern 5.5-room terraced single-family house, which was only built in 2023. Here simply everything fits - from the high-quality architecture to the sustainable construction to the generous space with a unique roof terrace.The house is in mint condition and impresses with a modern timber construction, made from certified Swiss wood (FSC & PEFC). The sophisticated materialization concept combines oak parquet and ceramic tiles, which gives the interior a natural and at the same time elegant atmosphere .The large window fronts on both floors ensure a light-flooded living ambience. The spacious living room offers direct access to the sheltered inner courtyard terrace and to the conservatory - ideal for relaxing, eating or playing.The outdoor area is clearly demarcated and offers privacy in the heart of the development.A special highlight is the roof terrace, which is accessible via a cleverly designed staircase is accessible - here the signature of an architect, who has thought of everything .Two indoor parking spaces with electric charging station round off this all-round convincing offer In Lucerne Rain we are selling a modern 5.5-room terraced single-family house, which was only built in 2023. Here simply everything fits - from the high-quality architecture to the sustainable construction to the generous space with a unique roof terrace.The house is in mint condition and impresses with a modern timber construction, made from certified Swiss wood (FSC & PEFC). The sophisticated materialization concept combines oak parquet and ceramic tiles, which gives the interior a natural and at the same time elegant atmosphere .The large window fronts on both floors ensure a light-flooded living ambience. The spacious living room offers direct access to the sheltered inner courtyard terrace and to the conservatory - ideal for relaxing, eating or playing.The outdoor area is clearly demarcated and offers privacy in the heart of the development.A special highlight is the roof terrace, which is accessible via a cleverly designed staircase is accessible - here the signature of an architect, who has thought of everything .Two indoor parking spaces with electric charging station round off this all-round convincing offer Interested? Further information, pictures and a virtual tour as well as viewing options can be found at: propertyowner.ch/en/real-estate/25-20019 Determine property value free of charge. See exclusive listings first. As a member of the Swiss Property Owners Association, you benefit from a free property valuation and gain access to exclusive listings on propertyowner.ch before they are published publicly.

1 / 9
  • Balcony / Terrace
  • Garage
CHF 1,400,000.–
6.5 rooms180m² living space
6262 Langnau b. Reiden

LIVING AND RIDING COMBINED - STYLISH DOUBLE SINGLE FAMILIES HOUSEHOLDS WITH OVER 6,000 m² of land

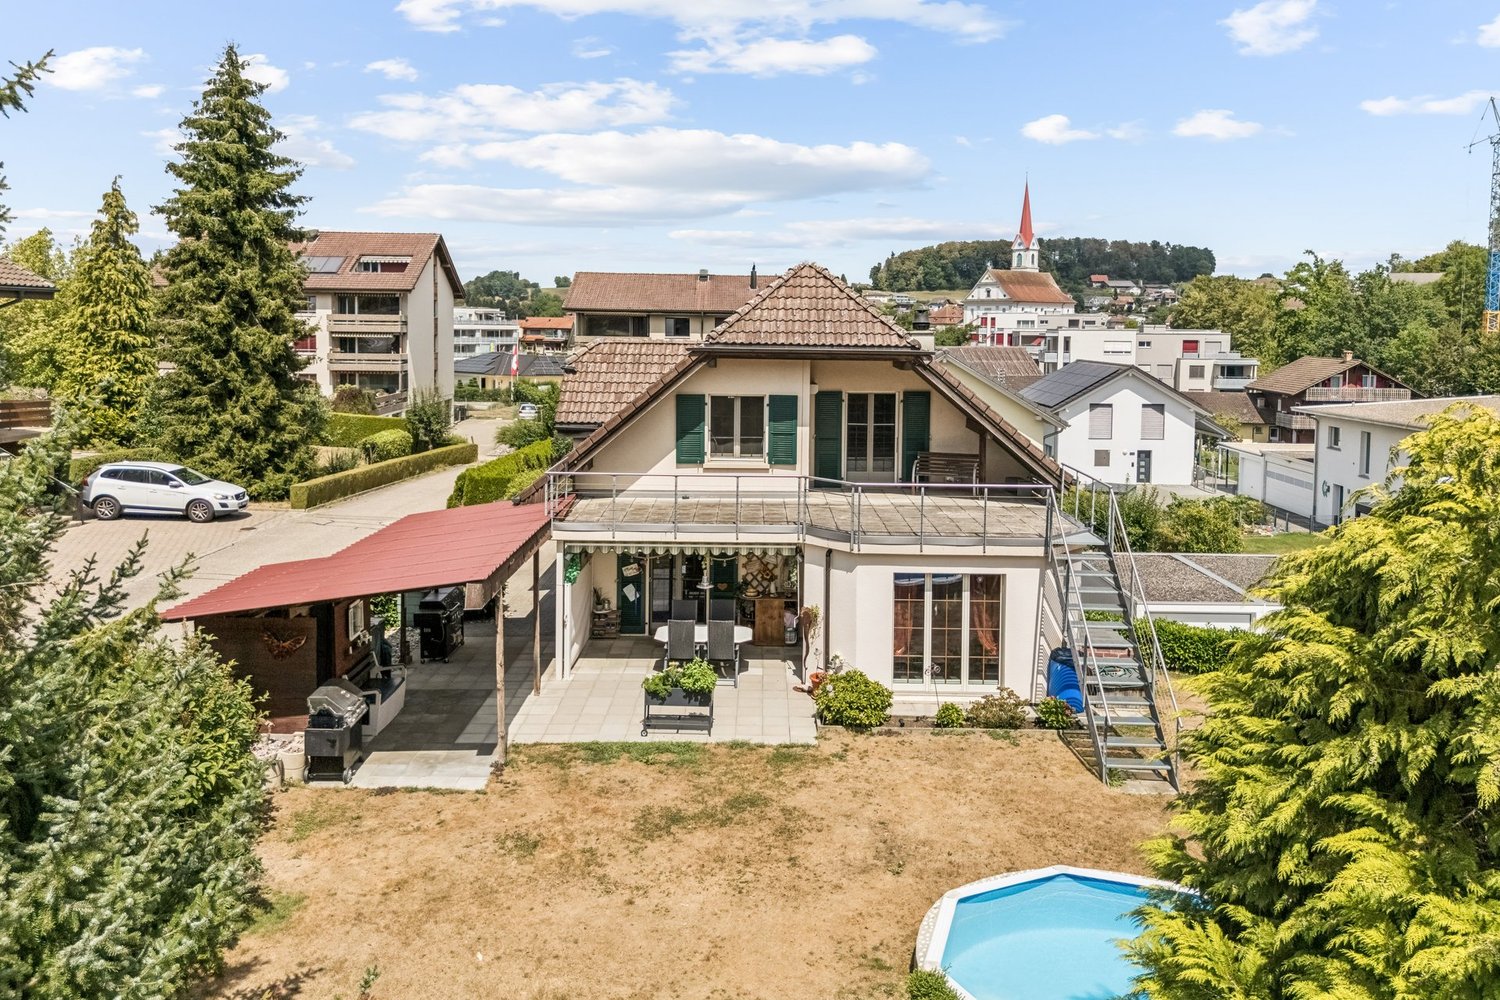
Attractive semi-detached house with large plot in Langnau bei ReidenIn Langnau bei Reiden awaits you this attractive semi-detached house on an impressive plot of a total 2 929 m². A paradise for nature lovers, equestrian enthusiasts and everyone who is looking for plenty of space for their ideas and needs .The house has a total usable area of 269 m², spread over 6.5 rooms and three floors. The spacious living and dining area with cozy fireplace is flooded with light and opens directly onto the garden.On the upper floor the gallery offers additional space; a part of which can be converted into a closed room with little effort .Balcony and terrace - partially covered and facing southwest - invite you to linger outdoors . On the property there is also a farmhouse, which may be demolished and replaced by a new farm building .The building permit is already in place, so for example a horse stable or another hobby building can be realized .In addition the offer includes plot no. 227 with an area of 3'453 m², which is being directly sold as well. This opens up a wide range of possibilities for agricultural or private use.Thanks to the central location Bern, Basel, Lucerne and Zurich are less than an hour reachable - a rare combination of rural idyll, plenty of space and excellent accessibility.Attractive semi-detached house with large plot in Langnau bei ReidenIn Langnau bei Reiden awaits you this attractive semi-detached house on an impressive plot of a total 2 929 m². A paradise for nature lovers, equestrian enthusiasts and everyone who is looking for plenty of space for their ideas and needs .The house has a total usable area of 269 m², spread over 6.5 rooms and three floors. The spacious living and dining area with cozy fireplace is flooded with light and opens directly onto the garden.On the upper floor the gallery offers additional space; a part of which can be converted into a closed room with little effort .Balcony and terrace - partially covered and facing southwest - invite you to linger outdoors . On the property there is also a farmhouse, which may be demolished and replaced by a new farm building .The building permit is already in place, so for example a horse stable or another hobby building can be realized .In addition the offer includes plot no. 227 with an area of 3'453 m², which is being directly sold as well. This opens up a wide range of possibilities for agricultural or private use.Thanks to the central location Bern, Basel, Lucerne and Zurich are less than an hour reachable - a rare combination of rural idyll, plenty of space and excellent accessibility.Interested? Further information, pictures and a virtual tour as well as viewing options can be found at: propertyowner.ch/en/real-estate/24-95421

  • Balcony / Terrace
  • Garage
1 / 14
CHF 1,870,000.–
5.5 rooms157m² living space
Sonnhangstrasse 22, 6205 Eich

Modern 5.5-room apartment on the top floor in Eich - New building with Minergie certification

Discover this exclusive 5.5-room apartment in a forward-looking new building project in Eich. With a spacious living area of 157 m² and a total area of 190 m², this apartment on the first floor offers an exceptional living experience for discerning buyers.Highlights of the apartment: • Minergie certified for highest energy efficiency • Barrier-free access and elevator for maximum comfort • Sunny balcony with beautiful views • Two modern bathrooms • Spacious rooms with a ceiling height of 2.4 m • Integrated garage and additional parking spaces • Child-friendly environment • Quiet location for restful living This new building apartment, which will be completed in 2027, combines the latest technology with sustainable living comfort. The Minergie certification guarantees low energy costs and a pleasant room climate at any time of the year.The location in Eich offers a perfect balance between tranquility and accessibility. The bus stop "Eichberg" is just 9 minutes' walk away and provides a convenient connection to the surrounding areas.Enjoy sunny days on your balcony, which offers a beautiful view. The child-friendly environment and quiet location make this apartment ideal for families or anyone who values a peaceful living environment.With completion in March 2027, you have the unique opportunity to be part of this exclusive residential project. Secure your dream apartment in Eich now and benefit from all the advantages of a modern, sustainable new building.

Travel time
-
1 / 7
  • Parking space
  • Pets allowed
  • Minergie certified
  • +2
CHF 1,100,000.–
4.5 rooms140m² living space
6146 Grossdietwil

New building: Large, modern maisonette apartment embedded in picturesque landscape with large terrace!

Where the world is still in order! In a quiet and family-friendly neighborhood, at the end of a cul-de-sac, in a sunny hillside location and embedded in an idyllic landscape with a stream and small lake, an attractive 2-family house with two high-quality condominiums and plenty of privacy is being built.The apartments are being constructed to a high standard and offer modern, comfortable living space with clear floor plans and versatile design options. The natural surroundings and spacious outdoor areas invite relaxation and lingering.On the ground floor, a 3.5-room apartment with 94m2 of living space, a covered seating area, and direct access to the outdoors is being built, which is also ideal as a granny flat. On the first and second upper floors, there is a 140m² 4.5-room maisonette apartment with a wonderful view, a spacious, partially covered terrace of around 32m², and an additional garden seating area.The 2-family house can be purchased as a whole or the apartments can be bought individually. The construction start is planned for April 2026, and the expected move-in date is spring 2027. The modern construction method combines comfort with timeless architecture and is ideal for families, couples, or two parties who want to live in close proximity to each other.The following highlights are offered by this property: • Modern 2-family house with individual construction details • 3.5-room apartment on the ground floor with approximately 94m² (can be used as a granny flat) • 4.5-room maisonette apartment with 140m² of living space (attic floor in wooden construction) with a large terrace of 32m² • Construction start April 2026, move-in spring 2027 • High-quality selection of floor and wall coverings • Well-thought-out floor plans with attractive furnishing options • Spacious seating areas and terraces • Ideal as a multi-generational house or for families • Good connection and proximity to shopping, schools, and • recreational areas • Attractive leisure activities (hiking, biking, Lake Sempach) • Quiet and yet central location between Lucerne, Aarau, Zofingen, Sursee, and Langenthal I would be happy to provide you with the documents or present the project to you in person. I look forward to your call or email.
  • Parking space
  • Pets allowed
  • Minergie certified
  • +2
Caroline Hirt

Caroline Hirt

Immobilienberaterin

1 / 7
  • Garage
  • Elevator
  • Tumble dryer
  • +2
CHF 495,000.–
2.5 rooms66m² living space
6147 Altbüron

NEW BUILD HIGHLIGHT WITH HIGH-QUALITY FINISH

This modern 2.5-room garden apartment in its first occupancy convinces with a high-quality finish, a well-thought-out room layout, and a quiet location in the heart of Altbüron. As a new building in the Minergie standard, it offers contemporary living comfort and energy-efficient district heating. The spacious terrace on the side of the building away from the street invites you to linger and creates a pleasant calm and privacy despite the central location.The modern living concept is complemented by a private laundry tower, a basement compartment, and an elevator with direct access to the parking garage. Shopping facilities, schools, public transportation, and other daily necessities are within walking distance. The apartment is ideal for singles or couples who want to combine modern living with high living quality and short distances. An attractive mortgage can be taken over.Your advantages at a glance: • New building in its first occupancy • High-quality finish • Sunny terrace on the quiet side of the building • Well-thought-out room layout • Minergie standard with energy-efficient district heating • Private laundry tower in the apartment • Elevator with direct access to the parking garage • Central and yet quiet location in the village center • Parking space in the underground garage for an additional CHF 30,000 Are you interested? We look forward to your contact.

  • Garage
  • Elevator
  • Tumble dryer
  • +2
Dr. Philippe Meier

Dr. Philippe Meier

Gründer / Immobilienexperte

1 / 13
Price on request
4.5 rooms130m² living space
Panoramastrasse 11A, 6243 Egolzwil

Enjoy the panoramic view from the spacious terrace!

Enjoy the panoramic view from the spacious terrace. This modern 4.5-room terrace apartment in Egolzwil combines stylish design with functional room layout. Enjoy the panoramic view from your spacious terrace and experience timeless elegance in every room.This first-class terrace apartment in Egolzwil, built in 2017, impresses with its modern architecture and well-thought-out room layout on an area of 130 square meters. With 4.5 rooms, the apartment offers ample space for various lifestyles, whether for families, couples, or individuals who prefer spacious and open living space. The living and dining area is open-plan and invites you to social evenings, while the adjacent terrace creates a seamless connection between indoors and outdoors – perfect for grill parties or relaxing with a panoramic view to the Bernese Alps with Eiger, Mönch, and Jungfrau. The light-filled rooms provide a pleasant living feeling, while modern elements and high-quality materials guarantee timeless elegance. Additionally, this apartment is characterized by smart details and energy-efficient installations that increase living comfort and optimize energy consumption. This apartment is ideal for all those who value stylish living and want to enjoy the peace of rural life without sacrificing urban amenities. This special property is available from March 2026, giving you enough time to put your plans into action.Interested? Contact us for more information or a viewing!

Travel time
-
1 / 6
  • Parking space
  • Balcony / Terrace
CHF 1,500,000.–
18 rooms466m² living space
6102 Malters

Investment Opportunity for Lovers of Historic Buildings

Charming multi-family house in the village center of Malters, classified as worthy of protection and located in the core zone of the local protection area. 18 rooms on 466 m² of living space offer high ceilings, spacious rooms, partly well-preserved wooden floors, and a pleasant, wide staircase. Idyllic garden area and two balconies for relaxed hours. On the ground floor, there is a vacant commercial space. Exciting project potential: four apartments and a shop are possible, the attic is expandable. Interesting studies are available.This BETTERHOMES offer is characterized by the following advantages:- charming with potential in the village center (multi-family house is classified as worthy of protection)- idyllic garden area and two balconies- core zone of the local protection area- high ceilings, spacious rooms- wooden floors partly well-preserved- pleasant, wide staircase- commercial space on the ground floor, not rented- project potential with four apartments and a shop possible- attic expandable- interesting studies available- and, and, and ...Interested? Contact us for a non-binding viewing, also online viewing possible!Not found anything suitable? Over 2,000 more offers at: www.betterhomes.ch - the real estate fair mediatorDo you want to market a property yourself?Benefit from our know-how: https://www.betterhomes.ch/de/profitierenDo you want to have a property valued?Find out its value now through our free valuation, immediately and non-binding!https://www.betterhomes.ch/de/knowledge/estimationMore detailsLocation: in the middle of the villageCondition: in need of renovation Bathrooms / wet cells: 3 (1 x bathtub / sink / toilet, 1 x sink / toilet, 1 x sink / toilet) Heating system: nonePublic transport: train, 10 mSchools: kindergarten / primary school / secondary school, 550 mShops: Denner, 210 m

  • Parking space
  • Balcony / Terrace
1 / 11
  • Parking space
  • Garage
  • Pets allowed
  • +5
Price on request
5.5 rooms142m² living space
6047 Horw

Home Port Kastanienbaum

Characteristics Home Port Kastanienbaum - Home, where quality of life beginsThere are places where everyday life feels like a vacation. Kastanienbaum undoubtedly belongs to them. Embedded in the unique landscape of the Horwer peninsula, this exclusive new building combines natural living with the highest living comfort and excellent accessibility.Located directly next to the school house, the property is in a quiet and family-friendly neighborhood, where children can grow up carefree and neighborhood is still lived. At the same time, one of the most beautiful recreational areas in Central Switzerland opens up immediately in front of the house door. Walks along the Lake of Lucerne, jogging rounds through nature, or relaxed hours at the idyllic public bathing spot at Villa Krämerstein become a natural part of everyday life here.Despite the natural location, you benefit from short distances: The city center of Lucerne can be reached in a few minutes by car, as well as the Lucerne-Horw motorway junction. From here, you can quickly reach Zug, Zurich, and the popular winter sports areas around Engelberg.Kastanienbaum has been one of the most sought-after residential areas in the Lucerne agglomeration for years. Those who live here are not only choosing a first-class address, but also a place that can be called home with a good feeling - a real home port.The apartment itself meets the highest standards of modern living. The high-quality equipment combines timeless architecture, noble materials, and well-thought-out floor plans to create a stylish home that leaves no wishes unfulfilled. Comfort is written in capital letters: With the elevator, you can easily reach your apartment directly from the parking garage. Two spacious underground parking spaces and a private basement room perfectly round off this attractive offer.A home for people who are looking for something special - and a place where every day begins with a feeling of arrival.

  • Parking space
  • Garage
  • Pets allowed
  • +5
Christoph Fässler

Christoph Fässler

Inhaber

New building
1 / 5
CHF 830,000.–
4.5 rooms115m² living space
Sternmatt 10, 6242 Wauwil

4.5-Room Owner-Occupied Apartment in Wauwil

Highlights • First occupancy - available from summer 2027 • Spacious living/dining area with open kitchen • Sunny loggia with 22m² • High-quality and timeless interior design • Bright living rooms thanks to many window areas First occupancy: Modern 4.5-room new apartment with large loggia This attractive 4.5-room apartment convinces with a well-thought-out floor plan, high-quality interior design, and a loggia of around 22 m². The apartment is currently under construction and will be ready for occupancy from summer 2027 - look forward to a first occupancy in a modern home.The bright living and dining area with open kitchen forms the heart of the apartment and offers plenty of space to live and enjoy. Thanks to generous wood-metal windows with triple glazing, bright rooms with a pleasant living atmosphere are created. The loggia invites you to relax and extends the living space outdoors.Three versatile rooms are ideal as bedrooms, children's rooms, guest rooms, or home offices. Two modern bathrooms with shower and toilet offer additional comfort. Budgets of CHF 26,000 for the kitchen and CHF 120/m² for parquet flooring are available for the interior design. Additionally, the sanitary facilities can be selected individually.High-quality facade construction, geothermal system with photovoltaic system, and energy-efficient construction ensure sustainable living comfort. An ideal home for couples, families, or anyone who values quality, comfort, and a modern living environment.

Travel time
-
1 / 8
CHF 1,095,000.–
4.5 rooms118m² living space
6037 Root

Bright 4.5-room attic jewel

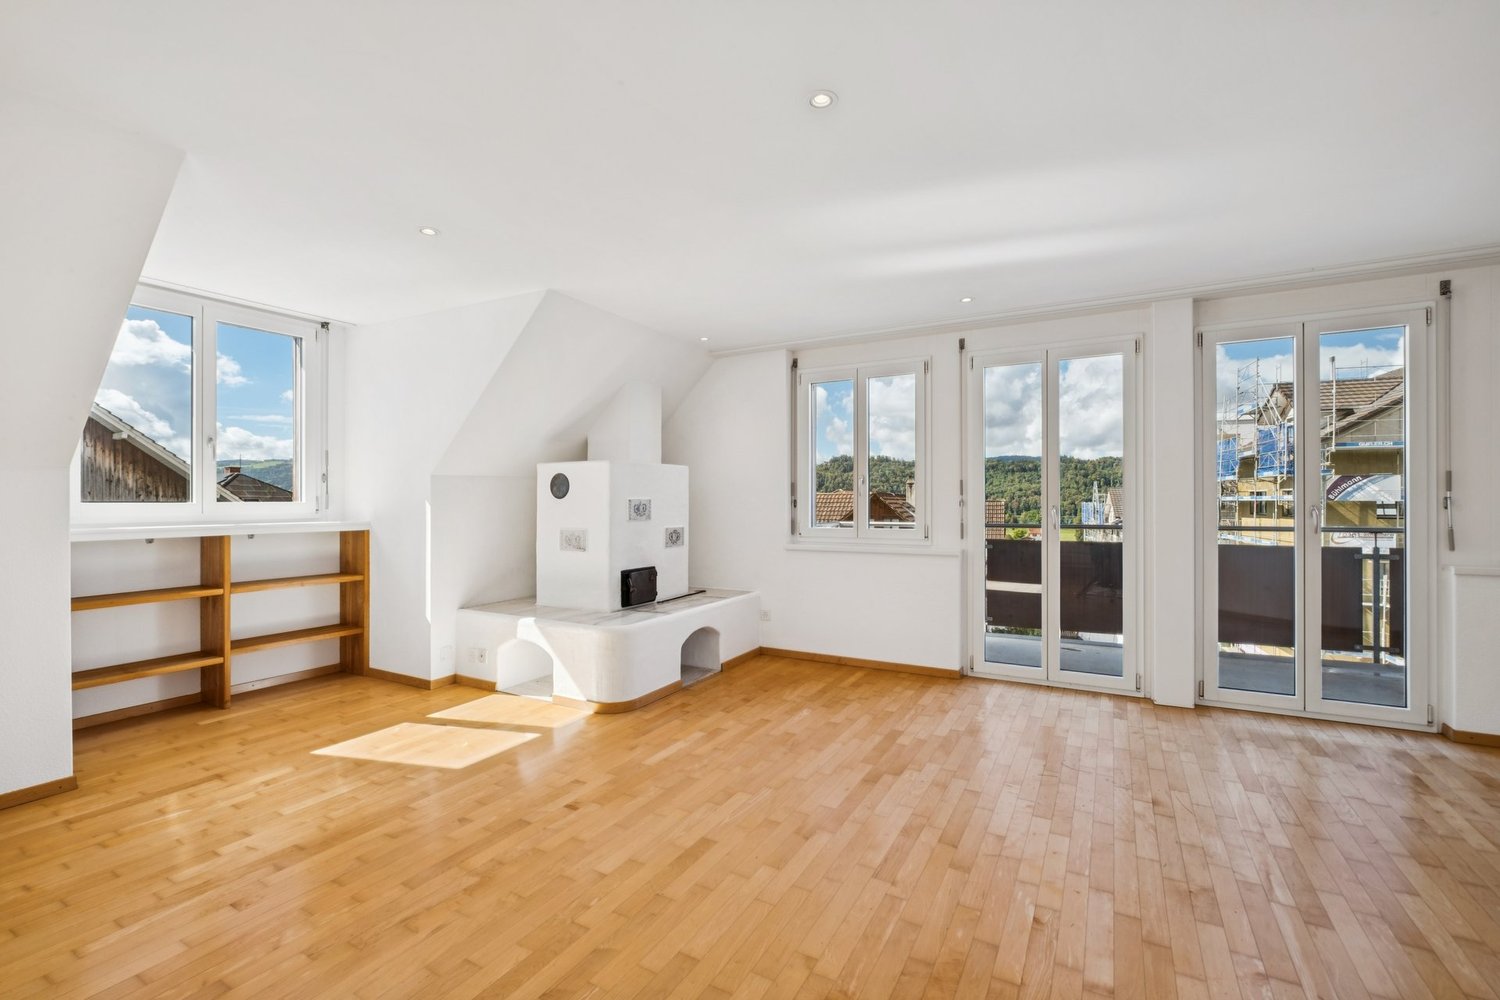
Object description:EARLY PRIVATE SALE ? MOVE-IN EXPECTED FROM NOVEMBER 2027This well-maintained and spacious 4.5-room attic maisonette in Root is currently being sold directly by the owners and without a real estate agent.The apartment spans two living levels and offers approximately 118 m2 of net living space. The spacious outdoor areas with a terrace and balcony of approximately 35 m2 are particularly attractive, offering plenty of space for relaxed hours and beautiful sunsets.On the entrance level, there are three versatile rooms, a bathroom, a closet, and a balcony. An internal staircase leads to the spacious living level with an open living/dining area, kitchen, separate toilet, another closet, and direct access to the large terrace.The bright living/dining area is convincing due to its above-average ceiling height and the Swedish stove, which provides a cozy atmosphere, especially in the winter months.The equipment includes, among other things, a large induction cooktop, combination steamer, underfloor heating with district heating, fly screens on almost all windows, and LAN/internet connections in most rooms and in the basement.Additionally, a spacious, separately lockable basement room with skylight/window is available. An elevator is also available.In 2022 and 2023, the electrical installations were renewed, the bathroom was renovated, and the kitchen appliances, washing machine, dryer, and sun blinds were replaced. The parquet floor was freshly sanded.Sales price apartment: CHF 1,095,000.Outdoor parking space: CHF 20,000.Garage: CHF 40,000.NOTE ON EARLY PRIVATE MARKETINGThe apartment is expected to be available for move-in from November 2027 at the earliest. Nevertheless, we are offering the property for sale in a private direct sale for a limited time.The offer is aimed specifically at interested parties with a long-term planning horizon - for example, buyers who first want to sell their existing property or deal with the purchase of this apartment and possible reservation early on.In the event of serious interest, the further procedure, the timing, and a possible reservation can be discussed individually.If no suitable buyer is found during this early private marketing, it is planned to reevaluate the apartment next year and then market it professionally through a real estate agent.Further information and viewing appointments can be requested via the contact form. Broker inquiries will not be answered.Highlights:LOCATION: Very well-connected residential area in Root with direct access to Lucerne, Zug, and ZurichUSAGE: Spacious living over two floors - ideal for families, couples, and home officesQUALITY: Well-maintained condition with extensive renovations in 2022 and 2023, Swedish stove, and underfloor heatingOUTDOOR AREA: Spacious terrace and balcony with approximately 35 m2, ideal for relaxing and enjoying sunsetsFloor plan and room layout:The apartment spans two living levels.Entrance level:Three rooms, bathroom, closet, and balcony.Upper living level:Spacious open living/dining area, kitchen, separate toilet, additional closet, and large terrace.The two levels are connected by an internal staircase.

Suggested properties for you based on search results