512 results - Property for buy in Canton Lucerne

New building
1 / 12
CHF 1,190,000.–
4.5 rooms149m² living space
6274 Eschenbach

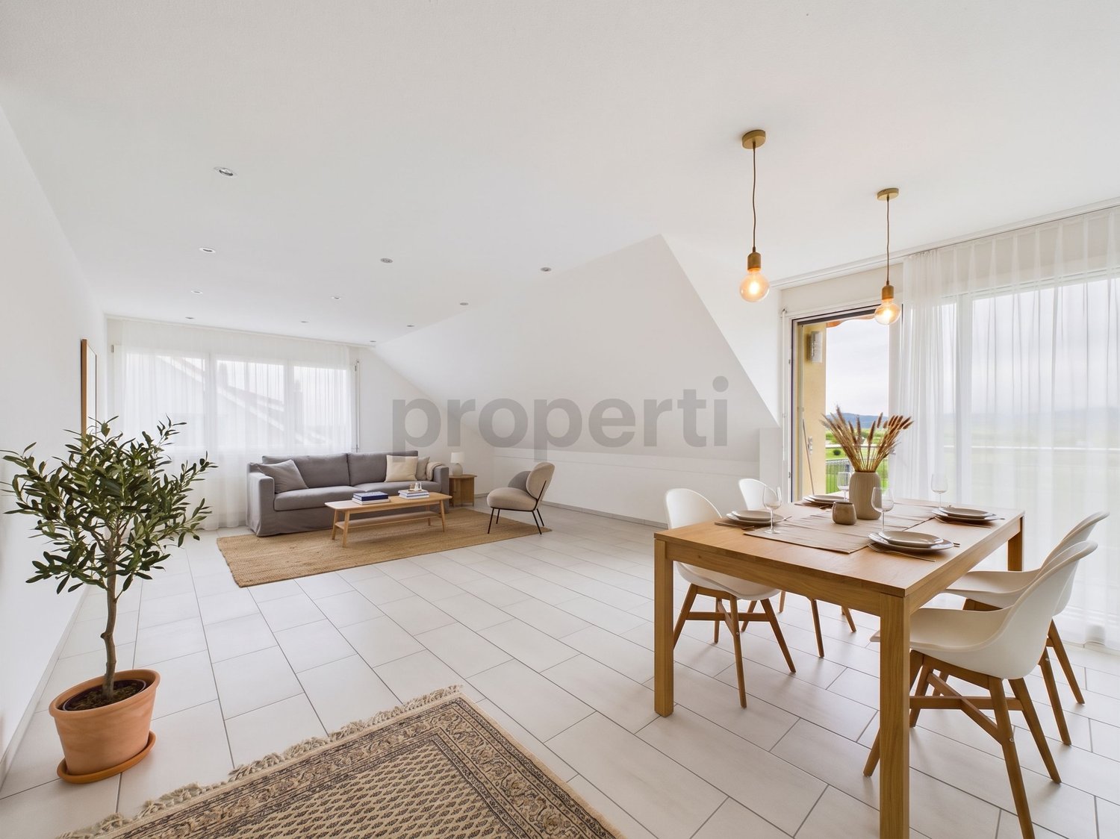
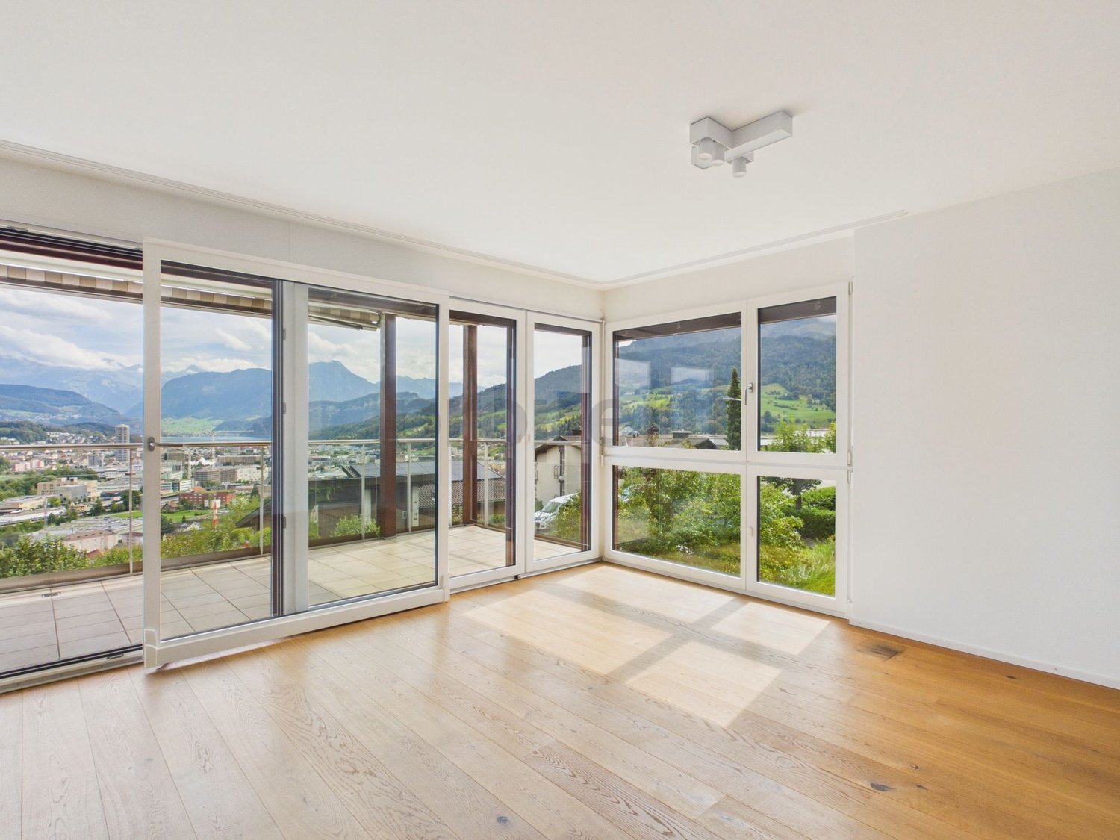
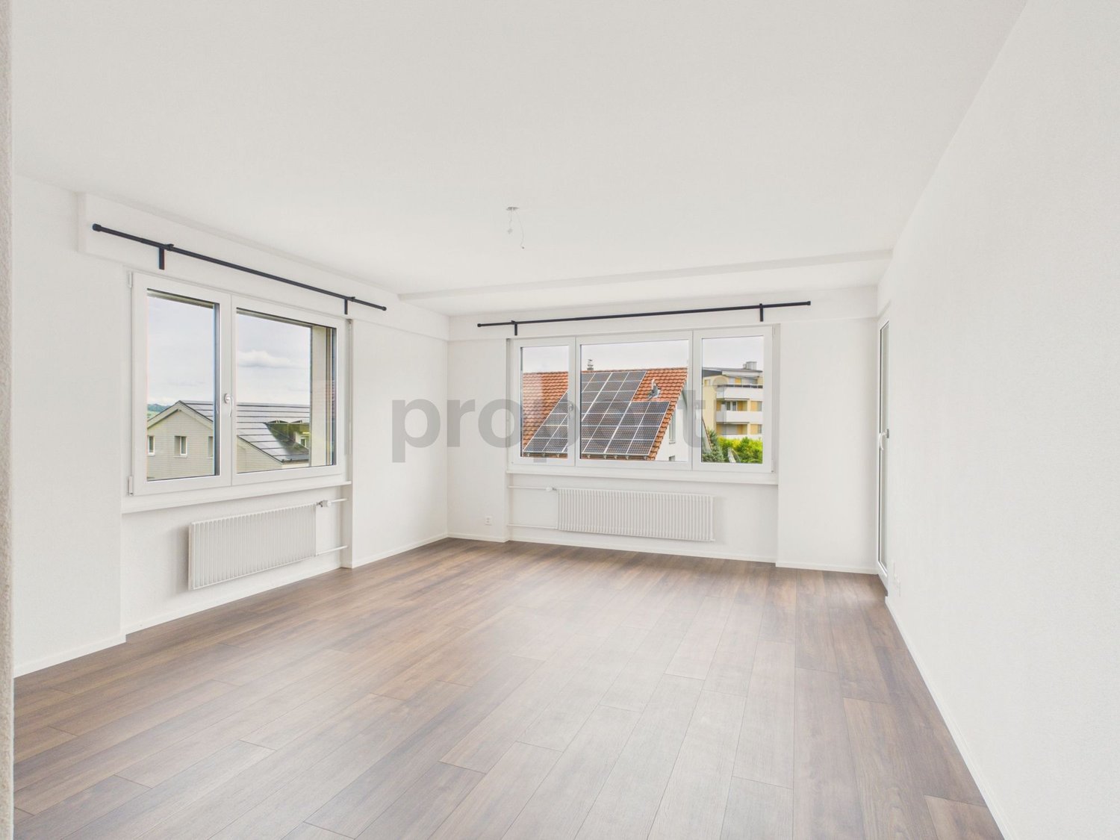
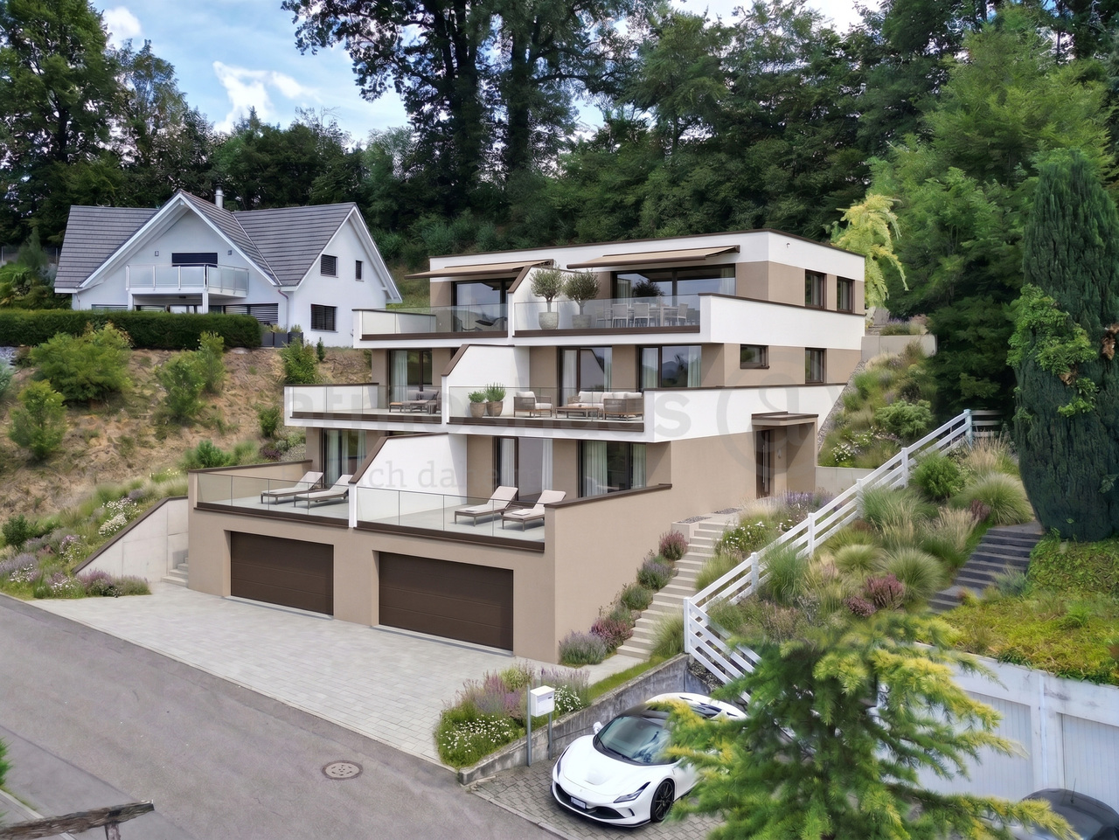
Newly built exclusive 4.5-room apartment / 1st floor in Eschenbach LU

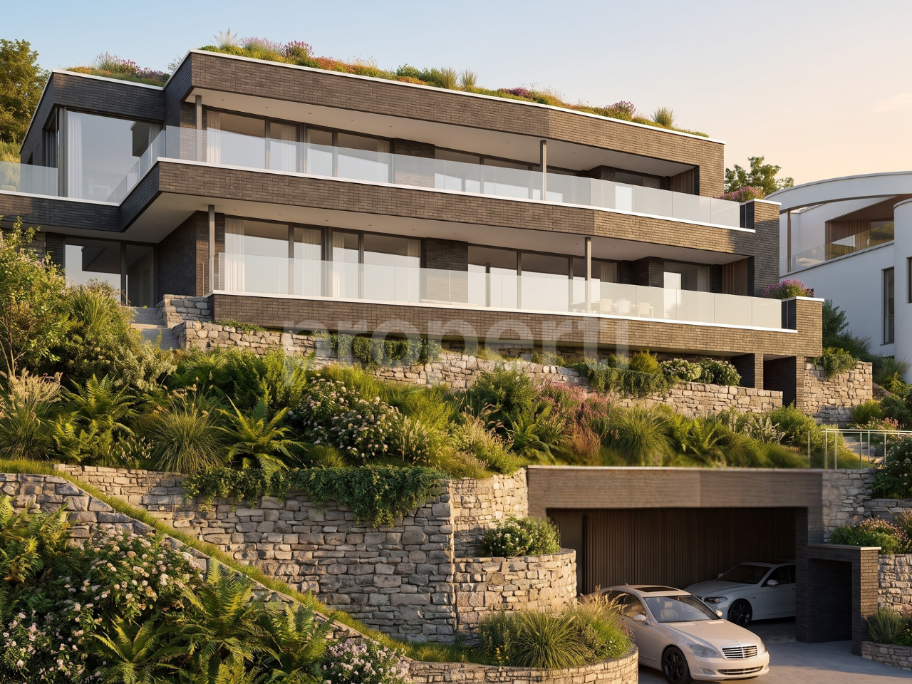
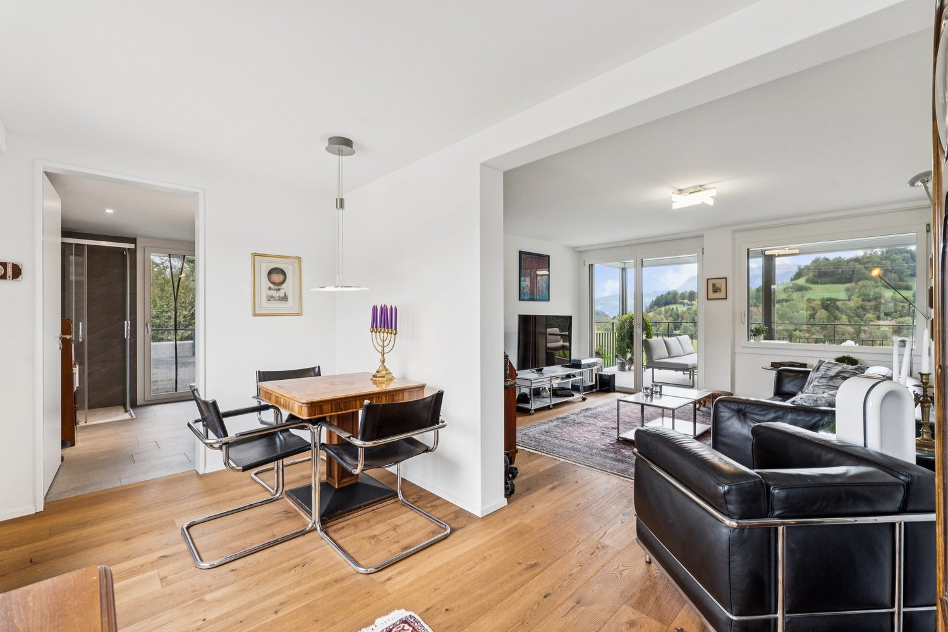
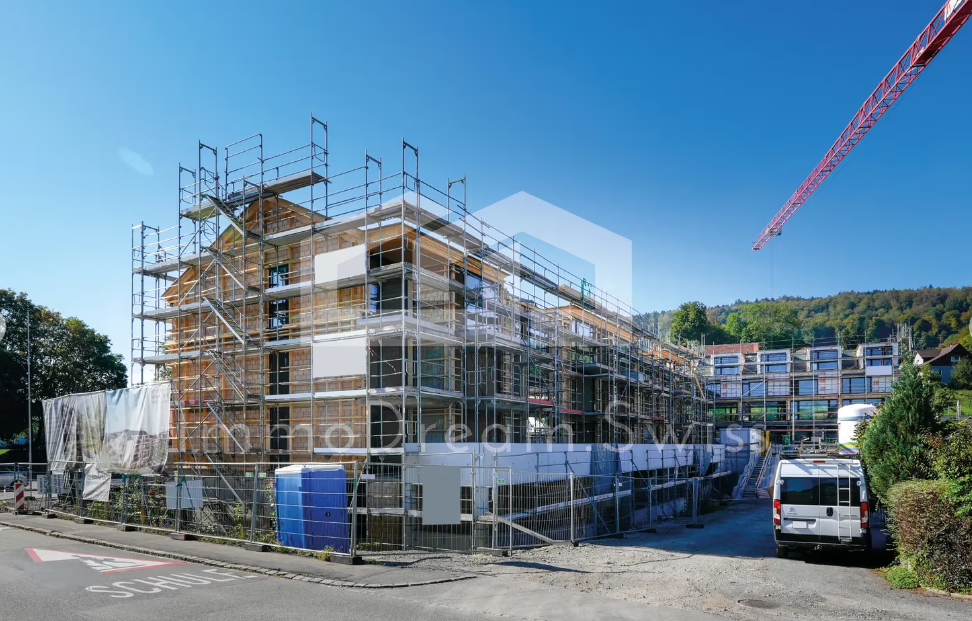
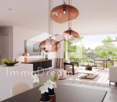
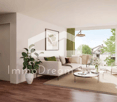
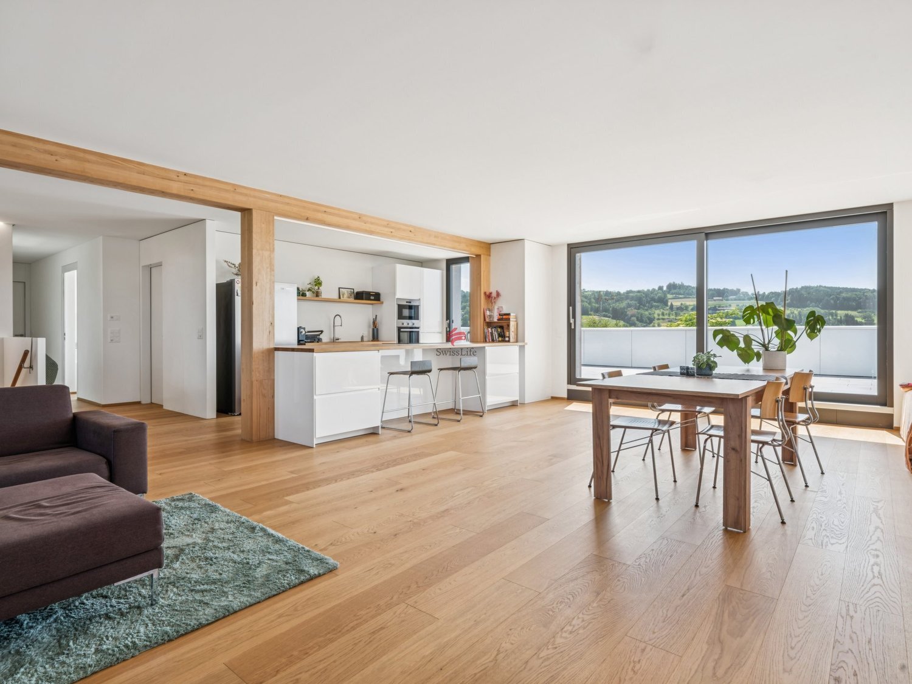
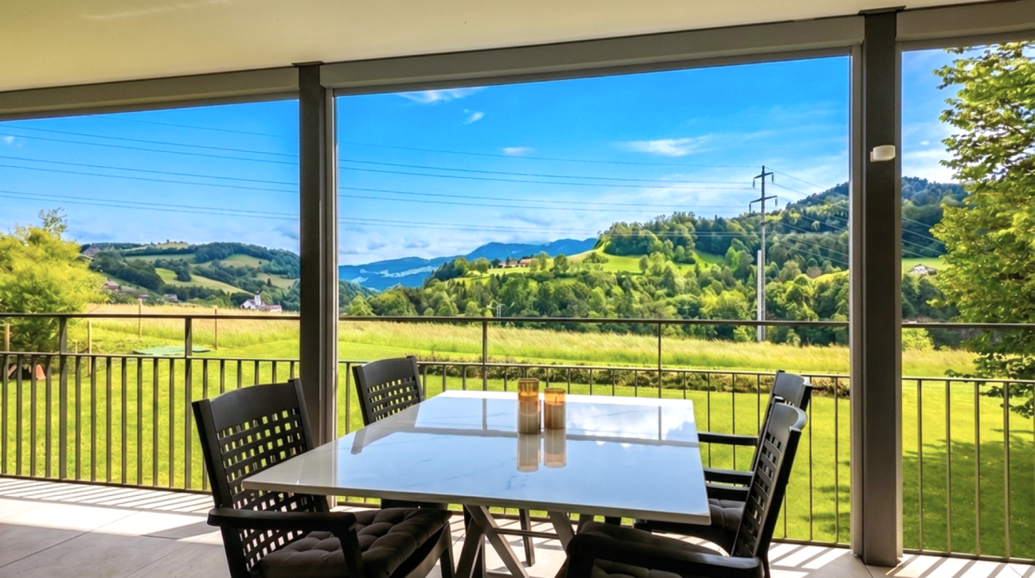
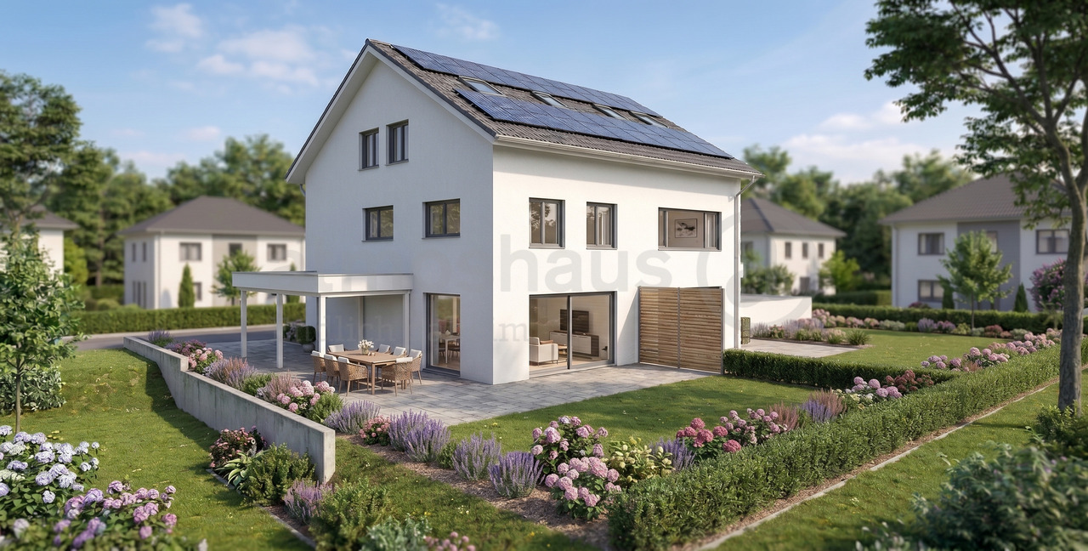
**CONSTRUCTION STARTED_SECURE LAST APARTMENTS**Exclusive 4.5-room apartment on the 1st floor, new building - small MFH "Pilatusblick" 6274 Eschenbach LU20 minutes from Zug and Lucerne, this great property with 7 condominiums is being built in one of the most tax-attractive municipalities in the canton of Lucerne, on the Lucerne - Zug axis. With only 7 condominiums, this offers a maximum of privacy with high-quality equipment and modern construction.Actively participate and contribute your wishes - Now secure your dream apartment and take advantage of the opportunity for active participation.Discover these exceptional 4.5-room apartments on the 1st floor in a brand-new Minergie building in Eschenbach. With 149 m² of living space, a balcony with privacy and the latest technical standard, you will experience living at the highest level and comfort.The apartment convinces with: • Spacious dining room: With large windows, parquet flooring in solid wood country house plank in oak - perfect for social evenings • Floor plan design with contemporary architecture: Openly designed living and dining area offers the maximum in feel-good atmosphere • Exclusive outdoor area: Spacious balcony with high-quality plate flooring/reduction with distant and sunny views for a sunny view and privacy • Premium equipment: Forward-looking energy concept, underfloor heating with "Free-Cooling" system, controlled ventilation and Home-Matic equipment for the highest comfort - high construction standard • Underground parking: Two underground parking spaces with prepared load management for e-mobility. Location and surroundings: The apartment is located on the outskirts of the village and is still well connected. The location is sunny and south-facing and offers a beautiful atmosphere.This apartment combines modern living with exclusive details and is ideal for demanding buyers who value quality, comfort, and a special living atmosphere.Secure your new home now in this sought-after new building property in a very tax-attractive municipality.Completion and move-in approximately March 2027Sales price CHF 1'190'000.--**Plus 2 underground parking spaces per apartment at CHF 40'000.00 eachBank-approved

1 / 8
  • Garage
  • Child-friendly
  • Quiet neighborhood
CHF 1,980,000.–
6.5 rooms164m² living space
6207 Nottwil

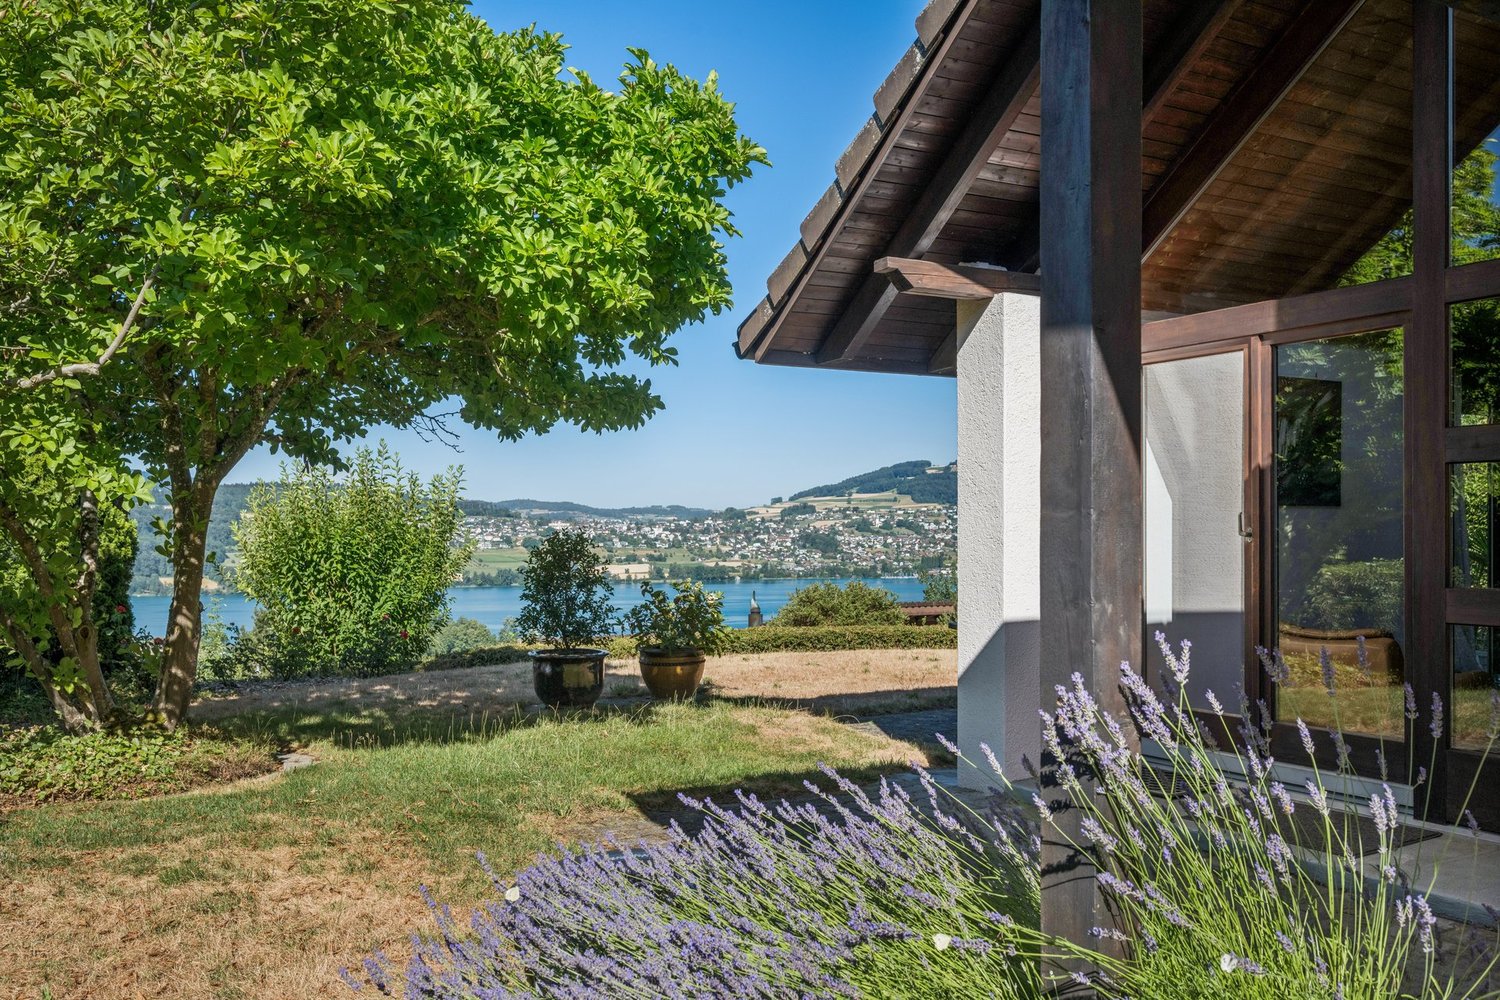
MODERN ARCHITECTURAL VILLA WITH LAKE VIEW AND HIGH-QUALITY FINISH IN NOTTWIL

In a quiet neighborhood of Nottwil - one of the most popular residential areas of Switzerland - for sale we a modern, as-new architectural villa, which impresses with generous room dimensions and high-quality furnishings .A home that brings modern living in the 21st century to the point .The 223 m² total floor space (of which 164 m² living space) is distributed over two floors with a total of 6.5 rooms and practical ancillary rooms such as fitness room, all-purpose room and cellar.The bright living and dining area offers an impressive far-reaching view thanks to large window fronts and opens up to Lake Sempach. Three wet areas - including a family bathroom with bath/shower/WC and two further shower/WC - ensure a high level of living comfort.The high-quality materialization with continuous stone floor underlines the modern character of the house.The outdoor area impresses with a covered terrace on the upper floor, a large seating area on the first floor, low-maintenance lawn and a vegetable garden - perfect for relaxing hours outdoors.A garage and numerous outdoor parking spaces complete the attractive offer .A villa that combines style, comfort and natural living quality ideally .This modern 6.5-room architectural villa in Nottwil combines clean lines, high-quality materials, and a spacious feel to create a home with character. With a total of 223 m² of usable space, of which 164 m² of living space, spread over two floors, creates a living concept that skillfully combines openness, comfort, and privacy.The living room delights with its unobstructed views and a beautiful view of Lake Sempach. Generous window areas let in plenty of natural light and emphasize the calm, elegant atmosphere. The high-quality interior finishes, featuring stone flooring throughout the entire house gives the villa a timeless yet modern appeal. Thanks to ongoing renovations, the property is in very good condition.With 6.5 rooms and a versatile layout, the house offers space for a wide variety of lifestyles. In addition to the living and bedrooms, there are practical ancillary rooms such as a fitness room, a multi-purpose room, and a basement—ideal for sports, hobbies, or a home office. Three bathrooms ensure a high level of day-to-day comfort: a spacious family bathroom with a bathtub, shower, and toilet, as well as two additional shower/toilet combinations.The outdoor area also impresses with its quality and versatility. A covered terrace on the upper floor invites you to relax while enjoying the view, while on the ground floor, a large covered seating area extends the living space out into the outdoors. The low-maintenance lawn and a lovingly landscaped vegetable garden offer space for relaxation, play, or your own gardening.This harmonious overall picture is rounded out by a garage and several outdoor parking spaces. A villa for people who appreciate architecture, views, and quality of life near the lake.Interested? For more information, photos, a virtual tour, and viewing options, visit: propertyowner.ch/de/immobilien/25-12366 Get a free property valuation. Be the first to see exclusive listings. As a member of the Swiss Landowners Association, you’ll benefit from a free real estate appraisal and gain access to exclusive listings on propertyowner.ch before they’re made public.

  • Garage
  • Child-friendly
  • Quiet neighborhood
1 / 8
  • Balcony / Terrace
  • View
  • Elevator
  • +2
CHF 1,650,000.–
5.5 rooms169m² living space
6353 Weggis

WONDERFUL MAISONETTE APARTMENT WITH A DREAM VIEW

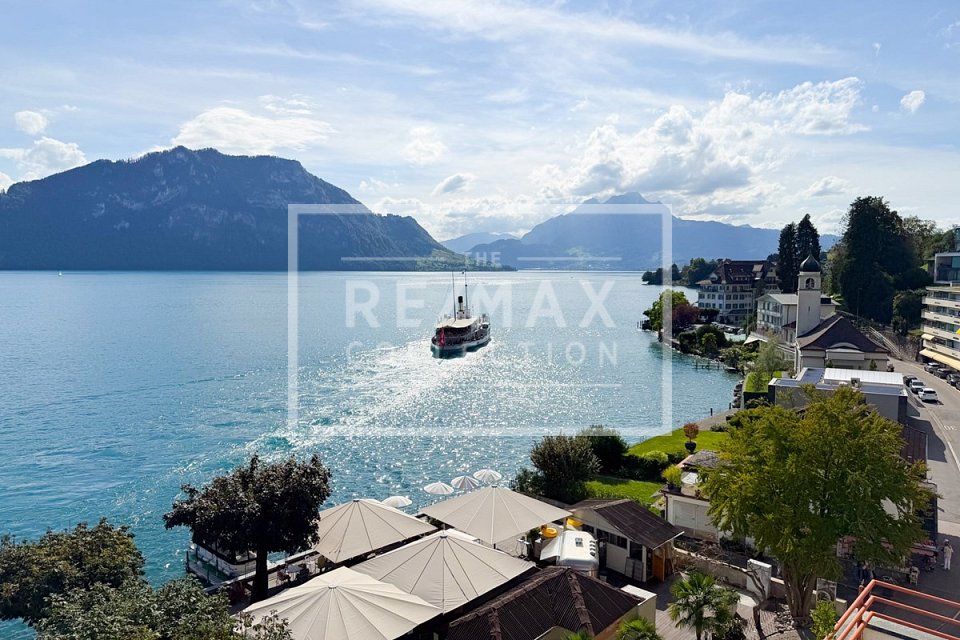
Attractive maisonette with spectacular lake and mountain views in WeggisThis spacious 5.5-room maisonette in Weggis extends over two floors and offers an unobstructed view of Lake Lucerne and the surrounding mountains. With 169 m² of gross living space, a conservatory and a well thought-out floor plan this home perfect for families, couples with space requirements or anyone who appreciates space and location .The living and dining area impresses with above-average high ceilings, a cozy fireplace and the direct access to the conservatory - a place where the impressive natural scenery can be particularly intensely enjoyed .The closed kitchen with natural stone worktops and plenty of storage space offers ideal conditions for cooking enthusiasts.The gallery lends the apartment additional charm and opens up versatile usage options, be it as a retreat, reading corner or home office. The space is complemented by a balcony with views of the Rigi and the conservatory with its spectacular lake and mountain views.Also outside the property impresses: Spacious lawns and play areas around the house offer plenty of space for families with children.The micro-location is particularly family-friendly - school, daycare center, playgrounds, church and shopping facilities are within easy walking distance. Directly in front of the property is also the bus stop with connections to Küssnacht, Brunnen and Rotkreuz as well as the post office Weggis.An attractive home, that combines space, comfort and a unique view in an ideal way.In Weggis, you’ll find this spacious 5.5-room duplex with approximately 169 m² of living space, spread over two floors. The apartment combines plenty of space, stunning views, and a highly family-friendly location.The living and dining area features above-average ceiling heights, a cozy fireplace, and direct access to the sunroom. From here, a spectacular view of the lake and mountains opens up, which extends the living space in every season.The separate kitchen has a functional design and is equipped with natural stone countertops and plenty storage space. A loft in the upper area creates additional space with versatile uses—ideal as a reading nook, a retreat, or a home office.Another highlight is the balcony witha view of the Rigi, complemented by the sunroom with an unobstructed view of the lake and mountains. Surrounding the house are lawns and play areas are available – perfect conditions for families with children.The neighborhood is ideal for everyday life: school, daycare, playgrounds, church, and shopping options are easily accessible on foot. The bus stop is located right in front of the house and offers connections to Küssnacht, Brunnen, and Rotkreuz. The Weggis post office is also located in the immediate vicinity.Interested? For more information, photos, a virtual tour, and viewing options, visit: propertyowner.ch/de/immobilien/25-10933 Get a free property valuation. Be the first to see exclusive listings. As a member of the Swiss Landowners’ Association, you’ll benefit from a free property valuation and gain access to exclusive listings on propertyowner.ch before they’re made public.

  • Balcony / Terrace
  • View
  • Elevator
  • +2
New building
1 / 4
CHF 2,610,000.–
5.5 rooms158m² living space
Wilenstrasse 2, 6354 Vitznau

Whether as a holiday apartment or primary residence - live where others vacation

In a time when new secondary residences are hardly approved, we offer you a rare opportunity. Apartments B and C have an official permit as a secondary residence. This means for you: absolute freedom in use - whether as a private retreat, representative secondary residence or as a valuable investment in one of the most exclusive locations in Central Switzerland.The floor units offer identical, spacious floor plans - ideal for all those who value space, light and comfort. The open living and dining area with modern kitchen creates a airy living feeling and forms the central meeting point of the apartment.Thanks to the elevated location, you can enjoy a beautiful view and plenty of daylight. Four well-proportioned rooms enable flexible usage concepts for families, couples or discerning individualists. Clear lines, high-quality equipment details and modern architecture underline the exclusive character of these apartments.Technically, the property also convinces on all points: an energy-efficient heat pump provides sustainable and cost-saving heat supply. The photovoltaic system on the roof supports environmentally friendly electricity production and reduces ancillary costs. In summer, the integrated Free-Cooling system provides a pleasant, natural cooling of the living rooms.In addition, the property has a modern load management system with preparation for electric charging stations - a future-oriented solution for e-mobility. Up to two parking spaces in the underground garage can be purchased for CHF 50,000 each.EnvironmentThe new building project at Wilenstrasse 2 in Vitznau is located in a quiet and sunny location above Lake Lucerne. The environment is characterized by its high quality of life, proximity to nature and excellent connections. Shopping facilities, schools and public transport are easily accessible. The combination of lake, mountain and village proximity makes this location particularly attractive and offers a wide range of leisure activities - from water sports to hiking and excursions into the Central Swiss mountain world.*In order to purchase as a secondary residence / holiday home, a main residence in Switzerland must be proven.

Travel time
-
New building
1 / 4
CHF 2,480,000.–
5.5 rooms159m² living space
Wilenstrasse 2, 6354 Vitznau

Living with garden idyll - 5.5 rooms in the exclusive new building AMARE

This spacious 5.5-room ground-floor apartment impresses with a well-thought-out room concept, plenty of privacy, and direct access to the outdoor area. The openly designed living, dining, and kitchen area forms the heart of the apartment and offers ideal conditions for modern living and social gatherings.Four versatile rooms offer numerous possibilities - whether as bedrooms, home offices, or guest rooms. High-quality materials, clear architecture, and generous window areas ensure a bright, pleasant living atmosphere. The private garden area extends the living space outdoors and invites relaxation.Technically, the property also convinces on all counts: An energy-efficient heat pump ensures sustainable and cost-saving heat supply. The photovoltaic system on the roof supports environmentally friendly electricity production and reduces ancillary costs. In summer, the integrated Free-Cooling system provides a pleasant, natural cooling of the living rooms.In addition, the property has a modern load management system with preparation for electric charging stations - a future-oriented solution for e-mobility. A parking space in the underground garage can be purchased for CHF 50,000.- extra.EnvironmentThe new building project at Wilenstrasse 2 in Vitznau is located in a quiet and sunny position above Lake Lucerne. The surroundings are characterized by their high quality of life, proximity to nature, and excellent connections. Shopping facilities, schools, and public transport are easily accessible. The combination of lake, mountain, and village proximity makes this location particularly attractive and offers a wide range of leisure activities - from water sports to hiking and excursions into the Central Swiss mountain world.

Travel time
-
1 / 8
  • Swimming pool
CHF 1,060,000.–
3.5 rooms123m² living space
6036 Dierikon

EXCLUSIVELY RENOVATED TERRACED PROPERTY IN A PRIME LOCATION IN DIERIKON

In Dierikon awaits a well-kept 3.5-room condominium with 82 m² living space, which through its spacious terrace, the cozy winter garden and the attractive wellness area of the development offers a special living feeling .The apartment was completely renovated in 2015 and presents itself in a very well-kept condition since then.The high-quality materialization with oak parquet creates a warm atmosphere. The living area is bright and inviting, with direct access to the spacious sun terrace, which with its impressive 64 m² represents a real extension of the living space . Here you can enjoy far-reaching views, peace and plenty of space for relaxation in the outdoors.The room program is well structured: The large bedroom has an en-suite bathroom with bathtub, additionally there is a further wet area with shower/WC at disposal.The conservatory offers a sheltered space for relaxing moments - ideal for reading, working or as a green retreat.The communal extras of the development are particularly attractive : A modern indoor pool, a sauna, a playground and a barbecue area are available to the residents for shared use.In addition there are practical ancillary rooms such as a separate cellar and an additional shared cellar room.An indoor parking space is also being sold.This apartment combines comfort, views and a strong quality of living - ideal for anyone who appreciates peace, light and a well-kept standard .In Dierikon, a well-maintained 3.5-room condominium with 122.5 m² of living space awaits, offering a special living experience through its spacious terrace, cozy winter garden, and attractive wellness area of the development. The apartment was completely renovated in 2015 and has since been presented in a very well-kept condition.The high-quality materials with oak parquet create a warm atmosphere. The living area is bright and inviting, with direct access to the generous sun terrace, which, with its impressive 64 m², represents a true extension of the living space. Here, one enjoys wide views, tranquility, and plenty of space for relaxation outdoors.The room layout is well-structured: The bedroom features an en-suite bathroom with a bathtub, and an additional wet area with shower/WC is available. The winter garden offers a sheltered spot for relaxed moments – ideal for reading, working, or as a green retreat.Particularly attractive are the communal extras of the development: A modern outdoor pool, a sauna, a playground, and a barbecue area are available for residents to use. Additionally, practical storage spaces such as a private cellar and an additional shared cellar room are included.A parking space in the underground garage is also for sale.This apartment combines comfort, views, and a strong quality of living – ideal for anyone who values tranquility, light, and a well-maintained standard.Interested? For more information, pictures, a virtual tour, and viewing options, please visit: propertyowner.ch/en/real-estate/25-20018 Get a free property valuation. See exclusive listings first. As a member of the Swiss Property Owners Association, you benefit from a free property valuation and gain access to exclusive listings on propertyowner.ch before they are publicly published.

  • Swimming pool
1 / 4
CHF 1,250,000.–
4.5 rooms140m² living space
Nidfeldstrasse, 6010 Kriens

Your new home in Nidfeld

The locationThe attractive residential location of "Le Nid" in Kriens opens doors in all directions. Just a stone's throw from the city of Lucerne, residents benefit from very good connections. Whether by car to the nearby motorway access, by bus directly in front of the house door or quickly by bike on the free track and into the city – "Le Nid" is extremely centrally located and thanks to the short distances, it is very comfortable to live with and without a car.The most important thingThe high-quality 4.5-room apartment in condominium is available for occupancy immediately and is characterized by modern interior design and an exciting floor plan. The apartments were created according to a resource-saving energy concept (Minergie-P-Eco). The apartment has its own loggia, which is oriented towards the inner courtyard and a small balcony towards Nidfeldstrasse. Here you can relax, dream and enjoy.FinancesCurrently, only a few apartments are still available. Secure your dream apartment now:3.5-room apartment from CHF 850,000.-4.5-room apartment from CHF 1,250,000.- The special featureBetween the buildings, two greened and protected inner courtyards invite you to linger, meet and play. In addition to climbing equipment, sandboxes, you will find various fitness stations and a pétanque court as well as a table tennis table. More information can be found on our project page www.le-nid.ch.

1 / 3
  • Parking space
  • Pets allowed
  • Minergie certified
  • +2
CHF 750,000.–
3.5 rooms94m² living space
6146 Grossdietwil

New Build: Modern Garden Apartment Embedded in Picturesque Landscape, where the World is still in Order: !

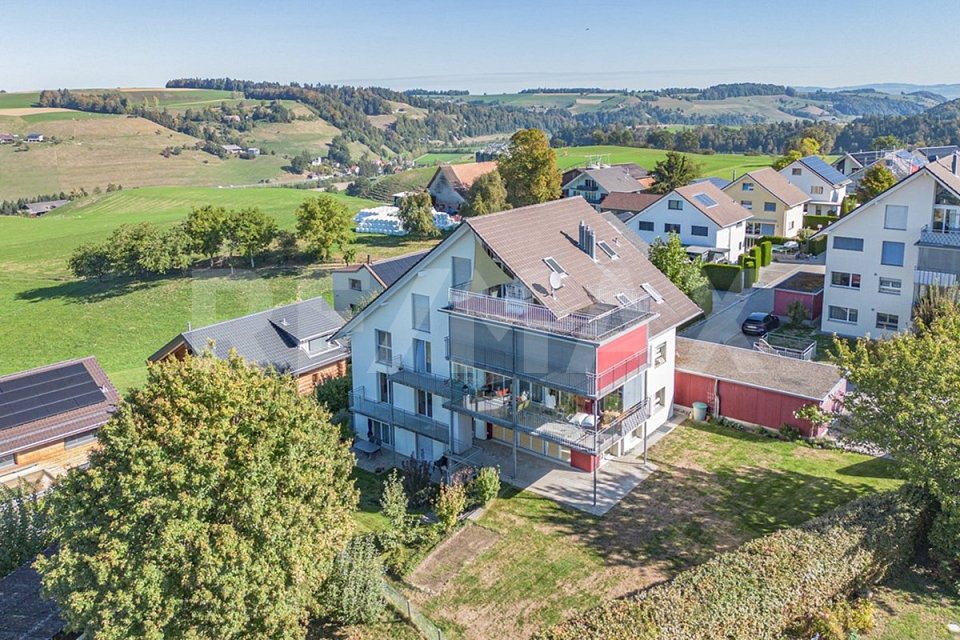
Where the world is still in order! In a quiet and family-friendly neighborhood, at the end of a cul-de-sac, in a sunny hillside location and embedded in an idyllic landscape with a stream and a small lake, an attractive 2-family house with two high-quality condominiums and plenty of privacy is being built.The apartments are being constructed to a high standard and offer modern, comfortable living space with clearly structured floor plans and versatile design options. The natural surroundings and spacious outdoor areas invite relaxation and lingering.On the ground floor, a 3.5-room apartment with 94 m² of living space, a covered seating area, and direct access to the outdoors is being built, which is also ideal as a secondary residence. On the first and second upper floors, there is a 140 m², 4.5-room maisonette apartment with a magnificent view, a spacious, partially covered terrace of around 32 m², and an additional garden seating area.The 2-family house can be purchased as a whole or the apartments can be bought individually. The construction start is planned for April 2026, and the expected move-in date is spring 2027. The modern construction method combines comfort with timeless architecture and is ideal for families, couples, or two parties who want to live in close proximity.The following highlights are offered by this property: • Modern 2-family house with individual construction details • 4.5-room maisonette apartment with 140 m² of living space (attic floor in wooden construction) and a large terrace of 32 m² • 3.5-room apartment on the ground floor with 94 m² (can be used as a secondary residence) • Construction start April 2026, move-in spring 2027 • High-quality selection of floor and wall coverings • Well-thought-out floor plans with attractive furnishing options • Spacious seating areas and terraces • Ideal as a multi-generational house or for families • Good connection and proximity to shopping, schools, and • recreational areas • Attractive leisure activities (hiking, biking, Lake Sempach) • Quiet and central location between Lucerne, Aarau, Zofingen, Sursee, and Langenthal I would be happy to provide you with the documents or present the project to you in person. I look forward to your call or email.

  • Parking space
  • Pets allowed
  • Minergie certified
  • +2
Caroline Hirt

Caroline Hirt

Immobilienberaterin

1 / 3
  • Balcony / Terrace
  • Garage
  • Elevator
  • +7
CHF 1,595,000.–
5.5 rooms158m² living space
6207 Nottwil

Living at the highest level - 5.5 room owner-occupied apartment with lake view

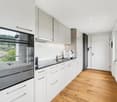
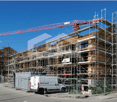
Located in a privileged position in Nottwil, this exclusive 5.5 room owner-occupied apartment combines modern living at the highest level with an impressive view of Lake Sempach. The high-quality architecture, the first-class interior design, and the spacious living area of around 158m² create a stylish home for people with high demands on comfort and quality of life.The openly designed living, dining, and kitchen area forms the heart of the apartment. Spacious window fronts provide light-filled rooms and offer an unobstructed view of the lake and the surrounding landscape. The high-quality materials and careful processing give the rooms a timeless elegance.A special feature is the two spacious balconies. The main balcony on the lake side invites you to enjoy the panoramic view and atmospheric sunsets. A second balcony on the village side offers additional outdoor space and provides a pleasant retreat at any time of day.The apartment has a total of 5.5 rooms and is ideal for families, couples, or individuals who want to combine spacious living and working under one roof. Two modern bathrooms offer high comfort in everyday life. The offer is complemented by a private cellar compartment with practical storage space.The completion and move-in date are planned for the 3rd quarter of 2027. Two parking spaces in the underground garage can be purchased additionally for CHF 38,000.-.The following highlights are offered by this property: • Exclusive 5.5 room owner-occupied apartment • High-quality owner-occupied standard with elegant interior design • Around 158m² living area • Dreamlike, unobstructed lake view • Bright living and dining area with spacious window fronts • Two modern bathrooms • Two spacious balconies (lake and village side) • Private cellar compartment • Move-in in the 3rd quarter of 2027 • 2 x underground parking spaces for CHF 38,000.- excl. • excl. brokerage fee Experience living at the highest level in one of the most sought-after locations on Lake Sempach. We look forward to presenting this exceptional home to you in a personal consultation.Please note that we have virtually furnished the pictures. The room layout and room sizes, of course, correspond to the actual circumstances.
  • Balcony / Terrace
  • Garage
  • Elevator
  • +7
Tanja Schmidt

Tanja Schmidt

Immobilienberaterin

1 / 6
CHF 639,000.–
3.5 rooms100m² living space
Schmiedgasse 5, 6182 Escholzmatt

3.5-room garden apartment, completely renovated in 2024, Escholzmatt LU

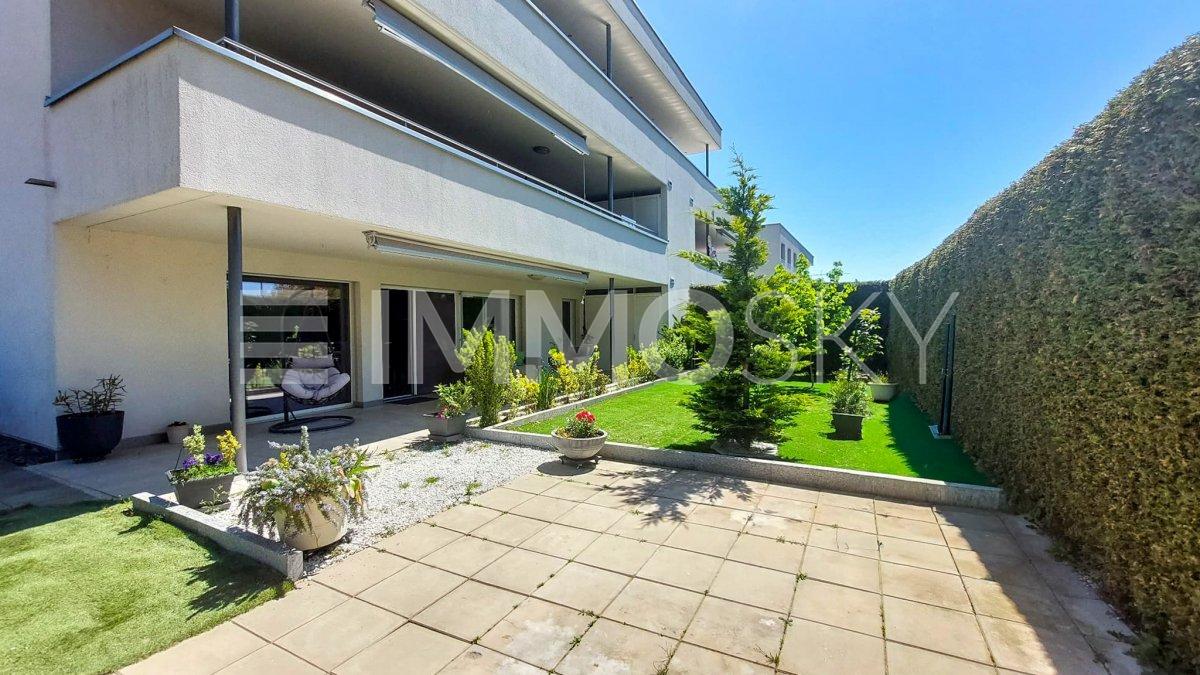
In a 4-party house built in 1834 and completely renovated in 2024, located at Schmiedgasse 5, you will find this bright 3.5-room garden apartment on the ground floor - quiet, sunny, and close to nature with a mountain view. Approx. 100 m² of living space with an open living/dining area and a new, high-quality kitchen, a modern bathroom, and a private washing machine/tumbler. District heating with underfloor heating, new windows, and floors provide modern comfort.The private outdoor space impresses with 120 m² of private garden, 27 m² of covered garden seating, and an additional 30 m² balcony - ideal for families, couples, or home office; pets are allowed.Top infrastructure: Escholzmatt train station approx. 281 m (S6 every 30 minutes, RegioExpress hourly), shopping, and schools within walking distance; Marbachegg and Sörenberg for leisure activities nearby. • Living space: approx. 100 m²; 3.5 rooms; ground floor (garden apartment) • Outdoor: 120 m² garden; 27 m² covered seating area; 30 m² balcony • Equipment: new kitchen/bathroom (2024), underfloor heating (district heating), washing machine/tumbler • House: built in 1834, completely renovated in 2024; 3 floors; 4 units; elevator in the house • Parking: 1 outdoor parking space; garage space possibly rentable • Additional rooms: basement compartment and additional storage space • Location: Schmiedgasse 5, 6182 Escholzmatt LU; quiet, child-friendly • Availability: by arrangement • Purchase price: CHF 639,000

Travel time
-
New building
1 / 4
CHF 2,490,000.–
3.5 rooms106m² living space
6006 Luzern

Modern Garden Residence

In the new construction project Horizon am See, an exclusive garden apartment awaits you, which meets modern living standards. The architecture convinces with clear lines, openness, and a harmonious connection between indoor and outdoor spaces. Floor-to-ceiling windows let in plenty of daylight and seamlessly extend the living space to the sunny terrace with an adjacent garden. The equipment meets the highest standards: selected materials, well-thought-out details, and advanced home technology create an elegant home with a feel-good factor – ideal for all those who want to live close to nature and in style.Highlights • Garden apartment in the new construction project Horizon am See • Bathing spot on Lake Vierwaldstättersee • Noble equipment with high-quality materials and modern design • Exclusive location in Lucerne, close to the city center and recreational area • The apartment includes a parking space, which can be purchased in the elegant underground garage for CHF 120,000.- For more information about this new construction project and an overview of the most beautiful properties in Central Switzerland, please visit our website at www.domba.ch. Realize your dream home and order the detailed documentation now or contact us for a non-binding consultation. Ms. Martina Knobel is looking forward to supporting you on your way to your own dream home!Our Bader Team is available at any time via phone, WhatsApp, FaceTime, and email.Martina Knobel+41 41 418 08 55+41 79 418 53 53info@domba.ch

New building
1 / 4
CHF 3,150,000.–
4.5 rooms129m² living space
6006 Luzern

Stylish living in an exclusive new apartment

This new apartment convinces with stylish architecture, clear lines, and an elegant living atmosphere. Generous glass fronts create bright rooms and harmoniously connect the interior with the surrounding nature. High-quality materials and a well-thought-out design underline the exclusive character of this property. The view of Lake Lucerne and the impressive Alpine panorama rounds off the living experience impressively. Ideal for all those who want to combine modern living style with the highest standards.Highlights • Exclusive location in Lucerne, close to the city center and recreation area • Noble equipment with high-quality materials and modern design • New construction project in the best location in Lucerne • Bathing place on Lake Lucerne • A parking space belonging to the apartment is available for purchase in the elegant underground garage for CHF 120,000 For more information about this new construction project and an overview of the most beautiful properties in Central Switzerland, please visit our website at www.domba.ch. Realize your dream home and order the detailed documentation now or contact us for a non-binding consultation. Ms. Martina Knobel is looking forward to supporting you on your way to your own dream home!Our Bader Team is available at any time by phone, WhatsApp, FaceTime, and email.Martina Knobel+41 41 418 08 55+41 79 418 53 53info@domba.ch

1 / 7
CHF 4,100,000.–
7.5 rooms379m² living space
Sonnbüel 25b, 6024 Hildisrieden

Your Sunny Spot in Hildisrieden

A detached 7.5-room single-family house that perfectly combines spacious living, wellness, and Mediterranean flair. With an impressive 379 m^2 of living space, high-quality furnishings, and an idyllic, sun-kissed location in Hildisrieden, this property offers space for the highest standards and maximum quality of life.As soon as you enter the ground floor, you can feel the generosity of this property. The heart of the house is the bright, spacious living and dining area with a chimney. The adjacent, modern kitchen leaves nothing to be desired and is perfectly complemented by a practical recess for additional storage space. A highlight is the directly accessible winter garden - a year-round loge in the green. A separate office provides the ideal retreat for the home office, while a stylish guest toilet comfortably rounds off the room offer on this floor.Via the staircase, you reach the upper floor to the private sleeping area of the house. Four bright, spacious rooms offer flexible usage options. For a relaxed start to the day, a large family bathroom and another separate bathroom with shower and toilet are available.The basement is a true spatial wonder. Here you will find your sauna, which invites you to pure relaxation. In addition to the modern pool technology and the classic cellar rooms, a hobby room is available to you. A separate laundry room, equipped with a washing machine and dryer, ensures smooth household operations.In the spacious garden, you can enjoy refreshing hours in the private swimming pool on warm days. The garden tools find space in the equipment room, and you can enjoy the pizza from your own pizza oven under the garden pavilion. Your vehicles are safely and weather-protected in the two garages with a bicycle room. Take the opportunity to visit and contact us.

Travel time
-
1 / 6
CHF 1,750,000.–
3.5 rooms104m² living space
Rotseehöhe 8, 6006 Luzern

Your garden apartment between city and lake

Location: Your home between city and lake. Enjoy absolute privacy in this exclusive and natural environment: Your apartment extends over the entire floor, with a free view into the distance and into the green.The well-thought-out floor plans and high-quality interior design create a living ambiance of timeless elegance and special coziness. Bright rooms, harmonious materials, and carefully coordinated design give the apartment a warm and inviting atmosphere, making you feel at home from the very first moment.The property also leaves no wishes unfulfilled in terms of comfort: Your parking space in the underground garage is conveniently connected to the apartment by elevator and thus ensures a relaxed and weather-independent arrival in everyday life. Here, you can enjoy a living situation that combines the best of two worlds - the proximity to the city of Lucerne with its urban diversity and at the same time the idyllic peace and natural surroundings of the Rotsee. A place where modern living, relaxation, and quality of life come together in an ideal way.Apartment:Discover stylish apartments equipped with great attention to detail and high-quality materials. Noble floor coverings, modern kitchens, elegant bathrooms, and first-class workmanship ensure the highest living comfort. The well-thought-out architecture and carefully selected materials create a modern and timeless living ambiance.You can find all the details about the project, the apartments, and the equipment on www.rotseehoehe.ch.Year of construction: 2026

Travel time
-
1 / 7
CHF 1,850,000.–
3.5 rooms81m² living space
Rotseehöhe 8, 6006 Luzern

Your attic apartment between city and lake

Location: Your home between city and lake. Enjoy absolute privacy in this exclusive and natural environment: Your apartment extends over the entire floor, with an unobstructed view into the distance and into the green.The well-thought-out floor plans and high-quality interior design create a living ambiance of timeless elegance and special coziness. Bright rooms, harmonious materials, and carefully coordinated design give the apartment a warm and inviting atmosphere, making you feel at home from the very first moment.The property also leaves no wishes unfulfilled in terms of comfort: Your parking space in the underground garage is conveniently connected to the apartment via a lift and thus ensures a relaxed and weather-independent arrival in everyday life. Here, you can enjoy a living location that combines the best of two worlds - the proximity to the city of Lucerne with its urban diversity and at the same time the idyllic peace and natural surroundings of the Rotsee. A place where modern living, relaxation, and quality of life come together in an ideal way.Apartment:Discover stylish apartments, equipped with great attention to detail and high-quality materials. Noble floor coverings, modern kitchens, elegant bathrooms, and first-class workmanship ensure the highest living comfort. The well-thought-out architecture and carefully selected materials create a modern and timeless living ambiance.You can find all the details about the project, the apartments, and the equipment on www.rotseehöhe.ch.Year of construction: 2026

Travel time
-

Suggested properties for you based on search results