599 results - Property for buy in Canton Lucerne

1 / 16
CHF 1,500,000.–
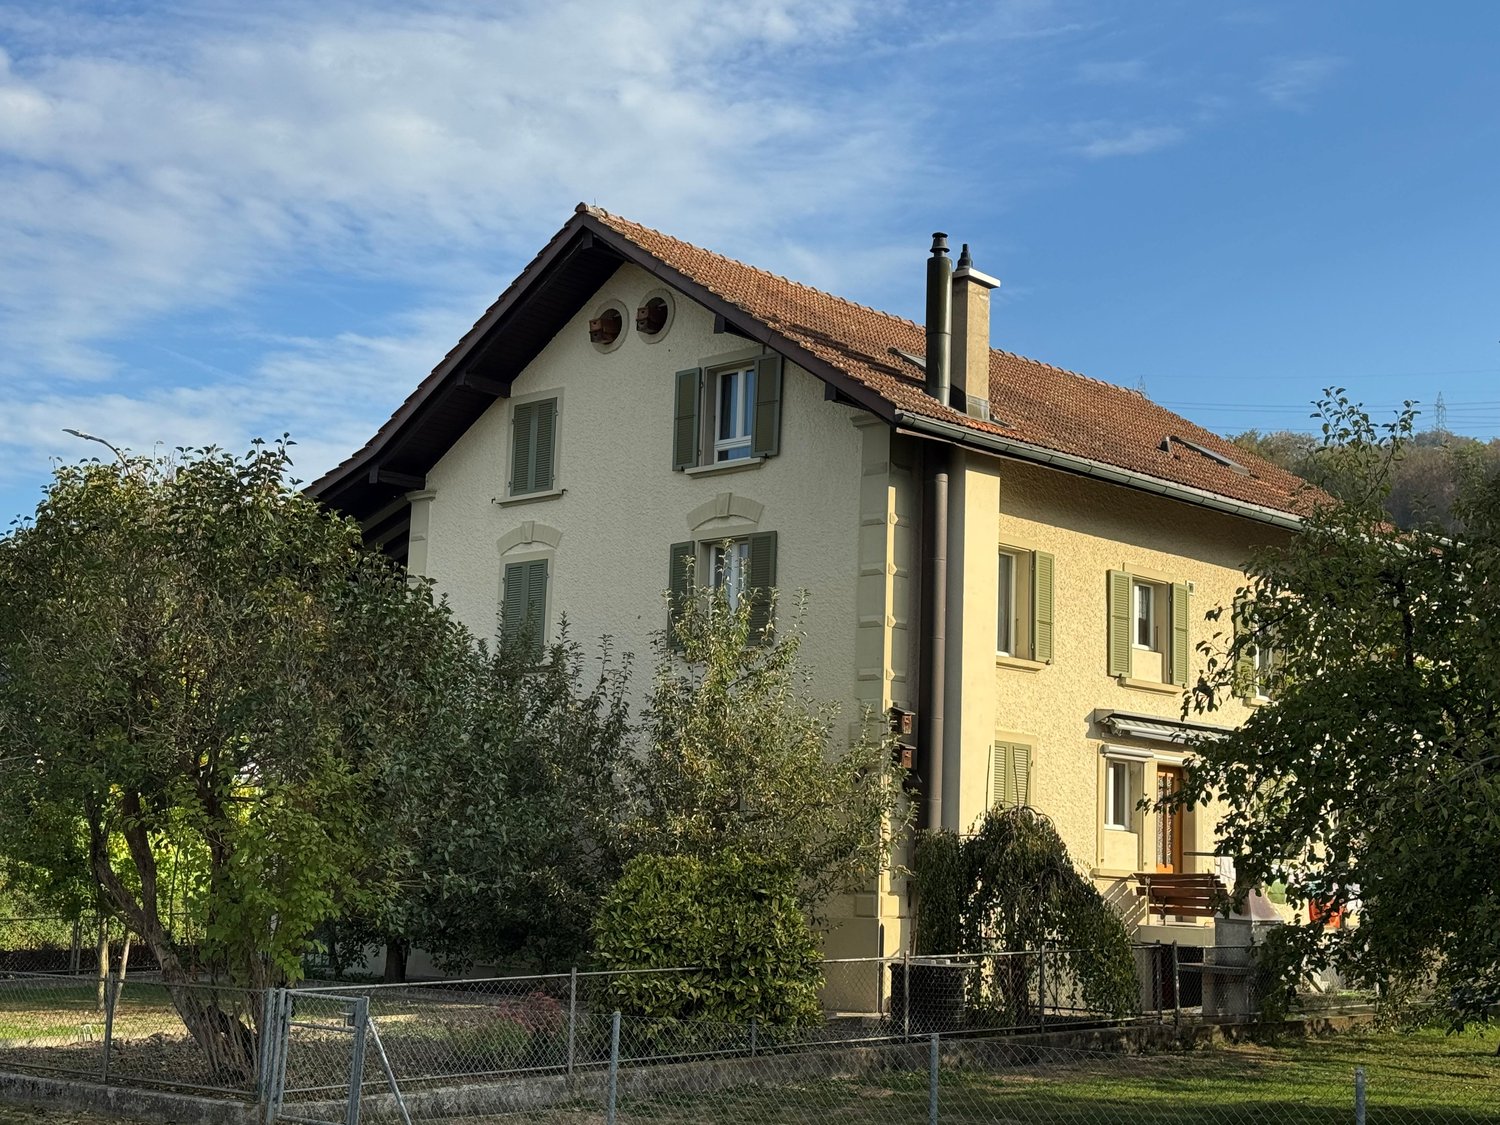
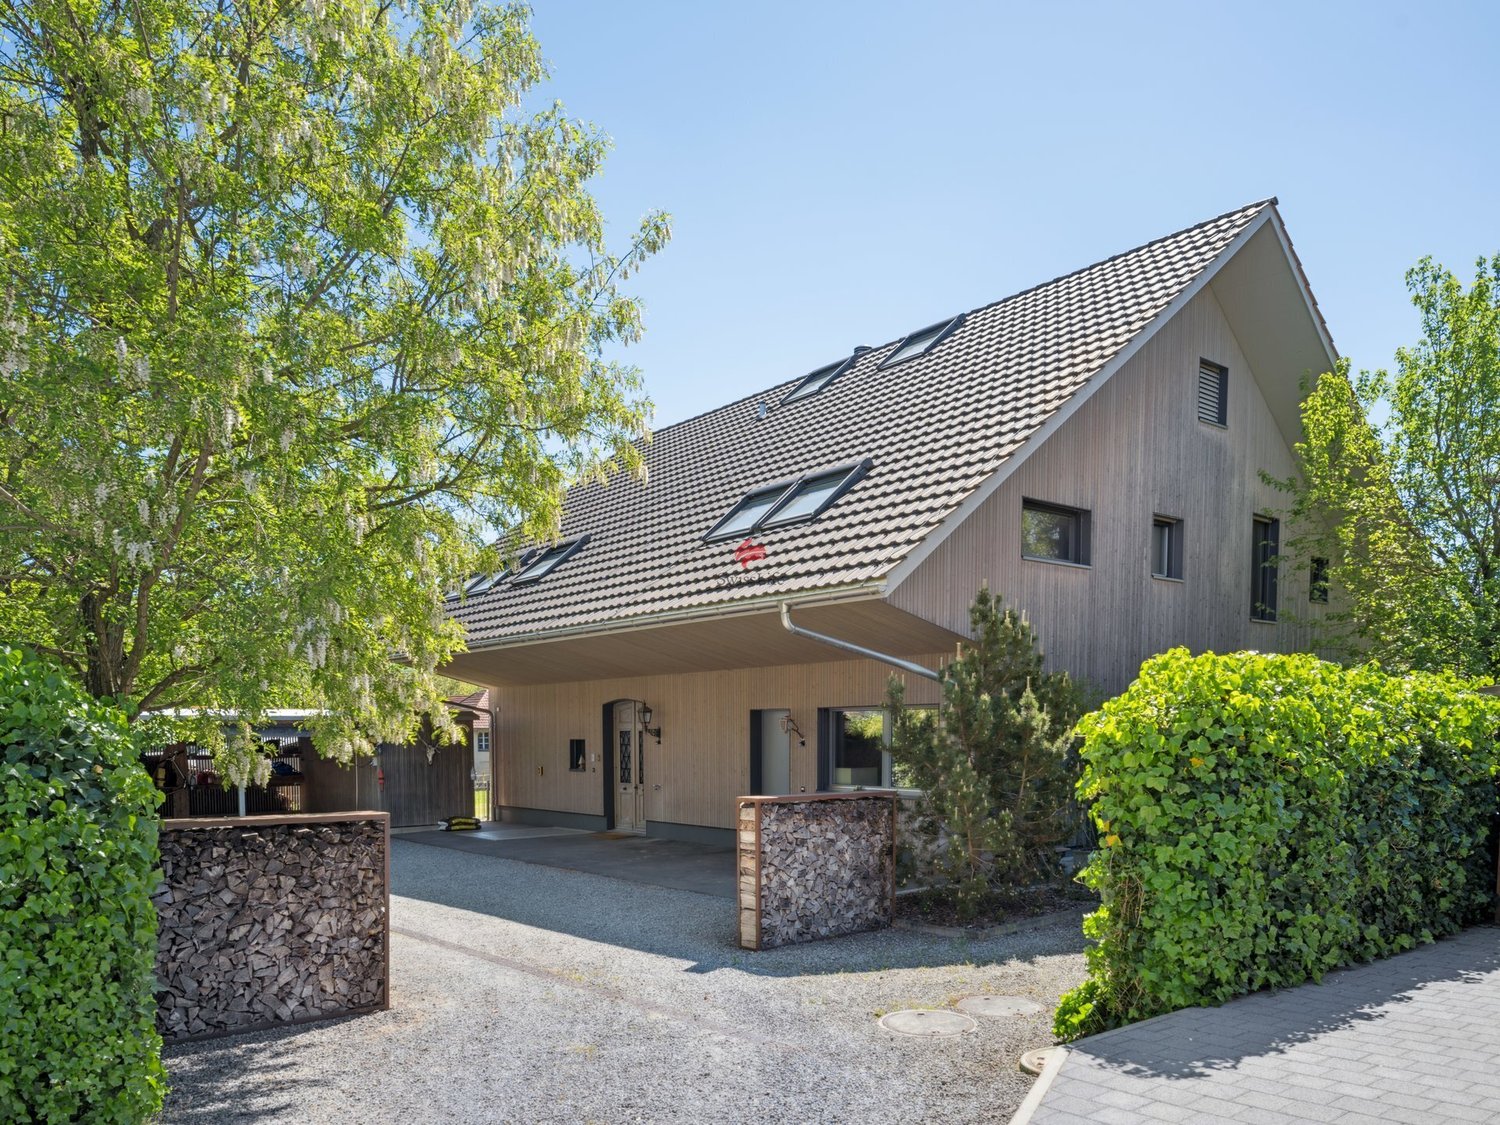
Steinbärenstrasse 8, 6234 Triengen

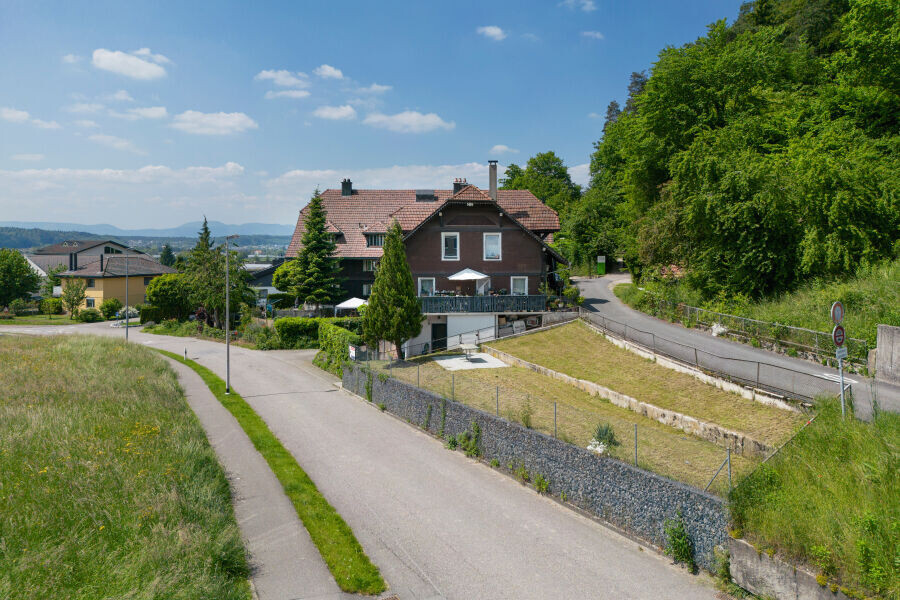
Move in, rent out, or combine – ONE house, MANY possibilities!

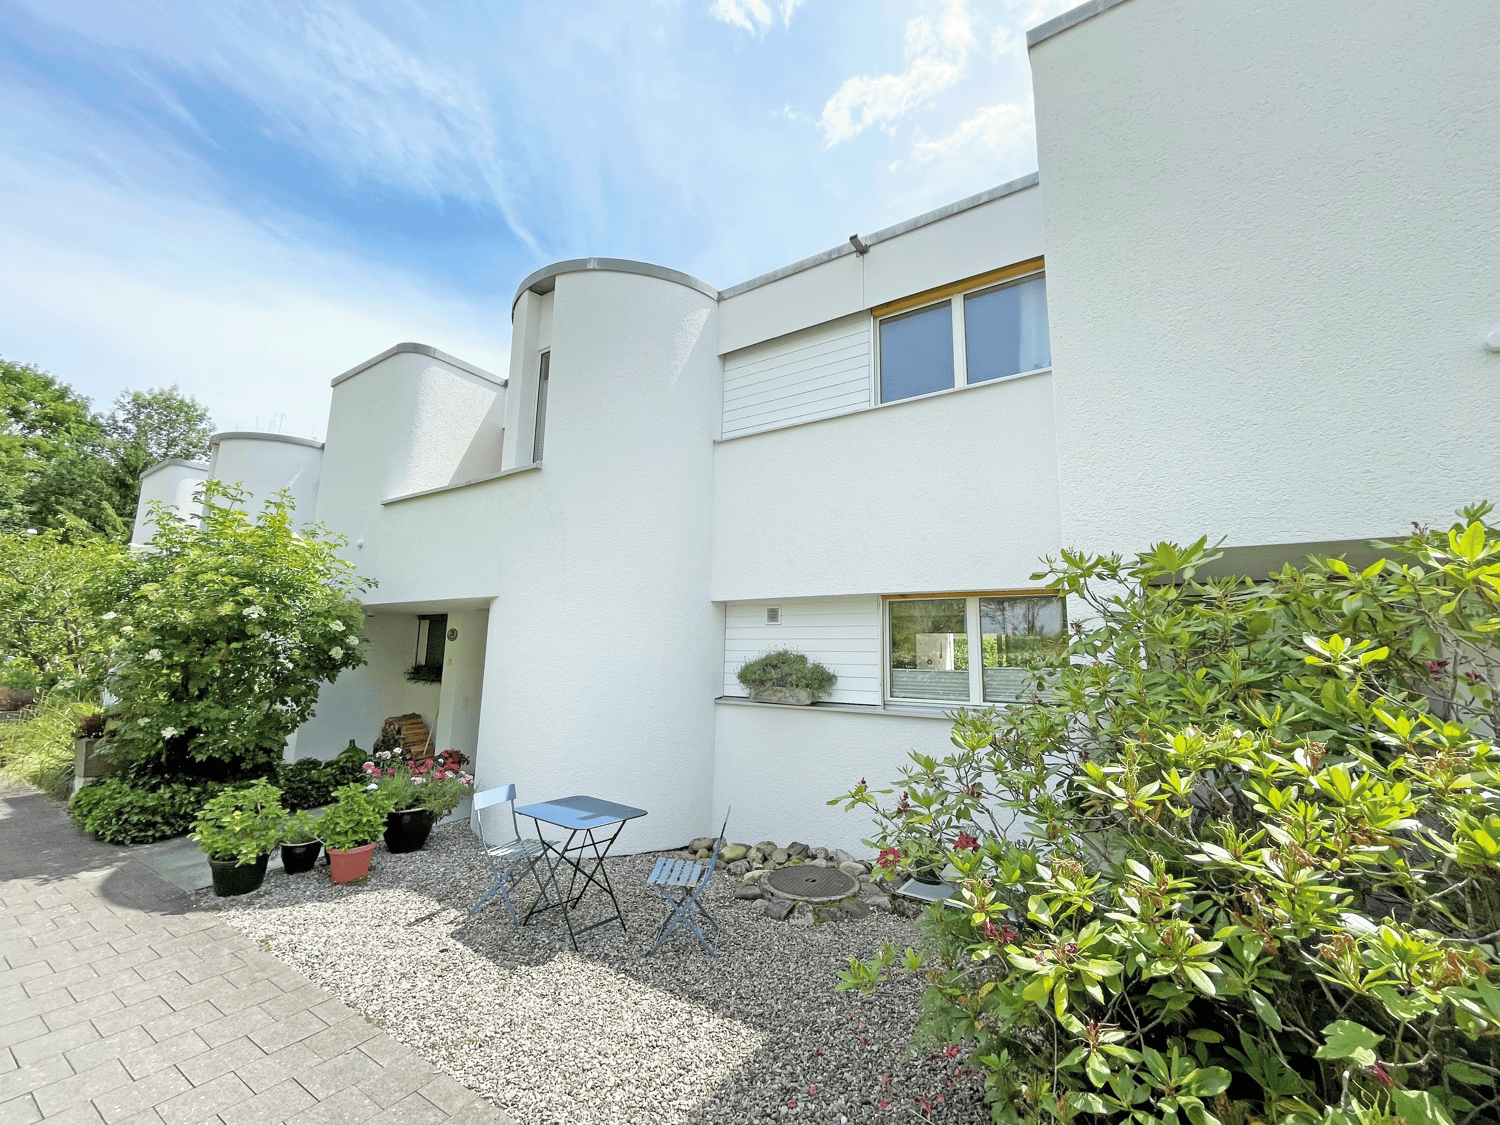
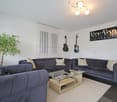
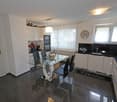
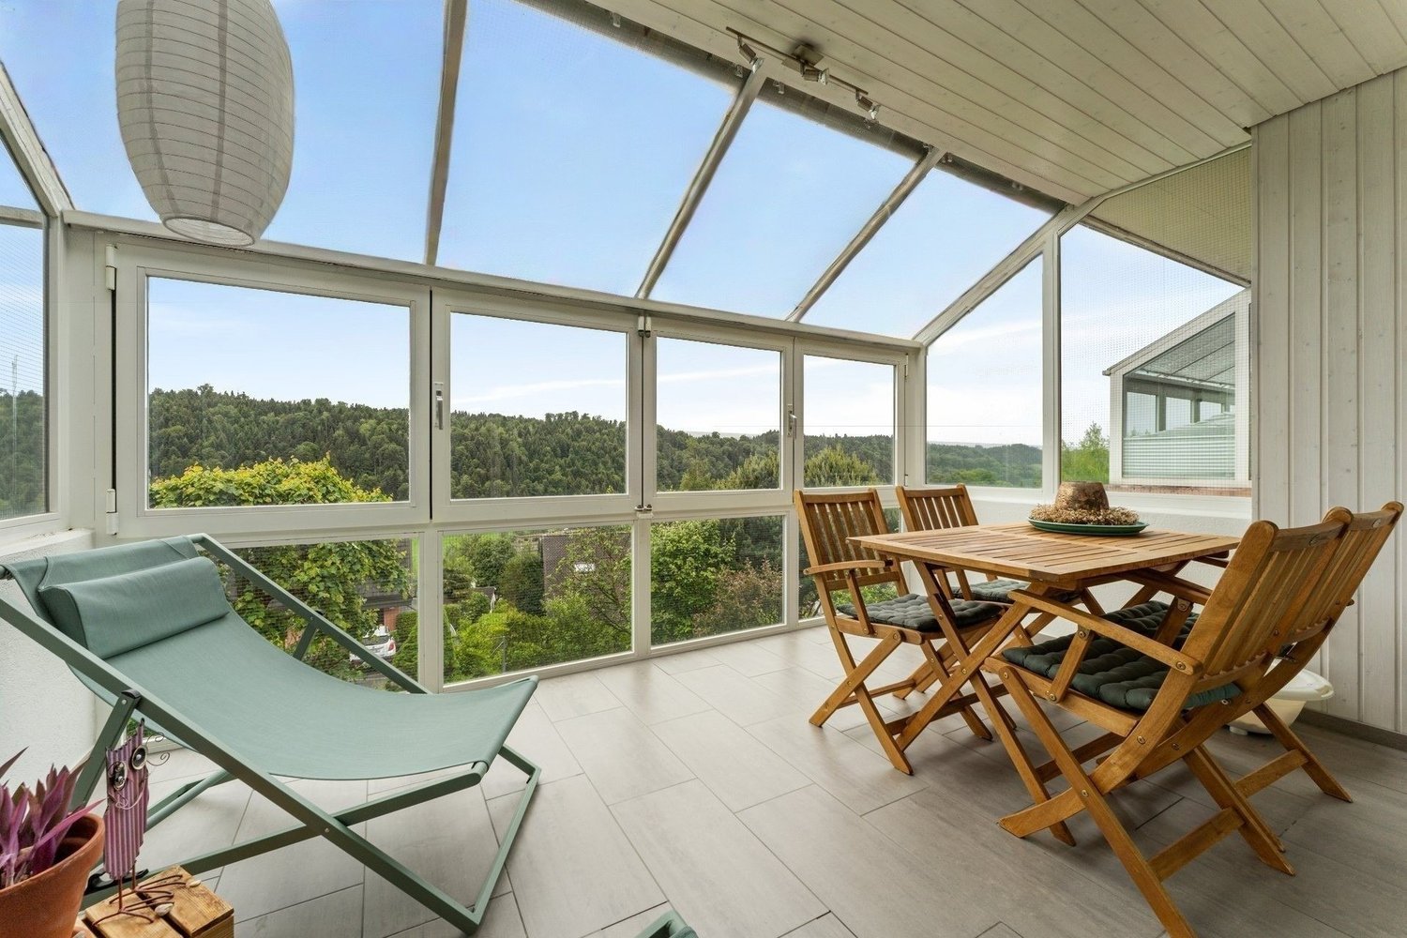
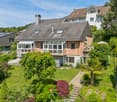
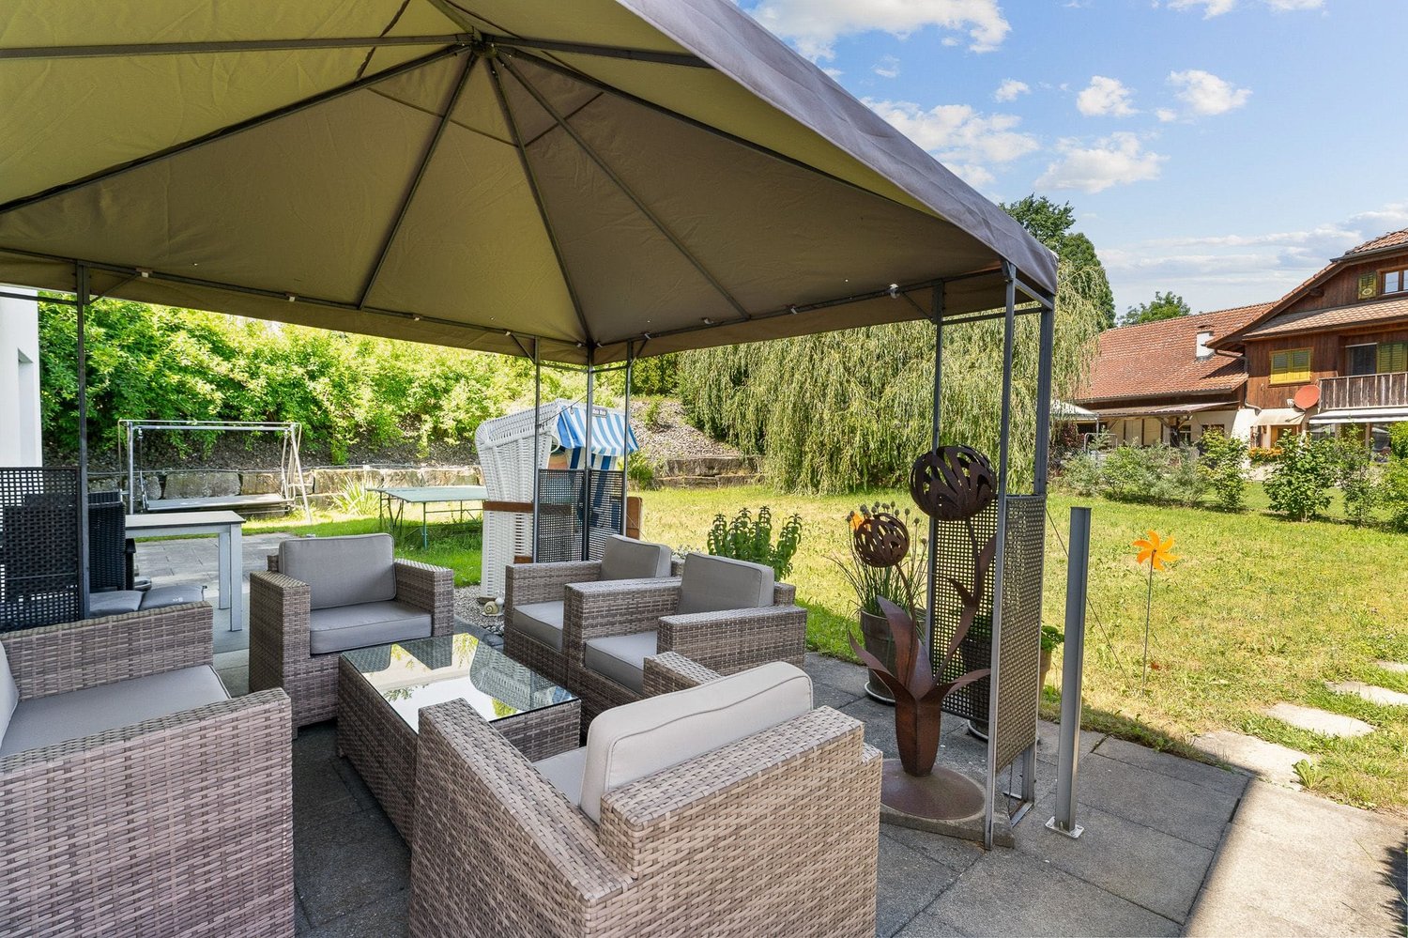
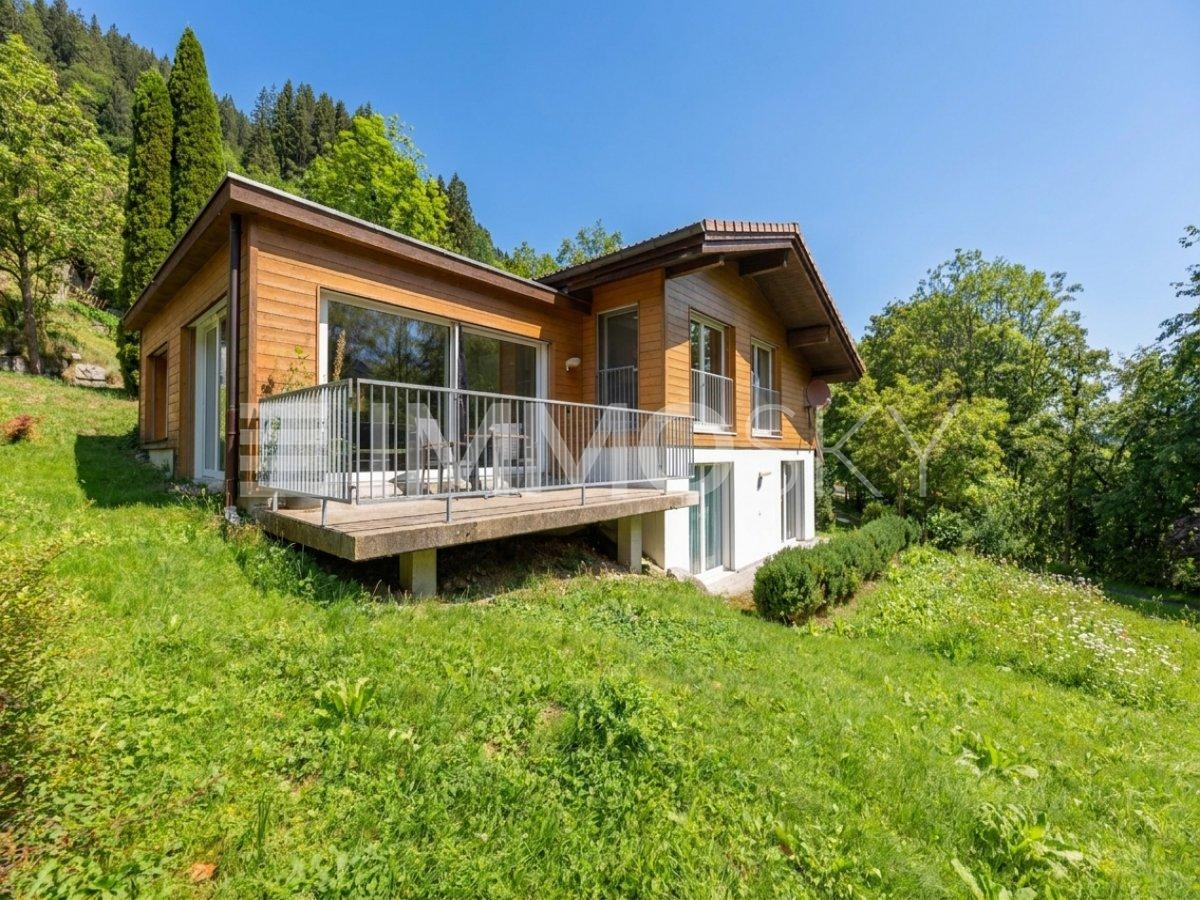
Whether as an ideal home for a family, as a spacious multi-generational solution or as an interesting investment property – this well-maintained two-family house at Steinbärenstrasse 8 in Triengen LU offers a variety of possibilities.The sunny and central location, the spacious living areas, the well-thought-out room layout, and the good building quality make the property particularly attractive. The extensive outdoor area rounds off the offer and provides additional space for individual use. What to expect: • Two attractive residential units that are immediately available: - Bright and friendly 4.5-room apartment on the high ground floor- Spacious 7.5-room maisonette apartment with separate entrance on each floor. • Hobby and storage rooms in the basement for additional storage space • Large garden with vegetable beds, fruit trees, and green spaces • Two garage boxes and several outdoor parking spaces Location: • Family-friendly environment • Schools and kindergartens within safe walking distance • Shopping facilities such as Coop, bakery, dairy, and stationery store are easily accessible on foot • The public transport connection to Sursee and Schöftland is located in the immediate vicinity. • The A2 motorway access in Sursee (approx. 9 km) towards Lucerne and the A1 in Kölliken (approx. 12 km) towards Bern and Zurich are within a short driving distance. A house for today, an investment for tomorrow – This property adapts to your plans.Request our detailed documentation or contact your contact person, Stefan Fischer.

Travel time
-
1 / 13
CHF 1,735,000.–
5.5 rooms145m² living space
Büttenenstrasse 39, 6006 Luzern

centrally, quietly and idyllically - attractive living in Lucerne

Welcome to Büttenenstrasse 39, on the city border to Meggen - here you can enjoy peace, sun and the idyllic surroundings in a central location.The middle row house was built in 1976 and is in good condition. House and garden are constantly maintained and cared for. A true gem!Step inside, we would be happy to introduce you to the row house in more detail. You enter the entrance area with cloakroom and practical built-in cabinets. Here you can put down your everyday items before entering the open, bright living and dining area.The practical, open kitchen is attractively designed, fully equipped and offers plenty of workspace and storage space. Here you can pamper your family and guests.The living room with chimney invites you to linger. Here you can let the evening come to a cozy end. From the living and dining area, you can access the covered seating area, which lets your gaze wander into the green garden. Your garden gives you additional free space in the outdoor area, with your own design options for the generous play and garden area.A guest toilet is also available to you on the living floor.With the architecturally designed spiral staircase, you reach the upper floor. Here is your private bedroom. The four rooms have parquet floors and offer space for individual use.The spacious bathroom with bathtub, shower, double sink and toilet has a window that provides enough daylight and fresh air. The bathroom exudes a delightful charm with its equipment.In the basement are your private laundry room and practical cellar areas.You can park your car in the single garage, with the possibility of parking a second car in front of the garage. The practical, directly adjacent storage room can be ideally used as a storage or workshop.The surroundings of the property are green and offer many recreational and leisure activities just a stone's throw away. Here you can relax and enjoy the time. The well-developed Büttenen quarter is very attractive for your children. Quick to the city center? No problem. The bus is right in front of your doorstep.Are you interested in more information or have further questions about this exciting row house? We would be happy to be at your disposal in person. We look forward to your contact.

Travel time
-
1 / 10
CHF 595,000.–
3.5 rooms64m² living space
Schwyzermattstrasse 2, 6210 Sursee

Well-maintained, 3.5-room garden apartment with charm

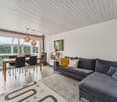
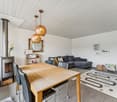
Well-maintained, cozy garden apartment with a lot of charm This attractive 3.5-room garden apartment offers comfort and a well-thought-out room layout on a living area of 64 m². The property is in a well-maintained condition and has been continuously maintained and partially renovated.A highlight of the apartment is the consistently laid, dark plank floor, which not only looks modern but is also low-maintenance. This provides a stylish contrast to the light walls and creates a cozy living feeling.The room layout is functional and purposefully designed, so that the rooms can be used optimally. The living area opens up to the private, protected garden seating area, which offers you an additional outdoor room. Here you can relax or spend time with friends and family.The apartment convinces with its good condition and offers a good starting point for individual design possibilities. Well-thought-out floor plan allows for design freedom The apartment is accessed via a staircase, which, despite the garden seating area, gives the feeling and view of a high-parterre apartment. After entering, you will find the following rooms for free design: • Kitchen with dining area: 12m2 • Living room with access to the seating area: 16m2 • Parent's bedroom: 14m2 • Children's room: 10m2 • Bathroom: 4m2 • Corridor and entrance area: 7m2 Despite the compact living area of 64 m², this little gem offers numerous furnishing possibilities thanks to the clever floor plan. The clever cut allows for optimal use of the rooms.Another plus point: a carport that offers additional comfort can be purchased for CHF 15,000 if needed.Have we sparked your interest? Then we look forward to your contact! We would be happy to tell you more about the project during a personal meeting.Your MITTELLAND-IMMO Zofingen GmbH

Travel time
-
1 / 13
Price on request
5.5 rooms230m² living space
Titlisblick 40, 6280 Hochdorf

5.5-room single-family house with large garden in Hochdorf - efficient

Living with efficiency and space in Hochdorf. At Titlisblick 40, a well-maintained 5.5-room single-family house (built in 2005) with approximately 230 m² of living space, plenty of daylight, and a sunny garden awaits you - ideal for families and all those who want to live sustainably. • Floor plan: 4 levels (basement/ground floor/upper floor/attic), open living/dining area with Swedish stove and large window fronts. • Kitchen: Living kitchen with cooking island and pantry/storage. • Rooms: 3 rooms on the upper floor; parent's suite on the attic floor with dressing room, bathroom en suite, and loggia/balcony. • 2 bathrooms with daylight plus guest toilet/shower. • Outdoor space: 30 m² terrace/seating area with pergola, approximately 276 m² garden with pond, balconies totaling approximately 13 m², plot 607 m². • Basement: Hobby room, office, laundry room (laundry chute), cellar/heating - perfect for a home office. • Energy: Ground-source heat pump, underfloor heating, building envelope class A, rainwater tank (WC/garden/WM), solar preparation, electric shutters on the ground floor. • Parking: Double garage + additional outdoor space (total 3), storage room at the garage. • Location: Hochdorf Schönau train station approx. 166 m (S9 every 15 minutes), schools/shops nearby; Baldeggersee nearby. Available from 01.08.2026. Virtual 3D tour: https://my.matterport.com/show/?m=WhHNdwZGfW2

Travel time
-
1 / 13
Price on request
7.5 rooms241m² living space
Rankstrasse 13, 6294 Ermensee

Exclusive dream home with park-like garden

This impressive, detached dream home in a privileged location in Ermensee combines stylish architecture with exceptional living comfort. The property impresses with exclusive equipment details, a lovingly designed outdoor area, and a separate annex. In short: a home that meets the highest standards.The property offers a living area of 241 m², supplemented by around 165 m² of expandable attic space. The park-like garden with pool, whirlpool, and water lily pond is not visible from the outside and surrounds the entire property like a green oasis. The heart of the house is the elegant English-style kitchen with an adjacent retreat. From the open dining area, you can directly access the elevated terrace with 91 m² of covered space. In the living area, a tasteful chimney, which was once part of a French castle in Burgundy, invites you to linger.On the upper floor, you will find, in addition to various spacious rooms, a master bedroom with a dressing room and an exceptional shower/bathroom area. In total, you have four high-quality wet zones and a separate housekeeping room at your disposal. The 2.5-room annex with its own garden seat is suitable for multi-generational living, as a guest room, for a representative home office, or for rental.Thanks to a ground-level freight elevator in the outdoor area, even bulky objects can easily be transported to the extensive, optimally structured basement with high shelves.

Travel time
-
1 / 15
CHF 925,000.–
5.5 rooms148m² living space
Hausmattenstrasse 17A, 5735 Rickenbach

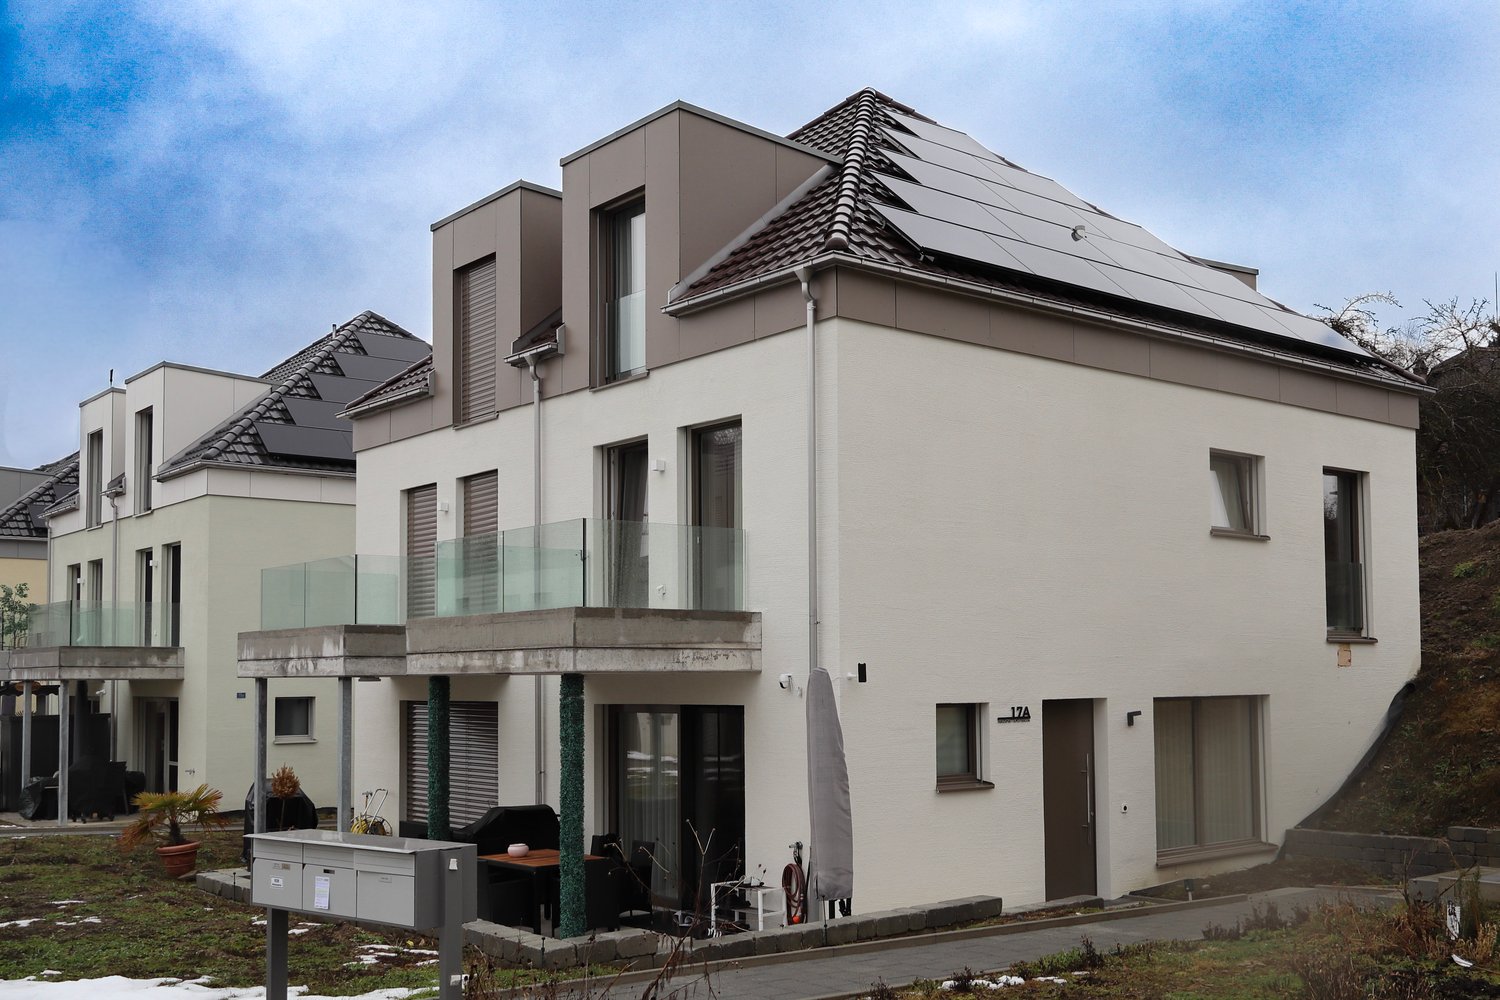
Here the family grows: 5.5 rooms, garden & hobby room in Pfeffikon

Modern 5.5-room semi-detached house with generous space This semi-detached house in Pfeffikon LU, completed in 2024, impresses with modern architecture, a generous room layout, and a high standard of construction. On approximately 148.6 m² of living space, 5.5 bright and well-proportioned rooms are distributed. The open living and dining area forms the center of the house and offers plenty of daylight thanks to generous window surfaces. From here, there is direct access to the garden and terrace. The southwest orientation ensures good sunlight until the evening hours. An additional balcony is available on the upper floor. The basement offers, in addition to the usual ancillary rooms, a approximately 25.6 m² large, heated hobby room. This can be used flexibly as a home office, fitness room, playroom, or additional living room. The heating is provided by a modern ground-source heat pump. The direct access to the underground garage and two parking spaces increase the living comfort additionally. The property is particularly suitable for families and couples who value contemporary living, sufficient space, and a new condition. The house is ready for occupancy and does not require any prior renovation work. The sales price is CHF 925,000.– plus CHF 60,000.– for two underground parking spaces. The total purchase price is CHF 985,000.–.

Travel time
-
1 / 9
CHF 995,000.–
8.5 rooms166m² living space
Feldstrasse 18, 4806 Wikon

Multi-generation house or rental property

For sale is a well-maintained multi-family house with a construction year of 1923 and three residential units. The property is located in a quiet, green residential area and at the same time convinces with good accessibility to the surrounding centers. The property includes 525 m², with a building volume of around 861 m and a total living area of approximately 166 m². The outdoor area with garden and seating area as well as balconies offers additional living comfort and a pleasant quality of stay. In recent years, the property has been continuously maintained and selectively renewed. For example, the windows were replaced in 2015, the apartment on the lower floor was comprehensively renovated in 2018, and the downspouts were renewed in 2022. Each apartment has its own hot water preparation. The three residential units (2.5-, 3.5- and 3.5-room apartments) are currently fully rented. The property generates annual rental income of CHF 45,600 and thus represents an interesting option for investors. Thanks to the clear division, the object is suitable not only for classic renting but also for multi-generation living. Shopping opportunities, schools, and public transport are within easy reach, while the nearby centers such as Zofingen, Reiden, or Brittnau offer additional infrastructure. Overall, it is a versatile property with a solid return, development potential, and attractive location quality.- Three-family house with 3 residential units - Construction year 1923, continuously maintained and partially renewed - Plot area 525 m² - Building volume approximately 861 m - Total living area approximately 166 m² - Fully rented CHF 45,600 p.a. - 2.5-, 3.5- and 3.5-room apartments - Renovation of the lower floor apartment in 2018 - Window replacement in 2015 - Renewal of the downspouts in 2022 - Own hot water boilers per unit - Garden with seating area and balconies - Good sunlight on the property - Four outdoor parking spaces available - Quiet, green, and yet central location - Good connection to surrounding centers

Travel time
-
1 / 9
CHF 2,180,000.–
3.5 rooms133m² living space
6214 Schenkon

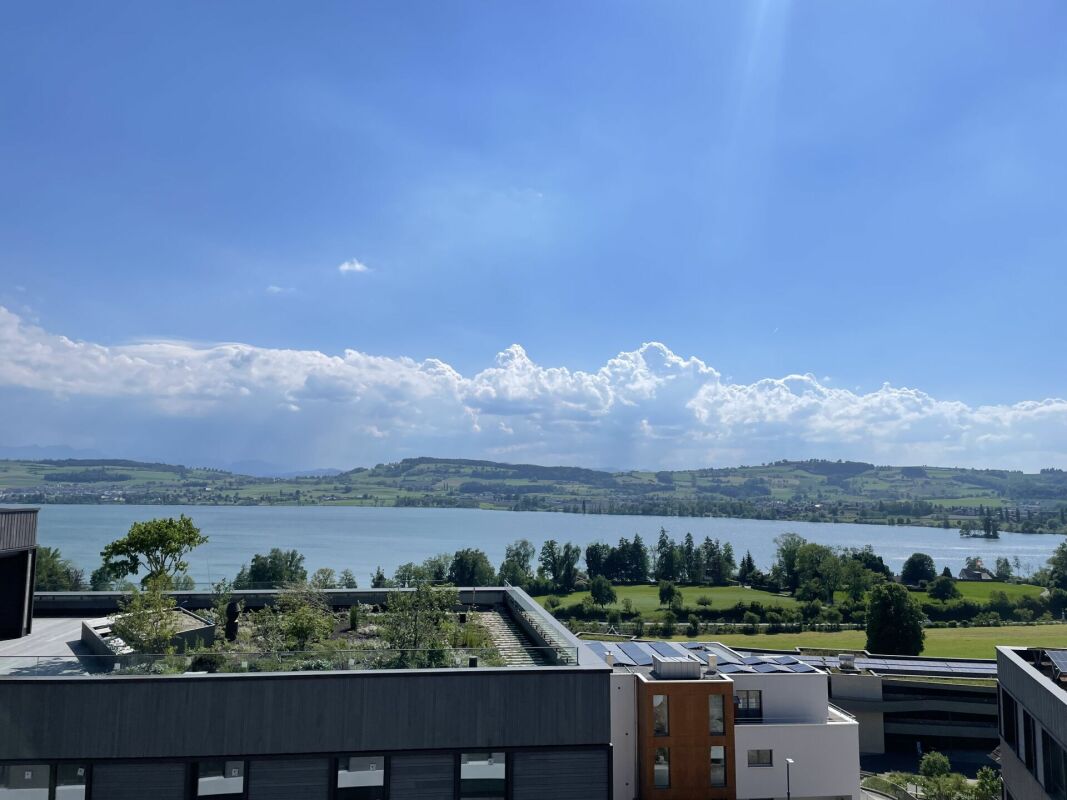
Ready-to-move-in new attic apartment with lake and mountain views

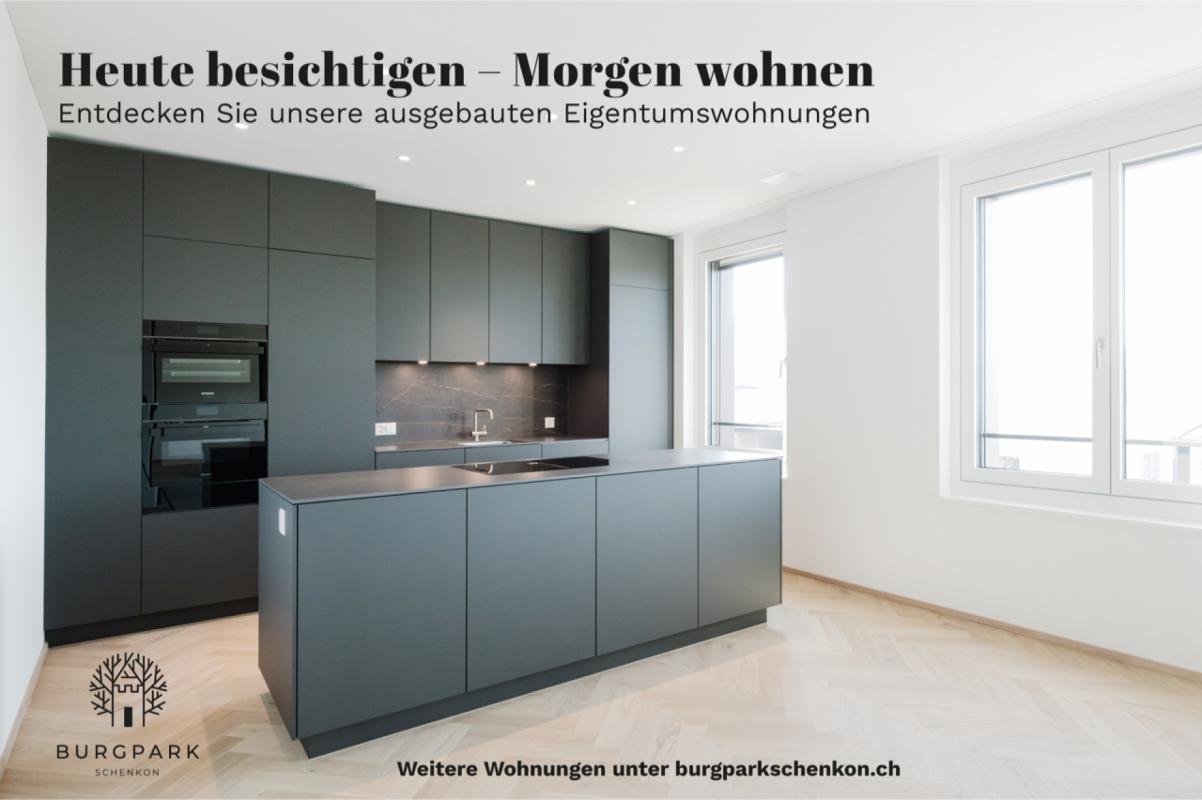
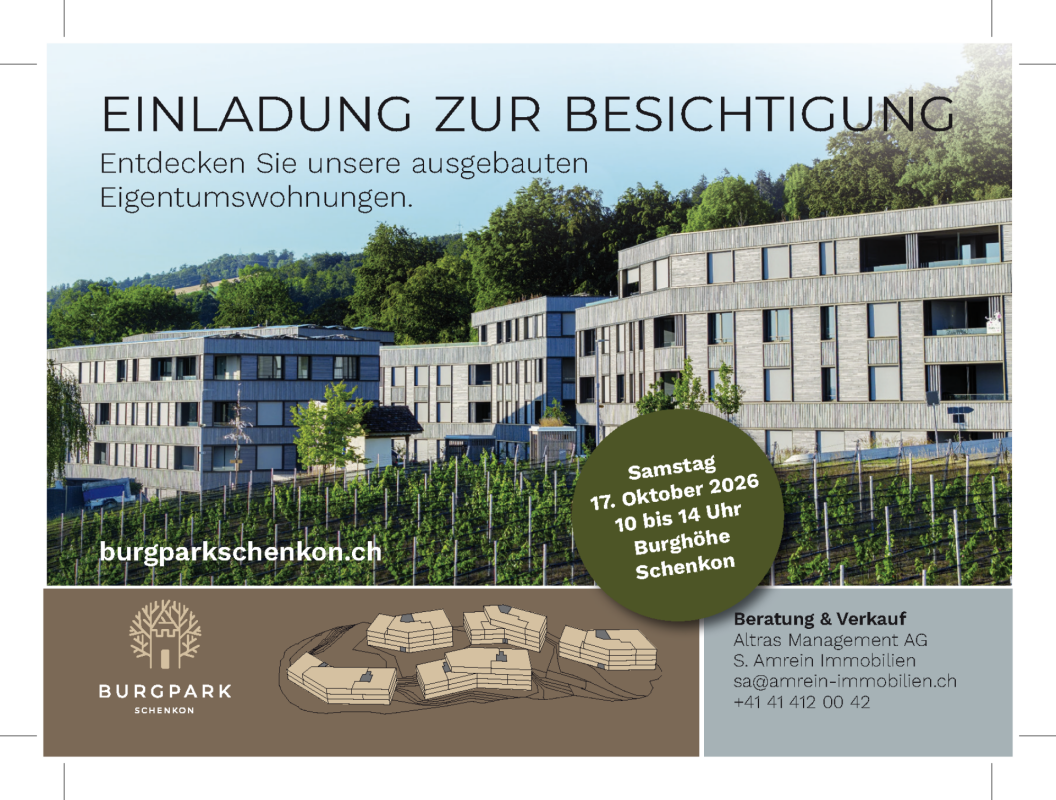
Sustainable living. Living in peace. New building. Visit today - live tomorrow.In the Burg Park in Schenkon, in a privileged location above Lake Sempach, high-quality and turnkey condominiums are available for you. The new building is realized and blends harmoniously into the dreamlike environment with impressive lake and panoramic views.Nestled in a beautiful landscape, the Burg Park combines nature, tranquility, and modern design - ideal for people who value sustainability, comfort, and long-term living quality.Highlights:- 3.5 rooms on approximately 133 m² of living space- Spacious living and dining area- Lake and mountain views- High-quality, upscale construction standard- Sustainable construction method with high energy efficiency- Ground probe heating in combination with a photovoltaic system- Free-Cooling-System for pleasant room temperatures in summer- Controlled apartment ventilation- High-quality kitchen with Siemens appliances- Bedroom with walk-in closet and en-suite bathroom- En-suite bathroom with freestanding bathtub- Separate bathroom with shower/WC- Practical built-in closets- Laundry room with washing machine and dryer- Tax-attractive residential community SchenkonI Invitation to visit I I Saturday, October 17, 2026 II 10 - 14 Uhr I Striegelgasse Schenkon IHave we sparked your interest?We look forward to your contact.www.burgparkschenkon.ch

1 / 10
CHF 1,470,000.–
4.5 rooms147m² living space
6214 Schenkon

Ready-to-move-in new apartment

Sustainable living. Living in peace. New building. Visit today - move in tomorrow.In the Burg Park in Schenkon, in a privileged location above Lake Sempach, high-quality and turnkey condominiums are available for you. The new building is realized and blends harmoniously into the dreamlike environment with impressive lake and panoramic views.The 3.5- to 6.5-room apartments with living areas of 120m2 to 217m2 convince with generous, well-thought-out floor plans and a sustainably designed interior construction.The apartments are built in four different apartment types. This way, you benefit from a ready-to-move-in new apartment with architectural quality and high energy efficiency.Nestled in a beautiful landscape, the Burg Park combines nature, tranquility, and modern design - ideal for people who value sustainability, comfort, and long-term living quality.Highlights:- 4.5 rooms on approximately 147 m² of living space- Spacious living and dining area- High-quality, upscale construction standard- Sustainable construction method with high energy efficiency- Ground probe heating in combination with photovoltaic system- Free-Cooling-System for pleasant room temperatures in summer- Controlled apartment ventilation- High-quality kitchen with Siemens appliances- Bedroom with dressing room and en-suite bathroom- En-suite bathroom with freestanding bathtub- Separate bathroom with shower/WC- Practical built-in closets in the bedroom and entrance- Laundry room with washing machine and dryer- Basement- Tax-attractive residential community SchenkonI Invitation to visit I I Saturday, 17 October 2026 II 10 - 14 Uhr I Striegelgasse Schenkon IHave we sparked your interest?We look forward to your contact.www.burgparkschenkon.ch

1 / 7
CHF 920,000.–
3.5 rooms96m² living space
Auf Anfrage 1, 6015 Luzern

Above the roofs of Lucerne with a far-reaching view and living comfort

This bright and spacious apartment combines pleasant living comfort with a beautiful distant view of the surroundings. Located on the 5th floor and easily accessible by lift, you benefit from plenty of daylight, a pleasant room feeling, and an attractive residential location in Lucerne. The spacious layout offers ideal conditions for singles, couples, or people with additional space requirements.The apartment is in a very good condition and impresses with well-maintained parquet floors and two wet cells. A mechanical ventilation system ensures a continuous air exchange, while the property is heated with district heating in a contemporary manner. The lift provides comfortable access to the 5th floor. A private cellar offers additional storage space and complements the practical room offer.A particular highlight is the approximately 14 m² large balcony with wind protection. The elevated location and the spacious outdoor area create an ideal place for relaxed hours outdoors. Here, you can enjoy additional living space under the open sky.A parking space in the garage rounds off the offer. The apartment is available from May 2027.This ImmoSky offer includes the following *additional services*:+ Spacious, glazed balcony (approx. 14 m²) with a panoramic view of the greenery+ Open living and dining area with plenty of light+ Modern kitchen with built-in appliances and counter+ Quiet bedroom with parquet flooring+ Elevated residential location with a far-reaching viewInterested? We look forward to your contact and will be happy to show you this bright apartment with a panoramic balcony in person.

1 / 13
CHF 1,650,000.–
7.5 rooms249m² living space
6235 Winikon

7.5-room single-family house with large garden in Triengen / Winikon LU near Sursee

Space for the whole family - with a dreamy view of the AlpsIn a quiet, child-friendly location in Winikon (Triengen LU municipality), this detached 7.5-room single-family house from 2009 awaits you. On three floors and around 249 m² of living space, there is room for young and old. Bright rooms with large windows, clear floor plans, and modern materials provide a living feeling that makes you feel right at home.The living/dining area with a cozy Swedish stove opens up to the covered seating area and into the spacious, level garden. The modern kitchen with induction, steamer, oven, and microwave is the ideal meeting point for shared family moments. From the balconies on the upper floor (total approx. 27 m²), you can enjoy a dreamily beautiful view of the Alps - a sight that delights every day anew.A house with a future: multi-generational and expansion potentialParticularly attractive: on the ground floor, there is the possibility of setting up an apartment. This makes the house also suitable as a multi-generational house, for grandparents, growing children, or as a home office area with separate access. The potential for expansion makes the house flexible for every phase of life.The highlights at a glance • Plot of approx. 1,018 m² with privacy hedge, garden path, and plenty of space to play and romp • 3 wet cells: 2x shower/WC, 1x bath/WC with double sink, bathtub, and floor-level shower • Fitness room with sauna and hobby and workshop room in the basement • Cellar approx. 25 m², washing/drying with Secomat • Ground probe heat pump with underfloor heating • Central vacuum cleaner system, water softening system, own water source with pressure boosting system • Double-shell masonry and double glazing • Two separate garages and a total of 3 parking spaces Location with everyday benefits for familiesThere is a kindergarten and primary school on site, the upper school in Triengen, and the Sursee cantonal school can be reached in 10-15 minutes. The post bus runs at 30-minute intervals to Sursee and Zofingen, and the motorway access points can be reached in around 10-15 minutes. Shopping is convenient at Coop Triengen, Volg Winikon, or the Landi. The Sempachersee and Wauwilermoos invite you to take trips.A home with space, light, garden, and Alpine view - for families seeking quality of life. We look forward to showing you this house in person.

1 / 7
CHF 1,290,000.–
7.5 rooms193m² living space
Auf Anfrage 1, 6196 Marbach LU

Living with character, private wellness oasis and idyllic garden

This charming single-family house combines generosity, character, and a special living feeling in a quiet location in Marbach. With plenty of space, a well-maintained surroundings, and versatile usage possibilities, this home is ideal for families, couples with space requirements, or people who want to harmoniously combine living, working, and relaxation.On a spacious living area, you can expect a well-thought-out room concept with several living and retreat areas. On the ground floor, there are, among other things, a bedroom, a cozy party room, a bathroom, as well as practical secondary rooms such as a laundry room, heating, and oil tank room. The direct access to the garden creates additional living quality and connects the interior and exterior areas in a pleasant way.The upper floor forms the heart of the house. The spacious living and dining area with an open kitchen offers plenty of room for shared hours and convinces with a bright, friendly atmosphere. From here, you can directly access the balcony and the garden area. Particularly noteworthy is the separate spa area with a whirlpool, which gives this house an exceptional relaxation value.This ImmoSky offer provides you with the following *additional performance*:+ Plenty of space and versatile usage possibilities+ Private spa area with whirlpool+ Separate party room+ Terrace and covered seating area+ Basement and practical secondary rooms+ Oil heating with radiators+ Garage and two outdoor parking spacesA home with plenty of space, character, and special relaxation value is not experienced online - discover it in person on site. Interested? We look forward to your contact.

1 / 16
CHF 795,000.–
5.5 rooms127m² living space
6027 Römerswil LU

Spacious living with mountain views - 5.5-room maisonette in Römerswil

Living on two levels - bright maisonette with mountain views In a quiet and well-maintained residential area of Römerswil, this bright and spacious 5.5-room maisonette apartment with approximately 127 m² of living space awaits you.The apartment is located on the 2nd floor of a multi-family house without a lift. Thanks to the maisonette layout, the rooms are spread over two living levels and offer a spacious room feeling as well as versatile possibilities for individual design.The living area presents itself in a friendly and light-filled manner. A Swedish stove creates a cozy atmosphere and gives the living room additional character. From the balcony, you can enjoy a beautiful view of the surrounding mountain landscape - an ideal place for relaxed hours.The apartment is in a good and well-maintained condition and at the same time offers potential to design and further develop individual areas according to your own ideas. Practical built-in closets provide additional storage space.For additional living comfort, two wet cells are available, which is particularly advantageous in family everyday life.This Nova Casa offer includes: • Light-filled rooms • Spacious living area • Two wet cells • Well-maintained condition • Cozy balcony with mountain views • Underfloor heating • Swedish stove in the living room • Expandable to 6.5 rooms • Quiet residential area • No through traffic • 1x closed garage excl. CHF 40'000.-- Curious? We invite you to a non-binding viewing! Do you want to sell your property uncomplicated and worry-free? We determine the current market value of your property for you and show you your options, discreetly and non-bindingly! Don't hesitate to contact us for a first conversation.We look forward to hearing from you.

1 / 13
CHF 11,900,000.–
8.5 rooms330m² living space
6353 Weggis

Laurus Villa, Lake View, Pool, Attic New Build in Weggis

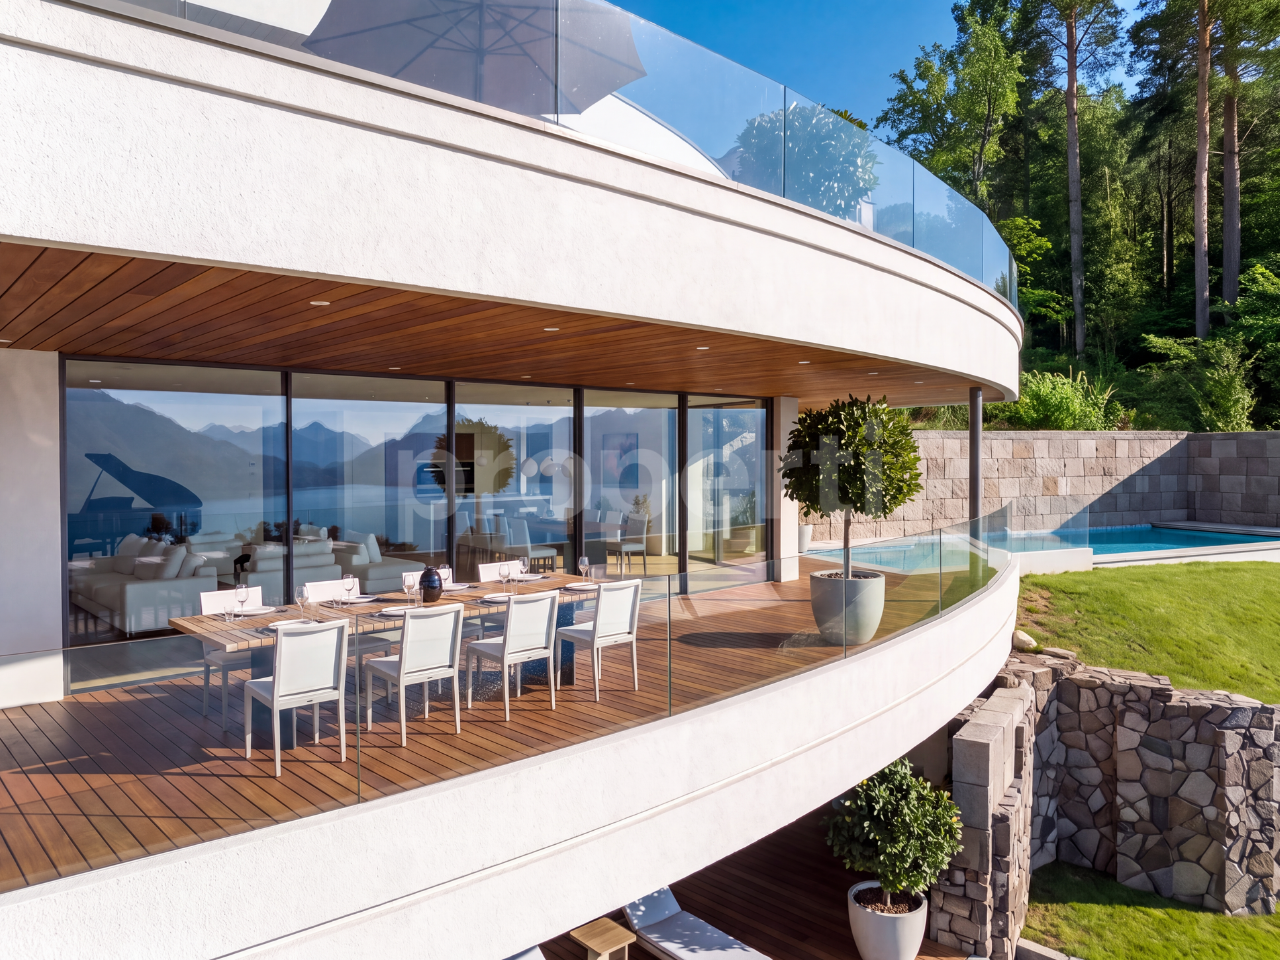
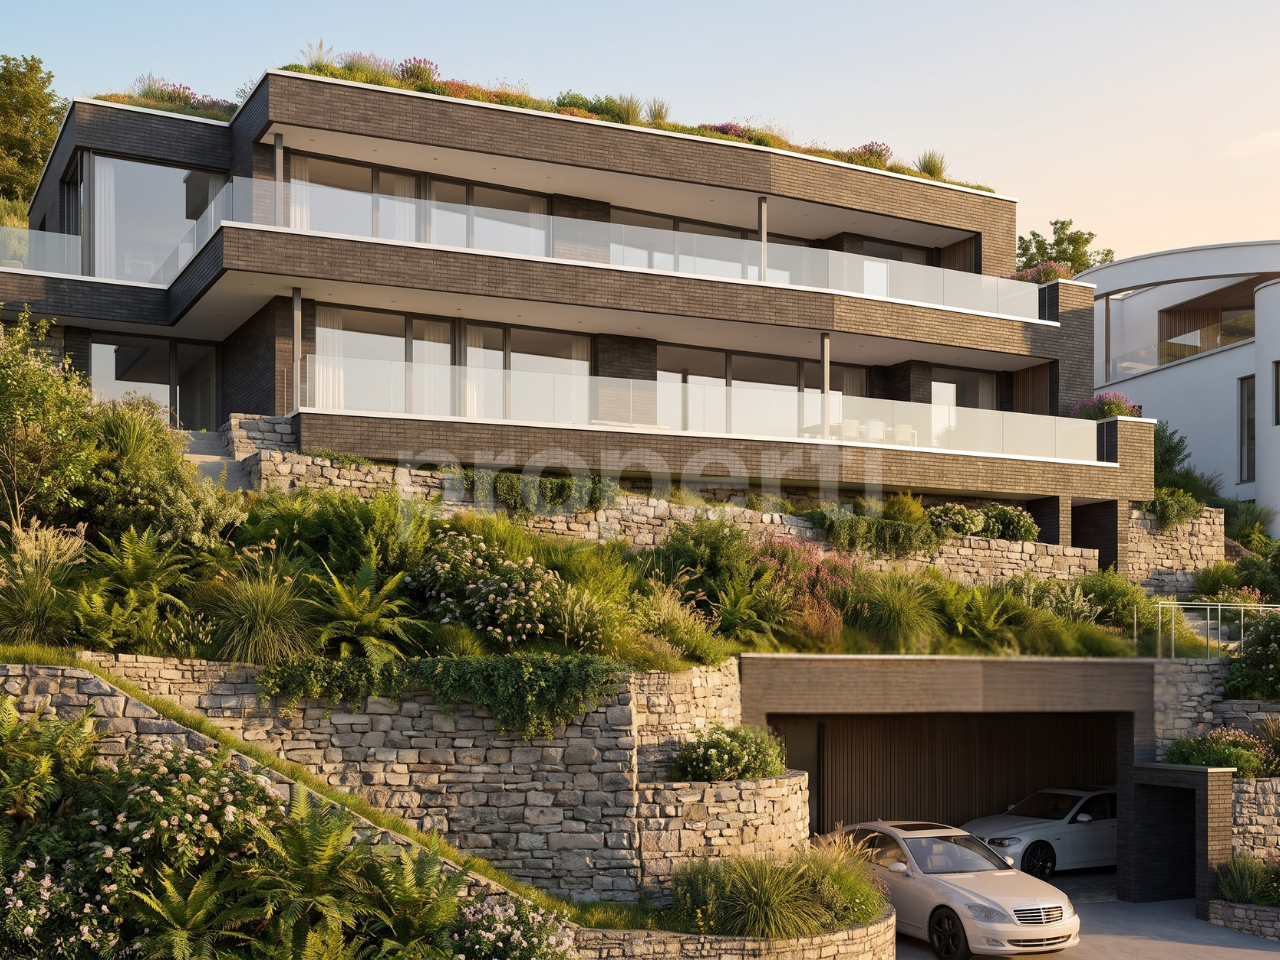
Viewed from above, this new build villa, named Laurus, has the shape of a laurel leaf. Two wide arches lie on the slope in the quiet Riedsort district above Weggis, as if they had grown here. This leaf gave the house its name: Laurus, the laurel. Since ancient times, it has been a symbol of fulfillment. Exactly this certainty is what you feel in Laurus: in the peace of the morning, in the view over the lake, in the evenings with the people who are important to you. Laurus is a place where you feel that your own path has led you exactly here. That the laurel thrives here, of all places, is no coincidence. The lake keeps the winters mild and gives Weggis a climate that you would otherwise know from the south. Right next door, the Laurel Path even runs. The laurel remains green through every season and strikes deep roots. Just like you at this place. In the past, crowns were woven from laurel leaves. Today, there is probably no more beautiful way to crown yourself than with a villa on Lake Lucerne. THE VIEW The view is what makes this place special. From the living room, from the terrace by the pool, and from the attic, Lake Lucerne opens up in all its width: the Bürgenstock opposite, the Pilatus in the west, the water in between, which changes color with every hour. Clear and bright in the morning, deep blue in the afternoon, golden in the evening. A panorama that you don't just see, but experience anew every day. BUY FROM PLAN The villa is being sold from the plan. The building permit from the municipality of Weggis has been legally valid since May 2025. The move-in date will be determined in agreement with the construction progress. THE HOUSE AT A GLANCE - Wide view over Lake Lucerne, from the Bürgenstock to the Pilatus - Detached villa on four levels: garage, garden floor, living floor, and attic - Elevator over all floors - Four bedrooms, library, and separate office - Open living, dining, and kitchen area of around 90 m² - Outdoor pool of approximately 10.8 x 3.8 m - Private garage with 4 parking spaces - Solid construction with double-shell masonry, geothermal energy, and photovoltaics FLOOR PLAN (floor areas according to building plans) Living floor - Entrance with cloakroom, 4.33 m² - Living, dining, and kitchen, 90.09 m², with kitchen island and large window fronts to the south - Library, 13.98 m² - Guest toilet and washbasin, shower, storage room, and utility room - Large terrace with dining area, directly connected to the pool - Green courtyard at the entrance Attic floor: - Master bedroom, 34.54 m², with dressing room - Master bathroom, 17.54 m² - Office, 16.07 m² - Spacious attic terrace with loungers Garden floor: - Three rooms with 24.47 m², 19.05 m², and 19.05 m² - Bathroom with bathtub and shower, 7.89 m² - Shower/toilet, 7.51 m², as well as separate washbasin area - TV room, 25.65 m² - Utility room, 11.87 m², and storage room, 8.63 m² - Covered terrace with access to the garden Garage: - Private garage with 4 parking spaces, technical room, equipment room, and pneumatic box CONSTRUCTION METHOD AND ENERGY - Solid construction with double-shell masonry for lasting durability - Heating with geothermal energy via geothermal probes - Hot water via own photovoltaic system - Flat roof with retention, gravel, and photovoltaics - Facade in white plaster, undersides in wood ENVIRONMENT The steep slope is terraced with natural stone walls and planted with native hornbeams, meadows, and lavender. The property borders the forest. Laurus forms an ensemble with Vespera, a two-family house with two terrace apartments, on a total area of 1,893 m². Two houses, one place. LOCATION Weggis is located at the foot of the Rigi on the sunny side of Lake Lucerne and is called the Riviera of Central Switzerland due to its mild climate. The Weggis cable car takes you to Rigi Kaltbad, and Lucerne is easily accessible by boat and road. Mark Twain spent a summer in Weggis in 1897 and noted, in essence, that a Sunday in heaven is loud compared to this silence. Riedsort, named after the reeds on the shore since 1513, is still a quiet residential district in the W2B residential area between the forest and the lake. NOTE ON THE IMAGES All images in this advertisement are computer-generated visualizations. They convey atmosphere, architecture, and a possible design, but do not depict reality. Furniture, materials, colors, planting, environment, and views may differ from the execution. The approved plans and the building description are binding. All area specifications are without guarantee. CONTACT AND PRESENTATION We would be happy to present the project to you in person with plans and a building description and show you the property on site. Appointments are made by arrangement and after presentation of proof of financing.


1 / 13
CHF 4,370,000.–
5.5 rooms180m² living space
6353 Weggis

Vespera Terrace II, 5.5 rooms, lake view, pool, winter garden, Weggis

There is an hour that belongs only to you. It doesn't follow the clock. It begins when the important things are done, when you've built and achieved something and no longer have to prove anything to anyone. Then it becomes quiet. The view stretches far over Lake Lucerne, perhaps with a glass from your own wine cellar in hand, and you feel: you've arrived.Vespera was built for exactly this hour. Two apartments in the quiet Riedsort district in Weggis, on the sunny north shore of Lake Lucerne, each spanning an entire floor, with large window fronts facing south and terraces that capture the evening light. Terrace II is the upper of the two apartments. In addition to the south terrace, there is a winter garden and a private, enclosed courtyard with an outdoor pool, a protected retreat for quiet hours.The name tells the story. Vespera is Latin for evening, and yet it means more than a time of day. It is the origin of Vesper, the hour of contemplation, and Vesper, the evening star, the first light in the darkening sky. Vespera stands for the moment when work is done and rest begins, regardless of the time. The moment when you arrive and can breathe again.Vespera. The hour that belongs to you.THE VIEWThe view is what makes Vespera special. Through the large window fronts and from the terrace, Lake Lucerne opens up in all its width: the Bürgenstock opposite, the Pilatus in the west, and the water in between, which changes color with every hour. Clear and bright in the morning, deep blue in the afternoon, and golden in the evening. A panorama that you don't just see, but experience anew every day. As the upper apartment, you experience this view from an elevated position.BUY OFF PLANThe apartment is being sold off plan. The building permit from the municipality of Weggis has been in effect since May 2025. The move-in date will be determined in agreement with the construction progress.THE APARTMENT AT A GLANCE- Panoramic view of Lake Lucerne, from Bürgenstock to Pilatus- 5.5 rooms on the top residential floor, spanning an entire floor- Elevator with direct access to the apartment- Private outdoor pool (9.5 x 2.2 m) in the landscaped courtyard- Winter garden adjacent to the master bedroom- Terrace along the entire south facade- Private basement, wine cellar, ski room, and drying room on the lower level- Shared underground parking garageFLOOR PLAN (FLOOR AREAS ACCORDING TO BUILDING PLANS)- Entrance, 7.27 m², with elevator access- Living, dining, and kitchen area, 66.30 m², open with kitchen island and window front to the terrace- Master bedroom, 22.98 m², with adjacent winter garden- Two rooms, each 15.04 m²- Study, 12.48 m²- Bathroom with bathtub, shower, and double sink, 7.53 m²- WC/shower with double sink, 7.53 m²- Guest WC, 2.65 m²- Utility room with private washing machine and dryer, 5.86 m²- Technical room, 5.41 m²- Courtyard with pool and landscaping on the north sideLOWER LEVEL (PER APARTMENT)- Basement, wine cellar, ski room, and drying roomCONSTRUCTION METHOD AND ENERGY- Solid construction with double-shell masonry for lasting durability- High-quality finishes with large window fronts- Heating with geothermal energy via boreholes- Hot water via photovoltaics- Facade made of clinker bricks in dark gray tone, white plastered ceiling undersides, accents in woodENVIRONMENTThe slope is terraced with natural stone walls and planted with native hornbeams, meadows, and lavender. The property borders a forest. Vespera, together with Laurus, a freestanding villa, forms the Vespera & Laurus ensemble. Two houses, one place.LOCATIONWeggis is located at the foot of the Rigi on the sunny side of Lake Lucerne and is known as the Riviera of Central Switzerland due to its mild climate. The Weggis cable car takes you to Rigi Kaltbad, and Lucerne is easily accessible by boat and road. Mark Twain spent a summer in Weggis in 1897 and noted, in essence, that a Sunday in heaven is loud compared to this silence. Riedsort, named after the reeds on the shore since 1513, is still a quiet residential district in the W2B residential zone between the forest and the lake.NOTE ON THE IMAGESAll images in this advertisement are computer-generated visualizations. They convey atmosphere, architecture, and possible design, but do not depict reality. Furniture, materials, colors, landscaping, environment, and views may differ from the execution. The approved plans and construction description are binding. All area specifications are without guarantee. Information on ownership form, value ratios, and parking space allocation can be obtained with the sales documentation.CONTACT AND PRESENTATIONWe would be happy to present the project to you personally, with plans and construction description, and show you the property on site. Appointments are available by arrangement and after presentation of a financing proof.
Suggested properties for you based on search results