Modern 5.5-room apartment in the center
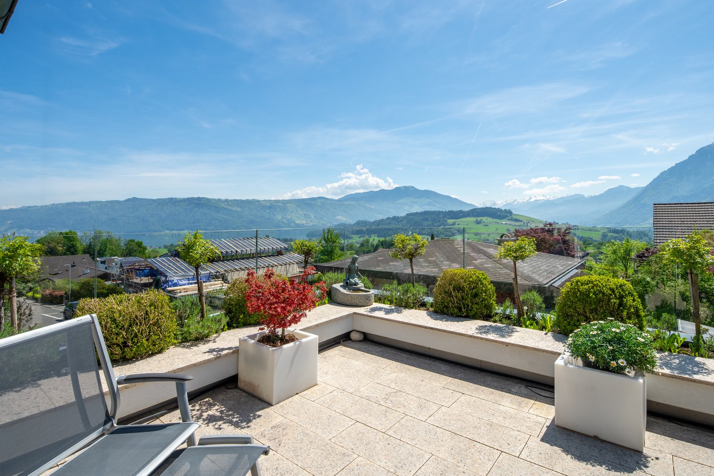
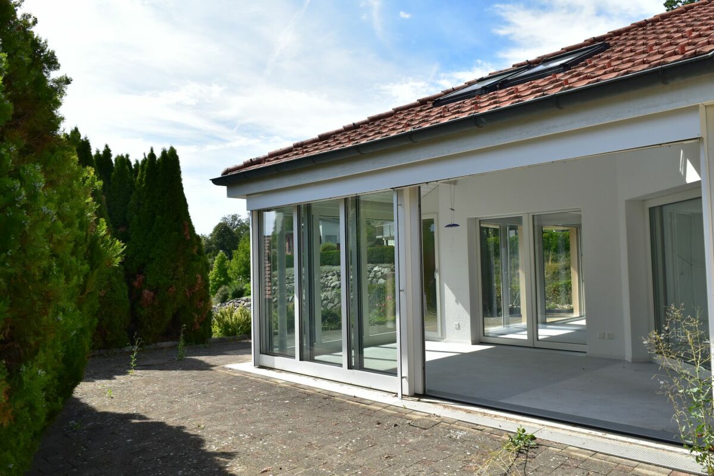
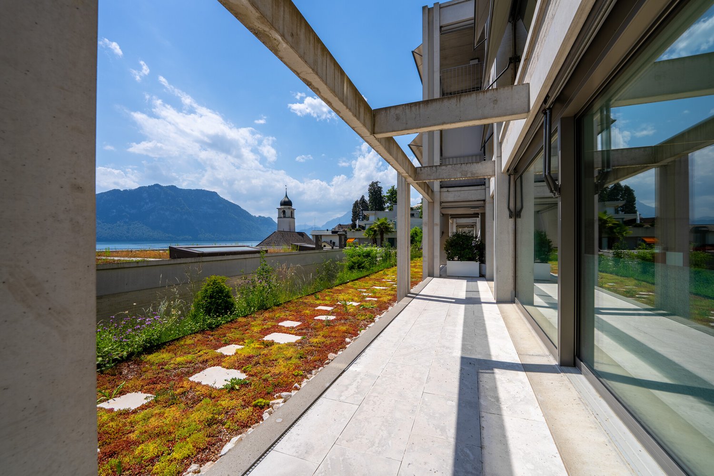
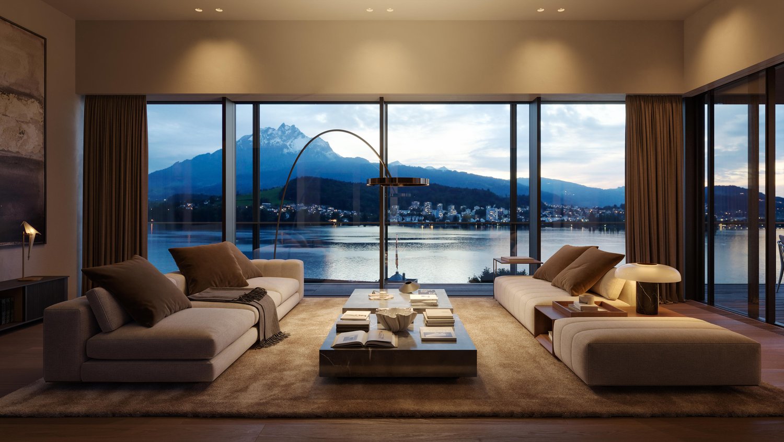
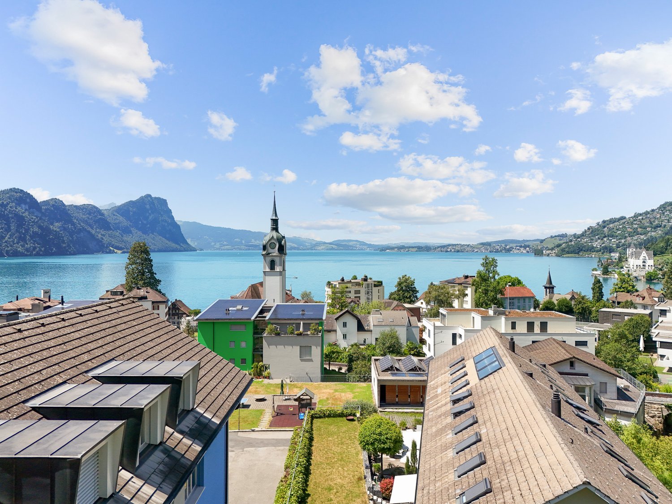
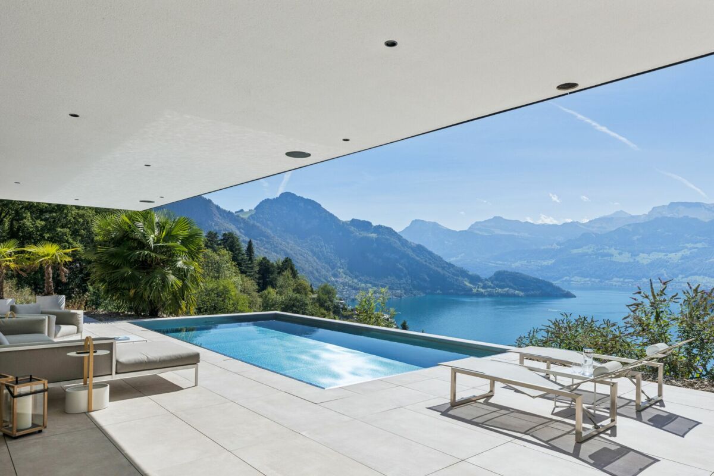
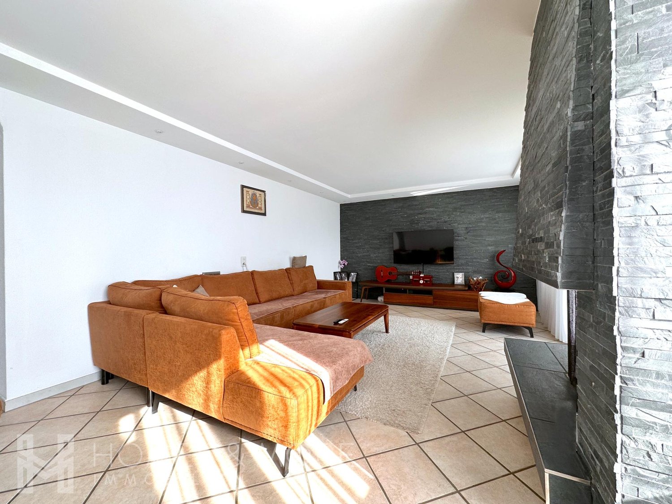
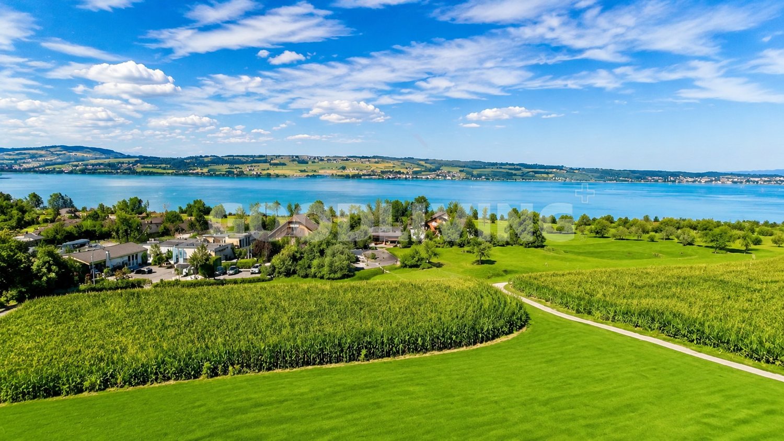
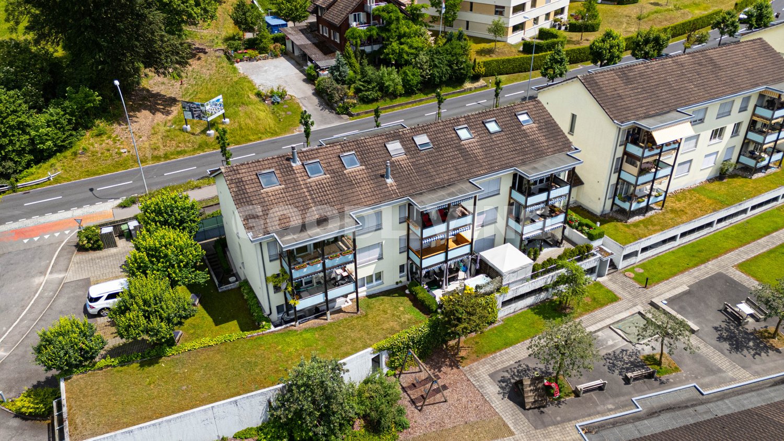
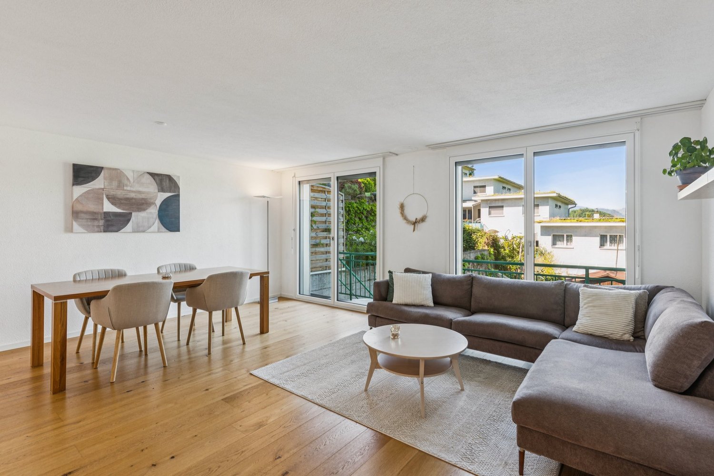
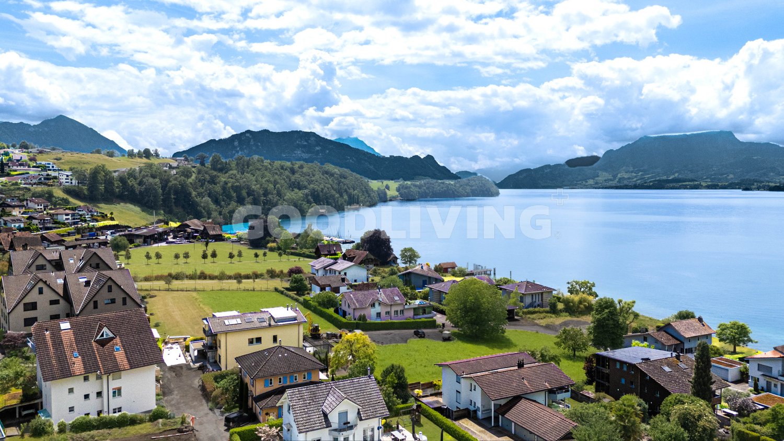
This 5.5-room apartment with 145 m² of living space is located where everything comes together in Weggis. The upper exit leads you barrier-free via a wheelchair lift to the village center with Migros, Coop, and public transportation connections in just a few minutes. The lower exit brings you seamlessly directly to the lake promenade, with a pedestrian zone, restaurants, and a boat station right outside your door. Both are accessible without a car, in any weather, at any time of the year. Panoramic living and thoughtful room concept The heart of the apartment is the 60.4 m² living and dining area with a seamlessly integrated kitchen. Floor-to-ceiling sliding doors open up the view of the unobstructed lake and mountain panorama and extend the living space seamlessly to the covered lake terrace of 13.6 m². The room layout consistently separates the social area from the private retreats. Three bright bedrooms with 16, 16, and 19.4 m² are oriented towards the rear patio, the largest of which has an en-suite bathroom. This protected inner courtyard of around 36 m² remains pleasantly cool even on hot summer days. A fourth room with 13.2 m² in the front area is flexible as a home office, library, or fitness room. Two bathrooms, a room height of 2.46 m, and a laundry room with its own washing tower from V-Zug complete the floor plan. Living on one level, with your own outdoor space Everything is on one level, barrier-free and without a single step. In addition, there is an outdoor space that hardly any other condominium offers: in addition to the lake terrace and patio, a lateral garden seat with its own lawn belongs to the apartment, in exclusive special use. A private green realm for lingering or for pets, combined with the advantages of a low-maintenance condominium. Interior design and technology High-quality ceramic tiles in parquet optics run seamlessly through the entire apartment. Two wet cells in white-anthracite design offer high-quality fittings, a bathtub with comfortable access, and a floor-level shower. Flush-fit built-in cabinets and dimmable LED light strips round off the ambience. The building was constructed in 2019. It is heated and cooled in an environmentally friendly way via the lake heat network. The underfloor heating is room-by-room adjustable, free cooling lowers the room temperature in summer by around two to three degrees, and each apartment has its own comfort ventilation system with heat recovery. Basement and infrastructure The basement is conveniently accessible by elevator. Here are the two wide, side-by-side parking spaces with a short, dry path to the elevator, as well as a cellar compartment of 8.8 m² as private storage space. A spacious bicycle room and a separate stroller room are available for shared use. Financials: Sales price of the apartment including cellar compartment CHF 2,210,000.- Sales price of 2 parking spaces each CHF 45,000.- Total sales price including 2 parking spaces CHF 2,300,000.- If you have any questions or would like to arrange a viewing, please do not hesitate to contact us. Visit our website www.bimmo.ch for more information or exciting properties. You can also reach us conveniently via WhatsApp. We look forward to hearing from you.