591 results - Property for buy in Canton Lucerne

1 / 7
Price on request
5.5 rooms168m² living space
6043 Adligenswil

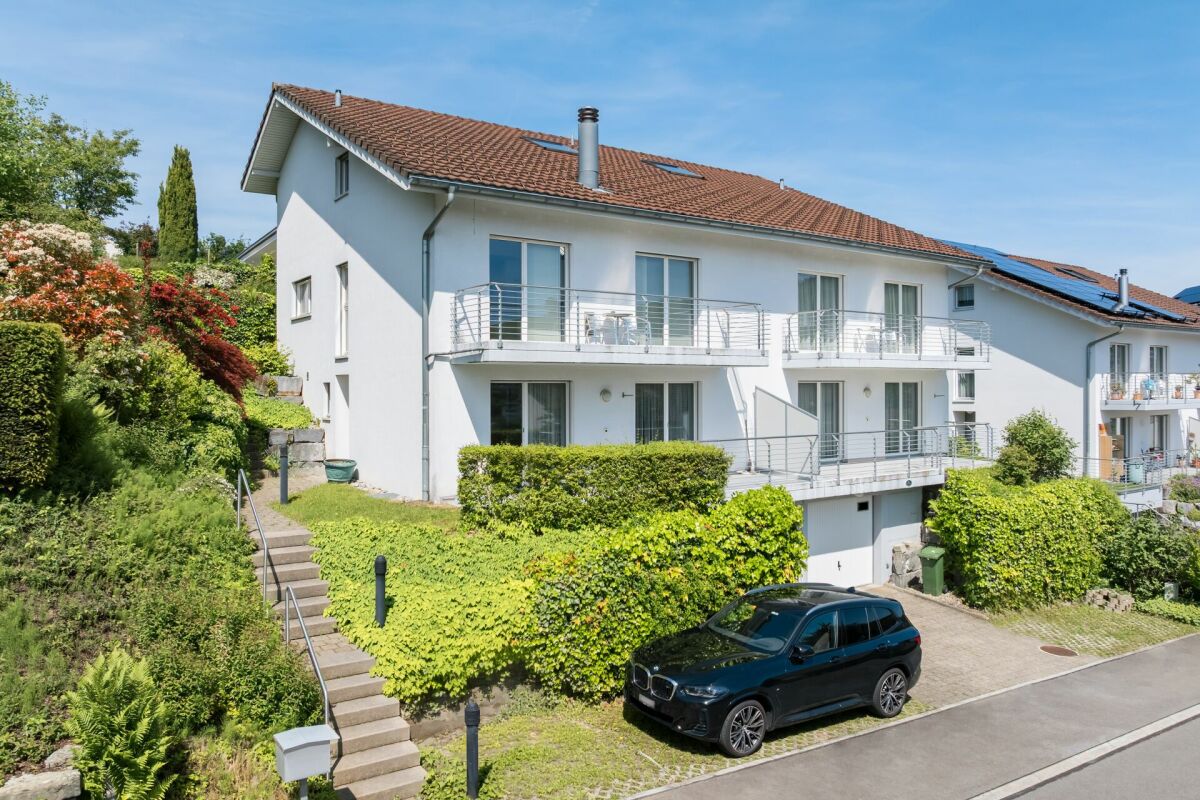
Quiet Living in a House with a Beautiful View

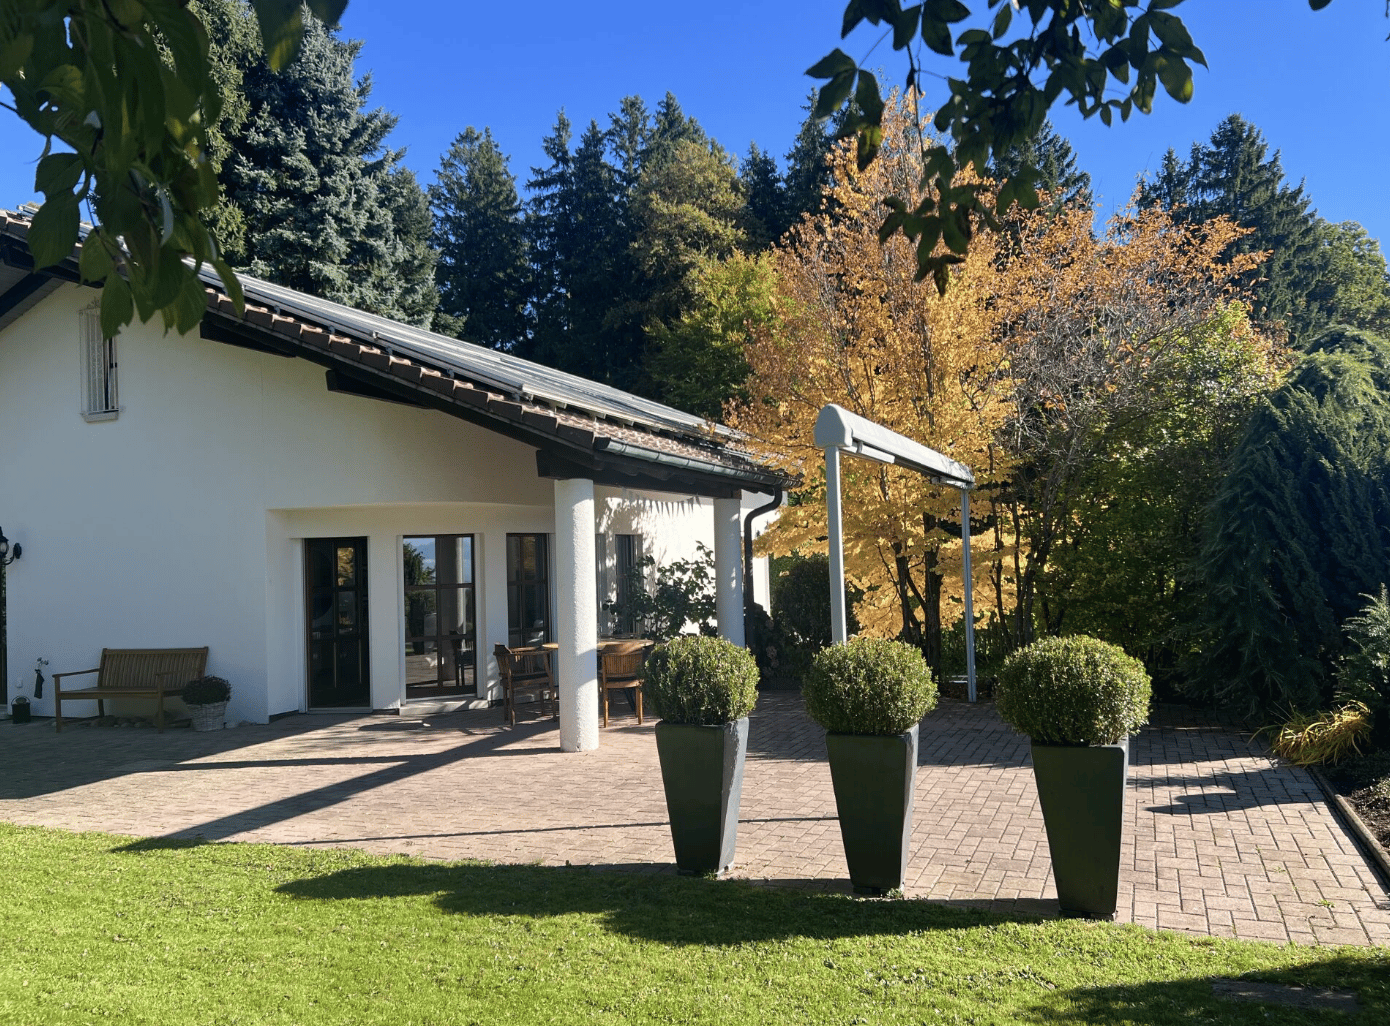
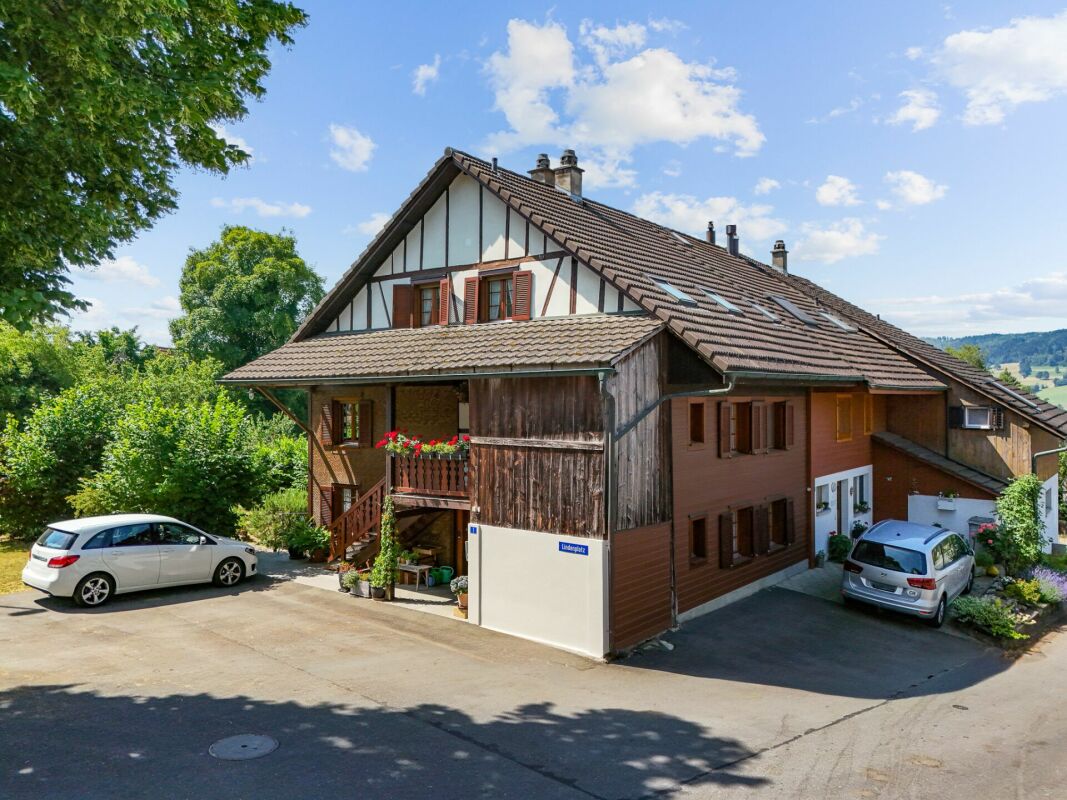
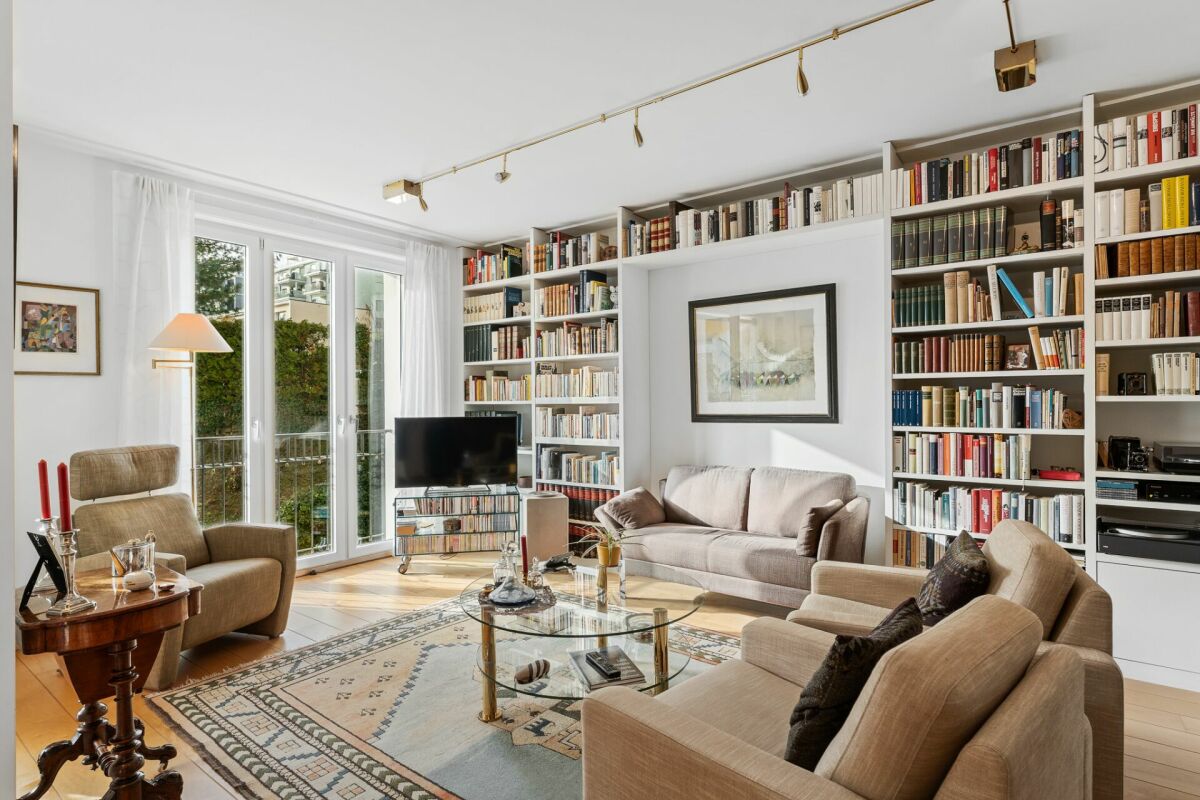
Living with a view This charming semi-detached house from 1998 offers approximately 168 m² of living space, a well-thought-out floor plan, and a rare combination of generosity, peace, and a magnificent view of the surrounding countryside to the Rigi.In the basement, you will find a garage with direct access to the house, versatile cellar rooms, and a wine cellar with natural ventilation.On the ground floor, there are two bedrooms with built-in closets and direct access to the covered seating area with a view, complemented by a bathroom, laundry room, and ancillary rooms. A modern earth probe heat pump will provide sustainable living comfort in the future.The upper floor forms the heart of the house: an impressive living and dining area with a fireplace and ceiling heights of up to 5 meters, a semi-open kitchen, and a balcony with a dreamy view. The garden with a covered seating area extends the living space outdoors.On the top floor, there are two additional bedrooms, a family bathroom with a shower and corner bathtub, and an additional balcony. SPECIAL FEATURES • Attractive 5.5-room single-family house à 168m2 • Room sizes with access to outdoor areas (seating area, balcony) • Fireplace • Spacious living area with ceiling heights of up to 5m • Large kitchen with cooking island • Two covered seating areas and garden • Practical storage room for outdoor utensils • Wine cellar with natural ventilation • Many cellar areas • New earth probe heat pump, underfloor heating distribution with Freecooling • Direct access from the garage to the house • Additional outdoor parking space • Popular and very quiet location This well-maintained home combines spacious living, practical room layout, and an attractive location in a natural setting - perfect for families or anyone looking for a special living experience with plenty of light, views, and privacy.

1 / 8
CHF 1,790,000.–
4.5 rooms148m² living space
6033 Buchrain

Charming home in a green setting with plenty of privacy

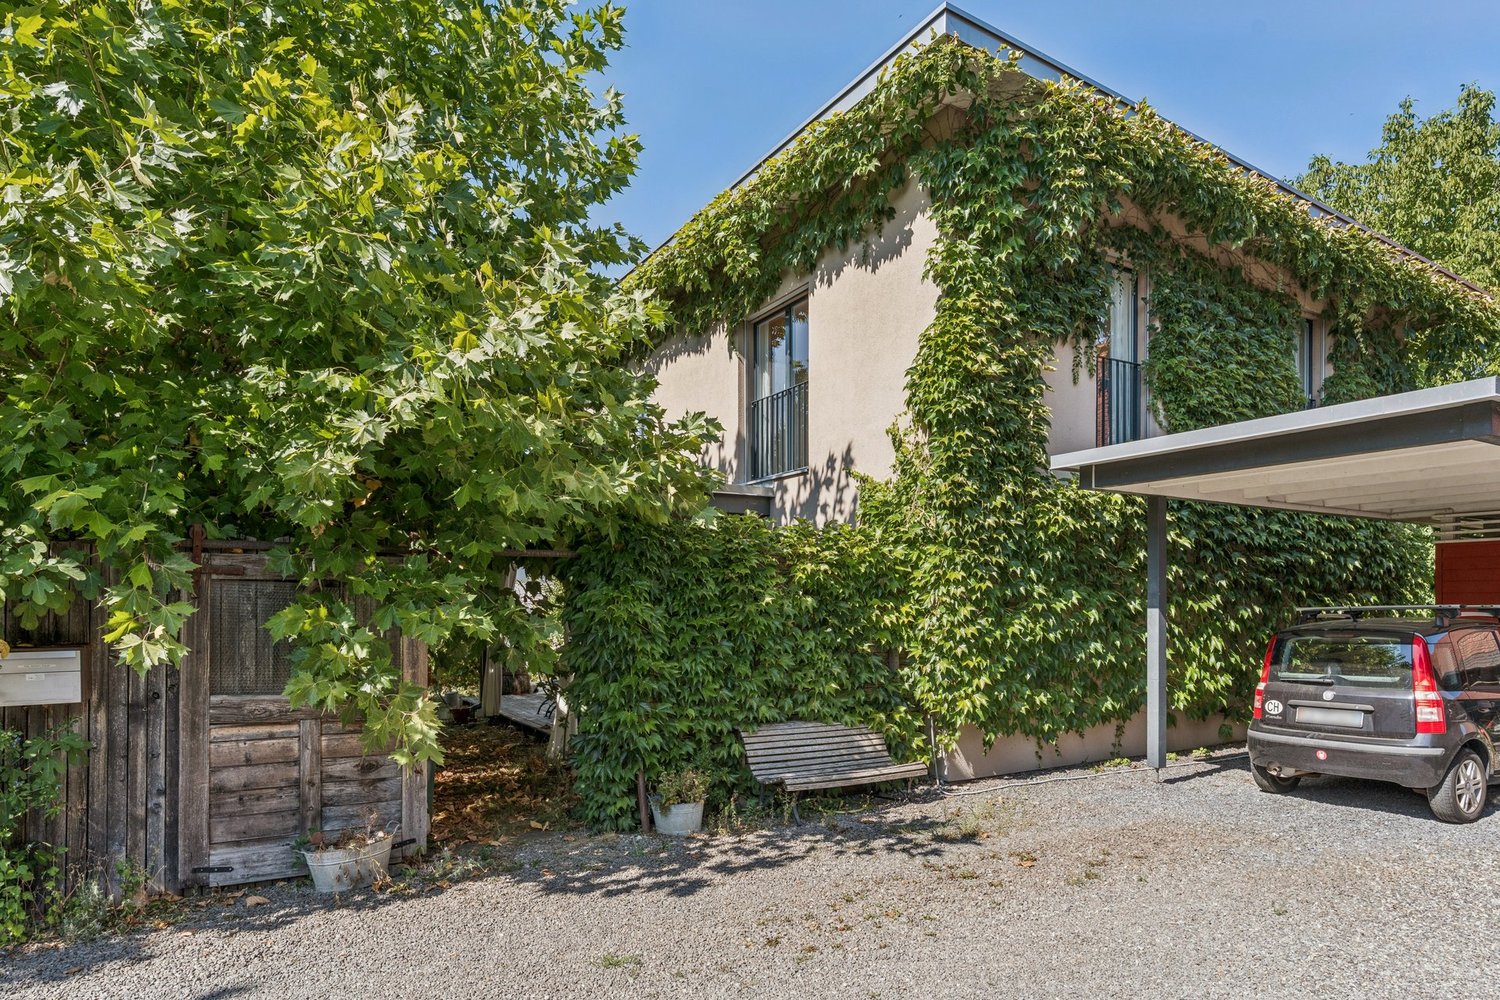
The LocationThe charming single-family house is located in a pleasantly quiet residential area in Buchrain. Set back in a cul-de-sac without through traffic, it is embedded between other single-family houses and an agriculturally shaped environment. The green surroundings and the grown tree population give the residential area a special charm and ensure a high level of privacy.Buchrain combines village character with good infrastructure and proximity to the city of Lucerne. Shopping facilities for daily needs, schools, and other offers are located directly in the municipality. The nearby Reuss, idyllic walking and cycling paths, and the popular local recreation area Trumpf Buur offer a variety of opportunities to enjoy leisure time in nature.Thanks to the connection to the A14 and the good connection to public transport, Lucerne and the surrounding regions can be easily reached. This location combines quiet, natural living with short distances in everyday life.The Most ImportantThe 4½-room single-family house convinces with its individual character, a cozy atmosphere, and a beautiful reference to nature.On the ground floor, a spacious entrance area with practical storage space welcomes you. The elegant kitchen with a gas stove leads to the open living area, whose chimney ensures a particularly cozy atmosphere. From here, you can directly access the veranda and the garden, which offers a beautiful outdoor space to linger with its grown tree population.On the upper floor, there are two spacious bedrooms and an open gallery with a view of the greenery. If required, the gallery can be supplemented by an additional room through a separation. The modern wet cell is equipped with a free-standing bathtub, a shower, and a double sink. Electric shutters provide additional comfort.The basement offers a spacious hobby room with underfloor heating, providing versatile usable space. A separate cellar room and the technology and laundry room complement the room offer.The FinancialThe purchase price is CHF 1,790,000.The SpecialThis single-family house impresses with its unmistakable charm and the successful connection of cozy architecture and natural surroundings. The wooden construction with Swiss wood and the insulation with cellulose and rock wool underline the conscious choice of building materials.Particularly appealing is the grown garden with its stately trees. In the summer, a pleasantly shaded, protected retreat is created, while the surroundings let in a lot of natural light into the house in the winter months. Together with the chimney, the characteristic parquet floors, and the individual details, a home with personality and an atmosphere that you can enjoy every day anew is created.

1 / 6
CHF 1,300,000.–
4.5 rooms143m² living space
6026 Rain

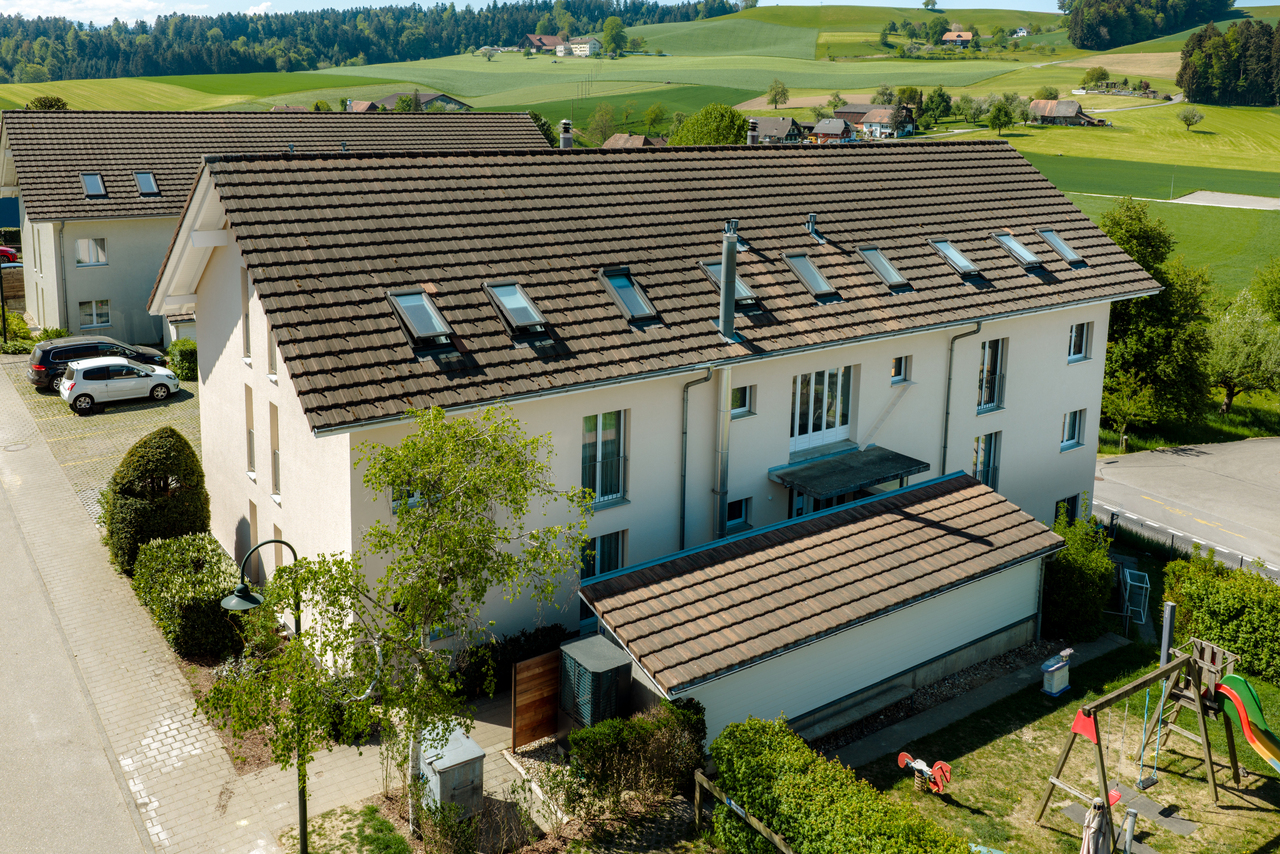
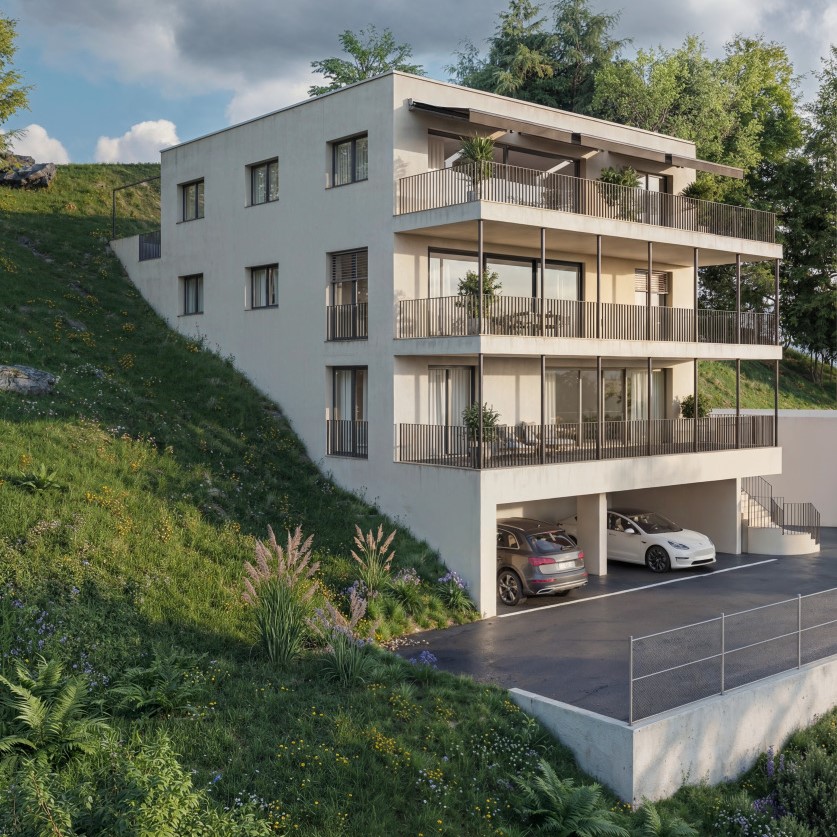
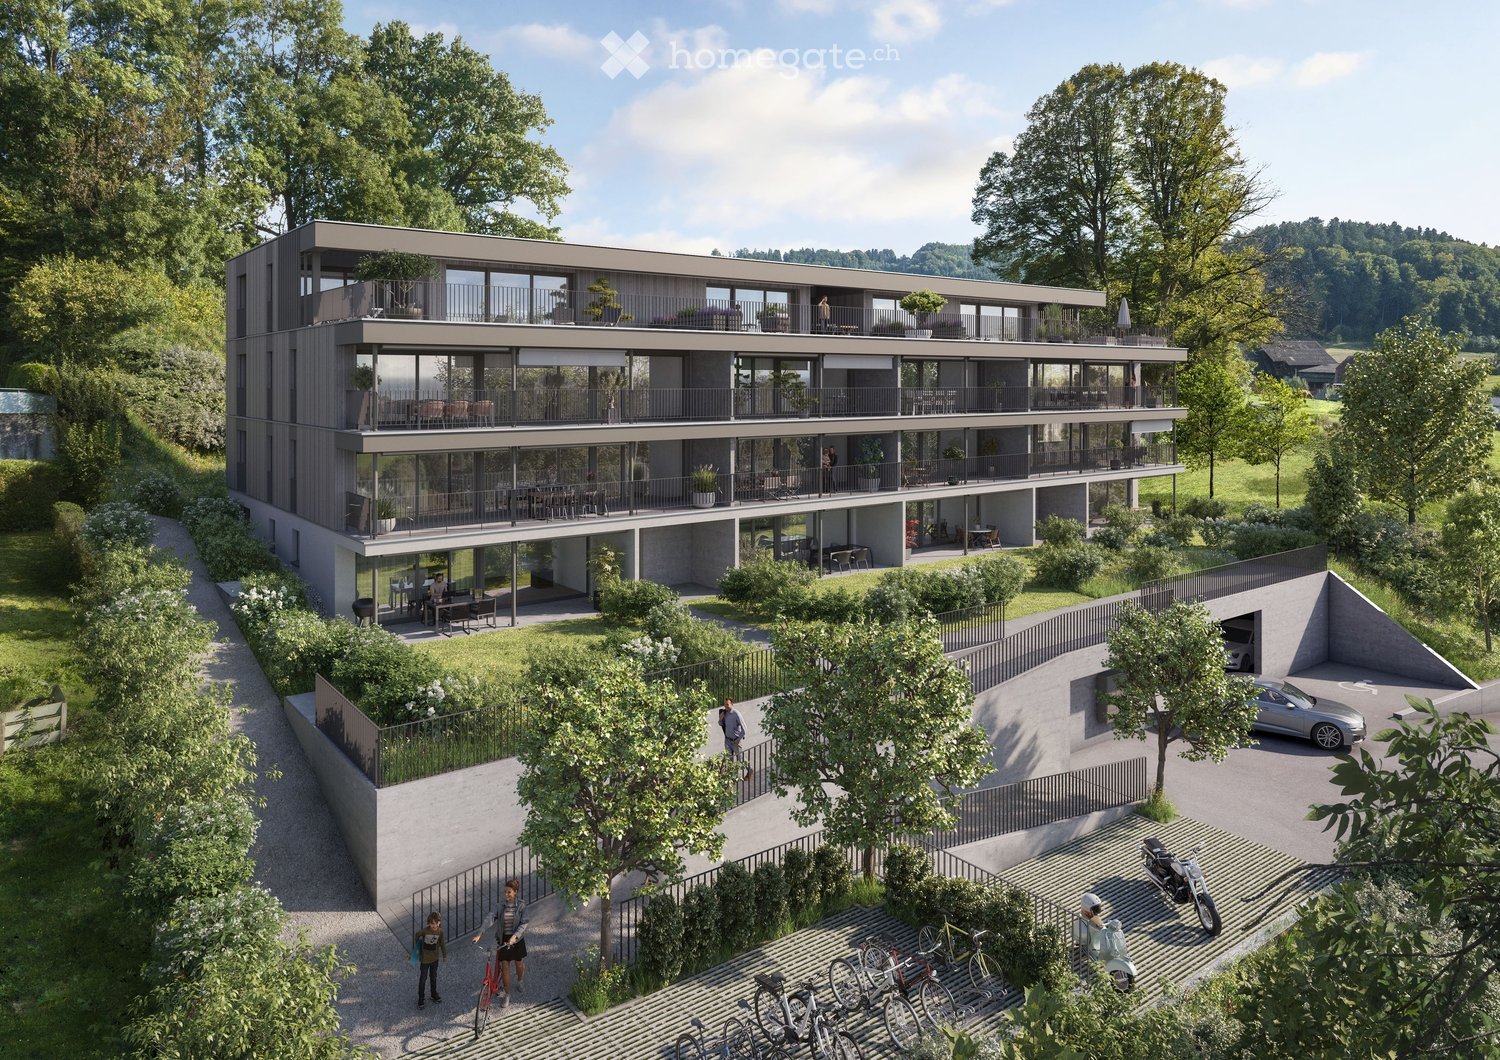
WOLFACHER RAIN - Modern Living with a Far-Reaching View

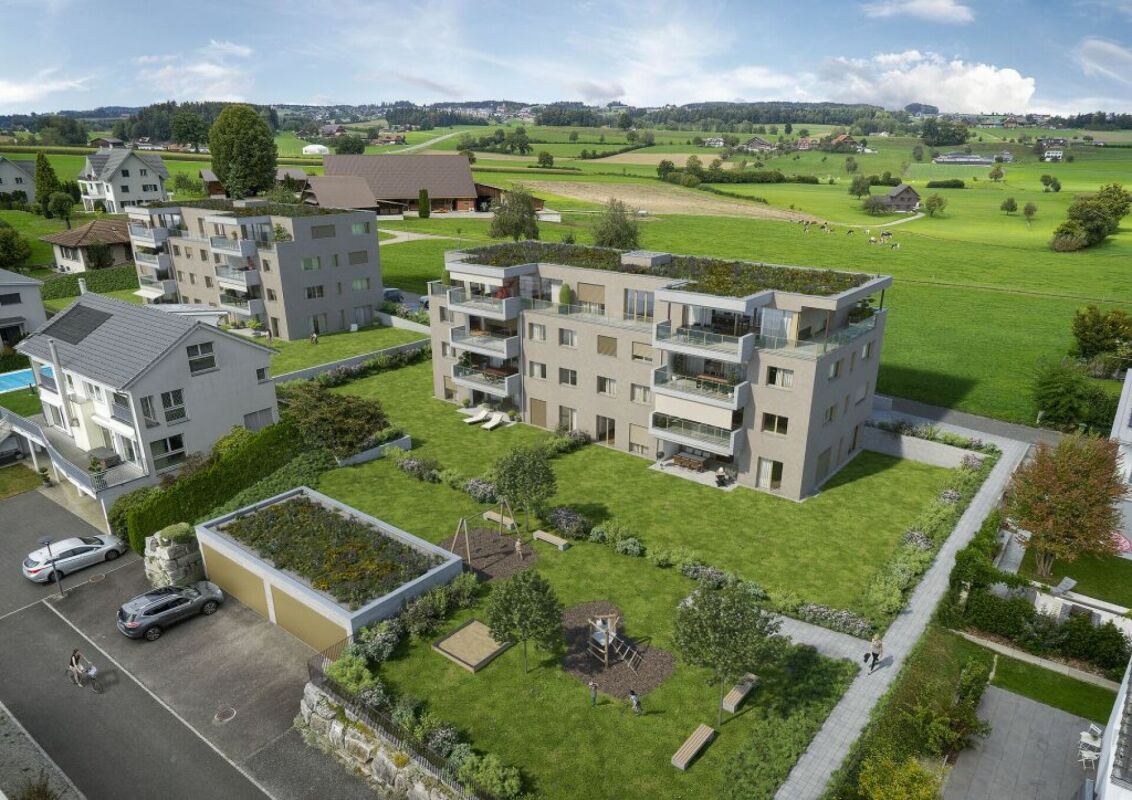
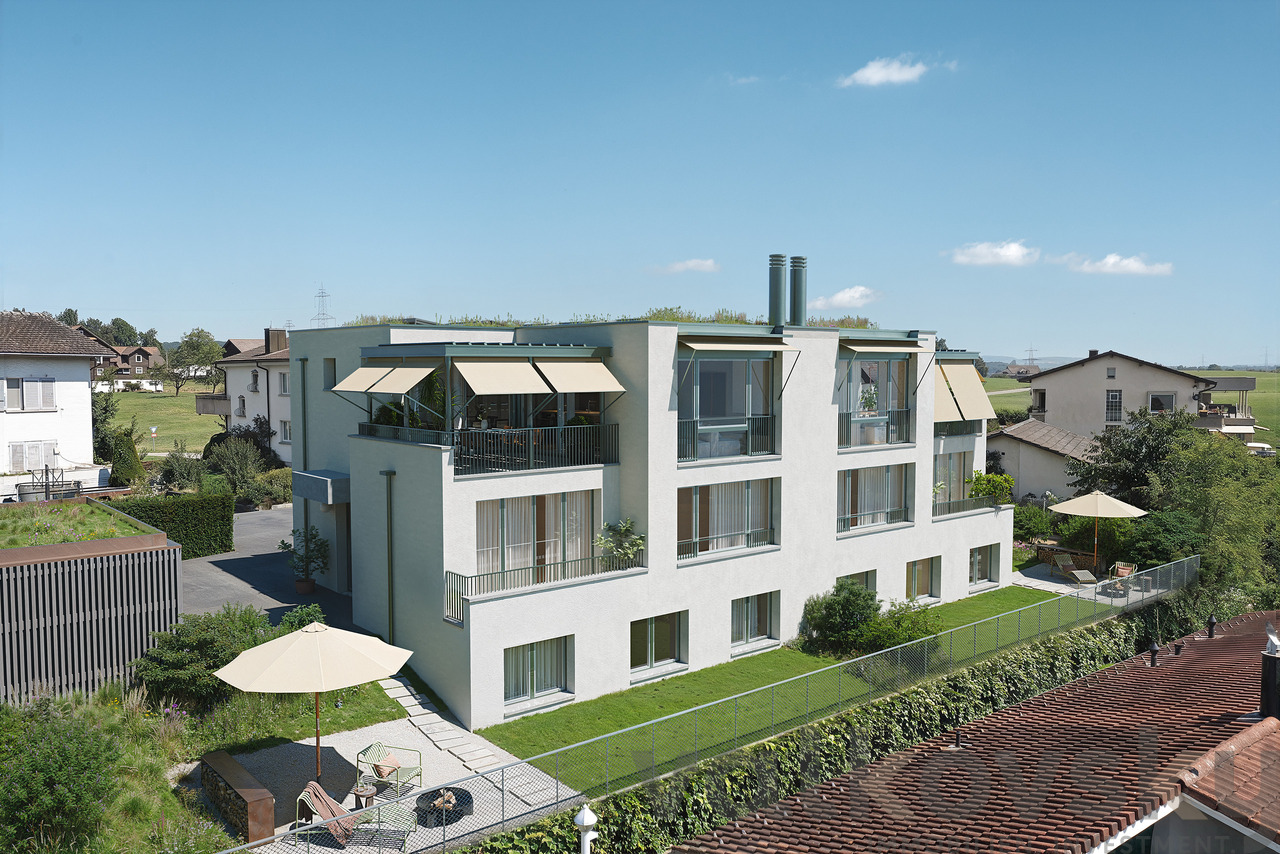
Your new home in a sunny location in Rain (LU) On the northwest edge of the settlement of Rain, directly adjacent to the agricultural area, the attractive new construction project WOLFACHER is being built with two modern multi-family houses and a total of 16 condominiums.The clear, contemporary architecture, spacious floor plans, and optimally sunlit living rooms create a high-quality living environment. Here, natural living, privacy, and individual design freedom come together.Living quality that convincesThe apartments offer well-thought-out room concepts with plenty of space for different living needs. Depending on the apartment, additional rooms such as retreats, household rooms, or dressing rooms, as well as various expansion options, are available.Your advantages at a glance: • Two modern multi-family houses with 8 condominiums each • Sunny living location with a view of the greenery • Spacious, bright floor plans • High-quality kitchens with first-class appliances • Solid wood parquet in living and bedrooms • Low-maintenance ceramic tiles in bathrooms and outdoor areas • Individual material and design options • Lift access from the basement to the attic floor • Shared entrance hall with 32 parking spaces and access via the Gääliweg Design your home according to your ideasAt WOLFACHER, particular importance is attached to a high-quality interior design. Carefully selected materials and modern equipment standards form the basis for your new home.Whether modern, puristic, classic, or timeless - design your living rooms according to your personal ideas and realize your individual dream of living.Discover your new home nowLet yourself be convinced by the living quality and the attractive location. We would be happy to introduce you to the available apartments and accompany you personally on your way to your new home.Further information, floor plans, and available apartments can be found at:www.wolfacher-rain.chWe look forward to your contact!

New building
1 / 5
Price on request
4.5 rooms159m² living space
Kellerstrasse 46, 6005 Luzern

K46 LUCERNE - Exclusive attic living with 75 m² private rooftop terrace

Above the city roofs. Space for the highest living standards. An exceptional home for people looking for something special.In the heart of Lucerne, the new construction project K46 on Kellerstrasse 46 is creating an attractive residential ensemble that combines modern architecture with urban living quality.The exclusive 4.5-room attic apartment with south orientation spans two living levels with an additional rooftop terrace and offers a spacious, modern living concept on approximately 159 m² of net living space.A particular highlight is the three private outdoor areas with a total of 101 m². The centerpiece is the 75 m² large rooftop terrace with a high-quality stainless steel whirlpool - an exclusive wellness oasis above the roofs of Lucerne.Your highlights at a glance • Exclusive 4.5-room attic apartment with south orientation • 159 m² net living space on two or three living levels • 101 m² private outdoor areas, divided into:75 m² rooftop terrace with stainless steel whirlpool22 m² terrace on the living and dining level4 m² balcony on the sleeping level • Well-thought-out room concept with separate living and sleeping areas • Modern new building architecture with high-quality living comfort • Individual design options for the interior construction • Reserved parking space in the underground garage for the apartment • Central location on Kellerstrasse 46 in Lucerne Urban living. Exclusive living.The attic apartment combines spacious living with an exceptional offer of private outdoor areas. While the living and sleeping levels create space for shared moments and personal retreats, the extensive rooftop terrace with stainless steel whirlpool invites you to relax and enjoy.Thanks to the new building planning, individual wishes can be taken into account when materializing the interior construction within the framework of the construction progress.Discover a special residential refuge in the heart of Lucerne. We would be happy to present the project and further details to you in a personal conversation.

Travel time
-
1 / 8
CHF 1,280,000.–
3.5 rooms75m² living space
6006 Luzern

Newly renovated 3.5-room attic apartment in the Seeburg Quarter

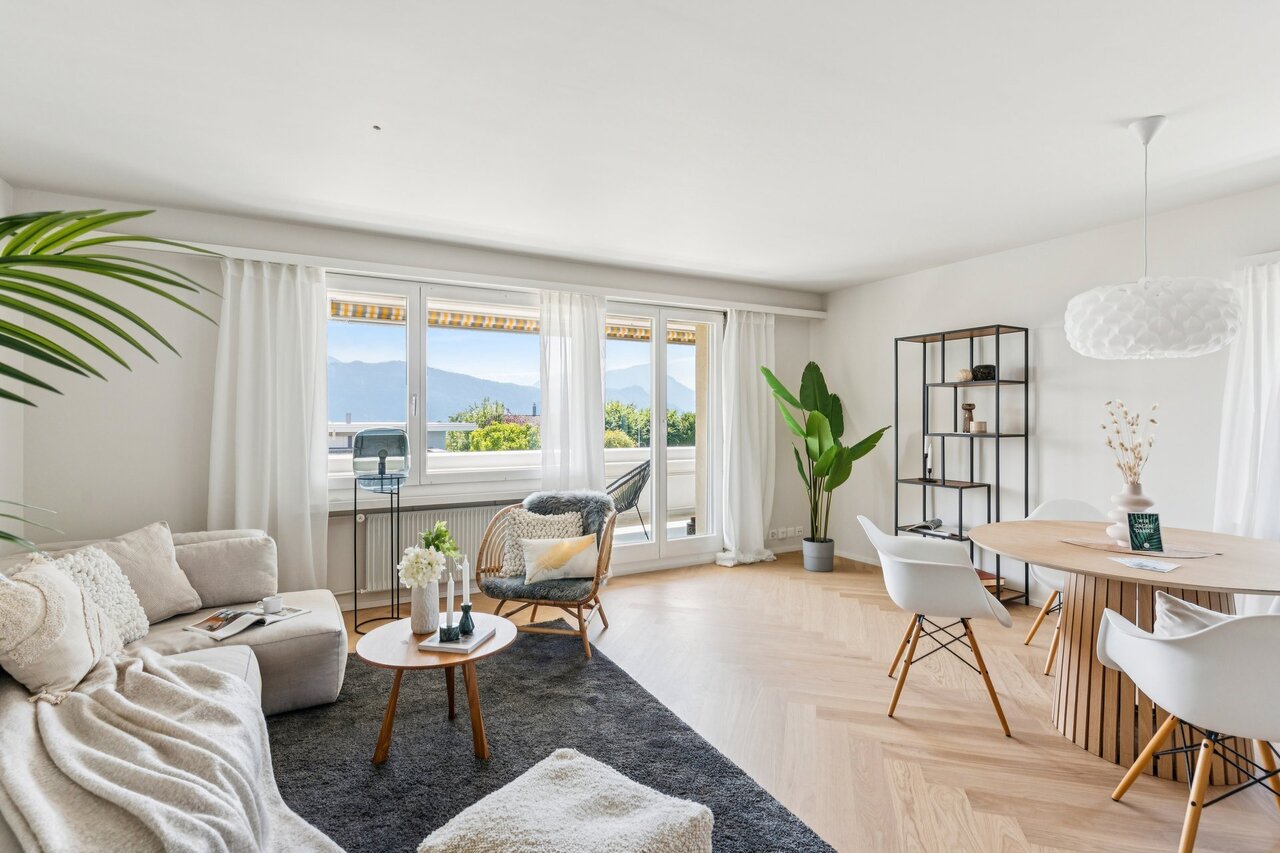
Located on the top floor of the house, with light from three sides and a approximately 60 m² large terrace: This 3.5-room attic apartment in the popular Seeburg Quarter on the right shore of Lake Lucerne feels like a small house in the middle of the city. No one lives above you, Lake Lucerne is within walking distance, and the Lido, lake promenade, and Swiss Transport Museum are just a few minutes' walk away. The heart of the apartment is the terrace, which surrounds the apartment on three sides. From morning coffee to evening aperitif, you'll always find a sunny spot with a view of Mount Pilatus and plenty of privacy. In 2026, the apartment was completely renovated, from the electrical installation to walls, ceilings, and floors, as well as windows, radiators, kitchen, and bathroom. All rooms except the bathroom have oiled oak parquet flooring from Giordano as a country-style floor. The doors are made of oak veneer with black handles, and the new wood/metal windows and indirect LED lighting create a warm, high-quality atmosphere. The open, custom-made kitchen with ceramic cover and back wall (Neolith) is equipped with a Bora induction cooktop including a steam extractor and V-ZUG appliances. The bathroom impresses with warm stone tones, matte black fixtures, a double sink, a spacious shower with a smoked glass wall, and a mirror cabinet. In the entrance, a built-in closet hides the Miele washing tower, and next to it is the wardrobe. The master bedroom has direct access to the terrace, and the second room offers a four-part built-in closet in oak veneer with integrated lighting. The elevator, renewed in 2021, stops directly in front of the apartment door. The apartment includes a parking space in the garage (No. 18) with direct access to the house, as well as a basement room with a window. Highlights: + Attic apartment on the top floor of the house, a house on the house + Approximately 60 m² terrace, surrounding the apartment on three sides + Completely renovated in 2026, including electrical and heating systems + Oak parquet flooring from Giordano, oak veneer doors, wood/metal windows + Open kitchen with Bora cooktop and V-ZUG appliances + Bathroom with double sink and large shower + Indirect LED lighting + Miele washing tower and custom-made built-in closets + Master bedroom with direct access to the terrace + Elevator stops directly in front of the apartment door + Parking space in the garage with direct access to the house + Lake, Lido, and Swiss Transport Museum within walking distance Financials: Apartment purchase price CHF 1,280,000.- Purchase price for parking space No. 18 CHF 45,000.- Total purchase price CHF 1,325,000.- If you have any questions or would like to schedule a viewing, please don't hesitate to contact us. Visit our website www.bimmo.ch for more information or exciting properties. You can also reach us conveniently via WhatsApp. We look forward to hearing from you.


1 / 6
CHF 2,000,000.–
5.5 rooms204m² living space
6354 Vitznau

Private retreat above Lake Lucerne

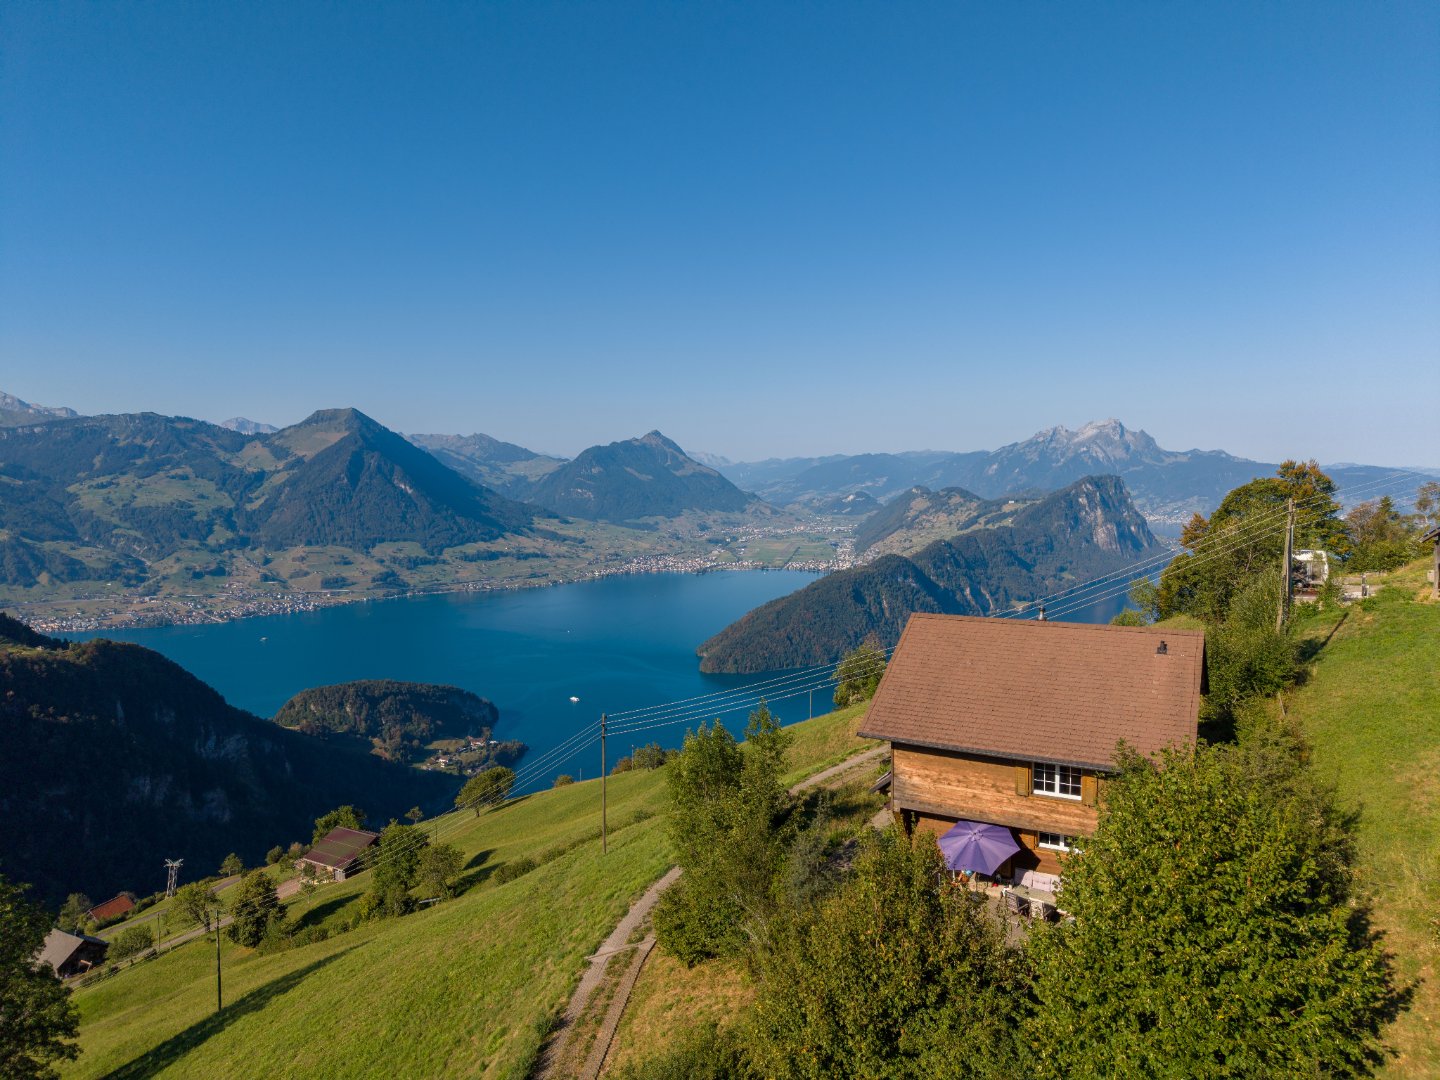
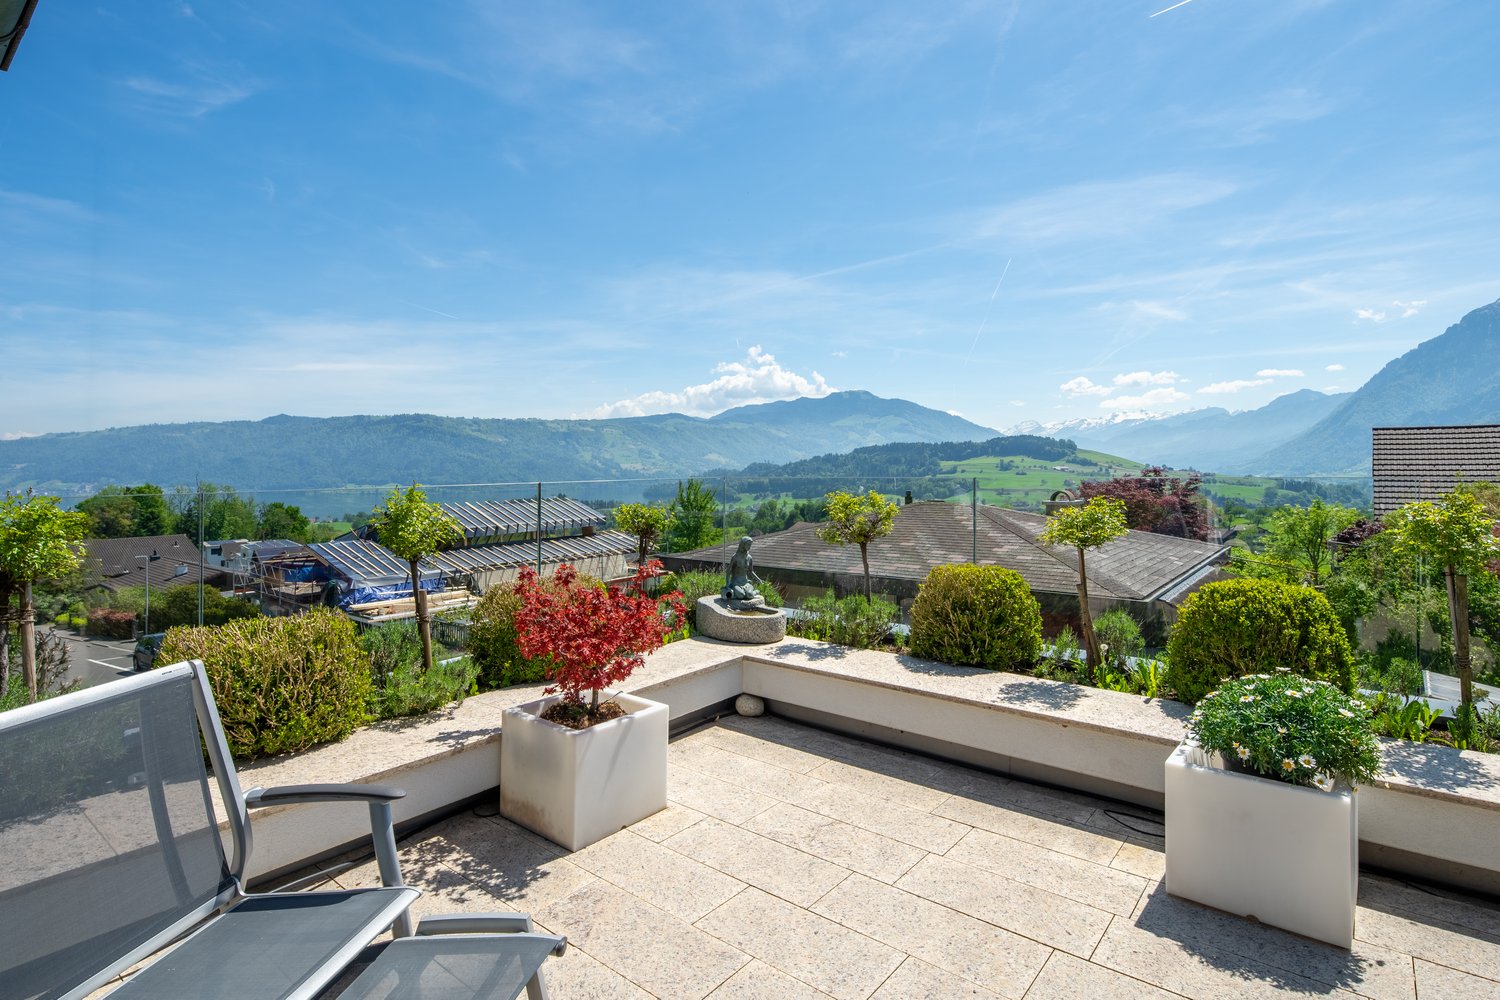
High above Lake Lucerne, at an altitude of around 1,200 meters above sea level, this house is located in the hamlet of Matt in the Hinterbergen district above Vitznau. The view stretches over the lake to Pilatus, Bürgenstock, and the Urner Alps - a panorama that changes constantly with the time of day and the weather. The house was built in 2004 as a replacement new building in solid wood construction. The base is made of concrete, the ground and upper floors are made of wood. Brown roofing, wooden shutters, and the widely projecting eaves blend the architecture quietly into the alpine surroundings. The building volume is 665 m, the living area is around 205 m² on three floors. On the ground floor, the living and dining area opens up over 32 m² under a visible wooden beam ceiling. The heart of the room is the stone tile stove. The kitchen is directly adjacent: bright wood, black granite countertop, and two windows with a view of the greenery. A toilet with shower and the spacious entrance area with wardrobe complete the floor. On the upper floor, there are three rooms, a bathroom, and a utility room. White-painted paneling, parquet flooring, and wooden beam ceilings give the rooms a bright, calm atmosphere. The attic is developed and connected to the house via a large gallery. Lightly glazed wood paneling, a built-in stove, and around 63 m² of space make it a room that can be used as a workspace, music room, or guest area. The seating area on the side of the house is protected under the projecting upper floor. The paved forecourt with a fireplace opens up to the panorama and offers space for several vehicles. In terms of house technology, the house combines independence with comfort: an air/water heat pump supplies the underfloor heating, and the hot water is prepared via a solar system. The drinking water comes from a private spring, and an internet connection is available. The wastewater is collected in a pit; there is no connection to the public sewer system. The property can be reached via the road from Gersau (around 25 minutes), by the Hinterbergen cable car, or on foot. The access via the goods road is secured by membership in the road association and a permanent ticket. In winter, the road is not cleared; access is via the cable car, which connects Vitznau to the mountain station in around 7 minutes. There is a parking space available at the valley station. The property is located in the agricultural zone but is not subject to the agricultural land law (BGBB). The residential building, built in 2004, is considered an old-law apartment within the meaning of the Second Home Act and can be used freely as a primary or secondary residence. Acquisition by persons abroad (Lex Koller) is not possible. The house is currently rented. On 1,479 m² of its own grounds, embedded in open mountain landscape, a home is created for people seeking peace and a wide view. We would be happy to show you the property personally on site. If you have any questions or would like to arrange a viewing, please do not hesitate to contact us. Visit our website www.bimmo.ch for more information or exciting properties. You can also reach us conveniently via WhatsApp. We look forward to hearing from you.
1 / 4
Price on request
2.5 rooms113m² living space
Seestrasse 58, 6354 Vitznau

Your retreat by the lake - quiet, sunny, unique.

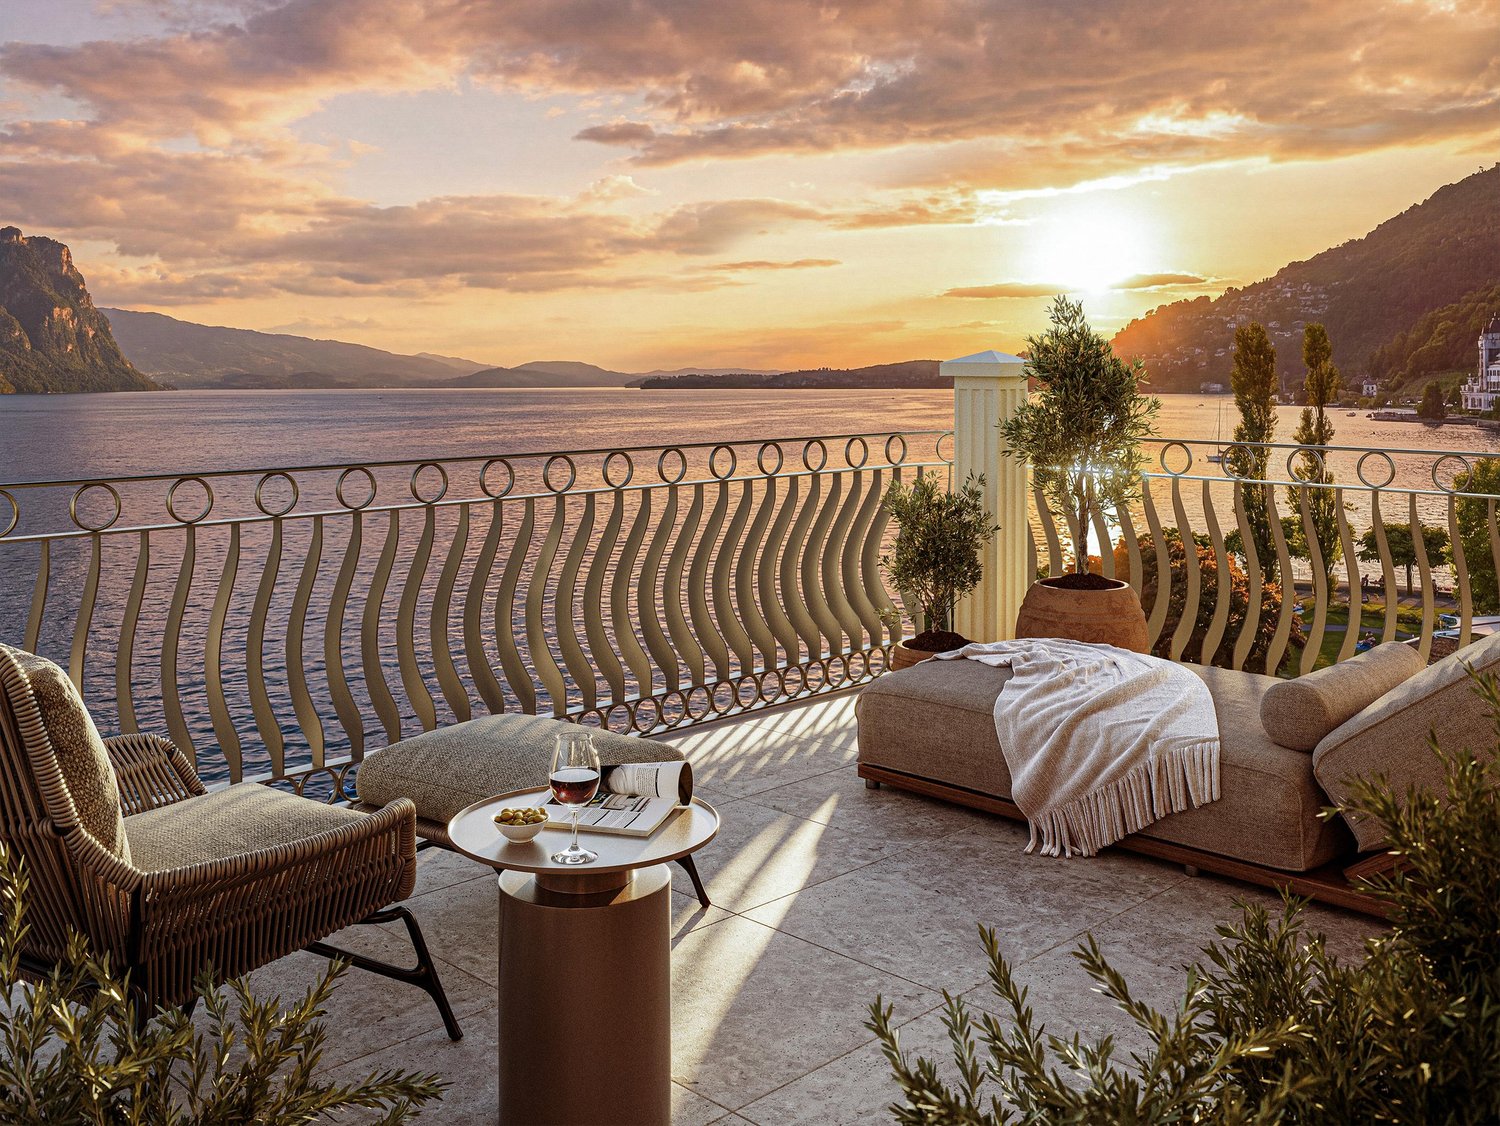
The LocationVitznau is one of the most sought-after residential and holiday destinations in central Switzerland. Located directly on the shore of Lake Lucerne, the lake community combines an exceptional quality of life with an impressive natural backdrop of lake and mountains. The proximity to Rigi, ship stations, and numerous hiking and recreation areas offers a wide range of leisure activities and makes Vitznau an attractive place to live for both year-round residents and holiday guests.The penthouse apartment is located in the historic Villa Post am See in the first lake line on Lake Lucerne. The immediate proximity to the water and the unobstructed view over the lake give the property an exceptional exclusivity. The sunny lake location, the unique panorama, and the high level of privacy create a living ambiance of special quality and make this apartment a rare opportunity in one of the most sought-after lake regions in central Switzerland. The Most ImportantThe penthouse apartment with approximately 113 m² of living space is conveniently accessible via the personnel lift with direct access to the apartment. High ceilings, visible historic roof beams, and the listed building substance give it an unmistakable character and combine historic charm with modern living comfort.The spacious master bedroom has a dressing room and an en-suite bathroom. An additional room with its own bathroom offers versatile usage options, whether as a dressing room or storage room. A particular highlight is the balcony with an impressive view over the lake. The rare opportunity to use it as a second home underlines the attractiveness of this offer. Furthermore, the owners have the opportunity to use the garden of the villa, with access to the lake promenade and the lake. Thanks to Free-Cooling, the room climate remains pleasant even in summer. The sale is made in the raw state and offers the possibility to design the interior individually.The SpecialThe "Villa Post am See" in Vitznau combines modern living comfort with historic character. In a privileged location, directly in the village center and on the shore of Lake Lucerne, the high-quality renovated condominiums offer a living ambiance of the extra class. The possibility of using it as a second home underlines the exclusivity and attractiveness of this exceptional living offer.

Travel time
-
1 / 11
CHF 2,240,000.–
3.5 rooms115m² living space
6010 Kriens

3.5-room attic apartment with 74 m² terraces and lake view – exclusive privacy in Kriens

In the exclusive new construction project on Guetrütistrasse 43 in Kriens, apartment W301 is for sale on the top floor – a spacious 3.5-room attic apartment with 120.48 m² of living space and two terraces with a total area of 74.37 m².The building comprises only three apartments – one apartment per floor. The attic apartment occupies the entire top floor. No direct neighbors on the same floor and the elevator, which leads directly from the parking floor to the apartment, offer a level of privacy and living quality that is otherwise known from a single-family home.The open living and dining area with 44.99 m², two bedrooms, two bathrooms, large window areas, and two extensive terraces create a bright and modern living atmosphere. From the apartment, the view opens up to the cityscape and Lake Lucerne.For the construction, materials from the luxury class of leading European manufacturers, modern technical equipment, and the possibility of selecting various construction elements individually during the construction phase are planned.The advertised purchase price includes a parking space with an E-charging station.Special offer for the first buyer of the projectThe first buyer receives a discount of 3% on the advertised purchase price.In addition, without surcharge:— a split air conditioner including device; — an electric cheminée including device; — an additional storage and shelving system in the basement; — an extended equipment of the kitchen storage with an apothecary pull-out and additional organizers; — an extended selection of color shades for Stucco Veneziano in the areas provided for in the project.The sale is made directly by the builder, without a real estate agent.If a classic bank financing is not suitable, alternative acquisition models can be examined upon request.Planned move-in date: 3rd quarter 2027.Detailed information about the project, floor plan, construction, and technical equipment can be found in the sales documentation.

1 / 6
CHF 1,300,000.–
4.5 rooms109m² living space
6354 Vitznau

Bright 4.5-room apartment with over 130 m² outdoor area, high-quality interior

This well-maintained 4.5-room garden apartment impresses with its well-thought-out floor plan, high-quality materials, and a spacious outdoor area with a private garden. It is located on the ground floor of a modern multi-family house. The quiet location in Vitznau is ideal, with the village center and the lake just a five-minute walk away. The heart of the apartment is the over 50 m² large living and dining area with large window fronts and sliding doors. The high-quality bulthaup kitchen is equipped with V-ZUG appliances. The covered seating area extends the living space outdoors. The sole right of use of the over 110 m² large garden offers plenty of space for relaxation and leisure. The parent's bedroom has an adjacent bathroom with a floor-level shower and rain shower. Two other rooms are suitable as children's, guest rooms or home office. A second bathroom with a bathtub and double sink complements the room offer. The offer also includes a private basement room with its own washing tower and a parking space. Thanks to the garden, barrier-free access, and central location, the apartment is ideal for families, pet owners, or as a comfortable retirement home. Financial Sales price apartment incl. cellar No. 11 CHF 1'300'000.- Sales price parking space No. 40 CHF 45,000.- Total sales price incl. parking space and cellar CHF 1,345,000.- The apartment can be taken over furnished or partially furnished. If you have any questions or would like to arrange a viewing, please do not hesitate to contact us. Visit our website www.bimmo.ch for more information or exciting properties. You can also reach us conveniently via WhatsApp. We look forward to hearing from you.

1 / 9
Price on request
4.5 rooms133m² living space
6006 Luzern

Elegant living in the Tivoli Residence - Exclusive location on Lake Lucerne

In the heart of the city of Lucerne, directly on Lake Lucerne and in one of the most exclusive residential areas in the region, is this exceptional apartment in the renowned Tivoli Residence. The property impresses with its privileged location and the magnificent view of the well-kept and quietly located garden area.The stylish apartment on the fourth floor boasts a well-thought-out floor plan, high-quality furnishings, and a modern living concept. With a total of 4.5 rooms, it offers generous space for individual living and the highest quality of life.The spacious living and dining area forms the heart of the apartment. The large window surfaces create a bright and friendly atmosphere and create an elegant living ambiance that invites both relaxation and social gatherings.The separately designed kitchen is located in direct proximity to the dining area and combines functionality with timeless aesthetics. High-quality materials and a well-thought-out room layout enable comfortable and efficient use.From the covered balcony, you can enjoy a quiet and relaxing view of the beautifully designed garden of the residence - an ideal place to leave the hustle and bustle behind and enjoy the special quality of life in this location.Two bathrooms offer high comfort and additional flexibility for residents and guests. Custom-made built-in cabinets provide practical and discreet storage space. Two separate laundry rooms - one of which is equipped with its own washing machine and dryer - complement the well-thought-out room offer optimally.A special highlight of the residence is the exclusive wellness area on the first floor, which is available to residents. This includes a spacious indoor pool, a sauna, and a modern fitness room. Additionally, there is the possibility to rent a private wine cellar.The Tivoli Residence impresses with a high level of privacy, elegant architecture, and high-quality construction. A concierge service is available to residents for various services such as errands, mail, or package delivery.The apartment also has a spacious underground parking garage, from which you can easily access your living floor with the elevator.This unique property combines an exclusive location, stylish architecture, and the highest living comfort, offering an exceptional quality of life in the heart of Lucerne.Highlights at a glance: • Attractive room layout over 4.5 rooms • Spacious living area • Exceptional living concept • Covered outdoor terrace • Access with the elevator directly to the living floor • Floor-to-ceiling windows in the living area • Bright and airy rooms • Integrated built-in cabinets • Electric shutters • Underfloor heating available • Private laundry room with washing machine and dryer • Two large wall shelves, washing machine & dryer, lighting/lamps available (including approx. value CHF 100,000) • Additional drying room for shared use • Bicycle room in the building • Basement room available • Beautiful indoor pool with sauna • Fitness area with modern fitness equipment • Beautifully designed garden area • Concierge service at the reception (errands, mail service, package delivery, etc., Mon-Fri) • Spacious underground parking garage (parking space 66)

Suggested properties for you based on search results