510 results - Property for buy in Canton Lucerne

1 / 12
  • Parking space
  • Balcony / Terrace
  • Garage
  • +2
CHF 1,560,000.–
5.5 rooms205m² living space
Schongau, 6288 Schongau

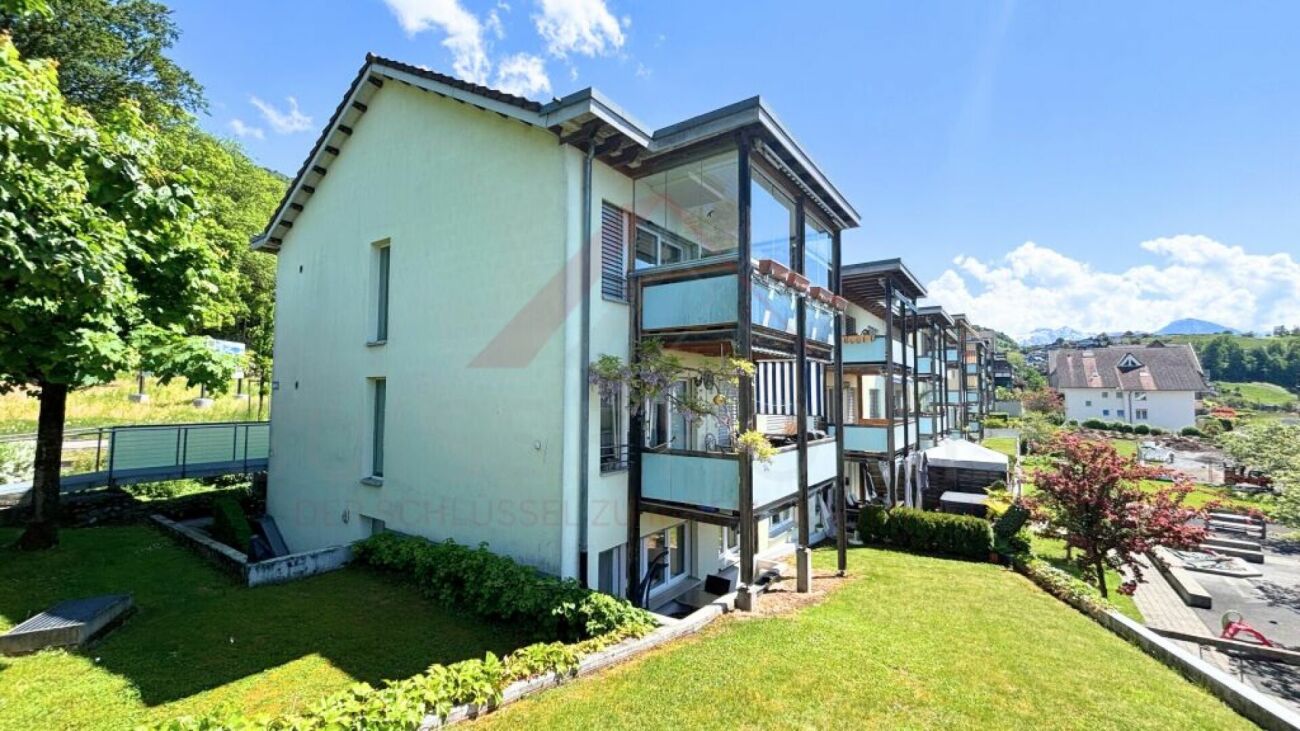
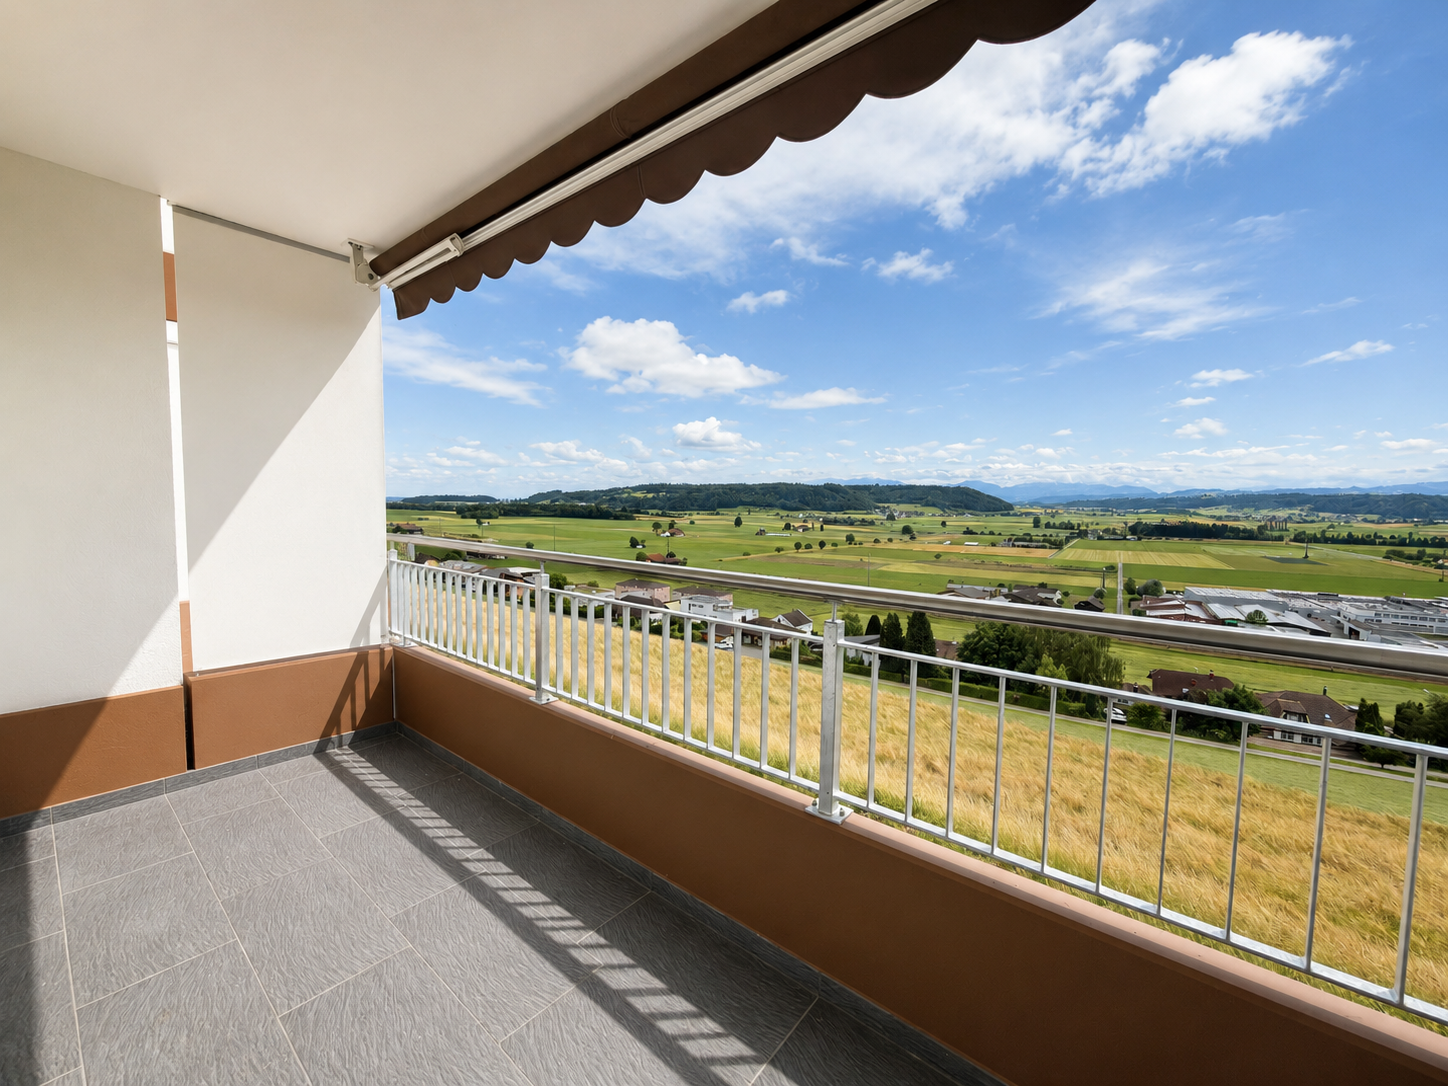
Exclusive attic maisonette with panoramic views

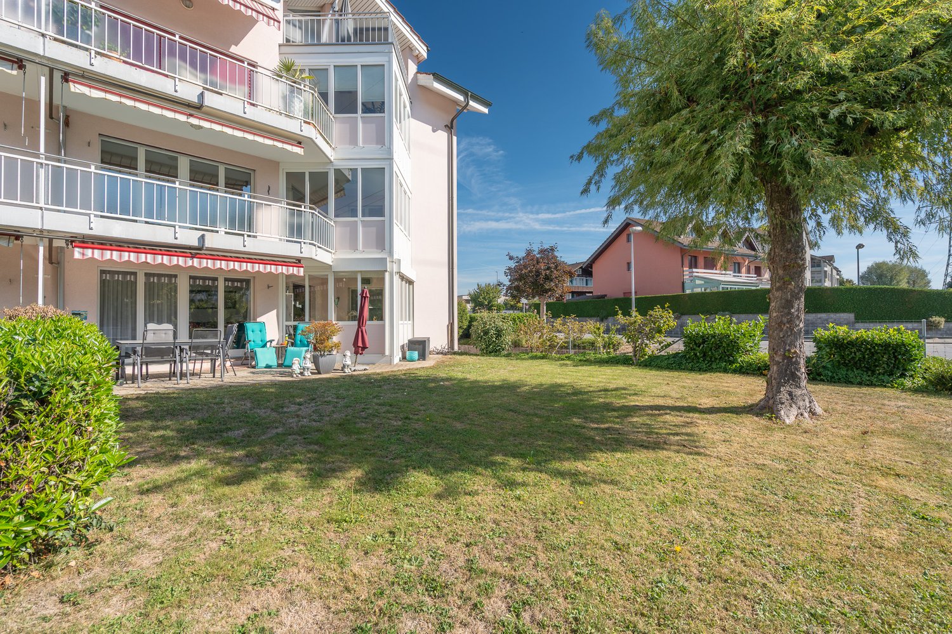
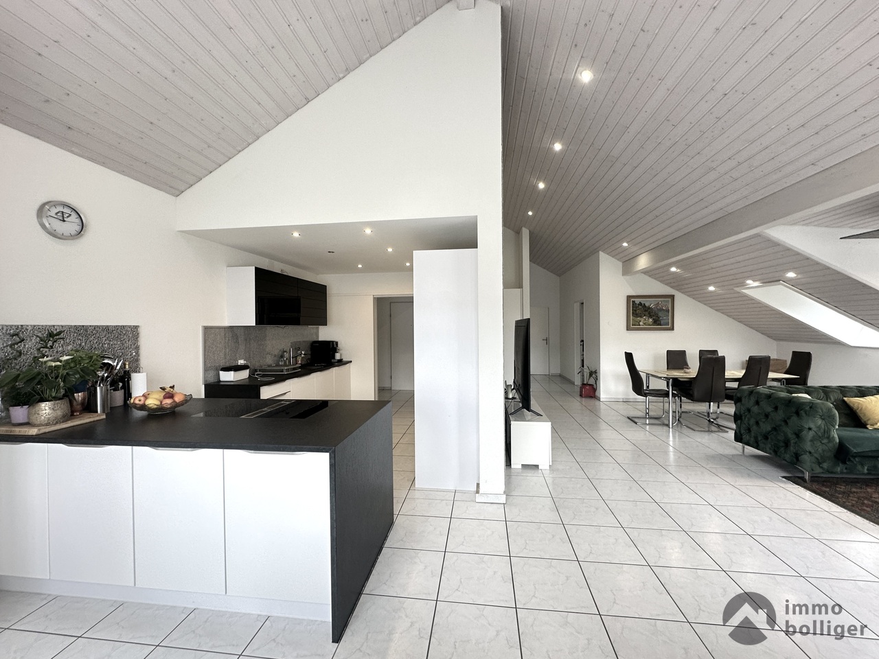
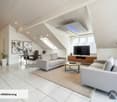
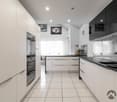
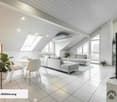
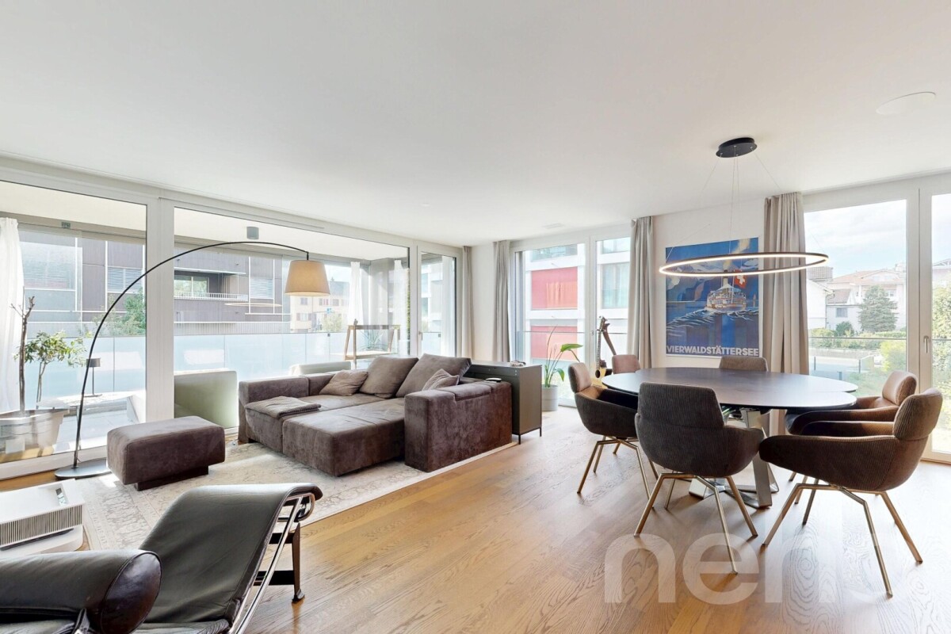
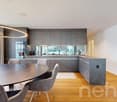
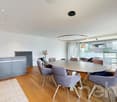
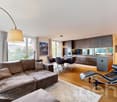
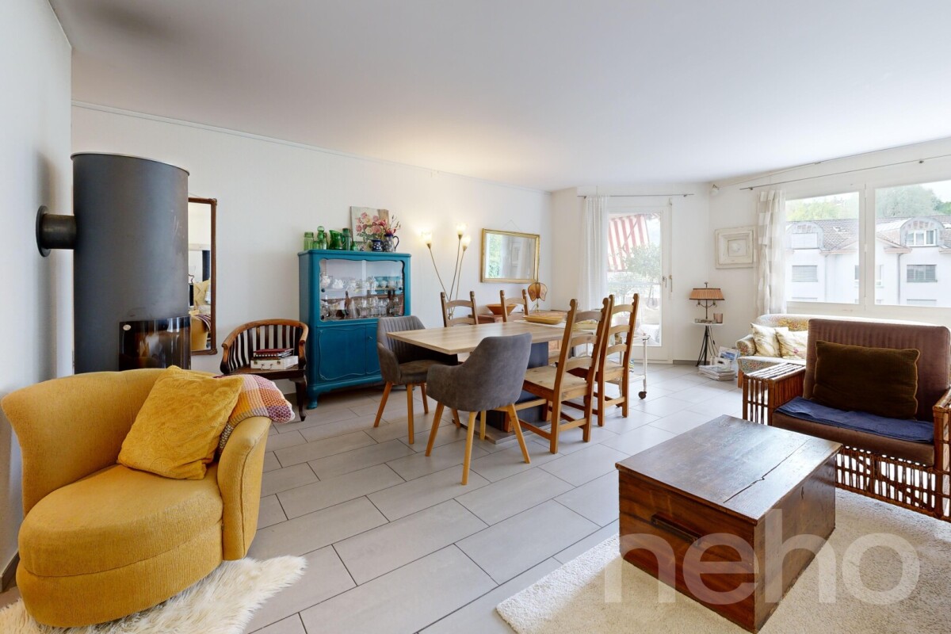
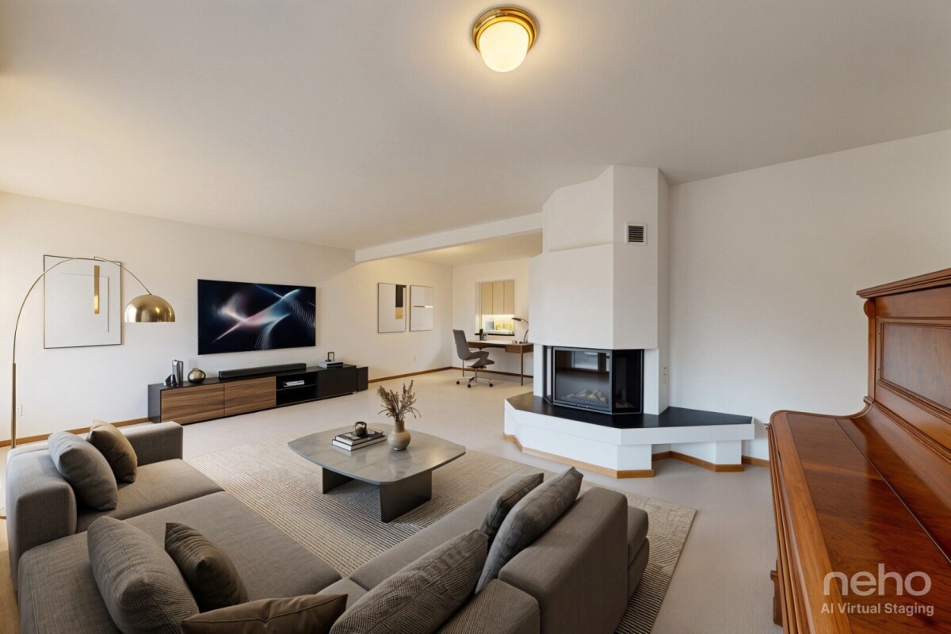
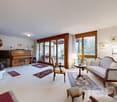
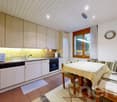
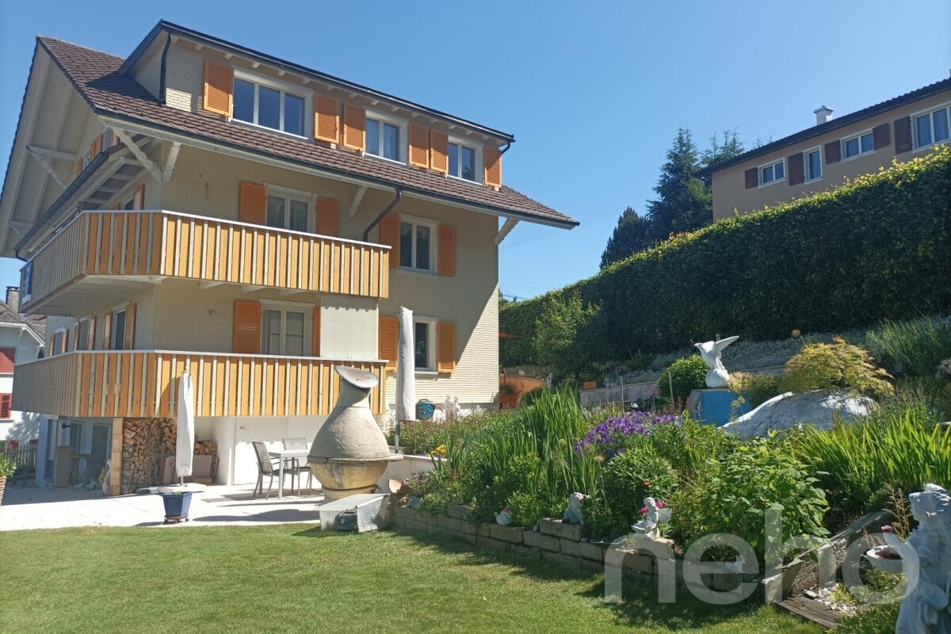
This exceptional 5.5-room attic maisonette convinces with a well-thought-out floor plan and bright living areas spanning two floors. The spacious living and dining area with a stylish Swedish stove creates a warm, inviting atmosphere and forms the heart of this special apartment.A real highlight is the open gallery, which gives the living room additional width and character. The extensive balcony, partially covered, offers an unobstructed view and invites you to relax outdoors.The modern, luxurious kitchen scores with plenty of space, high-quality materials, and ample storage. The room offer is complemented by a practical laundry room with its own washing machine and dryer. There is a bathroom on each floor, guaranteeing the highest level of living comfort.Thanks to the well-thought-out construction, you can enjoy a high level of privacy. Two parking spaces, with direct access to the house, also belong to the apartment, including an XL underground parking space.The attractive municipality of Schongau is located sunny on the high plateau of the Lindenbergs and offers a quiet, natural environment. At the same time, you benefit from the good accessibility of the economic centers of Lucerne and Zug, ideal for all those who want to combine relaxation and urbanity.Contact us to arrange a viewing and experience the unique atmosphere of this impressive apartment for yourself.Exact address available after registration on neho.ch.INTERESTED IN A VIEWING? PLEASE REGISTER: https://neho.ch/b/6288-26-1

  • Parking space
  • Balcony / Terrace
  • Garage
  • +2
Sandra Birrer

Sandra Birrer

Immobilienmaklerin

1 / 13
CHF 695,000.–
4.5 rooms
Lischenweg 1, 4915 St. Urban

Modern residential oasis with large terrace and plenty of light

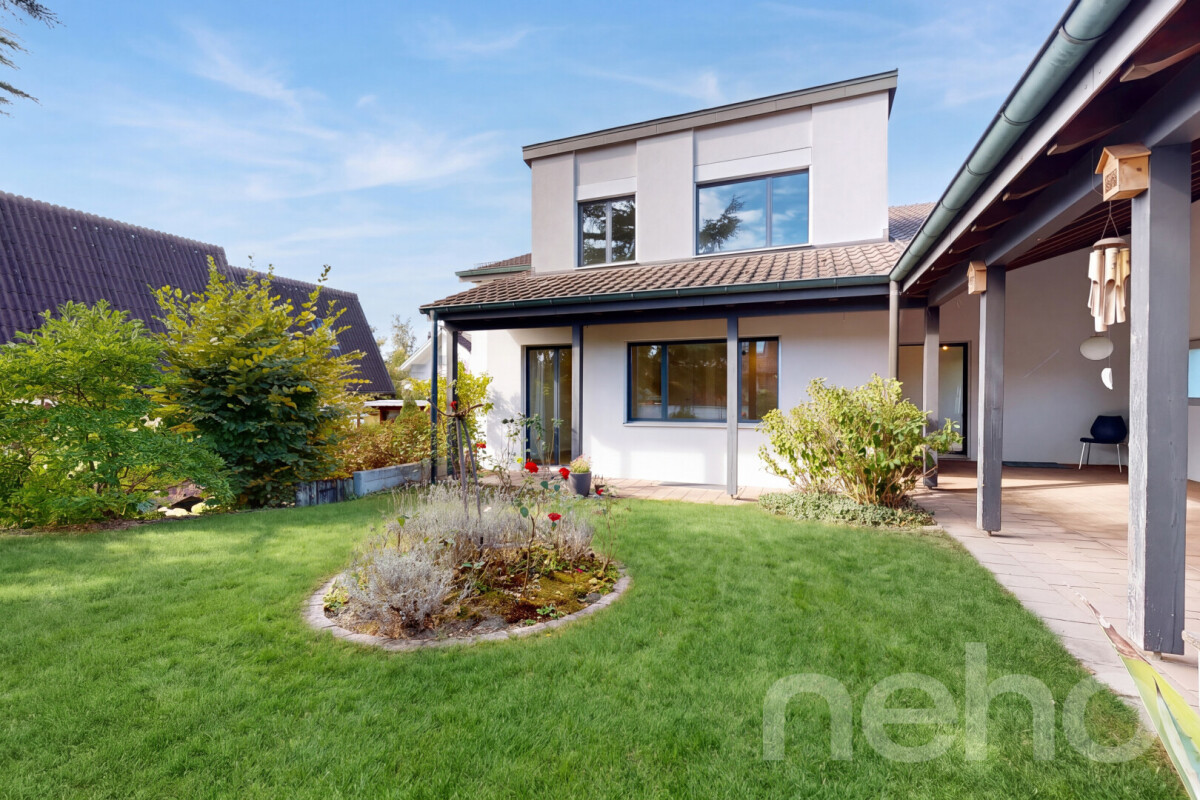
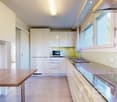
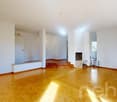
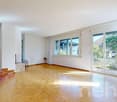
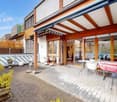
In a central and at the same time quiet location, with plenty of space to live, this home presents itself as an ideal refuge for every stage of life. Whether you're just starting a family, in the middle of life, or simply appreciate comfortable living - here you'll feel at home in every situation. Join us on a tour of the spacious, bright rooms. You can expect a well-thought-out floor plan and plenty of space for individual development. The living and dining room impresses with plenty of natural light, a stylish parquet floor, and direct access to the spacious, covered terrace. Thanks to the optimal southwest orientation, you can enjoy countless hours of sunshine here. In the warm months, this area becomes an additional living room with plenty of space to unwind - for example, with a large table and a cozy lounge. The soothing view of the greenery quickly puts the daily routine into the background. Directly adjacent, you'll find the open kitchen with a window, which is practically equipped and perfectly meets daily demands. Next, we move on to your private retreats: The master bedroom impresses with an en-suite bathroom with a shower and direct access to the terrace. Two further rooms offer versatile usage possibilities, supplemented by a separate bathroom with a bathtub, toilet, and window for plenty of fresh air. Additional comfort is provided by the practical pantry next to the kitchen, built-in closets, and well-thought-out details such as fly screens and built-in spotlights. A large cellar, a lift, a bike storage room, and a communal drying room round off the offer. Two parking spaces in the underground garage can be purchased additionally. You can also expect: - Barrier-free living - Sunny, large, and covered terrace - Bright living and dining room with large window areas - Master bedroom with en-suite bathroom - Modern, open kitchen - Pantry next to kitchen - Lift - Triple glazing - Built-in spotlights - Fly screens - Built-in closets - Room height 2.50 meters - Cellar - Own washing tower in a separate room in the cellar - 2 parking spaces in the underground garage for CHF 35,000 each to be purchased The property has been valued by various financial institutions as market-conform. Take the opportunity and call us to convince yourself! Do you want to sell your house or apartment and need an evaluation? As a certified member of the Swiss Real Estate Association SMK, we guarantee you a market-based assessment and a free initial consultation for the marketing of your property. Visit us at www.nobilimmo.ch

Travel time
-
1 / 12
  • Parking space
  • Balcony / Terrace
  • Garage
  • +1
CHF 2,395,000.–
8.5 rooms280m² living space
Gelfingen, 6284 Gelfingen

Charming property with character, plenty of space, and modern technology

This detached single-family home in Gelfingen combines historic charm with contemporary living comfort and modern home technology. The property originally dates back to 1856 and has been carefully developed further. With a total of 8.5 rooms and approximately 280 m² of living space, the house offers a spacious room layout for families, multi-generational living, or individual living with plenty of space. The interior was comprehensively renovated in 2018, while the characteristic charm of the house was consciously preserved. This creates a successful combination of stylish ambiance and modern living comfort. The well-thought-out floor plan allows for flexible usage options and creates a pleasant living feeling. In the living area, a fireplace creates a cozy atmosphere and invites you to relax. The spacious rooms offer plenty of daylight and space for individual design ideas. A particular highlight is the extensive terrace with approximately 67 m², which offers plenty of space for social evenings, relaxation, or outdoor activities. The plot of land with approximately 931 m² offers a variety of usage options and provides enough space for a garden, leisure activities, or individual design ideas. In the basement, there is a stylish wine cellar that will delight connoisseurs of fine wines. The room layout is complemented by practical secondary rooms that offer additional storage space. The property is also convincing from a technical point of view: In 2020, a modern geothermal heat pump was installed, which ensures efficient and pleasant living conditions. Additionally, the house has a photovoltaic system with storage, which enables very low electricity costs of currently around CHF 250 per year. Three garages with electric gates and a wallbox for an electric car are available for vehicles, allowing for comfortable and secure parking. Gelfingen is located on the picturesque Lake Baldegg and offers a high quality of life in a natural environment. The municipality combines tranquility, proximity to the lake and forest, and good connections to surrounding cities. Leisure activities such as hiking, biking, or excursions on the lake are possible directly from the front door. At the same time, shopping facilities, schools, restaurants, and public transportation are quickly accessible, making it easy to combine daily life and leisure activities. This single-family home is a true gem for all those who appreciate spacious living, character, and modern technology in an attractive location on Lake Baldegg. We look forward to your contact and to presenting this special property to you in person.Exact address available after registration on neho.ch.INTERESTED IN A VIEWING? PLEASE REGISTER: https://neho.ch/b/6284-26-1

  • Parking space
  • Balcony / Terrace
  • Garage
  • +1
Manuela Häfliger

Manuela Häfliger

Immobilienmaklerin

1 / 12
  • Parking space
  • Balcony / Terrace
  • Garage
  • +2
CHF 1,360,000.–
5.5 rooms180m² living space
St. Erhard, 6212 St. Erhard

Living with a Panorama - Exclusive Terrace Apartment with a Far-Reaching View

This stylish terrace apartment delights with a spacious terrace and an unobstructed far-reaching view of the impressive mountain world and the idyllic Mauensee. An additional seating area with its own green space creates further room for relaxation and enjoyment. The bright living areas convince with an open kitchen, a modern, timeless standard of construction, and a well-thought-out floor plan. Two bathrooms, a spacious laundry room, and a practical storage room directly in the apartment offer the highest living comfort and plenty of storage space. The property has been continuously maintained and modernized. It presents itself in an excellent, modern condition. In 2025, the heating system was connected to the district heating, and in 2024, a photovoltaic system was installed on the roof, a plus point in terms of sustainability and energy efficiency. The attractive offer includes two parking spaces in the underground garage, an outdoor parking space, and an additional storage room. The family-friendly location offers short distances to schools, shopping facilities, and public transport. The municipality of St. Erhard is located about three kilometers from Sursee and convinces with a high quality of life. An excellent educational offer, optimal transport connections, and a wide range of leisure and recreational activities make this place of residence particularly attractive. A place to arrive, enjoy, and feel good. Arrange a viewing appointment today and experience this exceptional living quality for yourself. Exact address available after registration on neho.ch.INTERESTED IN A VIEWING? PLEASE REGISTER: https://neho.ch/b/6212-26-1

  • Parking space
  • Balcony / Terrace
  • Garage
  • +2
Sandra Birrer

Sandra Birrer

Immobilienmaklerin

1 / 12
  • Parking space
  • Balcony / Terrace
  • Garage
  • +1
CHF 1,450,000.–
7.5 rooms177m² living space
Langnau b. Reiden, 6262 Langnau b. Reiden

7.5 room house with annex option and plenty of space

This inviting 7.5 room house unfolds over three floors with 177 m2 of living space, offering plenty of room for individual living concepts. The property, built in 1978, convinces with its charm, substance, and remarkable flexibility, appealing to both families and people with a need for combined living and working. On the upper floor, a separate 4.5 room apartment with 104 m2 and two balconies awaits, offering bright retreats and pleasant views. The attic spans the entire area, providing space for additional storage. Built-in closets provide further storage space, while a chimney creates a cozy living atmosphere. The ground floor includes two rooms with a guest toilet and has been used commercially so far, but is ideal for conversion into an annex or for living and working under one roof. In the basement, around 110 m2 of usable space is available, including a approximately 31 m2 large room with development potential, ideal for a home office, fitness, or guests. Additional cellar areas offer ample storage space and versatile usage options for hobbies or workshops. A spacious garage and the extensive plot of 1002 m2 provide additional free space for garden ideas, leisure activities, or possible expansions. The property also convinces with its well-connected location, short distance to the highway, kindergarten, and school. Shopping facilities and further infrastructure are easily accessible. An exciting opportunity for people with ideas who are looking for a property with versatile possibilities and development potential. Have we sparked your interest? Contact us - we look forward to hearing from you.Exact address available after registration on neho.ch.INTERESTED IN A VIEWING? PLEASE REGISTER: https://neho.ch/b/6262-26-1

  • Parking space
  • Balcony / Terrace
  • Garage
  • +1
Katrin Wobmann

Katrin Wobmann

Immobilienmaklerin

Travel time
-
1 / 13
CHF 7,200,000.–
34 rooms1,007m² living space
6264 Pfaffnau

Charming property with 7 apartments, 4 horse boxes with outdoor enclosure, and luxurious wellness refuge

A unique gem full of charm and comfortThe KURMANNHOF is a true masterpiece for connoisseurs and lovers. This exclusive estate impresses with many special details, starting with its own water source, which enriches the 2,494 m² property. The spacious plot features an idyllic meadow and a well-maintained outdoor enclosure for horses with a total of four horse boxes. The property consists of two building parts with a total of seven high-quality apartments: three 4½-room, three 5½-room, and one spacious 7½-room apartment. The living areas range from 108 to 213 m², with a total of over 1,000 m² of net living space. On the lower floor, the spacious garage offers space for 17 vehicles. Additionally, you can expect exclusive communal facilities such as a approximately 60 m² large fitness room with modern sauna facilities, a private cinema, and a stylish bar - pure luxury for all residents of the Kurmannhof.The sustainable heating system is based on a ground-source heat pump with comfortable low-temperature underfloor heating. The apartments are characterized by high-quality equipment: whirlpool bathtubs, private washing towers in each unit, and central vacuum systems are part of the standard equipment. In the living areas, noble country house parquet floors create a warm atmosphere, while in the areas of living, eating, kitchen, and bathroom, modern ceramic tiles are laid. A cozy Swedish stove (pellet) completes the ambiance.The solid construction made of concrete and sand-lime brick, as well as the compact facade insulation with ventilated wooden facade, guarantee longevity and excellent energy values.This is just a foretaste of what this special Kurmannhof has to offer. If you want to live in a rural and yet luxurious way - with satisfied tenants who contribute to the operating costs - you are in the right place. Convince yourself and let yourself be enchanted by this dreamy property!

1 / 13
CHF 580,000.–
3.5 rooms78m² living space
Rigiblick 5, 6242 Wauwil

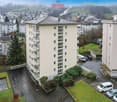
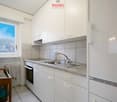
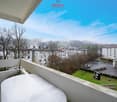
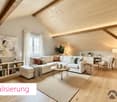
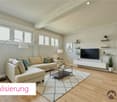
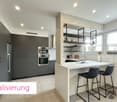
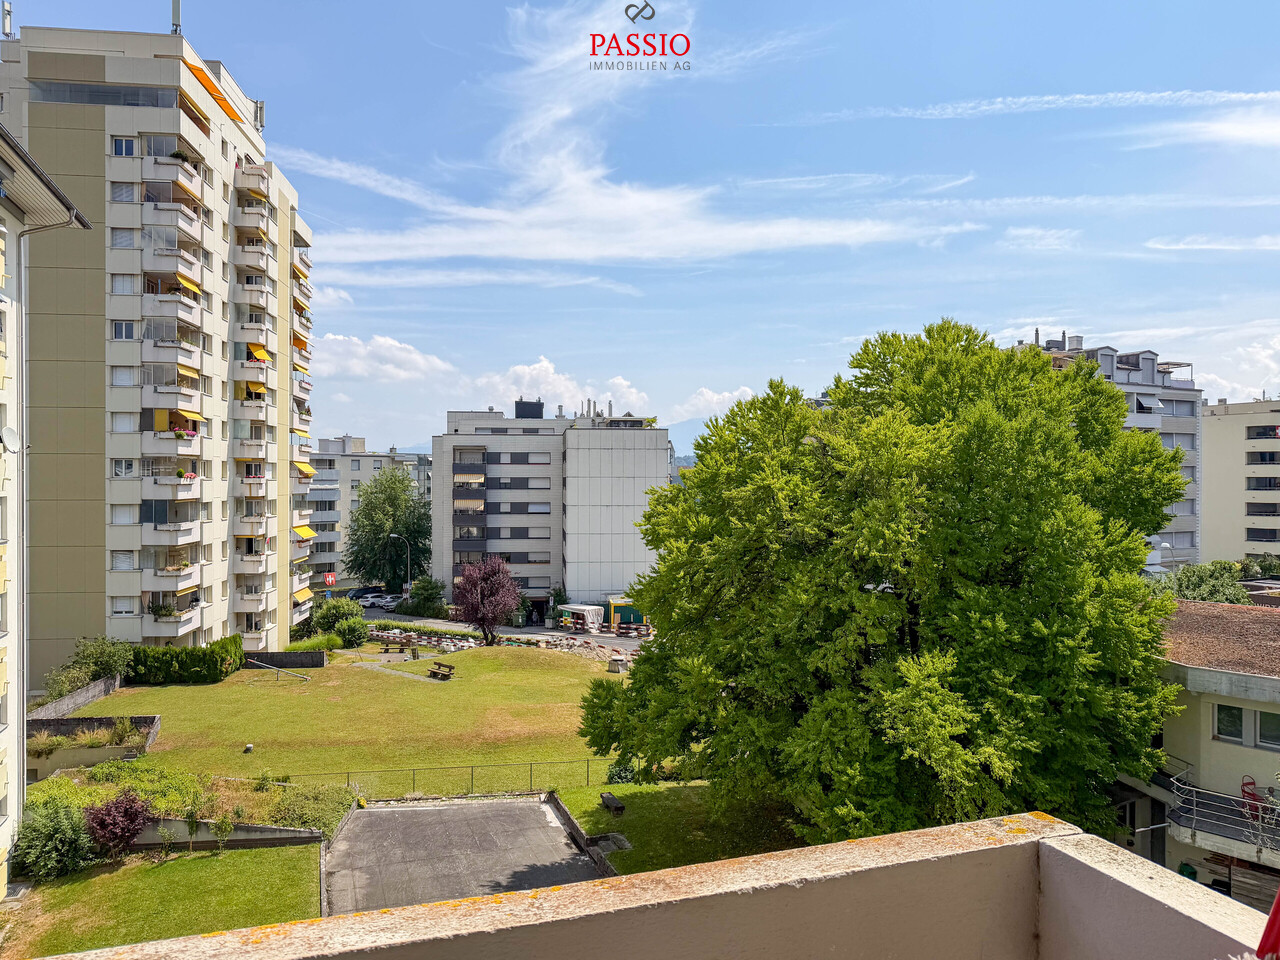
Attractive 3.5-room apartment with a far-reaching view in Wauwil

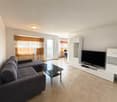
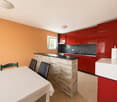
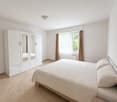
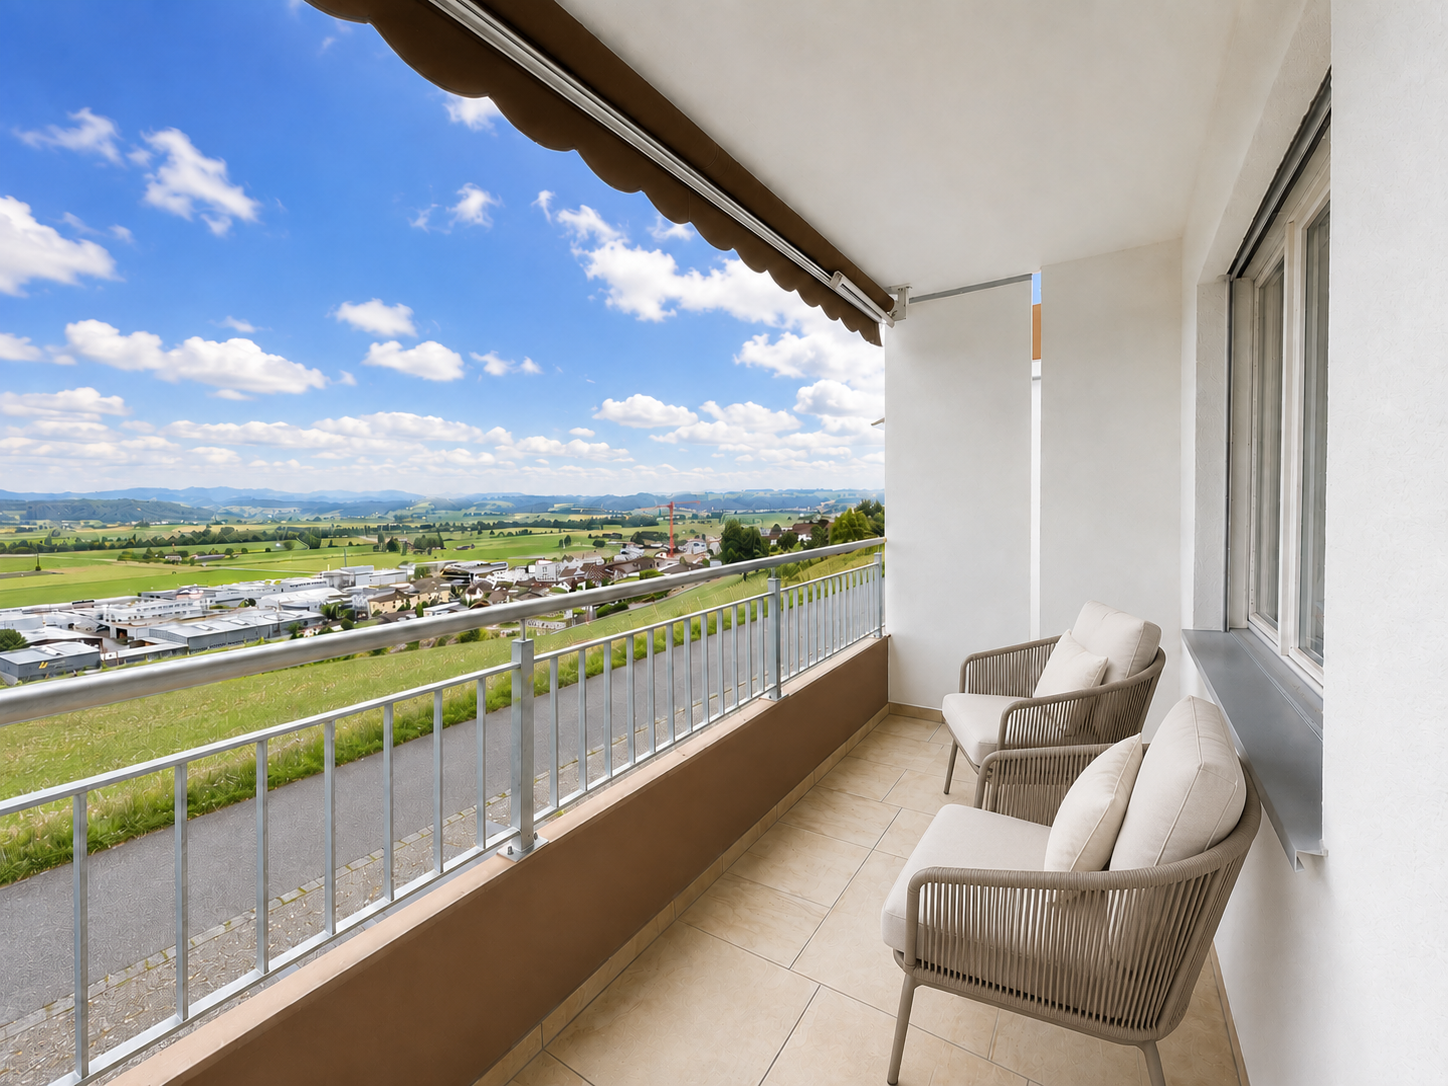
3.5-room apartment with a far-reaching view – rented home with attractive investment potentialLocated in a natural and quiet area in Wauwil, this bright 3.5-room apartment is situated in a well-maintained multi-family house at Rigiblick 5. The apartment is on the 1st floor and offers approximately 77.9 m² of living space with a practical room layout.Upon entering, you are greeted by a spacious entrance area that can be used in a variety of ways and provides ample space for storage and wardrobe. The two rooms are ideal as bedrooms, children's rooms, guest rooms, or home offices. The bright living and dining area creates a pleasant living atmosphere and provides direct access to the balcony with a beautiful view of the surrounding landscape.The kitchen is functionally designed and blends well into the living area. It features the essential equipment for everyday life, including a refrigerator, ceramic glass cooktop, and oven. Two wet cells – a bathroom with a bathtub and a separate toilet – provide additional comfort.The apartment includes a basement compartment, an attic compartment, and a private garage box. The multi-family house was built in 1973 and is in a well-maintained condition, considering its age, thanks to ongoing maintenance work. Various investments and renovations have been made in recent years, including windows, wet cells, and general building components.The apartment is currently rented. There is an unlimited rental agreement. This makes the property particularly suitable for buyers looking for a solid rental property with long-term potential.Wauwil offers an attractive combination of rural tranquility, good accessibility, and proximity to nature. Shopping facilities, schools, train stations, and recreational areas are within easy reach. The surroundings with plenty of greenery, a far-reaching view, and the nearby Wauwiler Moos make the location particularly appealing to people who want to combine natural living with practical infrastructure.Note on the images: Since the apartment is currently rented, individual interior shots have been digitally prepared or adapted via staging for data protection reasons and to protect the privacy of the tenants. The depicted furniture serves to better visualize the rooms and may differ from the actual condition.

Travel time
-
1 / 17
CHF 595,000.–
4.5 rooms91m² living space
Rigiblick 5, 6242 Wauwil

Charming 4.5-room apartment with a far-reaching view in Wauwil

4.5-room apartment with a far-reaching view – a rented home with solid investment potentialIn a quiet and natural location in Wauwil, this bright 4.5-room apartment with a beautiful, unobstructable view of the surrounding landscape awaits you. The apartment is located on the upper ground floor or 1st floor of a well-maintained multi-family house at Rigiblick 5 and offers approximately 90.8 m² of living space.The floor plan is practically and functionally designed: Three rooms can be flexibly used as bedrooms, children's rooms, guest rooms, or home offices. The living area forms the center of the apartment and offers a friendly living atmosphere thanks to large window surfaces. From the living room, you can directly access the balcony, which invites you to linger with its view.The kitchen is functionally equipped and integrated into the living/dining area. Two wet cells – a bathroom with a bathtub and a separate toilet – provide additional comfort in everyday life. Bright, low-maintenance flooring underlines the uncomplicated character of the apartment.The apartment also includes a basement compartment, an attic compartment, and a private garage box. The multi-family house was built in 1973 and is in a well-maintained, age-appropriate condition thanks to ongoing maintenance work. In recent years, windows, wet cells, and various general building components have been renewed or renovated.The apartment is currently rented. There is an unlimited rental agreement. This makes the property particularly suitable for buyers looking for a solid rental property with long-term potential.Wauwil convinces with a pleasant combination of rural tranquility, good accessibility, and proximity to nature. Shopping facilities, schools, train stations, and recreational areas are within easy reach. The surroundings offer a lot of greenery, a far-reaching view, and a high quality of living – ideal for those who appreciate a quiet location with practical connections.Note on the images: Since the apartment is currently rented, individual interior shots have been digitally prepared or adapted via staging for data protection reasons and to protect the privacy of the tenants. The depicted furniture serves to better visualize the rooms and may differ from the actual condition.

Travel time
-
1 / 13
CHF 1,395,000.–
8.5 rooms192m² living space
Museggstrasse 18, 6017 Ruswil

Spacious 8½-room semi-detached house in a quiet location

This charming semi-detached house in Ruswil impresses with 8½ rooms and approximately 192 m² of living space. The well-thought-out room layout over three floors offers versatile usage possibilities and is ideal for families with space requirements.The spacious, bright living and dining area with open kitchen forms the heart of the house. Large window fronts provide a bright living atmosphere and offer direct access to the balcony and the sunny terrace.In total, seven flexibly usable bedrooms as well as several bathrooms and separate toilets are available, ensuring high living comfort in everyday life.A special highlight is the area on the ground floor with its own bathroom, which offers attractive potential for expansion into a separate apartment, home office, or guest area.The outdoor areas also impress with balconies, spacious terrace areas, and a garden on the ground floor level.The property presents itself in a very well-maintained condition. Renewals such as the roof and facade (2021) as well as an interior paint job (2025) underline the preservation of value. Modern home technology with air-water heat pump, underfloor heating, and fiber optic connection ensures contemporary living comfort.The offer is rounded off by three parking spaces, two garage boxes in the entrance hall (additional CHF 40,000 each) and an outdoor parking space (included in the purchase price), as well as additional auxiliary rooms such as the attic and cellar.Have we sparked your interest?We look forward to your contact and will gladly provide you with the detailed sales documentation.

Travel time
-
1 / 13
CHF 1,575,000.–
5.5 rooms123m² living space
Rothenhof 15a, 6015 Reussbühl

Stylish 5.5-room semi-detached house with high-quality finishes

This lovingly maintained and continuously modernized 5.5-room semi-detached house is located in a preferred, family-friendly, and traffic-calmed area in Lucerne-Reussbühl. The quiet cul-de-sac offers a high level of privacy and living quality.The house, built in 2004, stands on a 276 m² large plot of land and has a net living area of 123.3 m² as well as a volume of 776 m. The bright living and dining area with a Swedish stove forms the heart of the house. High-quality ceramic tiles, stylish accent walls, and indirect lighting create a modern, cozy atmosphere.The open kitchen is equipped with high-quality V-ZUG appliances, Combi-Steamer, warming drawer, and glass rear wall, ideal for cooking enthusiasts. A guest toilet complements the ground floor.A particular highlight is the completely renovated bathroom from 2024 with a free-standing bathtub, floor-level shower, double sink, and exclusive furnishings. The bedrooms are bright and quiet, the parent's room with a built-in wardrobe. The attic with a gallery and additional room offers versatile usage possibilities.The outdoor area convinces with a spacious terrace, garden seating area with glass roofing, electric sun awnings, and well-maintained planting. The spacious garage with an electric gate and an outdoor parking space round off the offer.Move in and feel at home. We look forward to your inquiry.

Travel time
-
1 / 13
CHF 3,550,000.–
6.5 rooms282m² living space
Obergütschstrasse 11, 6038 Honau

6.5-room single-family house with panoramic views

In one of the most sought-after locations, surrounded by untouched nature, this exclusive single-family house presents itself as a true masterpiece of modern architecture. It uniquely combines luxury, comfort, and a high level of privacy, offering a spectacular view that makes every glance out the window an unforgettable experience.The spacious entrance area, designed with stylish glass blocks, greets you with brightness and openness that reflects the entire character of the house. Here, the way opens into the open, light-flooded living and dining area, which is equipped with a state-of-the-art 2-front kitchen. The high-quality appliances from Miele and Gaggenau meet not only the highest demands for functionality but also for design. The 360-degree rotatable Swedish stove provides a cozy warmth and harmoniously connects all rooms. Through the large window fronts, you can enjoy an unobstructed view of the green, expansive surroundings, which flows into the room. The ground floor accommodates two inviting rooms, a modern toilet with a shower, and a practical storage room. The elegant anthracite-colored floor tiles give the rooms a special value and create a harmonious atmosphere. On the upper floor, a true wellness oasis opens up: two additional rooms and the master bedroom, which is equipped with its own luxurious bathroom, a walk-in closet, and direct access to the terrace. The ideal retreat to enjoy the day at sunset in full.The basement offers around 67 m² of versatile usable space, which opens up numerous possibilities - whether as a fitness area, hobby room, or home office. Here, you will also find a laundry room, a technical room, and a wine cellar that will make the heart of every wine lover beat faster. A practical storage room with direct access to the garden rounds off the offer.Special highlights of this unique house:- An exclusive location with a breathtaking 180-degree panoramic view, which gives you a feeling of freedom and expansiveness- A chlorine-free, heatable, and coolable swimming pool with an innovative active oxygen system for pure relaxation all year round- Electric shutters, a central vacuum system, and an electric garage door for the highest comfort- A spacious garage with additional storage rooms, which leaves no wishes unfulfilled- The possibility of integrating an apartment, which makes the house even more versatile- A practical laundry chute from the bathrooms directly into the laundry room for more comfort in everyday life- A low-maintenance, park-like garden, which invites you to linger and impresses with generous seating and lying areasThis extraordinary house is more than just a living space - it's a way of life. With its modern design, high-quality equipment, and unique location, it offers the perfect retreat for discerning buyers who are looking for something truly special. A true gem that leaves no wishes unfulfilled.Have we sparked your interest? Then contact us for more information. We look forward to your contact.

Travel time
-
1 / 9
  • Parking space
  • Balcony / Terrace
  • Garage
  • +2
CHF 1,049,000.–
12 rooms214m² living space
Auf Anfrage 1, 6146 Grossdietwil

Apartment building in the core zone of Grossdietwil with commercial space and versatile development potential

Apartment building in the core zone of Grossdietwil with commercial space and versatile development potential In a central location in Grossdietwil is this versatile apartment building in the core zone (K). The combination of residential and commercial space, as well as the construction possibilities in the core zone, opens up interesting perspectives for investors, project developers, or private individuals with long-term orientation.The zoning regulations allow - while preserving the village character - new buildings, extensions, and conversions, as well as flexible usage models. This provides the object with a solid basis for future projects. Object overview • Central location in the core zone (K) • Two apartments and a commercial space • 8.5-room apartment with approximately 112 m² living space • 3.5-room apartment with approximately 60 m² living space • Commercial space with office, approximately 126 m² • Garage available • Expansion and densification potential • Well-connected location with existing infrastructure Buildability & Development According to the zoning regulations, the core zone allows for a wide range of uses - from residential space to service and commercial operations to public facilities.The integration into the local landscape is paramount and ensures a harmonious further development of the building.A minimum boundary distance of 4.0 m provides additional planning flexibility. Compliance with current noise protection standards also enables the development of modern residential or usage concepts. Location quality Grossdietwil combines rural residential quality with regional accessibility. A grown infrastructure, an active village life, and the proximity to important economic areas create attractive framework conditions.The location is suitable for both residential and commercial concepts with long-term perspectives. Contact This apartment building in Grossdietwil offers versatile usage possibilities and development potential within the core zone.We would be happy to provide you with further documents or arrange a personal viewing appointment. We look forward to your contact.

  • Parking space
  • Balcony / Terrace
  • Garage
  • +2
Travel time
-
1 / 16
  • Balcony / Terrace
  • Garage
  • Mountain view
  • +1
CHF 1,180,000.–
6 rooms150m² living space
Fildernstrasse 21, 6030 Ebikon

Living and working under one roof - 4.5-room maisonette

A place with soul Located at the top of the house, with plenty of light and a pleasant warmth from wood and open ceiling heights, this 4.5-room apartment with separate office/studio space offers something that has become rare today: genuine space to live.For families. For people with home offices. For buyers who are not just looking for an apartment, but a home with living quality and possibilities. Living with air, light, and atmosphere As soon as you enter, the room feeling captivates you: the high ceiling in the living room gives the room width and a freedom that is rarely found in classic apartments. A lot of wood gives the apartment character and coziness. A place where you like to come home.The heart of the first floor is the living and dining area with the adjacent kitchen. It convinces in everyday life as well as when cooking for guests: plenty of storage space, oven and steamer, and all the appliances you could wish for. From the dining area, you can access the cozy balcony with a view of the greenery - a nice spot for the first coffee in the morning or quiet evening hours.On this level, you will also find three bedrooms and the bathroom with shower bathtub, toilet, sink, and washing machine. Right next to it, you will find a separate guest toilet. The staircase to happiness While the lower floor is dedicated to living and relaxation, the separate office/studio space with approximately 61 m² offers versatile usage possibilities. It can be reached both via an internal staircase directly from the apartment and via a separate access from the stairwell. Thanks to skylights and generous window fronts, this area presents itself as bright, open, and inspiring - ideal for working, creative projects, or as a representative retreat.Design your creative studio, a private practice, a home office, or the ultimate adventure realm for your children here. This is where life finds space, which often no longer has room elsewhere. Well-maintained, solid, and future-proof The apartment is located in an attractively designed building that has been consistently maintained with care. Important investments such as the renewal of the roof and windows as well as the installation of modern district heating (last year) have already been made - a clear plus for your ancillary costs and the environment. The apartment also includes a basement compartment and an underground parking space.An interesting opportunity for investors: the apartment is currently rented and can be taken over with the existing rental agreement if desired.

  • Balcony / Terrace
  • Garage
  • Mountain view
  • +1
Travel time
-
1 / 13
  • Balcony / Terrace
  • Elevator
CHF 950,000.–
2.5 rooms60m² living space
Gotthardstrasse 37, 6353 Weggis

A residential jewel with unparalleled views

In a privileged location directly on Lake Lucerne, this unique 2.5-room attic apartment awaits you over three floors. With a living area of around 60 m² and a spacious terrace area of 41 m², this property offers an exceptional living experience with an unobstructed view of Lake Lucerne and the impressive mountain world. Upon entering the apartment, you are greeted by a practical entrance area with a wardrobe. A staircase leads you to the first living floor. Here, a bright living and dining area with a spacious window front awaits you, offering a spectacular view of the lake and the surrounding mountains. The living area is equipped with a beautiful parquet floor and is complemented by a cozy fireplace, which creates a cozy atmosphere. Also on this floor are the modernized kitchen, a bedroom, and the also renovated bathroom. The successful combination of contemporary comfort and unique views. A further staircase leads you to the upper living floor. This bright room is ideal as a study, guest room, or cozy retreat. From here, you enter the impressive roof terrace - the absolute highlight of this apartment. A covered seating area and a sunshade ensure that you can enjoy the terrace in almost any weather. Whether during breakfast in the morning sun, a cozy barbecue evening, or relaxing with a glass of wine - the breathtaking view of Lake Lucerne, the Pilatus, the Bürgenstock, and the surrounding mountain landscape makes every moment a special experience. The apartment has double-glazed windows and electric shutters. In the entrance area and on the upper floor, carpeting was laid, which can be renewed according to personal taste. The spacious terrace was recently comprehensively renovated and presents itself in a very good condition. Another highlight is the separately accessible basement area on the ground floor, which belongs to the apartment. This includes three basement compartments, a spacious multipurpose room, and additional cabinets and storage facilities for bicycles. This exceptionally spacious space offer is a rare find in apartments of this size and offers a variety of uses - be it as a hobby room, workshop, or for additional storage space.The apartment does not include a parking space. However, the excellent location offers the best conditions for everyday life: the bus stop is located directly in front of the house, two bathing spots on Lake Lucerne can be reached in just a one-minute walk, and shopping facilities are also conveniently located within walking distance.

  • Balcony / Terrace
  • Elevator
Sven Joss

Sven Joss

Immobilienmakler

Travel time
-

Suggested properties for you based on search results