510 results - Property for buy in Canton Lucerne

1 / 16
CHF 1,040,000.–
4.5 rooms158m² living space
Meichten 5b, 6147 Altbüron

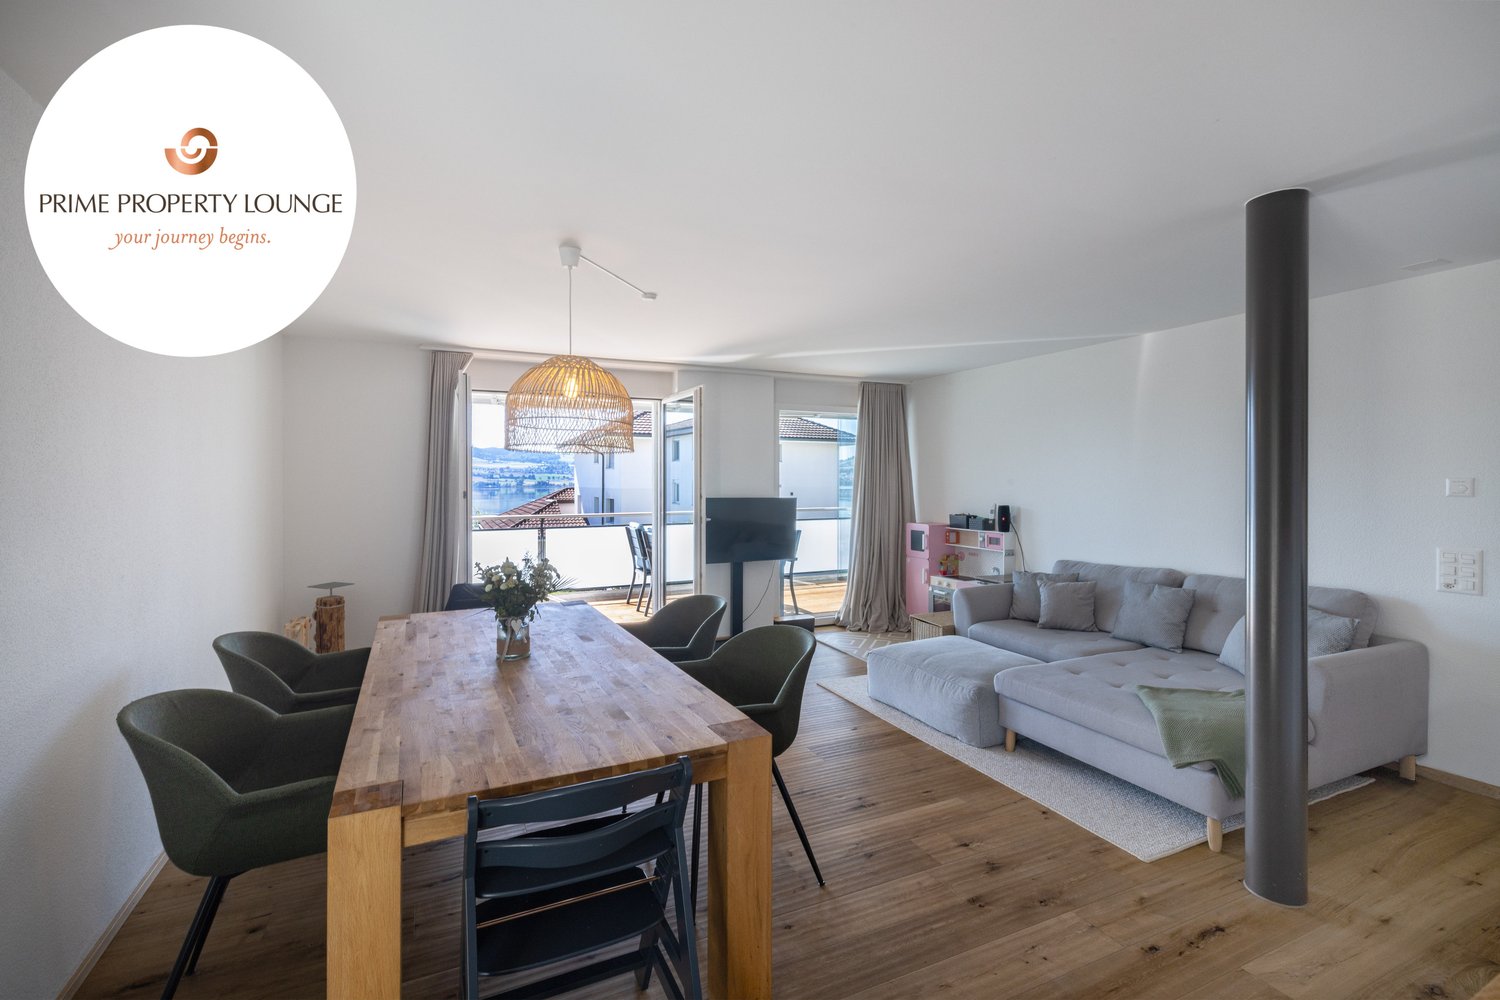
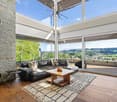
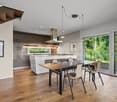
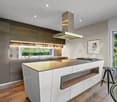
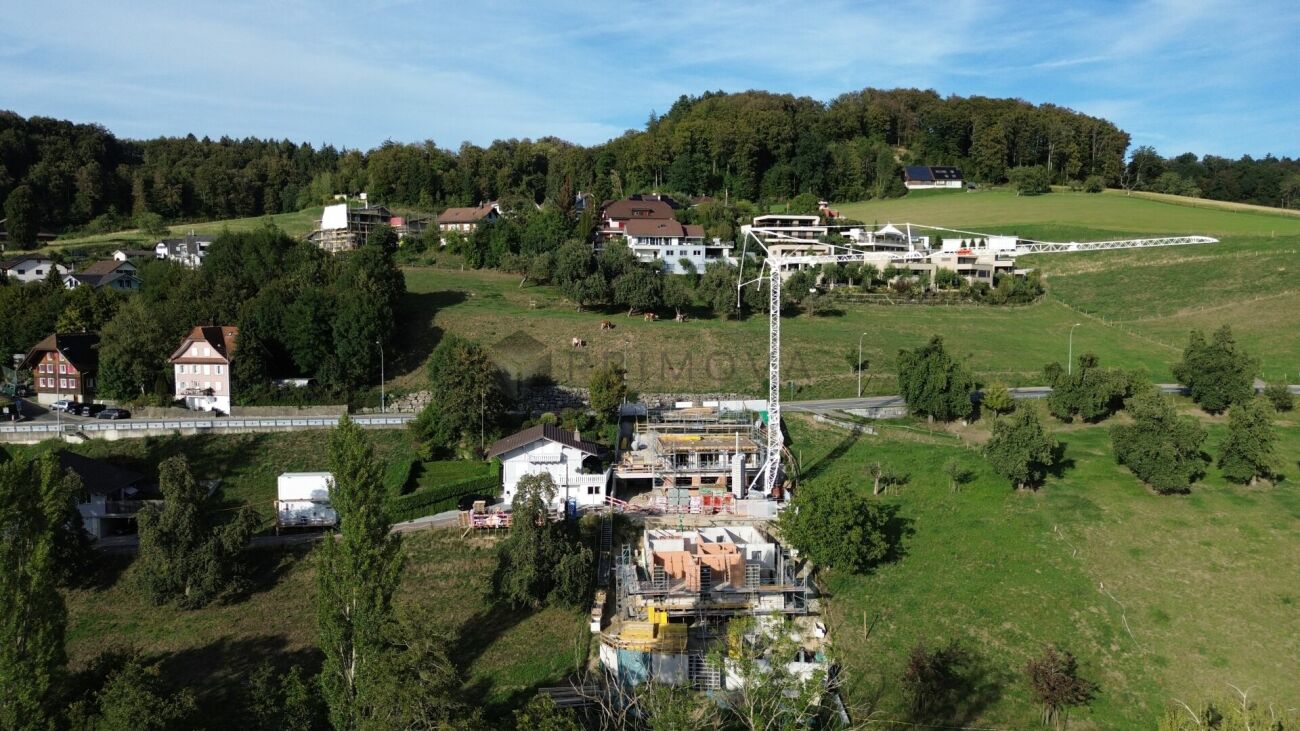
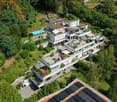
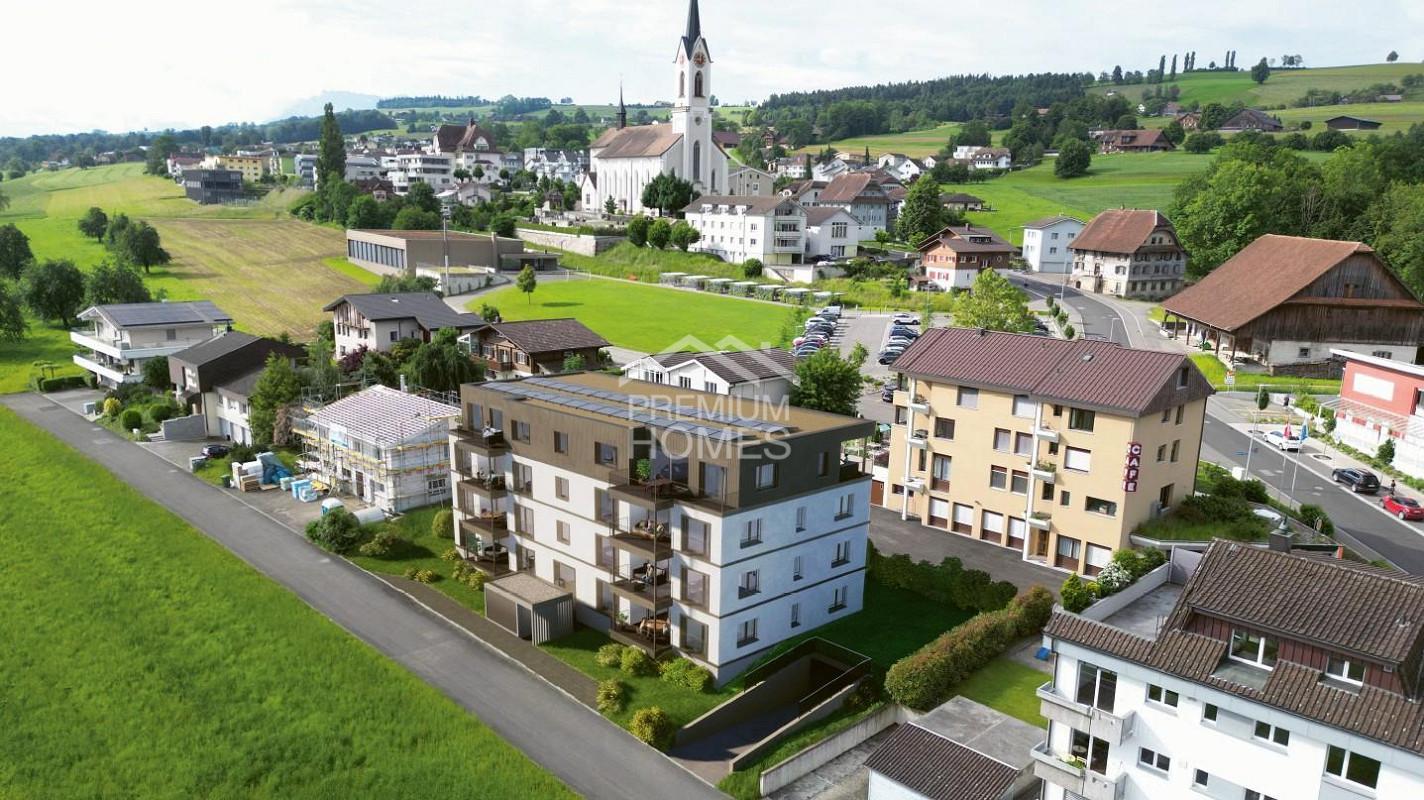
Sale: 4.5-room owner-occupied apartment on the top floor

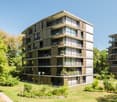
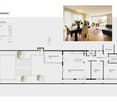
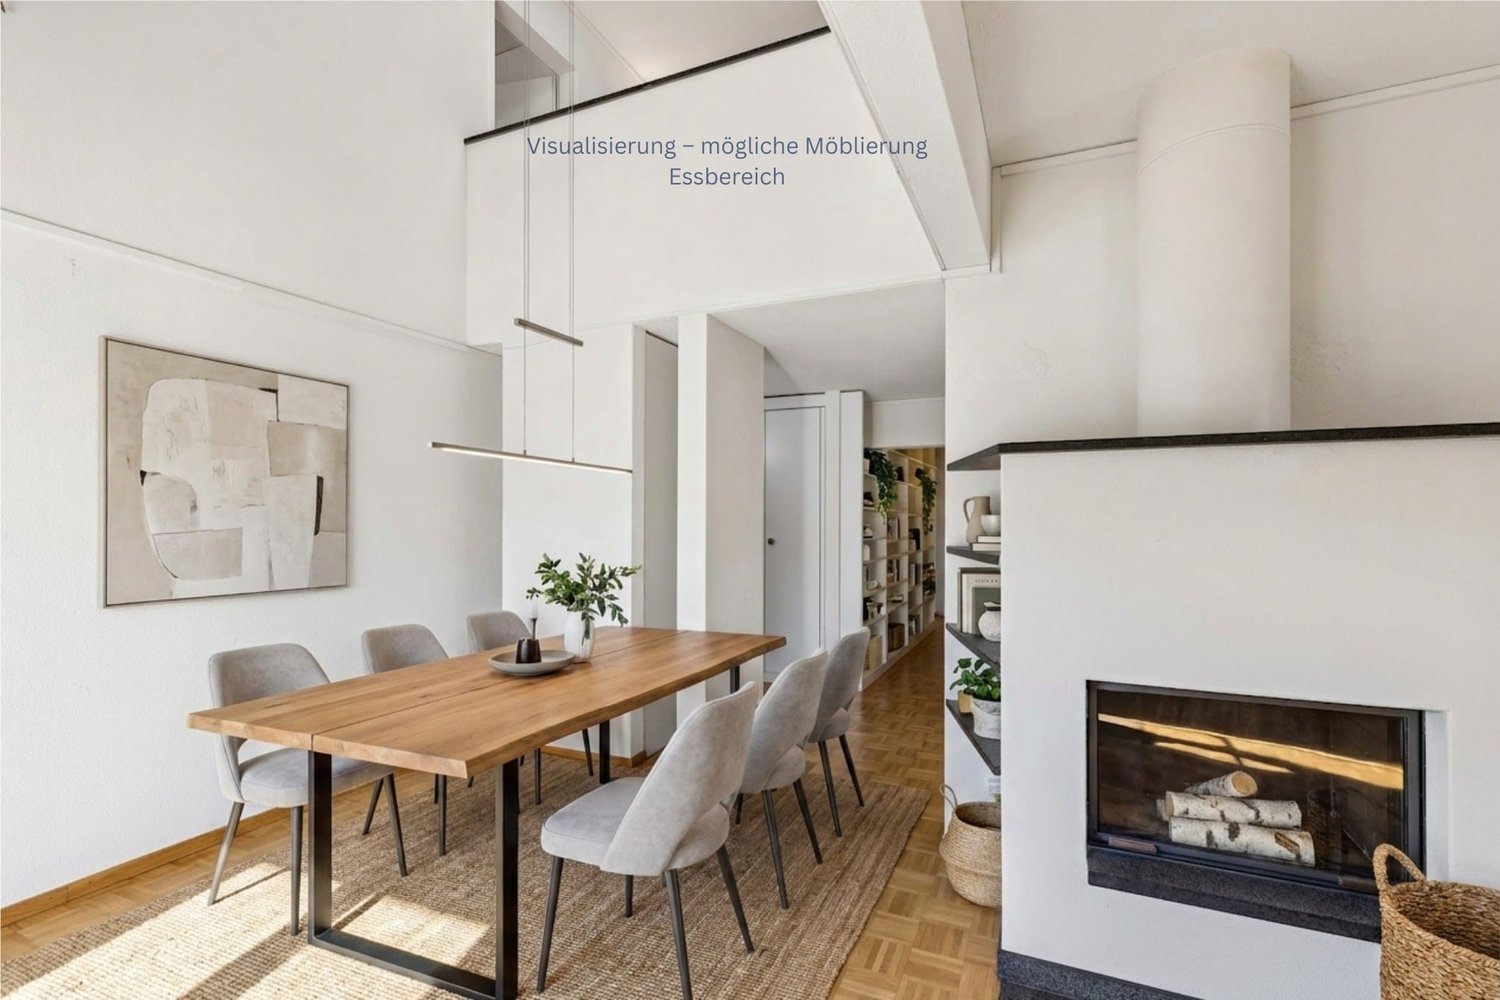
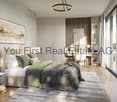
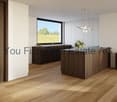
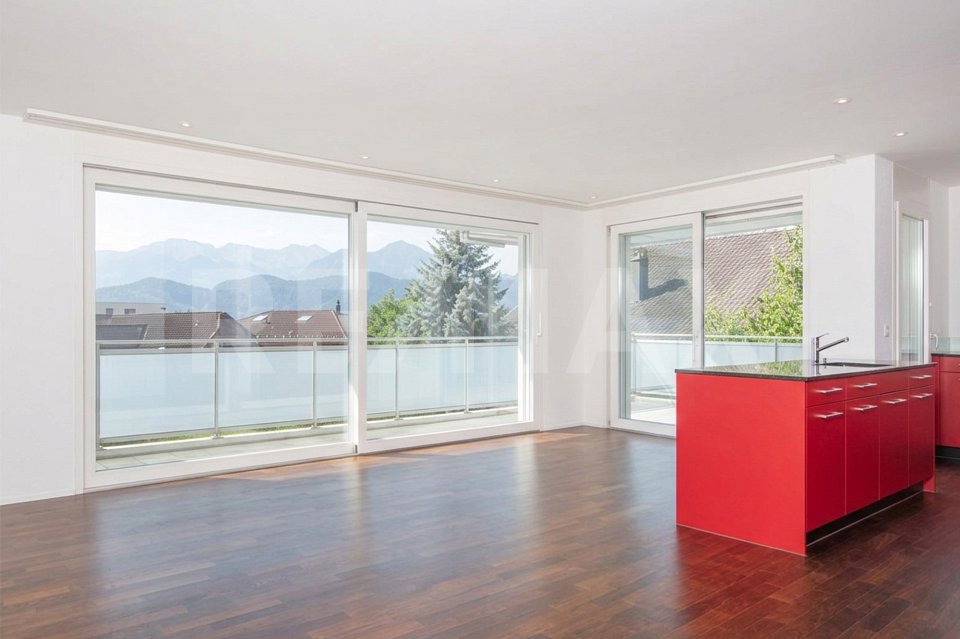
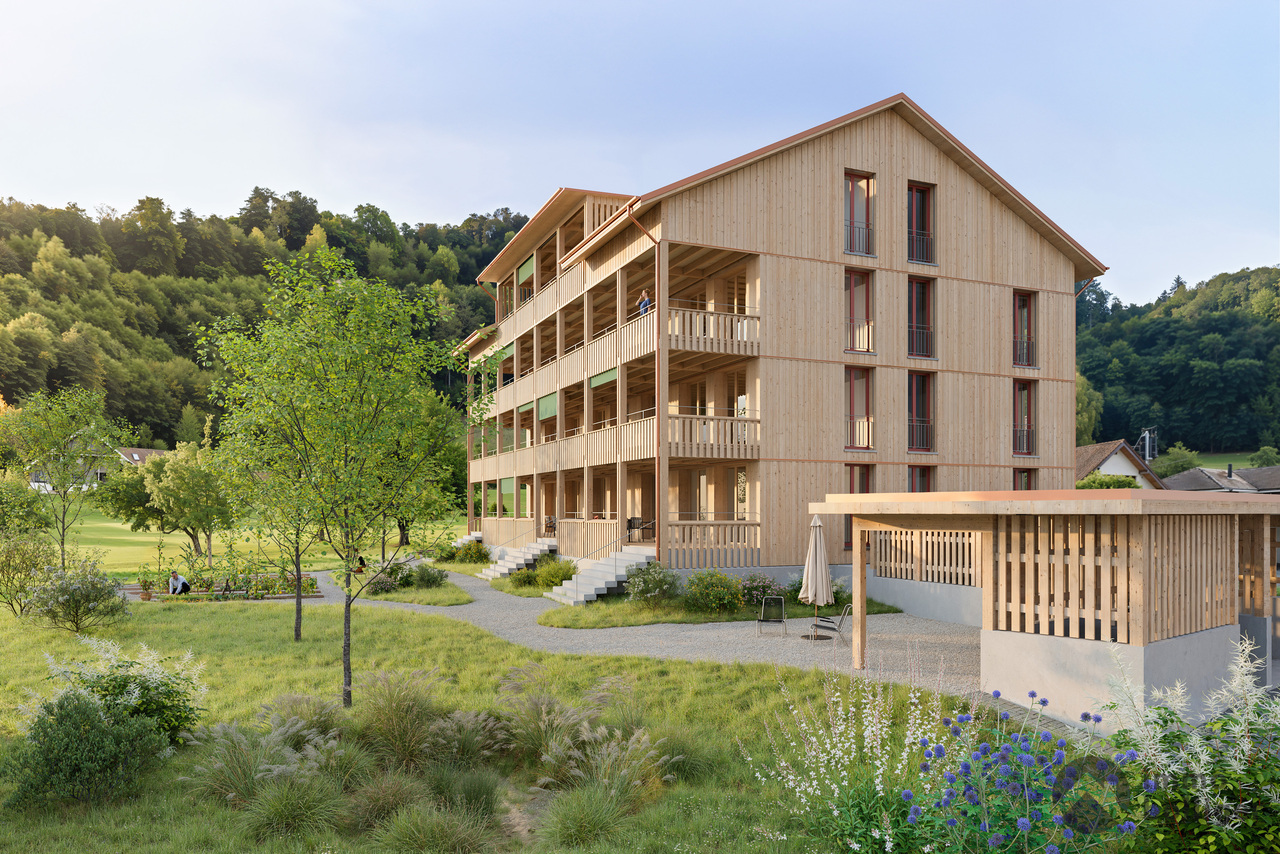
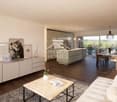
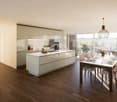
Living at Fürbach - stylish living in the heart of Altbüron with a bathtub like in a 5-star hotel In the idyllic village of Altbüron in the canton of Lucerne, the modern residential building Wohnen am Fürbach is being built. The two newly constructed multi-family houses offer bright, spacious apartments. Here you live modern, comfortably and close to nature. Your new 4.5-room apartment - penthouse for sale This stylish 4.5-room apartment in the first occupancy convinces with a well-thought-out room layout, a spacious living area, a bathtub like in a 5-star hotel and two balconies. Large windows provide plenty of daylight and a pleasant living climate. The combination of rural tranquility and urban proximity creates a living feeling that is both practical and relaxing. The following highlights await you: • Bright and light-filled rooms • Beautiful large penthouse apartment • Open kitchen with modern appliances • Modern plank flooring • First wet cell: shower • Second wet cell: shower + dreamy bathtub • Cloakroom in the entrance area • Separate dressing room • Reduit with its own washing tower (washing machine/dryer) • Two balconies Additional comfort: • Large bicycle storage room (communal room) • A basement compartment is included in the purchase price • Two parking spaces / 1 parking space = 30,000.- can be purchased additionally The property is located in the center of Altbüron - quietly situated and yet easily accessible. Shopping facilities (Spar), post office, bakery with café, school and playground are within walking distance.The A2 Dagmersellen motorway junction is only 12 km away. Langenthal can be reached by car in 12 minutes and Sursee in 24 minutes, the city of Lucerne in 50 minutes, Bern and Zurich in one hour. With public transport, you can reach Willisau, Reiden or Langenthal in short intervals.Quality from traditionThe building is a project of Steiger Immobilien AG, a family-owned company with many years of experience, which has stood for quality, competence and reliability since 1961.Interest aroused?We look forward to your contact.info@steiger-ag.ch / 041 926 00 40

Travel time
-
1 / 13
Price on request
6.5 rooms
Schürmattstrasse 6, 6289 Müswangen

Spacious single-family house with a far-reaching view of Lake Baldegger

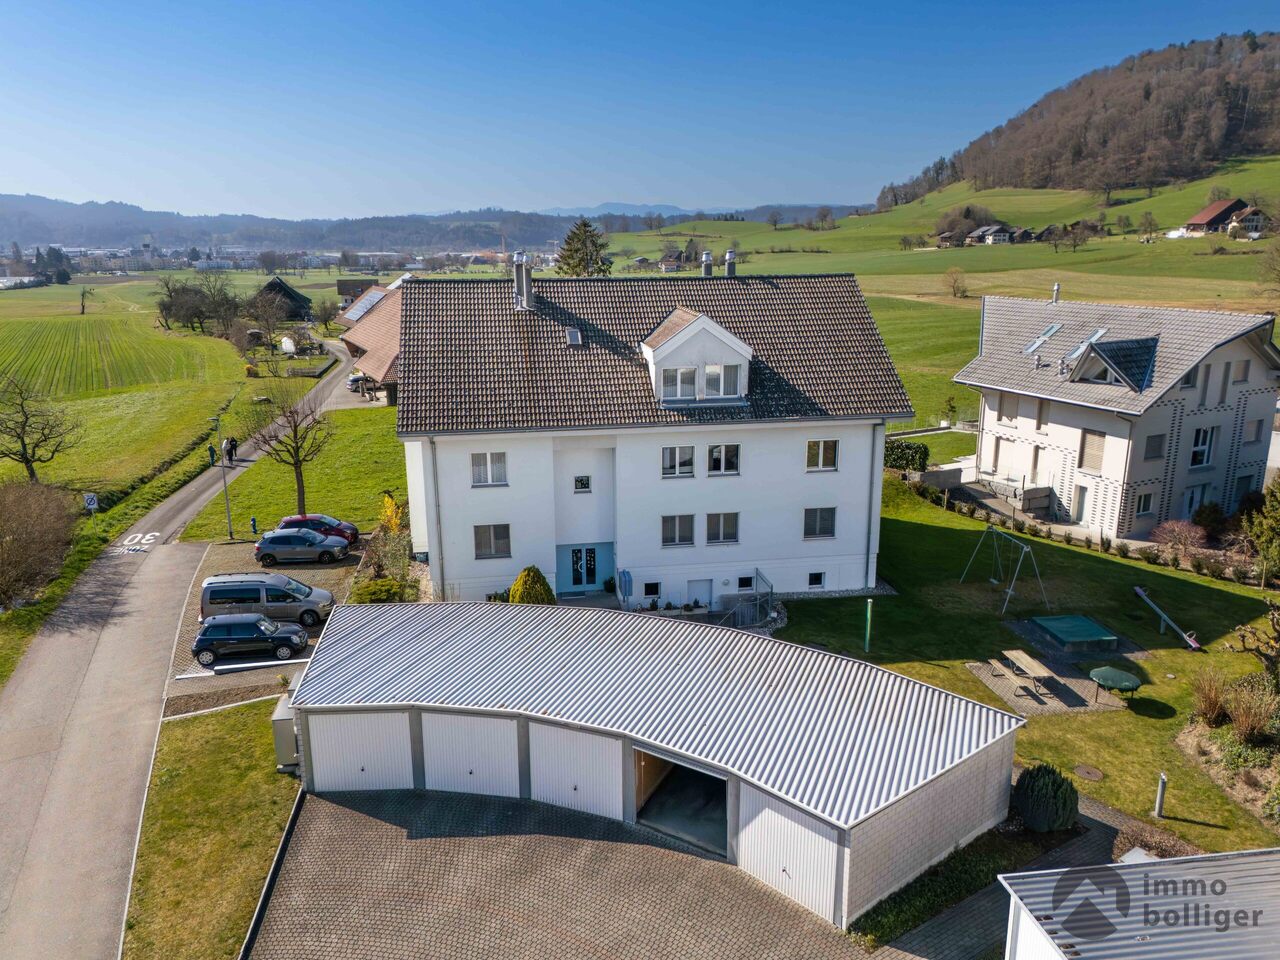
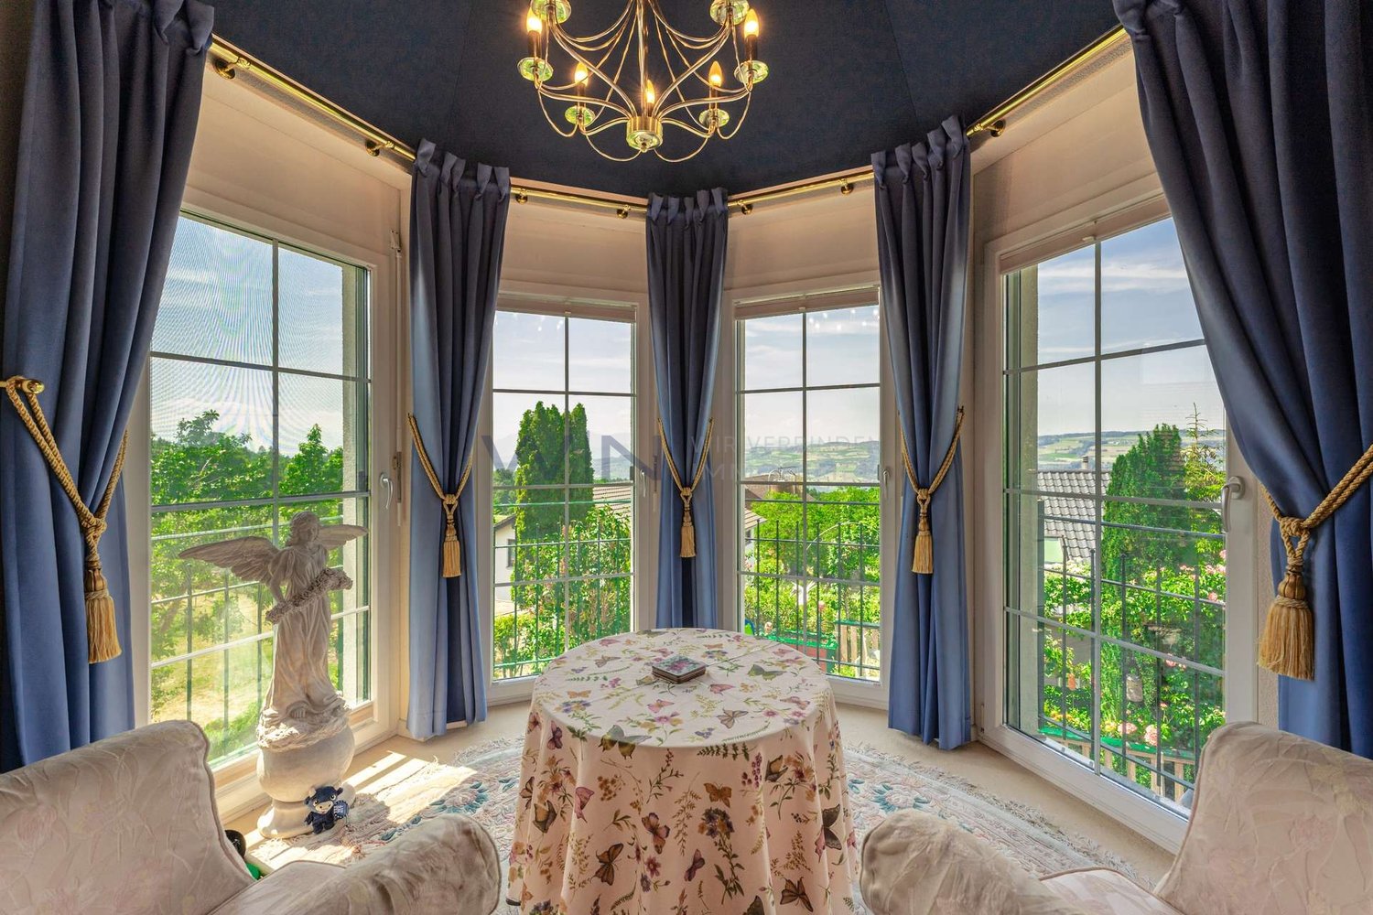
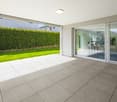
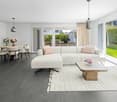
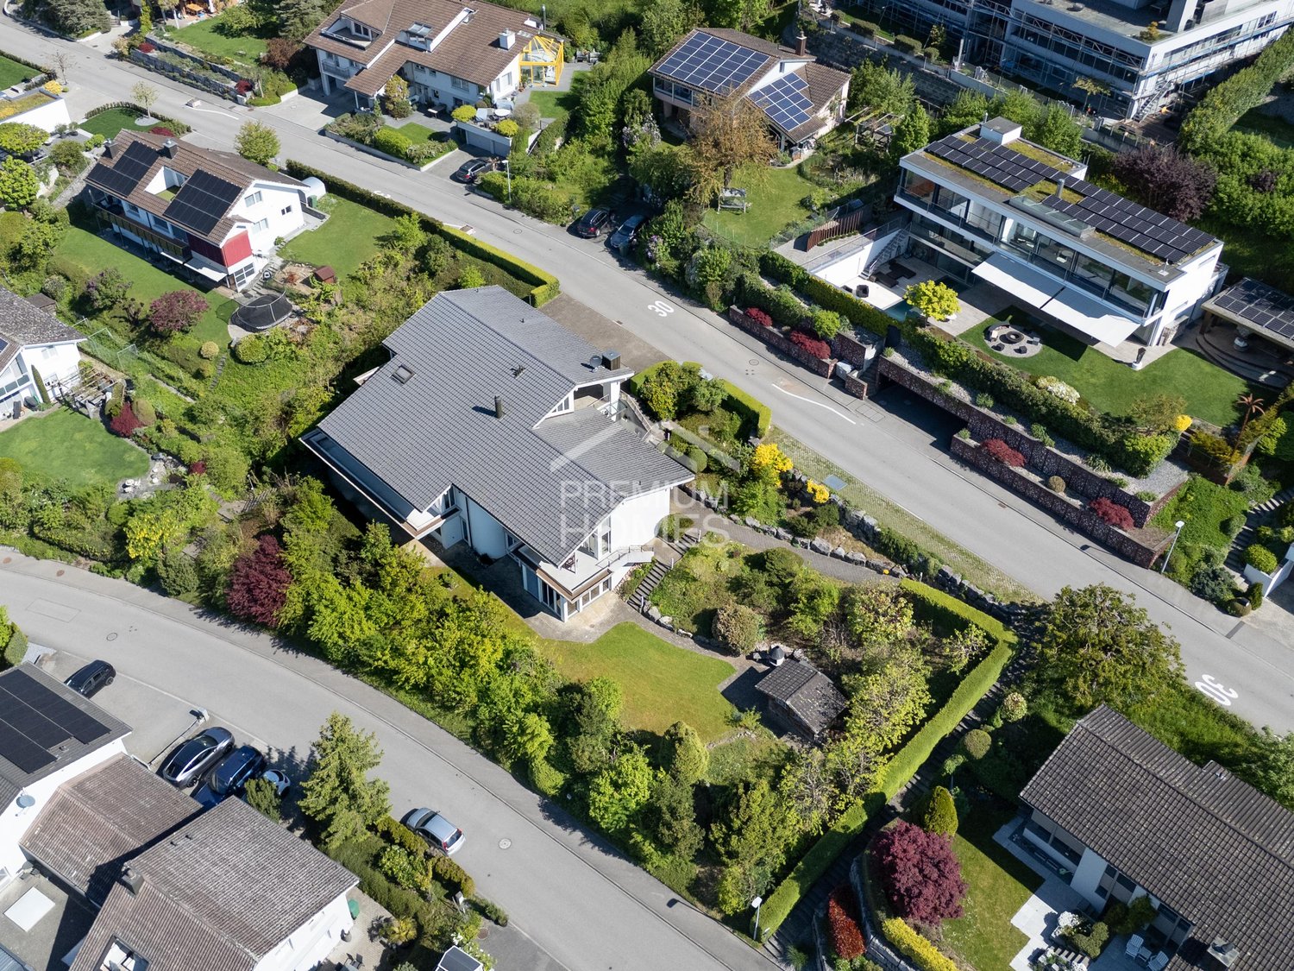
Welcome to this charming single-family house in Müswangen, offered for sale. This well-maintained property from 1995 offers breathtaking views of Lake Baldegger and combines modern comfort with classic elegance. On a spacious plot of 520 m², the house extends over three floors + basement and has a living area of 250 m². With a total of 6.5 rooms, including five bedrooms and three bathrooms, the house offers ample space for the whole family. An additional guest toilet is available. The renovated and heated room in the basement with sufficient daylight and a bathroom opposite offers various usage options, e.g. as a hobby room, gym, home office or guest room. The spacious bedroom on the 1st floor with access to the balcony can be divided into two rooms without much effort, providing additional possibilities for more space requirements. The wooden/aluminum windows, modernized in 2007, are triple-glazed and, together with the 10-year-old district heating, ensure a pleasant heat efficiency. The roof was recently inspected and is in excellent condition. The interior rooms are equipped with high-quality tile floors, the attic with cork, while built-in cabinets provide additional storage space. Enjoy the sun on the terrace or balcony, and let yourself be inspired by the open kitchen, which has both a gas and a ceramic hob. An unheated winter garden of almost 12m² offers additional space for relaxation and recreation. The double garage with integrated attic provides not only space for two vehicles but also additional storage space. An installed water softening system rounds off the offer of this wonderful house. This oasis of comfort is available from May 2026 and is ready to accommodate your new living dreams. Discover your new home with spectacular lake views and numerous amenities in Müswangen.

Travel time
-
1 / 9
  • Balcony / Terrace
  • View
  • Child-friendly
  • +1
CHF 1,390,000.–
4.5 rooms100m² living space
Rigiweg 2, 6356 Rigi Kaltbad

Dreamy 4.5-room apartment in Rigi Kaltbad, freshly renovated – with lake, mountain, and Alpine views

Discover this exceptional 4.5-room apartment in the idyllic mountain landscape of Rigi Kaltbad. This property offers you the perfect combination of Alpine charm and modern living comfort at an altitude of 1500 meters.The apartment convinces with: • Generous room layout: 4.5 rooms offer plenty of space for the family • Private balcony: Enjoy the fresh mountain air and the breathtaking panorama • Spectacular views: View of the majestic mountain world with mountain range, lake, and forests • Quiet location: Enjoy the silence of the mountains - both during the day and at night General:· freshly renovated and immediately available· can be used as an official apartment, weekly stay, or vacation apartment (second apartment)· available from April 1st or by arrangementConnection· Weggis: approx. 10 minutes· Lucerne: approx. 30 minutes· Rotkreuz: approx. 30 minutes· Zug: approx. 40 minutesThe apartment is particularly suitable for people who work in the canton of Zug or Lucerne and are looking for a quiet and comfortable accommodation during the week. It is also ideal for people who want to live permanently in a relaxed environment or wish for a high-quality vacation apartment in the mountains.Rigi Kaltbad offers peace, nature, impressive views, and yet very good accessibility. After a long day at work, you will find relaxation, clear mountain air, and a peaceful environment here.Note on the apartmentsThe shown photos are from a model apartment (apartment next door) (4.5 rooms) and illustrate the intended construction standard.

  • Balcony / Terrace
  • View
  • Child-friendly
  • +1
Travel time
-
1 / 11
  • Parking space
  • Garage
  • Pets allowed
  • +5
CHF 1,380,000.–
5.5 rooms173m² living space
6038 Gisikon

Sunny family dream: 5.5 rooms with unobstructed Pilatus view

In the idyllic municipality of Gisikon, a home awaits you that redefines generosity. This 5.5-room semi-detached house spans four floors and combines modern design with an atmosphere that makes you feel right at home. As soon as you enter the property, it becomes clear that every detail was planned with love.The inviting wardrobe welcomes you and your guests before the room transforms into a bright, open living and dining area. The interplay between the open kitchen with a window and the spacious living room creates a sense of width that invites you to linger. There, stylish built-in spots set the architectural highlights in scene. The striking natural stone living wall and the matching natural stone fireplace give the room character and timeless elegance. On cold winter evenings, the fire crackles in the fireplace and turns the ground floor into a true oasis of well-being. The transition to the outside is fluid. From the living area, you step directly onto the garden seating area. Here, you can enjoy not only the peace and quiet but also a dreamy view of the Pilatus, the perfect spot for an espresso in the morning or a glass of wine at sunset.The upper floors offer plenty of room for privacy, a home office, or the kids with four bright bedrooms. Two wet cells, one with a refreshing shower and the other with a relaxing bathtub, as well as a separate guest toilet, ensure that the morning chaos of the family is distributed relaxedly. Order is also taken care of. A practical storage room, a separate laundry room with a washing machine and dryer, and a single garage with a forecourt round off this attractive offer.The following highlights are offered to you by this property: • Enjoy the free view of the mountains from your own garden • Stylish natural stone living wall and matching fireplace optics • Cozy fireplace as the heart of the living room • 5.5 rooms spread over 3 floors for maximum flexibility • Open, bright layout • Developed attic • Two wet cells with shower and bath and a guest toilet • Washing machine and dryer • 1 x garage box with forecourt excl. • The house is sold to the highest bidder • Family-friendly location This house is more than just a property, it's a retreat that perfectly combines style and coziness. Don't miss this unique opportunity and contact me today to arrange a viewing appointment.

  • Parking space
  • Garage
  • Pets allowed
  • +5
Nadine Figueiredo

Nadine Figueiredo

Immobilienberaterin

1 / 13
CHF 1,475,000.–
6.5 rooms190m² living space
Rütistrasse 1b, 6233 Büron

Spacious 6.5-room single-family house with annex apartment - modernized

This well-maintained 6.5-room single-family house with annex apartment convinces with its elevated location, spacious room proportions, and a well-thought-out living concept that appeals to both families and multi-generational households.Already when entering, the special living quality becomes tangible: bright, open rooms, a harmonious interplay of modern materials, and plenty of daylight create an inviting and pleasant atmosphere. The spacious living and dining area forms the heart of the house and offers direct access to the covered terrace with a magnificent view of the surrounding countryside and the central Swiss mountains - an ideal place for relaxed hours or social evenings. The modern kitchen is functionally designed, high-quality equipped, and harmoniously integrated into the open living area. Spacious workspaces and ample storage space leave no wishes unfulfilled. A special highlight is the spacious outdoor area: several seating areas, a well-maintained terrace, and a pergola invite you to linger and offer a lot of privacy.The annex apartment offers versatile usage possibilities - be it for family members, guests, home office, or as an attractive source of income through rental.In 2017, the single-family house was comprehensively renovated, with around CHF 410,000 invested. Renewed or modernized were, among other things: kitchen, windows, chimney, winter garden extension, all wet cells, electrical installations, insulation, roof, floor coverings, environmental design including parking spaces, pergola. Already in 2015, the heating and boiler were renewed, which also contributes to long-term value preservation. Thanks to these extensive investments, the property presents itself today in a very well-maintained, contemporary condition and allows for immediate occupancy without investment needs. The offer is rounded off by sufficient parking possibilities (1 garage and 5 outdoor parking spaces) as well as a quiet, family-friendly living location with good connections and proximity to shopping, schools, and leisure activities.

Travel time
-
1 / 13
CHF 695,000.–
2.5 rooms73m² living space
Sonnhalde 8, 6232 Geuensee

2.5-Room Garden Apartment with Balcony and Spacious Garden Seating

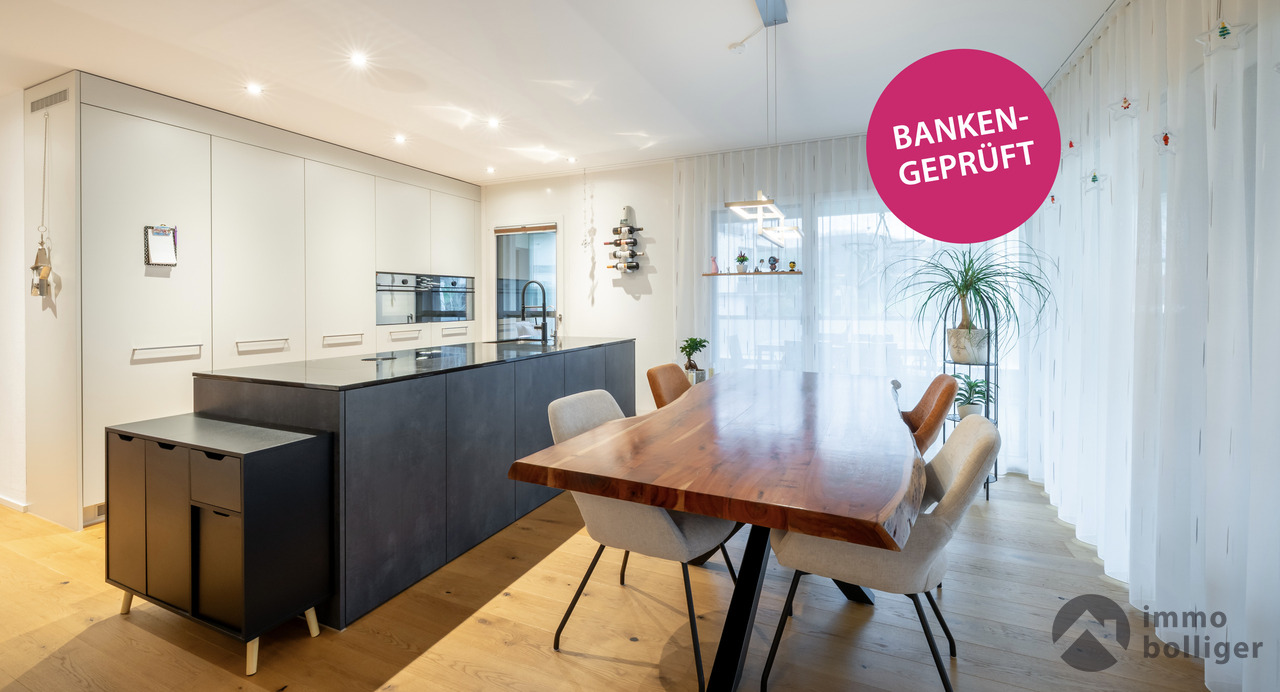
This attractive 2.5-room garden apartment combines thoughtful room layout, spacious outdoor areas, and a cozy living feel. With a net living area of approximately 72.5 m², it offers an ideal home for couples, singles with space requirements, or discerning buyers who appreciate living in a green environment.The openly designed living and dining area impresses with generosity and direct access to the outdoor areas. Large window fronts provide plenty of daylight and create a harmonious connection between indoors and outdoors. The adjacent kitchen is functionally planned and fits optimally into the living area.The bedroom offers sufficient space for rest and retreat. The modernly designed bathroom and an inviting entrance area round off the practical floor plan.A special highlight is the private garden with approximately 65 m², supplemented by a spacious balcony with approximately 21.6 m² – perfect for relaxed hours outdoors, social evenings, or a green retreat in the midst of everyday life.This apartment combines living comfort, outdoor space, and quality of life in a convincing way – a home to arrive and feel good.The property was built according to the Minergie standard and is Minergie-certified, which stands for energy-efficient construction and a pleasant living climate.An optional parking space for CHF 35,000 can be purchased with the apartment. Additionally, three hobby rooms are available in the basement, which can be purchased separately - ideal as additional storage space for the cellar, workshop, or individual use.This garden apartment combines living quality, energy efficiency, and an attractive location - ideal for couples or single persons who want to combine modern living with peace and quiet and a view.NOTE: The fixed sales price was thoroughly verified and confirmed by the Luzerner Kantonalbank, Sursee branch, as part of a bank-side review.More information about the available apartments:https://www.sonnhalde-geuensee.ch

Travel time
-
1 / 13
CHF 735,000.–
3.5 rooms79m² living space
Sonnhalde 8, 6232 Geuensee

Sunny 3.5-room garden apartment with balcony and large garden seating area

This attractive 3.5-room garden apartment combines thoughtful room layout, spacious outdoor areas, and a cozy living feel. With a net living area of approximately 78.5 m², it offers an ideal home for couples, singles with space requirements, or discerning buyers who appreciate living in a green environment.The openly designed living and dining area convinces with generosity and direct access to the outdoor areas. Large window fronts provide plenty of daylight and create a harmonious connection between indoors and outdoors. The adjacent kitchen is functionally planned and fits optimally into the living area.The two bedrooms offer sufficient space for rest and retreat. The modernly designed bathroom and an inviting entrance area round off the practical floor plan.A special highlight is the private garden with approximately 67 m², supplemented by a spacious balcony with approximately 21.6 m² – perfect for relaxed hours outdoors, social evenings, or a green retreat in the midst of everyday life.This apartment combines living comfort, outdoor space, and quality of life in a convincing way – a home to arrive and feel good.The property was built according to the Minergie standard and is Minergie-certified, which stands for energy-efficient construction and a pleasant living climate.An optional parking space for CHF 35,000.- can be purchased with the apartment. Additionally, three hobby rooms are available in the basement, which can be purchased separately - ideal as additional storage space for the cellar, workshop, or individual use.This garden apartment combines living quality, energy efficiency, and an attractive location - ideal for couples or single people who want to combine modern living with peace and quiet and a view.NOTE: The fixed sales price was thoroughly verified and confirmed by the Luzerner Kantonalbank, Sursee branch, as part of a bank-side review.More information about the available apartments:https://www.sonnhalde-geuensee.ch

Travel time
-
1 / 13
CHF 915,000.–
4.5 rooms111m² living space
Sonnhalde 8, 6232 Geuensee

Living with a view, comfort, and Minergie standard

In an attractive and sunny residential area in Geuensee LU, a well-maintained and beautiful 4.5-room apartment with a spacious room layout and a beautiful view is presented. The apartment is located in a modern multi-family house with a total of 8 residential units, all of which are currently for sale.This owner-occupied apartment on the 2nd floor convinces with its well-thought-out floor plan and a large balcony that invites you to relax outdoors - ideal for enjoying the quiet surroundings and the view.The bright living and dining area is equipped with a dark, high-quality ceramic floor and gives the apartment a modern and elegant atmosphere. In the rooms, a light parquet floor provides living comfort. The open kitchen blends harmoniously into the living space and offers functional workspaces.Two bathrooms round off the room offer ideally and provide additional comfort for residents and guests.The property was built according to the Minergie standard and is Minergie-certified, which stands for energy-efficient construction and a pleasant living climate.An optional parking space for CHF 35,000 can be purchased with the apartment. Additionally, three hobby rooms are available in the basement, which can be purchased separately - ideal as additional storage space for the cellar, workshop, or individual use.This apartment combines living quality, energy efficiency, and an attractive location - ideal for couples or families who want to combine modern living with peace and quiet and a view.The fixed sales price was verified and confirmed by the Luzerner Kantonalbank, Sursee branch, as part of a bank-side review.More information about the available apartments:https://www.sonnhalde-geuensee.ch

Travel time
-
1 / 13
CHF 998,000.–
5.5 rooms155m² living space
Rotbachmatt 2, 6215 Beromünster

Living like in a single-family home - exclusive 5.5-room garden maisonette with sunny private garden

Living like in a single-family home: This spacious 5.5-room garden maisonette apartment in Beromünster impresses with 155 m² of net living space, two living levels, and a versatile private outdoor area. The apartment is located on the ground floor of a 1997-built multi-family house with 11 units and is situated in a quiet residential neighborhood without through traffic.Well-thought-out floor plan on two levelsOn the ground floor, you will find an entrance hall, a separate toilet, a kitchen with direct access to the outdoor seating area, as well as the bright living and dining area with direct access to the garden and seating area. On the upper floor, there are the master bedroom, two more rooms, and an integrated study or home office. Two bathrooms and a storage room complete the room offer. The two bathrooms were completely renovated in 2020. Also in 2020, a laundry chute was installed and the study was integrated.Attractive outdoor spaceThe private garden and seating area effectively extend the living space and offer space for relaxation, play, and outdoor meals. The outdoor offer is complemented by a covered outdoor area and a balcony on the upper floor with 4 m². Two electric sun awnings provide additional comfort.Practical and comfortableThe apartment includes a hobby room or storage room, a cellar, and a private laundry room in the basement. The direct access from the underground garage to the basement is particularly convenient. Two parking spaces with a charging station for your e-car can be purchased for an additional CHF 35,000 each. Underfloor heating and district heating provide modern living comfort.The apartment is available immediately or by arrangement. Beromünster combines natural living, good infrastructure, and short distances to regional centers - ideal for couples and families.

Travel time
-
1 / 13
CHF 1,900,000.–
4.5 rooms135m² living space
Schönaustrasse 15, 6044 Udligenswil

Exclusive living with a far-reaching view - Your new home in Udligenswil

At Schönaustrasse 15 in Udligenswil, an exceptional residential project is being built, combining modern architecture, sustainable technology, and a privileged location in perfect harmony. Here, you can expect a home that meets the highest standards of comfort, design, and quality of life. This exclusive duplex apartment impresses with approximately 136 m² of living space, a well-thought-out floor plan, and a bright, airy living atmosphere. Spacious, floor-to-ceiling windows offer impressive views of the surrounding nature and create a seamless connection between indoors and outdoors. The open architecture, combined with high-quality materials and a timeless design language, gives the apartment a special elegance. A real highlight is the spacious loggia with an adjacent balcony. From here, you can enjoy an unobstructed panoramic view of the majestic Rigi and the impressive pre-Alpine landscape. Whether it's your first coffee in the morning or a glass of wine at sunset, this spot invites you to unforgettable moments every day. On the front of the house, a spacious terrace with its own garden share expands the private living space outdoors. The protected outdoor area offers plenty of space to relax, enjoy, and linger, creating a personal wellness oasis in the midst of an idyllic environment. This new building project also sets new standards in terms of sustainability. A modern earth probe heat pump, an energy-efficient underfloor heating system, and a high-performance photovoltaic system ensure environmentally conscious living, long-term energy efficiency, and attractive ancillary costs. The location in Udligenswil combines the advantages of a natural lifestyle with an excellent connection. Surrounded by an impressive mountain and lake landscape, you benefit from a variety of leisure and recreational activities right on your doorstep. At the same time, you can reach Lucerne in just a few minutes and enjoy a wide range of cultural, gastronomic, shopping, and urban living opportunities. The property also includes two underground parking spaces, which are already included in the purchase price. Key data • Project start: 2025 • Ready for occupancy: Spring 2027 • Living space: 136 m² • Spacious loggia and balcony with Rigi panorama • Terrace with own garden share • Earth probe heat pump and photovoltaic system This exceptional duplex apartment offers the rare opportunity to combine modern living, sustainable construction, and a spectacular view in a unique home. A place to live for people who are looking for something special.

Travel time
-
1 / 9
  • Parking space
  • Balcony / Terrace
  • Garage
  • +7
CHF 1,320,000.–
3.5 rooms79m² living space
Luzernerstrasse 36b, 6353 Weggis

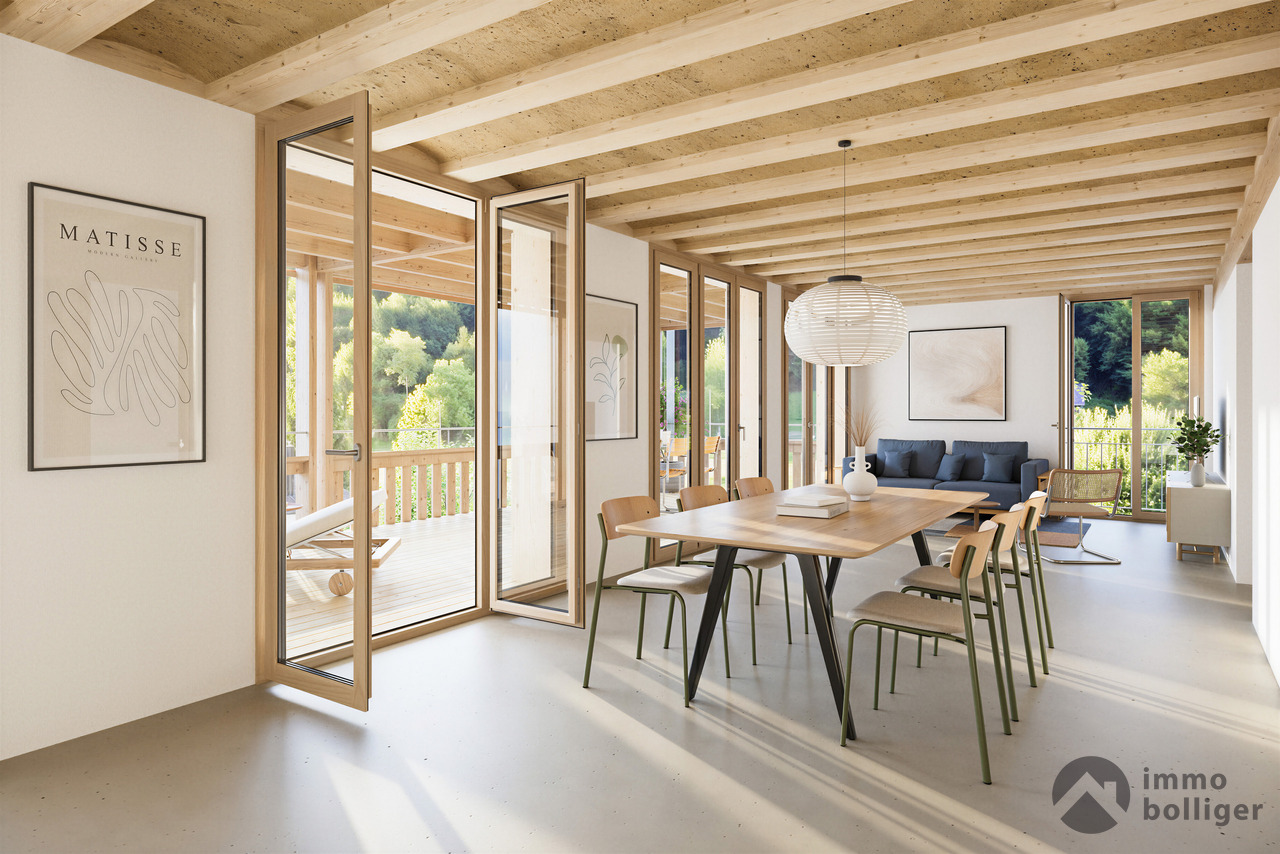
Brand new 3.5 room attic apartment with lake and mountain panorama view

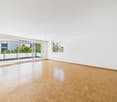
Room layout The open living area creates a spacious room feeling and combines cooking, eating and living into a flowing living space.The apartment is equipped with a bright, open kitchen and features modern appliances, including a steamer and oven. The bathroom is clear and high-quality designed and offers a shower, washbasin with base cabinet, toilet and a harmoniously integrated washing tower.The apartment has two rooms that can be used flexibly - whether as a bedroom, home office or guest room. Both rooms offer a pleasant size and can be individually adapted to one's own needs.Wooden ceilings and wooden cladding in combination with the continuous concrete floor characterize the entire apartment. The interplay works quietly, warmly and harmoniously and gives the rooms a natural sense of security and clarity. Outdoor area The special highlight of this attic apartment is the outdoor areas: a approximately 30 m² large terrace and an additional balcony with about 20 m². The living space continues seamlessly outside and offers space for outdoor dining, retreat and time with guests.From the terrace, the view sweeps over Lake Lucerne to Rigi and Pilatus. The orientation ensures that light and mood change over the day - from the first coffee in the sun to quiet evenings with a wide view over the lake and mountains. Relaxation and infrastructure perfectly complemented The apartment is located in the central Weggishof, where shopping facilities, services and public transport are right on the doorstep.The bus stop is located directly in front of the house and enables a quick connection to Lucerne as well as good connections to Zug, Schwyz and Zurich. The regional centers are also easily accessible by car.Despite the central location, the character remains quiet and relaxed. The lake, promenade, hiking trails, as well as the boat connections and the Rigi railway are only a few minutes away and make Weggis a place where everyday life and relaxation blend together.
  • Parking space

  • Balcony / Terrace
  • Garage
  • +7
Travel time
-

Suggested properties for you based on search results